
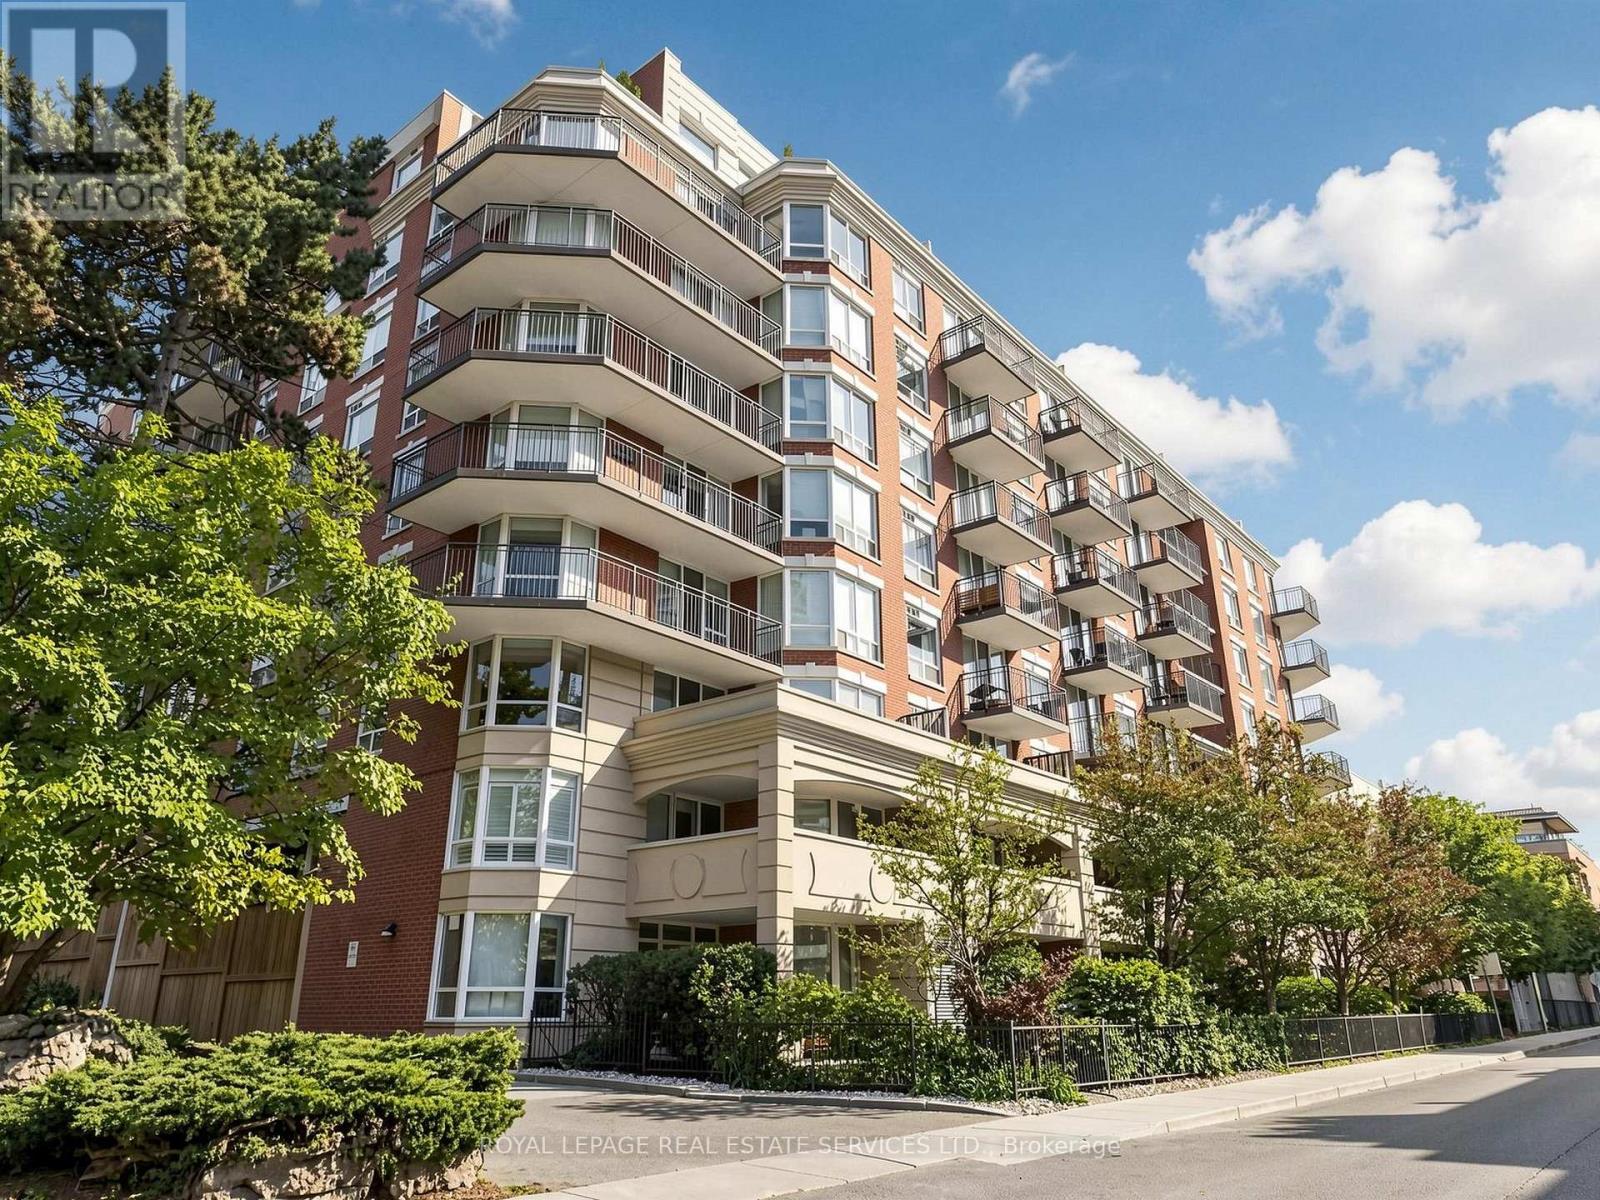
401 - 300 Balliol Street
Toronto, Ontario
Exceptional Value In Midtown! This Spacious 806 sq ft One-Bedroom, 1.5 Bath + Den Suite Offers A Functional Layout And Stylish Updates Throughout. Enjoy a large Kitchen Featuring Stainless Steel Appliances, white cabinets and a Modern Backsplash. The Den is large enough for a Home Office, Guest Space Or Additional Living Area, Parking and Locker Included, This Suite Offers Outstanding Convenience And Value. Ideally Located Steps To Parks, Shops And Restaurants, With Davisville Subway Station Just A Short Walk Away! (id:50787)
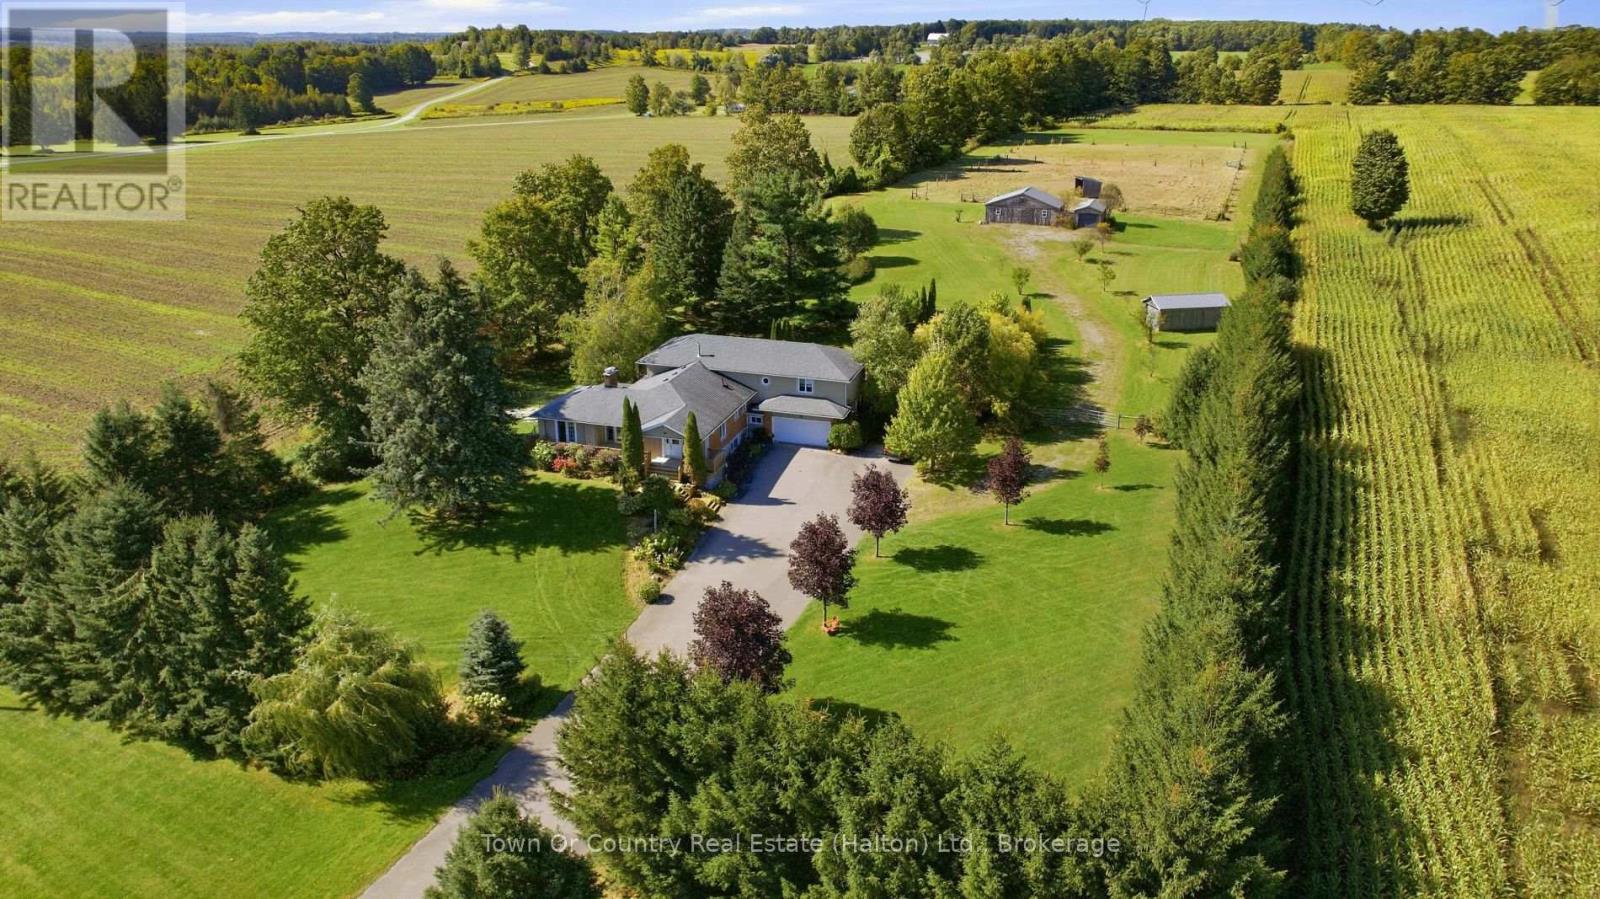
634424 Hwy-10 Highway
Mono, Ontario
BEST OF BOTH WORLDS: quiet country living with town a short drive away. Set back from Hurontario Street on 4.94 acres in Mono, this 5-level backsplit offers over 5,000 sq ft, FIVE BEDROOMS, FOUR BATHS and nothing but QUIET FARMLAND all around. Horse people will love the setup. Electric-fenced PADDOCKS with a lean-to shelter connect to a FOUR-STALL STABLE WITH WATER AND ELECTRICITY. An attached outbuilding is ready to be a tack room or hay storage. Another outbuilding, the size of a single-car garage, adds flexibility, and one behind the garage could be a workshop and/or vehicle storage. The triple-wide driveway fits 20+ cars, so trailers, trucks and guests are never a problem. Inside, step from the garage into a mudroom made for coats and boots. The large kitchen overlooks the living and dining rooms, ideal for entertaining, family gatherings and MAKING MEMORIES. The separate main-level family room gives everyone a place to relax. Convenient natural gas to the house means THREE GAS FIREPLACES for cozy evenings. Upstairs are the primary w/ensuite and two more bedrooms plus additional full bath. The main level has two more bedrooms: one currently used as an office, and the fifth is a LARGE SECOND PRIMARY, perfect for in-laws or older kids. The lower level is one massive rec room, while the bottom level adds laundry, storage and SEPARATE SECOND GARAGE ACCESS. A layout made for multi-generational living. The home sits well back from the road, and you can't hear traffic in the backyard. Situated on a school route ensures the road is priority for winter plows, so no need to worry about getting to school or your commute to work. Located just minutes from schools, shopping, sports centre, Hockley Ski and Golf, festivals and everyday amenities, this home offers space both indoors and outdoors along with daily modern conveniences. Space for the horses. Space for the family. Space to breathe. Come check it out! (id:50787)
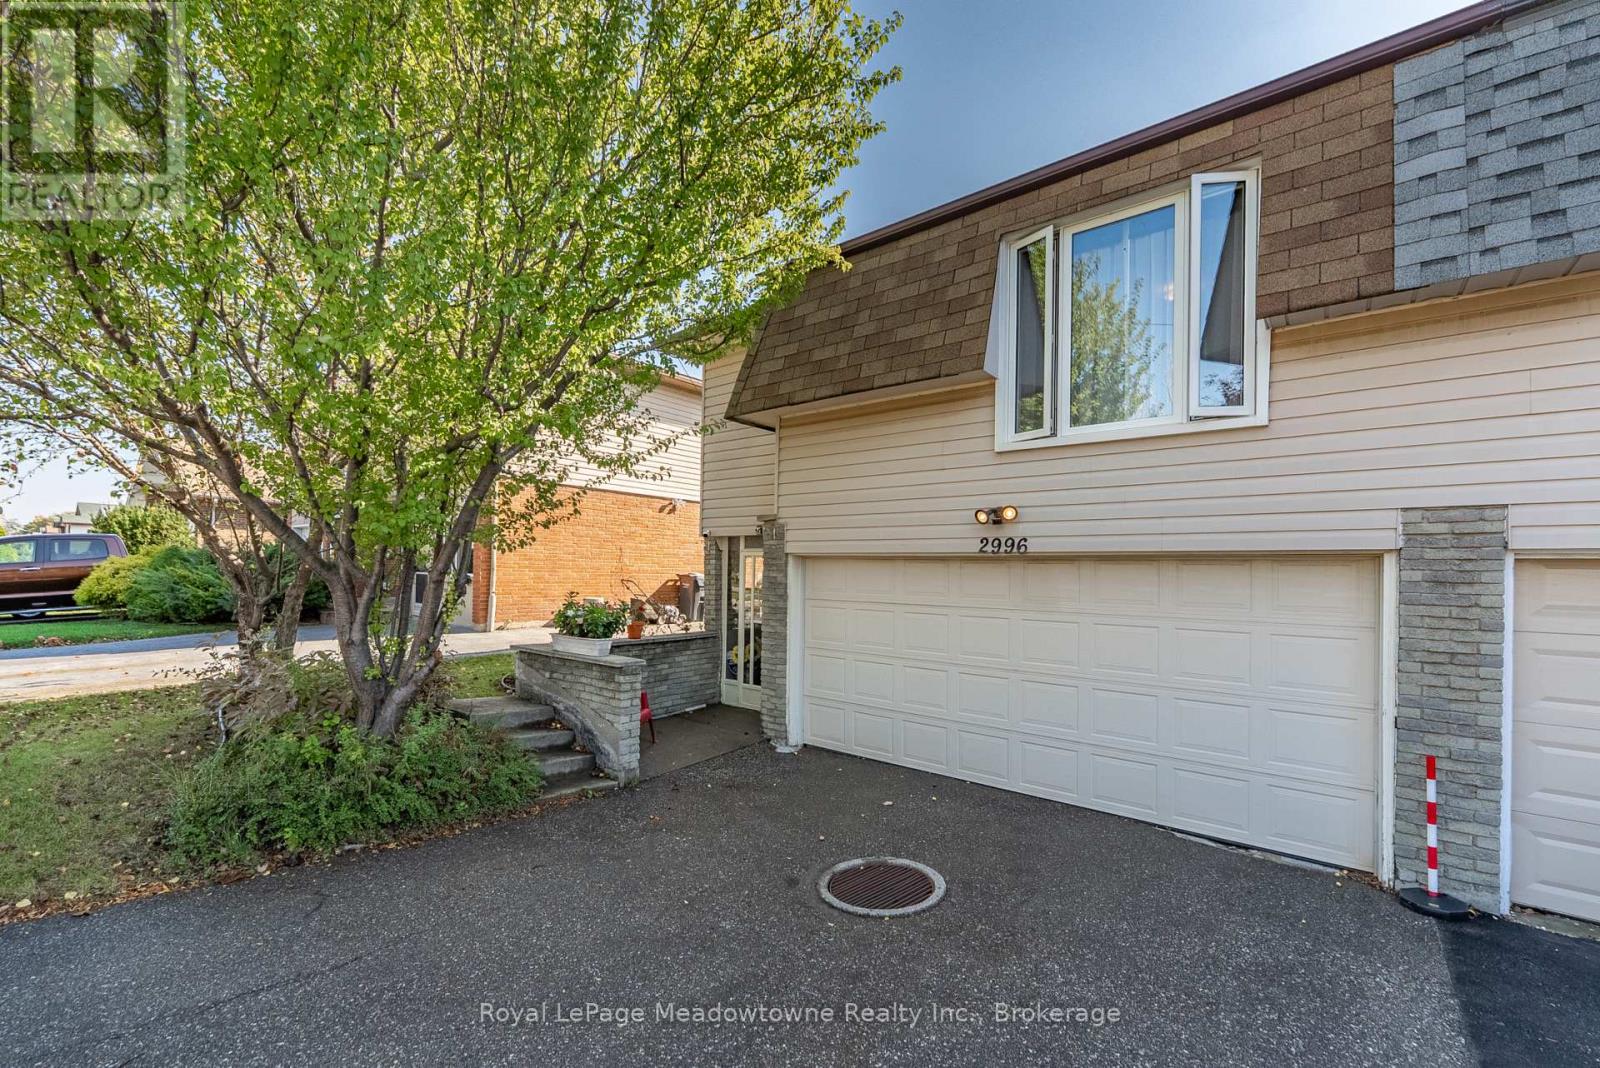
2996 Windjammer Road
Mississauga, Ontario
Welcome to this spacious 4-level backsplit tucked away on a quiet cul-de-sac in popular Erin Mills neighbourhood of Mississauga. Offering a practical layout with plenty of room for the whole family, this 3-bedroom semi-detached home is full of possibilities. The main level features a bright and generous living room with a walk out to the sunroom, creating an easy extension of your living space and a great spot to enjoy the backyard views. The adjoining dining area offers plenty of room for family dinners and entertaining, while the eat-in kitchen provides ample cabinetry, counter space and room for casual meals. Upstairs, you'll find three bedrooms, including an impressively spacious primary bedroom boasting an amazing walk-in closet, along with a 4-piece family bathroom. The lower level adds even more usable living space with a large finished recreation room, ideal for movie nights, a kids' hangout, games room or home office, plus a convenient 3-piece bathroom. Laundry and plenty of additional storage are also found on this level. Outside, the 3 season sunroom, with removable windows, opens to a large, private feeling backyard surrounded by mature greenery, offering lots of space to garden, entertain, play or simply enjoy the outdoors. And one feature that really sets this home apart is the built-in two car garage, providing excellent parking and storage. Set on Windjammer Road, a cul-de-sac street, this is a home with the space and layout to work for a growing family today, while offering plenty of opportunity for a new owner to make it their own. (id:50787)
Royal LePage Meadowtowne Realty
24 Inglewood Court
Grimsby, Ontario
LOCATION, PRIVACY & AN ENTERTAINER’S DREAM BACKYARD! Nestled on a peaceful court in the highly desirable Grimsby Beach neighbourhood, this charming, updated bungalow sits on an expansive pie-shaped lot backing onto the beautiful Grand Avenue Forest. Surrounded by mature trees and just minutes from the shores of Lake Ontario, this property offers a wonderful combination of tranquility and convenience! Step inside to discover an updated kitchen featuring stylish cabinetry, modern countertops and a walkout to the spectacular backyard, along with updated bathrooms and comfortable main-floor living. The real showstopper is the incredible outdoor space! An expansive multi-level deck, covered gazebo, multiple seating areas and lush natural surroundings create the ultimate setting for summer barbecues, entertaining friends and family, or simply unwinding in your own private retreat. The finished lower level offers even more space to enjoy, featuring a spacious recreation room, built-in bar and room for a pool table — perfect for hosting game nights or relaxing with family and friends. Complete with a detached garage, generous driveway parking and a location on a quiet court, this property offers an exceptional lifestyle in one of Grimsby’s most sought-after neighbourhoods. A rare opportunity to enjoy peaceful bungalow living with an incredible backyard and nature at your doorstep! (id:50787)
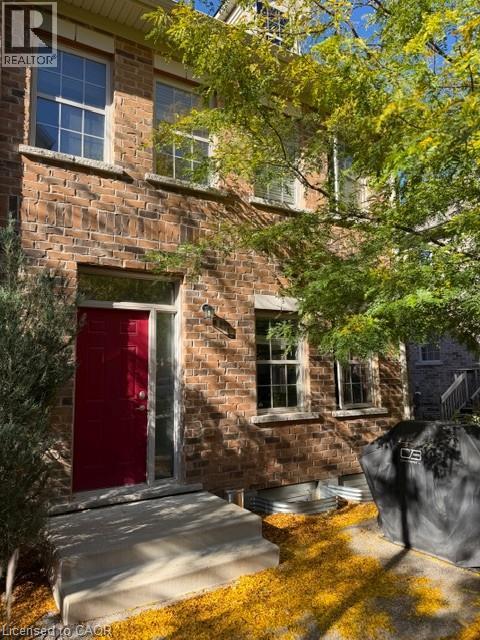
16 Beatrice Lane
Waterloo, Ontario
Stunning end-unit townhome in the highly desirable Victoria Common community, perfectly situated between downtown Kitchener and uptown Waterloo. Inspired by classic British row houses, this vibrant neighborhood stands out with charming landscaping, private second-story balcony off the primary bedroom and pergolas. As a premium end unit, the home is flooded with natural light across an open-concept main floor. The bright kitchen features modern white cabinetry, quartz countertops, an island, stainless steel appliances, a spacious living area, and a convenient 2-piece powder room. Upstairs, the expansive primary suite boasts dual closets, a 3-piece ensuite, and a walkout to a private balcony with a custom white pergola. Two additional bedrooms, a 4-piece main bath, and an upper-floor laundry room complete the top level. The large, unfinished basement provides excellent bonus space for storage or a home gym, alongside a single-car garage.The central location offers unmatched transit and tech hub access, placing you minutes from Google, the UW School of Pharmacy, the LRT, GO/VIA stations, and Highways 7/8 and the 401. Enjoy effortless access to local dining, nightlife, parks, and the farmers market. Available for December 1st possession. (id:50787)
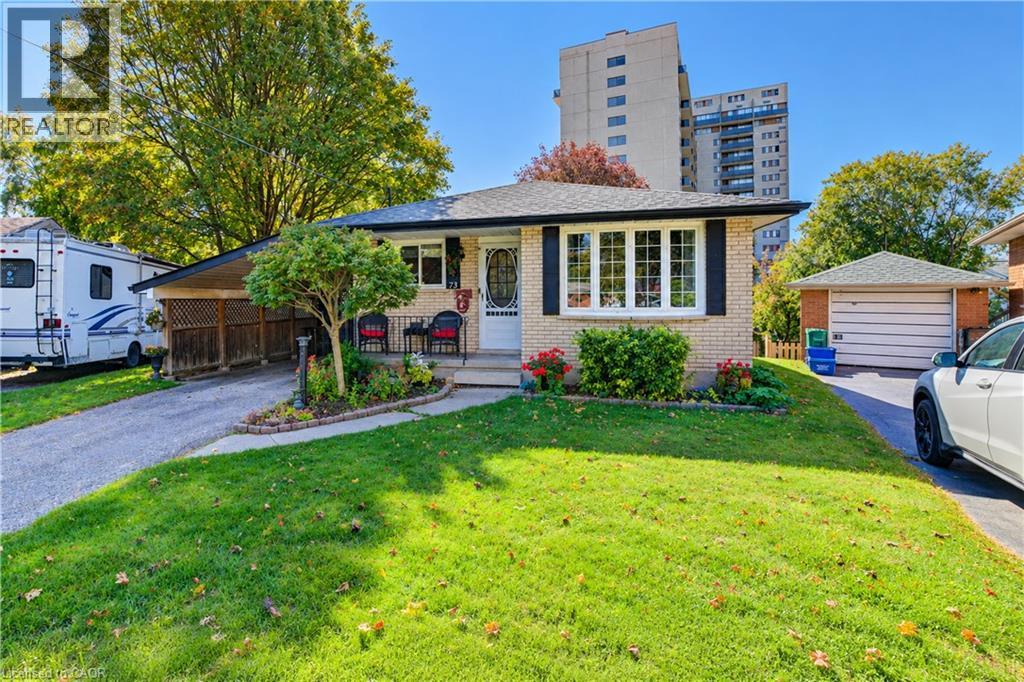
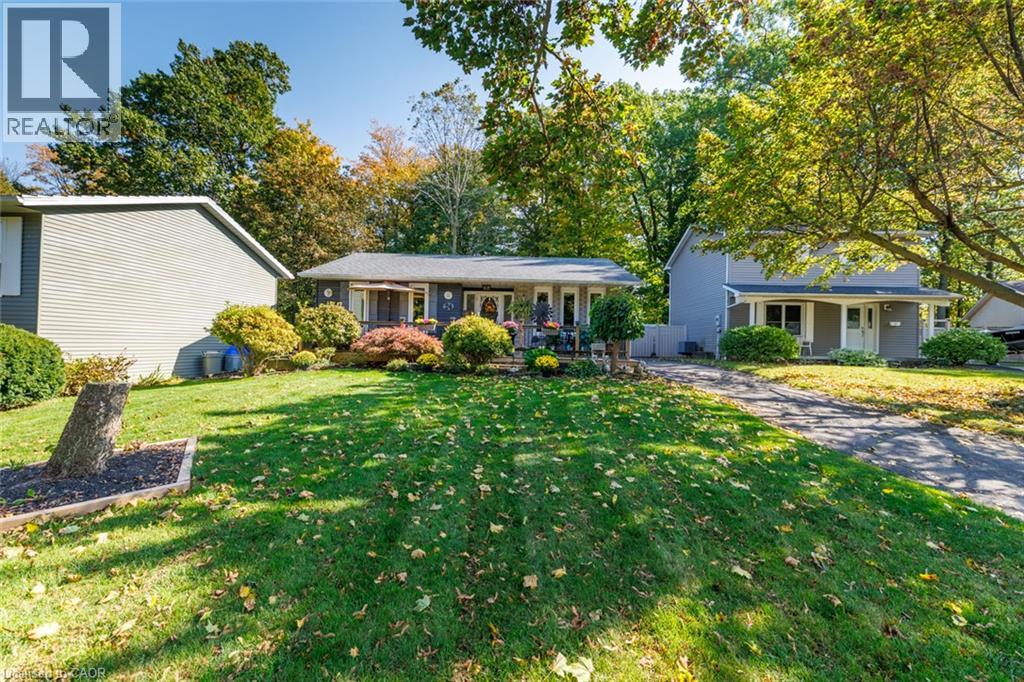
73 Belton Drive
Kitchener, Ontario
Welcome to 73 Belton Drive, a beautifully maintained bungalow tucked away at the quiet end of a court in Kitchener’s desirable Victoria Hills neighbourhood. Situated on an impressive pie-shaped lot with no rear neighbours, this inviting home offers 3+1 bedrooms, versatile living spaces and a peaceful backyard retreat surrounded by mature trees. The main level welcomes you with a spacious, sun-filled front living room, creating a warm and inviting space for relaxing or entertaining. The functional kitchen features classic wood cabinetry, stainless steel appliances, a centre island & a comfortable dinette area, perfect for everyday family meals. Three generously sized bedrooms, including the primary bedroom, and a shared 4-piece bathroom complete the main living area. The fully finished lower level offers even more room to enjoy, featuring a cozy recreation room with a gas fireplace, an additional bedroom & a spacious laundry room with a walkout to the backyard, providing the convenience of a separate entrance. A large workshop with access to a cold room offers exceptional space for hobbies, projects and additional storage. Step outside to discover the true highlight of this property — a large, fully enjoyable backyard surrounded by mature trees, offering privacy, tranquility & no rear neighbours. The expansive three-level deck provides the perfect setting for outdoor entertaining, summer barbecues or simply relaxing while taking in the peaceful surroundings. A garden shed adds convenient outdoor storage. With parking for three vehicles, including a covered carport, this home offers both comfort and practicality. Ideally located close to St. Mary's Hospital, Highway 7/8, Downtown Kitchener, shopping, schools and everyday amenities, you'll enjoy the convenience of city living while tucked away in a quiet, established neighbourhood. A rare opportunity to enjoy a spacious lot, a versatile walkout basement and a peaceful court location in the heart of Kitchener. (id:50787)
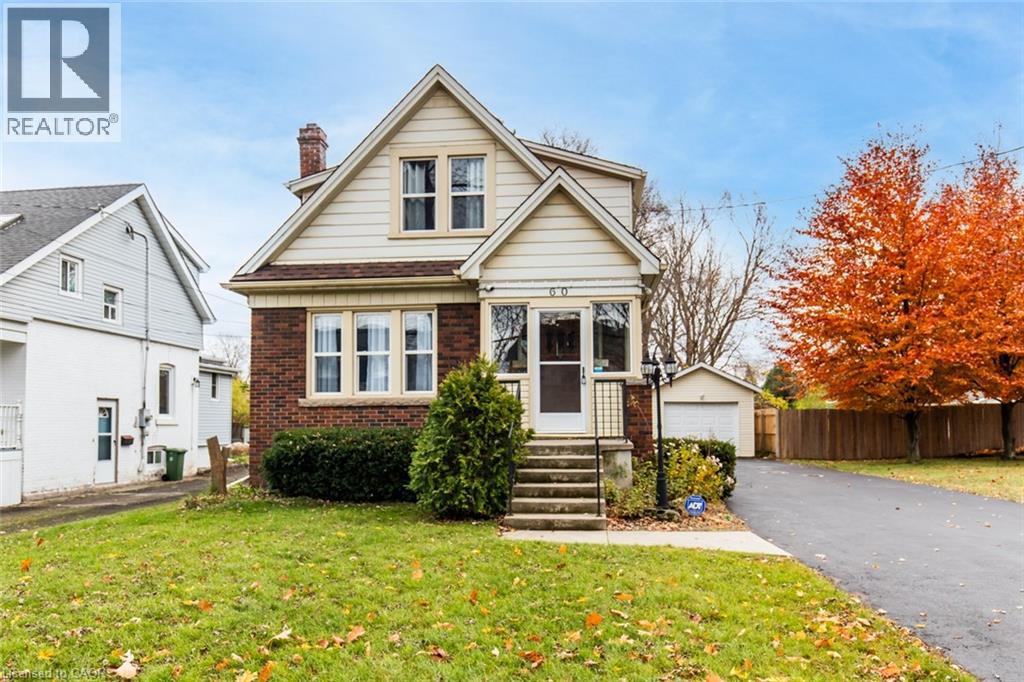
60 Lake Avenue Drive
Stoney Creek, Ontario
Charming 3-Bed, 1-Bath Stoney Creek Home! This bright and open main floor boasts a cozy living room with a fireplace, a kitchen featuring stainless steel appliances, and a spacious dining room with double doors leading to the back deck. Upstairs offers three generously sized bedrooms, a large 4-piece bathroom with laundry, and access to a quaint private balcony. Situated on a large 45 x 239.50 ft lot with a private deck, shed, and a detached garage! This home is close to Battlefield Park, downtown Stoney Creek, parks, shops, great schools, and offers easy highway access. Don't miss it, book your private showing today! (id:50787)
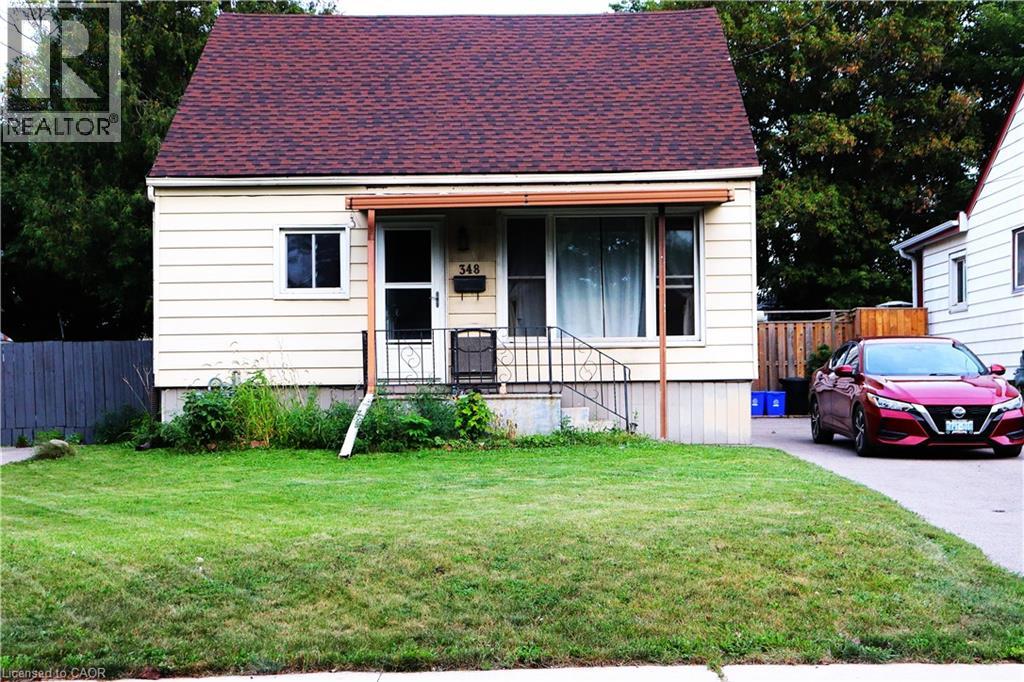
348 Weir Street N
Hamilton, Ontario
Attn Renovators, Investors, Contractors and 1st time Buyers This property has 3 bedrooms ( 2 up and 1 on main), 1-bathroom home offers an excellent entry point for someone looking to build equity and create that dream home in a desirable location. The home is livable and functional as-is, while offering plenty of potential for those looking to add their own personal touches and improvements over time. Fantastic opportunity to own a detached home on large beautiful lot with huge private fenced rear yard to relax and watch the children play plus a long 3 car driveway. Very spacious layout and an accessible price point, this property is a great option for buyers looking to get into the market or investors searching for their next project. Quiet non-through street conveniently located in Hamilton, being close to public transit, employment opportunities, shopping, schools, amenities, and major transportation routes, making everyday commuting and access to the city simple and convenient. (id:50787)
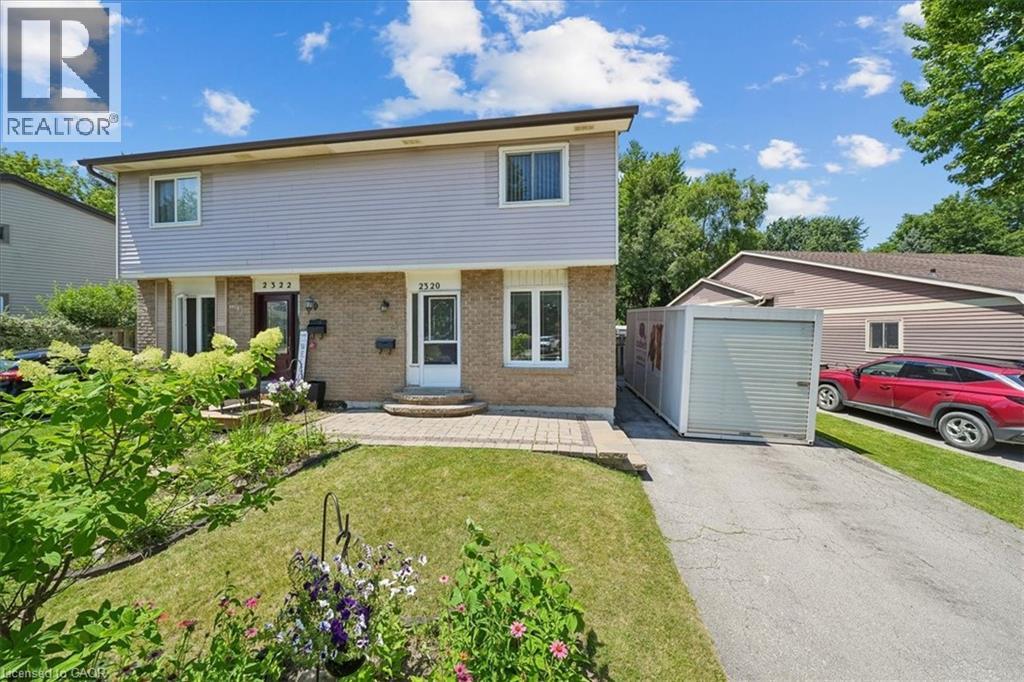
2320 Middlesmoor Crescent
Burlington, Ontario
Welcome to this wonderful 3-bedroom family home, perfectly situated in a sought-after neighbourhood close to schools, parks, shopping, and all the amenities your family needs. Offering a spacious layout, this home features a large eat-in kitchen that's perfect for family meals and entertaining, along with a bright living room with a walkout to the true highlight of the property—a fully fenced, private backyard. Enjoy the warmer months in the charming 3-season sunroom, creating the perfect space to relax while overlooking your outdoor oasis. The finished basement rec room provides additional living space for movie nights, a playroom, or a home office, while some freshly painted areas add a fresh, updated feel. Whether you're starting a family or looking for more room to grow, this home offers comfort, functionality, and an unbeatable location in a welcoming family-friendly community. (id:50787)
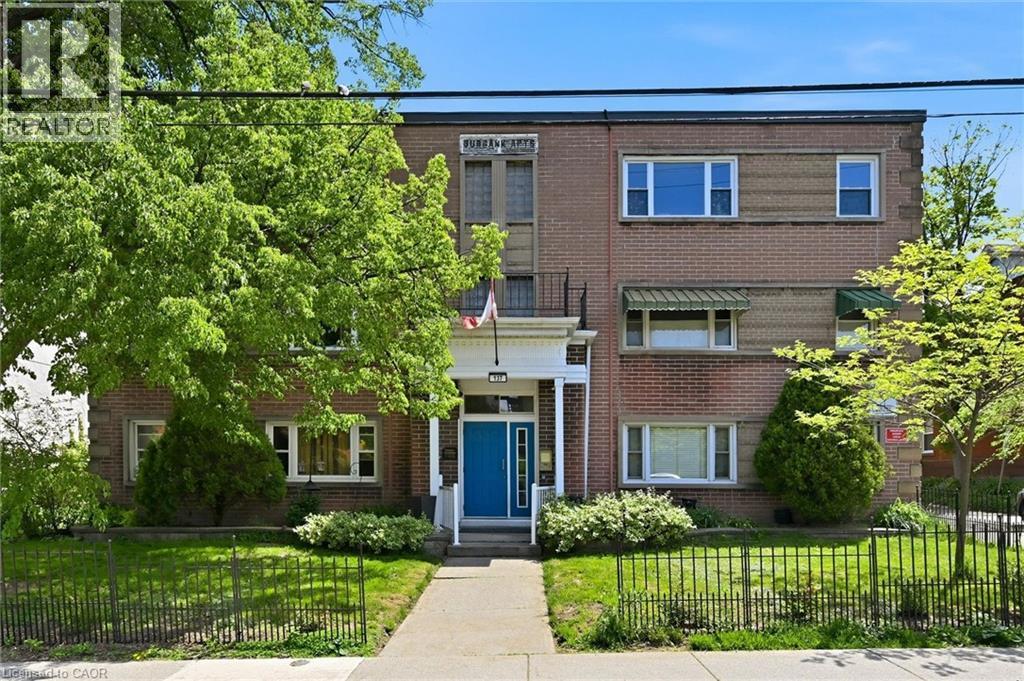
137 Emerald Street S Unit# 28
Hamilton, Ontario
Rare opportunity to live close to the Hamilton core, with exceptionally affordable monthly living costs of approximately $500/month! Discover the incredible value in this updated, spacious one bedroom suite nestled within a charming 3rd floor unit in a quaint, 36 unit, cooperative building. The renovated, bright, kitchen is cheerful and functional while the generous room sizes offer true comfort, including a bedroom, large enough to accommodate a king size bed. The renovated four-piece bathroom features a newly glazed tub and decorative, stylish, tile accents. . Storage is abundant with three closets and an included locker. Step outside and you are minutes from the escarpment rail trail, public transit & easy commuting with quick access to the 403, GO station, McMaster University, Mohawk College, major hospitals, and minutes from downtown and the trendy James Street district. This is a truly unique opportunity to enjoy a convenient, community oriented lifestyle at an exceptionally affordable price point in one of Hamilton’s original, stately, neighborhoods. Please note: co-op guidelines apply - traditional mortgages not permitted, no rentals, pets are restricted, no smoking is permitted. Buyer acceptance by the board is required. (id:50787)
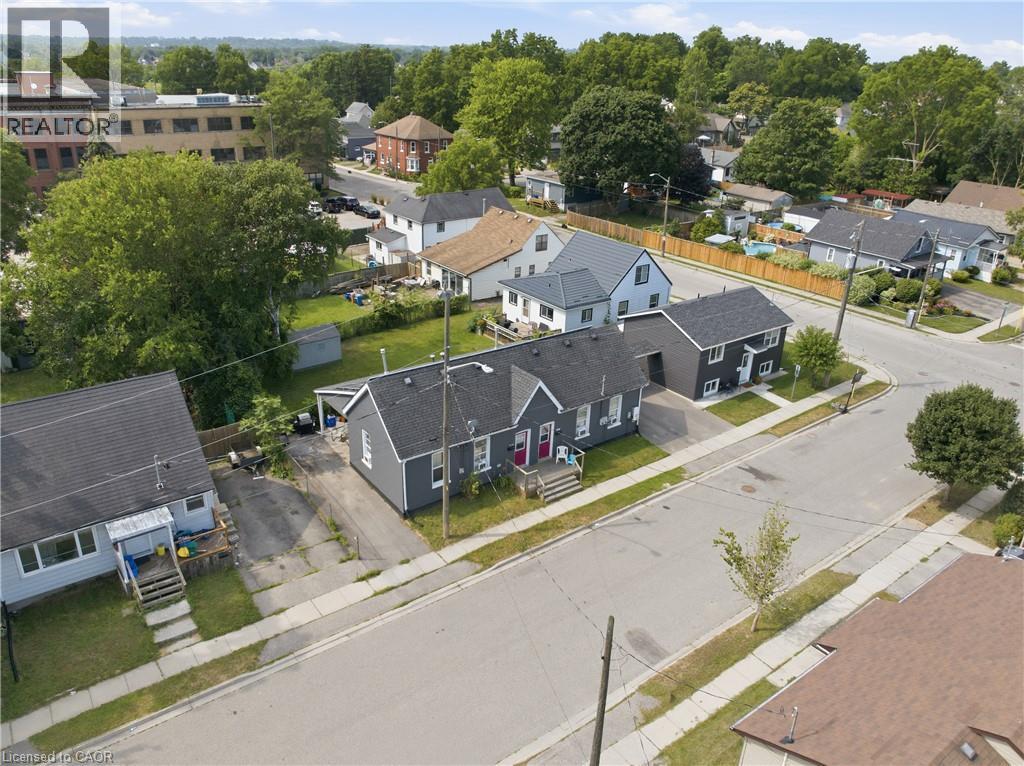
101-103 Sarah Street
Brantford, Ontario
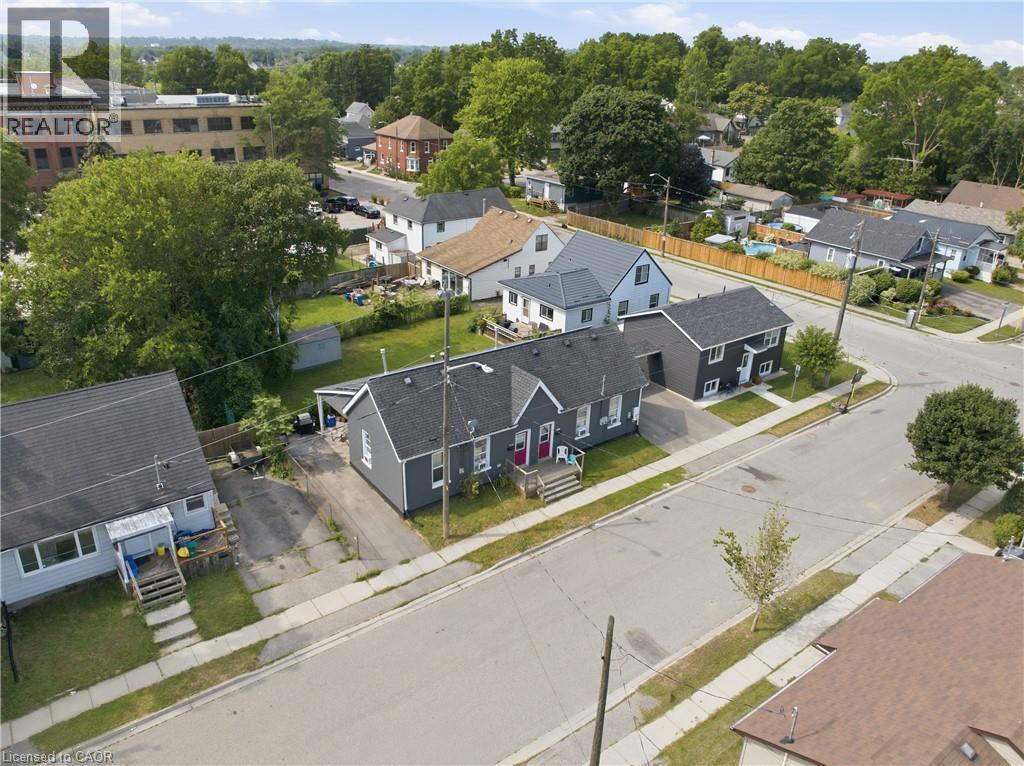
Rare investment opportunity! Welcome to this side-by-side bungalow triplex offering exceptional versatility and an impressive approximate 7.5%cap rate. The property features two original 2-bedroom, 1-bath units, each with a crawl space, plus a newly constructed (2022) 4-bedroom, 2-bath unit complete with a full basement. All three units are currently tenanted on month-to-month leases, providing immediate income withfuture flexibility. Each unit has been tastefully updated with modern finishes, is completely carpet free, and offers a functional layout that appealsto today's tenants and homeowners alike. Whether you're a savvy investor looking to expand your portfolio or a first-time buyer or downsizerhoping to offset your mortgage by living in one unit while collecting rental income from the others, this property offers outstanding potential.Ideally situated close to shopping, schools, parks, transit, and all everyday amenities, with convenient access to Highway 403 for commuters.Opportunities to own a property like this are few and far between. (id:50787)
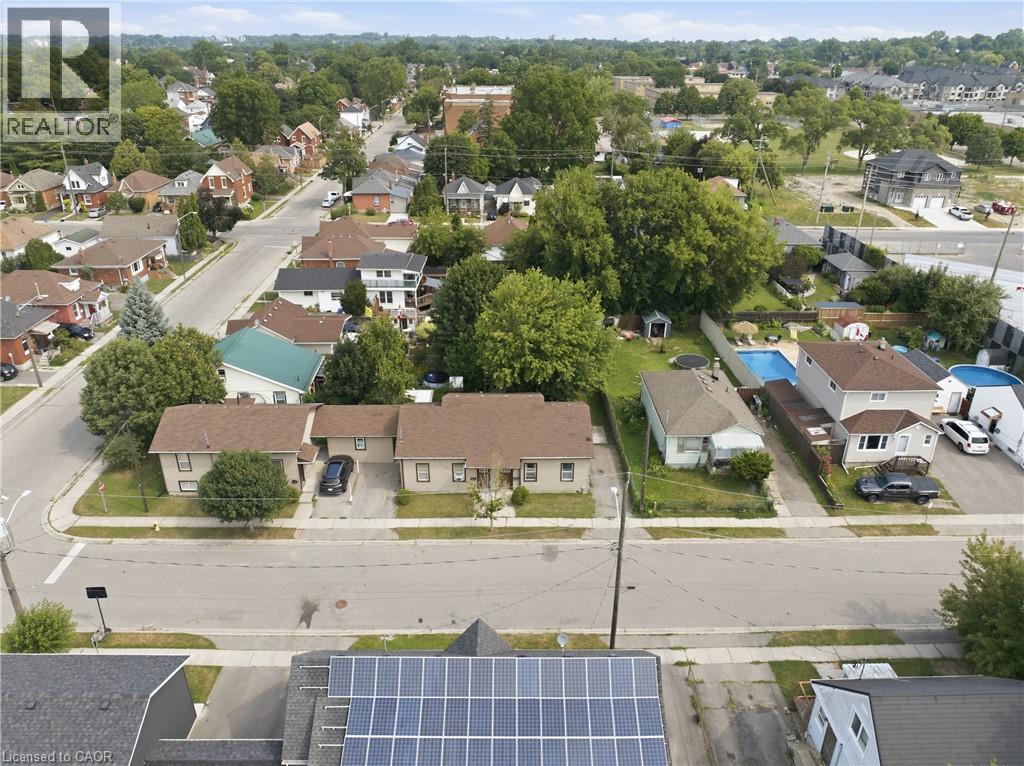
102 (A-C) Sarah Street
Brantford, Ontario
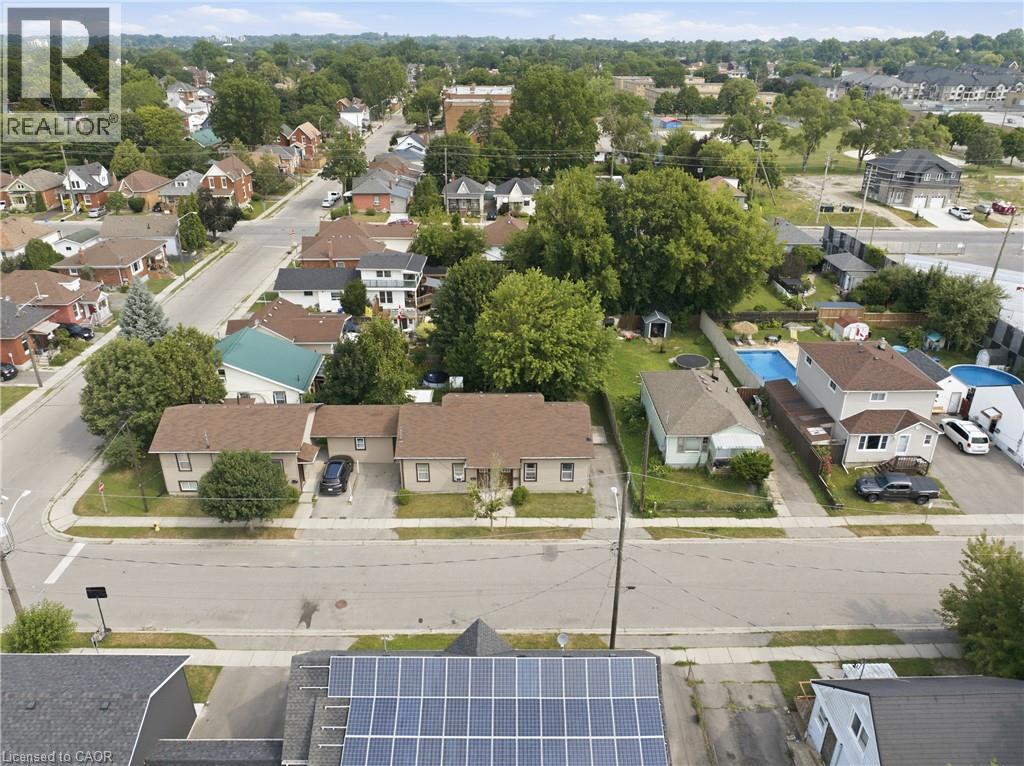
Rare investment opportunity! Welcome to this side-by-side bungalow triplex offering strong, reliable income and outstanding long-term potential.The property features two updated 2-bedroom, 1-bath units, each with a crawl space, plus a newer 3-bedroom unit built in 2016. All three unitsare carpet free, thoughtfully updated, and offer functional layouts that appeal to quality tenants. Currently generating an approximate 4.5% caprate, all three units are leased until December 31, 2026, providing stable, predictable rental income for investors seeking a turnkey addition totheir portfolio. Ideally located close to shopping, schools, parks, public transit, and with quick access to Highway 403, this property offersconvenience for both tenants and owners alike. Looking to expand your investment? 102 Sarah St. can also be purchased together with 101Sarah St., located directly across the street, creating an exceptional opportunity to acquire two rare bungalow triplexes in one strategicinvestment. Don't miss your chance to own this unique income-producing property. (id:50787)
101-103 Sarah Street
Brantford, Ontario
Rare investment opportunity! Welcome to this side-by-side bungalow triplex offering exceptional versatility and an impressive approximate 7.5% cap rate. The property features two original 2-bedroom, 1-bath units, each with a crawl space, plus a newly constructed (2022) 4-bedroom, 2-bath unit complete with a full basement. All three units are currently tenanted on month-to-month leases, providing immediate income with future flexibility. Each unit has been tastefully updated with modern finishes, is completely carpet free, and offers a functional layout that appeals to today's tenants and homeowners alike. Whether you're a savvy investor looking to expand your portfolio or a first-time buyer or downsizer hoping to offset your mortgage by living in one unit while collecting rental income from the others, this property offers outstanding potential. Ideally situated close to shopping, schools, parks, transit, and all everyday amenities, with convenient access to Highway 403 for commuters. Opportunities to own a property like this are few and far between. (id:50787)
102 (A-C) Sarah Street
Brantford, Ontario
Rare investment opportunity! Welcome to this side-by-side bungalow triplex offering strong, reliable income and outstanding long-term potential. The property features two updated 2-bedroom, 1-bath units, each with a crawl space, plus a newer 3-bedroom unit built in 2016. All three units are carpet free, thoughtfully updated, and offer functional layouts that appeal to quality tenants. Currently generating an approximate 4.5% cap rate, all three units are leased until December 31, 2026, providing stable, predictable rental income for investors seeking a turnkey addition to their portfolio. Ideally located close to shopping, schools, parks, public transit, and with quick access to Highway 403, this property offers convenience for both tenants and owners alike. Looking to expand your investment? 102 Sarah St. can also be purchased together with 101 Sarah St., located directly across the street, creating an exceptional opportunity to acquire two rare bungalow triplexes in one strategic investment. Don't miss your chance to own this unique income-producing property. (id:50787)
35 Pepperwood Crescent
Kitchener, Ontario
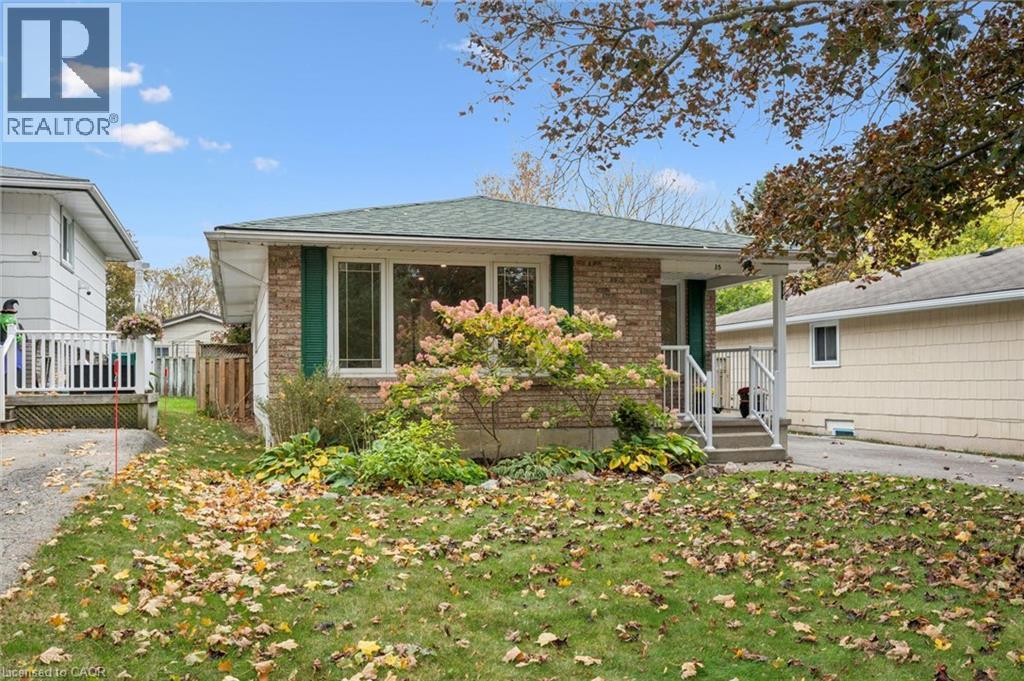
Welcome to 35 Pepperwood Crescent in well established Chicopee Area ! Mature and quiet with steps to all amenities, schools, walking trail, green space, community center and major roads and highway access. Updated and freshly painted bungalow with fully finished basement offers lots of living space. Carpet free main floor offers open concept living room with dining room , bay window and lots of natural light. 3 Bedrooms with closets, one bedroom with walk out to the deck and fenced, landscaped, private yard. Main bathroom 4 pieces with tiles around bathtub. Extra closets by side entrance for pantry storage. This home has a fully finished basement; huge recreational room with gas fireplace, one bedroom and den. There is an extra storage space, cold room and utility room with laundry space. It might be the one you are looking for, come check it out ! (id:50787)
385 Winston Road Unit# 304
Grimsby, Ontario
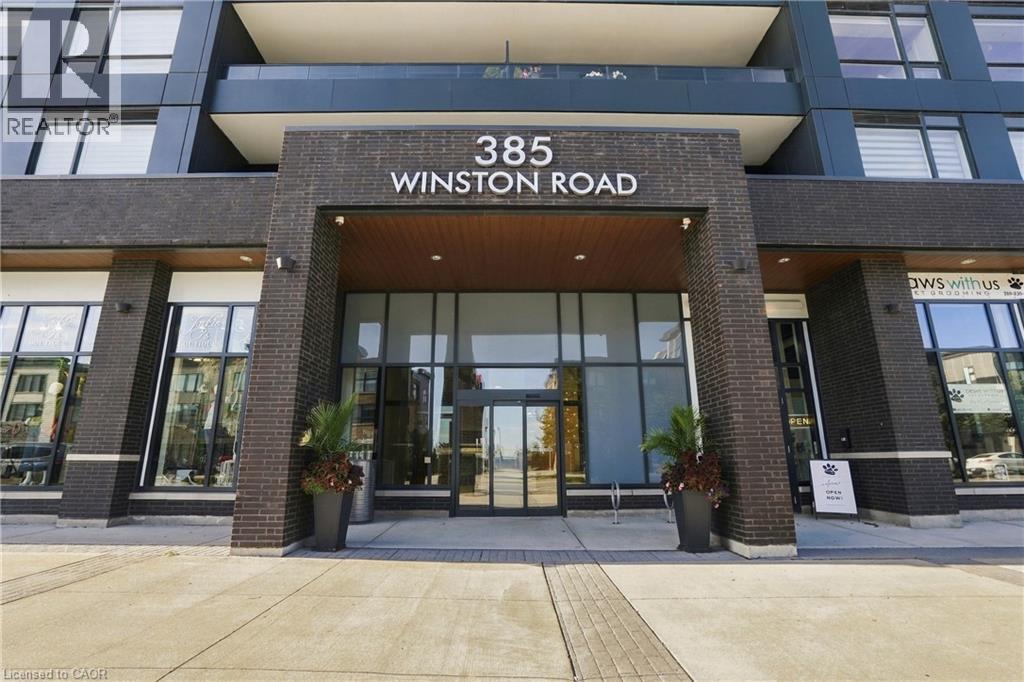
Welcome to this beautifully finished 1-bedroom condo offering a relaxed, carefree lifestyle in one of Grimsby's most desirable lakeside communities. The bright, contemporary interior features luxury vinyl plank flooring, a stylish kitchen with quartz countertops and stainless-steel appliances, in-suite laundry, and a spacious bedroom with walk-in closet. Step outside to your private terrace, the perfect spot for morning coffee or unwinding after a busy day. Your lease includes one parking space and a storage locker. Enjoy an impressive collection of building amenities including a full gym, yoga studio, party room, and rooftop terrace. With waterfront trails, shops, restaurants and everyday conveniences nearby, plus quick QEW access, everything you need is within easy reach. A wonderful opportunity to enjoy modern convenience, vibrant community and lakeside living. Book your private showing today and experience it for yourself! (id:50787)
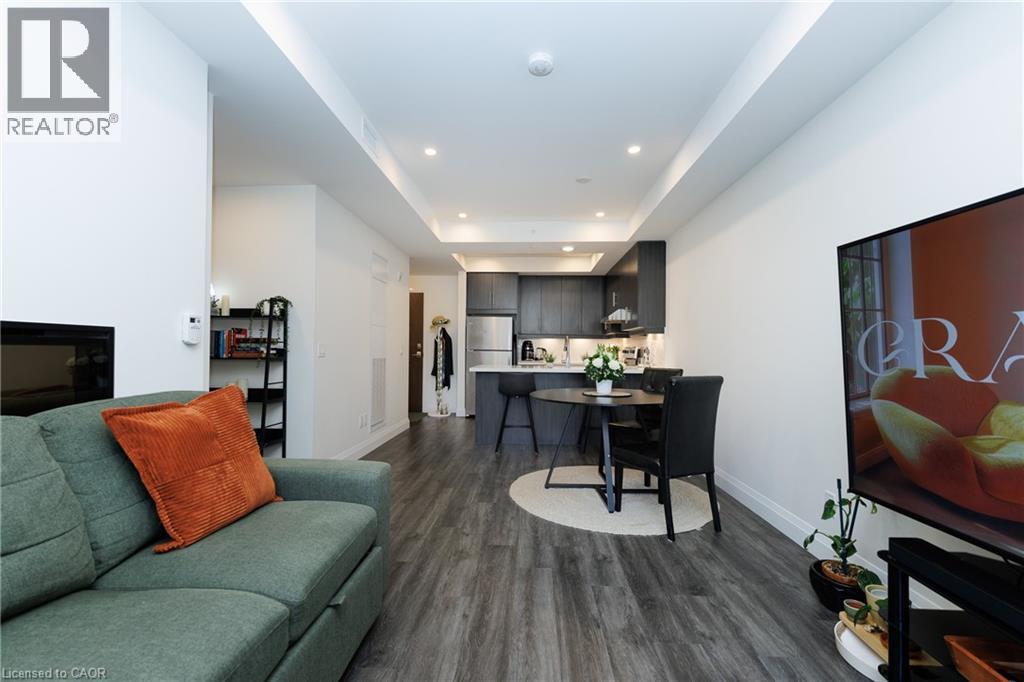
30 Hamilton Street S Unit# 201
Waterdown, Ontario
Welcome to Unit 201 at The View, a stylish south-facing 1-bedroom plus den overlooking a canopy of mature trees that gives the whole suite a calm, retreat-like feel. The versatile den is ideal for a home office, the dining area fits a proper table, and the generous living room features a wall-mounted electric fireplace and walkout to a private balcony. White quartz counters, stainless steel appliances, and an oversized peninsula anchor the kitchen, while the bedroom fits a full furniture set and the spa-inspired bathroom offers a tiled walk-in shower, floating vanity, linen storage, and laundry closet.Beyond the suite, this impeccably maintained 6-year-old building delivers: concierge and security staff, a gym, party room with prep kitchen, lounge, sixth-floor terraces with sweeping views, a pet spa, EV parking, and ample visitor parking.And then there's the location. Set on a quiet, tree-lined side street in sought-after Waterdown, you're a short walk to downtown shops, restaurants, and the Niagara Escarpment trails and lookouts, with quick access to highways, GO transit, and shopping centres. Peaceful, connected, and move-in ready. (id:50787)
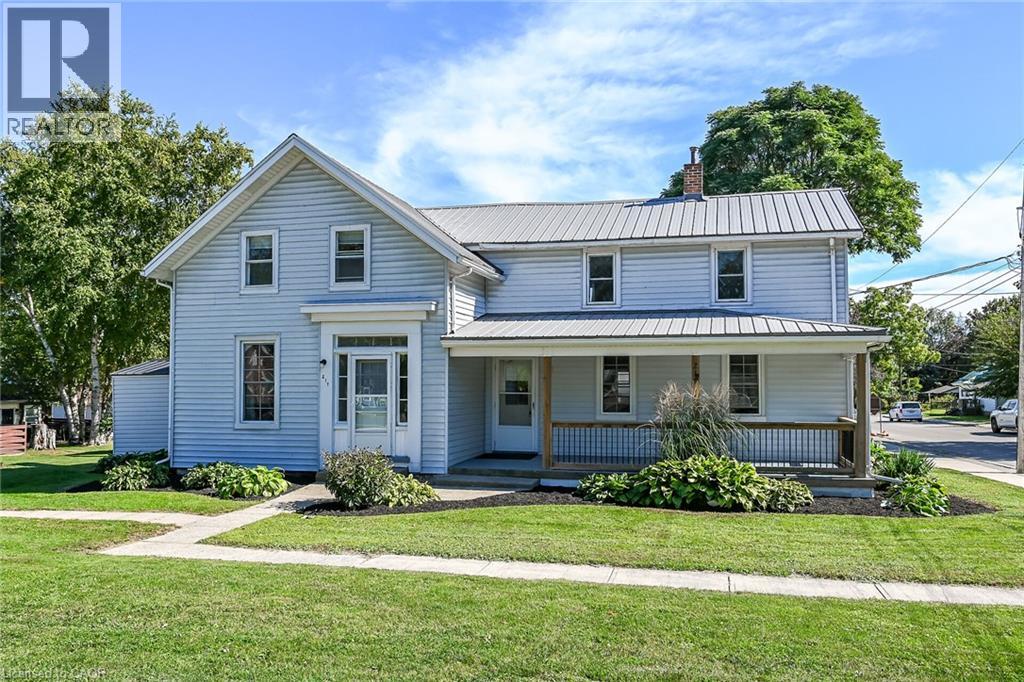
217-219 Nelson Street W
Port Dover, Ontario
Rarely available, superbly maintained, presented side by side duplex - completely vacant - find your OWN Tenants and set your OWN rental rate - talk about the ultimate unblemished canvas! Positioned proudly on 0.14 ac serviced lot located in one of Port Dover’s preferred areas offering close proximity to this popular Lake Erie destination town’s many amenities includes schools, churches, supermarket, pharmacies, links-style golf course, Marinas & fine dining restaurants - walking distance to eclectic downtown shops/boutiques, eateries/bistros, Live Theatre with famous beachfront 2 blocks away. Includes 2 clean, tastefully updated units - EAST UNIT (217 NELSON ST W.) - introduces 1070sf of freshly painted living space (535sf-main floor / 535sf-2nd floor) features functional main level kitchen sporting desired pantry, convenient laundry station & walk-out to 110sf patio, dining room & living room - plus 2 upper level bedrooms & 4pc bath. WEST UNIT (219 NELSON ST W.) - enjoys 1070sf of move-in ready living area (535sf-main floor / 535sf-2nd floor) highlighted with 190sf covered front porch providing entry to spacious living room, dining room & well equipped kitchen incorporates handy laundry facilities. Roomy upper level feature 3 sizeable bedrooms & modern 3pc bath. Partial service style basement houses 2 hot water heaters (one owned / one rented). Notable extras - 2 n/gas meters, 2 hydro meters, 2 water meters, 2 x 100 amp hydro services, 2 n/gas wall furnaces, 2 fridges, 2 stoves, 2 washers, 2 dryers, metal roof & individual driveways (one paved / one gravel). Investor’s Dream Property and/or an Incredible Opportunity for Young Family - live in one unit - rent the other & have your mortgage paid for. Realistically priced for immediate action. (id:50787)
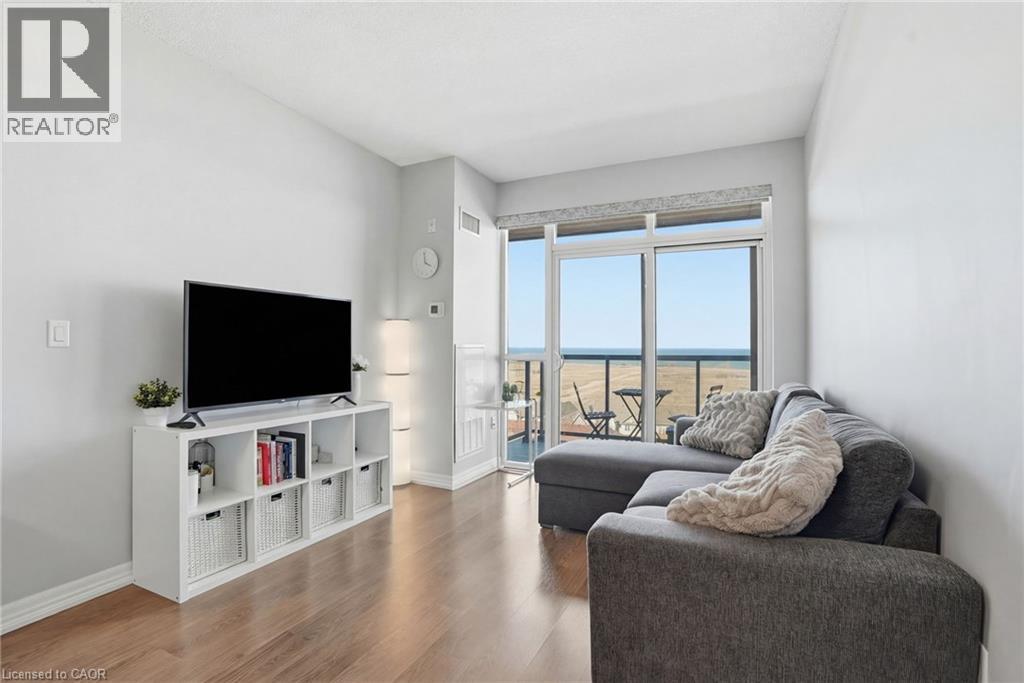
560 North Service Road Unit# 708
Grimsby, Ontario
LAKESIDE LIVING WITH STUNNING WATER VIEWS! Welcome to Unit 708 at 560 North Service Road, a beautifully maintained 1-bedroom, 1-bathroom suite offering the perfect blend of comfort, style and convenience. This bright and inviting unit features a spacious open-concept layout with large windows that fill the home with natural light while showcasing beautiful, serene views of the lake. The modern kitchen flows seamlessly into the living and dining areas, creating a comfortable space for everyday living and effortless entertaining. Step outside onto your private balcony and enjoy your morning coffee with a view, or unwind in the evening as you take in the peaceful waterfront setting. The generous bedroom provides a comfortable retreat and features a walk-in closet for excellent storage. A well-appointed 4-piece bathroom adds to the functionality and thoughtful layout of the suite. Perfect for a professional, couple or anyone looking to simplify their lifestyle without sacrificing comfort, this home offers a wonderful combination of low-maintenance living and a tranquil setting. Enjoy the convenience of a well-managed building with easy access to the QEW, Costco, shopping, restaurants and a variety of local amenities. A peaceful lakeside setting, a practical layout and an unbeatable location come together to make Unit 708 a wonderful place to call home. (id:50787)
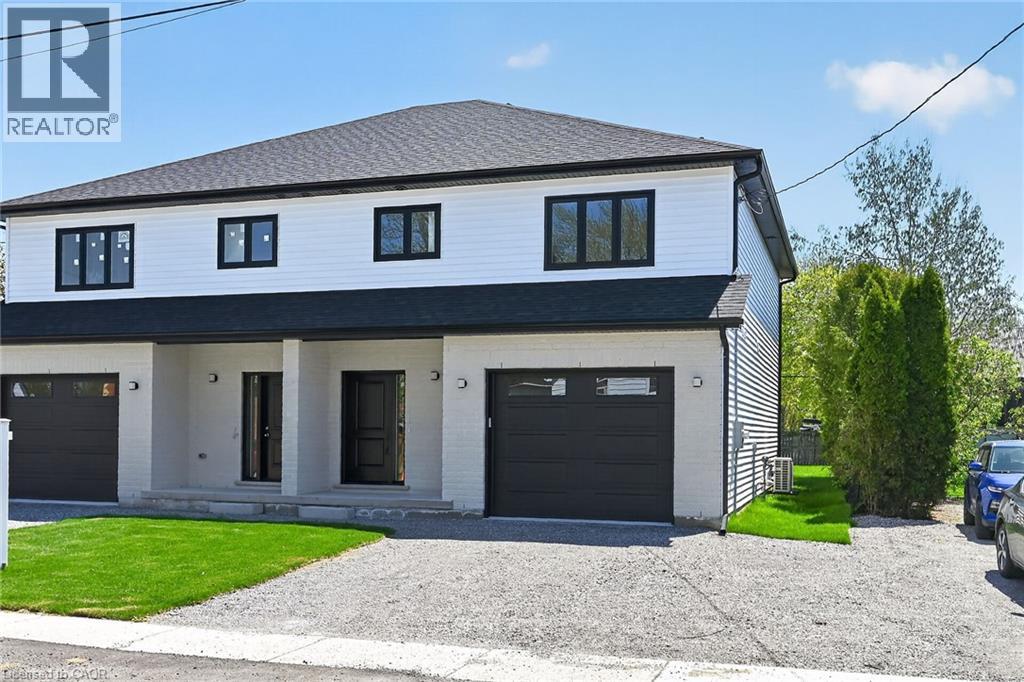
45b Howard Street
Hagersville, Ontario
Welcome to this stunning, brand new 1,887 sq. ft. semi-detached home crafted by renowned builder Venture Homes, situated in an established Hagersville neighbourhood. Featuring a bright and spacious main floor with engineered hardwood, this home offers large principal rooms perfect for entertaining and family life. The chef’s kitchen boasts quartz countertops, an island, stylish backsplash, under-cabinet lighting, and soft-close cabinetry. Upstairs, three oversized bedrooms await, including a primary suite with a huge walk-in closet and a convenient ensuite bath. Enjoy the practicality of a second-floor laundry room and a total of three modern bathrooms. Additional upgrades include central air, an insulated garage with automatic opener and a 10’ wide door, a covered front porch, elegant wood railings with steel balustrades, 5” baseboards throughout and ideally situated on a 140’ deep lot. The home is Tarion-certified for peace of mind, and the location is unbeatable—close to schools, shopping, and the hospital. Move-in ready with no disappointments! (id:50787)
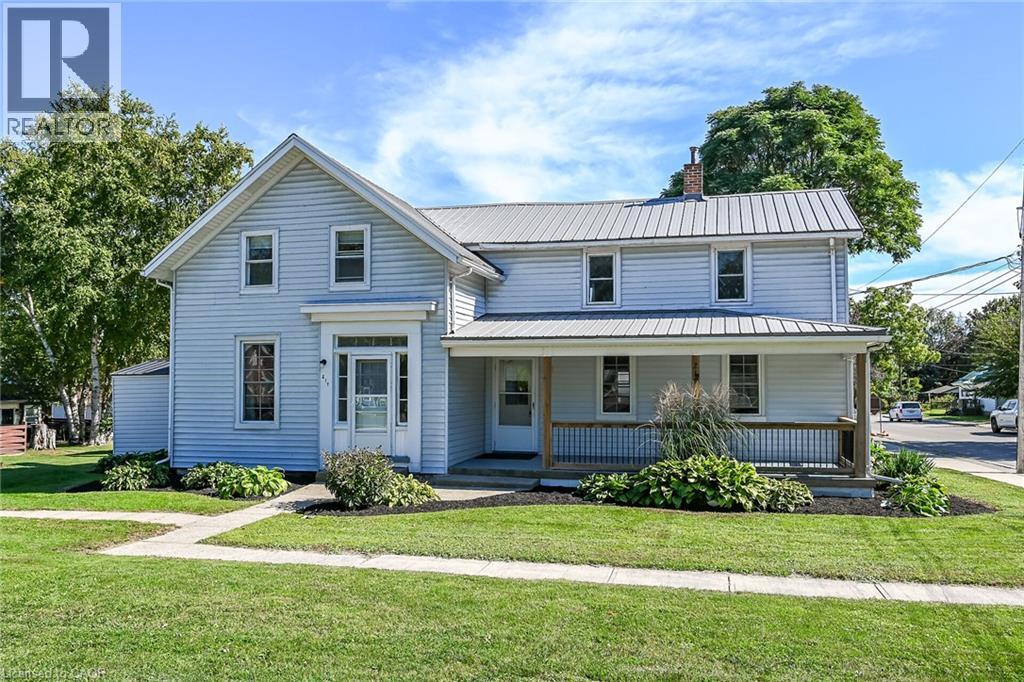
217-219 Nelson Street W
Port Dover, Ontario
Rarely available, superbly maintained, presented side by side duplex - completely vacant - find your OWN Tenants and set your OWN rental rate - talk about the ultimate unblemished canvas! Positioned proudly on 0.14 ac serviced lot located in one of Port Dover’s preferred areas offering close proximity to this popular Lake Erie destination town’s many amenities includes schools, churches, supermarket, pharmacies, links-style golf course, Marinas & fine dining restaurants - walking distance to eclectic downtown shops/boutiques, eateries/bistros, Live Theatre with famous beachfront 2 blocks away. Includes 2 clean, tastefully updated units - EAST UNIT (217 NELSON ST W.) - introduces 1070sf of freshly painted living space (535sf-main floor / 535sf-2nd floor) features functional main level kitchen sporting desired pantry, convenient laundry station & walk-out to 110sf patio, dining room & living room - plus 2 upper level bedrooms & 4pc bath. WEST UNIT (219 NELSON ST W.) - enjoys 1070sf of move-in ready living area (535sf-main floor / 535sf-2nd floor) highlighted with 190sf covered front porch providing entry to spacious living room, dining room & well equipped kitchen incorporates handy laundry facilities. Roomy upper level feature 3 sizeable bedrooms & modern 3pc bath. Partial service style basement houses 2 hot water heaters (one owned / one rented). Notable extras - 2 n/gas meters, 2 hydro meters, 2 water meters, 2 x 100 amp hydro services, 2 n/gas wall furnaces, 2 fridges, 2 stoves, 2 washers, 2 dryers, metal roof & individual driveways (one paved / one gravel). Investor’s Dream Property and/or an Incredible Opportunity for Young Family - live in one unit - rent the other & have your mortgage paid for. Realistically priced for immediate action. (id:50787)
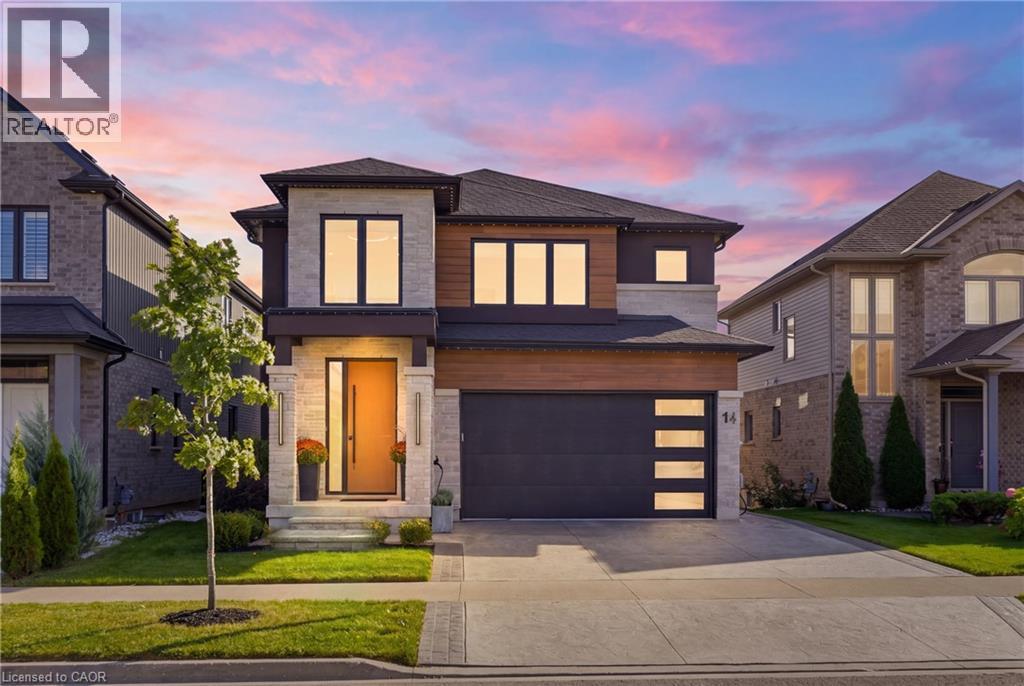
14 Bergenstein Crescent
Fonthill, Ontario
Set on a quiet crescent in the heart of Fonthill, this contemporary home offers 4,000 sq. ft. of finished living space with 3+1 bedrooms and 4.5 bathrooms. An 18-foot foyer opens to a bright main floor with a home office, a living room with electric fireplace, and a custom kitchen with quartz countertops, a large island, high-end appliances, and a walk-in butler's pantry. Upstairs, an oak staircase with glass railing leads to a loft that works as a lounge or converts easily to another bedroom. The primary suite has a walk-in closet with organizers and a 5-piece ensuite with double vanity, soaker tub, and glass shower. Two more generous bedrooms and a well-equipped laundry room complete the level. The fully finished basement adds a bedroom, a full bath, and a large recreation room with space for a pool table or home theatre, plus a wet bar rough-in. It's an ideal setup for guests or in-laws. The backyard is where this home pulls away from the competition, with over $100,000 in landscaping and upgrades. Step out from the dining area to a covered deck with glass railings overlooking an Endless Pools 19' swim spa with underwater treadmill and river current system, ready to swim, train, or unwind year-round. Professional landscaping, high-end turf, and a stone retaining wall finish the fully fenced yard with almost no upkeep. A stamped concrete driveway and double garage complete the package. Close to parks, schools, golf, and shopping, and move-in ready inside and out. Other inclusions of note are: (2x) 240v electrical EV charging hookup's and Gemstone exterior lighting system in the front. (id:50787)
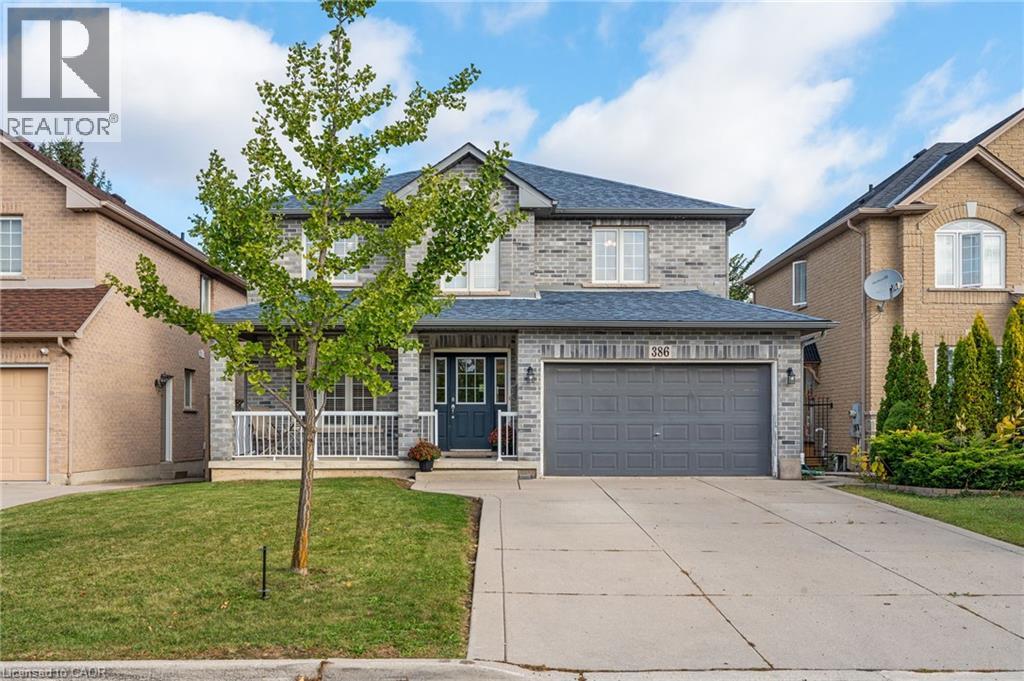
386 Old Mud Street
Stoney Creek, Ontario
Welcome to 386 Old Mud Street, Hamilton! Offering over 2100 sq. ft. of living space plus an additional 1000 sq. ft. basement, this spacious 4-bedroom, 2.5-bathroom home is full of potential. With generous interior space and plenty of room for storage, you can move right in and enjoy the home as it is or personalize it with your own style and updates over time. Conveniently located in Stoney Creek Mountain, the property offers access to nearby shopping, everyday amenities, parks, schools, and major commuter routes, including the Red Hill Valley Parkway and the Lincoln M. Alexander Parkway. Whether you are looking for a home to enjoy right away or one to make your own, this home is ready for its next chapter! (id:50787)
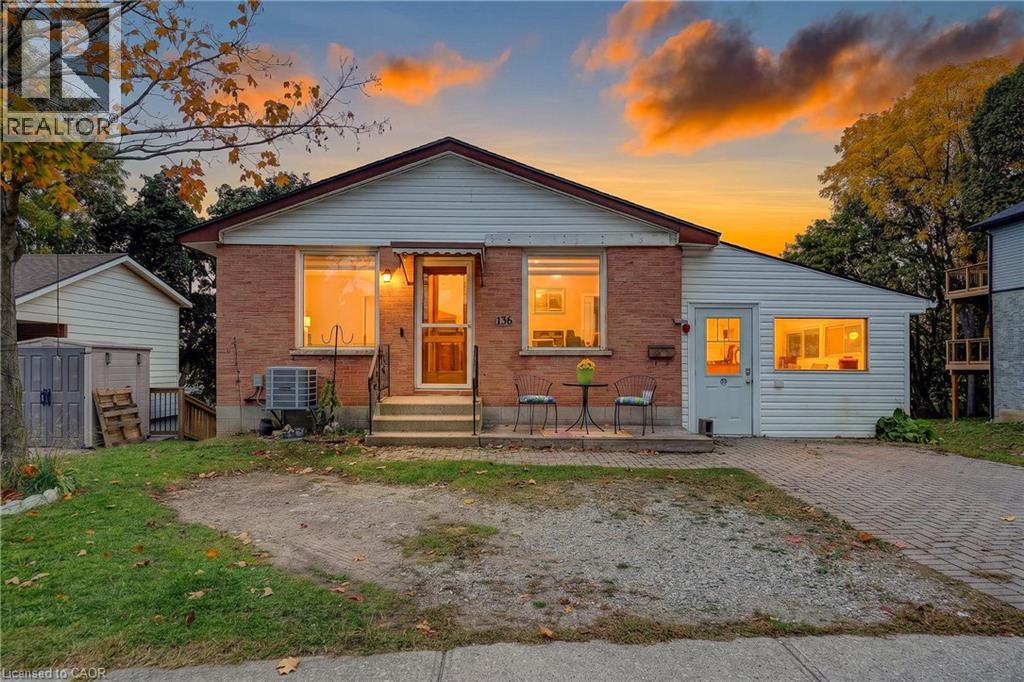
136 Dover Street
Woodstock, Ontario
Some homes hold a lifetime of memories, and this Woodstock bungalow is ready for its next chapter. For years, it was the place where children grew up, family meals were shared and everyday moments became stories to look back on. Now the keys are ready to be passed along, offering someone new the chance to make this house their own. Whether you’re buying your first home or considering an investment property, there’s plenty to appreciate here. A covered front entrance welcomes you into a bright living room with a large front window and natural wood trim. The eat-in kitchen has wood cabinetry, a double sink, dishwasher, stove and refrigerator, with room for a table where the day can begin over breakfast. Three bedrooms are tucked along the main-floor hallway, each with a closet and window, and a four-piece bathroom with a tub and shower serves this level. Downstairs, the recreation room offers space to spread out, watch a movie, play games or enjoy a favourite hobby. Its brick fireplace is a familiar focal point, offered as-is with no representation or warranty as to its condition or operation. A two-piece bathroom, laundry and utility area, additional closets and separate storage rooms make this lower level practical too. Outside, the brick-paver driveway leads alongside an enclosed former carport, now offering useful storage rather than vehicle parking. But the backyard might just steal your heart. Picture coffee beneath the covered patio, summer afternoons in the fresh air and room to plant a garden or gather with people you love. It’s easy to imagine another generation making memories here. Set in an established Woodstock neighbourhood, with shopping, parks and recreation nearby, this home combines everyday convenience with the opportunity to update and personalize over time. It isn’t about having everything brand new. It’s about seeing what a home has been, appreciating what it offers today and imagining what comes next. A new story could begin right here at home. (id:50787)
2016 Seafare Drive
Oakville, Ontario
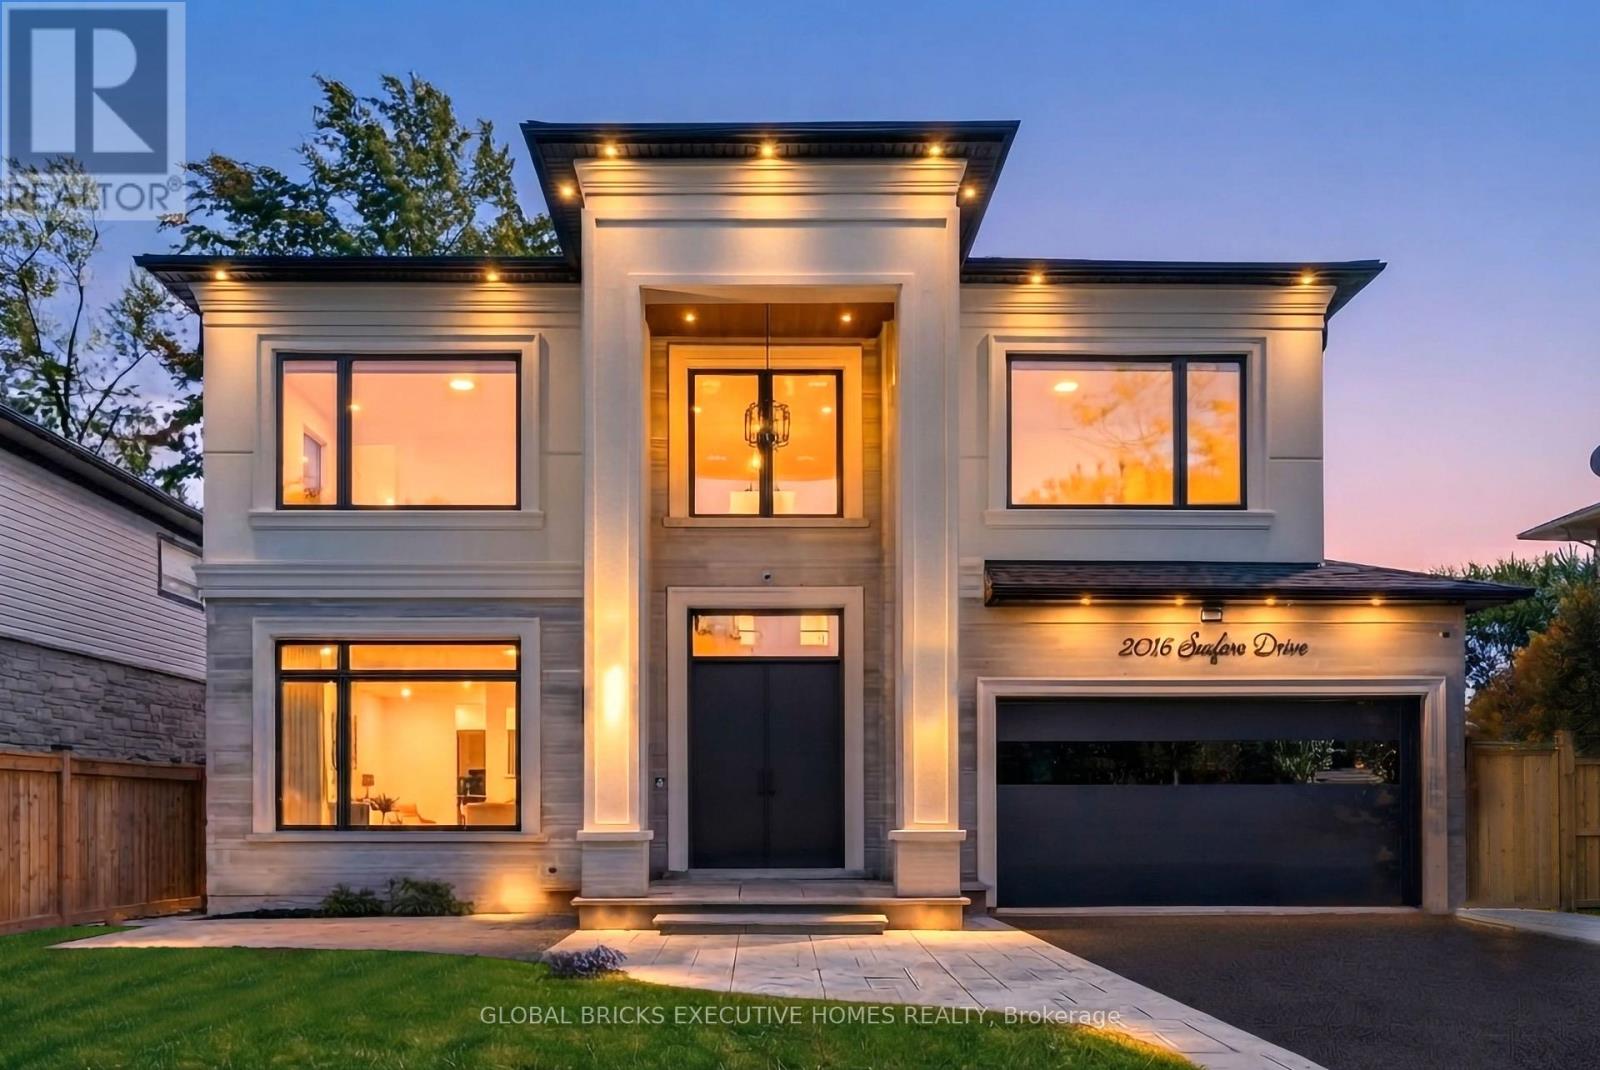
Home with wonderful first impression. Feel the difference between a well built home and the one that is thoughtfully created to get the natural light throughout the day with effortless flow from one space to the next. Balance between grand entertaining spaces and comfortable everyday living. This luxury residence offers over 6234 SF finished living space on a premium lot just steps from Ontario lake. A soaring 20' H foyer, 10' ceilings of the main level & the basement, Oak staircase an architectural center piece. Living and Dining create an elegant arrival, 21' high Spectacular Great room w/media wall, overlooking pool. Covered porch creates a feeling of comfort and safety while enjoying beautiful pool and landscaping. Elegant kitchen connected w/Great room to create an extra space for the family enjoyment. Miele Appliances. Main level has an office. Upper level has another nice family sitting to enjoy morning coffee. Spacious Primary Bedroom has his & her closets and luxurious ensuite. Upper 3 Bedrooms W/own ensuites and closets. Basement is designed with same attention to detail, offering 10.5' ceiling height w/generous recreation space entertainment & gathering space, a dedicated Theatre, Exercise room, Bar area, complete w cozy Gas Fireplace w/media wall nook-a spectacular setting for celebrations, private Sauna w/separate Shower, creating exceptional flexibility for entertaining to create memorable evenings with friends and family. One spacious walkout Bedroom w/Ensuite. Integrated audio system rough-ins ready to install your own sound system. Lower level delivering an extraordinary level of comfort, wellness, and convenience under one roof. A spacious guest bedroom with its own ensuite provides comfort and privacy for family and visitors. 2016 Seafare Dr. is more than a home. It is an elevated lifestyle experience. From its sophisticated architectural details and exceptional finishes to its resort-inspired backyard and remarkable lower-level amenities (id:50787)
47 Moon Point Drive
Oro-Medonte, Ontario
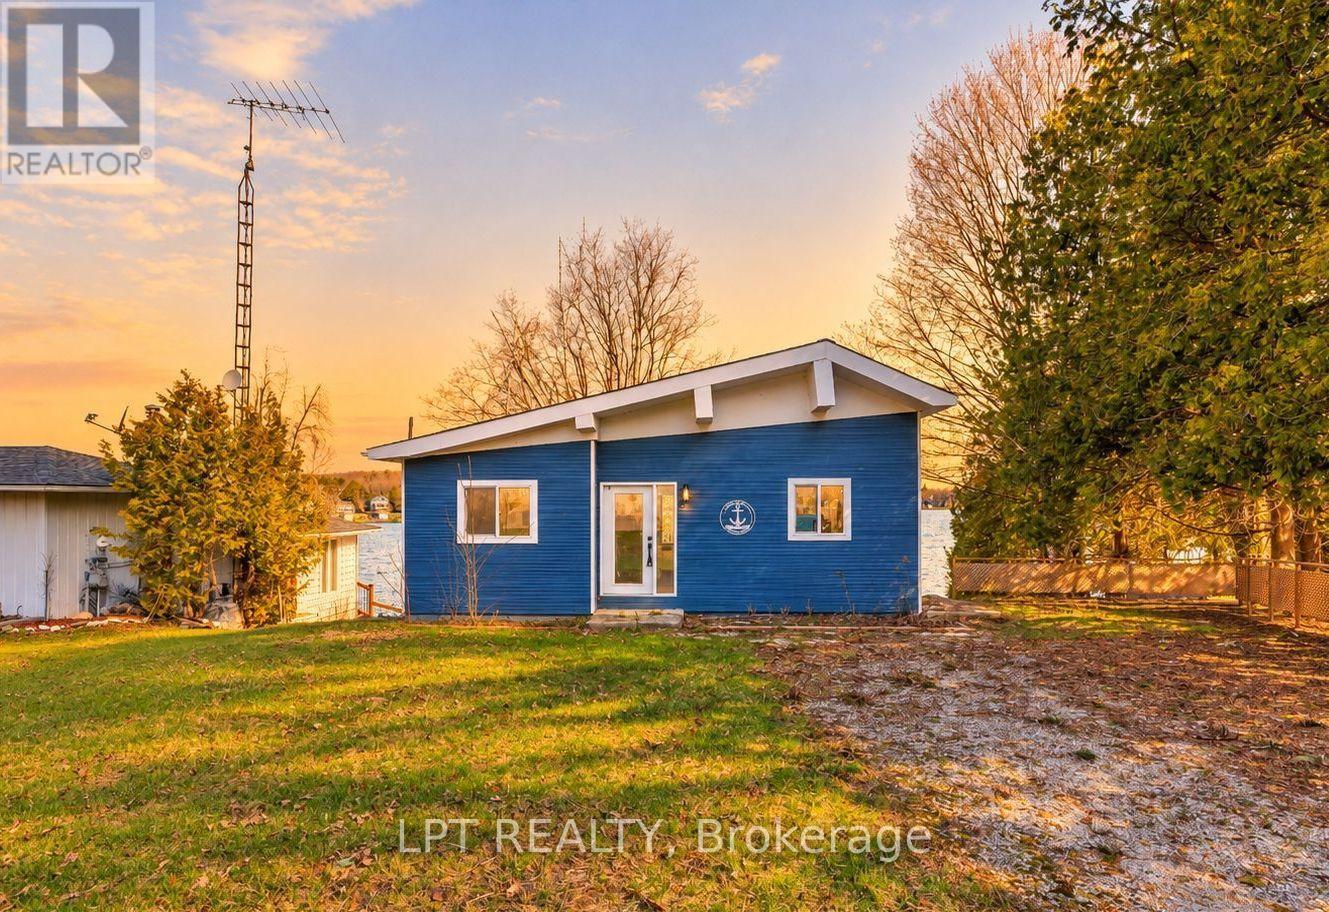
The Lot. The Location. The Lake. Prime Lake Simcoe Waterfront On A Sought-After Stretch Of Shoreline, Offering Over 100 Feet Of Pristine Frontage With Crystal-Clear Water, Natural Rocky Shoreline, And A Hard Sandy/Rock Bottom Ideal For Swimming, Boating, And Enjoying Lake Life. Whether You Choose To Enjoy The Existing Cottage, Renovate, Expand, Or Build New, This Property Presents An Opportunity To Create Your Ideal Lakefront Retreat In An Area Known For Luxury Redevelopment, With The True Value Found In The Exceptional Lot And Location. The Property Is Being Offered In Its Current Condition, With Hydro And High-Speed Internet In Place, Natural Gas Available At The Street For Future Use, And An Existing Septic System On Site. Peaceful Setting Just Minutes To Orillia For Amenities, Dining, And Hospital Access, Offering A Premium Piece Of Lake Simcoe Shoreline To Bring Your Vision To Life. (id:50787)
Garden Suite(Laneway Apt) - 23 Ross Street
Toronto, Ontario
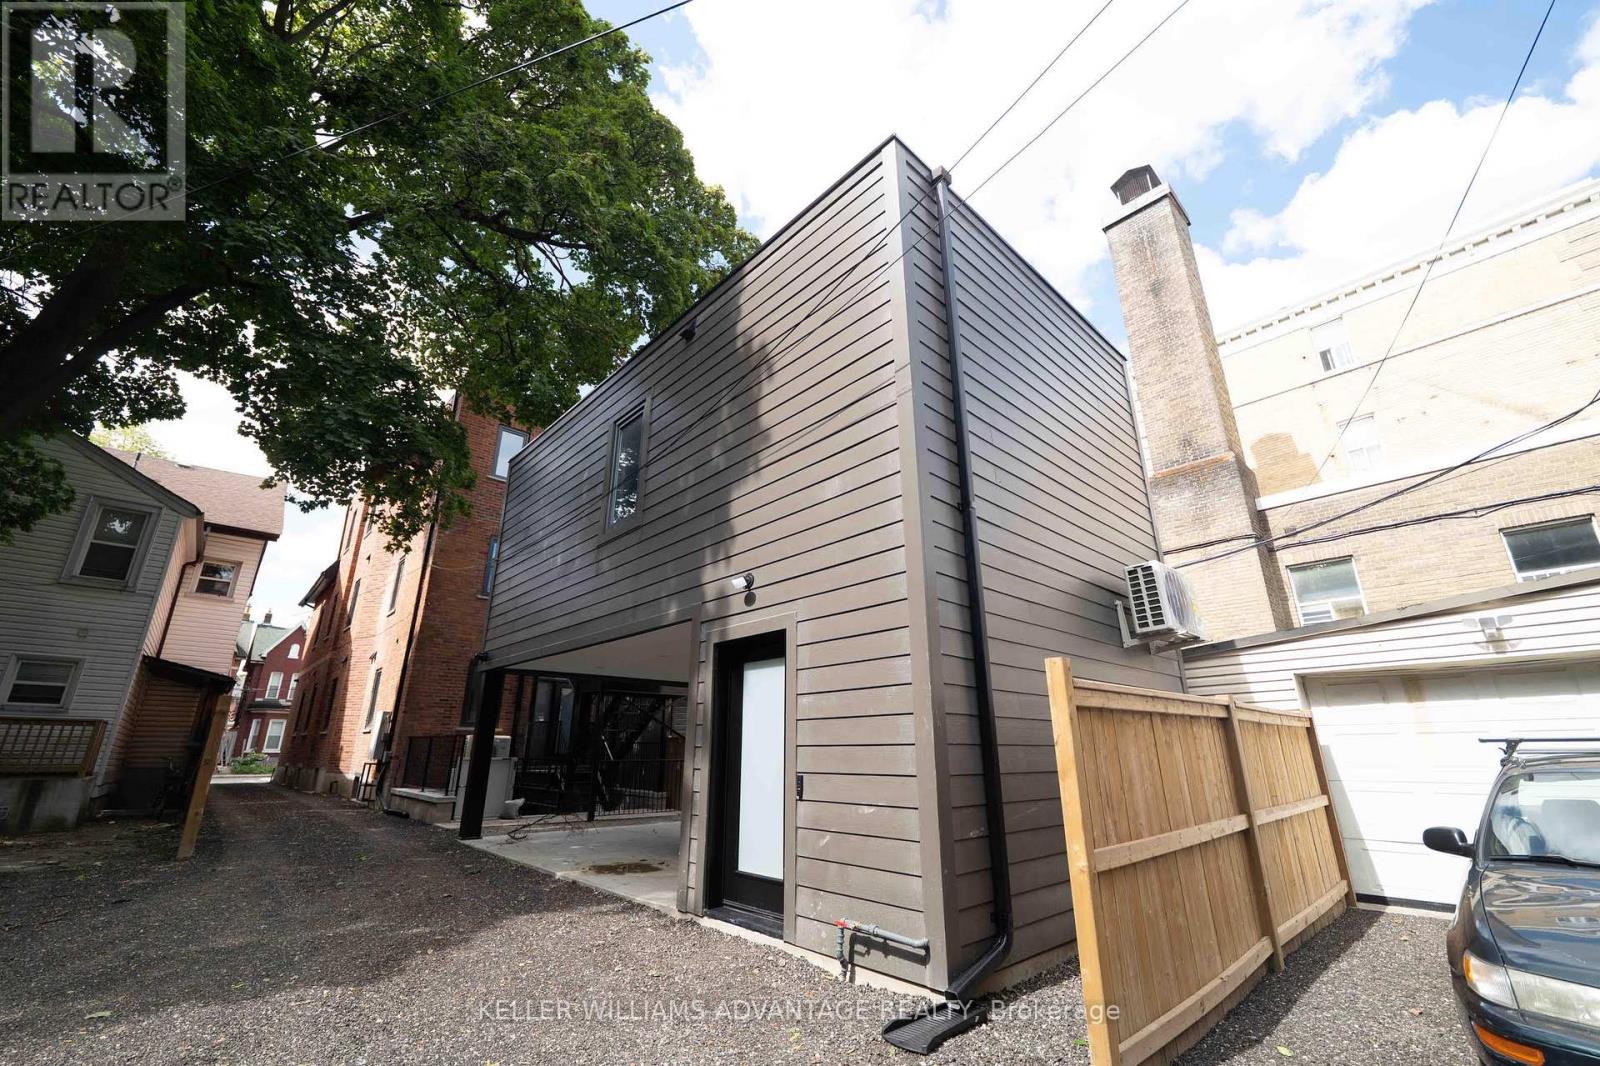
Private one-bedroom garden suite at 23 Ross St, just off College and Spadina. A self-contained 530 sq ft suite on two levels behind the main house, with its own front door at ground level. Downstairs: entry, storage and a washer/dryer. Upstairs: a 10' x 13' bedroom with a door, a kitchen/living area, a washroom with shower, and a closet. All utilities, high-speed internet and in-suite laundry are included. No smoking. Steps to Kensington Market, Chinatown and the University of Toronto, and well serviced by transit. (id:50787)
Garden Suite(Laneway Apt) - 23 Ross Street
Toronto, Ontario
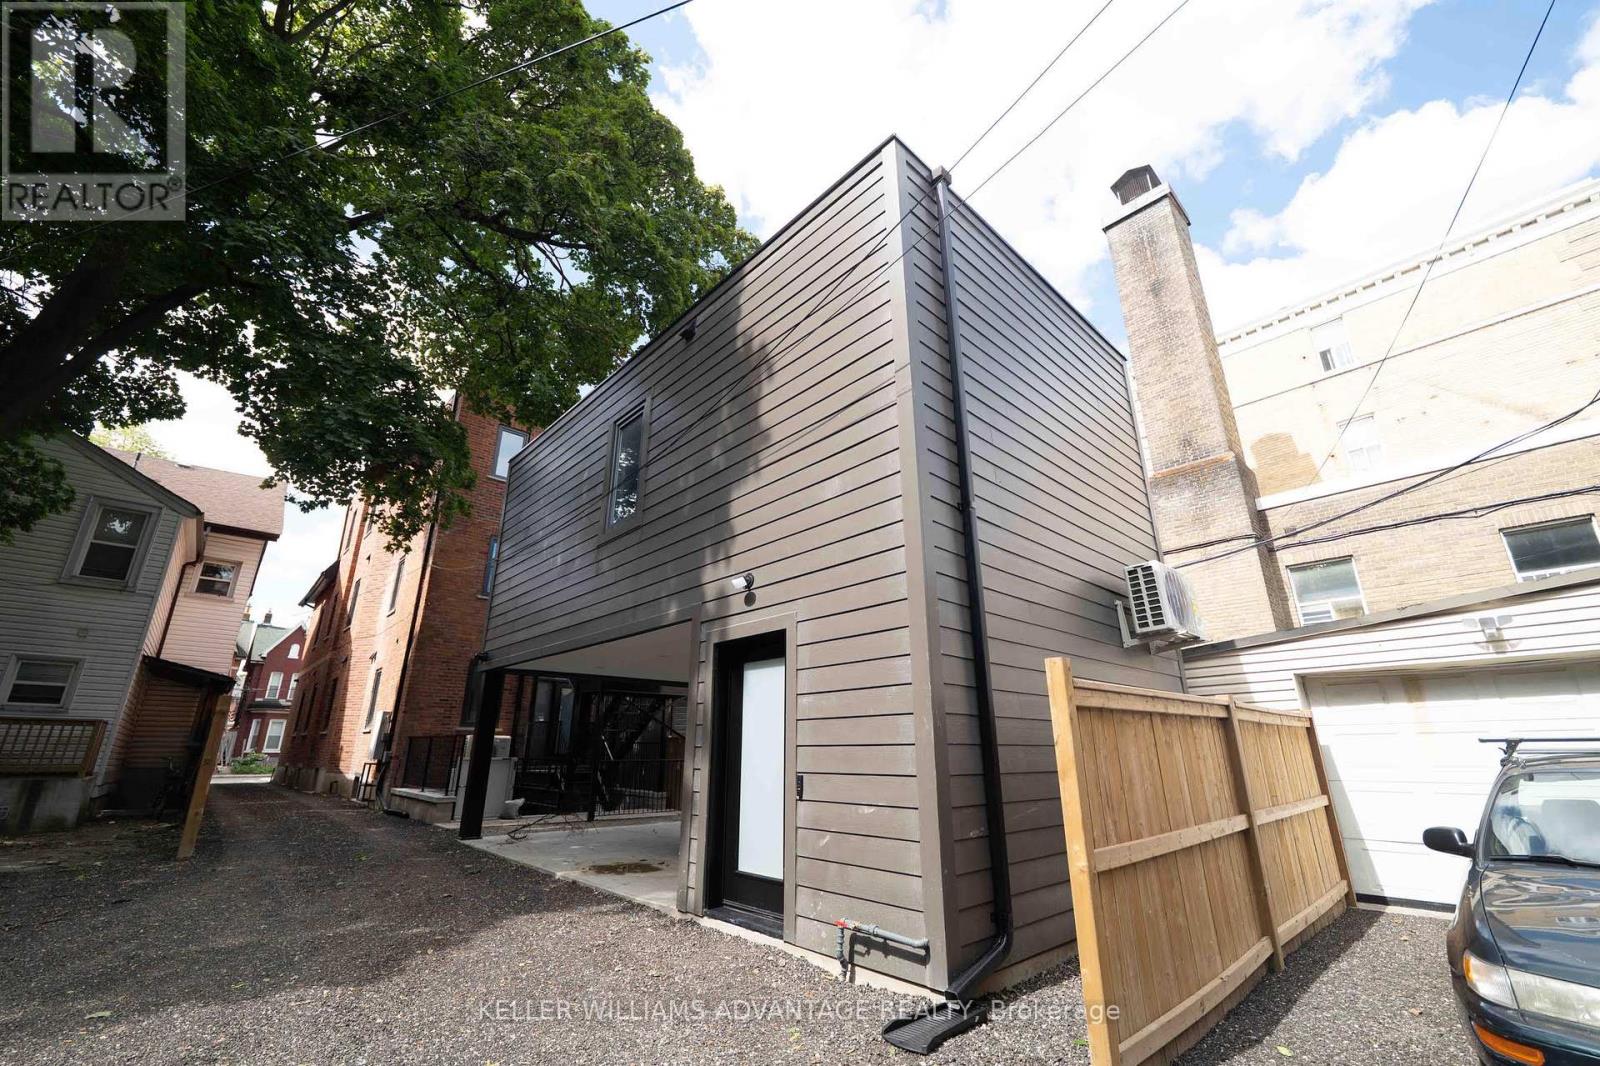
Private one-bedroom garden suite at 23 Ross St, just off College and Spadina. A self-contained 530 sq ft suite on two levels behind the main house, with its own front door at ground level. Downstairs: entry, storage and a washer/dryer. Upstairs: a 10' x 13' bedroom with a door, a kitchen/living area, a washroom with shower, and a closet. Furnished includes a built-in Murphy bed, a TV, a mini fridge, cutlery and kitchenware, and linens. All utilities, high-speed internet and in-suite laundry are included. No smoking. Steps to Kensington Market, Chinatown and the University of Toronto, and well serviced by transit. (id:50787)
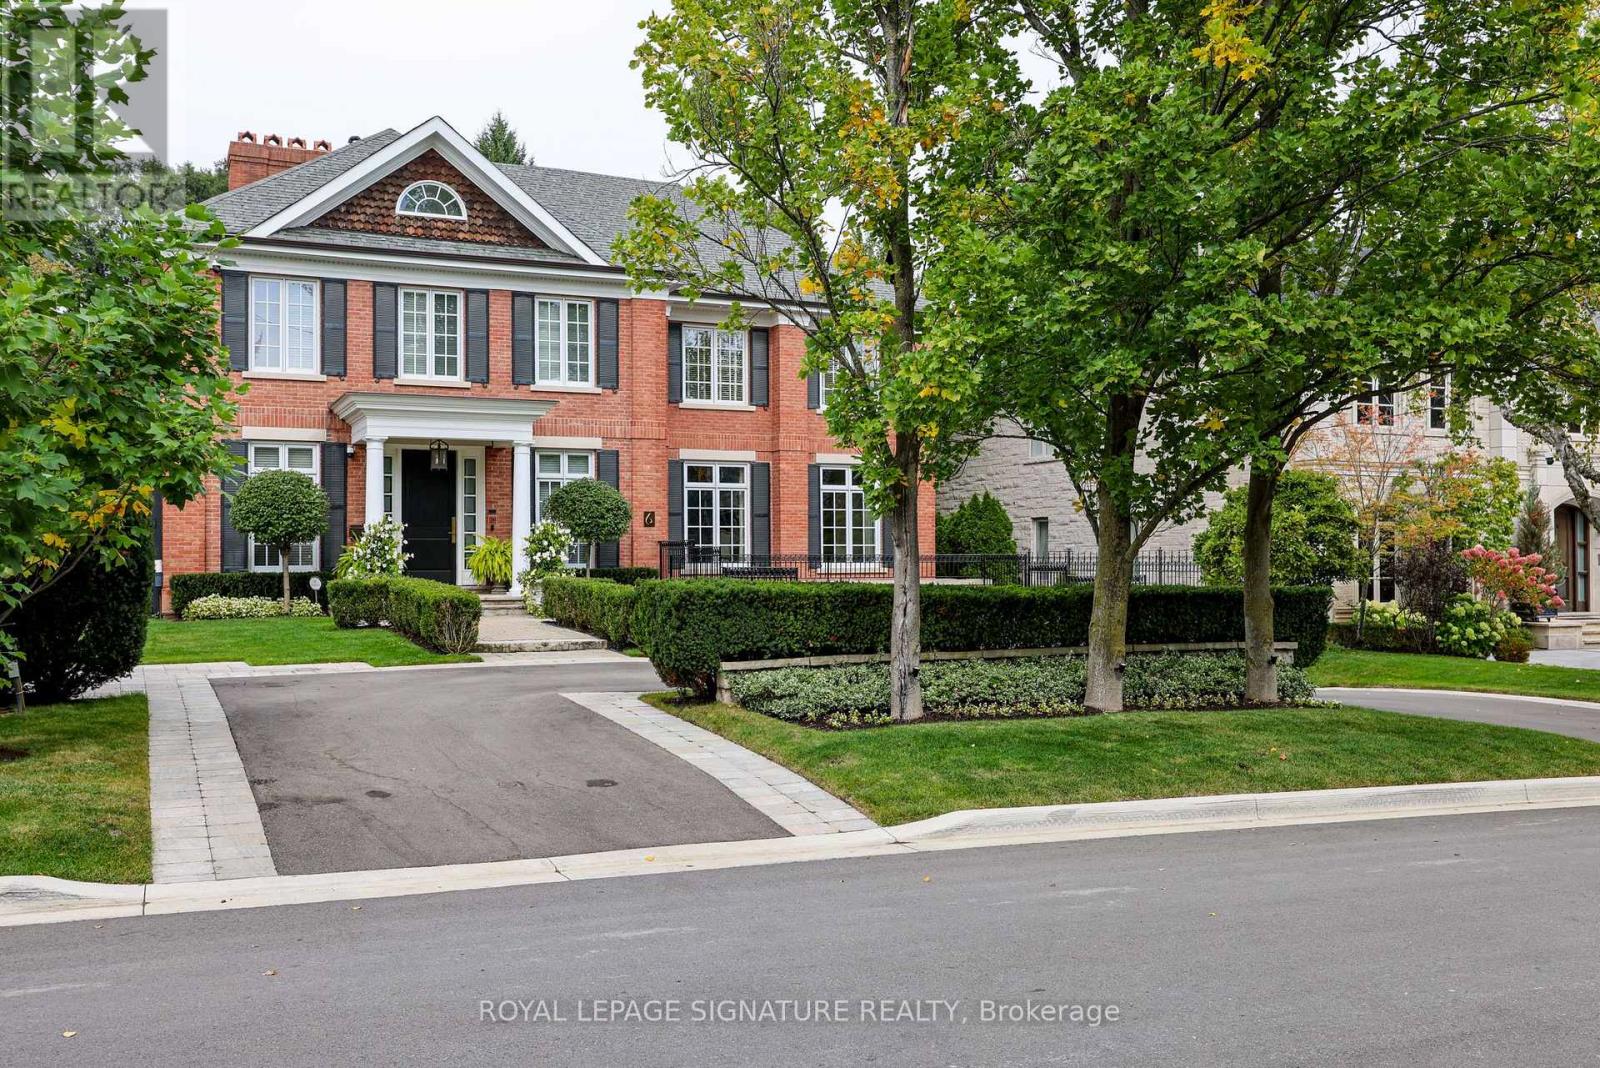
6 Vernham Avenue
Toronto, Ontario
Nestled in the prestigious Bayview York Mills neighbourhood, this classic 2-story red brick Georgian-Style home offering approx. 8400 sq ft of total living space radiates timeless elegance. The main floor boasts a spacious foyer with a discrete two-piece bath, along with a formal living room and grand dining room. There is also a main floor office along with a serene family room that looks onto the manicured backyard. The eat-in kitchen stands as a stunning focal point, featuring elegant pendant lighting, a generous centre island, and abundant cabinetry, all enhanced by the natural light cascading in through a magnificent skylight and large windows. Escape to the tailored-made backyard with saltwater pool, custom cabana and patio - a private oasis in the heart of Bayview York Mills. Laundry and ample pantry space round out the main floor. The upper level showcases a gracious principal bedroom with separate walk-in closets, 5-piece bath with a steam shower along with three additional bedrooms and two bathrooms. The lower level extends the living space with a recreation room with wet bar, theatre area along with a bedroom, bathroom and additional storage. Ideally located in one of North York's most sought-after neighbourhoods, minutes to Bayview Village Mall, Parks, Restaurants and Schools. Commuters will appreciate the access to Highways and Transit. (id:50787)
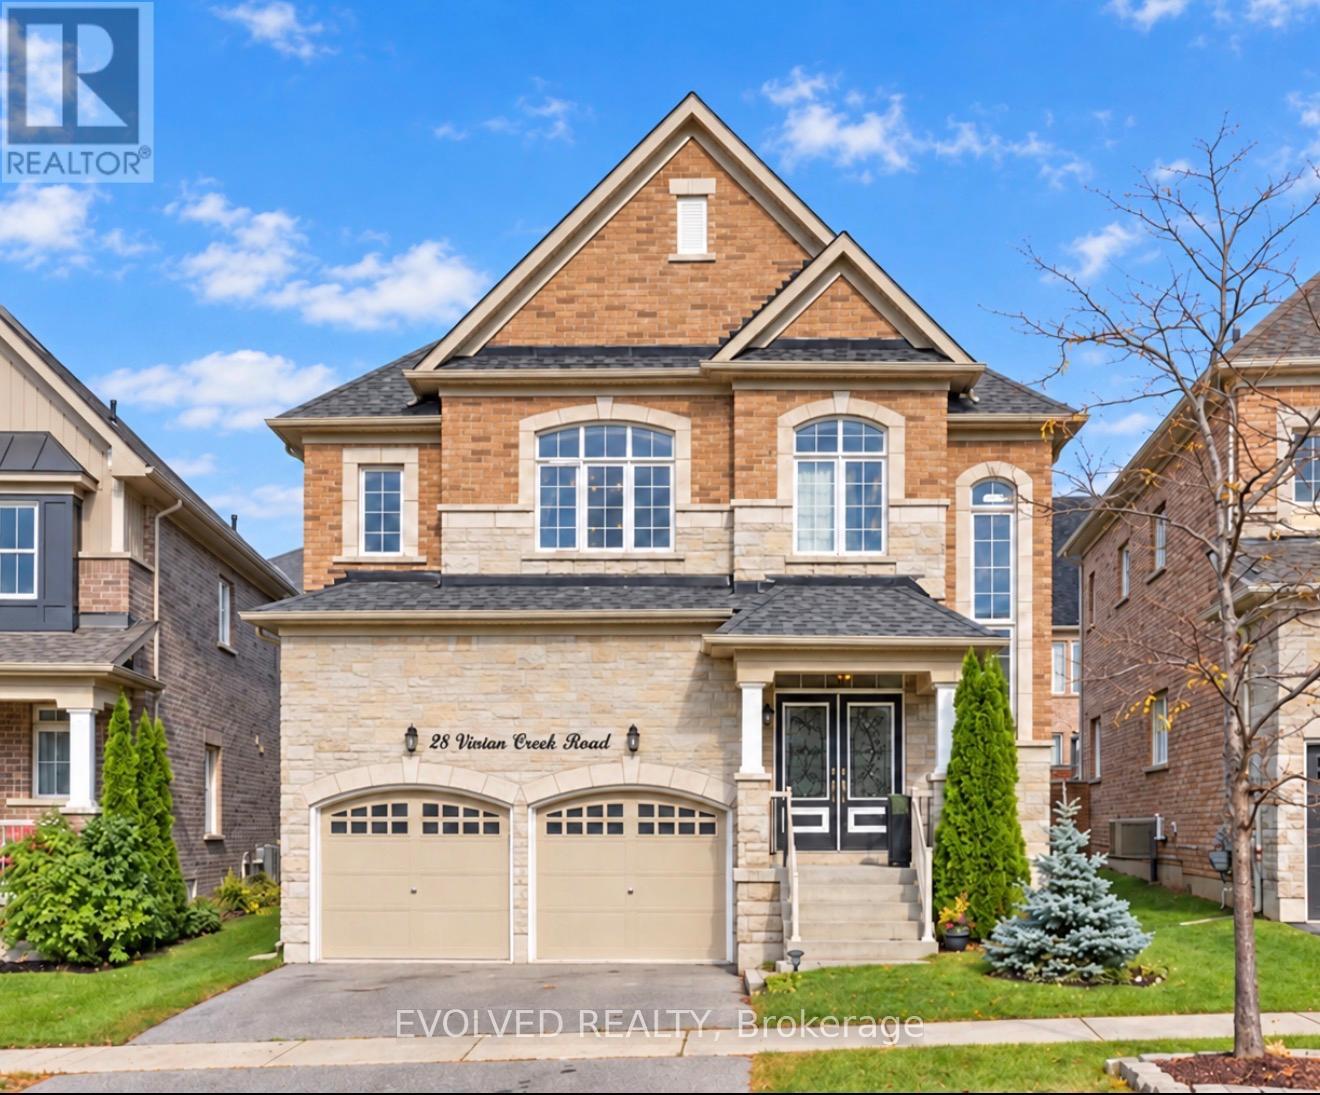
28 Vivian Creek Road
East Gwillimbury, Ontario
This beautifully presented detached home offers four spacious bedrooms, an attached double garage and inviting living spaces throughout. The main floor features a separate dining room and a bright, open-concept kitchen and living area with a fireplace. The kitchen includes a centre island with breakfast bar seating, stainless steel appliances and ample cabinetry, while the breakfast area opens to a fenced backyard with a patio. Upstairs, the generous primary suite features a walk-in closet and an ensuite with double sinks, a soaker tub and a separate shower. The finished basement adds flexible living space with a kitchenette, full bathroom and separate entrance. With attractive brick-and-stone curb appeal and room to relax, work and entertain, this home is ready to welcome its next owners. Please remove your shoes upon entering. Thank you! (id:50787)
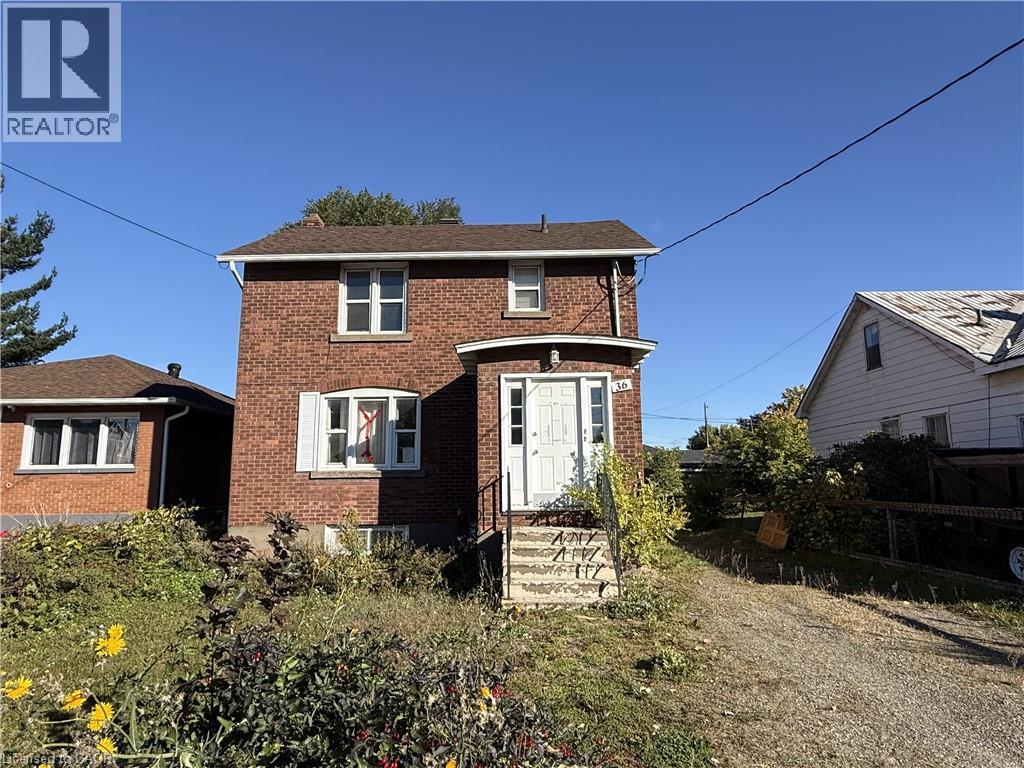
36 Wallace Terrace
Sault Ste. Marie, Ontario
Excellent investment opportunity in the city's west end! This solid all brick triplex features three spacious 1 bedroom units, offering a great addition to any investment portfolio. The building is heated by gas forced air and includes a convenient shared laundry facility for tenants. A solid income property with plenty of potential in a convenient location. Dont miss out - book your showing today! (id:50787)
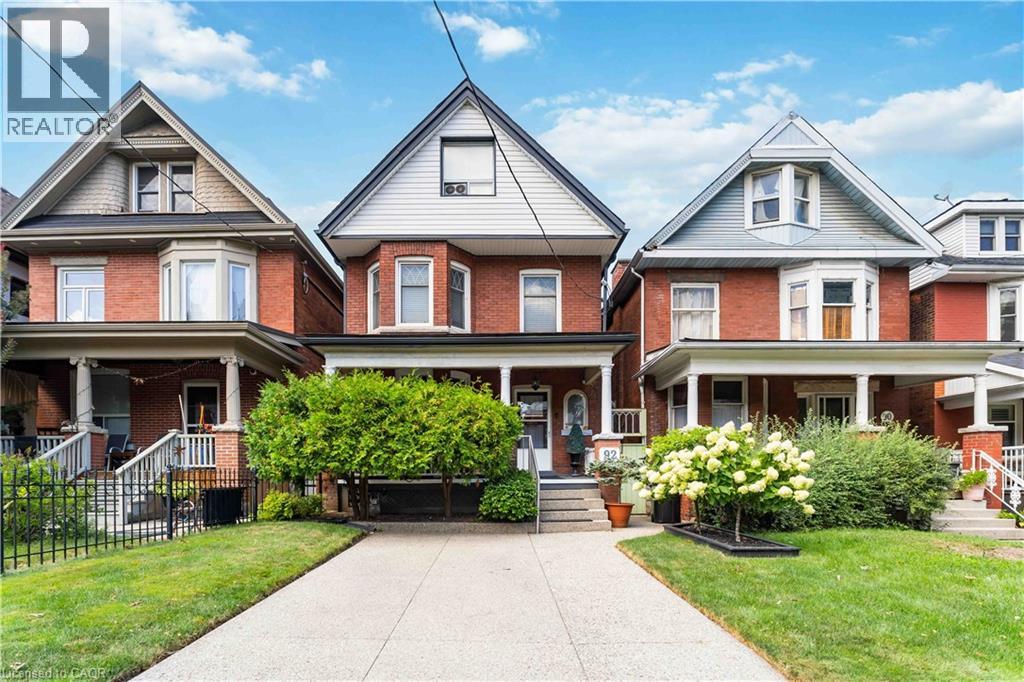
92 Burris Street Unit# 1
Hamilton, Ontario
Welcome to this bright, expansive main-floor apartment offering approximately 1,000 sq. ft. of thoughtfully designed living space. Featuring large windows that flood every room with natural light, this home delivers an open, airy feel with generous room sizes and ample storage throughout. Enjoy the everyday convenience of dedicated rear parking and a functional, easy-flow layout. Perfectly situated just steps from public transit and bus routes, with quick access to major shopping centers, restaurants, grocery stores, and local amenities. Move-in ready and ideal for those seeking comfort, space, and unbeatable neighborhood connectivity. (id:50787)
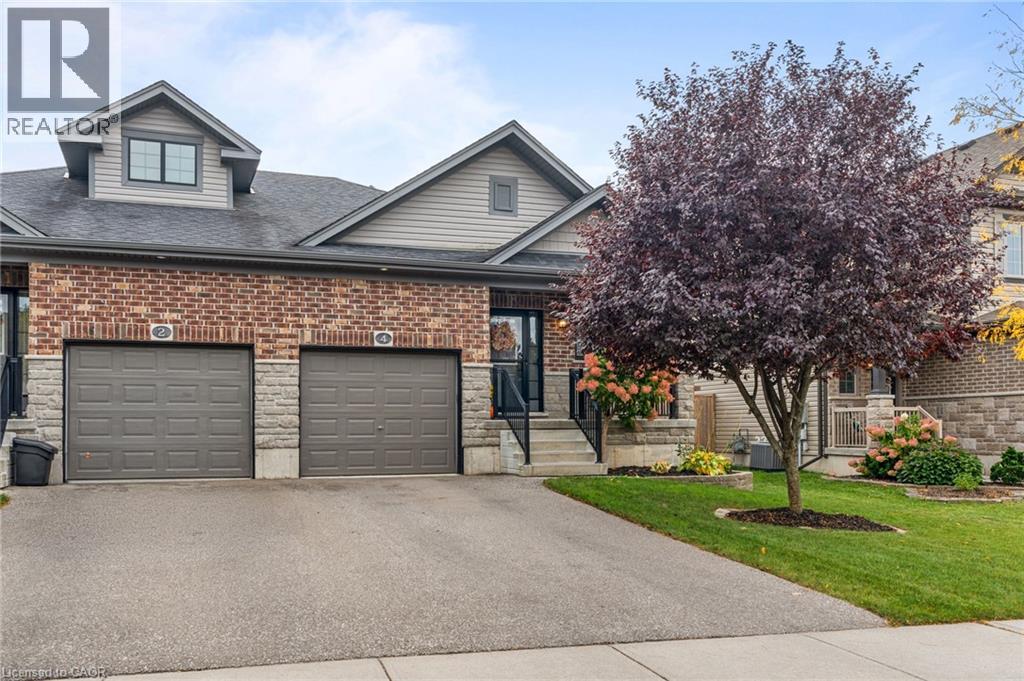
4 Basswood Road
Simcoe, Ontario
Welcome to 4 Basswood Road, Simcoe! This immaculate, turnkey semidetached bungalow offers comfortable, low maintenance living in one of Simcoe’s most sought after neighbourhoods, conveniently located close to schools, the hospital, school bus routes and everyday amenities. With everything you need on one level, the main floor features a spacious primary bedroom, second bedroom, two full bathrooms and the convenience of main floor laundry, making day to day living easy and functional. The home has been thoughtfully updated throughout with new flooring, fresh paint, modern lighting and beautiful stone countertops, creating a bright and welcoming feel. The recently finished lower level provides plenty of additional living space with a large family room, third bedroom, dedicated gym area and is roughed in for an additional bathroom, while still offering ample storage. Step outside to a fully fenced backyard complete with a beautiful gazebo, creating the perfect spot to relax, entertain or enjoy summer evenings. Exceptionally well maintained and truly move-in ready, 4 Basswood Road offers the perfect combination of main floor convenience, modern updates and additional finished living space in a fantastic Simcoe location. Call today for more info or to book your private showing! (id:50787)
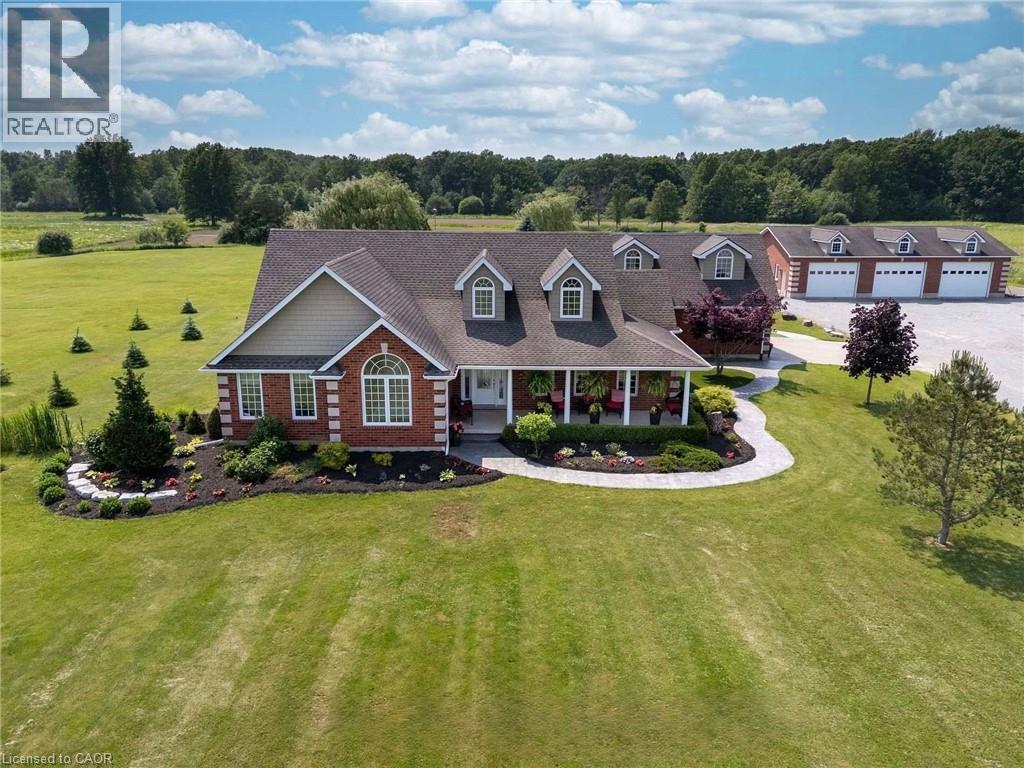
551 Darby Road
Welland, Ontario
Welcome to your luxury resort oasis with a pool and 360 views that will blow your mind! Set on over 12 incredible acres, this spectacular brick bungalow offers more than 5,000 sq. ft. of finished living space and the perfect combination of luxury, privacy, space and lifestyle.Step inside to soaring vaulted ceilings, hardwood floors and bright, open-concept living spaces filled with natural light. The gorgeous kitchen features granite counters, stainless steel appliances, a large centre island and an eat-in area overlooking the property. The spacious living room with gas fireplace flows beautifully to the outdoors, while the primary suite feels like its own private retreat with a walk-in closet, spa-like 5-piece ensuite and walkout to the hot tub.The finished lower level adds even more space with a rec room, gym, office and guest bedroom. Above the heated 2-car garage is an incredible 30' x 26' loft with its own entrance, 2-piece bath and balcony-perfect for guests, a studio or home office.Outside is where this property truly becomes a resort! Enjoy the heated saltwater pool, huge stamped-concrete patio, 40' x 27' cabana with wet bar and bathroom, covered hot tub deck, outdoor kitchen, artificial turf and fully fenced entertainment area.Need space for your toys or business? The detached 60' x 40' heated workshop has 11' ceilings, four oversized doors and concrete floors, plus parking for 15+ vehicles. Approximately 8 acres are cultivated farmland, with even more features including a 20kW Generac generator, bunkie, pond and greenhouse pad.All of this just minutes from Niagara Falls, Niagara-on-the-Lake, wineries and the future South Niagara Hospital. And here's the bonus-there may even be potential to sever a lot from the left side of the property to build another dream home or put your favourite family member right next door! This isn't just a home-it's an incredible lifestyle property that truly has it all! (id:50787)
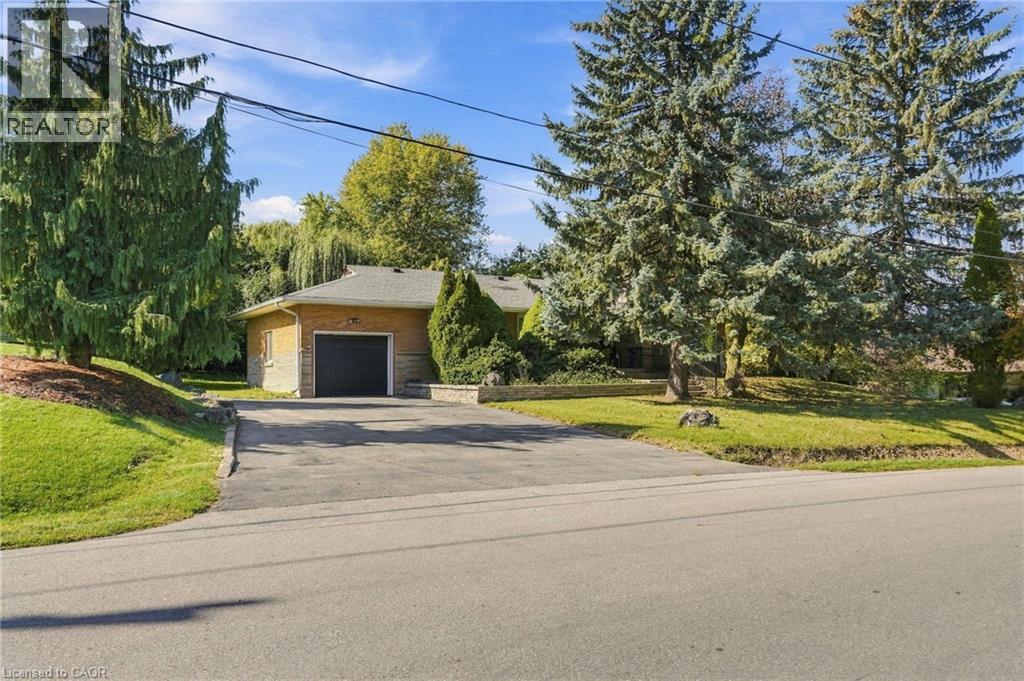
904 Montgomery Drive
Ancaster, Ontario
A hidden gem in the heart of Ancaster! This charming all-brick detached bungalow offers 3 bedrooms, 2 bathrooms, a finished basement with endless potential, and a large, private yard—a rare find in such a convenient location. Nestled in a quiet neighbourhood just minutes from stunning waterfalls, trails, highway access, and downtown Ancaster. The perfect opportunity to create the home you’ve been looking for! (id:50787)
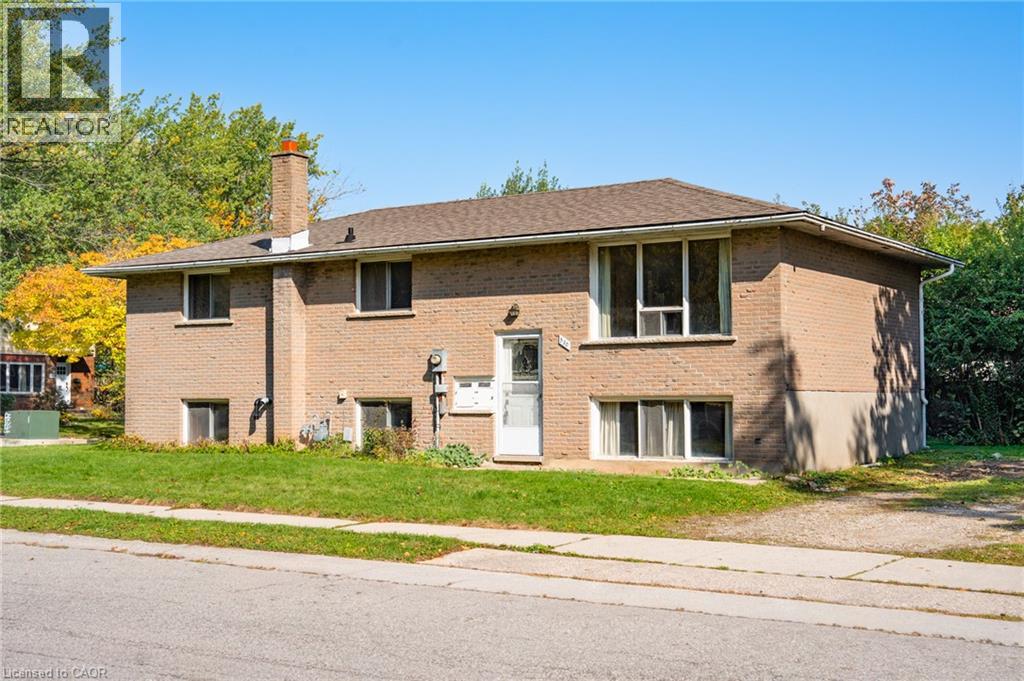
530 Glen Forrest Boulevard
Waterloo, Ontario
Welcome to 530 Glen Forrest Boulevard, Waterloo! Located in the established Lakeshore Village neighbourhood, this property offers an exciting opportunity for first-time home buyers looking for a mortgage helper or investors seeking a multi-unit income property. With a versatile layout featuring 3 bedrooms on the main level, plus additional living space in the basement with a separate entrance, there is plenty of potential to explore. Whether you're looking to offset your mortgage with rental income, accommodate extended family, or add to your investment portfolio, this property offers flexibility to suit your needs. Enjoy the convenience of a central Waterloo location, close to schools, parks, shopping, public transit and everyday amenities. With easy access to major commuter routes and the expressway, getting around Waterloo Region is simple. The established neighbourhood, practical location and potential for multiple living arrangements make this a fantastic opportunity for buyers looking to get into the market or investors looking for their next project. Don't miss your chance to make the most of all this property has to offer! (id:50787)
1124 Weber Street E Unit# 1
Kitchener, Ontario
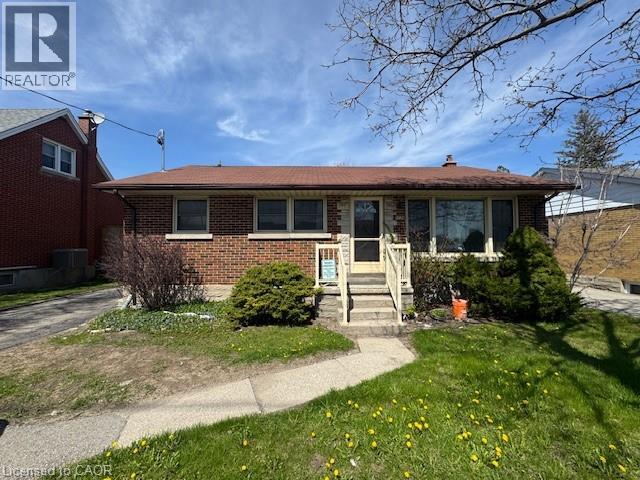
Renovated 3-Bedroom Unit on the Main Floor of Bungalow! (Upper-1) This freshly renovated apartment is on the Main Floor of a Duplex in the Franklin and Weber Area! Easy Access to Highway 7 & 8 and 401 and Directly on Route of Two Main Bus Lines. Close to All Amenities Such as Schools, Shopping (Zehrs, Freshco), Fairview Mall. 3 Bedroom 1 Brand New Bathroom Eat in Kitchen 5 Appliances (Fridge, Stove, Dishwasher, Washer and Dryer) Large Living Room New Flooring Throughout Large Windows (Lots Of Natural Light) Carpet Free Private Back Deck Large Shared Backyard Central Heat & AC 3 Car parking (tandem) Landscaping and snow removal included *** Rent plus Electricity + 60% of Gas and Water *** *** Available NOW! *** ***See sales brochure below for showing instructions*** (id:50787)
6123 Guelph Line
Burlington, Ontario
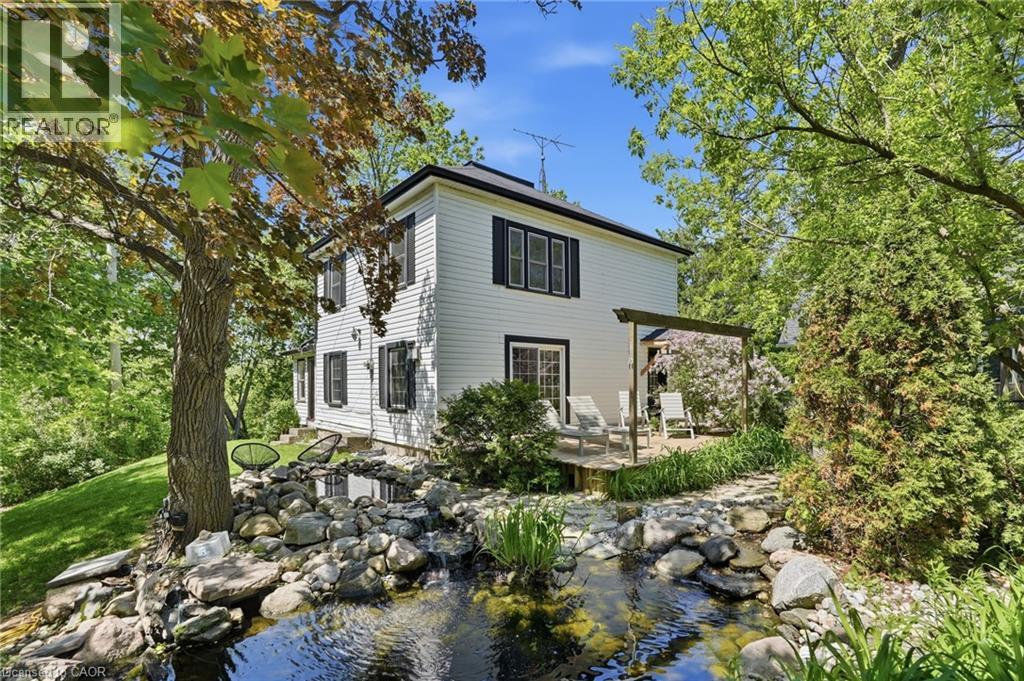
Tucked behind a gated parking area, this charming home feels like a private, tranquil world of its own, with the soft sound of a waterfall in the small pond. Though close to the busy Guelph Line, noise is fully muted once inside, and the home behind sits no closer than in a typical subdivision. Fully upgraded and updated throughout, the 3 bedroom, 2 bath layout features an open concept main level and a beautiful sunroom overlooking Lowville Park. The garage opens conveniently to a storage area with potential to develop into a tiny home, subject to NEC and City of Burlington approval. An ideal spot for outdoor enthusiasts, with Bruce Trail hiking, picnics, dog walking, and winter tobogganing close by. (id:50787)

13306 Sixth Line Nassagaweya
Milton, Ontario
Beautifully upgraded & decorated throughout. This executive one-storey features large principal rooms, hardwood floors, fireplaces & patio doors in both living room & family room, separate formal dining room, fabulous gourmet kitchen with large breakfast area, four bedrooms including primary bedroom with ensuite bath & ample closet space with built-in organizers, 5-piece main bath, main floor laundry and back hall with inside entry to 3-car garage, 3-piece bathroom, door to back garden & pool area. The fully finished lower level offers a gorgeous recreation room with bar, woodstove, picture window &sliding glass door to private deck, large games room, an additional finished room which could be used as a home office or playroom, 2 bedrooms, 3-piece bathroom with oversized shower & heated floor. Enjoy the large deck, patio, screened gazebo & in-ground pool. All set on 10 scenic partly wooded acres with manicured grounds, paved tree-lined lane, circular drive & parking area. Mennonite-built 2 box stall barn, storage shed, run-in barn, board fencing, riding ring. Super GTA location, convenient to urban centres, major highways, GO-trains, Niagara Escarpment & conservation areas, golf courses, hiking trails, road cycling & mountain bike trails, swimming, downhill & cross-country skiing in an area of great natural beauty. (id:50787)
55 Lakeside Drive
Peacock Point, Ontario
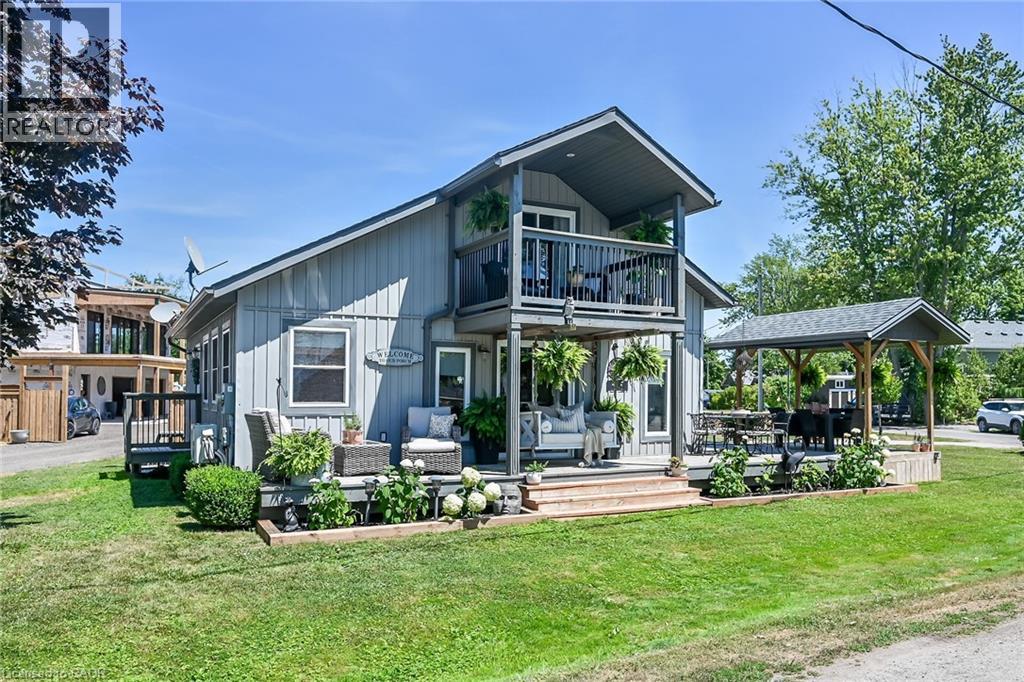
Tucked into the peaceful waterfront community of Peacock Point, this beautifully updated 1 1/2 storey home offers stylish year-round living with glimpses of Lake Erie on a corner lot. Thoughtfully redesigned in 2022, the home blends modern finishes with relaxed lakefront charm across 1,125 sq. ft. of inviting living space. At the centre of the home is a stunning chef-inspired kitchen featuring quartz countertops, custom cabinetry, stainless-steel appliances, and dual prep sinks, perfectly designed for entertaining or casual family gatherings. Upstairs, the serene primary bedroom opens onto a private balcony with lake views, creating the perfect setting for morning coffee or evening unwinding. A second balcony off the upper landing adds yet another quiet spot to enjoy the fresh lake air. The expansive wrap-around deck extends the living space outdoors, ideal for summer barbecues, sunset cocktails, or simply relaxing in the peaceful surroundings. Wall-mounted A/C units installed in 2024 and full winterization provide comfort and convenience through every season. Whether you're searching for a full-time residence, a weekend escape, or an investment in lakeside living, this turnkey Peacock Point gem delivers the perfect blend of comfort, style, and cottage-inspired tranquility. Book your private showing today! (id:50787)
213 Rollies Point Road
Curve Lake First Nation 35, Ontario
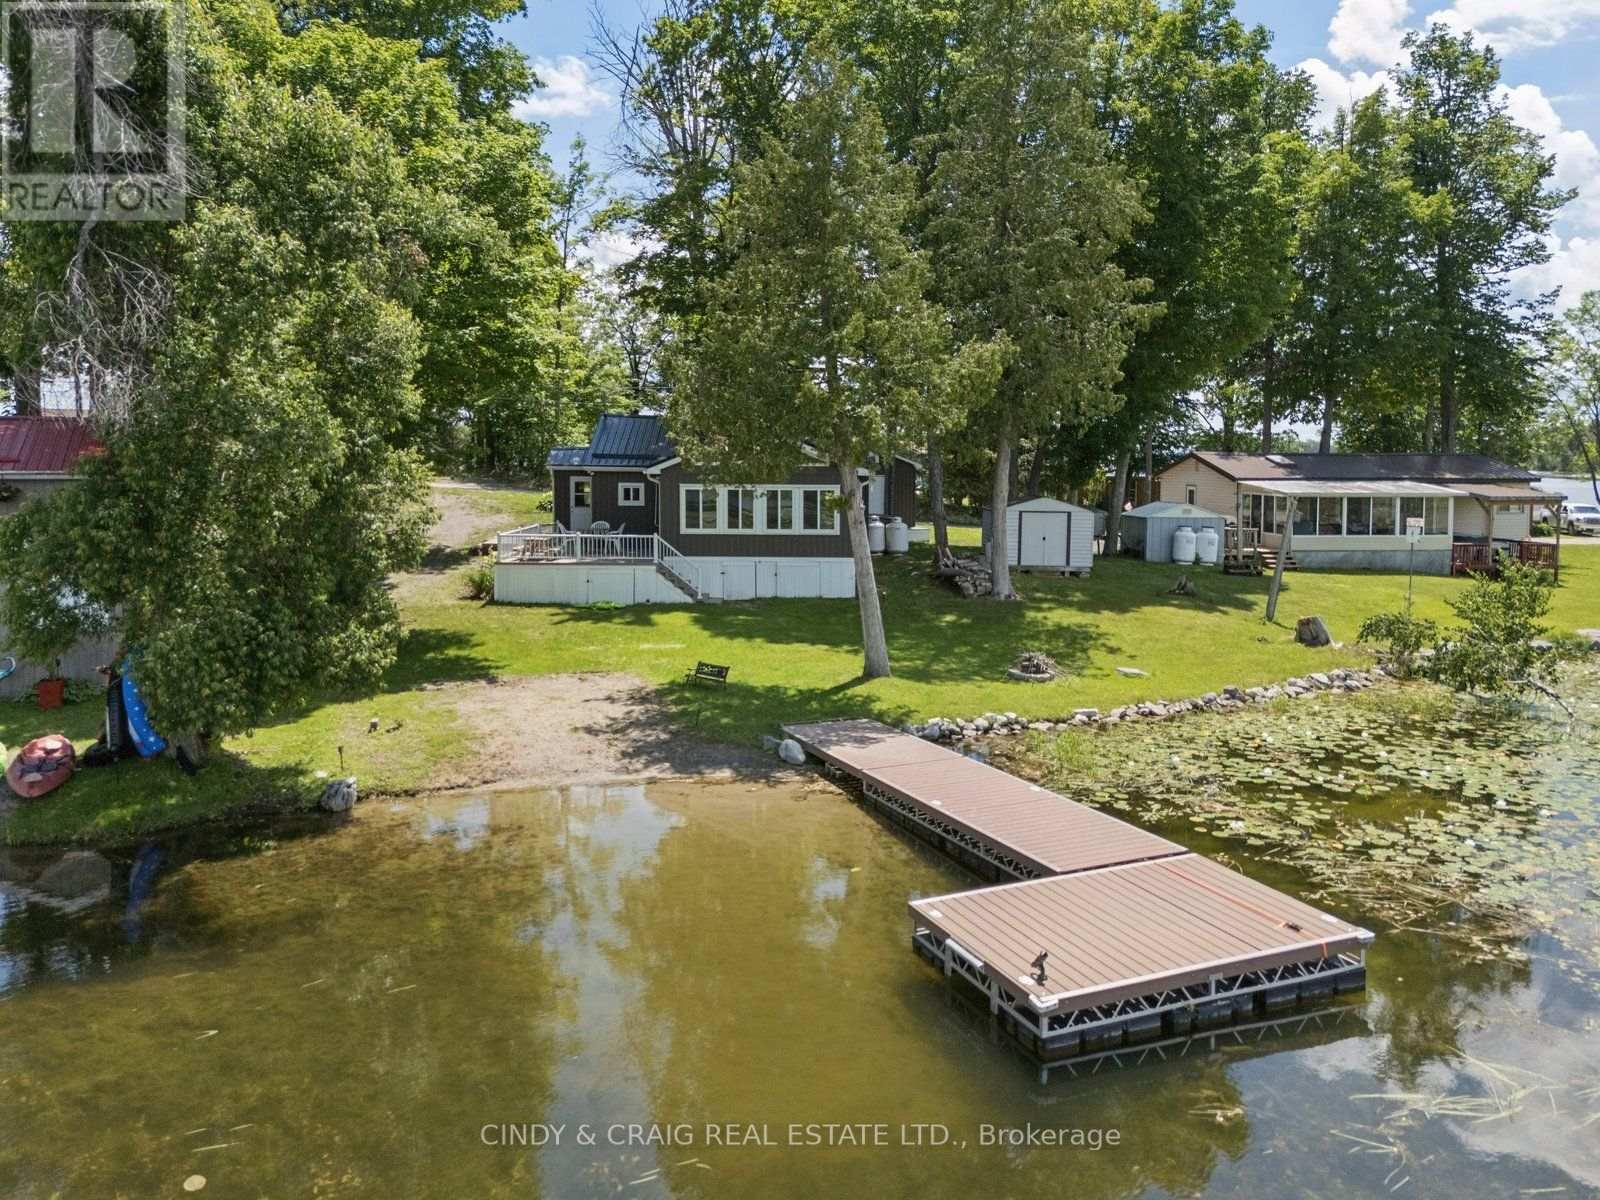
Welcome to lakeside living at its finest on sought-after Rollie's Point. This beautifully maintained waterfront property offers a rare opportunity to enjoy a peaceful, year-round living on the shores of Chemong Lake. Set on a picturesque lot with stunning water views, this home features a bright, open-concept layout designed to maximize natural light and showcase the surrounding landscape. The spacious living area flows seamlessly into the kitchen and dining space, creating an ideal setting for both everyday living and entertaining. Step outside to enjoy an additional Bunkie and your own private waterfront oasis - perfect for boating, swimming, or simply relaxing by the water's edge. Whether you're searching for a full-time residence or a weekend retreat, this exceptional property offers the best of waterfront living in a prime location. **The land is leased through the Department of Indian and Northern Affairs for $5000 per year with review every 5 years, plus $2130/year for police, fire services, garbage disposal and roads. A one-time fee of $500 to transfer the new lease into Buyers name.** (id:50787)
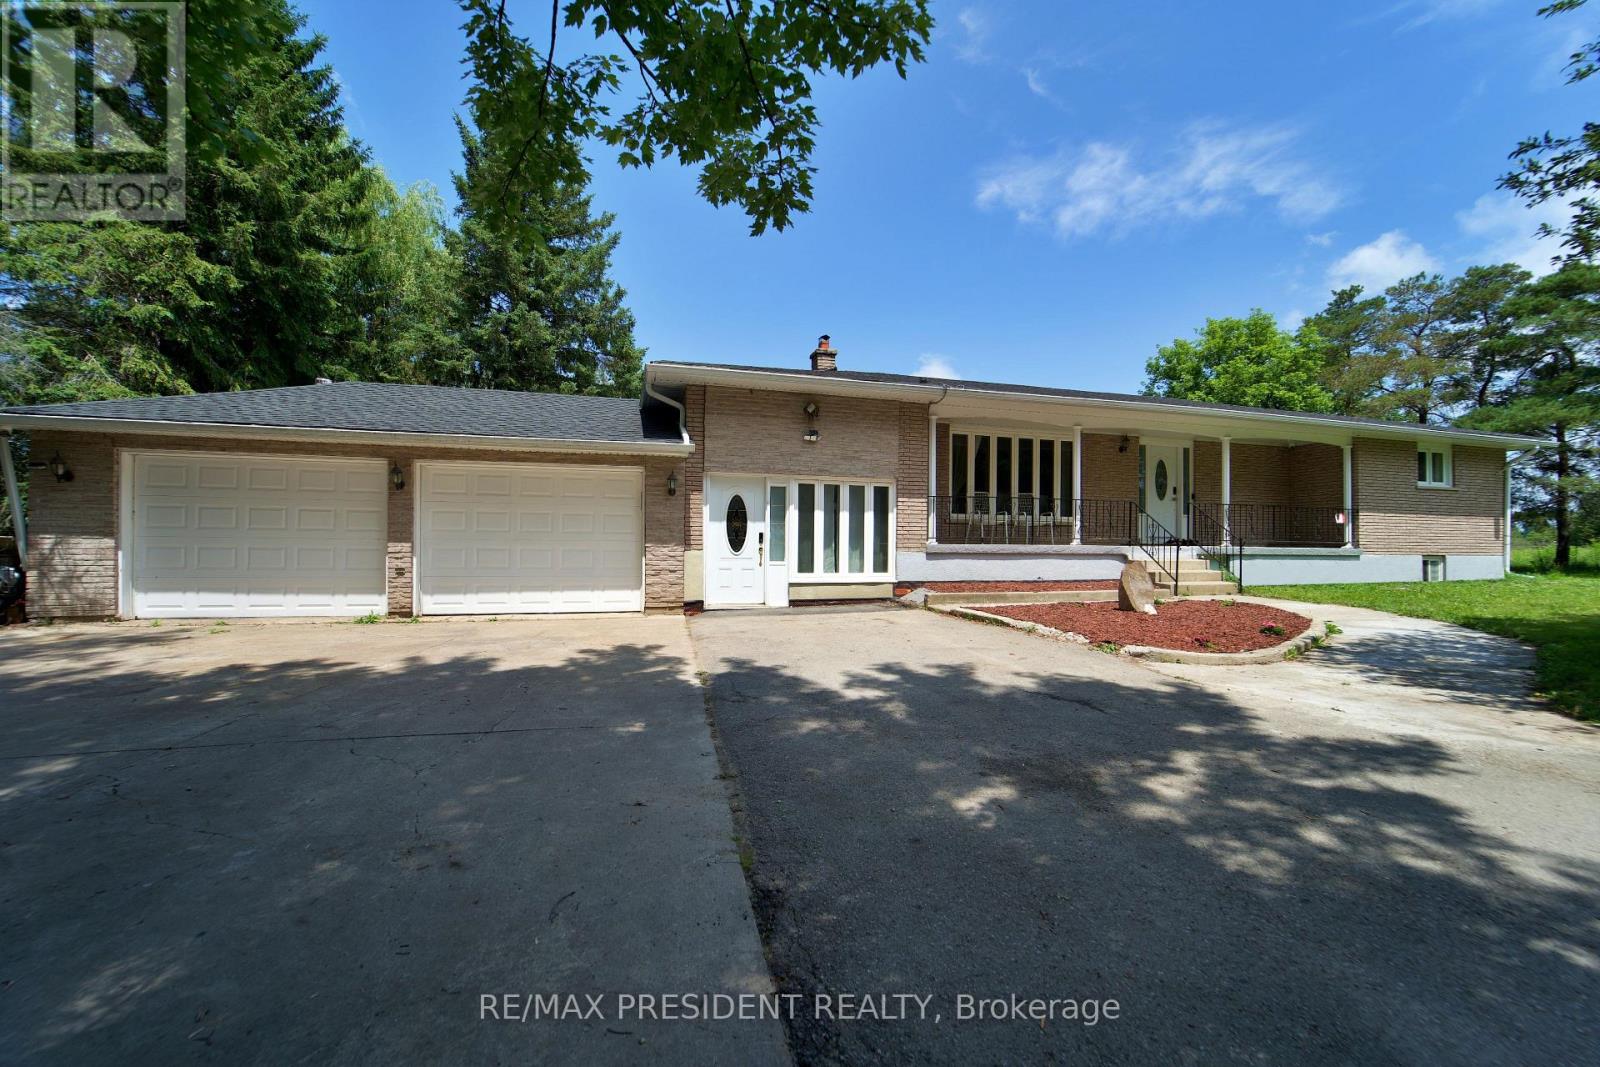
10 Grandview Road
Amaranth, Ontario
Bungalow featuring a spacious family room, a huge living and dining area, and a separate sunroom with windows all around offering beautiful views. Generously sized bedrooms throughout, plus two additional bedrooms in the basement with a second kitchen and a full washroom. Situated in a peaceful location just off Highway 109, close to Mono Cliffs Provincial Park and the Bruce Trail. Large driveway with plenty of parking. Only 5 minutes to Orangeville and approximately 45 minutes to Toronto. Ideal for a large family! (id:50787)
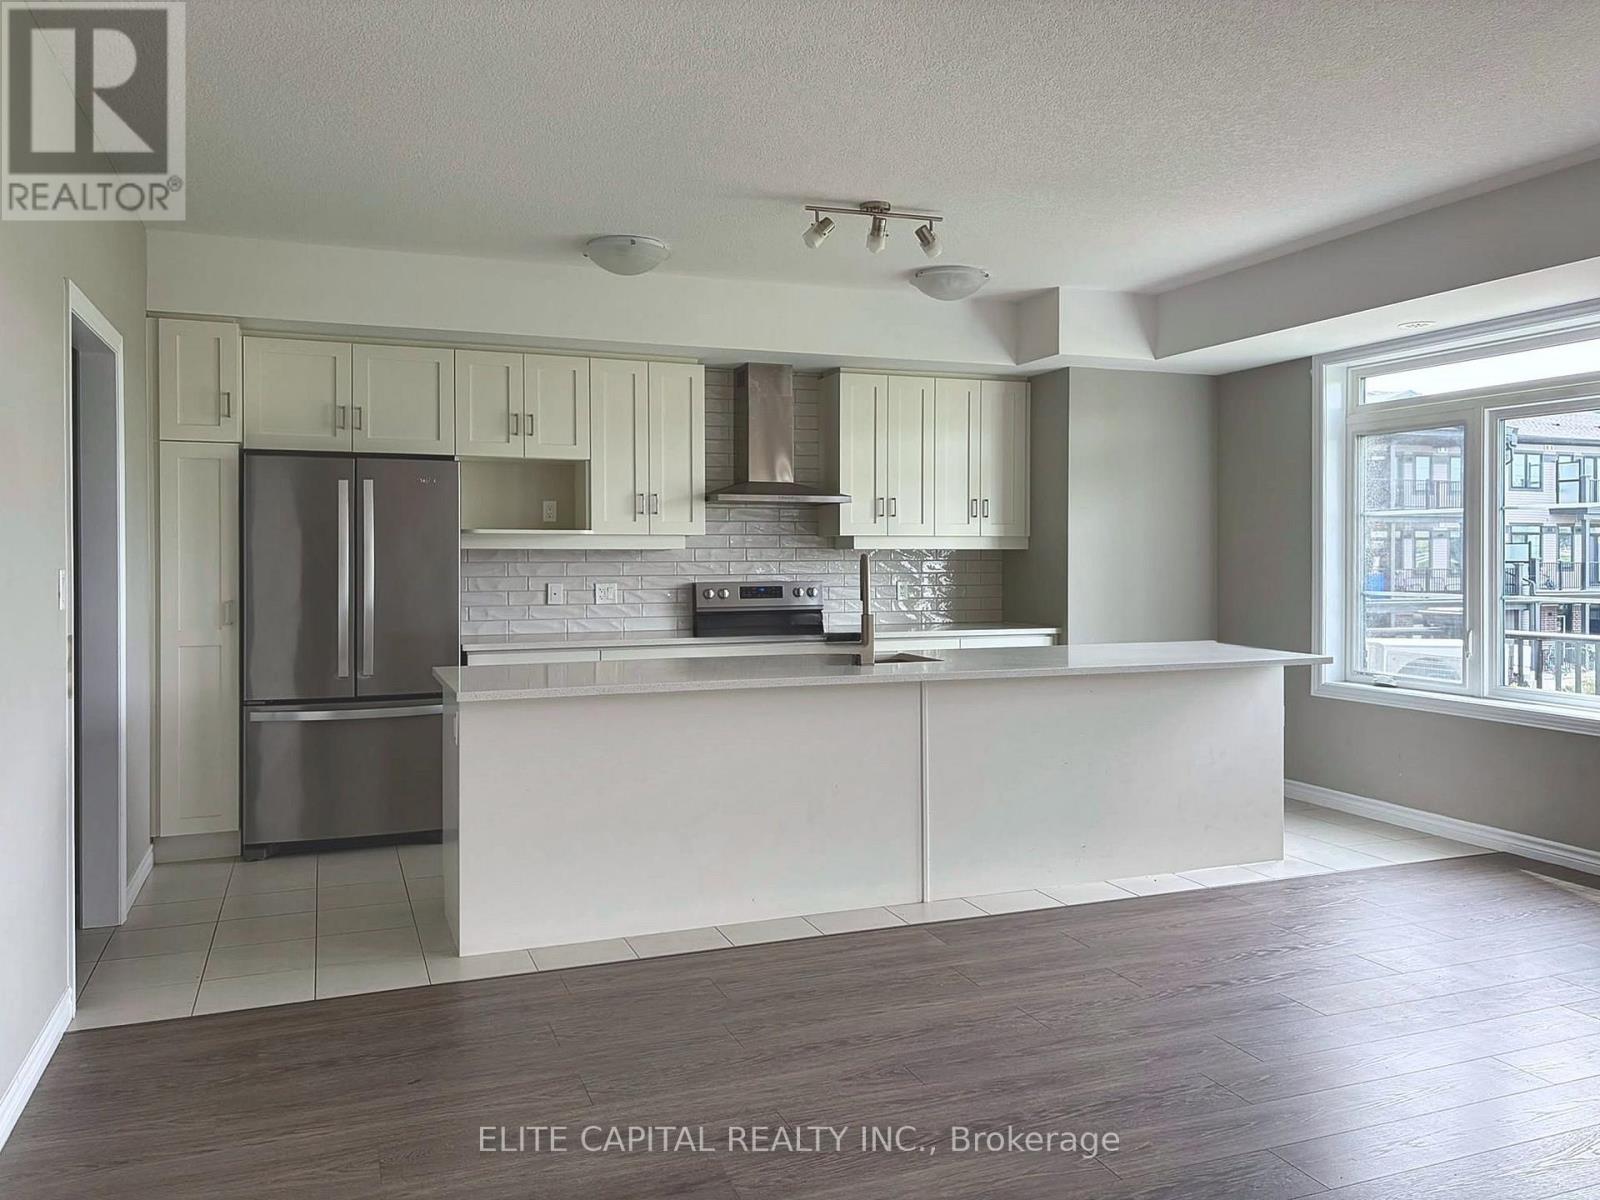
44 Lomond Lane
Kitchener, Ontario
Power of Sale opportunity at 44 Lomond Lane, Kitchener. This Fusion Homes townhome offers approx. 1,415 sqft. of spacious, open-concept living with 3 bedrooms and 2.5 bathrooms. Its east-facing exposure fills the home with bright morning light.The main level is made for everyday living and entertaining, with large windows and a contemporary kitchen featuring quartz countertops, an upgraded backsplash, and an extra wide kitchen island and breakfast bar. Upgraded flooring runs through the living room, with upgraded tile in the kitchen, powder room and main-floor hallway. Upstairs, the primary bedroom is a private retreat with its own 3pc ensuite. Two more well-sized bedrooms work equally well for children, guests or a home office. This unit also includes a dedicated surface parking space. Close to schools, parks, shopping, transit and major highways, this home suits first-time buyers, growing families and investors looking to enter a newer Kitchener community. Property is being sold under Power of Sale in "as is, where is" condition. Book your showing today. (id:50787)
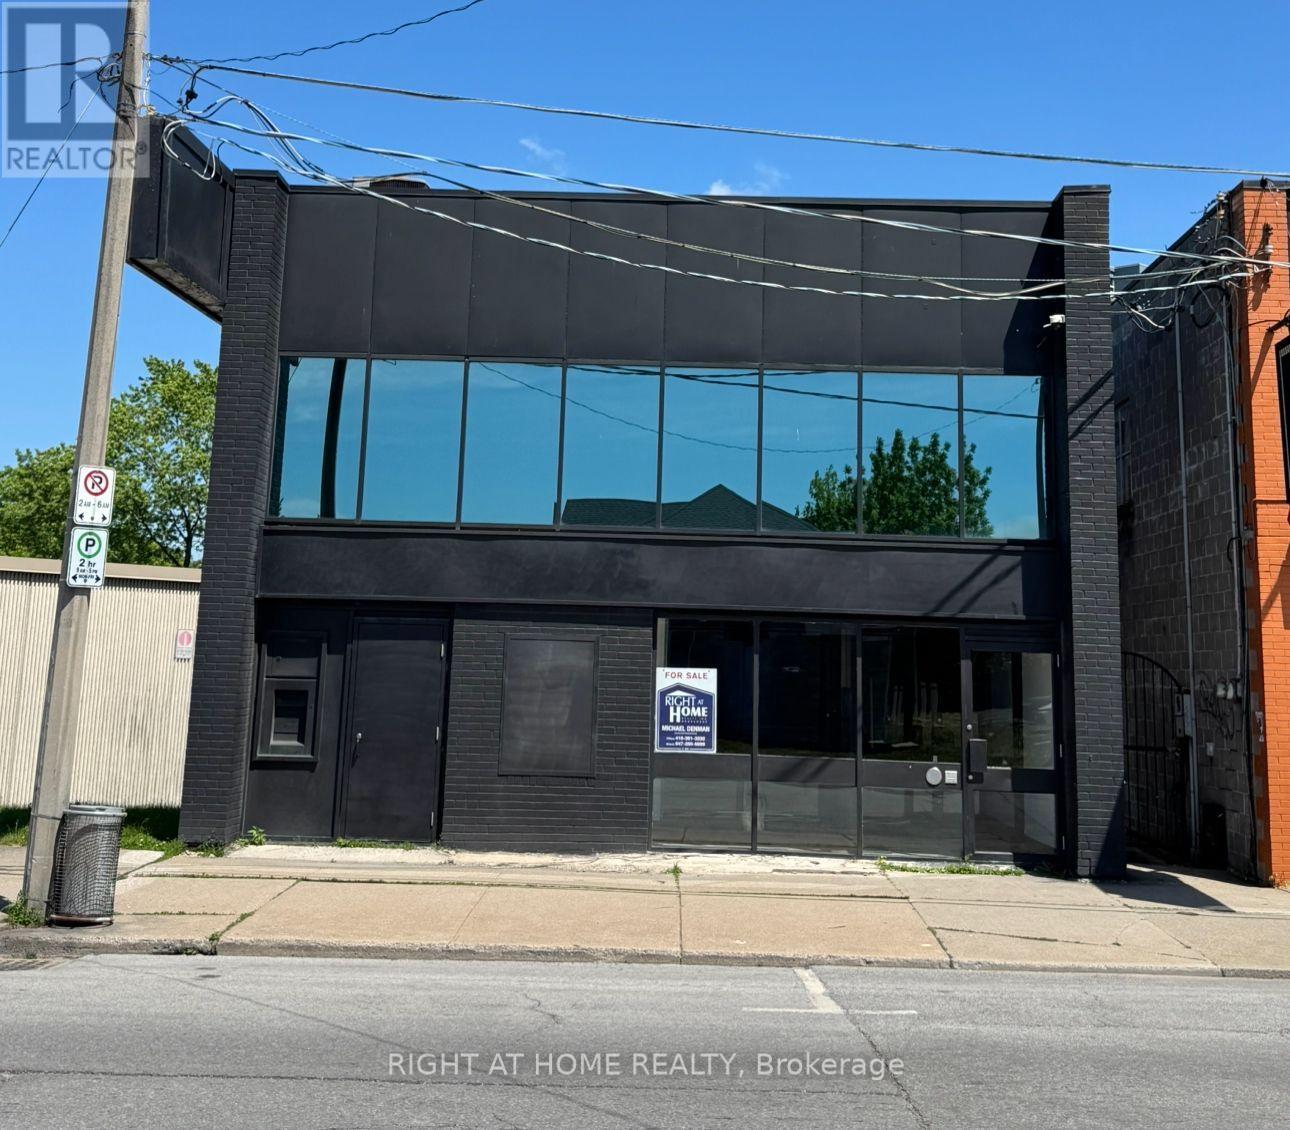
4872 Victoria Avenue
Niagara Falls, Ontario
PRIME DOWNTOWN NIAGARA FALLS COMMERCIAL OPPORTUNITY -Exceptional opportunity to own a versatile commercial property in the heart of Downtown Niagara Falls. Located on Victoria Avenue, this approximately 2,500 sq. ft. property offers excellent visibility, 16-foot ceilings, six on-site parking spaces, and a flexible layout suitable for a wide range of commercial uses. GC ZONED Originally constructed as a bank, the property retains distinctive features including two vaults, adding character and potential functionality for an owner-user or investor. The main floor offers approximately 2,000 sq. ft. of open commercial space, with additional lower-level space providing valuable storage and operational flexibility. Recent improvements include a 2023 roof, 2024 HVAC system, updated kitchen and flooring, Fenced Parking allowing a new owner to focus on their business or future use rather than major building upgrades.Situated on approximately a 34.99' x 150' lot in Downtown Niagara Falls, the property benefits from its proximity to Clifton Hill, casinos, hotels, restaurants, tourism attractions and major transportation routes.The GC zoning provides flexibility for a variety of commercial uses. Whether you're looking for an owner-occupied commercial building, retail location, office, service business, entertainment concept, or an investment property, 4872 Victoria Avenue offers a rare combination of location, parking, building character and future potential.Approximately 2,500 sq. ft. total building areaApproximately 2,000 sq. ft. main-floor commercial space16-ft ceilings, Six on-site parking spacesApproximately 34.99' x 150' lot GC zoning Downtown Niagara Falls location Close to Clifton Hill, casinos, hotels, restaurants and tourism attractions Vacant possession available.A unique opportunity for an owner-user, investor or entrepreneur looking for a well-located commercial property in Downtown Niagara Falls. (id:50787)
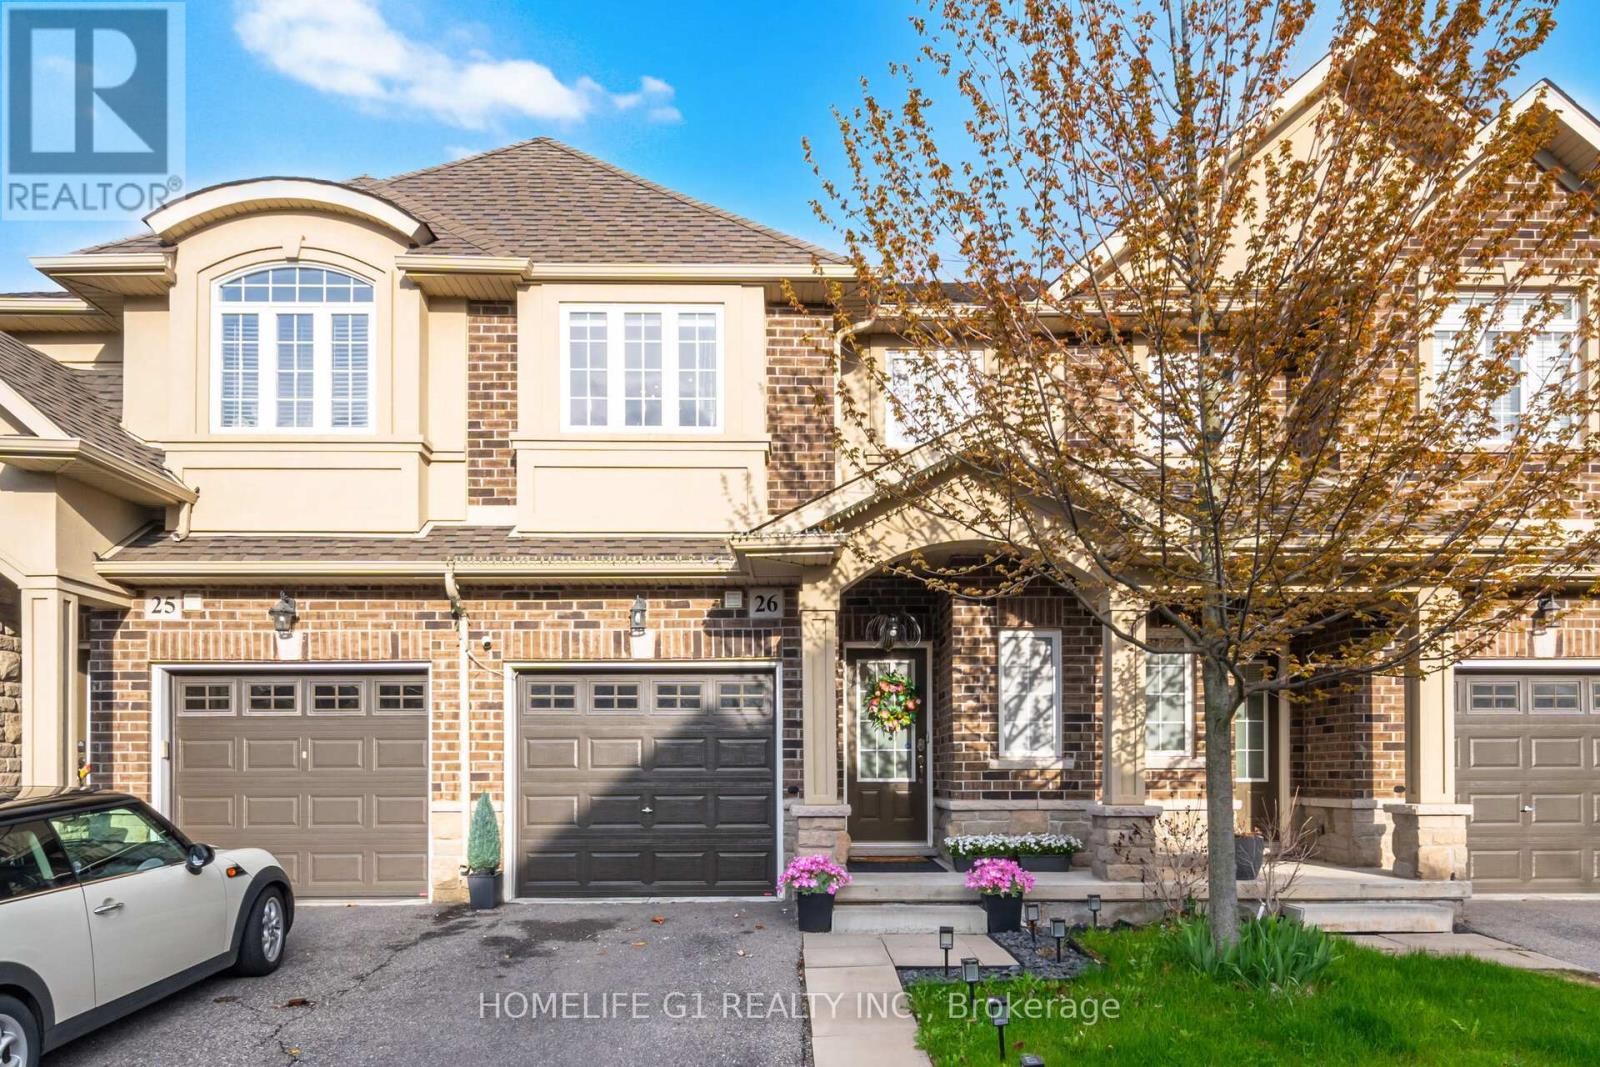
26 - 21 Madonna Drive
Hamilton, Ontario
Spectacular Renovated 3-Bedroom, 4-Bathroom Townhome Situated In The Highly Sought After Family Friendly Carpenter Neighbourhood. Set On A Premium Lot With No Rear Neighbours, This Home Offers Exceptional Privacy And A Beautifully Landscaped Backyard Oasis Perfect For Families And Outdoor Entertaining. Over $25,000 Was Recently Invested In Backyard Upgrades. Thoughtfully Designed With Functionality And Style In Mind, The Home Features A Finished Basement Complete With A Custom 3-Piece Bathroom, Spacious Recreation Area, And Dedicated Office Space - Ideal For Remote Work Or Extended Living. Convenient Second-Floor Laundry Adds Everyday Ease. The Main Level Showcases A Bright And Spacious Living And Dining Area, Perfect For Family Gatherings And Entertaining Guests. The Upgraded Chef's Kitchen Boasts Quartz Countertops, Extended Upper Cabinetry, Stylish Backsplash, Premium Stainless Steel Appliances, And Ample Counter Space For Cooking And Hosting. Upstairs, You'll Find Three Generously Sized Bedrooms Including A Spacious Primary Retreat Featuring A Walk-In Closet And Upgraded Ensuite Bathroom. Hardwood Flooring Runs Throughout The Home With No Carpet Anywhere. Large Windows Fill The Space With An Abundance Of Natural Light, Complemented By Brand New Contemporary Light Fixtures Recently Installed. Ideally Located Close To Highly Rated Schools, GO Transit, Major Highways, Parks, Trails, Shopping, And Community Centres. A Truly Exceptional Opportunity To Own A Turn-Key Family Home In One Of The Area's Most Desirable Communities. (id:50787)
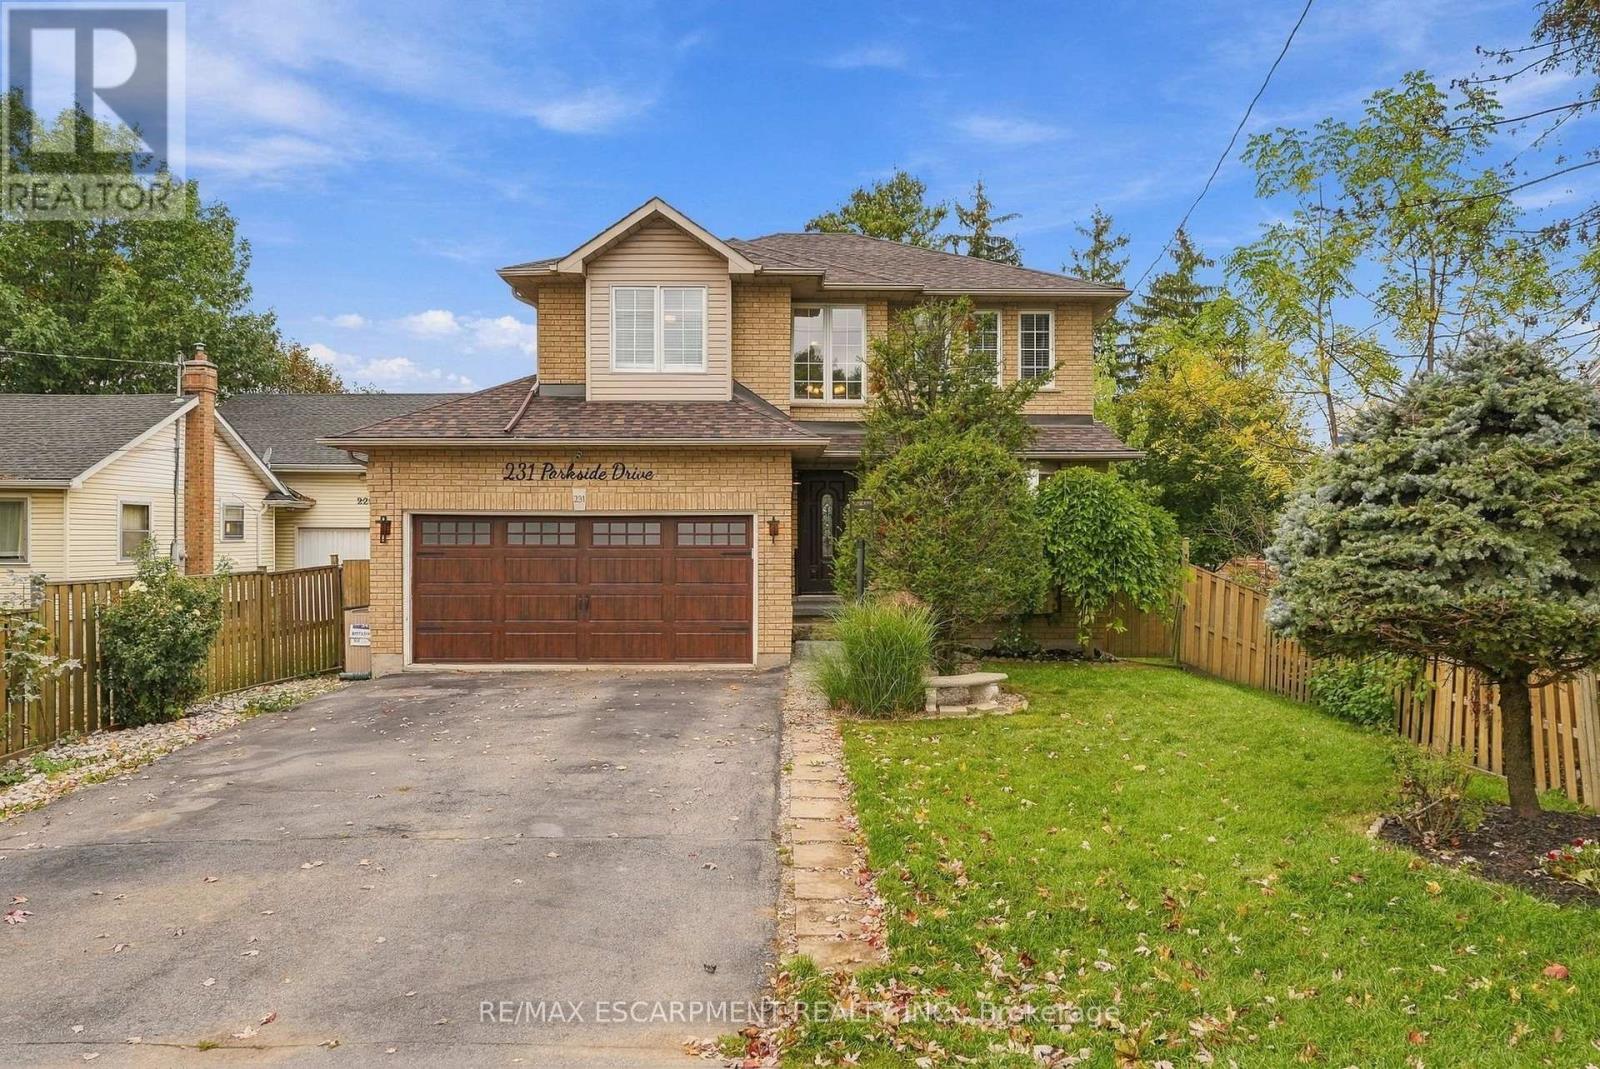
231 Parkside Drive
Hamilton, Ontario
Welcome home! This beautifully renovated three plus three-bedroom family home offers 2,375 square feet of stylish above grade living space. Recently updated throughout in 2019 with vinyl plank flooring, fresh paint, baseboards, kitchen, bathrooms and basement. The bright and spacious living room features a large window, providing a great place to unwind. The dining room boasts a stunning two-storey ceiling and hardwood stairs with glass railings lead upstairs. Congregate in the large modern kitchen with a huge island, beautiful quartz counters, stainless appliances and tons of cabinetry. Walk out to a composite deck with privacy screens. The spacious primary suite offers a wall of PAX-style closets, a walk-in closet and a five-piece ensuite. The huge second bedroom was originally two rooms and is easily converted back to four bedrooms. Top off upstairs with third bedroom plus a renovated main bathroom. The basement adds three good-sized bedrooms as well as a recreation room. Roof 2024; owned furnace, A/C and tankless water heater (2019). Close to shopping, schools and restaurants! RSA. (id:50787)
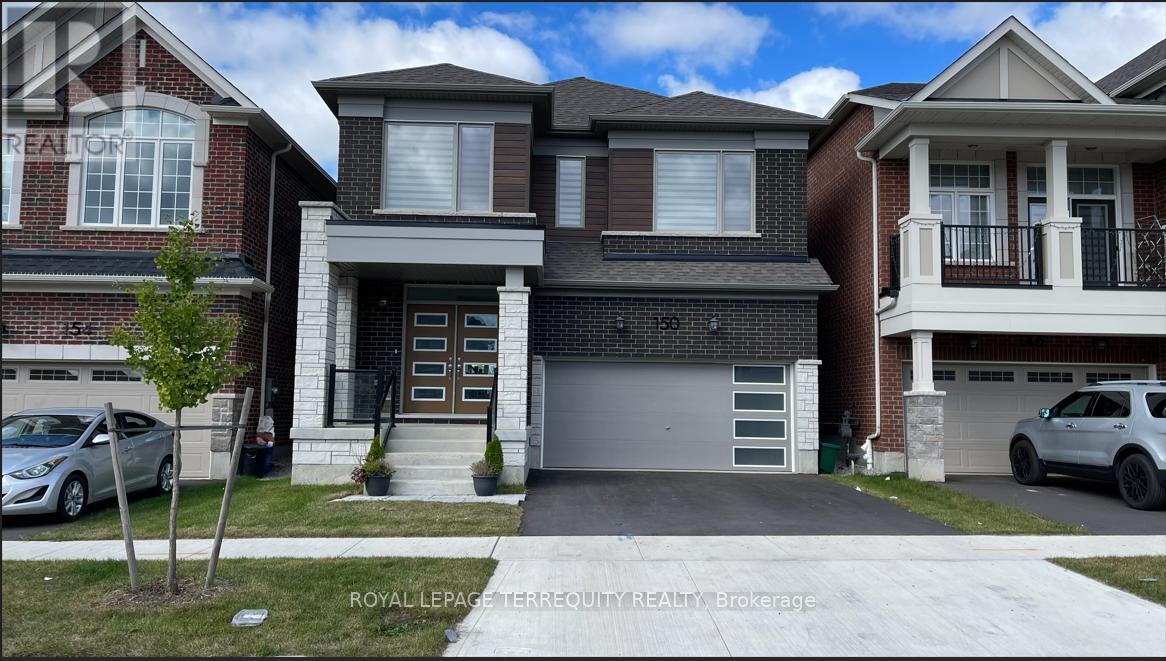
150 Forestwalk Street
Kitchener, Ontario
Welcome to this stunning, luxurious 2666 sqft modern home in the highly sought-after community of Wildflower Crossing. Backing on to the beautiful man-made water pond featuring 4 bedrooms,3.5 bathrooms, and a separate office/den on ground floor in a highly desirable and convenient location. This home boasts a spacious great room with a gas fireplace and an attached 2-cargarage. Located just minutes from schools, colleges, shopping centers like Walmart and Home Depot, and a variety of restaurants.Enjoy 9-feet smooth ceilings on both the main and second floors. The main floor and upper hallway are adorned with hardwood flooring, while the bedrooms are carpeted for comfort. The modern, two-tone kitchen offers ample storage and is equipped with premium smart appliances,including a refrigerator, gas range, dishwasher, and built-in microwave.The main floor includes a walk-in closet, and there are two additional walk-in closets on the second floor. The home backs onto green space, ensuring plenty of natural light throughout. A second-floor laundry room is equipped with built-in cabinets and a premium washer-dryer set.Premium zebra blinds are included for added privacy, and a new A/C unit has been recently installed.Technologically advanced, fitted with CAT6 cable all across the home for better internet connectivity. Other notable smart home features will boost your convenience.This home offers the perfect blend of comfort and sophistication, ready for you to move in and enjoy. Basement is not included (id:50787)
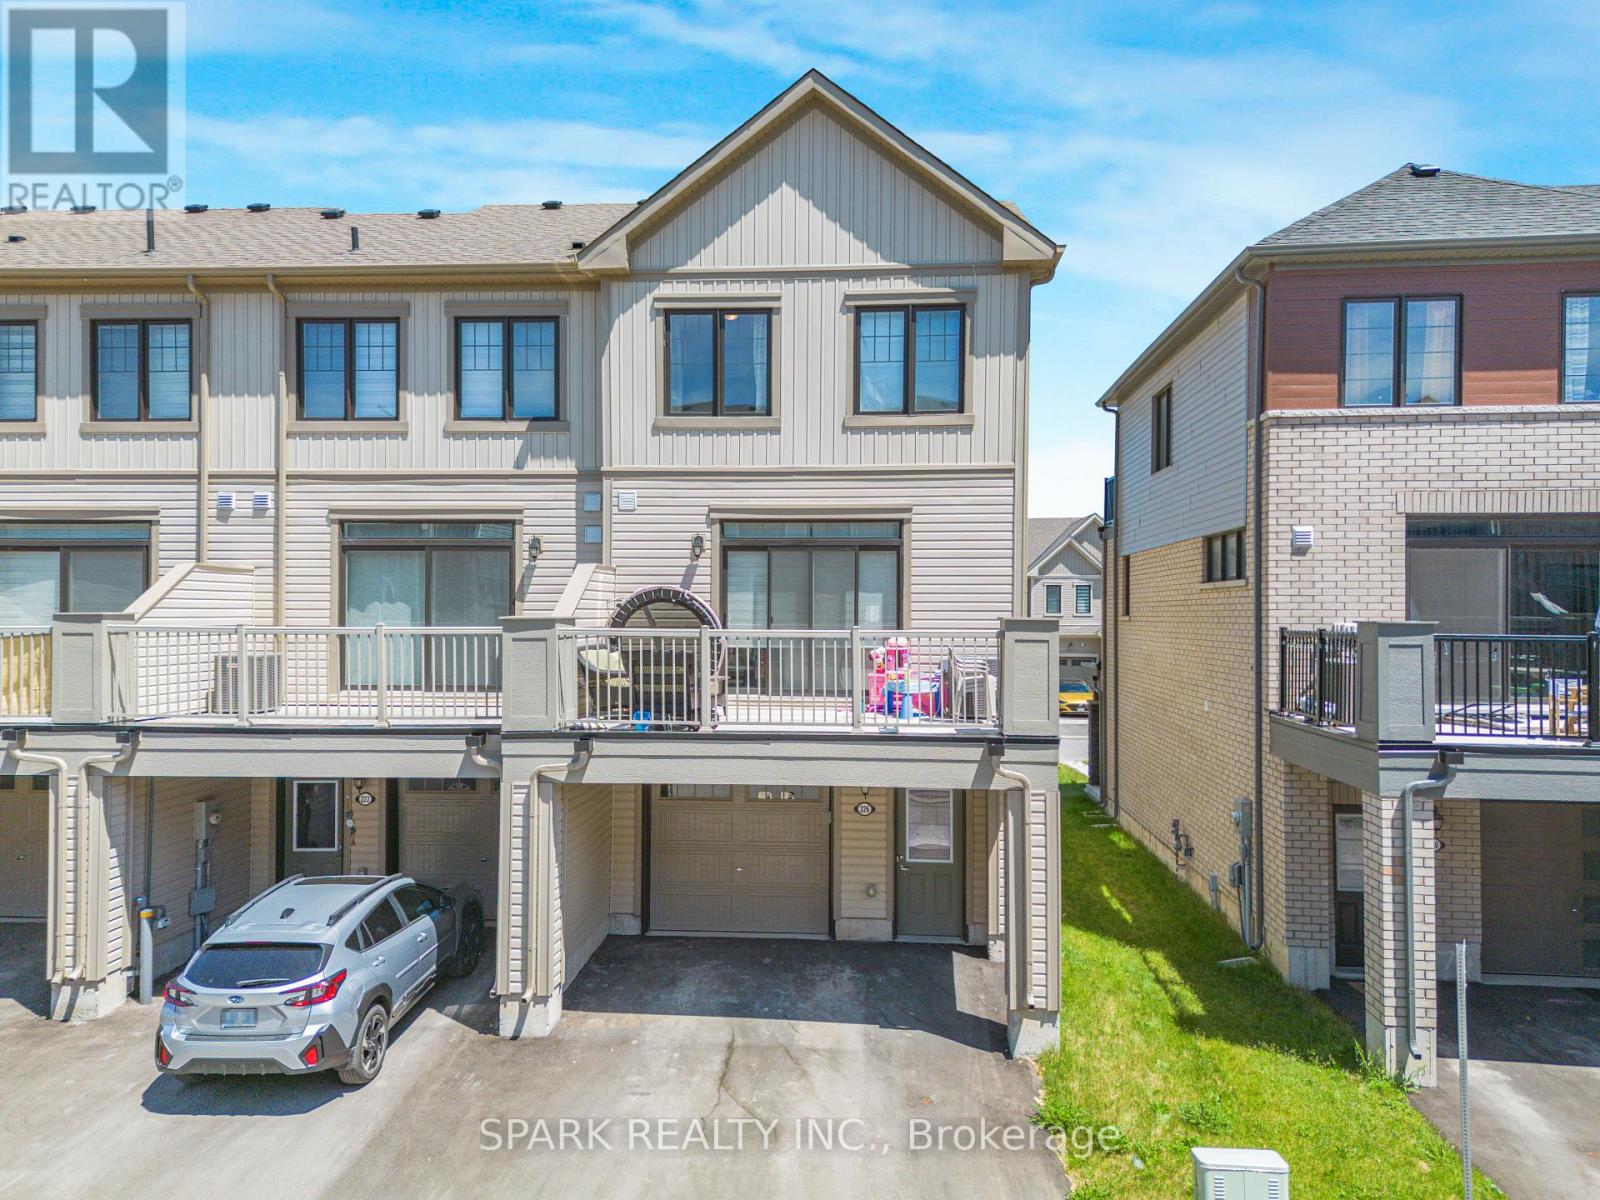
226 Melody Lane
Thorold, Ontario
Client RemarksWelcome to 226 Melody Lane! This Bright and Modern End-Unit Freehold Townhome Offers 3 Bedrooms, 3 Bathrooms and a Functional 3-Storey Layout Perfect for Families or Professionals. The Ground Level Features a Versatile Den/Home Office, Ideal for Working From Home or Additional Living Space. The Main Level Boasts an Open-Concept Layout with a Spacious Great Room, Modern Kitchen with Centre Island and Stainless Steel Appliances, Dining Area, and Walk-Out to a Private Balcony. Upstairs, the Primary Bedroom Features Its Own Private Balcony, Along with Two Additional Well-Sized Bedrooms and Convenient Upper-Level Living Space. Hardwood Stairs, Large Windows and Plenty of Natural Light Throughout. Conveniently Located Close to Schools, Parks, Shopping, Restaurants, Highway Access and Everyday Amenities. A Great Opportunity to Lease a Stylish and Spacious Home in a Desirable Community. (id:50787)