
28 Vivian Creek Road East Gwillimbury, Ontario L0G 1M0

$1,150,000
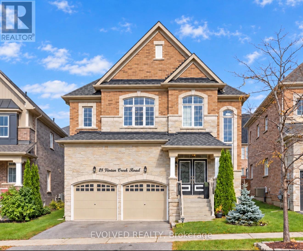
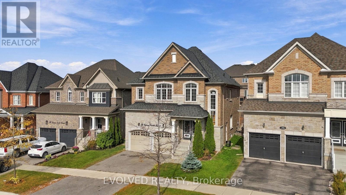
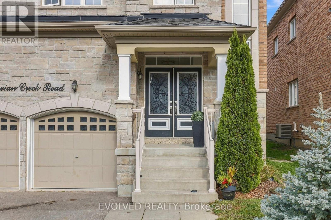
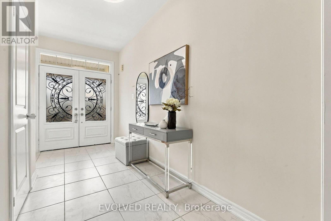
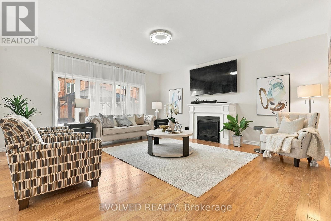
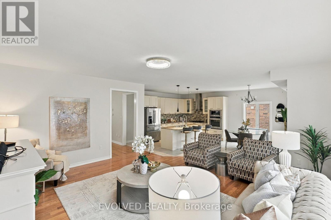
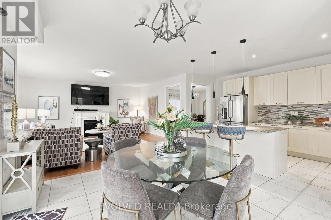
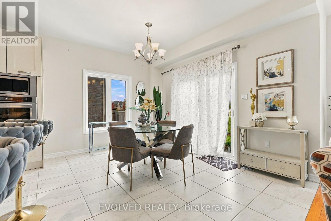
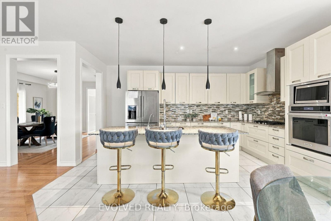
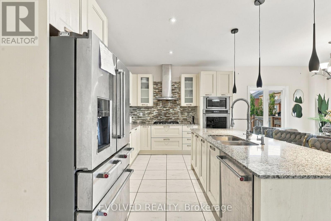
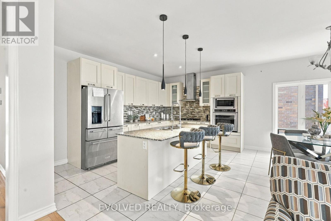
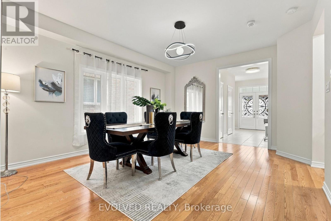
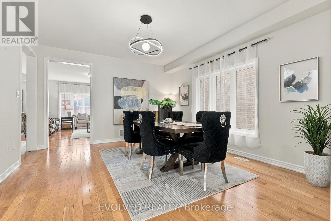
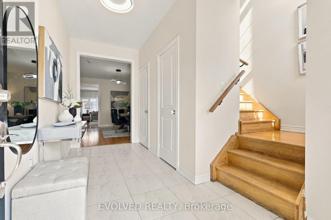
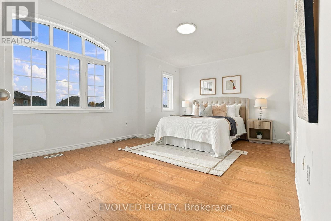
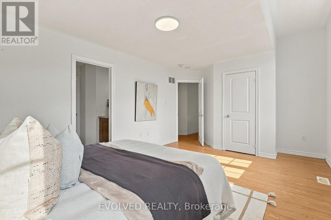
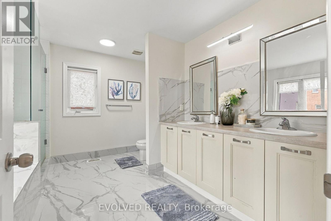
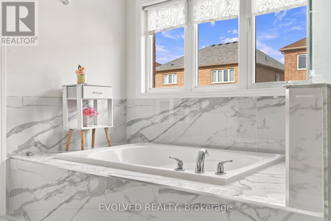
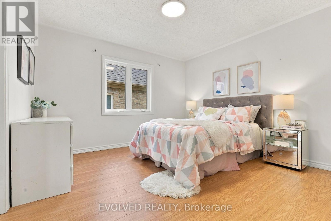
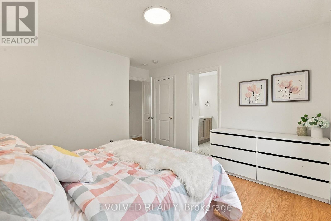
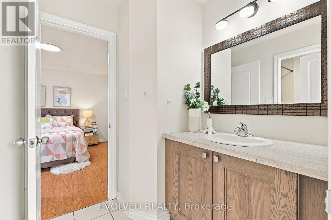
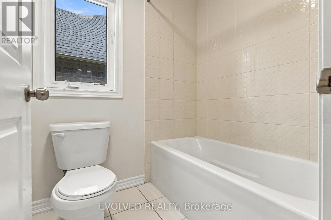
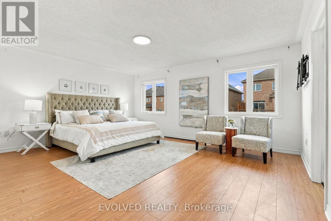
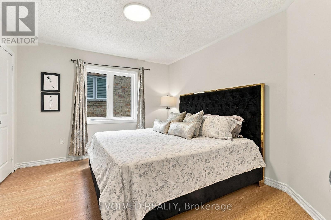
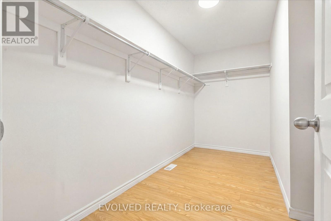
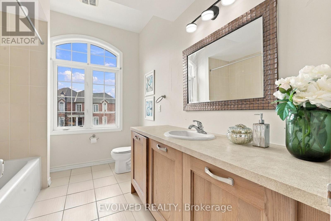
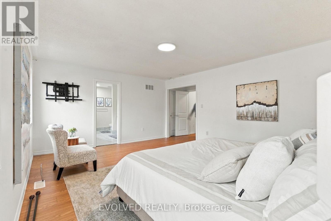
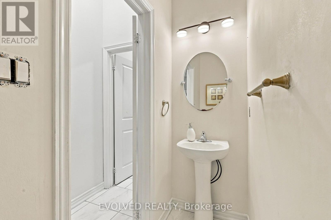
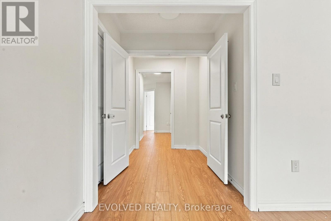
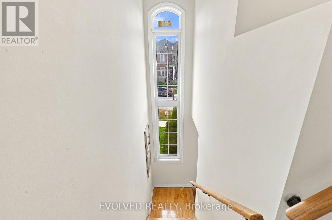
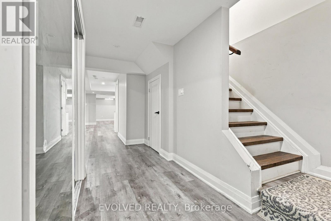
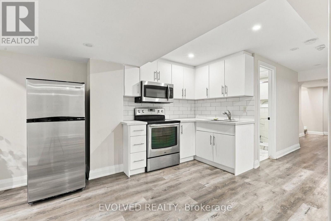
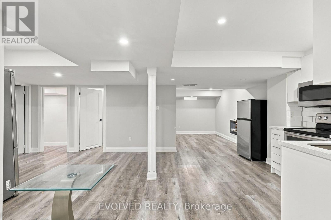
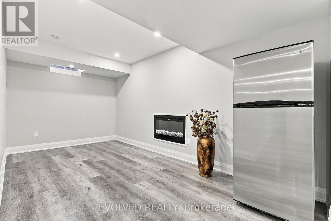
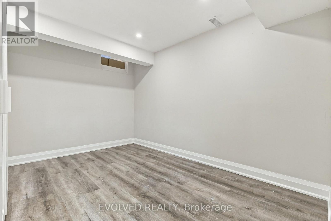
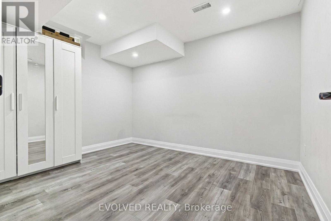
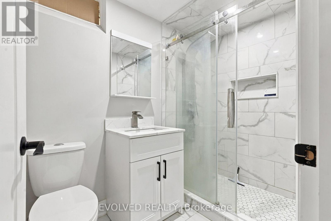
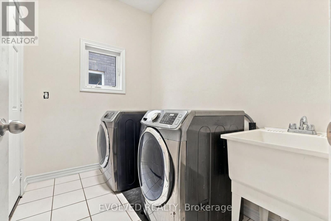
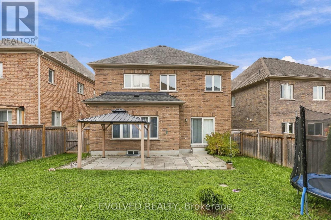
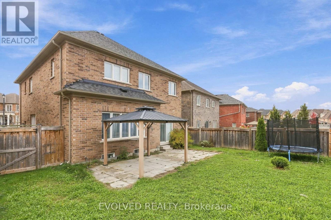
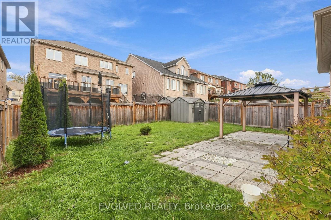
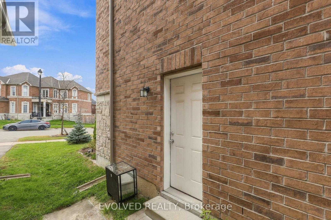
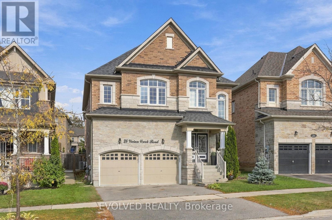
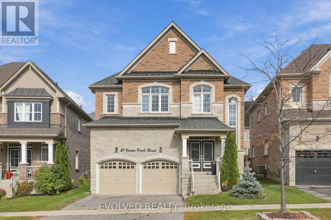
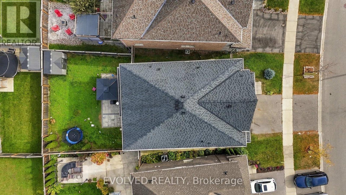
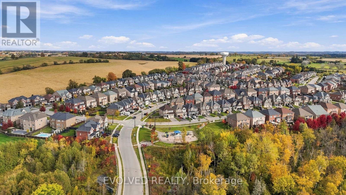
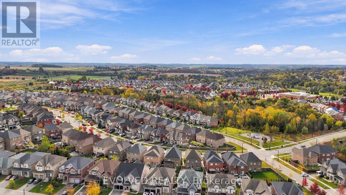
This beautifully presented detached home offers four spacious bedrooms, an attached double garage and inviting living spaces throughout. The main floor features a separate dining room and a bright, open-concept kitchen and living area with a fireplace. The kitchen includes a centre island with breakfast bar seating, stainless steel appliances and ample cabinetry, while the breakfast area opens to a fenced backyard with a patio. Upstairs, the generous primary suite features a walk-in closet and an ensuite with double sinks, a soaker tub and a separate shower. The finished basement adds flexible living space with a kitchenette, full bathroom and separate entrance. With attractive brick-and-stone curb appeal and room to relax, work and entertain, this home is ready to welcome its next owners. Please remove your shoes upon entering. Thank you! (id:50787)
Property Details
| MLS® Number | N14087712 |
| Property Type | Single Family |
| Community Name | Mt Albert |
| Features | Carpet Free |
| Parking Space Total | 4 |
Building
| Bathroom Total | 4 |
| Bedrooms Above Ground | 4 |
| Bedrooms Below Ground | 2 |
| Bedrooms Total | 6 |
| Basement Features | Apartment In Basement, Separate Entrance |
| Basement Type | N/a, N/a |
| Construction Style Attachment | Detached |
| Cooling Type | Central Air Conditioning |
| Exterior Finish | Brick |
| Fireplace Present | Yes |
| Foundation Type | Concrete |
| Heating Fuel | Natural Gas |
| Heating Type | Forced Air |
| Stories Total | 2 |
| Size Interior | 2,500 - 3,000 Sqft |
| Type | House |
| Utility Water | Municipal Water |
Parking
| Attached Garage | |
| No Garage |
Land
| Acreage | No |
| Sewer | Sanitary Sewer |
| Size Depth | 110 Ft ,2 In |
| Size Frontage | 38 Ft ,1 In |
| Size Irregular | 38.1 X 110.2 Ft |
| Size Total Text | 38.1 X 110.2 Ft |

The trademarks REALTOR®, REALTORS®, and the REALTOR® logo are controlled by The Canadian Real Estate Association (CREA) and identify real estate professionals who are members of CREA. The trademarks MLS®, Multiple Listing Service® and the associated logos are owned by The Canadian Real Estate Association (CREA) and identify the quality of services provided by real estate professionals who are members of CREA. The trademark DDF® is owned by The Canadian Real Estate Association (CREA) and identifies CREA's Data Distribution Facility (DDF®)
October 16 2026 06:45:55
Toronto Regional Real Estate Board
Evolved Realty