
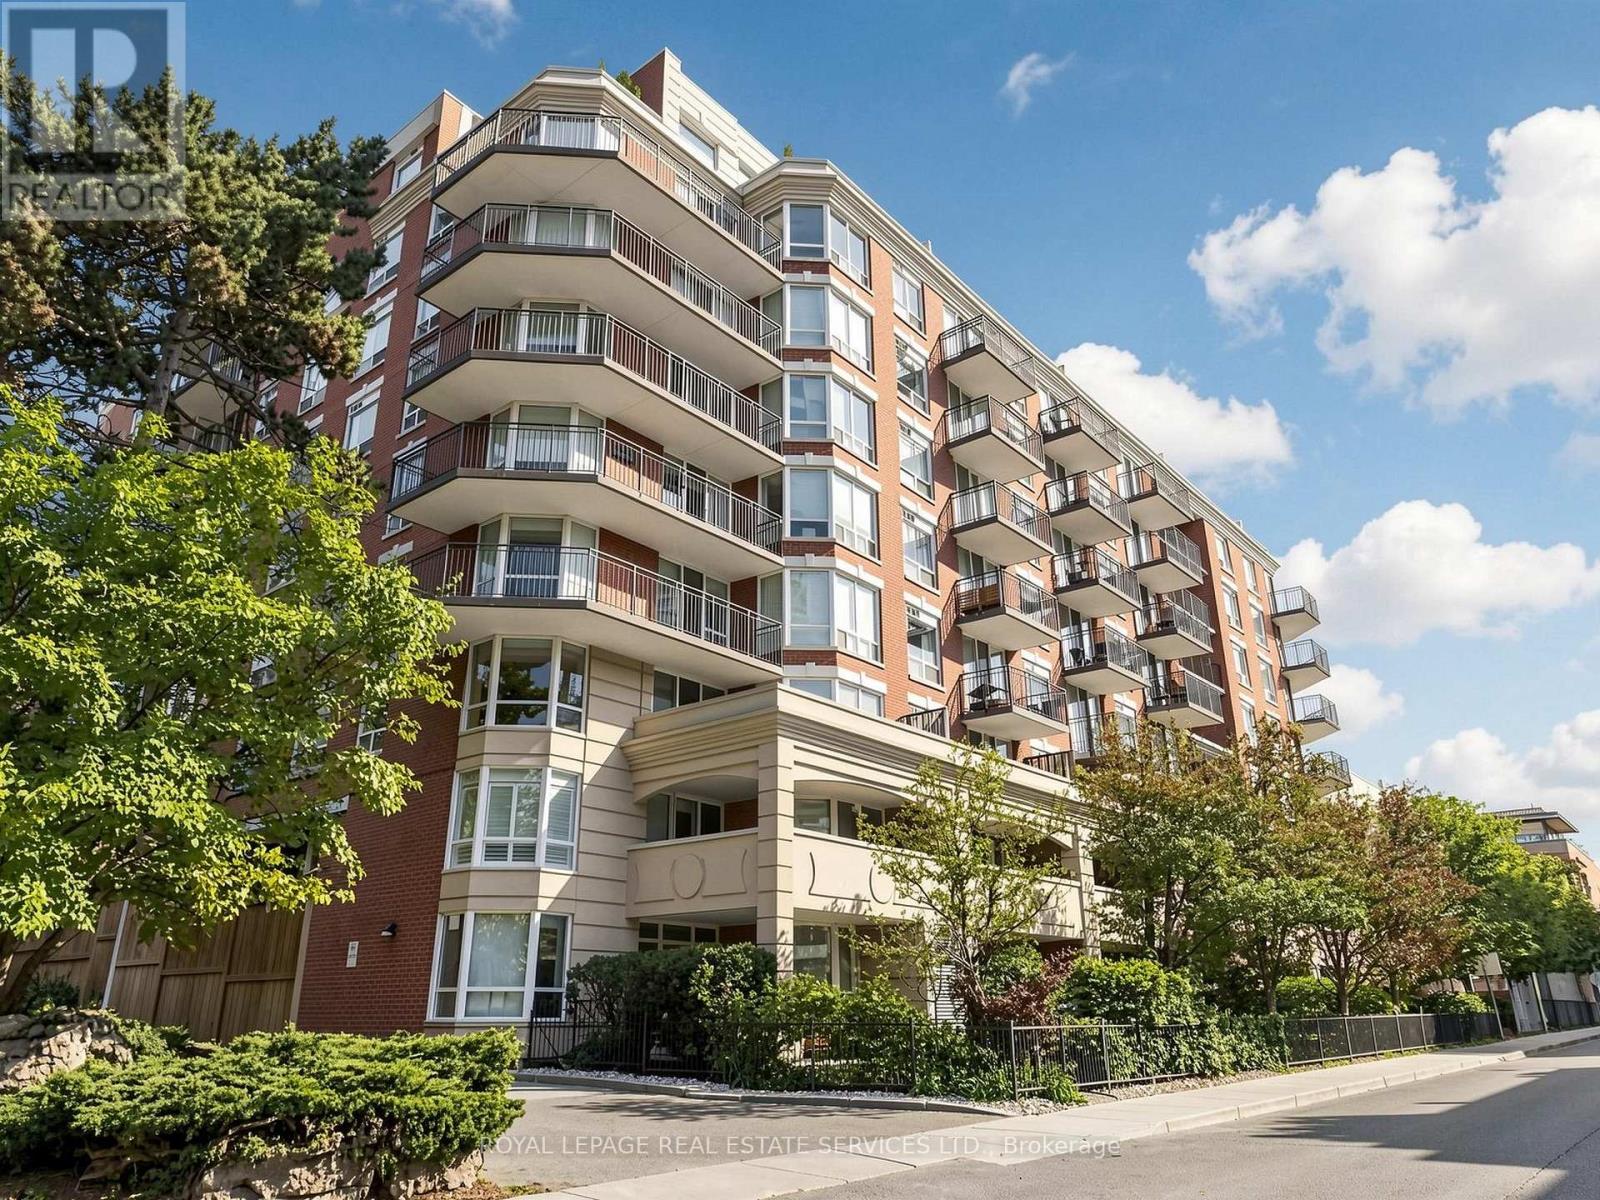
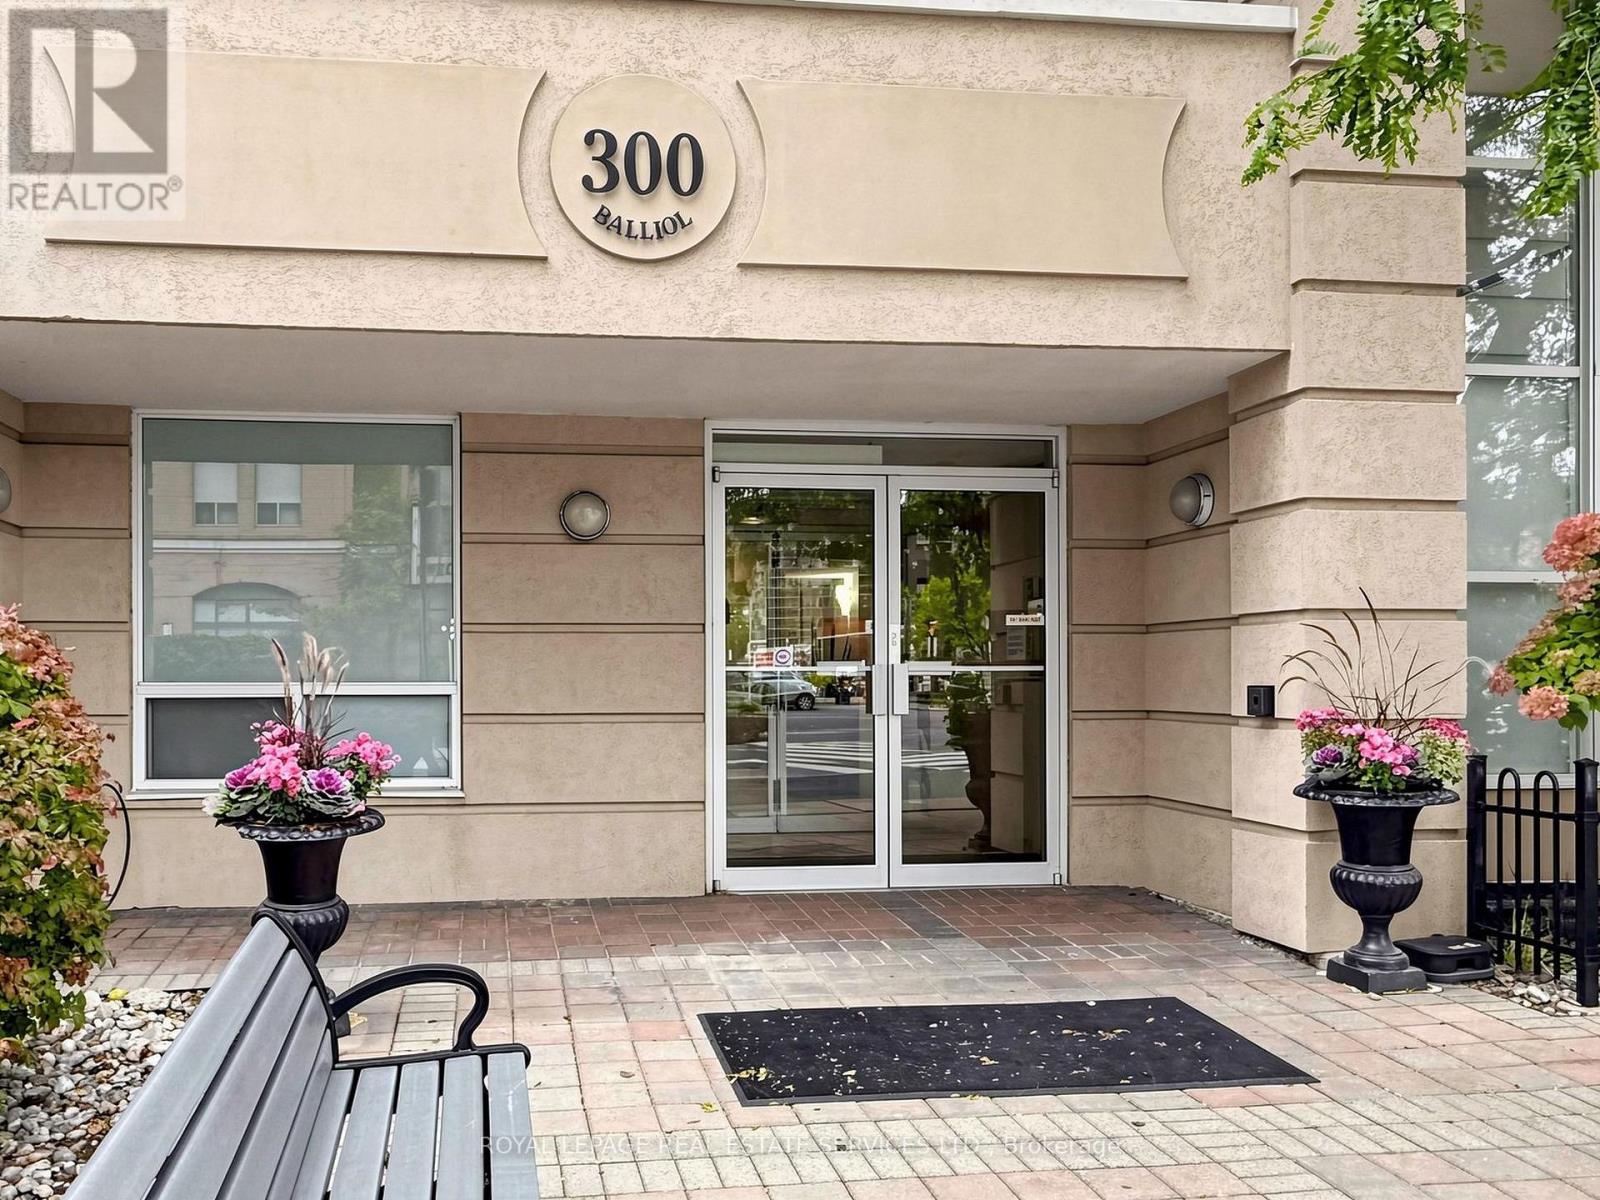
401 - 300 Balliol Street Toronto, Ontario M4S 3G6

$629,000Maintenance, Common Area Maintenance, Heat, Insurance, Parking, Water
$716.94 Monthly
Maintenance, Common Area Maintenance, Heat, Insurance, Parking, Water
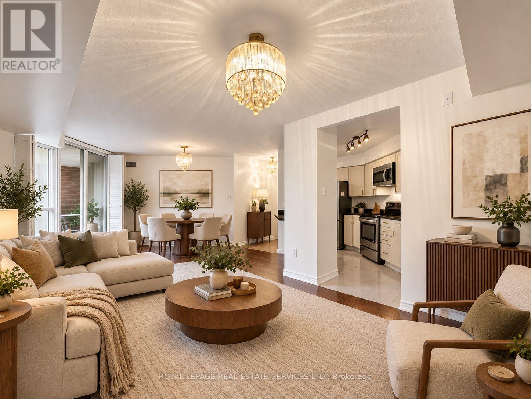
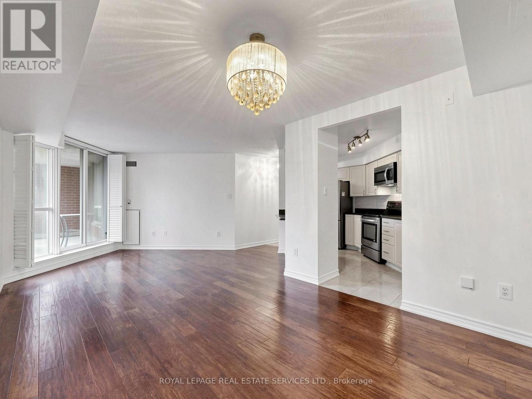
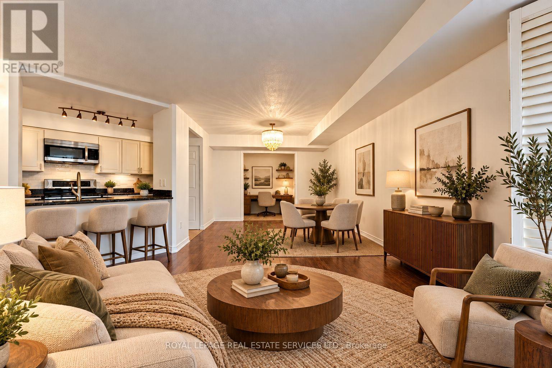
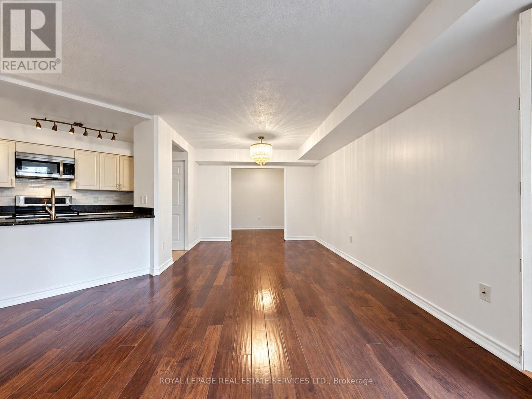
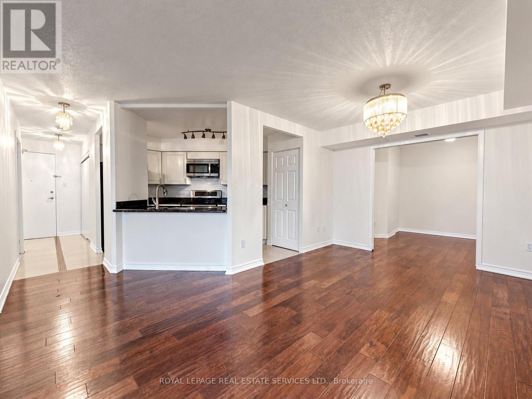
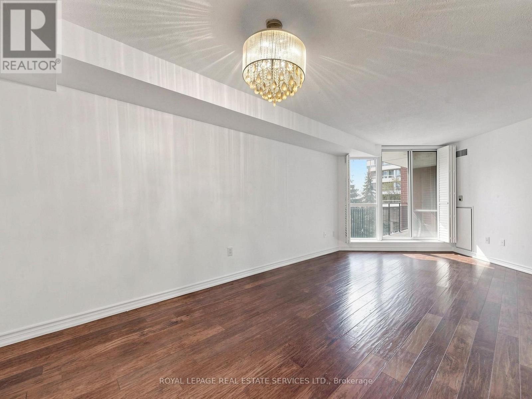
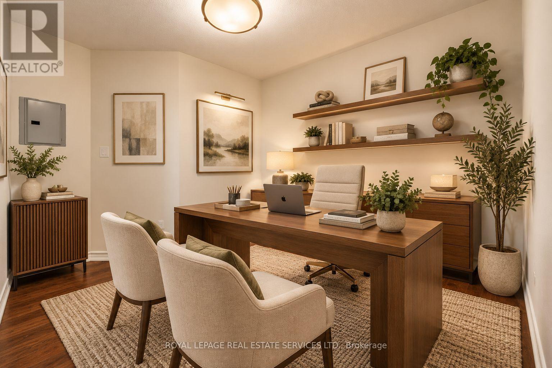
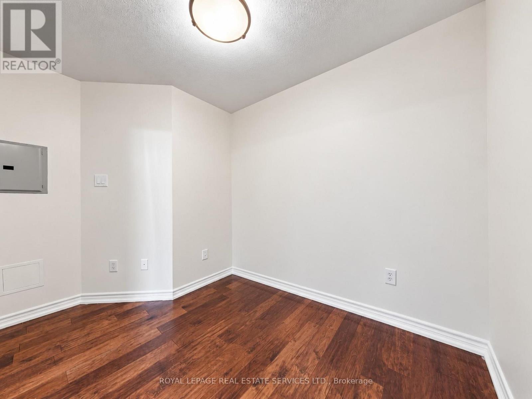
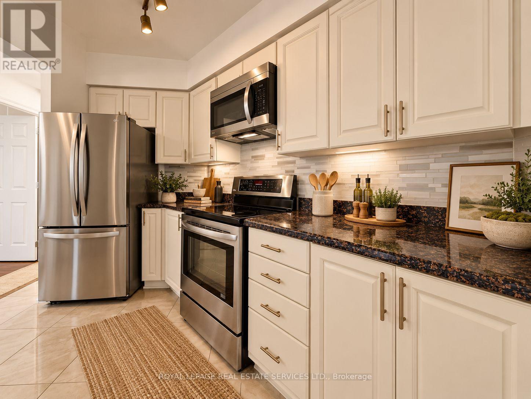
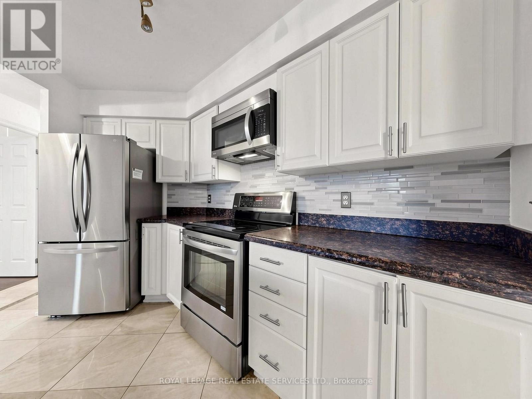
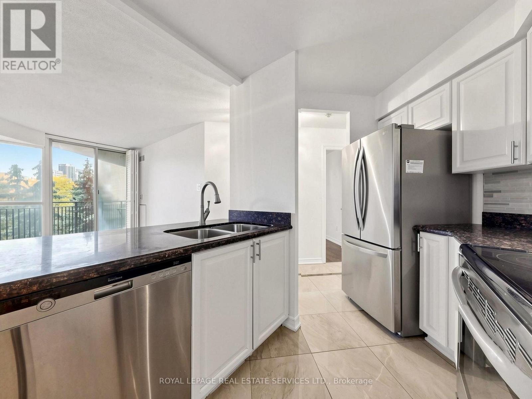
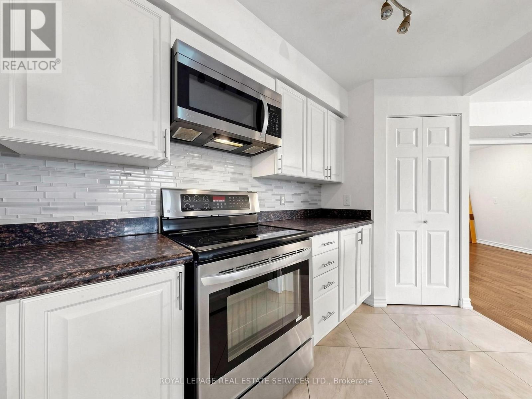
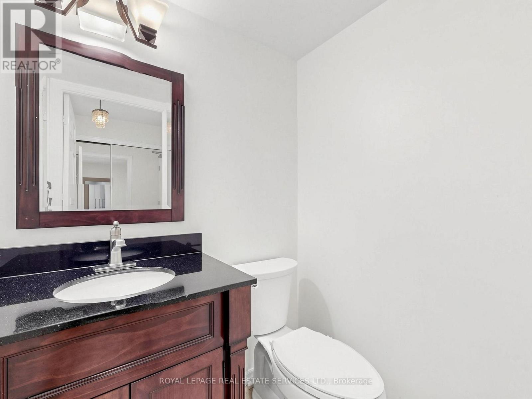
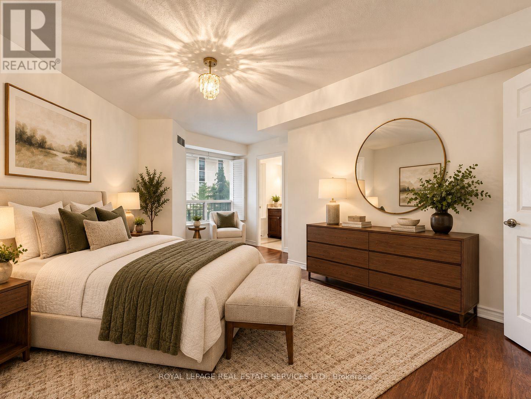
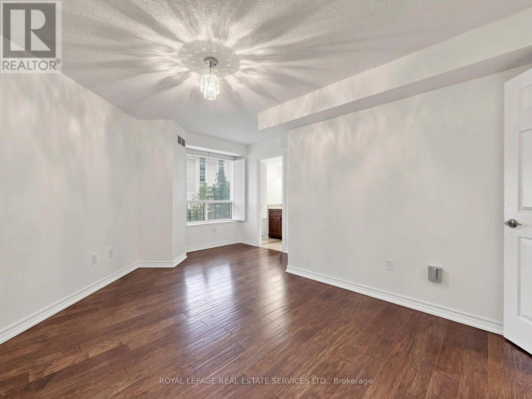
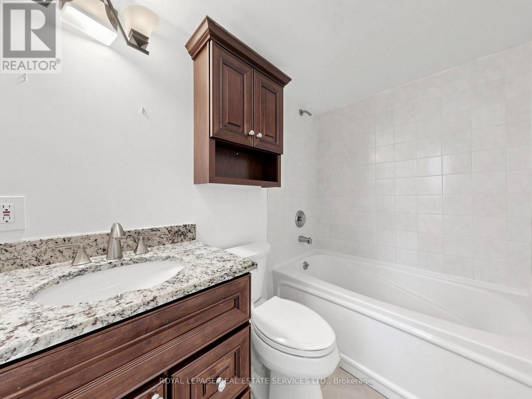
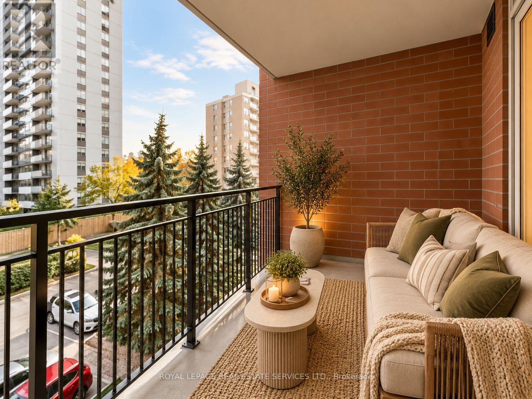
$716.94 MonthlyExceptional Value In Midtown! This Spacious 806 sq ft One-Bedroom, 1.5 Bath + Den Suite Offers A Functional Layout And Stylish Updates Throughout. Enjoy a large Kitchen Featuring Stainless Steel Appliances, white cabinets and a Modern Backsplash. The Den is large enough for a Home Office, Guest Space Or Additional Living Area, Parking and Locker Included, This Suite Offers Outstanding Convenience And Value. Ideally Located Steps To Parks, Shops And Restaurants, With Davisville Subway Station Just A Short Walk Away! (id:50787)
Property Details
| MLS® Number | C14087916 |
| Property Type | Single Family |
| Community Name | Mount Pleasant West |
| Amenities Near By | Park, Public Transit, Schools |
| Community Features | Pets Allowed With Restrictions |
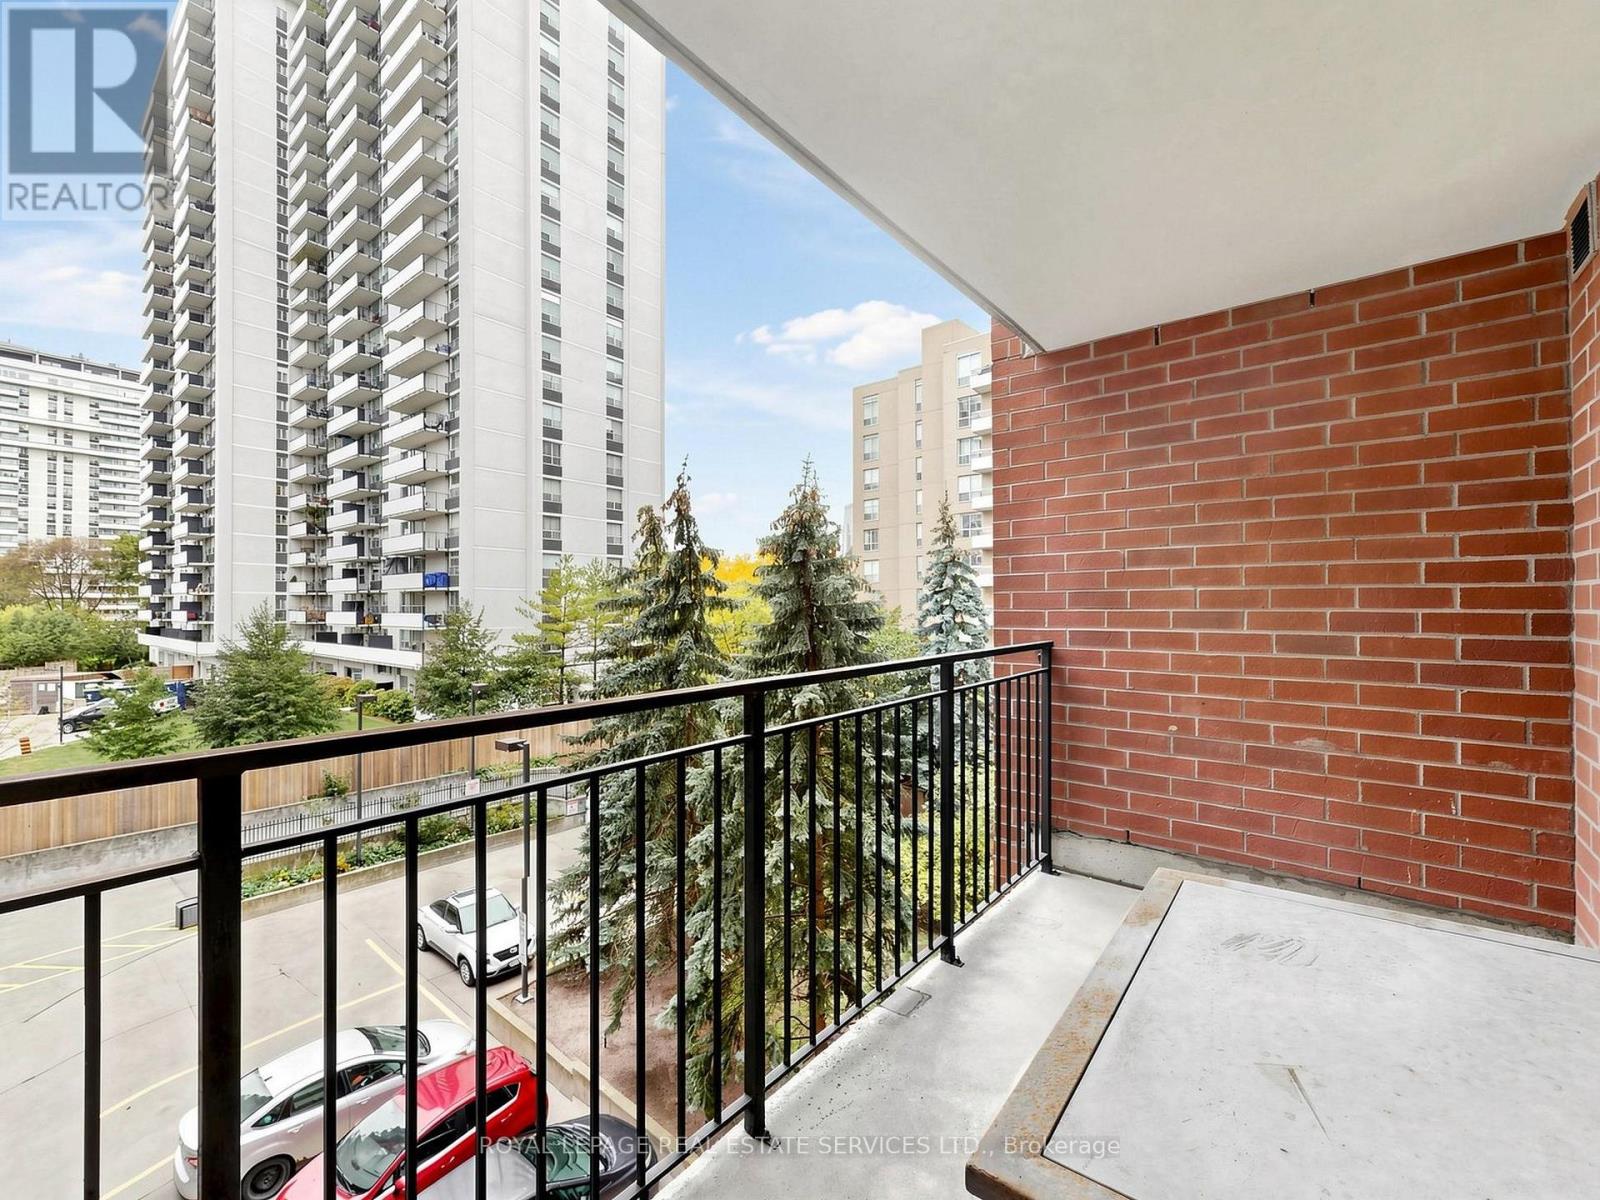
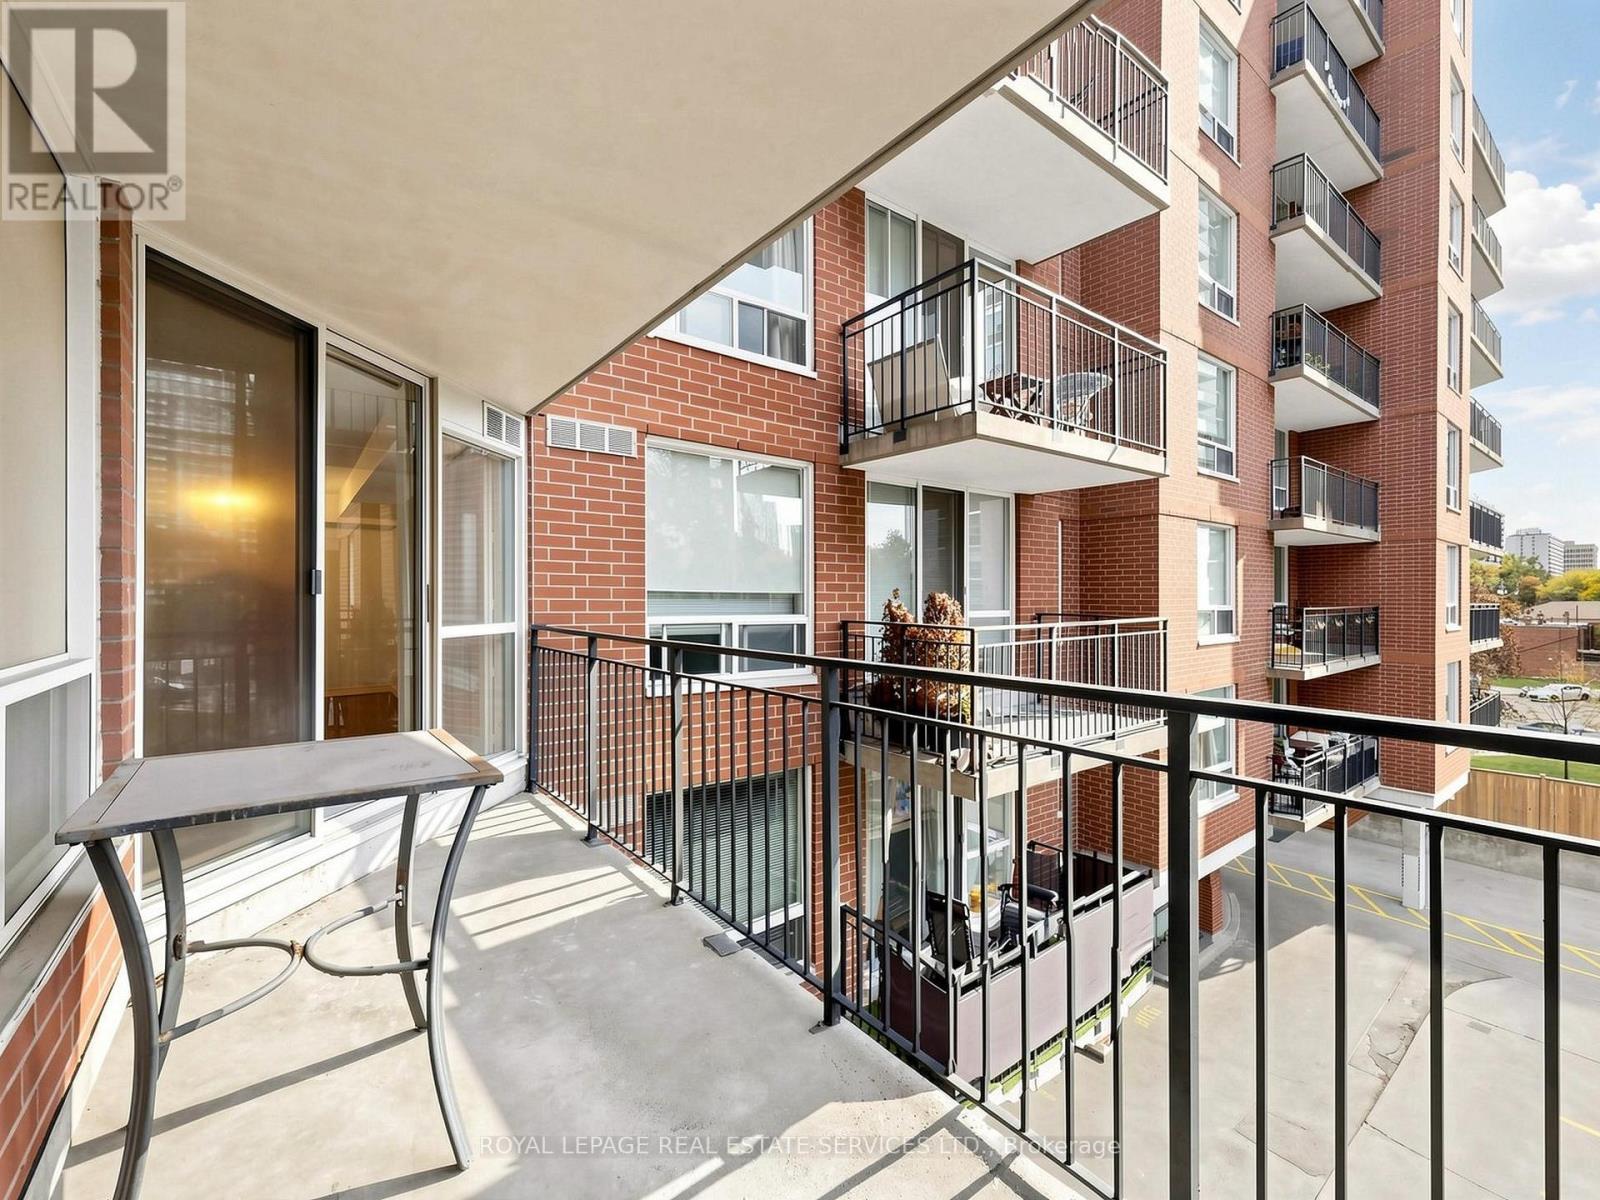
| Features | Balcony |
| Parking Space Total | 1 |
Building
| Bathroom Total | 2 |
| Bedrooms Above Ground | 1 |
| Bedrooms Below Ground | 1 |
| Bedrooms Total | 2 |
| Age | 16 To 30 Years |
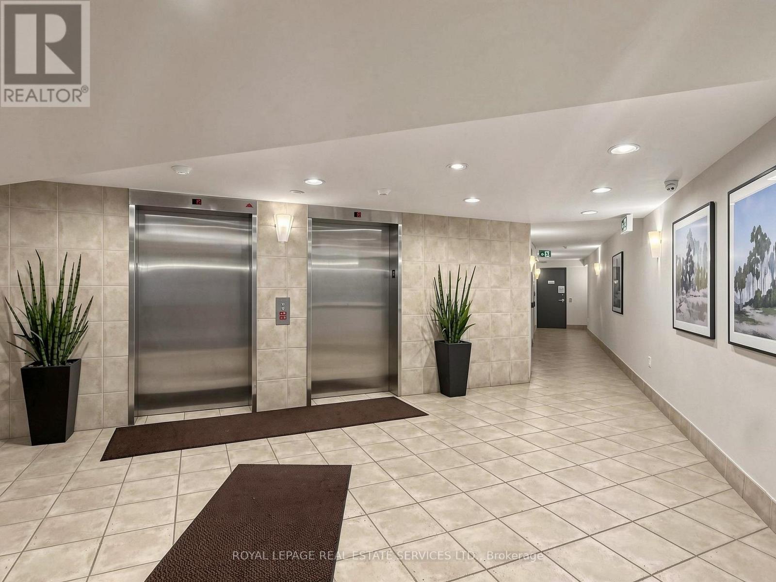
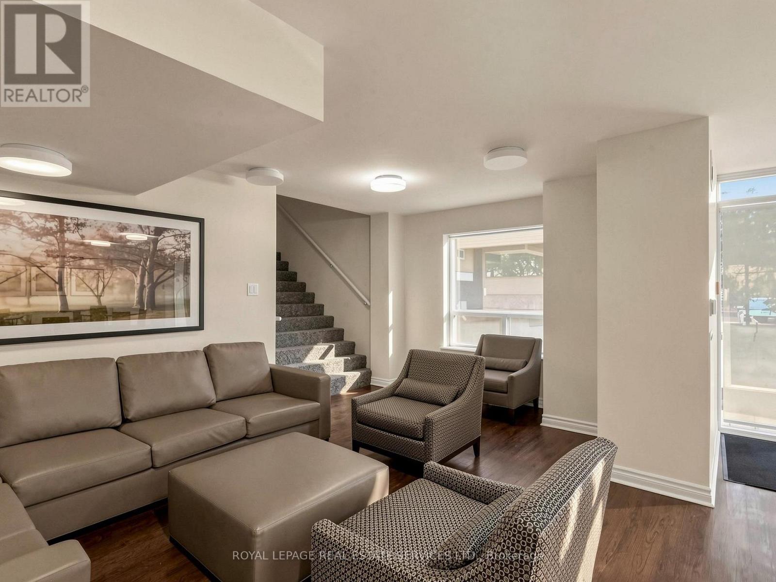
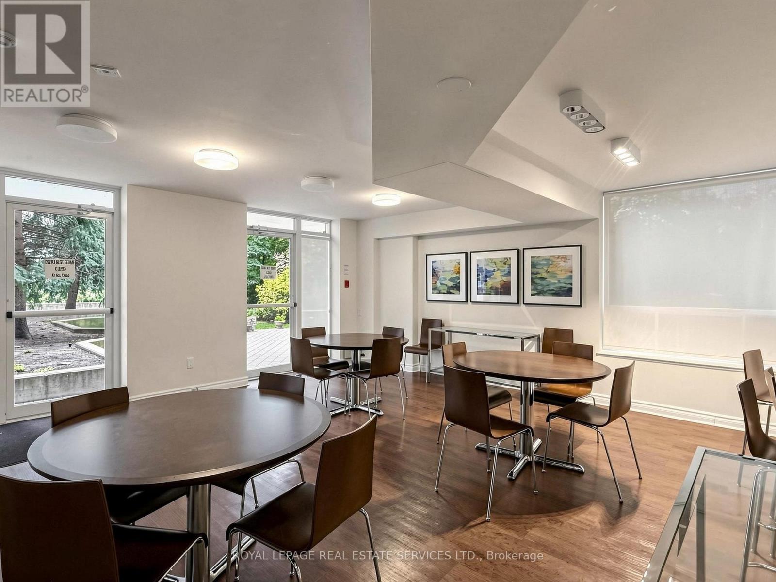
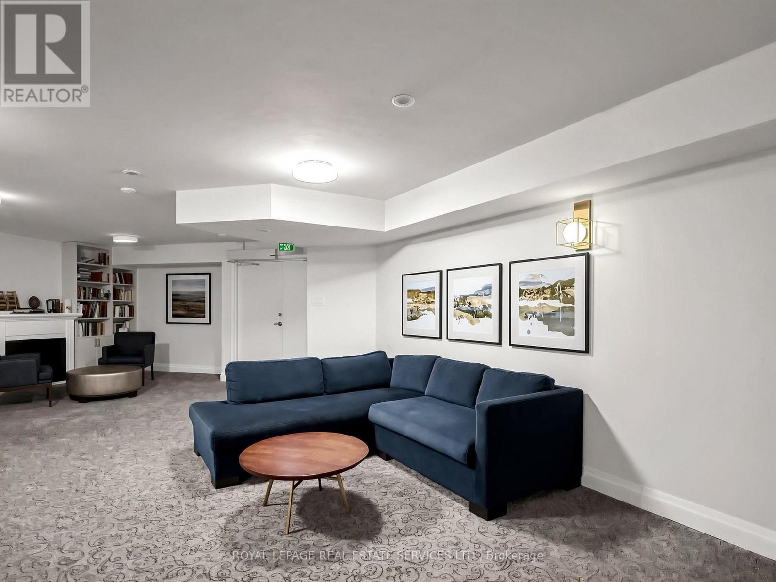
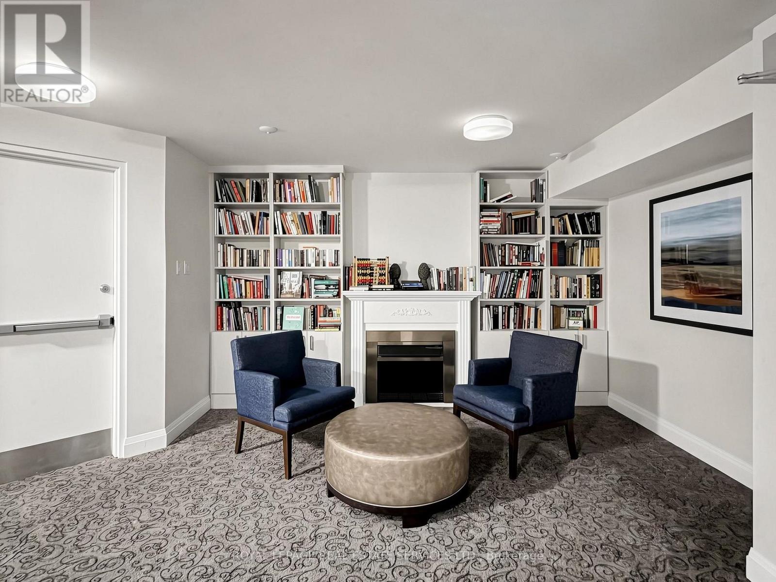
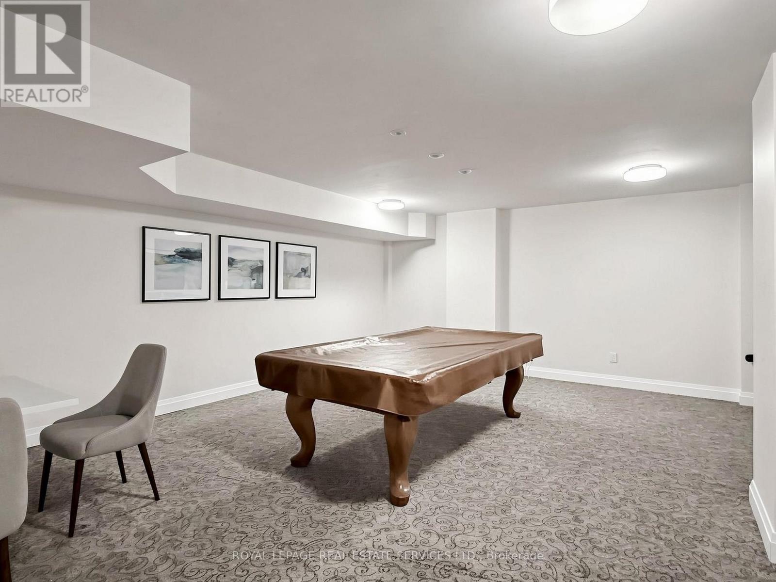
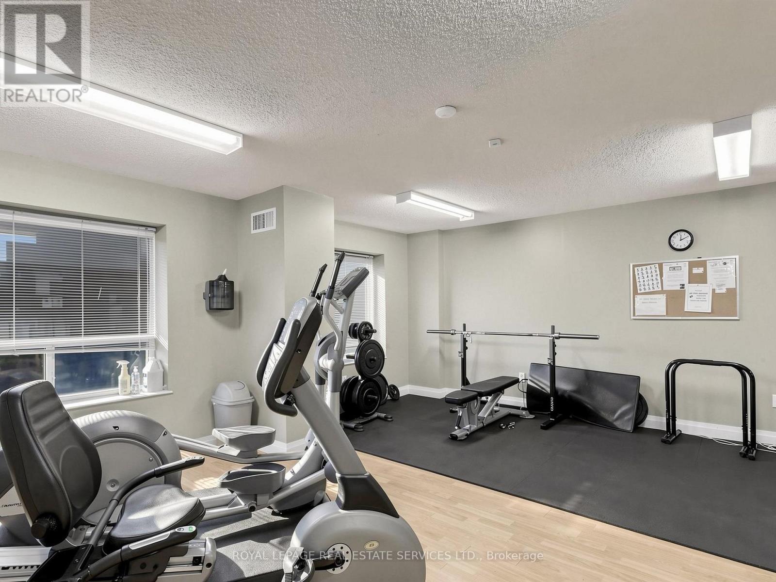
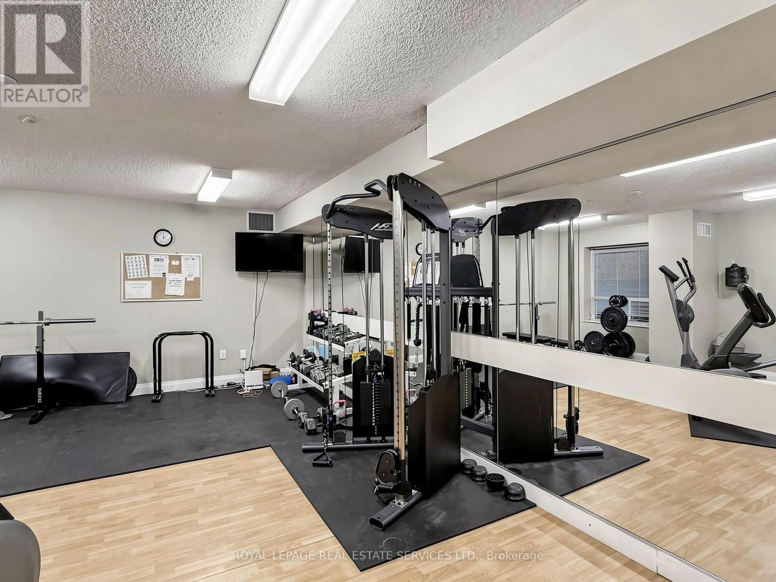
| Amenities | Recreation Centre, Exercise Centre, Party Room, Visitor Parking, Storage - Locker |
| Basement Type | None |
| Cooling Type | Central Air Conditioning |
| Exterior Finish | Brick |
| Flooring Type | Laminate |
| Half Bath Total | 1 |
| Heating Fuel | Natural Gas |
| Heating Type | Heat Pump |
| Size Interior | 800 - 899 Sqft |
| Type | Apartment |
Parking
| Underground | |
| Garage |
Land
| Acreage | No |
| Land Amenities | Park, Public Transit, Schools |
Rooms
| Level | Type | Length | Width | Dimensions |
|---|---|---|---|---|
| Flat | Living Room | 6.86 m | 4.31 m | 6.86 m x 4.31 m |
| Flat | Dining Room | 6.86 m | 4.31 m | 6.86 m x 4.31 m |
| Flat | Kitchen | 3.11 m | 2.49 m | 3.11 m x 2.49 m |
| Flat | Primary Bedroom | 4.93 m | 3.04 m | 4.93 m x 3.04 m |
| Ground Level | Den | 3.11 m | 2.15 m | 3.11 m x 2.15 m |

The trademarks REALTOR®, REALTORS®, and the REALTOR® logo are controlled by The Canadian Real Estate Association (CREA) and identify real estate professionals who are members of CREA. The trademarks MLS®, Multiple Listing Service® and the associated logos are owned by The Canadian Real Estate Association (CREA) and identify the quality of services provided by real estate professionals who are members of CREA. The trademark DDF® is owned by The Canadian Real Estate Association (CREA) and identifies CREA's Data Distribution Facility (DDF®)
October 16 2026 07:00:07
Toronto Regional Real Estate Board
Royal LePage Real Estate Services Ltd.