
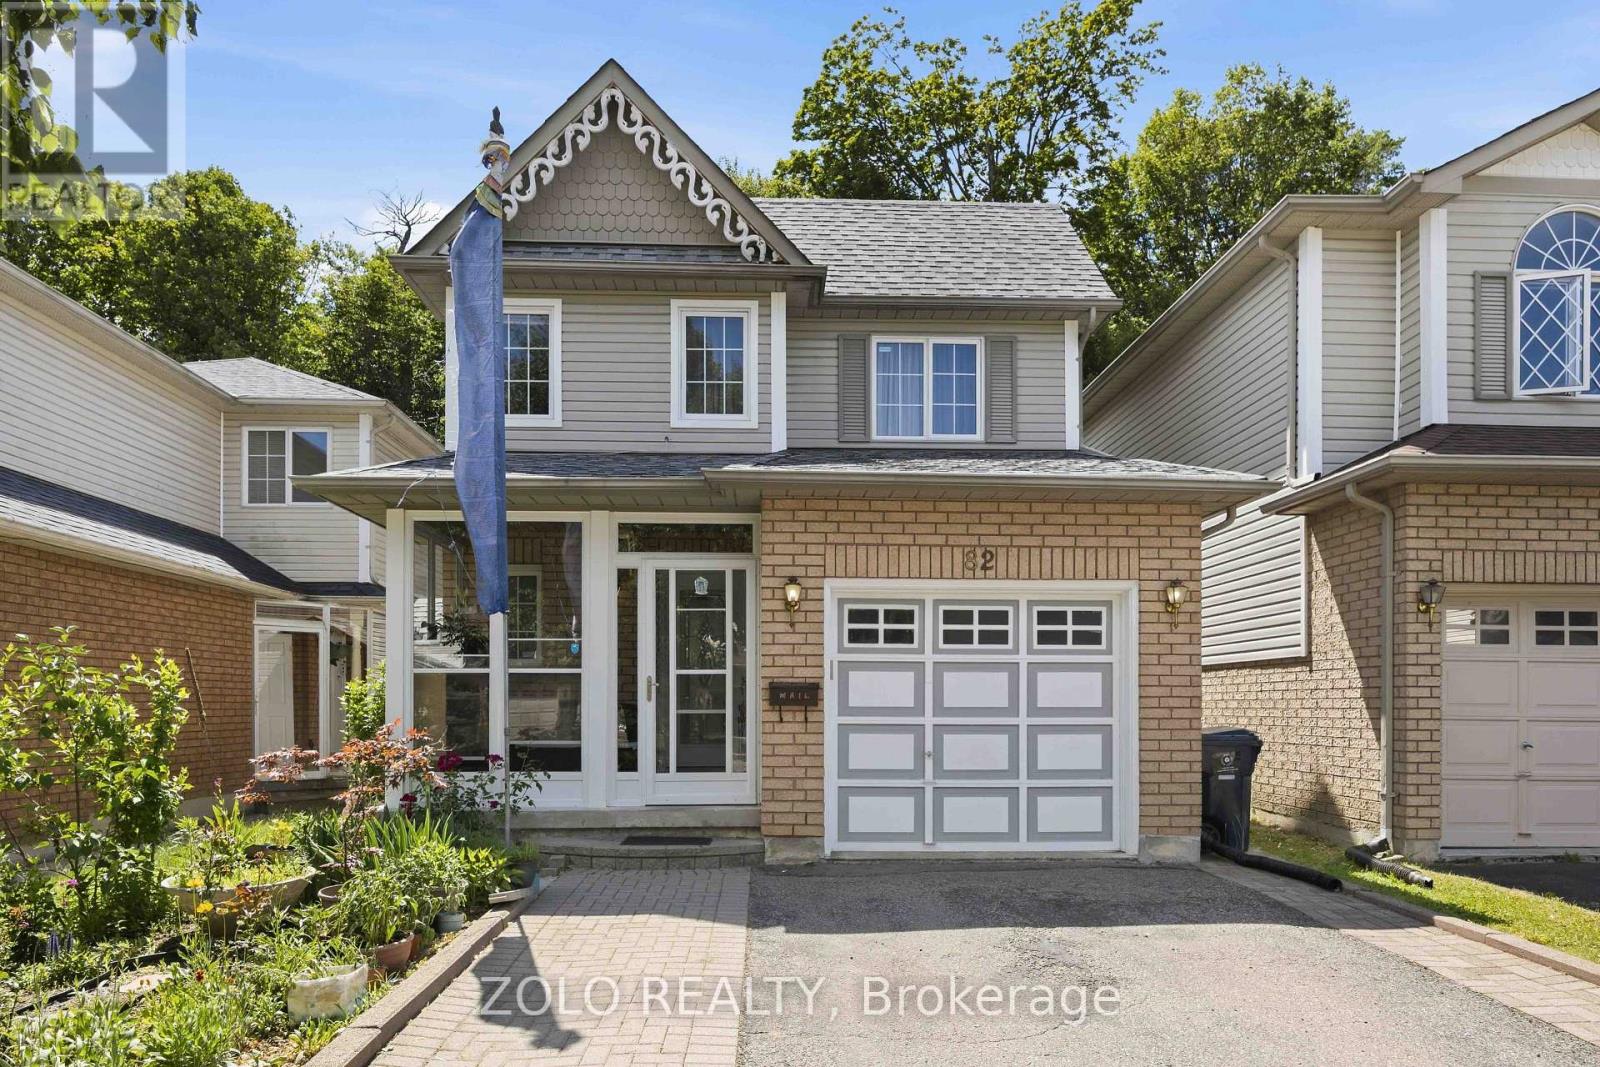
82 Piperbrook Crescent
Toronto, Ontario
Welcome to Morningside, set at the end of a quiet, family-friendly cul-de-sac and framed by a private, tree-lined ravine, 82 Piperbrook Cres is a rare West Hill sanctuary where nature, comfort, and opportunity meet. Wake to sunlight streaming across an east-facing lot, then gather in an inviting, open living and dining room set over rich updated flooring (2020). The updated kitchen (2023) opens to the ravine - morning coffee with birdsong, summer evenings beneath the trees, all just beyond your back door - while a convenient two-piece powder room completes the main level. Upstairs, three well-proportioned bedrooms are served by two full bathrooms and include a serene primary retreat with a walk-in closet. Below, a fully finished lower level with a separate side entrance and its own kitchen adds a bedroom and a full bathroom - effortless flexibility for extended family, a welcoming guest suite, or income potential - bringing the home to approximately 2,000 sq ft of comfortable, finished living space. Move-in ready and lovingly maintained, with a newer roof (2023) and owned furnace, air conditioning (2023) and hot water tank (2024): no rental contracts, nothing to do but enjoy. An extended private driveway offers parking for five with no sidewalk to shovel, while a welcoming porch (2014) elevates the entrance. Ideally located steps to TTC transit, sought-after schools, parks and shopping, with Highway 401 and the shores of Lake Ontario just minutes away. Room to live, host, and invest - an extraordinary opportunity in one of Scarborough's most connected and welcoming communities. Come home to the ravine. (id:50787)
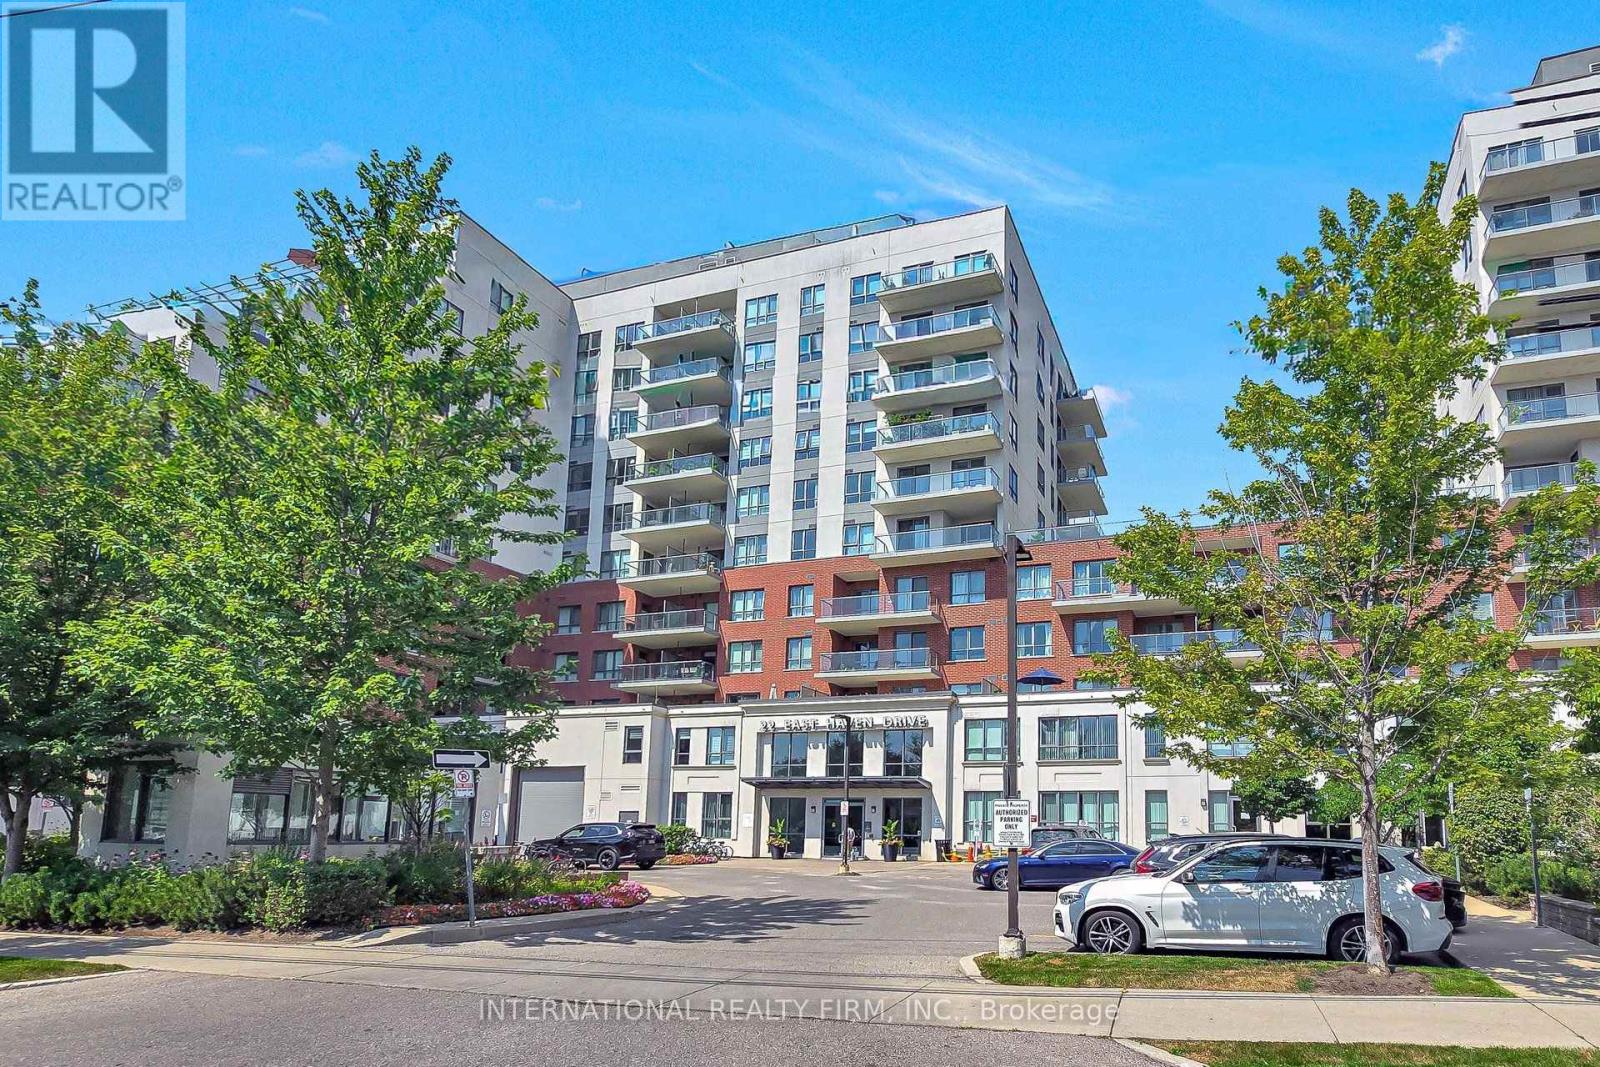
812 - 22 East Haven Drive
Toronto, Ontario
Three bedrooms. Two full baths. A sweeping, unobstructed lake view. This is the rare combination buyers wait years to find. Located in one of Cliffside's most coveted pockets, this bright and spacious suite delivers exactly what a true 3-bedroom condo should: generous proportions, high ceilings, and an open-concept layout that feels both luxurious and inviting. The sought-after south exposure provides exceptional natural light and one of the best views in the building.Step onto your private, oversized balcony and enjoy panoramic lake views all day long. Inside, the suite features three thoughtfully designed bedrooms, two full bathrooms, underground parking, and a separate locker for additional storage.The building offers an outstanding lifestyle. Residents enjoy a spectacular rooftop terrace with BBQs and lounge areas, a fully equipped fitness centre, billiards room, party room, guest suites, 24-hour concierge/security, and ample visitor parking.The location is unmatched. You're steps from the iconic Scarborough Bluffs and Bluffer's Park - perfect for scenic walks, beach days, and the natural landscapes that make this neighbourhood so sought-after. Everyday conveniences are minutes away, including excellent schools, Shoppers Drug Mart, Starbucks, grocery stores, and the vibrant shops and restaurants of the Beaches. Commuting is effortless with TTC at your doorstep, quick access to the GO station, and a short 15-minute drive to downtown Toronto.A rare offering in a prime location - don't miss it. (id:50787)

353 Sparrow Circle
Pickering, Ontario
Fabulous end-unit townhome backing directly onto the protected Altona Forest with no neighbours behind! Former builder's model home offering an exceptional combination of privacy, style and family-friendly living in the highly sought-after Rouge Park community. Freshly painted throughout and featuring new California shutter blades! Enjoy multiple outdoor spaces, including a spectacular rooftop patio overlooking the forest. The beautifully renovated kitchen features solid wood cabinetry, a centre island, black granite countertops, porcelain flooring and a travertine backsplash. Bright, open-concept living and dining areas showcase diagonally laid hardwood flooring, creating a warm and inviting space perfect for everyday living and entertaining. The spacious primary bedroom is a true retreat, featuring a dramatic cathedral ceiling, fireplace and private outdoor space. Loaded with upgrades and surrounded by nature, this unique end-unit offers the privacy and feel of a detached home with the convenience of townhome living. A rare opportunity in an incredible location close to parks, trails, schools, shopping, transit and amenities! (id:50787)
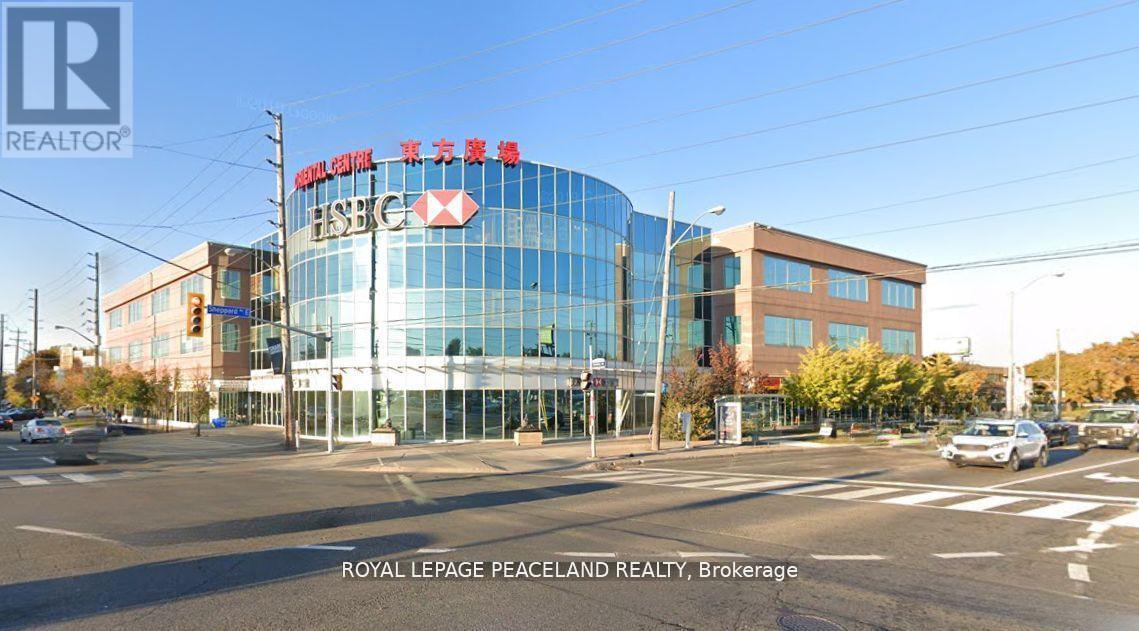
3100 - 4438 Sheppard Avenue E
Toronto, Ontario
Small and functional retail unit in Oriental Centre, a busy indoor shopping mall at Sheppard Ave. E. and Brimley Rd. The mall features a variety of retail stores, restaurants, banks and service businesses, with a supermarket nearby, TTC at the door, easy access to Highway 401 and free underground parking.The unit offers an efficient layout, affordable operating costs and good daily exposure. Suitable for retail, professional office, consulting, or other service-related uses. An excellent opportunity for a small business owner or startup. (id:50787)
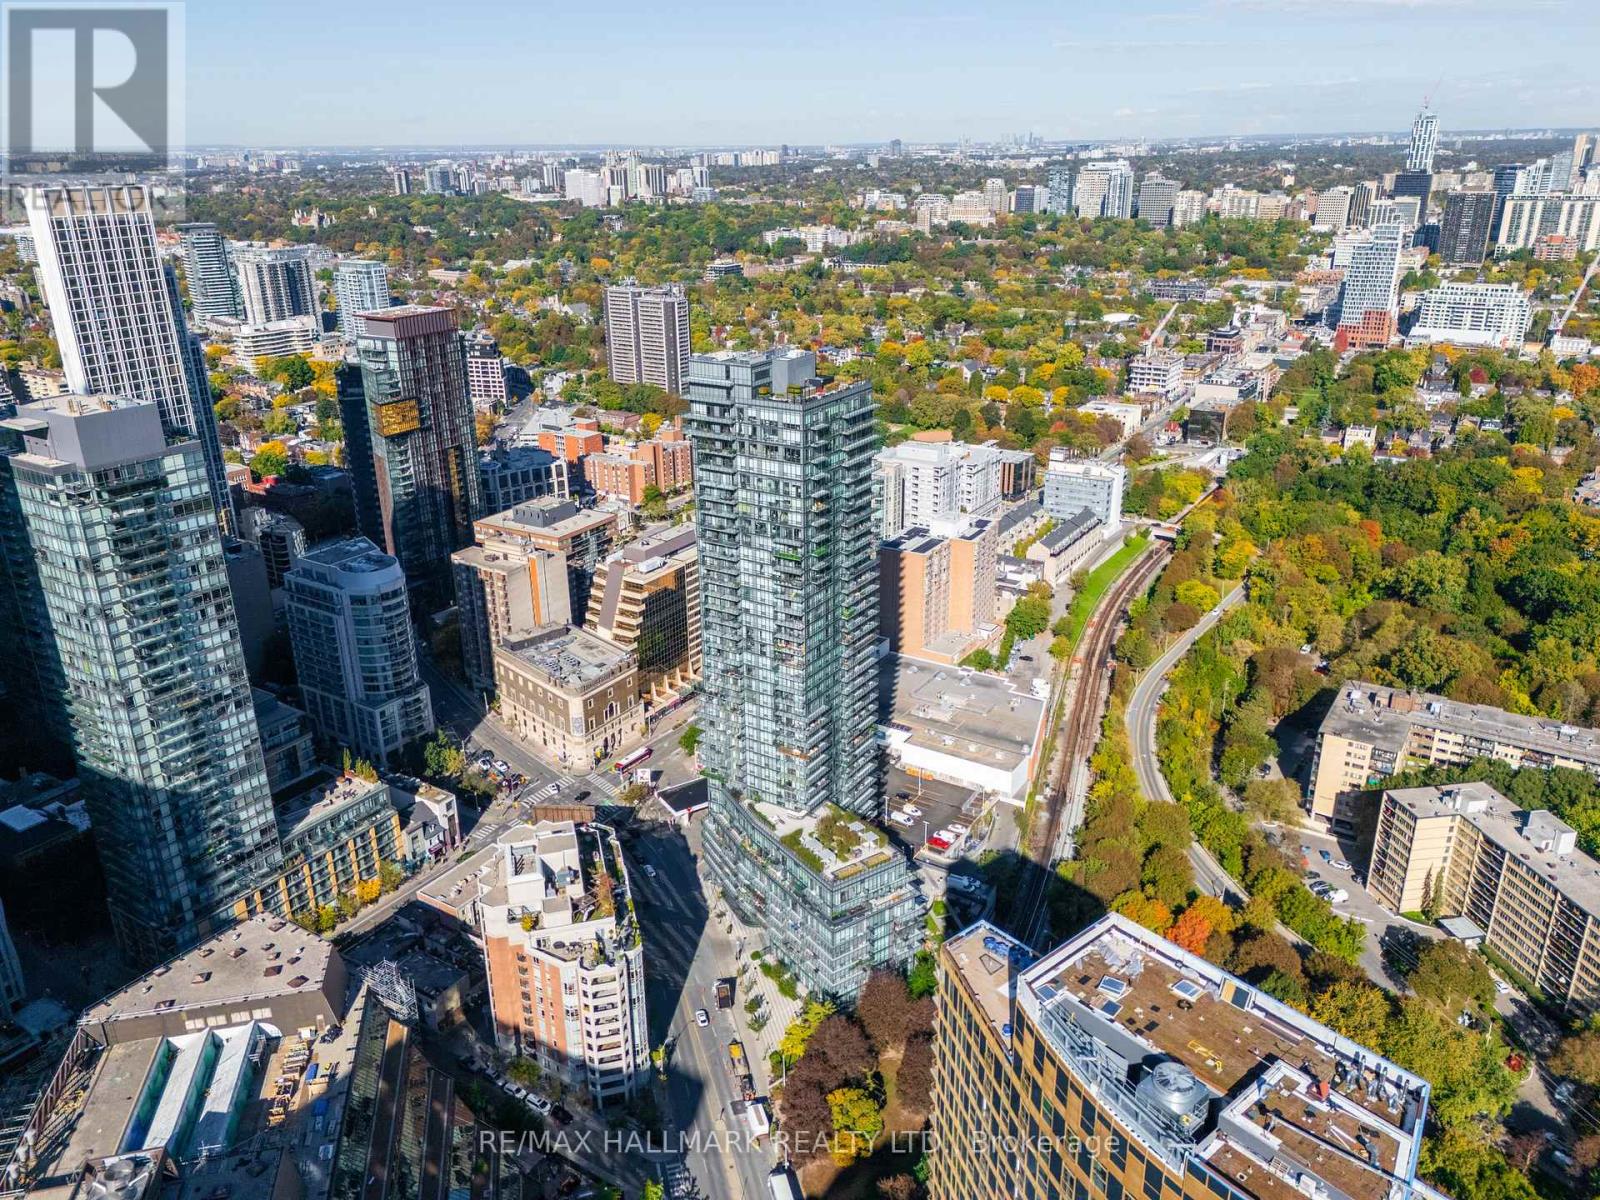
2708 - 825 Church Street
Toronto, Ontario
Welcome to The Milan, ideally located where Rosedale meets Yorkville. This bright and sophisticated 1-bedroom plus den residence on the 27th floor features 9-foot ceilings, floor-to-ceiling windows and beautiful unobstructed south-facing views, filling the suite with natural light throughout the day. Step out onto your private balcony and enjoy impressive Rosedale and city views. The thoughtfully designed open-concept layout includes a modern kitchen with granite countertops and stainless-steel appliances, while the separate den offers excellent flexibility as a home office or guest space. Parking and locker are both included.Residents enjoy an exceptional collection of amenities including 24-hour concierge, indoor pool, fully equipped fitness centre, dry sauna, massage room, elegant party room, billiards room, library, movie theatre, guest suites and an expansive outdoor terrace with cabanas, fireplace, lounge areas and BBQ facilities.Enjoy the best of Rosedale and Yorkville living, just steps to Bloor-Yonge and Rosedale subway stations, Yorkville's boutiques, restaurants and cafés, parks, the Toronto Reference Library and the beautiful tree-lined streets and ravines of Rosedale. A rare combination of elevated views, refined living, outstanding amenities and an exceptional downtown location (id:50787)
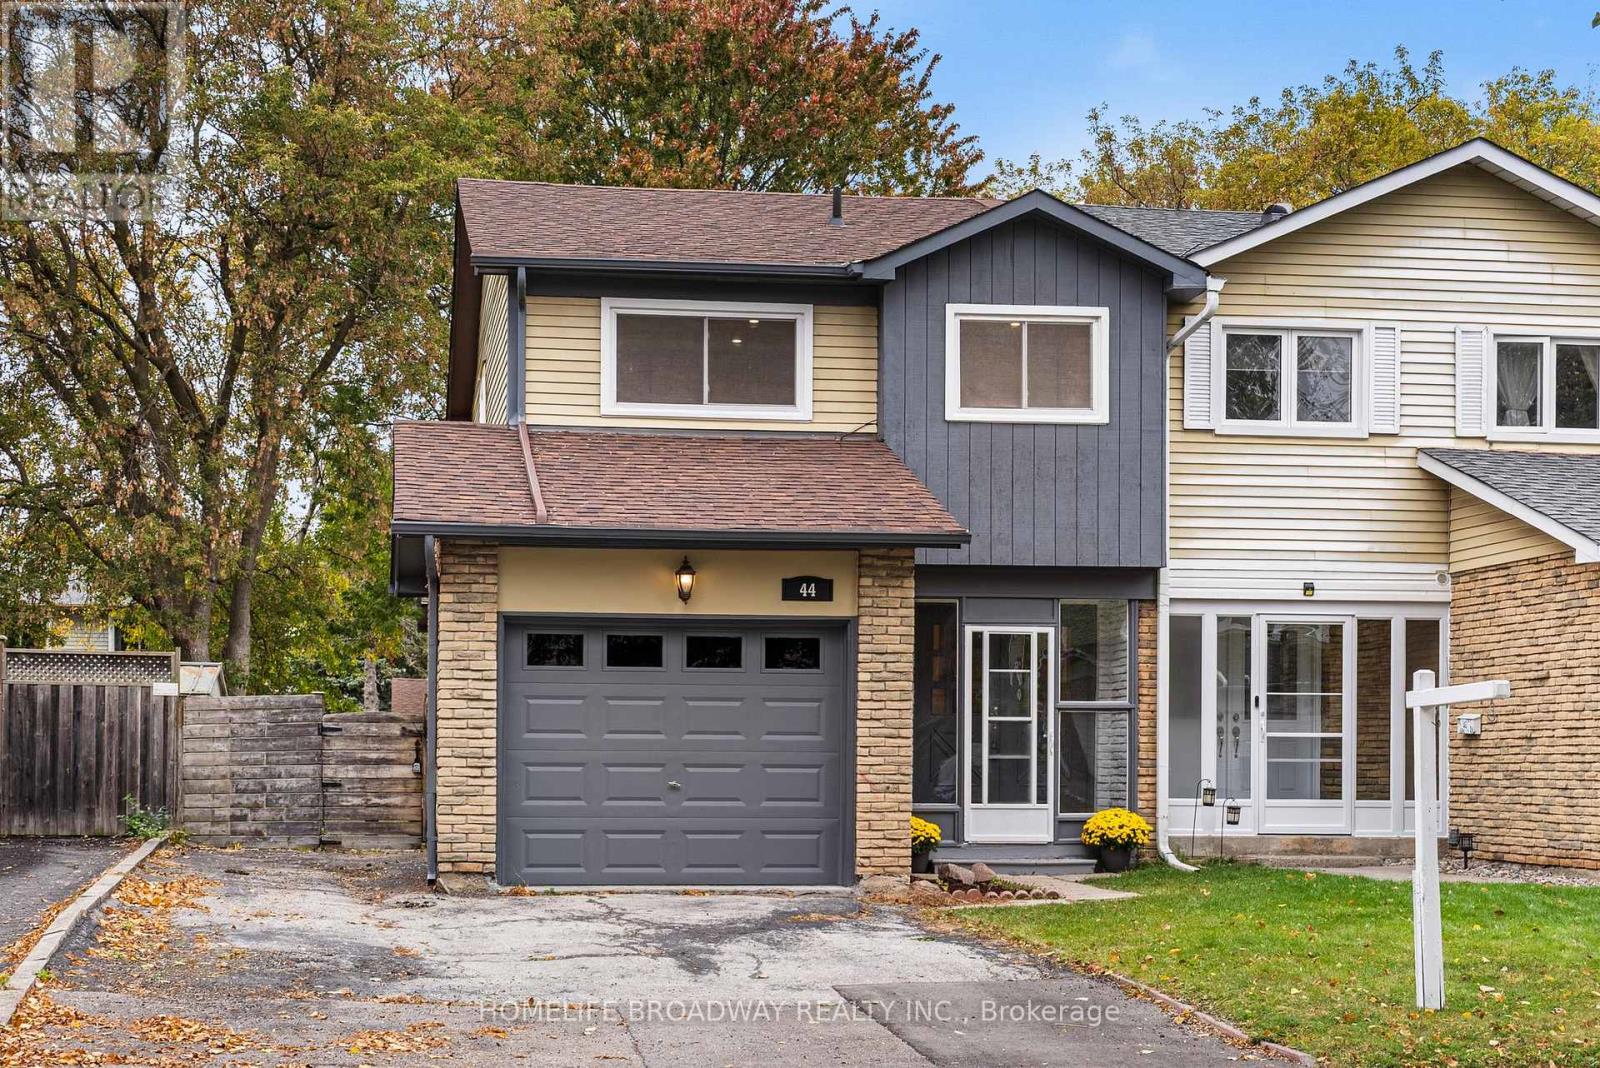
44 Hollyberry Trail
Toronto, Ontario
WOW! Rare 4-bedroom semi-detached home. Double bed in every room! Attached garage! Park 4 cars! Oversized lot 30x120! Brand new appliances in kitchen! Soft close drawers and cabinets with quartz counter tops! Luxury bathroom with standup shower and dual vanity! Potlights on main and second floor! Smooth ceilings! No more carpet! Modern stairs and bannister! Fresh paint! Side entrance! Backyard patio! Huge Backyard! Clean Basement! New garage door! Exterior paint! First time on Market! There is too much to list! Welcome to 44 Hollyberry Trail in the conveniently located neighbourhood of Hillcrest Village. Situated right next to 404/DVP/401 and walking distance to Steeles/TTC, this is a commuter's dream location. AY Jackson Secondary School 9.9/10 (FI rating) is ~1km away. The Shops of Steeles redevelopment project will bring more convenience! This is a wonderful family home that offers move-in ready comfort and convenience in a fantastic location. (id:50787)
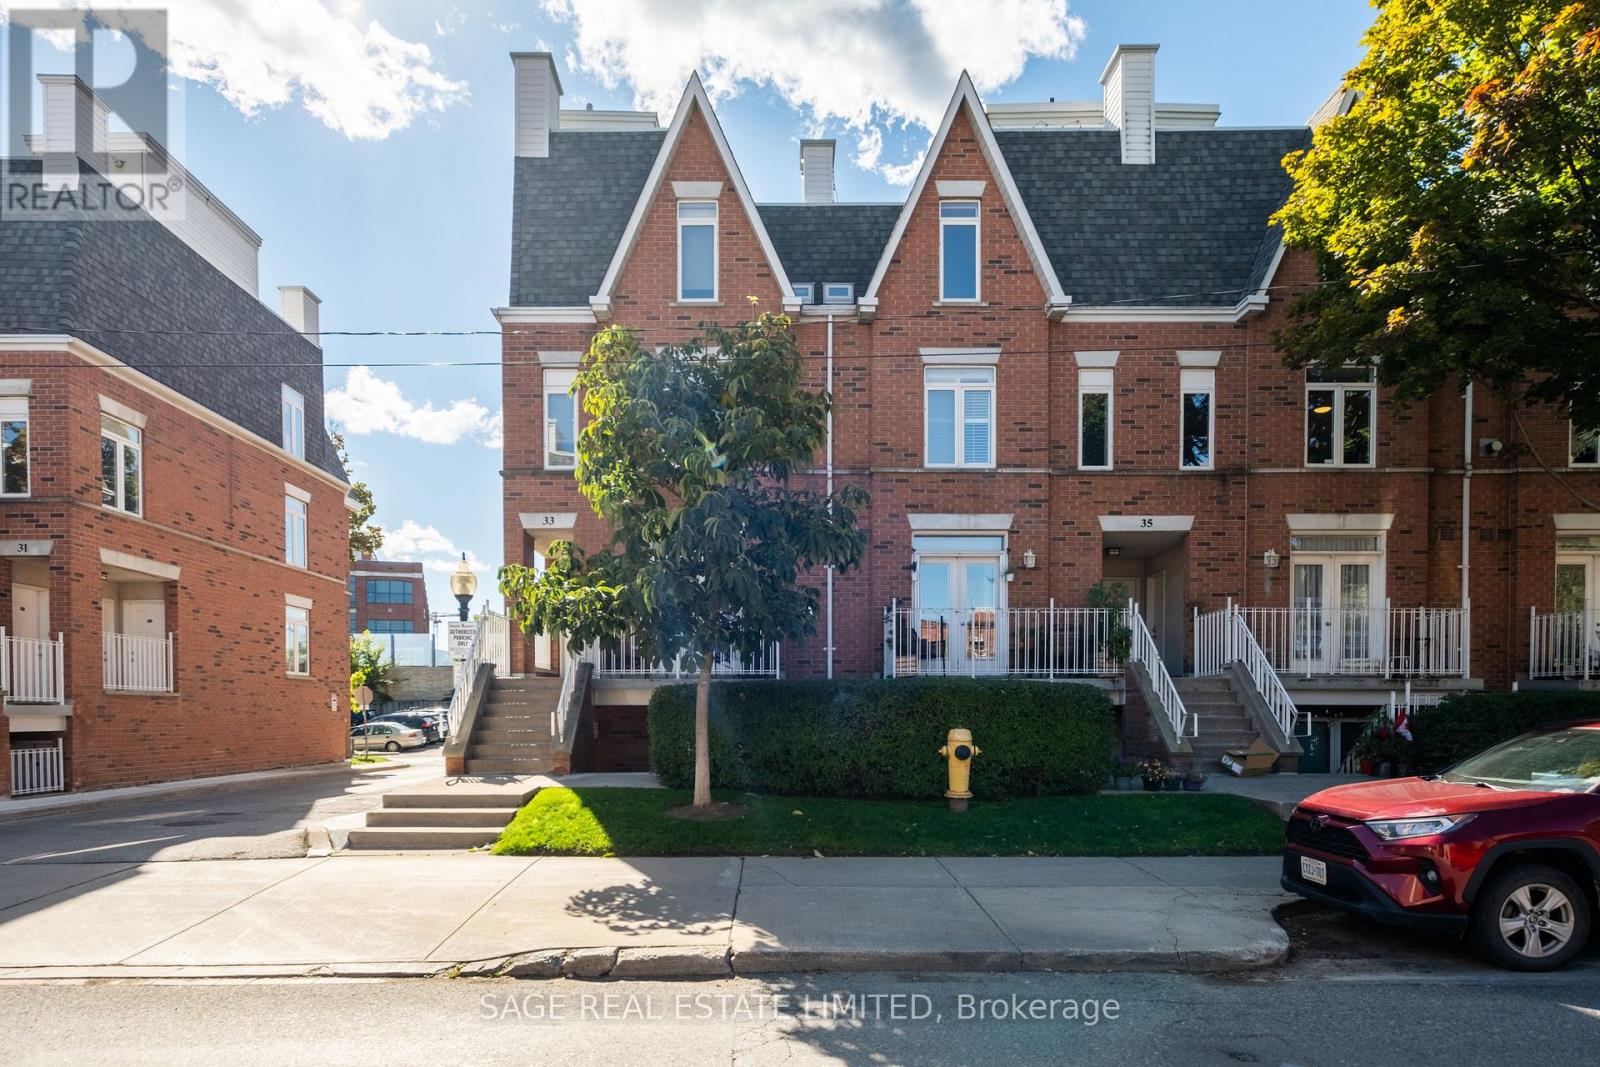
3303 - 33 Sudbury Street
Toronto, Ontario
So Hip It Hurts. Big city energy. Quiet street charm. Rooftop bragging rights. This chic and refreshed two-bedroom corner townhouse delivers all the perks of urban living with the space, privacy and personality of a home. Bright, roomy and beautifully finished, its extra windows invite natural light throughout, with sunrise views to start your day on the right note. Thoughtfully designed across multiple levels, there's room to spread out, entertain and grow into. The open-concept living and dining area is made for gathering, while the updated kitchen brings both style and substance with porcelain countertops, a matching backsplash, breakfast bar and clever extra storage. Engineered hardwood and upgraded finishes elevate the space throughout. A refreshed bathroom with porcelain flooring completes the picture. The airy principal bedroom offers generous closet space, while the second bedroom features a large closet and built-in desk, perfect for guests, a home office or whatever life brings next. And then there's the rooftop. Your own private slice of Toronto sky, complete with updated flooring, and CN Tower views. Think summer BBQs, late-night conversations and cocktails under the stars. Tucked away on a quiet, tree-lined street, you're perfectly positioned between King West, Queen West and Liberty Village, with Trinity Bellwoods, the waterfront, RBC Amphitheatre and the CNE all within walking distance. All the action at your doorstep, without high-rise neighbours crowding your views. Enjoy the convenience of your own parking spot and refreshingly affordable condo fees that include heat, hydro and water. More of the lifestyle you love, without the hefty monthly overhead. Your first home should be anything but ordinary. This one just happens to come with a seriously good lifestyle. (id:50787)
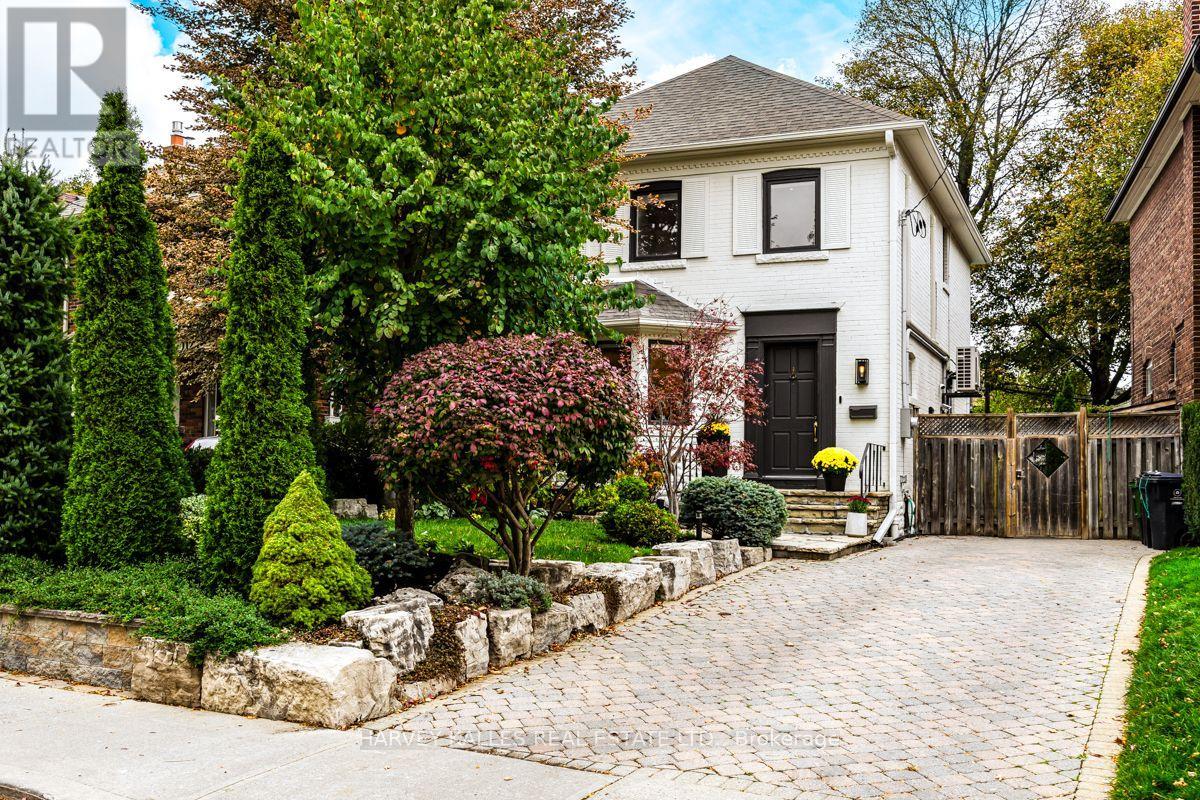
110 Chatsworth Drive
Toronto, Ontario
Welcome to 110 Chatsworth Drive. Meticulously maintained John Ross Robertson/Lytton Park home with exceptional and high quality renovations. The owners have made substantial improvements to the property using premium finishes with unwavering pride of ownership. Recent Improvements Include: Sorso Premio reverse-osmosis water purification system, providing naturally alkaline drinking water (2025), New pool pump (2024), New Bosch dishwasher (2023). New LG Dryer (2023), New high-efficiency pool heating system, utilizing Bowman (CN400Ti) titanium shell and tube pooler heat exchanger connected to Navien combi-boiler (2021). Extensive basement renovation and home infrastructure upgrades (2020), including: Full basement underpinning and waterproofing. New sump pump and backwater valve, Spray-foam insulation, New high-efficiency basement windows, In-floor radiant heating throughout basement, New high-efficiency Navien (NFC-200) on-demand combi-boiler, providing domestic hot water and three-zone hydronic heating, Nest smart thermostats throughout the home, New basement bathroom, New enlarged front basement window, New basement stairs and side entrance door, Custom built-in Murphy bed, 200-amp electrical service upgrade, including new service from the street and completely new electrical panel, Dedicated electrical circuit to driveway for future EV charger installation. New ductless air-conditioning units (2020), New LG basement refrigerator/freezer (2020), New LG washing machine (2020), Nest security system, including video doorbell and side entrance security camera (2020), Extensive front landscaping, including new front garden retaining walls, removal and redesign of existing gardens, new sod, extensive tree and perennial plantings (2019), Full sanitary sewer line replacement, including 4" PVC line from house to property line and replacement of exposed interior sanitary piping (2019), new removable pool safety fence (2019) a.p.i. monitored home alarm system (2018). (id:50787)
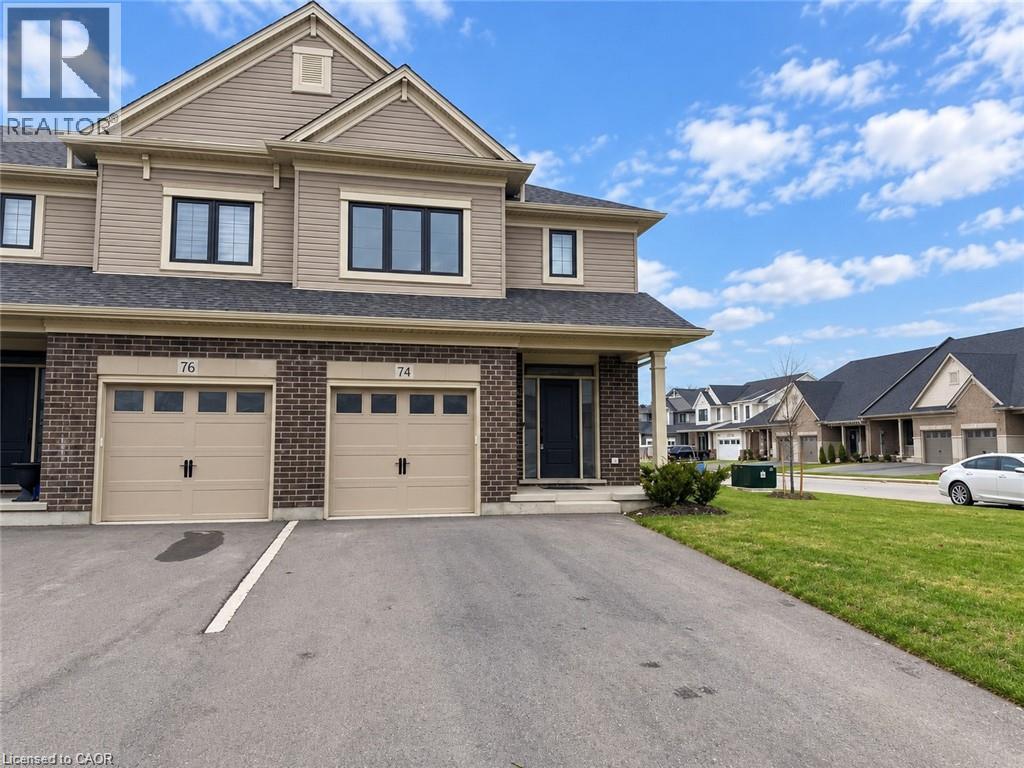
74 Keba Crescent
Tillsonburg, Ontario
More room to live, more space to play, and a yard with remarkable possibilities! Positioned on a 104-foot-deep corner lot, 74 Keba Crescent delivers the end-unit advantage with extra outdoor space, added privacy and approximately 2,181 sq. ft. of finished living space. An added bonus of this end unit is the extra windows, welcoming more natural light and creating a bright, airy feel. This freehold townhome in North Tillsonburg offers four bedrooms, four bathrooms and room to grow, inside and out. The generous yard is a standout—imagine colourful gardens, space for outdoor games or your own inviting backyard retreat. A completed deck sets the scene for summer dinners, weekend barbecues and relaxed evenings, while the sodded lawn provides a starting point for bringing your outdoor vision to life. Inside, the open main floor connects a welcoming living area with a stylish kitchen featuring quartz countertops, stainless steel appliances, a ceramic tile backsplash and plentiful cabinetry. A fireplace adds warmth and character, while sliding doors to the deck make entertaining flow effortlessly outdoors. A powder room and direct garage access add everyday convenience. Upstairs, three spacious bedrooms include a primary retreat with its own ensuite, complemented by a full main bathroom and second-floor laundry. The finished basement expands your options with a family room, fourth bedroom and full bathroom—ideal for guests, teens or a dedicated workspace. With an attached garage and convenient access to parks, everyday amenities and Highway 401, this corner end unit offers the space you need and the outdoor potential to make it distinctly yours! (id:50787)
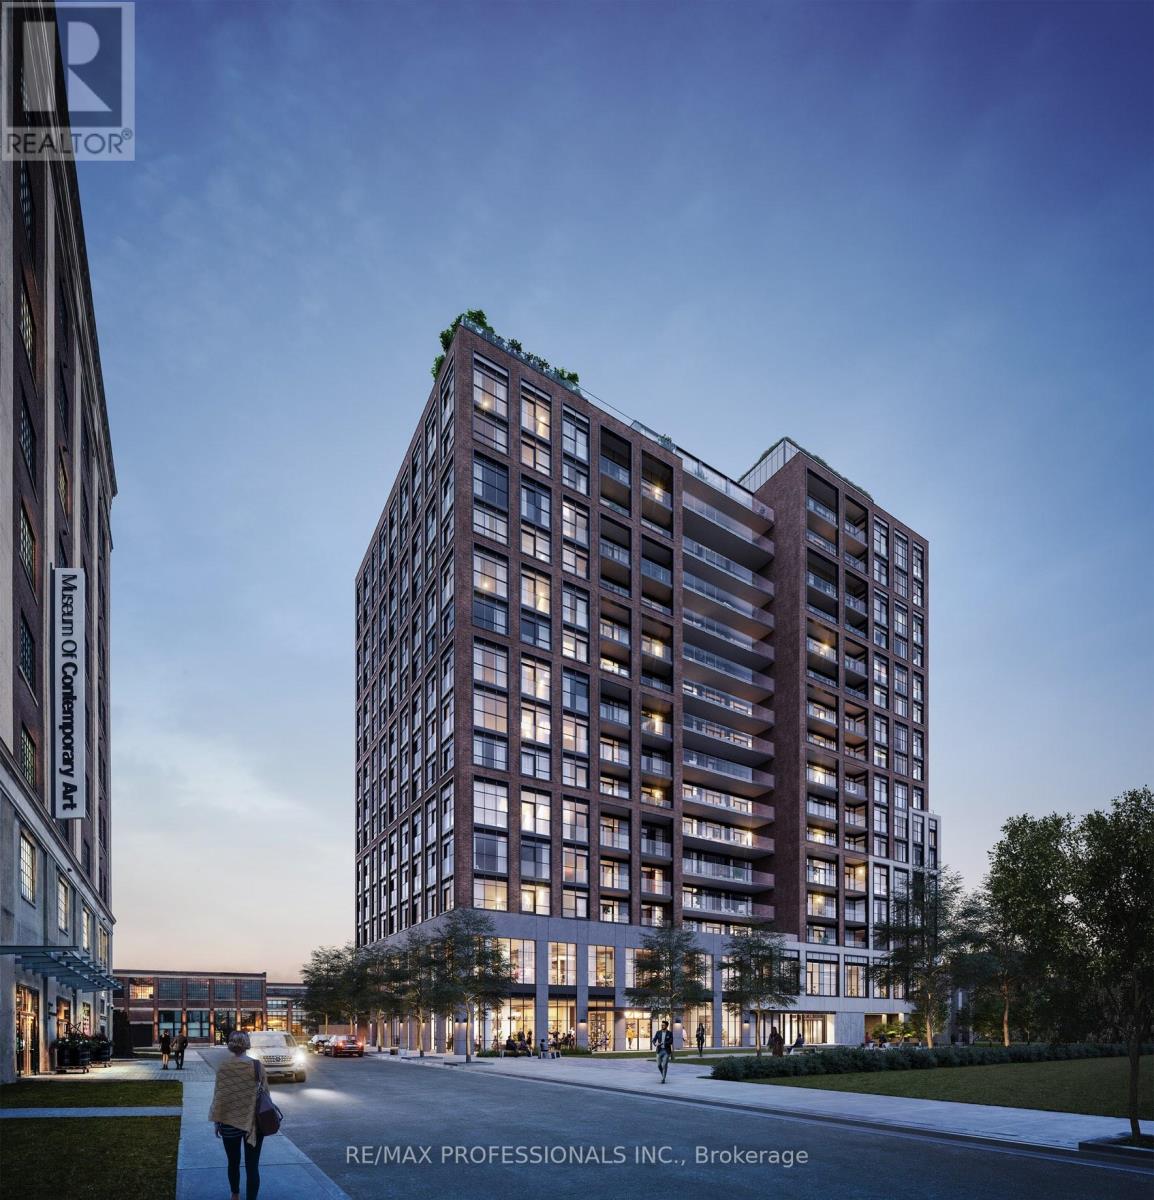
901 - 181 Sterling Road
Toronto, Ontario
Welcome to this sunlit 1 bedroom + den condo at 181 Sterling Road. An ideal space for young professionals or couples looking to live in the heart of the vibrant Junction Triangle. This beautiful unit features 9-foot ceilings, sleek laminate flooring, and an expansive east-facing city skyline view that fills the space with natural light. The stylish kitchen includes quartz countertops and built-in stainless steel appliances, while the generously sized bedroom comes with a private 3-piece ensuite. A second 4-piece bathroom offers added convenience, and the den is perfect for a home office, study, or more living space. In-suite laundry is included. Just steps to the Dundas West subway, UP Express, and West Toronto Railpath, and minutes from Roncesvalles Village's cozy cafes like Balzacs and green spaces like Sorauren Park. Experience the best of west-end Toronto living today! (id:50787)
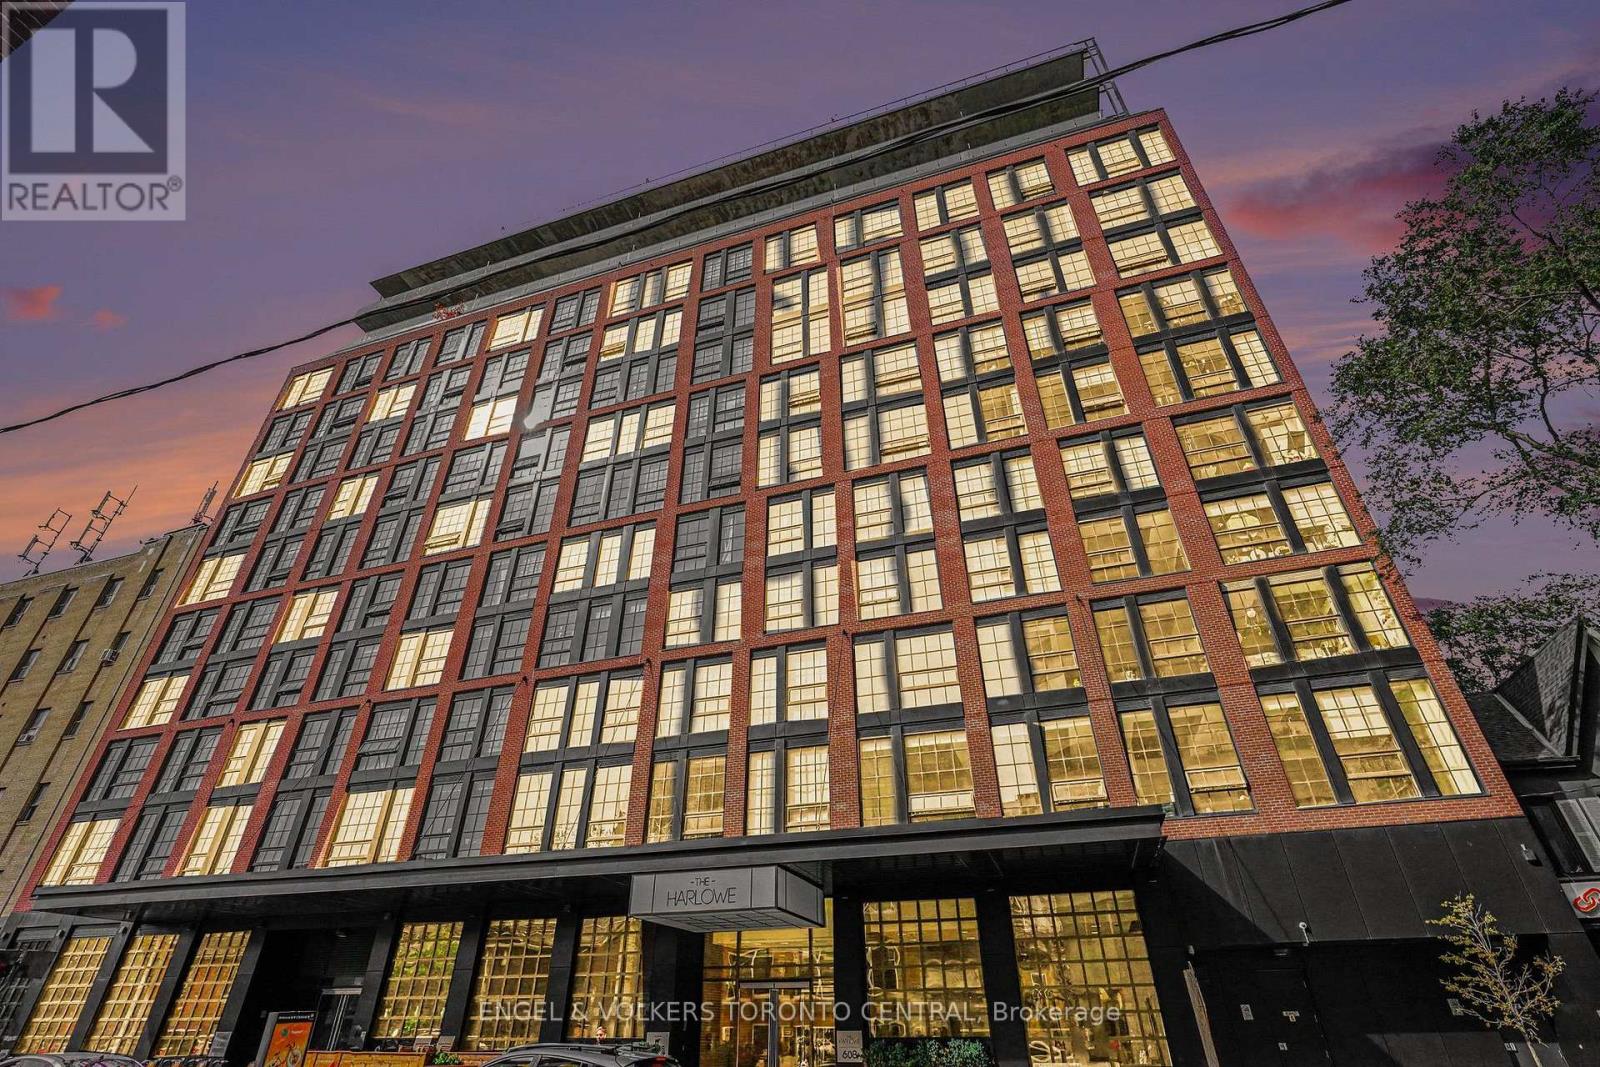
Ph7 - 608 Richmond Street W
Toronto, Ontario
Distinctive architecture meets refined urban living at Suite LPH7 at The Harlowe. This thoughtfully appointed 741 sq. ft. one-bedroom-plus-den residence pairs loft-inspired character with a well-proportioned, functional layout. Soaring 12-foot exposed concrete ceilings, floor-to-ceiling windows and black-framed industrial detailing create a striking backdrop, complemented by a clean, contemporary palette that reflects the spirit of the surrounding Fashion District.The versatile den comfortably accommodates a dedicated dining area or home office, while the kitchen features white cabinetry, generous storage and an oversized island with a waterfall overhang and breakfast bar seating. Carefully considered upgrades include motorized blinds, marble tilework and electrical rough-ins for enhanced lighting.A generously sized balcony extends the living space outdoors, offering ample room for dining and entertaining. Unobstructed exposure and a gas barbecue hookup make this an inviting setting for quiet mornings or evenings with guests.A boutique Brad J. Lamb building, The Harlowe is distinguished by its red-brick exterior, loft-style architecture and intimate scale. Ideally situated between Bathurst and Portland, the residence places Queen West, King West, Trinity Bellwoods and The Well within easy reach, alongside an exceptional selection of cafés, restaurants, fitness studios, shopping and transit.Includes a storage locker. (id:50787)
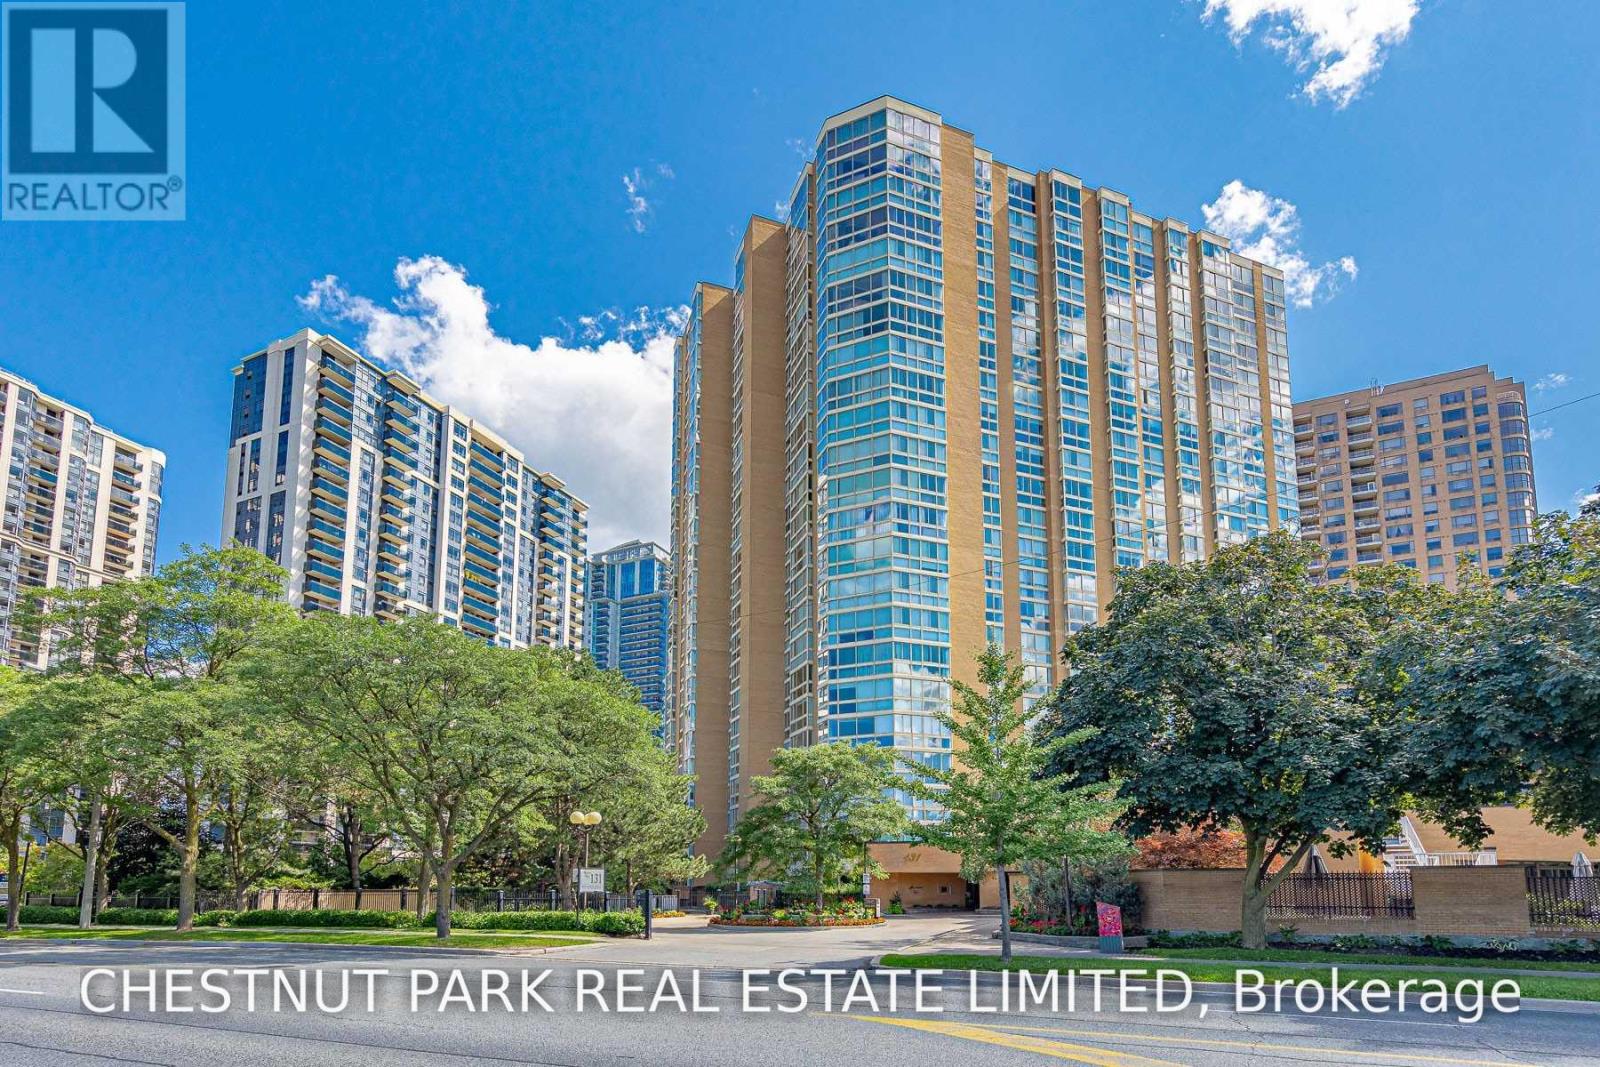
1506 - 131 Beecroft Road
Toronto, Ontario
A Large and Lovely Turn-Key Opportunity: Beautifully Renovated, Freshly painted and Professionally Cleaned. Luxurious Amenities And An Extraordinary Lifestyle Awaits At The "Manhattan Place" Condos. Steps to Yonge & Sheppard. 'The Rockefeller" Suite 1506 Boasts 1623Sf Of Beautiful Open-Concept Living Space. Updated Eat-In Kitchen O/Looking Dining Room & Sunken Living Room. Primary Wing W/ 5Pc Ensuite Bath, Dressing Room, W/I Closet & Flr To Ceiling Windows. Gleaming Hdwd Flrng Throughout. Great 2nd Br & Solarium/Family Rm/Den. Ensuite Laundry & Parking Included. 24Hr Concierge/Security, Indoor Pool, Gym, Saunas, Gardens W/Fountain, Rooftop Deck W/Bbq, Library, Games Room, Party Room, Squash Courts, Billiards, Meeting Room, Ping Pong, Lounge Areas, Visitor Valet Parking & More. (id:50787)
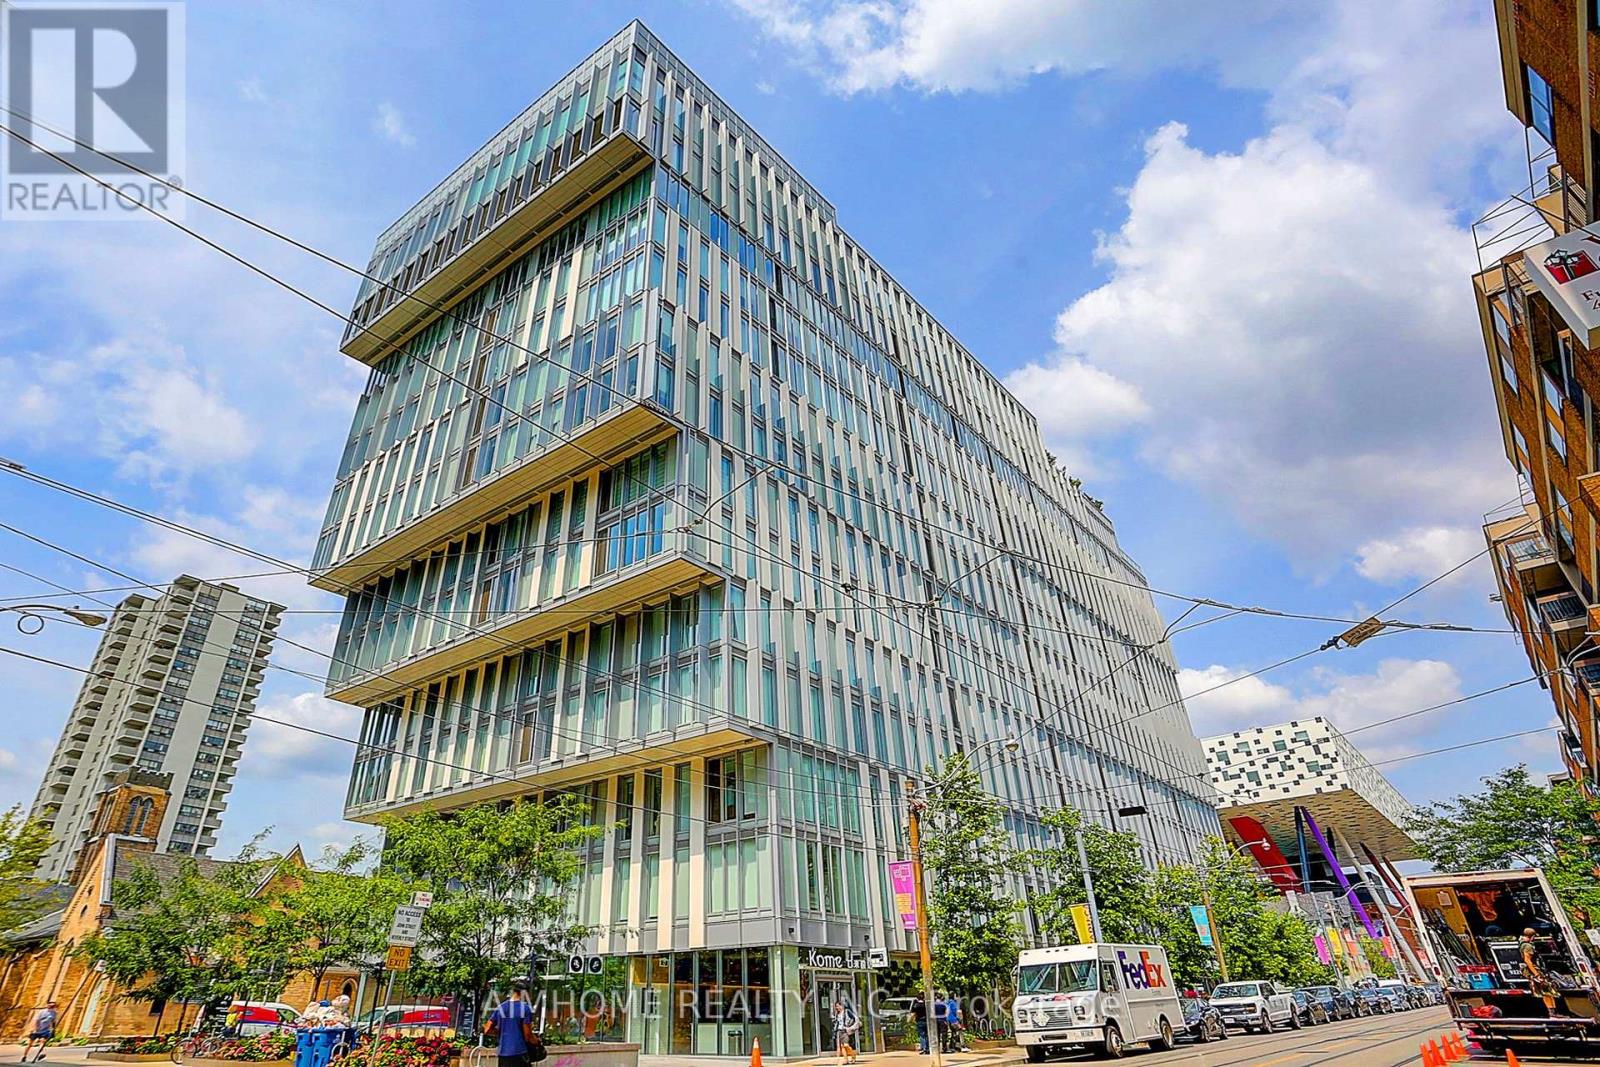
310 - 50 Mccaul Street
Toronto, Ontario
A rare opportunity to enjoy the convenience and energy of downtown while coming home to a peaceful, boutique residence on one of the neighbourhood's quieter streets. Luxury boutique living in the heart of downtown Toronto. Welcome to Tridel's Form, an elegant mid-rise residence tucked away on peaceful, friendly McCaul Street in the city's vibrant cultural heart. This well-maintained 2-bedroom, 2-bathroom suite offers 836 sq. ft. of thoughtfully designed living space with a comfortable, functional layout and an exceptional location. The open-concept living and dining area features floor-to-ceiling windows, a sleek modern kitchen, custom-built island and cabinetry, and a charming Juliet balcony. The well-planned layout provides a comfortable setting for both everyday living and entertaining. Thoughtful custom touches include automatic blackout shades in the primary bedroom, custom closet organization in the primary walk-in closet, second bedroom closet and entryway closet, and a generously sized in-suite washer/dryer closet. One locker is included, and maintenance fees include internet. Form offers an impressive collection of amenities, including 24-hour concierge and security, a modern fitness centre, multiple party and dining rooms, a rooftop garden and visitor parking. And then there's the location: Walk Score 100. Step outside and you're surrounded by some of the very best of Toronto, with exceptional restaurants, charming cafés, artisan bakeries and boutique shopping virtually at your doorstep. Queen Street West, Grange Park and the Art Gallery of Ontario are just moments away, while Queen's Park, the Financial District, Entertainment District, University of Toronto, OCAD University and Toronto Metropolitan University are all within an easy walk. Internet included in maintenance. (id:50787)
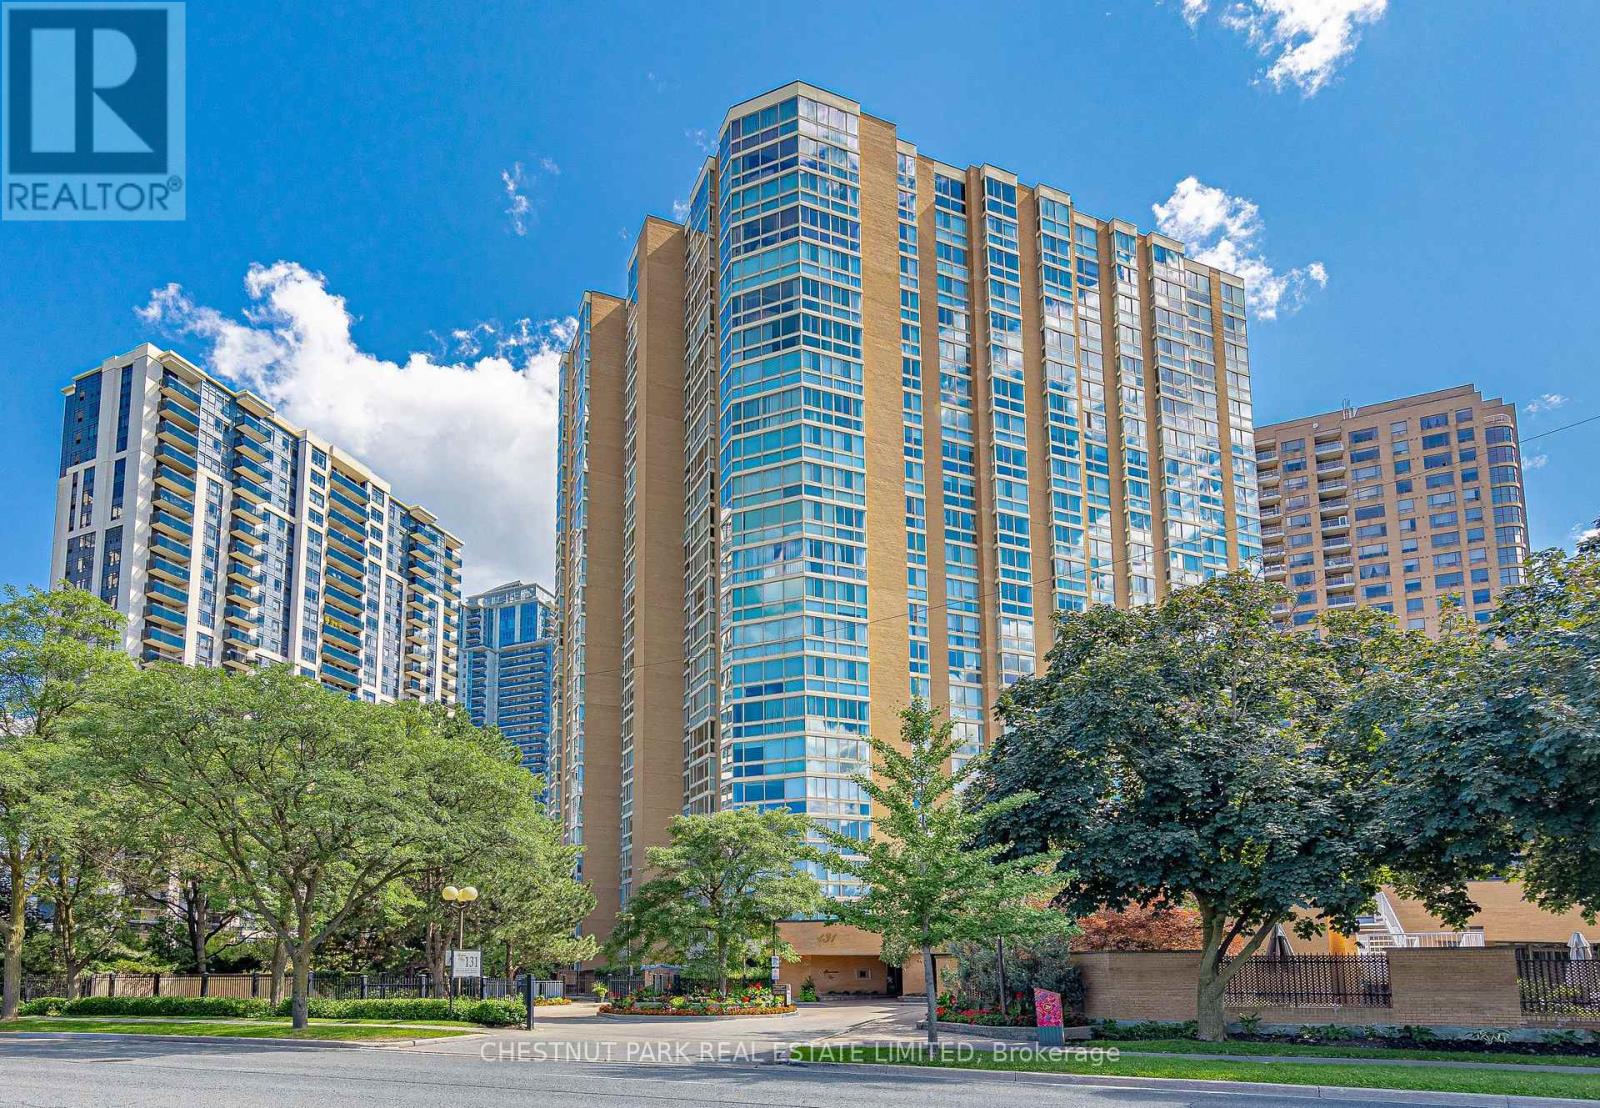
305 - 131 Beecroft Road
Toronto, Ontario
Freshly painted, clean and ready for you. Luxurious Amenities And An Extraordinary Lifestyle Opportunity Awaits At The "Manhattan Place" Condos. 'The Fifth Avenue Suite" 305 Boasts 1566Sf Of Beautiful Open-Concept Living Space. Updated Eat-In Kitchen O/Looking Dining Room & Sunken Living Room. Primary Wing W/ 5Pc Ensuite Bath, Dressing Room, W/I Closet & Flr To Ceiling Windows. Gleaming Hdwd Flrng Throughout. Great 2nd Br & Solarium/Family Rm/Den. Ensuite Laundry, Storage + Locker & Pkng Included. 24Hr Concierge/Security, Indoor Pool, Gym, Saunas, Gardens W/Fountain, Rooftop Deck W/Bbq, Library, Games Room, Party Room, Squash Courts, Billiards, Meeting Room, Ping Pong, Lounge Areas, Visitor Parking & More. Click For Floor Plans. (id:50787)
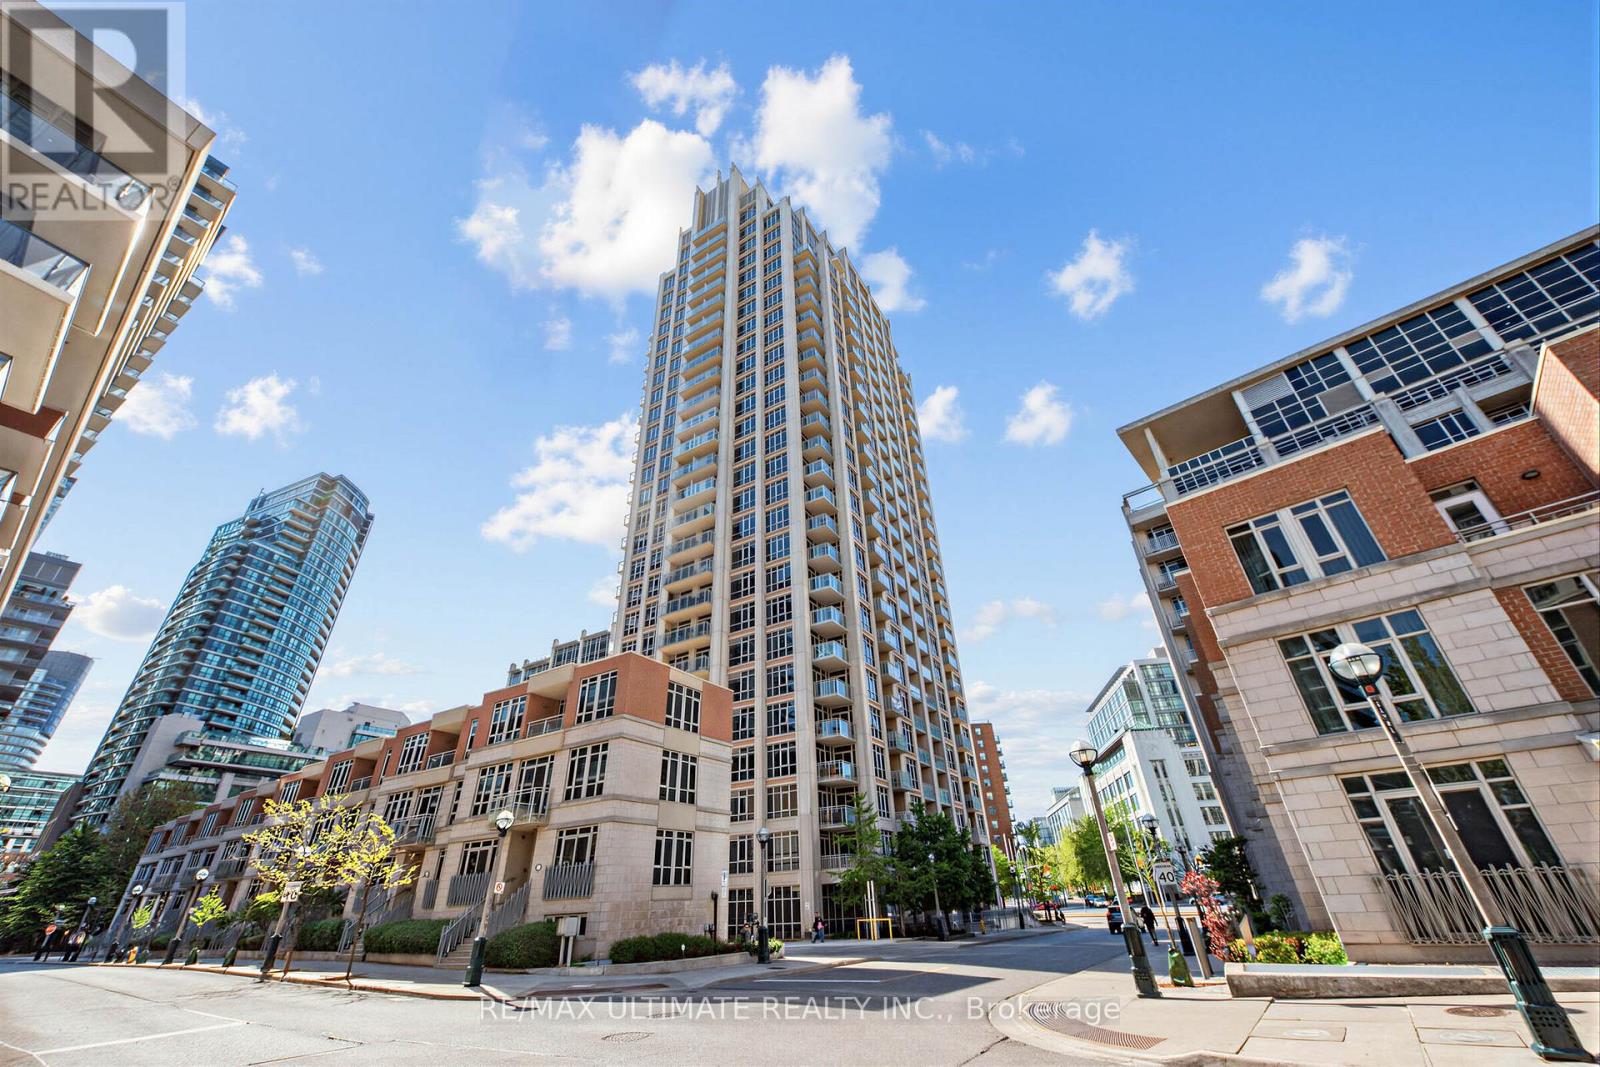
2301 - 21 Grand Magazine Street
Toronto, Ontario
Have You Been Waiting For That Special Condo That Is Modern Yet Warm And Welcoming. This Spectacular 1440 Sq Ft. 2 Bed Plus Den (Easily Function As a Third Bedroom ,Guest Suite, or Office) ,2 Bath Sun Filled South Facing Condo Boasts Breathtaking Lake Views With Three Private Balconies. Condo Has Been Recently Thoughtfully Renovated With Quality Finishes Throughout. The Designed Open-Concept Layout Seamlessly Connects The Living, Dining, And Kitchen Spaces, Making It Ideal For Both Entertaining And Everyday Living. Quality Finishes Can Be Found Throughout, Including Premium Engineered Hardwood Flooring, Elegant Quartz Countertops, 9 ft Ceilings, Crown Moldings On Doors/Ceilings/Floors, Stainless Steel Appliance, And Tasteful Modern Details That Showcase True Pride Of Ownership. The Primary Bedroom Is a Serene Retreat, Featuring a Walk-in Closet And a Spa Inspired Ensuite Bathroom Upgraded and Finished with Premium Fixtures and Finishes. A Fully Updated Second Bathroom Continues The Theme of Refined Modern Elegance. Additional Conveniences Include a Separate Laundry Room With Extra Storage And a Full-Size Washer and Dryer. Included Are 1 Locker and 1 Parking Space. Fantastic Building Amenities 24h Concierge, Indoor Pool, Fitness Centre, Hot Tub, Sauna, Guest Suites, Roof Top Terrace. Just steps away from Rogers Centre, Scotiabank Arena, BMO Field Trendy Restaurants, Cafes, Shopping, TTC Streetcar, Union Station And Billy Bishop Toronto City Island Airport All Walking Distance. Whether You Love Relaxed Lakeside Strolls, Urban Conveniences, or Dynamic City Life, This Location Has It All. (id:50787)
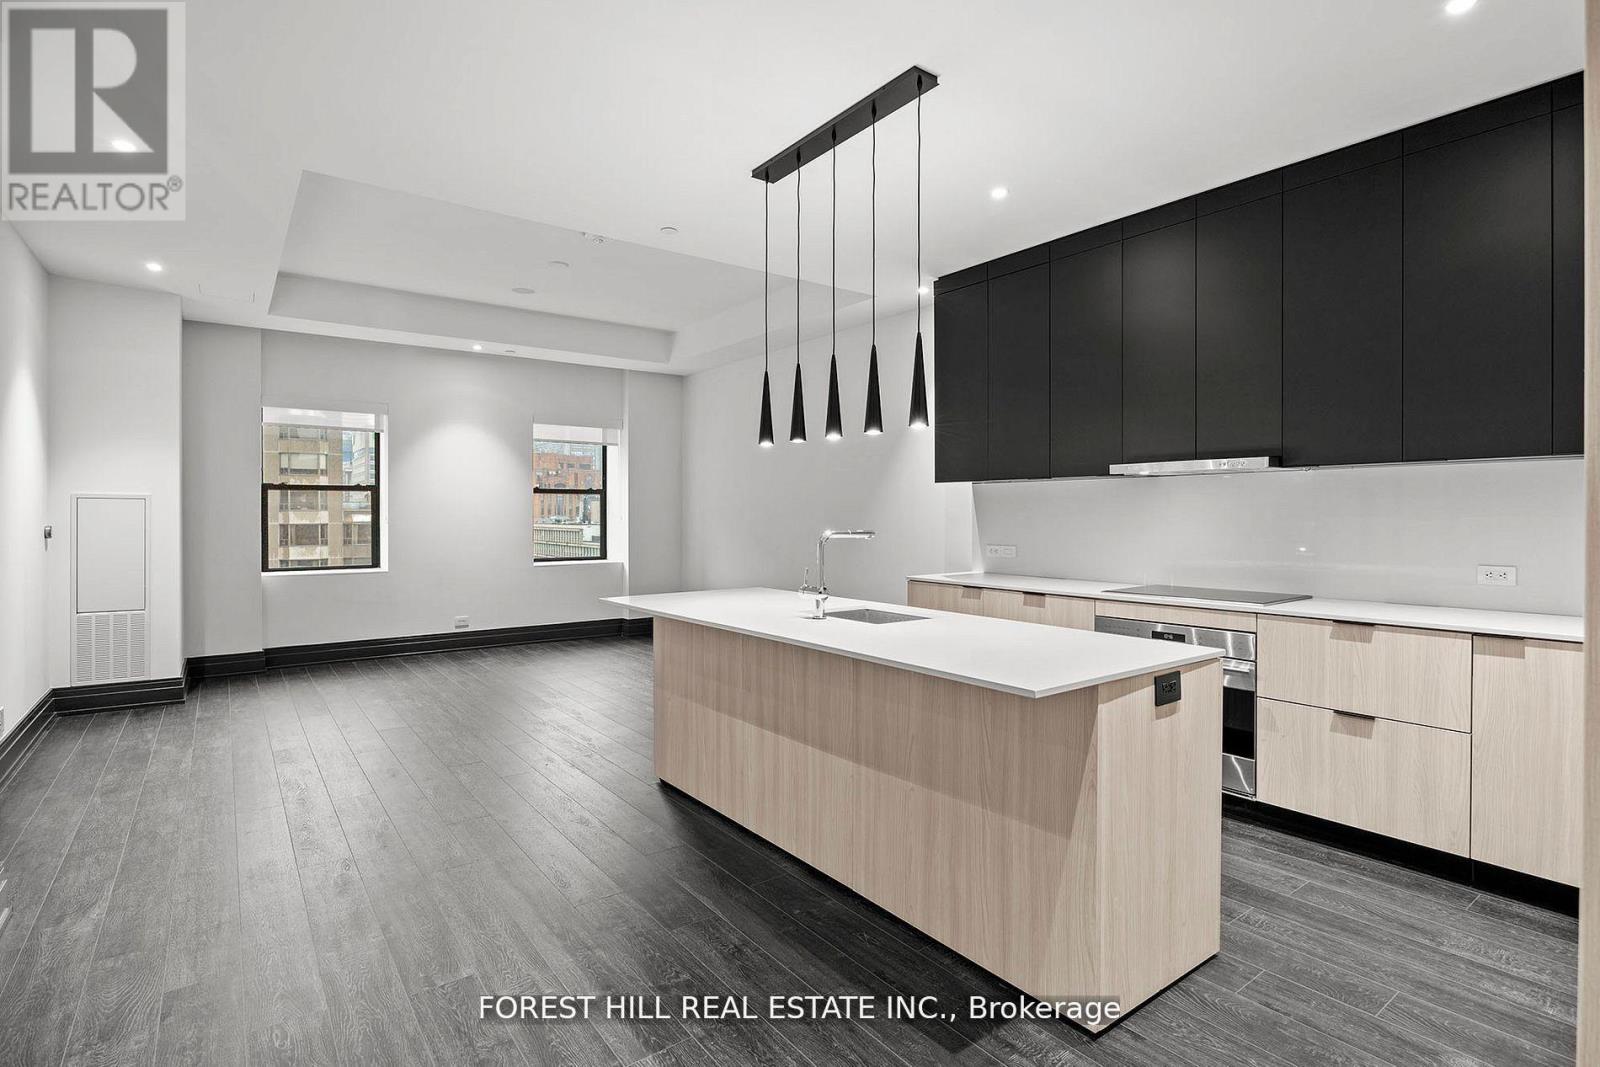
1402 - 2 Avenue Road
Toronto, Ontario
Welcome to an exceptional suite that redefines sophisticated urban living in the heart of Torontos most prestigious Yorkville neighbourhood. Spanning nearly 1,286 square feet, this is one of the largest and most luxurious residences in the building. Facing east, this elegant home enjoys soft morning light and a tranquil setting above the city. The office/den is large enough to fit a king size bed and is a separate room with a door. Ideal for a guest room or second bedroom. Designed for the most discerning resident, the expansive kitchen features top-of-the-line appliances, sleek cabinetry, and refined finishes. Two full spa-inspired bathrooms provide peaceful retreats, while custom built-ins throughout ensure the home is as functional as it is refined. Integrated Bluetooth ceiling speakers add a modern touch to the living space. Two Avenue Road is a boutique, smoke-free collection of just 65 luxury rentals set within a beautifully restored heritage tower. Residents enjoy hotel-style amenities including a state-of-the-art fitness centre, 24/7 concierge, and curated communal spaces all just steps from Yorkville's renowned shopping, dining, and cultural attractions. This is more than a home its a rare opportunity to live the hotel lifestyle at Two Avenue Road, where timeless architecture meets contemporary elegance. Valet Parking, Full Service Concierge, Hotel Amenities, Massive Gym, Outdoor Bbq Area, Full-Time Concierge. Miele Appliances, Liebherr Frdg/Frzer. White Glove Service. Steps To Yorkville, Fine Dining & Shops. Photos Are Of Model Suite. (id:50787)
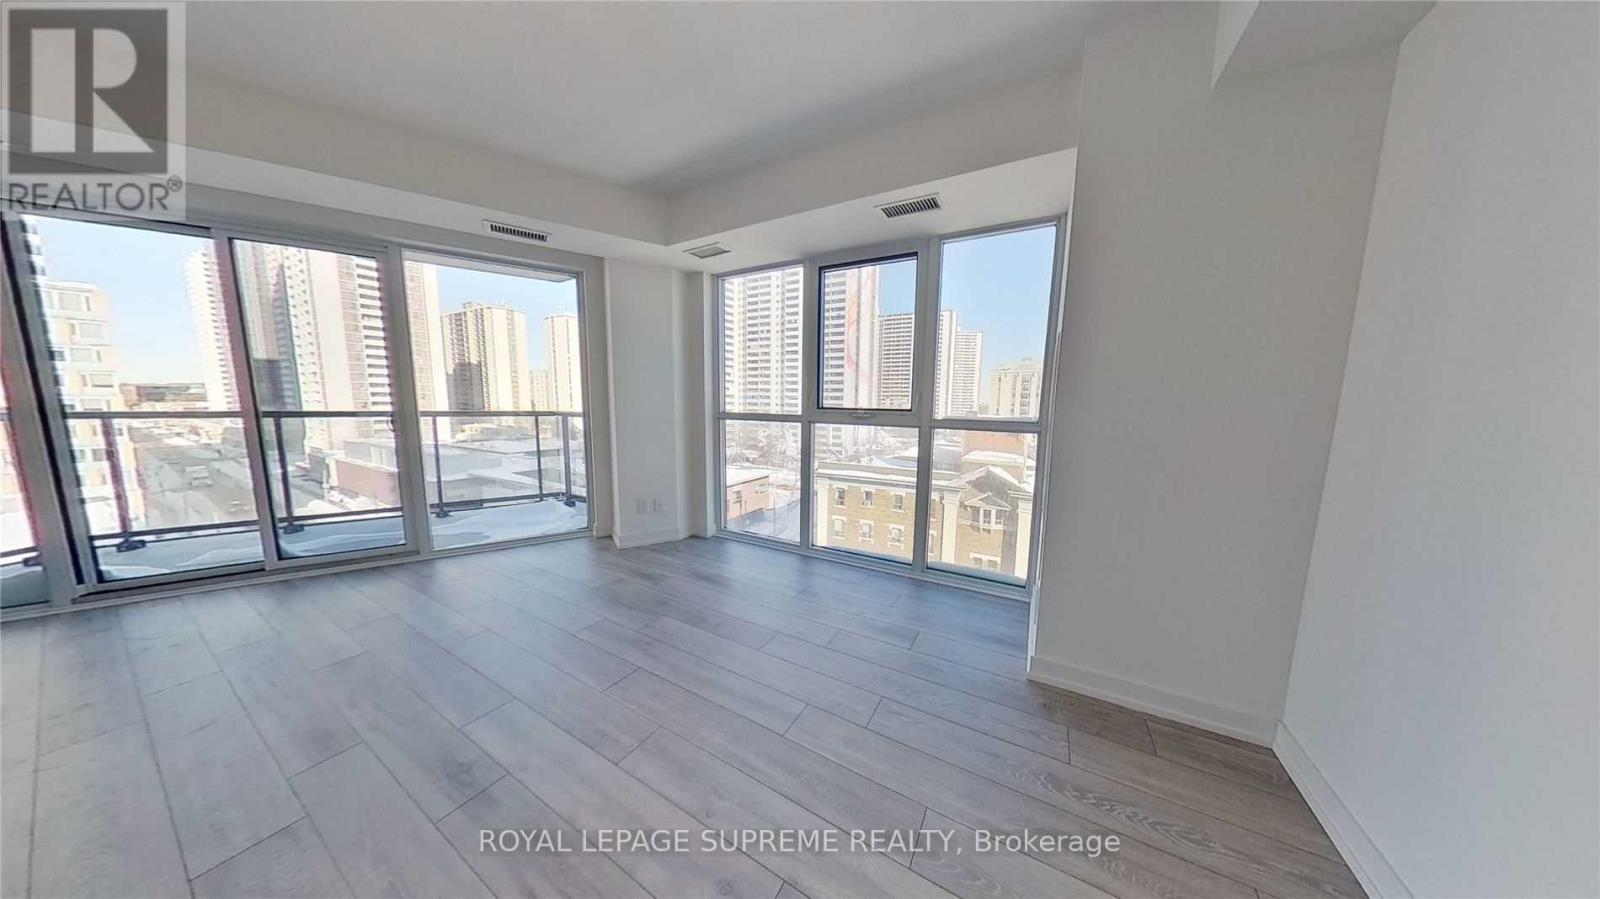
603 - 159 Wellesley Street E
Toronto, Ontario
Welcome to 159 Wellesley St E. This spacious 1-bedroom, 1-bathroom suite features 631 sq. ft. of thoughtfully designed living space. With 9-ft ceilings, quality finishes, and great 6th-floor views, it gives you plenty of room to relax, unwind, and entertain. Residents enjoy an incredible lifestyle with standout building amenities, including a unique 360-degree outdoor running track, 24-hr fitness studio, yoga studio, zen-inspired sauna, games room with billiards, party room, outdoor BBQs, Wi-Fi lounge, guest suites, visitor parking, and a 24-hr concierge. Located on the edge of historic Cabbagetown, you are steps from TTC transit with Sherbourne Station just an 8-minute walk away. Everyday essentials are right at your doorstep with FreshCo, Food Basics, local markets, and the Cabbagetown Farmers' Market 4 to 8 minutes away. Families and music lovers will appreciate having numerous early learning centres, daycares, and live music venues, along with TMU, U of T, Allan Gardens, 4 nearby parks, and top downtown dining all nearby. An ideal choice for low-maintenance urban living in a high-demand downtown location. Don't miss this opportunity to make this condo yours. ***Some photos are virtually staged.*** (id:50787)
2501 - 955 Bay Street
Toronto, Ontario
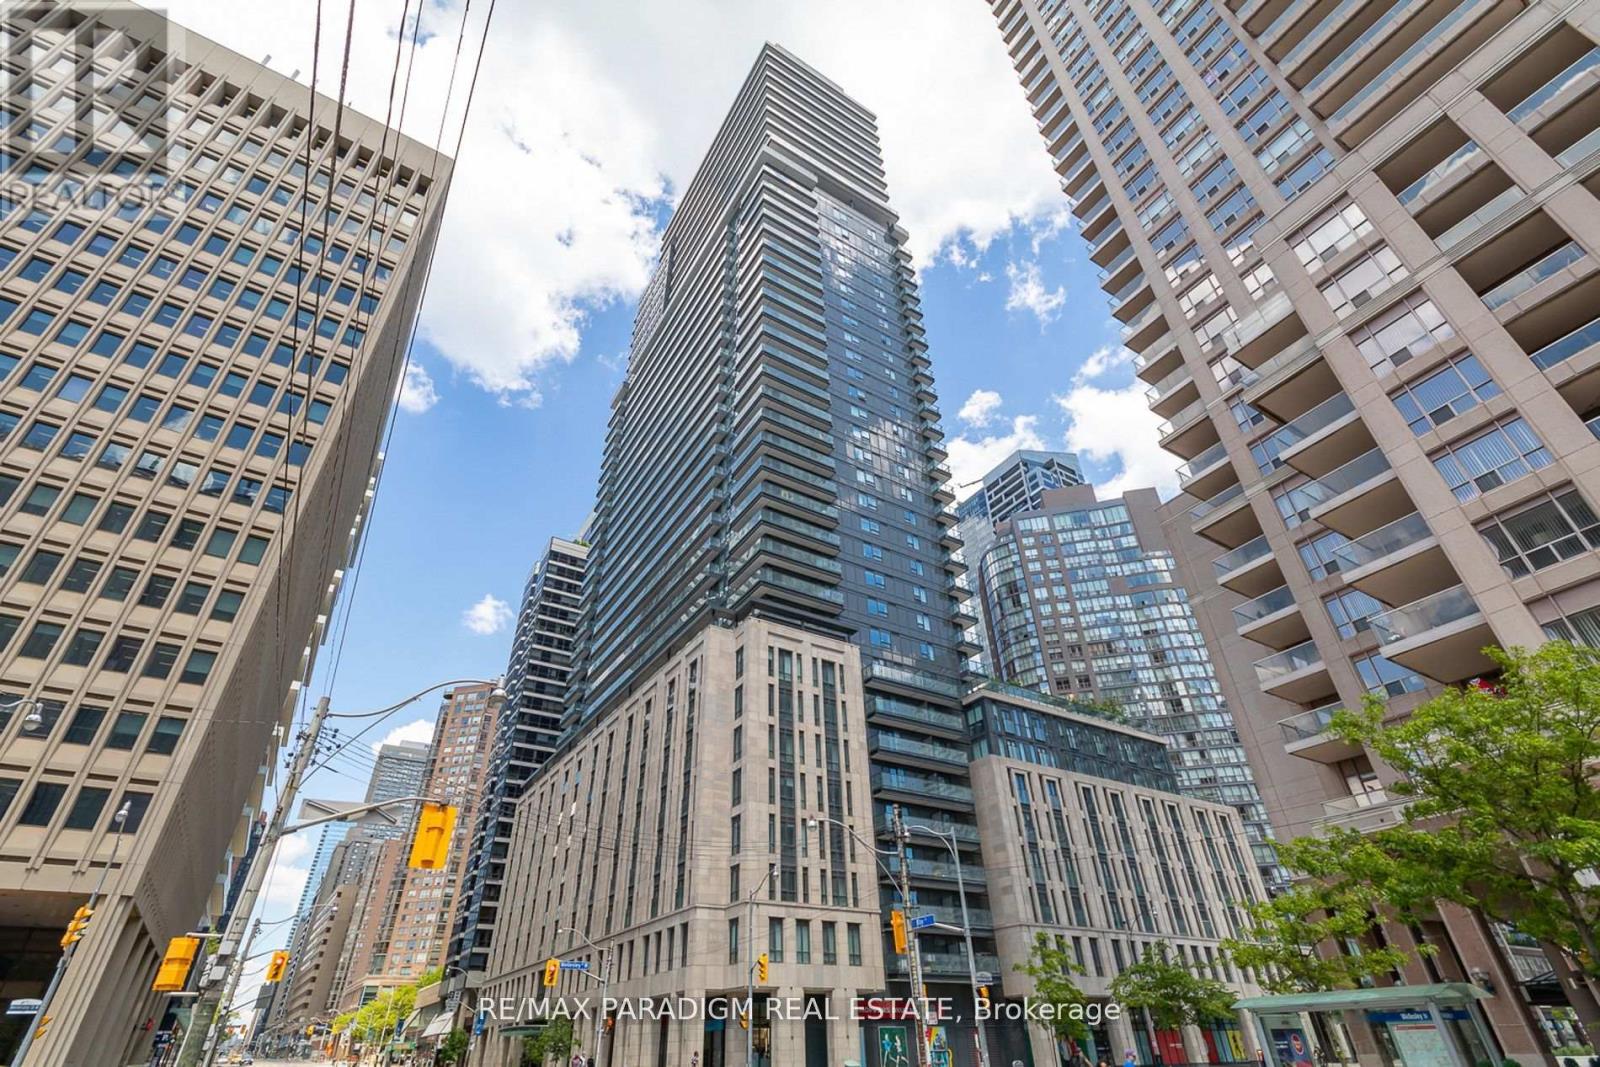
Executive 2Br+Den/2Bath Unit In The Magnificent Hotel Style The Britt Condo At Bay/Wellesley. Bright And Sunny W/Fabulous Layout W/Large Balcony And Clear View. Two Full Baths Include One Shower. Modern Kitchen With B/I Appliances, Quartz Countertop. Steps To Uoft And Ryerson U, Wellesley Subway, 24Hrs Supermarket, Yorkville Shops & Financial Districts! Top Prime Location! ***Virtually Staged Photos*** (id:50787)
290 Gerrard Street E
Toronto, Ontario
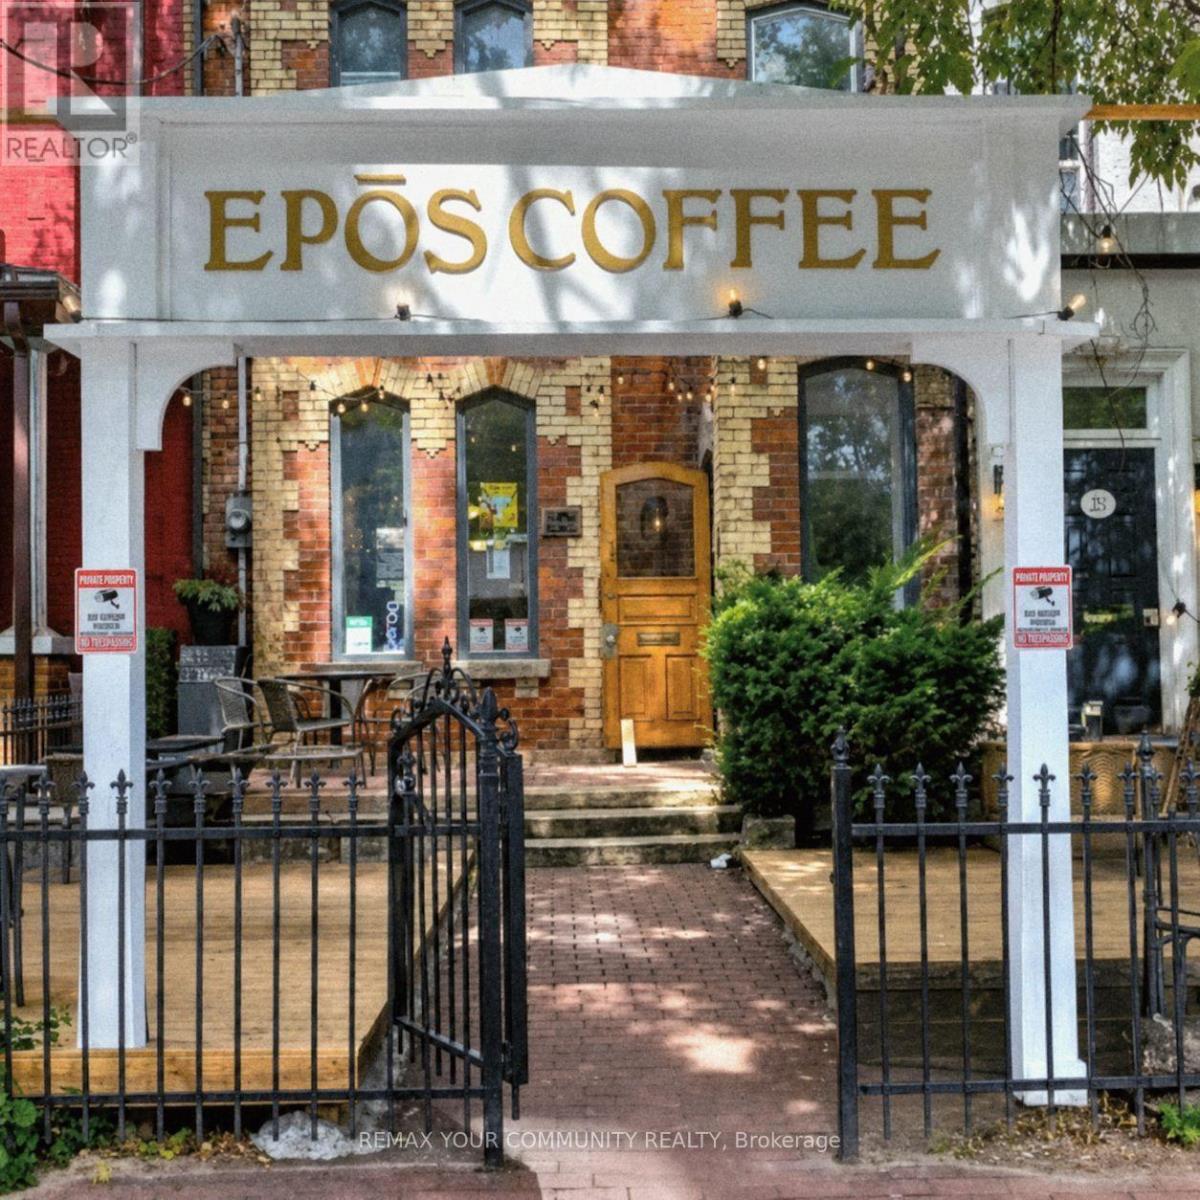
Remarkable opportunity to own a beautiful and charming café in the heart of downtown! Ideally situated in a vibrant neighbourhood on a busy street with excellent exposure and steady foot traffic. Offering a delicious selection of breakfast favourites, fresh sandwiches, soups and paninis, quality coffee, and refreshing smoothies, pastries and cakes. Operating as both a takeout and sit-down café, it's the perfect spot for a quick bite or coffee on the go, as well as a relaxed business lunch or friendly get-together. Enjoy generous indoor and outdoor seating, with approximately 10 seats in the welcoming front area, seating for up to 24 guests in the spacious main room at the back, plus an outdoor patio accommodating approximately 18 guests. A full basement provides valuable additional space for storage, an office, or other business needs. A fantastic opportunity for an owner-operator or entrepreneur looking to step into a well-positioned cafe business in a prime downtown location! (id:50787)
64 Haney Drive
Thorold, Ontario
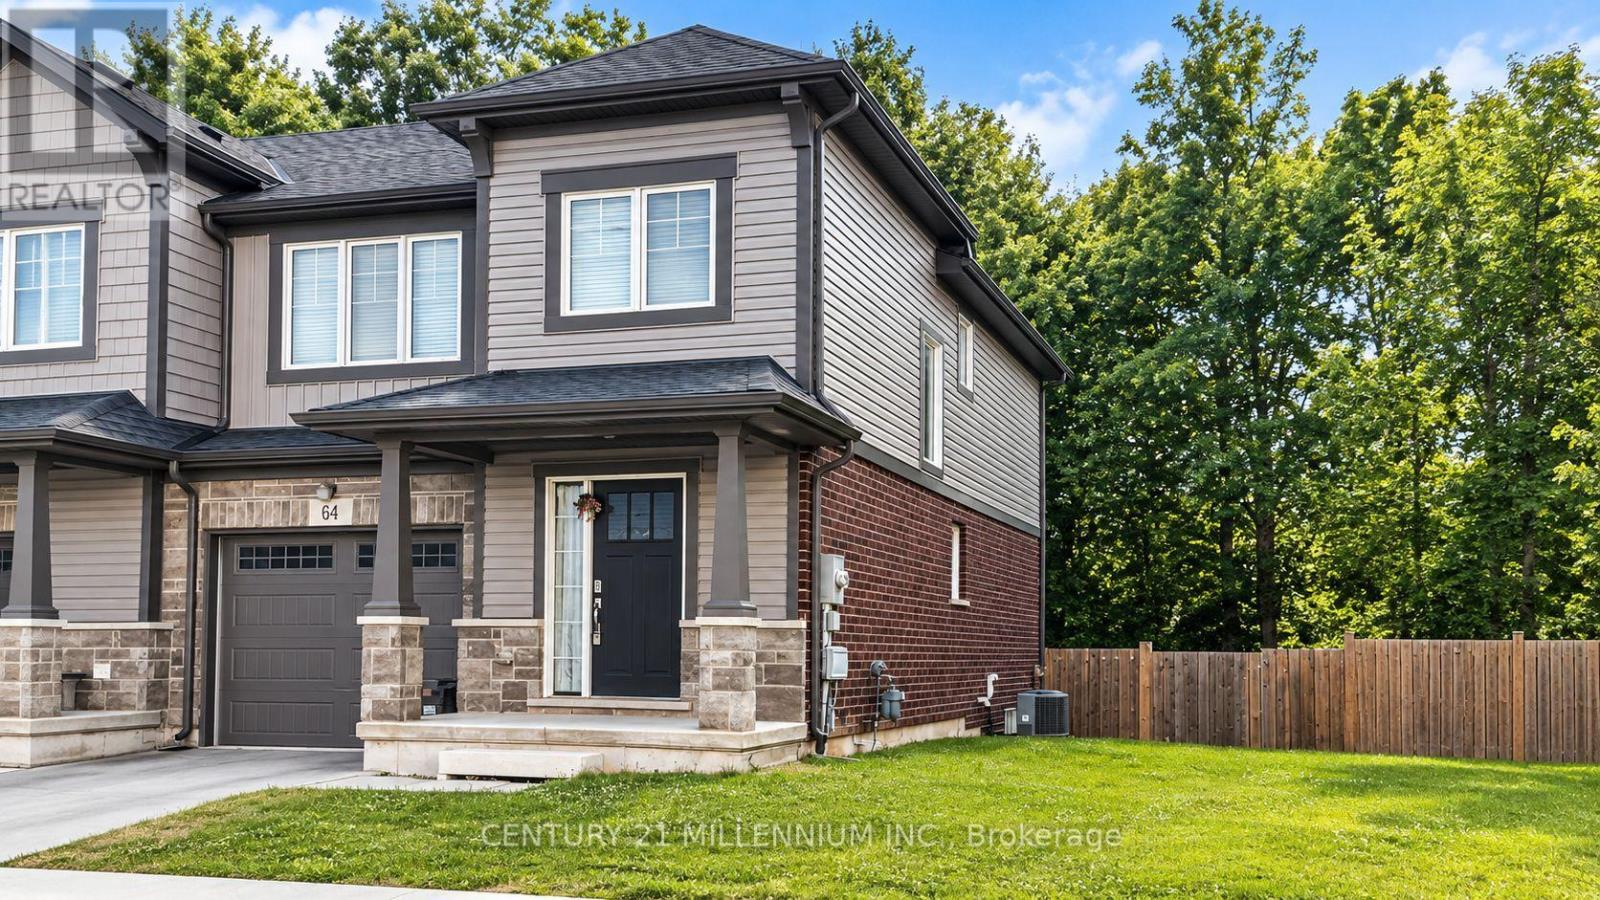
For Lease! Welcome to 64 Haney Drive, a beautifully maintained two-storey end-unit townhouse located in a desirable, family-friendly Thorold community. Offering the added privacy and feel of a semi-detached home, this bright and spacious residence features 3 generous bedrooms, 2.5 bathrooms and a functional layout ideal for comfortable family living.The open-concept living and dining areas offer plenty of natural light, while the dining area provides direct access to a large walk-out deck-perfect for outdoor dining, entertaining or simply relaxing. Enjoy the generously sized backyard with no homes directly behind, providing added privacy and a peaceful outdoor setting.The home also features an unfinished basement, built-in garage and parking for 2 vehicles. Conveniently located near Brock University, schools, shopping, transit and major routes, with easy access to St. Catharines and Niagara Falls-approximately a 15-20 minute drive away.An excellent opportunity for tenants seeking a spacious, private and well-maintained home in the heart of the Niagara Region. (id:50787)
3411 Pinesmoke Crescent
Mississauga, Ontario
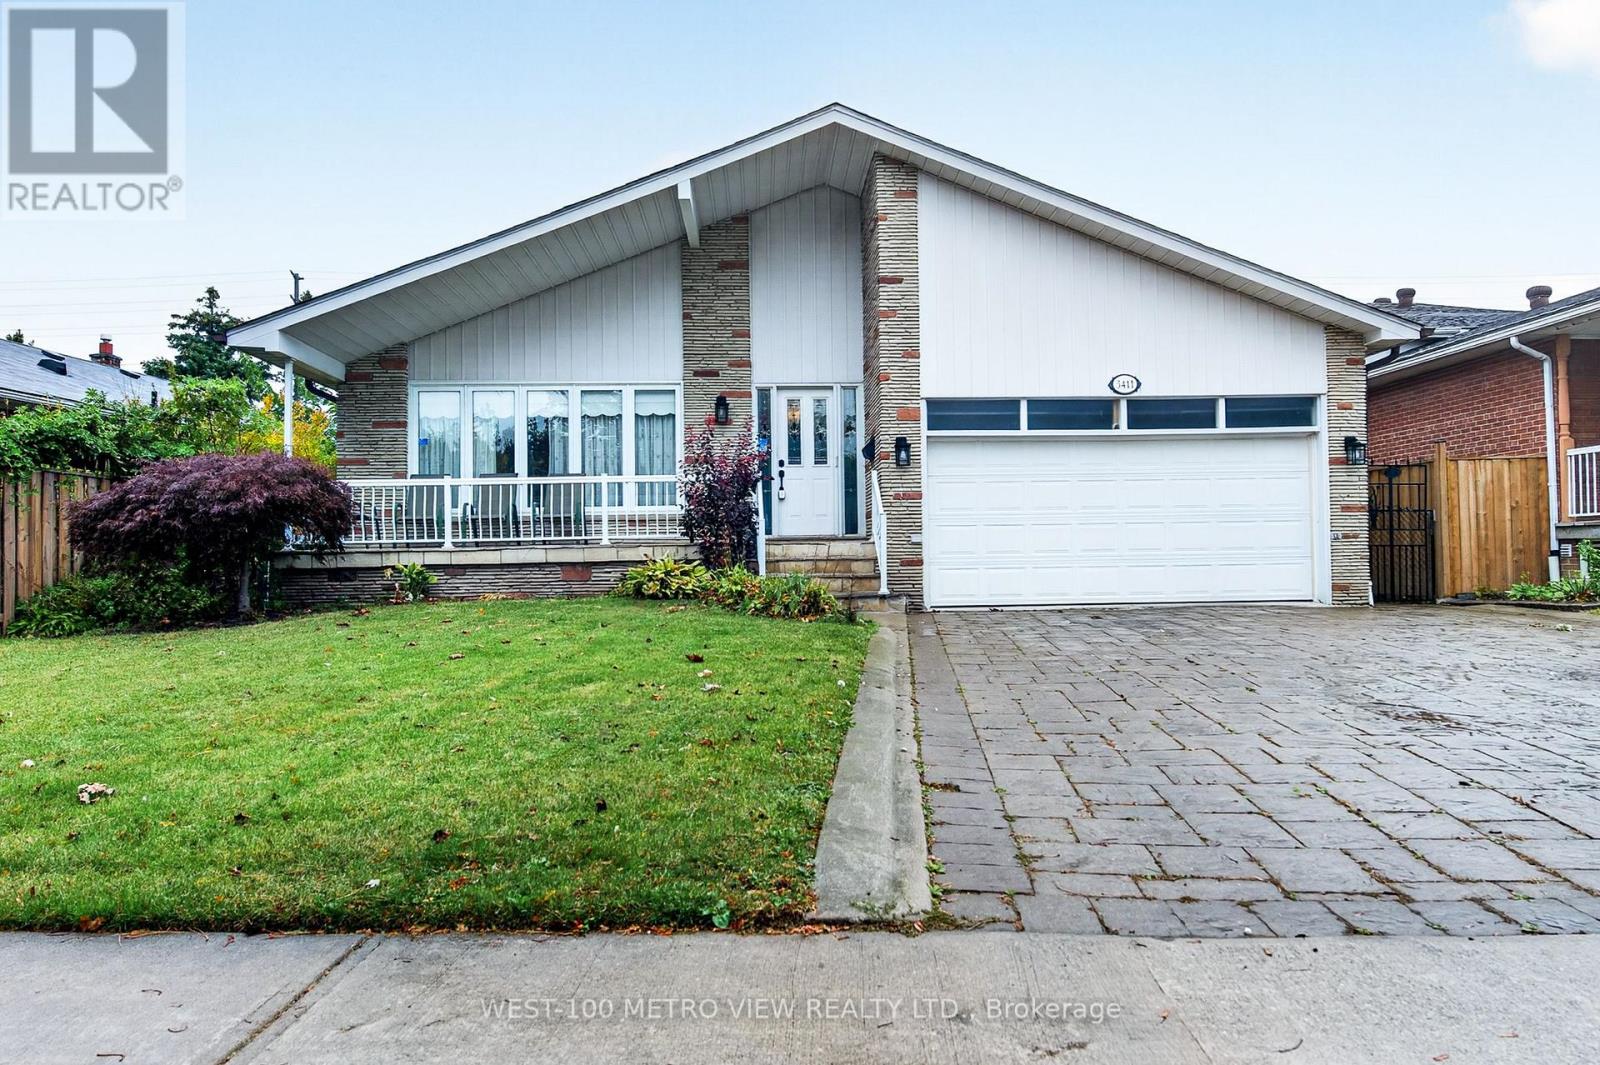
Can you say Location 3x!! Rarely offered detached Backsplit in sought after Applewood Hills quiet family neighbourhood!! Over 3500 sq ft of finished living space on 4 levels, Large premium pool size lot with choice landscaped front and backyards!! 3 spacious bdrms upper level and 1 large bdrm on main level, Finished basement with kitchen, bdrm and 3-pc bthrm, Large double garage with mezzanine storage, Spacious front porch, Near high ranked elementary and high schools, near parks and all amenities, One of the best and affordable family neighbourhoods in Mississauga! (id:50787)
274 Belvenia Road
Burlington, Ontario
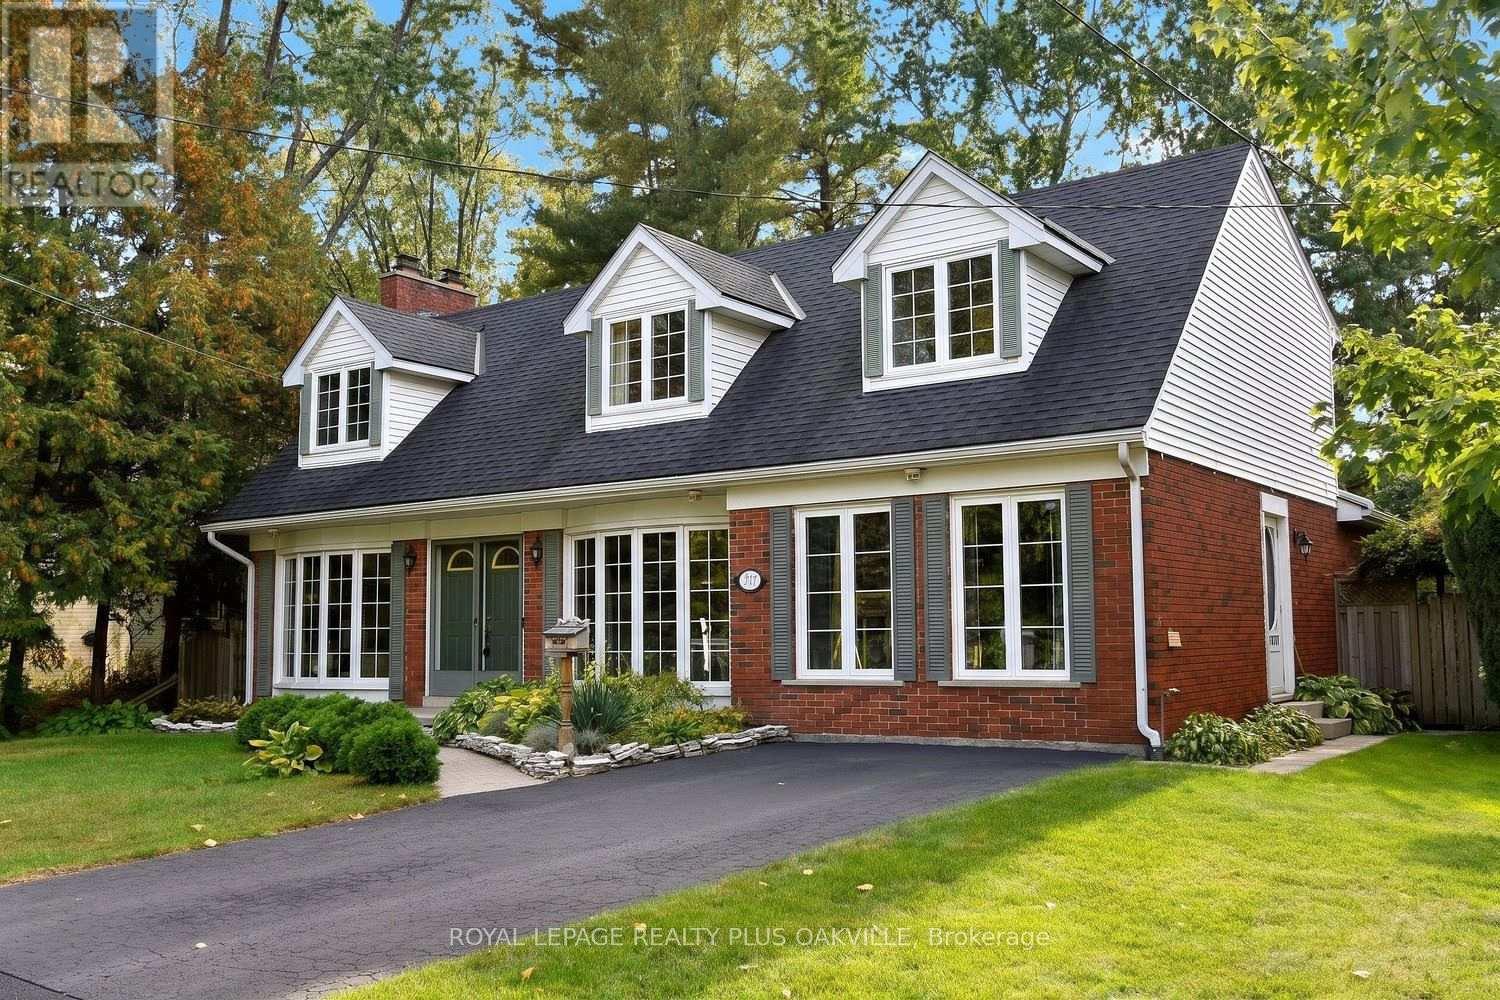
Let's start with what you can't change later: location, the south side of Belvenia Road and Tuck Public School and Nelson High School District, Lake Ontario (Paletta Park) and Lakeshore Road close enough to become part of your routine walks, Parks, shops and everyday errands all nearby. That part is done, and it's the hardest part to find. Now the house. The home would benefit from some updating and offers huge potential and options. 5 bedrooms, 3 baths and generous square footage on a 60' x 130' lot lined with mature trees. The main floor has a living room with hardwood, a fireplace and big windows, a separate dining room, a wood-cabinet kitchen with plenty of counter space and a walkout to the yard, plus a main-floor bath. Upstairs are three bedrooms and a full bath. The lower level is already finished with a rec room, a second fireplace, built-ins and extra storage. Then there's the bonus: a separate suite area, currently unfinished but already laid out for a kitchen, living room, bathroom and two bedrooms. The front main-floor room could become that second bedroom, an office or a bigger kitchen. Think in-laws, adult kids home for a while, or rental income. The other option is to convert back to one home which is extremely easy to do. Out back you get a deep lawn, a patio, a storage shed and real privacy with sunsets. Finish it your way, on your own timeline, and you'll have a big family home on one of South Burlington's best streets, in one of its best school districts, for years to come. (id:50787)
608 - 70 Baif Boulevard
Richmond Hill, Ontario
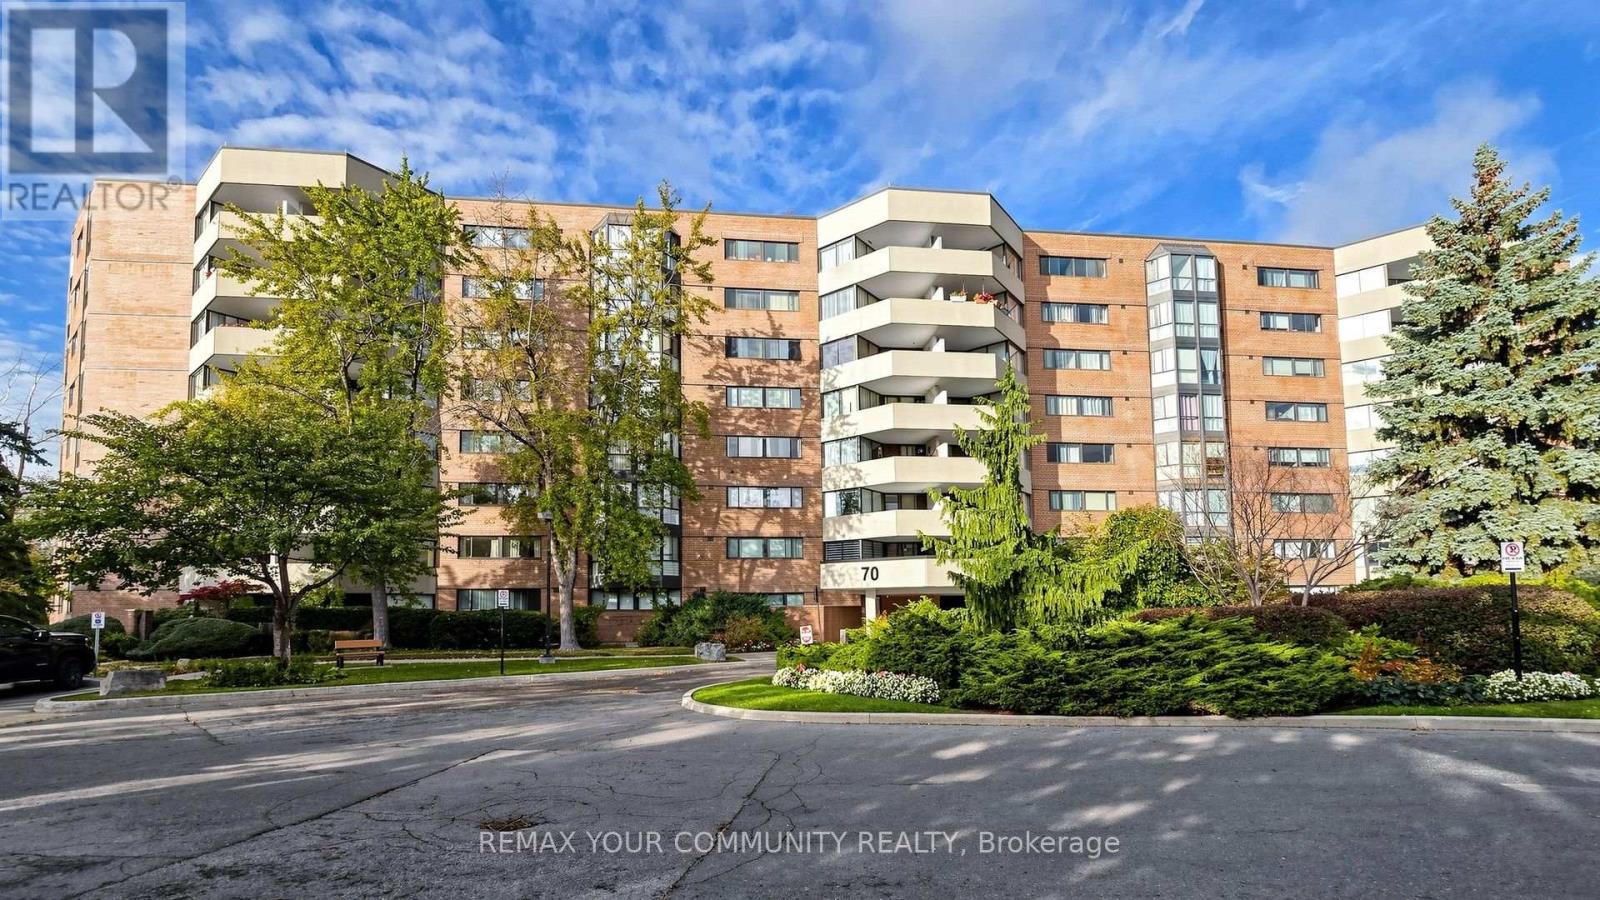
Newly Renovated, Modern and Spacious 3-Bedroom, 2-Bathroom Residence Offering an Impressive 1,3382 Sq. Ft. of Living Space Plus an 82 Sq. Ft. Private Balcony! Featuring One of the Best Layouts in the Building and High-End Finishes Throughout, Including Hardwood Floors, Smooth Ceilings, Abundant Pot Lights, and a Gorgeous Chef-Inspired Kitchen With Top-of-the-Line Appliances and a Large Island. Spacious Living and Dining Areas Feature Custom Built-In Millwork Offering Exceptional Storage and Panoramic Views. The Primary Bedroom Boasts a Beautifully Renovated Ensuite With Custom Tilework and a Walk-In Closet With Built-In Organizers. Two Additional Generously Sized Bedrooms, a Large Separate Laundry Room, and a Private Balcony With Quiet Exposure Complete This Exceptional Home. Includes 2 Side-by-Side Underground Parking Spaces! Located in a Resort-Style Complex Surrounded by Mature Trees, Expansive Green Spaces, Beautifully Landscaped Grounds, and a Private Outdoor Swimming Pool. Prime Location Just Steps to Yonge Street, Public Transit, Hillcrest Mall, and Schools, With a Hospital Nearby. A Rare Combination of Luxury, Space, Privacy, and Convenience! (id:50787)

2350 Valleyridge Drive
Oakville, Ontario
Welcome to this beautifully upgraded 2-storey, 2,281 sq. ft. detached home in the highly sought-after, family-friendly community of Bronte Creek!This lovely 4-bedroom home offers a wonderful combination of comfort, style, and privacy, with a beautiful backyard backing onto a peaceful pond and protected Bronte Creek greenspace .The main floor features a bright, functional layout with hardwood and tile flooring throughout the living areas. The inviting family room, complete with a gas fireplace and pot lights, overlooks the pond and flows seamlessly into the eat-in kitchen. The kitchen offers maple cabinetry, stainless steel appliances, stone countertops, and a large centre island. A sunny breakfast area provides a walk-out to the private backyard-perfect for enjoying your morning coffee or relaxing with family and friends. The main level also includes convenient laundry and garage access, along with beautiful oak stairs featuring wrought-iron pickets. Upstairs, you'll find four spacious bedrooms, including a comfortable primary retreat with a walk-in closet and a renovated 4-piece ensuite featuring a relaxing soaker tub and glass-enclosed shower. The remaining three bedrooms share a well-appointed 3-piece bathroom. Updated Furnace, A/C, Roof, Second Floor bathrooms, Dishwasher and Patio door. Located close to top-rated schools, beautiful parks, public transit, major highways, and the new hospital, this move-in-ready home offers the perfect blend of privacy, comfort, and convenience in one of Oakville's most desirable neighbourhoods.A wonderful home in an exceptional setting-come see it for yourself! (id:50787)
1092 Wyandotte Street E
Windsor, Ontario
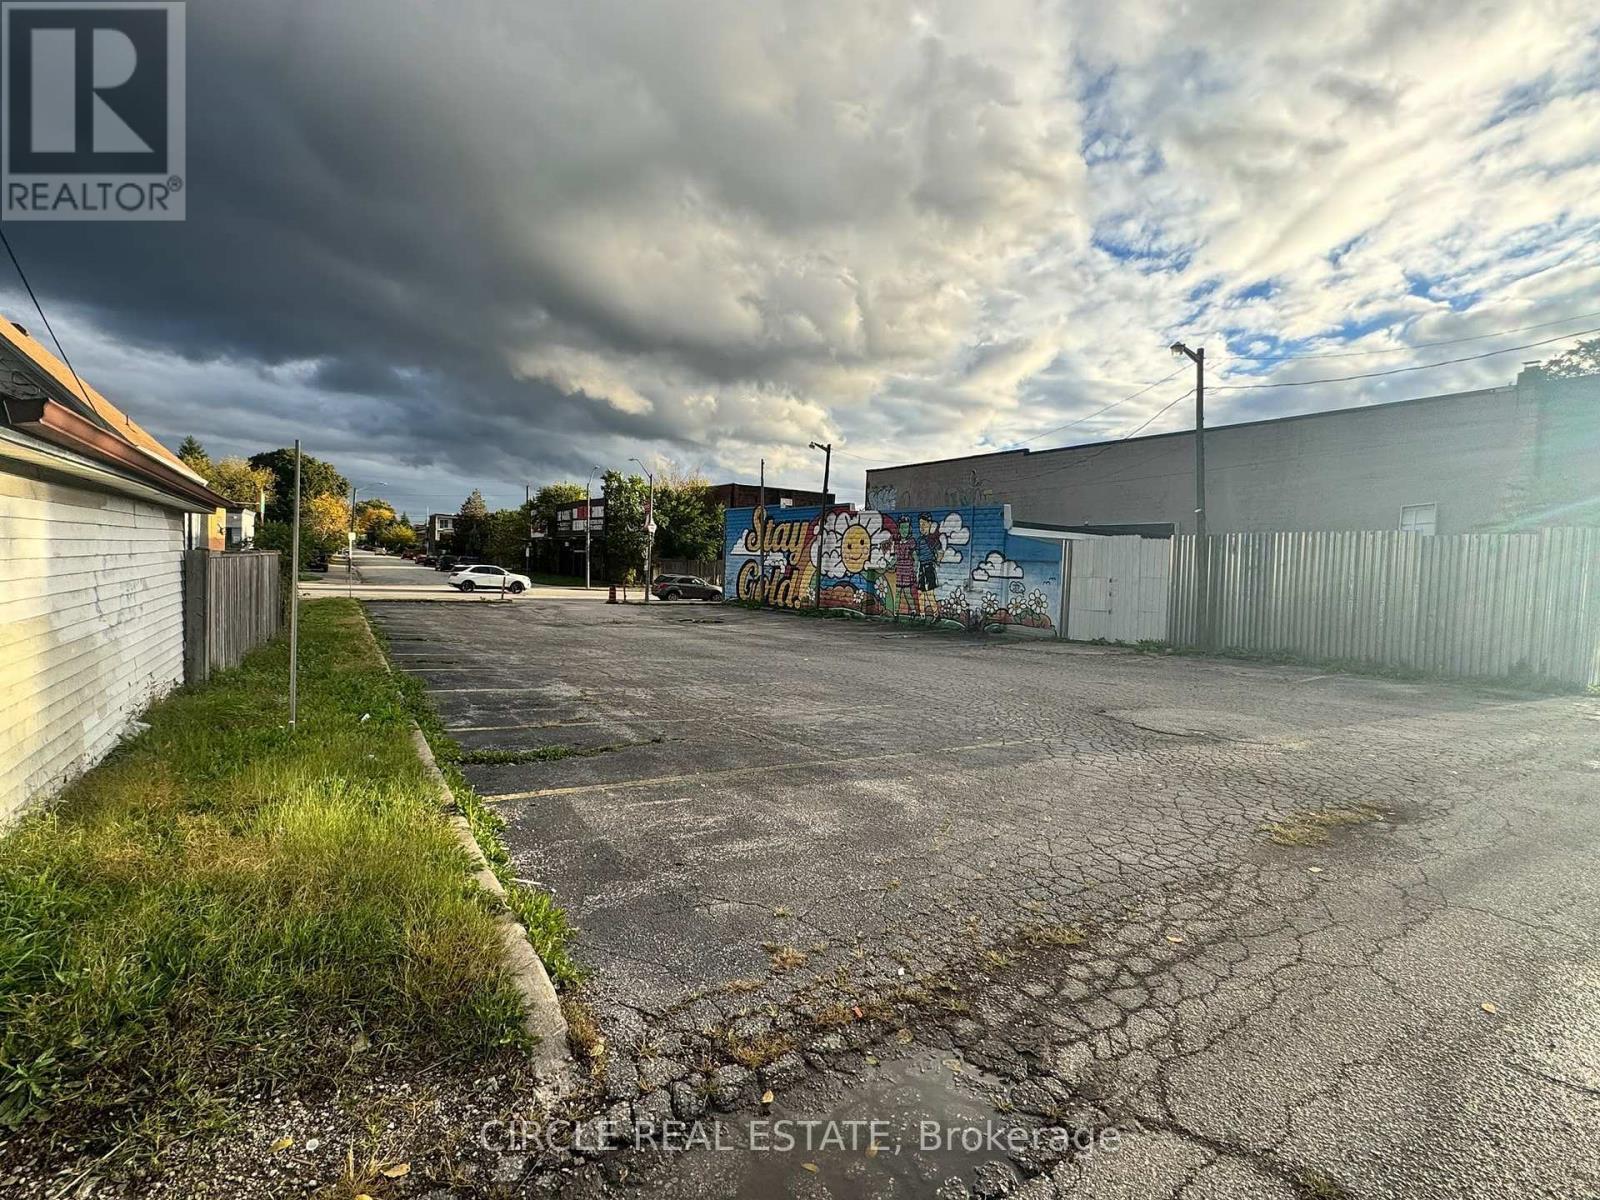
Service lot, can be used a parking lot, over 8000 square feet. (id:50787)
1008 - 55 Elm Drive W
Mississauga, Ontario
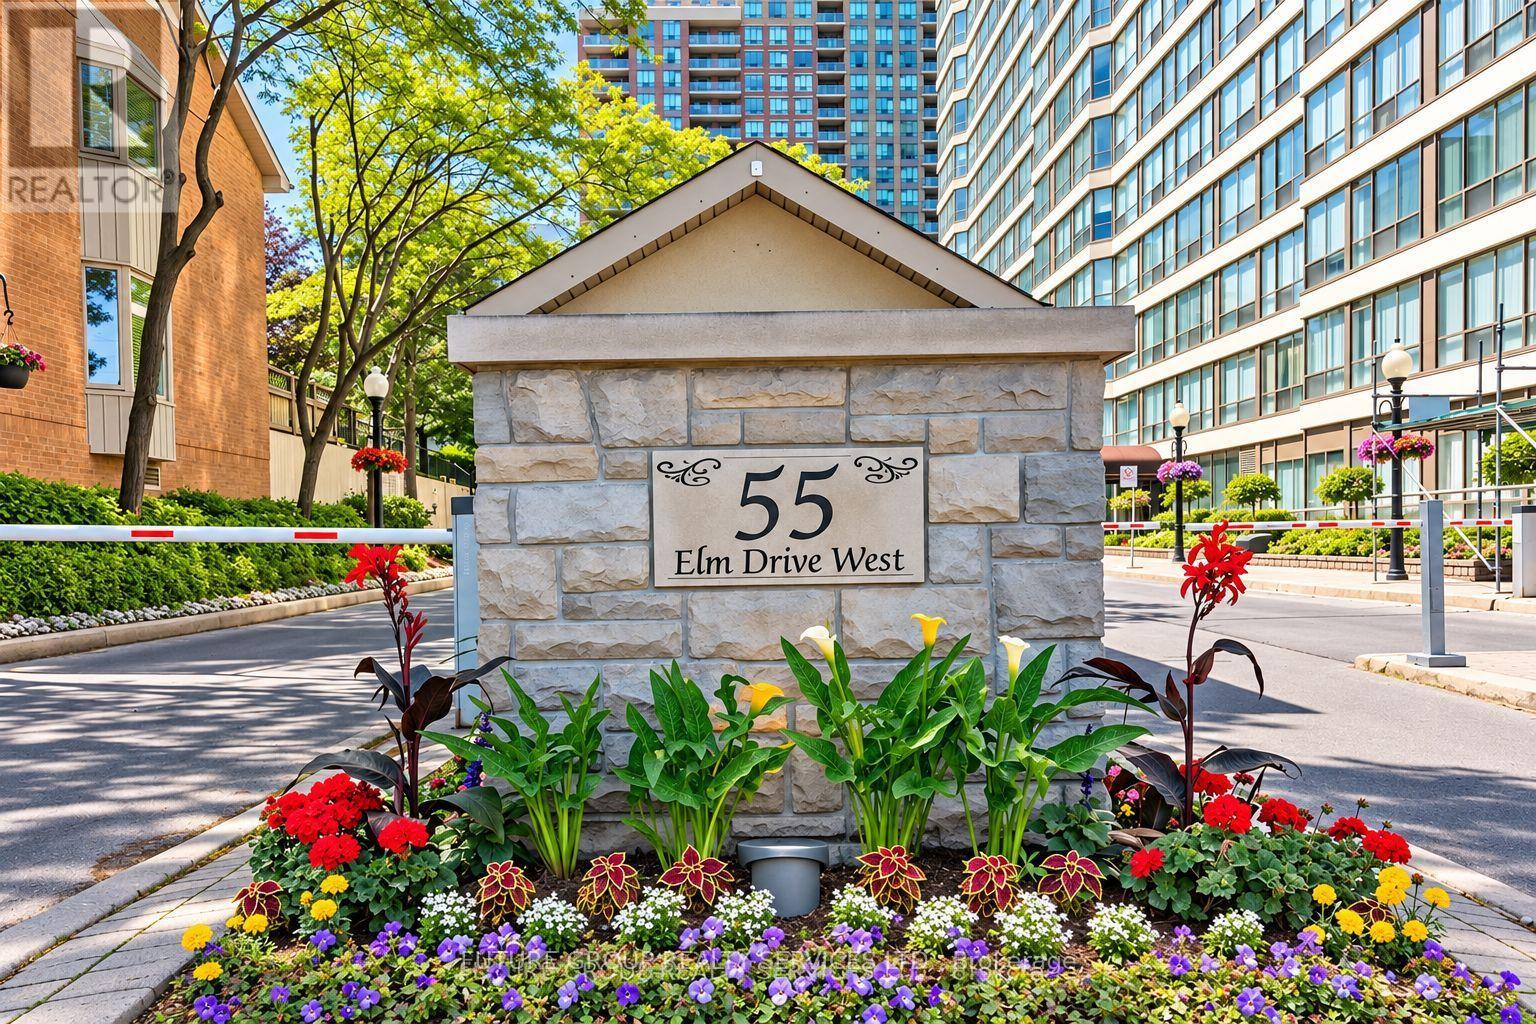
Freshly Painted, Spacious 1 Bedroom Plus Large Den Condo - 861 Sqft. Den Can Be Used As Den/Office. Well Managed Building In Downtown Mississauga, Steps To Transit, Square One, Go Station. Bright & Spacious Living Room W/ Large Windows, Open Concept Dining Room - Perfect For Entertaining. Kitchen With Ceramic Floors. Primary Bedroom W/ 4 Pc Ensuite Bath & Walk-In Closet. Large Bright Solarium - Perfect For Home- Office. Condo Fees Include All Utilities & Cable Tv. Only 2 People Are Allowed To Live In The Unit As Per Property Management. Luxurious Building W/ World Class Amenities - Rooftop Pool, Gym, Party Room, Sun-Deck. Tennis Courts, Squash Courts, Library/Theatre, Bbq Area! Steps To Square One. (id:50787)
23 Albany Street
Collingwood, Ontario
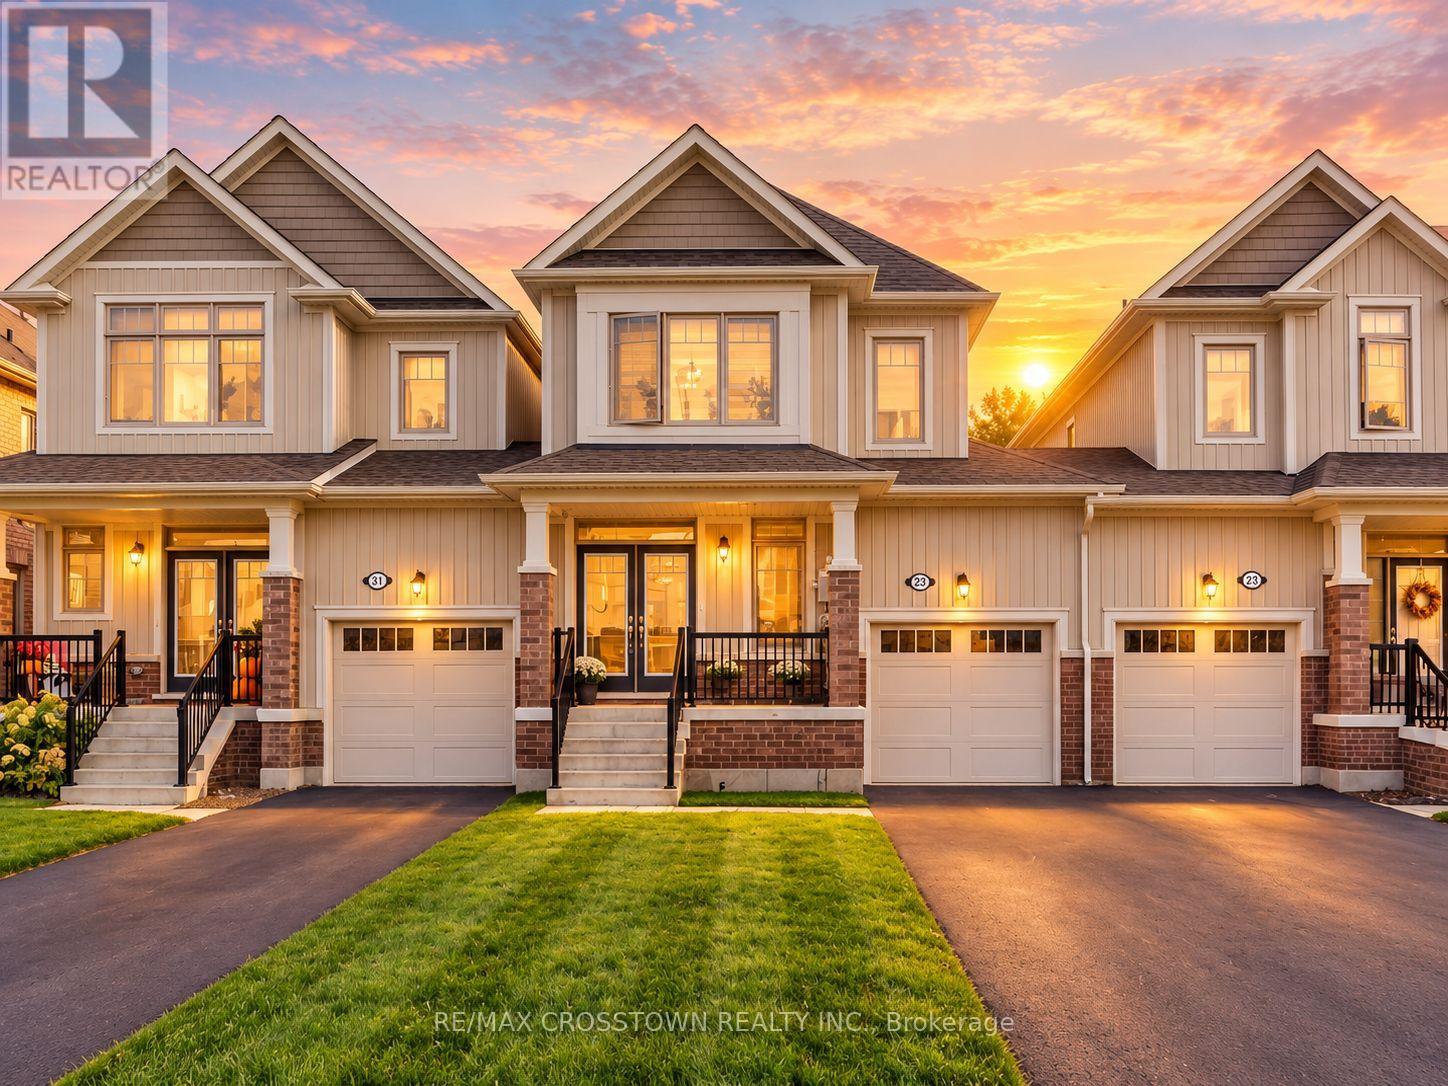
Built in 2021, this 3-bedroom, 2.5-bath freehold townhome offers bright, open-concept living with decorative wall moulding and a welcoming covered porch. A tiled foyer and wood staircase lead to a spacious main floor with laminate flooring and large windows. The white kitchen features stainless steel appliances, ample counter space and a breakfast bar, opening to the dining area and great room. Sliding doors provide access to the backyard for outdoor dining and relaxing. Upstairs, the primary bedroom includes a walk-in closet and private ensuite with a separate tub and glass-enclosed shower. Two additional bedrooms and a full bathroom offer space for family, guests or a home office. The full unfinished basement provides laundry, storage and future finishing potential, while the attached single-car garage adds everyday convenience. The furnace and air conditioner are owned. Nearby schools include Admiral Collingwood Elementary School and Collingwood Collegiate Institute. Kinsmen Park, Bell Park and Pawplar Park "Dog Town" offer playgrounds, tennis courts, basketball, trails and a dog park. Enjoy Collingwood living close to Georgian Bay, local shops and restaurants, and the year-round recreation of Blue Mountain Resort. Some photos have been virtually staged or digitally enhanced. (id:50787)
54 Valley Road W
Whitchurch-Stouffville, Ontario
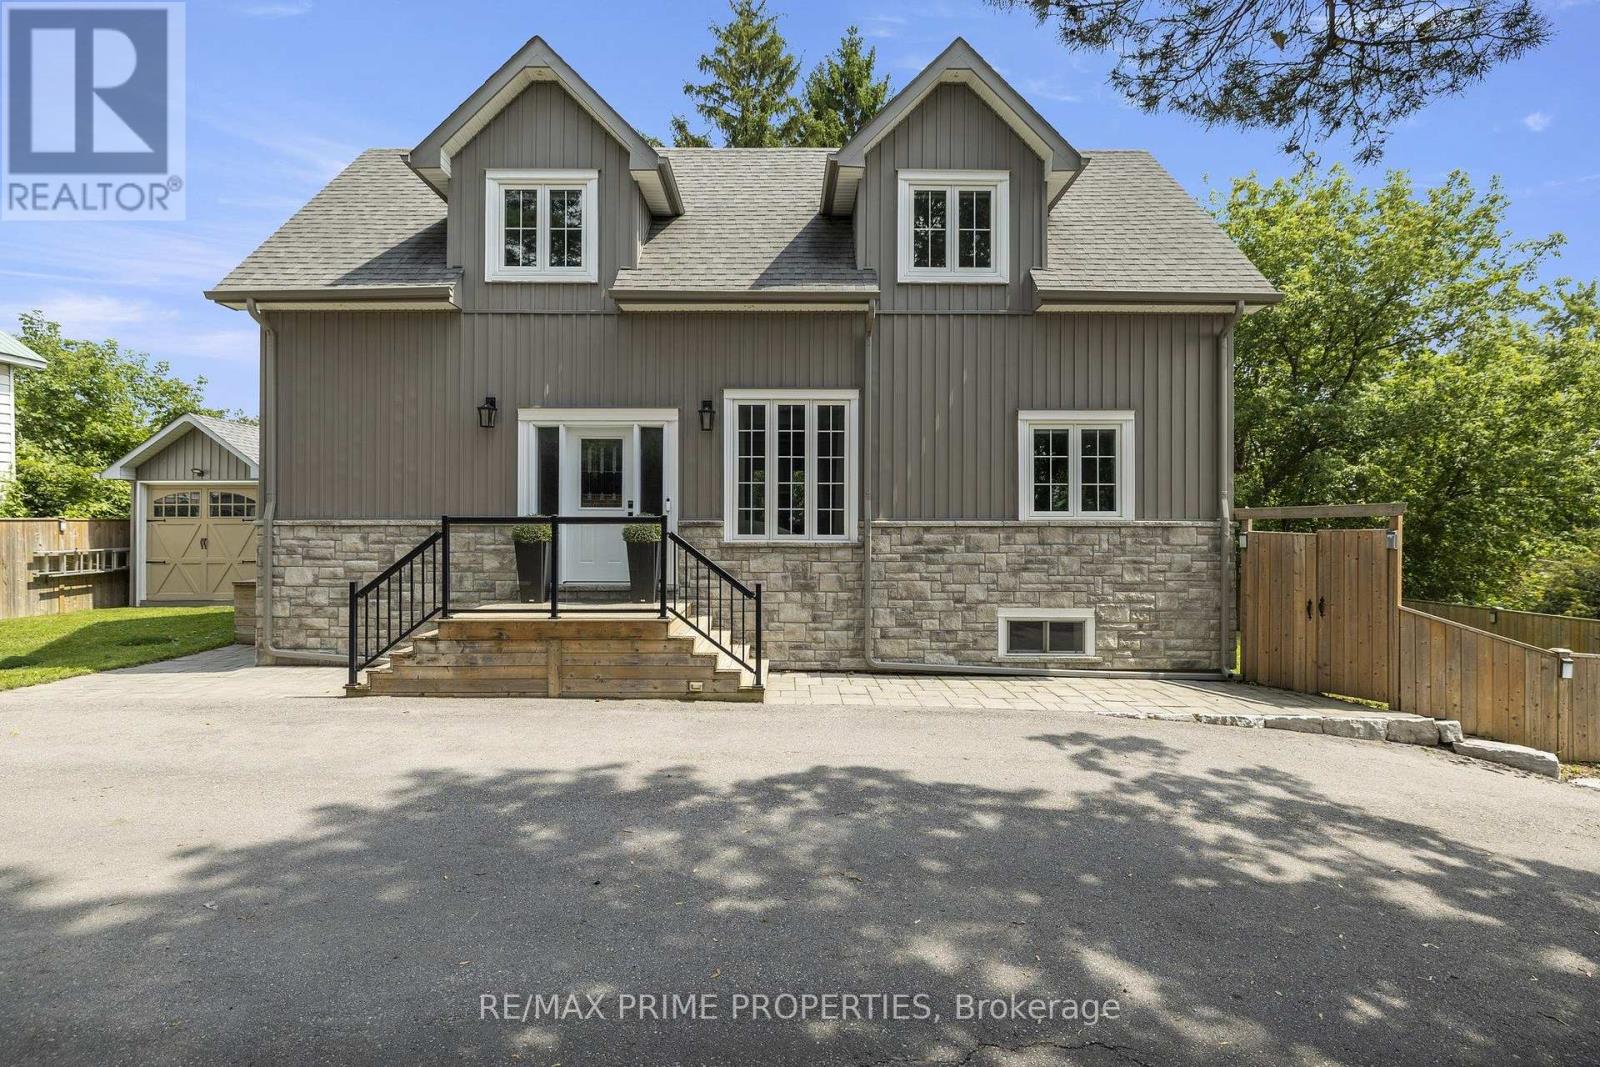
Built in 2020, this 3 bed, 3 bath home offers over 2,200 sq ft of total living space in the Musselman's Lake community. Small-town lake life, with Stouffville just minutes away.The main floor has 9 ft ceilings and a custom kitchen with quartz counters, stainless steel appliances and a breakfast bar. The dining room walks out to the deck, so summer dinners move outside easily. Two bedrooms and a bath on the main level work well for kids, guests or a home office. There's even a gas line roughed in for the BBQ. Upstairs, the primary suite is your own retreat, with a sitting area, two walk-in closets and an ensuite with a soaker tub and separate glass shower. With two walk in closets, (one closet has a laundry rough-in, so second-floor laundry is an easy add). The full-height basement adds a big family room, a 3 pc bath and laundry, plus a rough-in for a future kitchen. There's great potential for an in-law suite. Outside is a large yard with a big deck and covered gazebo, made for entertaining. There's a garden shed with a garage door for your toys and tools, and parking for 6. Life here is all about the lake. Walk to Courtice Park, grab dinner at Fishbone by the Lake, or stop for ice cream on a summer night. It's the kind of street where you wave to neighbours on your evening dog walk. Need some forest bathing? The York Regional Forest is just up Ninth Line, with trails for hiking and mountain biking. Main Street Stouffville has indie cafes, boutique stores and festivals all year round, with big box stores and all the everyday services you could need and just around the corner. Stouffville has two GO stations, Stouffville and Old Elm, are just minutes away. A newer home, room to grow, and a real community feel. Come see it for yourself! (id:50787)
172 Valmont Court
Ancaster, Ontario
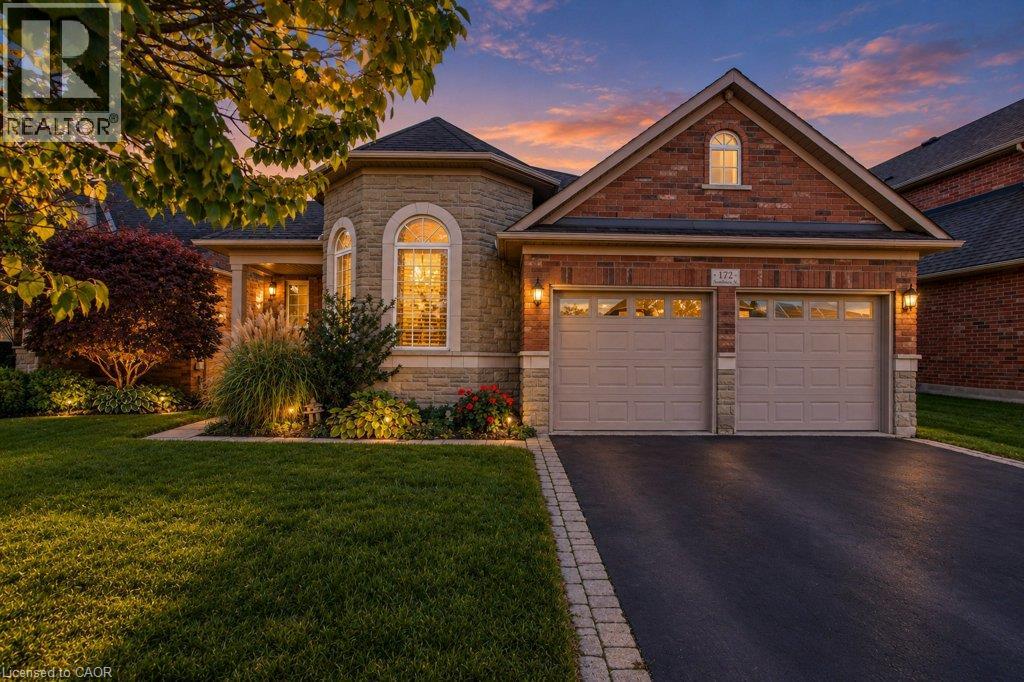
OPEN HOUSE, OCT 18TH, SUN 2 – 4 PM! Rarely offered bungaloft on a quiet ravine court in sought-after Parkview Heights, Ancaster - and priced well below anything comparable in the neighbourhood. Offering 2,313 sq ft above grade, this is the layout downsizers wait years for: a large main-floor primary suite with walk-in closet and ensuite, a second main-floor bedroom and its semi-ensuite 3-piece bath - customized by the builder to an OT’s specs, with wider doorways and a roll-in shower, making both fully accessible - main-floor laundry, so true one-level living is yours from day one. The striking bay-window living room and dining room both soar with vaulted ceilings, while the bright great room with gas fireplace walks out to a large deck under a vine-covered pergola, overlooking a private yard with mature trees and a natural ravine backdrop. The eat-in kitchen with pantry sits at the heart of the home. Upstairs, a spacious loft, a third bedroom and a 4-piece bath give family and guests their own retreat. The full, unfinished basement with bath rough-in is a blank canvas ready for your plans. Double garage with inside entry and parking for four. Lovingly maintained by the original family and ready for its next chapter, bring your design ideas and make it your own. Steps to parks, trails, the community centre, schools and transit, with quick access to the Linc and 403. Immediate possession available. Homes like this rarely come to market at this price - book your showing today. (id:50787)
255 Northlake Drive Unit# 28
Waterloo, Ontario
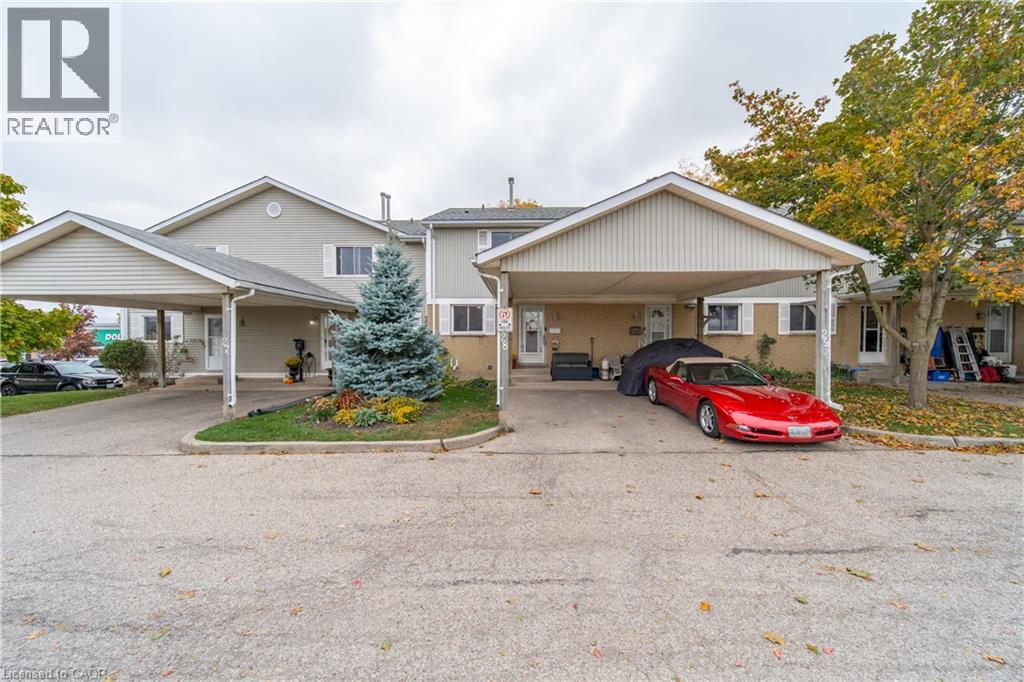
Pride of ownership shines throughout this lovingly maintained townhome in the highly desirable Lakeshore N neighborhood. Thoughtful updates make this home a pleasure to show. Luxury vinyl plank flooring flows throughout, complemented by coordinating flush-mount floor registers for a clean, cohesive look. The kitchen features rich mahogany-stained cherry wood Barzotti cabinetry, generous counter space and ample drawer and cupboard storage, creating a welcoming space for everyday living. The updates continue with a main-floor powder room featuring matching mahogany-stained cherry wood cabinetry and a one-piece elongated toilet, while the renovated upper-level bathroom features a spacious 5-foot walk-in shower with a glass enclosure. Upstairs, you'll find three well-sized bedrooms, each with ample closet space and upgraded doors in place of outdated sliding closet doors. Brushed nickel hardware adds a stylish, consistent finishing touch throughout. Need more room to relax? The finished basement offers a comfortable recreation room featuring a gas fireplace (as-is), along with a utility and laundry area with additional storage space. There's even a bathroom rough-in, offering the potential to add further convenience to the basement space. Step through the living room patio doors onto your personal deck, a great spot to enjoy your morning coffee or unwind at the end of the day. Recent improvements include a condominium roof replacement in 2026, along with a new tankless/ on demand water heater. Convenience is another standout feature, with two nearby shopping plazas offering a gym, Starbucks, Tim Hortons, restaurants, shopping and everyday essentials. Easy access to major highways and the St. Jacobs Farmers' Market adds to the appeal of this well-connected Waterloo location. A lovingly cared-for home with thoughtful updates, versatile living space and everyday conveniences close at hand. (id:50787)
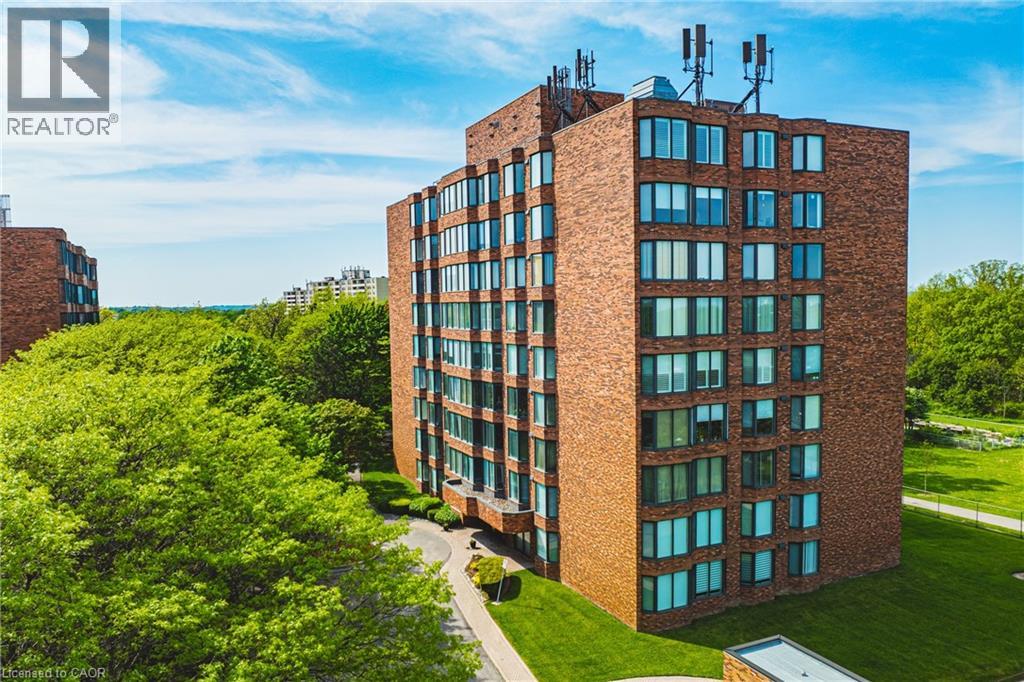
180 Limeridge Road W Unit# 103
Hamilton, Ontario
Welcome to this beautifully updated, turnkey condominium on the Hamilton Mountain. Perfect for first-time buyers, downsizers, or professionals, this spacious 1-bedroom, 1-bathroom ground-floor unit offers 778 square feet of bright, functional living space. Step inside to an inviting open-concept layout featuring a generous living room with a new custom floating mantel (2025) and a dedicated dining area. The kitchen boasts a modern refresh with repainted cabinets, new countertops, a new sink, faucet, and hardware (all 2026), as well as a newer stove and fridge (2024). The oversized primary bedroom serves as a true retreat with new accordion blackout blinds (2025). The 4-piece bathroom has been fully upgraded with a new vanity, medicine cabinet, sink, faucet, mirror, toilet, and shower fixtures (2024–2026). Enjoy modern light fixtures (2025) and updated interior doors, handles, and hinges (2025). This home includes ultimate conveniences like in-suite laundry, central air, an exclusive locker, and dedicated parking. Your monthly condo fee covers heat, water, building insurance, and ground maintenance. Incredible location close to transit, highways, parks, and shopping! Note: WCP installed new windows in 2026. (id:50787)
Chase Realty Inc.
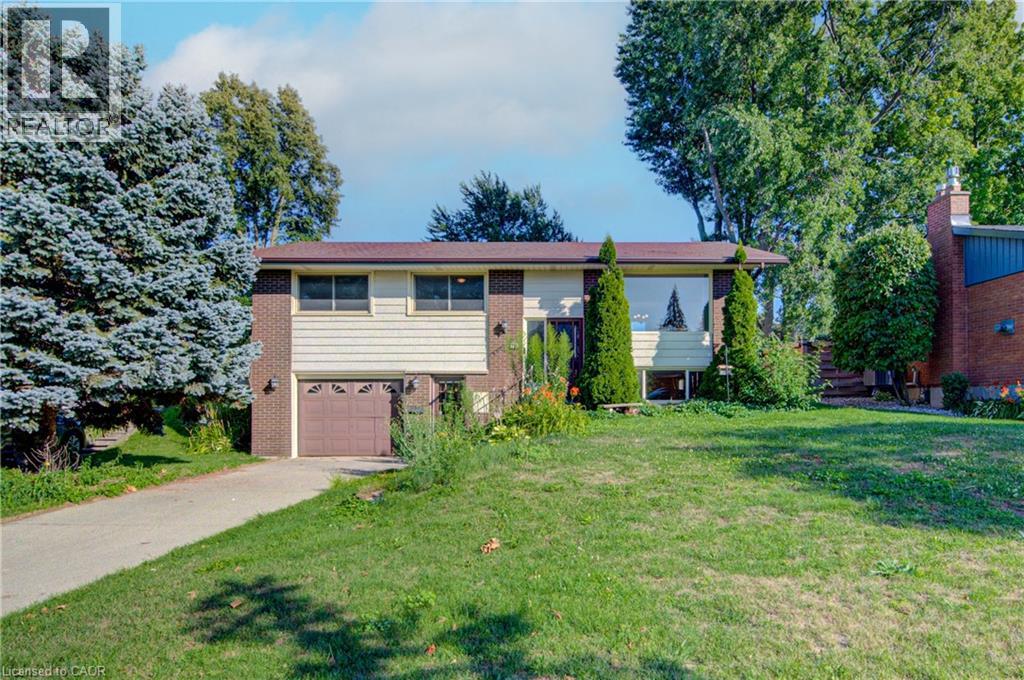
79 Gay Crescent
Kitchener, Ontario
Welcome to 79 Gay Crescent. This 3 bedroom, 2 bathroom raised bungalow has a lot to offer in a quiet mature Stanley Park neighborhood. This home features a fully finished lower level with a separate entrance, 2 piece bathroom, an oversized laundry room great for storage plus an additional shower, a home office/den area with huge windows and a cozy fireplace. Main floor offers 3 good sized bedrooms all with natural hardwood flooring, an updated main bath with double sinks, bright eat in kitchen, dining room and large living room perfect for entertaining or simply relaxing. Large fenced private back yard with a deck, shed and room for gardening. Close to shopping, schools and parks. Available for a quick closing this home shows very clean and inviting for a growing family or for the empty nesters looking to downsize. (id:50787)
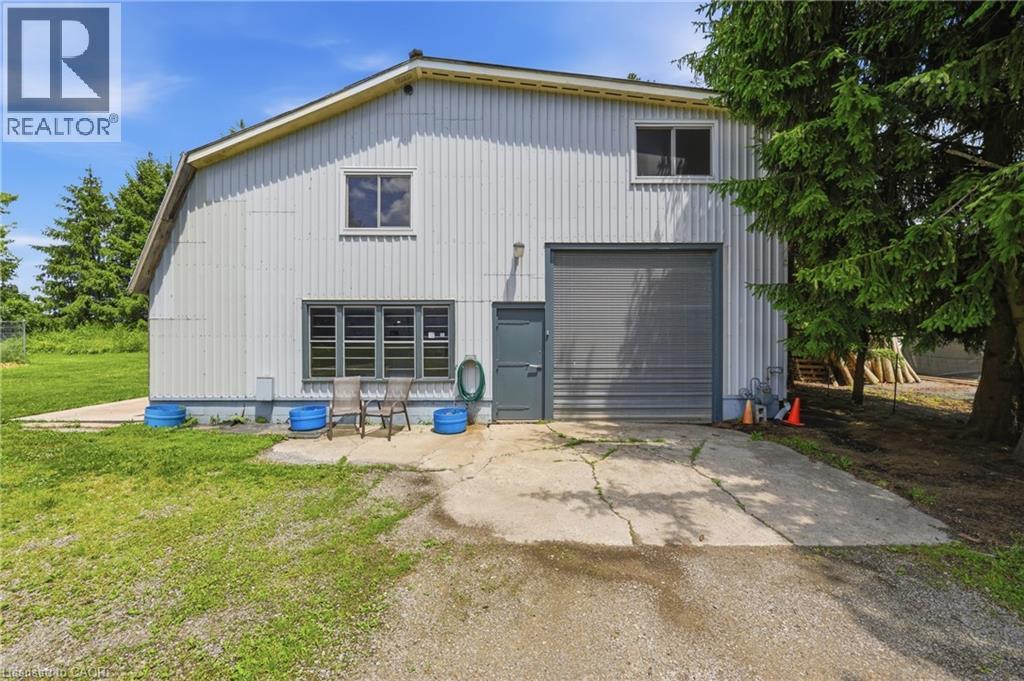
8404 Chippewa Road
Mount Hope, Ontario
ONE ACRE • MASSIVE WORKSHOP • ADU SEPARATE APARTMENT! Looking for space, versatility and a property that offers more than the ordinary? Set on a mature 1-acre lot, this unique Mount Hope property combines a spacious raised bungalow, an impressive detached workshop and a separate apartment, creating an opportunity rarely found in one package. The bungalow offers over 3,400 sq. ft. of living space, with 3 bedrooms and 1 bathroom on the main level, plus an additional 3 bedrooms and 1 bathroom on the lower level. Ready for updating and your personal vision, the home offers the chance to create a space tailored to your needs and style. A standout feature is the 1,575 sq. ft. detached workshop, complete with a car hoist, 10'8 ceiling height and an expansive 17'6 x 39'11 garage bay with a 10' x 10'8 overhead door. Whether you need room for vehicles, equipment, hobbies or workspace, this is a feature that sets the property apart. Above the shop, a separate 1,575 sq. ft. apartment features 2 bedrooms and 1 bathroom, offering additional accommodation for extended family or potential rental use, subject to applicable approvals. Enjoy the expansive wrap-around deck, mature trees and park-like backyard, with plenty of room to relax, entertain and enjoy the outdoors. Additional features include two gas meters and two septic systems. Conveniently located minutes from Hamilton International Airport and major highway access, this property offers a compelling combination of land, living space and functionality. Bring your ideas and unlock the possibilities. (id:50787)
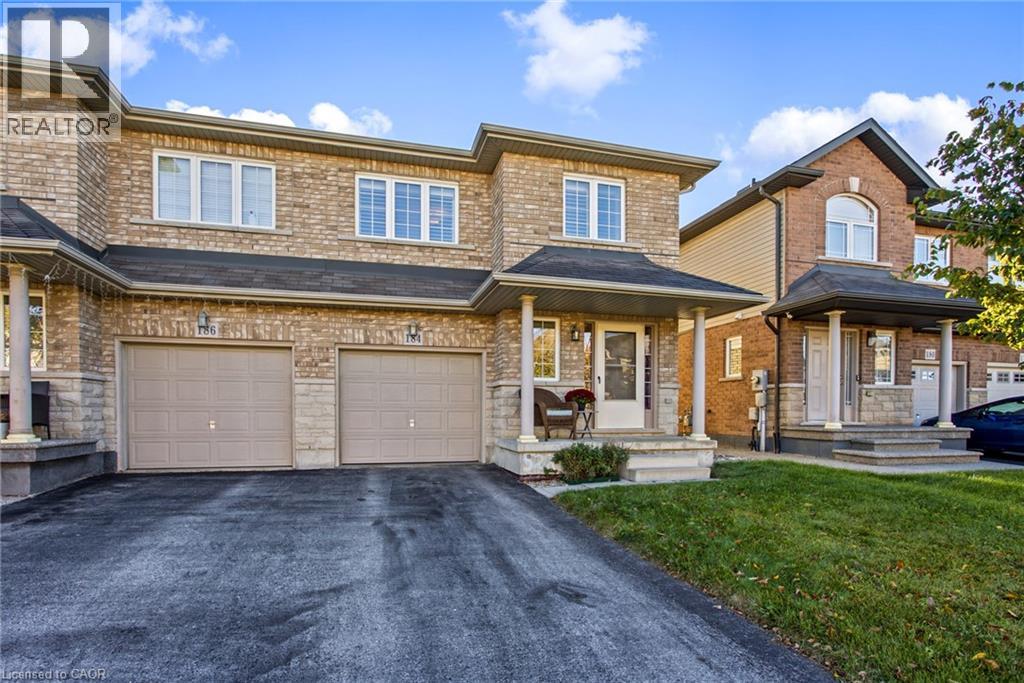
184 Pelech Crescent
Hamilton, Ontario
Welcome to 184 Pelech Cres, a beautifully maintained carpet free home offering a comfortable layout, thoughtful features and an excellent Hamilton location. From the moment you step inside, you will appreciate the clean and inviting feel of the home, complemented by California shutters that add both style and functionality throughout. The spacious living areas provide plenty of room for everyday living and entertaining, while the carpet free design makes the home easy to maintain. Upstairs, convenient laundry means no more carrying loads up and down the stairs, adding an extra level of practicality to this family friendly home. Outside, enjoy the convenience of being close to schools, parks, shopping, restaurants and everyday amenities. With quick access to the Red Hill Valley Parkway and the Lincoln M Alexander Parkway, commuting throughout Hamilton and surrounding areas is simple and convenient. Whether you are looking for a home close to great amenities, easy highway access or a comfortable space to grow into, 184 Pelech Cres offers an excellent combination of comfort, convenience and location. (id:50787)
113 First Avenue W
Cambridge, Ontario
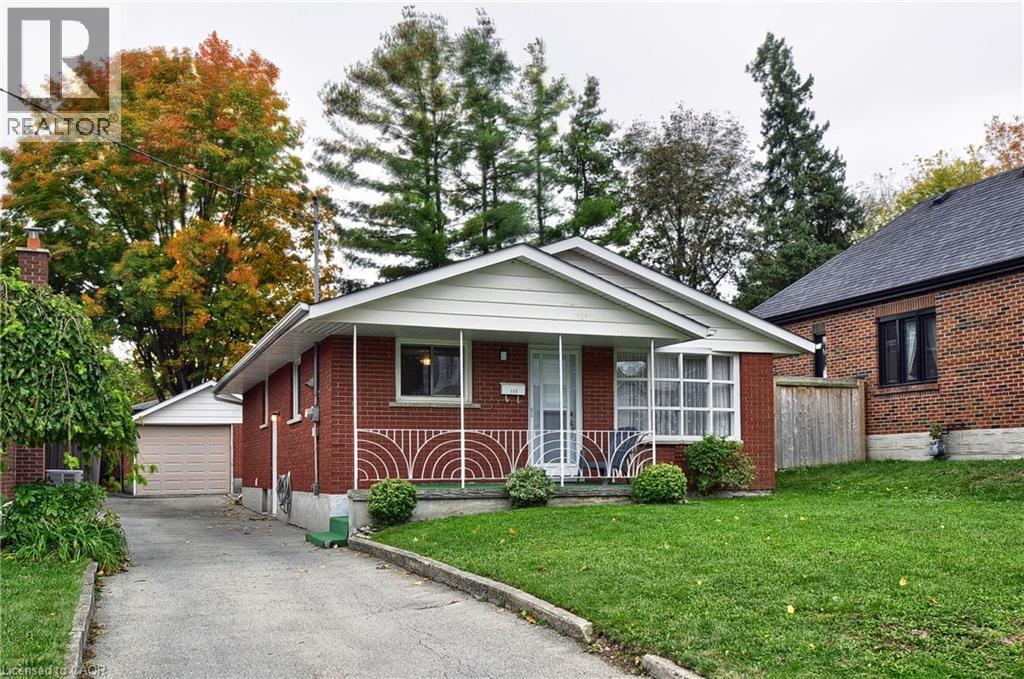
Welcome to 113 First Avenue Cambridge, (West Galt), a family friendly neighbourhood. This inviting solid red brick home was built in 1971 and offers a wonderful combination of comfort, convenience and versatility. The home features a welcoming, covered front porch, perfect for relaxing outdoors chatting with neighbours or watch a beautiful sunset. The private backyard offers space to unwind and enjoy the outdoors. The main level consists of an eat in kitchen, large living room, 4 pc bath and 3 bedrooms. The side entrance has direct access to the lower level, offering potential for an in-law suite or additional living space. The lower level includes a 3 pc bathroom ( newly installed toilet), a recreation room, laundry area that could serve as a kitchen/laundry, and a generously sized room that could serve as a bedroom. Use your imagination for another good sized room located in the lower level. As well a single detached garage with extra storage and shed all on a 40x115' lot. Enjoy a peaceful residential street while being within walking distance to schools, shopping, public transit, the Gas Light District, the Grand River trails for walking/biking, public transit, the farmers market, the School of Architecture, public library and the many amenities in downtown Galt. As well the 401 access at Conestoga College is approx a 12- 15 mins drive. Have peace of mind with several major updates including a newer furnace, air conditioning, water heater (all 2024), roof shingles (10 yrs old (50 yr shingle), all but one upper level window and both front and side doors have been updated. Lower level has three basement windows that are original. The eavestroughs, fascia and down spouts have been replaced but the date of replacement is unknown. Whether you're looking for a comfortable family home, extra space for extended family, or potential for a flexible lower-level living arrangement, 113 First Avenue offers plenty of possibilities in an established, quiet neighbourhood (id:50787)
63 Northridge Drive
Smithville, Ontario
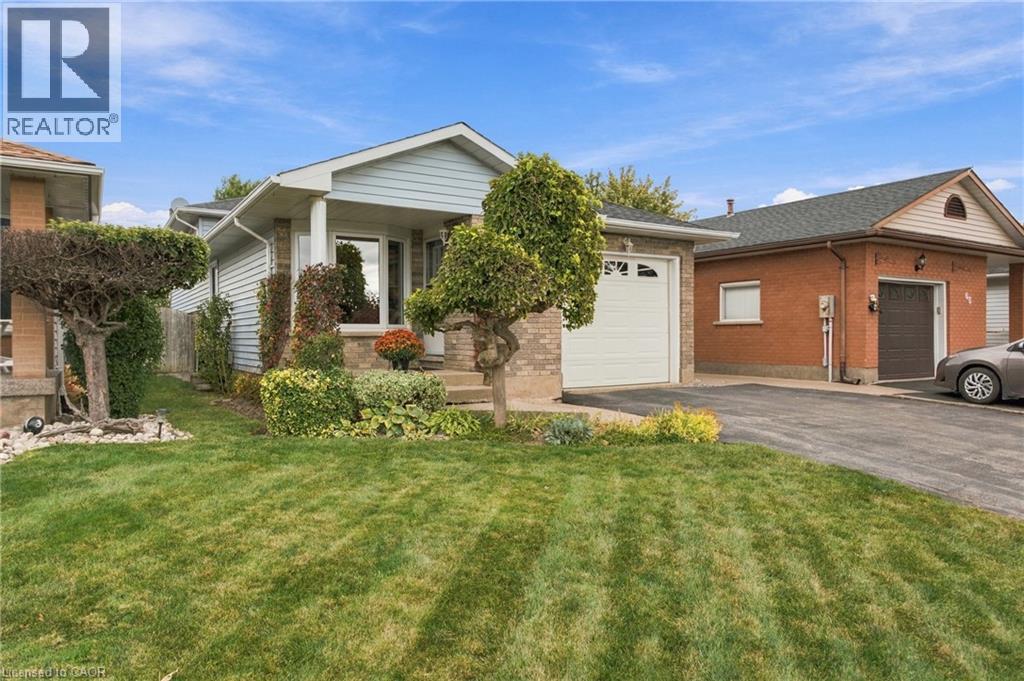
If you dream of living on a quiet cul-de-sac in a small town, 63 Northridge Drive just might be your future home! Located on the outskirts of Smithville with easy access to Highway 20 and Hamilton, Northridge Drive is the kind of neighborhood where kids shoot baskets on the road and neighbors stop to chat. You're also just a short walk from the local community centre, complete with an arena, walking track, library, playground and splash pad! Inside, this four-level backsplit has plenty of space and updates to enjoy for years to come. The spacious living room welcomes plenty of afternoon sunshine through large windows, complete with new blinds for when you'd prefer some shade. The kitchen features granite countertops, a brand-new fridge (2026) and a dining area with convenient garage access, making grocery day that much easier. Upstairs, you'll find three good-sized bedrooms, including one with sliding doors to a brand-new porch overlooking the fields beyond, plus a four-piece bathroom. Downstairs, the cozy family room features an upgraded natural gas fireplace insert, perfect for movie nights or relaxing at the end of the day. A fourth bedroom on this level provides space for family or overnight guests. And there's still another level! The fourth level has even more room for storage, a workout room, home office or hobbies. If earning extra rental income is important to you, the separate entrance gives the possibility of creating an apartment or in-law setup, or simply provides convenient backyard access. Outside, mature trees and established landscaping add charm to the nice-sized yard, with plenty of room to relax, play or entertain. With brand-new roof shingles already taken care of and an attached garage to keep your car snow-free through the winter, there's even more to appreciate! A quiet street, friendly neighbors, plenty of space and great community amenities within walking distance. Come see what 63 Northridge Drive has to offer! (id:50787)
4 Basswood Road
Norfolk, Ontario
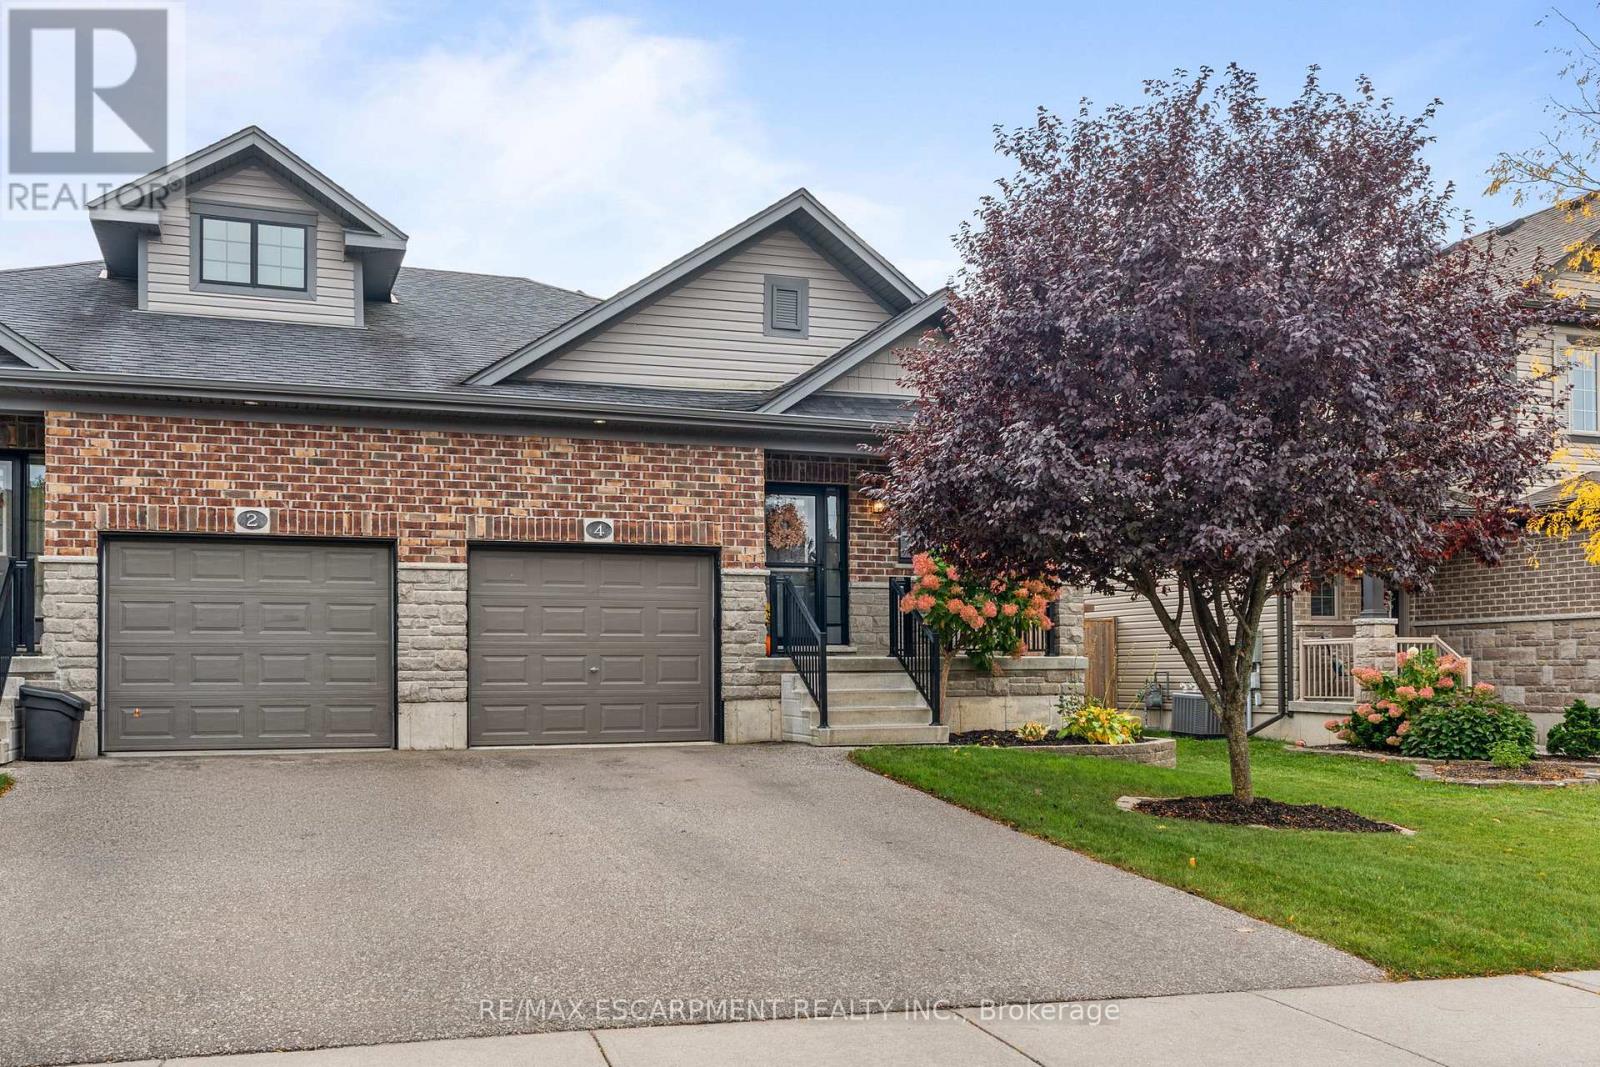
Welcome to 4 Basswood Road, Simcoe! This immaculate, turnkey semi-detached bungalow offers comfortable, low maintenance living in one of Simcoe's most sought after neighbourhoods, conveniently located close to schools, the hospital, school bus routes and everyday amenities.With everything you need on one level, the main floor features a spacious primary bedroom, second bedroom, two bathrooms and the convenience of main floor laundry, making day to day living easy and functional. The home has been thoughtfully updated throughout with new flooring, fresh paint, modern lighting and beautiful stone countertops, creating a bright and welcoming feel. The recently finished lower level provides plenty of additional living space with a large family room, third bedroom, dedicated gym area and is roughed in for an additional bathroom, while still offering ample storage. Step outside to a fully fenced backyard complete with a beautiful gazebo, creating the perfect spot to relax, entertain or enjoy summer evenings. Exceptionally well maintained and truly move-in ready, 4 Basswood Road offers the perfect combination of main floor convenience, modern updates and additional finished living space in a fantastic Simcoe location. (id:50787)
70 Webster Road
Hamilton, Ontario
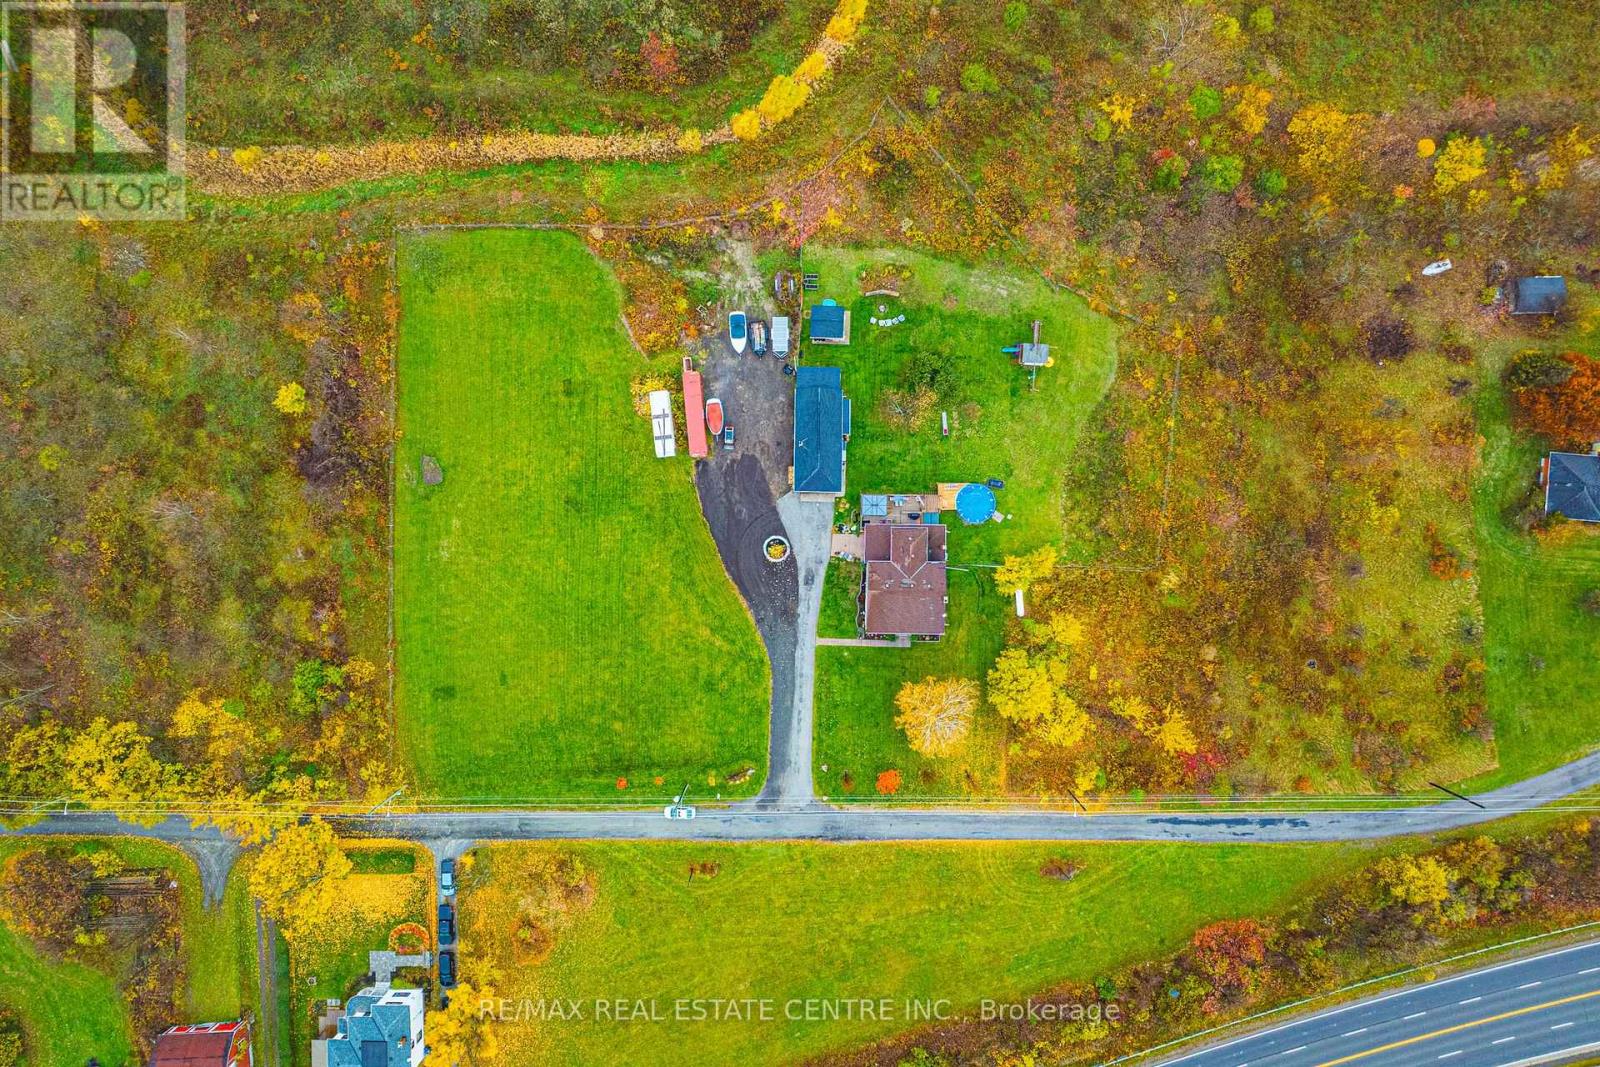
Welcome to 70 Webster Rd. Hamilton - A rare opportunity to enjoy country living within city limits. Nestled On 1.9 acres just below the Niagara Escarpment. This exceptional property offers the perfect blends of tranquility, convenience and future potential. This spacious four bedroom 2 1/2 bath home provides a peaceful rural setting while being just a short drive to the new Confederation GO station. Major amenities, And scenic local landmarks such as Devils Punch Bowl and Battlefield House. Beyond its charm as a private residence, this property presents incredible development potential, with plan supporting the opportunity to build 16 detached homes or up to 37 townhomes. Situated immediately west of the developing Vienna, Orchard residential subdivision, this site stands poised for significant future growth in one of Hamilton's most desirable escarpment communities. Whether you are looking to settle into a serene family home surrounded by nature or invest in a promising development opportunity, 70 Webster offers endless possibilities in an unbeatable location. The seller is willing to sell together with other neighboring parcels. (id:50787)
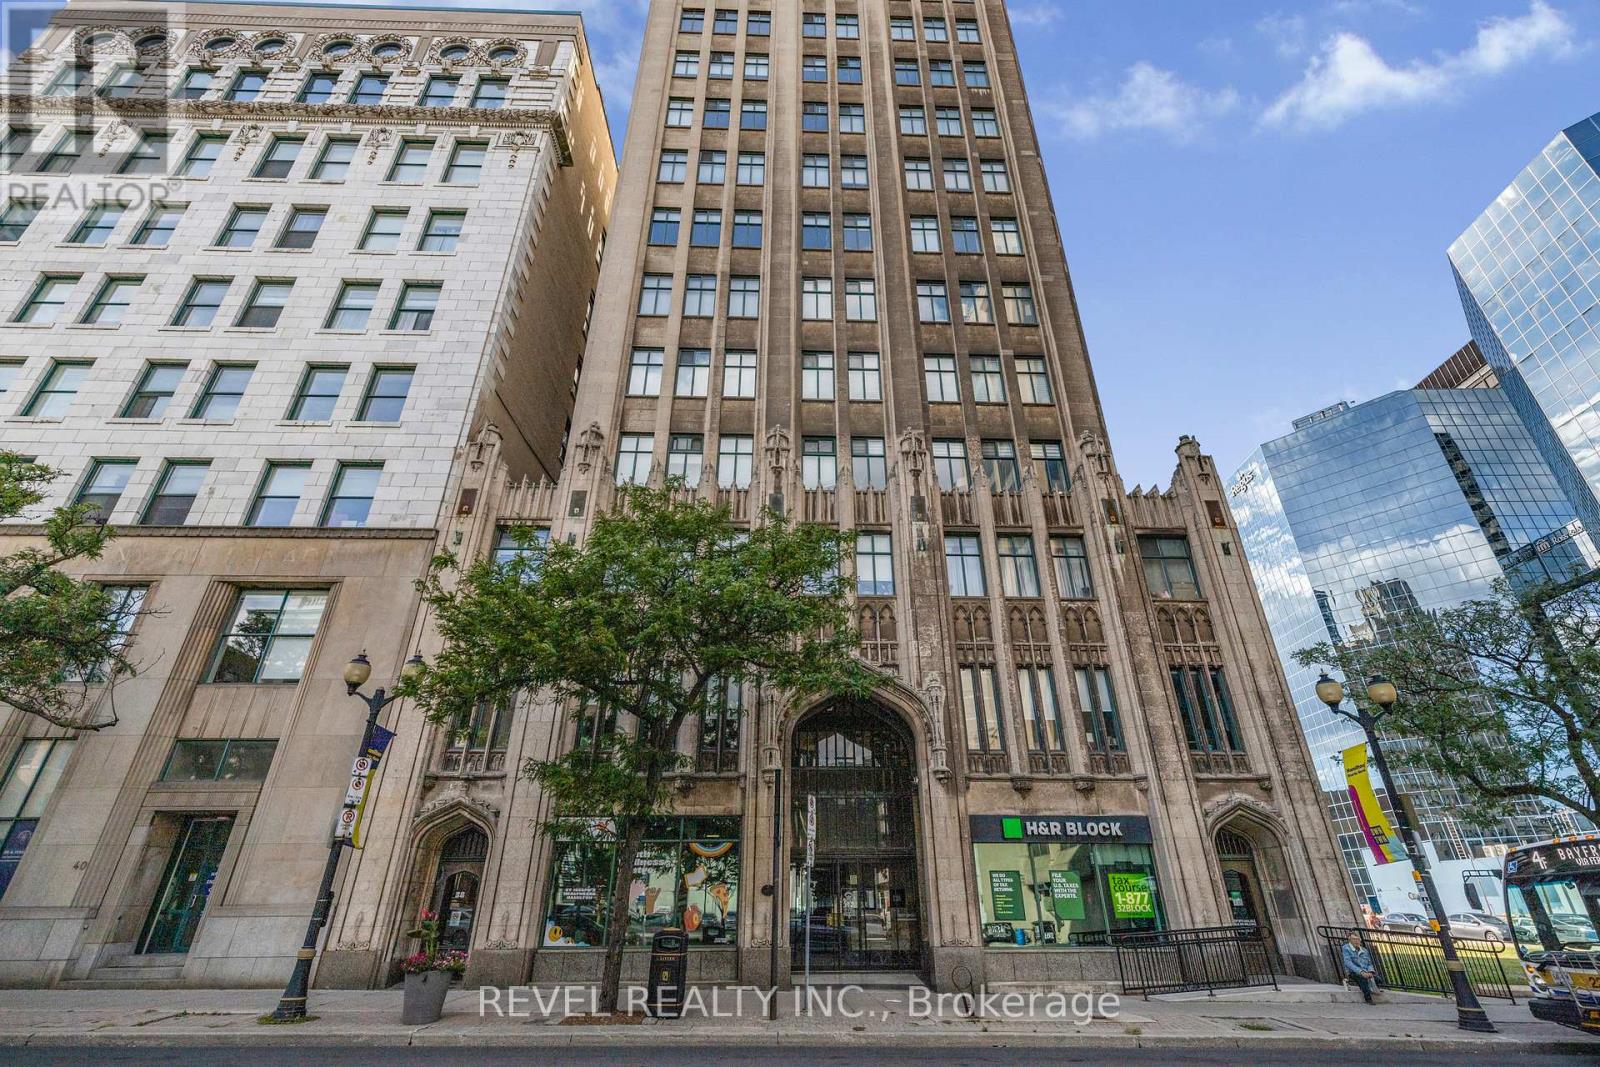
303 - 36 James Street S
Hamilton, Ontario
Beautiful open-concept condo in the iconic Pigott Building, blending modern updates with timeless character. Sunlight pours through oversized windows, highlighting the updated, neutral finishes and spacious layout. Enjoy generous closet space, including a large living room closet that can easily be transformed into a built-in media/TV area. Convenient in-suite laundry and fibre optic internet add everyday ease. Move-in ready with owned parking space and locker included. Many utilities and gym access are included in the condo fee. Own a piece of Hamilton history just steps to trendy shops and restaurants, the James St. N. arts district, transit and the GO Station-plus minutes to hospitals, Mohawk College, and McMaster University. (id:50787)
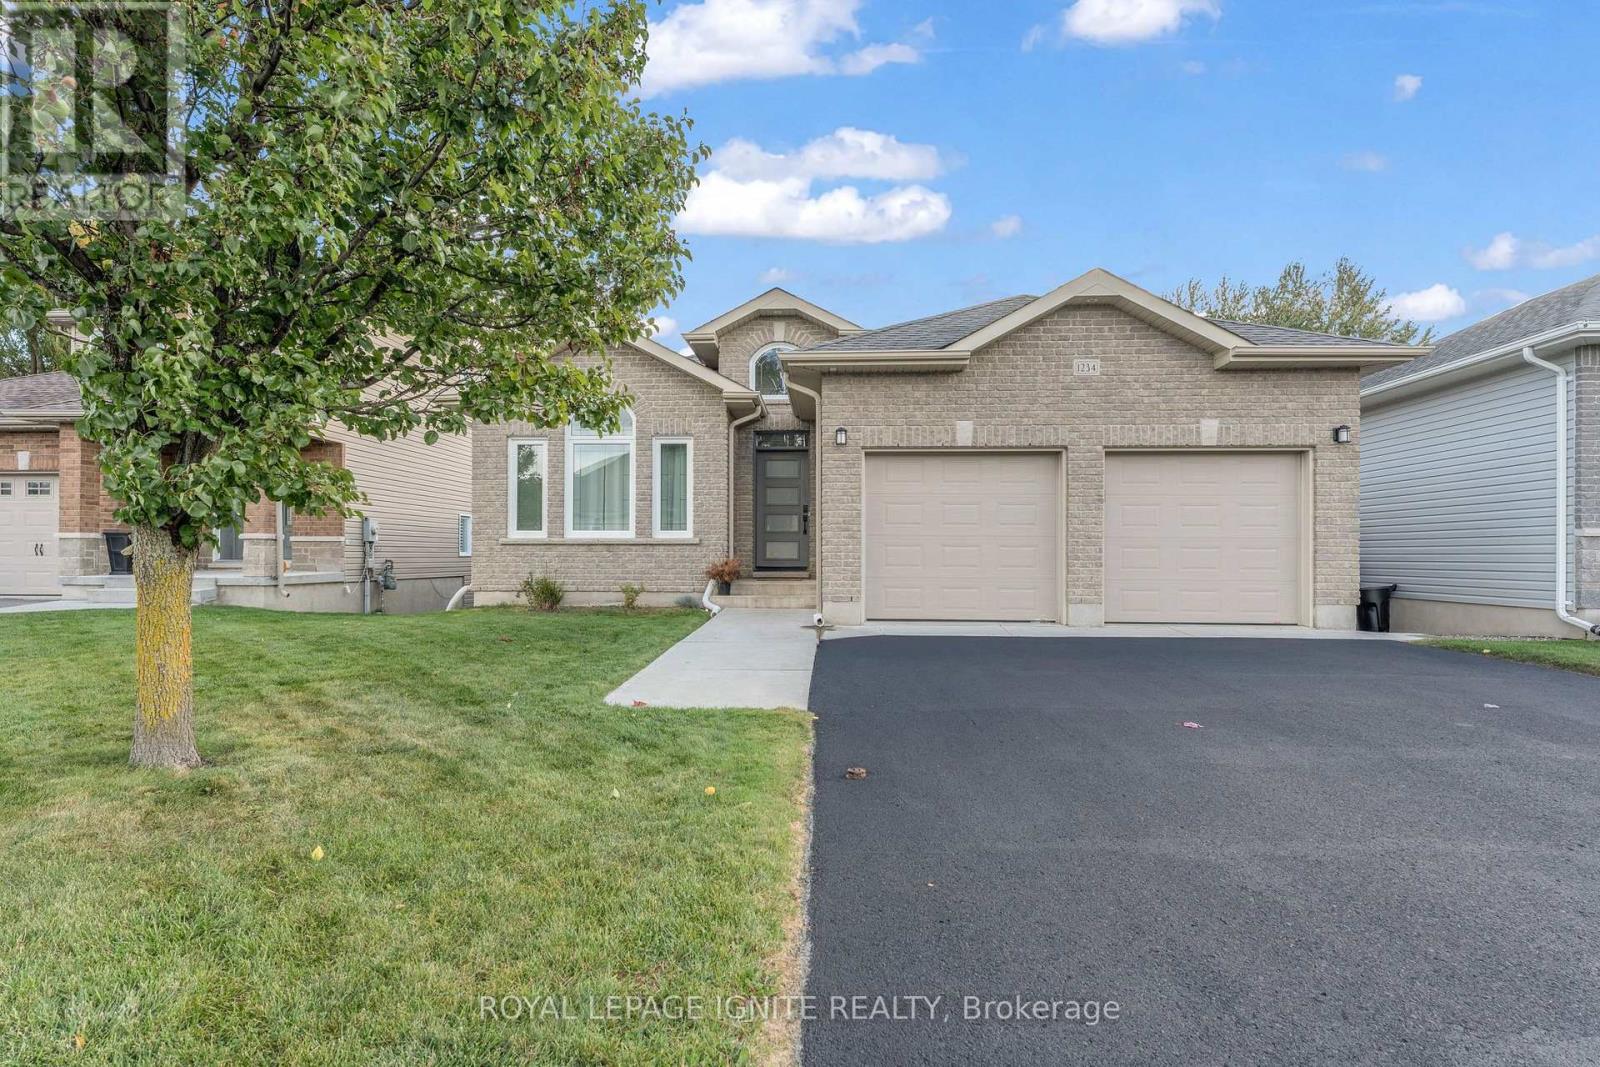
1234 Mazzolin Crescent
Kingston, Ontario
Welcome to this beautifully maintained bungalow in a desirable and convenient location. Featuring two spacious bedrooms and two bathrooms on the main floor, this home offers comfortable, functional living with a bright and inviting open-concept layout. The kitchen, dining area, and living room flow seamlessly together, complemented by large windows that fill the space with natural light and gleaming hardwood floors that add warmth and elegance. The fully finished walkout basement offers excellent versatility, featuring a one-bedroom in law suite complete with a bathroom, ideal for extended family or guests. An additional separate entrance leading up to the garage adds further convenience and privacy. Conveniently located close to west-end amenities and Highway 401, this property offers easy access to shopping, services, and major commuter routes. Completing the package are 12included appliances, 11 of which are less than six years old. Combining a functional layout, versatile living space, and an excellent location, this bungalow is a fantastic opportunity for families, multi-generational living, or buyers seeking additional flexibility. (id:50787)
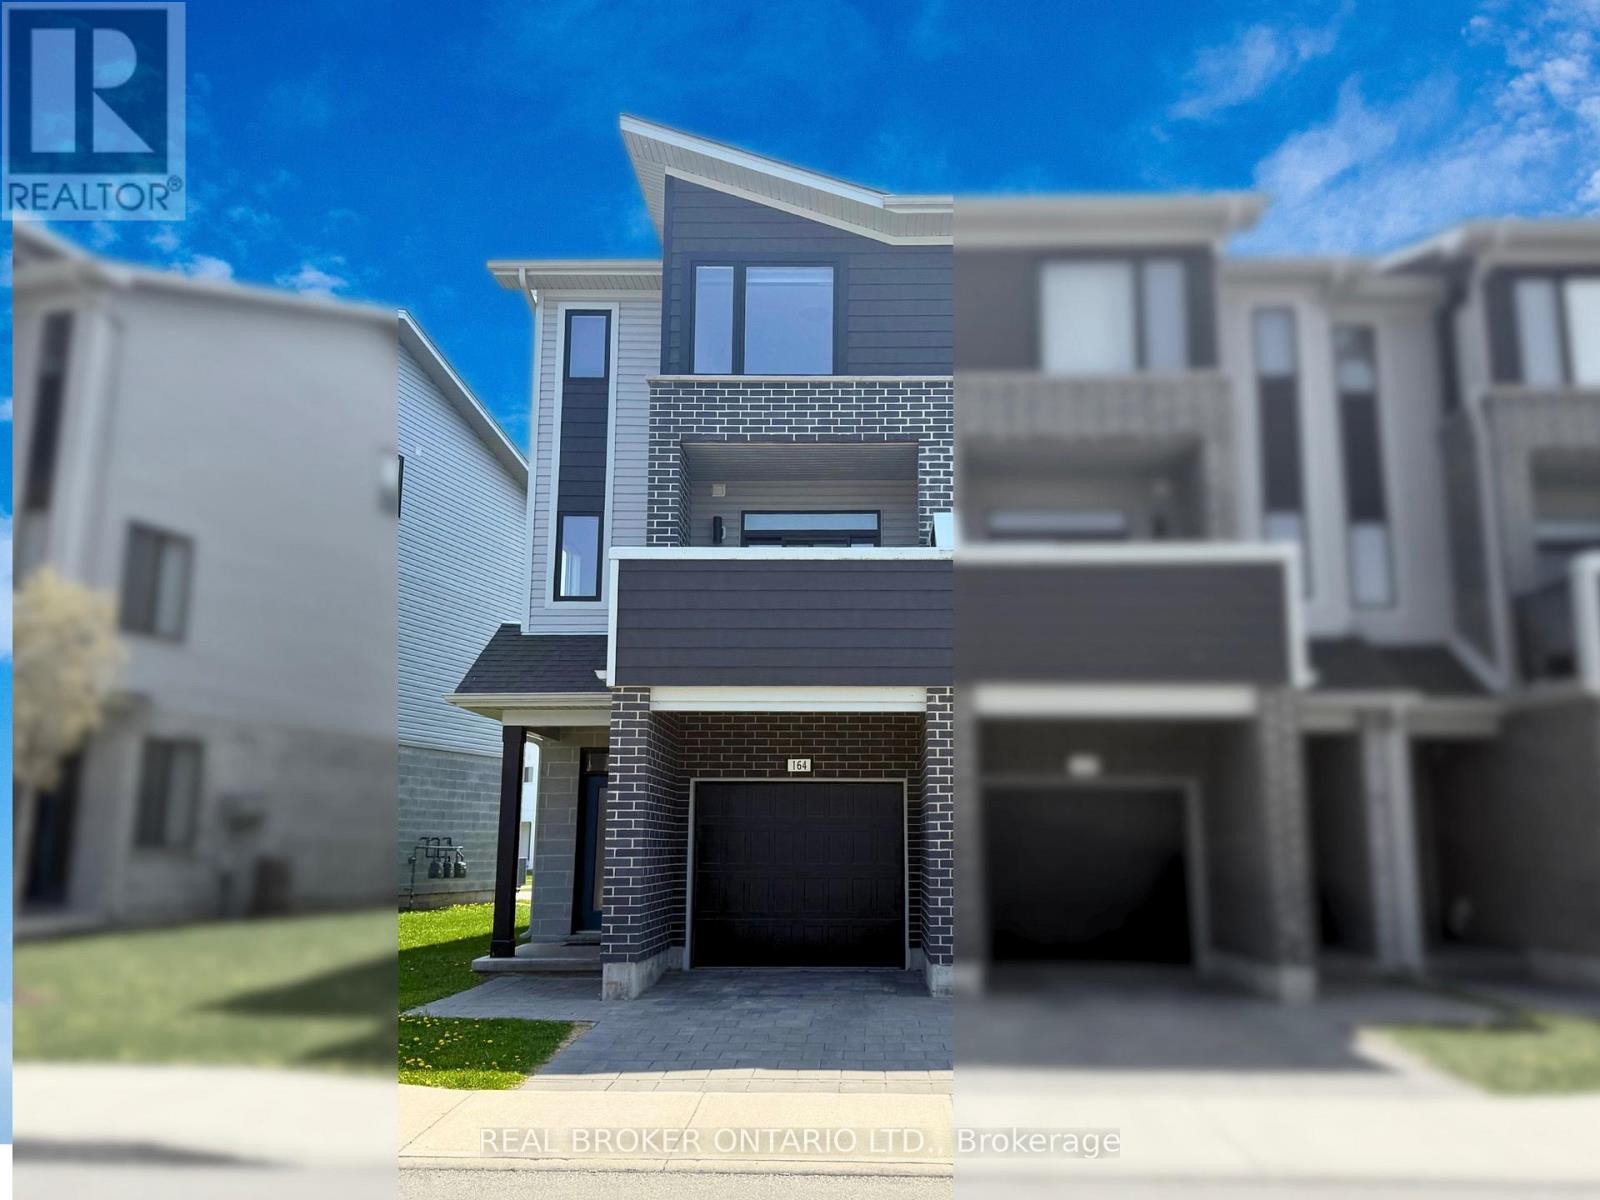
164 - 177 Edgevalley Road
London East, Ontario
Bright, spacious, and move-in ready, this modern 3-bedroom, 2.5-bathroom end-unit townhome offers the ideal blend of style and functional living space. The ground level features a versatile flex den perfect for a home office, gym, or bonus media room, while the bright main floor impresses with 9-foot ceilings, recessed pot lights, and an open-concept layout leading to a large private balcony. Upstairs, you will find three generous bedrooms-including a primary retreat with a walk-in closet and 4-piece ensuite-alongside convenient upper-level laundry. Complete with two parking spots (single-car garage plus driveway) and ideally located minutes from Fanshawe College, parks, shopping, dining, public transit, and Highway 401 access, this property offers incredible convenience and low-maintenance living. (id:50787)
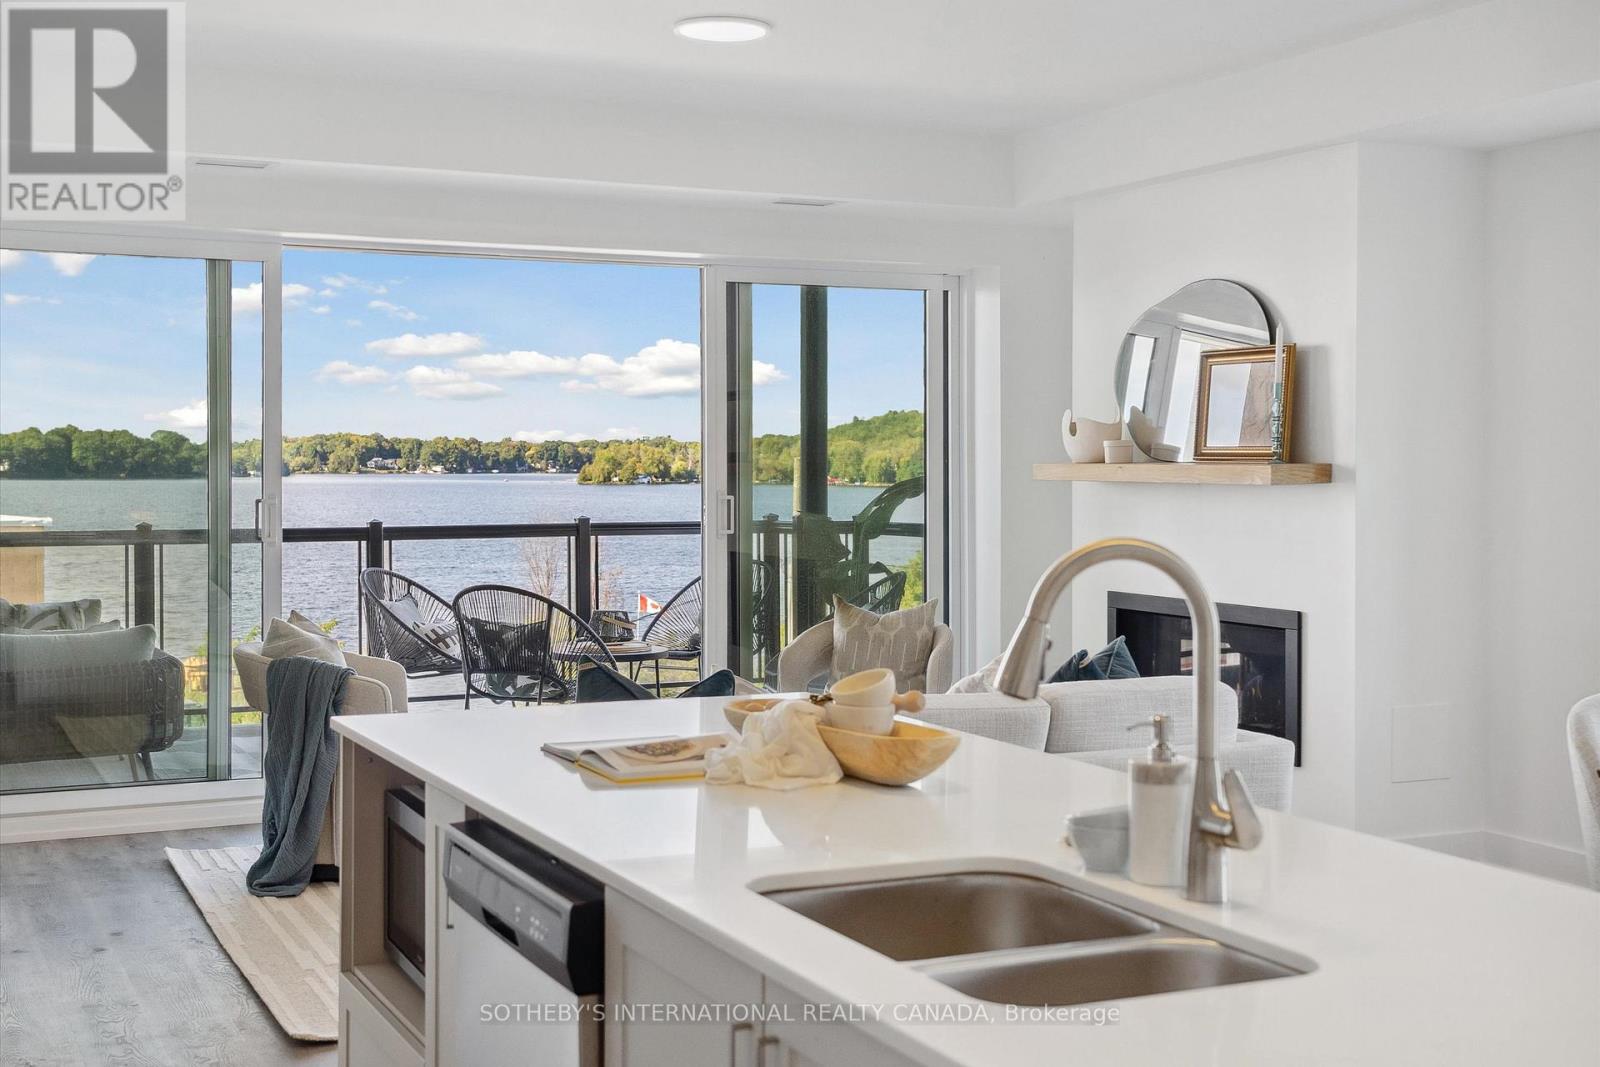
208 - 19b West Street N
Kawartha Lakes, Ontario
Maintenance free lake life is calling you, on the sunny shores of Cameron Lake. Welcome to the Fenelon Lakes Club. An exclusive boutique development sitting on a 4 acre lot with northwest exposure complete with blazing sunsets. THIS IS SUITE 208. 1309 square feet , 2 bedrooms and 2 baths with epic water views AND 2 PARKING SPOTS. The moment you walk in the jaw dropping view of the open concept living space with wall to wall sliders. A massive centre island, seating for 5, large dining area, great living area with fireplace with the backdrop of Cameron Lake as your view. Extra luxurious primary, comfortably fits a king bed and other furnishings with views of the lake. Fantastic ensuite with large glass shower and double sinks. 2 large walk in closets. Beautiful finishes throughout the units and common spaces. Pet friendly development with a dog washing station. Incredible amenities include a heated salt water outdoor pool, fire pit, chaise lounges and pergola to get out of the sun. A large club house lounge with fireplace, kitchen & gym . Tennis & pickleball court & exclusive lakeside dock. Swim, take in the sunsets, SUP, kayak or boat the incredible waters of Cameron Lake. Walk to the vibrant town of Fenelon Falls for unique shopping, dining health and wellness experiences. Access the Trent Severn Waterway through Lock 34 in Fenelon Falls & Lock 35 in Rosedale. 20 minutes to Lindsay amenities and hospital and less than 20 minutes to Bobcaygeon. The ideal location to live full time or recreational use as a cottage. Less than 90 minutes to the GTA . Highway 407 is now free from Highway 115 to Pickering making this a great location to commute to the GTA. Snow removal, grass cutting and landscaping are taken care of for you making this an amazing maintenance free lifestyle. (id:50787)
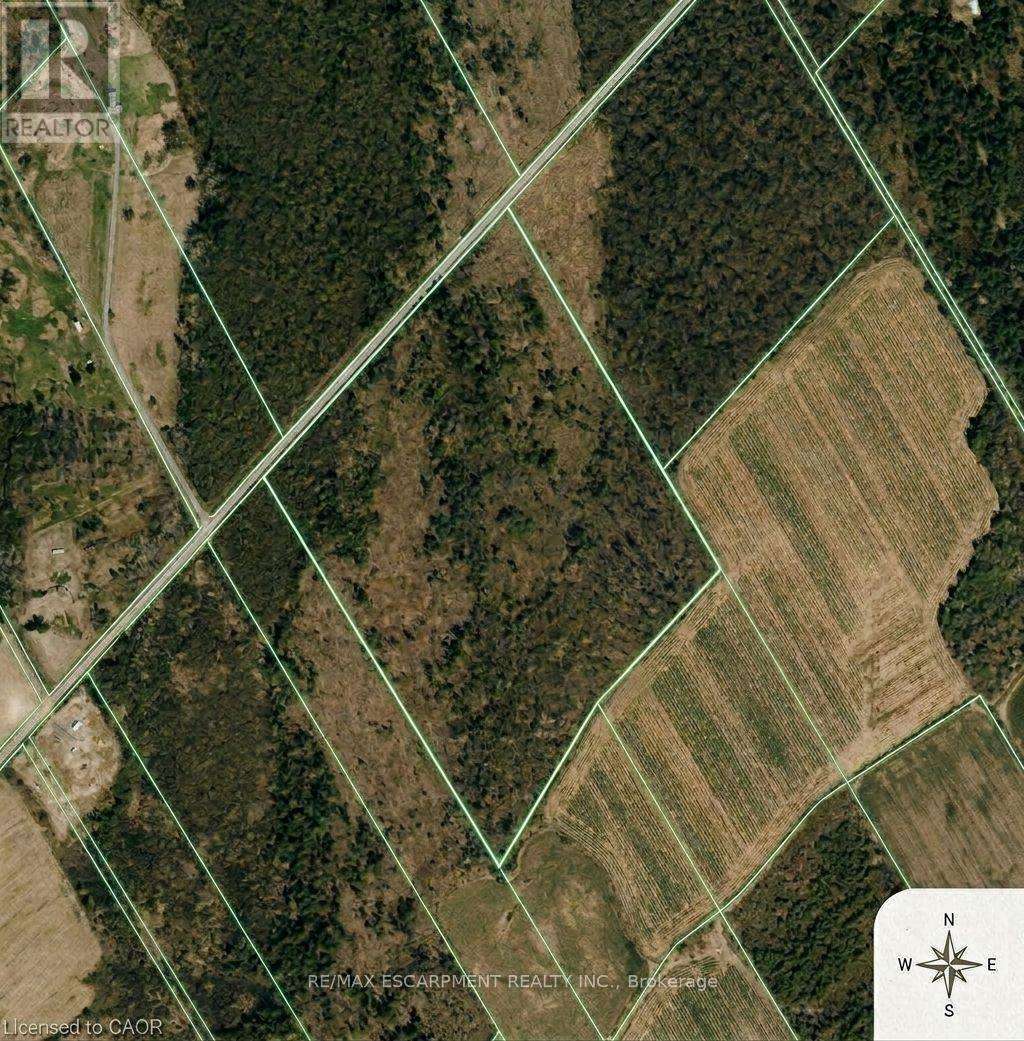
Pt Lt 29 Con 4
Elizabethtown-Kitley, Ontario
Approximately 52 acres of vacant land offering privacy and wide open space. Ideal for agricultural, recreational, or future investment purposes (subject to zoning). (id:50787)

20 Hillcroft Way
Kawartha Lakes, Ontario
Enjoy the perfect blend of comfort and modern living in this beautiful 4-bedroom, 2.5-bathroom home located in the peaceful community of Bobcaygeon, Kawartha Lakes. Featuring a bright open-concept layout with spacious living and dining areas, this home is ideal for families and entertaining. Conveniently located near local attractions and amenities including waterfront dining, the Trent-Severn Waterway, parks, farmers' markets, fitness facilities, and recreational rentals, this home offers a relaxing lifestyle with easy access to everything you need. Don't miss the opportunity to own this stunning home in a highly desirable location. (id:50787)
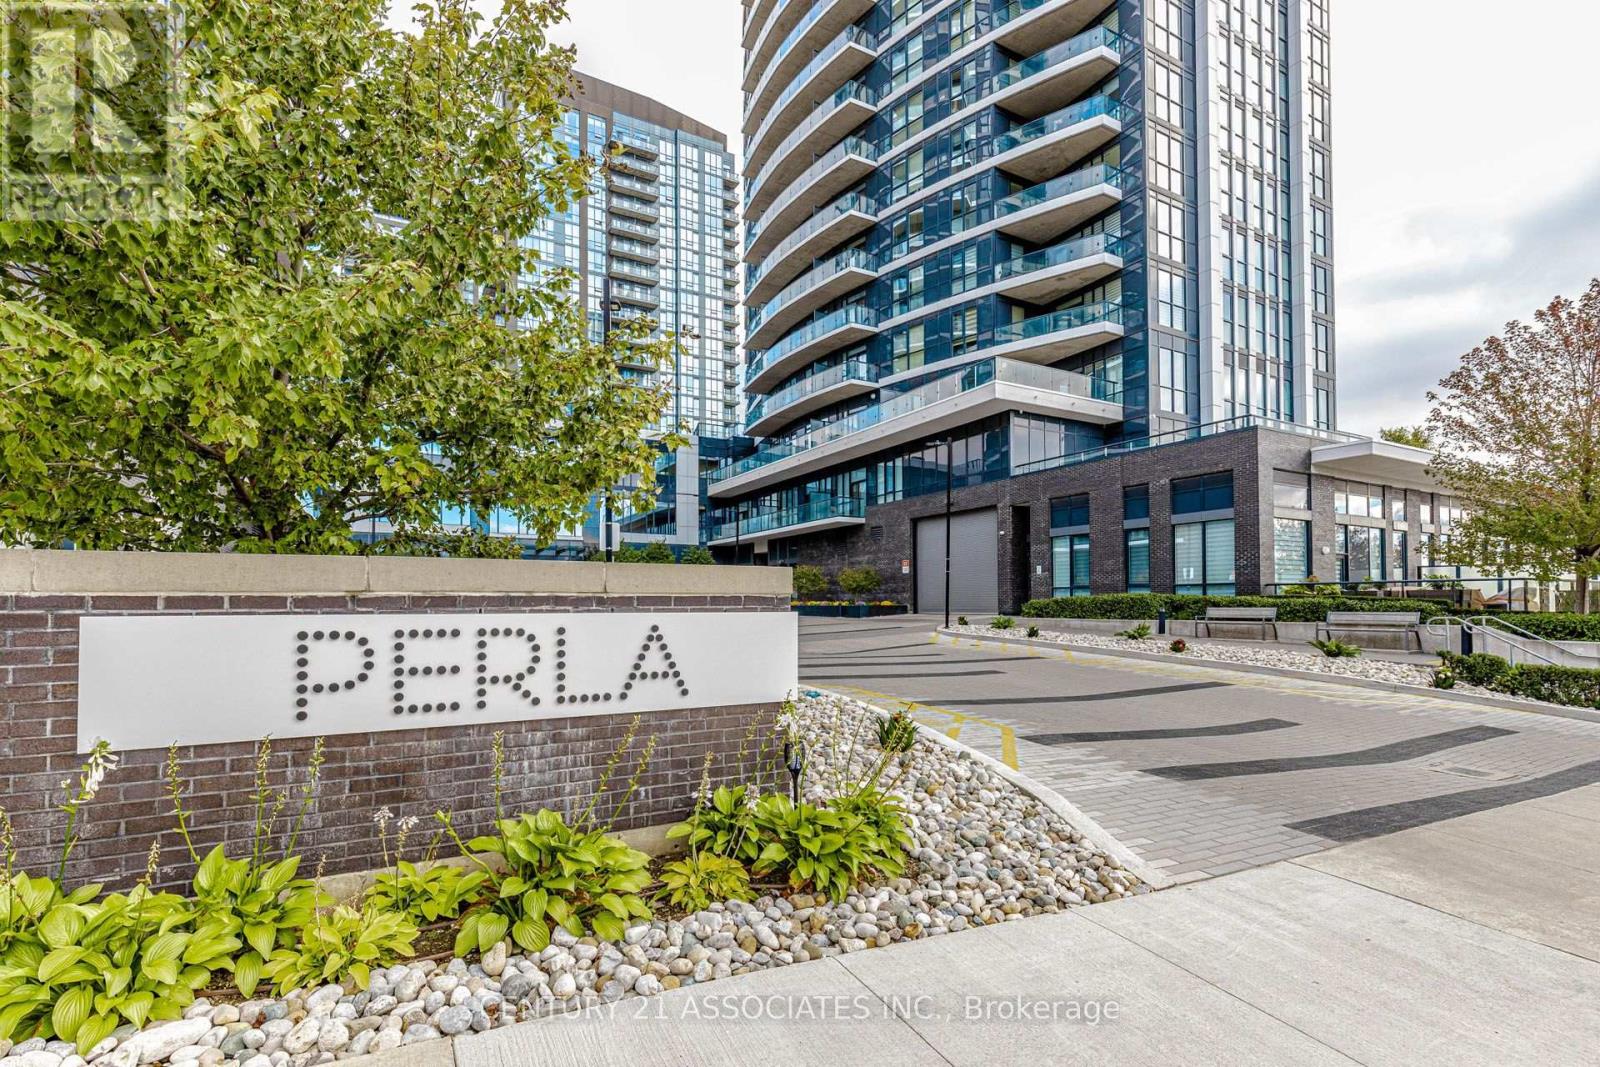
208 - 65 Watergarden Drive
Mississauga, Ontario
Welcome to this bright and spacious 1+Den layout offering over 650 sq ft of functional, open-concept living space! Basking in warm afternoon sunlight, this west-facing suite features a generous den perfect for a home office and steps out onto a large private balcony. Enjoy top-tier building amenities including an indoor swimming pool, gym, outdoor patio with BBQs, library, bicycle storage room, kids' room, games room, and party room, along with convenient visitor parking for guests. Unbeatable location just steps to public transit, the future LRT, schools, shopping, dining, hospitals, and major highways for an effortless commute. Don't delay... Book your viewing now! (id:50787)
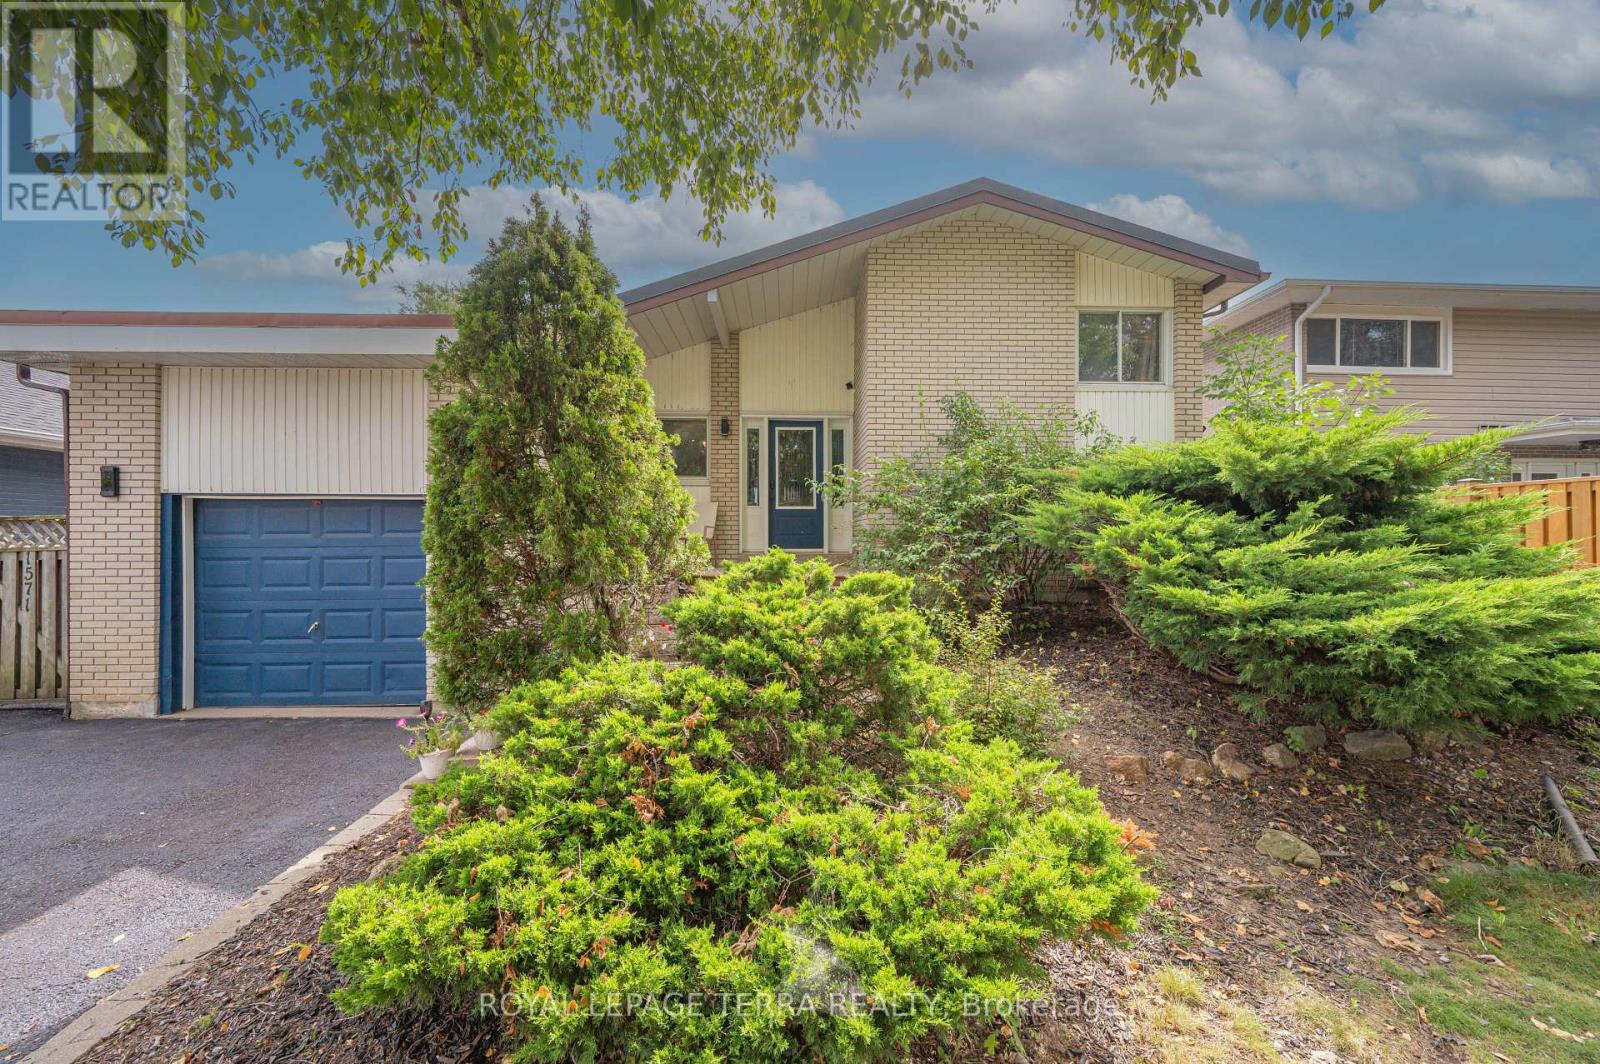
1571 Lewisham Drive
Mississauga, Ontario
Rare Opportunity To Own A Ultimate Luxury With Income Potential ! Perfectly proportioned detached home boasting 1,712 sq ft of functional, family-friendly living. An exceptional find beautiful 3+3 Bedroom, 3 Washroom detached home is nestled on private ravine lot with an extra-wide driveway & a magnificent backyard oasis.The main level boast modern elegance & at the heart of the home is a gourmet chef's kitchen complete with granite countertops, premium appliances, custom cabinetry & a center island perfect for hosting. Relax in the spacious,light-filled living room that seamlessly opens onto a deck with gazebo, overlooking a stunning swimming pool and beautifully landscaped ravine backyard. The lower level features a separate entrance & 3 bedrooms, kitchen, spacious recreation room with a large window and fireplace, 3-piece washroom & private laundry offering excellent potential for rental income or extended family living.Upgrades include a premium metal roof (Dec 2025) & enhanced roof insulation (March 2026) for ultimate energy efficiency. Features a brand-new flat roof on the garage.This location offers the homeowner a perfect balance of closeness to major transit, schools & offers quietness of a community built around a desirable neighborhood of Clarkson, Mississauga.**Shows 10/10 (id:50787)
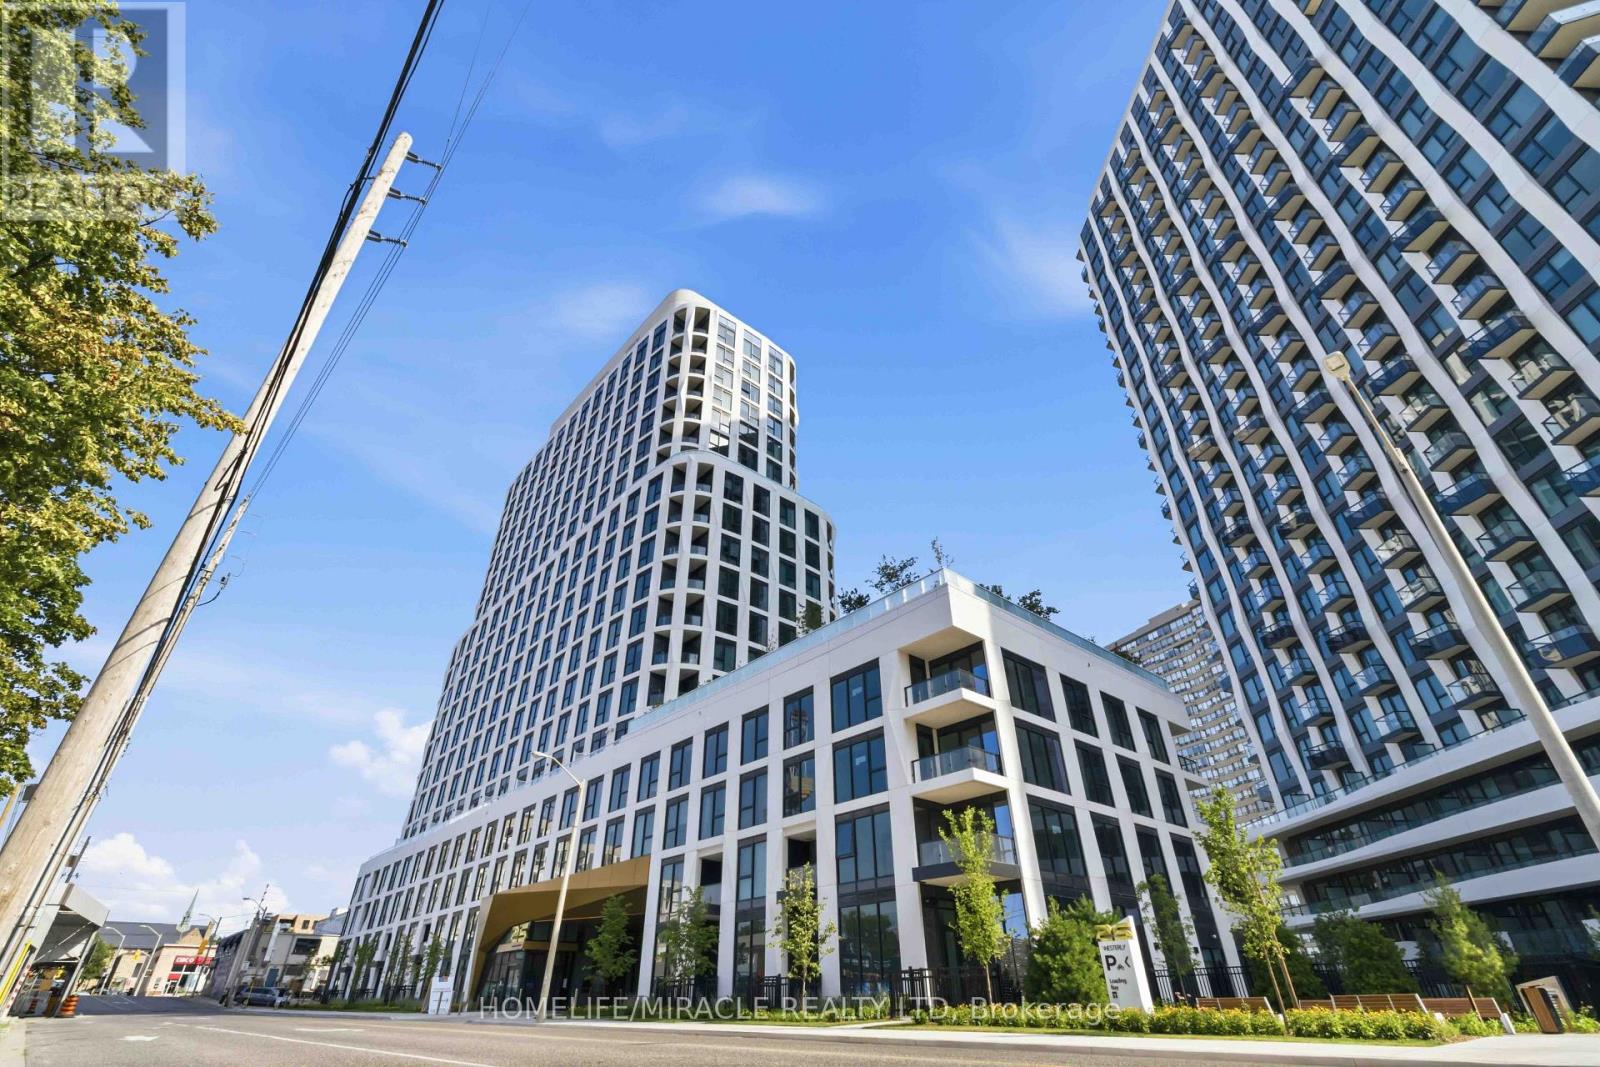
905 - 25 Cordva Avenue
Toronto, Ontario
Amazing Tridel's Westerly Condos, ideally located in the heart of Islington-City Centre West, one of Etobicoke's most desirable communities! This brand-new, thoughtfully designed 2-bedroom, 2-bathroom suite offers 800 sq. ft. of contemporary living space, featuring good height ceilings, elegant laminate flooring, modern finishes, and a bright, open-concept living and dining area. Parking and locker available for purchase. Move in Ready The sleek, modern kitchen boasts built-in stainless steel appliances and stylish cabinetry, seamlessly blending functionality with contemporary design. Floor-to-ceiling windows fill the suite with natural light, creating a warm and inviting atmosphere. The spacious primary bedroom features a walk-in closet, a private 3-piece ensuite, and beautiful city views. The second bedroom overlooks the terrace playground, making it ideal for a home office, guest bedroom, or additional living space. A modern 4-piece bathroom with stylish wall tiles adds an extra touch of sophistication. In-suite laundry provides added convenience, while internet is included in the maintenance fee. Enjoy an impressive selection of premium building amenities, including an elegant lobby, fully equipped fitness centre, yoga studio, guest suite, party room with lounge and dining areas, youth room, outdoor dining area, BBQ facilities, a cozy fireplace lounge on the terrace, children's playground, and ample visitor parking. Perfectly situated for urban convenience, this exceptional residence is just a short walk to Islington Subway Station, TTC transit, shopping, restaurants, cafés, parks, and everyday essentials, with easy access to major highways and nearby golf courses. Whether you're a first-time homebuyer, professional, or downsizer, this stunning condo offers the perfect blend of modern comfort, lifestyle amenities, and unbeatable convenience in a sought-after Etobicoke location. Taxes not yet assessed by MPAC. Property tax has not been assessed yet. (id:50787)
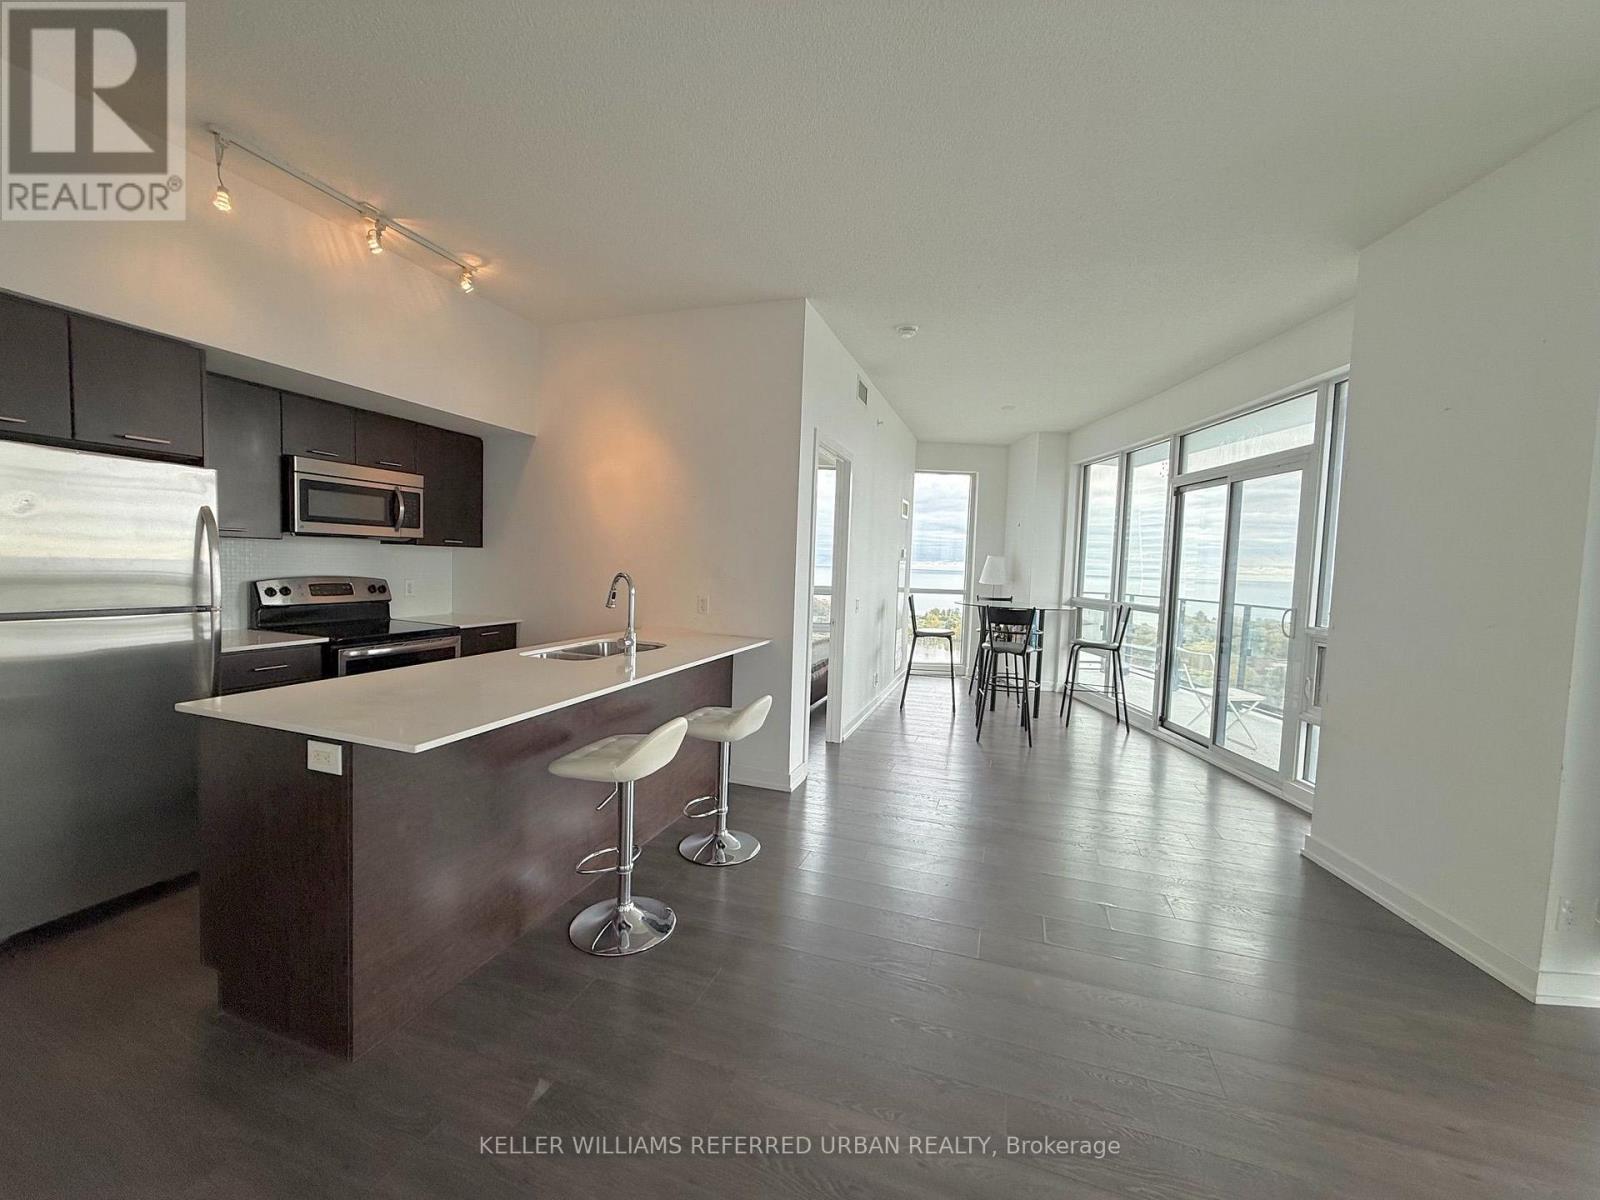
1903 - 2212 Lakeshore Boulevard W
Toronto, Ontario
Spectacular 19th-floor unobstructed lake and skyline views! Experience elevated waterfront living at Westlake, a vibrant,master-planned condominium community in South Etobicoke. This sun-filled split, 2-bedroom, 2-bathroom suite features expansive floor-to-ceiling windows with breathtaking southwest-facing views of Lake Ontario and the Toronto skyline. A thoughtfully designed layout is complemented by 9-foot ceilings, an abundance of natural light throughout and an oversized balcony perfect for watching sunsets. The welcoming foyer offers a spacious double closet and a separate laundry area with a full-size washer and dryer. The kitchen features stainless steel appliances, quartz countertops, and a breakfast bar with seating for three, seamlessly connecting to theopen-concept living and dining area-an inviting space to entertain while taking in the spectacular views. Both bedrooms offer comfortable proportions and excellent storage. The second bedroom easily accommodates a queen-sizedbed, while the spacious primary bedroom boasts panoramic lake views, a walk-in closet, and a four-piece ensuite. Enjoy the convenience of a complete urban community with Metro, Shoppers Drug Mart, LCBO, and additional everyday essentials just an elevator ride away. Commuting is a breeze with nearby TTC streetcars and buses, GO Transit, major highways, and two international airports approximately 20 minutes away by car. Residents enjoy an impressive 30,000 sq. ft. of amenities, including 24-hour concierge service, an indoor pool, a fully equipped fitness centre, squash and racquetball courts, a children's playroom, theatre, games room, and much more. Discover the perfect blend of lakeside tranquillity, everyday convenience, and vibrant city living at Westlake! Comes with 1underground parking spot and a locker. (id:50787)