
4 Basswood Road Norfolk, Ontario N3Y 0C7

$515,000
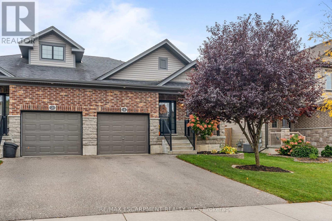
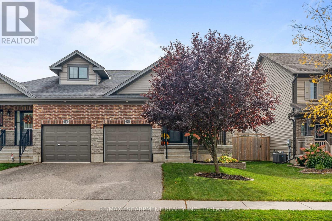
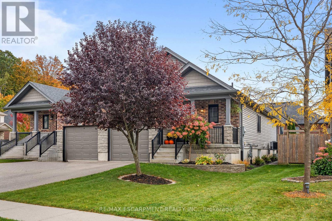
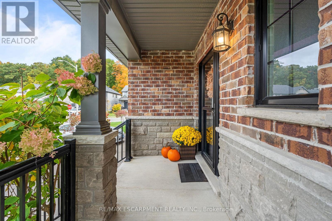
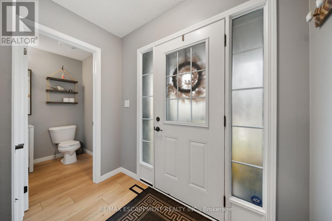
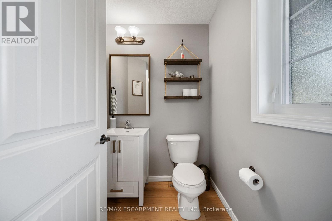
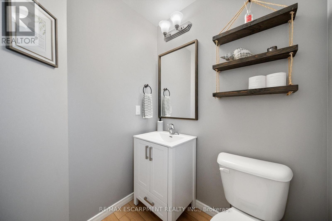
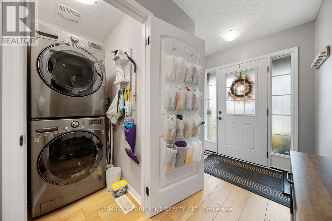
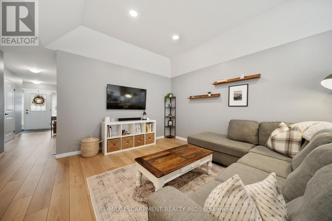
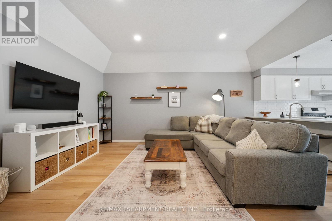
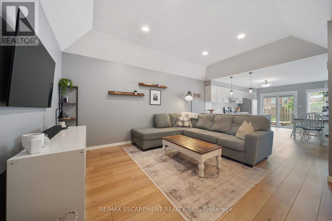
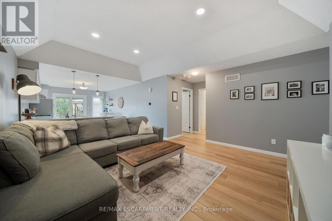
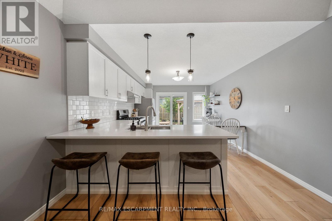
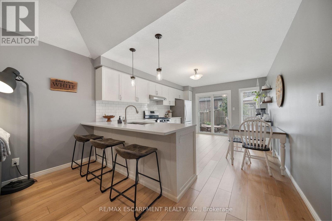
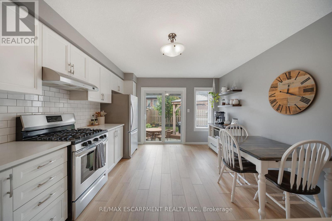
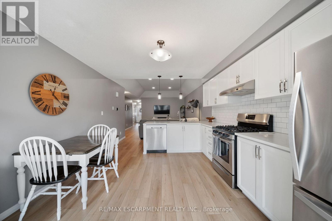
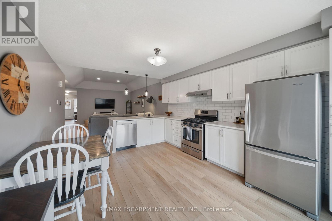
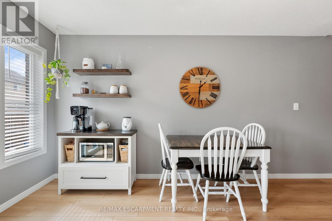
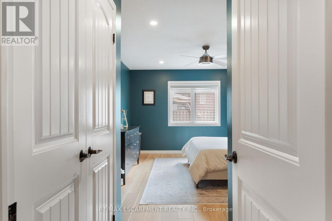
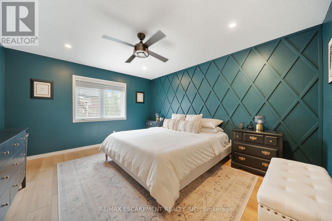
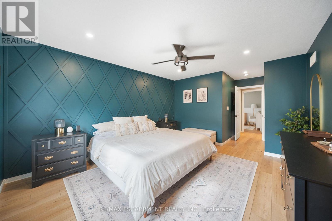
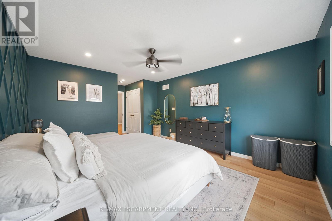
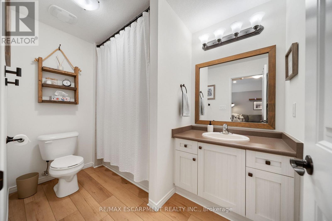
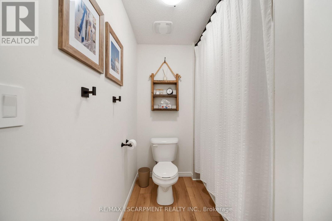
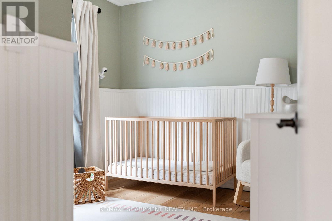
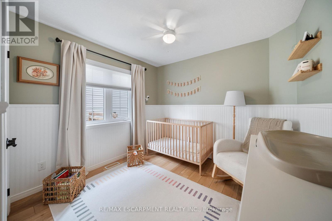
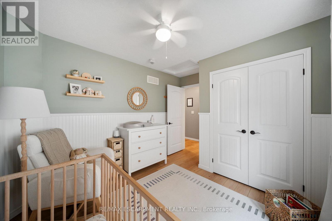
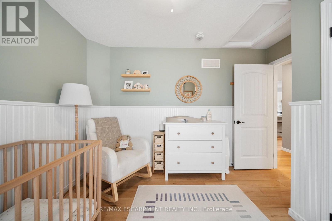
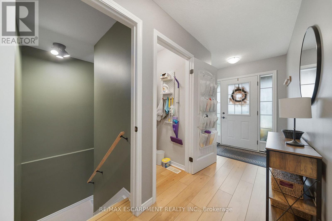
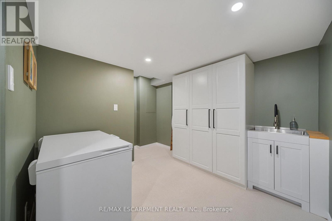
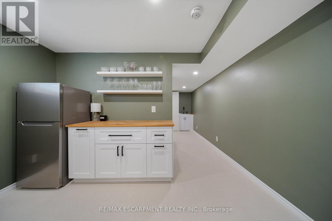
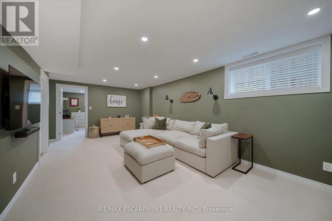
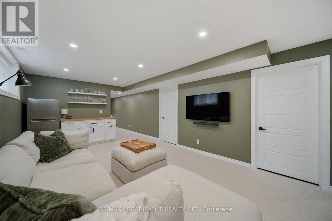
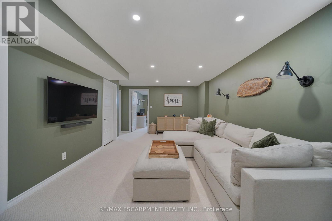
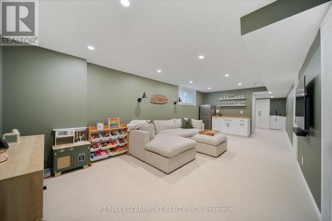
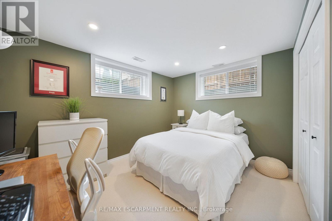
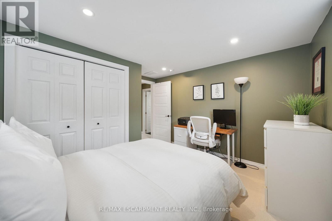
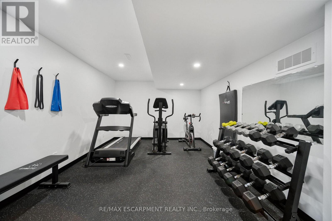
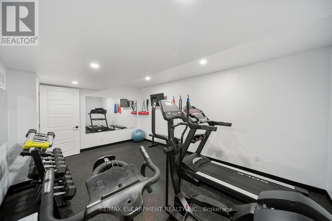
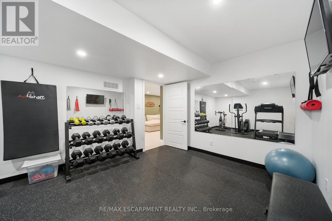
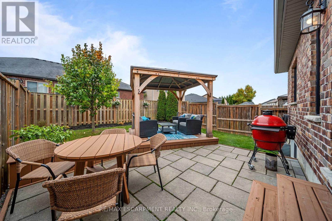
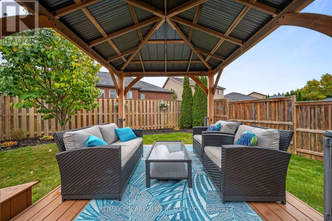
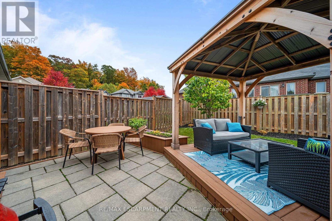
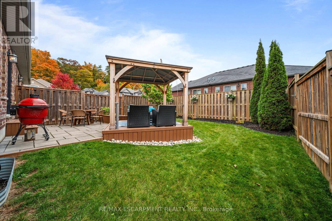
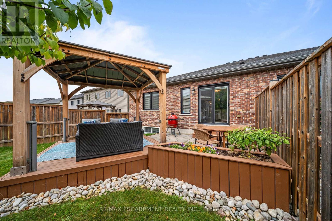
Welcome to 4 Basswood Road, Simcoe! This immaculate, turnkey semi-detached bungalow offers comfortable, low maintenance living in one of Simcoe's most sought after neighbourhoods, conveniently located close to schools, the hospital, school bus routes and everyday amenities.With everything you need on one level, the main floor features a spacious primary bedroom, second bedroom, two bathrooms and the convenience of main floor laundry, making day to day living easy and functional. The home has been thoughtfully updated throughout with new flooring, fresh paint, modern lighting and beautiful stone countertops, creating a bright and welcoming feel. The recently finished lower level provides plenty of additional living space with a large family room, third bedroom, dedicated gym area and is roughed in for an additional bathroom, while still offering ample storage. Step outside to a fully fenced backyard complete with a beautiful gazebo, creating the perfect spot to relax, entertain or enjoy summer evenings. Exceptionally well maintained and truly move-in ready, 4 Basswood Road offers the perfect combination of main floor convenience, modern updates and additional finished living space in a fantastic Simcoe location. (id:50787)
Open House
This property has open houses!
2:00 pm
Ends at:4:00 pm
Property Details
| MLS® Number | X14088752 |
| Property Type | Single Family |
| Community Name | Simcoe |
| Amenities Near By | Golf Nearby, Hospital, Park |
| Equipment Type | Water Heater |
| Features | Level Lot, Flat Site, Gazebo |
| Parking Space Total | 2 |
| Rental Equipment Type | Water Heater |
| Structure | Deck, Porch |
Building
| Bathroom Total | 2 |
| Bedrooms Above Ground | 3 |
| Bedrooms Total | 3 |
| Age | 16 To 30 Years |
| Appliances | Garage Door Opener Remote(s), Dishwasher, Dryer, Microwave, Stove, Washer, Refrigerator |
| Architectural Style | Bungalow |
| Basement Development | Finished |
| Basement Type | N/a (finished) |
| Construction Style Attachment | Semi-detached |
| Cooling Type | Central Air Conditioning |
| Exterior Finish | Brick |
| Fire Protection | Smoke Detectors |
| Foundation Type | Poured Concrete |
| Half Bath Total | 1 |
| Heating Fuel | Natural Gas |
| Heating Type | Forced Air |
| Stories Total | 1 |
| Size Interior | 1,100 - 1,500 Sqft |
| Type | House |
| Utility Water | Municipal Water |
Parking
| Attached Garage | |
| Garage |
Land
| Acreage | No |
| Fence Type | Fenced Yard |
| Land Amenities | Golf Nearby, Hospital, Park |
| Landscape Features | Landscaped |
| Sewer | Sanitary Sewer |
| Size Depth | 110 Ft ,3 In |
| Size Frontage | 29 Ft ,9 In |
| Size Irregular | 29.8 X 110.3 Ft |
| Size Total Text | 29.8 X 110.3 Ft|under 1/2 Acre |
| Zoning Description | R2 |
Rooms
| Level | Type | Length | Width | Dimensions |
|---|---|---|---|---|
| Basement | Bathroom | 3.58 m | 1.85 m | 3.58 m x 1.85 m |
| Basement | Utility Room | 3.56 m | 2.54 m | 3.56 m x 2.54 m |
| Basement | Bedroom 2 | 3.71 m | 3.76 m | 3.71 m x 3.76 m |
| Basement | Family Room | 4.06 m | 6.07 m | 4.06 m x 6.07 m |
| Basement | Exercise Room | 3.56 m | 5.08 m | 3.56 m x 5.08 m |
| Main Level | Kitchen | 3.58 m | 4.42 m | 3.58 m x 4.42 m |
| Main Level | Living Room | 5.59 m | 5.28 m | 5.59 m x 5.28 m |
| Main Level | Primary Bedroom | 3.71 m | 6.07 m | 3.71 m x 6.07 m |
| Main Level | Bedroom | 2.87 m | 3.58 m | 2.87 m x 3.58 m |
| Main Level | Bathroom | 1.7 m | 2.87 m | 1.7 m x 2.87 m |
| Main Level | Bathroom | 1.55 m | 1.52 m | 1.55 m x 1.52 m |
| Main Level | Laundry Room | 1.4 m | 0.91 m | 1.4 m x 0.91 m |
https://www.realtor.ca/real-estate/30413264/4-basswood-road-norfolk-simcoe-simcoe

The trademarks REALTOR®, REALTORS®, and the REALTOR® logo are controlled by The Canadian Real Estate Association (CREA) and identify real estate professionals who are members of CREA. The trademarks MLS®, Multiple Listing Service® and the associated logos are owned by The Canadian Real Estate Association (CREA) and identify the quality of services provided by real estate professionals who are members of CREA. The trademark DDF® is owned by The Canadian Real Estate Association (CREA) and identifies CREA's Data Distribution Facility (DDF®)
October 16 2026 10:08:28
Toronto Regional Real Estate Board
RE/MAX Escarpment Realty Inc.