
64 Haney Drive Thorold, Ontario L2V 0G6

$2,400 Monthly
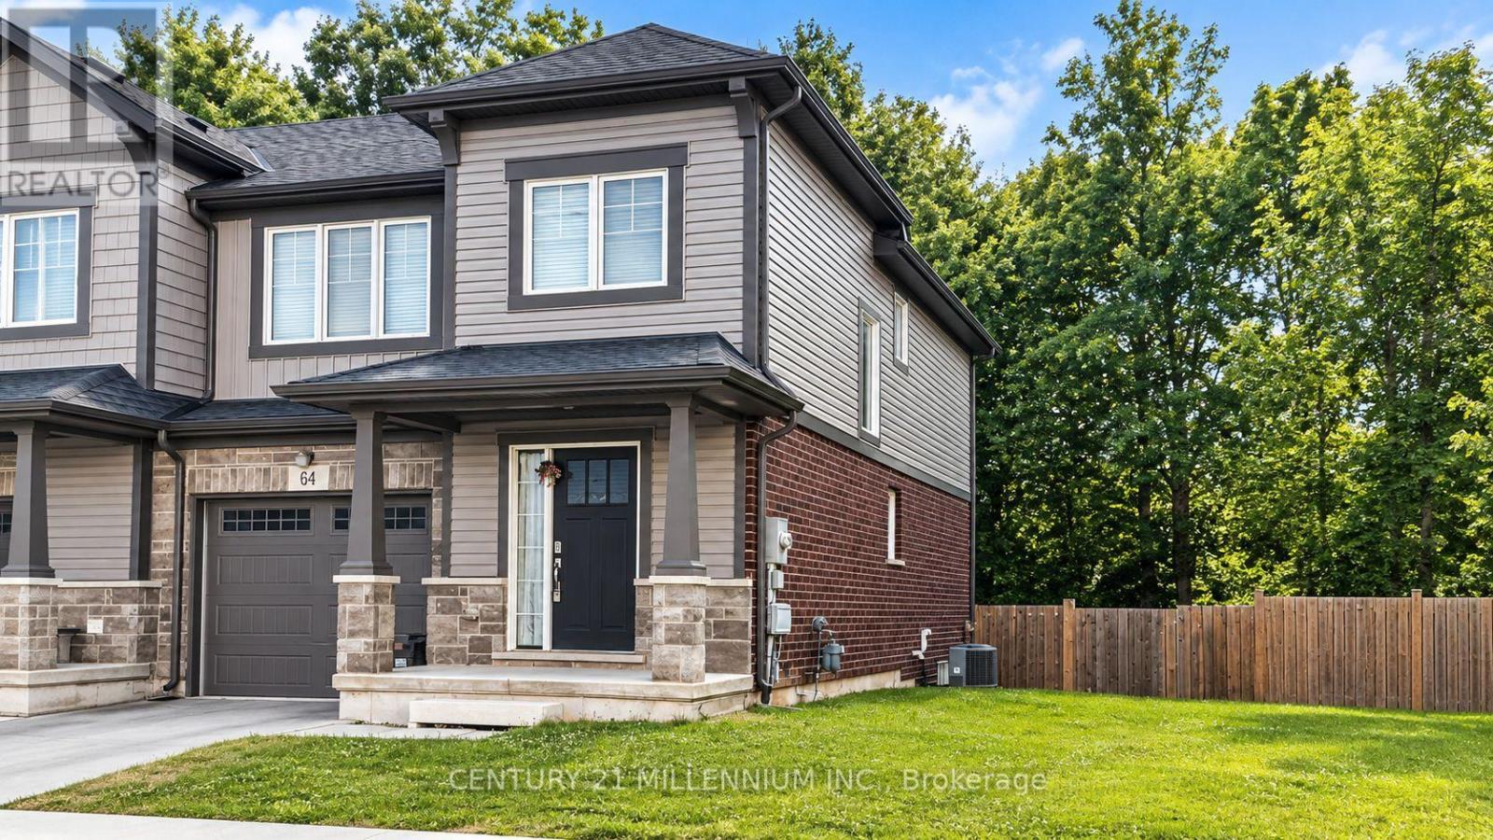
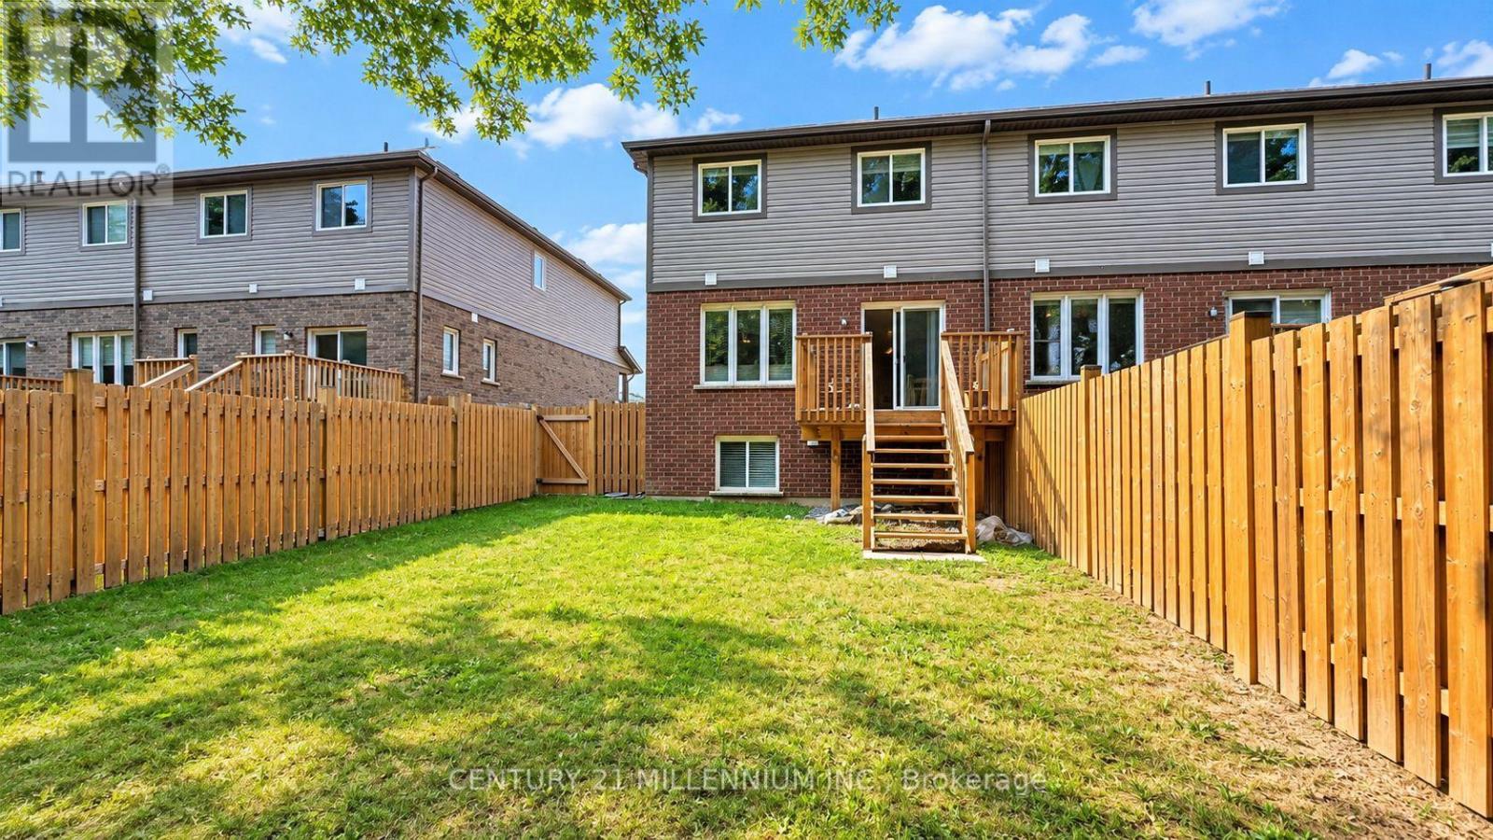
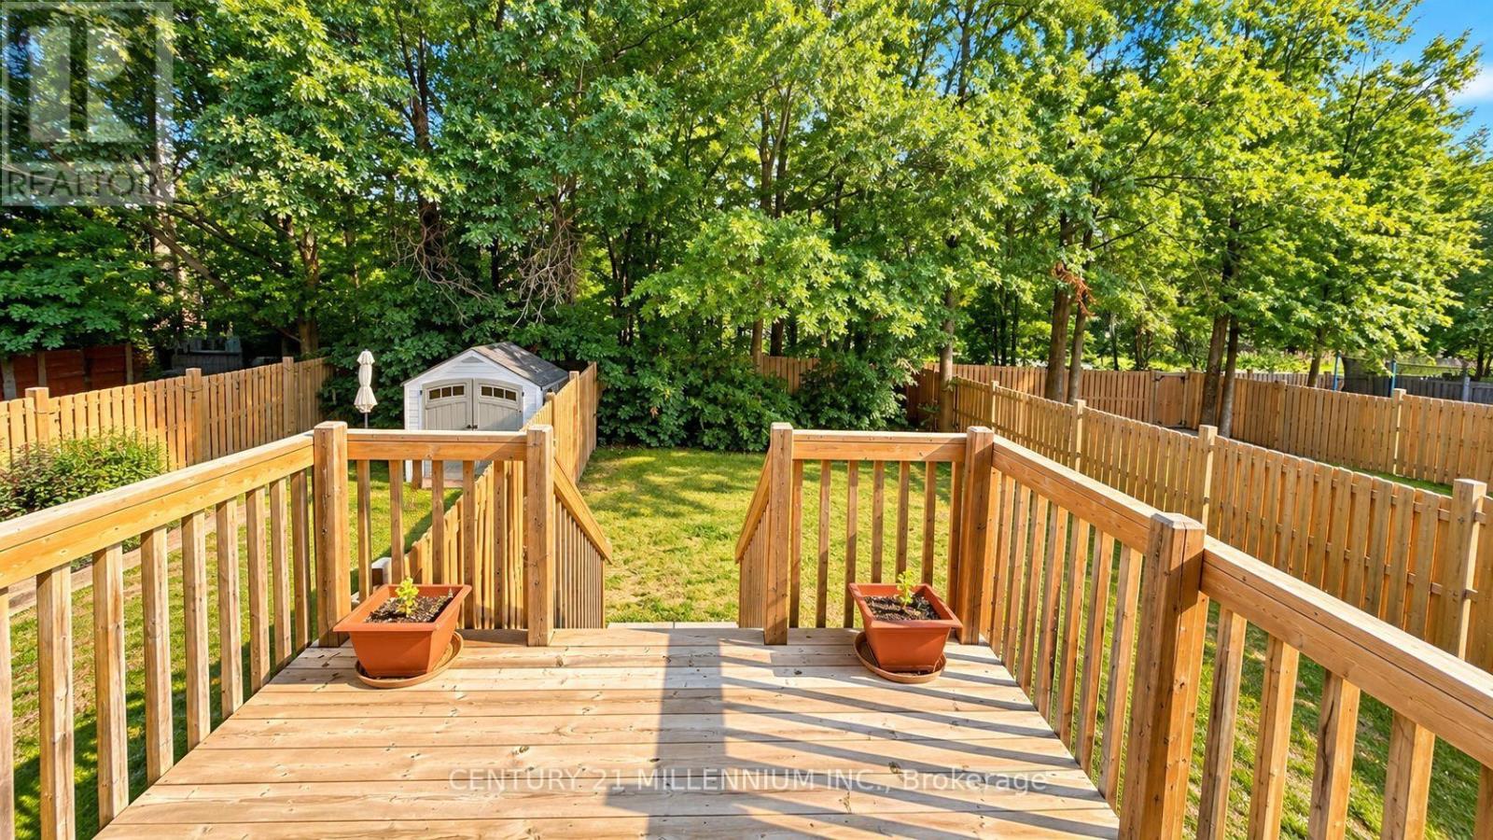
For Lease! Welcome to 64 Haney Drive, a beautifully maintained two-storey end-unit townhouse located in a desirable, family-friendly Thorold community. Offering the added privacy and feel of a semi-detached home, this bright and spacious residence features 3 generous bedrooms, 2.5 bathrooms and a functional layout ideal for comfortable family living.The open-concept living and dining areas offer plenty of natural light, while the dining area provides direct access to a large walk-out deck-perfect for outdoor dining, entertaining or simply relaxing. Enjoy the generously sized backyard with no homes directly behind, providing added privacy and a peaceful outdoor setting.The home also features an unfinished basement, built-in garage and parking for 2 vehicles. Conveniently located near Brock University, schools, shopping, transit and major routes, with easy access to St. Catharines and Niagara Falls-approximately a 15-20 minute drive away.An excellent opportunity for tenants seeking a spacious, private and well-maintained home in the heart of the Niagara Region. (id:50787)
Property Details
| MLS® Number | X14088276 |
| Property Type | Single Family |
| Community Name | 562 - Hurricane/Merrittville |
| Equipment Type | Water Heater |
| Parking Space Total | 2 |
| Rental Equipment Type | Water Heater |
Building
| Bathroom Total | 3 |
| Bedrooms Above Ground | 3 |
| Bedrooms Total | 3 |
| Appliances | Dishwasher, Dryer, Stove, Washer, Refrigerator |
| Basement Development | Unfinished |
| Basement Type | N/a (unfinished) |
| Construction Style Attachment | Attached |
| Cooling Type | Central Air Conditioning |
| Exterior Finish | Brick, Vinyl Siding |
| Foundation Type | Concrete |
| Half Bath Total | 1 |
| Heating Fuel | Natural Gas |
| Heating Type | Forced Air |
| Stories Total | 2 |
| Size Interior | 1,100 - 1,500 Sqft |
| Type | Row / Townhouse |
| Utility Water | Municipal Water |
Parking
| Garage |
Land
| Acreage | No |
| Sewer | Septic System |
| Size Depth | 113 Ft ,10 In |
| Size Frontage | 29 Ft ,1 In |
| Size Irregular | 29.1 X 113.9 Ft |
| Size Total Text | 29.1 X 113.9 Ft |
Rooms
| Level | Type | Length | Width | Dimensions |
|---|---|---|---|---|
| Second Level | Primary Bedroom | 3.12 m | 4.37 m | 3.12 m x 4.37 m |
| Second Level | Bedroom 2 | 2.87 m | 3.01 m | 2.87 m x 3.01 m |
| Second Level | Bedroom 3 | 2.94 m | 3.3 m | 2.94 m x 3.3 m |
| Main Level | Great Room | 3.42 m | 4.78 m | 3.42 m x 4.78 m |
| Main Level | Kitchen | 3.06 m | 2.45 m | 3.06 m x 2.45 m |

The trademarks REALTOR®, REALTORS®, and the REALTOR® logo are controlled by The Canadian Real Estate Association (CREA) and identify real estate professionals who are members of CREA. The trademarks MLS®, Multiple Listing Service® and the associated logos are owned by The Canadian Real Estate Association (CREA) and identify the quality of services provided by real estate professionals who are members of CREA. The trademark DDF® is owned by The Canadian Real Estate Association (CREA) and identifies CREA's Data Distribution Facility (DDF®)
October 16 2026 10:26:10
Toronto Regional Real Estate Board
Century 21 Millennium Inc.