
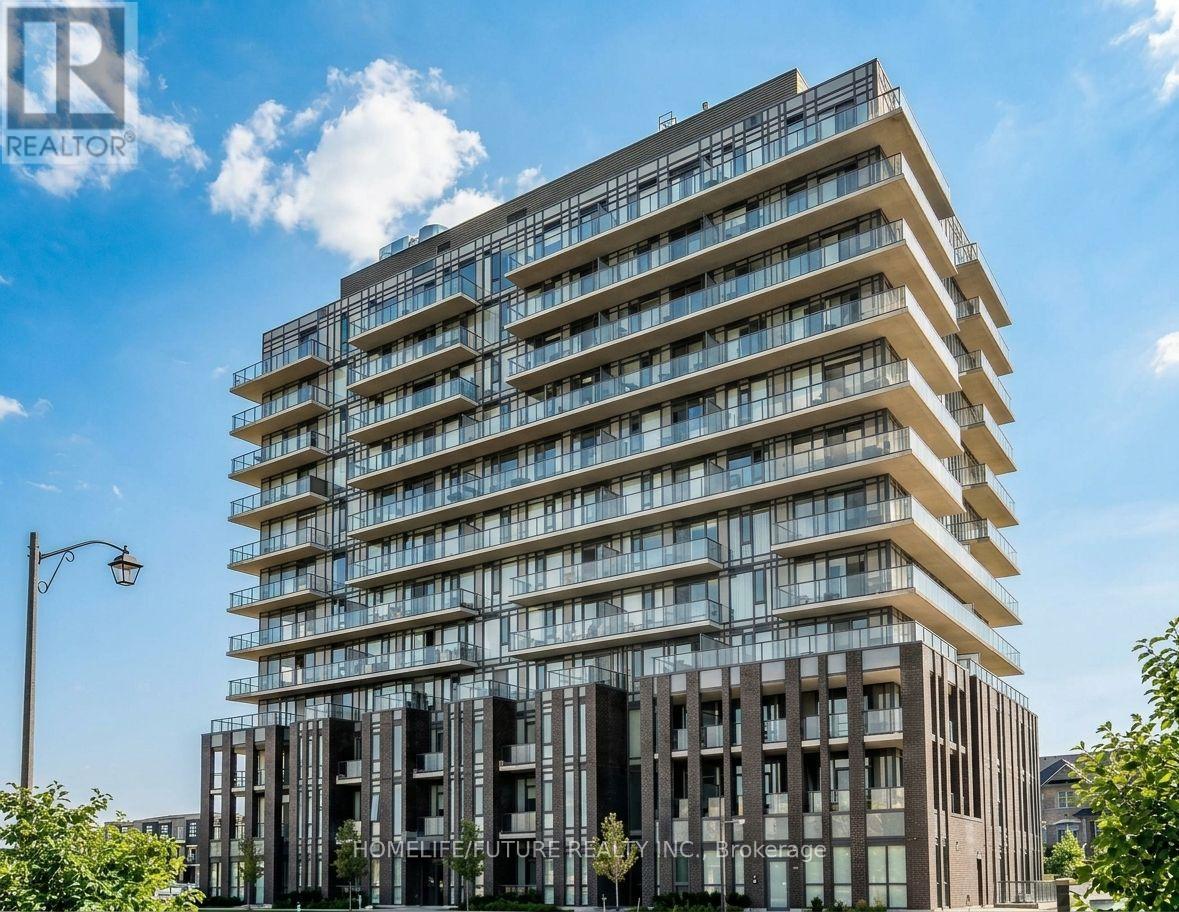
607(S) - 215 Veterans Drive
Brampton, Ontario
Wow! A Must-See Showstopper! Welcome To This Bright And Spacious 2-Bedroom, 2-Bathroom Corner Condo, Only A Little Over One Year Old! Featuring 9-Ft Ceilings, Floor-To-Ceiling Windows, Premium Laminate Flooring, And An Oversized Balcony With Beautiful Views. Enjoy A Modern Chef's Kitchen With Quartz Countertops, Matching Backsplash, Under-Valance Lighting, And Stainless Steel Appliances. The Open-Concept Living/Dining Area Is Perfect For Entertaining. Spacious Primary Bedroom With Large Closet And 4-Piece Ensuite, Plus A Generous Second Bedroom And Versatile Den Ideal For A Home Office Or Kids' Play Area. Blinds Installed In Bedrooms. Building Amenities Include A Stylish Lobby, Party Room, Amenity Dining Area, And Visitor Parking. 1 Underground Parking Space And 1 Storage Locker Included. Prime Location Just Minutes From Mount Pleasant GO Station, Schools, Parks, Community Centre, Grocery Stores, Restaurants, Banks, And Public Transit. Steps To Schools, Parks, And Shopping, And Approximately 5 Minutes To The GO Station. Ideal For Small Families Or Working Professionals. Utilities Extra. First & Last Month's Rent Required. Credit Check And Employment Letter Required. (id:50787)
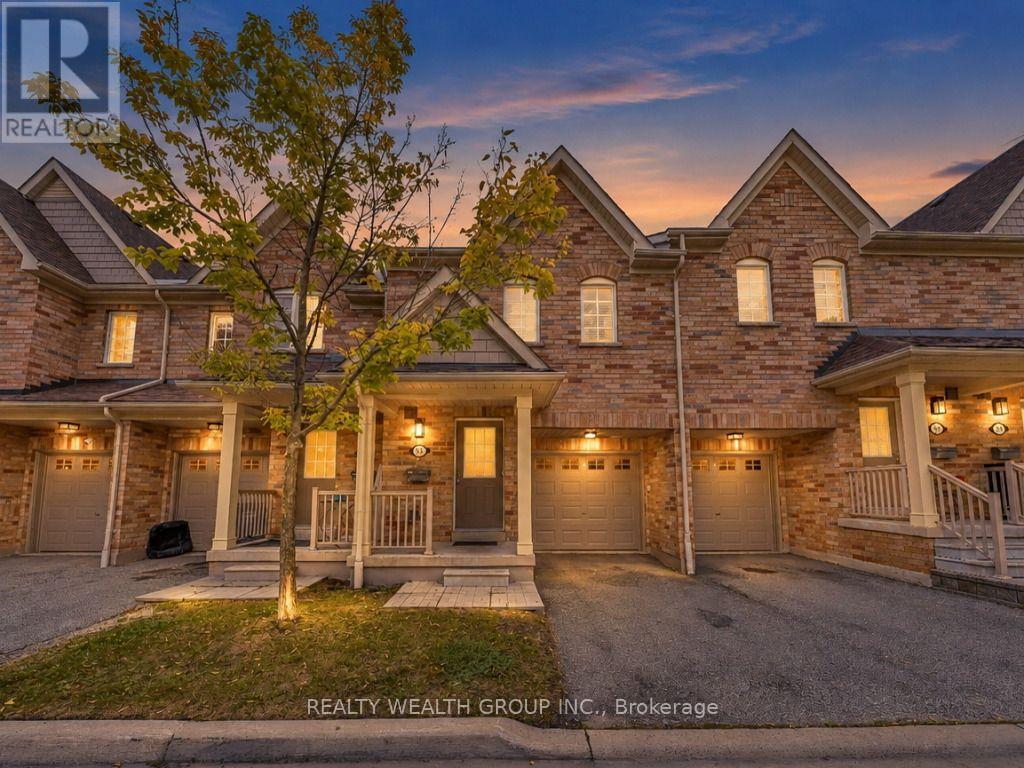
155 - 5255 Palmetto Place
Mississauga, Ontario
Welcome to this spacious and beautifully maintained townhouse in the highly sought-after Churchill Meadows community of Mississauga! Offering approximately 1,900 sq. ft. of living space this home features 3 bedrooms, 3 bathrooms, and a fully finished basement with one bedroom and 3-piece bath. The main floor offers a bright, functional layout with combined living and dining areas, perfect for entertaining. The modern kitchen features built-in stainless-steel appliances and a convenient breakfast area overlooking the backyard. Upstairs, the spacious primary bedroom offers a comfortable retreat with a private 3-piece ensuite, while two additional bedrooms are served by a separate 3-piece bathroom. All rooms have hardwood flooring. The finished basement provides valuable additional living space, including an extra room and a 3-piece bathroom-ideal for a home office, guest suite, recreation area, or growing family. Enjoy the convenience of 1-car garage parking plus 1 additional driveway parking space. Ideally located close to top-rated schools, shopping centers, parks, restaurants, transit, and major amenities. Enjoy everything Churchill Meadows has to offer in this wonderful family-friendly neighborhoods. A fantastic opportunity to own a spacious townhouse in a prime Mississauga location! (id:50787)
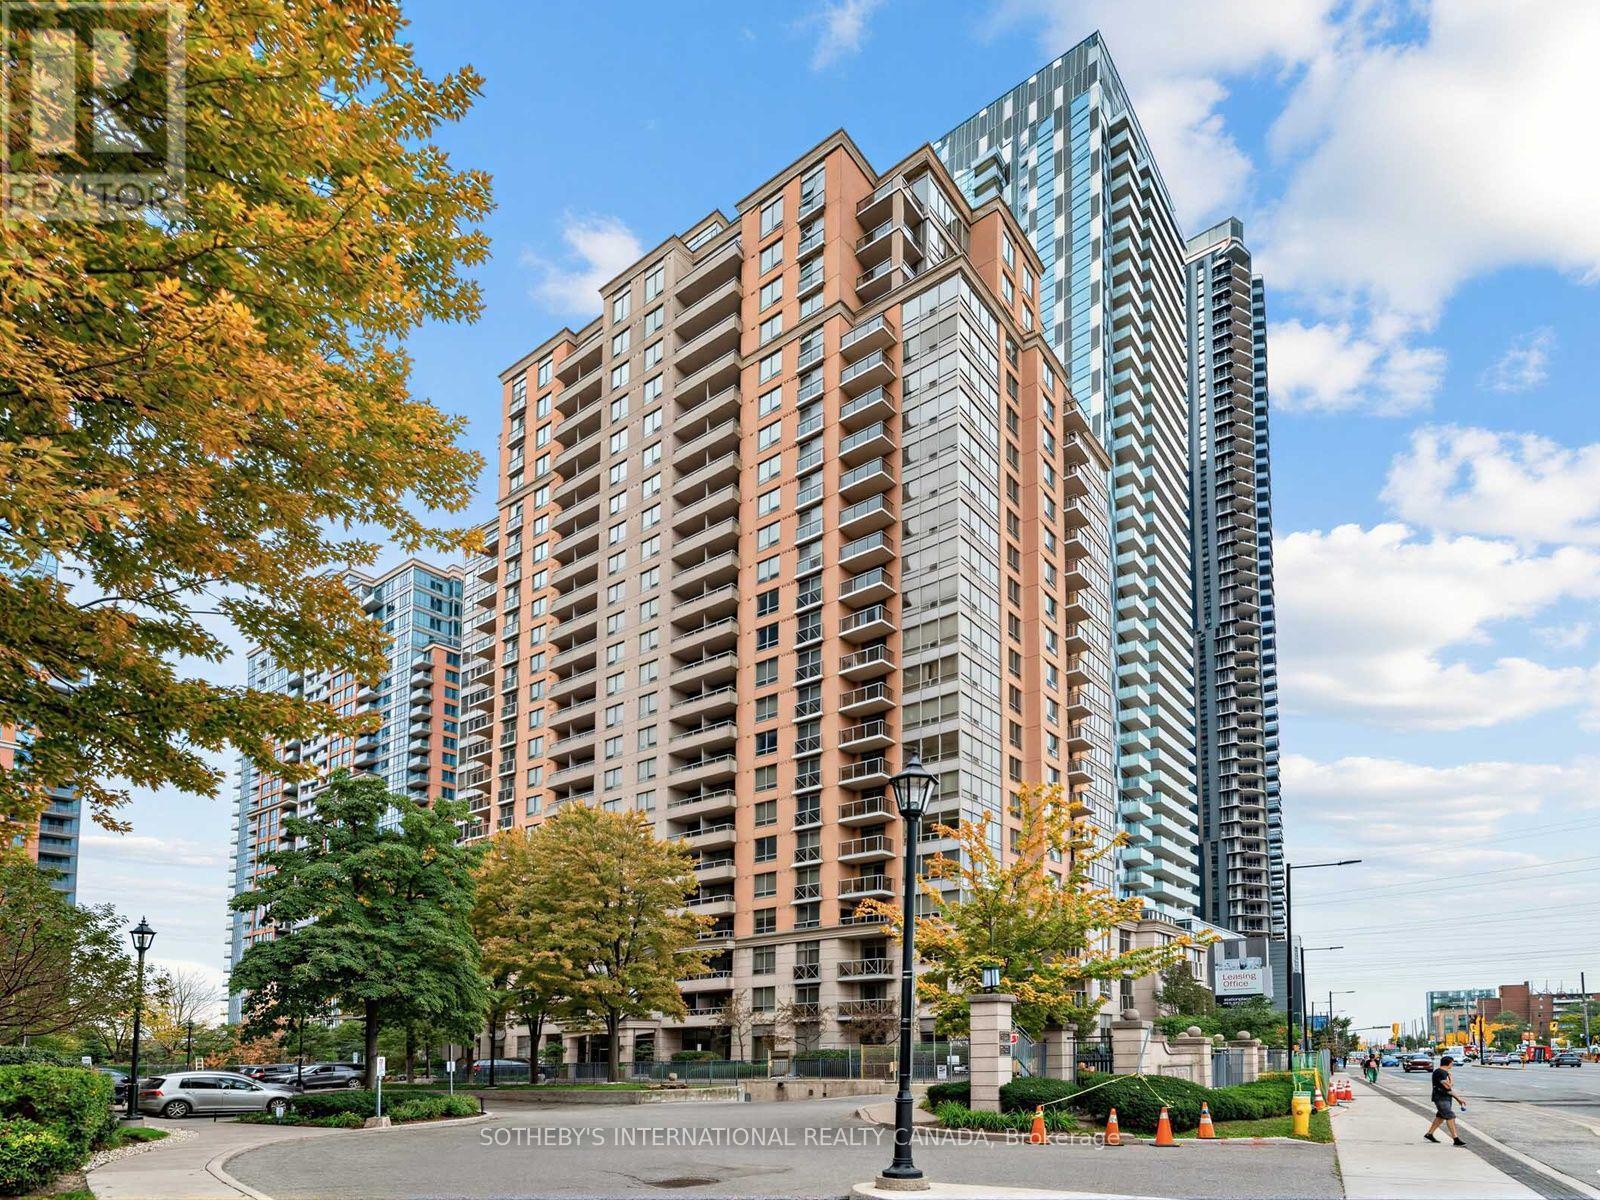
127 - 5233 Dundas Street W
Toronto, Ontario
Welcome to Essex II by Tridel, where comfort, convenience, and urban accessibility come together. This spacious and sun-filled 1+1 bedroom ground-floor suite offers approximately 650sq. ft. of thoughtfully designed living space, complemented by high ceilings and a bright, open-concept layout. The modern kitchen features stone countertops, stainless steel appliances, a breakfast bar, and ample cabinetry, flowing seamlessly into the generous living and dining areas-an inviting space designed for both everyday living and entertaining. The spacious bedroom offers excellent natural light and a double closet, while convenient ensuite laundry adds to the functionality of the home. Step outside to your oversized, south-facing terrace, complete with a BBQ gas line and electrical outlet-an ideal private outdoor retreat for relaxing or entertaining. One parking space and a locker complete the suite. Residents of this beautifully maintained and professionally managed community enjoy an impressive array of amenities, including: 24/7 concierge service, Indoor pool, Hot tub and sauna, Two fully equipped gyms, Virtual golf, Party room, Media room, Guest suites, Billiards lounge, BBQ area with gazebo and Visitor parking. Enjoy South Etobicoke living at its finest with an unbeatable location just steps from the Kipling TTC Subway Station, GO Transit, and Mi-Way Transit Hub, offering approximately 20-minute access to Downtown Toronto and exceptional commuter connectivity. Conveniently located near Highways 427 and QEW, Pearson Airport, Sherway Gardens, Six Points Plaza, parks, schools, restaurants, cafés, and everyday essentials. This is an excellent opportunity to own a well-appointed home in a highly connected, transit-oriented community. Experience comfort, convenience, and urban accessibility in one of Etobicoke's most desirable neighbourhoods (id:50787)
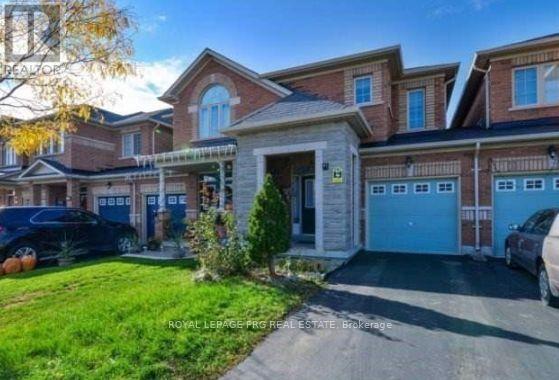
41 Unionville Crescent
Brampton, Ontario
Beautiful 3-Bedroom, 3-Washroom Home Featuring A Grand Entrance, Long Driveway & No Sidewalk. Bright, Open Layout With Neutral Finishes, Spacious Primary Bedroom With 2 Walk-In Closets, Good-Sized Bedrooms, Kitchen With Breakfast Area & Large Backyard. Direct Garage Access. Walking Distance To Shopping, Restaurants, Doctors, Places Of Worship & Transit, With Easy Highway Access. A Must See! (id:50787)
Main - 203 Islington Avenue
Toronto, Ontario
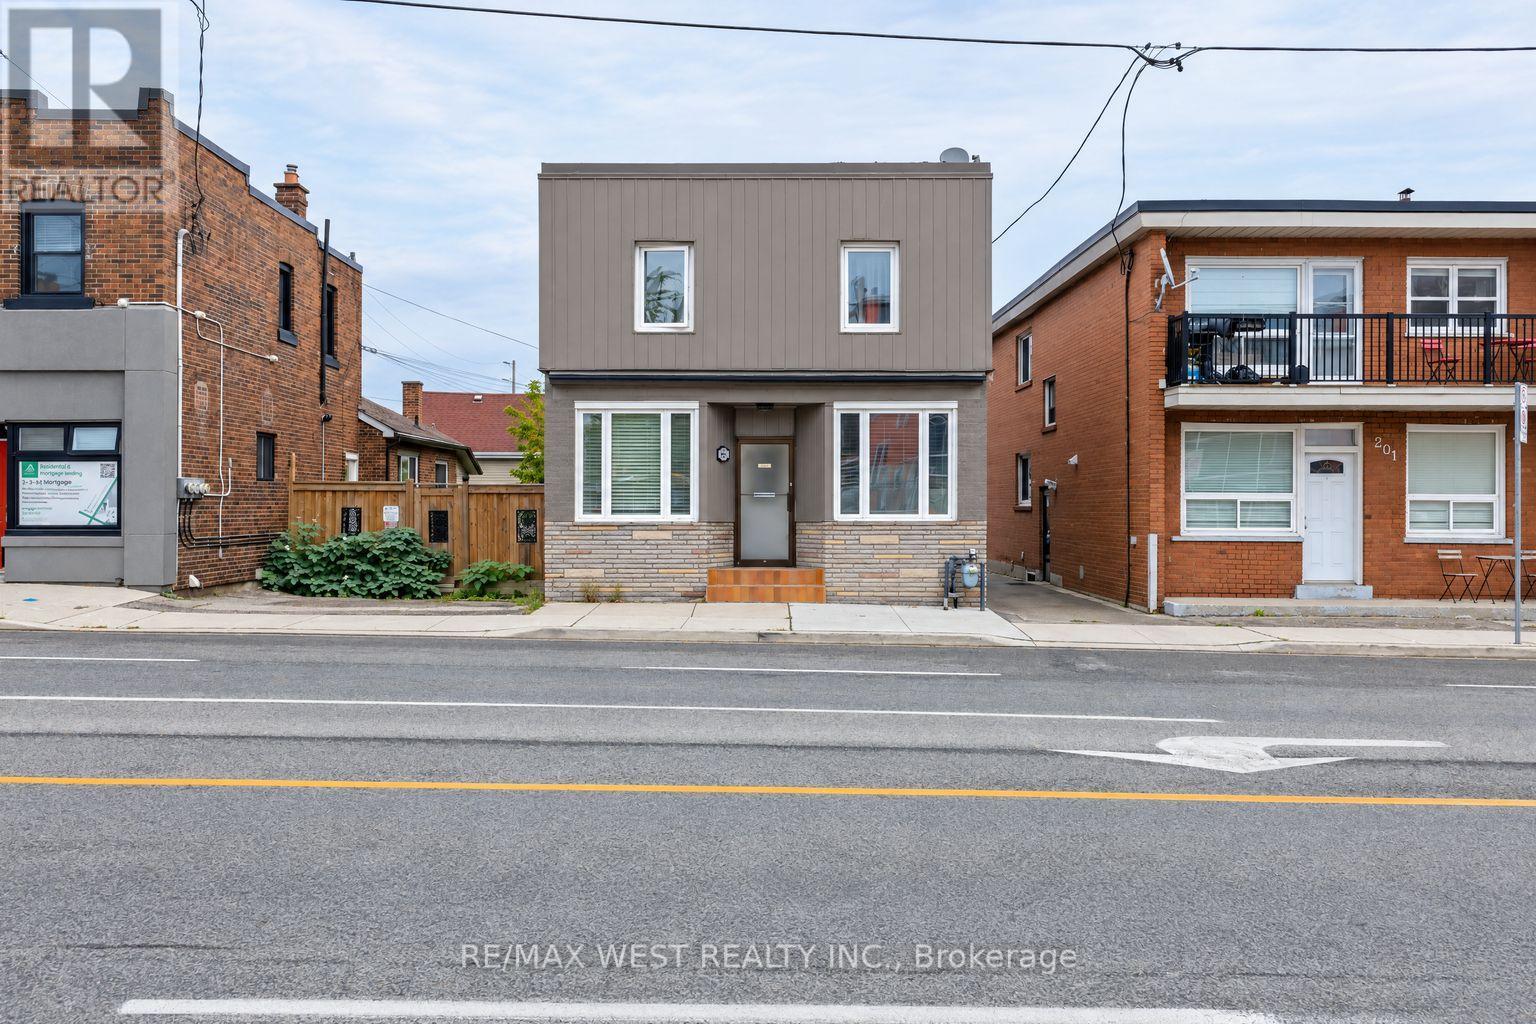
Location...Location.. Location...Great Opportunity!!! This main level unit bright, carpet-free and comfortable home offers a practical layout with plenty of room for a family, roommates, or anyone looking for extra space. The three bedrooms are well-sized, and the common area features a great layout that provides a comfortable area to relax or spend time with family and friends.The kitchen includes essential stainless steel appliances and good cabinet space for everyday cooking and storage. The apartment also features a 4-piece bathroom, plenty of natural light, and common laundry area conveniently located in the same building. The location offers easy access to everyday essentials, public transit, parks, restaurants, grocery stores, and local shops. Islington and the surrounding Etobicoke area provide convenient TTC access, while GO Transit offers an easy option for getting downtown. The nearby Mimico waterfront, Lake Ontario, parks, and trails also provide plenty of opportunities to get outside and enjoy the area. With the rent inclusive of utilities, a spacious layout, a designated parking spot, a convenient location - 203 Islington Avenue is a great place to call home..Seeing is Believing !! (id:50787)
62 Chapel Street
Brampton, Ontario
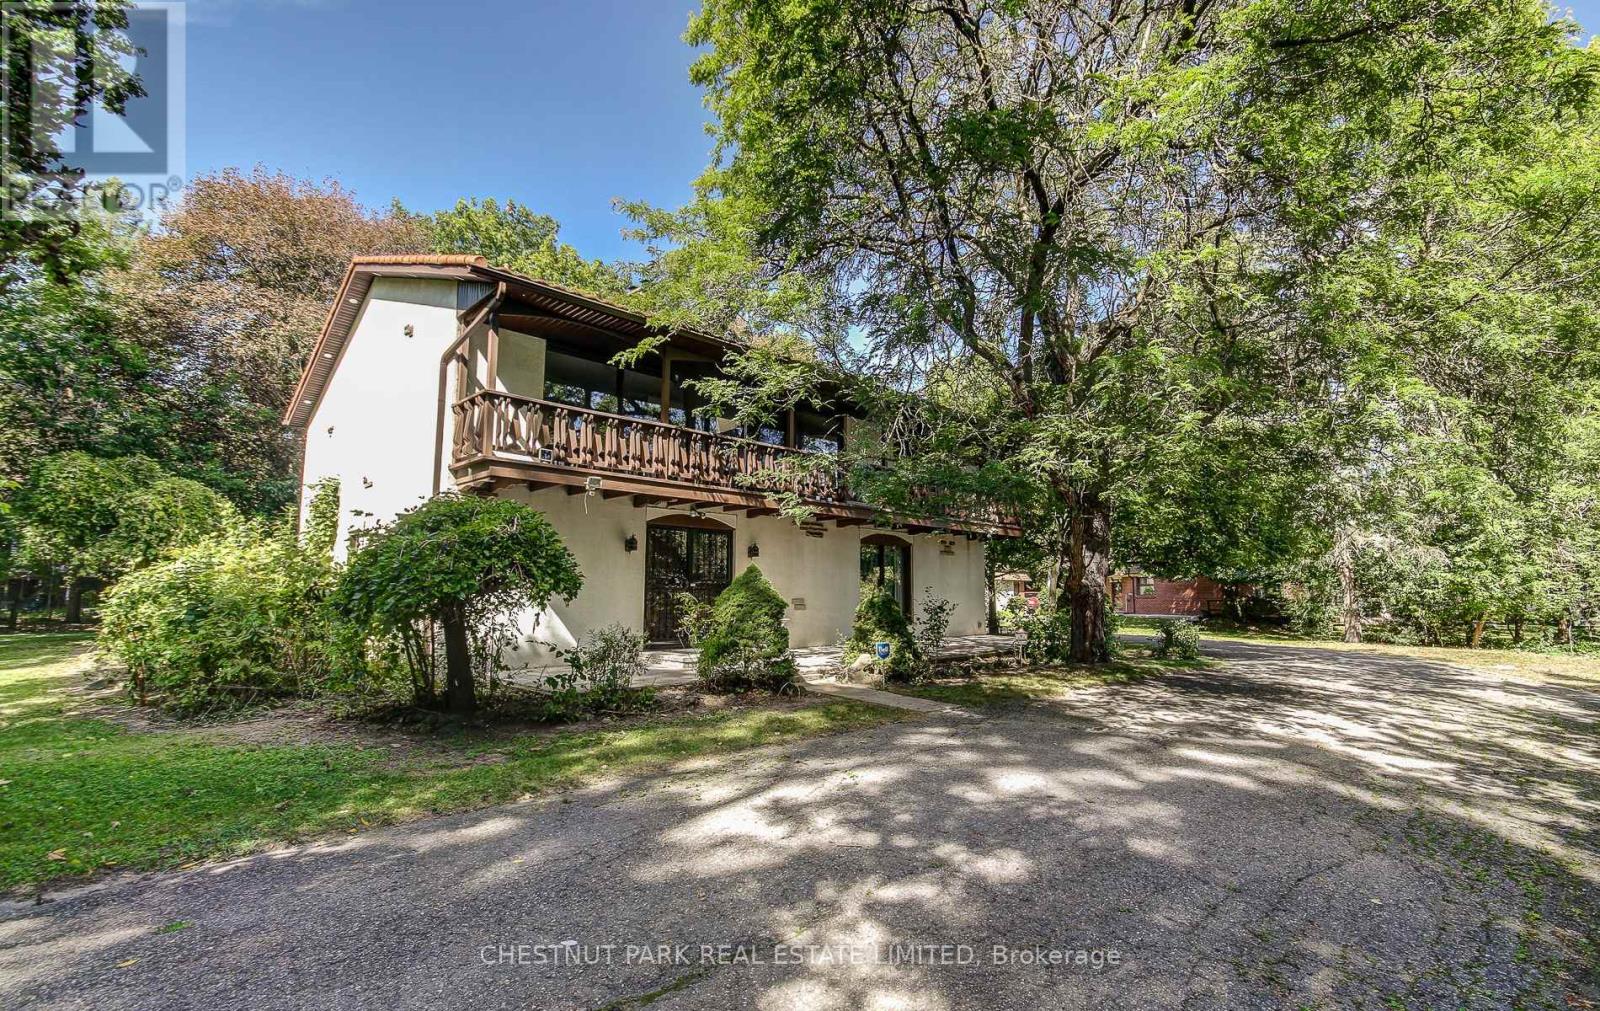
The possibilities are endless at 62 Chapel Street. Tucked away on a quiet street in the heart of downtown Brampton, this exceptional property offers a rare private drive leading to an expansive 0.64-acre double lot-an extraordinary opportunity with endless potential. Custom built in 1967 by Merv Card and Toronto architect Gardiner Cowen, this home offers just over 2,500 sq. ft. of living space, surrounded by mature trees that provide privacy and a beautiful natural setting. The upper level features reclaimed antique beech hardwood flooring, an open-concept living space, and an abundance of natural light. The kitchen is significantly renovated with granite counters, custom hickory cabinets for all your storage needs, and stainless steel appliances. The main level provides direct access to the attached two-car garage, along with a spacious family room featuring a fireplace, a convenient washroom, and laundry facilities. A durable steel roof along with aluminum soffit and fascia not only add to the home's lasting appeal, but means no upkeep! Whether you're looking for a substantial family home to thoughtfully update and make your own, or you're exploring a potential development opportunity, the combination of this prime location and exceptional lot size makes 62 Chapel Street a property worth envisioning. Bring your ideas and create something truly special in the heart of Brampton. (id:50787)
77 Newbridge Crescent
Brampton, Ontario
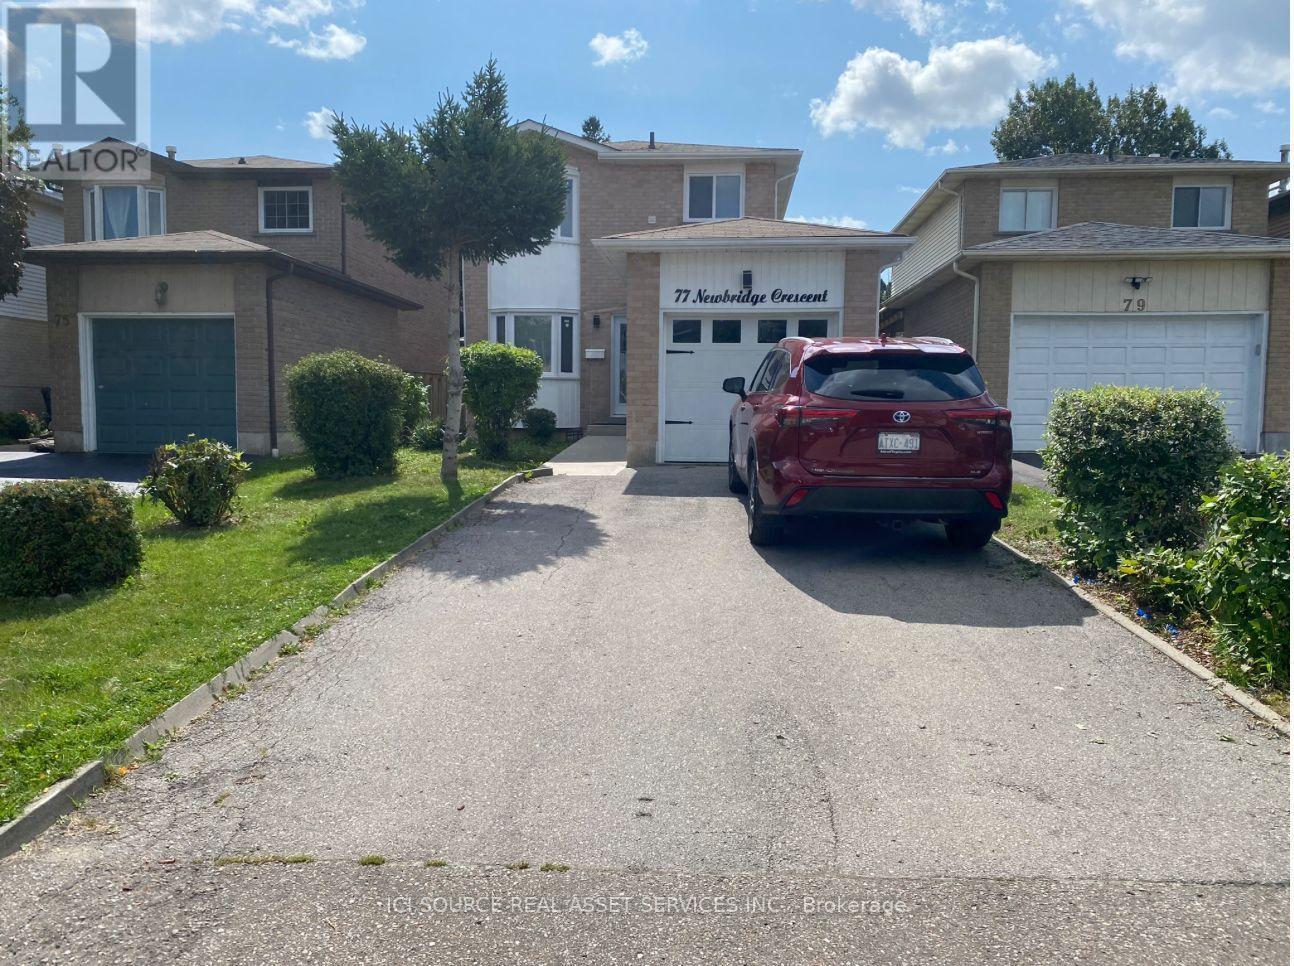
77 Newbridge Cres, Brampton, Peel, Ontario L6S4B5Welcome Renovated Detached Home. Excellent Location Gorgeous Open Concept Kitchen & Living Rm, Master W/Ensuite Bath, Separate Entrance To Basement With 2 Separate Laundries, Walkout To Your Private Back Yard. Extremely Tasteful & Immaculate Home! Minutes Away From School, Collage, Hwy, Restaurants, Movie Theatre, Cafes, Shoppers World Mall And Transit. All Branded, Stainless Fridge, Stove, Dishwasher, 2 Front Loader Washers & Dryers, 2 OTR Microwaves, L.E.D Pot Lightings Thru-Out, Quartz Countertop, Carrera Split face Backsplash, New Garage Door, Central Air, New Windows Thru-Out. New Roof 2026. Currently leased to single extended family *For Additional Property Details, Click The Brochure Icon Below* (id:50787)
172 Clonmore Drive Unit# 6
Toronto, Ontario
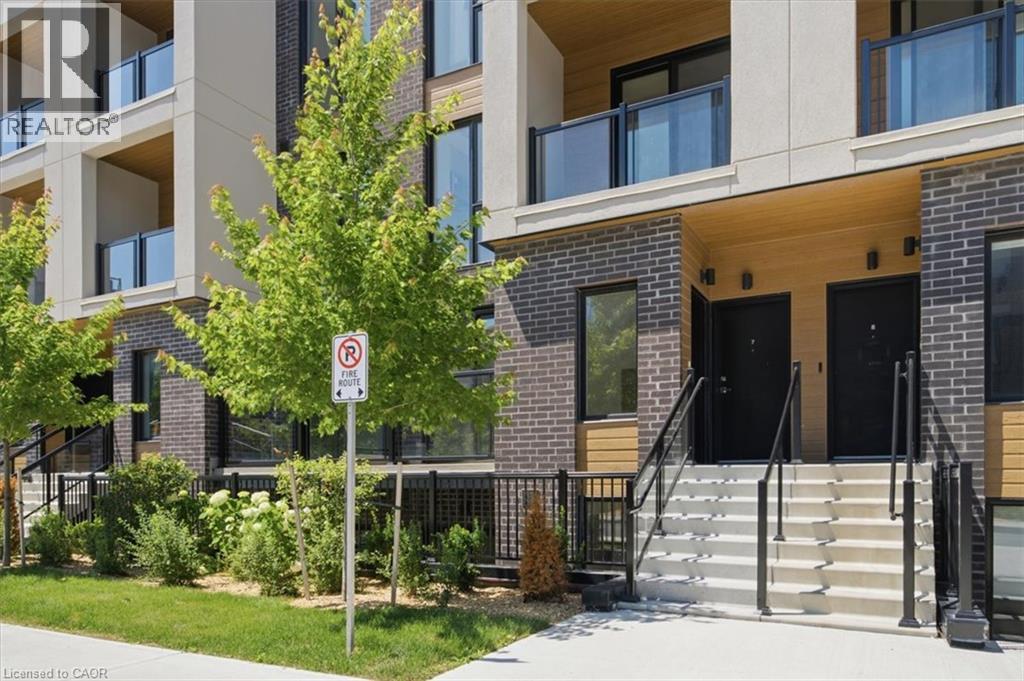
Welcome to Clonmore Urban Towns — Enter this brand NEW 3-bedroom, 3 full-bathroom townhouse where modern design, everyday convenience, and an unbeatable east-end location come together. This bright and stylish townhouse offers the perfect blend of comfort and function, featuring a sleek open-concept layout, contemporary finishes, private outdoor space, in-suite laundry and the kind of low-maintenance lifestyle today’s tenants are searching for. Set in the heart of Birchcliffe-Cliffside, this is more than just a rental — it’s a smart move. Enjoy quick access to the TTC, Victoria Park Station, major roadways, shopping, schools, parks, and the waterfront, giving you the flexibility to commute, relax, and live with ease. The community is known for its modern urban-town setting, spacious rooftop terraces, and a strong neighborhood feel that continues to attract quality tenants who want value, convenience, and style. Inside, you’ll find a thoughtfully designed space with a functional layout, quality finishes, and plenty of natural light. Whether you’re a professional, couple, or small family, this home delivers the space you need and the location you want — all in one of Toronto’s most accessible and fast-growing rental pockets. Opportunities like this don’t last long in Clonmore. (some photos are virtually staged/AI generated) (id:50787)
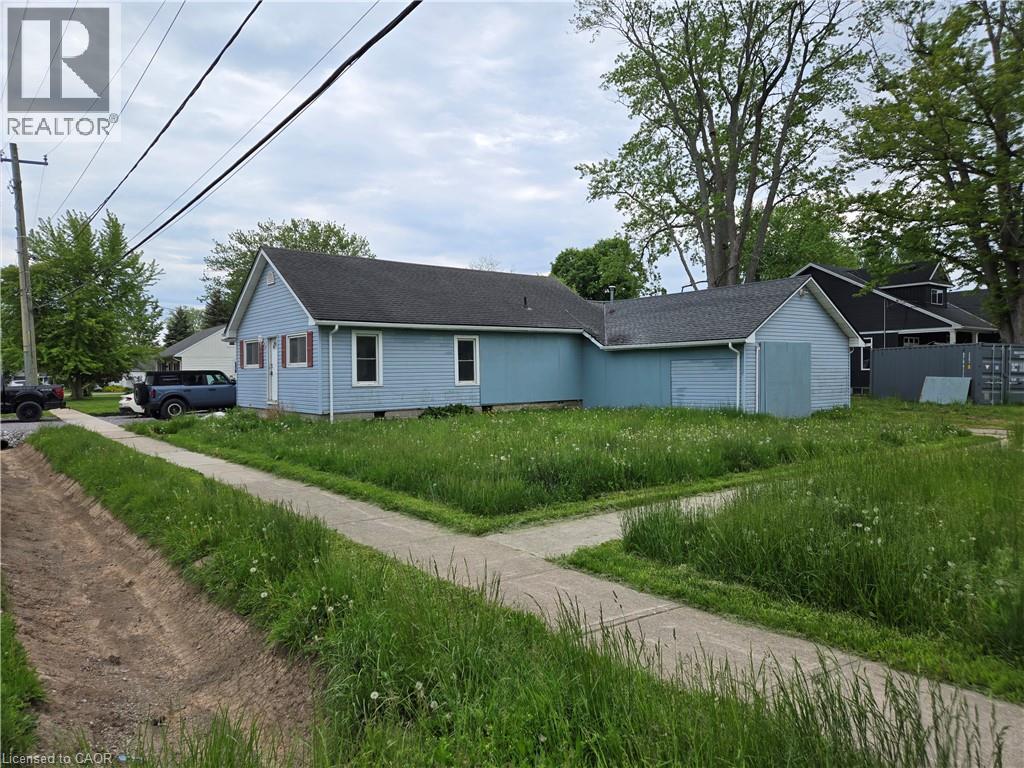
303 Ridge Road S
Fort Erie, Ontario
Attention to all home renovators and contractors (Handyman Special), Sold As is, Where is basis. Seller makes no representations and/or warranties. (id:50787)

129 Kovac Road
Cambridge, Ontario
Welcome to 129 Kovac Road, Cambridge! This well maintained two storey home offers a functional layout, comfortable living spaces, and a fantastic location, making it an excellent opportunity for first time buyers, young families, or those looking to downsize without compromising on space. Step inside to a welcoming main floor featuring convenient inside access to the single car garage, a 2 piece powder room, and an open concept kitchen that flows seamlessly into the dining and living areas. Designed with everyday living and entertaining in mind, this bright and inviting space extends through sliding doors to the fully fenced backyard, perfect for children, pets, summer BBQs, or simply relaxing outdoors. Upstairs, you’ll find two generously sized bedrooms, including a spacious primary retreat filled with natural light and complete with its own private 3 piece ensuite. An additional 4 piece bathroom completes the second level, providing convenience for family and guests alike. The finished basement adds valuable living space with a cozy gas fireplace, creating the perfect spot for movie nights, a home office, or recreation area. A dedicated laundry room and ample storage space complete the lower level. Located in one of Cambridge’s desirable family friendly neighbourhoods, this home offers exceptional convenience with quick access to Highway 401, making commuting to Kitchener, Waterloo, Guelph, or the GTA a breeze. You’ll enjoy being just minutes from excellent schools, parks, walking trails, and everyday amenities, including Cambridge Centre, major grocery stores, restaurants, and shopping. This is a wonderful opportunity to enjoy a move in ready home in a location that truly has it all. (id:50787)
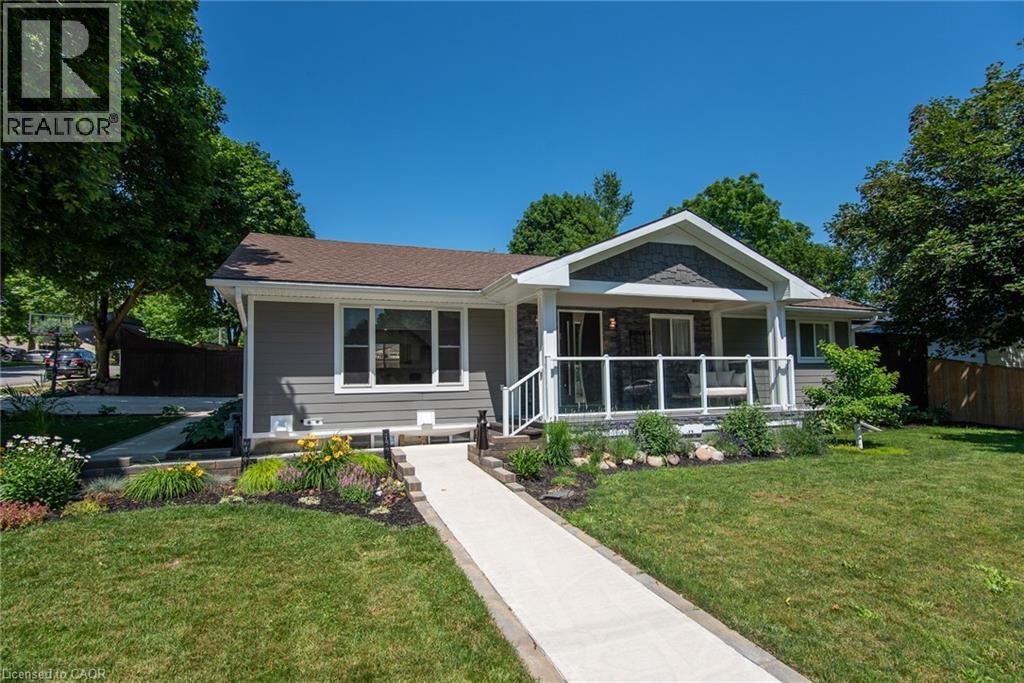
99 John Street W
Wingham, Ontario
Beautifully transformed and thoughtfully designed, this exceptional bungalow in the heart of Wingham offers the perfect blend of quality craftsmanship, modern comfort, and timeless style. Extensively updated inside and out, this move-in ready home showcases an incredible attention to detail and pride of ownership throughout. The impressive exterior features premium Hardie board siding, custom Fusion Stone accents, cedar detailing, and a striking statement front entrance. Inside, the custom kitchen is the heart of the home, featuring a quartz waterfall island, abundant cabinetry, quality finishes, and a functional layout designed for both everyday living and entertaining. The redesigned main living area flows seamlessly from the kitchen, offering a warm and inviting space filled with natural light and beautiful custom details. The fully finished lower level provides incredible versatility. One section features its own private entrance, kitchen, living space, and laundry, offering excellent in-law suite potential. A second finished area provides additional flexibility for guests, a home office, gym, or recreation space. Outside, enjoy your own private retreat with a two-tiered deck, mature landscaping, perennial gardens, and a charming playhouse with storage underneath. A high-end Maibec board fence and oversized concrete driveway with built-in drainage complete the impressive exterior. Major updates include a new high-efficiency furnace (2026), 200-amp electrical service, generator transfer panel, extensive plumbing improvements, updated windows, and countless additional custom touches. A rare opportunity to simply move in and enjoy a beautifully renovated home where so much has already been done for you! (id:50787)
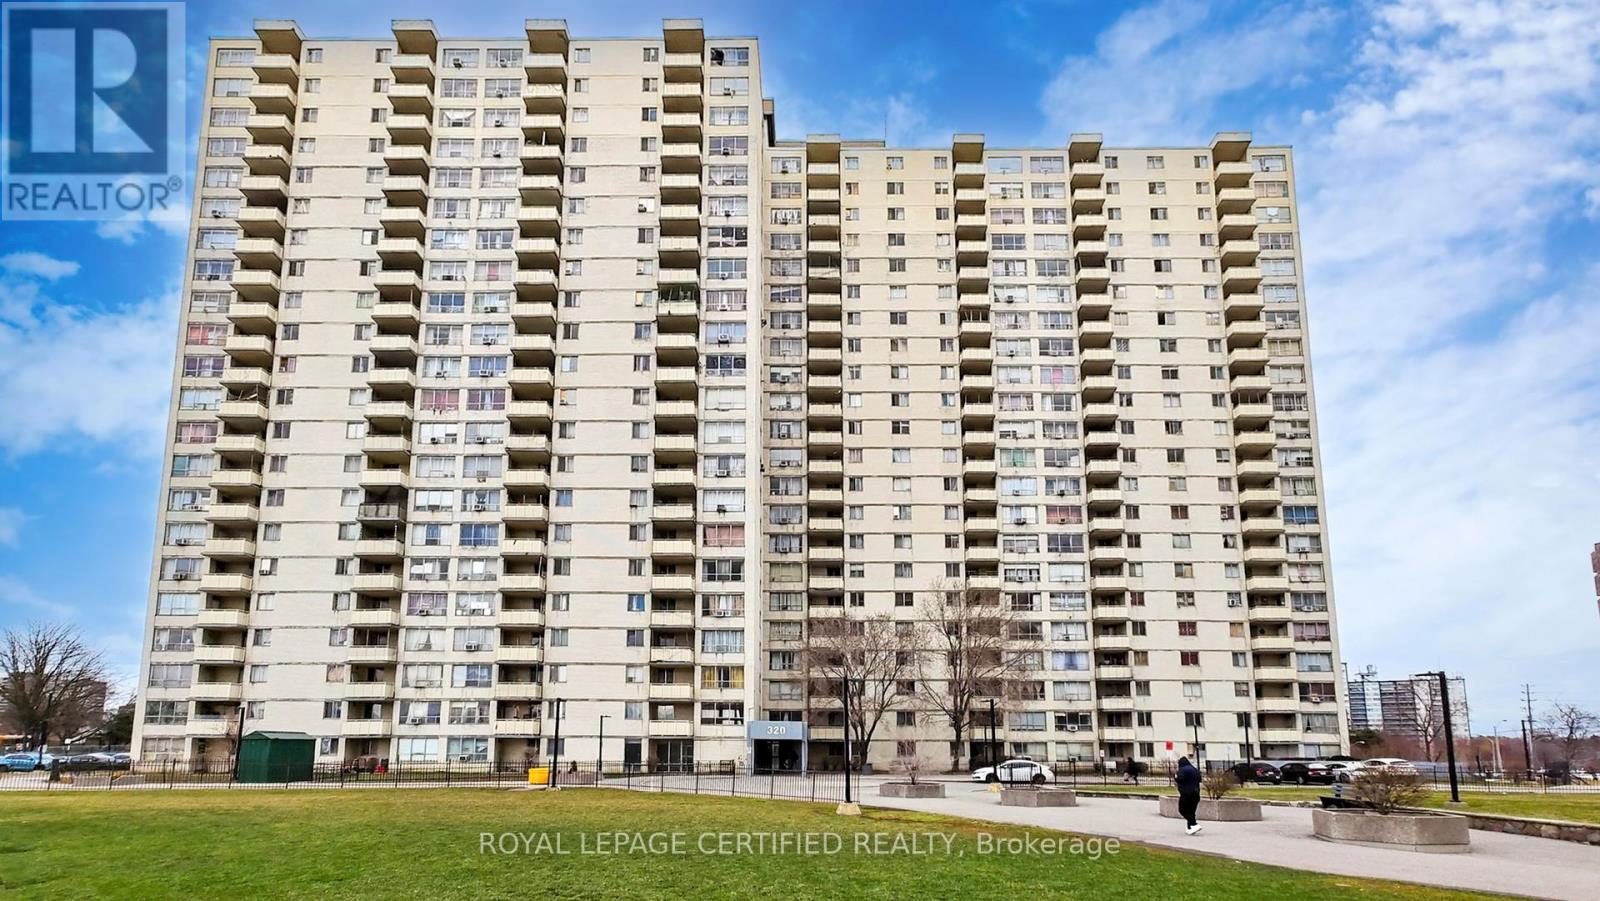
304 - 320 Dixon Road
Toronto, Ontario
Gorgeous, Spacious 2-Bedroom Condo in a High-Demand Area! This beautifully renovated 998 sq ft unit offers modern living from top to bottom. Featuring brand new Vinyl flooring throughout, a fully upgraded kitchen and bathroom, and brand-new stainless steel appliances with in-suite washer and dryer.Includes underground parking & 24-hr gated security. Walking distance to parks & schools. Close to airport, major highways & shopping. Easy transit-1 bus to Kipling/Islington subway. Great value! (id:50787)
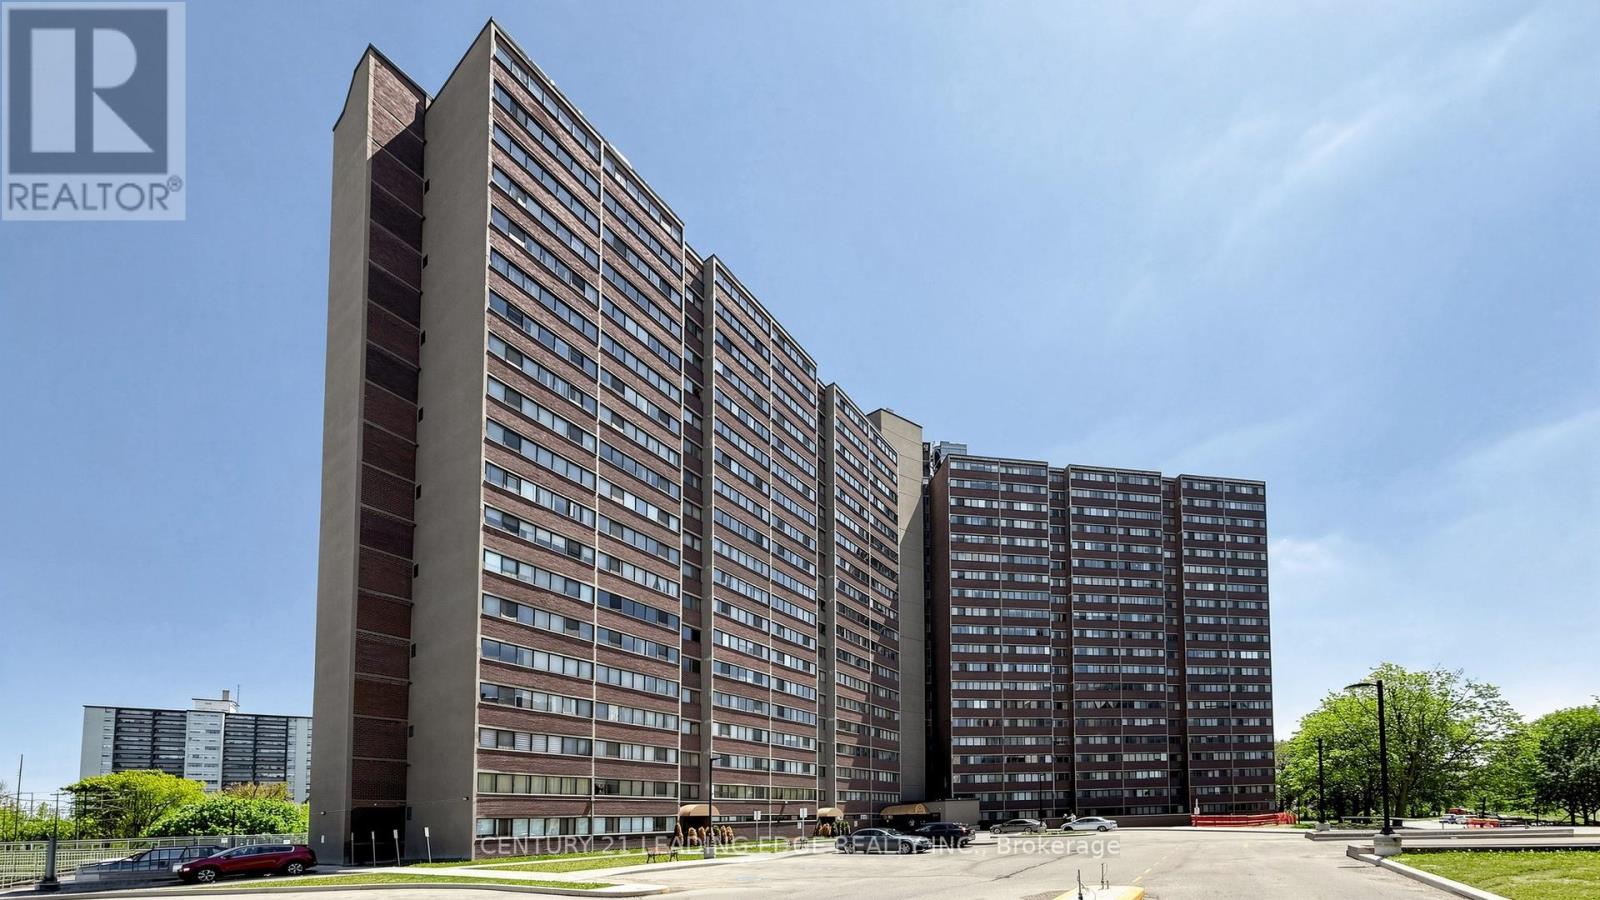
914 - 11 Wincott Drive
Toronto, Ontario
Beautifully renovated multi-level 2-bedroom suite in the heart of Etobicoke offering the perfect combination of comfort, convenience, and nature. This unique unit features two separate entrances and lives like a townhouse-without the responsibilities of snow removal, exterior maintenance, or building upkeep.The open-concept kitchen overlooks the spacious living and dining areas, creating an inviting space for everyday living and entertaining. Renovations include the kitchen, living room, dining room, laundry room, and bathroom shower. Custom built-in shelving in the living and dining areas adds both style and functionality. Step out to the oversized balcony and enjoy unobstructed views of the Wincott Wetland, mature trees, and lush greenery. On clear days, you can even catch the CN Tower skyline in the distance. A rare setting that offers privacy, tranquility, and beautiful natural surroundings. Ideally located minutes from Hwy 401, 409, and 427, with Pearson Airport just 20 minutes away. Close to the subway, transit, shopping, parks, schools, and everyday amenities. Maintenance fees include all utilities, cable TV, and internet for exceptional value and worry-free living. Residents enjoy outstanding building amenities including a gym, party room, basketball court, billiards room, 24-hour concierge, and more. An exceptional opportunity to enjoy spacious, move-in-ready living in a well-managed building surrounded by nature while staying connected to everything the city has to offer. (id:50787)
151 Gateshead Crescent Unit# 43
Stoney Creek, Ontario
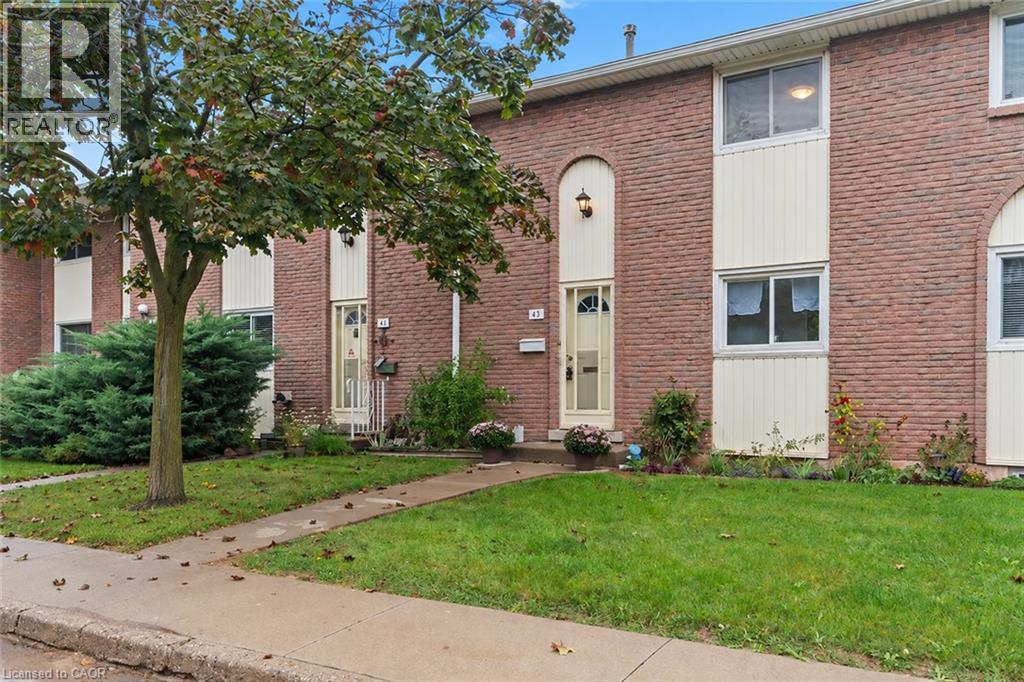
Calling all first-time home buyers, young families and savvy investors! Welcome to this charming, three-bedroom, two bath townhome, located in the coveted, family-friendly Cherry Heights complex in Stoney Creek. Complete with updated bright kitchen and bathrooms, with premium Moen faucets installed, this property will not disappoint. Spacious, open-concept living and dining area is a perfect place to entertain, with convenient main level powder room adjacent to the foyer. Quaint, newly-fenced private yard, with gazebo, emotes a welcoming warmth. Ascend the stairs to three, spacious bedrooms and a four-piece newly-updated bathroom. In the lower level, one will find a newly-floored recreation room, an extra room that can be utilized as a den or playroom, laundry and utility room, with ample storage. Exclusive parking space is mere steps away. Conveniently located to major highways, shopping, transit, parks and schools. Don't miss the opportunity to bring your vision to this spacious townhome, which provides the convenience of condo living while still having the space and feel of a traditional home! Come see it today! Some images have been virtually staged using AI for illustrative purposes. (id:50787)
1100 South Service Road Unit# 109a
Hamilton, Ontario
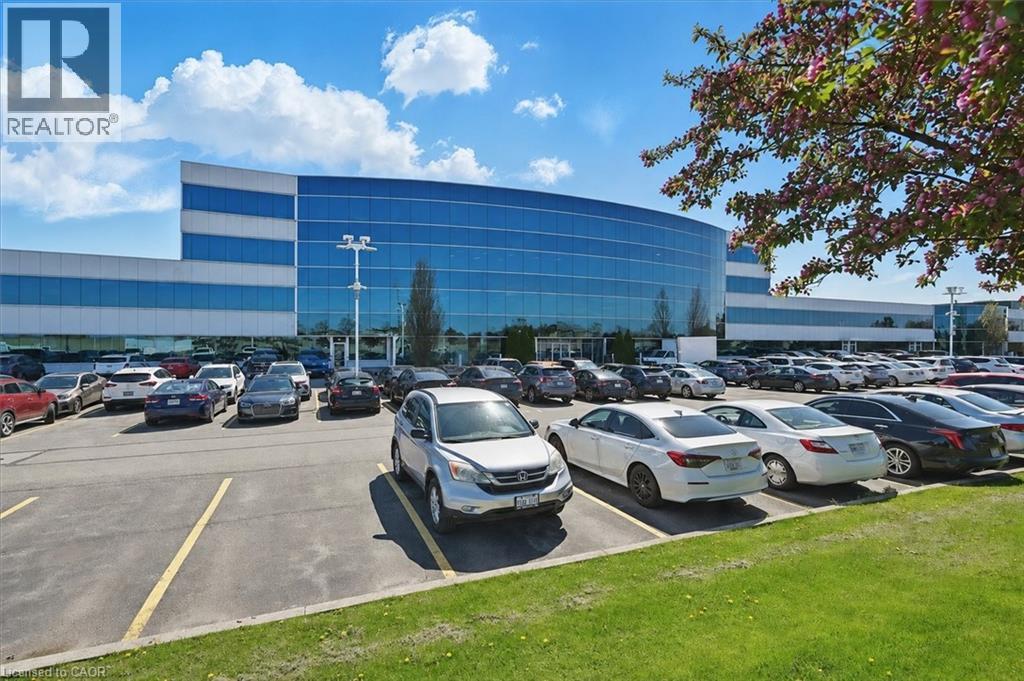
Professionally finished first class office space along the QEW business corridor, main floor access. Unit has excellent exposure in a modern multi unit Industrial/Commercial/Office complex. Plenty of in-common, on-site parking. Just minutes from the Fruitland Road/QEW exit. Plenty of amenities are nearby and in close proximity to Winona Crossings, Costco, the GO Station, and more. Don't miss this remarkable opportunity. (id:50787)
15 Esther Street
Brantford, Ontario
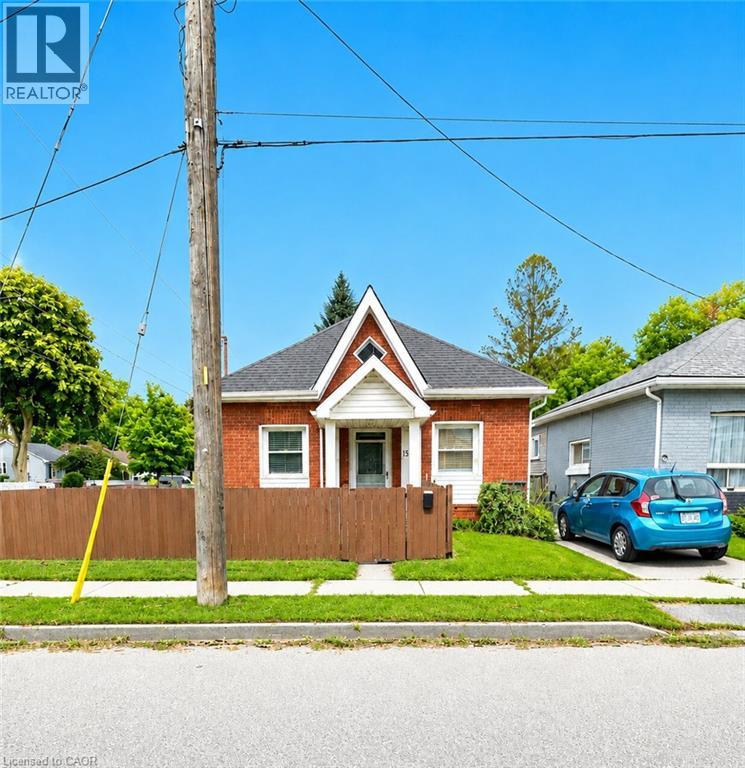
Some homes simply make sense the moment you walk through the door. This charming 1.5-storey brick home offers 982 sq. ft. of comfortable, move-in-ready living, with many of the big-ticket updates already taken care of. The home was extensively redone in 2005 and features two bedrooms, including a spacious upper-level retreat, along with a flexible main-floor layout that gives you options for a home office, sitting room or additional living space. The bright eat-in kitchen offers plenty of cabinetry, stainless steel appliances and room to gather around the table, while convenient main-floor laundry keeps everyday living simple. Step outside to a large, fully fenced yard with plenty of space to play, entertain, garden or give pets room to roam. Two large storage sheds provide excellent additional storage, including an 8' x 10' shed with dualdoor access. Several major improvements have recently been completed. The furnace and central air were replaced in late 2025, along with a new owned hot water tank. Roof shingles and the driveway were completed in 2026, and nearly all interior light fixtures have also been replaced. Set in Brantford's established East Ward, you're close to neighbourhood parks, everyday shopping and amenities, with downtown Brantford just a short drive away. Highway 403 is just minutes away, making commuting and getting around Brantford simple. This home is one you'll want to experience in person. Book your private showing and come see what makes this home such a great opportunity. (id:50787)
Real Broker Ontario Ltd.
425 - 556 Marlee Avenue
Toronto, Ontario
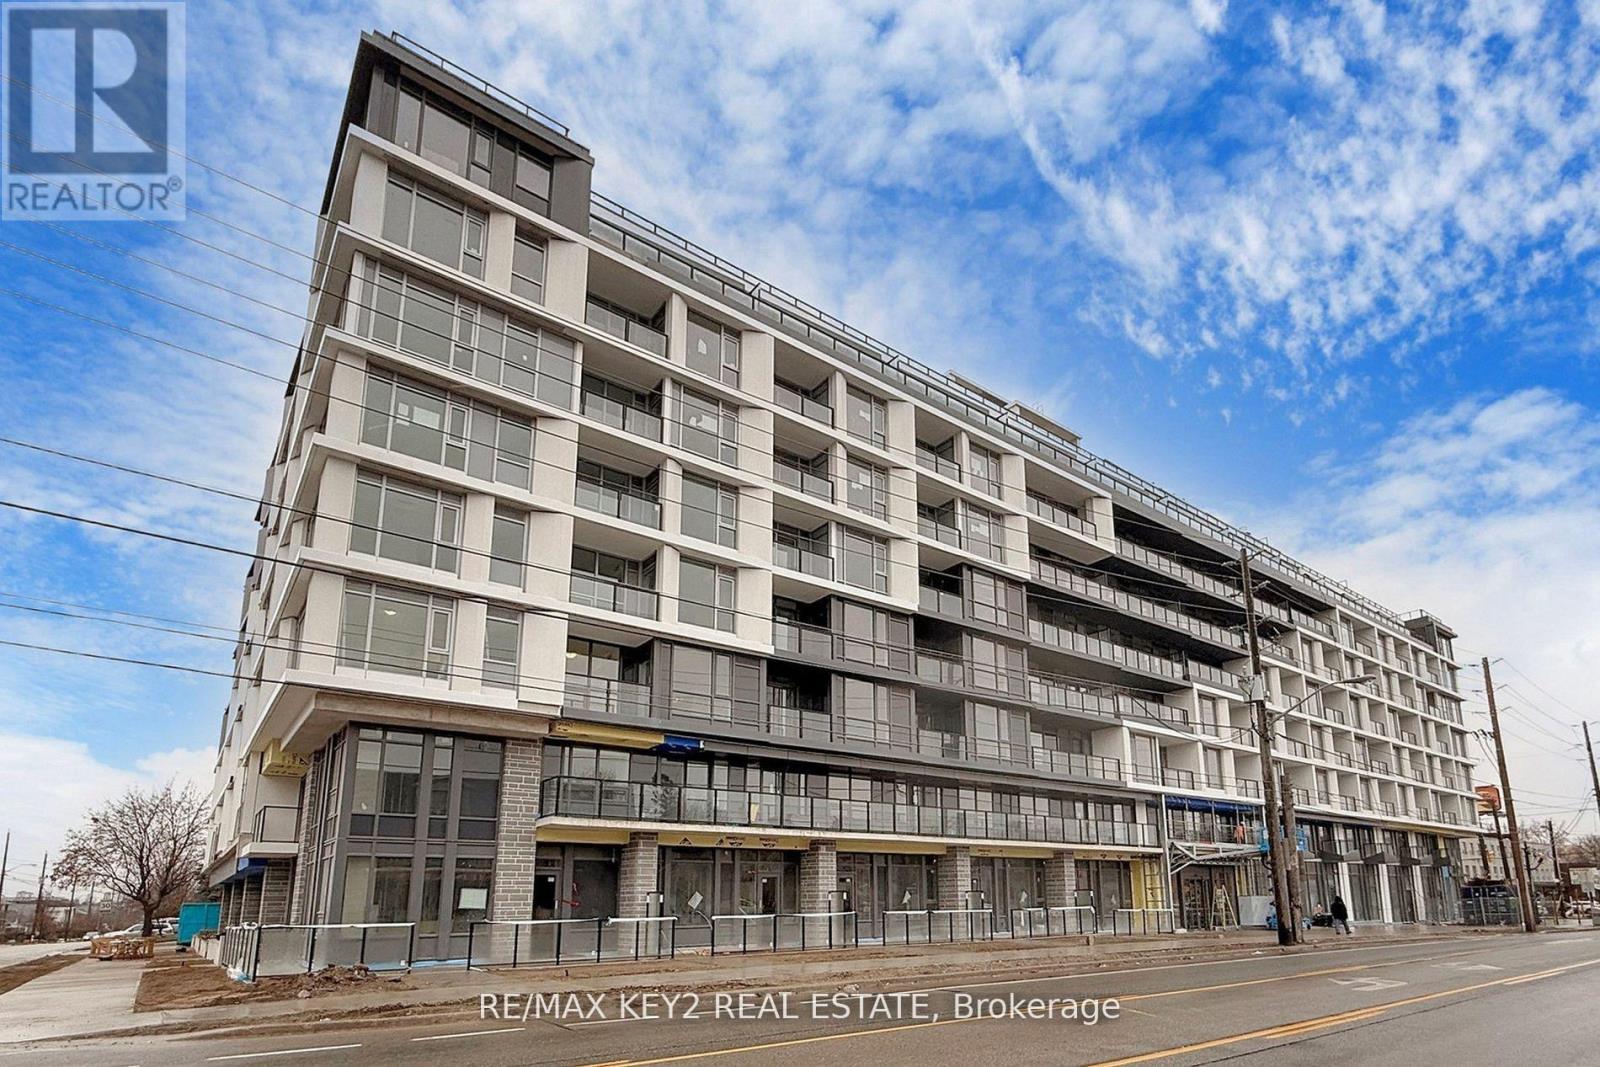
Experience elevated urban living in this 2+1 bedroom, 2-bathroom condo in the highly sought-after Yorkdale-Glen Park neighborhood. Spanning 917 sq. ft. of sleek, carpet-free living space with upgraded flooring, this stunning unit offers a bright western exposure, filling the home with warm afternoon light. The open-concept design seamlessly integrates the kitchen, dining, and living areas, creating a modern and inviting atmosphere. The primary bedroom features a private ensuite, while the second bedroom provides ample space for family or guests, both bathrooms featuring quartz countertops. The versatile den is perfect for a home office, reading nook, or additional living space. This unit also includes a dedicated EV parking space. Conveniently located just steps from Glencairn Station and minutes from Yorkdale Mall, York University, Downsview Park, and major highways, this home offers unparalleled accessibility and convenience. Don't miss your chance to live in one of the citys most dynamic neighbourhoods. Photos Are from Prior to Tenant Occupancy. Unit has been painted August 2026. All tenant documents will be thoroughly reviewed. (id:50787)
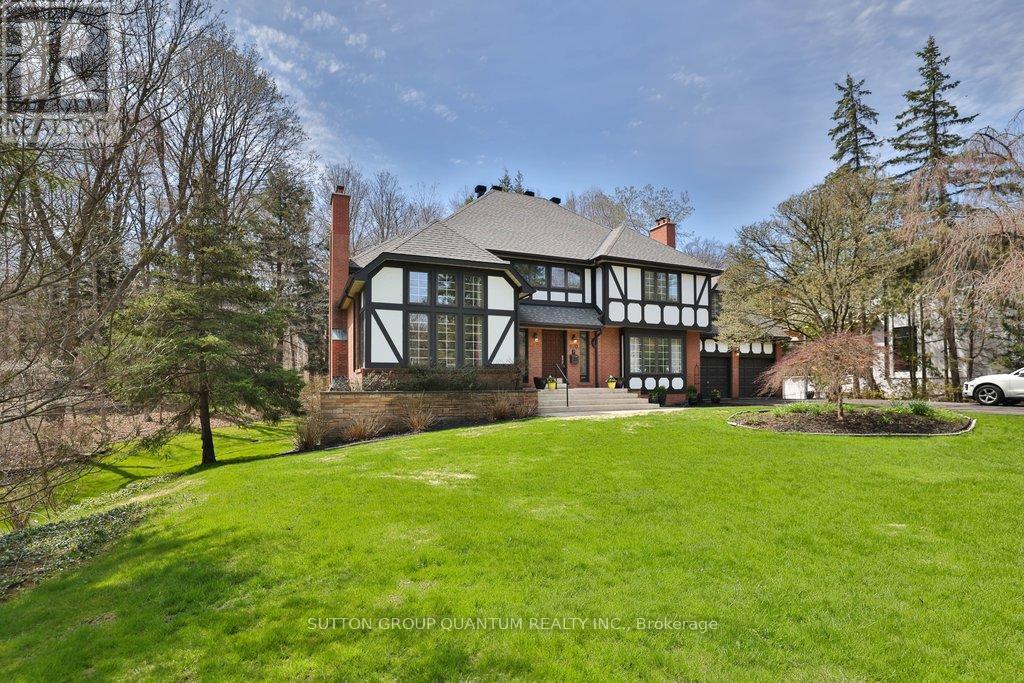
670 Meadow Wood Road
Mississauga, Ontario
**Prestigious Rattray Marsh Estate,timeless charm on a rare pie-shaped lot**.Nestled in the highly sought-after Rattray Marsh Conservation Area, this exceptional residence offers a rare blend of privacy, natural beauty, and timeless character. Situated on an expansive pie-shaped lot approximately 201' x 253', this property provides a serene, estate-like setting surrounded by lush conservation views.From the moment you enter, you are welcomed by a grand foyer featuring soaring ceilings and an elegant circular staircase that sets the tone for this impressive home. the home boasts 5 bedrooms and 4 bathrooms.The living room showcases vaulted ceilings and oversized windows, flooding the space with natural light, while the formal dining room offers picturesque views of the conservation area perfect for hosting memorable gatherings. The large kitchen is the heart of the home, complete with an oversized island, breakfast area, and walk-out to a newer composite deck overlooking the tranquil landscape.A sunken family room adds warmth and character, featuring large windows and custom built-in bookcases. The primary suite is generously sized and includes a 5-piece ensuite. A second sunken bedroom, currently used as an office, features vaulted ceilings, complemented by three additional well-sized bedrooms and a main bathroom with a stand-up shower.The walk-out basement is an entertainer's dream, offering seamless access to the backyard patio. Enjoy year-round relaxation with your own indoor pool, complete with sliding doors to the outdoors. Additional features include a sauna, exercise room, office, cold room, and utility room.With a 2-car garage and an 8-car driveway, this property offers ample parking for family and guests alike.A truly rare offering in one of Mississauga's most prestigious and nature-rich communities. (id:50787)
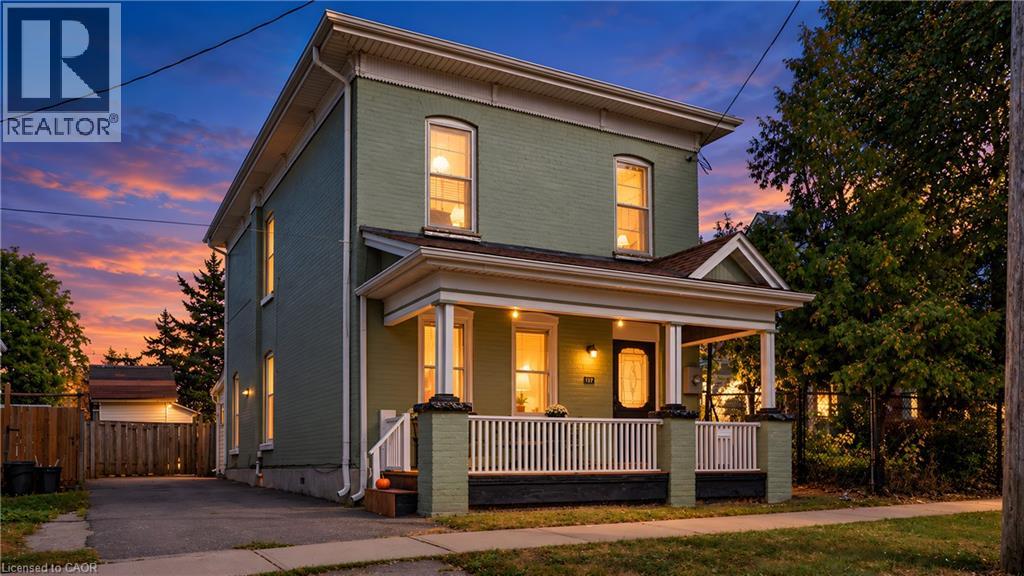
137 Alfred Street
Brantford, Ontario
Welcome to 137 Alfred St, a solid two-storey all-brick home ideally situated in central Brantford. This property offers an excellent opportunity for first-time homeowners, upsizers and INVESTORS looking for cashflow, with convenient access to downtown, Laurier University, Conestoga College, GO Transit, VIA Rail, and Highway 403, as well as nearby shopping, plazas, parks, and recreation. Zoned RC, the home functions well as a family residence and offers potential for conversion to a duplex. It features 5 bedrooms, 2- 3 pc bathrooms newly added, 2- 2pc bathrooms main-floor laundry, a spacious eat-in kitchen, and ample storage throughout. Generously sized rooms are enhanced by tall ceilings and classic old-world baseboards and trim. With some updating, this property presents strong potential as both a comfortable home and a rewarding investment. Don't miss this opportunity to enter the market or expand your real estate portfolio. (id:50787)
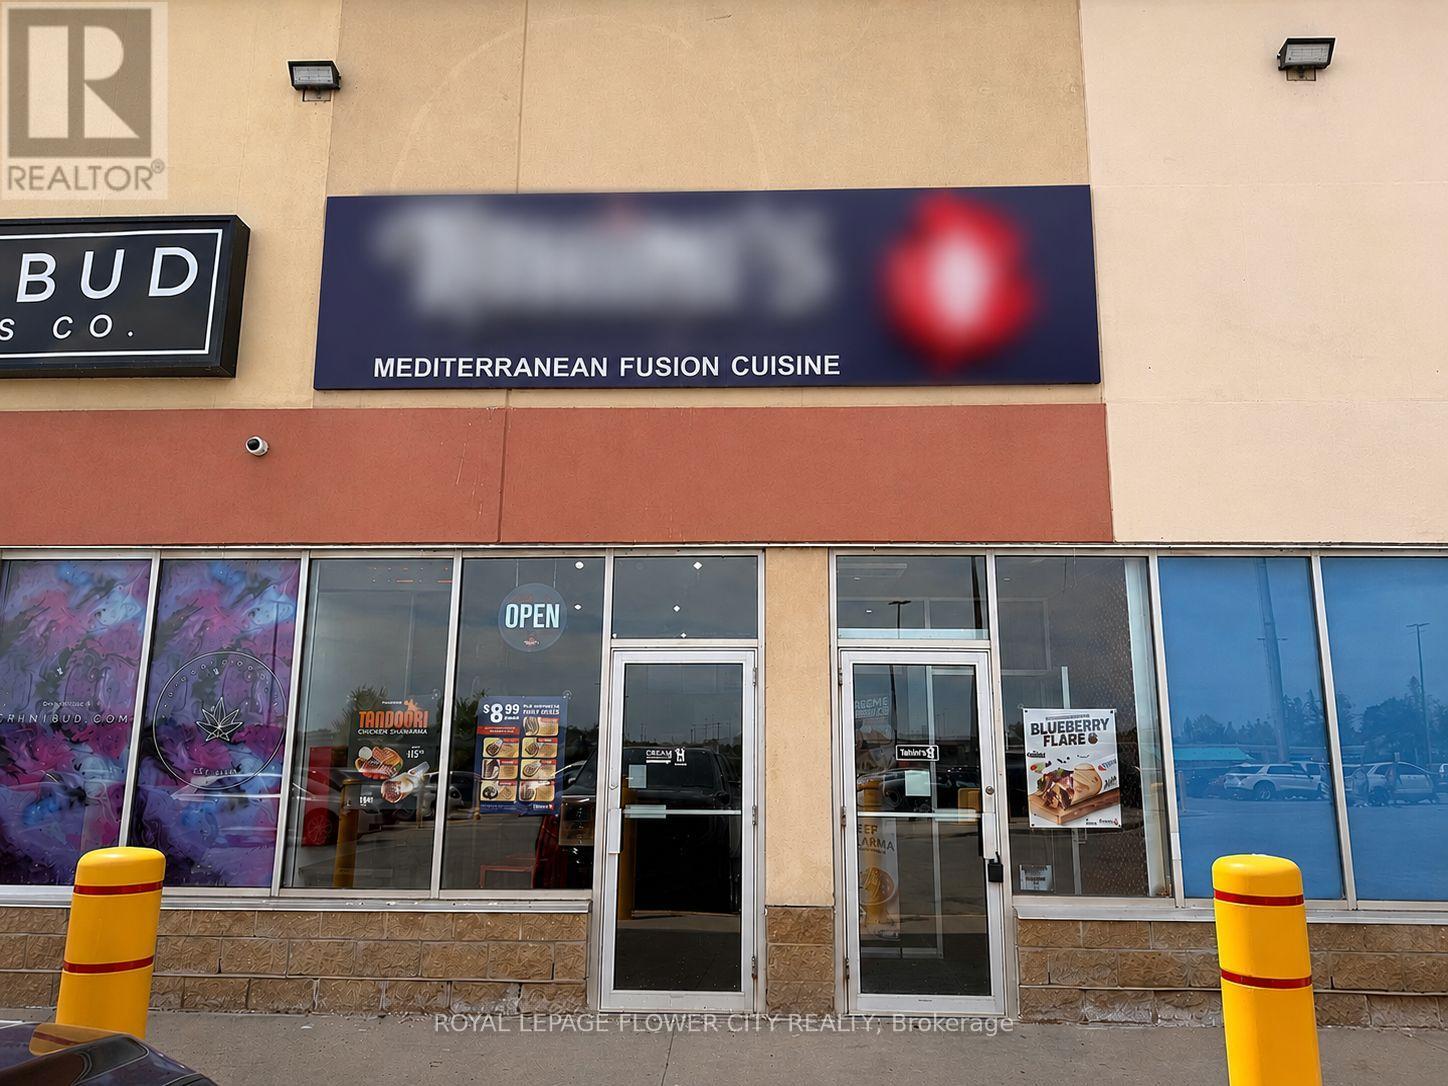
525 - 975 W Ridge Boulevard
Orillia, Ontario
Fantastic turnkey restaurant opportunity in Orillia, strategically positioned near Highway 12 within a thriving commercial plaza surrounded by established businesses. Currently operating as a Mediterranean restaurant, the premises offer flexibility for conversion to a wide range of food and beverage concepts. This efficiently designed 1,631 sq. ft. space features a practical layout that supports cost-effective operations and reduced staffing requirements. The premises are equipped with an 8-foot commercial exhaust hood and a fully functional kitchen setup, allowing a seamless transition for a new operator. The plaza enjoys strong vehicle and pedestrian traffic, excellent exposure, and ample on-site parking, providing an outstanding foundation for business success. Please do not approach staff, ownership, or visit the business directly. All inquiries and showings must be arranged through the listing agent. (id:50787)
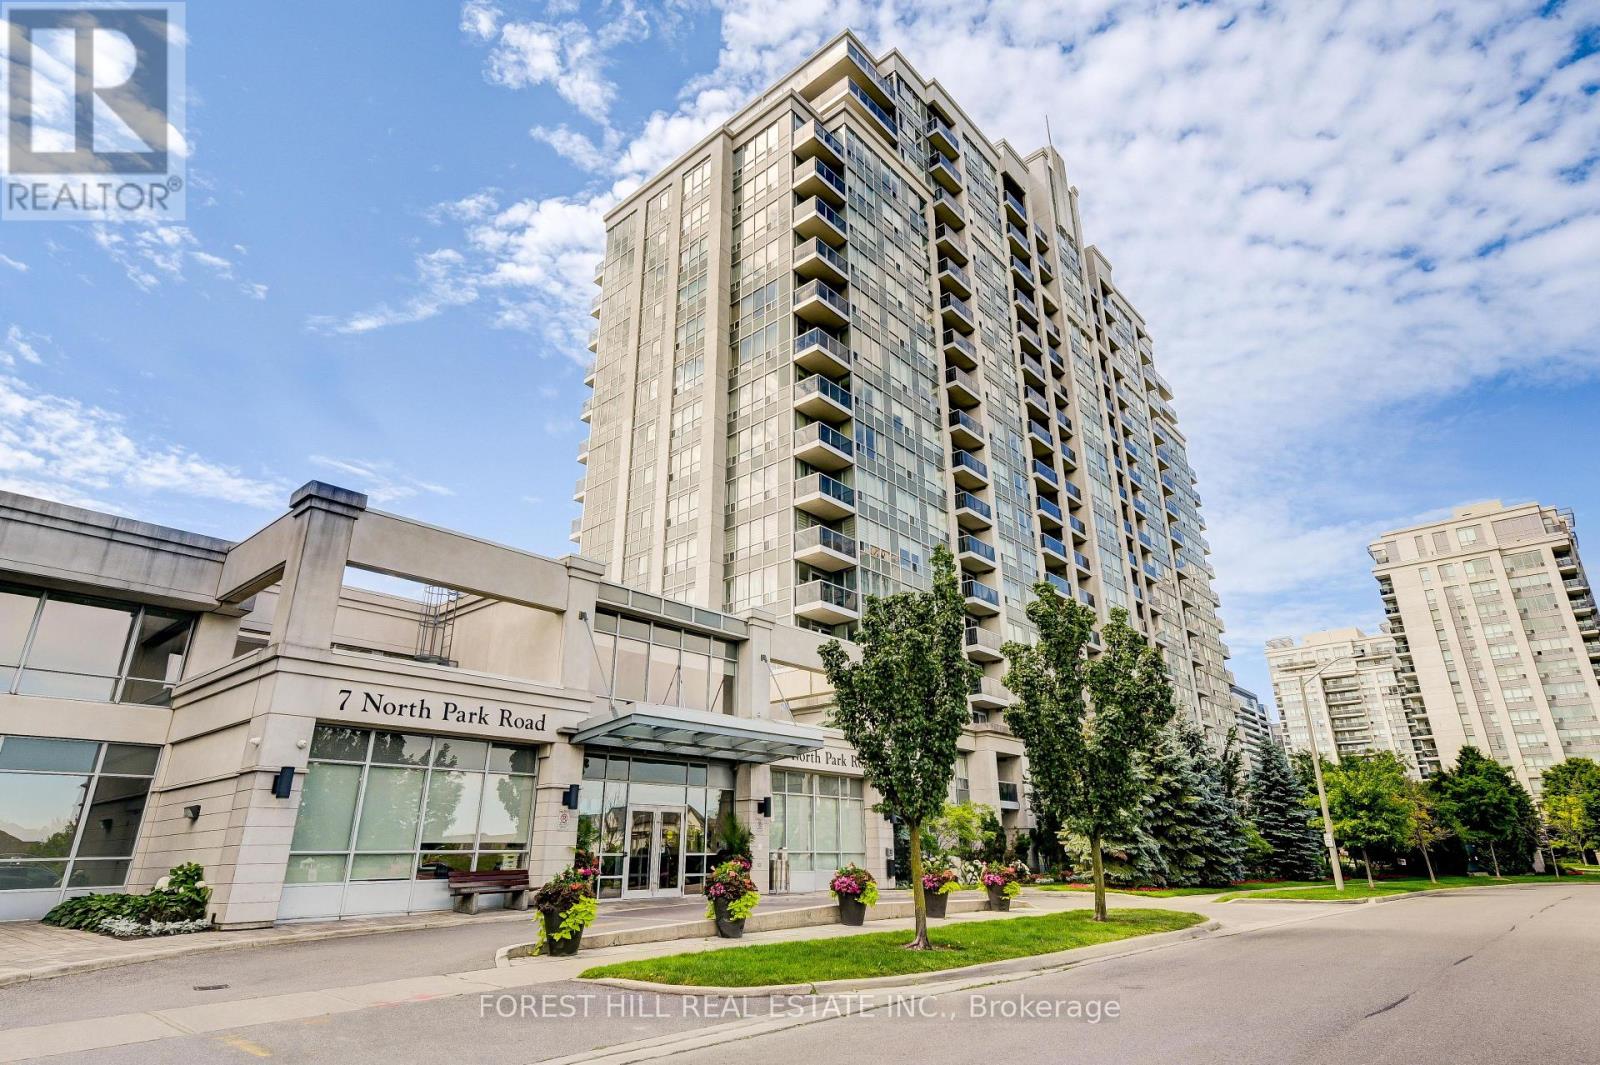
1509 - 15 North Park Road
Vaughan, Ontario
The Full Package at The Beverley! 1 Bedroom + a Functional Den Make this Floor Plan Livable and Workable! L-Shaped Kitchen Features Stainless Steel Appliances, Granite Counters, and Breakfast Bar. Large Powder Room For You and Your Guests. Bright and Spacious Living and Dining Room. Primary Bedroom with Walk-In Closet and Ensuite Bathroom. Unobstructed North Views from your Balcony. Can't Beat the Location with a Real Community Feel! Steps to Everyday Conveniences, Public Transit/407and Parks. Includes Parking. (id:50787)
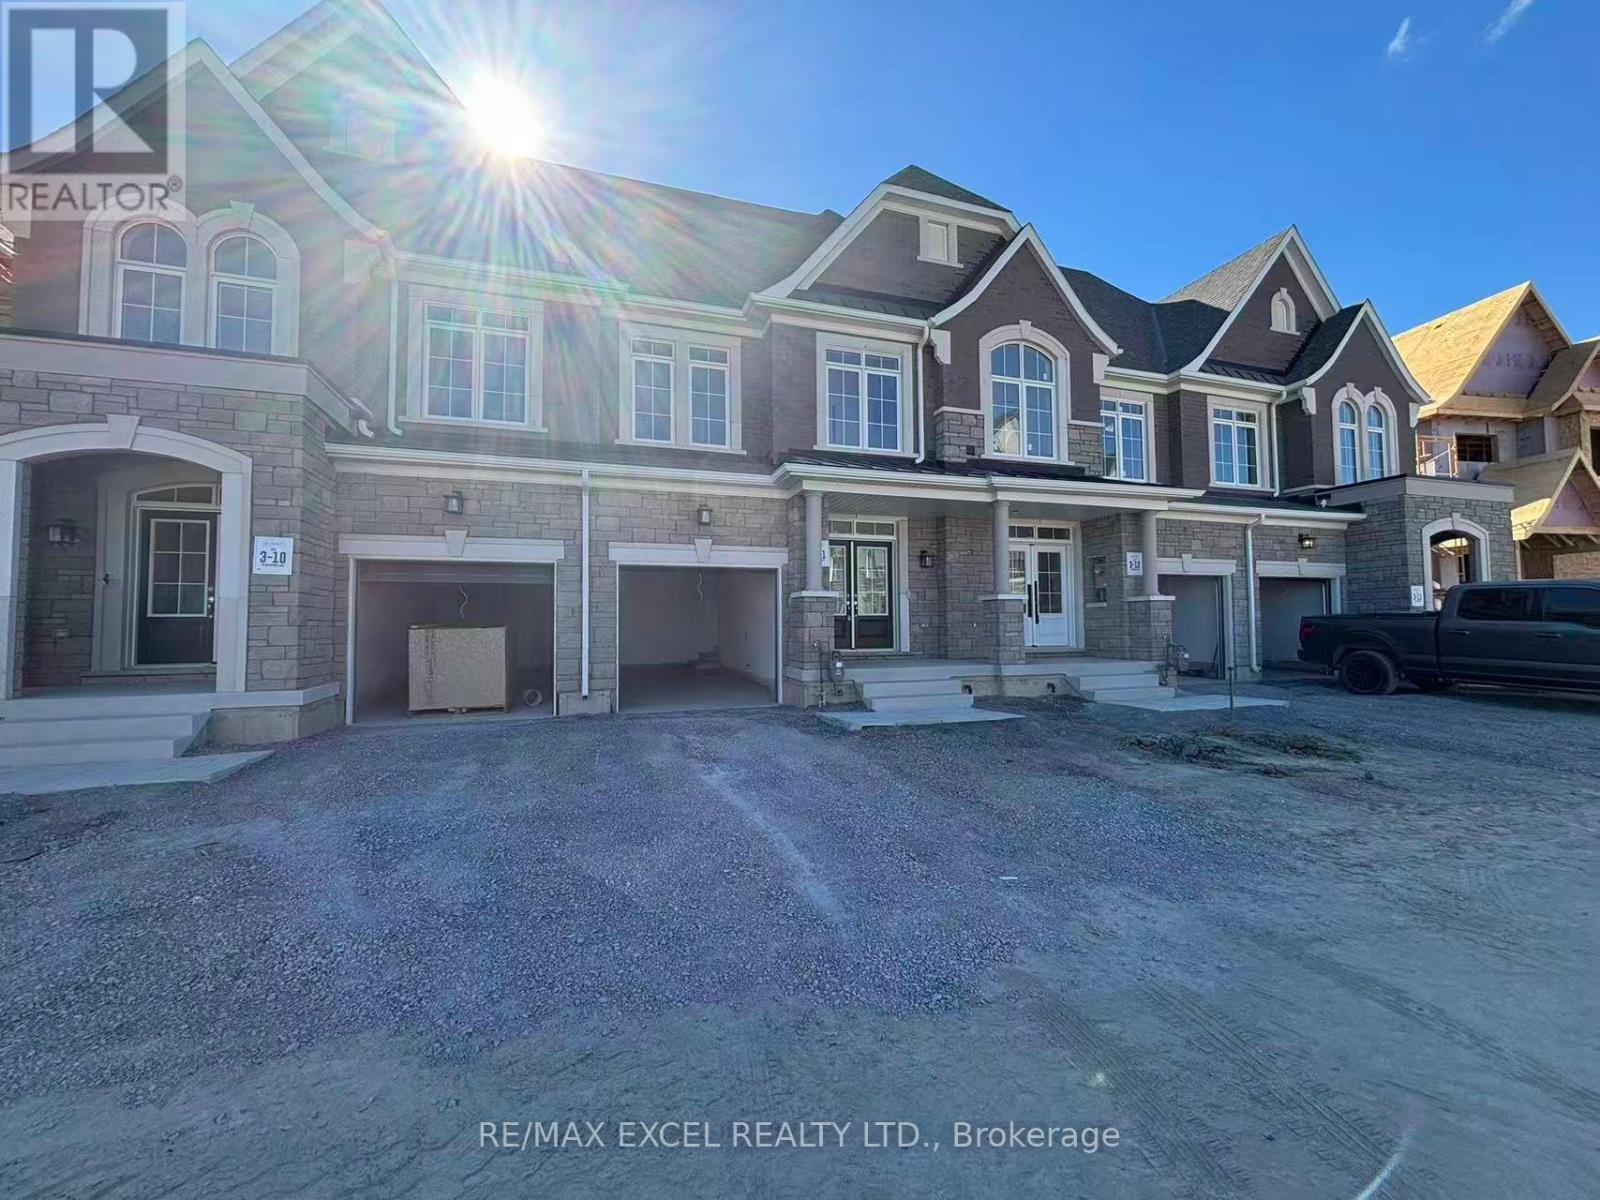
76 Gathering Lane
Richmond Hill, Ontario
Brand New Stunning 2 Storey 3-Bedroom Townhouse With Backyard in Auden Grand Community. Block 3, London, Elevation A. Located at Bayview And Elgin Mills. Offered Ceiling on The Main Floor. Upgraded Hardwood Floors throughout, Stained Finished Oak Staircase, Square Metal Picket And Oak Handrail. Bright Rooms, 9' ceilings on Main, 2nd Floors and Basement. Open-Concept Modern Kitchen with S/S Appliances (Shipped and installed on Oct. 3rd) and Solid Granite Countertop. Huge Living Room With Large Window and Pot Lights. Large Living Room Window Look-Out onto Green Space. Double Tempered Glass Entry Door. 10 ' x 23 ' Built-in Garage With a Car Wash Faucet And Rough-In For EV Charger. Ecobee Smart Thermostat, 200 Amp Electrical Service. Sump Pump in the basement. Close to a Shopping Area with Costco, Home Depot, Staples, Richmond Green Park, Richmond Green Secondary School, Richmond Green Sports Centre, Minutes to Hwy 404, Trails, Tim Hortons, Hillcrest Mall, Shoppers, Banks, Library, Hospital, Restaurants, Walmart, T&T and FreshPro Chinese Supermarkets, Dollarama, Pet Smart, GO Train Station, And Public Transit, etc. (id:50787)
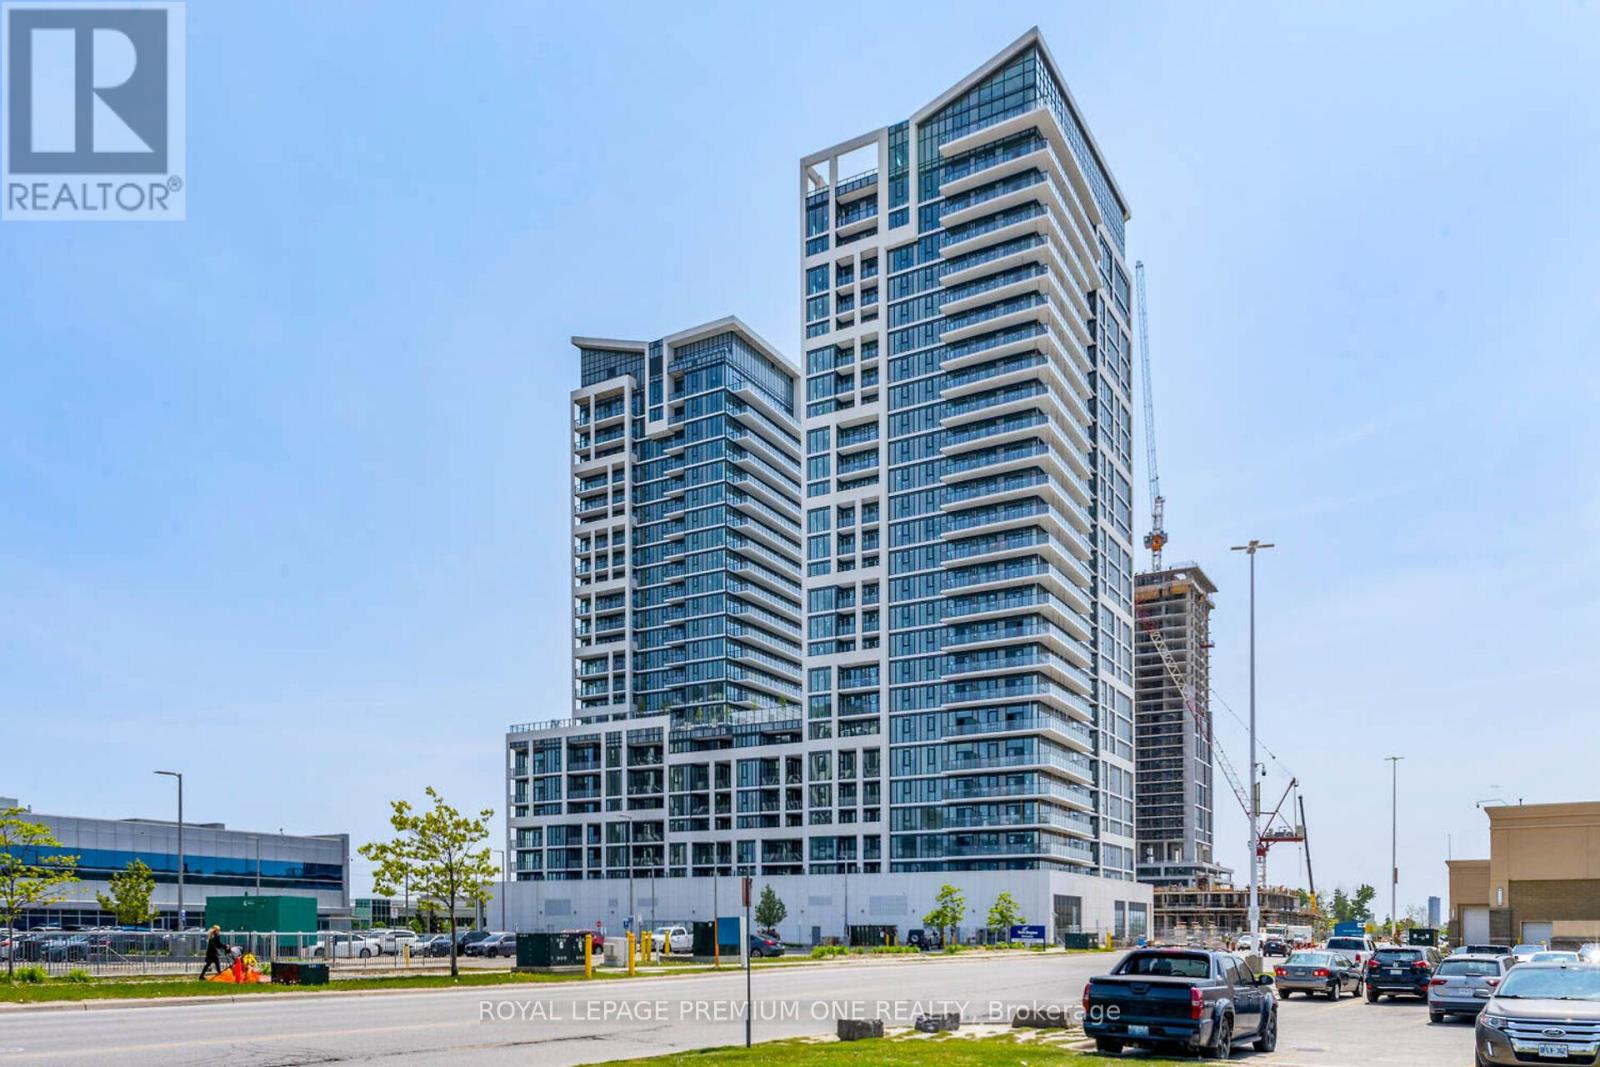
604 - 8960 Jane Street
Vaughan, Ontario
Luxury Living at Its Finest! Stunning 1+1 bedroom, 2-washroom suite featuring soaring 10' ceilings, 145 sq. ft. private balcony, floor-to-ceiling windows and unobstructed views. Elegant vinyl plank flooring throughout. Sophisticated open-concept kitchen with stylish backsplash, quartz countertops, waterfall island and full-size stainless-steel appliances. Spacious primary bedroom with walk-in closet. Includes 1 parking space, premium oversized locker and bike locker. Enjoy exceptional resort style amenities including 24-hour concierge, outdoor pool, terrace lounge, fitness centre yoga studio, theatre, games room, party room, billiards and bocce courts. Unbeatable location steps to Vaughan Mills and the Regional Bus Terminal, minutes to the Vaughan TTC Subway, Hwy 400/407 and Canada's Wonderland. A truly exceptional opportunity to experience elevated Vaughan living. (id:50787)
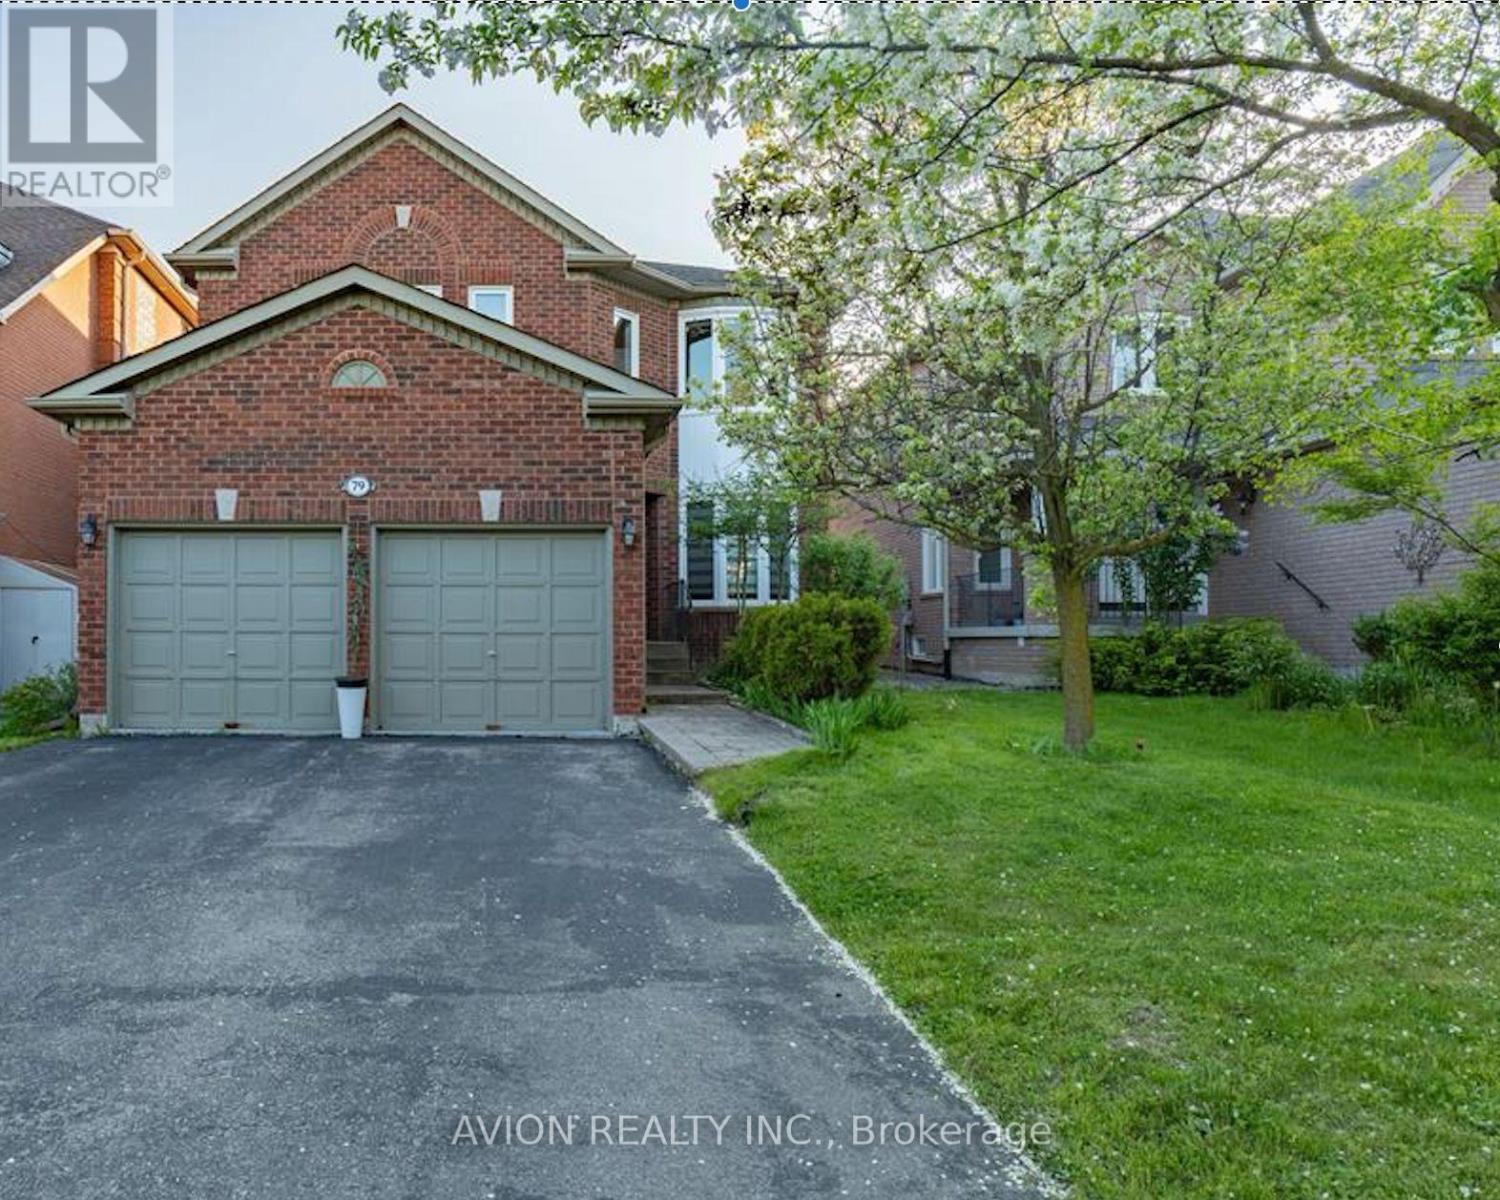
Basement - 79 Sweet Water Crescent
Richmond Hill, Ontario
Fully New Renovated! Located On A Quiet Street With A Fantastic Lot In Beautiful Westbrook Community, Richmond Hill! Very Spacious, comfortable and Bright Basement, 2 Bedroom And 1 Washroom Apt W/ Walk Up Separate Entrance, New Appliance, New Pot lights Open Concept Living & Dining, Exclusive Use Of Own Laundry. This Home offers the Perfect Blend of Functionality and Charm. 1 Available Parking On Driveway. Steps To Park, School, Restaurants, Cinema, Malls, Public Transit. Tenants pay 40% of all Utilities. Tenants are responsible to remove snow around Parking Spot and Path to Basement. No pets, No Smoking. Furnished with two Queen size beds and night stands, Sofa, Table and Chairs, TV Cabinet. Just move-in with your bags. (id:50787)
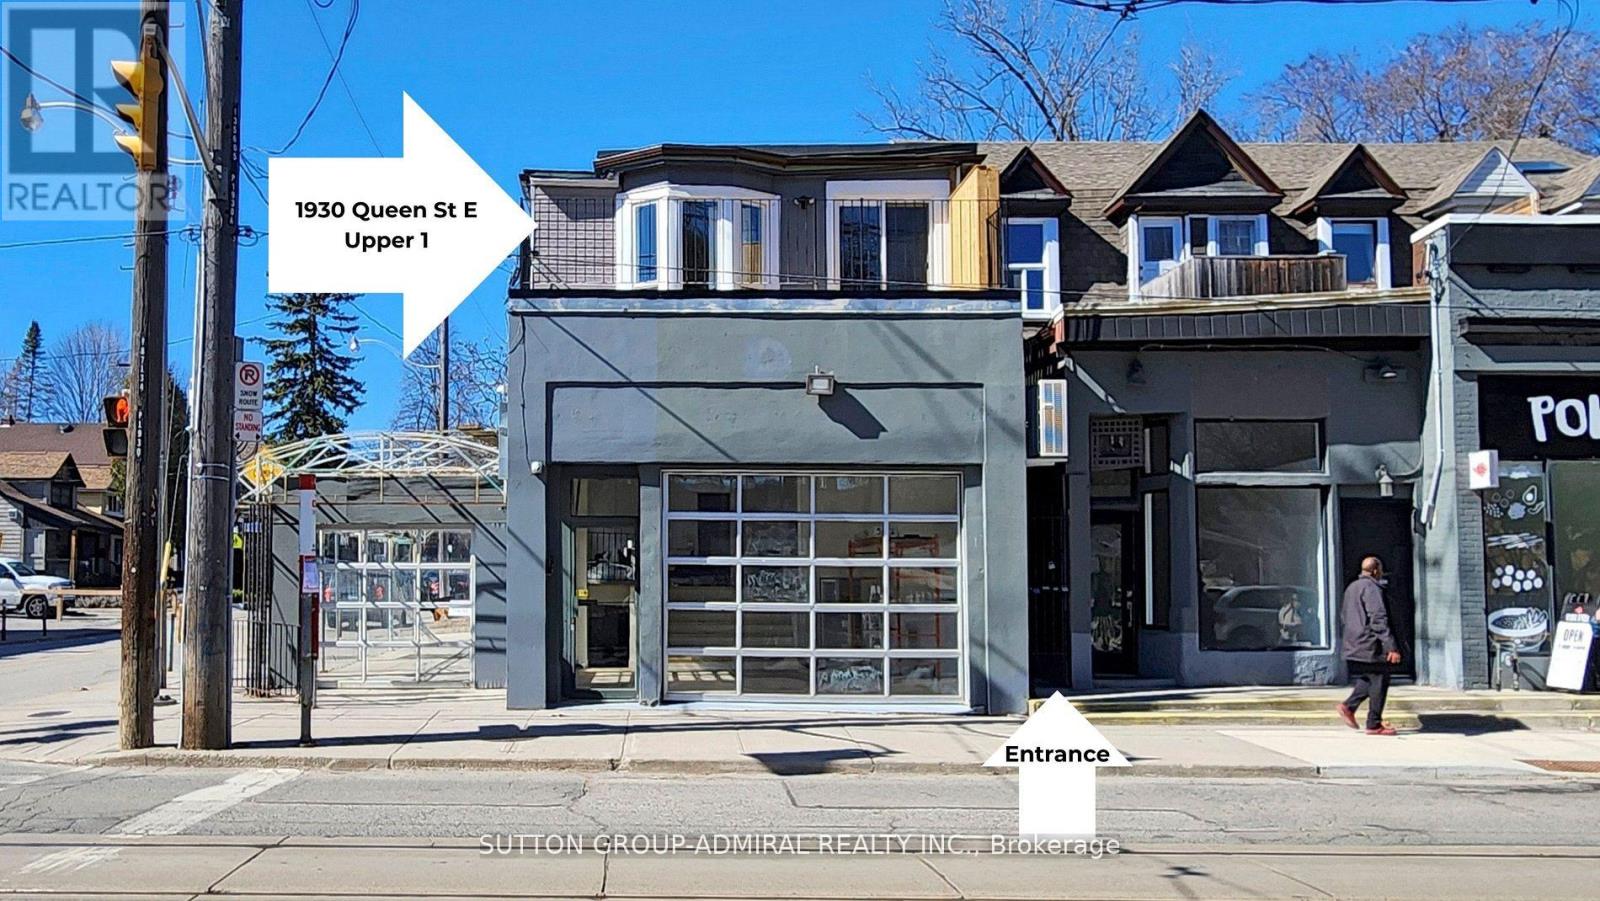
Upper 1 - 1930 Queen Street E
Toronto, Ontario
Location! Location! Location! Just Renovated, Upper level 3 Bedrooms, 2 Baths Apartment - Bright And Spacious in Toronto's Highly Sought After Beaches Area. StepsTo Boardwalk, Lake Beach, Parks, Bicycle Path, Tennis Court, Playgrounds & Swimming Pool. Great Schools And Much More. Lovely balcony space included. A Gorgeous Must-See. Tenant Pays Utilities $200 mth. no Parking, Non Smokers, No Pets. (Fully Furnished Option Is Available $3300/Month) Short Term Available (Min 6 months). (id:50787)
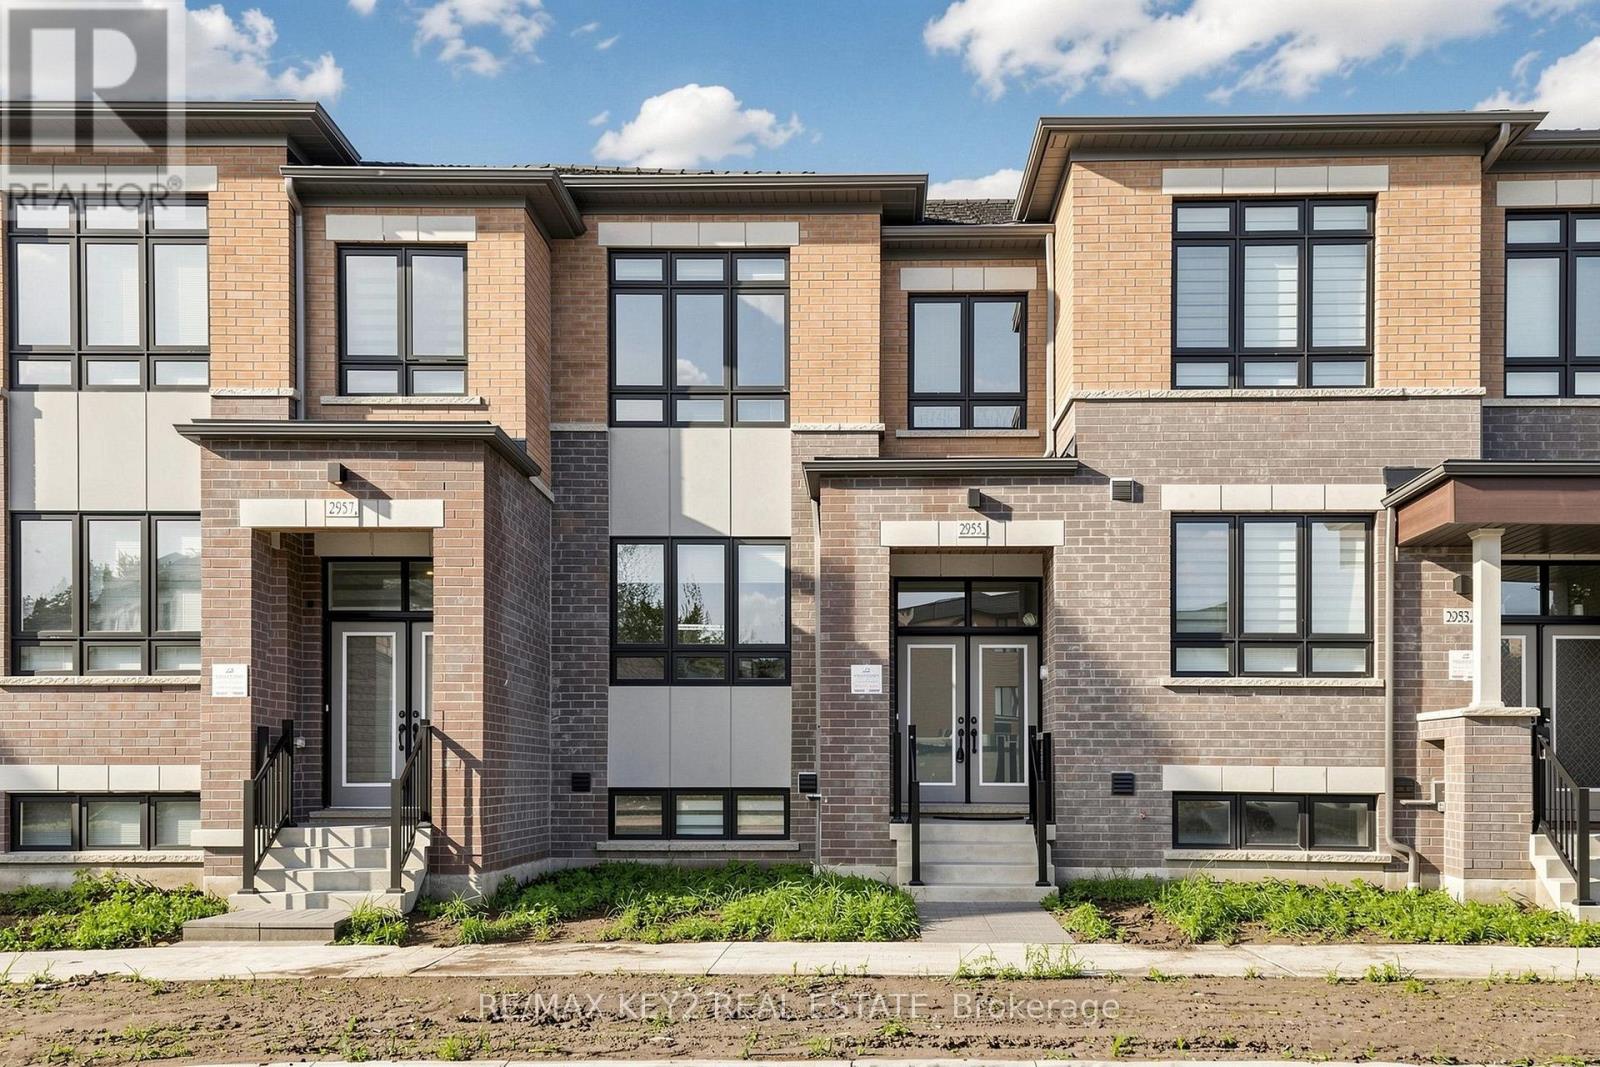
2955 Starlight Drive
Pickering, Ontario
Welcome to this stunning townhome in Pickering's highly sought-after New Seaton - Whitevale community, where style, space, and functionality come together seamlessly. Offering approximately 1,707 sq. ft. of living space, this thoughtfully designed home features 4 spacious bedrooms and 2.5 bathrooms, providing plenty of room for families, professionals, or those needing flexible living space.The bright and inviting main level features upgraded hardwood flooring and an open-concept layout ideal for everyday living and entertaining. The kitchen and dining area flow seamlessly into the spacious great room, complete with a walk-out to a private balcony-perfect for morning coffee or relaxing evenings. A separate main-floor den with a glass door provides the perfect space for a home office, study, or quiet retreat. Upstairs, the upgraded hardwood flooring continues throughout, where you'll find four generously sized bedrooms, including a well-appointed primary retreat.Conveniently located just minutes from Highways 401 and 407, this home offers easy commuting while being surrounded by parks, trails, schools, shopping, and the many amenities of the growing New Seaton community. A fantastic opportunity to enjoy a spacious, upgraded home in one of Pickering's most desirable neighbourhoods. All Tenant Documents will be thoroughly reviewed. (id:50787)
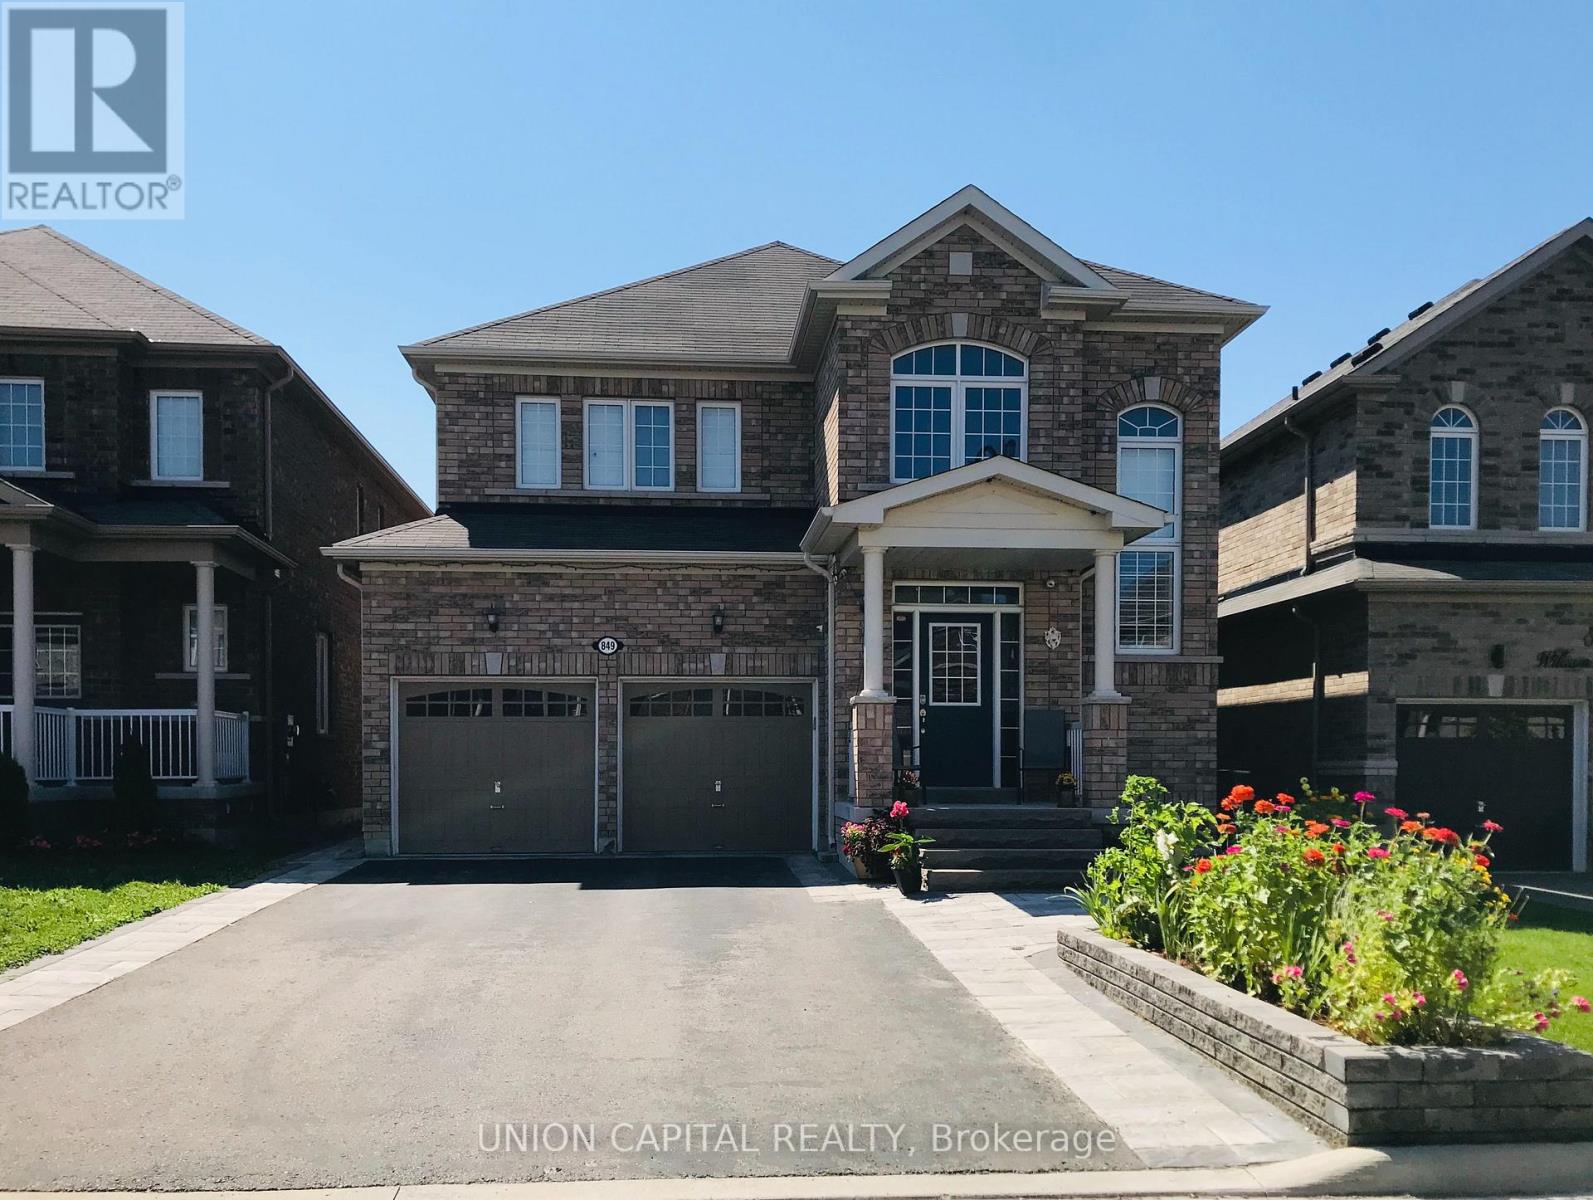
Bsmt - 849 William Lee Avenue
Oshawa, Ontario
Beautifully renovated 2 bedroom & 1 bath basement apartment in a highly sought-after family neighbourhood! Bright and spacious with a private separate entrance, functional layout, laminate flooring, and a modern kitchen featuring stainless steel appliances. 2 generous bedrooms with large closets, each able to accommodate a king-size bed. Includes an extra-large stainless steel washer and dryer (shared laundry in common area) and 1 driveway parking space. Conveniently located within walking distance to schools, parks, Durham College, shopping, restaurants, and transit, with easy access to Highways 401 and 407. Tenants pay 25%-35% of utilities, based on the number of occupants. No pets. (id:50787)
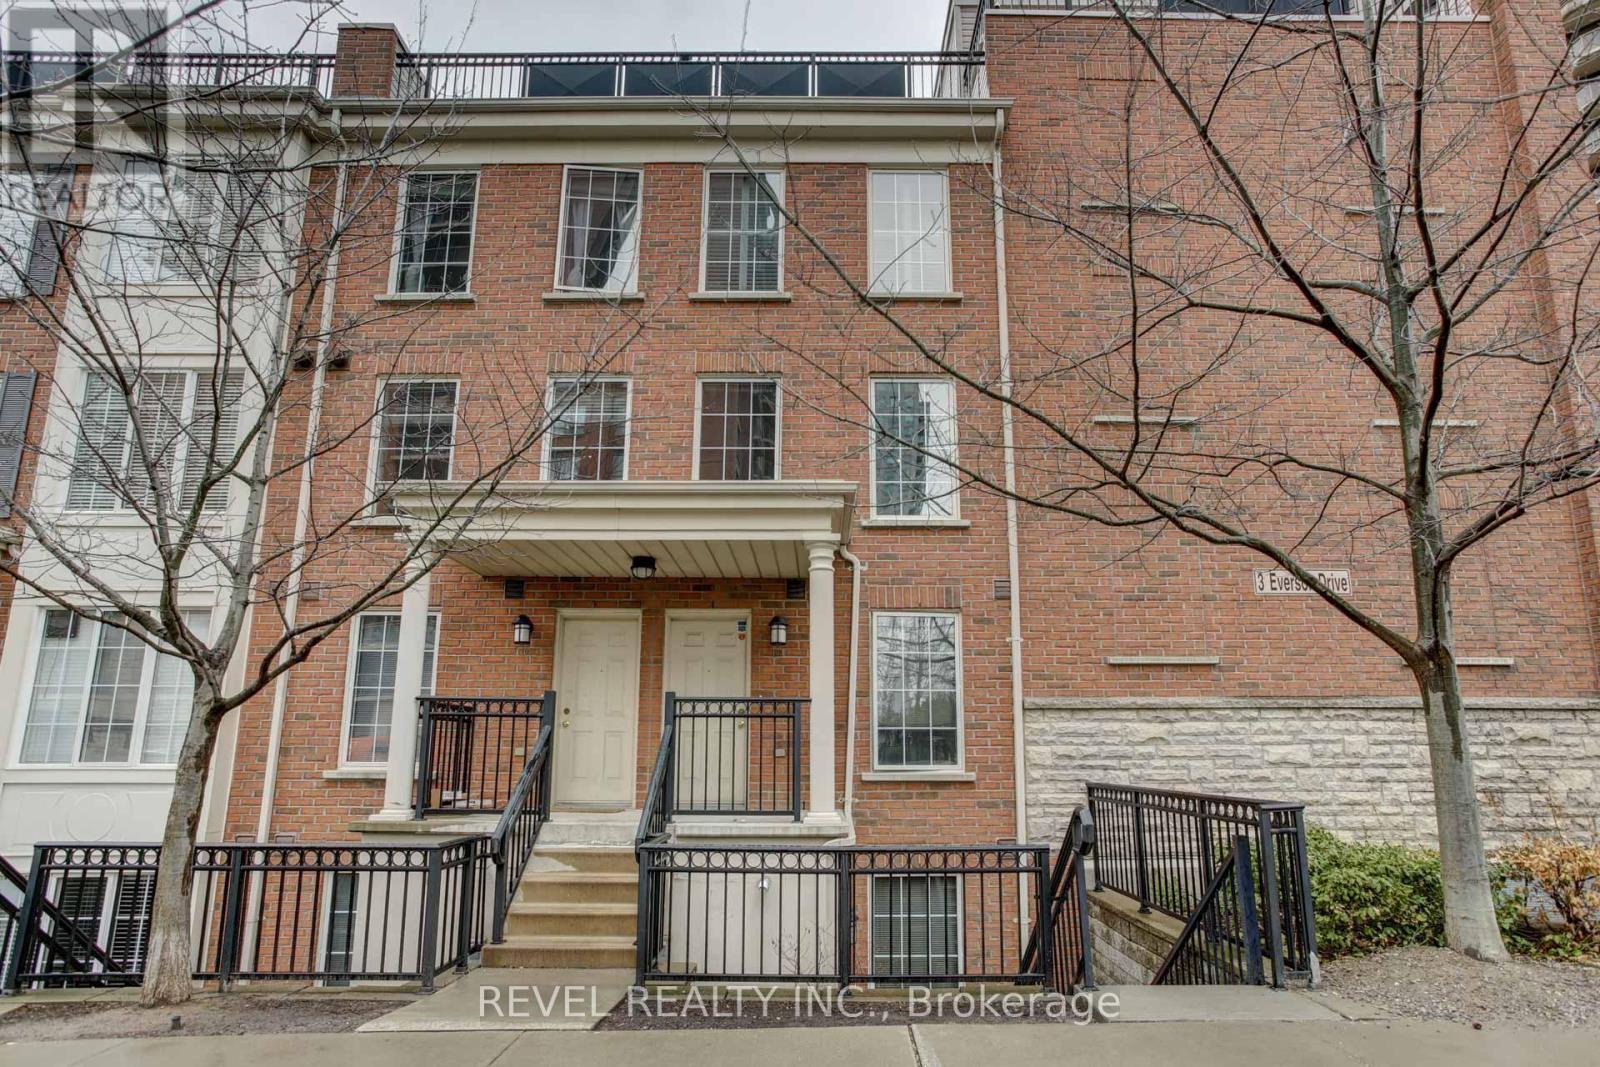
105 - 3 Everson Drive
Toronto, Ontario
Premium Yonge & Sheppard Condo Townhouse - Street-Level Access & Private Rooftop Oasis. This highly sought-after condo townhouse is perfectly situated in the heart of Yonge & Sheppard, just steps from TTC, Hwy 401, top-tier shopping, dining, parks, and more. This upgraded unit combines convenience with a sense of privacy and exclusivity. Enjoy an expansive private rooftop terrace overlooking the park - an ideal space for entertaining or relaxing with a view. Inside, the bright, open-concept layout features a stylish and functional living area perfect for modern urban living. The unit comes with included parking and a locker as well! Don't miss this premium unit in one of North York's most desirable locations! (id:50787)
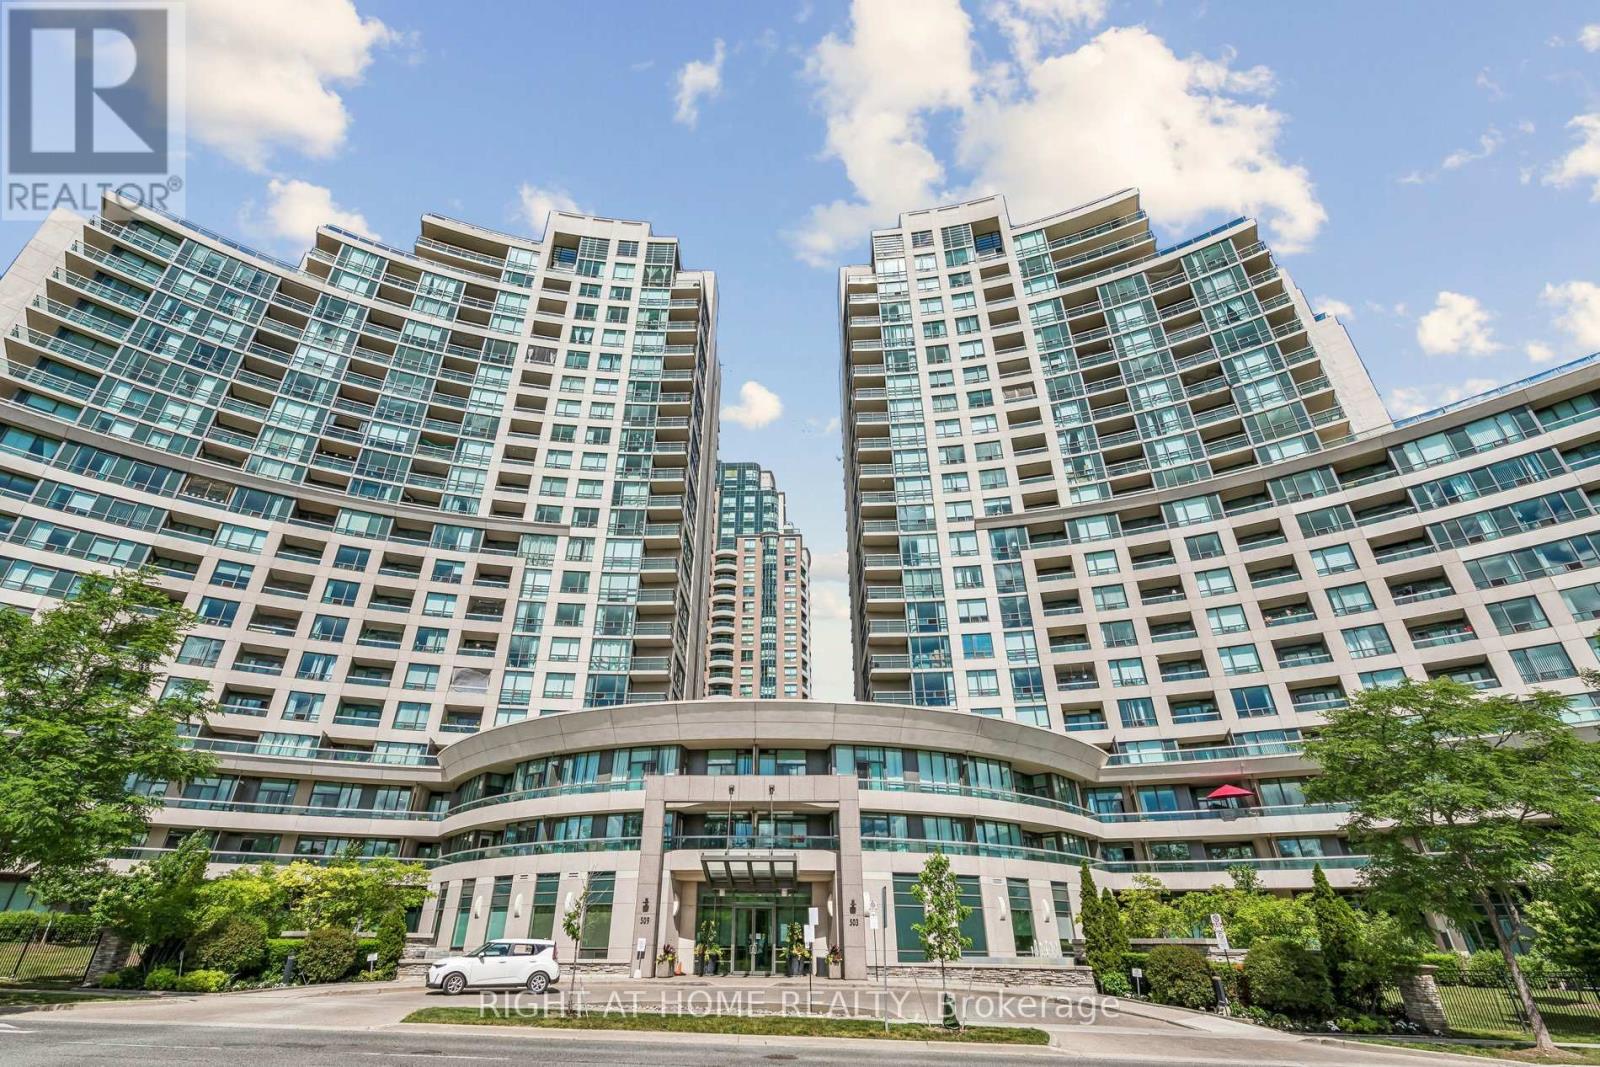
1116 - 503 Beecroft Road
Toronto, Ontario
Bright and spacious 2-bedroom, 2-bathroom corner suite in The Continental Condos. Highly functional split-bedroom layout with 9' ceilings, floor-to-ceiling windows in living and dining areas, and a large balcony with unobstructed East and North views. Primary bedroom features walk-in closet and ensuite.One parking space and one locker included. Extensively renovated in 2022 including kitchen cabinets, quartz countertops, stainless steel appliances ,washer &dryer ,bathroom vanities, laminate flooring, and balcony flooring. Freshly painted and move-in ready. Maintenance fees include heat, hydro, and water. Well-managed building with 24-hour concierge and top-tier amenities: indoor pool, hot tub, sauna, gym, library, billiards, theatre room, party room, meeting rooms, guest suites and visitor parking. Prime Yonge & Finch location, steps to Finch Subway, GO Transit, Viva Transit, restaurants, shops, parks, and all daily conveniences. Kitec plumbing has been fully removed and replaced in both the unit and building.**Optional: Seller willing to lease back for up to 1 year after closing.** (id:50787)
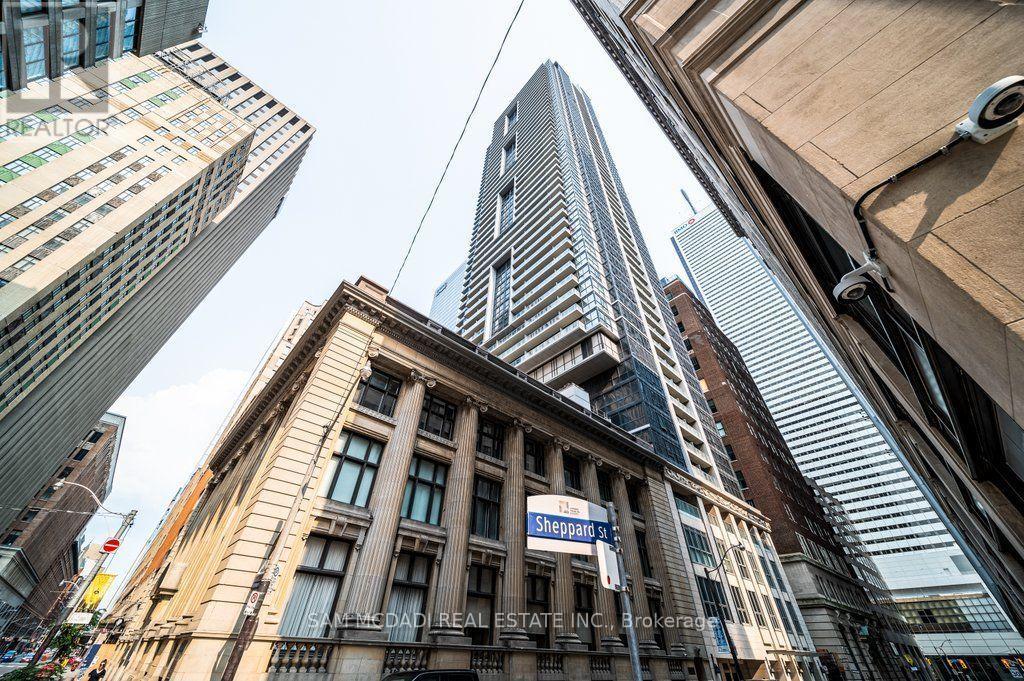
608 - 70 Temperance Street
Toronto, Ontario
Welcome to Suite 608 at the prestigious INDX Condos! An iconic address developed by the renowned teams at Lifetime Developments and Centre Court in the heart of Toronto's Financial District. Perfectly positioned at Bay & Adelaide, this beautifully maintained 1-bedroom + den residence offers the ideal blend of style, flexibility, and exceptional value. Whether you're walking to Bay Street, meeting clients for lunch, or enjoying Toronto's finest restaurants, shopping, and entertainment, this is downtown living exactly as it was meant to be-connected, convenient, and effortlessly sophisticated. Thoughtfully designed with a bright, open-concept layout, this move-in-ready suite has been meticulously maintained and is in excellent condition. The versatile enclosed den has been comfortably used as a second bedroom, making it ideal for a roommate, overnight guests, a nursery, or a private home office. Live where Toronto works and plays. Just steps to Bay Street, the Financial District, PATH, Union Station, TTC, Eaton Centre, St. Lawrence Market, world-class dining, cafes, theatres, and premier entertainment, you'll enjoy one of the most walkable and connected lifestyles the city has to offer. Residents of INDX Condos enjoy an exceptional collection of resort-inspired amenities, including a state-of-the-art fitness centre, yoga and spin studio, golf simulator, billiard sand games room, poker lounge, theatre room, business and meeting facilities, elegant party lounge, rooftop terrace with BBQs, guest suites, library, and 24-hour concierge and security. Whether you're a professional looking to walk to work, a first-time buyer seeking exceptional downtown value, or an investor searching for a highly desirable rental opportunity, Suite 608 delivers the location, flexibility, and lifestyle today's buyers demand. Priced to sell. Don't miss your opportunity to own in one of Toronto's premier condominium communities. (id:50787)
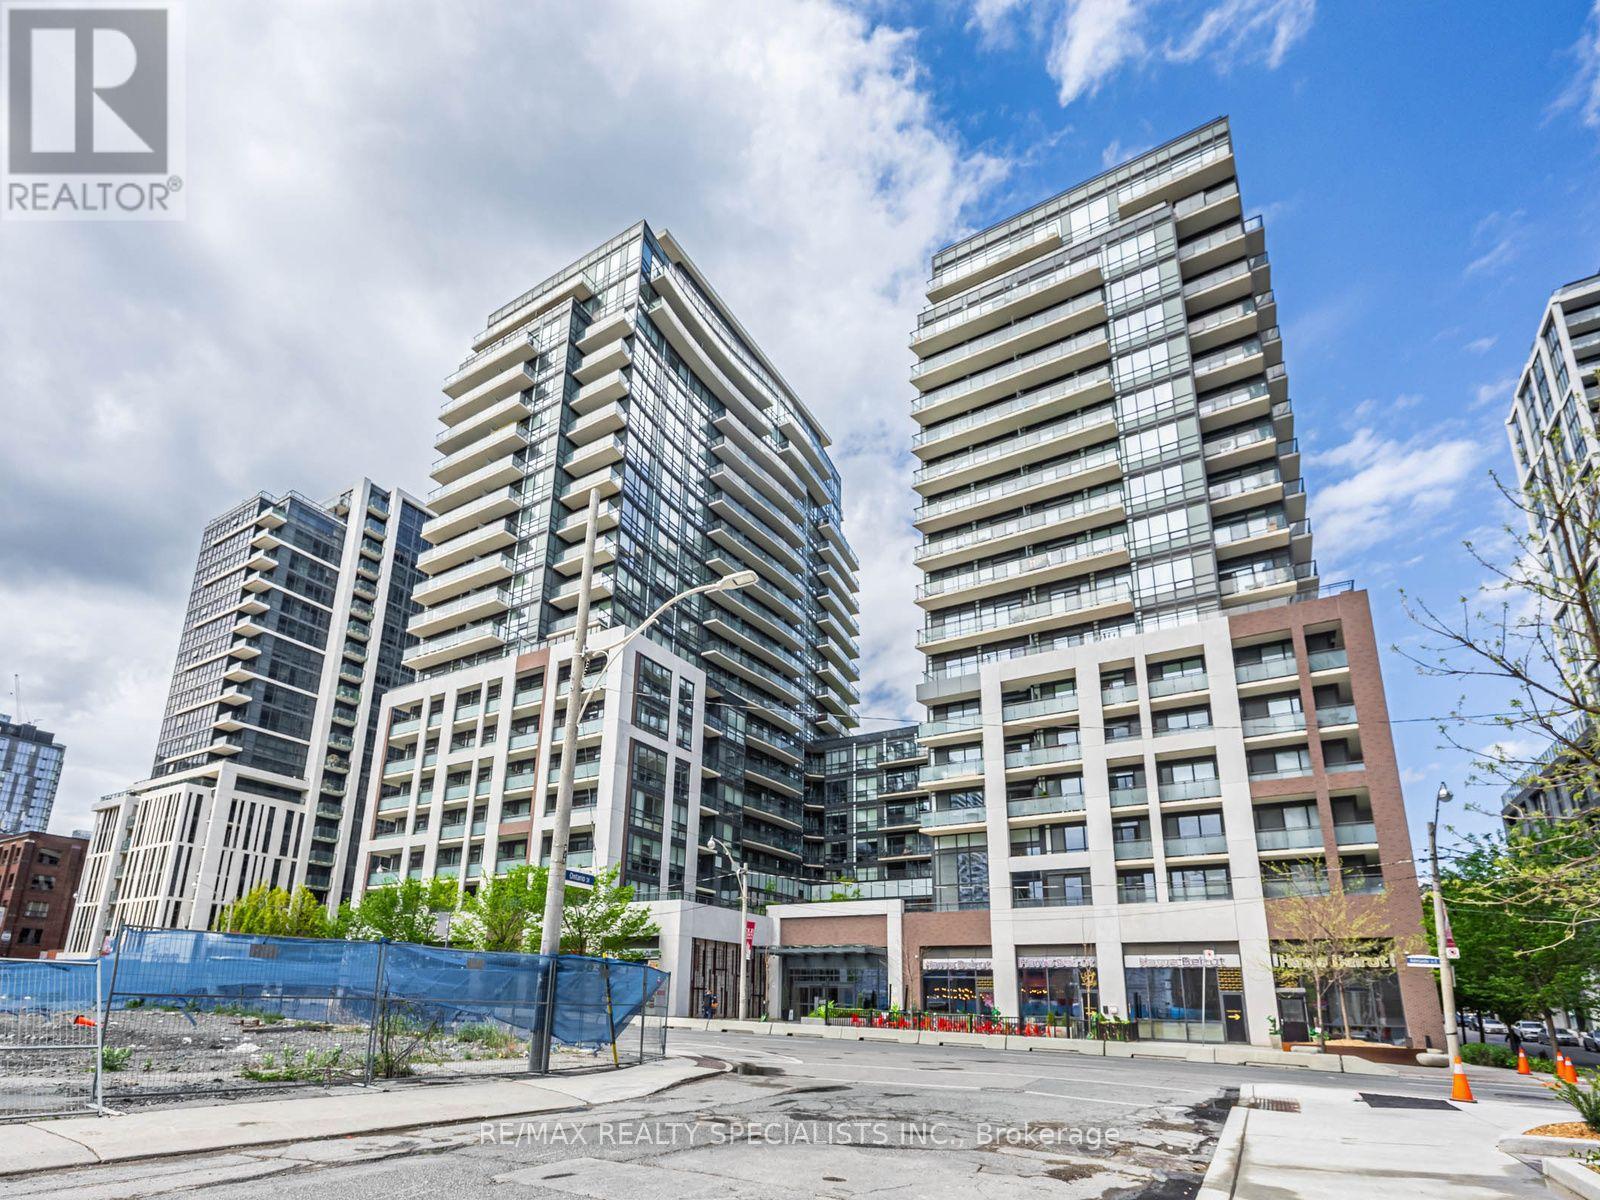
1711 - 460 Adelaide Street E
Toronto, Ontario
Welcome to Suite 1711 at 460 Adelaide St. E. - a beautifully upgraded and fully furnished 1-bedroom + den offering approximately 612 sq. ft. of stylish, comfortable living space. Enjoy a bright south-east exposure with plenty of natural light throughout the day. The suite features pot lights throughout, motorized blinds, and a spacious den ideal for a home office. With one locker included and the suite offered fully furnished, this is the perfect turnkey rental for anyone looking for a modern, move-in-ready home in the heart of the city. (id:50787)
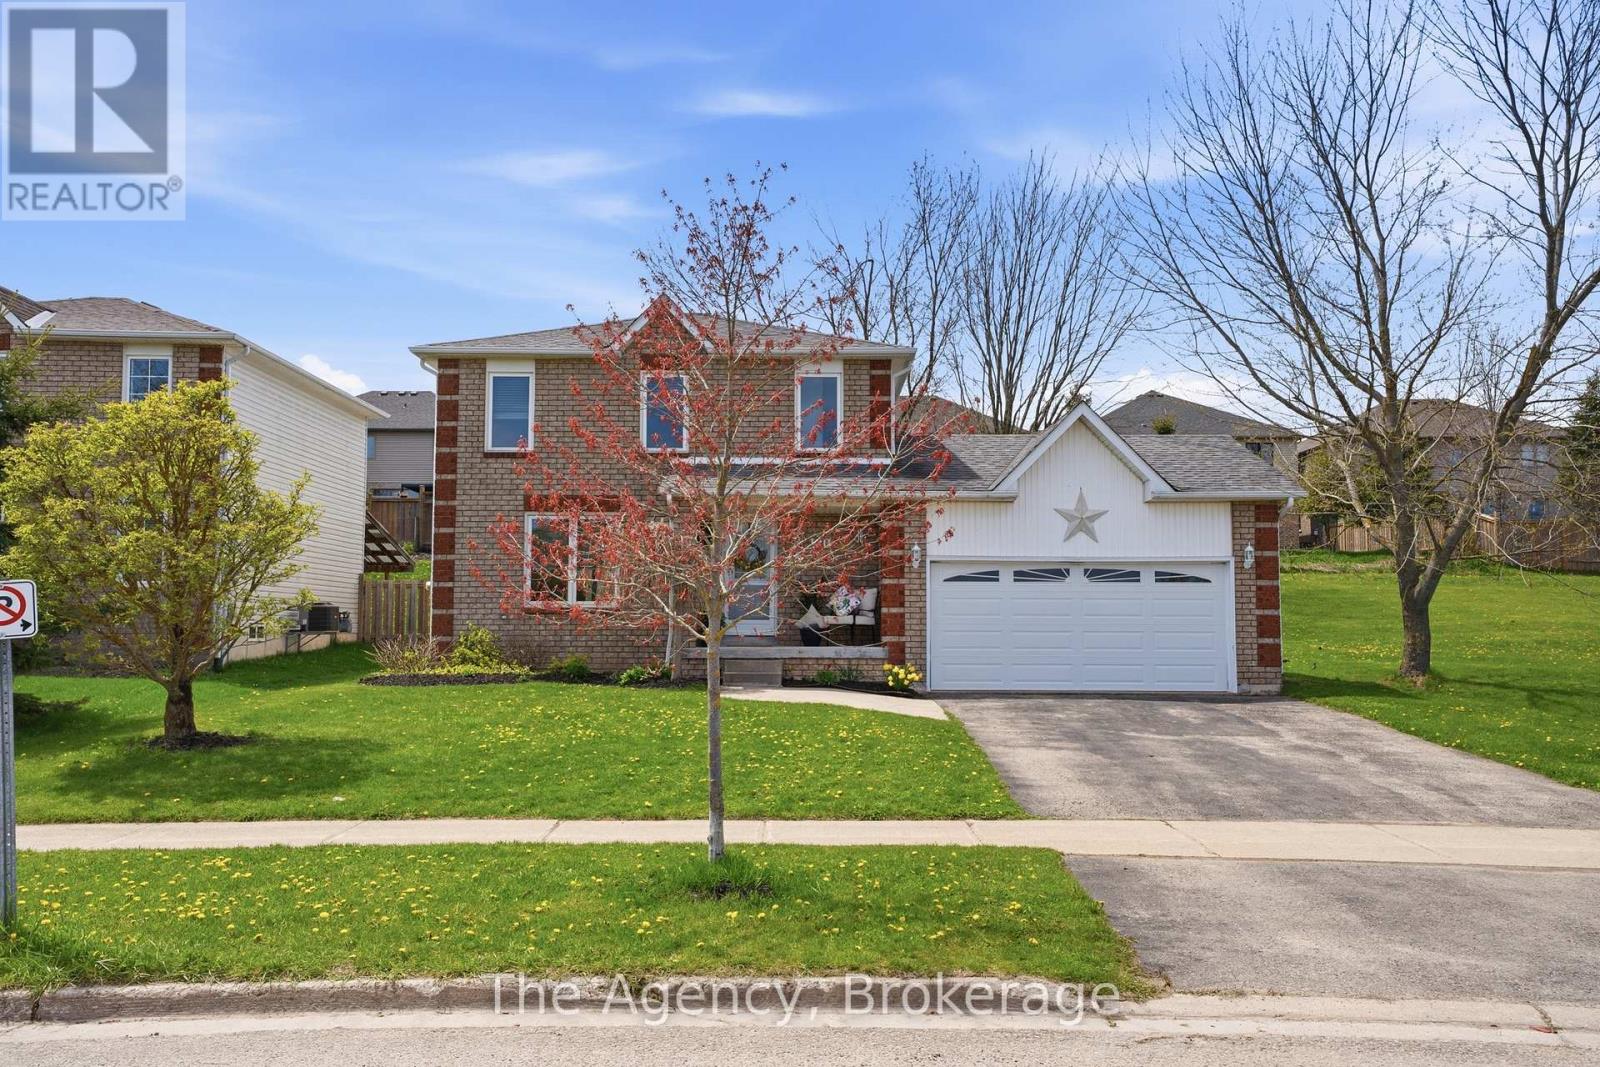
110 Leeson Street S
East Luther Grand Valley, Ontario
Welcome to this beautiful 3-bedroom, 2-bath home located on a well-desired street in Grand Valley with no neighbours in front. The updated kitchen features a new modern backsplash and newer stainless steel appliances, including fridge, gas stove, built-in dishwasher, and microwave with exhaust fan.Extensive upgrades include roof shingles (2014), garage doors (2014), windows, front door and patio sliding doors (2014), main-floor laminate flooring (2021), second-floor laminate flooring (2022), upstairs bathroom (2016), carpet, paint, sump pump with backup battery, and an owned water softener (2016). The furnace was replaced in 2022, and the air conditioning unit (2011) was cleaned and serviced in 2023.Enjoy a spacious double-car garage with 200-amp service and parking for up to four vehicles. Walk out from the dining room to a concrete patio overlooking a large backyard with garden space and garden shed. The main bathroom features a relaxing Jacuzzi tub. The unfinished basement awaits your personal style and finishing touches.Ideally located within walking distance to schools, Main Street, shopping, banks, the Grand River, parks, and trails-this home offers comfort, updates, and a fantastic location. (id:50787)
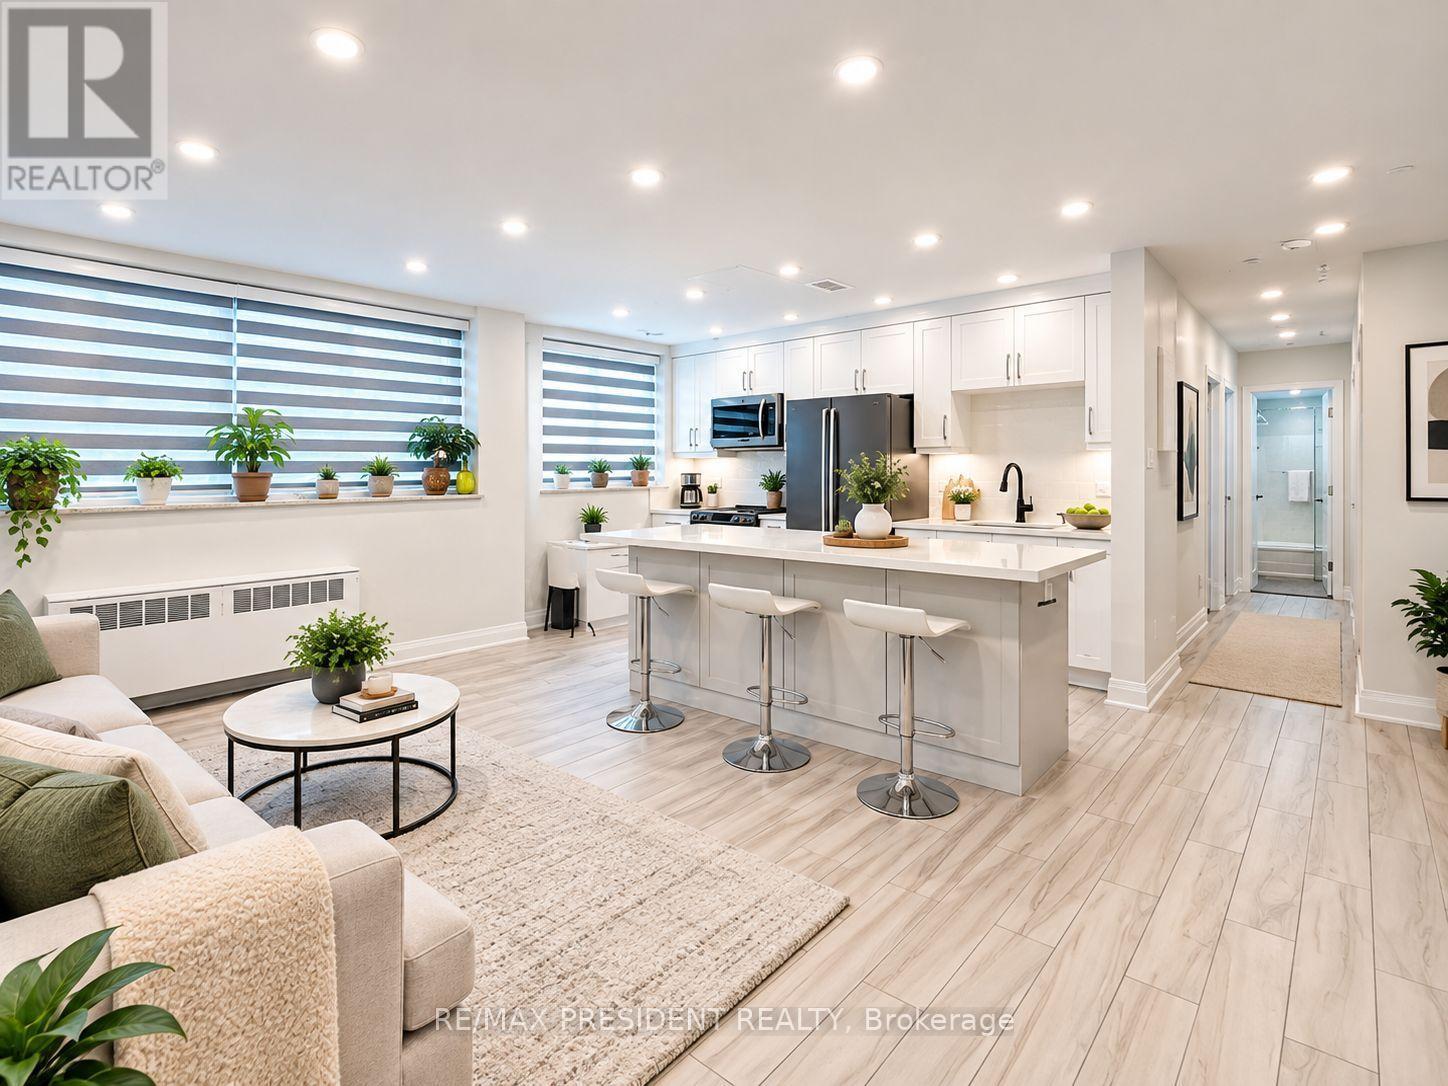
101 - 219 Wilson Avenue
Toronto, Ontario
5 Reasons You'll Love Unit 101 at 219 Wilson Ave! 1. Spacious approximately 899 sq. ft. layout offering exceptional value in Toronto. 2. Freshly painted, move-in ready, with a bright open-concept layout, modern kitchen with quartz island, Wi-Fi controlled LED pot lights and smart window coverings. 3.Includes owned parking and an owned locker for added convenience. 4. Great Short-Term Rental (STR) + Long-Term Rental (LTR) potential, making it an attractive opportunity for investors and end users.5. Excellent Toronto location close to TTC, schools, shopping, restaurants and everyday essentials, with quick access to Hwy 401. Vacant with immediate possession. Excellent opportunity for first-time buyers, downsizers and investors. (id:50787)
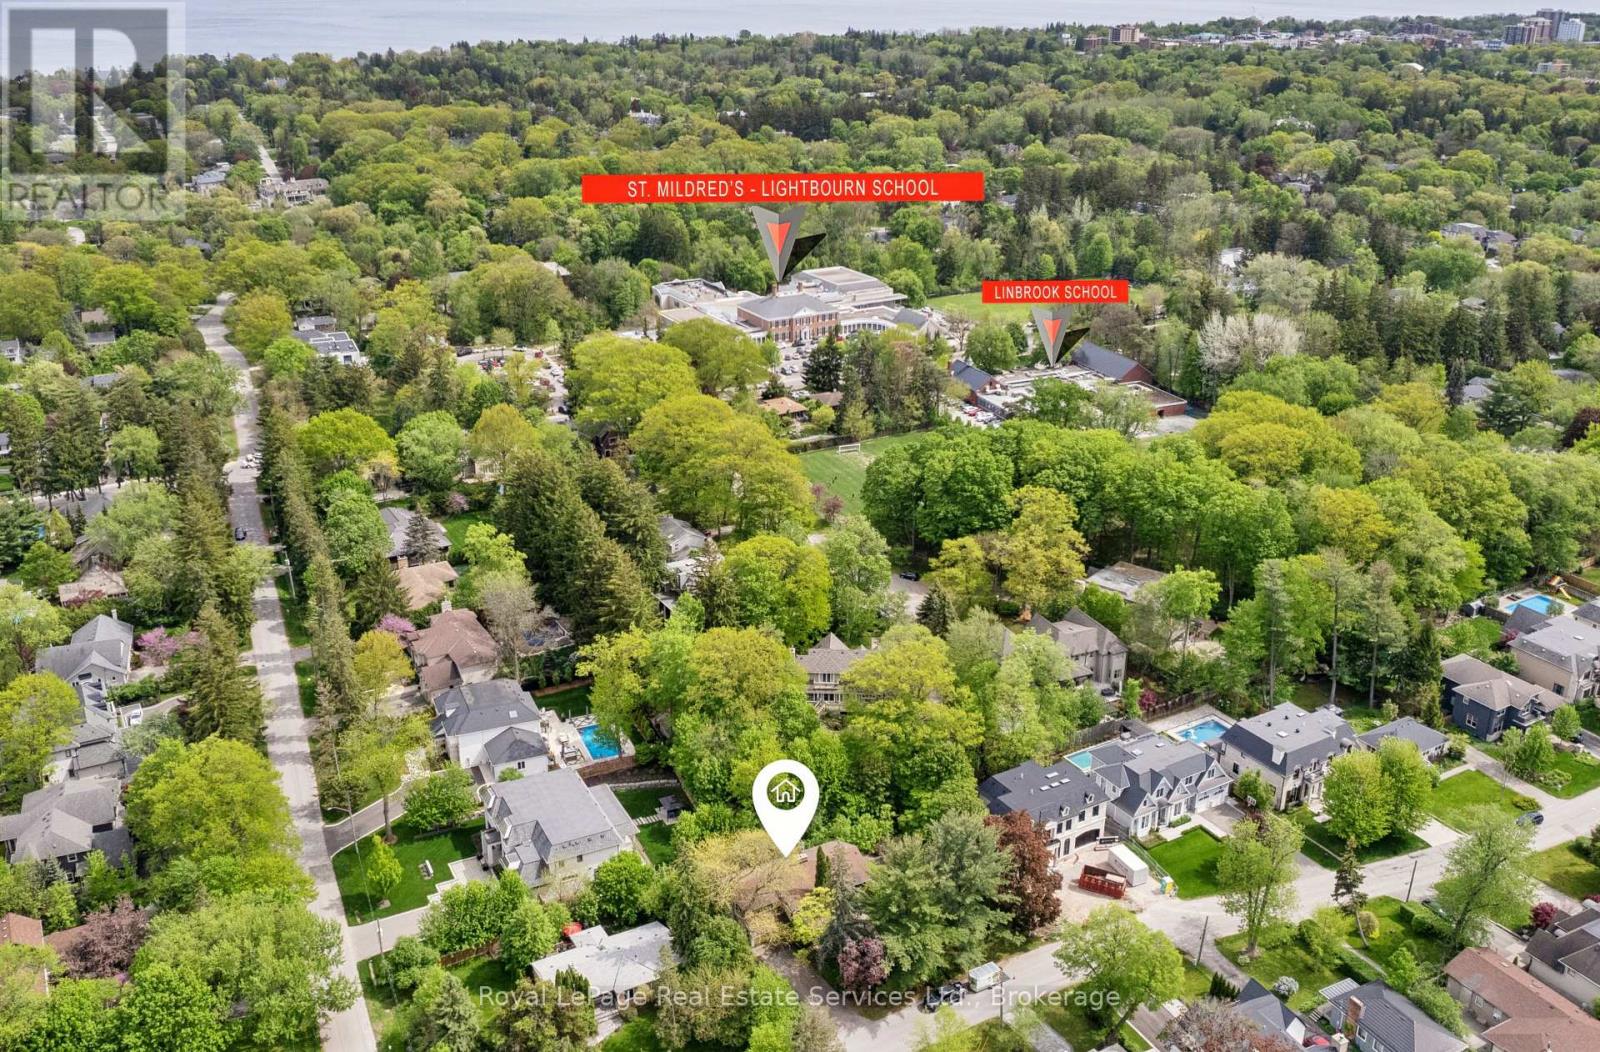
1118 Melvin Avenue
Oakville, Ontario
Prime Morrison location on a quiet, tree lined street just off Chartwell Road. Easy walk to St Mildred's and Linbrook Schools. Large .31 acre lot with rare 135' lot frontage to allow for maximum design flexibility. Spacious 3 Bedroom bungalow with double garage requires significant updating. Ideal location close to Downtown Oakville, parks, waterfront trails, top rated Public and Private Schools, Whole Foods Market, Longo's, Starbucks and GO Train. (id:50787)
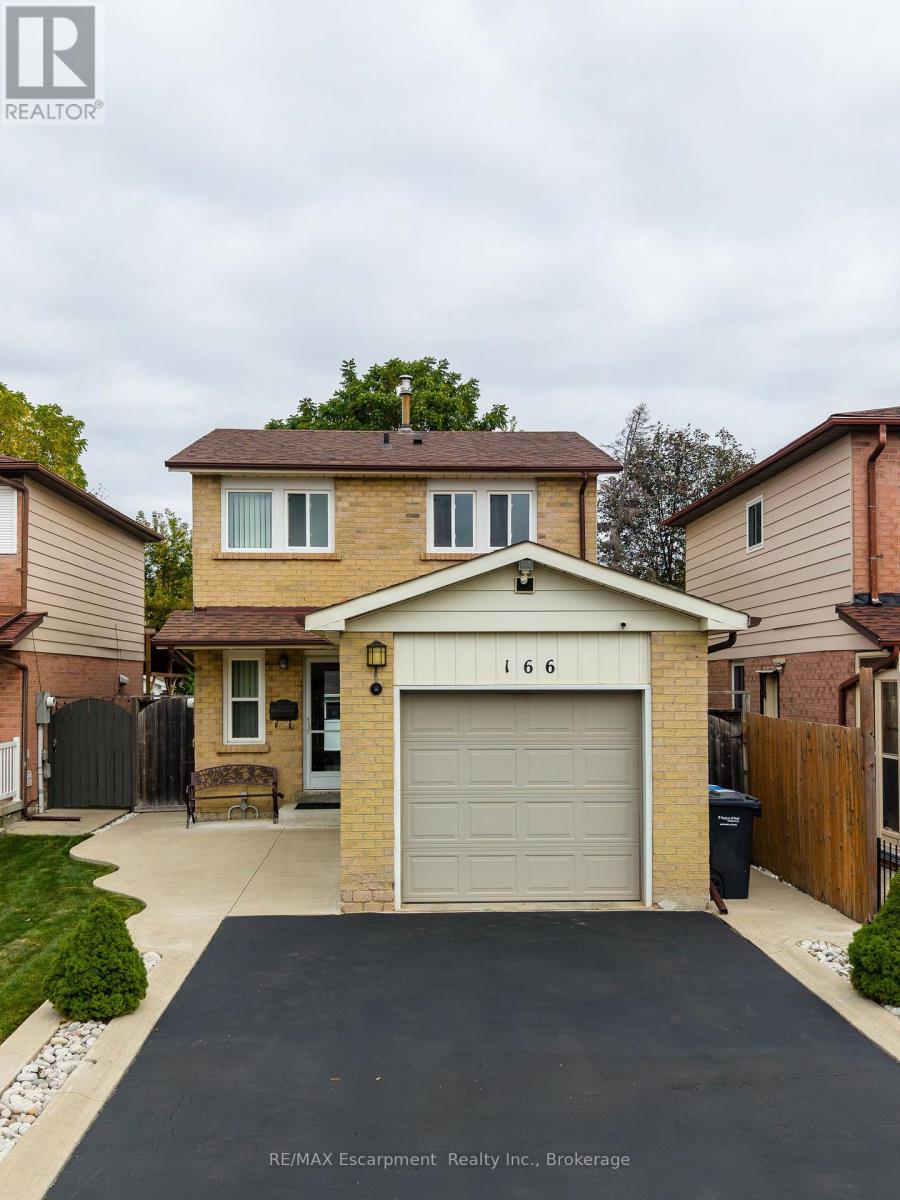
166 Martindale Crescent
Brampton, Ontario
There's a lot to love about a home that simply gives you more of what you're looking for - more privacy, more outdoor space, more versatility, and more room to settle in and make it home. Set on a quiet crescent in Brampton West, 166 Martindale Crescent is a fully detached 3 bedroom home with an attached garage, huge private driveway (parking for 6!), fenced backyard and nearly 1600sqft of finished living space. It's comfortable, practical and refreshingly uncomplicated, with some of the bigger-ticket updates already taken care of. Inside, the layout is bright and easy to live in. The white kitchen features stainless steel appliances and a breakfast bar for casual meals, morning coffee or keeping the cook company. Upstairs find 3 bedrooms, while the finished lower level adds a rec room and second full bathroom - giving you extra space for movie nights, overnight guests, a home office or whatever life needs next - PLUS a separate entrance! A number of the bigger updates have already been taken care of, including updated bathrooms, newer kitchen appliances, and a roof and windows. Out back, there's plenty of room to actually enjoy. The private, fully fenced yard features a concrete patio and a 12x8' shed with hydro - ideal for bikes, tools, a workshop, gardening gear or simply the extra storage every house seems to need - and no rear neighbours! And the location makes everyday life easy. Martindale Parkette, Talbot Park and Vodden Park are all nearby, with shopping, fitness and daily essentials just down Main Street at Vodden. Downtown Brampton is close too, putting Gage Park, the farmers' market, restaurants and Brampton GO approximately a short walk away. (id:50787)
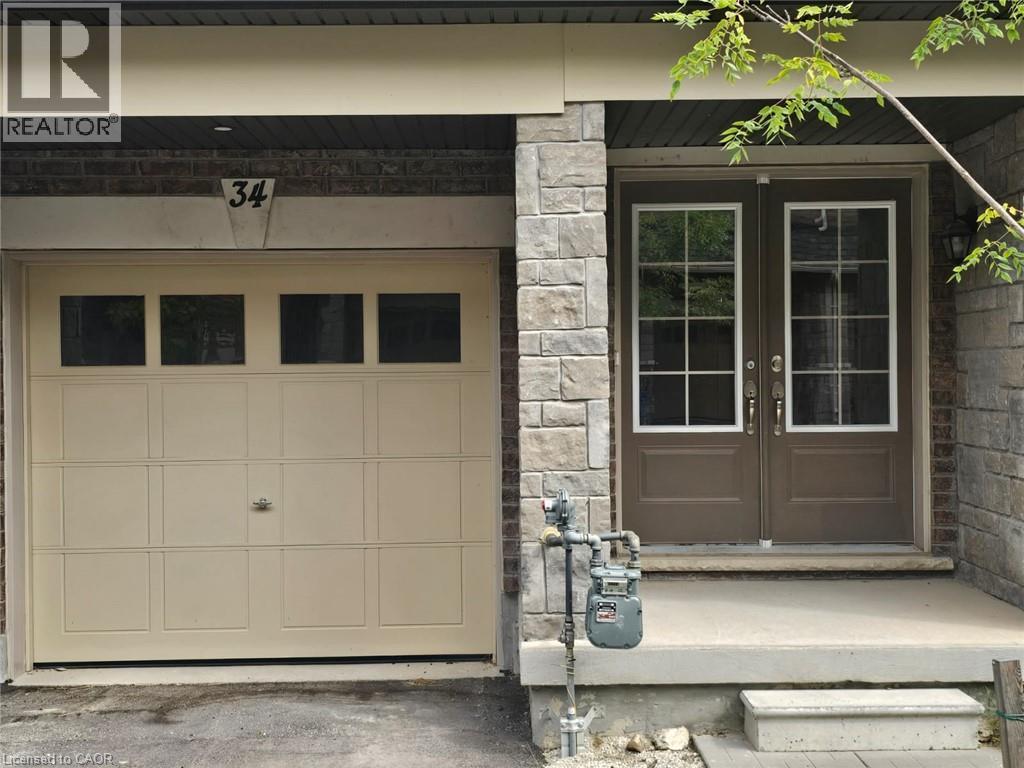
68 First Street Unit# 34
Orangeville, Ontario
Excellent Opportunity Charming Brand New 3-Bedroom Townhome Nestled in the Heart of Orangeville! Featuring 9ft Ceilings ,Open-Concept Layout, Wood Flooring, Stainless Steel Appliances, Two Balconies, Large Windows and Stylish Finishes No Carpet Wood Flooring Throughout Balcony Off The Master Bedroom Ensuite Bath & Balcony On Main Floor With Deck. Conveniently Located Near Essential Amenities. Shops, Schools, Parks, and Groceries. This Townhouse is the Ideal Blend of Luxury and Convenience! Excellent Location & Opportunity. (id:50787)
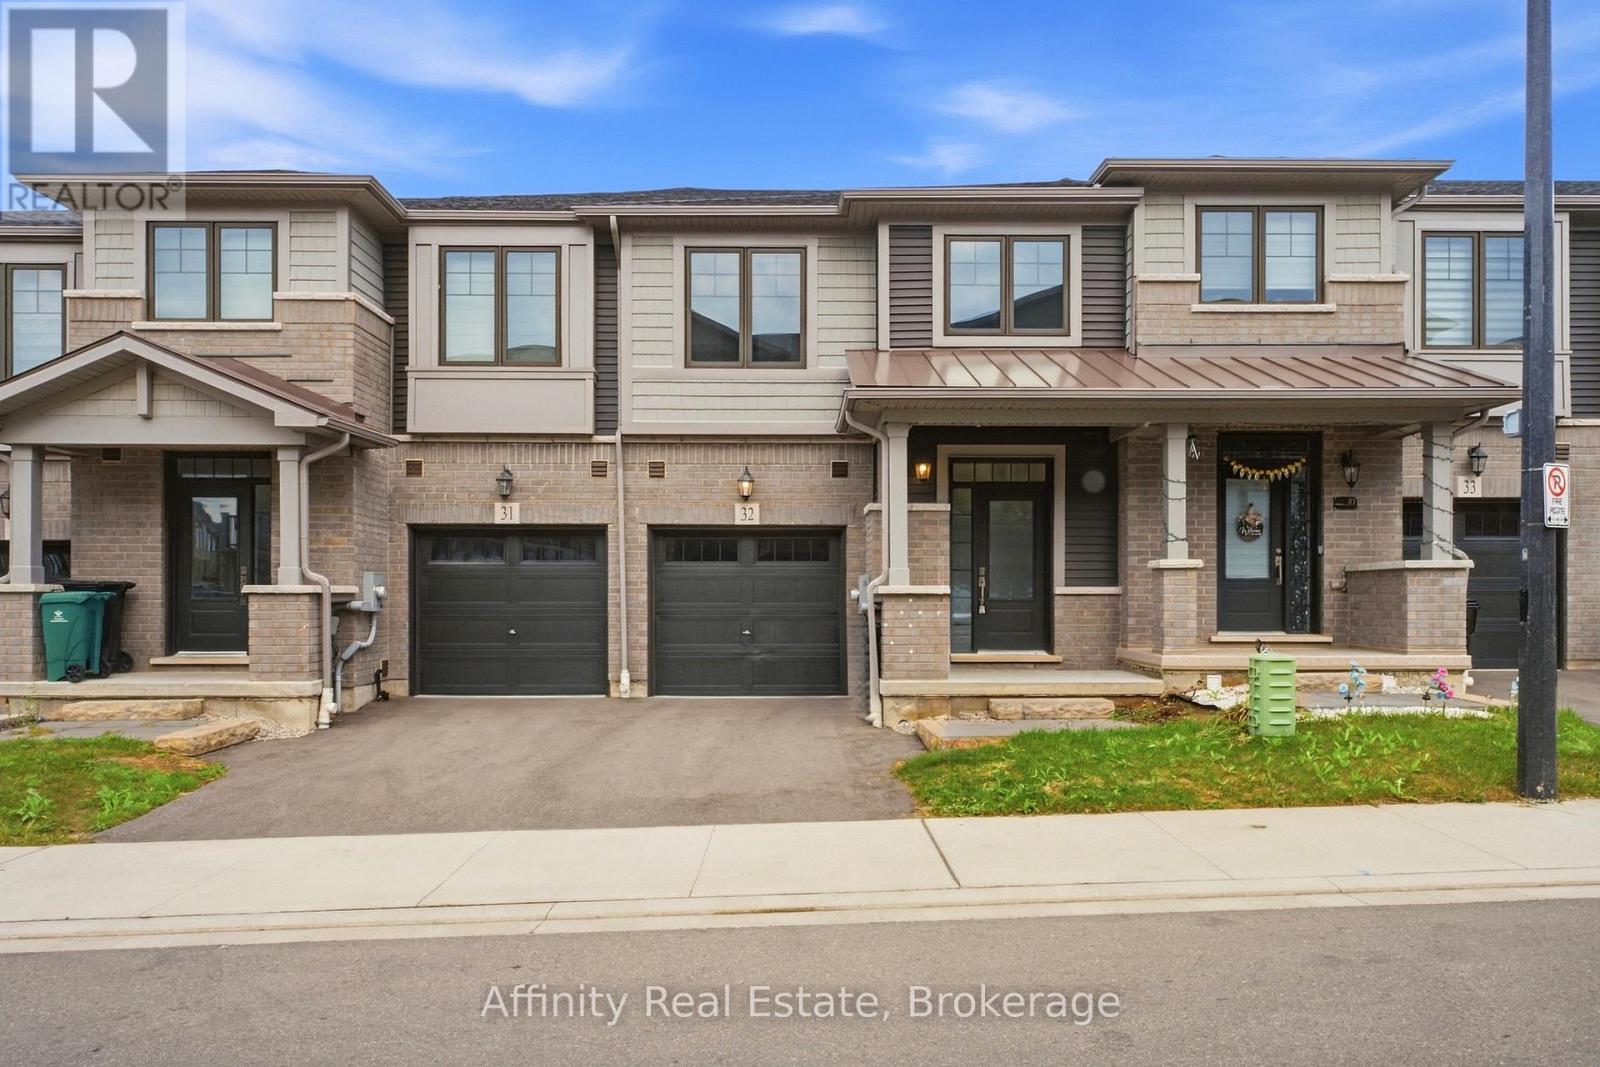
32 - 10 Birmingham Drive
Cambridge, Ontario
Welcome to this beautifully appointed 3-bedroom, 2.5-bathroom Branthaven-built home, ideally situated in sought-after North Galt. Enjoy the rare privacy of no rear neighbours, with the home backing directly onto a peaceful trail and greenspace.The bright, open-concept main floor offers an inviting layout with excellent flow for both everyday living and entertaining. The spacious living room seamlessly connects to the dining area and kitchen, creating an ideal setting for hosting family and friends. Rich dark wood flooring and beautifully finished dark cabinetry add warmth and sophistication, while abundant natural light enhances the entire space. The dining area features a walk-out to the deck, making indoor-outdoor entertaining effortless. A convenient 2-piece powder room completes the main level. Upstairs, you'll find three generously sized bedrooms, including a private primary retreat featuring a spacious walk-in closet and its own ensuite bathroom. The additional two bedrooms share a well-appointed 3-piece bathroom, while convenient second-floor laundry adds to the home's functionality. The unfinished walk-out basement offers endless potential to create a space designed around your lifestyle, with direct access to the backyard and plenty of room for future living, recreation, or storage. Ideally located close to Hwy 401, shopping, restaurants, parks, trails, and all essential amenities, this home offers the perfect combination of modern comfort, functional design, and peaceful surroundings. (id:50787)
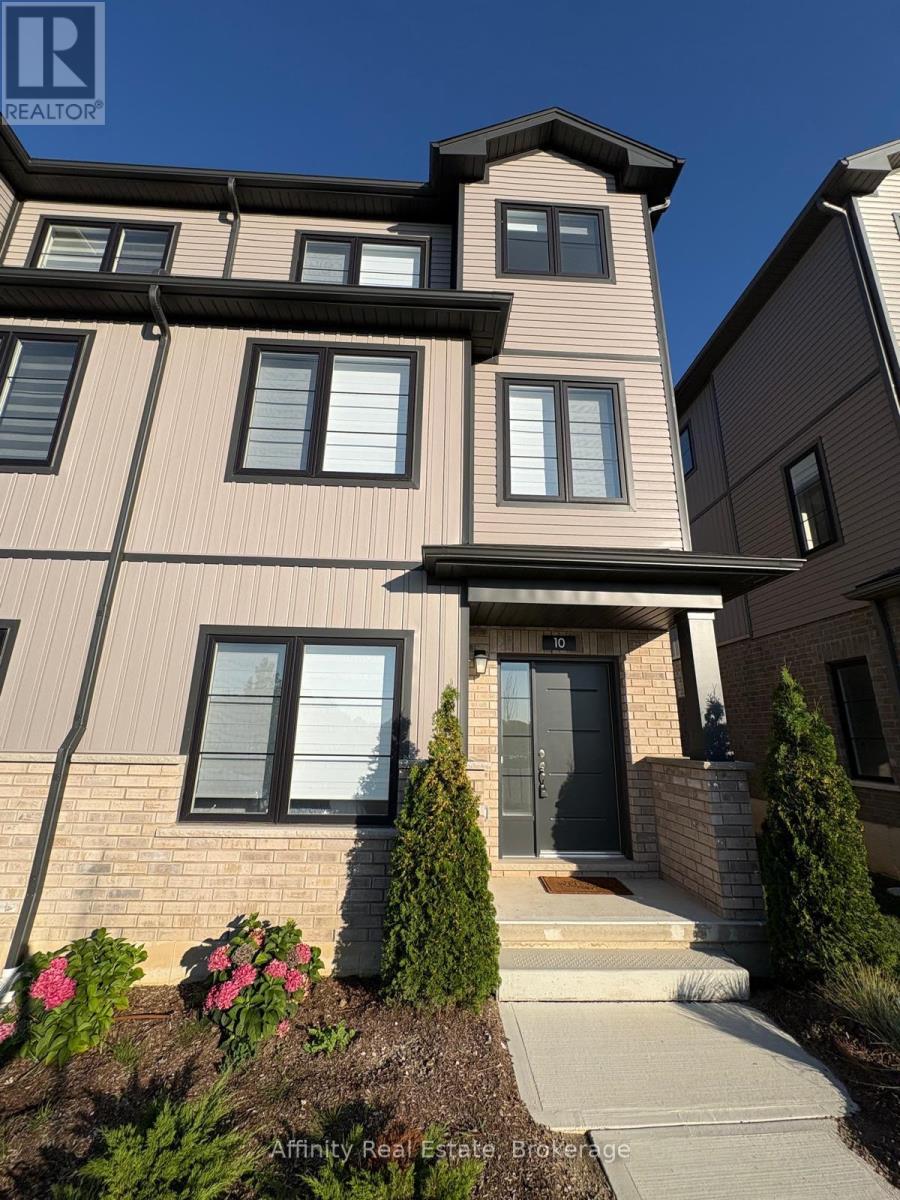
10 Balladry Boulevard
Stratford, Ontario
Welcome to a brand-new end-unit townhome located in "The Haven" at Poet & Perth, built by Reid's Heritage Homes in one of Stratford's newest and most desirable communities. Never lived in and offering approximately 1,156 sq. ft. of thoughtfully designed living space, this three-storey residence combines contemporary style, functionality, and exceptional craftsmanship. With 3 bedrooms, 3 full bathrooms, and a convenient powder room, it is an ideal choice. Furnished or unfurnished rental options provide added flexibility. The main level welcomes you with a spacious foyer and a generously sized bedroom complete with its own 4-piece ensuite, offering an excellent private retreat. The second level is the heart of the home, featuring a bright open-concept living and dining area enhanced by soaring 9-foot ceilings and access to a private outdoor patio. The contemporary kitchen is designed for both everyday living and entertaining, with quartz countertops, sleek cabinetry, stainless steel appliances, ample storage, and a functional centre island. The third floor offers two well-appointed bedrooms, each complemented by access to a full bathroom. The primary bedroom features a walk-in closet, a stylish ensuite, and access to its own private balcony. Convenient bedroom-level laundry completes the upper floor. With two balconies, abundant natural light, and quality finishes throughout, this home delivers. Enjoy easy access to parks, trails, local dining, amenities, and Stratford's renowned theatre district. This is a community with exciting growth and lifestyle appeal. (id:50787)
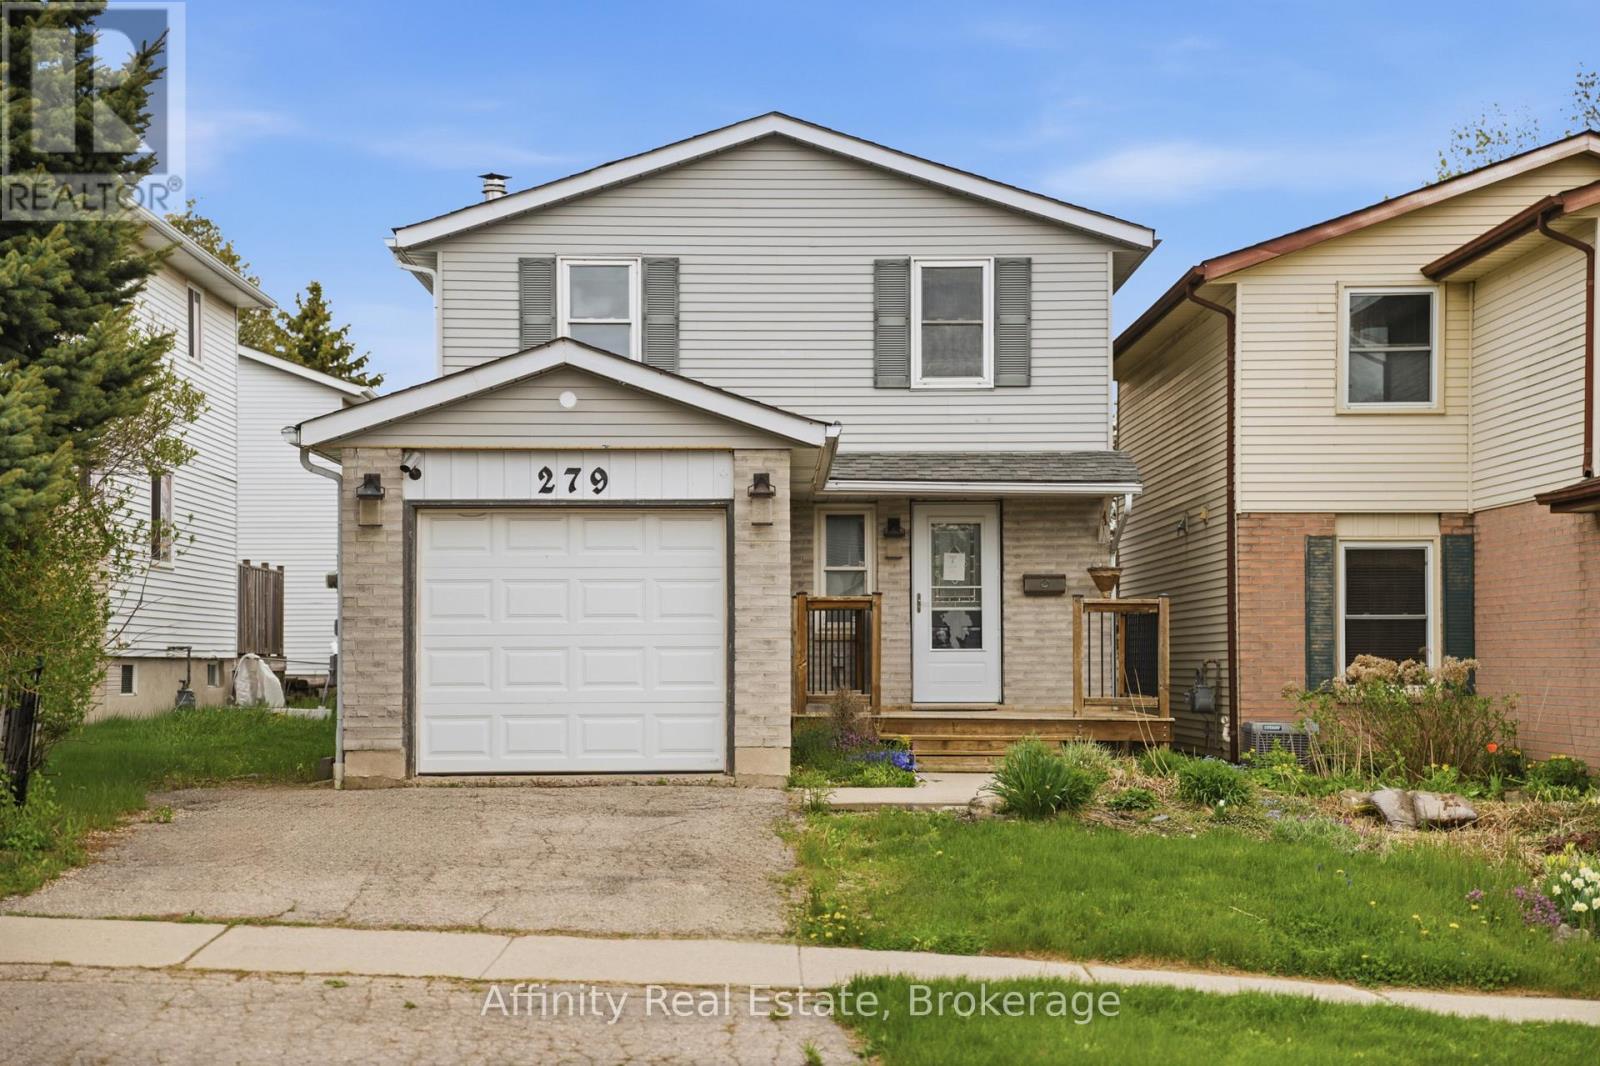
279 Auden Road
Guelph, Ontario
Tucked away on a quiet, family-oriented street in Guelph, this beautifully maintained two-storey detached home offers the perfect balance of comfort, style, and outdoor space. Set on a deep lot, the property backs onto peaceful trails, creating a private, nature-filled backdrop that's hard to find. Inside, the home showcases a bright, open-concept main floor designed for both everyday living and entertaining. The kitchen is a standout, featuring granite countertops, and a seamless flow into the main living area, all enhanced by rich hardwood flooring. Upstairs, three spacious bedrooms provide room for the whole family, including a welcoming primary retreat. The finished basement extends the living space with a cozy recreation area highlighted by a wood-burning fireplace, perfect for relaxing evenings or a versatile home office setup. Step outside to enjoy a fully fenced backyard oasis, with plenty of space for gatherings, play, or quiet moments surrounded by nature. With close proximity to schools, parks, shopping, and transit, this home delivers exceptional value in a sought-after location. An incredible opportunity to own a move-in-ready property with space, charm, and a truly special setting. (id:50787)
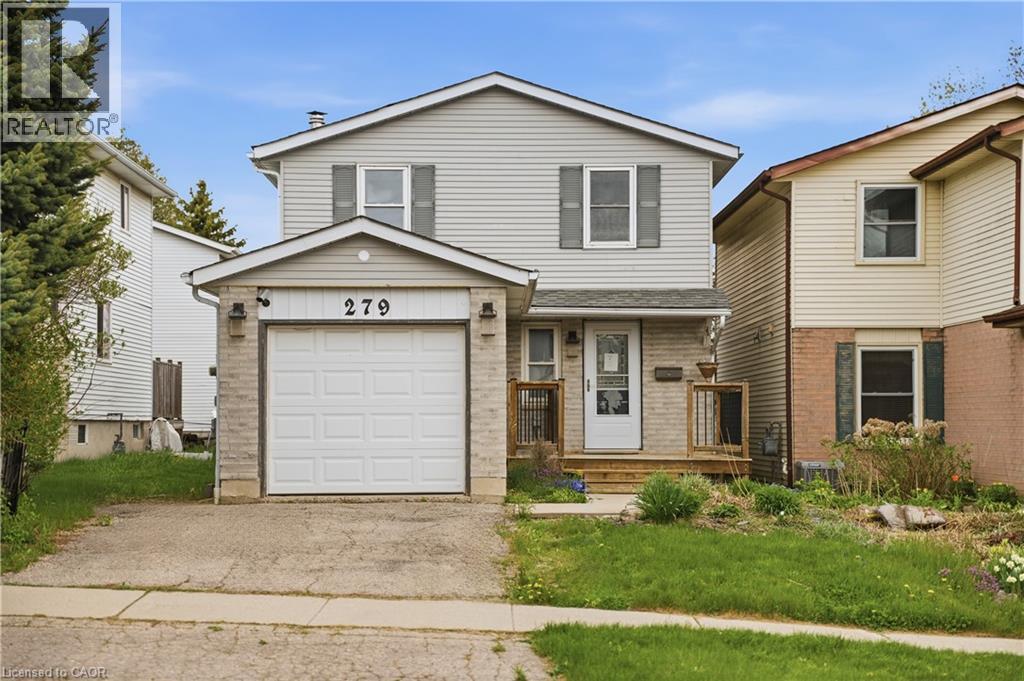
279 Auden Road
Guelph, Ontario
Tucked away on a quiet, family-oriented street in Guelph, this beautifully maintained two-storey detached home offers the perfect balance of comfort, style, and outdoor space. Set on a deep lot, the property backs onto peaceful trails, creating a private, nature-filled backdrop that's hard to find. Inside, the home showcases a bright, open-concept main floor designed for both everyday living and entertaining. The kitchen is a standout, featuring granite countertops, and a seamless flow into the main living area, all enhanced by rich hardwood flooring. Upstairs, three spacious bedrooms provide room for the whole family, including a welcoming primary retreat. The finished basement extends the living space with a cozy recreation area highlighted by a wood-burning fireplace, perfect for relaxing evenings or a versatile home office setup. Step outside to enjoy a fully fenced backyard oasis, with plenty of space for gatherings, play, or quiet moments surrounded by nature. With close proximity to schools, parks, shopping, and transit, this home delivers exceptional value in a sought-after location. An incredible opportunity to own a move-in-ready property with space, charm, and a truly special setting. (id:50787)
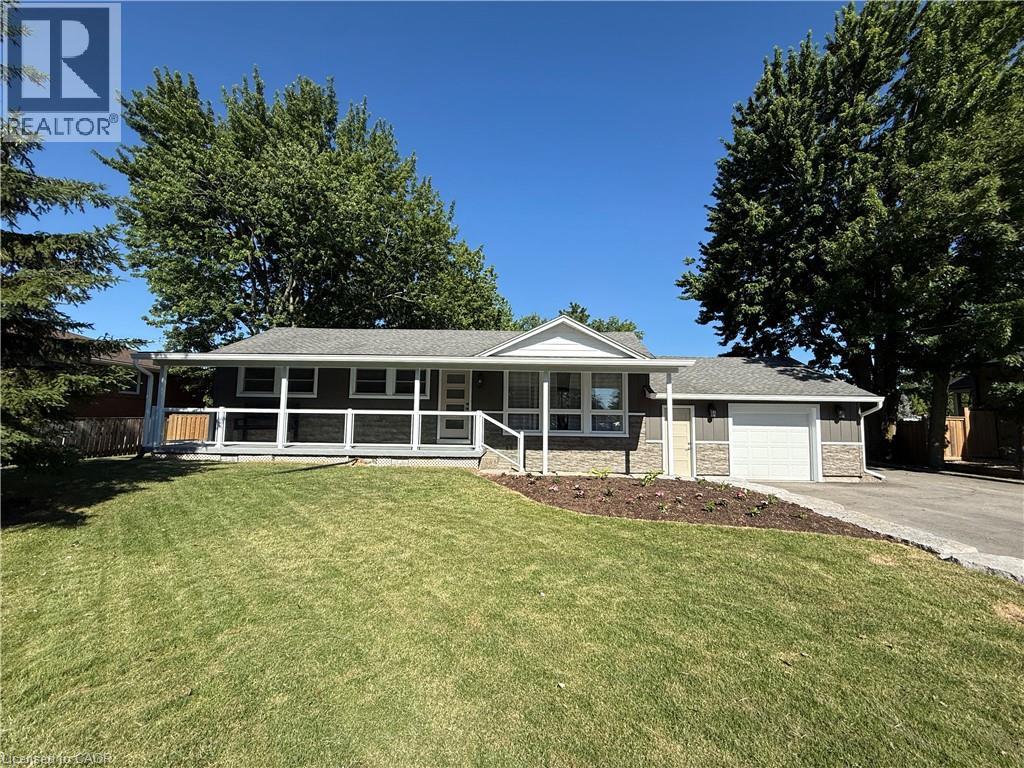
99 Byron Avenue
Stoney Creek, Ontario
Welcome to 99 Byron Avenue in Stoney Creek, a beautifully renovated 2+1 bedroom home situated on an impressive 100 x 150 ft. lot that may offer future severance potential. Extensively updated inside and out, this move-in-ready property offers modern finishes, quality workmanship, and exceptional living space. The exterior has been completely refreshed with new vinyl siding, soffit, fascia, eavestroughs, railings, two new front entry doors with updated hardware, a new rear garage door, a new garage-to-home entry door, and a new basement storage/cantina door. Both the front and rear covered porches provide excellent outdoor living spaces, while the backyard also features a newly installed concrete patio and gas hookup for entertaining. Inside, the bright open-concept main level showcases vaulted ceilings in the kitchen, dinette, and living room, enhanced by new flooring and pot lights throughout. The fully renovated kitchen features new cabinetry, quartz countertops, a centre island, pantry, and ample storage. The spacious primary bedroom includes a large walk-in closet, while the main-level 4-piece bathroom features a new vanity. The finished basement offers additional living space with a third bedroom, pot lights, a fully renovated 3-piece bathroom with a glass shower, and convenient walk-up/walk-down access to the garage, providing excellent flexibility and potential. Additional updates include new windows in the kitchen, garage, and bathroom, fresh paint throughout, all new electrical wiring and panel, updated plumbing and fixtures, new sump pumps at the front and rear of the home, and foundation waterproofing around the entire house. Ideally located close to shopping, parks, recreation centres, golf courses, scenic trails, and offering quick access to the Lincoln M. Alexander Parkway and Red Hill Valley Parkway, this extensively renovated Stoney Creek home perfectly combines modern updates, comfort, and convenience. (id:50787)
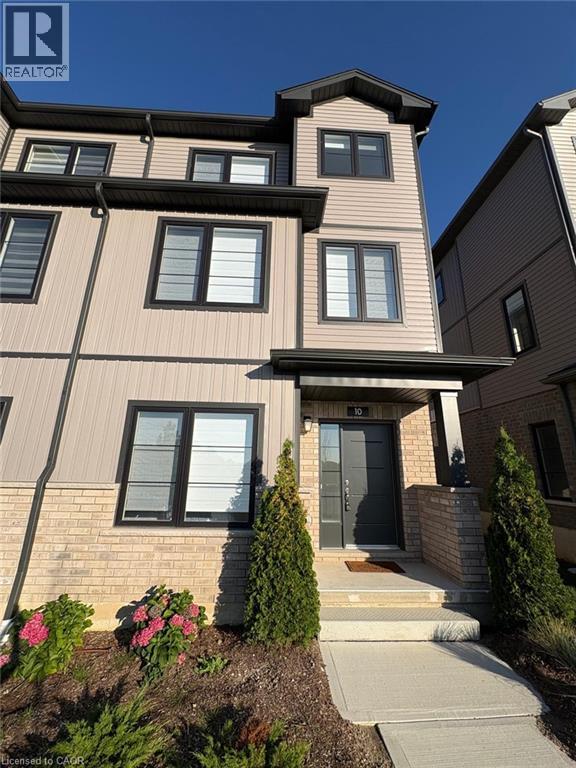
10 Balladry Boulevard
Stratford, Ontario
Welcome to a brand-new end-unit townhome located in The Haven at Poet & Perth, built by Reid’s Heritage Homes in one of Stratford’s newest and most desirable communities. Never lived in and offering approximately 1,156 sq. ft. of thoughtfully designed living space, this three-storey residence combines contemporary style, functionality, and exceptional craftsmanship. With 3 bedrooms, 3 full bathrooms, and a convenient powder room, it is an ideal choice. Furnished or unfurnished rental options provide added flexibility. The main level welcomes you with a spacious foyer and a generously sized bedroom complete with its own 4-piece ensuite, offering an excellent private retreat. The second level is the heart of the home, featuring a bright open-concept living and dining area enhanced by soaring 9-foot ceilings and access to a private outdoor patio. The contemporary kitchen is designed for both everyday living and entertaining, with quartz countertops, sleek cabinetry, stainless steel appliances, ample storage, and a functional centre island. The third floor offers two well-appointed bedrooms, each complemented by access to a full bathroom. The primary bedroom features a walk-in closet, a stylish ensuite, and access to its own private balcony. Convenient bedroom-level laundry completes the upper floor. With two balconies, abundant natural light, and quality finishes throughout, this home delivers. Enjoy easy access to parks, trails, local dining, amenities, and Stratford’s renowned theatre district. This is a community with exciting growth and lifestyle appeal. (id:50787)
Exp Realty
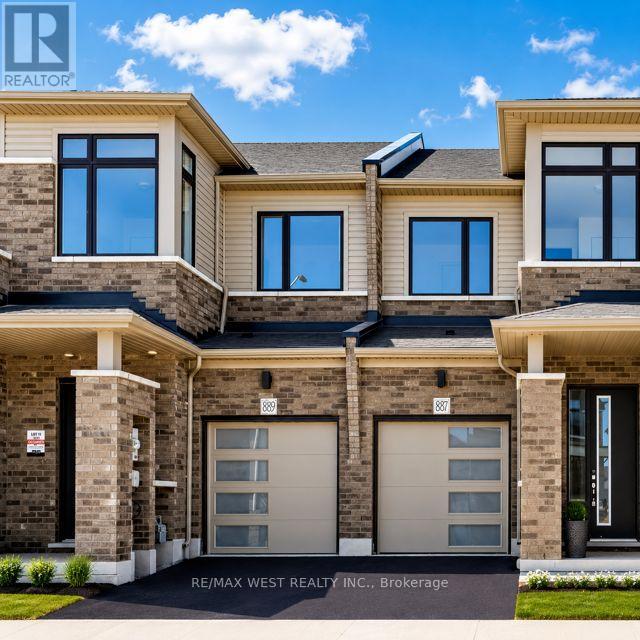
889 Douro Street
Stratford, Ontario
Welcome to this bright and modern 3-bedroom, 3-bathroom townhome offering a functional layout designed for comfortable everyday living. The main floor features a spacious open-concept living, dining and kitchen area, perfect for entertaining, along with a convenient 2-piece powder room. Upstairs, the generous primary bedroom boasts a 4-piece ensuite and an impressive walk-in closet. Two additional bedrooms, a full bathroom and convenient second-floor laundry with ample storage complete the upper level. Ideally located in Stratford's desirable east end, Avon Park is close to shopping, restaurants and everyday amenities, with easy highway access to the Kitchener-Waterloo Region. Perfect for families and working professionals, this move-in-ready home also includes appliances and a garage door opener. (id:50787)
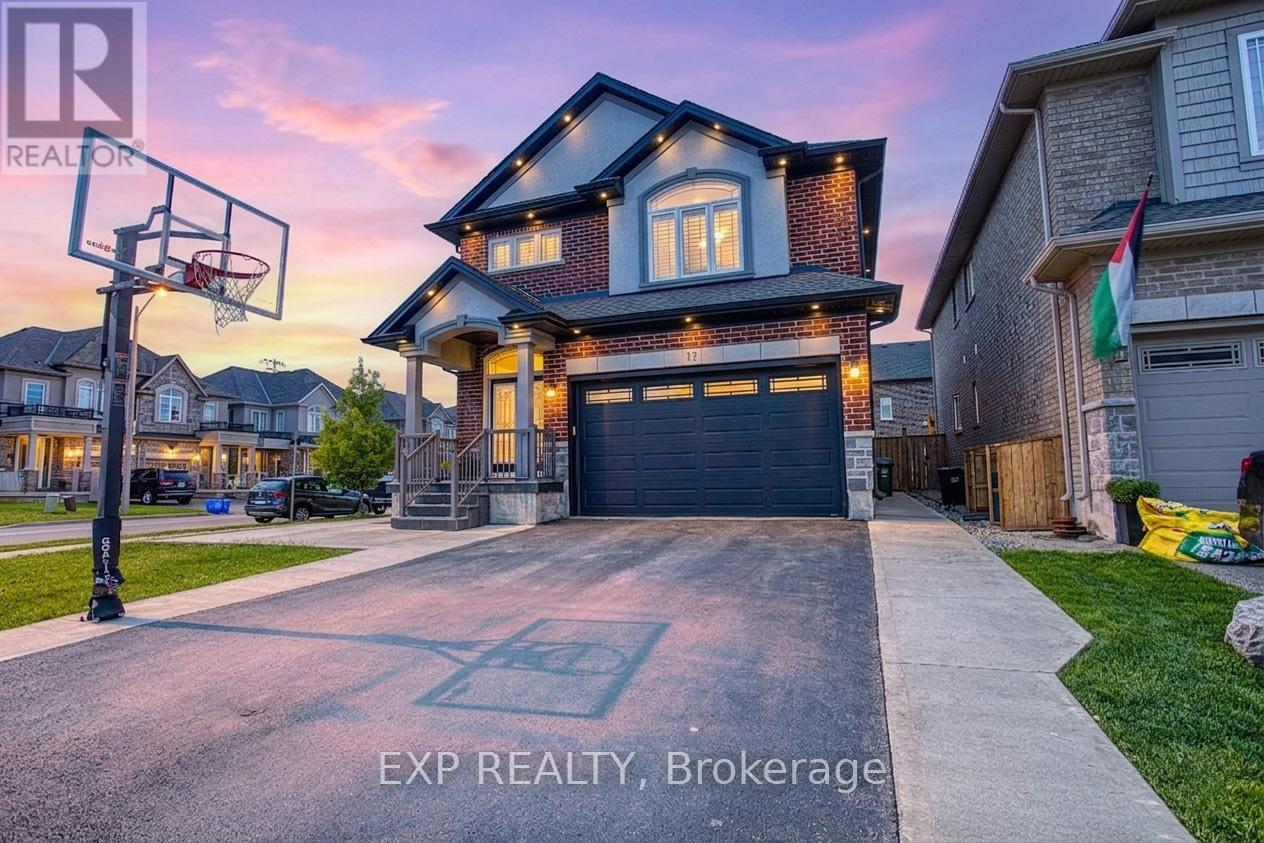
17 Narbonne Crescent
Hamilton, Ontario
Welcome to 17 Narbonne Crescent in desirable Stoney Creek! Situated on a premium oversized corner lot, this beautifully maintained homeoffers exceptional space, comfort, and potential for growing families. Inside, you'll find four generously sized bedrooms and an abundance ofnatural light that fills the home through large windows, creating a bright and inviting atmosphere throughout. Thoughtfully updated withnumerous upgrades, this home blends functionality with modern appeal. The spacious layout provides plenty of room for everyday living andentertaining, while the unfinished basement offers a blank canvas to create additional living space, a home gym, recreation room, or in-law suitetailored to your needs. Step outside to enjoy the covered rear patio-perfect for relaxing, hosting guests, or extending your outdoor livingseason. The expansive corner lot provides excellent curb appeal, additional yard space, and added privacy. Located in a family-friendlyneighbourhood close to parks, schools, shopping, and major commuter routes, this is a fantastic opportunity to own a move-in-ready home inone of Stoney Creek's most sought-after communities. Don't miss your chance to make this bright, spacious, and upgraded property your nexthome! (id:50787)
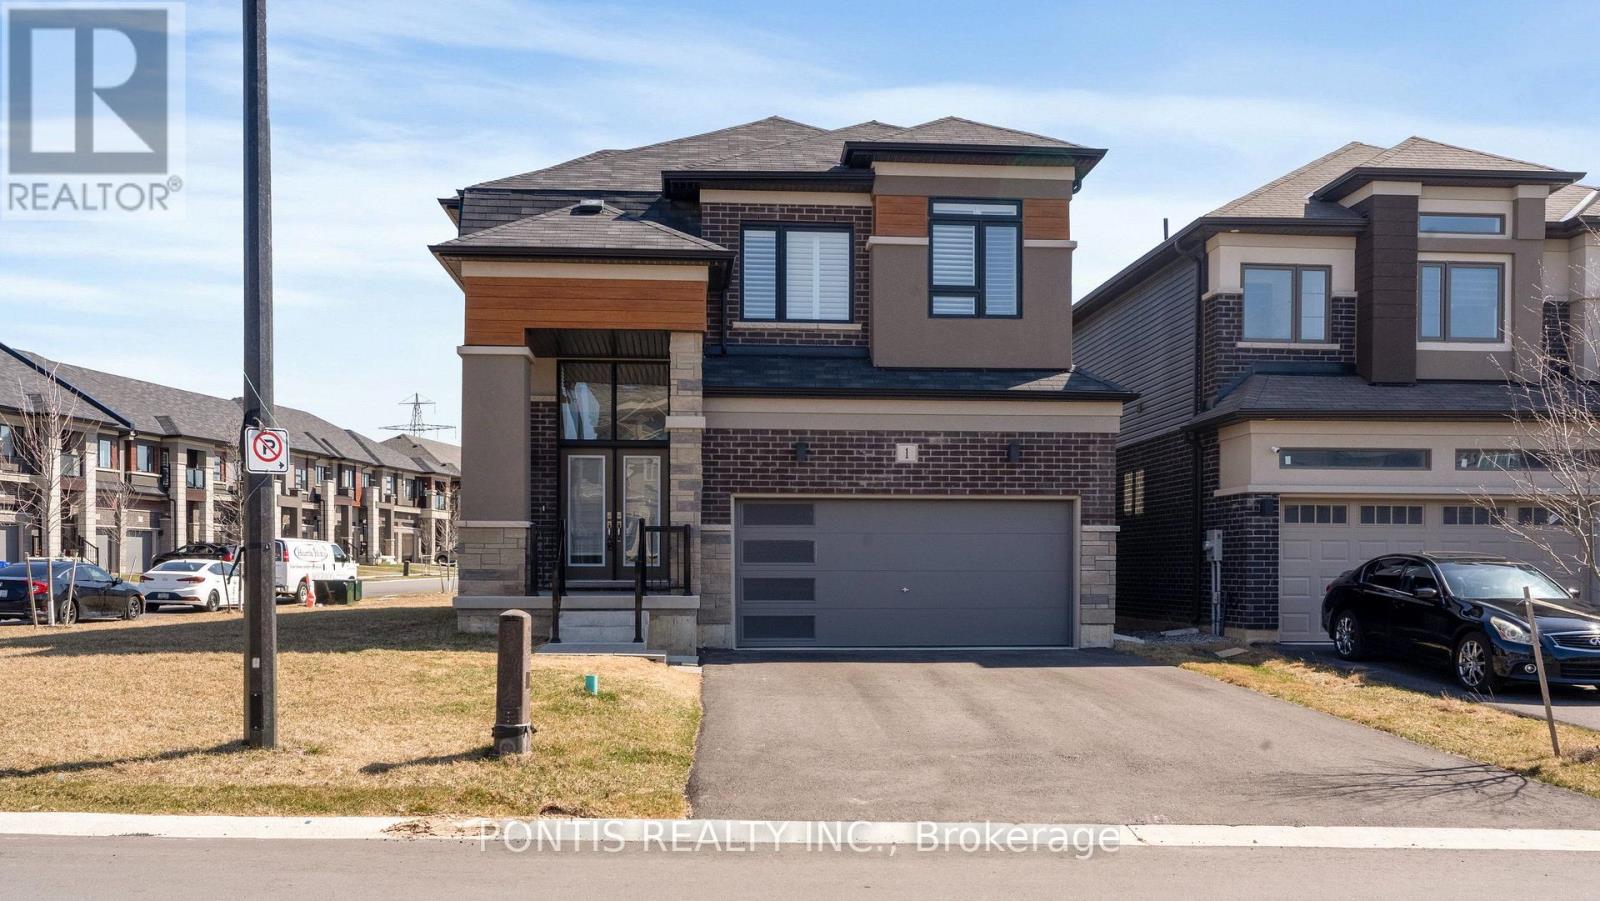
1 Brewis Street
Brant, Ontario
Beautiful 4-bedroom, 2.5-bathroom detached home located in the desirable new community by LIV Communities in the charming town of Paris. This modern home offers approximately 2,500 sq. ft. of bright, open-concept living space with 9 ft ceilings on the main floor. Situated on a bright corner lot, the home features large windows bringing in an abundance of natural light, a spacious modern kitchen with stainless steel appliances, pot lights throughout, and a convenient main floor office. Double-car garage with ample driveway parking. Ideally located just minutes from Hwy 401 and close to the Brant Sports Complex, schools, shopping, dining, and all essential amenities.Photos were taken prior to the current tenancy and may not reflect the home's current furnishings. (id:50787)
2311 Division Street N
Hamilton Township, Ontario
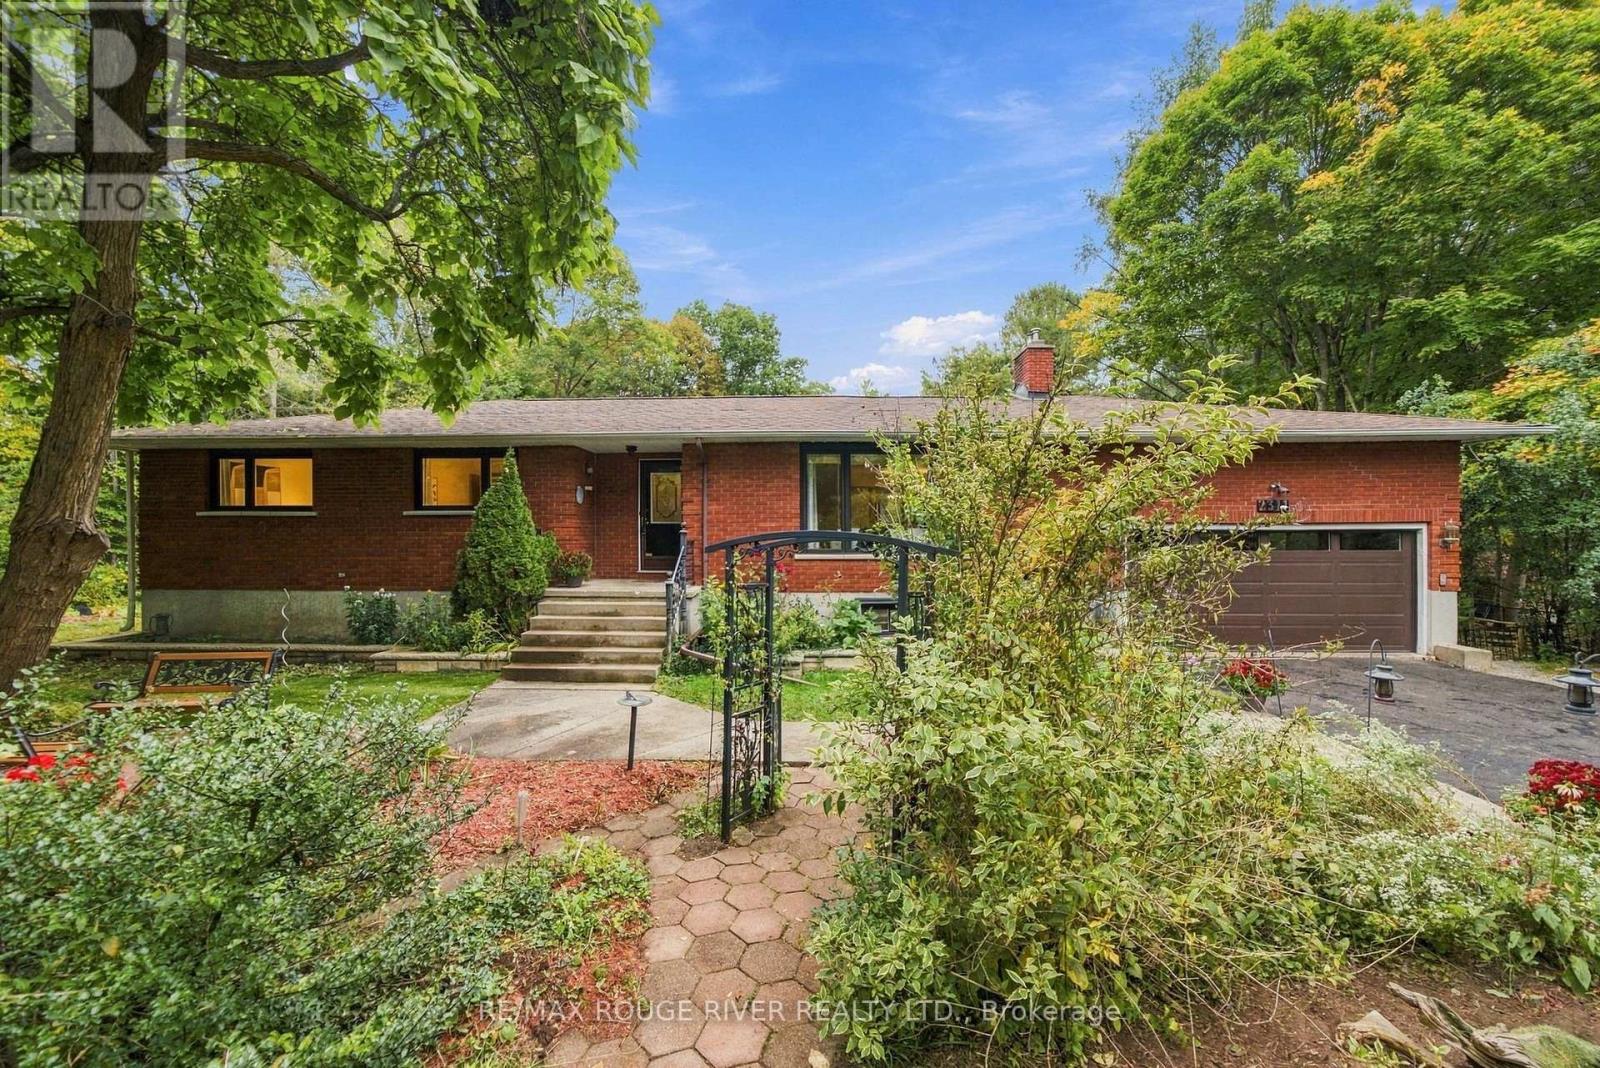
Country living meets everyday convenience in this sprawling raised bungalow, privately set on approximately two picturesque acres with Cobourg Creek winding through the rear of the property. This spacious five-bedroom, four-bathroom home offers exceptional versatility with two kitchens, a fully equipped in-law suite, private-entry home office and an impressive detached workshop. The bright main level features a sunroom with gas stove and walkout to the deck, a granite kitchen with quality appliances, and spacious living and dining areas. The primary bedroom enjoys its own private deck, while the walkout lower level offers a cozy family room with gas fireplace. With its own separate entrance and second kitchen, the lower level provides excellent potential for an in-law suite, multi-generational living or rental income. Outside, enjoy the beautiful park-like property, mature surroundings and plenty of room to relax, garden and explore. A standout feature is the detached workshop, complete with hydro, water, 220-volt wiring, a wood stove and garage doors for convenient vehicle, equipment and project access. Ideal for a hobbyist, tradesperson, car enthusiast or anyone needing substantial workspace and storage. Two separate driveways provide convenient access and further enhance the property's versatility. Just minutes from Highway 401, VIA Rail and Cobourg's amenities, this unique property offers space, privacy, income potential and flexibility while keeping everyday conveniences close at hand. (id:50787)
C 43 - 25 Isherwood Avenue
Cambridge, Ontario
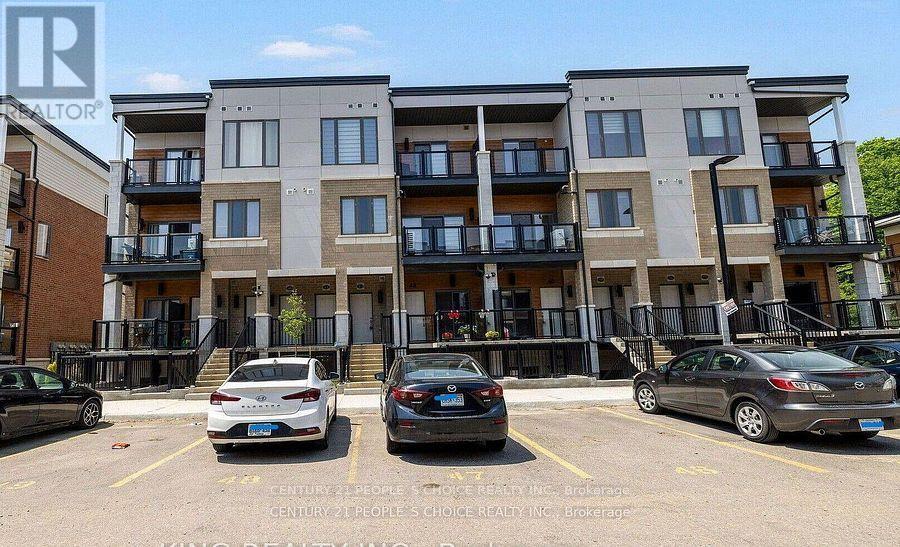
Welcome to 25 Isherwood Drive unit 43 ! This stunning two bedroom, two and a half bath unit boasts upgraded finishes throughout both levels. This unit welcomes you into the main floor with plenty of natural light and an open concept living space. The kitchen features stainless steel appliances, quartz countertops, backsplash and plenty of cabinet space with an island overlooking the living room, this space is ideal for entertaining guests. The main floor also features access to the private balcony. The second floor features two generous sized bedrooms. The master bedroom suite is an oasis with its own private en-suite bathroom and private balcony. More than $15000 spent on upgrades. With a prime location, this property is close to all amenities including shipping, restaurants, grocery stores, public transit and a conservation area! (id:50787)
203 Park Street
Fort Erie, Ontario
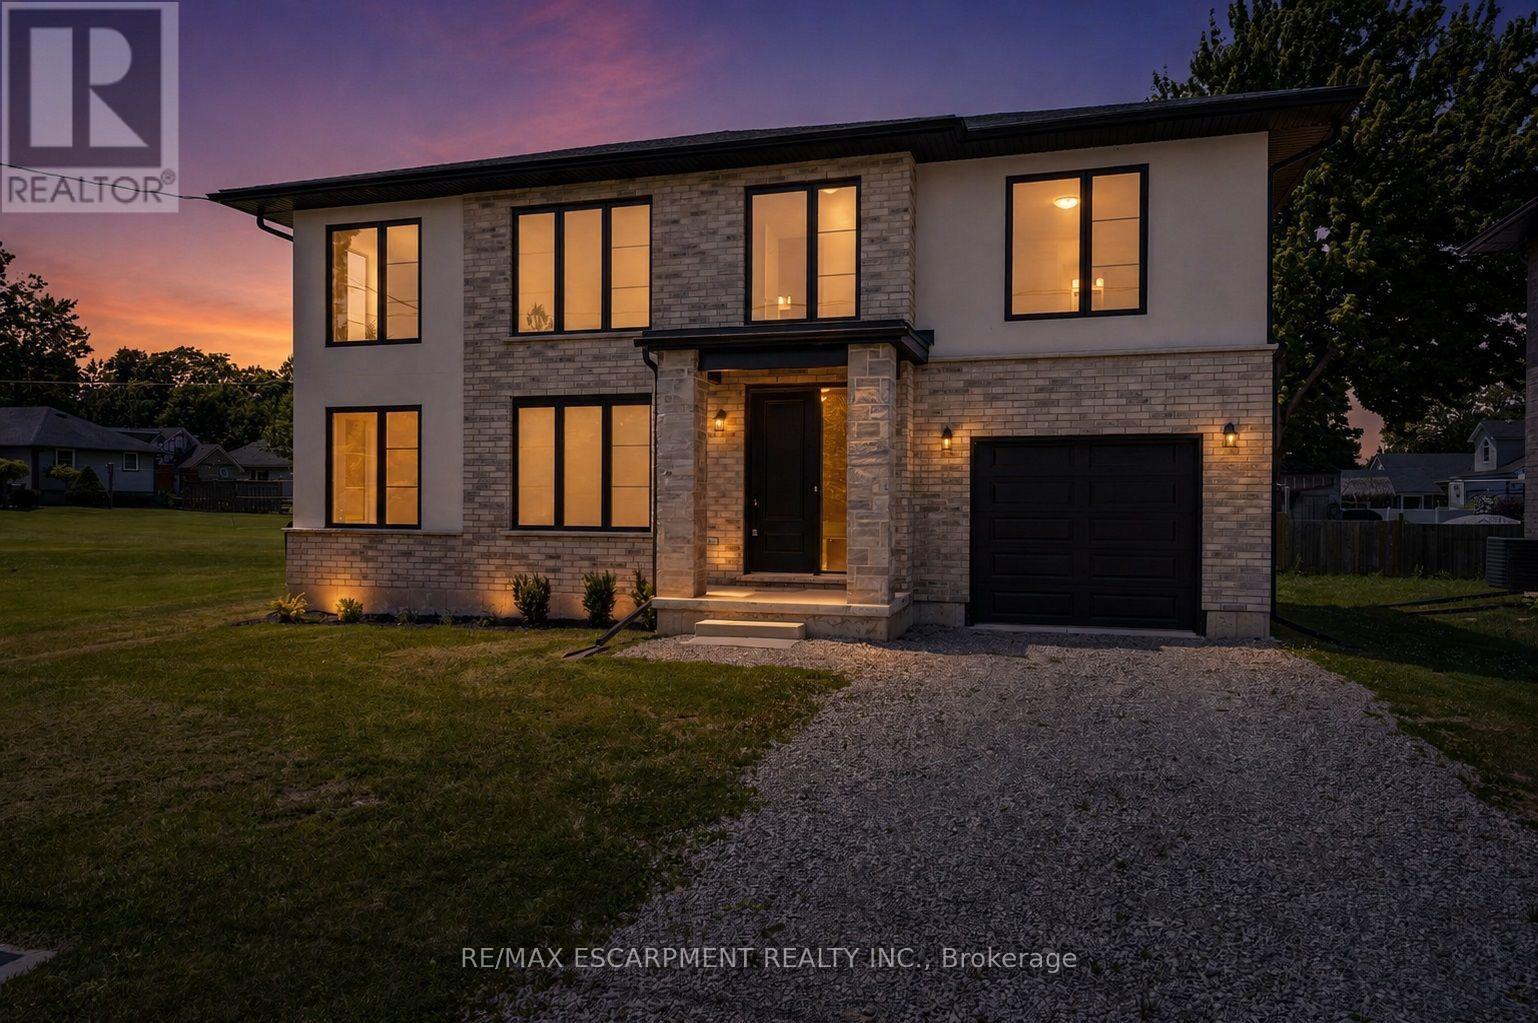
Lifestyle is calling - and 203 Park St is ready to answer! Imagine stepping into a beautifully crafted, turn-key home across from Lion's fields, just steps from the charming boutiques found on Ridge Rd., & a short drive to your favourite sandy beaches. Built in 2023, this two storey gem sits on a manageable 58x75' lot and delivers nearly 1600sf of bright, modern living space with 4 bedrooms and 2.5 baths. The main floor flows effortlessly under soaring 9' ceilings where luxury vinyl plank flooring & soothing neutral tones create a seamless open concept feel. The heart of the home is the kitchen - featuring crisp white cabinetry, a generous island, & elegant quartz countertops. Adjacent is the living room accented with an electric fireplace and a door to the rear patio - perfect for morning coffee or evening nightcap. The upper level, four carpeted bedrooms await, highlighted by a spacious primary suite with a private 4pc ensuite, including a glass walk-in shower, and a walk-in closet. A full clean 4pcmain bath & a convenient 'bedroom-level- laundry room complete this level. On your way to the basement you'll find a handy 2pc powder room ,while the fully drywalled lower level offers a roughed-in bath, and a few windows to give you finishing options. Note: single attached garage(10x19), n/g forced air furnace, A/C, on demand hot water heater (rental), +++! This is head-ache free living - just the simple pleasure of deciding which part of your new lifestyle you'll enjoy first. Welcome home. (id:50787)