
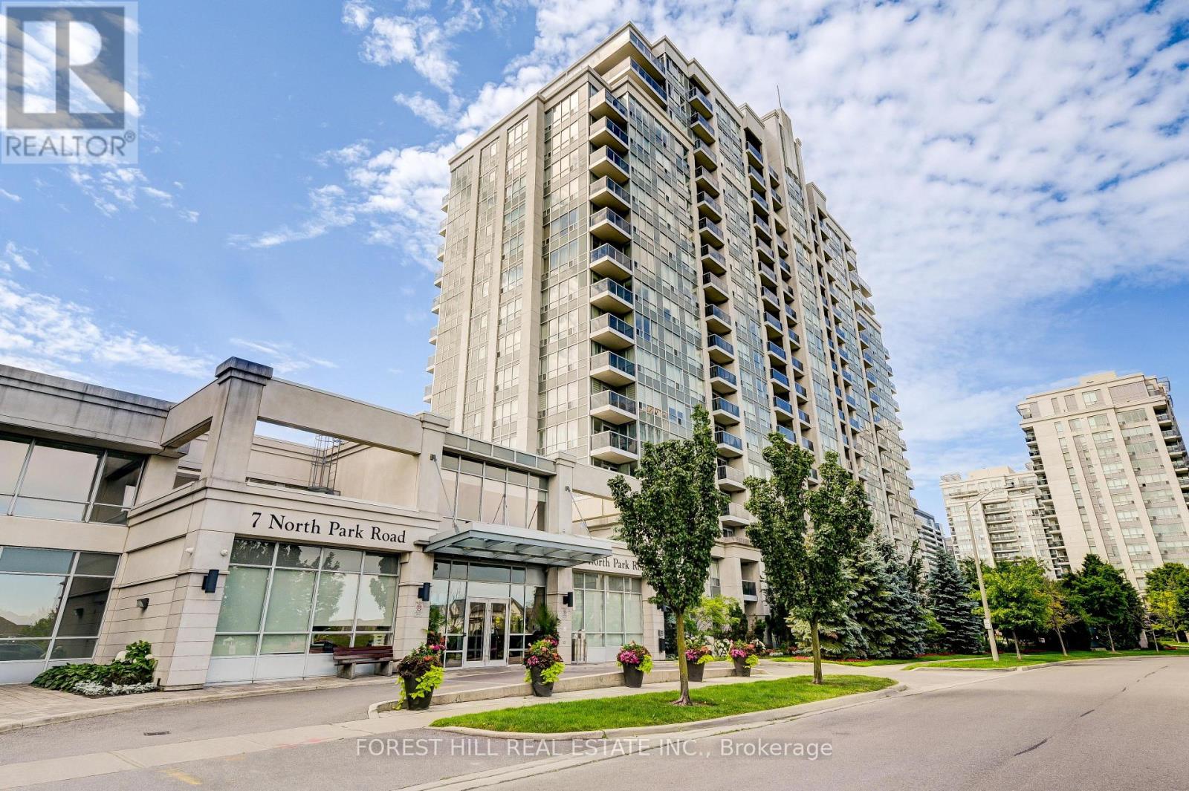
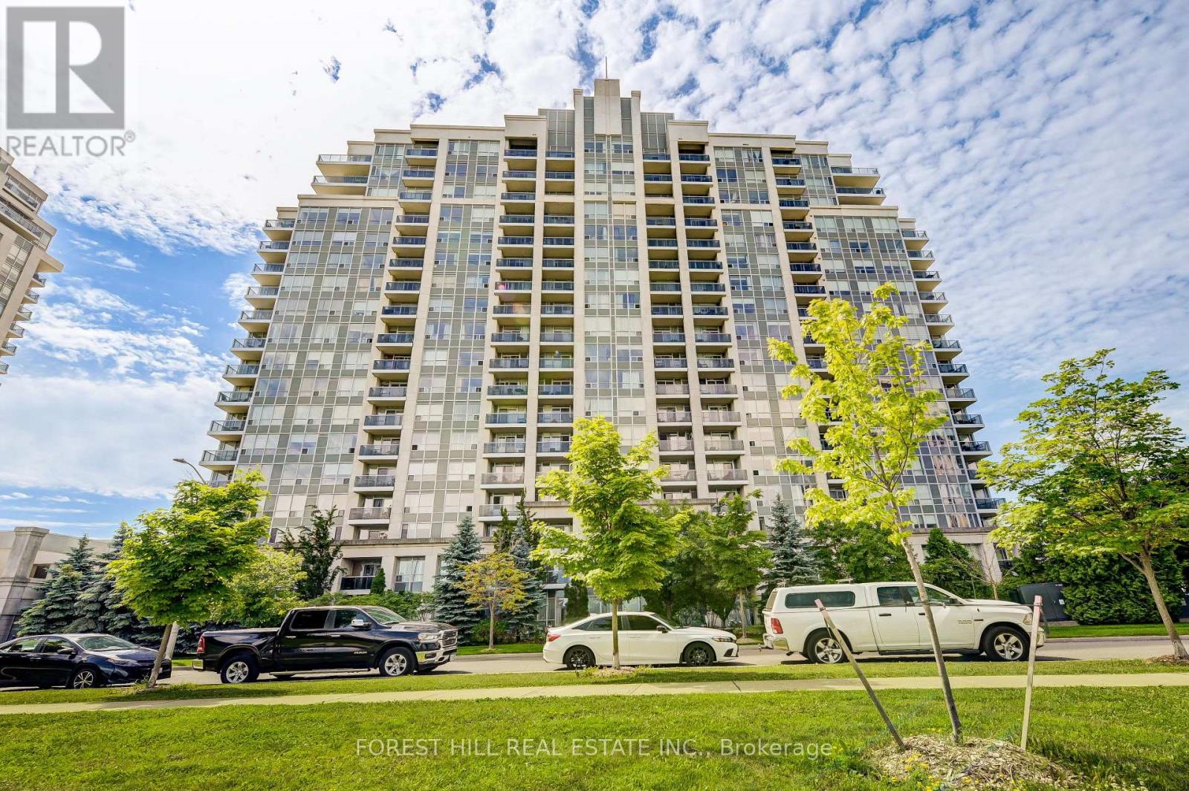
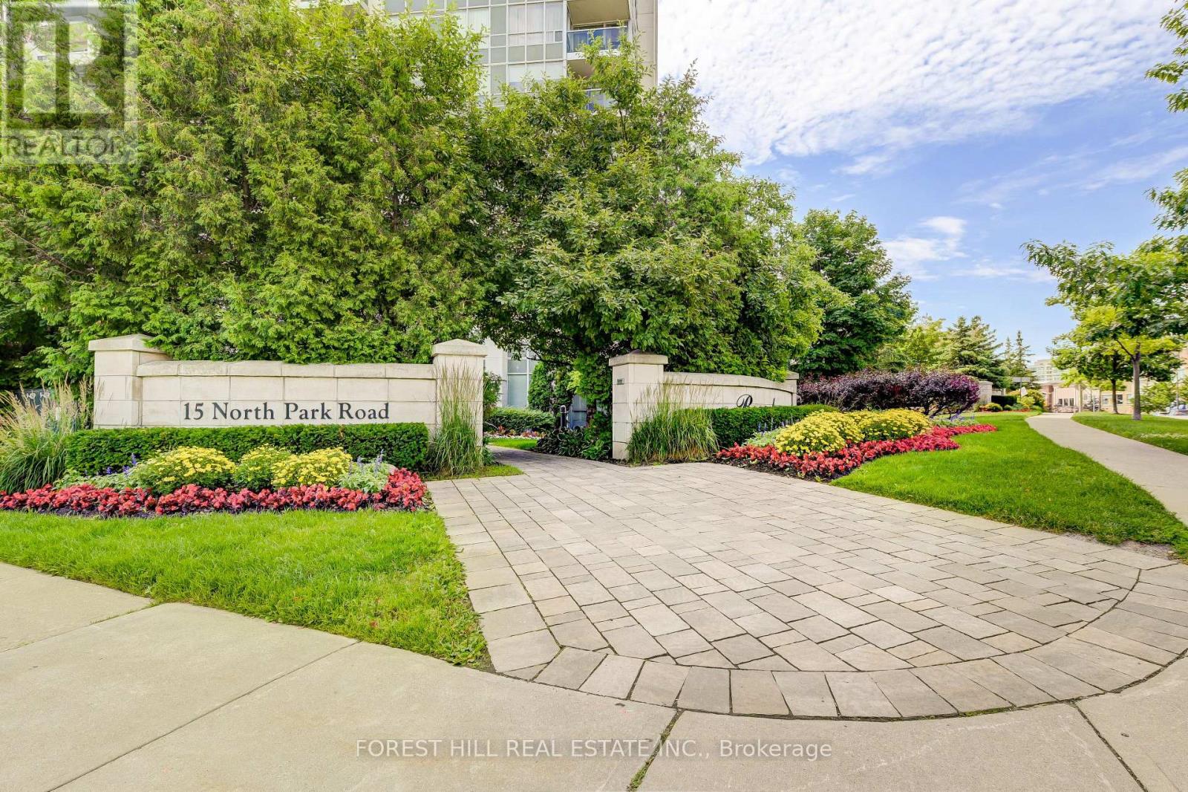
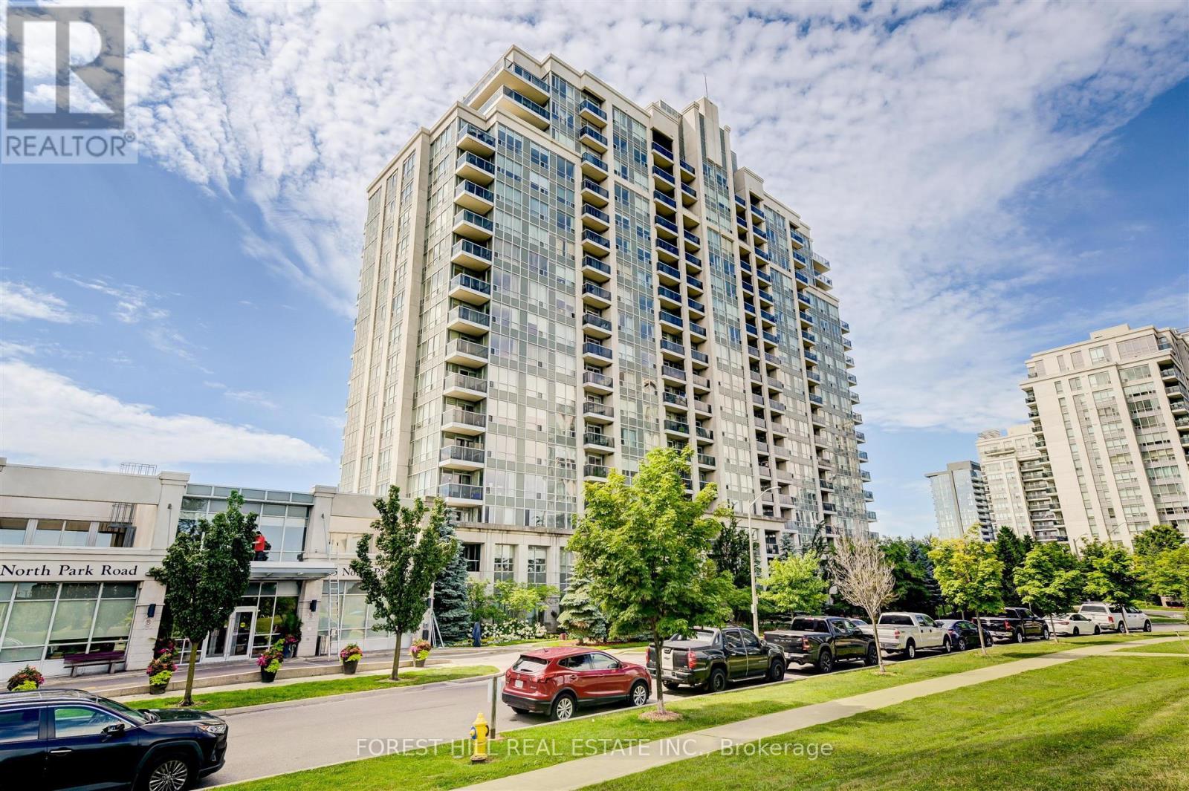
1509 - 15 North Park Road Vaughan, Ontario L4J 0A1

$2,450 Monthly
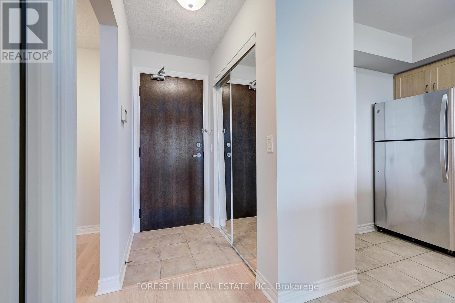
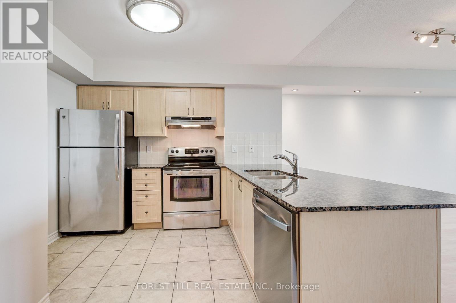
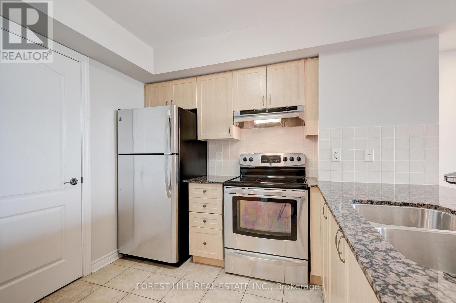
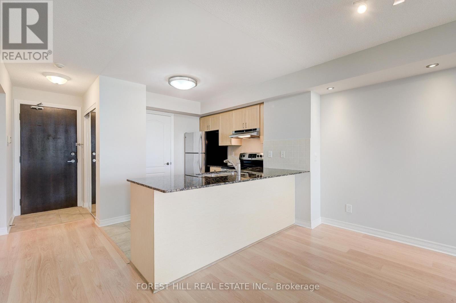
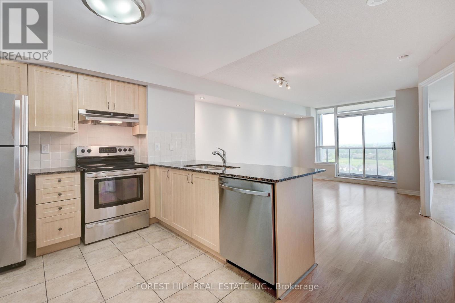
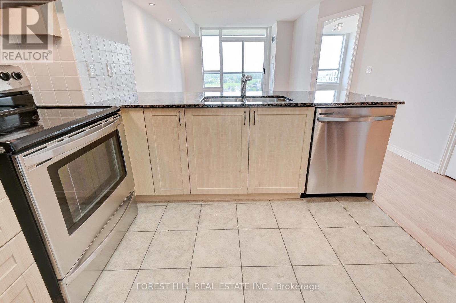
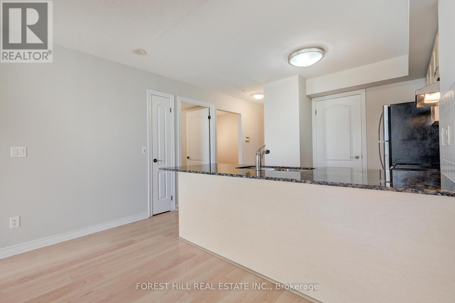
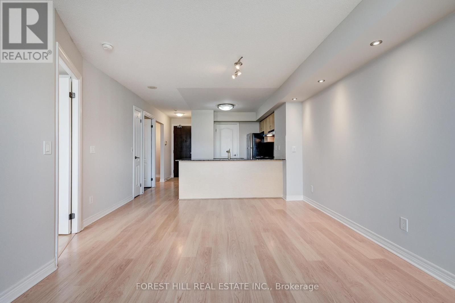
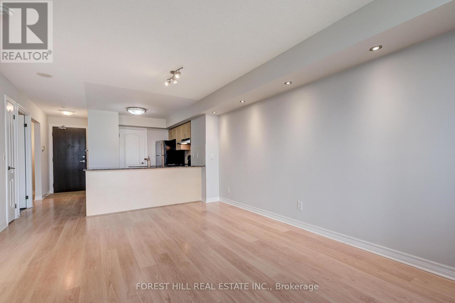
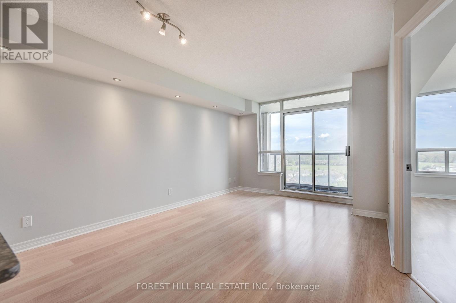
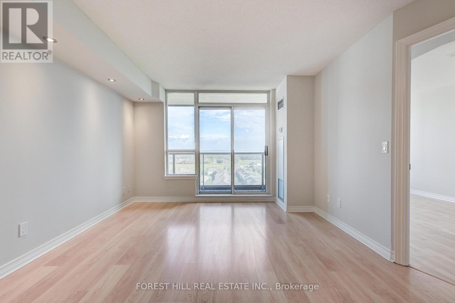
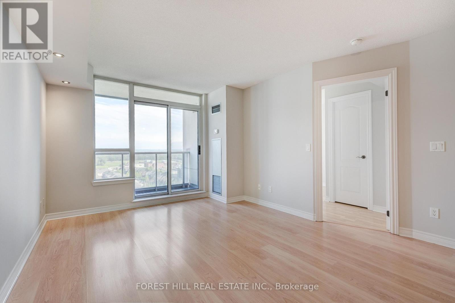
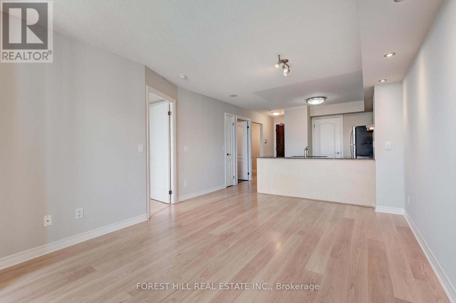
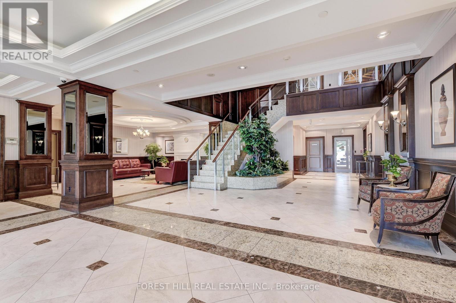
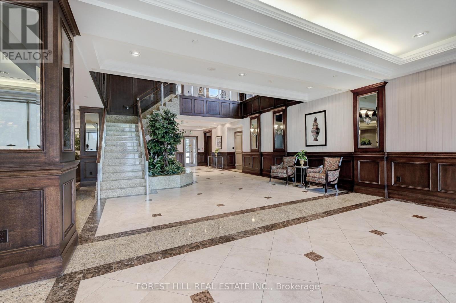
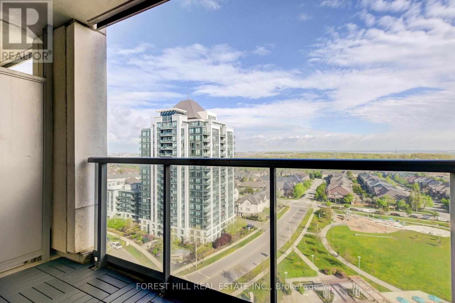
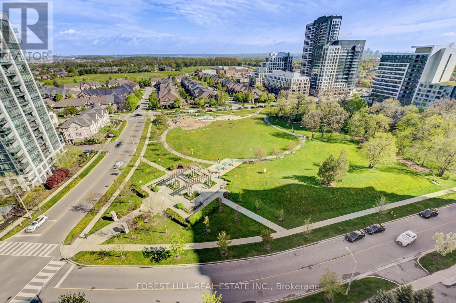
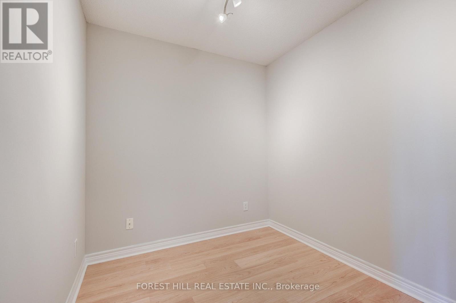
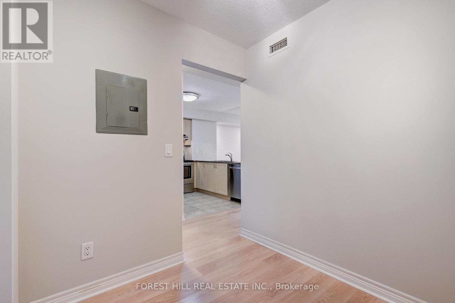
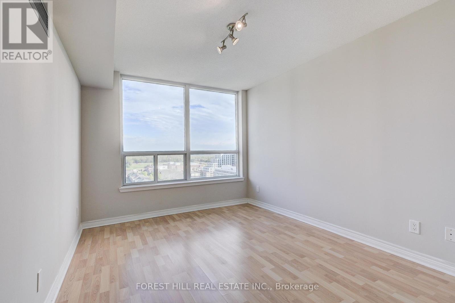
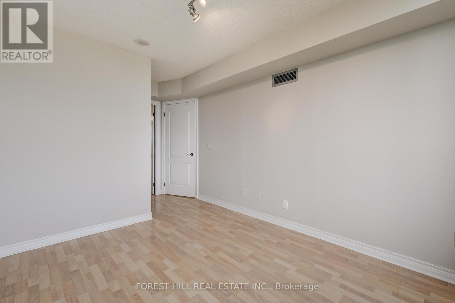
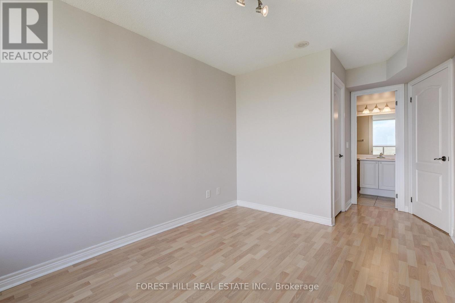
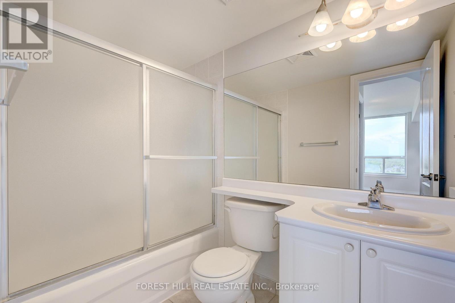
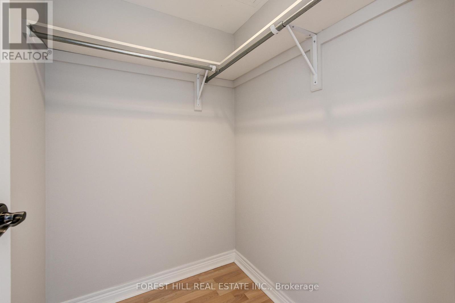
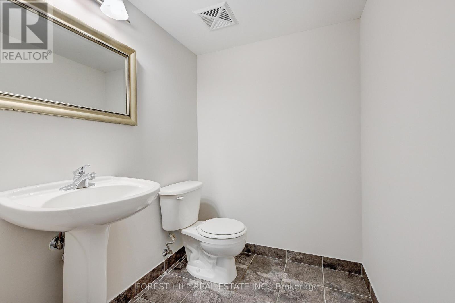
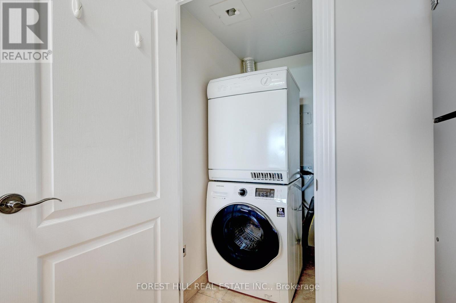
The Full Package at The Beverley! 1 Bedroom + a Functional Den Make this Floor Plan Livable and Workable! L-Shaped Kitchen Features Stainless Steel Appliances, Granite Counters, and Breakfast Bar. Large Powder Room For You and Your Guests. Bright and Spacious Living and Dining Room. Primary Bedroom with Walk-In Closet and Ensuite Bathroom. Unobstructed North Views from your Balcony. Can't Beat the Location with a Real Community Feel! Steps to Everyday Conveniences, Public Transit/407and Parks. Includes Parking. (id:50787)
Property Details
| MLS® Number | N13856416 |
| Property Type | Single Family |
| Community Name | Beverley Glen |
| Amenities Near By | Park, Public Transit, Schools |
| Community Features | Pets Allowed With Restrictions |
| Features | Balcony |
| Parking Space Total | 1 |
| Pool Type | Indoor Pool |
Building
| Bathroom Total | 2 |
| Bedrooms Above Ground | 1 |
| Bedrooms Below Ground | 1 |
| Bedrooms Total | 2 |
| Amenities | Exercise Centre, Party Room, Sauna, Visitor Parking |
| Basement Type | None |
| Cooling Type | Central Air Conditioning |
| Flooring Type | Laminate, Tile |
| Half Bath Total | 1 |
| Heating Fuel | Electric |
| Heating Type | Forced Air |
| Size Interior | 700 - 799 Sqft |
| Type | Apartment |
Parking
| Underground | |
| Garage |
Land
| Acreage | No |
| Land Amenities | Park, Public Transit, Schools |
Rooms
| Level | Type | Length | Width | Dimensions |
|---|---|---|---|---|
| Flat | Living Room | 8.86 m | 11.15 m | 8.86 m x 11.15 m |
| Flat | Den | 7.87 m | 7.87 m | 7.87 m x 7.87 m |
| Flat | Foyer | 3.28 m | 7.22 m | 3.28 m x 7.22 m |
| Flat | Kitchen | 8.86 m | 9.84 m | 8.86 m x 9.84 m |
| Flat | Bedroom | 9.51 m | 11.48 m | 9.51 m x 11.48 m |
| Flat | Dining Room | 6.56 m | 12.14 m | 6.56 m x 12.14 m |

The trademarks REALTOR®, REALTORS®, and the REALTOR® logo are controlled by The Canadian Real Estate Association (CREA) and identify real estate professionals who are members of CREA. The trademarks MLS®, Multiple Listing Service® and the associated logos are owned by The Canadian Real Estate Association (CREA) and identify the quality of services provided by real estate professionals who are members of CREA. The trademark DDF® is owned by The Canadian Real Estate Association (CREA) and identifies CREA's Data Distribution Facility (DDF®)
October 02 2026 07:59:42
Toronto Regional Real Estate Board
Forest Hill Real Estate Inc.