
604 - 8960 Jane Street Vaughan, Ontario L4K 0N9

$2,550 Monthly
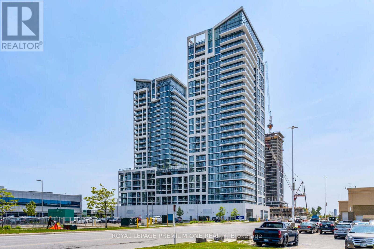
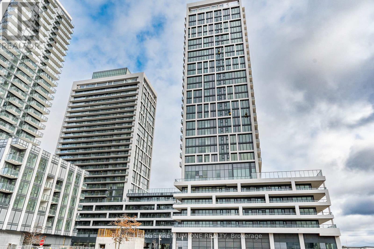
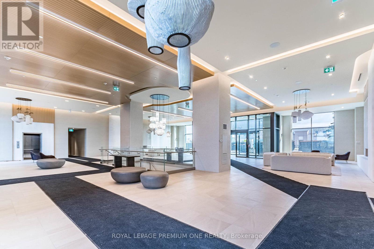
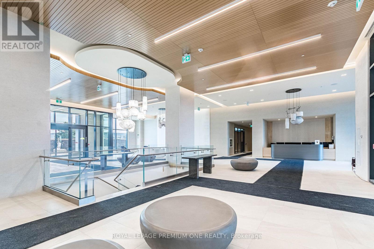
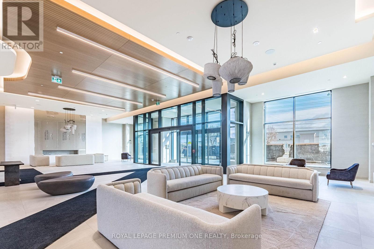
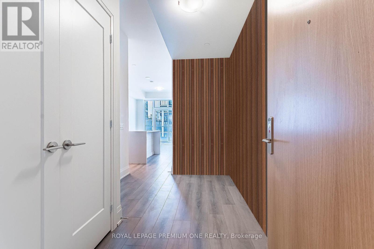
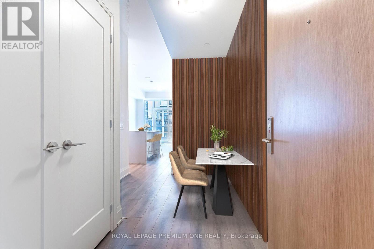
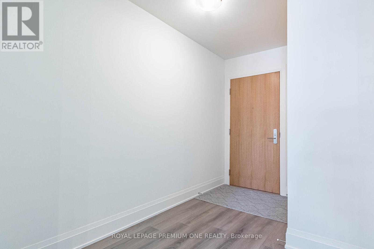
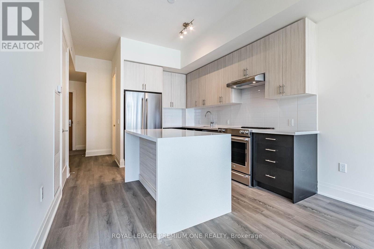
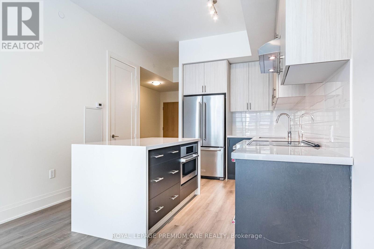
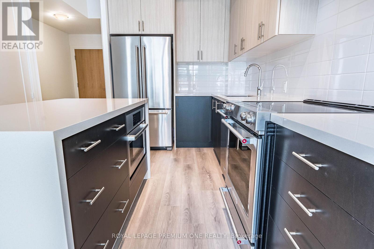
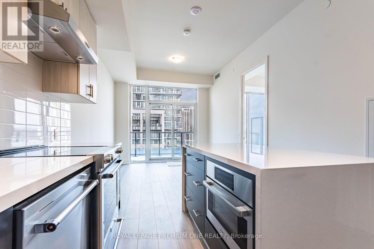
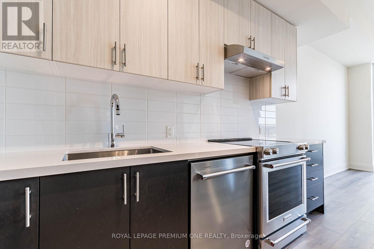
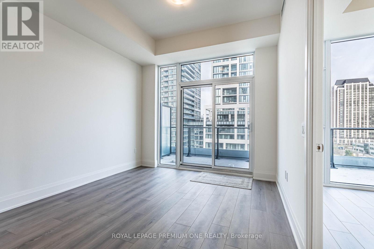
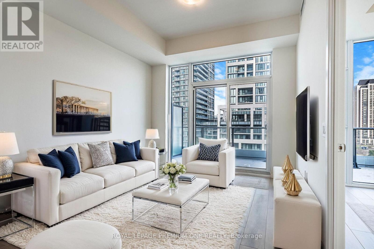
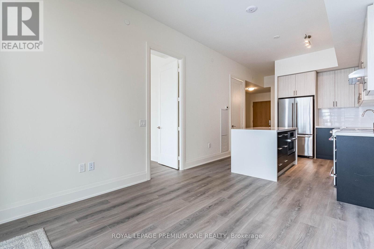
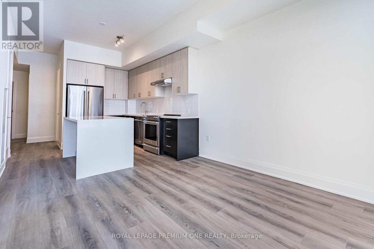
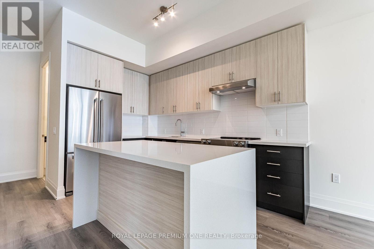
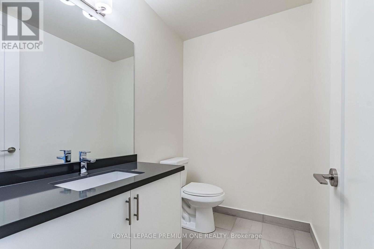
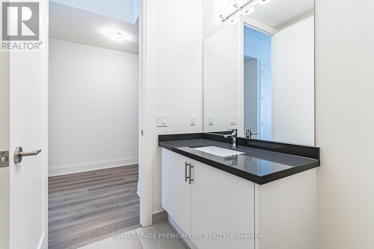
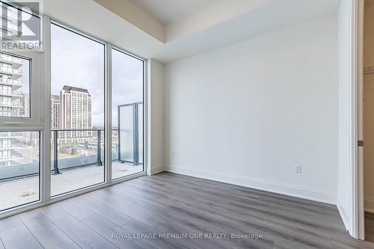
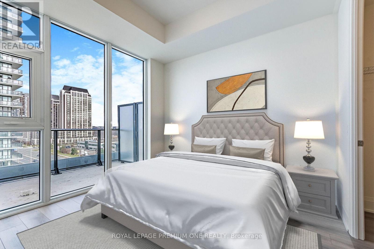
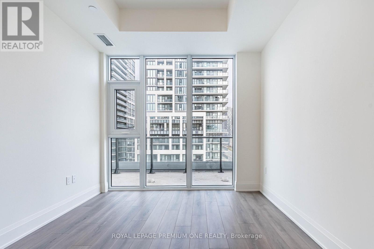
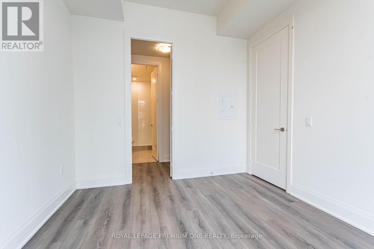
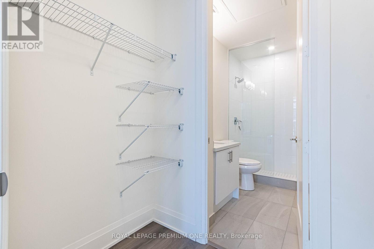
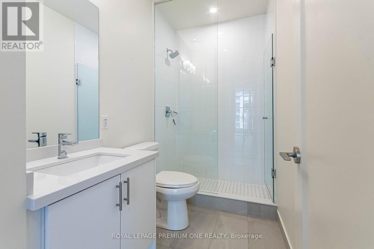
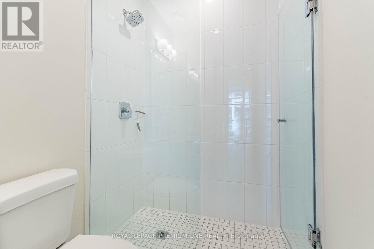
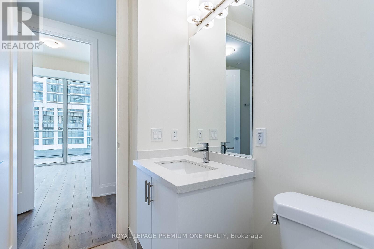
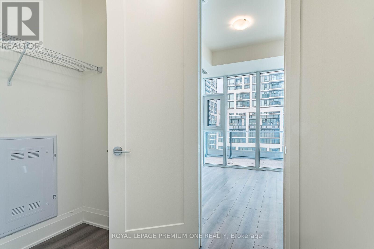
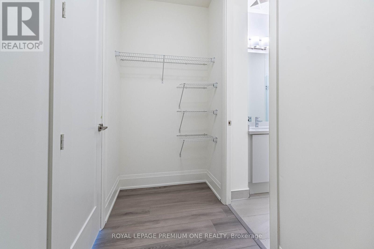
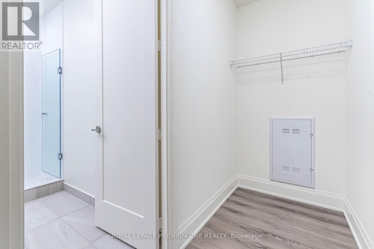
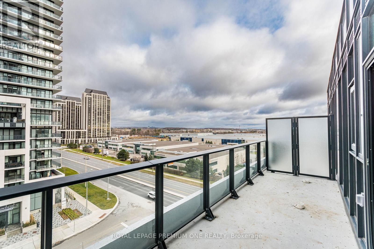
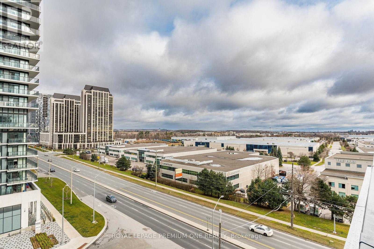
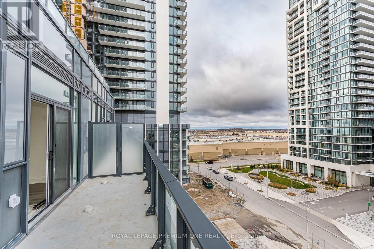
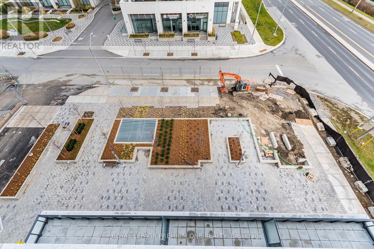
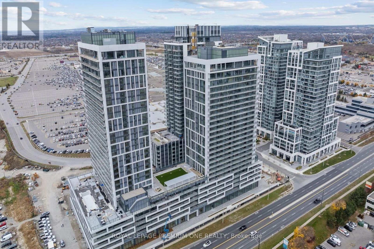
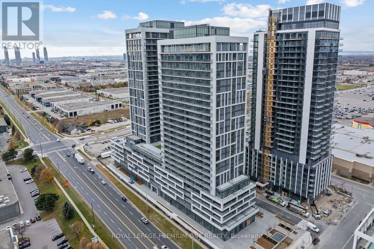
Luxury Living at Its Finest! Stunning 1+1 bedroom, 2-washroom suite featuring soaring 10' ceilings, 145 sq. ft. private balcony, floor-to-ceiling windows and unobstructed views. Elegant vinyl plank flooring throughout. Sophisticated open-concept kitchen with stylish backsplash, quartz countertops, waterfall island and full-size stainless-steel appliances. Spacious primary bedroom with walk-in closet. Includes 1 parking space, premium oversized locker and bike locker. Enjoy exceptional resort style amenities including 24-hour concierge, outdoor pool, terrace lounge, fitness centre yoga studio, theatre, games room, party room, billiards and bocce courts. Unbeatable location steps to Vaughan Mills and the Regional Bus Terminal, minutes to the Vaughan TTC Subway, Hwy 400/407 and Canada's Wonderland. A truly exceptional opportunity to experience elevated Vaughan living. (id:50787)
Property Details
| MLS® Number | N13856374 |
| Property Type | Single Family |
| Community Name | Vellore Village |
| Amenities Near By | Hospital, Park, Public Transit, Schools |
| Communication Type | High Speed Internet |
| Community Features | Pets Not Allowed |
| Features | Balcony |
| Parking Space Total | 1 |
| Pool Type | Outdoor Pool |
| View Type | City View |
Building
| Bathroom Total | 2 |
| Bedrooms Above Ground | 1 |
| Bedrooms Below Ground | 1 |
| Bedrooms Total | 2 |
| Age | 0 To 5 Years |
| Amenities | Recreation Centre, Exercise Centre, Party Room, Storage - Locker, Security/concierge |
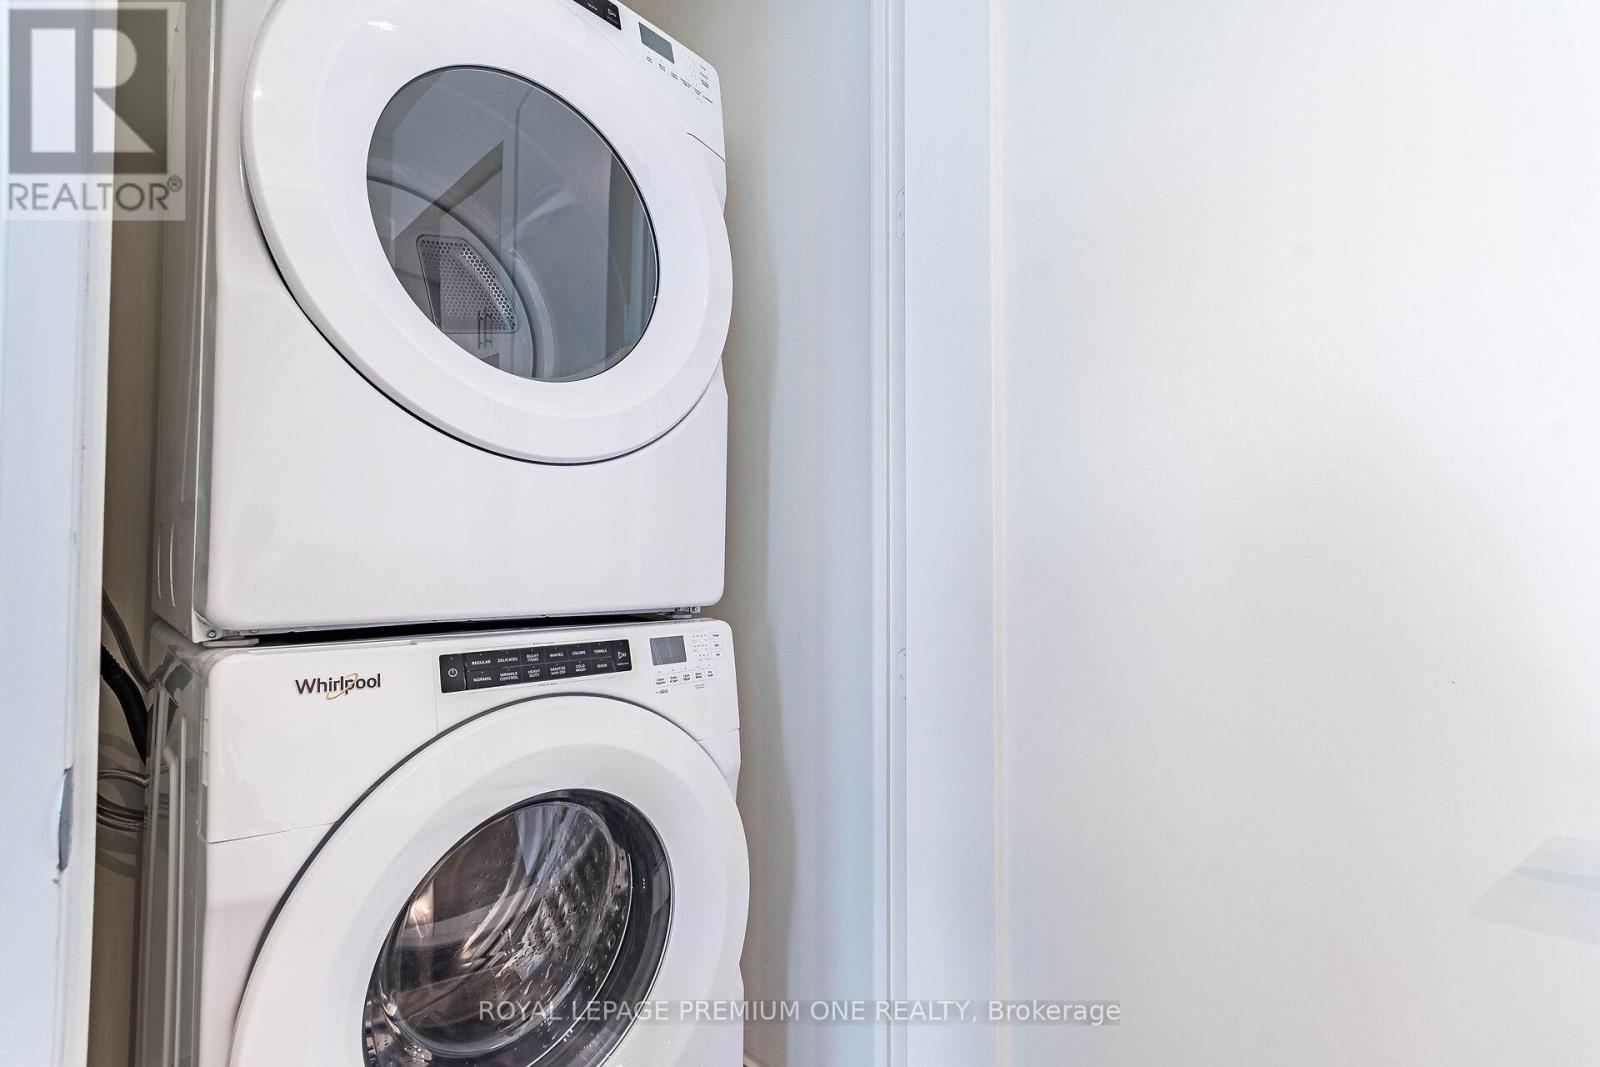
| Appliances | Blinds, Dryer, Microwave, Washer, Refrigerator |
| Basement Type | None |
| Cooling Type | Central Air Conditioning |
| Exterior Finish | Concrete |
| Fire Protection | Smoke Detectors |
| Flooring Type | Laminate |
| Half Bath Total | 1 |
| Heating Fuel | Natural Gas |
| Heating Type | Forced Air |
| Size Interior | 600 - 699 Sqft |
| Type | Apartment |
Parking
| Underground | |
| Garage |
Land
| Acreage | No |
| Land Amenities | Hospital, Park, Public Transit, Schools |
Rooms
| Level | Type | Length | Width | Dimensions |
|---|---|---|---|---|
| Main Level | Kitchen | 7.3 m | 3.35 m | 7.3 m x 3.35 m |
| Main Level | Dining Room | 7.3 m | 3.35 m | 7.3 m x 3.35 m |
| Main Level | Living Room | 7.3 m | 3.35 m | 7.3 m x 3.35 m |
| Main Level | Bedroom | 3.35 m | 3.05 m | 3.35 m x 3.05 m |
| Main Level | Media | 3.05 m | 2.14 m | 3.05 m x 2.14 m |
| Main Level | Laundry Room | Measurements not available |

The trademarks REALTOR®, REALTORS®, and the REALTOR® logo are controlled by The Canadian Real Estate Association (CREA) and identify real estate professionals who are members of CREA. The trademarks MLS®, Multiple Listing Service® and the associated logos are owned by The Canadian Real Estate Association (CREA) and identify the quality of services provided by real estate professionals who are members of CREA. The trademark DDF® is owned by The Canadian Real Estate Association (CREA) and identifies CREA's Data Distribution Facility (DDF®)
October 02 2026 07:59:41
Toronto Regional Real Estate Board
Royal LePage Premium One Realty