
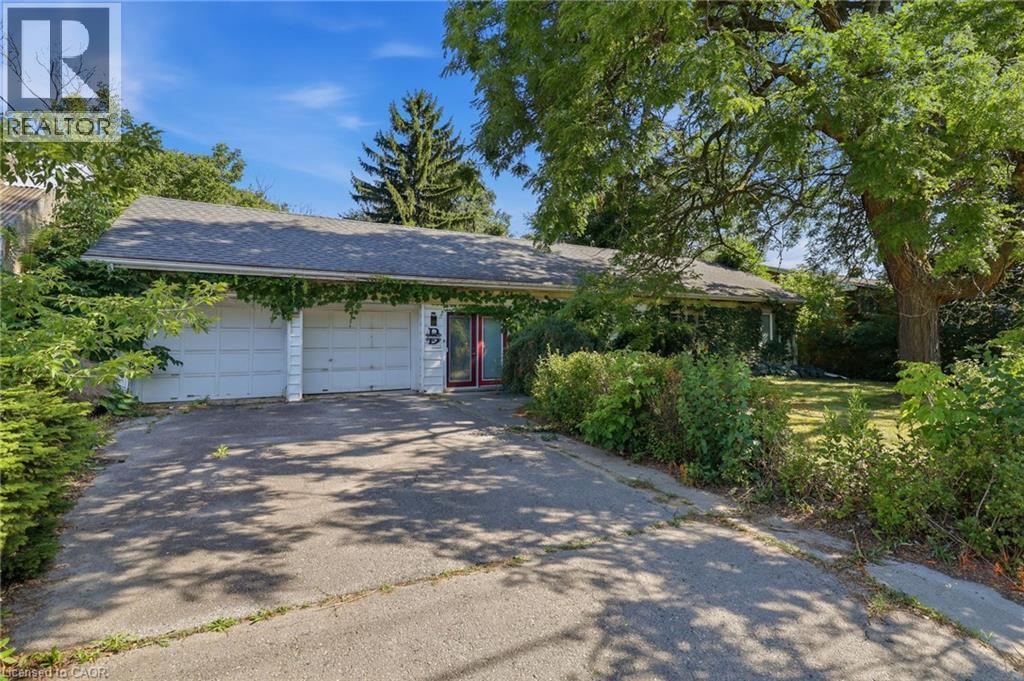
356 Thompson Road
London, Ontario
Welcome home to this beautifully maintained 3-bedroom, 1-bathroom bungalow, set on a private, manicured 75-foot lot and shaded by large mature trees. This is a rare find - a true owner-cared-for home and is ready for its next chapter. Step inside to find hardwood flooring running throughout the main living areas, with parquet in the bright kitchen and tile in the bathroom. The bathroom offers a clean, modern feel, while the well-appointed kitchen is full of natural light. Major systems have been taken care of, including the furnace, heat pump, roofing, and attic and basement insulation - giving you peace of mind and genuinely low energy bills. Outside, the oversized private yard is a standout, offering room to garden, entertain, or simply enjoy the shade of mature trees and a level of privacy from the road that's hard to find. A large custom-built storage shed adds valuable extra space for tools, toys, or a workshop setup. Rounding out the package is a rare 2-car attached garage - ideal for parking, storage, or hobby space - on a wide 75-foot lot that offers room to breathe in a mature, established neighbourhood. Move-in ready and full of pride of ownership. Don't delay - book your showing today! (id:50787)
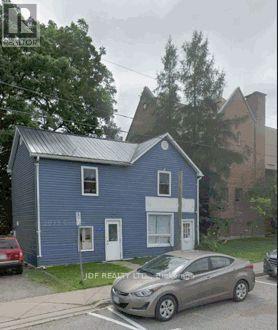
155 Church Street
Gravenhurst, Ontario
Amazing opportunity to purchase a freestanding building in the heart of Gravenhurst. The possibilities are endless. Underused lot makes room for further development. Many uses permitted, including live/work under C1 zoning. 5 rooms, 2 baths, large entry, office, kitchen area, 2nd floor offices/storage, large lot (id:50787)
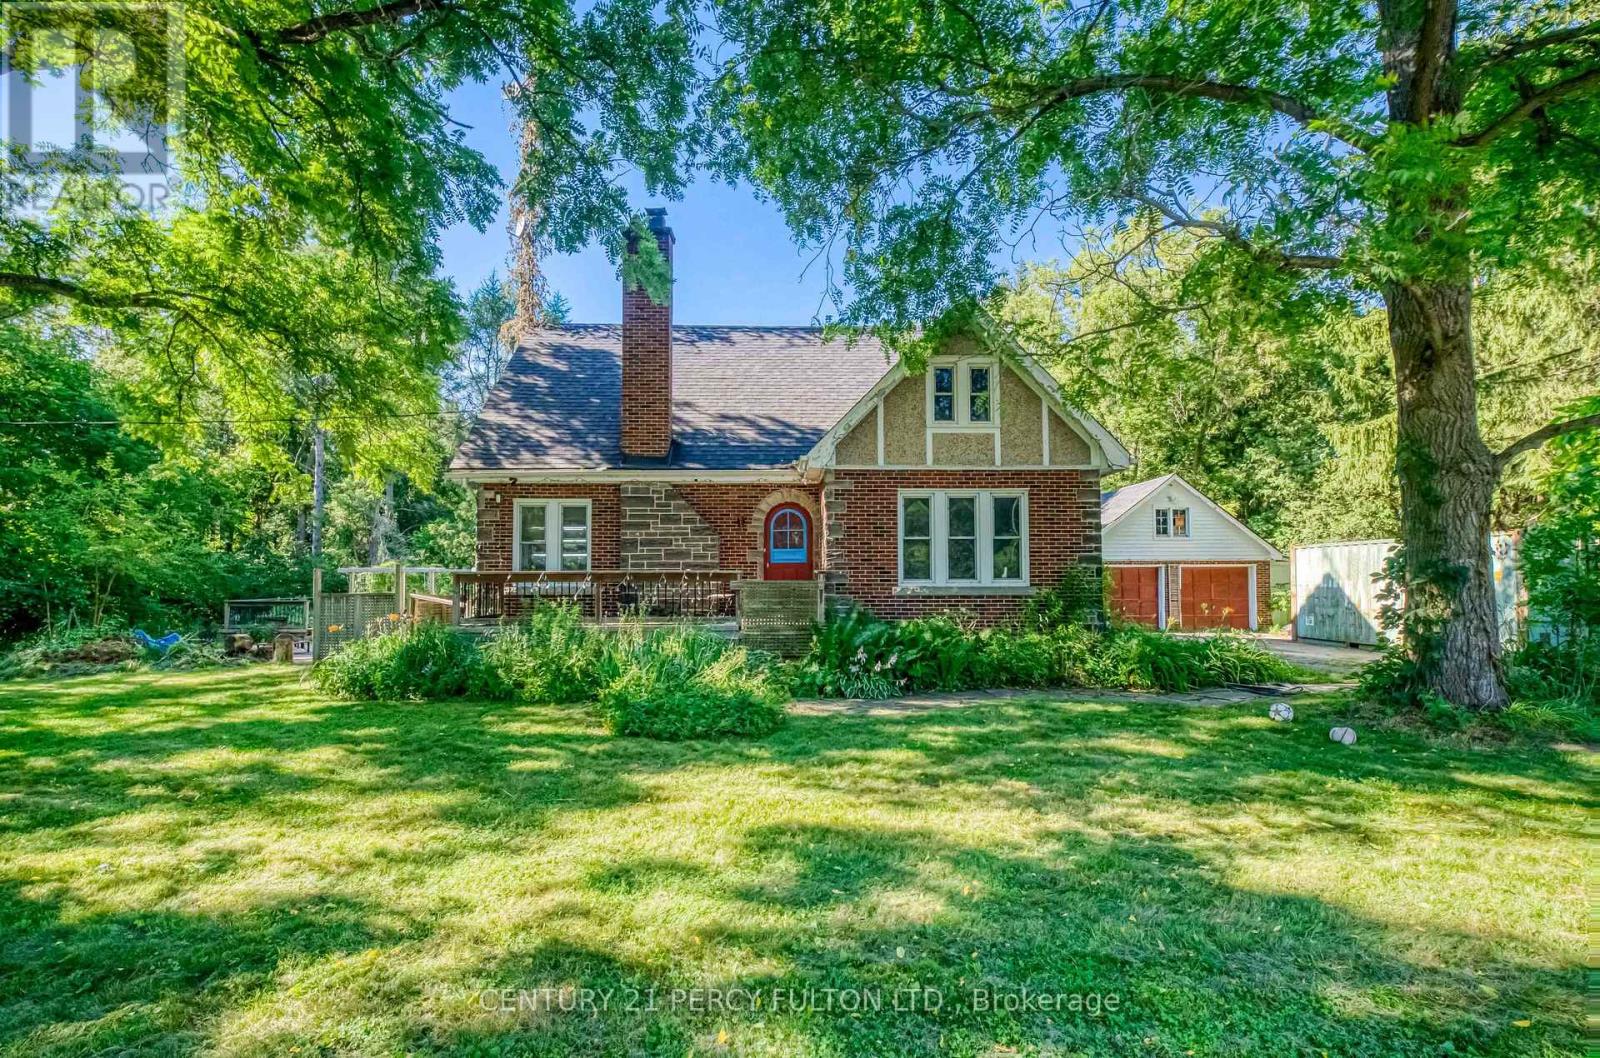
1853 Governors Road
Hamilton, Ontario
Welcome to 1853 Governor Rd. Nestled on an impressive 1.27 acre corner lot in the heart of rural Ancaster, this 1.5-storey detached home, built in 1940, presents a rare opportunity to own a spacious country property with endless potential. Offering 4 bedrooms, 2 bathrooms, and a versatile rec room, this home provides ample space for growing families, hobbyists, or those seeking a peaceful rural lifestyle. The spacious kitchen is filled with natural light from its large windows and flows into a generous formal dining room, creating an inviting setting for everyday living and entertaining. Step outside to enjoy the double tier deck, perfect for relaxing or hosting family and friends, while the attached garage adds everyday convenience. Whether you're looking to update and personalize the existing home or envision building your dream estate, this property offers an exceptional canvas in a highly desirable location. Ideally situated directly across Oak Hill Academy, minutes from McMaster University, and the University of Waterloo School of Architecture. Community Centre & General Store just steps away. The flexibility is endless. (id:50787)
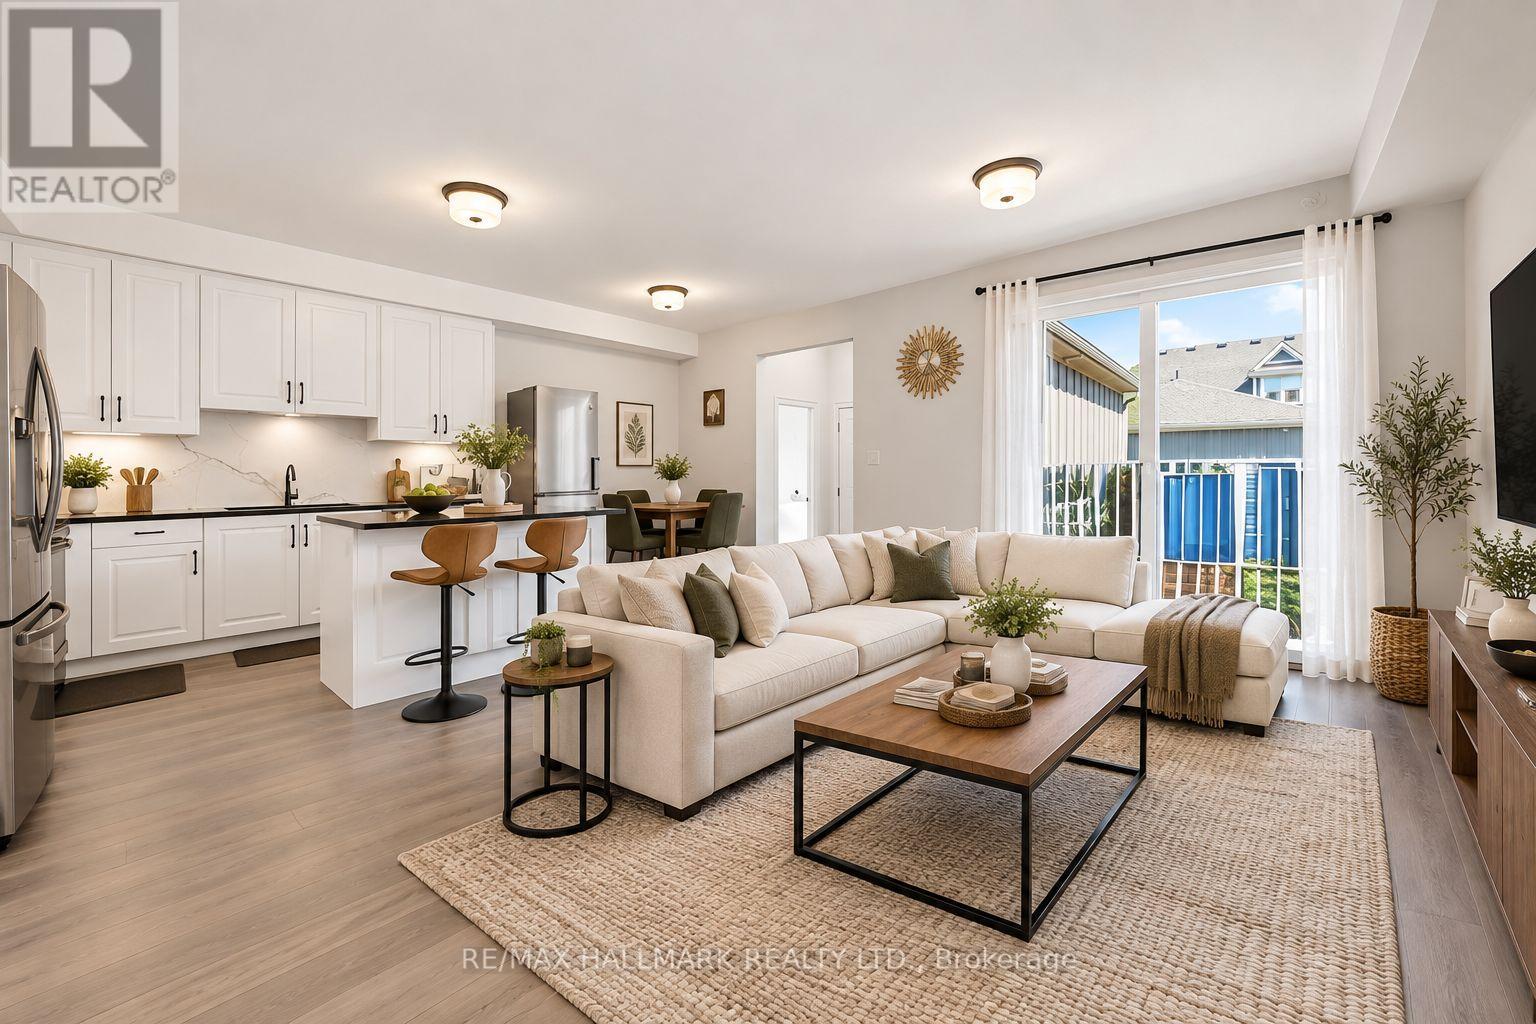
134 - 80 Marsh Avenue
Peterborough, Ontario
Welcome to this beautifully maintained townhouse offering over 1,700 sq. ft. of living space. Featuring 3+1 bedrooms and 4 bathrooms in a functional and family-friendly layout. The upgraded kitchen is designed for both everyday living and entertaining, featuring quartz countertops and backsplash, complemented by stainless steel appliances. An eat-in breakfast island for daily convenience and a separate space for a dining table. Open concept living area with access to the backyard patio. The finished basement provides valuable additional living space with a comfortable entertainment area, a bedroom, and a 4 pc bathroom, perfect for guests, a home office, or extended family. Enjoy the convenience of 2 parking spaces and direct garage access to the home. Step outside to the private rear deck, an ideal spot to relax with your morning coffee or unwind with a drink at the end of the day. A fantastic opportunity to own a spacious, move-in-ready home with modern finishes, flexible living space, and everyday convenience. Note: This property is part of a condo corp for outside maintenance, including but not limited to: lawn maintenance, snow removal etc.. Monthly payment $305 (id:50787)
Keller Williams Empowered Realty
2030 Governors Road
Hamilton, Ontario
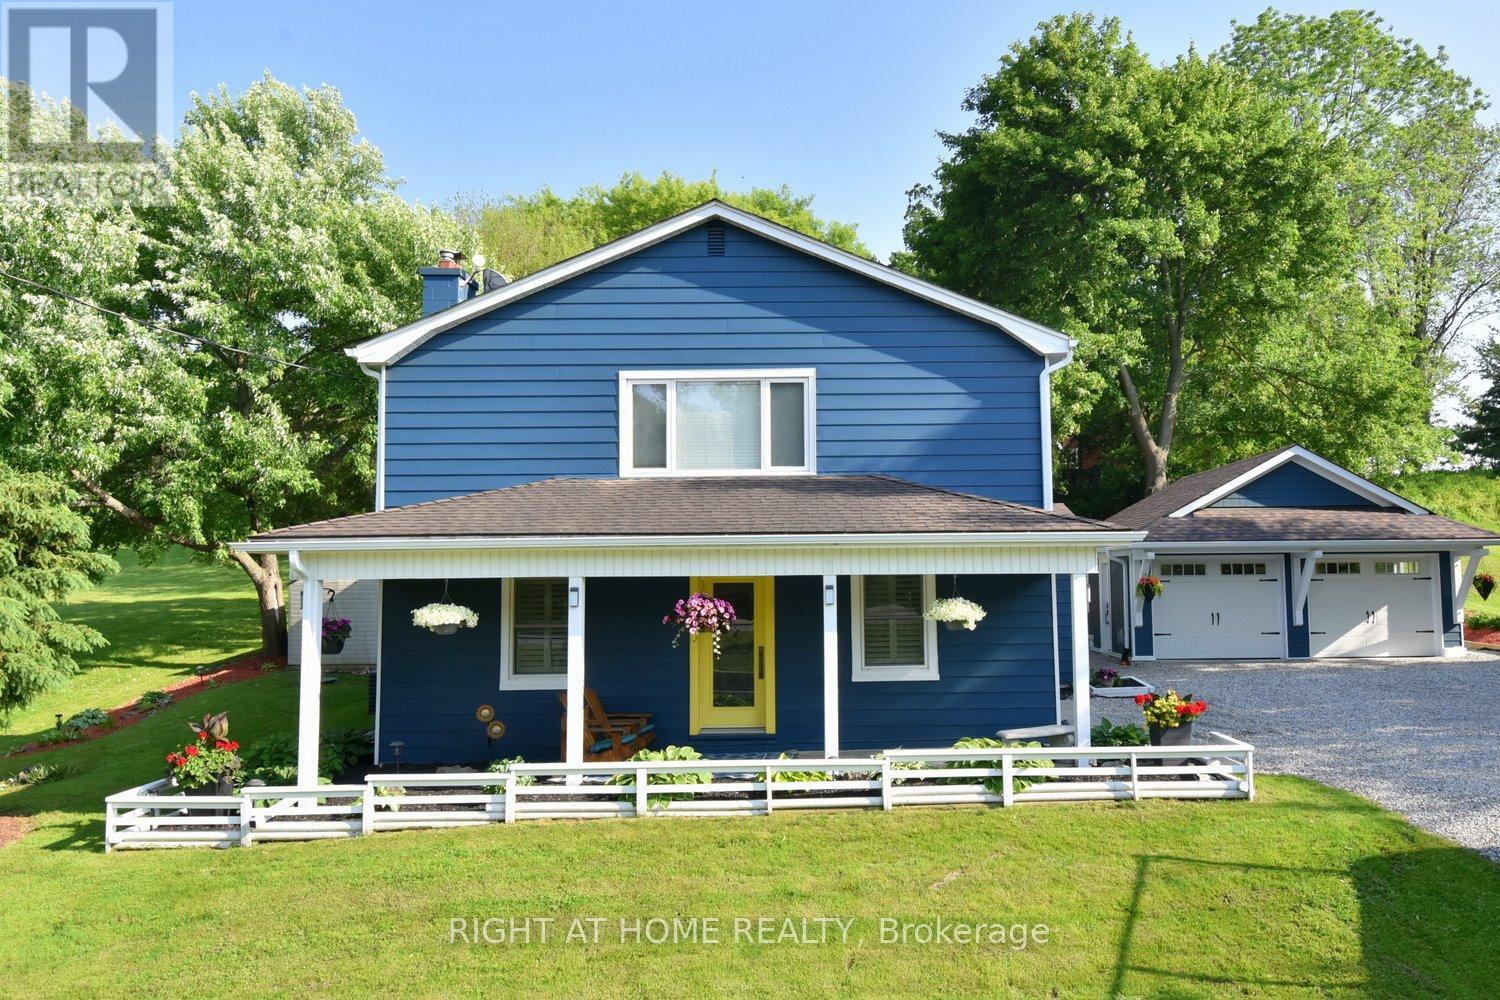
Welcome to 2030 Governors Road in Copetown-a beautifully remodelled 4-bedroom, 3-bathroom retreat that seamlessly blends timeless country charm with modern comfort.This carpet-free, two-storey home offers 2,204 sq. ft. of thoughtfully designed living space with hardwood flooring throughout. The main level features an open-concept living, kitchen and dining area highlighted by original exposed hand-hewn beams, a custom fireplace, a large centre island and sleek stainless-steel appliances. The adjoining games room, complete with a second fireplace and comfortable sitting area, creates an inviting space for family time and entertaining. A dedicated main-floor office provides an ideal work-from-home setting.Flexible S2 zoning may permit a variety of live-work opportunities for professionals, tradespeople and entrepreneurs. Buyers are encouraged to verify their intended use.Upstairs, the expansive primary suite includes a generous walk-in closet and luxurious ensuite. Two rear-facing bedrooms each offer walkout access to a large private balcony, while a spacious fourth bedroom and full bathroom complete the second level.The newly constructed detached two-car garage features a new electrical panel and epoxy flooringStep outside into your own private nature escape, complete with an enclosed garden, relaxing firepit, patio and deck-perfect for unwinding or hosting family and friends. The property also offers two water-source options with both a well and cistern, along with a professionally wired camera security system.Conveniently located steps from public-school bus pickup and drop-off, the Copetown General Store, community centre and Oak Hill Academy, with McMaster University and the University of Waterloo School of Architecture just a short drive away.This move-in-ready country gem offers exceptional comfort, flexibility and character. Come discover why Copetown is playfully known as the "Hub of the Universe." (id:50787)
356 Thompson Road
London South, Ontario
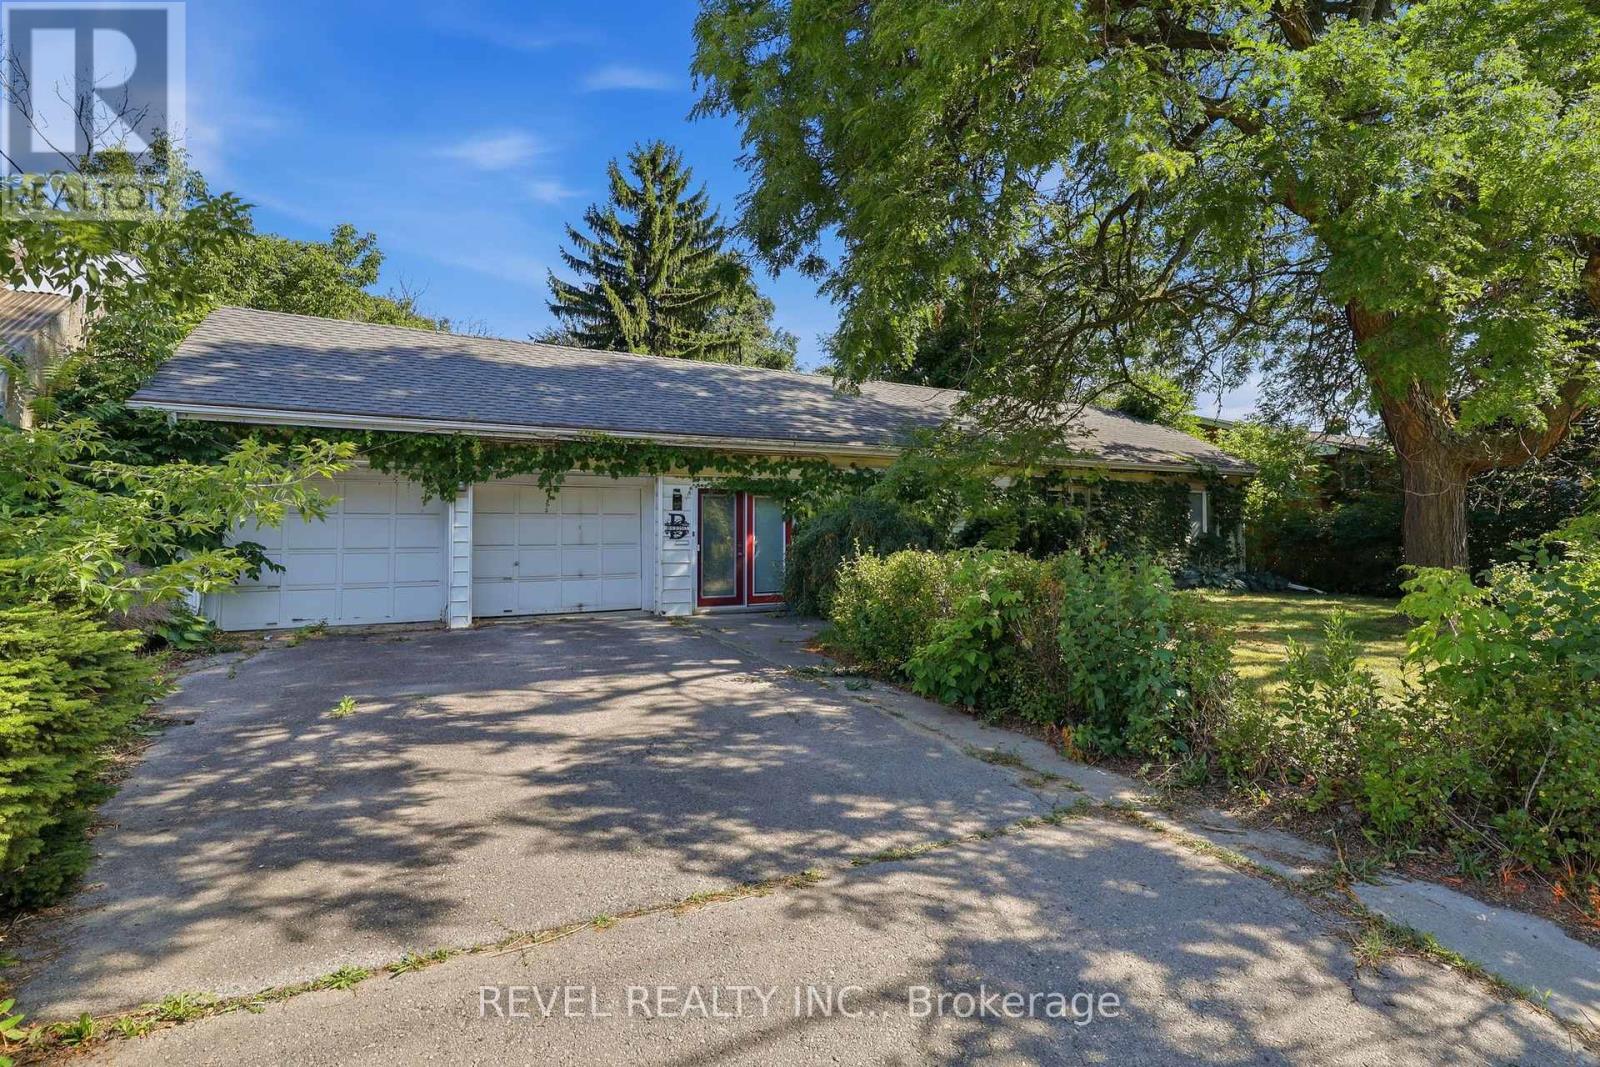
Welcome home to this beautifully maintained 3-bedroom, 1-bathroom bungalow, set on a private, manicured 75-foot lot and shaded by large mature trees. This is a rare find - a true owner-cared-for home and is ready for its next chapter. Step inside to find hardwood flooring running throughout the main living areas, with parquet in the bright kitchen and tile in the bathroom. The bathroom offers a clean, modern feel, while the well-appointed kitchen is full of natural light. Major systems have been taken care of, including the furnace, heat pump, roofing, and attic and basement insulation - giving you peace of mind and genuinely low energy bills. Outside, the oversized private yard is a standout, offering room to garden, entertain, or simply enjoy the shade of mature trees and a level of privacy from the road that's hard to find. A large custom-built storage shed adds valuable extra space for tools, toys, or a workshop setup. Rounding out the package is a rare 2-car attached garage - ideal for parking, storage, or hobby space - on a wide 75-foot lot that offers room to breathe in a mature, established neighbourhood. Move-in ready and full of pride of ownership. Don't delay - book your showing today! (id:50787)
515 Fenel Road
Kawartha Lakes, Ontario
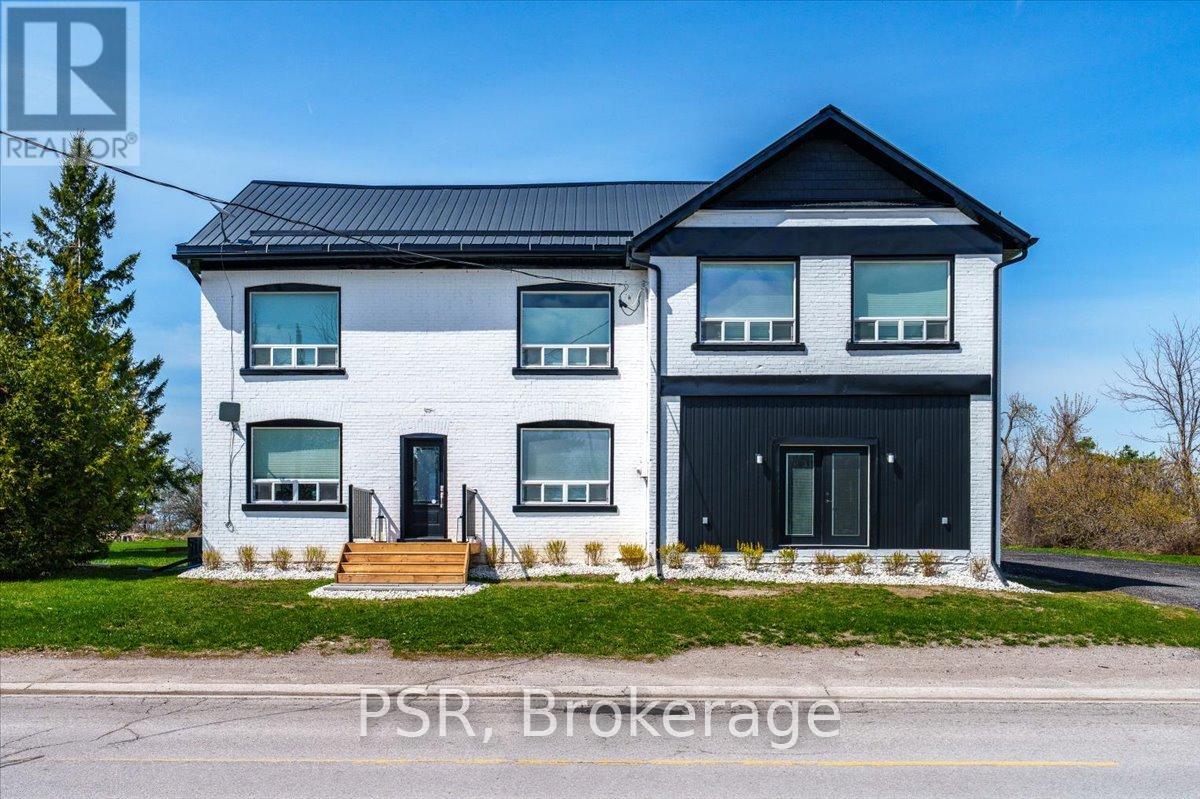
Welcome To A Beautifully Updated Historic Country Home That Seamlessly Blends Timeless Character With Modern Comfort. This Thoughtfully Updated 5+1 Bedroom Home Offers A Striking Presence With Its Freshly Painted Exterior, All-New Trim work, Beautifully Rebuilt Porches, And9-Year-Old Metal Roof, Along With A Bright, Modern Interior That Preserves Its Historic Charm While Embracing Today's Finishes. Set On A Generous 1.22 Acre Lot With Ample Parking And Easy Access, It's Ideal For Families, Hobbyists, Or Those Seeking Space And Serenity. Inside, You'll Find A Beautifully Renovated Open-Concept Layout Designed For Everyday Living And Effortless Entertaining. The Stunning Kitchen Features A Large Island, Quality Finishes, And A Premium4-Burner Wolf Range With Griddle And Double Oven, Flowing Seamlessly Into The Living And Dining Areas. Rich Real Hardwood Floors Run Throughout The Home, While Abundant Natural Light Enhances The Bright And Inviting Interior. The Renovated Mudroom Features New Flooring And New Windows, Creating A Stylish, Functional, And Sun-Filled Everyday Entry. Spa-Inspired Bathrooms Showcase Sleek Tile Work And Glass Showers, Completing The Home's Thoughtful Design. Significant Mechanical Updates Provide Peace Of Mind, Including New Furnaces And Water Heater. Step Outside To An Entertainer's Yard Flanked By Uninterrupted Infinity Views Across A Regional Grazing Field For Cattle - Truly Incredible Country Vistas. Live In Rural Paradise Only 75 Minutes To The GTA, Where Peaceful Surroundings Meet Modern Comfort And Convenience. (id:50787)
3050 Jewell Avenue
Fort Erie, Ontario
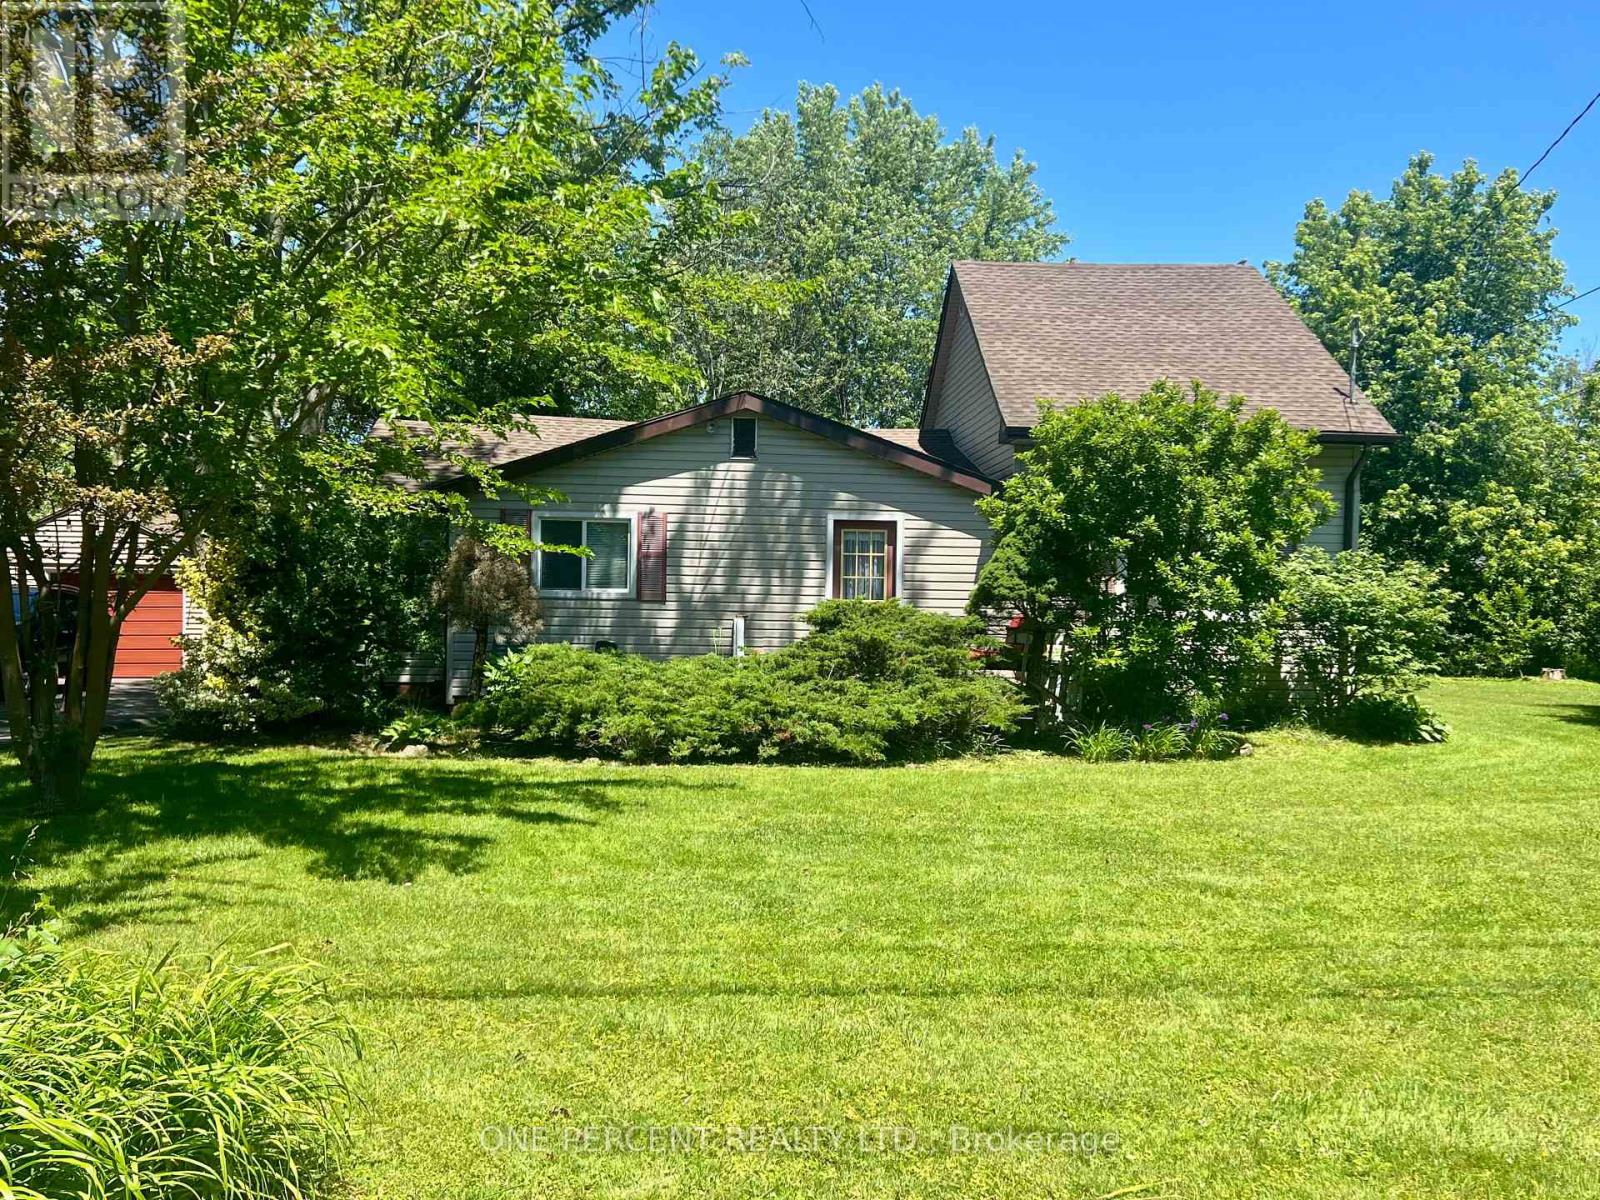
Nestled in a exceptionally quiet area, this spacious property beautifully pairs a cozy cottage vibe with incredible investment avenues. The home features three comfortable bedrooms and a welcoming eat-in kitchen, all situated on a massive 140x120-foot lot that may offer severance potential for future development. Outdoor enthusiasts and hobbyists will love the oversized garage, perfect for storing a boat, vehicle, or setting up a spacious workshop. Best of all, you are within easy walking distance to the beach and just a short drive from the charming town centre of Ridgeway, making this the ultimate year-round retreat or development opportunity. Please view the 3D matterport to see all this property has to offer! (id:50787)
1096 Lois Lane
Minden Hills, Ontario
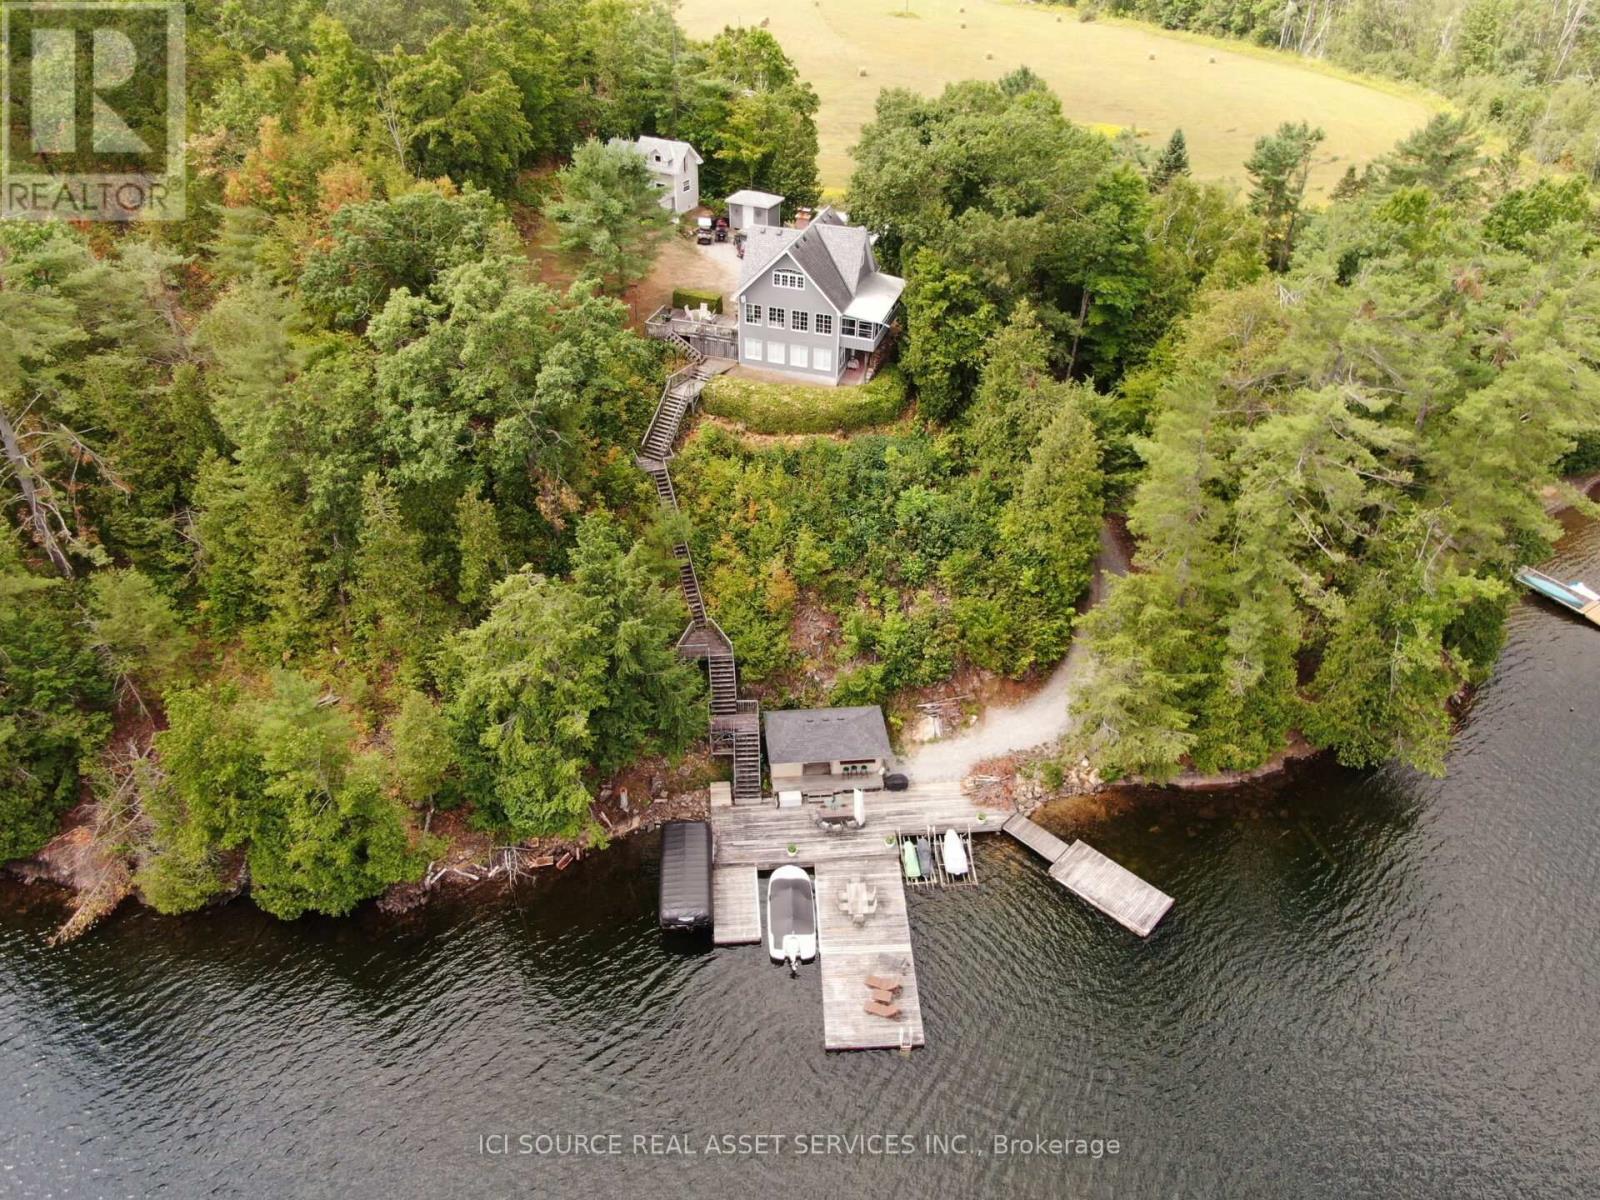
Originally built in 1985 and extensively renovated in 1991 and 2016, the home features approximately 224 feet of pristine rock shoreline and 1,600 sq. ft. of modern living space with 3 bedrooms and 2 bathrooms. The updated kitchen includes granite countertops, a large island, stainless steel appliances, and a double sink. Year-round comfort is provided by propane forced-air heating, central air conditioning, baseboard heat, and two wood stoves. An 8' x 20' Muskoka room offers a peaceful space to relax and enjoy the surroundings. Located in a quiet bay with excellent access to the main lake, the property enjoys both sunrise and sunset views, deep clean water, and outstanding swimming. The expansive 1,600 sq. ft. fixed and floating dock system remains in place year-round, while road access directly to the shoreline provides rare convenience. A lakeside cabana with kitchenette and fire pit area create the ideal setting for entertaining. Additional accommodations include a fully insulated and heated two-bedroom bunkie, along with a massive 32' x 50' two-storey garage offering exceptional storage and workshop space. A truly rare opportunity to enjoy the very best of Gull Lake living.*For Additional Property Details Click The Brochure Icon Below* (id:50787)
2087 - 3045 Finch Avenue W
Toronto, Ontario
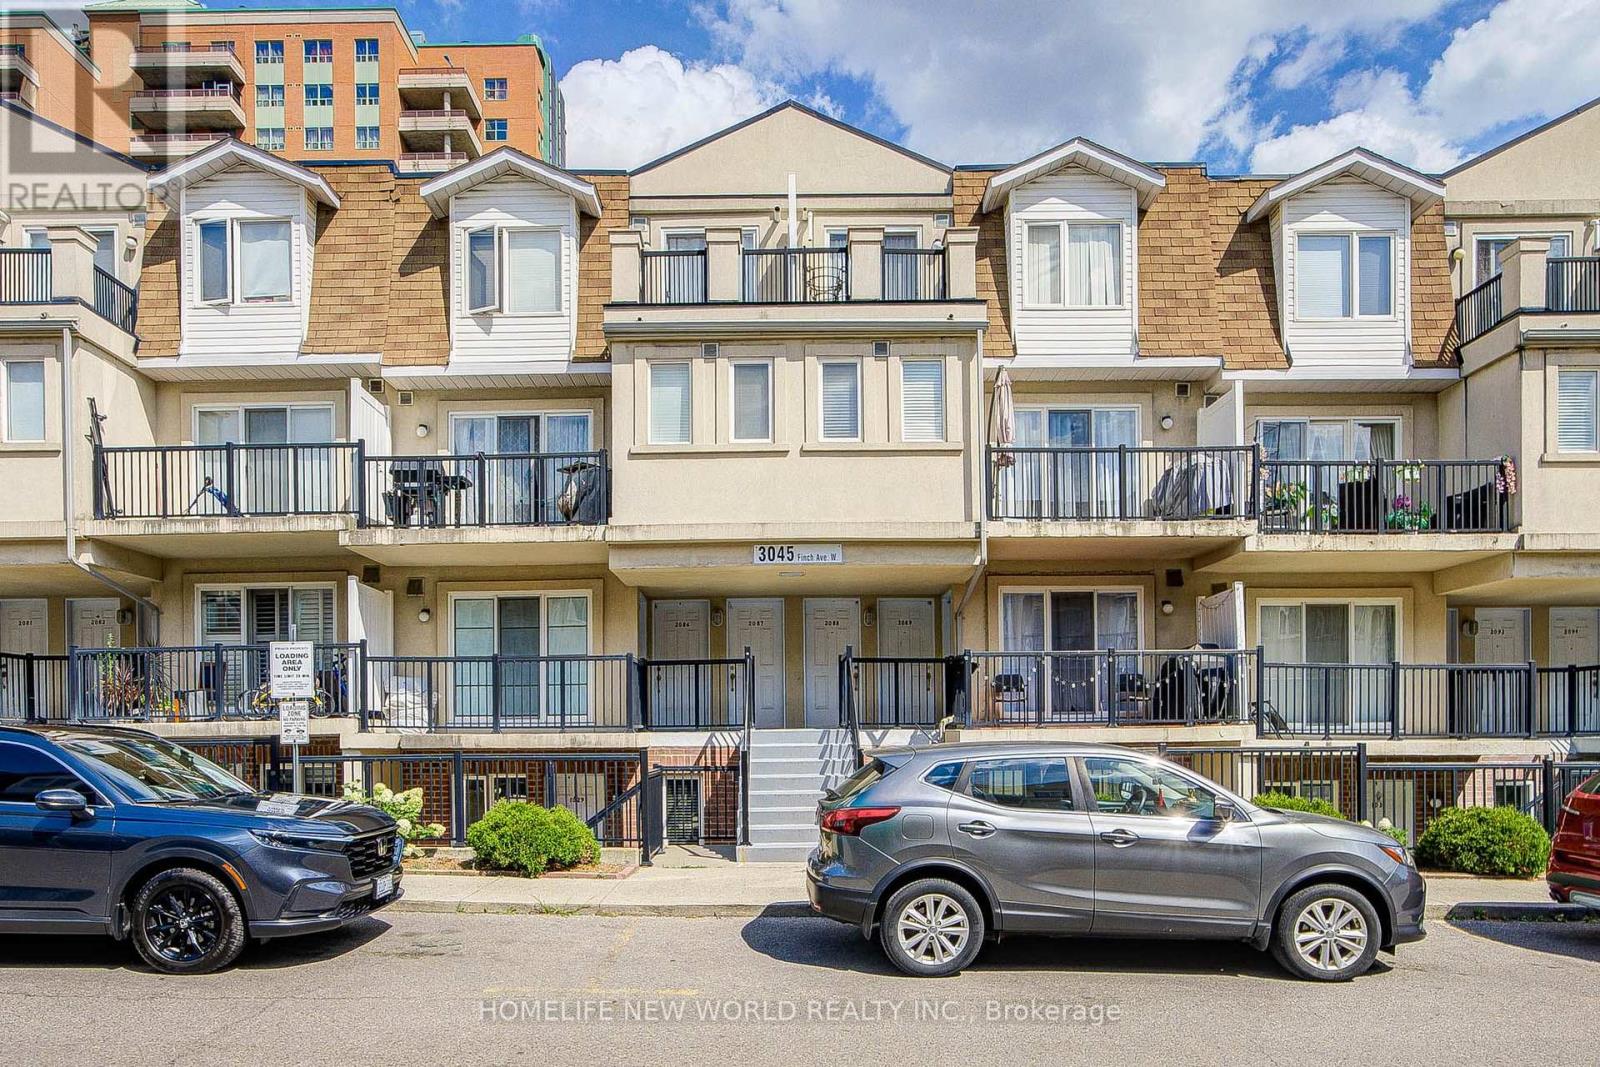
Beautiful And Spacious 1 Bedroom Condo Townhouse With An Open Balcony In The Prestigious Harmon Village, Overlooking Mature Trees. Newer Laminate Floor In Living And Dining. 1 Parking And 1 Locker Included, En-Suite Laundry And Breakfast Bar. Close To All Amenities.Great Opportunity For A 1st Time Home Buyer Or An Investor. Shows Well.Clients are intersted to sell . (id:50787)
607 - 3290 New Street
Burlington, Ontario
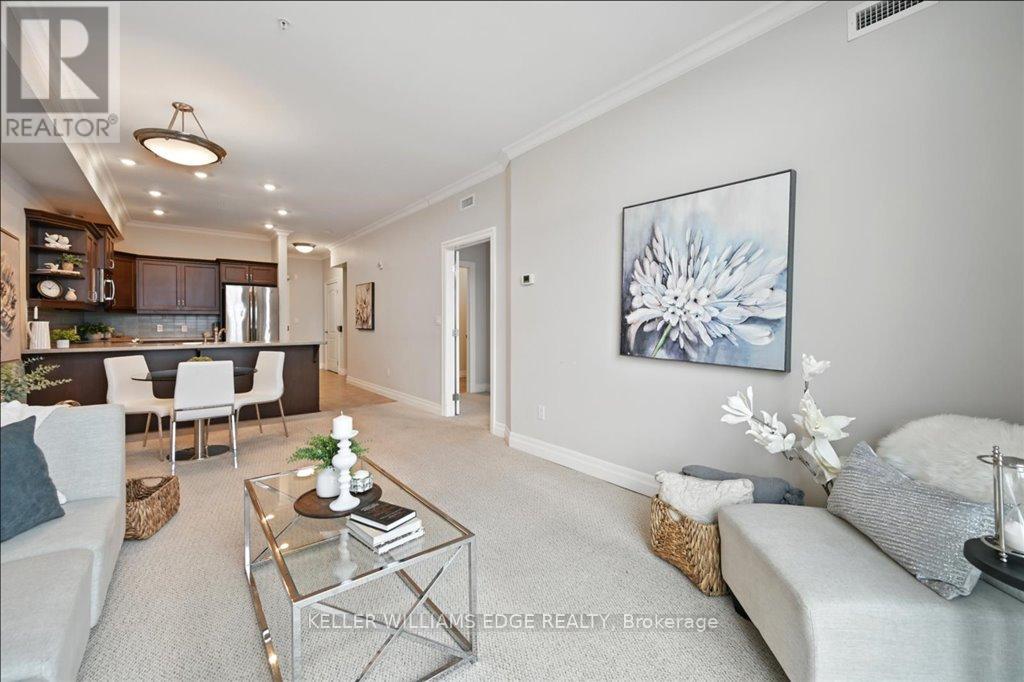
Discover an exceptional opportunity to enjoy vibrant, carefree living at Maranatha Gardens - a welcoming 55+ adult community nestled in the heart of mature South Burlington. Designed with comfort, accessibility, and connection in mind, this community offers over 10,000 square feet of amenities tailored for an active and social lifestyle. Ideally located close to public transportation, churches, healthcare, grocery stores, bikepaths, the hospital, Senior's Centre, Central Library, and the Performing Arts Centre, everything you need is right at your doorstep. This beautiful top-floor 1-bedroom plus den suite offers thoughtfully designed living with in-suite laundry, a convenient guest powder room, wide doorways, and wheelchair-accessible spaces throughout. Enjoy stunning sunset views from your private northwest-facing balcony, along with the comfort of individually controlled heating and cooling. Included with the unit is one underground parking space and a storage locker for added convenience. The community amenities truly set Maranatha Gardens apart - stay active in the fitness room, explore hobbies in the workshop, unwind with a good book or puzzle in the library, or enjoy a game of pool, shuffleboard, or darts in the games lounge. Entertain friends and family in the inviting main floor lounge with a beverage bar, or take advantage of the spacious party room with piano and outdoor patio space. Residents also enjoy the use of a beautiful 4th-floor terrace connecting the buildings, featuring BBQs and raised garden beds, perfect for warm-weather relaxation. Guest suites are available for overnight visitors, and the inclusive monthly fee covers property taxes, heating and cooling, water, building insurance, maintenance, snow removal, and parking - offering a truly hassle-freelifestyle. More than just a place to live, Maranatha Gardens is a friendly, connected community you'll be proud to call home. (id:50787)
214 - 216 Oak Park Boulevard
Oakville, Ontario
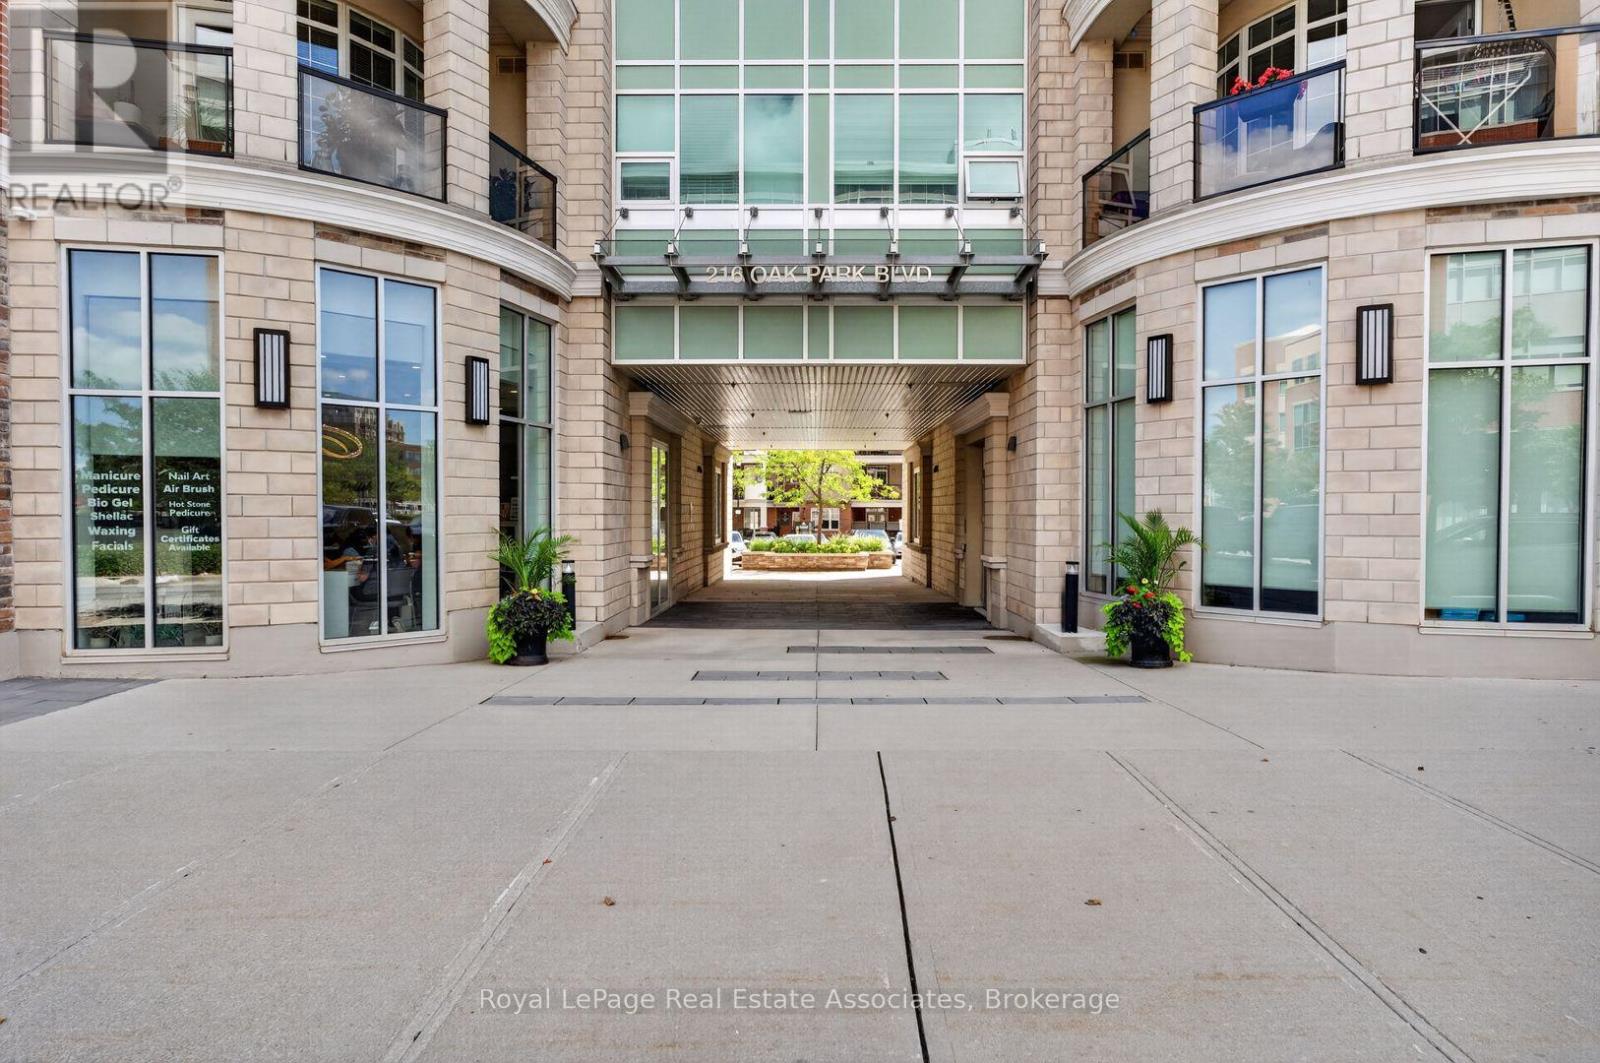
What Sets Suite 214 At 'The Renaissance Oak Park' Apart From The Rest Of Your Run-Of-The-Mill Oakville Condos? First, 9 Foot Ceilings Set The Stage For A Spacious Environment, Making This 652 Square Foot Unit Feel Considerably Bigger Than It Actually Is. Second, A Truly Rare 290 Square Foot Outdoor Terrace That Only A Handful Of Units In This Building (And In All Of Oakville) Have. An Incredible Space Perfect For Lounging, BBQing, And Catching Nightly Sunsets. Lastly, A Unit That Has Been Meticulously Maintained And Cared For Since 2020. Updated As Recently As 2025, Suite 214 Is Ready For You To Move Right In and Enjoy. New, White Soft-Touch Close Cabinetry With Black Fixtures Highlight Your Kitchen, Which Features Stainless Steel Appliances, Ample Storage Space And A Large Pantry. New Luxury Vinyl Floors Stretch Throughout A Large Layout That Has Room For A Living Room AND Dining Table. Your King Size Bed Will Fit Comfortably In Your Oversized Bedroom, With Tons Of Room For A Desk And All Your Clothes In Your Walk-In Closet. Add In A Parking Spot, A Storage Locker, And Well Managed Building In A Convenient Part Of Central Oakville, And You Get An Amazing Opportunity For First Time Buyers, Young Professionals, Or Even Seasoned Speculators Looking To Take Advantage Of A Weak Condo Market (id:50787)