
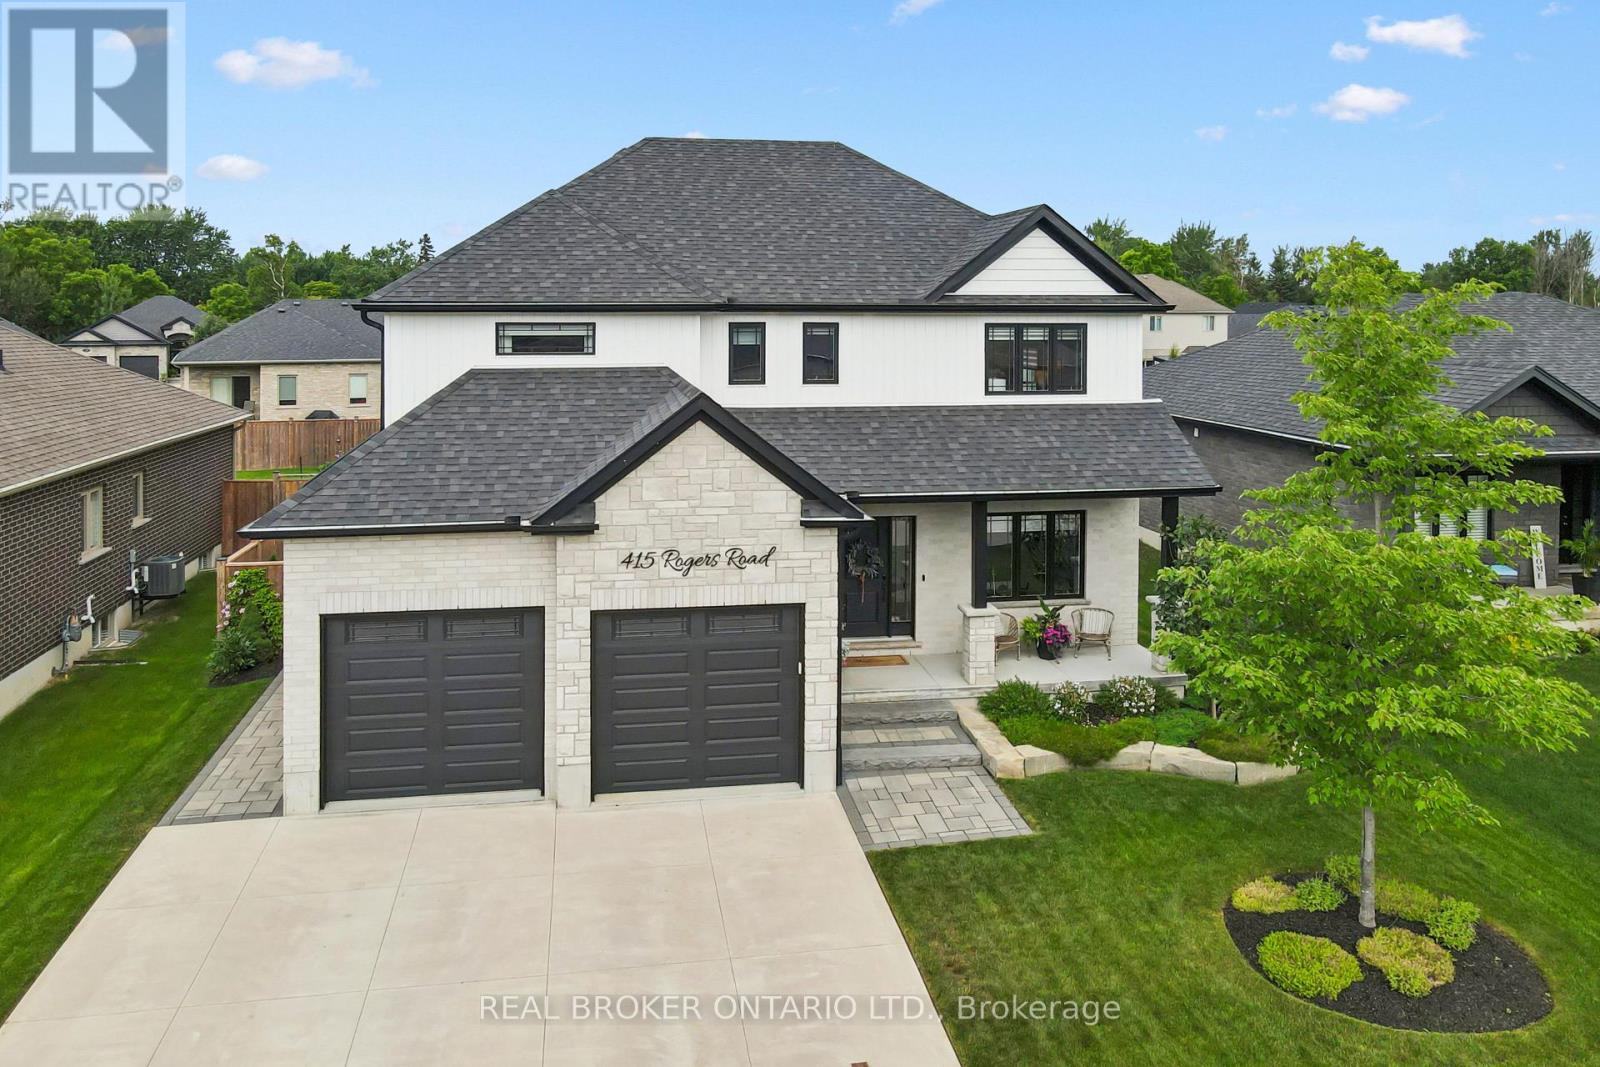
415 Rogers Road
North Perth, Ontario
Welcome to 415 Rogers Road, an exceptional Home located in Listowel's most desirable neighbourhood. Offering over 3,800 sq. ft. of finished living space, this beautifully designed Home combines stunning finishes and a functional layout that's perfect for modern family living. As you enter the Home, you're immediately greeted by a bright and inviting Main Floor with 9' ceilings and Hardwood flooring throughout. The heart of the Home is the impressive Kitchen, complete with quartz counters, high-end appliances, a large island, and plenty of space for entertaining. Off the Kitchen is the Dining area offering the perfect setting for family meals, and the beautiful and bright Living Room with gas fireplace and built-in shelving. A convenient and private Home Office with custom built-ins, a 2-pce Bathroom, and a Mudroom complete the Main Level. Ascend up the hardwood Staircase to find a Loft/Family Room offering the perfect space for a Playroom or Media Room. The large Primary Bedroom features a walk-in closet with custom built-ins and a spa-inspired 5-pce Ensuite with quartz counters, a glass shower, and a freestanding soaker tub. Two additional large Bedrooms, another 5-pce Bathroom, and a full Laundry Room complete the Second Level. The finished Basement offers even more living space with a large Rec. Room, a stylish Wet Bar featuring matte quartz counters, a fourth Bedroom, another Bathroom, and plenty of storage. Outside, enjoy the beautifully landscaped and fenced 60' x 135' lot complete with a large interlock patio that's perfect for relaxing with family and friends, and the oversized concrete driveway, along with the two-car garage, provide parking for up to eight vehicles. With over $150,000 in premium upgrades and an unbeatable location that's within walking distance of schools, the golf course, parks, walking trails, and everyday amenities, 415 Rogers Road is more than just a beautiful Home - it's a lifestyle. (id:50787)
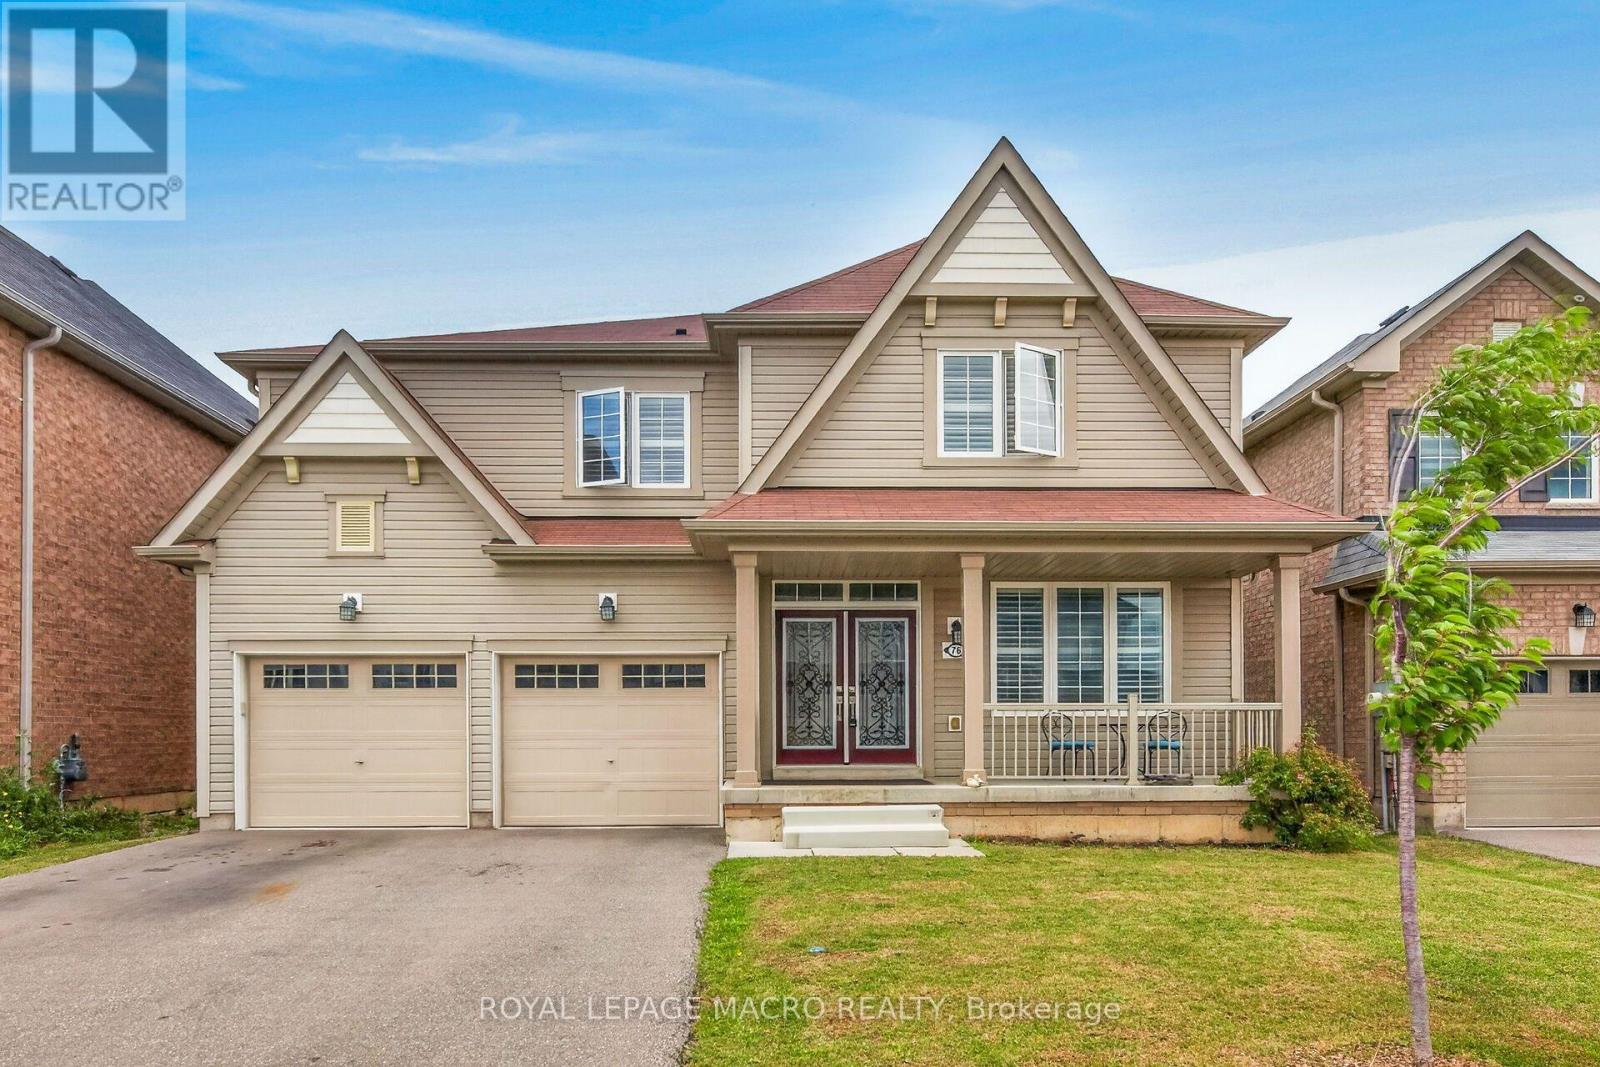
76 Mcwatters Street
Hamilton, Ontario
Welcome to this beautifully upgraded modern home, perfectly positioned on a premium lot backing onto conservation, offering privacy, peaceful views, and a true connection to nature. Featuring 4 spacious bedrooms and 3.5 bathrooms, this thoughtfully designed home blends modern style with everyday comfort.The bright, open-concept main floor showcases 9' ceilings, engineered hardwood flooring, California shutters, an elegant oak staircase, and quality builder upgrades throughout. The spacious kitchen, complete with a large dining area, is the perfect place to gather with family and friends.Upstairs, you'll find four generously sized bedrooms, including two with private ensuite bathrooms, while the remaining two bedrooms share a convenient Jack & Jill bathroom-an ideal layout for families.Step outside to your own private backyard retreat and enjoy the beauty of the surrounding conservation, where peaceful views and the occasional visit from deer create a truly special setting. Located close to schools, parks, trails, shopping, and everyday amenities, this exceptional home offers the perfect combination of comfort, privacy, and convenience. A wonderful place to call home. (id:50787)

5 Elm Street
Puslinch, Ontario
Discover the "resort-at-home" lifestyle in the gated, freehold community of Mini Lakes, where neighbours know your name and a year-round social calendar keeps the community connected. This summer, make 5 Elm St your new address. This meticulously maintained home has been kept spotless and shows true pride of ownership throughout. The open-concept layout offers two spacious bedrooms, including a private ensuite with walk-in closet, plus a second full bath with soaker tub. The heart of the home is a stunning living area anchored by a custom wood-toned entertainment centre with integrated pot lighting, expansive storage, and a striking stone-accented hearth surrounding a cozy gas fireplace. The kitchen matches the charm, with stainless steel appliances and complementary stone accents that tie the whole space together. Outside, enjoy a low-maintenance, fully fenced backyard with a matching shed and an oversized porch under a covered gazebo, perfect for sipping your morning coffee or unwinding on warm summer evenings. Life in this vibrant, golf-cart-friendly community means access to a heated outdoor pool, a grand recreation centre, and active bocce and dart leagues, plus three spring-fed lakes and canals ideal for kayaking, fishing, or a lakeside swim. More than a home, it's a secure, active lifestyle where neighbours become friends and every day feels like a vacation. (id:50787)
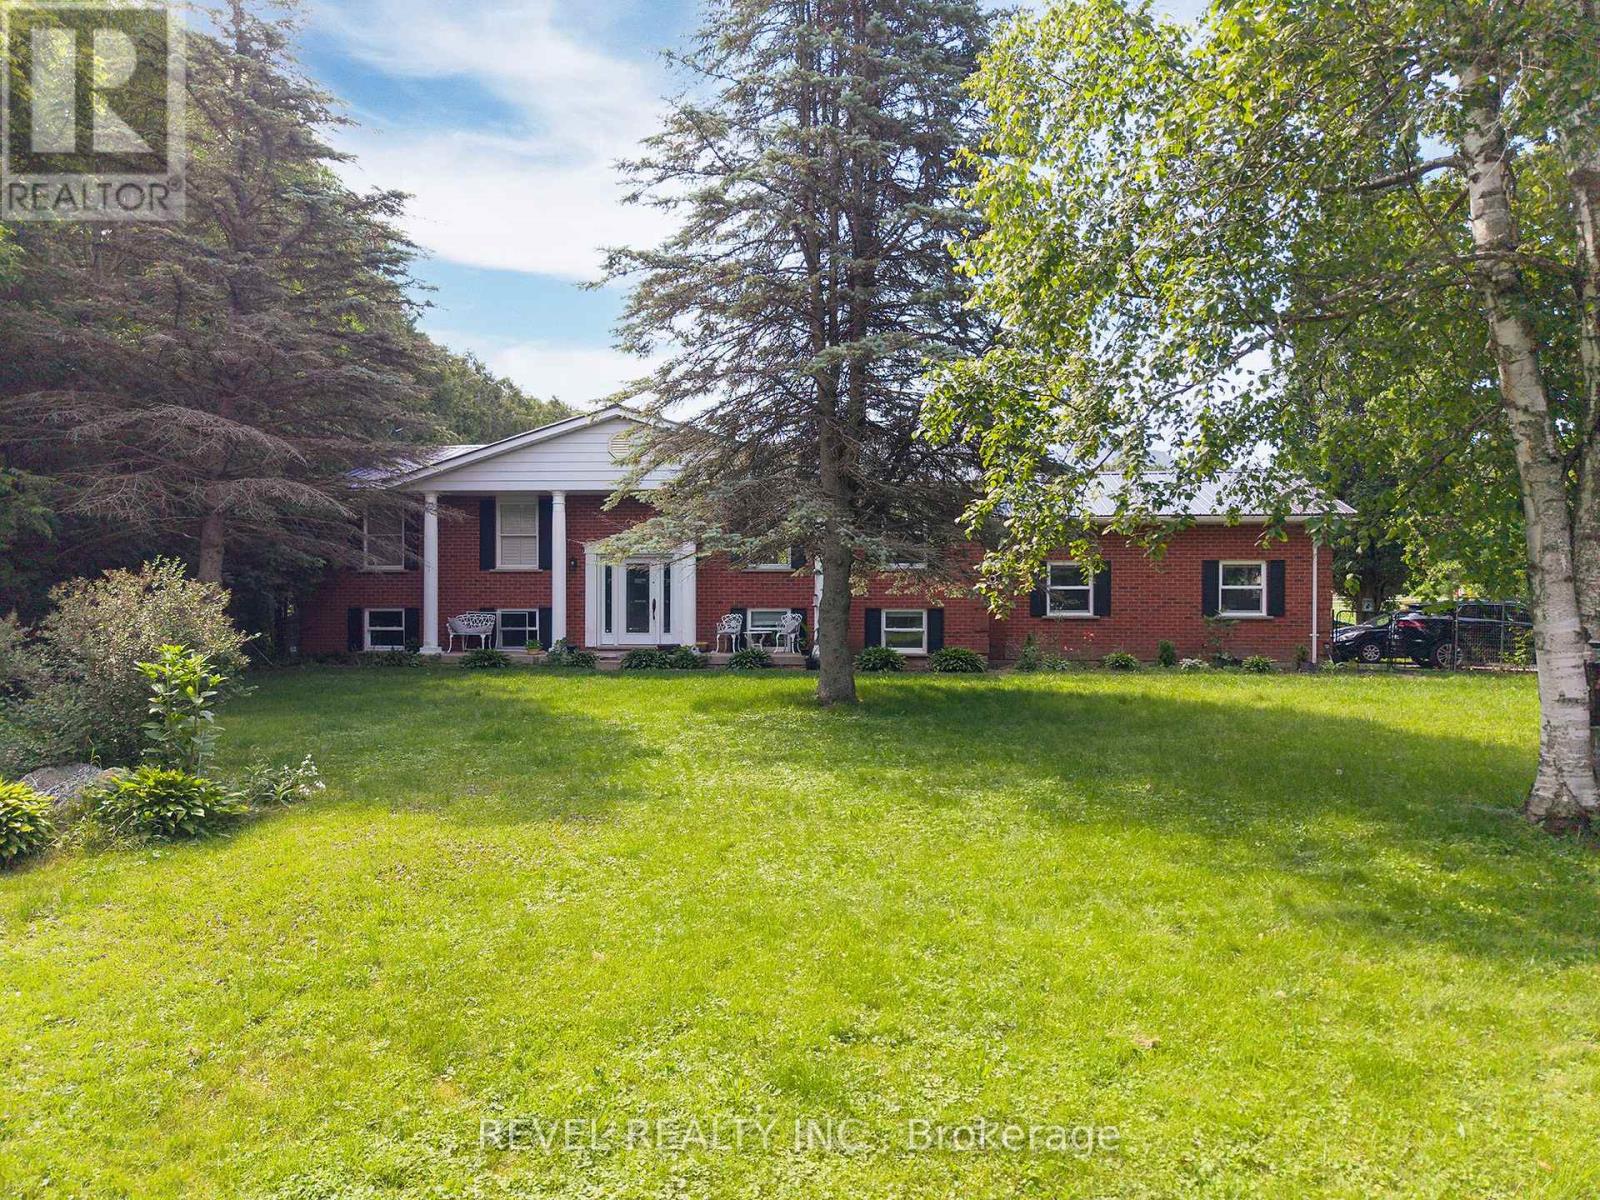
428 Charlotteville Road 1
Norfolk, Ontario
Experience the beauty & versatility of this rare 29-acre rural property in the peaceful countryside of St. Williams-a region known for its rich agricultural landscape, Carolinian ecosystem & close proximity to Lake Erie. With RH & A zoning, this property offers exceptional potential for residential living, small-scale agricultural pursuits, & various rural business uses. The raised bungalow offers over 2,500 sqft of finished living space, beginning w/a bright main level featuring a spacious eat-in kitchen w/SS appliances, quartz countertops, & patio doors leading to the back deck. The adjoining living room, complete w/cozy fireplace, creates an inviting space ideal for entertaining. This level is finished w/a generous primary bedroom w/ensuite, a second bedroom, & addtl full bathroom. The fully finished lower level provides flexibility, offering a second eat-in kitchen, a living area w/direct access to the garage, 2 addtl bedrooms, and full bathroom-perfect for extended family or guests. Step outside to the expansive back deck, where a hot tub is the ideal spot to enjoy the peaceful surroundings. Beyond the home, the land is truly extraordinary: approx 25 acres of Carolinian forest, enhanced by wetlands, trails, & meandering stream, creating unmatched privacy & beauty. The steel-clad barn is well-equipped for equestrian or livestock use, featuring 5 stalls, tack room, hydro, water, & fenced paddocks. An addtl building-equipped w/hydro, water, propane heat, A/C, & wood stove-provides versatility. Licensed for a personal kennel, it is ideal for a boarding operation, dog-related business, workshop, or other rural enterprise. Minutes from Turkey Point Beach, Lake Erie, & the St. Williams Conservation Reserve, this property offers exceptional recreation nearby. Whether your vision includes a country retreat, a rural business venture, or a property w/significant land & environmental features, this offering delivers space, privacy, and unmatched potential. (id:50787)
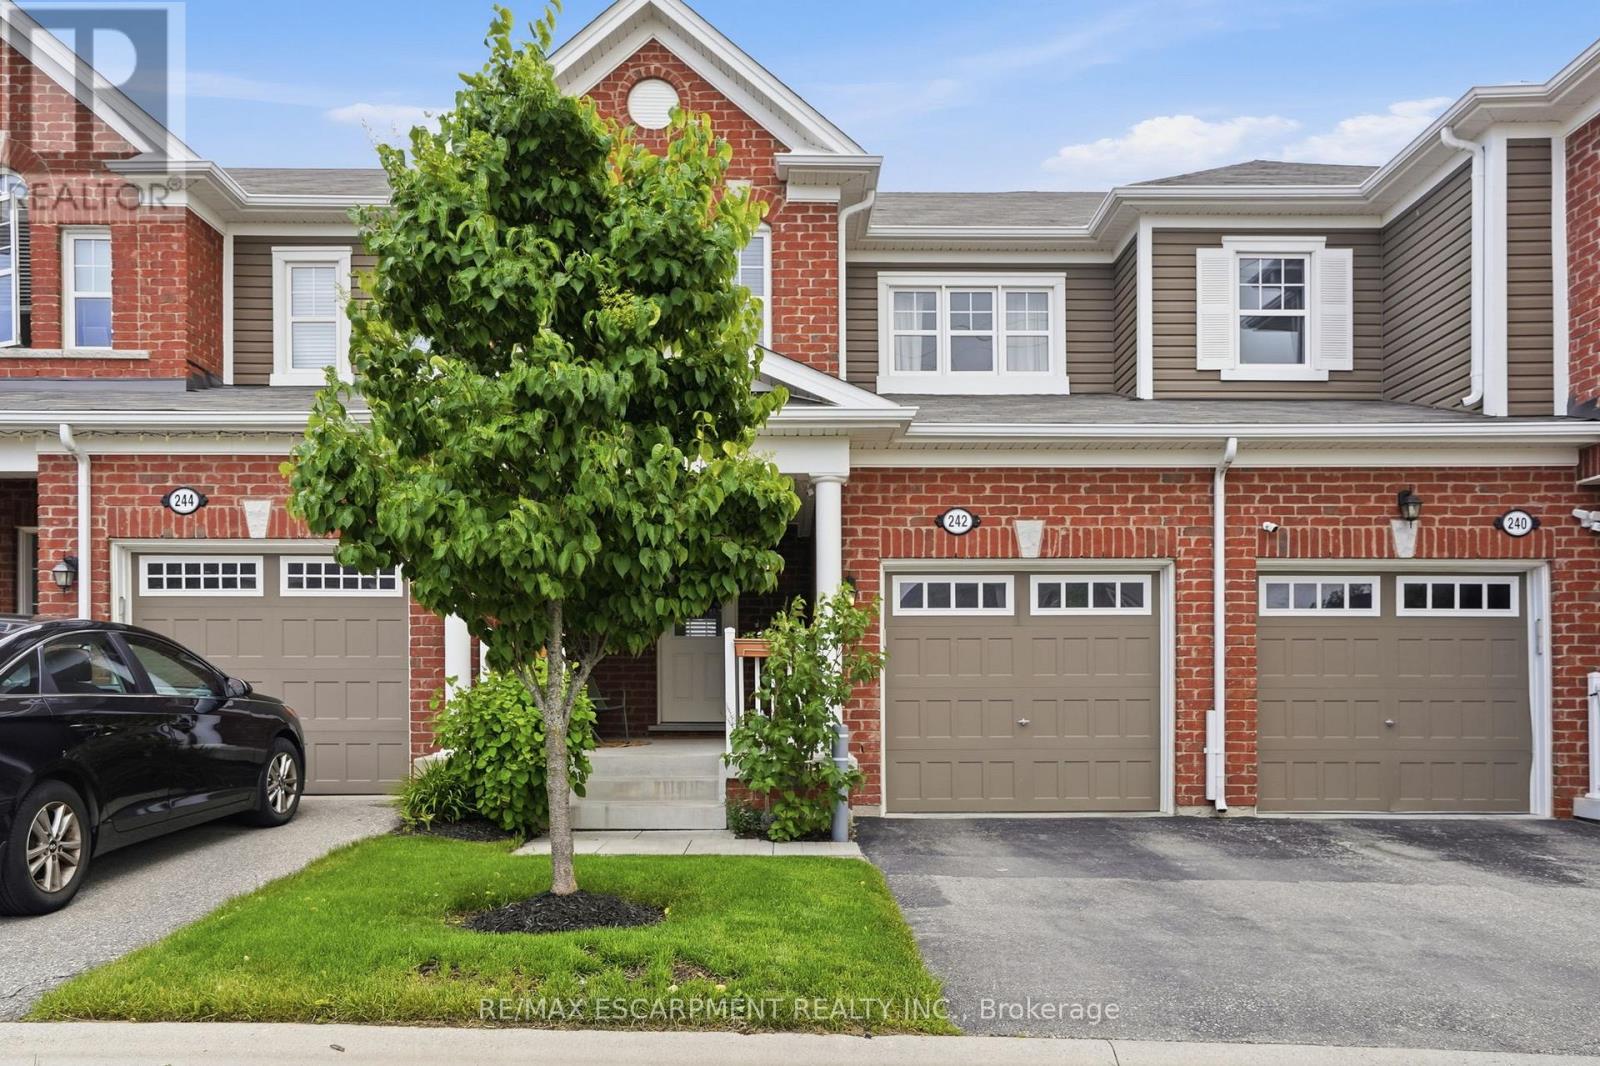
242 Waterbrook Lane
Kitchener, Ontario
From the moment you arrive, this immaculate freehold townhome makes an impression; a large, welcoming front porch sets the tone before you even step inside. The open-concept main level is bathed in natural light and finished with pot lights throughout, creating a warm, polished atmosphere that flows effortlessly from the kitchen to the living and dining areas. The kitchen anchors the space with beautiful quartz countertops, stainless steel appliances and a peninsula extended for barstool seating; ideal for casual meals, morning coffee or keeping the conversation going while you cook. California blinds in the living room add a clean, finished look while giving you effortless control over light and privacy. Sliding doors off the dining room open onto a rear patio for seamless indoor-outdoor living. Upstairs, three well-proportioned bedrooms deliver the space every family needs; the primary retreat is exceptionally well-appointed with both a walk-in closet and a reach-in closet, plus a private ensuite with a soaker tub, while two additional bedrooms and a second full bath complete the upper level. The unfinished basement offers a blank canvas ready for your vision, whether that's a rec room, home gym or extra storage. Add in an air exchanger and reverse osmosis water system and you have a home that's as practical as it is polished - move-in ready and ideally located just minutes from parks, trails, schools, shopping and major commuter routes in one of Kitchener's most sought-after family communities. RSA. (id:50787)

290 Welland Ave Avenue
St. Catharines, Ontario
Opportunity awaits with this versatile property located on bustling Welland Avenue. Featuring M1 zoning, this property offers a variety of permitted uses, making it an excellent opportunity for investors, entrepreneurs, and owner-operators. Potential for a live/work arrangement or investment property with income-generating possibilities. High-visibility location with convenient access to major amenities, transportation routes, and commercial services. Bring your vision and explore the many opportunities this property has to offer. (id:50787)

2010 - 3883 Quartz Road
Mississauga, Ontario
This bright and spacious bachelor suite offers a modern open-concept layout with a desirable south-west exposure and floor-to-ceiling windows that fill the home with natural light. The contemporary kitchen flows seamlessly into the living and dining area, which opens onto agenerous 100 sq. ft. private balcony-perfect for relaxing and enjoying beautiful views.The spacious bedroom features ample closet space and plenty of natural light, providing a comfortable and inviting retreat. Residents can enjoy an impressive selection of premium amenities, including 24-hour concierge, fully equipped gym, sauna, study room, guest suite, party and dining rooms with a chef's kitchen, event space, games room with children's play area, outdoor saltwater pool with BBQ facilities, expansive rooftop terrace, and a seasonal rooftop skating rink. Located in the heart of Square One, everything you need is right outside your door. Square One Shopping Centre, Celebration Square, Sheridan College, Central Library, Living Arts Centre, YMCA, restaurants, T&T and public transit are all within easy reach. Convenient access to GO Transit and Highways 401 and 403 makes commuting a breeze. Experience modern, convenient and vibrant downtown Mississauga living in this exceptional rental suite! (id:50787)

312 - 4003 Kilmer Drive
Burlington, Ontario
Incredible Value in Burlington! Priced To Sell! Welcome to Tansley Gardens, a well established and welcoming community in the heart of Burlington. This bright and spacious third floor condo offers over 1,000 square feet of comfortable living space, featuring two generously sized bedrooms, two full bathrooms, and a functional open concept layout filled with natural light.The thoughtfully designed floor plan offers excellent space for everyday living and entertaining, while the private balcony provides the perfect spot to enjoy your morning coffee or unwind at the end of the day. An owned parking space and private locker provide added convenience and storage.Located in the highly desirable Tansley Woods neighbourhood, this residence offers exceptional value for buyers looking to enter the Burlington market, downsize comfortably, or secure a well located property with strong long term potential. Enjoy a quiet, family friendly community with visitor parking and a pet friendly environment, all within walking distance to shops, restaurants, parks, and everyday amenities.With quick access to major highways and the GO station, commuting throughout Burlington and the GTA is simple and convenient. Spacious, well located, and priced to sell, this is an outstanding opportunity to own in one of Burlington's most convenient and sought after communities. (id:50787)

6-8 - 1000 Burnhamthorpe Road W
Mississauga, Ontario
LOCATION! LOCATION! LOCATION! Brand New Business Units Available For Lease In The Food Court Of A Busy Asian Supermarket In The Heart Of Downtown Mississauga. Three Units Available With Flexible Sizes From Approx. 362 Sq. Ft. To 1,990 Sq. Ft. Ideal For Various Take-Out Food Concepts, Quick-Service Restaurants, Cafés, And Other Food-Related Businesses. Units Can Also Be Combined To Create A Larger Full-Service Restaurant Space. Landlord Is Willing To Assist With Certain Renovation/Build-Out Work. Excellent Exposure And Steady Customer Traffic From The Supermarket. Flexible Space Options To Suit Different Business Needs. Other Retail Uses May Also Be Considered. Excellent Opportunity For Both New And Established Businesses! The three units are conveniently located near the food court entrances and exits, providing excellent accessibility and visibility. The restaurant also features its own private entrance. (id:50787)
12 Mahoney Avenue
Toronto, Ontario
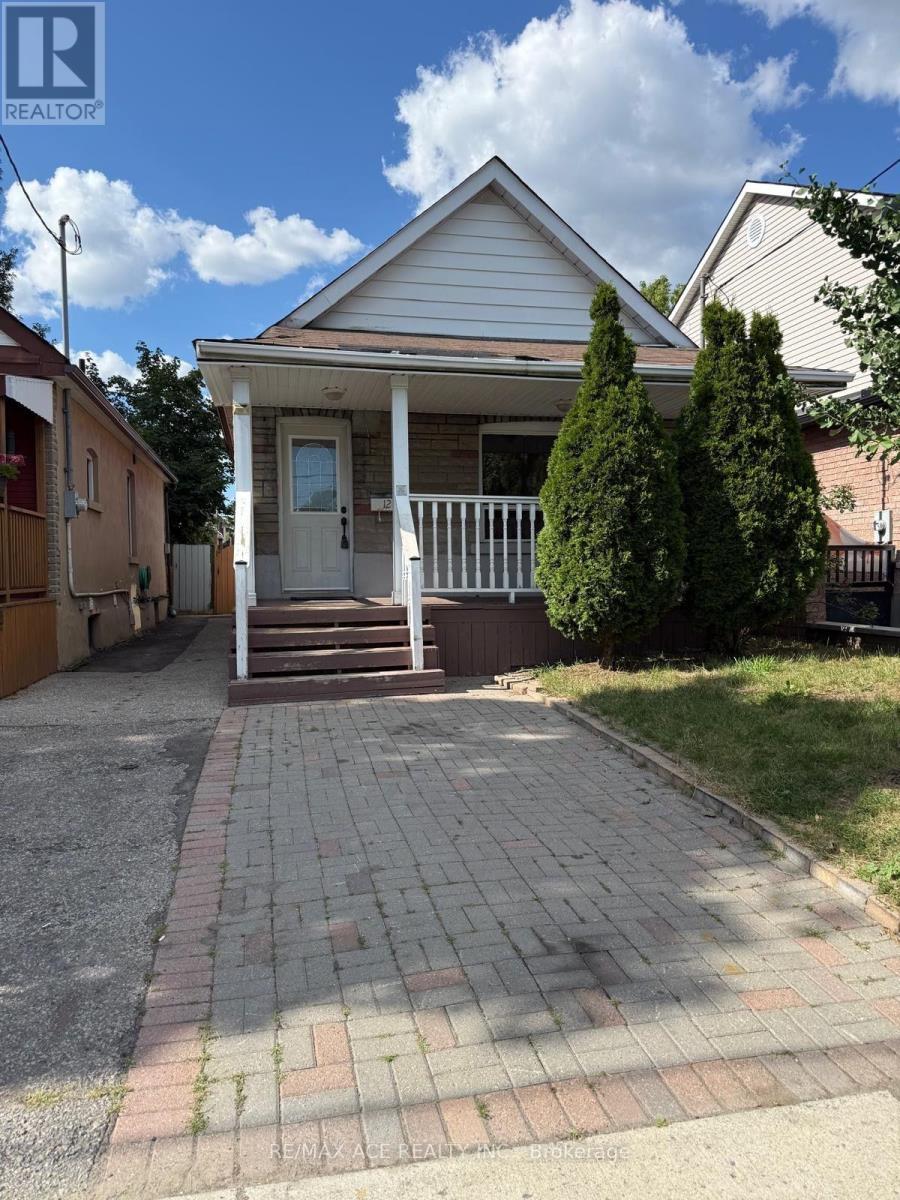
**High-yield opportunity** to A detached Bricks, Stone Bungalow** with a **Separate Entrance**and **Income Potential from Finished Basement**Rental or Home set up **HOME Office**.**This Cozy impeccably** maintained home offers a**2 Bedroom, Spacious**Living, Dining and Kitchen**with large size of Window,**Hardwood floor** at Main Level**.**Lower level features a separate side entrance,**ideal for multi-generational** living or a mortgage-helper suite**" **NEWLY installed (January2026)Vinyl Floor,** Kitchen, Full Bathroom **Entire House is Freshly Painted** **New Hot Water Tank (2023) Central Location, Steps To TTC, Eglinton West And Go Train Close to Mount Dennis LRT Station, Mount Dennis GO Station in a high-growth corridor. Please Don't miss this **Rare Opportunity** in a highly sought-after enclave (id:50787)
56 Dovehaven Crescent
Brampton, Ontario
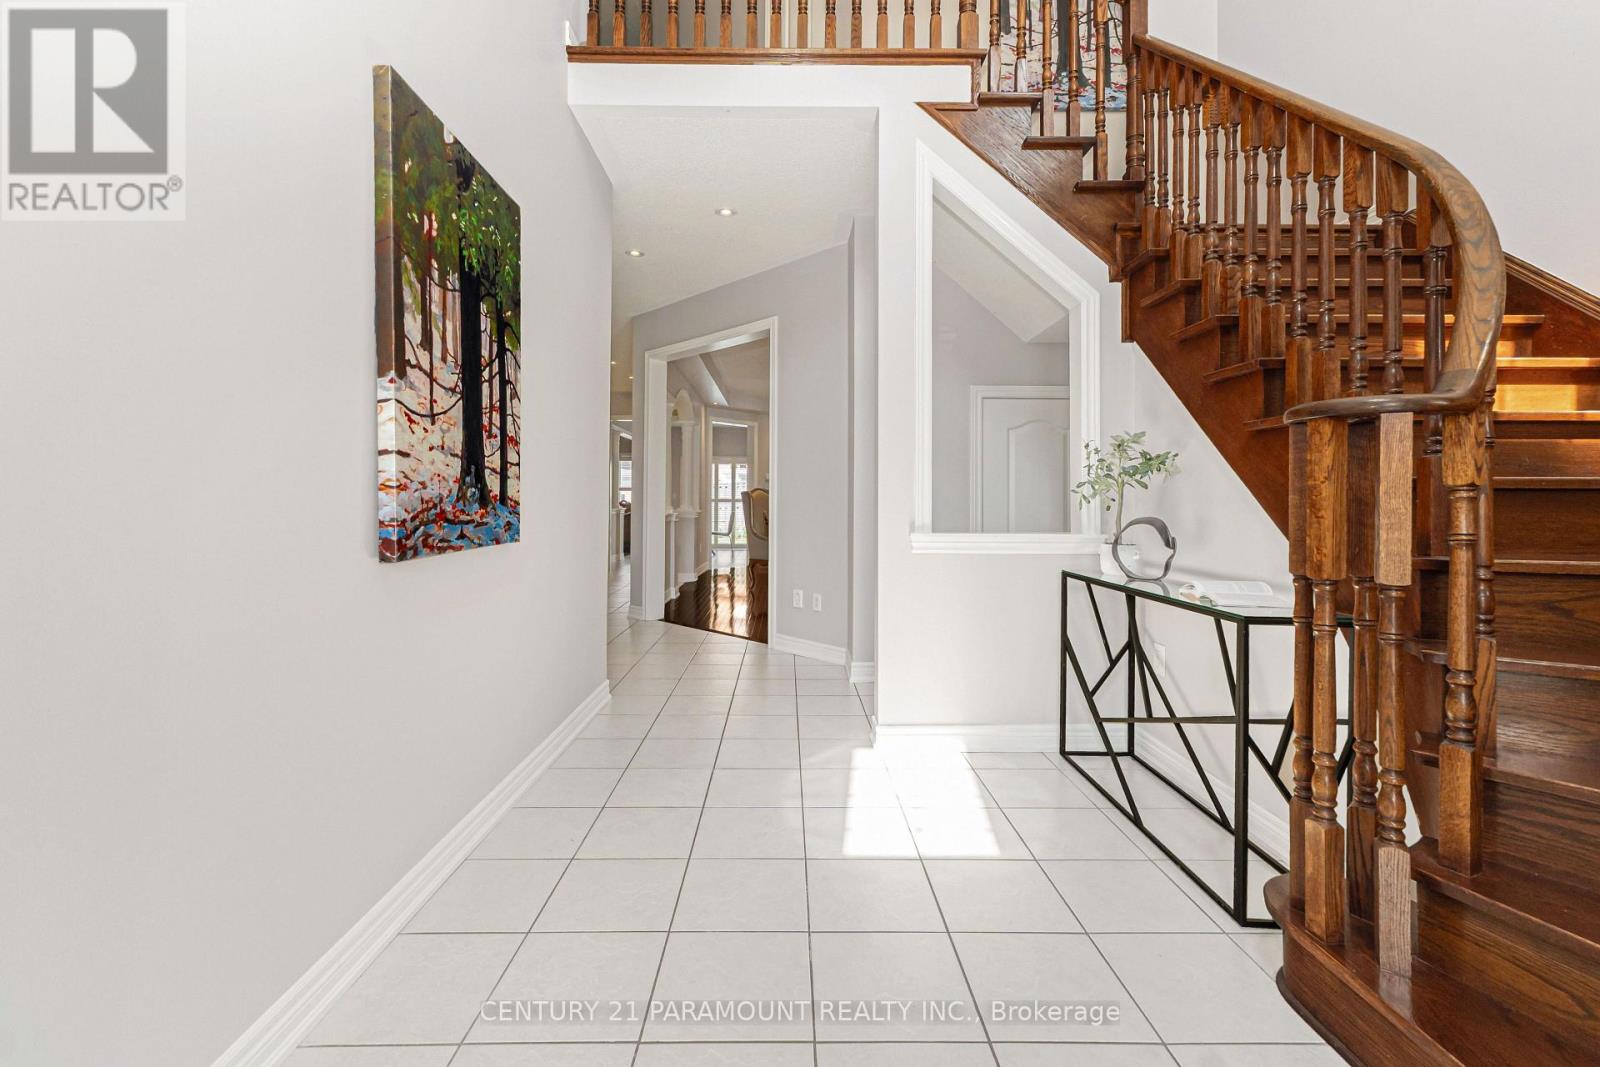
A True Showstopper in the Prestigious Valley Creek Community! Welcome to this exceptional Royal Pine-built executive residence, where timeless elegance meets modern luxury. Offering 4 spacious bedrooms, 6 bathrooms, and a finished 2-bedroom basement with a separate entrance, this stunning home is thoughtfully designed for comfortable family living and outstanding entertaining. A grand double-door entry opens to an impressive foyer with soaring 9-ft ceilings, rich hardwood flooring throughout (no carpet), elegant formal living and dining rooms, and a warm and inviting family room. The chef-inspired gourmet kitchen is beautifully appointed with granite countertops, a stylish backsplash, stainless steel appliances, and a bright breakfast area overlooking the backyard-perfect for everyday living and hosting family gatherings. Retreat upstairs to the luxurious primary suite, featuring a spa-like 5-piece ensuite and walk-in closets with custom built-in organizers. Two generously sized bedrooms share a well-appointed 4-piece semi-ensuite, while the fourth bedroom offers the privacy of its own ensuite, walk-in closet, and an additional 2-piece bath. Recent upgrades provide added peace of mind, including a new roof (2022), a new air conditioner (2024), and professionally installed exterior pot lights with ESA approval. Finished basement permit is already in place for the new buyer. (id:50787)

280 Penn Drive
Burlington, Ontario
Welcome to one of Burlington's most coveted locations on Penn Drive. Nestled on this picturesque, tree-lined street in Roseland, south of Spruce, this beautifully updated custom-built home combines timeless craftsmanship with thoughtful modern renovations. Classic architectural details such as plaster walls, coved ceilings, vaulted bedroom ceilings, and a stunning stone fireplace showcase the quality and character rarely found in newer homes.The extensively renovated interior features a beautifully updated kitchen and bathrooms, along with upgraded flooring throughout. The inviting sunken living room, anchored by the stone fireplace, offers the perfect space to relax and entertain.Set on an impressive nearly quarter-acre lot, the property boasts expansive lawns, mature trees, cedar hedges, an oversized double garage, and a concrete driveway. The professionally landscaped grounds create a private outdoor retreat, complete with a charming "secret garden," a sunroom overlooking the backyard, and a secluded patio surrounding the solar-heated inground pool.The finished basement adds valuable living space, offering a large recreation room, a home office area, and a convenient 3-piece bathroom - ideal for family living, guests, or working from home. Meticulously maintained and ideally located, this exceptional home is within walking distance of some of Burlington's highest-rated schools, including John T. Tuck Public School, St. Raphael Catholic Elementary School, Nelson High School, and Assumption Catholic Secondary School. Enjoy easy access to Burlington's waterfront, vibrant downtown, GO Station, and major highways, making this a truly outstanding opportunity in one of the city's most desirable neighbourhoods. (id:50787)

903 - 59 Annie Craig Drive
Toronto, Ontario
Waterfront unobstructed unsurpassed breathtaking views of Lake Ontario and Downtown Toronto! Watch the fireworks, snowbirds, sailboats or just take in the sunrise or moonlight on the water late at night. Two bathrooms, 2 bedrooms and a den. Spacious open concept living, dining and kitchen with 9' ceilings. Primary bedroom with walk-in closet. Locker and parking space. Enjoy Ocean Club facilities including saltwater swimming pool, weight/fitness rooms, rooftop patio. Amenities are great restaurants/pubs at your doorstep, waterfront trail, marina, bank, grocery store, Shoppers, LCBO and easy access to Gardiner Expressway for downtown or airport. (id:50787)

Main - 36 Reigate Avenue
Brampton, Ontario
Bright & Spacious 3 Bed, 2 Bath @ Rutherford/Queen. Open Concept Floorplan With A Great Layout - Highly Functional. Combined Living/Dining Spaces With Hardwood Flooring, Potlights & Windows. Lots Of Natural Light. Spacious Kitchen Featuring Dual Counters, Backsplash, Stainless Steel Appliances & Tile Flooring. Primary Bedroom Includes Double Closet, Hardwood Flooring & Walk-Out To Backyard. Large 2nd & 3rd Bedrooms Featuring Large Closets & Large Windows. Modern Bath With Full-Size Stand-Up Tub, Stone Top Vanity With Backsplash & Additional Storage. 60% Of Utilities. 2 Parking Spaces. (id:50787)
104 - 30 Gibbs Road
Toronto, Ontario
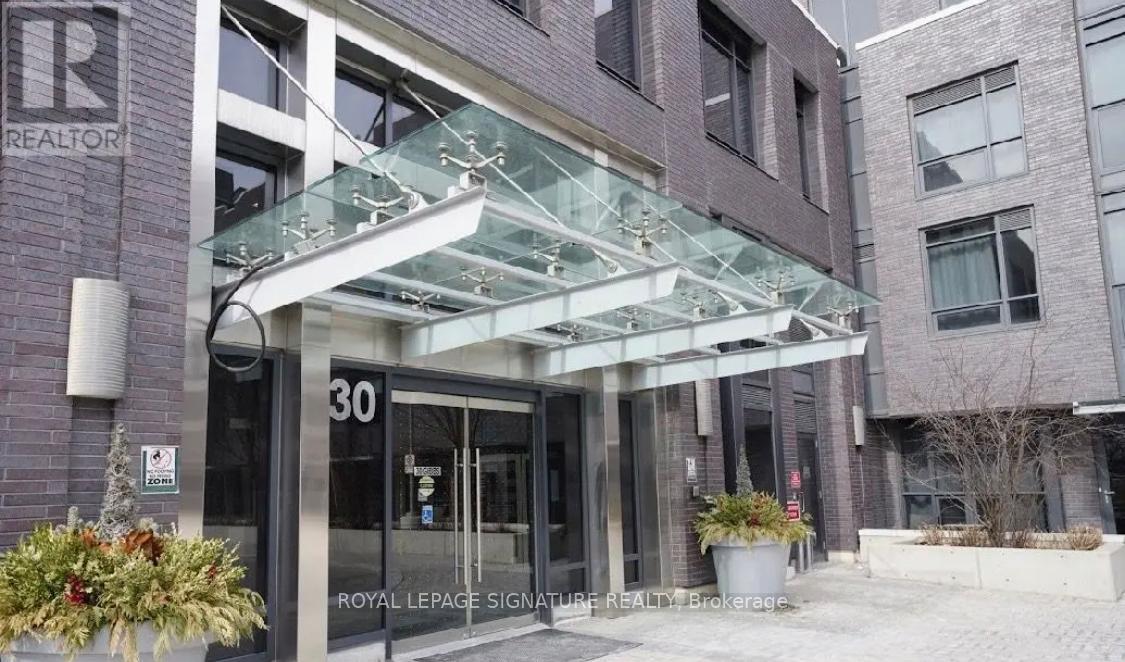
Welcome to Valhalla Town Square, a vibrant and highly sought-after community offering exceptional space, style, and convenience in the heart of Etobicoke. This beautifully designed 3+1 bedroom, 3washroom townhome showcases a luxurious open-concept layout with generous principal rooms, elegant modern finishes, and abundant storage throughout, making it ideal for families or savvy investors alike. The gourmet kitchen is the heart of the home, featuring sleek quartz countertops, a large built-in breakfast bar, and ample cabinetry, seamlessly flowing into the spacious living and dining areas-perfect for entertaining or everyday comfort. The primary bedroom offers a private retreat with a walk-in closet and ensuite bath, while the additional bedrooms and versatile den provide flexible space for a growing family, guests, or a dedicated home office. Step out onto your expansive private terrace where BBQs are permitted, creating the perfect outdoor extension for relaxing or hosting. This impressive residence includes 2 underground parking spaces and 1 locker for ultimate convenience. Residents enjoy access to premium amenities including a 24-hour concierge, fully equipped fitness centre and yoga studio, rooftop deck and gardens, party and meeting rooms, theatre room, guest suites, visitor parking, and bike storage. Ideally located just steps to TTC and GO Transit, with a private shuttle to Sherway Gardens and Kipling Transit Hub, and minutes to highways 427, QEW, Gardiner, and 401, downtown Toronto, and Pearson Airport, this home truly delivers the perfect blend of luxury, lifestyle, and location. (id:50787)
514 - 1275 Finch Avenue W
Toronto, Ontario
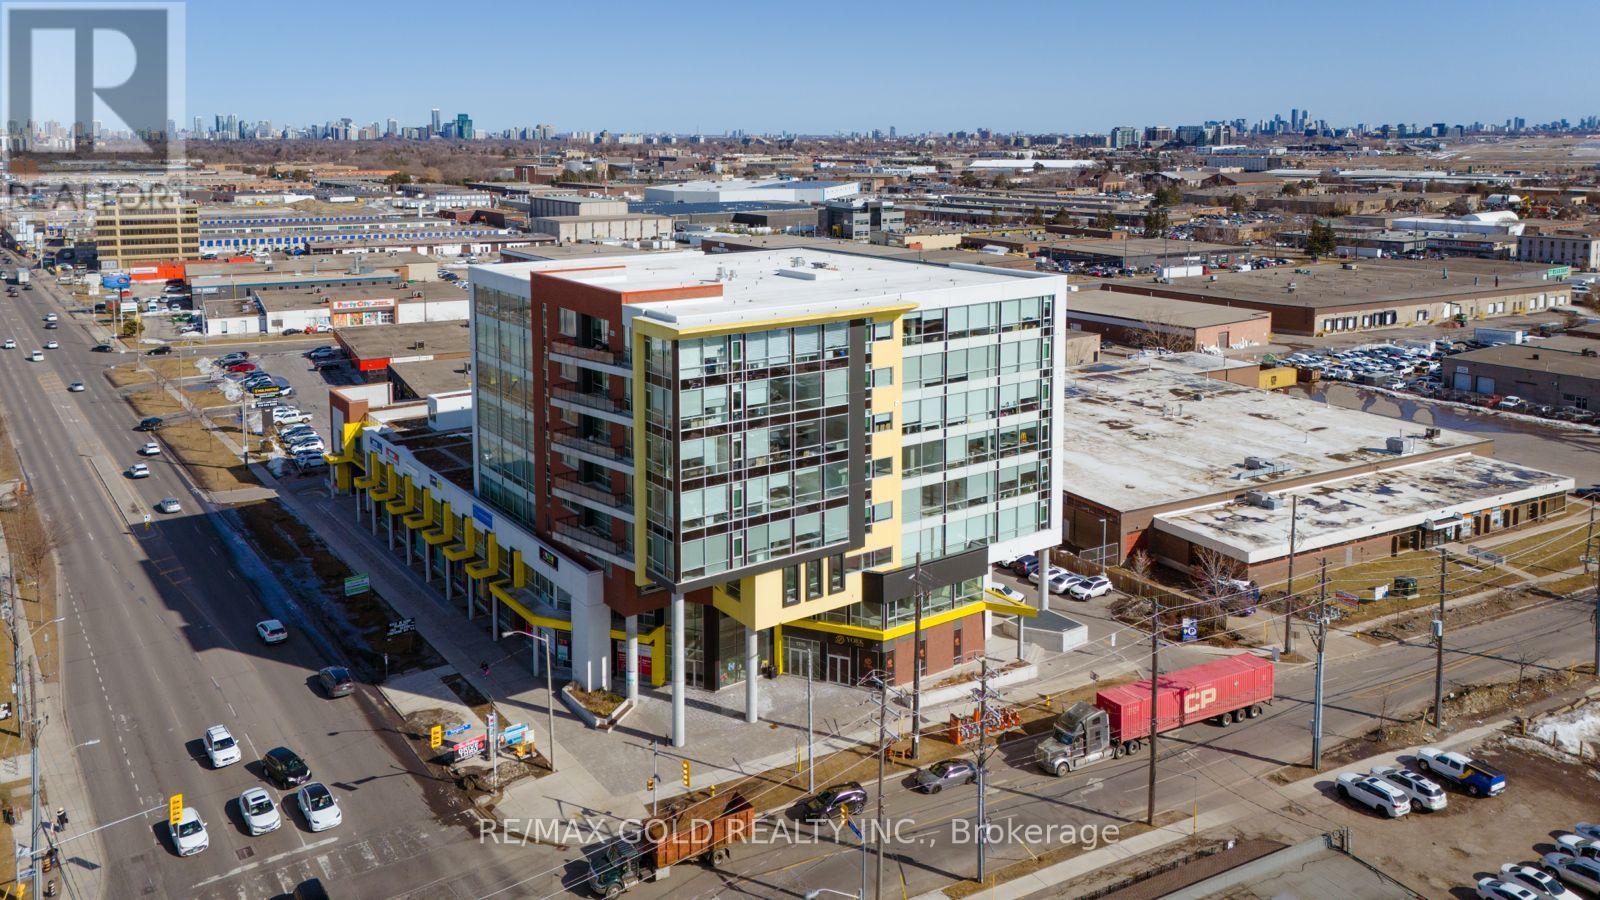
Turnkey Opportunity! Fully Furnished 662 Sq Ft Office In University Heights Professional Centre. Perfect For Medical, Legal, Tech, Accounting Or Creative Hubs. Lease Price Includes High-Speed Wi-Fi (Bell Business Fibre Internet 1Gbps), Plug-And-Play Wired Internet Access, Installed Security Alarm System & Security Camera Monitoring.Features High Ceilings, Oversized Windows & Abundant Natural Light. Steps From Finch West Subway Station & LRT Hub. Minutes To York University, Humber River Hospital & Hwys 400/401. Sleek Modern Building With Grand Lobby, Concierge & Security. Parking Available Via Property Management. Move In Ready! (id:50787)
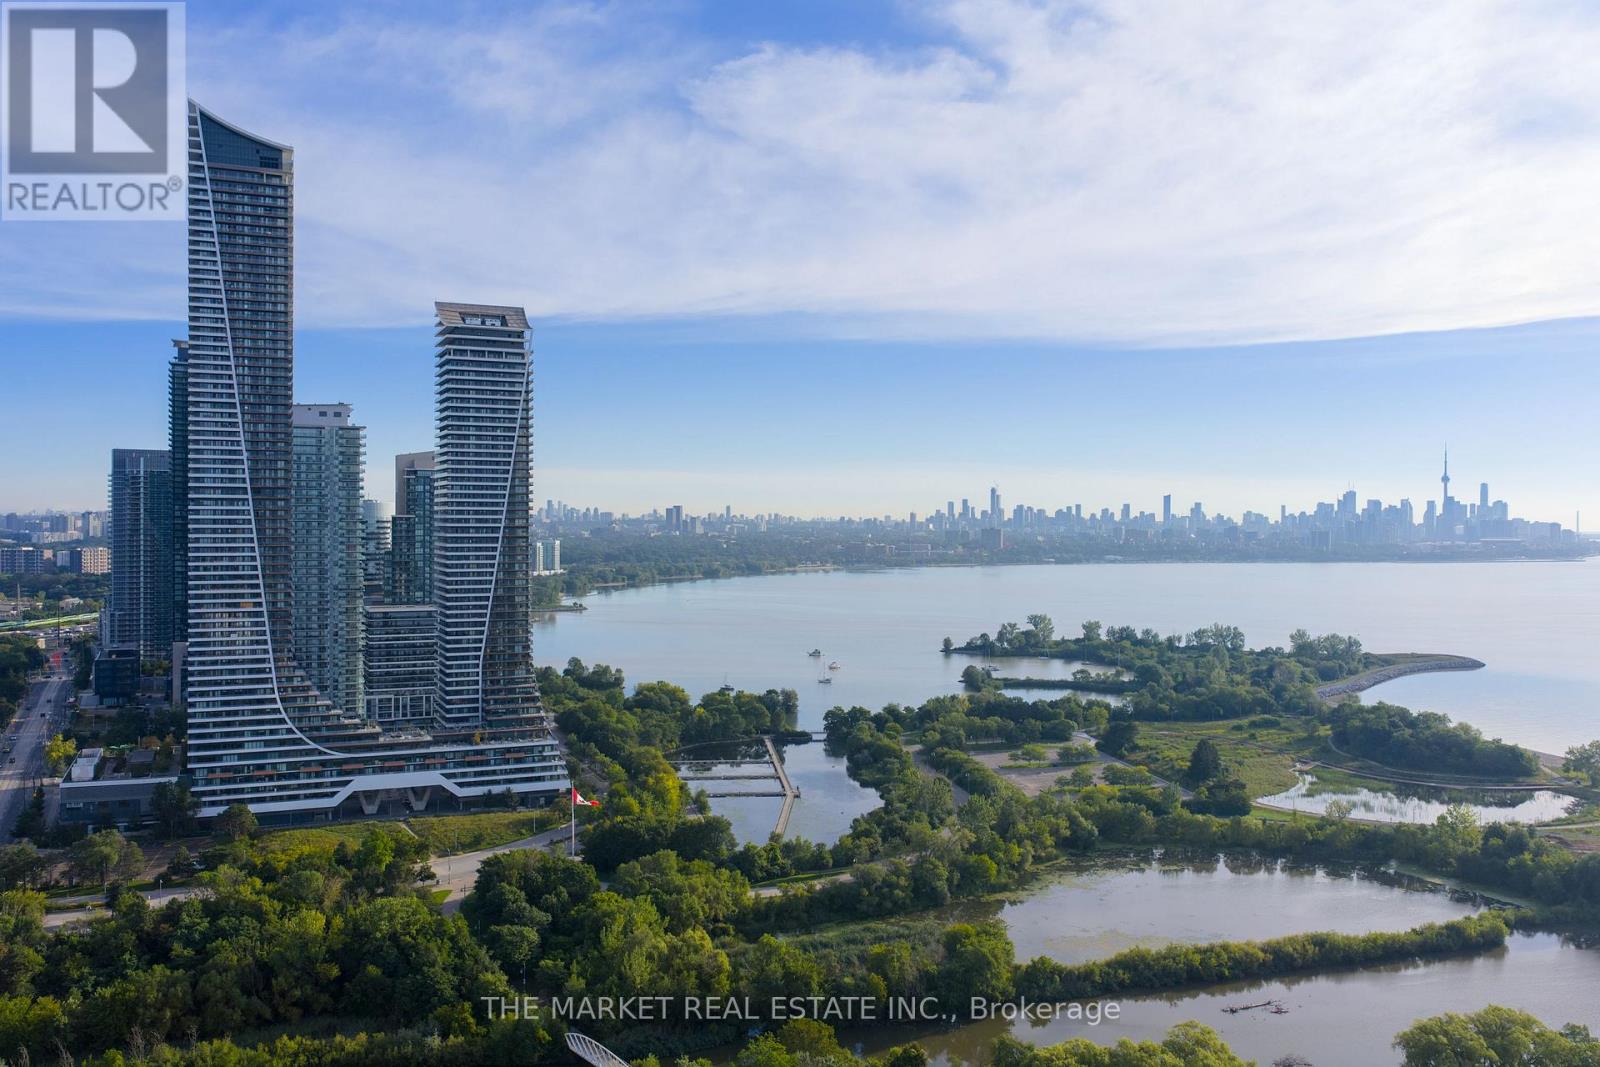
6201 - 30 Shore Breeze Drive
Toronto, Ontario
62 floors up!! Unobstructed skyline views. Sunsets that deserve their own Instagram account. Welcome to waterfront living at Eau Du Soleil, where your everyday feels like a five-star getaway. With soaring 10-foot ceilings and floor-to-ceiling windows, this residence is bright, open and effortlessly cool. The kitchen flows into the living and dining space, making it just as easy to host friends as it is to order in and unwind. The oversized primary bedroom features a generous closet and direct walkout to the expansive balcony-your new favourite spot for morning coffee, sunset cocktails and everything in between. The versatile den works as a home office, guest space or dining area, because your home should fit your life, not the other way around. And the extras? They're next level: a parking space, storage locker, private wine locker, personal humidor AND your own garden plot. Yes, you can grow your own herbs 62 floors above the city. As a Premium Level owner, you'll also have exclusive access to the Sky Lounge, reserved for premium floor residents. Resort-style amenities include a saltwater indoor pool, hot tub, sauna, fitness centre with yoga, Pilates and spin studios, games and theatre rooms, party spaces, outdoor BBQ terraces and 24-hour concierge. Step outside and you're moments from waterfront trails, parks, restaurants, cafés, groceries, TTC and quick QEW access. Whether you're working from home, entertaining, hitting the trails or watching the sun go down with a glass of wine, this is the kind of lifestyle that makes staying in feel like going out. Waterfront living, elevated. WOW! This one is a 10! (id:50787)

1207 - 55 Elm Drive
Mississauga, Ontario
Utilities included! Enjoy effortless living in this beautiful renovated 2 bedroom condo in the heart of Mississauga. This bright and inviting unit features a newer kitchen, open-concept living and dining area, ensuite laundry, and a spacious primary bedroom. Carefree living with utilities and cable TV included in the rent, making budgeting simple and stress-free. Rare 2side-by-side parking spaces. Residents enjoy an exceptional lifestyle with outstanding resort-style building amenities, including 24-hour gated security, indoor swimming pool, hot tub, fully equipped fitness centre, tennis court, library/movie room and more. Ideally located just steps from Square One Shopping Centre and minutes from Celebration Square, restaurants, parks, library, public transit and major highways, including Hwy 403. Conveniently located near the future Hurontario LRT. A fantastic opportunity to enjoy comfort, convenience and exceptional amenities in the heart of Mississauga (id:50787)

1261 Stephenson Drive
Burlington, Ontario
Stunning, extensively renovated & tastefully upgraded FREEHOLD townhome with a 1.5-car garage in sought-after South Burlington. Offering over 1,500 sq. ft., above grade, 3 bedrooms & 2.5 bathrooms, this beautiful home is completely move-in ready with improvements completed in 2024-2025. Spacious foyer with coat closet, powder room & inside garage access. Gorgeous custom kitchen by Wright Kitchens features a huge island, quartz counters, extensive cabinetry, quality appliances & lots of cupboard/counter space. Open to the kitchen, the fabulous great room features a beautiful fireplace wall, creating the perfect space for everyday living & entertaining. Walk out to a private, fenced landscaped backyard with patio & retractable awning Upstairs offers 3 spacious bedrooms including an impressive primary suite with another feature fireplace wall, custom walk-in closet & beautifully renovated ensuite with steam shower, heated floor & towel rack. Two additional bedrooms, updated main bath, laundry room & linen closet complete this level. Updates/Upgrades include but not limited to...gorgeous new hardwood flooring, staircase, smooth ceilings, lots of pot lighting, crown moulding, baseboards, interior doors & hardware, plus a new insulated garage door & opener. All of this within walking distance to Downtown Burlington & the waterfront, Mapleview Shopping Centre, restaurants, parks, recreation & transit, with easy highway access. (id:50787)

1853 Thames Circle
Milton, Ontario
Welcome to this Stunning 3 Storey Corner Townhouse, Osborn Model proudly built by Mattamy Homes. This Bright and Spacious Home offers a Functional Layout with plenty of Natural Light and Modern Finishes throughout. The Main Floor features a versatile office space, perfect for Working from Home, Studying or a Quiet Retreat. The Second Floor offers a spacious Open Concept Living and Dining Area, Walk-Out to Balcony ideal for Entertaining and Everyday Family Living. The Modern Kitchen features Stainless Steel Appliances, Quartz Countertops, Ample Cabinetry and a convenient Layout overlooking the living space. The Upper Level provides comfortable 3 Bedrooms, offering privacy and functionality for the whole family. Primary Bedroom has Ensuite, lots of closet space. As a corner unit, the home benefits from additioanl windows, enhanced natural light and a greater sence of openness. Ideally located close to schools, parks, public transit, shopping, restaurants and a wide range of everyday amenities. Easy acees to major roads and everything you need is just minutes away. A Fantastic Opportunity to Lease a Modern, Spacious and thoughtfully designed Mattamy Townhouse in a convenient and Family-Friendly Neighbourhood. Don't Miss This One !!! (id:50787)

1606 - 20 Cherrytree Drive
Brampton, Ontario
Welcome to this exceptional 1,537 sq. ft. unit in the highly sought-after Crown West building. One of the largest units in the building, this spacious, carpet-free suite offers an open-concept living and dining area, an eat-in kitchen with stainless steel fridge, stove and dishwasher (approximately 5 years new), plus a bonus freezer.The bright solarium provides additional living space, while the generously sized den offers excellent flexibility for a home office, guest room, library or reading area. The spacious primary bedroom features a walk-in closet and 4-piece ensuite with both a bathtub and separate shower. The second bedroom is well-sized and is complemented by a second full 4-pc bathroom.Enjoy the convenience of a large laundry room with a 2026 washer and dryer, along with additional storage space. Two side-by-side parking spaces are conveniently located just steps from the elevator, plus a semi-private locker room.Residents enjoy an impressive selection of amenities, including an outdoor pool, tennis courts, squash courts, whirlpool, BBQ area and more. Maintenance fees include VIP cable, internet, home phone, gas, hydro and water, as well as use of the building's extensive amenities.An exceptional opportunity to enjoy spacious, upscale condominium living with an abundance of amenities and conveniences. (id:50787)
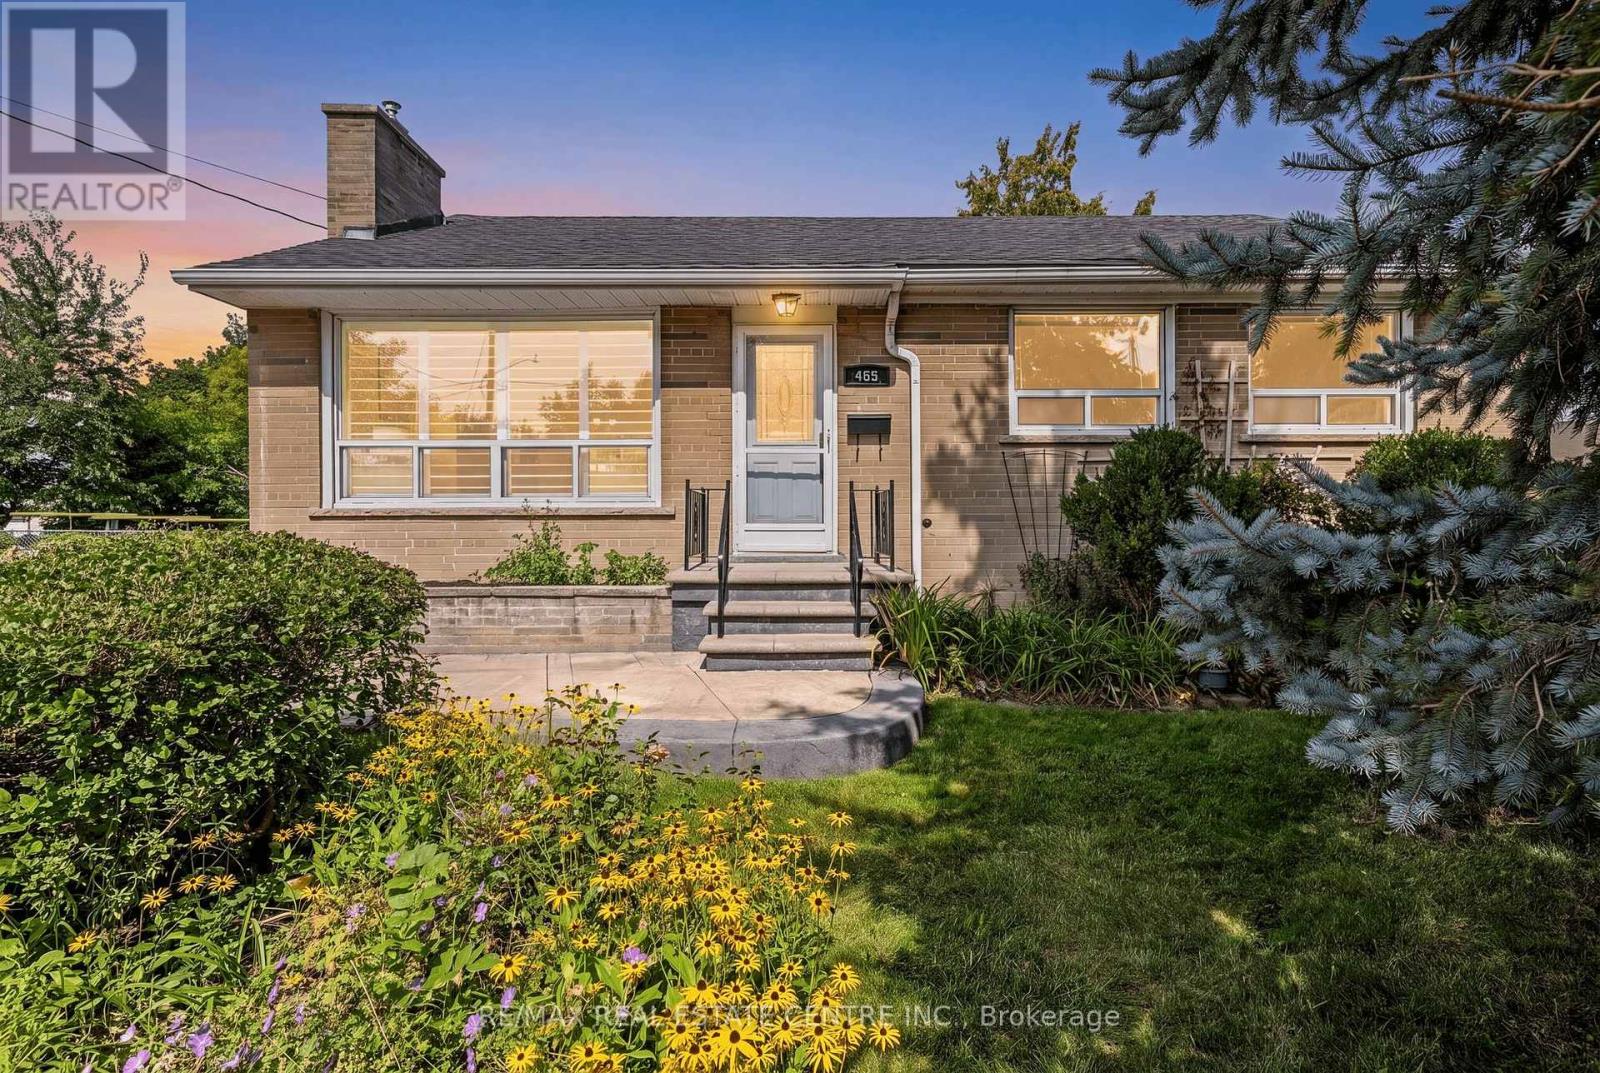
408 Kingsleigh Court
Milton, Ontario
Calling All First-Time Home Buyers, Empty-Nesters, Downsizers ... this charming brick BUNGALOW sits on an OVER-SIZED 0.24 ACRE (10,344 SF) PIE-SHAPED LOT and backs on to GREENSPACE and Sixteen Mile Creek. It offers lovely curb appeal, is positioned well off the road and sits comfortably among a variety of homes, including multi-million dollar new builds. The main level welcomes you in with its bright OPEN CONCEPT floor plan. There is a dining room, living room with fireplace and large window to let in the natural light and a gourmet kitchen featuring stainless steel appliances, including a gas oven, ample up-graded cabinetry with glass-front display cabinets, pantry, tile backsplash, breakfast bar and walk-out to the back deck. The home also features a renovated 3-piece bathroom and two bedrooms, including a spacious primary bedroom with two large bright windows. The generous size of the primary bedroom offers the potential to divide the space into two bedrooms, creating the possibility of a 3+1 bedroom layout. The lower level offers large above-grade windows, an additional bedroom, laundry, 4-pc bathroom, recreation room and family room. The over-sized rear yard backs onto greenspace, is private and perfect for the children to play. There is a deck, two sheds for additional storage and PARKING FOR 5 VEHICLES (one in the separate garage and four in the driveway). Additional features include: a SEPARATE ENTRANCE to the BASEMENT, linen closet on main floor, no carpet, hardwood floors, ample storage in the basement and updated electrical panel. Nestled in desirable Old Milton within a fantastic local community, this home is ideally located close to schools, restaurants, coffee, shops, public transit, farmers market, easy highway access and a short walk to Milton's vibrant downtown. Welcome to your new home! *Basement photos virtually staged (id:50787)
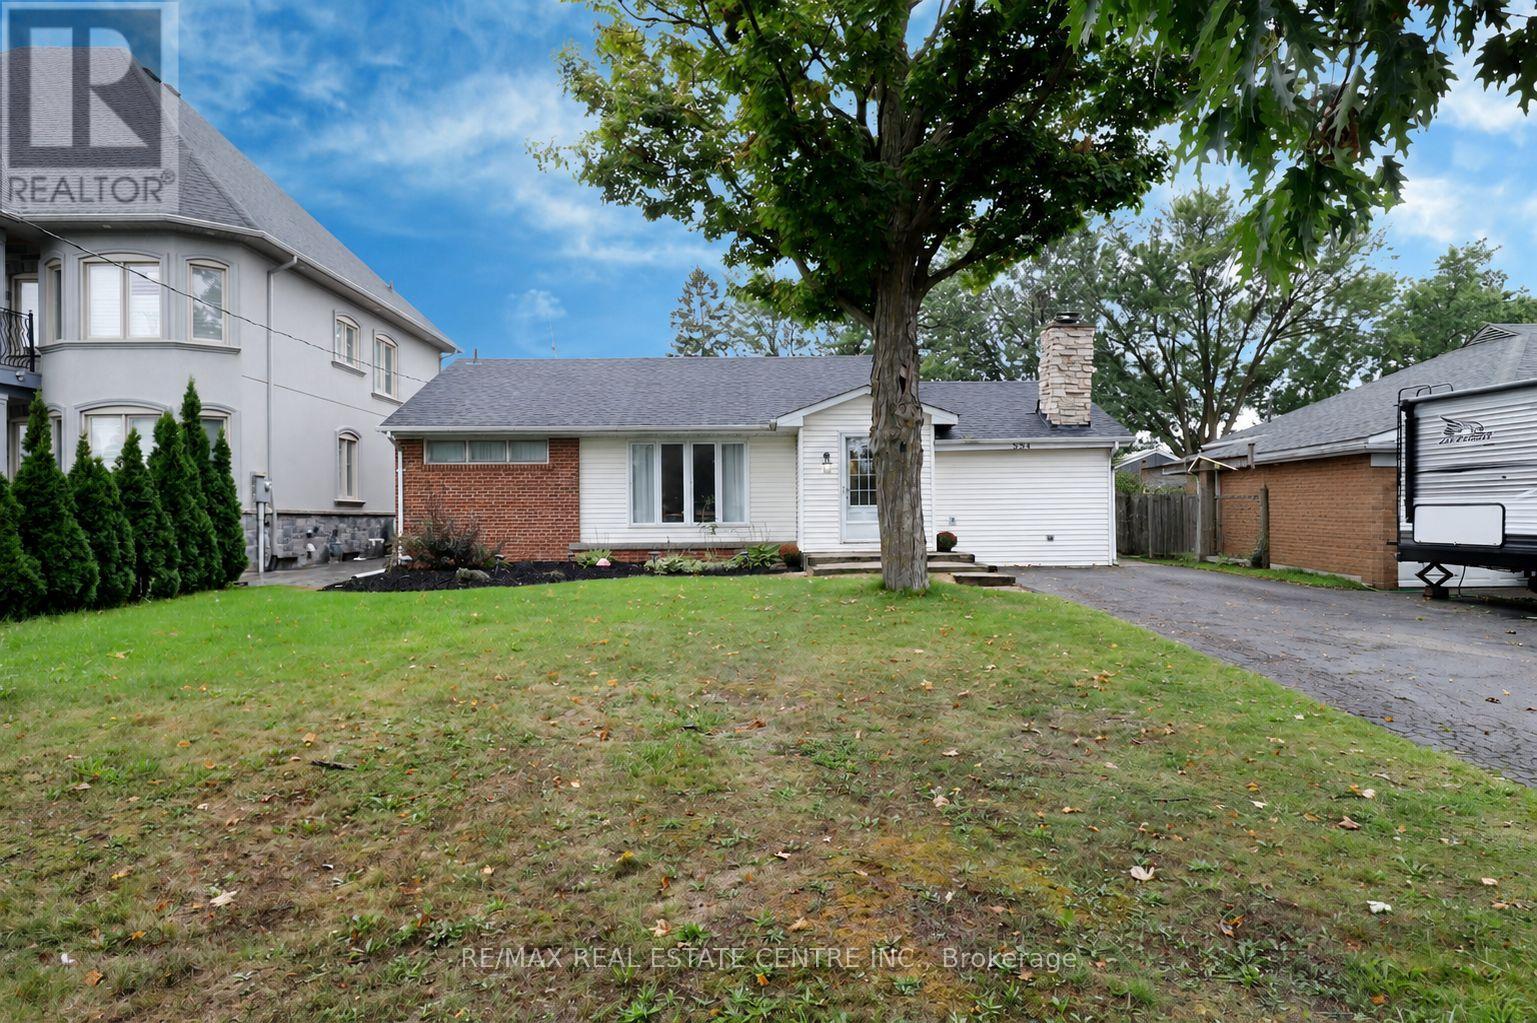
354 Martin Street SE
Milton, Ontario
Fantastic Lot!! Welcome to 354 Martin Street, where a generous 57 x 142 ft property, mature surroundings and an established location create an incredible opportunity to make this property your own! Set well back from the street with an expansive front yard and an exceptionally deep backyard, this 3+1 bedroom, 2 bathroom bungalow offers the space and potential to reimagine, renovate and create a home tailored to your style. The main level features a functional bungalow layout with generous living space, three bedrooms, a bright kitchen and convenient mudroom, while the partially finished lower level adds a fourth bedroom, recreation space, bar, laundry and 4pc bathroom. Outside is where this property really stands apart, with substantial front and rear yards, mature trees, patio and deck space, and a private driveway with parking for up to 6 vehicles. Whether you envision a thoughtful renovation, modernizing the existing footprint or creating your long-term home over time, there is plenty of room here to bring that vision to life! All of this just minutes from Downtown Milton, parks, schools, everyday amenities and 2 minute convenient access to Highway 401. A rare combination of lot, location and potential in the heart of Old Milton. (id:50787)
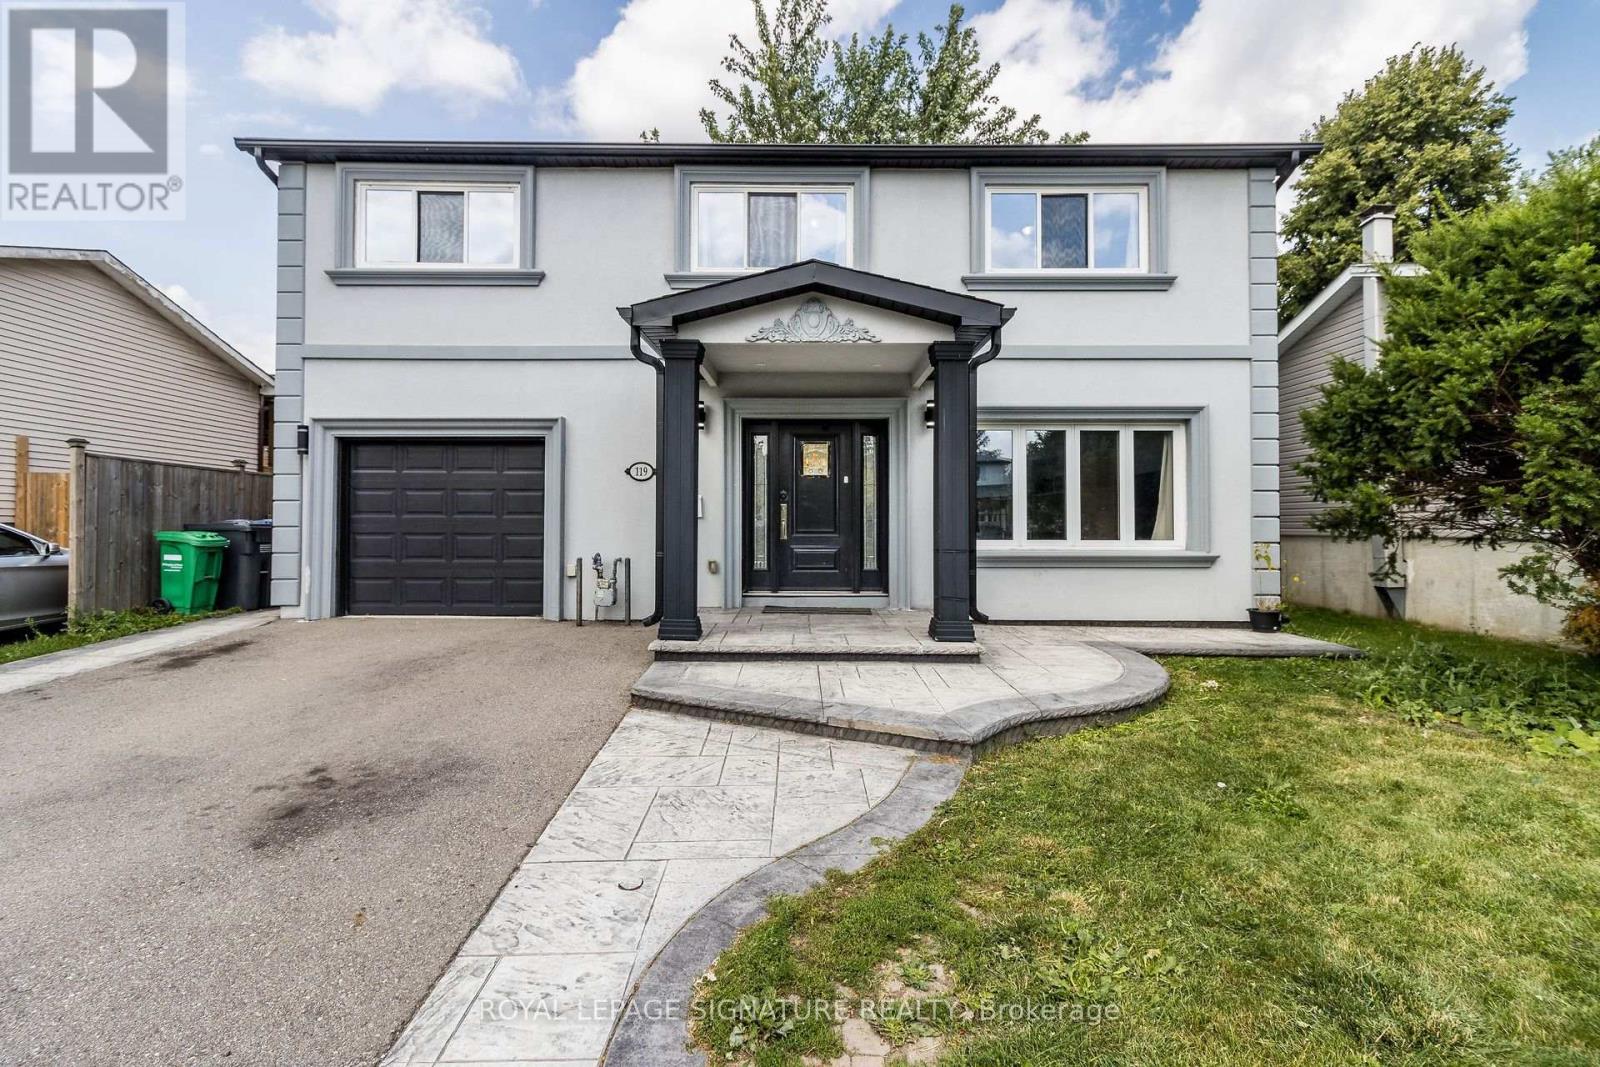
119 Madoc Drive
Brampton, Ontario
Welcome To 119 Madoc Dr, A Beautifully Remodelled Detached Home Extensively Renovated In 2019, Offering Modern Finishes, Exceptional Functionality & The Added Benefit Of A Legal Second Dwelling Unit. Situated On A Generous 50-Ft Lot With A Private Backyard, Garden & Mature Trees. This Carpet-Free Home Features A Bright Open-Concept Living & Dining Area And A Stunning Gourmet Kitchen With Quartz Countertops, Stainless Steel Appliances, Gas Stove, Large Centre Island & Spacious Dining Area With Walkout To The Backyard. The Thoughtfully Redesigned 2nd Floor Offers 4 Bedrooms, Including 2 Primary Bedrooms, Plus An Impressive 3 Full Bathrooms - An Excellent Layout For Growing Or Multi-Generational Families. The Legal 1-Bedroom Basement Apartment Adds Tremendous Value, Complete With Its Own Kitchen, Living Area & Full Bathroom. The Property Is A Legal Dual-Dwelling Home With Documentation Available. Both Units Have Their Own Separate Laundry. Ideally Located In The Established Madoc Community, Close To Schools, Parks, Transit, Shopping, Restaurants & Everyday Amenities. Minutes To Bramalea City Centre, Chinguacousy Park, Downtown Brampton & Hwy 410. A Rare Combination Of A Remodelled Interior, 50-Ft Lot, 4+1 Bedrooms, 4 Full Bathrooms & Legal Second Dwelling - Perfect For Families, Multi-Generational Living Or Additional Income Potential. (id:50787)