
19 Tracy Drive Chatham-Kent, Ontario N7M 0S8

$649,000
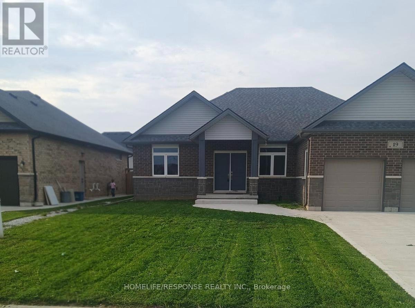
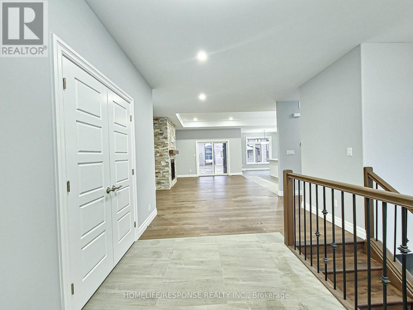
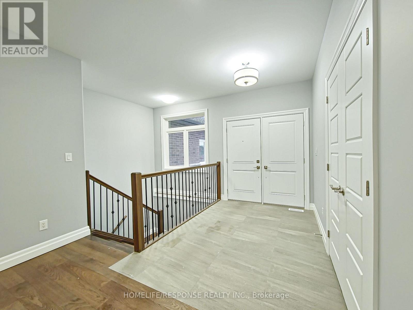
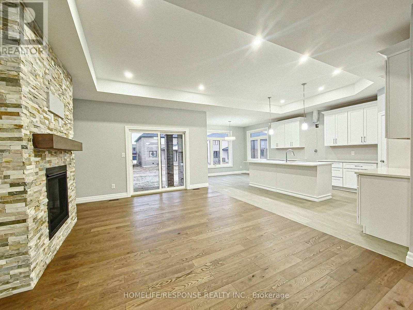
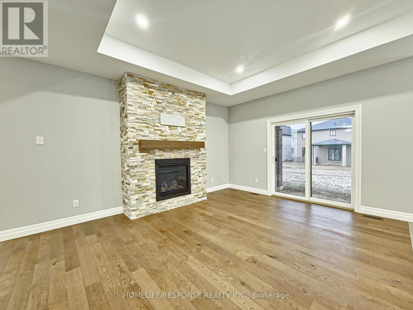
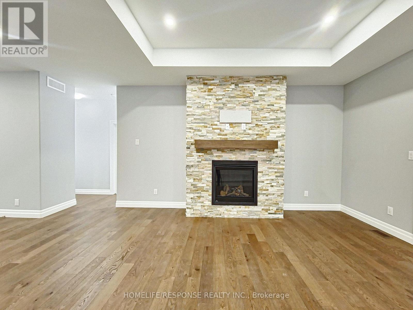
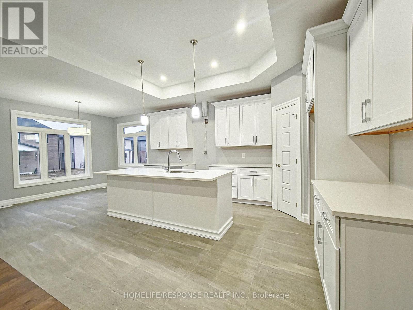
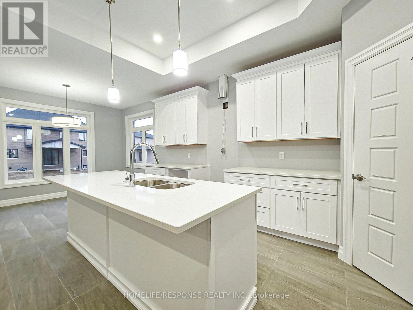
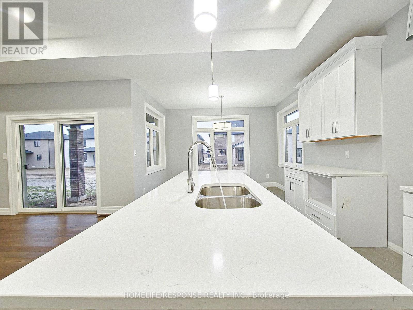
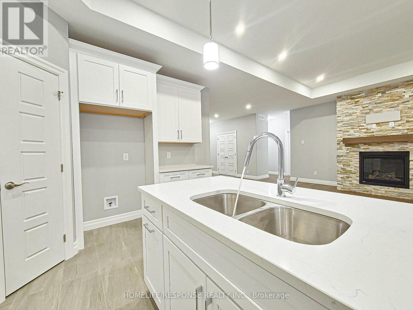
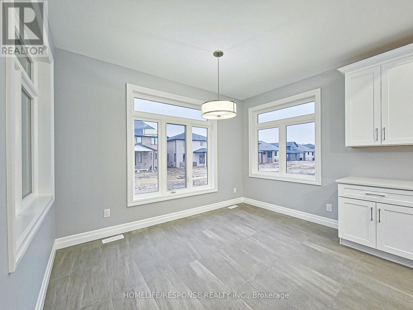
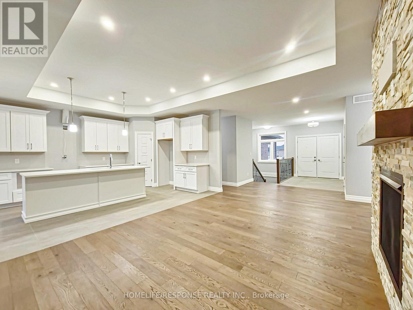
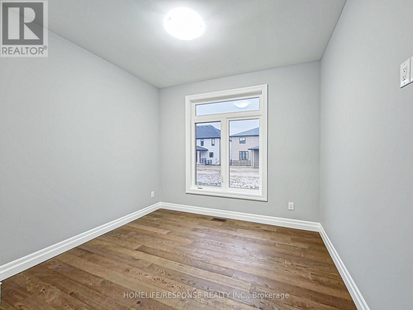
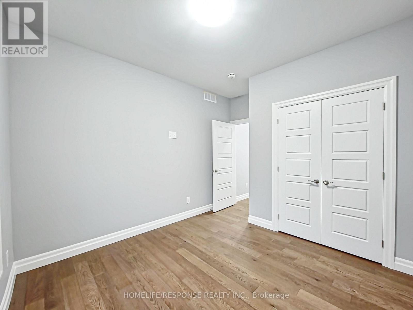
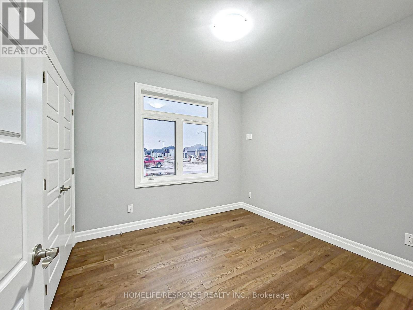
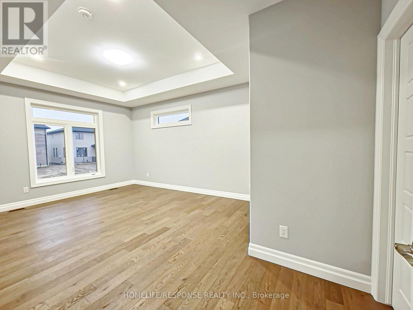
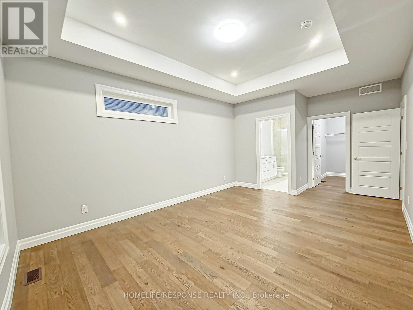
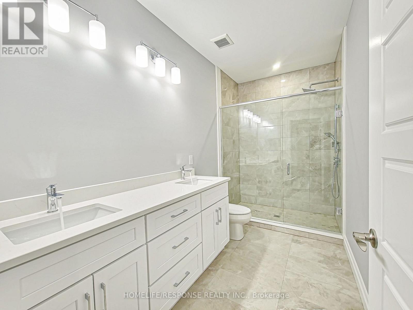
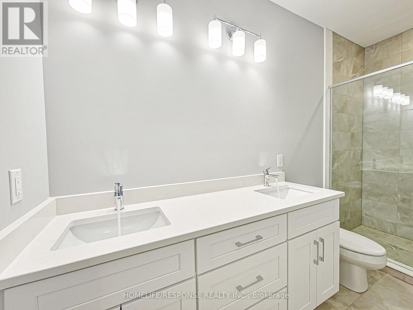
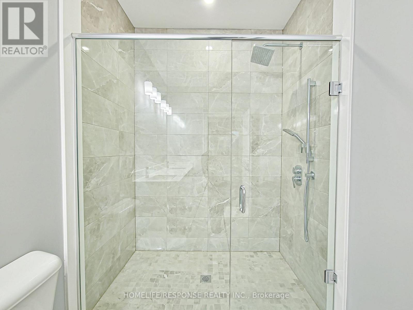
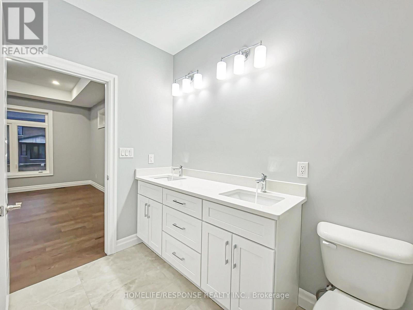
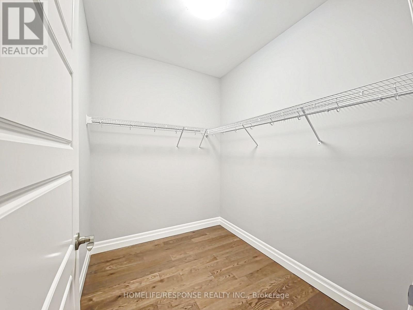
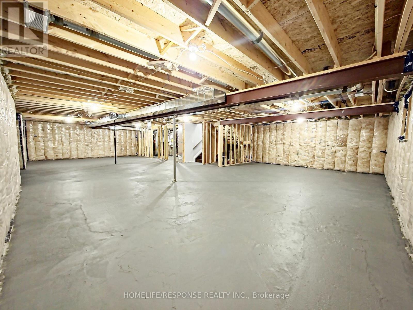
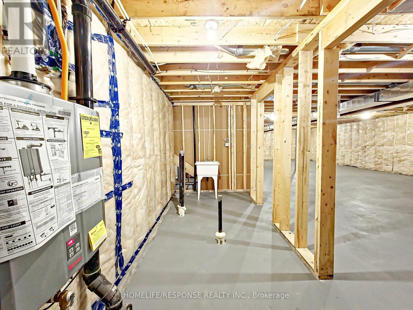
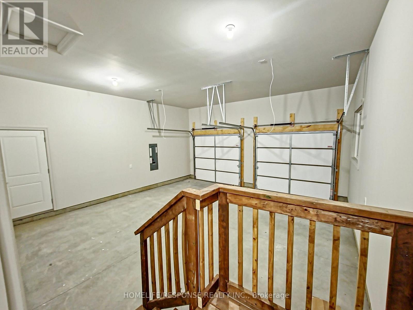
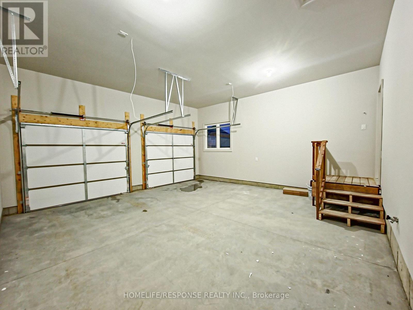
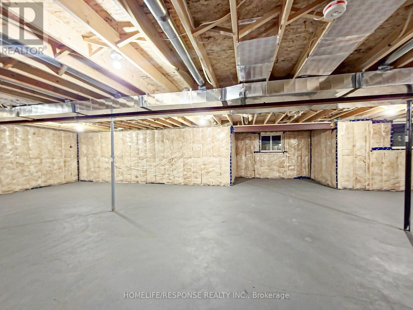
Beautifully designed and thoughtfully laid out, this inviting bungalow offers a bright, openconcept interior complemented by 9-foot ceilings and an abundance of natural light throughout.Ideally located near Indian Creek and Highway 401, the home combines everyday comfort withexcellent accessibility. Featuring three spacious bedrooms, including a private primary suitewith a walk-in closet and 4-piece ensuite, along with 2.5 bathrooms, the layout is bothfunctional and welcoming. The modern kitchen is finished with quartz countertops and stylishcontemporary details, while hardwood and ceramic flooring enhance the main living spaces.Oversized windows create an airy, sun-filled atmosphere, and the double-car garage providesadded convenience and storage. A full unfinished basement offers excellent future potential,making this property a wonderful opportunity for buyers seeking space, style, and a home theycan truly make their own (id:50787)
Open House
This property has open houses!
1:00 pm
Ends at:4:00 pm
Property Details
| MLS® Number | X13867774 |
| Property Type | Single Family |
| Community Name | Chatham-Kent |
| Amenities Near By | Golf Nearby, Park, Schools |
| Equipment Type | Water Heater, Water Heater - Tankless |
| Features | Carpet Free, Sump Pump |
| Parking Space Total | 6 |
| Rental Equipment Type | Water Heater, Water Heater - Tankless |
Building
| Bathroom Total | 3 |
| Bedrooms Above Ground | 3 |
| Bedrooms Total | 3 |
| Age | 0 To 5 Years |
| Appliances | Dishwasher, Dryer, Oven, Washer, Refrigerator |
| Architectural Style | Raised Bungalow |
| Basement Development | Unfinished |
| Basement Type | N/a (unfinished) |
| Construction Style Attachment | Detached |
| Cooling Type | Central Air Conditioning |
| Exterior Finish | Brick, Stone |
| Fireplace Present | Yes |
| Flooring Type | Hardwood |
| Foundation Type | Concrete |
| Half Bath Total | 1 |
| Heating Fuel | Natural Gas |
| Heating Type | Forced Air |
| Stories Total | 1 |
| Size Interior | 1,100 - 1,500 Sqft |
| Type | House |
| Utility Water | Municipal Water |
Parking
| Attached Garage | |
| Garage |
Land
| Acreage | No |
| Land Amenities | Golf Nearby, Park, Schools |
| Sewer | Sanitary Sewer |
| Size Depth | 123 Ft ,10 In |
| Size Frontage | 61 Ft ,9 In |
| Size Irregular | 61.8 X 123.9 Ft |
| Size Total Text | 61.8 X 123.9 Ft |
Rooms
| Level | Type | Length | Width | Dimensions |
|---|---|---|---|---|
| Main Level | Foyer | 2.44 m | 3.05 m | 2.44 m x 3.05 m |
| Main Level | Kitchen | 7.01 m | 3.35 m | 7.01 m x 3.35 m |
| Main Level | Great Room | 4.88 m | 7.32 m | 4.88 m x 7.32 m |
| Main Level | Primary Bedroom | 4.88 m | 3.66 m | 4.88 m x 3.66 m |
| Main Level | Bedroom 2 | 3.07 m | 3.05 m | 3.07 m x 3.05 m |
| Main Level | Bedroom 3 | 3.05 m | 3.05 m | 3.05 m x 3.05 m |
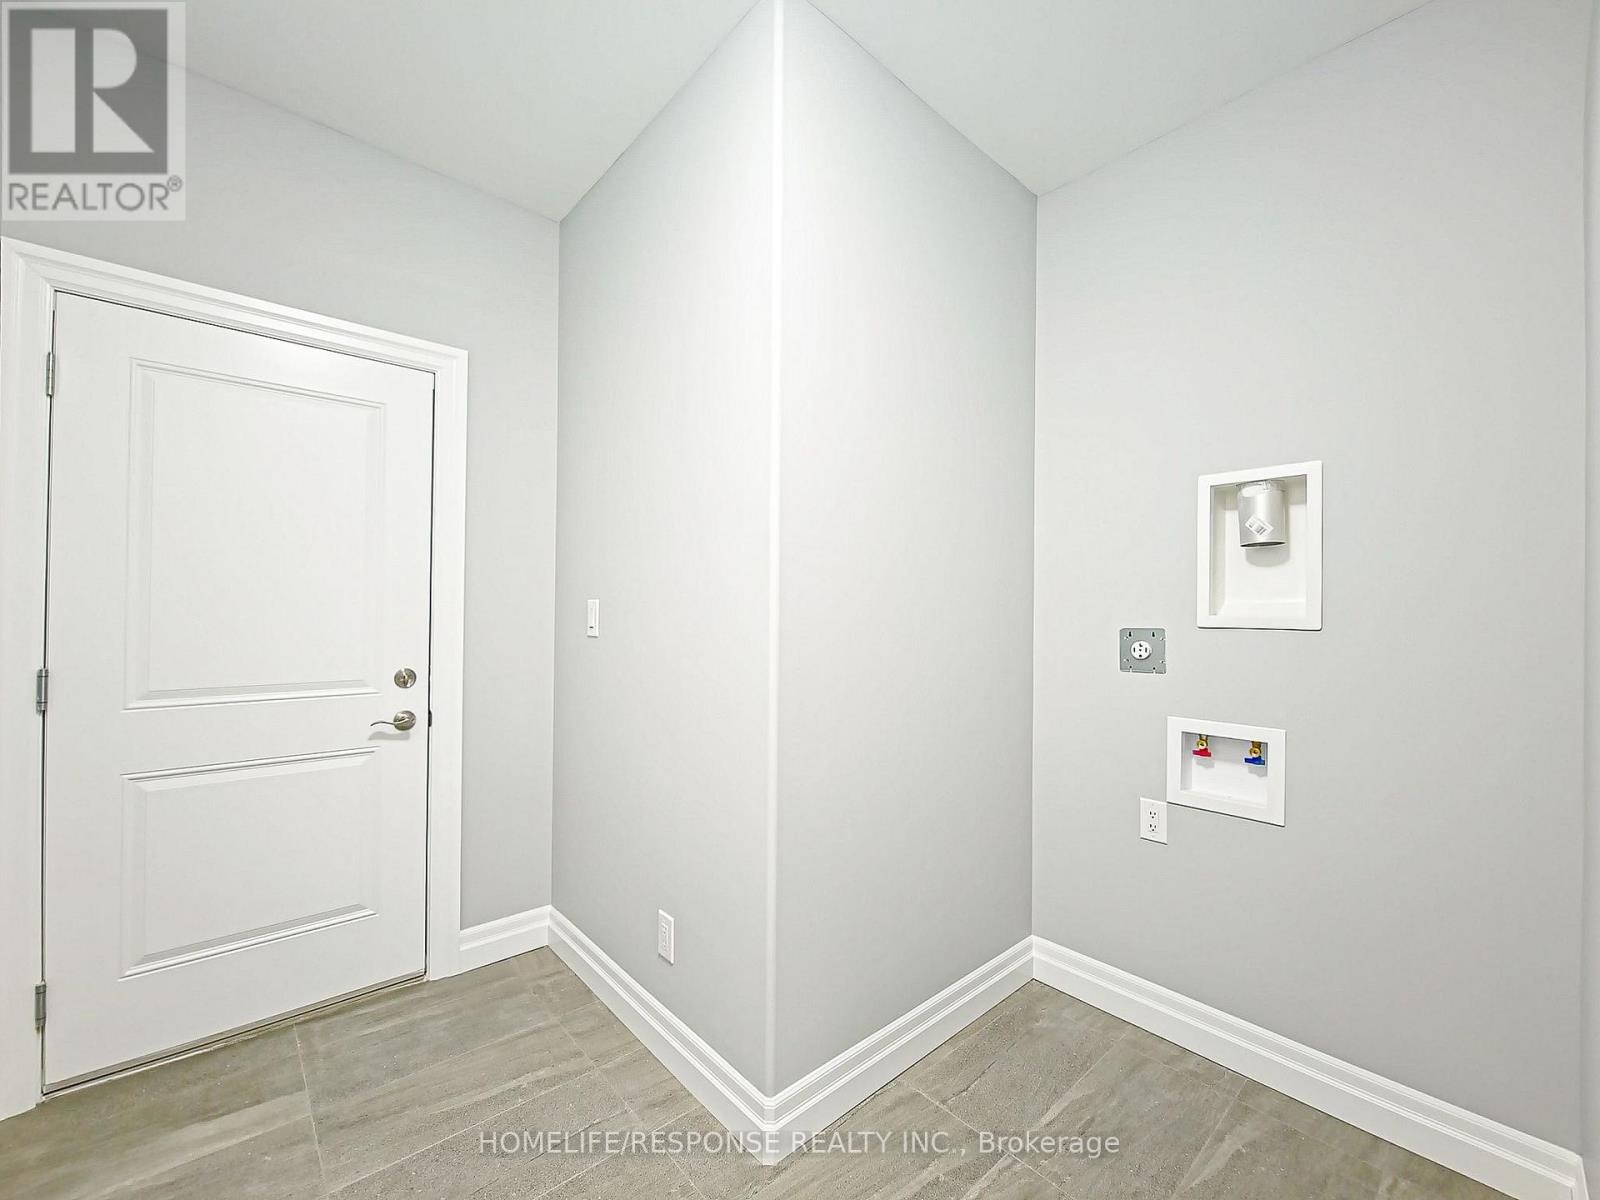
| Main Level | Laundry Room | 1.83 m | 2.13 m | 1.83 m x 2.13 m |
https://www.realtor.ca/real-estate/30371197/19-tracy-drive-chatham-kent-chatham-kent

The trademarks REALTOR®, REALTORS®, and the REALTOR® logo are controlled by The Canadian Real Estate Association (CREA) and identify real estate professionals who are members of CREA. The trademarks MLS®, Multiple Listing Service® and the associated logos are owned by The Canadian Real Estate Association (CREA) and identify the quality of services provided by real estate professionals who are members of CREA. The trademark DDF® is owned by The Canadian Real Estate Association (CREA) and identifies CREA's Data Distribution Facility (DDF®)
October 06 2026 06:39:02
Toronto Regional Real Estate Board
Homelife/response Realty Inc.