
667467 20th Sideroad Mulmur, Ontario L9Y 0V8

$1,665,000
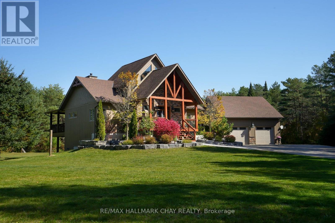
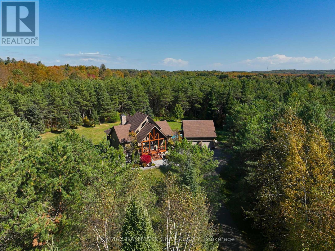
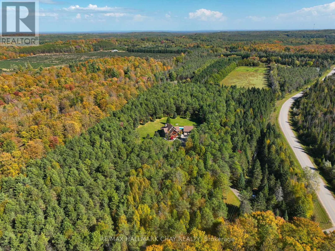
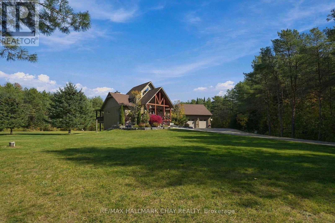
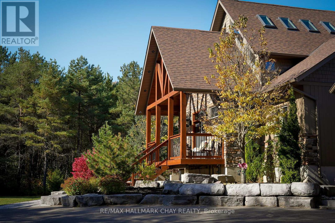
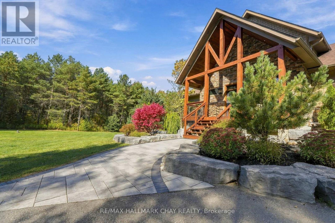
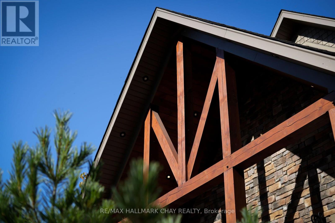
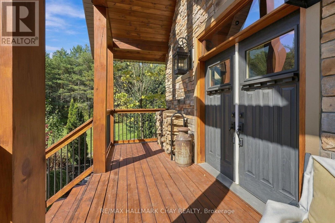
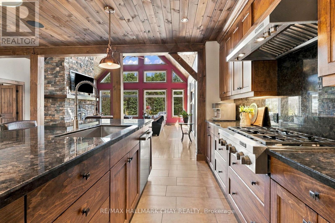
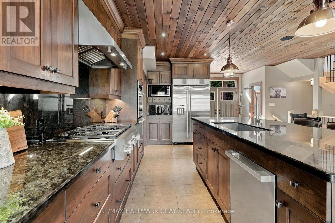
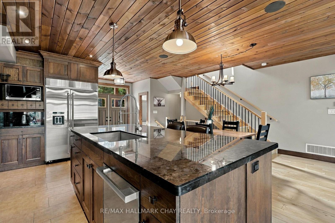
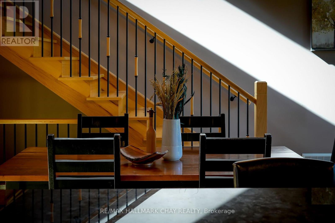
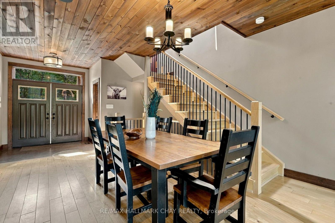
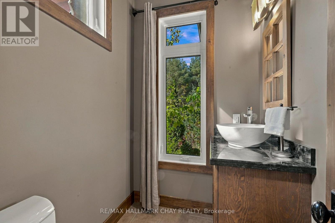
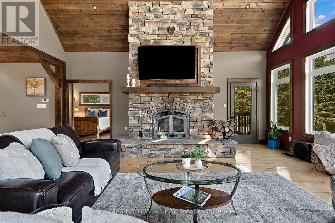
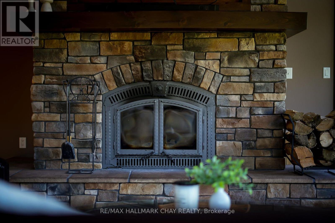
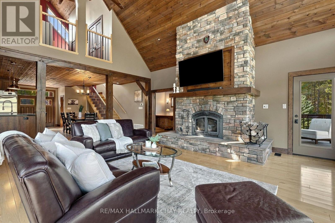
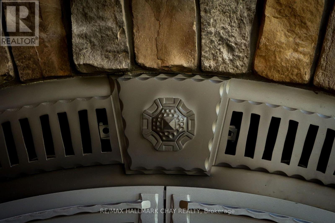
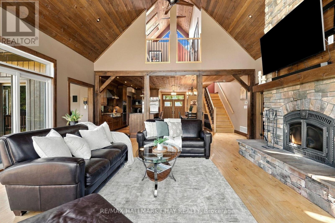
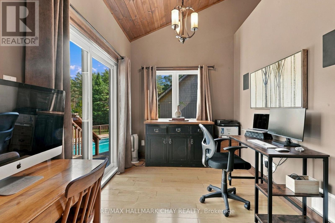
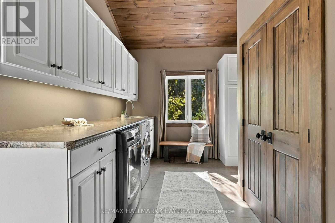
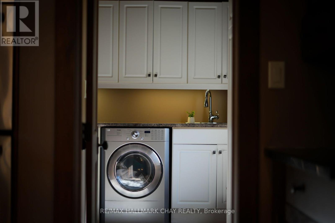
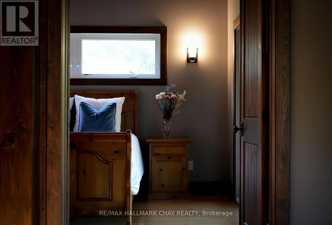
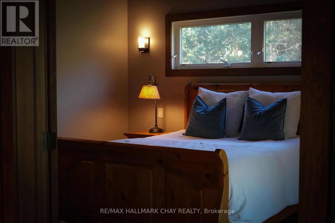
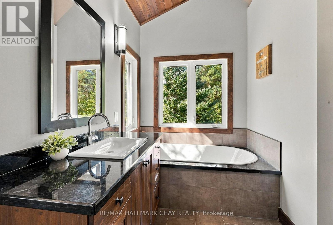
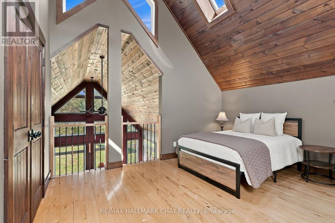
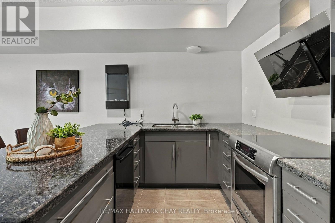
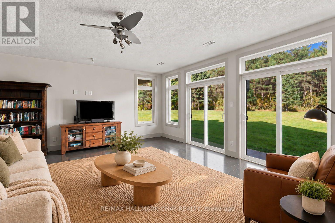
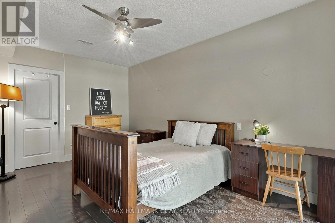
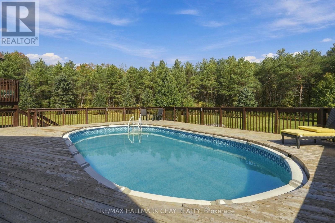
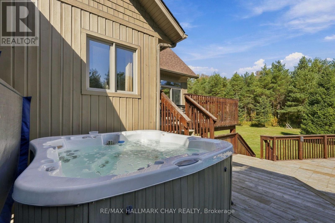
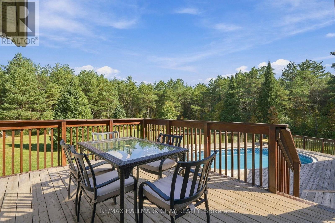
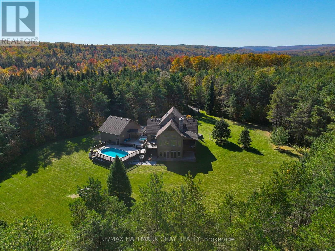
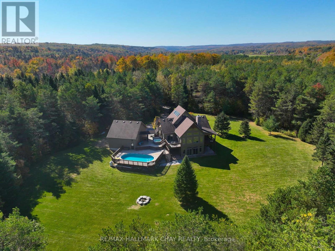
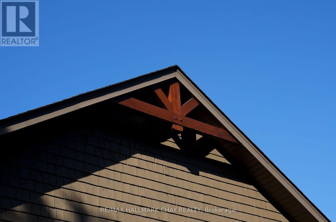
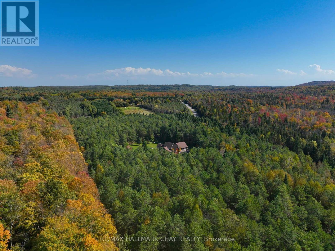
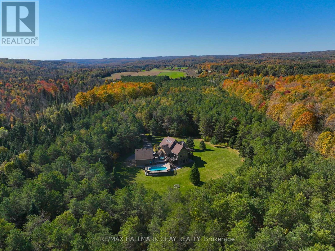
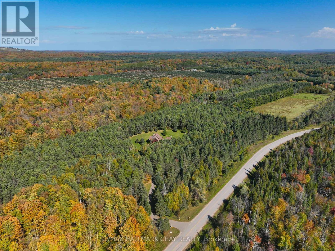
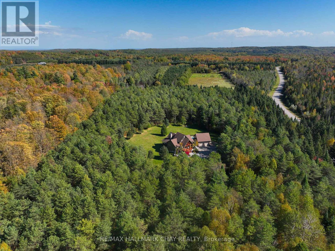
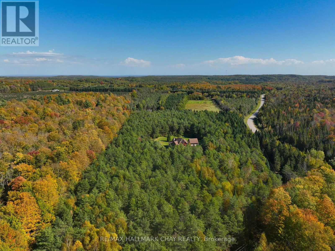
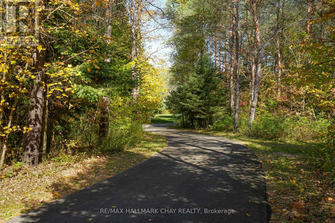
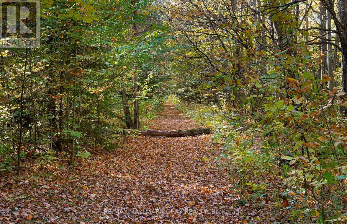
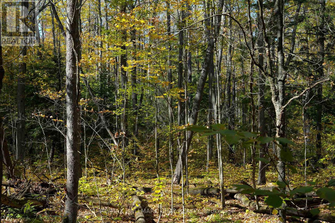
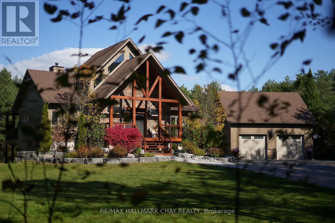
A true Mulmur retreat! This is a rare find where will find a remarkable 13.59-acre country estate that offers the perfect blend of rustic elegance, upscale country living and exceptional privacy. A long, winding paved driveway meanders through mature trees, leading to a truly impressive timber-frame and stonework home surrounded by beautiful landscaping. As you step inside this thoughtfully designed and beautifully maintained home, you cannot help but appreciated the atmosphere of quiet sophistication, where natural materials, timeless craftsmanship and the surrounding landscape create a home that feels both grand and wonderfully grounded. The layout is great, with an open concept kitchen that opens up to a great room that is centred by a stunning stone fireplace. The main floor offers a primary suite with a walk-in closet and beautiful bathroom, laundry, an office space and tons of storage make living here easy. The loft offers an additional bedroom with bathroom and heading downstairs, you will continue to be impressed! This bright, walkout basement offers a great in-law suite with another full kitchen, two bedrooms and further storage. Stepping outside, you will continue to be impressed! The extremely private property features well-maintained walking trails that wind throughout the acreage, a detached extra deep garage with loft storage, a large deck with pool & hot tub and tons of flat space to enjoy! Extra Features Include: Efficient GeoThermal Heat/Cool, Managed Forest Tax Incentive Program, Situated on a Paved Road, Just Minutes from Airport Road. This is a true Mulmur speciality, where rustic charm meets refined country living and you are given an extraordinary opportunity to own a private, nature-filled sanctuary in a highly desirable location, minutes to Mansfield Ski Club, Bruce Trail Hiking, Pine River, Creemore & all that the area has to offer! (id:50787)
Property Details
| MLS® Number | X13883394 |
| Property Type | Single Family |
| Community Name | Rural Mulmur |
| Amenities Near By | Golf Nearby, Ski Area |
| Community Features | School Bus |
| Equipment Type | Propane Tank |
| Features | Level Lot, Wooded Area, Flat Site, Level, Sump Pump |
| Parking Space Total | 14 |
| Pool Type | Above Ground Pool |
| Rental Equipment Type | Propane Tank |
| Structure | Porch |
Building
| Bathroom Total | 5 |
| Bedrooms Above Ground | 2 |
| Bedrooms Below Ground | 2 |
| Bedrooms Total | 4 |
| Age | 16 To 30 Years |
| Amenities | Fireplace(s) |
| Appliances | Hot Tub, Garage Door Opener Remote(s), Cooktop, Dishwasher, Dryer, Oven, Hood Fan, Stove, Washer, Window Coverings, Refrigerator |
| Basement Development | Finished |
| Basement Features | Walk Out, Separate Entrance |
| Basement Type | N/a (finished), N/a |
| Construction Style Attachment | Detached |
| Cooling Type | Central Air Conditioning |
| Exterior Finish | Wood |
| Fireplace Present | Yes |
| Fireplace Total | 1 |
| Flooring Type | Hardwood, Ceramic |
| Foundation Type | Concrete |
| Half Bath Total | 2 |
| Heating Fuel | Geo Thermal |
| Heating Type | Heat Pump |
| Stories Total | 2 |
| Size Interior | 2,000 - 2,500 Sqft |
| Type | House |
| Utility Water | Drilled Well |
Parking
| Detached Garage | |
| Garage |
Land
| Acreage | Yes |
| Land Amenities | Golf Nearby, Ski Area |
| Landscape Features | Landscaped |
| Sewer | Septic System |
| Size Depth | 539 Ft ,4 In |
| Size Frontage | 841 Ft ,10 In |
| Size Irregular | 841.9 X 539.4 Ft ; 13.59 Acres |
| Size Total Text | 841.9 X 539.4 Ft ; 13.59 Acres|10 - 24.99 Acres |
Rooms
| Level | Type | Length | Width | Dimensions |
|---|---|---|---|---|
| Lower Level | Bedroom 3 | 6.05 m | 3.13 m | 6.05 m x 3.13 m |
| Lower Level | Bedroom 4 | 5.16 m | 3.12 m | 5.16 m x 3.12 m |
| Lower Level | Laundry Room | 2.38 m | 1.6 m | 2.38 m x 1.6 m |
| Lower Level | Living Room | 6.7 m | 6.36 m | 6.7 m x 6.36 m |
| Lower Level | Kitchen | 3.2 m | 2.74 m | 3.2 m x 2.74 m |
| Main Level | Great Room | 6.66 m | 6.34 m | 6.66 m x 6.34 m |
| Main Level | Kitchen | 5.89 m | 5.77 m | 5.89 m x 5.77 m |
| Main Level | Dining Room | 5.89 m | 5.77 m | 5.89 m x 5.77 m |
| Main Level | Office | 3.39 m | 2.41 m | 3.39 m x 2.41 m |
| Main Level | Laundry Room | 4.35 m | 3.35 m | 4.35 m x 3.35 m |
| Main Level | Primary Bedroom | 3.79 m | 3.36 m | 3.79 m x 3.36 m |
| Upper Level | Bedroom 2 | 4.28 m | 4 m | 4.28 m x 4 m |
Utilities
| Electricity | Installed |
https://www.realtor.ca/real-estate/30388642/667467-20th-sideroad-mulmur-rural-mulmur

The trademarks REALTOR®, REALTORS®, and the REALTOR® logo are controlled by The Canadian Real Estate Association (CREA) and identify real estate professionals who are members of CREA. The trademarks MLS®, Multiple Listing Service® and the associated logos are owned by The Canadian Real Estate Association (CREA) and identify the quality of services provided by real estate professionals who are members of CREA. The trademark DDF® is owned by The Canadian Real Estate Association (CREA) and identifies CREA's Data Distribution Facility (DDF®)
October 09 2026 10:02:59
Toronto Regional Real Estate Board
RE/MAX Hallmark Chay Realty