
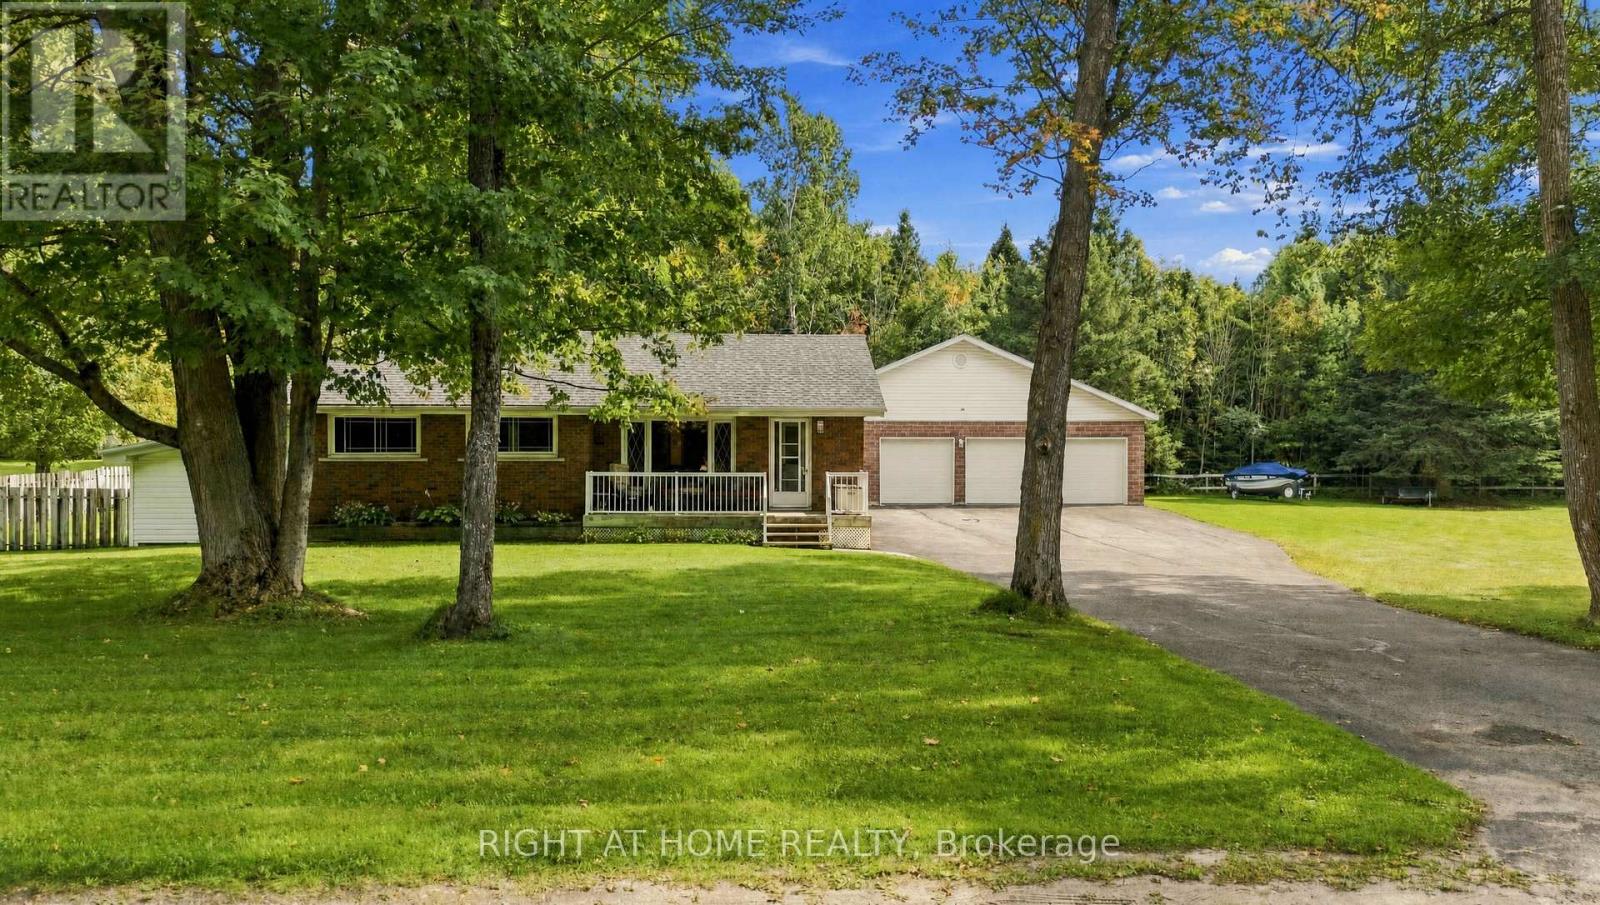
1013 Tay Point Road
Penetanguishene, Ontario
Calling all tradespeople, hobbyists, and small-business owners. If you're looking for space, a country feel, and the convenience of being close to town, this property delivers. Situated on just under an acre, this fully finished 3-bedroom, 2-bathroom home offers warm country charm along with the outdoor space you've been searching for. The standout feature is the oversized detached three-bay garage with workshop-ideal for operating a small business, pursuing hobbies, or storing vehicles, equipment, and recreational toys. A Generac standby generator provides added peace of mind, helping keep the home running through whatever Mother Nature brings. The fully fenced yard offers plenty of room for kids and pets to play, with space to add a pool or expand to suit your needs. A rare opportunity to enjoy room to breathe without giving up proximity to town. (id:50787)

Lot 2 Rcp 1696 Drive
Wasaga Beach, Ontario
Rare 100 foot lot with severance potential into two building lots! Two water & sewer connections are already available at the street - and included in the purchase price! With numerous new homes rising on this street as part of an upcoming new community, this is prime investment opportunity. Close from Georgian Bay's sandy beaches, top schools, community centre, parks & trails, this location has it all. Build, sever & sell, or hold - the flexibility is yours in a high-demand area of Wasaga beach. Short Drive to Blue Mountain! Don't miss this income-generating opportunity in one of Wasaga Beach's sought-after neighbourhoods! (id:50787)
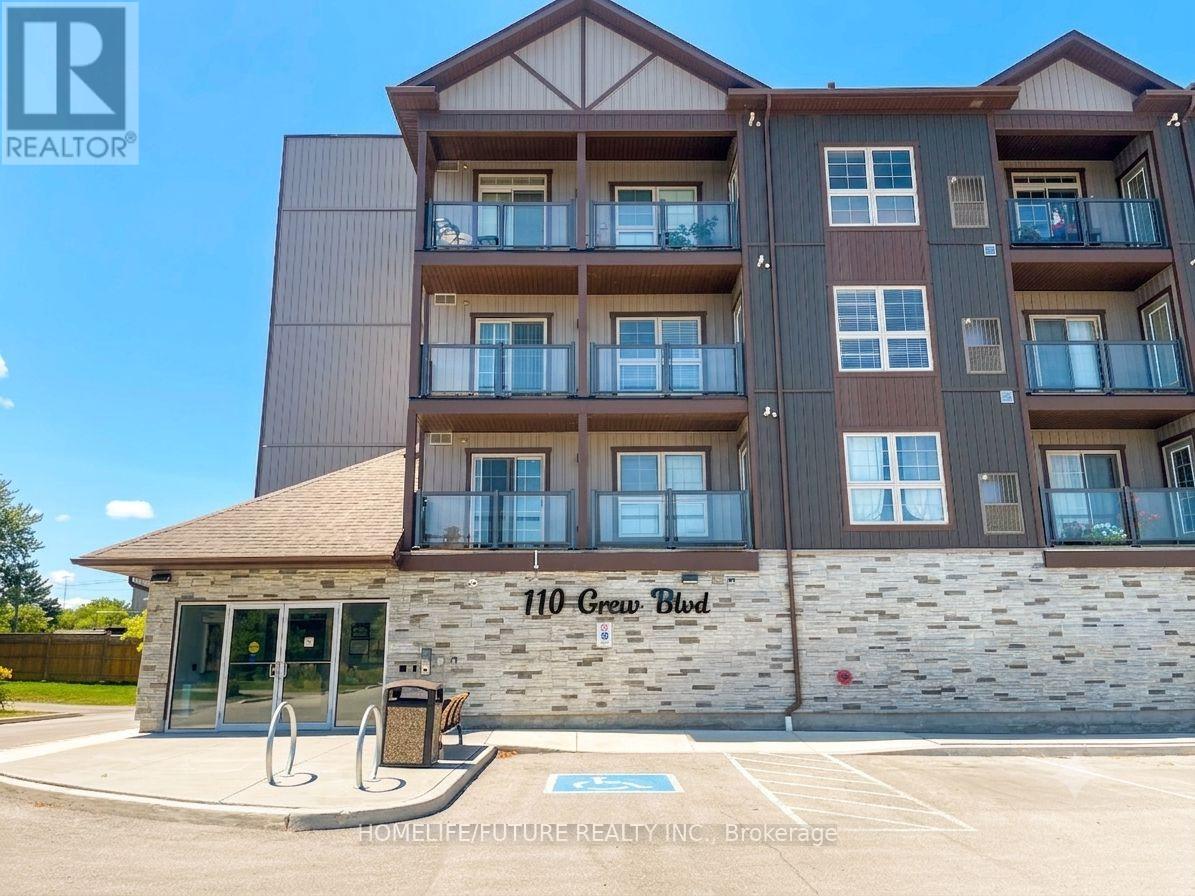
309 - 110 Grew Boulevard
Georgina, Ontario
Stunning Newly Built Luxury Condo Steps To Lake Simcoe! This Gorgeous 2 Bedroom, Living Space Which Includes A Modern Open Concept Kitchen With Granite Counters, Stainless Steel Appliances, And Timeless Backsplash. Spacious Living/Dining Area With Smooth Ceilings And Walk-Out To Balcony, Large Primary Bedroom with 4pc Ensuite, *Some Pictures Are Virtual Stage* (id:50787)
702 - 7890 Jane Street
Vaughan, Ontario
Welcome to this 2+ den bright and modern suite at 7890 Jane St, ideally located in the heart of Vaughan! This well-designed unit offers a functional open-concept layout with contemporary finishes, floor-to-ceiling windows and plenty of natural light. Enjoy a stylish kitchen, comfortable living space and a private balcony. Fantastic location just steps to Vaughan Metropolitan Centre Subway Station, making commuting to Downtown Toronto easy and convenient. Close to Hwy 400 & 407, York University, shopping, restaurants, entertainment and everyday essentials. Perfect for first-time buyers, professionals or investors looking for a modern condo in one of Vaughan's fastest-growing communities. Excellent combination of location, convenience and urban lifestyle. A must-see! (id:50787)
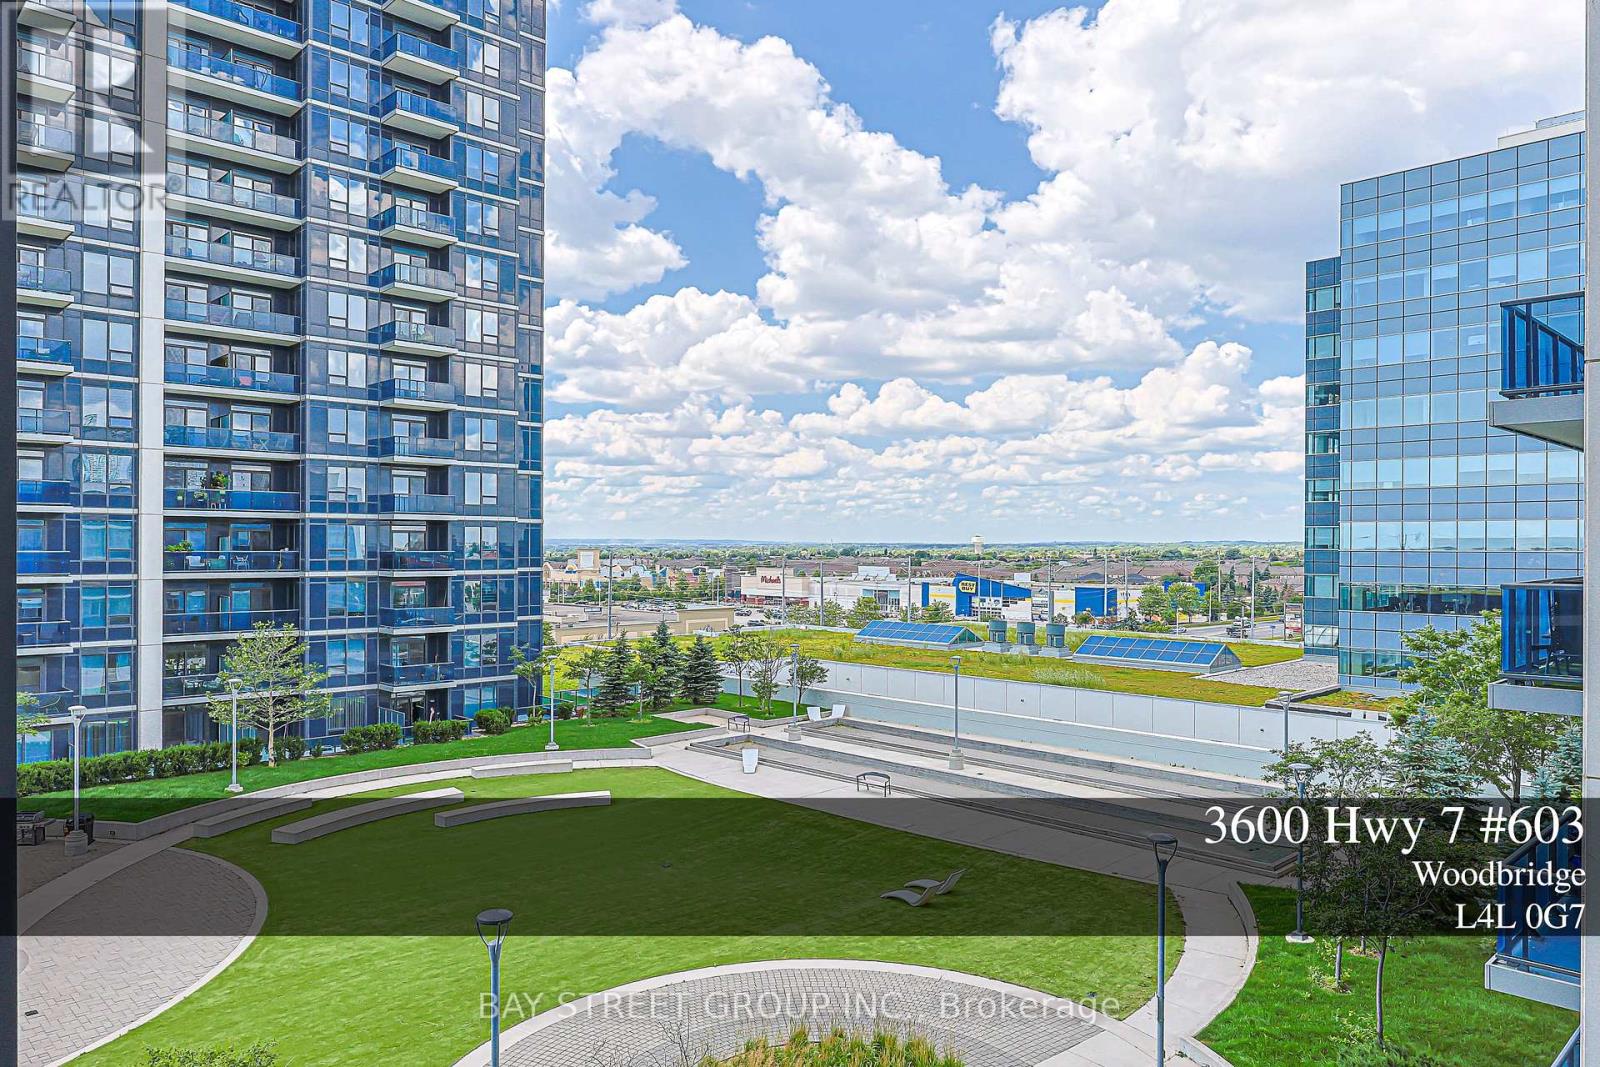
603 - 3600 Highway 7 Road
Vaughan, Ontario
Client RemarksWelcome to Centro Square Condominiums, a modern mixed-use community in the heart of Vaughan.This bright and spacious unit features an open-concept layout, modern kitchen, floor-to-ceiling windows, and a private balcony with unobstructed view. Conveniently located steps to shopping, restaurants, cafes, transit, and everyday amenities. Easy access to Highways 400, 407, and Hwy7. One parking and one locker included. The building features premium amenities including a fully equipped fitness centre, yoga studio, indoor pool, sauna, party room, guest suites, concierge, beautifully landscaped outdoor spaces and more... (id:50787)
17 Horstman Street
Markham, Ontario
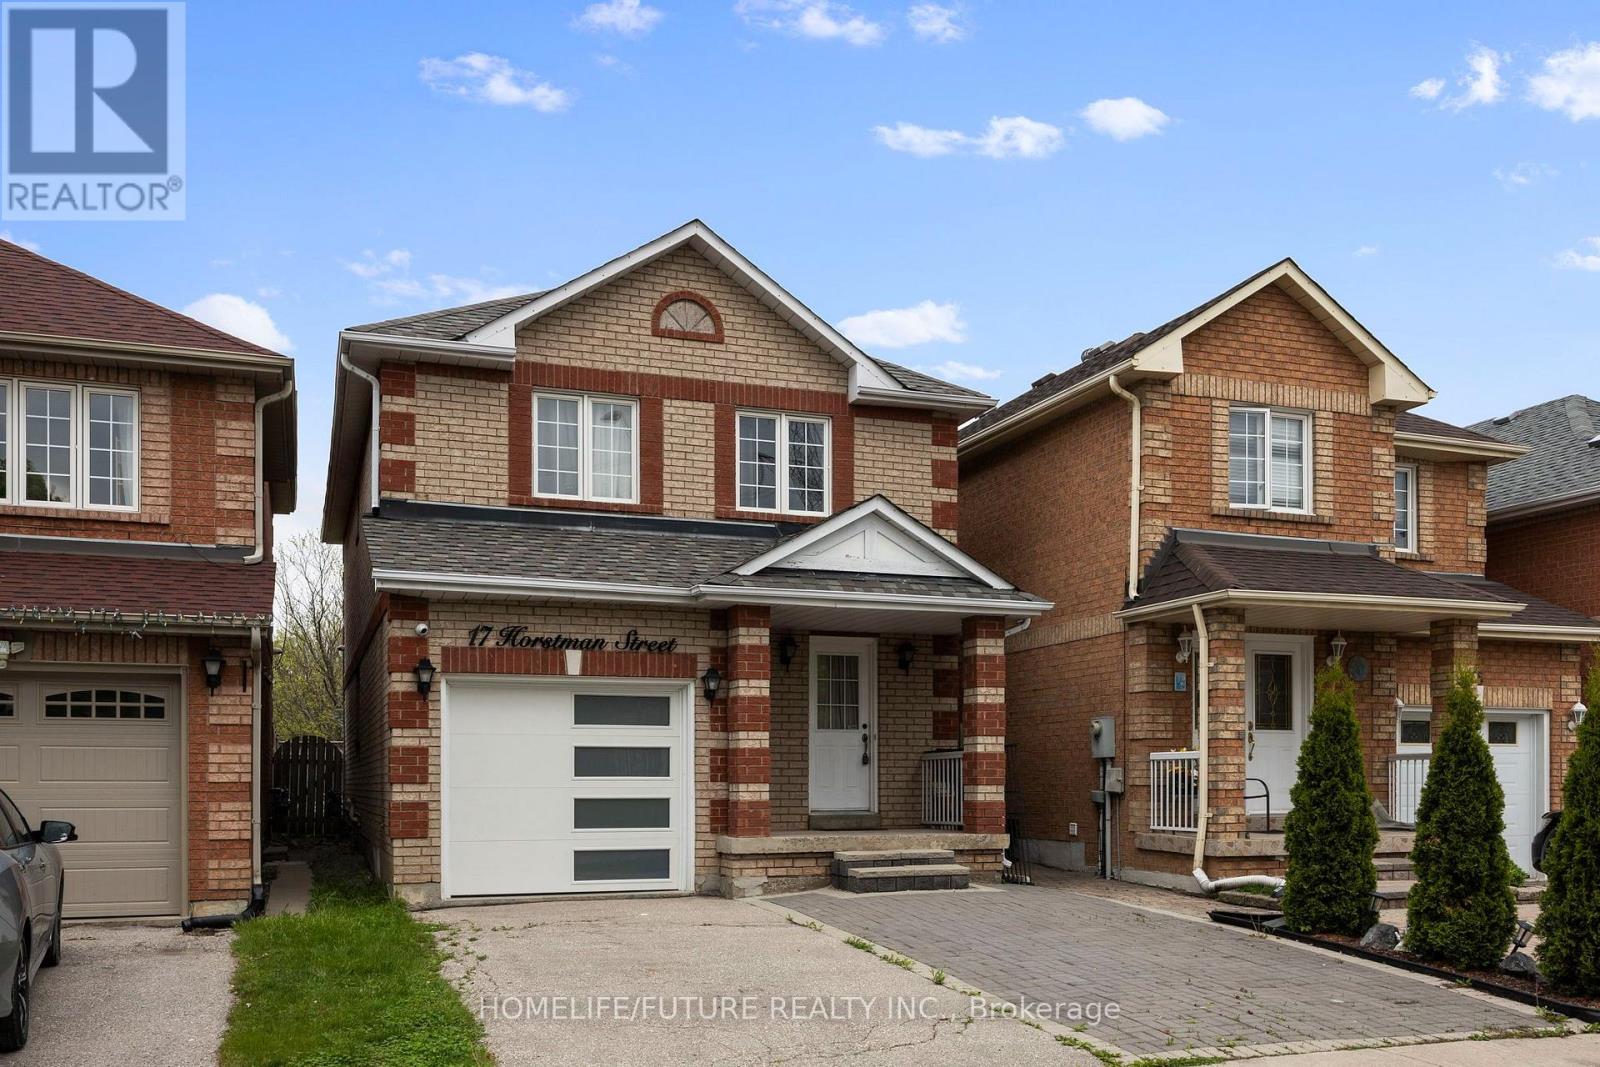
Absolutely Stunning 3 + 1 Bedroom All Brick Remington Built Detached link Home W/Hardwood Floors Throughout, Smooth Ceiling Pot lights, Custom Kitchen Cabinets W/Quartz Counter Top W/O to Fully Fenced Backyard, have Main Floor and Basement Laundry, Interlock, W/Stone Steps Freshly painted, Finished Basement W/1 Bedroom In Law Suite, Close to 407 Canadian Tire, Costco TD, RBC, Home Depot, Minutes Away from 401 and 404 Walmart and More ** This is a linked property.** (id:50787)
702 - 7890 Jane Street
Vaughan, Ontario
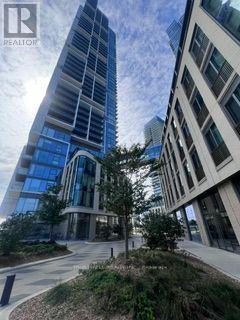
Welcome to this 2+ den bright and modern suite at 7890 Jane St, ideally located in the heart of Vaughan! This well-designed unit offers a functional open-concept layout with contemporary finishes, floor-to-ceiling windows and plenty of natural light. Enjoy a stylish kitchen, comfortable living space and a private balcony. Fantastic location just steps to Vaughan Metropolitan Centre Subway Station, making commuting to Downtown Toronto easy and convenient. Close to Hwy 400 & 407, York University, shopping, restaurants, entertainment and everyday essentials. Perfect for first-time buyers, professionals or investors looking for a modern condo in one of Vaughan's fastest-growing communities. Excellent combination of location, convenience and urban lifestyle. A must-see! (id:50787)
Basement - 127 Woodcroft Lane
Vaughan, Ontario
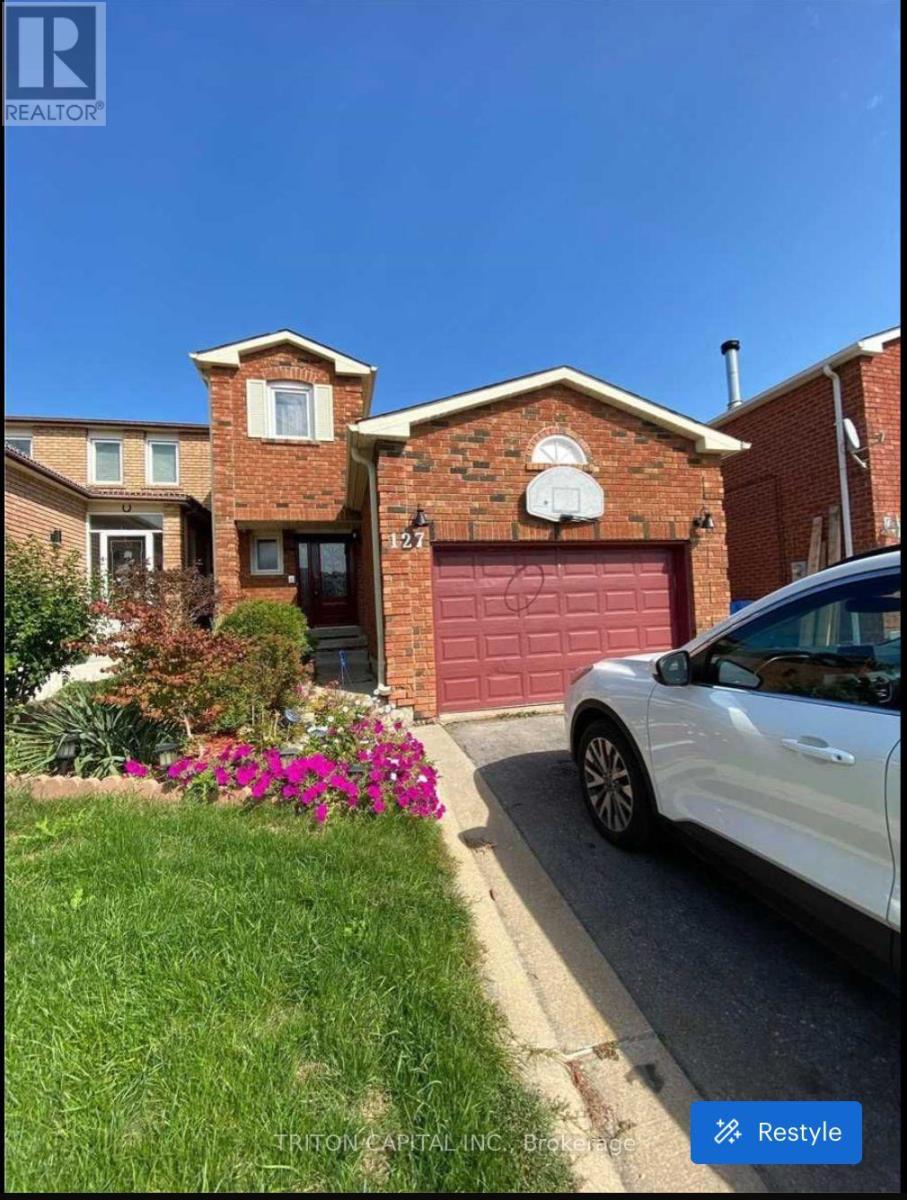
Beautiful Basement Apartment With A Open Concept. Spacious And Clean With A Separate Entrance.Huge One Bedroom Unit With A Full Kitchen Including The s/s sink, stove And Fan. Freshly Painted And Renovated With Pot Lights, Big Three Piece Bathroom And Shower. Beautiful Area with Friendly Neighbours And Close By Amenities. Shared Washer And Dryer. Includes All Electrical Fixtures. Comes With All Kitchen Appliances Including Fridge And stove. Access To shared Backyard, Private Entrance And One Parking Spot. Tenant Pays 1/3 of Utilities Based On The Bill. (id:50787)

2005 - 126 Simcoe Street
Toronto, Ontario
AAA Location. 1 Br+Den. 644 Sq Ft + Large Balcony +W/I Closet. Fin & Ent Dist. Shangri-La Hotel, Path, Walk To Work, Subways, Street Cars, King St., Queen St., Theatre, Restaurants, Eaton Centre, Dome & Scotia Arena. Tenant Pays Hydro. No Pets & No Smoking. Amenities: 24 Hrs Concierge, Rooftop Terr, Bbq, Cabanas, Guest Suites, 2 Gyms, 2 Party Rm. Sep. Large Den Can Be Used As 2nd Br. (id:50787)

6802 - 138 Downes Street
Toronto, Ontario
Welcome to Sugar Wharf by Menkes! Beautiful 1 Bedroom + Den with 2 Full Bathrooms, featuring 799 sq. ft. of interior living space plus a 110 sq. ft. balcony with unobstructed views. Bright open-concept layout, freshly painted and professionally cleaned, ready to move in. Excellent waterfront location steps to Sugar Beach, Farm Boy, Loblaws, LCBO, transit, restaurants and shopping. Easy access to downtown, Gardiner Expressway and DVP. Enjoy luxury waterfront living in the heart of Toronto! (id:50787)
1409 - 1 Scott Street
Toronto, Ontario
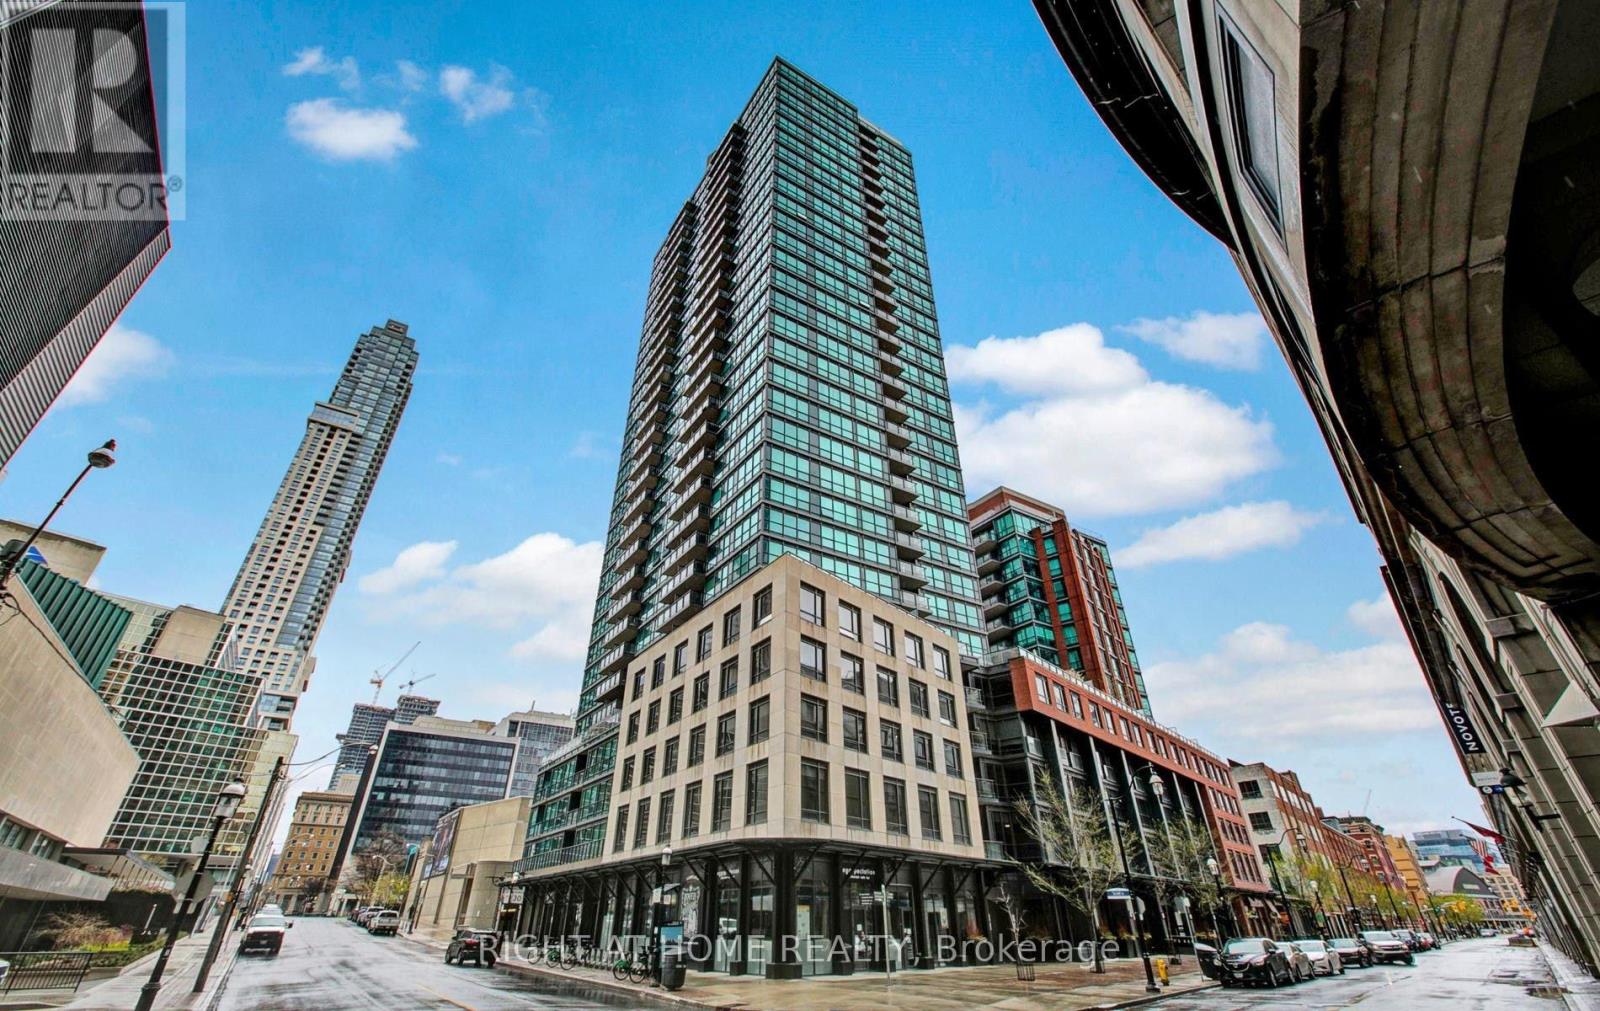
Welcome Home to The Esplanade One of Downtown Toronto's Most Prestigious Addresses. This stunning 2 bedroom corner unit is everything you've been searching for - modern elegance meets urban convenience in one beautifully designed space. From the moment you step inside, you'll fall in love with the warm bamboo floors, designer lighting, and the bright, airy open-concept living and dining area. The space flows seamlessly - two balcony walkouts, framing breathtaking, unobstructed east-facing views of a charming heritage building and a serene pond.The split bedroom layout offers the perfect balance of togetherness and privacy - ideal for couples, professionals, or small families. The upgraded kitchen is built for those who love to cook and entertain, and low maintenance fees mean more peace of mind for you. Amazing Building Amenities: Pool, Gym, Guest Suite, Bbq, Library, Theatre, Party Room. 1 Parking & 1 Locker Included. This is downtown living at its finest. Sophisticated, stylish, and move-in ready. Your new chapter starts here!!! Steps Away From Financial District, St. Lawrence Market, Union Station, Scotia Bank Arena And Path.This is downtown living at its finest - sophisticated, stylish, and move-in ready. (id:50787)
2204 - 30 Francis Street
Kitchener, Ontario
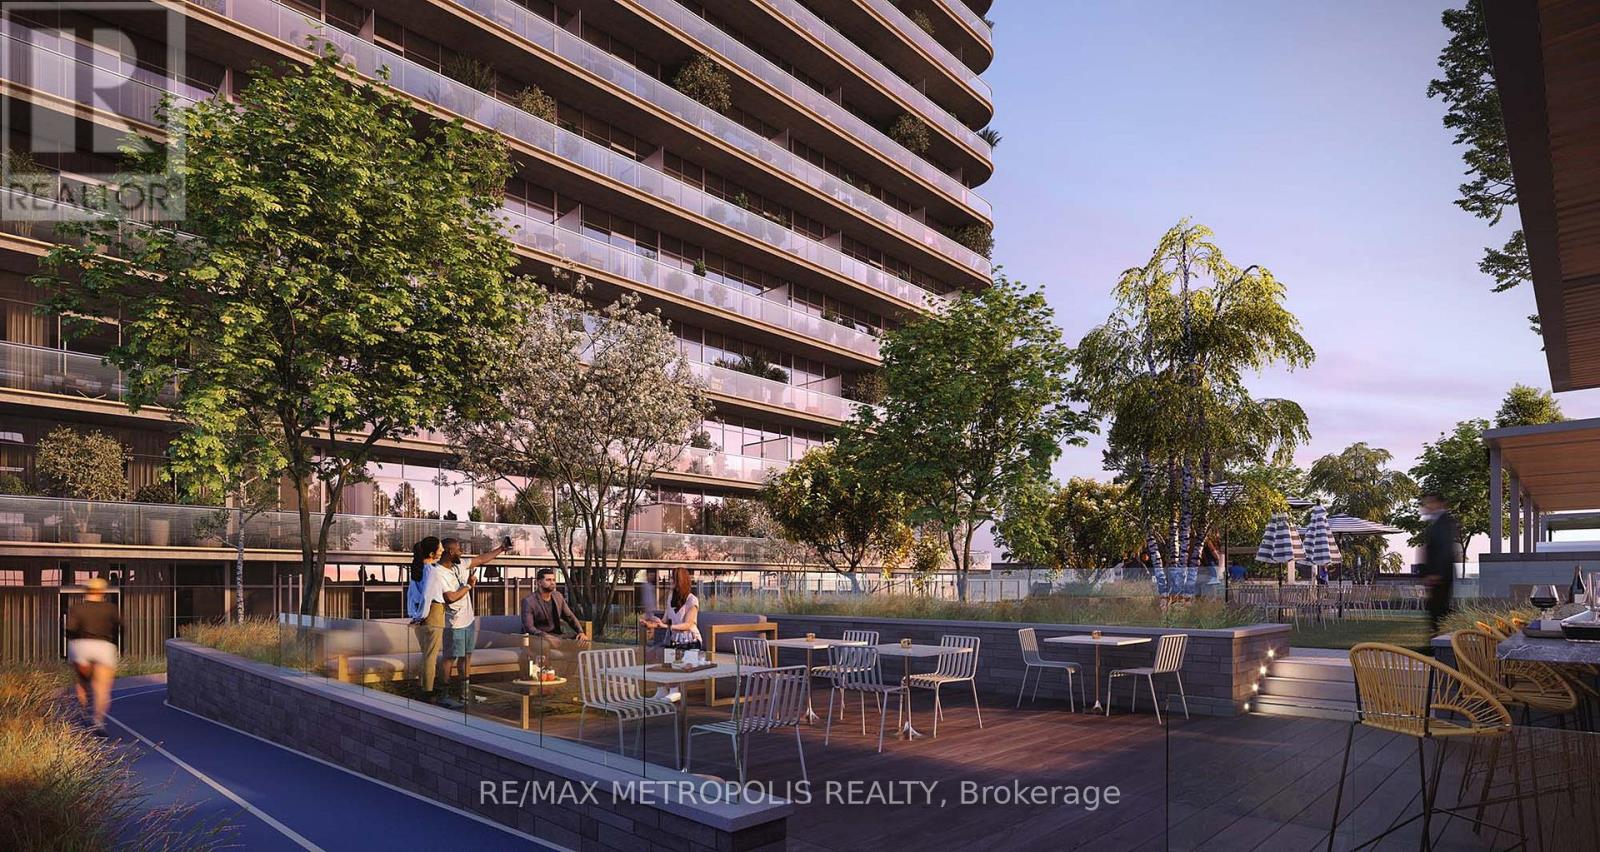
Enjoy modern urban living in the heart of Downtown Kitchener at TEK Tower. This bright 1 Bedroom suite features an open-concept layout with high ceilings, large windows and carpet-free flooring throughout, creating a clean, functional space that is easy to furnish.The contemporary kitchen offers sleek cabinetry and brand-new Samsung and Bosch appliances. In-suite laundry adds everyday convenience, while smart-home features include a smart lock, Ecobee thermostat, smart lighting and an integrated smart-home hub.Heat, water and Rogers high-speed internet with speeds up to 1.5 Gbps are included in the rent. Optional underground parking is available for $200/month, and an optional storage locker is available separately for $25/month, both subject to availability.TEK Tower offers an impressive selection of amenities, including a fitness centre, yoga studio, sauna, co-working space, party room, indoor walking track, outdoor terrace with BBQs and firepit lounge, bike storage, parcel lockers and a concierge lobby.Steps from transit, restaurants, shopping and entertainment, with everything Downtown Kitchener has to offer right outside your door. (id:50787)
19 Ellingwood Avenue
Hamilton, Ontario
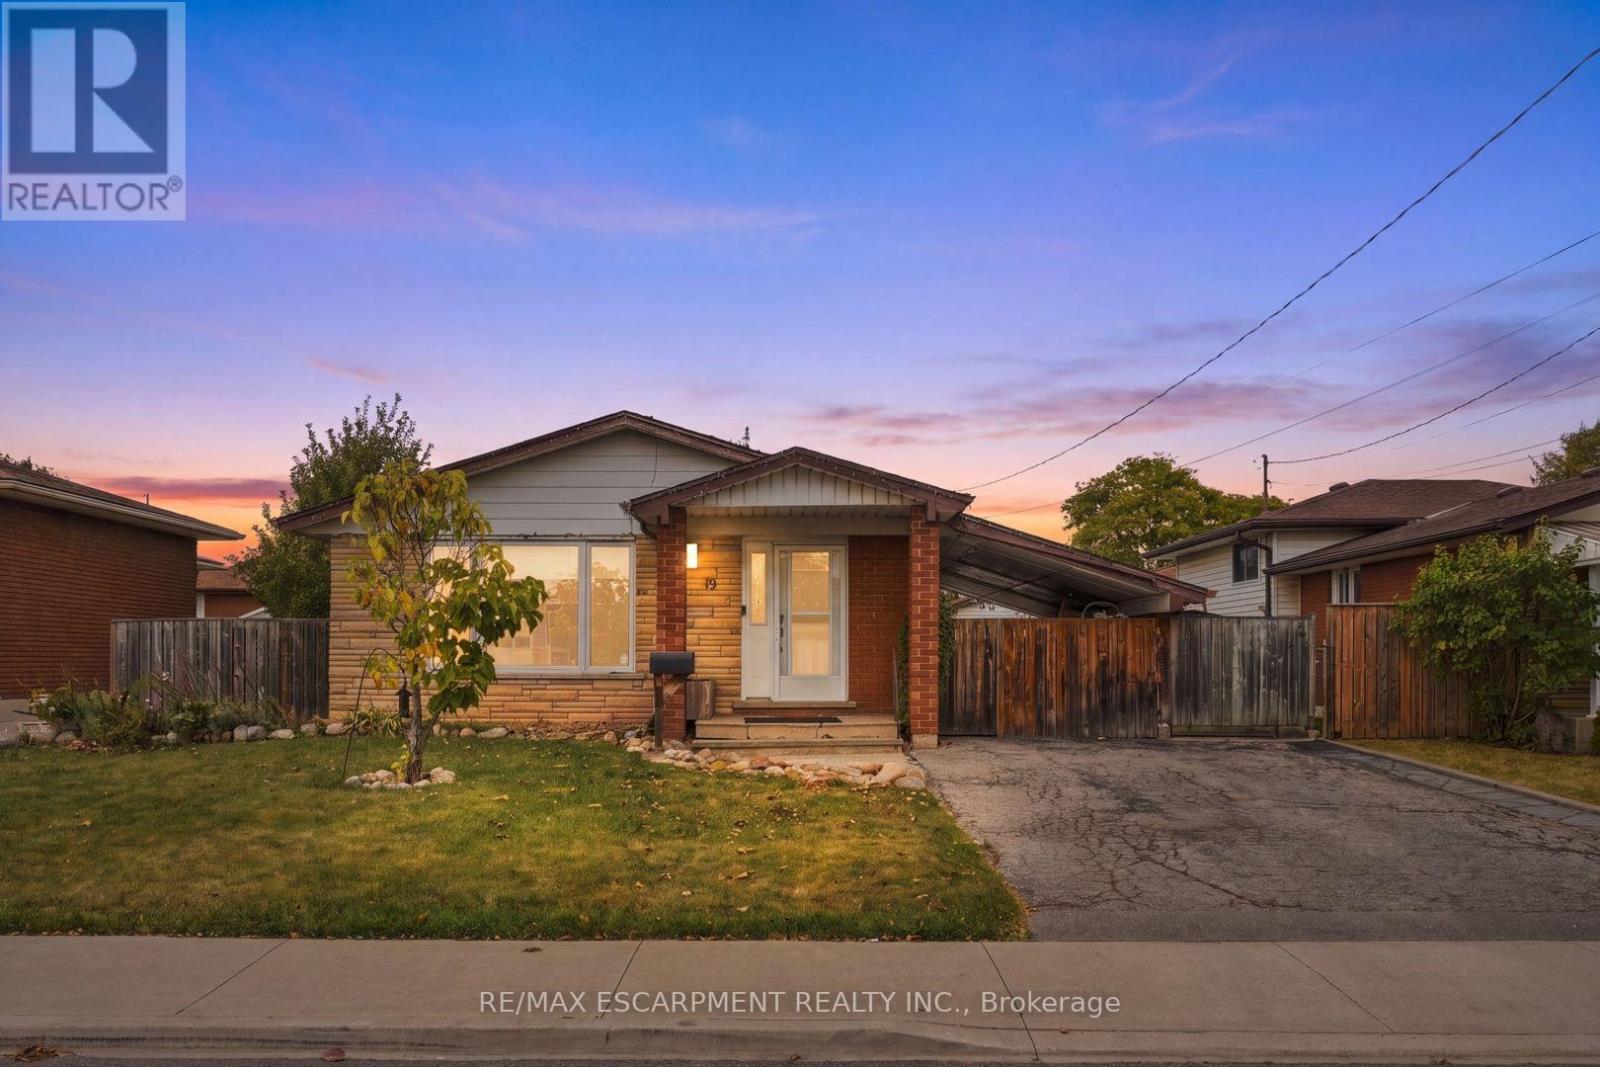
Welcome to 19 Ellingwood Drive, a three-bedroom, two-bathroom family home on a quiet street in Hamilton's Kentley neighbourhood. The updated kitchen is the heart of the home. It's bright and functional, with stainless steel appliances and plenty of storage. Newer flooring runs through the main level, and the family room is a comfortable place for movie nights and time together. Upstairs, three good-sized bedrooms give everyone their own space. The lower level adds storage and a flexible bonus room that could be a fourth bedroom, a rec-room or a home office. Out back, a concrete patio is ready for summer barbecues and morning coffee, with very little upkeep. The double driveway parks two cars. Kentley makes everyday life easy. Elementary schools and daycares are within walking distance, and Sam Manson Park is close by for playgrounds, open fields and evening walks. Groceries and errands are a short stroll or a quick drive away, with Eastgate Square, Parkway Plaza and Queenston Mall all nearby. For time outdoors, the Red Hill Valley Trail and the Confederation Beach Park waterfront are minutes away. Several bus routes serve the area, and the Red Hill Valley Parkway and QEW put Burlington, Niagara and the GTA within easy reach. With a quiet street, practical updates and a convenient location, this home suits first-time buyers, growing families and downsizers alike. Furnace & A/C 2016, Roof 2012, Windows 2012. RSA (id:50787)
Unit 102 - 700 Franklin Boulevard E
Cambridge, Ontario
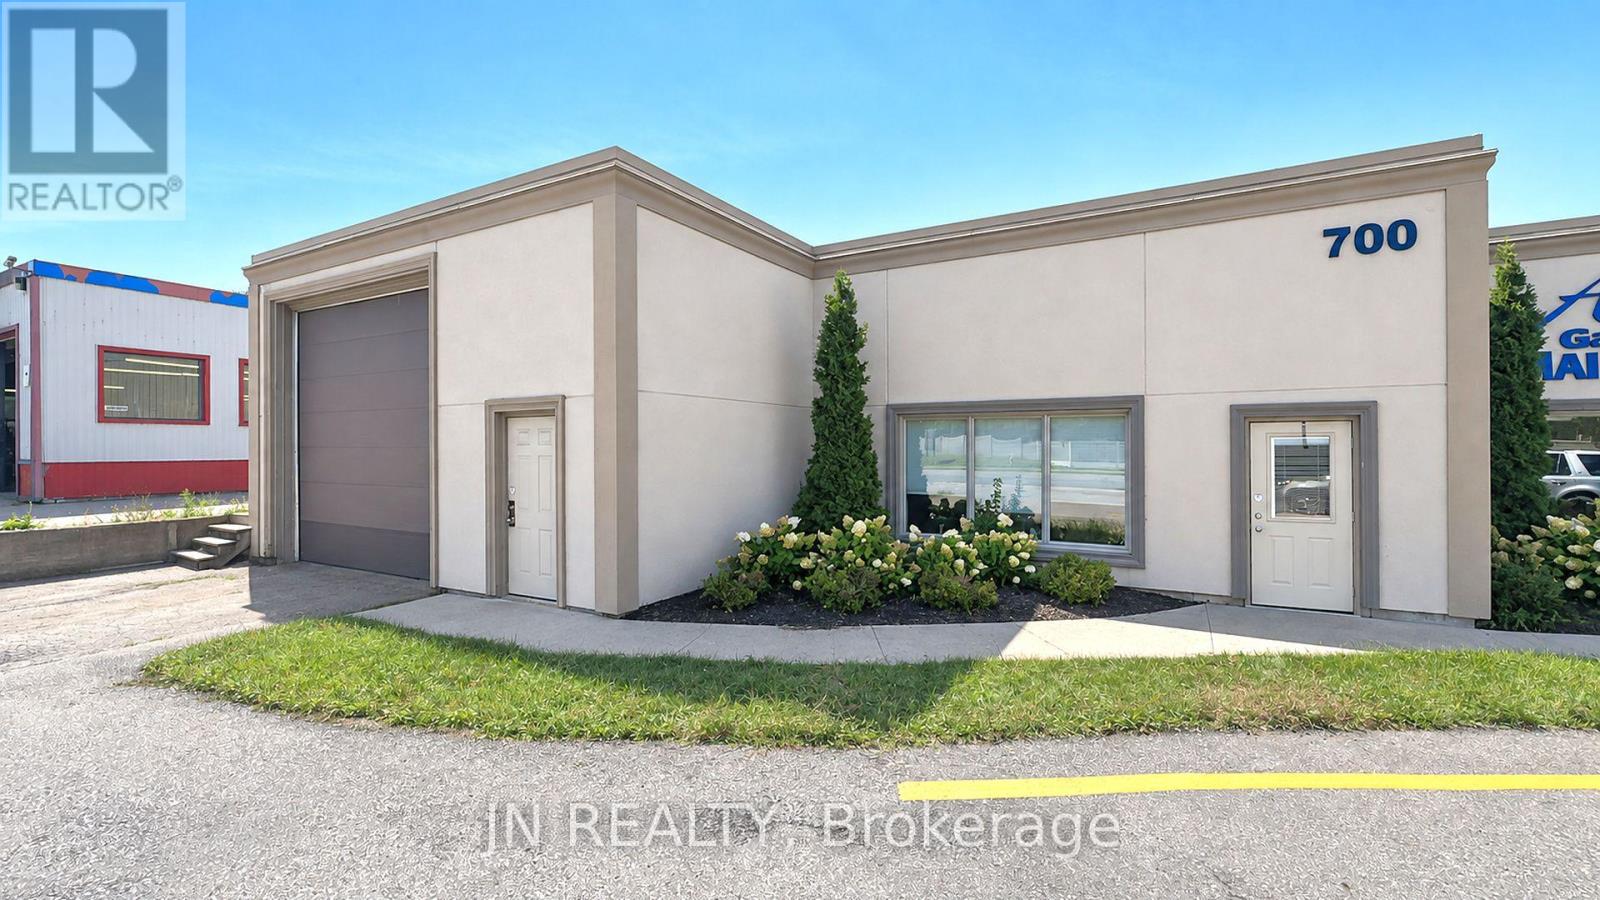
Approximately 5,536 sq. ft. of versatile, multi-use commercial space is available for lease at 700 Franklin Blvd., Cambridge.This property offers excellent exposure, fronting directly onto Franklin Blvd., one of Cambridge's busiest and most highly travelled commercial corridors, with significant daily traffic and strong visibility.This is a fantastic opportunity to secure commercial space in a well-established and growing area of Cambridge. The property is suitable for a wide variety of uses, including manufacturing, assembly, electrical or plumbing operations, service businesses, production or rehearsal space, operational uses, storage, and other commercial applications.With a flexible layout and versatile space, the property can accommodate a broad range of business models and operational requirements.Opportunities of this size and location in Cambridge are limited and deserve serious consideration.Lease Terms: Net lease + $4.00 TMI + utilities.Please note: The listing agent has an interest in the property. (id:50787)
2307 - 30 Francis Street
Kitchener, Ontario
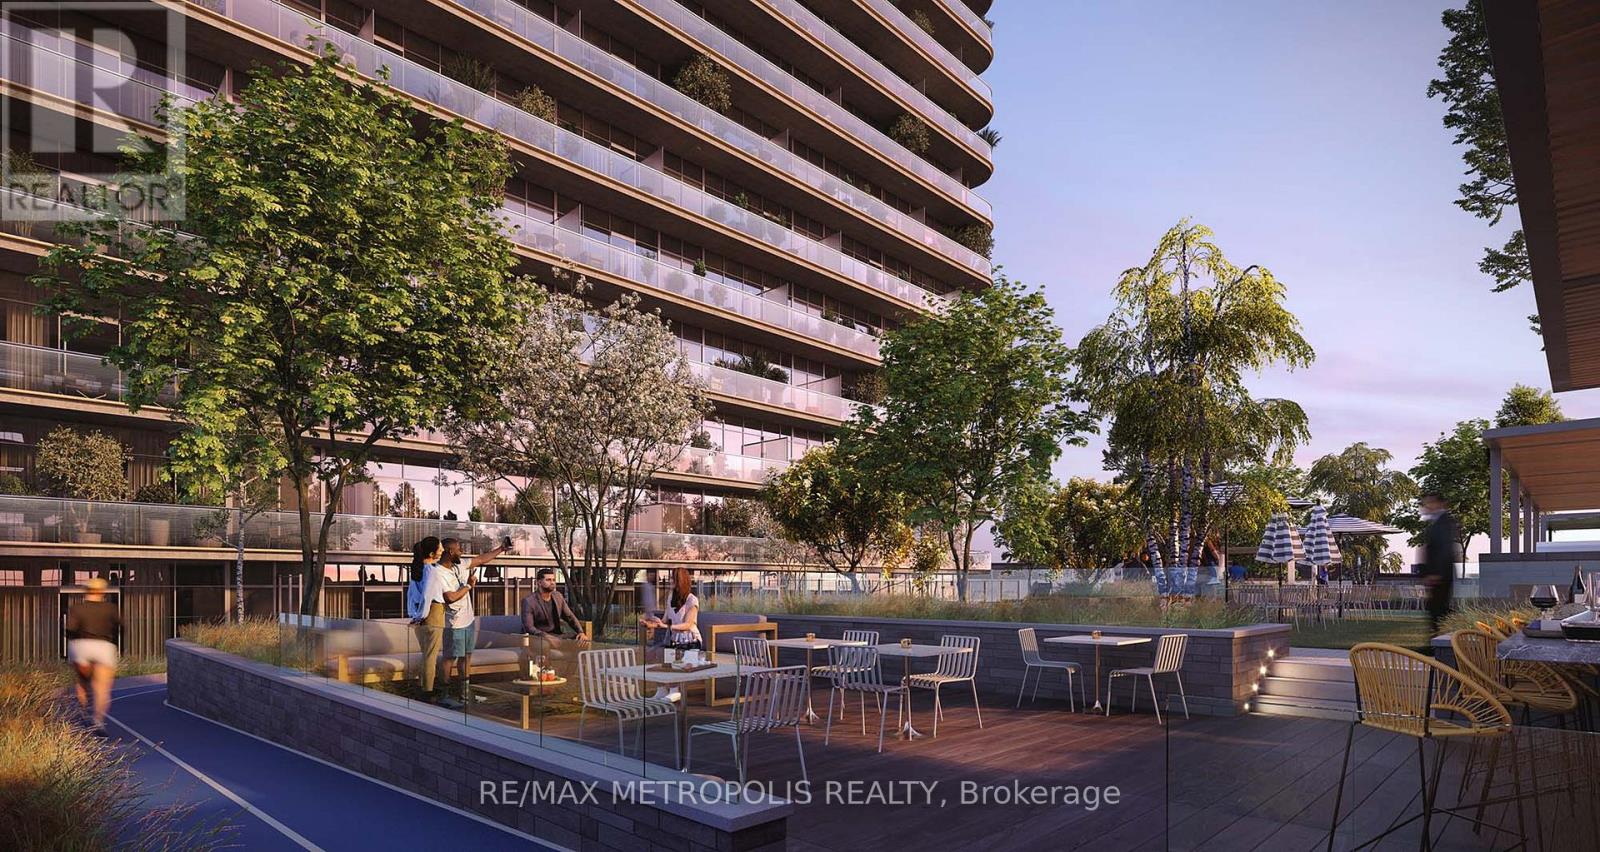
Modern downtown living at TEK Tower in the heart of Downtown Kitchener. This bright 1 Bedroom + Den suite features an open-concept layout with high ceilings, large windows and carpet-free flooring throughout.The contemporary kitchen offers sleek cabinetry and brand-new Samsung and Bosch appliances. A separate den provides flexible space for a home office, study area or additional living space. In-suite laundry adds everyday convenience, while smart-home features include a smart lock, Ecobee thermostat, smart lighting and an integrated smart-home hub.Heat, water and Rogers high-speed internet with speeds up to 1.5 Gbps are included in the rent. Optional underground parking is available for $200/month, and an optional storage locker is available separately for $25/month, both subject to availability.Residents of TEK Tower enjoy an impressive range of amenities, including a fitness centre, yoga studio, sauna, co-working space, party room, indoor walking track, outdoor terrace with BBQs and firepit lounge, bike storage, parcel lockers and a concierge lobby.Steps from transit, restaurants, shopping and entertainment, with everything Downtown Kitchener has to offer right outside your door. (id:50787)
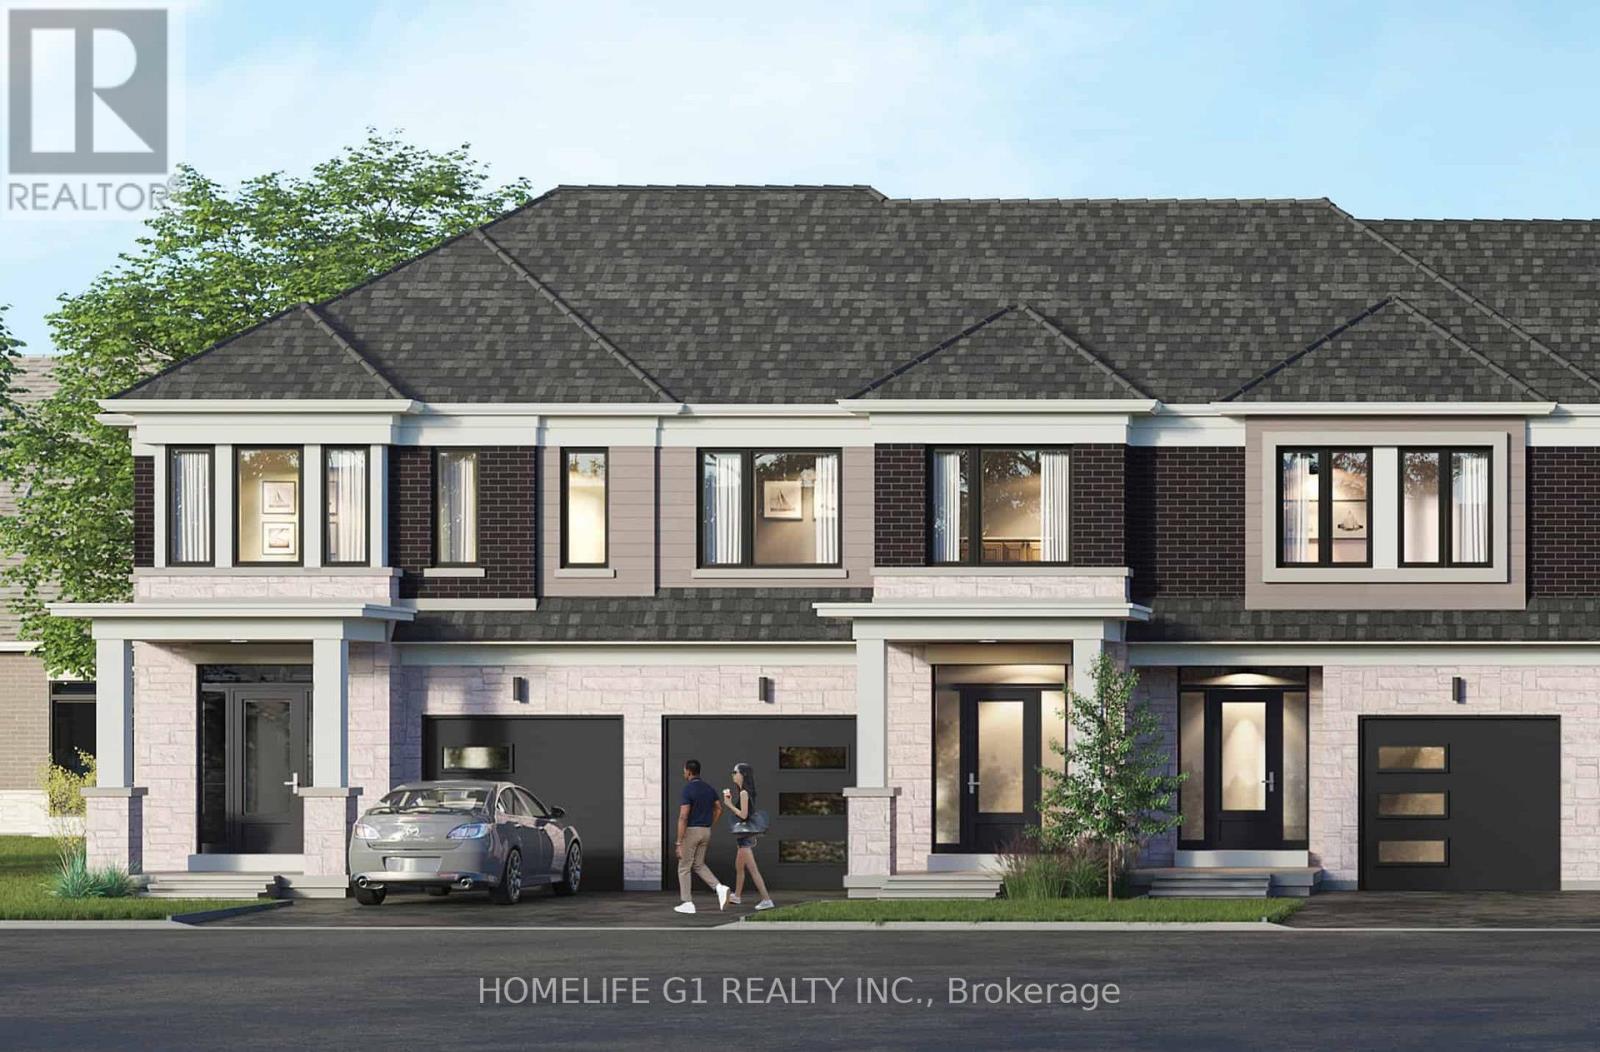
35 Watts Mews
Kawartha Lakes, Ontario
Welcome to Brand-New, Never-lived, 2-storey Townhome by FernBrook Homes, located in Lindsays highly sought-after North Ward Community. 3 Bedroom & 3 Bathroom Carpet Free * Laminate Floors Main & Second Floor *Lots of Natural Light *Kitchen with Quartz Counters & Stainless Steel Appliances *9 foot ceilings on Main *Living Room walks out to Backyard *Oakwood Stairs * Master Bedroom with 4pc ensuite *Lots of Natural Light * Entrance to the Garage * Close to Scugog River and surrounded by nature, parks, and picturesque hiking trails, 5 minutes to the hospital, and close to Pioneer Park, HWY 401 & More. (id:50787)
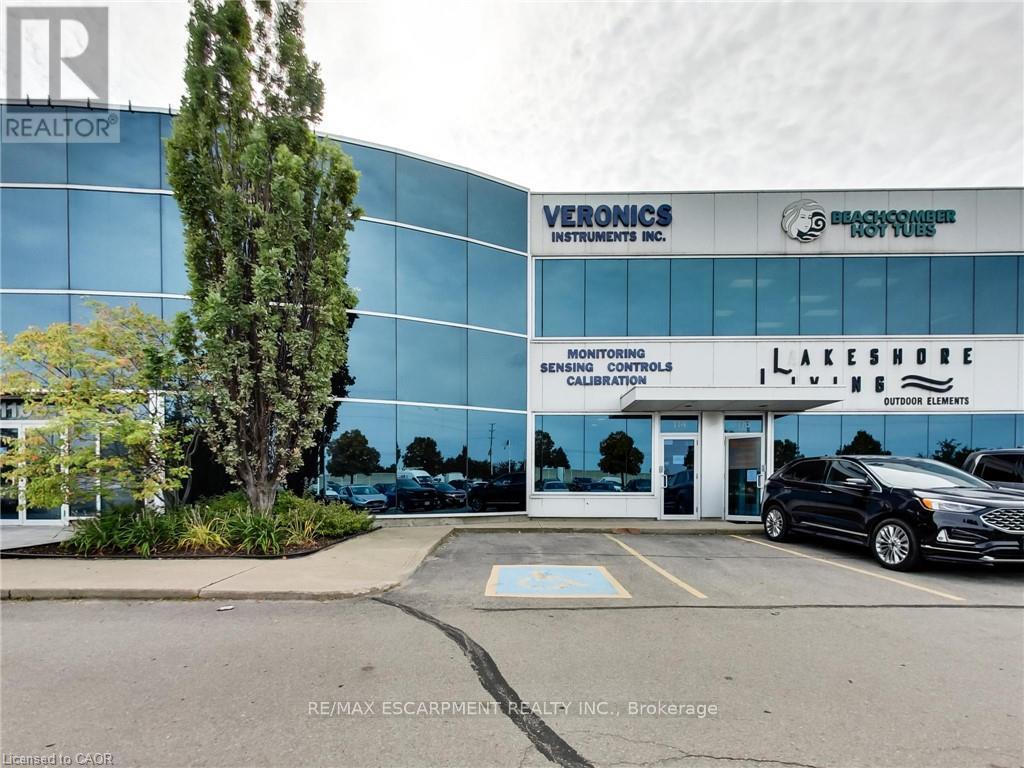
114 - 1100 South Service Road
Hamilton, Ontario
Clean, bright office/industrial unit facing the QEW in Stoney Creek with excellent signage and exposure. The space is part of a modern multi unit prestige Industrial/Commercial/Office complex. Space consists of approximately 3,000 sq ft on the ground floor. (approx 1,650 sq ft of office/showroom and 1,350 sq ft of warehouse space) and an additional 294 sq ft steel-framed mezzanine platform adding additional warehouse space. Two washrooms are on the ground floor plus 5 private offices, a boardroom, kitchenet and reception area. The second floor adds an additional 875 sq ft of office space with a conference room, 2 bright offices with floor to ceiling windows and another kitchenet. The unit has an oversized drive-in door, 600-volt, 3-phase hydro service and radiant heat in the warehouse, along with 5 parking spots plus ample additional free parking on site. Just minutes from the Fruitland Road/QEW exit. Plenty of amenities nearby and in close proximity to Winona Crossings, Go Station and more. Don't miss out on this remarkable opportunity. Also available for lease-to-own for qualified tenants. (id:50787)
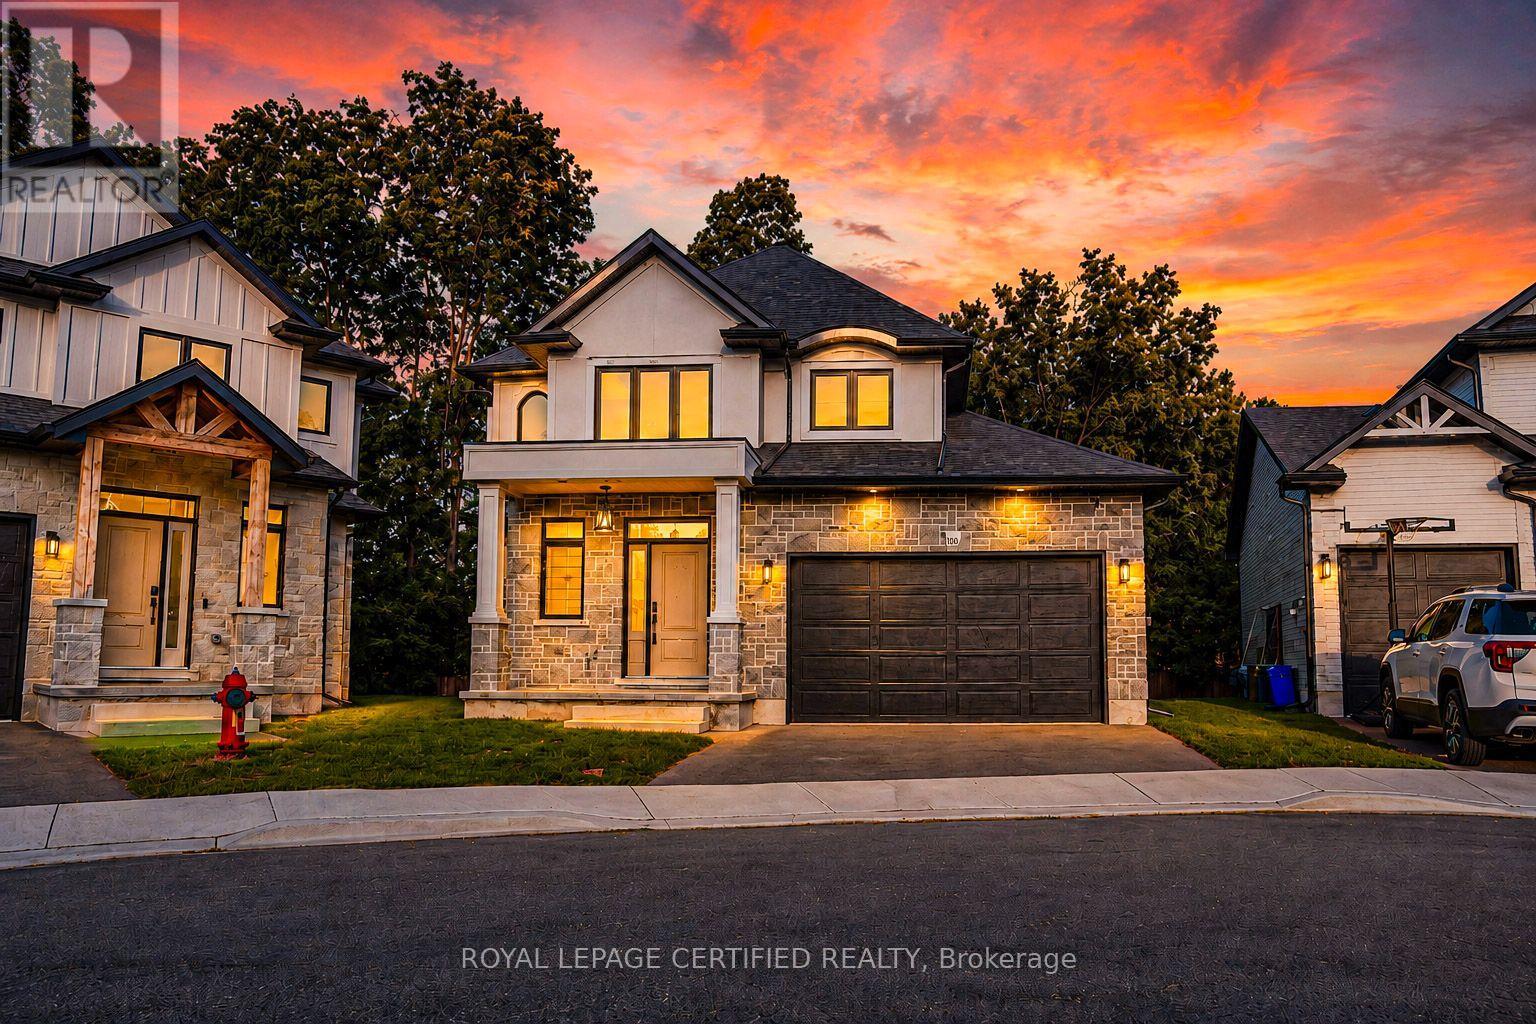
10 - 242 Mount Pleasant Street
Brantford, Ontario
Welcome to this stunning home tucked away on a private court, offering the perfect blend of luxury, comfort, and location.Luxurious finishes throughout the house, Beautifully upgraded kitchen with quartz counter top and backsplash. stainless steel appliances.Impressive 19-ft great room ceiling with plenty of day light.3 bed rooms with 3 bathrooms. master bed with 4 pc ensuite and walk in closet. walk out partially finished basement waiting for your final touch. enjoy your summer with no neighbours at the back. Steps to scenic trails Close to the Grand River Private, peaceful court location.Opportunities like this don't come often - book your private showing today (id:50787)
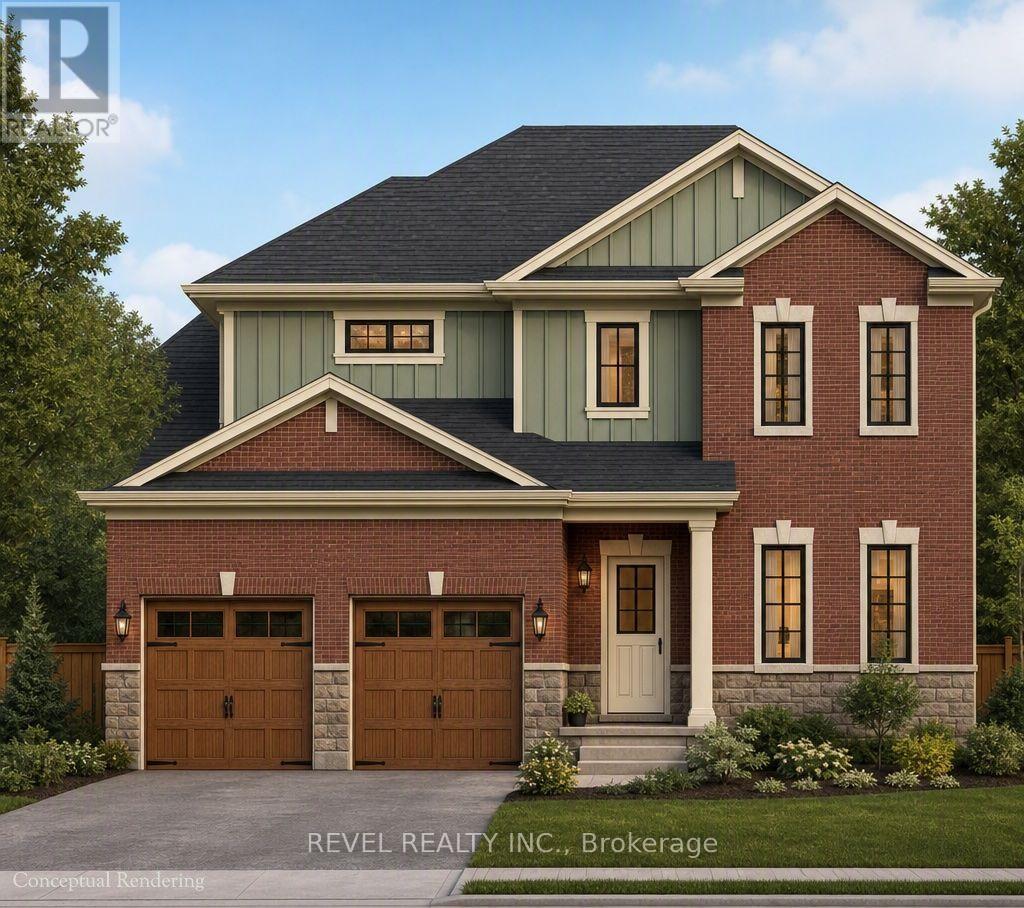
17 - 37 Victoria Avenue
Halton Hills, Ontario
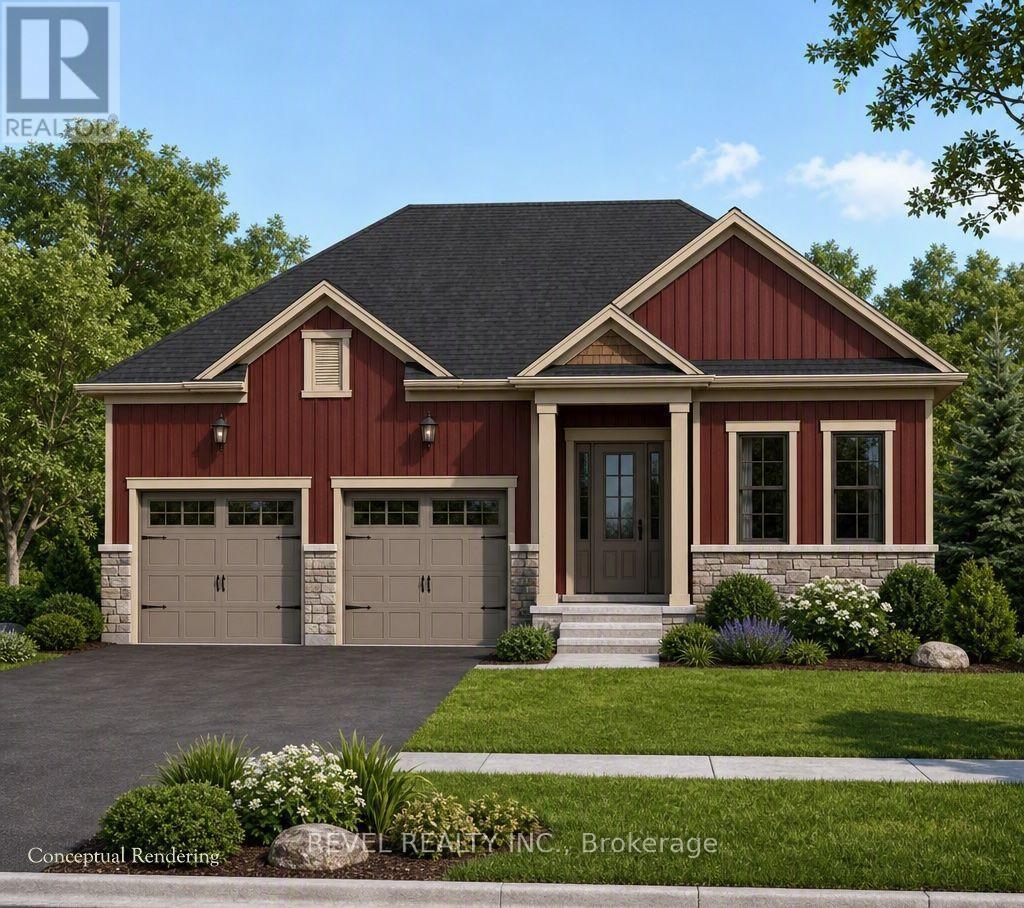
This two-storey design offering a spacious main floor with a great room, formal dining room, custom kitchen, and main-floor laundry. Upstairs features a standard 3-bedroom layout or the optional primary bedroom layout with a private ensuite. The unfinished basement offers a blank canvas, with the option to finish an additional bedroom below. Available in two elevations, and buildable on a look-out or walk-out lot. Also available through the builder is an optional Auxiliary Dwelling Unit (ADU), perfect as an in-law or nanny suite, a rental unit, or space for adult children living at home. An exclusive limited offering of custom pre-construction homes, located in Halton Hills (Acton) and built by renowned local builder LaRey Homes. The Lakeside collection features custom-crafted home designs with thoughtfully laid-out floor plans that come standard with 9'-0" main floor ceilings (8'-0" on the upper floor where applicable), custom-designed kitchen and bathroom cabinetry, granite kitchen countertops, granite or quartz bathroom countertops, and superior material options that offer a luxury feel and everyday functionality. Constructed with durability in mind and backed by TARION new home warranty, quality construction includes 2"x6" framed exterior walls, trussed roofs, poured concrete foundations with damp-proofing and drainage membrane, aluminum-clad overhead garage doors with openers, keypad and remote, a high-efficiency 2-stage furnace and central air conditioning, energy-efficient vinyl casement windows, recessed pot lights with LED bulbs throughout. The list of included features goes on and on! Experience luxury, quality, and modern living in Halton Hills. - Lot 16 Part 1 (look-out lot), Lot 17 Part 3 (walk-out lot), or Lot 18 (walk-out lot - premium 150' deep lot, $10,000 lot premium applies) (id:50787)
16 - 37 Victoria Avenue
Halton Hills, Ontario
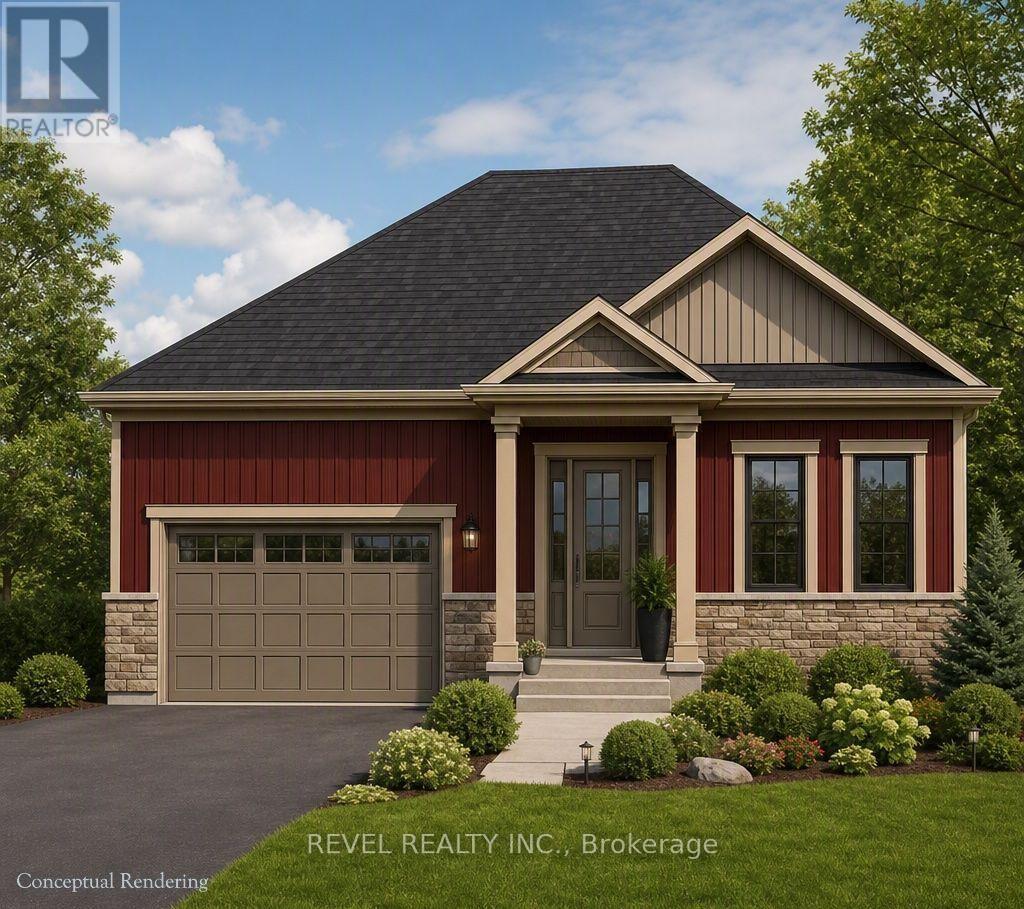
The largest bungalow in The Lakeside collection, this plan offers an elevated main-floor living experience with a great room, breakfast area, custom kitchen, primary bedroom, and two additional main-floor bedrooms. The optional finished lower level is designed for entertaining, featuring a wet bar alongside two additional bedrooms - ideal for hosting guests or accommodating extended family. Available in two elevations, and buildable on a look-out or walk-out lot. Also available through the builder is an optional Auxiliary Dwelling Unit (ADU), perfect as an in-law or nanny suite, a rental unit, or space for adult children living at home. An exclusive limited offering of custom pre-construction homes, located in Halton Hills (Acton) and built by renowned local builder LaRey Homes. The Lakeside collection features custom-crafted home designs with thoughtfully laid-out floor plans that come standard with 9'-0" main floor ceilings (8'-0" on the upper floor where applicable), custom-designed kitchen and bathroom cabinetry, granite kitchen countertops, granite or quartz bathroom countertops, and superior material options that offer a luxury feel and everyday functionality. Constructed with durability in mind and backed by TARION new home warranty, quality construction includes 2"x6" framed exterior walls, trussed roofs, poured concrete foundations with damp-proofing and drainage membrane, aluminum-clad overhead garage doors with openers, keypad and remote, a high-efficiency 2-stage furnace and central air conditioning, energy-efficient vinyl casement windows, recessed pot lights with LED bulbs throughout. The list of included features goes on and on! Experience luxury, quality, and modern living in Halton Hills. (id:50787)
1405 - 60 Absolute Avenue
Mississauga, Ontario
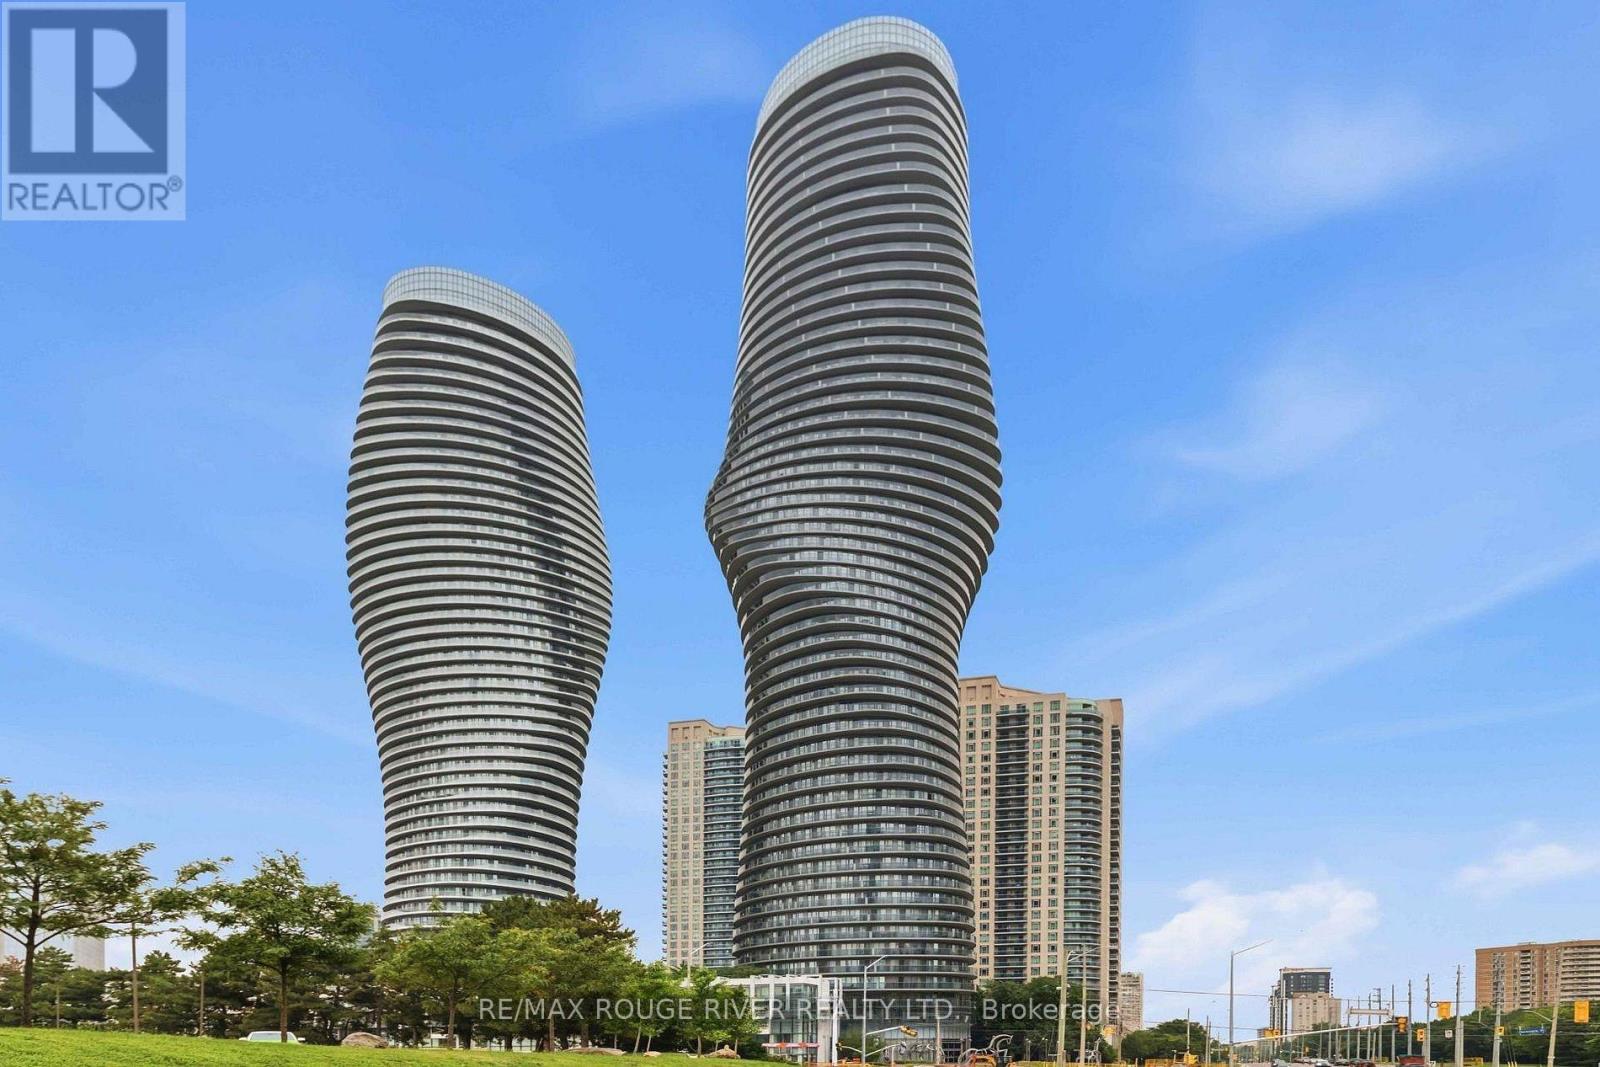
Welcome to 60 Absolute Ave, one of Mississauga's most recognizable addresses! This bright and spacious 2-bedroom, 2-bathroom condo offers an open-concept layout with floor-to-ceiling windows, plenty of natural light and a comfortable living/dining area ideal for both everyday living and entertaining. The contemporary kitchen provides ample cabinetry and storage, while the spacious bedrooms offer excellent flexibility for families, professionals, guests or a home office. Brand-new flooring, fresh paint and new light fixtures will be completed before the new tenant takes possession. Enjoy an incredible selection of resort-style amenities including indoor & outdoor pools, hot tub, fully equipped fitness centre, weight room, indoor running track, basketball & squash courts, theatre, games/billiards rooms, party rooms, BBQ area, guest suites and more. Residents also enjoy a spectacular 50th-floor lounge with panoramic city and Lake Ontario views, plus 24-hour concierge and security. Ideally located in the heart of Mississauga's City Centre, just steps to Square One Shopping Centre, Celebration Square, Sheridan College, Central Library, YMCA, Living Arts Centre, restaurants, cafés and everyday conveniences. Excellent transit access with the City Centre Transit Terminal at Square One, providing connections throughout Mississauga as well as GO Transit and Brampton Transit. Easy access to Hwy 403, QEW and Hwy 401 makes commuting throughout the GTA convenient. ** SOME PHOTOS ARE VIRTUALLY STAGED ** (id:50787)
18 - 37 Victoria Avenue
Halton Hills, Ontario
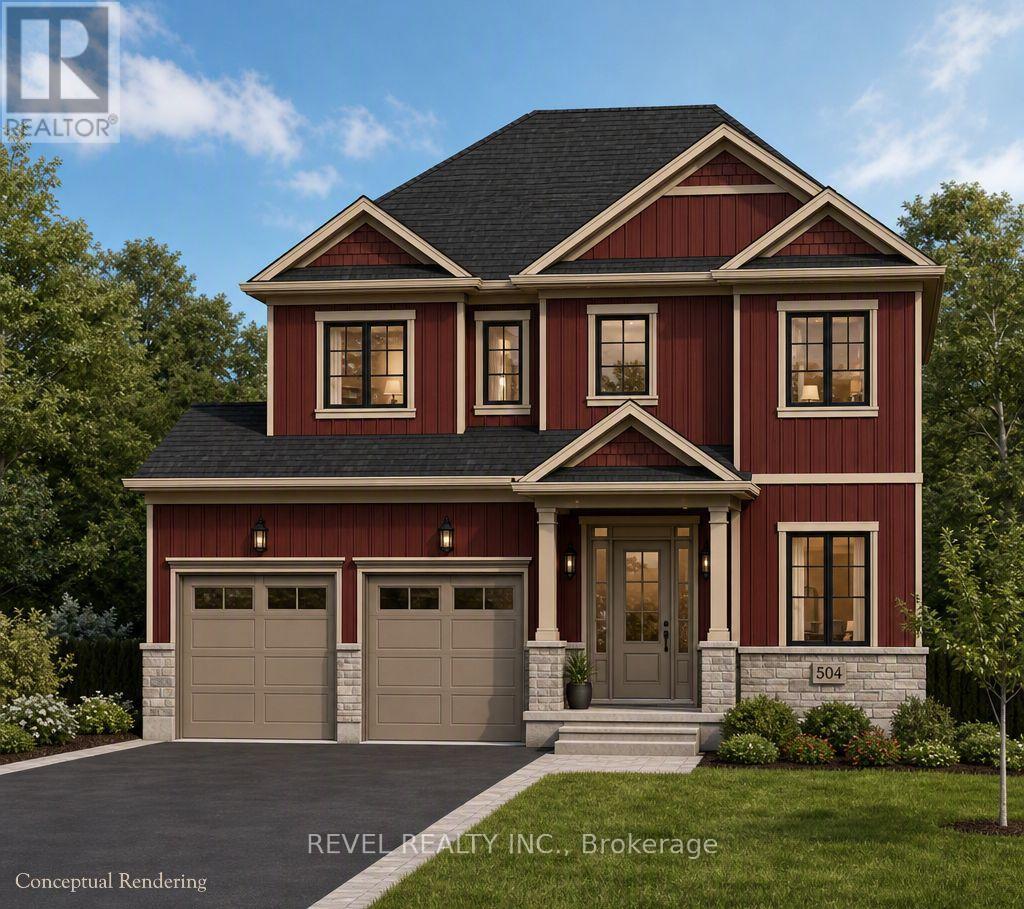
This two-storey delivers the most flexible floor plan in the collection, with a main-floor den/study ideal for working from home, alongside an open-concept great room, kitchen, and dinette. Upstairs, choose between a 3-bedroom or 4-bedroom layout to suit your family's needs, with an optional finished lower level adding even more living space. Available in two elevations, and buildable on a look-out or walk-out lot. Also available through the builder is an optional Auxiliary Dwelling Unit (ADU), perfect as an in-law or nanny suite, a rental unit, or space for adult children. An exclusive limited offering of custom pre-construction homes, located in Halton Hills (Acton) and built by renowned local builder LaRey Homes. The Lakeside collection features custom-crafted home designs with thoughtfully laid-out floor plans that come standard with 9'-0" main floor ceilings (8'-0" on the upper floor where applicable), custom-designed kitchen and bathroom cabinetry, granite kitchen countertops, granite or quartz bathroom countertops, and superior material options that offer a luxury feel and everyday functionality. Constructed with durability in mind and backed by TARION new home warranty, quality construction includes 2"x6" framed exterior walls, trussed roofs, poured concrete foundations with damp-proofing and drainage membrane, aluminum-clad overhead garage doors with openers, keypad and remote, a high-efficiency 2-stage furnace and central air conditioning, energy-efficient vinyl casement windows, recessed pot lights with LED bulbs throughout. The list of included features goes on and on! Experience luxury, quality, and modern living in Halton Hills. Lot 16 Part 1 (look-out lot), Lot 17 Part 3 (walk-out lot), or Lot 18 (walk-out lot - premium 150' deep lot, $10,000 lot premium applies) (id:50787)
16/17 - 37 Victoria Avenue
Halton Hills, Ontario
The Lakeside collection. The open-concept main floor features a great room, custom kitchen, and dinette, along with a primary bedroom and a second main-floor bedroom, offering easy single-level living. An optional finished lower level adds a spacious recreation room plus a third bedroom, ideal for extended family or additional living space, and this walk-out lot at the rear is especially well suited to a future walk-out lower level. Available in two elevations. Also available through the builder is an optional Auxiliary Dwelling Unit (ADU), perfect as an in-law or nanny suite, a rental unit, or space for adult children. An exclusive limited offering of custom pre-construction homes, located in Halton Hills (Acton) and built by renowned local builder LaRey Homes. The Lakeside collection features custom-crafted home designs with thoughtfully laid-out floor plans that come standard with 9'-0" main floor ceilings (8'-0" on the upper floor where applicable), custom-designed kitchen and bathroom cabinetry, granite kitchen countertops, granite or quartz bathroom countertops, and superior material options that offer a luxury feel and everyday functionality. Constructed with durability in mind and backed by TARION new home warranty, quality construction includes 2"x6" framed exterior walls, trussed roofs, poured concrete foundations with damp-proofing and drainage membrane, aluminum-clad overhead garage doors with openers, keypad and remote, a high-efficiency 2-stage furnace and central air conditioning, energy-efficient vinyl casement windows, recessed pot lights with LED bulbs throughout. The list of included features goes on and on! Experience luxury, quality, and modern living in Halton Hills. (id:50787)
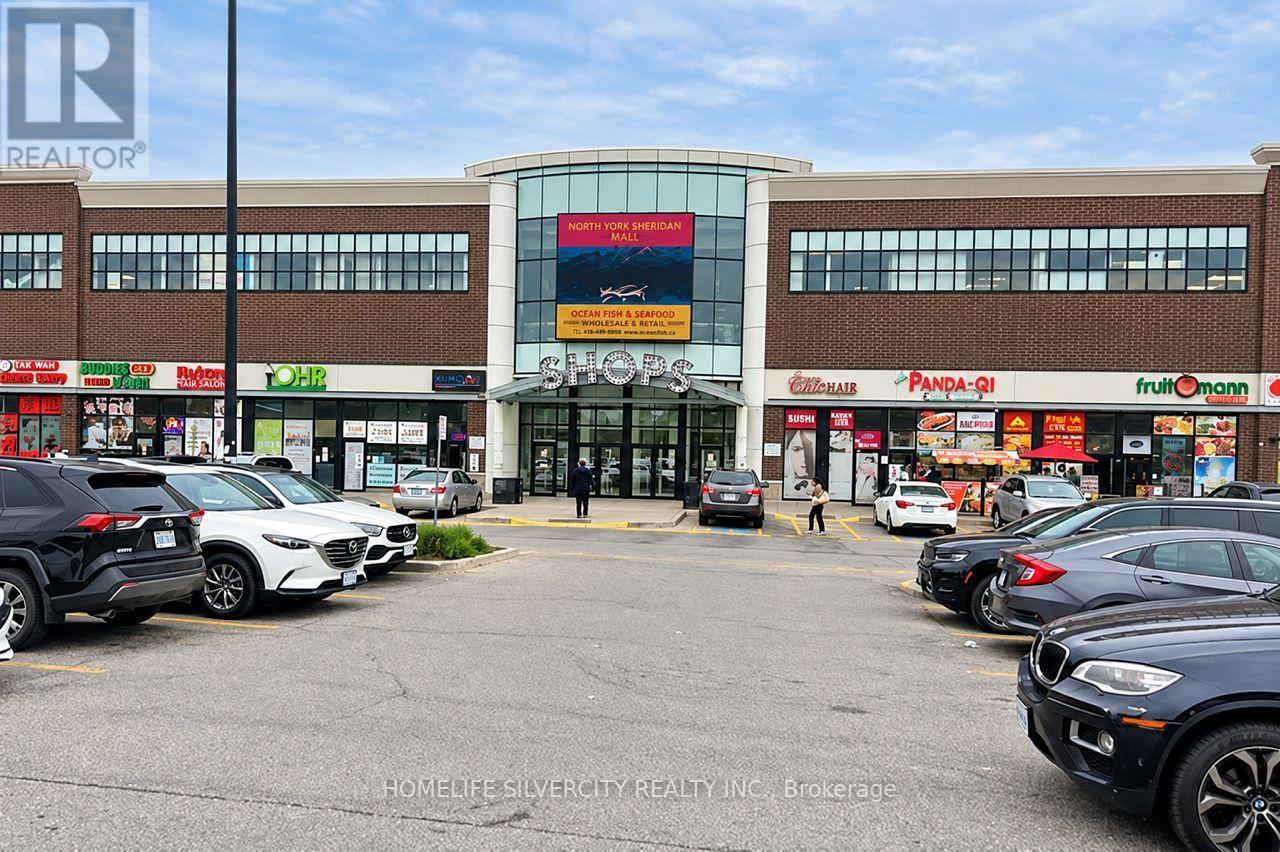
2b05 - 7215 Goreway Drive
Mississauga, Ontario
An exceptional opportunity to own a 157 sq. ft. retail unit on the second floor of a bustling commercial hub in the heart of Mississauga! Freshly painted, this space offers excellent visibility, high foot traffic, elevator access, and ample nearby parking. Ideal for a variety of retail businesses seeking convenience and a dedicated space. A great opportunity for owner-operators or investors, with potential rental income and long-term value. (id:50787)
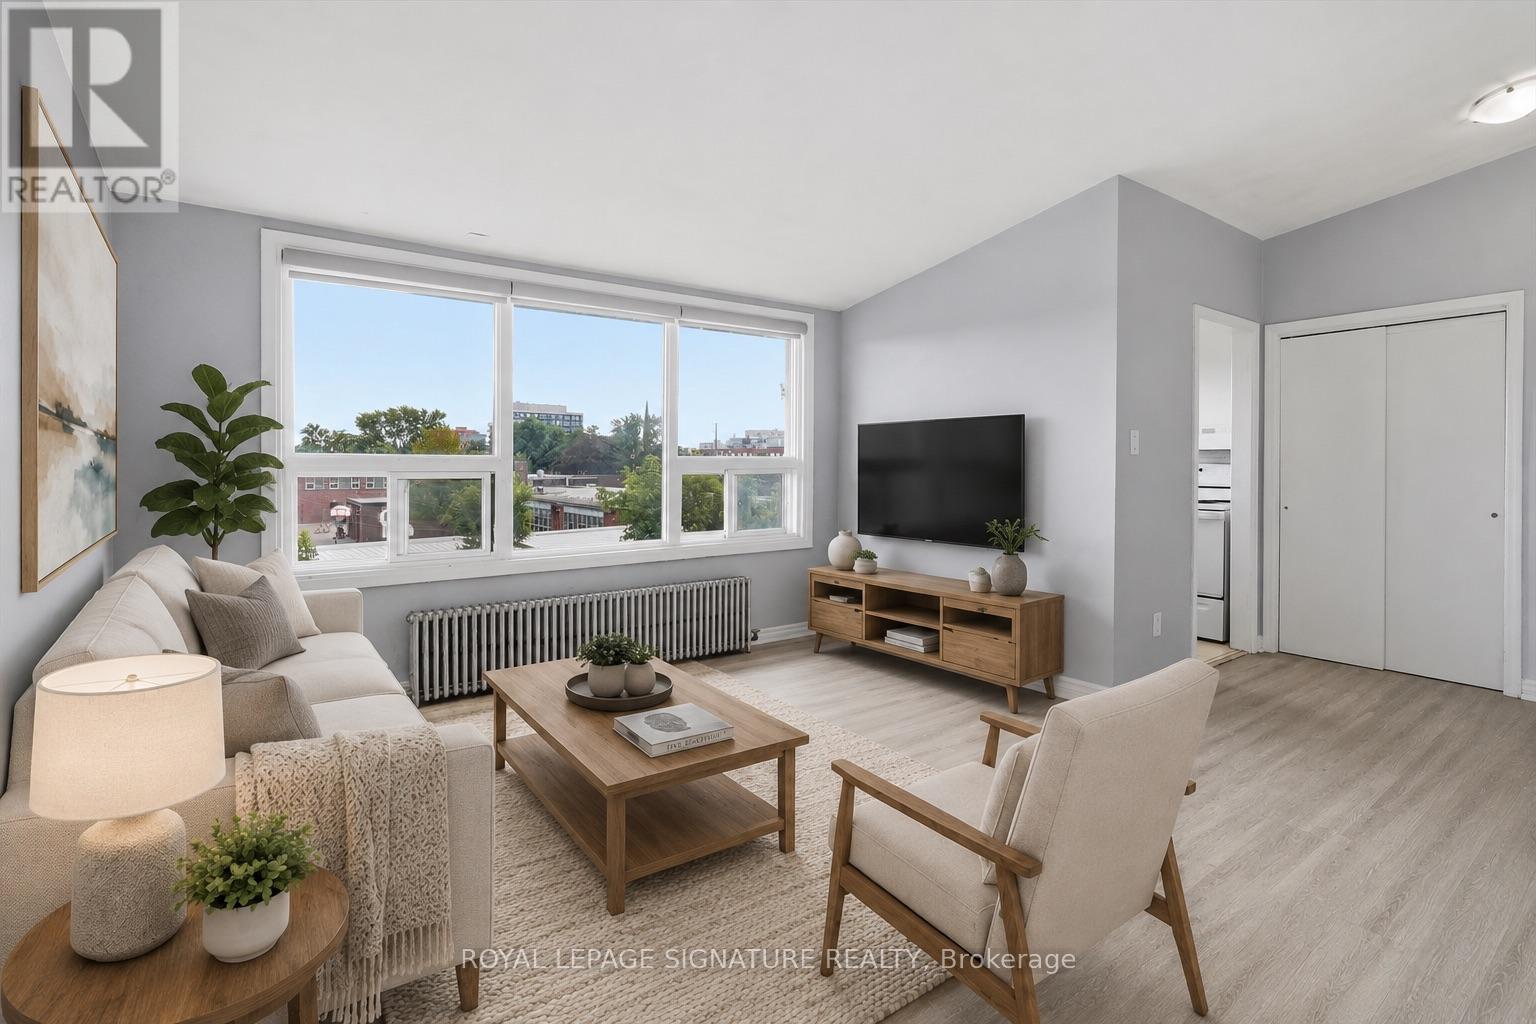
301 - 49 Cuffley Crescent S
Toronto, Ontario
Spacious and bright top-floor 2-bedroom, 1-bathroom unit in a well-maintained nineplex. Featuring new vinyl flooring throughout and a comfortable, functional layout, with convenient coin laundry located in the building. Ideally situated in the Downsview area, close to schools, shopping, public transit, York University and major roadways. A great opportunity to enjoy comfortable living in a convenient location! (id:50787)
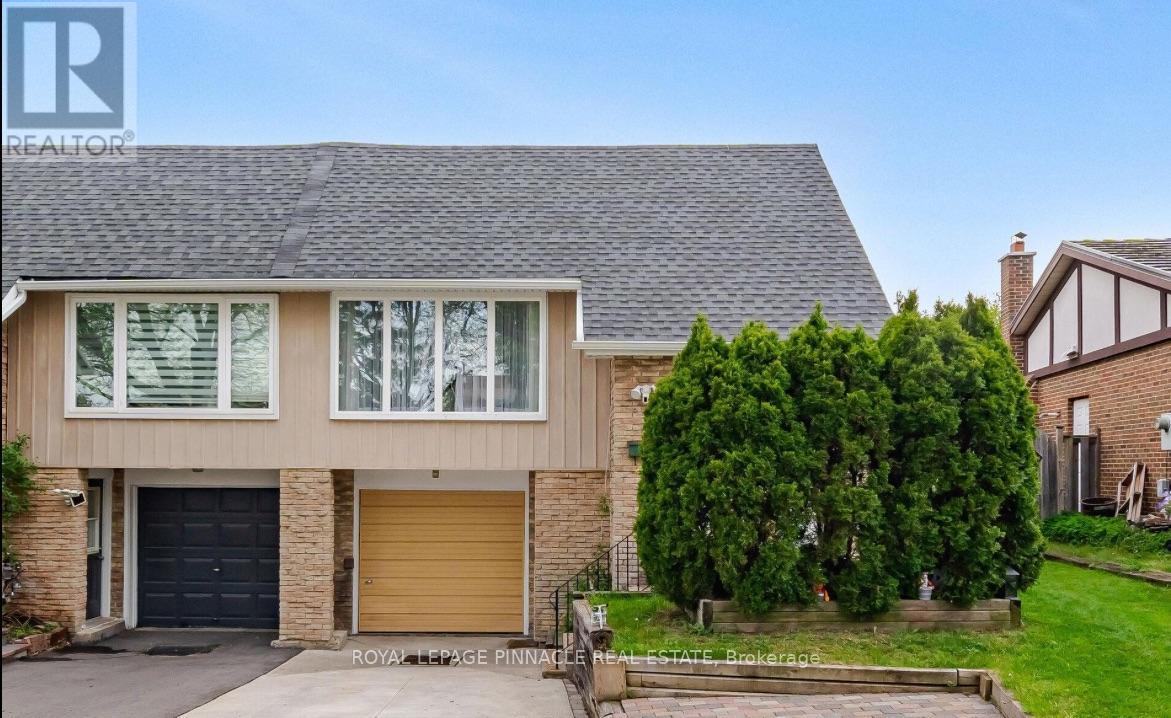
7217 Fayette Circle
Mississauga, Ontario
Welcome To 7217 Fayette Circle, A Well-Maintained 3+1 Bedroom Backsplit Situated On A Quiet, Family-Friendly Street In Meadowvale. This Spacious Home Offers A Flexible Layout With Generous Living Areas And Plenty Of Room For Families Or Those Looking For Additional Living Space.The Upper Level Features Three Comfortable Bedrooms, While The Lower Level Offers Exceptional Versatility With An Additional Bedroom, Full Bathroom, Powder Room With Laundry Hook-Up And A Walk-Out Family Room That Can Easily Be Used As A Fourth Bedroom, Home Office Or Recreation Space. A Separate Entrance Leads To The Basement, Where You'll Find A Spacious Finished Room, Additional Kitchenette And Access To A Private Laundry Area.Step Outside To A Fully Fenced Backyard With A Covered Awning, Creating A Private Outdoor Setting Ideal For Summer Relaxation And Entertaining. The Property Also Offers A Garage Plus Three Additional Parking Spaces, Providing Plenty Of Parking For The Household And Guests.Ideally Located Just Minutes From Meadowvale GO, Parks, Trails, Schools, Public Transit, Shopping And Major Highways, This Home Offers Space, Flexibility And Convenience In A Highly Desirable Meadowvale Community. A Great Opportunity To Lease A Spacious Home In A Well-Established Neighbourhood. (id:50787)
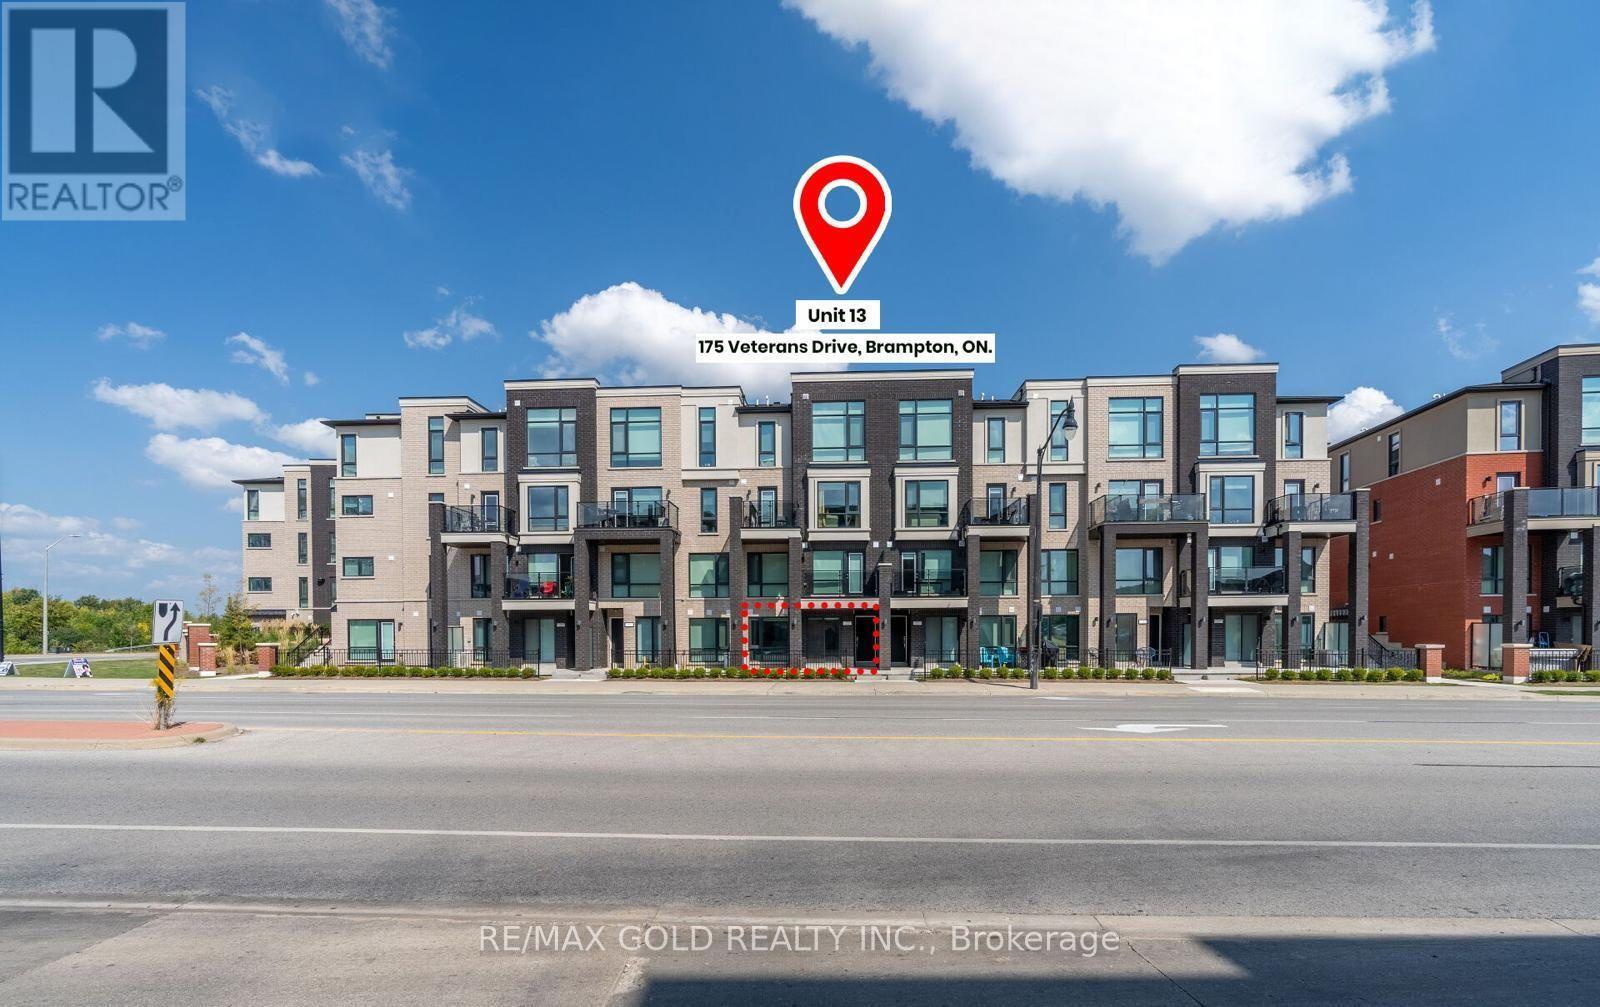
13 - 175 Veterans Drive
Brampton, Ontario
Fully furnished and ready to move in! Beautiful 2-bedroom, 2-bathroom townhome in Brampton'ssought-after Mount Pleasant community. Featuring a bright, open-concept layout, large windows,stainless steel appliances, in-suite laundry, and one dedicated parking space. Convenientlylocated near Veterans Drive and Sandalwood Parkway, with transit at your doorstep and minutesto Mount Pleasant GO Station. Walk to Creditview Sandalwood Park and Longo's Plaza. Close toschools, groceries, restaurants, shopping, and Highways 401 and 407. Simply move in and enjoy! (id:50787)
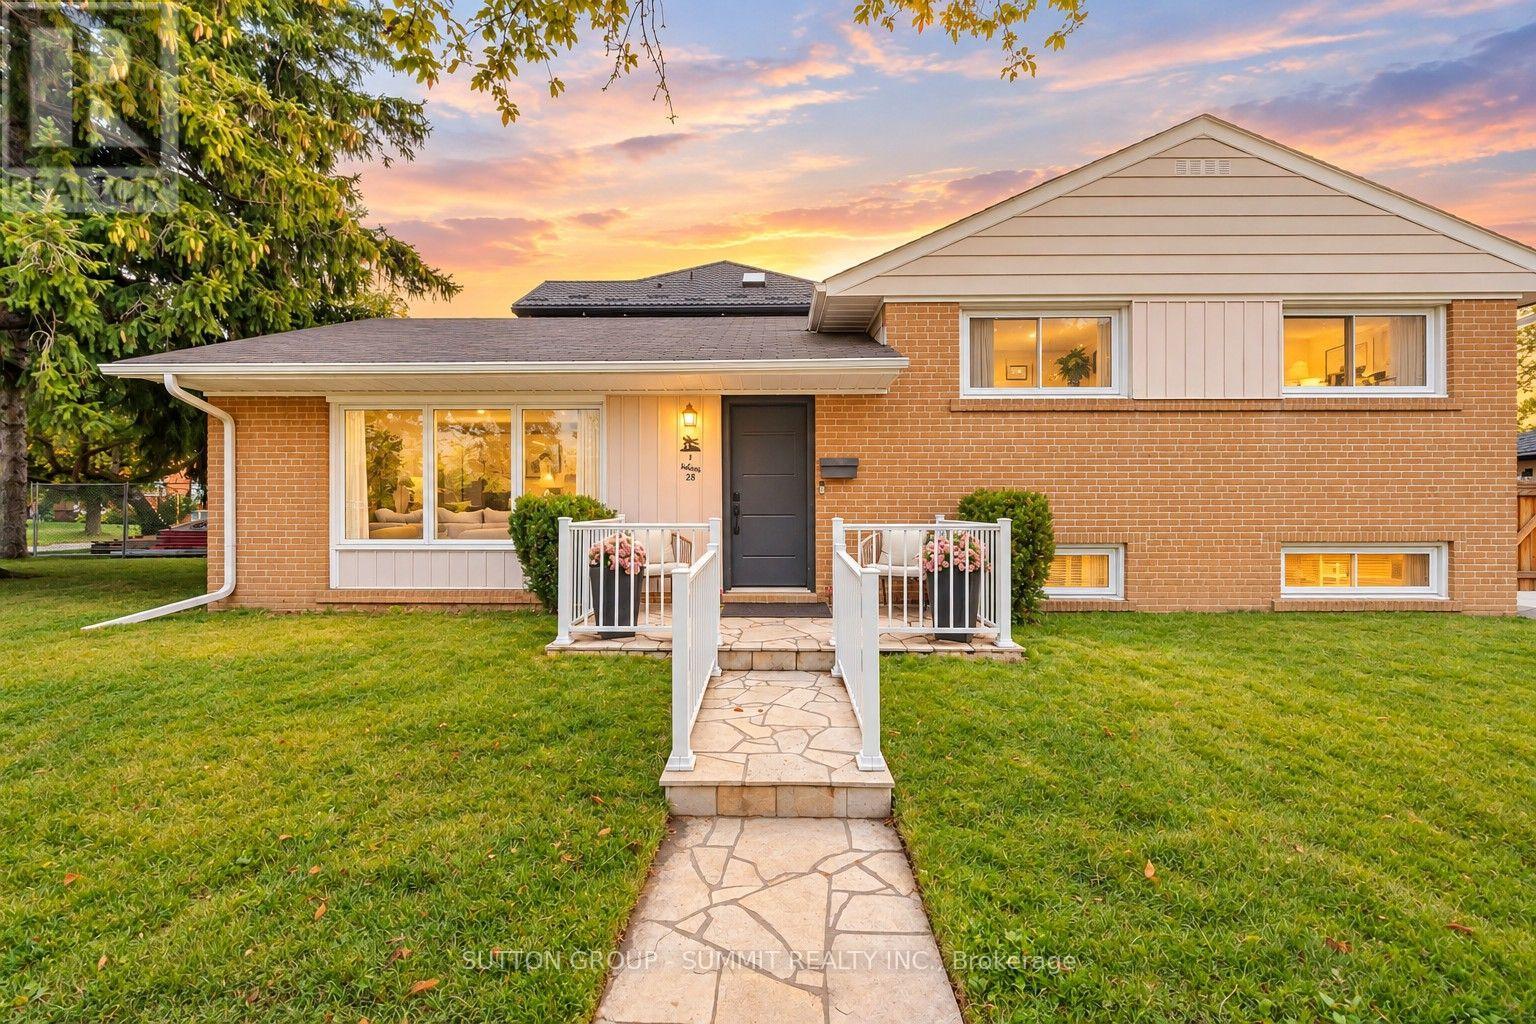
1 Lagos Road
Toronto, Ontario
Move right in and enjoy this renovated 3+1-bed, 3-bath detached sidesplit on a 40 x 140 ft lot in Etobicoke's Rexdale-Kipling neighbourhood. The kitchen features modern cabinetry, a built-in wall oven and microwave, stainless steel appliances, a high-end stone countertop and backsplash, and a peninsula that opens to the dining area. The bright living room offers large front windows, plus pot lights, custom built-ins and a shiplap feature wall added in 2023. The finished lower level sits partly above grade, so it gets natural light, and has its own separate side entrance. It currently includes a rec room, a 3-piece bath and a home office that can serve as a 4th bedroom, making it a great fit for multigenerational living or a growing family. A massive storage area handles seasonal items, sports equipment and more. The furnace was replaced in 2023. Out back, a large, sunny yard with a garden shed and a newly built fence is ready for kids, gardening, entertaining or relaxing. A private driveway parks 3 cars. Steps to TTC and close to schools, parks, walking trails, shopping and everyday amenities. Minutes to GO Transit, Humber College, Costco, Woodbine Centre, Pearson Airport and Highways 401, 400 and 427 - this home combines everyday convenience with exceptional living space. (id:50787)
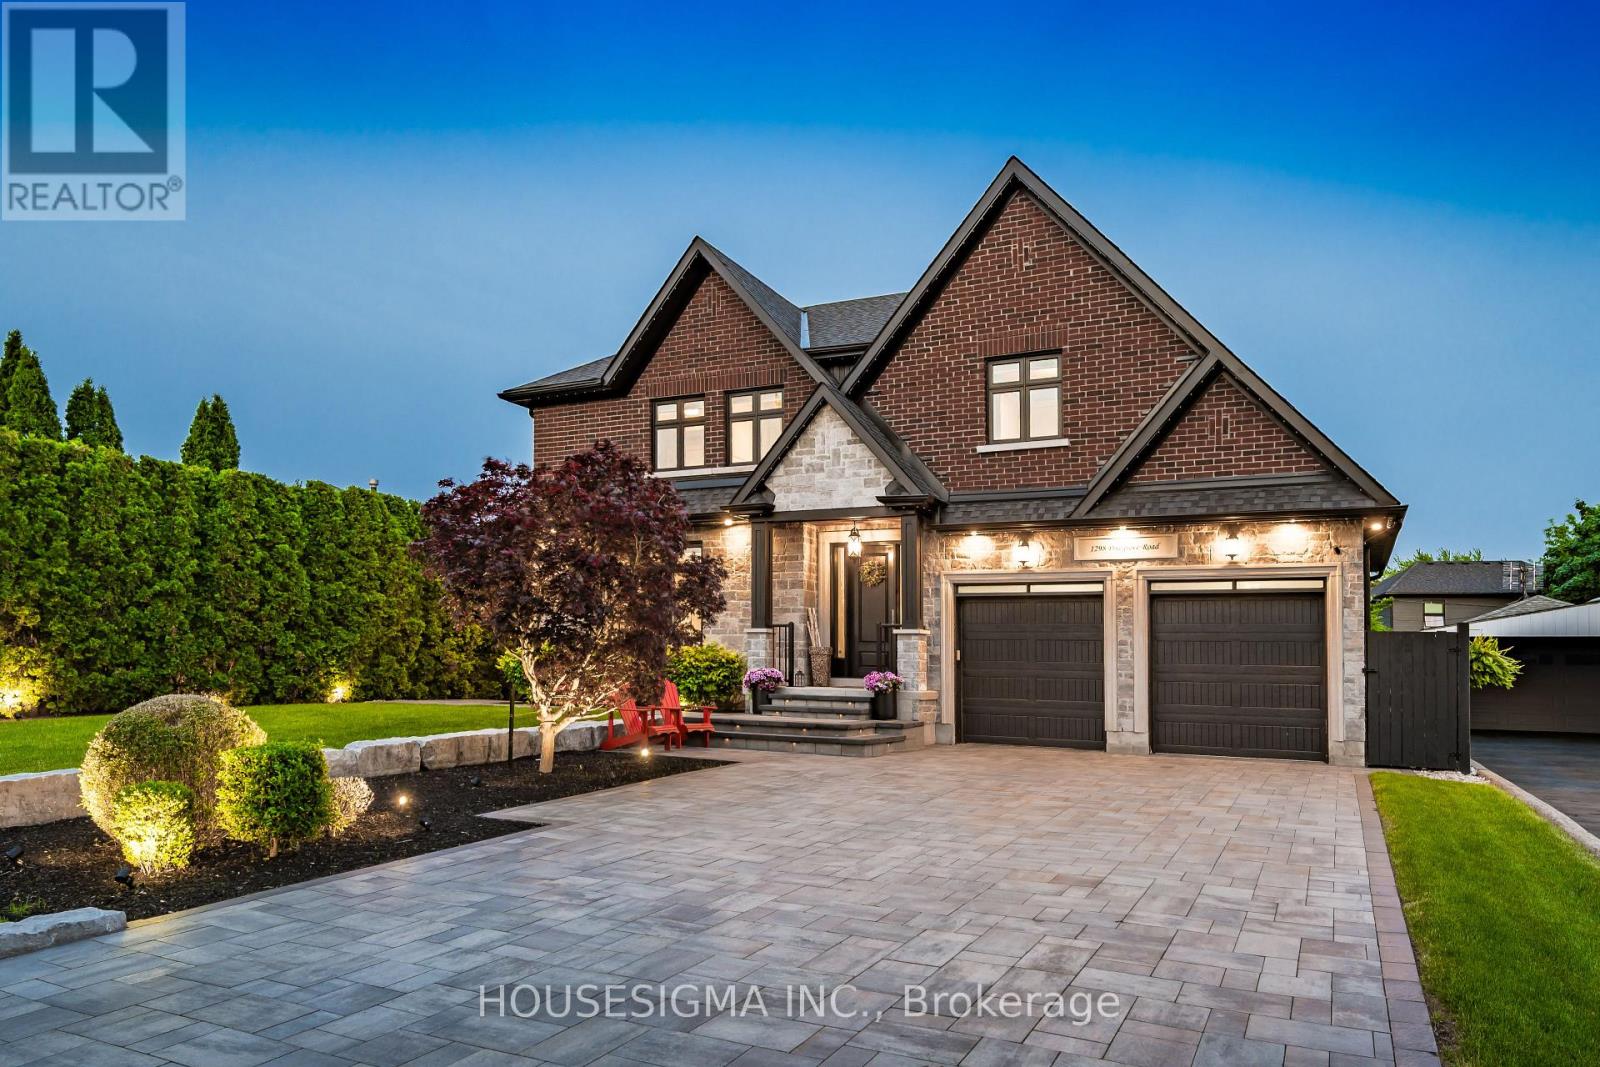
1298 Pinegrove Road
Oakville, Ontario
Welcome to a true masterpiece of modern luxury in Southwest Oakville. This custom-built residence offers over 4,200 sq. ft. of meticulously finished living space, showcasing exceptional craftsmanship, custom millwork, intricate wall paneling and bespoke cabinetry throughout. The open-concept main floor is designed for sophisticated living and effortless entertaining, featuring a chef-inspired kitchen with oversized quartz countertops, premium integrated appliances, and seamless flow into the sun-filled family and dining areas. The primary retreat features coffered ceilings, generous walk-in closet and spa-inspired ensuite with freestanding soaker tub. A rare walk-up basement offers exceptional versatility for entertaining, guests or multi-generational living, complete with custom wall unit, gas fireplace and high-efficiency mechanical systems. Over $600,000 in recent exterior improvements have transformed the professionally landscaped grounds into a private resort-style oasis. Mature trees and extensive interlock surround the stunning 16' x 34' concrete (Marbelite) saltwater pool with tanning ledge, in-water loungers and full Wi-Fi automation. The custom cabana is an entertainer's dream, featuring a 48" linear gas fireplace, Dekton stone countertops, built-in 5-burner BBQ, commercial refrigerator and dedicated outdoor washroom. Additional highlights include premium Bowers & Wilkins and Sonance outdoor AV, Wi-Fi-controlled irrigation, designer LED landscape lighting, full 6-car interlock driveway, heated epoxy garage with EV charging and 6-camera security system. Ideally located steps from Lake Ontario and surrounded by some of Oakville's most sought-after schools, this turnkey residence delivers exceptional indoor-outdoor living and a truly elevated Southwest Oakville lifestyle. (id:50787)
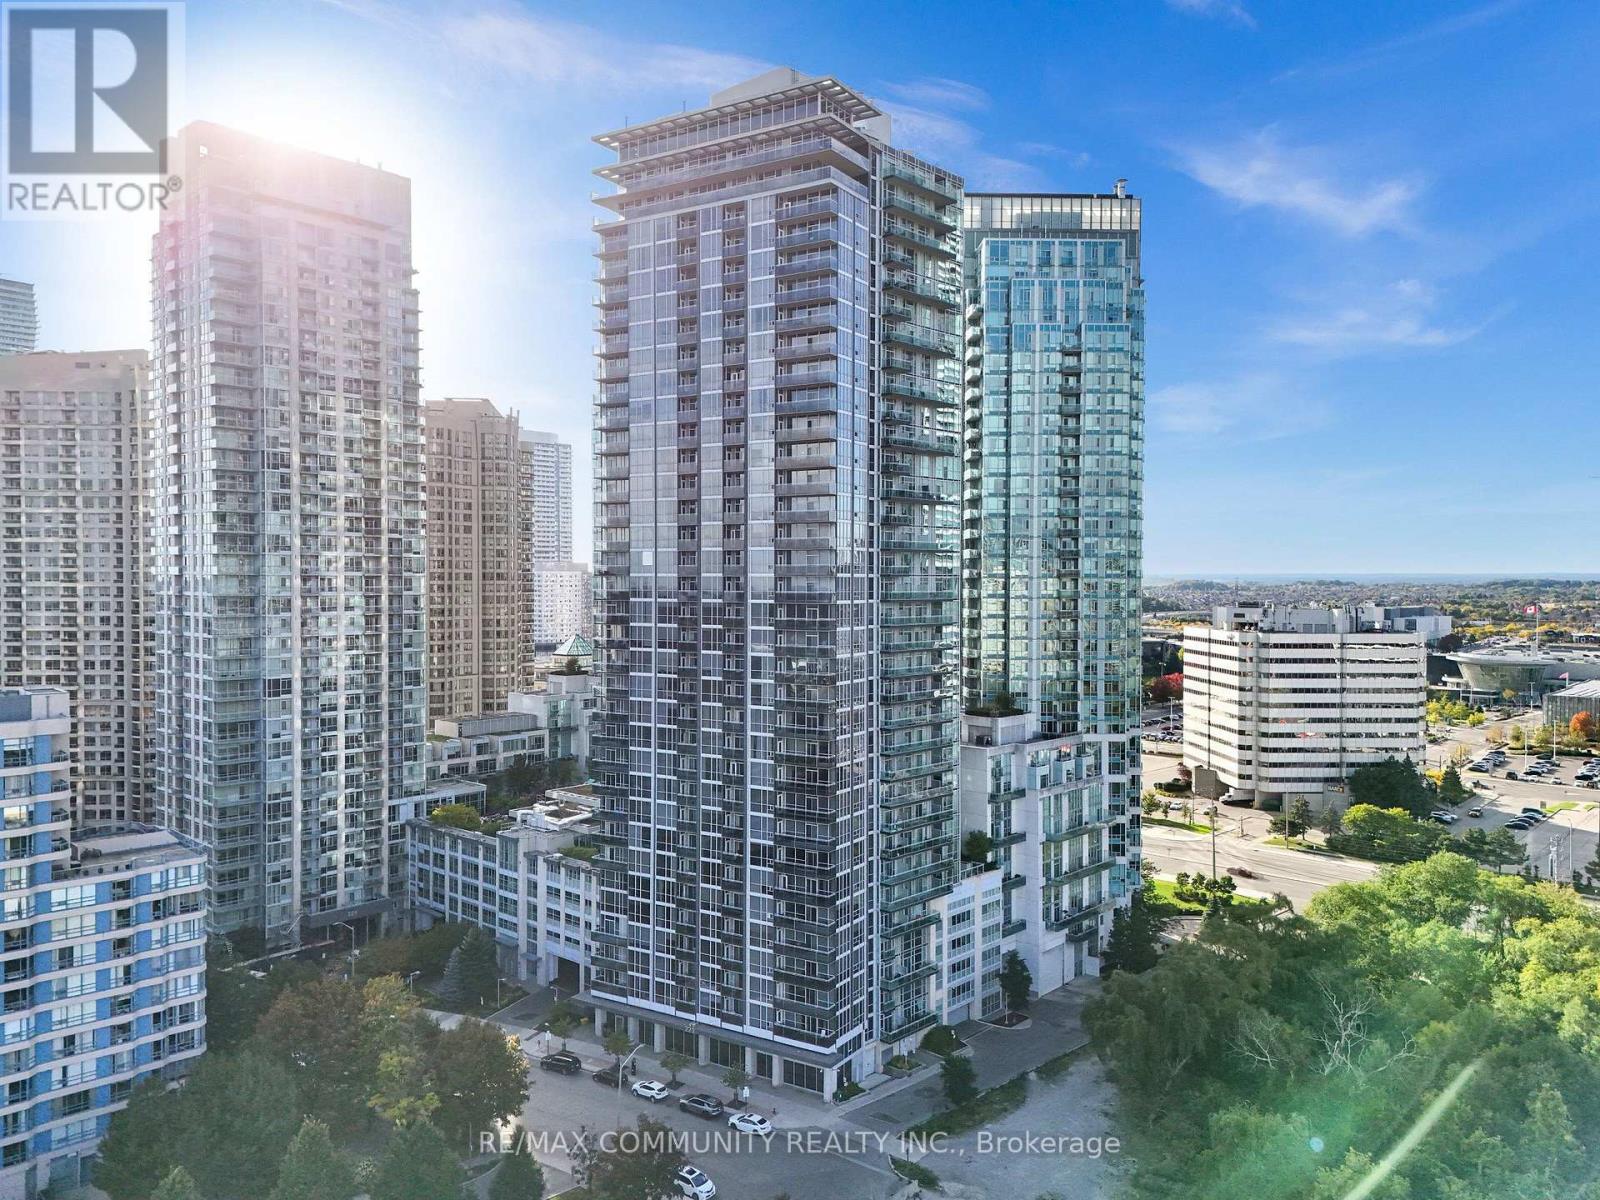
2901 - 223 Webb Drive
Mississauga, Ontario
Rare find! Unique 29th-floor LOFT with stunning floor-to-ceiling windows. Welcome to 223 Webb Dr, steps from Square One! Open-concept layout featuring soaring loft ceilings and sleek finishes. Comes complete with a large private storage locker. Enjoy amazing amenities including a rooftop terrace with BBQs, outdoor hot tub, indoor pool, fully equipped fitness centre, and guest suites. Unbeatable central location near Celebration Square, dining, LRT, GO, and Hwy 403. Exceptional living in the core of Mississauga! All the chattles, fixture and furniture can be negotiated. (id:50787)
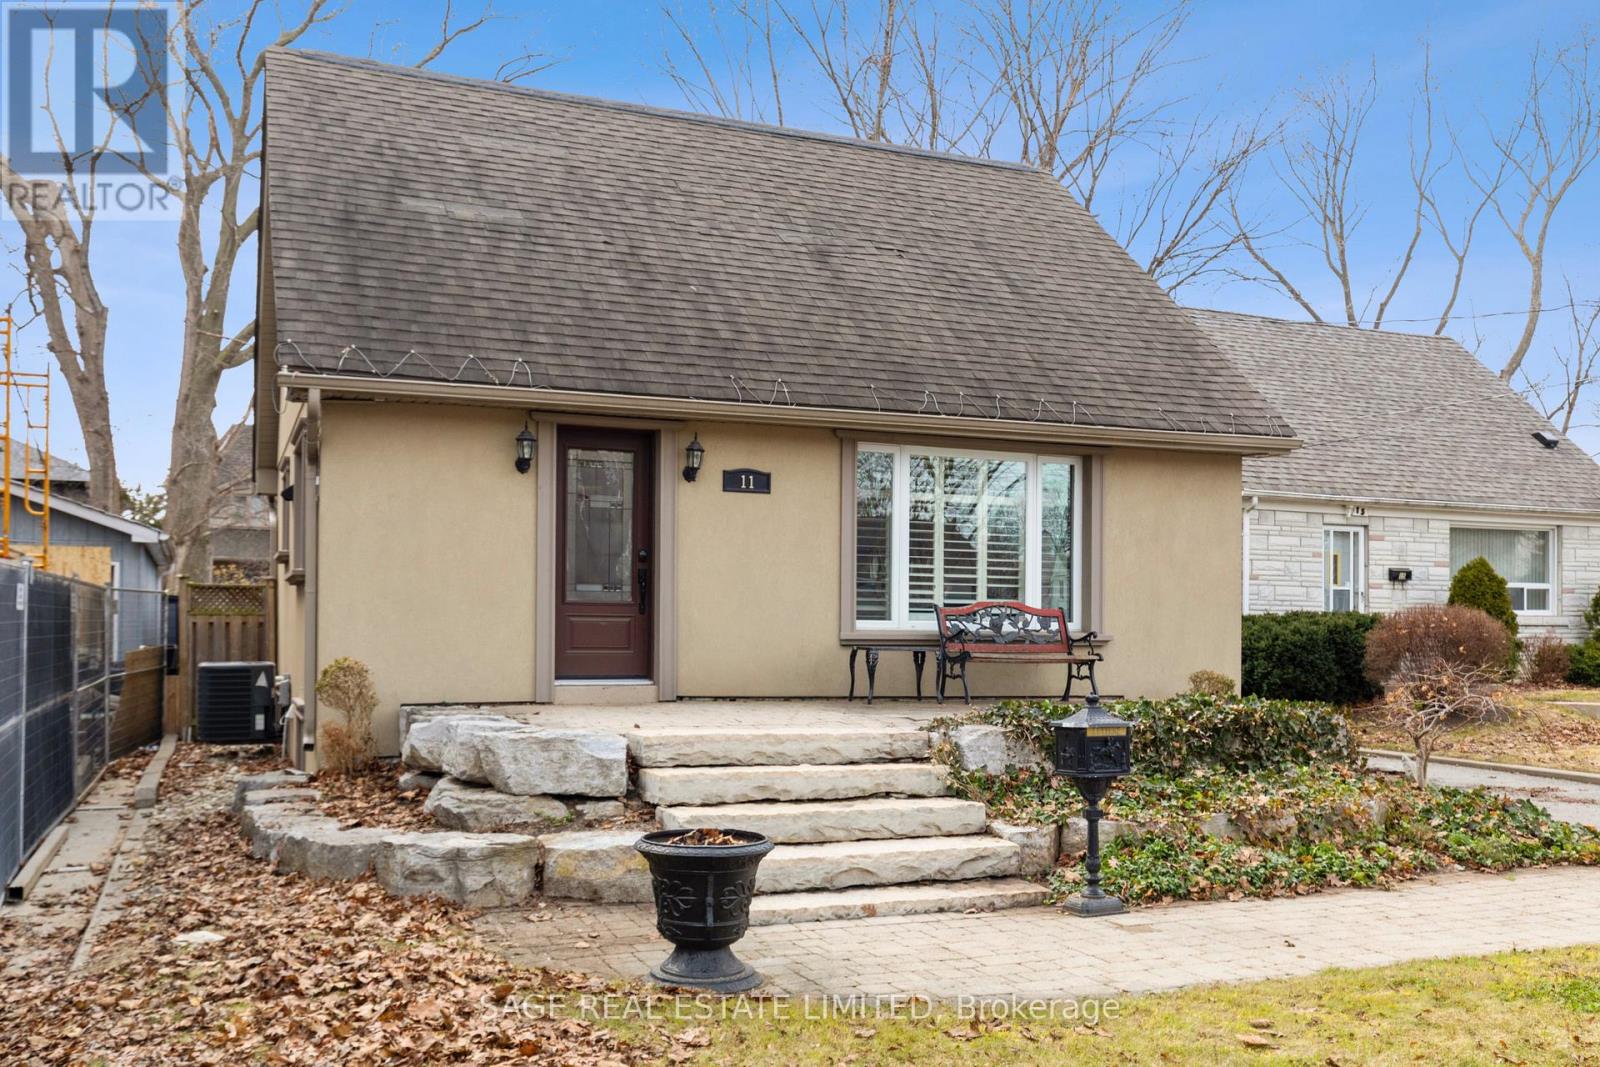
11 Chelsea Drive
Toronto, Ontario
Tucked into a quiet cul-de-sac, this 3-bedroom, 2-bath 1-storey sits on a generous lot and offers real potential-whether you're looking to move in, renovate, or build new. Set among wide, tree-lined streets, the neighbourhood is in the midst of transformation, with original homes being updated and striking new builds redefining the streetscape. Inside, two spacious bedrooms upstairs feature original hardwood that brings warmth and character you just can't replicate. Large windows fill each room with natural light, creating bright, inviting spaces throughout. On the main floor, the third bedroom just off the living room is framed by French doors-adding a touch of charm and flexibility. Parking is a standout: a private drive for four plus a detached one-car garage-5 cars... FIVE. All set on a lot that gives you room to think bigger.Enjoy a short walk to the trails of Etobicoke Creek and nearby baseball diamonds. Quick trips to Farm Boy and the shops and restaurants along Lakeshore make everyday living easy. Live everyone's dream of easy daily drop-offs-just a two-minute walk to the local French and English program school, part of the Alderwood Centre alongside the Toronto Public Library, Parks and Recreation, and Alderwood Action Daycare-creating a true hub for families in the neighbourhood. Long Branch GO and Toronto Golf Club are both just minutes away. Big lot, quiet setting, real upside-this is Alderwood at its best. (id:50787)
2 - 18 Varsity Road
Toronto, Ontario
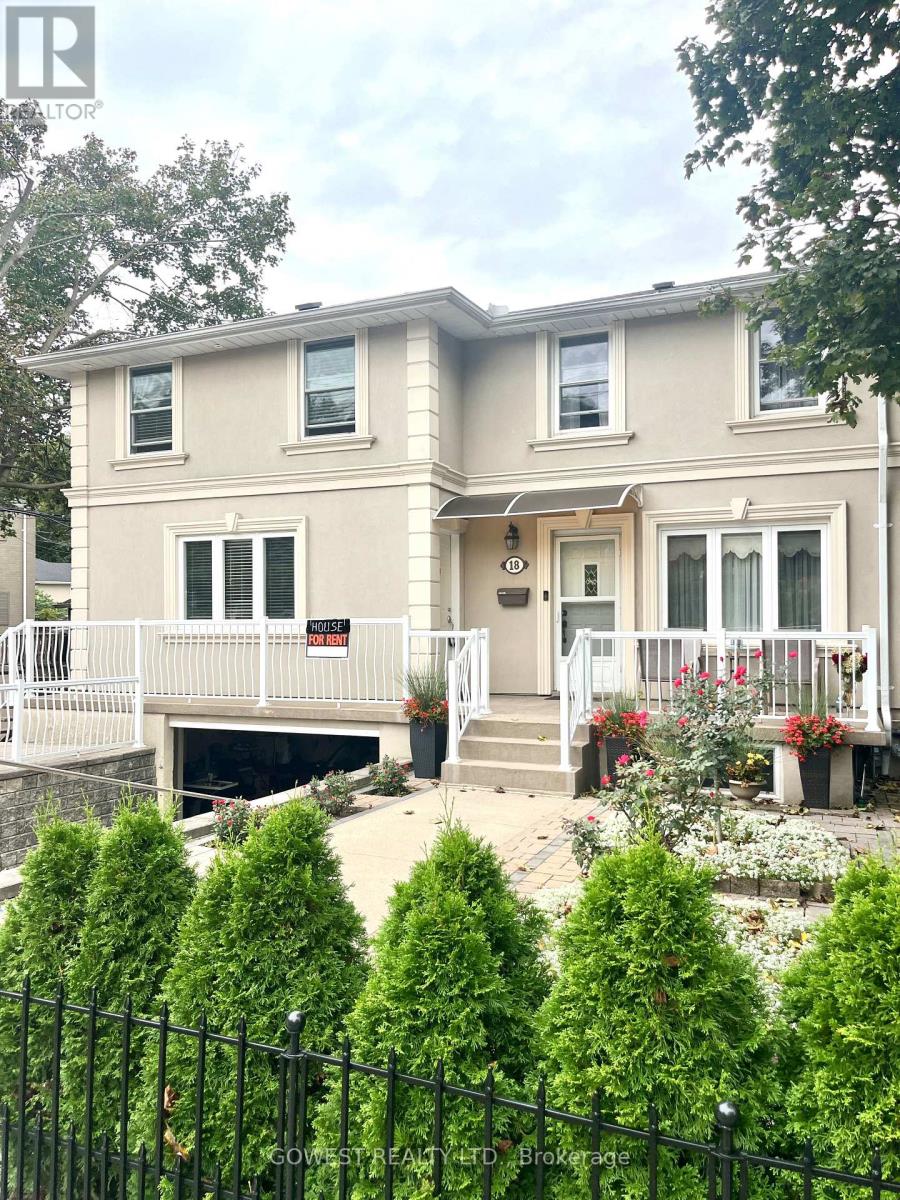
Welcome to this beautiful 2-bedroom, 2-bathroom unit with 1 parking spot, nestled in the desirable Lambton-Baby Point neighborhood. This charming home features hardwood floors throughout and a beautiful oak staircase, offering comfort, style, and convenience. The unit includes 2 spacious bedrooms, 2 bathrooms, 1 parking spot, and all-inclusive utilities except cable. Enjoy the convenience of a TTC bus stop nearby and easy access to the subway, making commuting a breeze. Located close to local schools, Magwood Park, the Humber River, and Bloor West Village, you'll have easy access to beautiful green spaces. This is a quiet, family-friendly neighborhood with excellent access to public transit, parks, schools. (id:50787)
46 Walker Road
Ingersoll, Ontario
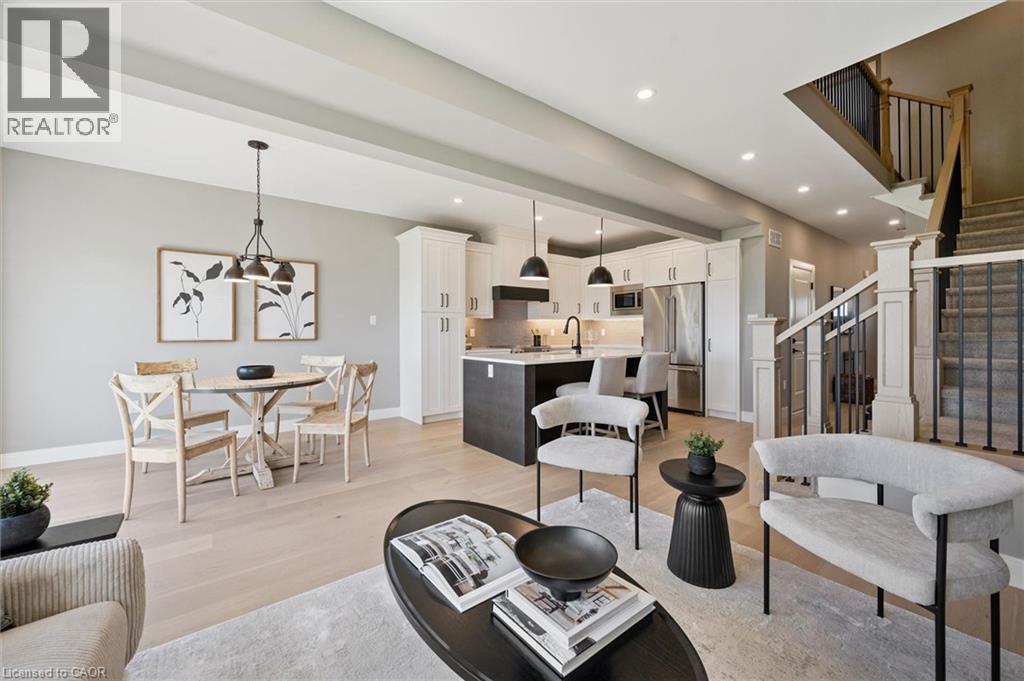
Welcome to Harvest Hills Freehold Towns in Ingersoll - where only 2 units remain! This brand new beautifully designed two-storey, three-bedroom freehold townhome features a walkout basement and backs onto green space, offering both privacy and scenic views. The main floor offers a bright, open-concept layout with 9’ ceilings, engineered hardwood flooring, and a convenient 2-piece powder room. The modern kitchen includes quartz countertops, stainless steel appliances, and designer light fixtures, and flows seamlessly into the dinette with direct access to the upper deck. Finished with composite decking, glass and aluminum railings, and a privacy wall, this outdoor space is perfect for relaxing or entertaining. Upstairs, you’ll find three spacious bedrooms, including a comfortable primary suite with room for a king-sized bed, a walk-in closet, and a 3-piece ensuite with a fully tiled shower. A second-floor laundry room and a linen closet add everyday convenience. The unfinished walkout basement offers great potential for future living space—ideal for a family room, home office, or gym. Located in a family-friendly neighbourhood with green space and a playground just across the street, Harvest Hills offers a great balance of comfort and community. Enjoy Ingersoll’s local shops, dining, and smalltown charm, with easy access to Highway 401 for quick commutes to Woodstock and London. A great opportunity to own a brand new home in a growing community. (id:50787)
1008 - 55 Elm Drive W
Mississauga, Ontario
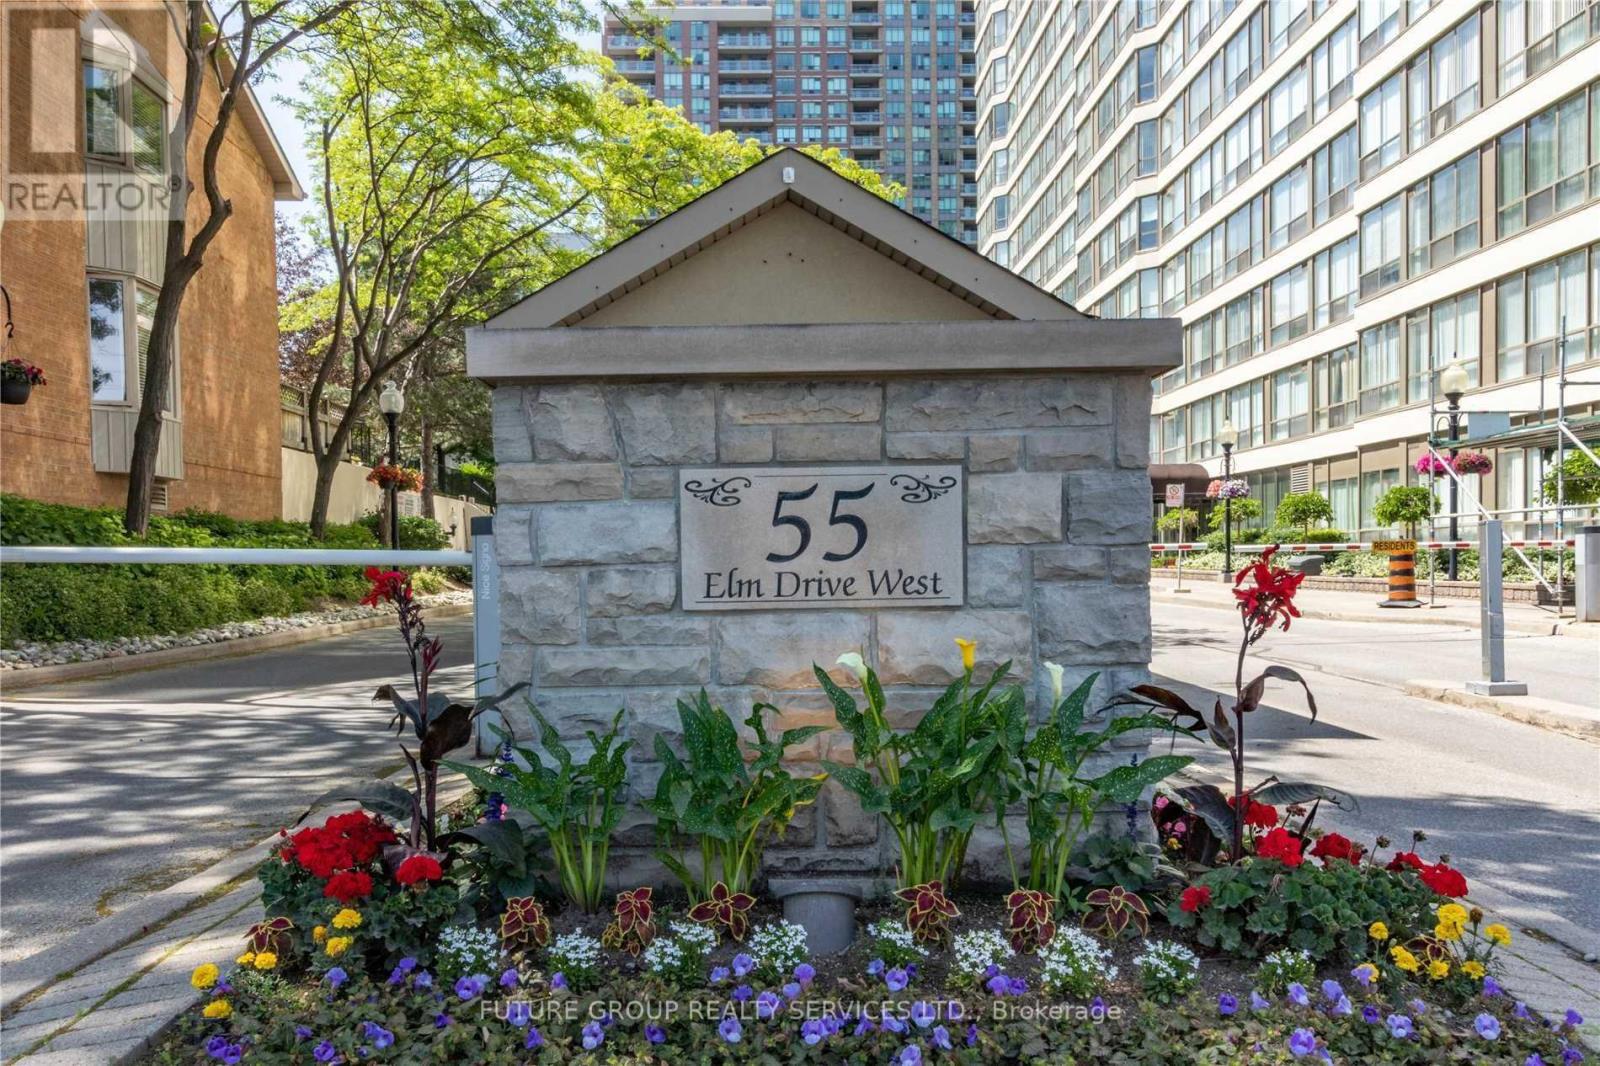
Freshly Painted, Spacious 1 Bedroom Plus Large Den Condo - 861 Sqft. Den Can Be Used As Den/Office. Well Managed Building In Downtown Mississauga, Steps To Transit, Square One, Go Station. Bright & Spacious Living Room W/ Large Windows, Open Concept Dining Room - Perfect For Entertaining. Kitchen With Ceramic Floors. Primary Bedroom W/ 4 Pc Ensuite Bath & Walk-In Closet. Large Bright Solarium - Perfect For Home- Office. Condo Fees Include All Utilities & Cable Tv. Only 2 People Are Allowed To Live In The Unit As Per Property Management. Luxurious Building W/ World Class Amenities - Rooftop Pool, Gym, Party Room, Sun-Deck. Tennis Courts, Squash Courts, Library/Theatre, Bbq Area! Steps To Square One. (id:50787)
14 - 651 Farmstead Drive
Milton, Ontario
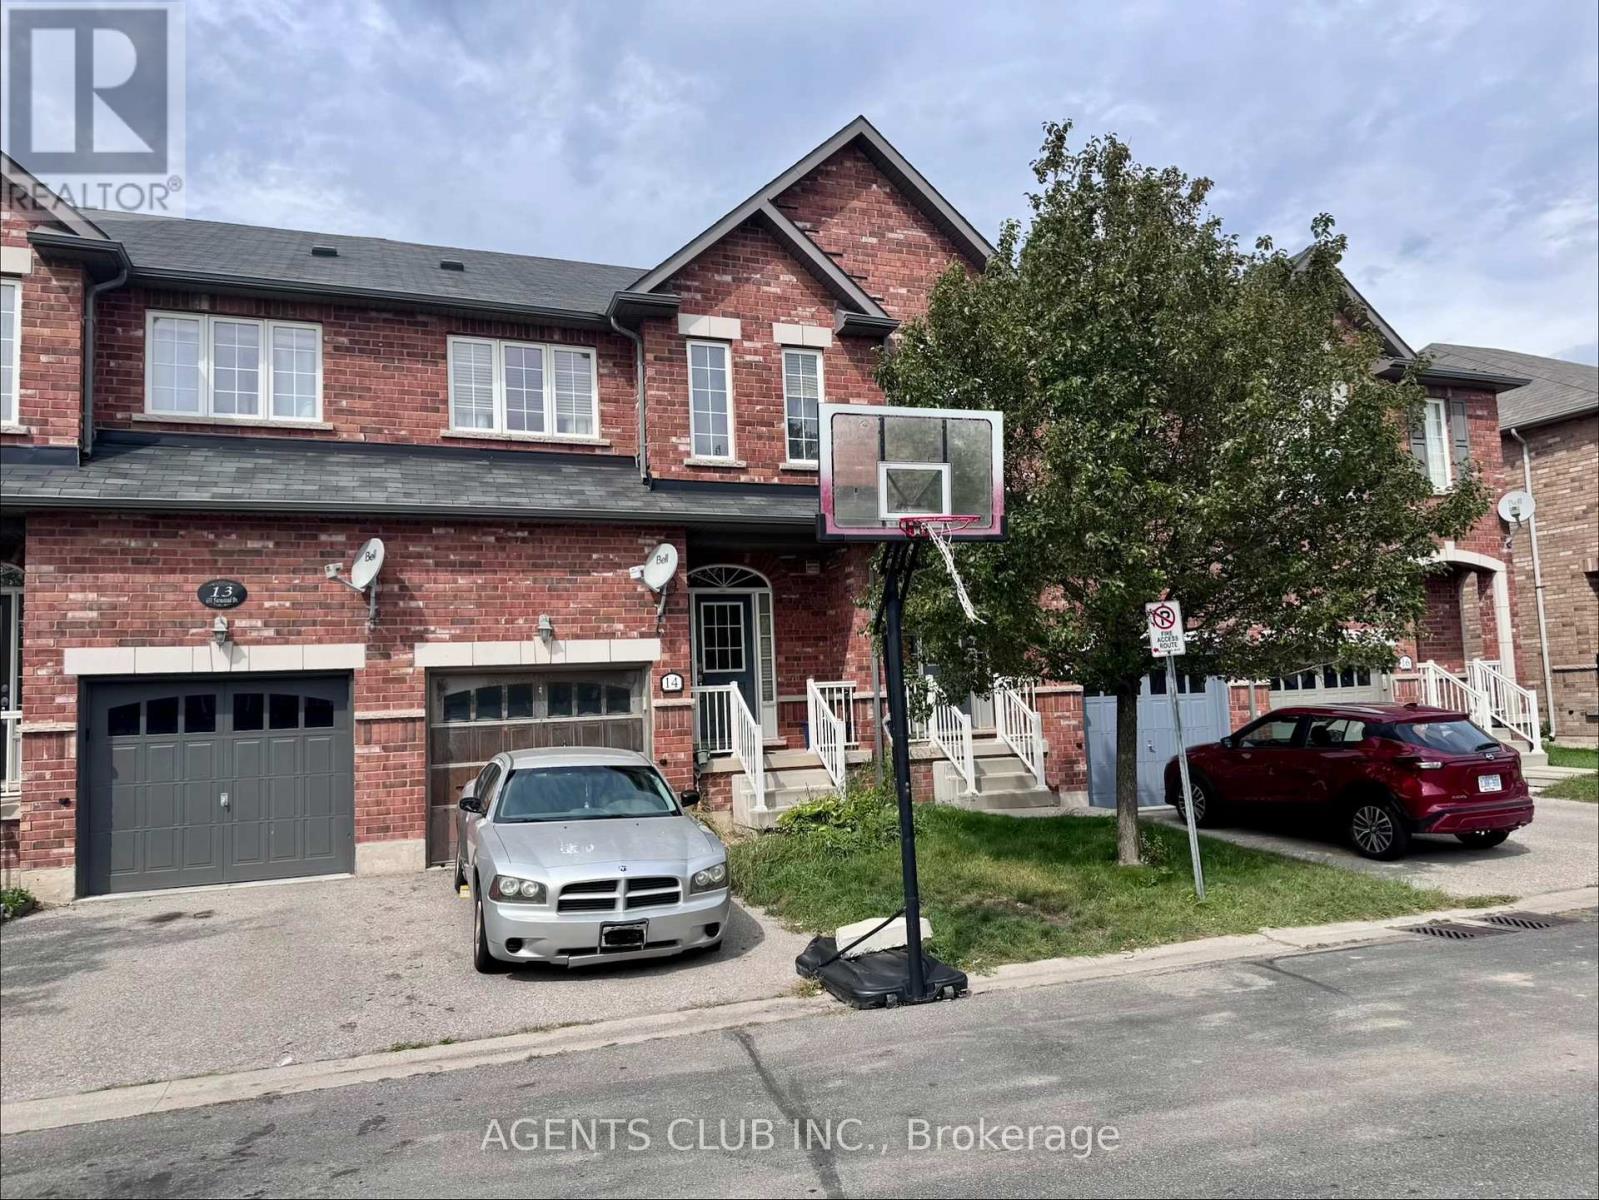
RARE OPPORTUNITY - Welcome to this 3-bedroom, 2.5 bathroom freehold townhome in the highly sought-after community and one of the most desirable family neighbourhoods in Milton. Selling AS-IS, this is your opportunity to bring your own vision, renovate to your taste, and make it truly your own from day one, rather than paying a premium for someone else's design choices. Ideal for the end-user family who recognizes value, and a great fit for a buyer with a flexible timeline who wants to secure a well-located home now, with room to personalize when the time comes. This property is steps aways from schools, parks, Milton District Hospital, shopping, and minutes to the Milton GO Station; this location checks every box. The home is currently tenanted on monthly basis, and closing/possession will be coordinated accordingly. Book your showing today - good deals like this don't come around often. (id:50787)
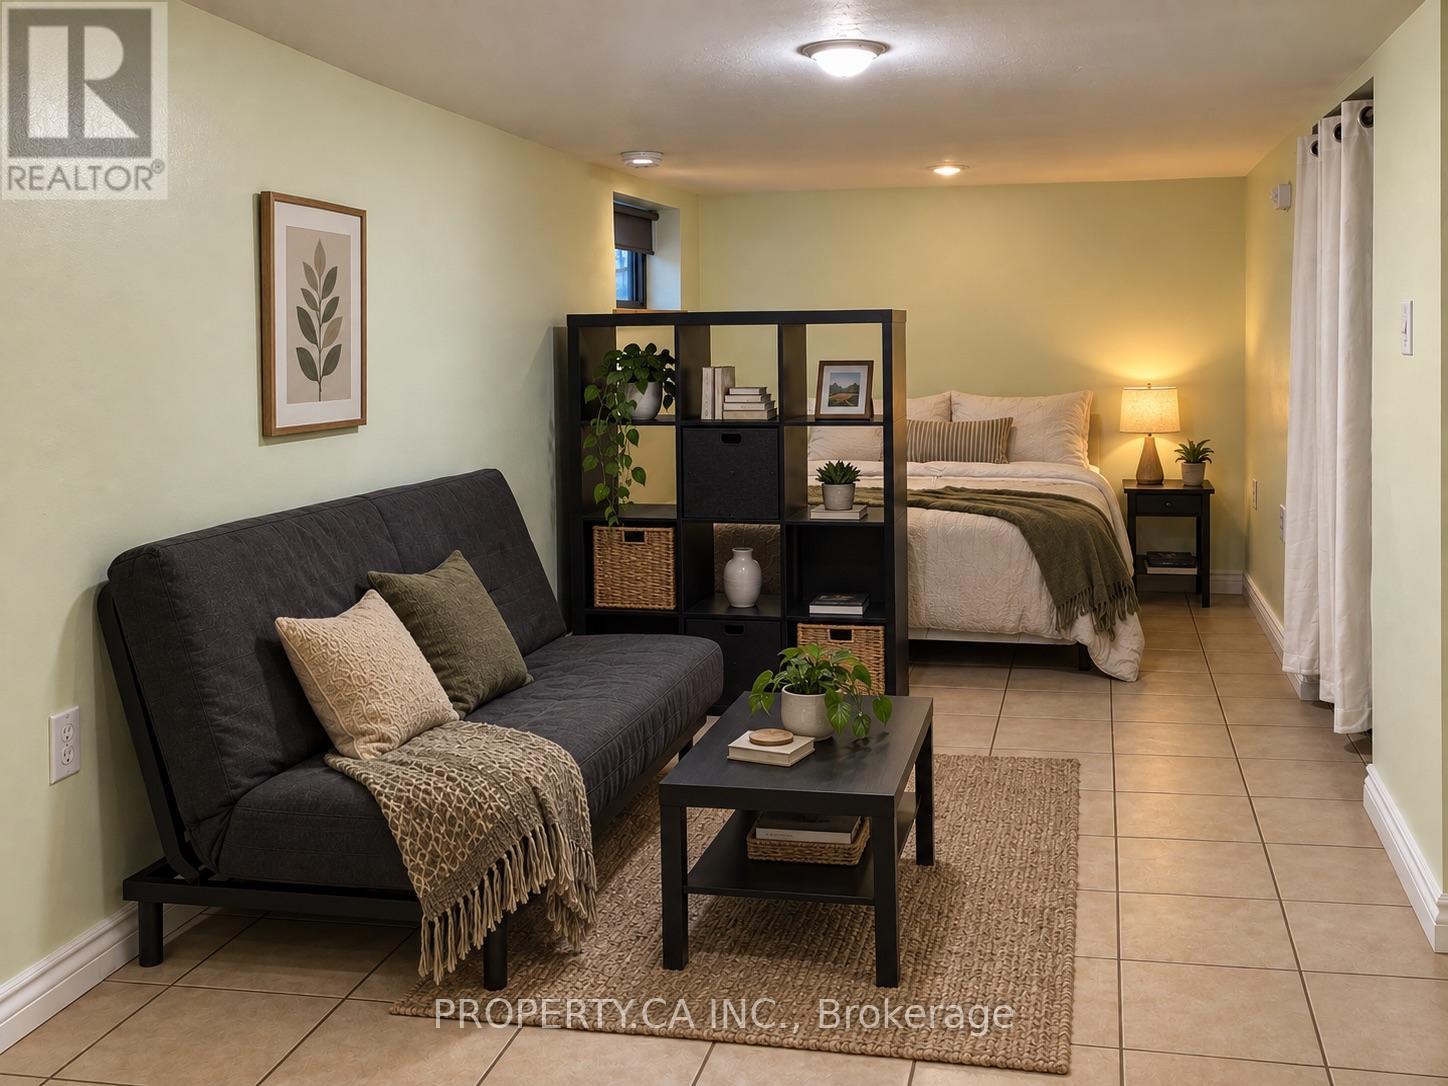
Lower Level - 83 St John Road
Toronto, Ontario
Junction bachelor with HEAT, HYDRO and WATER INCLUDED. Features a private entrance, heated floors, separate thermostat, private ENSUITE LAUNDRY, new oven and fridge, portable A/C unit provided by landlord during summer months, and an approximate ceiling height of 6'5". Professionally cleaned and ready for move-in.Everyday essentials are close by, with Tim Hortons at the top of the street, a park across the road, and groceries, gyms, shops, cafés and restaurants along Dundas West nearby. The 30 and 40 TTC buses are about a 2-minute walk away, providing easy connections to High Park and Dundas West stations. Bike storage included. Street permit parking may be available through the City. (id:50787)
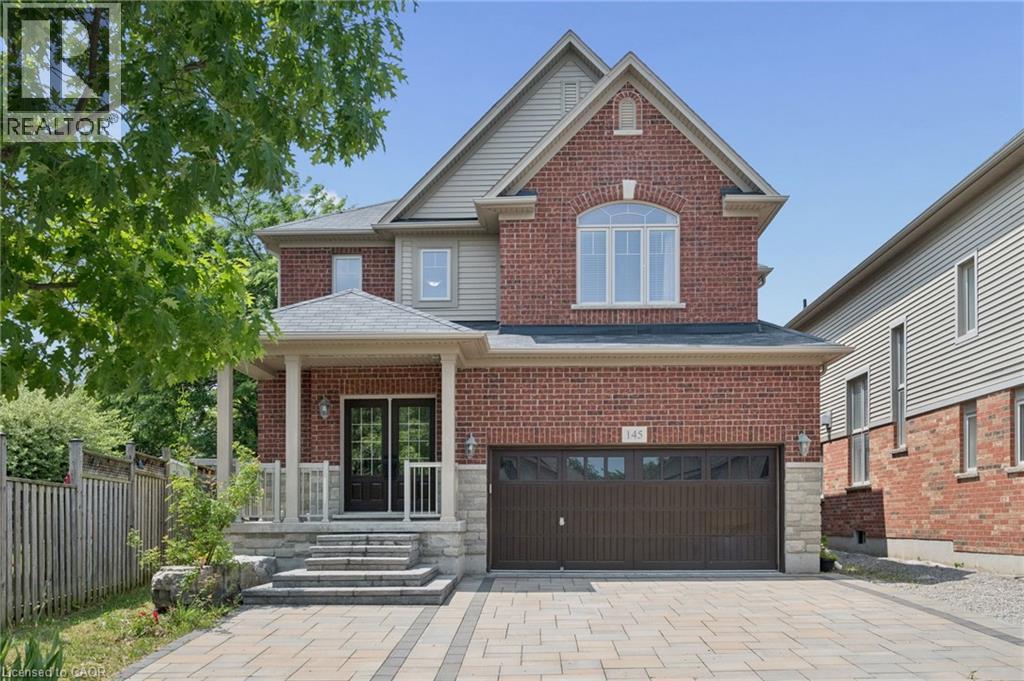
145 Redtail Street
Kitchener, Ontario
MOVE-IN READY! Nestled in the Prestigious Executive neighbourhood in Kiwanis Park, impressive 4,200 sq ft of living spaces, this exceptional custom-built Luxury home offers comfort, style, & functionality. Surrounded by scenic parks, walking trails, expansive green space, & the Grand River, this stunning residence features 5 bedrms & 6 bathrms, making it ideal for growing families or multi-generational living. The main level boasts impressive 9' ceilings, elegant modern light fixtures, & a thoughtfully designed layout. The chef-inspired kitchen is beautifully appointed with granite countertops, stainless steel appliances, extended cabinetry, & an oversized centre island. The kitchen flows seamlessly into the dining, family, & living areas, while the family room is highlighted by an upgraded gas fireplace. Upstairs, the luxurious primary suite serves as a private retreat, complete with a spa-inspired 5pc en-suite & a spacious walk-in closet. A 2nd bedrm features its own private en-suite with a stylish sliding barn door, while 2 additional bedrms share a 3rd bathrm. The fully finished basement featuring rare 8.5 ft high ceilings & outstanding in-law suite or income potential. This level includes a spacious recreation room, a kitchenette that can be used as a wet bar, an oversized 5th bedrm with its own private en-suite, plus a rare 2nd full bathrm. Even the utility room has high-end finishes including a sink & rough-ins for a 2nd laundry set. Step outside to your fully fenced backyard oasis, it showcases a professionally finished interlock & stamped concrete patio (2022), a hot tub, & a large inground swimming pool-creating the perfect setting for entertaining & unforgettable summer memories. Recent upgrades include hardwood flooring (2023), luxuriously finished basement (2023), water softener (2023), owned hot water tank (2023), dryer (2022), stove & refrigerator (2026). Located just minutes from both universities, Conestoga Mall, Highway 85, & all major amenities. (id:50787)
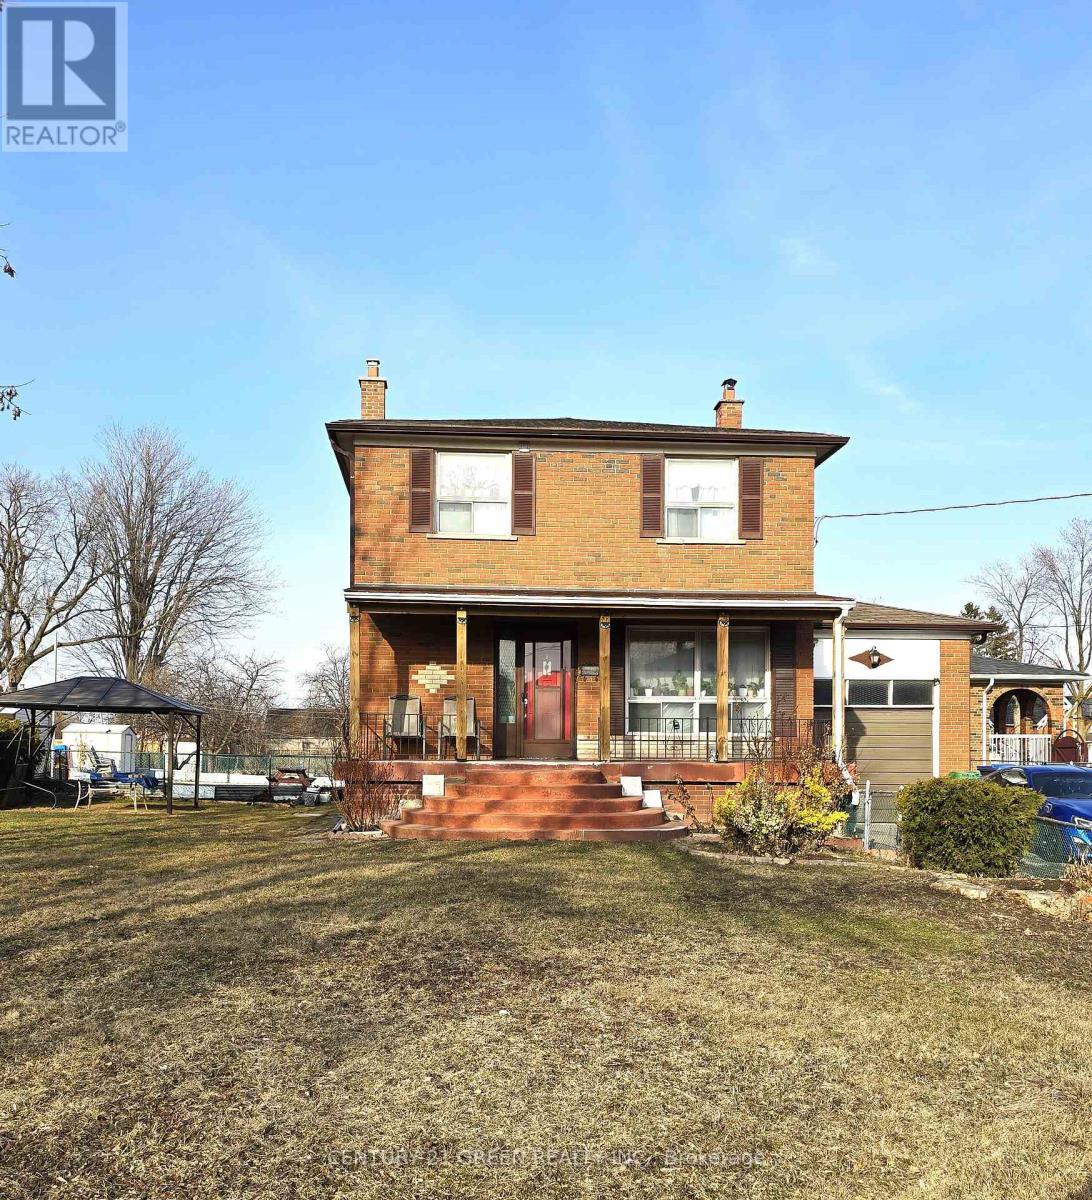
35 York Street
Mississauga, Ontario
Bright & Spacious Family Home on a Premium Lot! Welcome to this beautifully maintained five (5) bedroom detached home situated on a massive 105.5 ft x 105.5 ft lot. Offering endless potential, this property features large principal rooms with gleaming hardwood floors throughout, an eat-in kitchen, and an enormous private yard perfect for entertaining, gardening, or future development. The upper level boasts 3 generously sized bedrooms, while the Partly finished basement with a separate entrance offers 2 additional bedrooms, a cold room, and great income/rental potential. Whether you're a family looking to move right in or a builder/investor seeking a prime development opportunity, this home checks all the boxes. Conveniently located close to the new Malton GO Train, schools, shopping, major highways, Convention Centre, and 6 Mins Drive to Pearson Airport. Don't miss this rare offering endless possibilities await! (id:50787)
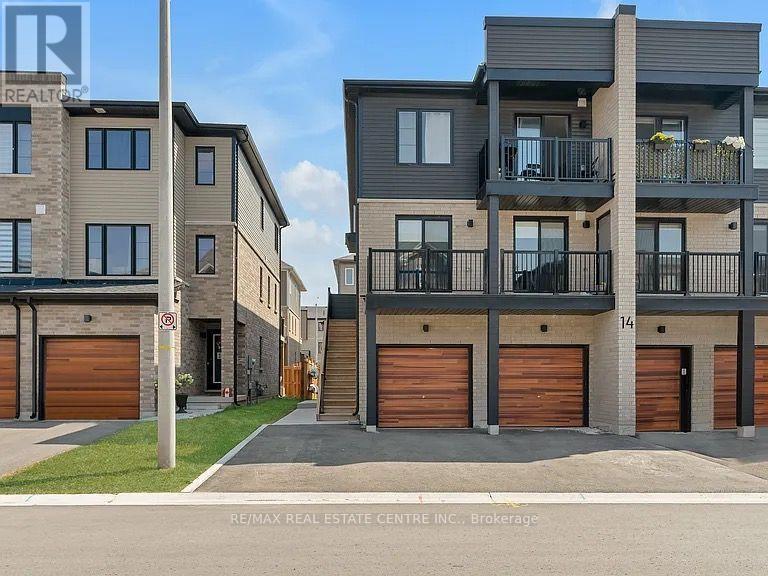
1 - 14 Pumpkin Corner Crescent
Barrie, Ontario
Welcome to this rarely available and exceptionally well-located ground-floor 1-bedroom unit, offering stylish upgrades, modern finishes, designated parking spot and your own private outdoor space. Bright, beautifully updated and thoughtfully designed, this home is move-in ready and a wonderful place to call home. The modern kitchen features stainless steel appliances, quartz countertops and ample cabinetry, offering both style and functionality. The open-concept living and dining area is filled with natural light and offers a lovely view of the private outdoor space, with a walkout providing easy access - perfect for enjoying your morning coffee or relaxing outdoors. The spacious primary bedroom overlooks the backyard and features a generous closet. A fully updated bathroom, large front-loading washer and dryer, and additional storage spaces complete the interior. Enjoy the added benefit of your own parking space directly at the front of the property, along with a covered entrance. Ideally situated close to parks, grocery stores, shopping and everyday amenities, with easy access to the Barrie South GO Station and just 15 minutes to Highway 400. Bright, modern, private and ideally located - this is a wonderful opportunity to make this exceptional rental your new home! Photos taken prior to furniture being removed. (id:50787)
Upper #1 - 2728 Bur Oak Avenue
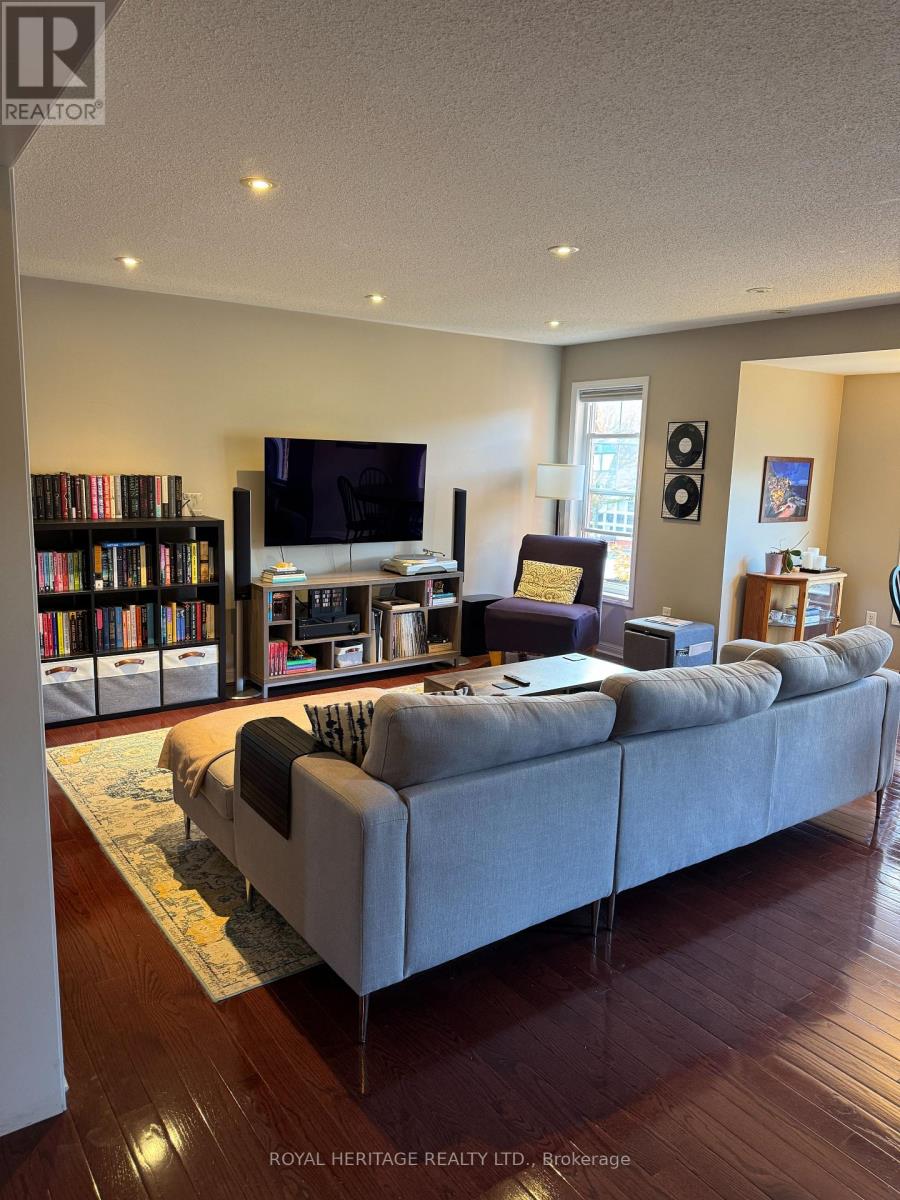
Markham, Ontario
Welcome to this beautifully upgraded and well-maintained 1,700 sq. ft. townhome in the highly sought-after Cornell community. Featuring hardwood floors, pot lights, quartz countertops and an open-concept layout, this bright and spacious home is designed for comfortable everyday living and entertaining.The impressive great room is filled with natural light from large windows and offers a seamless flow between the living, dining and kitchen areas. The generous 2-bedroom + den layout provides excellent flexibility for families, professionals or those looking for additional space to work from home.The secluded third-floor primary suite is a true retreat, complete with a 4-piece ensuite, walk-in closet and beautiful sunset exposure. The versatile den provides direct access to a spacious deck, perfect for summer BBQs and outdoor entertaining. Storage is plentiful throughout, including a large 11' x 9' garage storage area. Includes 5 appliances and 1 parking space. Brand new AC unit! Enjoy a convenient Cornell location within walking distance to Stouffville hospital, schools, parks, shops, community centre, with transit nearby! A fantastic opportunity to own a spacious, upgraded townhome in one of Markham's most popular communities. Tenant responsibile for 70% utilities. (id:50787)
123 - 481 Rupert Avenue
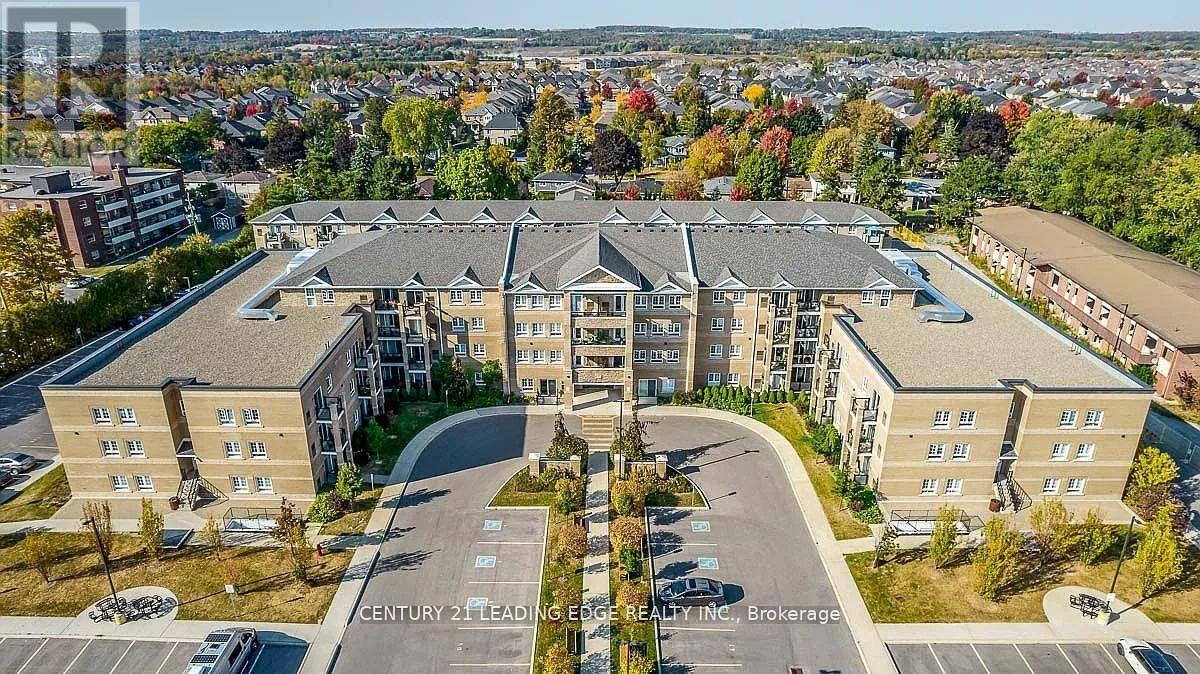
Whitchurch-Stouffville, Ontario
Ground-floor living, top-floor attitude. This bright 2-bed, 2-bath suite offers a private entrance (no elevator small talk required) and an open-concept living/dining space with a walkout to your own balcony. Stainless steel appliances in the kitchen, ensuite laundry, and a 4-piece ensuite off the primary keep mornings simple. One owned underground parking spot and a private locker handle the practical stuff. The building brings the fun - indoor pool, gym, and a party/games room for when your friends want proof this isn't a rumour. Location does the rest: steps to the GO Train, Longo's, Main St shops, parks, schools, hospital and transit.Approx. 1000-1199 sq ft in one of Stouffville's most walkable low-rise buildings. Quiet, newer, and ready for you to stop touring and start living. Book your showing. (id:50787)
229 Liberty Street N
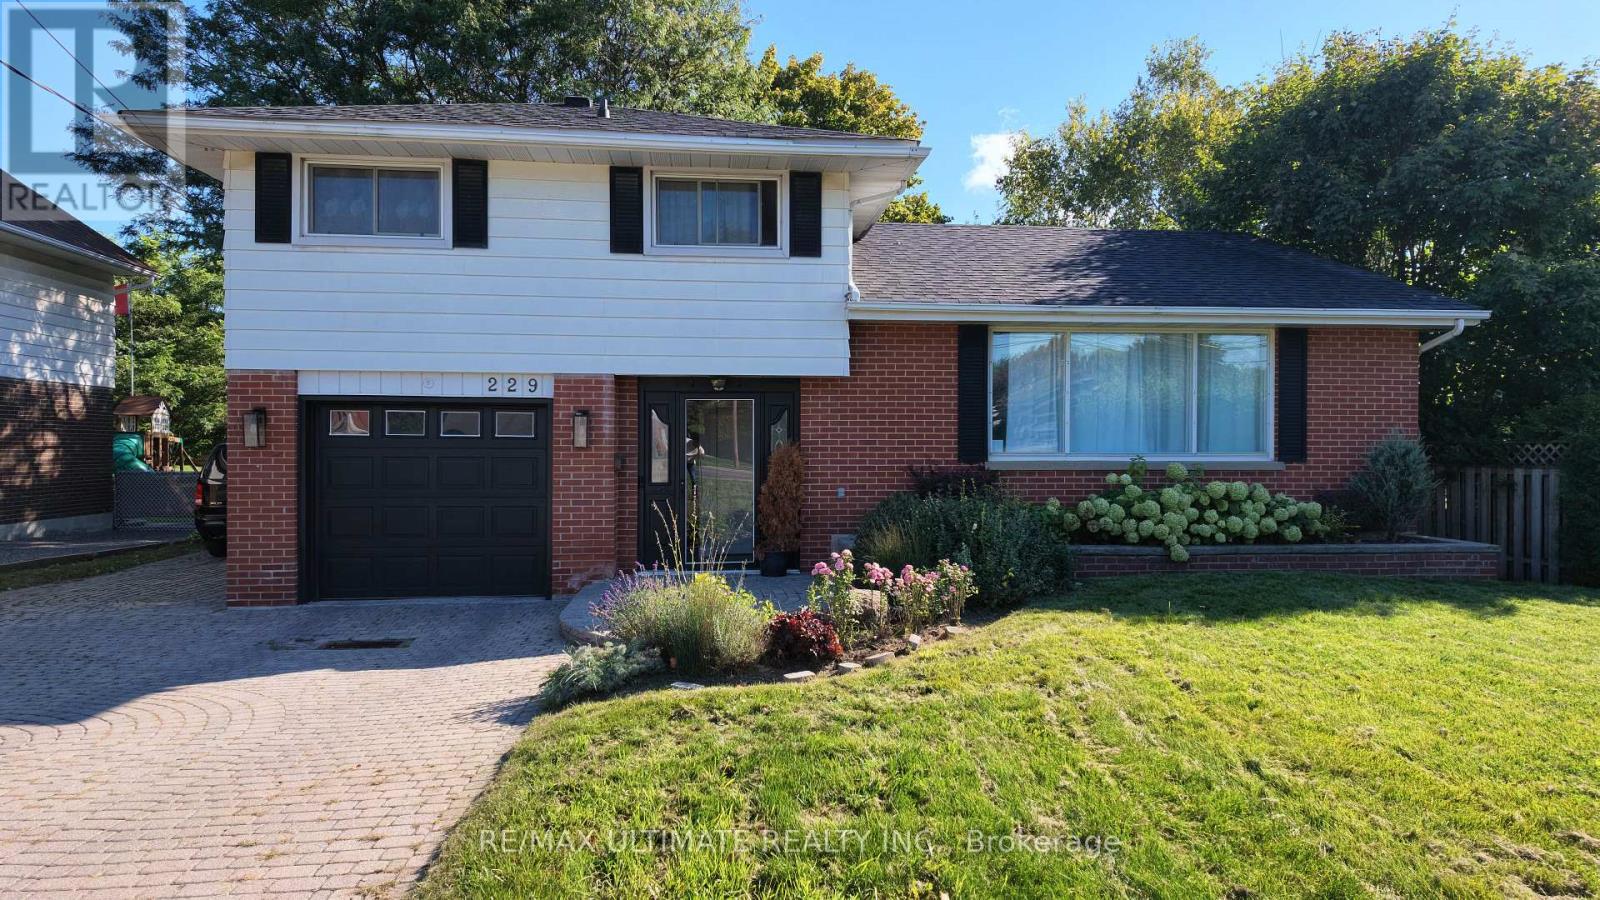
Clarington, Ontario
Welcome To This Beautifully Maintained 3-Bedroom, 2-Bathroom, 4-Level Side-Split Home In TheHeart Of Bowmanville. Offering A Refined Blend Of Modern Comfort, Timeless Appeal, AndExceptional Versatility, This Move-In-Ready Home Is Perfect For Families, Entertainers, AndSavvy Investors Alike. Renovated in 2023, Step Inside To Discover Rich Hardwood Flooring And A Stylishly UpdatedModern Kitchen Featuring A Generous Centre Island-Perfect For Everyday Living, Entertaining,And Gathering With Family. A Spectacular Sun-Drenched Sunroom Provides The Perfect Retreat ToEnjoy Your Morning Coffee, Relax, Entertain Guests, Or Stargaze In The Evening. TheThoughtfully Designed Layout Includes A Separate Entrance To The Finished Basement, OfferingExcellent Potential For A Private Guest Suite, Home Office, Recreation Area, Or AdditionalLiving Space. A Rare Future Development Opportunity Further Enhances This Property's Appeal:Potential To Sell Approximately 25 Feet Of The Rear Portion Of The Property To The NeighbourFor The Creation Of A New Lot. Buyer To Conduct Their Own Due Diligence And Verify AllPlanning, Zoning, Severance, And Development Requirements. See Schedule "C" For Details. EnjoyAmple Parking, A Single-Car Garage, And An Extra-Wide Driveway. Ideally Located In A Quiet,Family-Friendly Neighbourhood, Just 7 Minutes From The Future Bowmanville GO Extension And 5Minutes From The Popular Bowmanville Salmon Ladder. Close To Schools, Parks, Shopping, Dining,Recreation, And Major Commuter Routes. Meticulously Maintained With Pride Of OwnershipThroughout, This Exceptional Home Offers Comfort, Character, Versatility, And Exciting FuturePotential. A Rare Opportunity To Enjoy A Beautiful Home Today While Exploring Additional ValueThrough Its Unique Lot Potential. (id:50787)
28 - 3079 Pharmacy Avenue
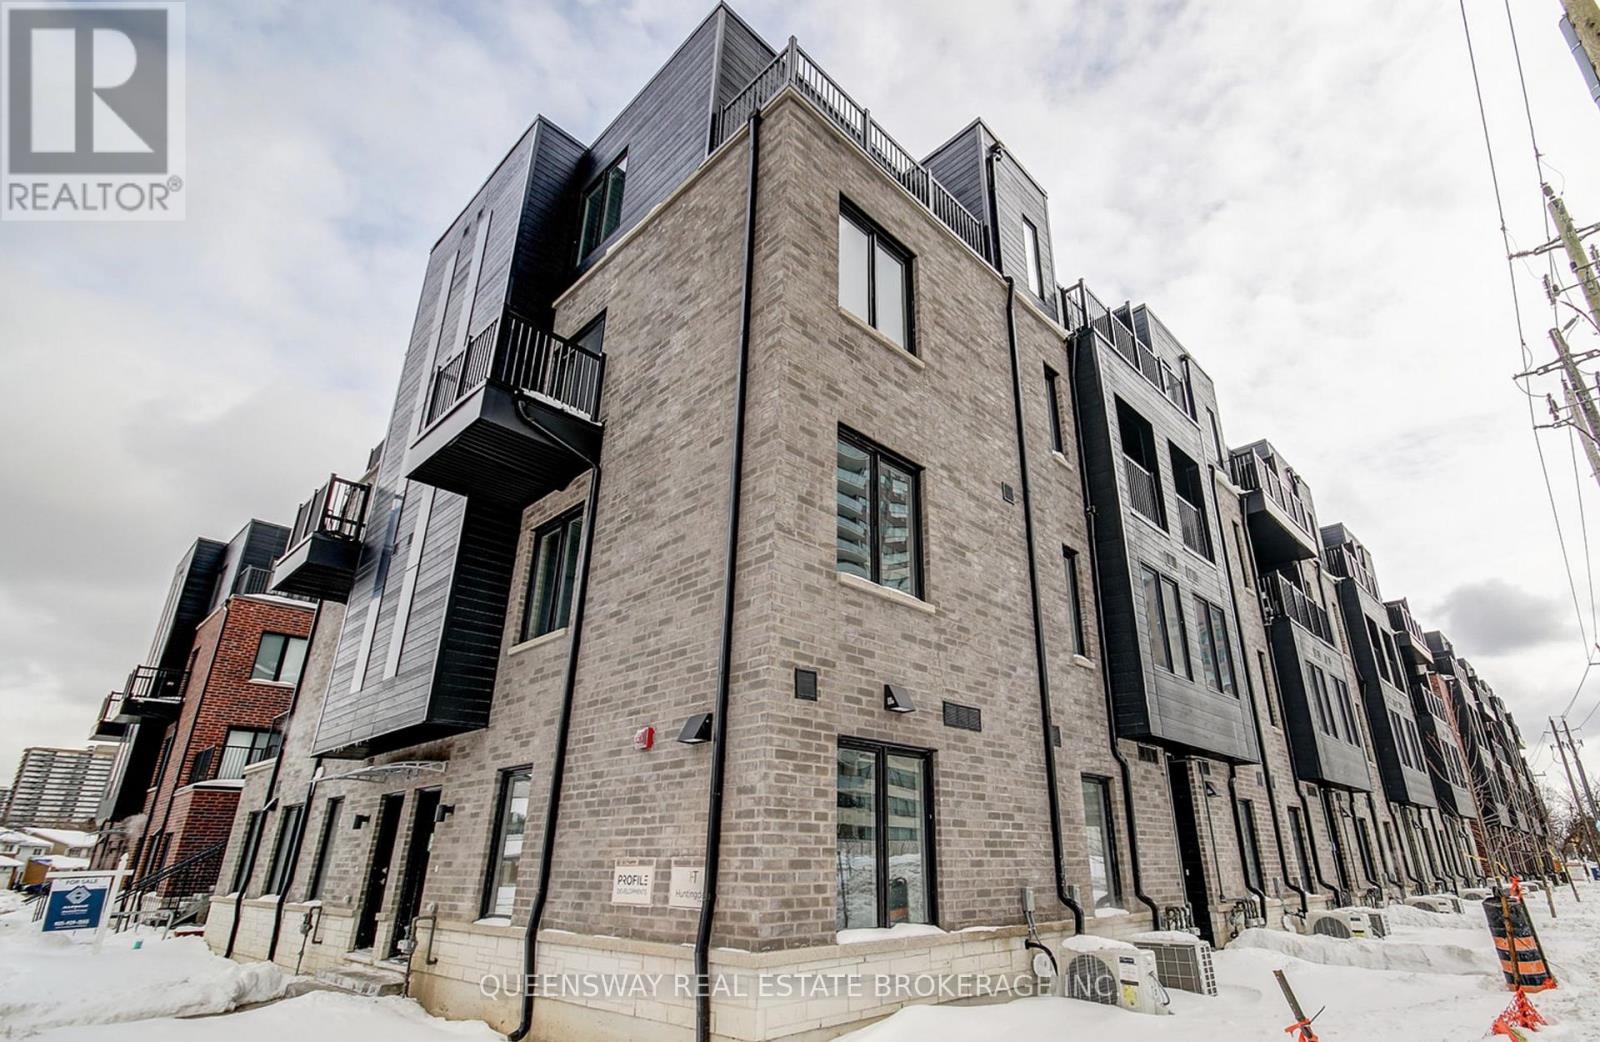
Toronto, Ontario
offers anytime (id:50787)

9 Huron Court
Clarington, Ontario
Welcome to 9 Huron Court, a beautifully maintained bungalow nestled on a quiet court in the highly sought after Wilmot Creek Adult Lifestyle Community. Offering approximately 1,400 square feet of thoughtfully designed living space, this inviting home enjoys a premium park like setting with an exceptional amount of picturesque surrounding green space, creating a peaceful sense of privacy rarely found within the community. Featuring two spacious bedrooms, two full bathrooms, an attached garage, and a highly desirable split bedroom layout, it offers privacy and comfortable everyday living.The bright, oversized kitchen offers abundant cabinetry and workspace while opening seamlessly to a private patio, creating the perfect setting for morning coffee, outdoor dining, or entertaining. The impressive living and dining room features soaring cathedral ceilings, a cozy gas fireplace, and large windows that flood the home with natural light.Privately positioned away from the second bedroom, the spacious primary retreat is surrounded by windows overlooking the beautiful greenery. It features a generous walk in closet and a private three piece ensuite with a walk in shower. The second bedroom and full bathroom are ideally situated for guests or visiting family.The expansive unfinished basement offers endless possibilities for additional living space, a workshop, hobby room, home gym, or exceptional storage, while a convenient cold cellar provides even more storage space.Residents enjoy Wilmot Creek's exceptional resort style amenities, including The Wheelhouse Recreation Centre, indoor and outdoor pools, fitness facilities, tennis and pickleball courts, lawn bowling, woodworking and craft studios, billiards, organized clubs, social events, and a scenic 9 hole golf course along the shores of Lake Ontario. (id:50787)
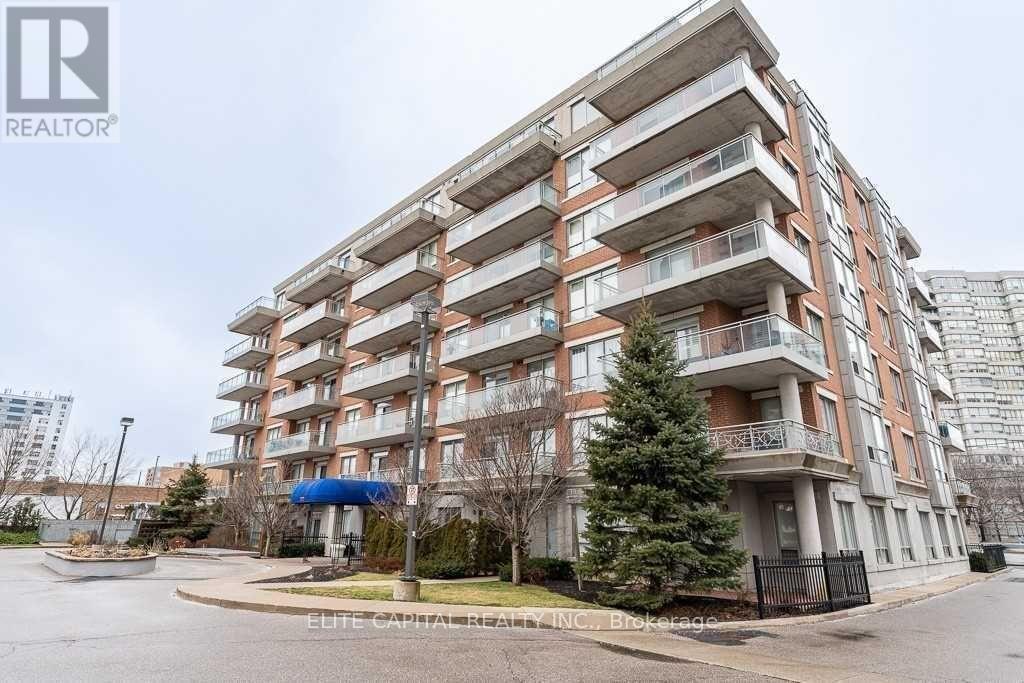
709 - 777 Steeles Avenue W
Toronto, Ontario
Immaculate quiet boutique building offering spacious 1 Bedroom on the Penthouse, Enjoy soaring 10 ft ceilings and large balcony, luxurious finishes including stainless steel appliances, high baseboards, ceiling moldings, laminate flooring throughout ,and more, lots of natural light, 1 parking included. Prime location, right at Steeles/Bathurst, steps to TTC, close to malls, restaurants, retail and all amenities. (id:50787)
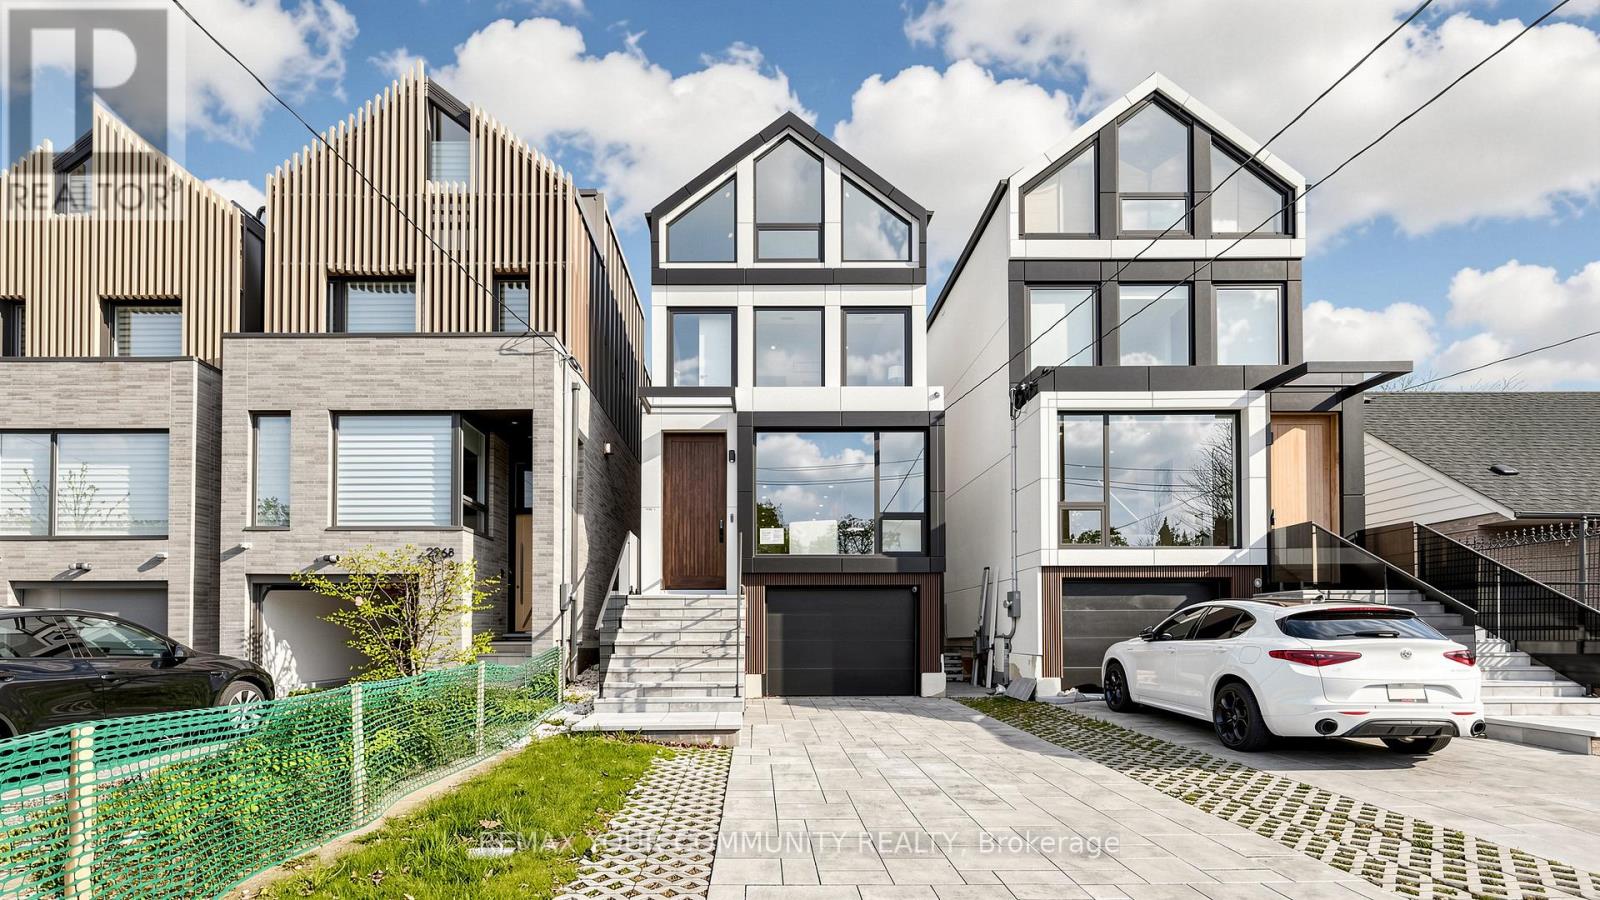
2970a Bayview Avenue
Toronto, Ontario
A striking departure from the ordinary, this custom-built three-storey detached residence offers a refined expression of modern living, where architectural precision meets everyday comfort. The exterior commands attention with clean lines, contemporary materials, and expansive aluminum windows that fill the home with natural light.Inside, thoughtfully curated spaces define the open-concept main level, designed for both entertaining and daily living. A stunning chef's kitchen anchors the home, flowing seamlessly into the great room and extending to a spacious rear patio for effortless indoor-outdoor living.A private elevator connects all four levels, enhancing both convenience and luxury. The home features four generously sized bedrooms, including two with private ensuites, each finished with elegant, high-quality details.The primary suite offers a true retreat, complete with a beverage station and a spa-inspired ensuite featuring heated floors, rain and jet showers, a glass-wall design, and custom storage.Additional highlights include two laundry areas, a central vacuum system, and a bright lower level with heated floors and a fully finished in-law suite with separate living space-ideal for extended family.The exterior is equally impressive, with a heated driveway and front steps for added comfort in winter. A built-in garage, private drive, and functional mudroom complete the home.Located within the sought-after Earl Haig Secondary School district, this residence delivers a rare combination of design, comfort, and modern luxury. (id:50787)
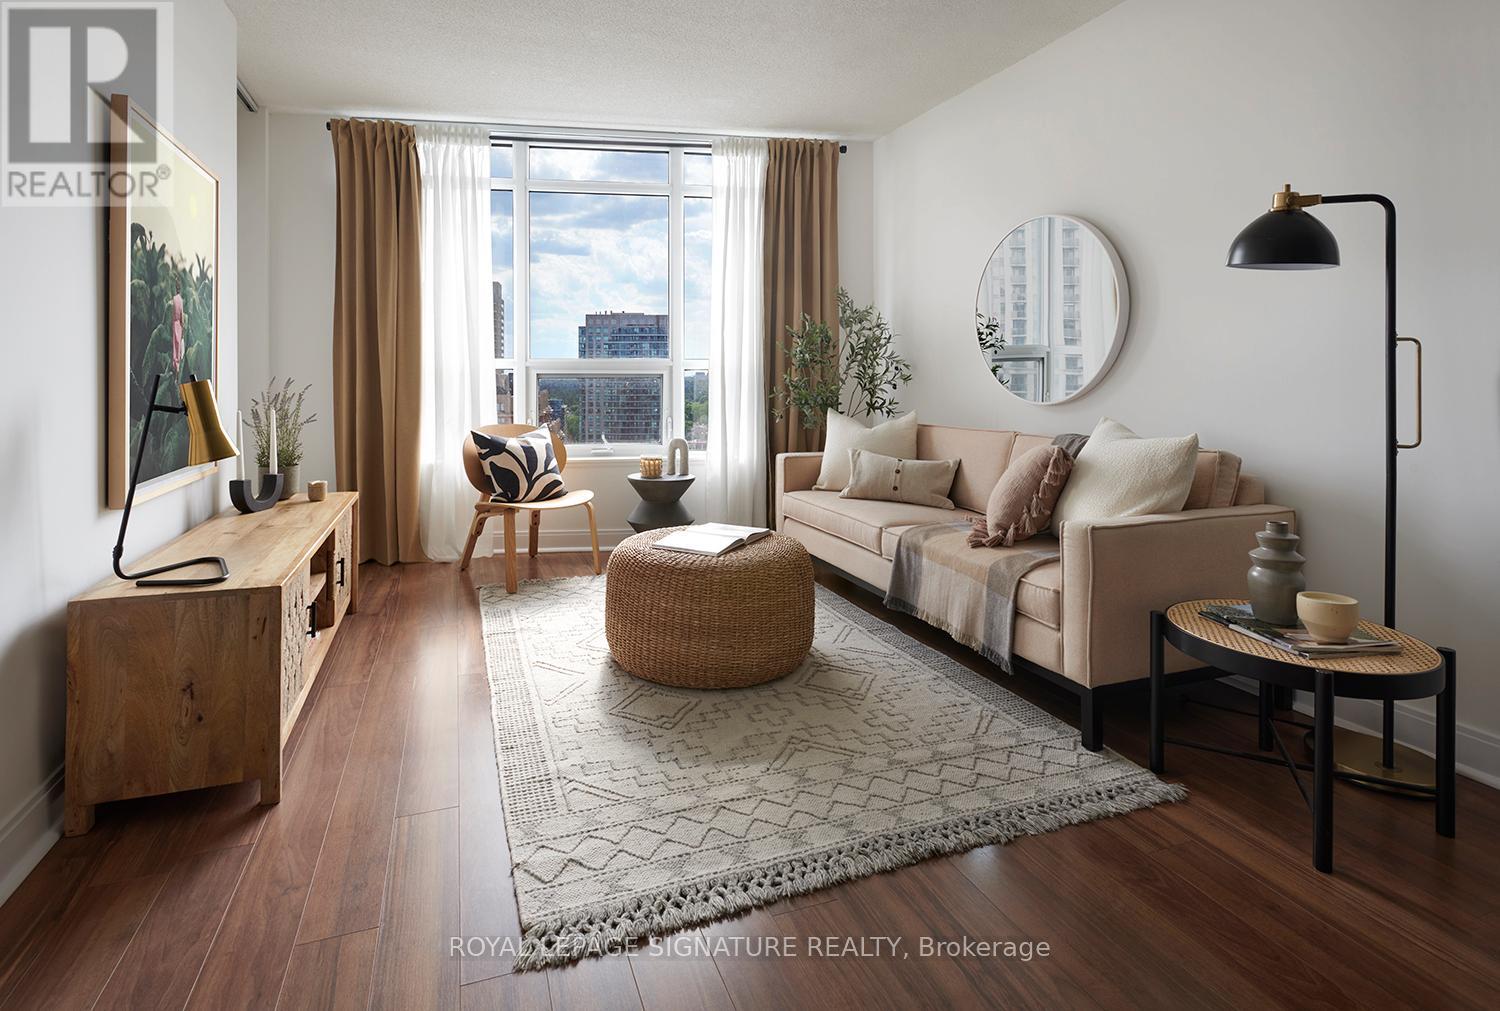
1501 - 105 Harrison Garden Boulevard
Toronto, Ontario
*** ONE MONTH RENT FREE + $1500 Move-In Bonus on an 18 month lease!*** Experience elevated living at 105 Harrison Garden, a contemporary 2 bedroom + den, 2 bathroom suite offering 888 ft of refined space in the heart of Toronto's vibrant Yonge & Sheppard community. This modern residence showcases exceptional attention to detail with premium finishes, many upgrades and design. Enjoy the open concept layout with a welcoming living/dining area that leads to a private balcony. The contemporary kitchen is stylish and functional complemented by Caesarstone quartz countertops, energy star appliances and designer cabinetry. Residents enjoy premium amenities including a state-of-the-art fitness centre, a Yoga & Spin studio with FREE virtual classes, Fitness on-Demand (Jillian Michaels, Daily Burn etc), or unwind in the steam rooms. Entertain guests on the outdoor barbecue terrace. Whether you are working in the business centre with FREE Wi-fi or relaxing in the lounge with FREE Netflix, every space is designed to enhance your lifestyle! Amenities also include 24 hour: concierge, monitored security, maintenance guarantee. This building is pet friendly with Pet Events! Onsite Dry Cleaning and plenty of visitor's parking. Located steps to the subway, parks, restaurants, theatres and shopping and situated within access to top-rated schools including Earl Haig Secondary School, Cardinal Carter Academy for the Arts, and Avondale Public School. 105 Harrison is a perfect blend of luxury, comfort and convenience in one of North York's most vibrant communities! (id:50787)
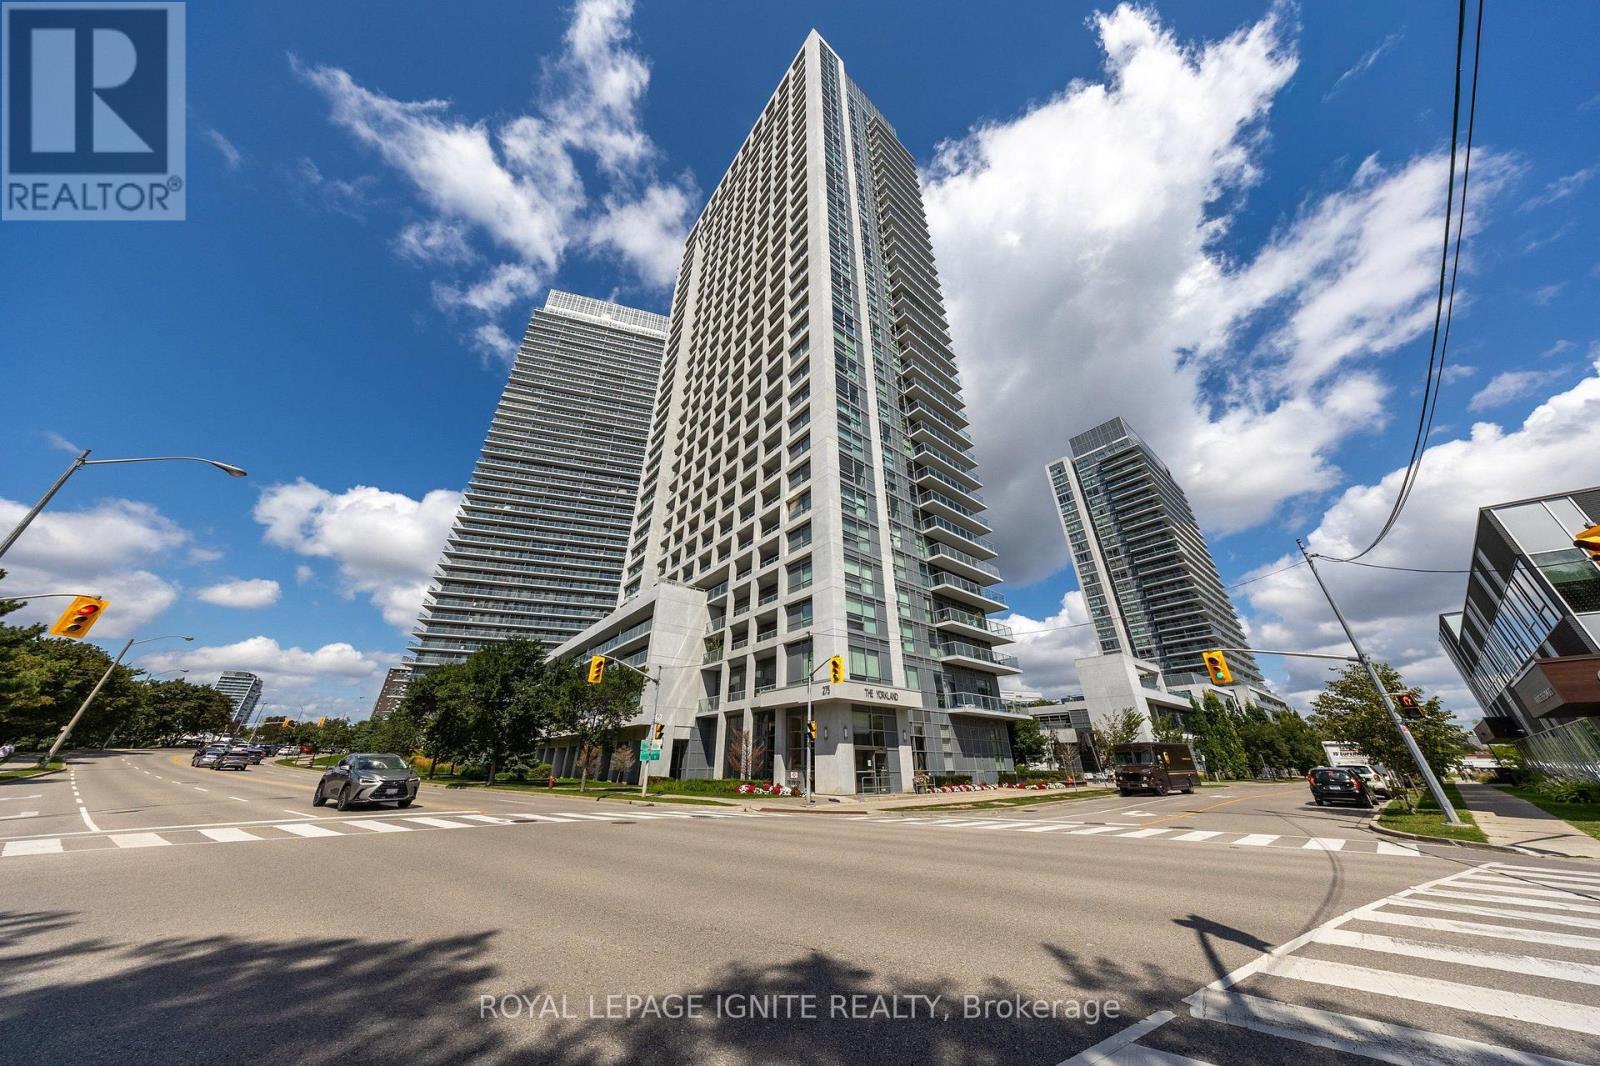
610 - 275 Yorkland Road
Toronto, Ontario
Bright And Spacious Corner Unit Featuring 2 Sun Filled Bedrooms and 2 Bathrooms And A 55 Sq. Ft. Balcony. Ideally Situated On The 6th Floor, Offering The Perfect Balance Of Privacy And Convenience. Freshly Painted Throughout And Updated With New Vinyl Flooring. Features Stainless Steel Appliances And Access To A Fantastic Selection Of Building Amenities. Unbeatable Location Just Minutes From Hwy 401, DVP, Fairview Mall And Subway, With Convenient Access To Downtown Toronto, Business Districts, Shopping, Dining And Everyday Essentials. Excellent Opportunity For First Time Buyers, Investors Or Those Looking For A Convenient Urban Lifestyle. (id:50787)