
1013 Tay Point Road Penetanguishene, Ontario L9M 2C6

$829,999
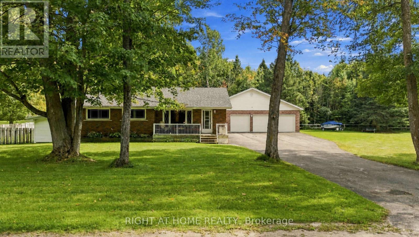
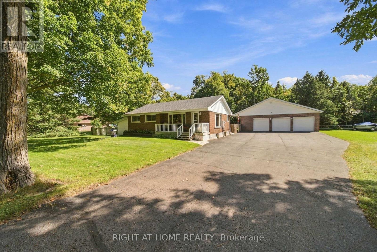
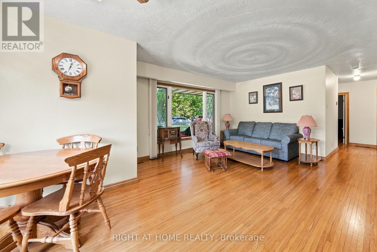
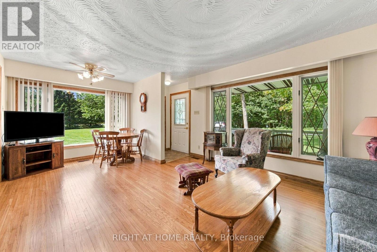
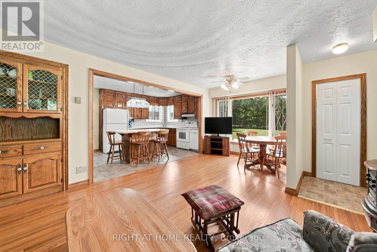
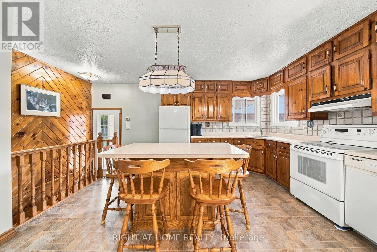
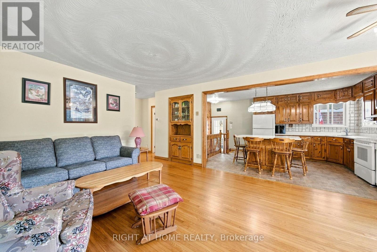
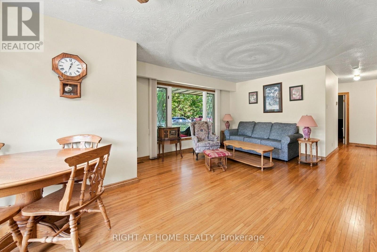
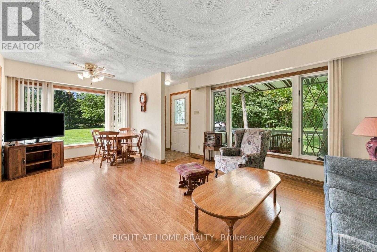
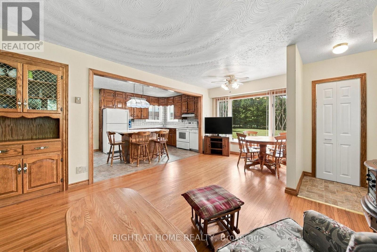
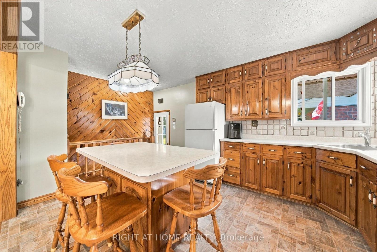
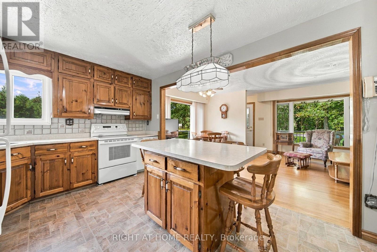
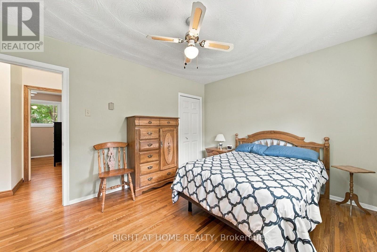
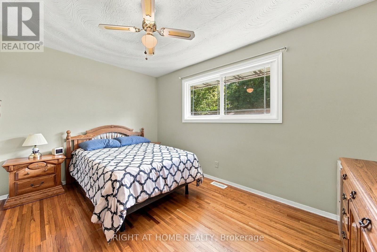
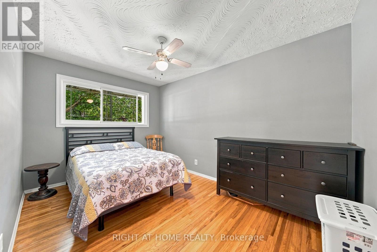
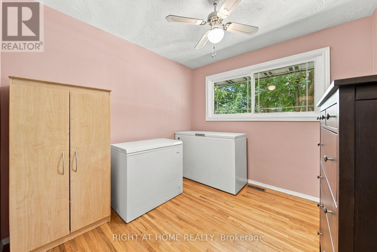
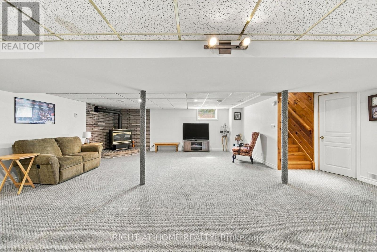
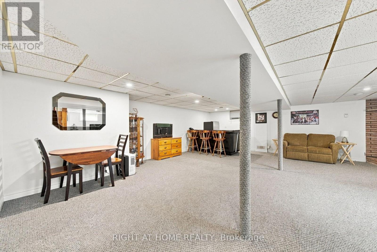
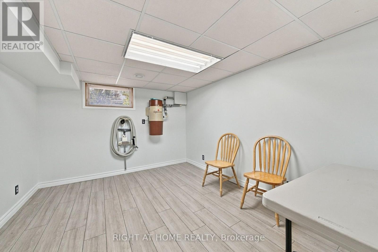
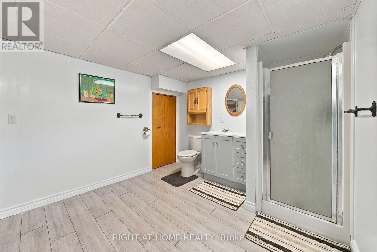
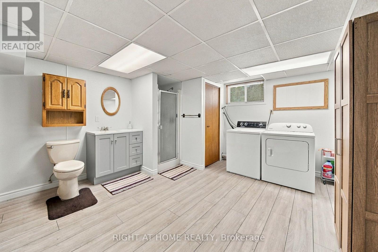
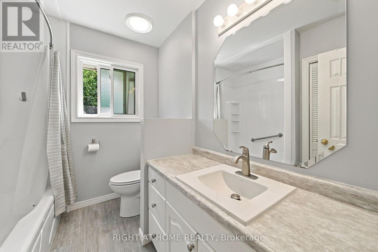
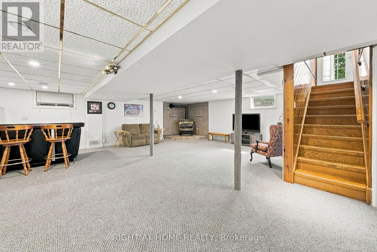
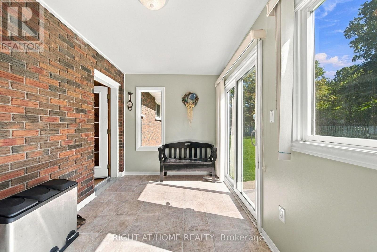
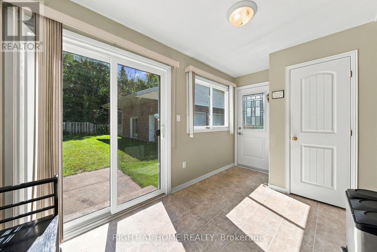
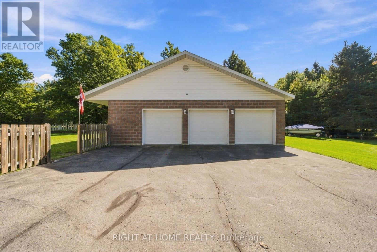
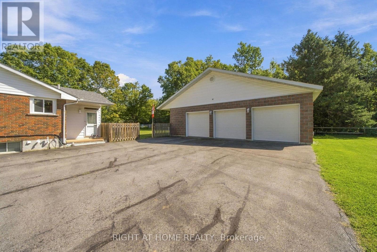
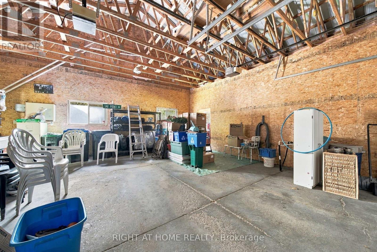
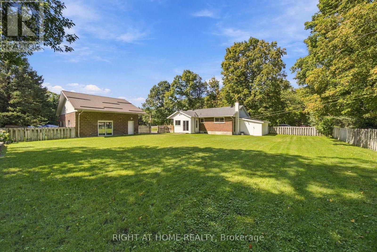
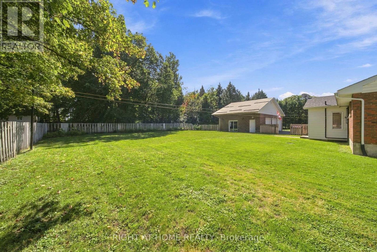
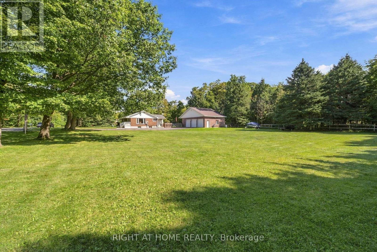
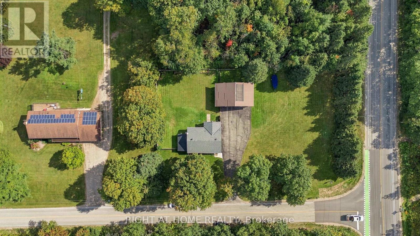
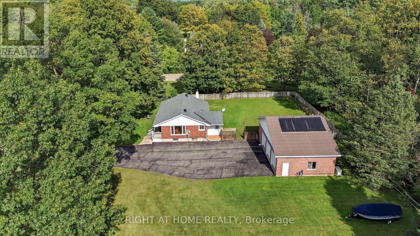
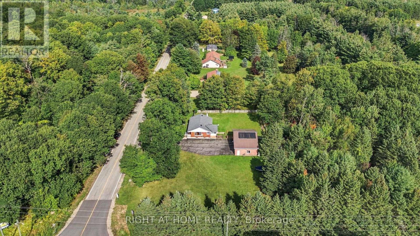
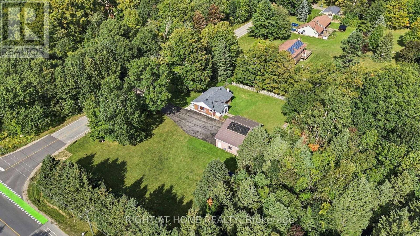
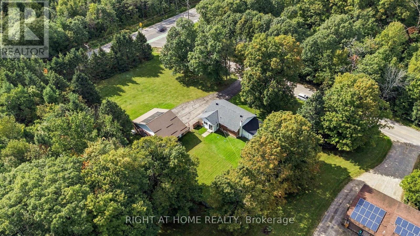
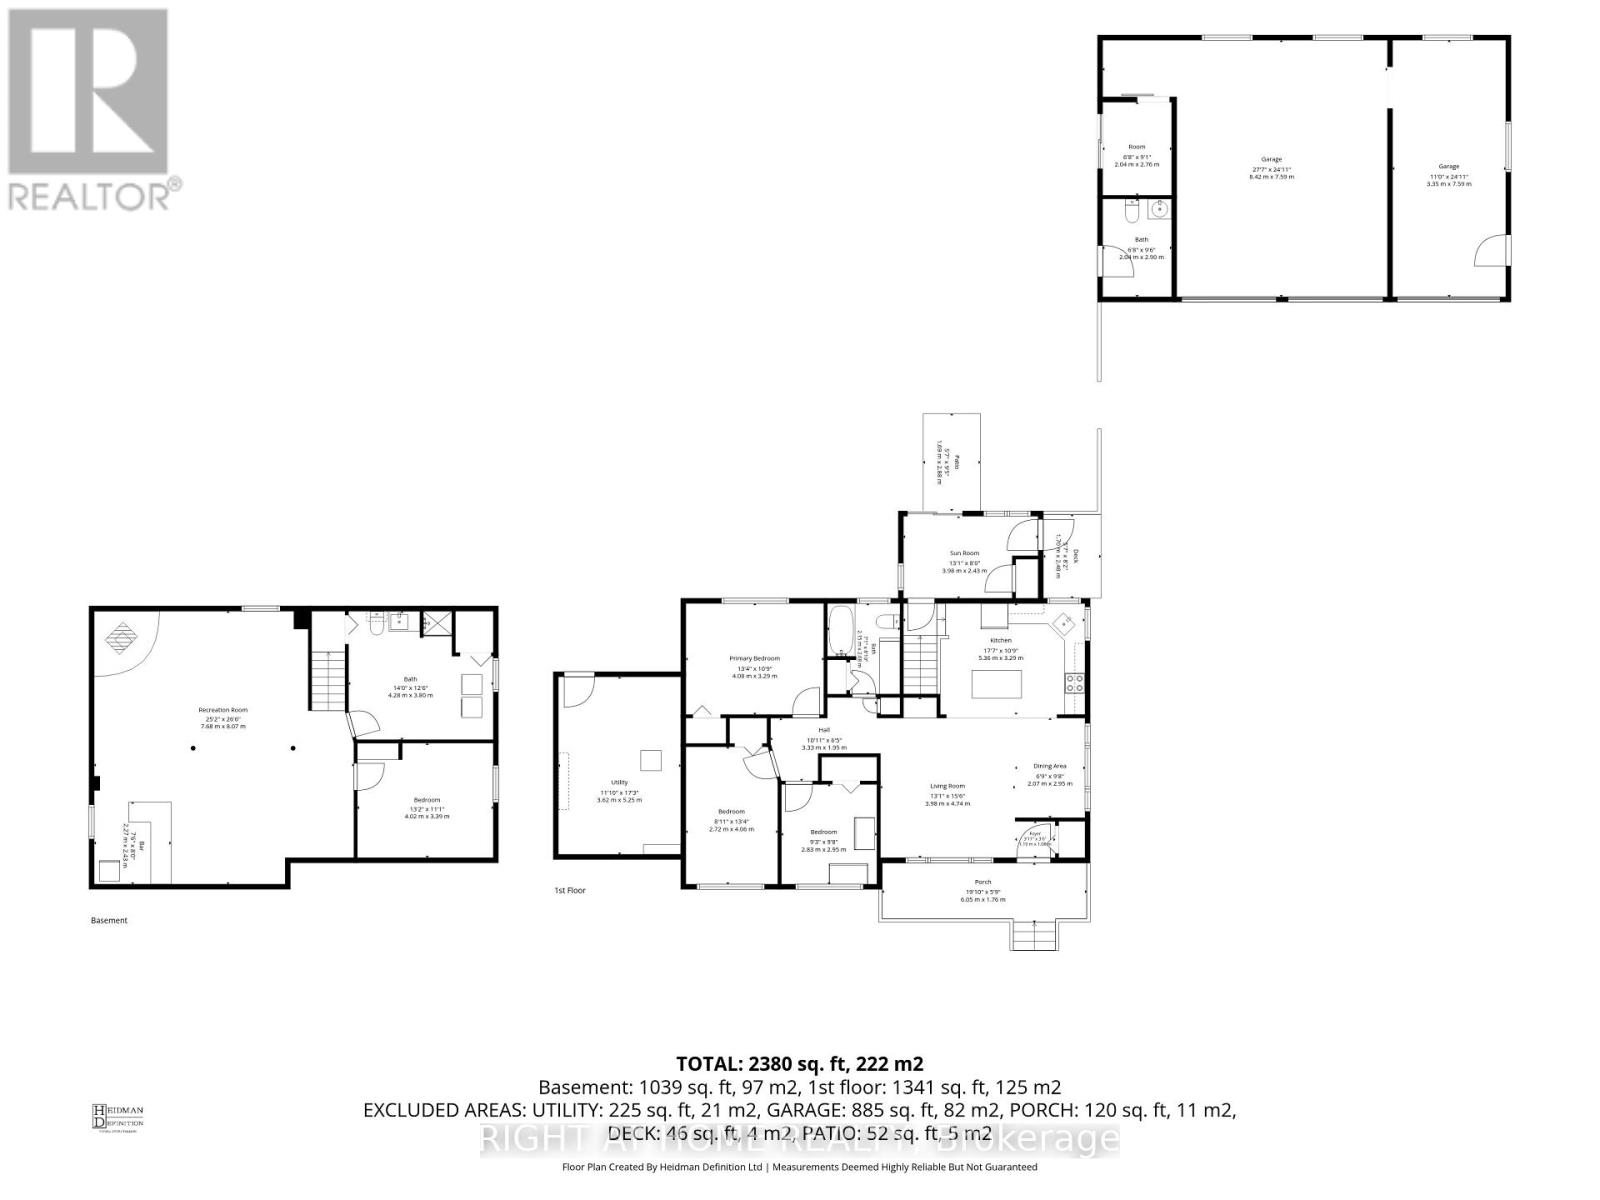
Calling all tradespeople, hobbyists, and small-business owners. If you're looking for space, a country feel, and the convenience of being close to town, this property delivers. Situated on just under an acre, this fully finished 3-bedroom, 2-bathroom home offers warm country charm along with the outdoor space you've been searching for. The standout feature is the oversized detached three-bay garage with workshop-ideal for operating a small business, pursuing hobbies, or storing vehicles, equipment, and recreational toys. A Generac standby generator provides added peace of mind, helping keep the home running through whatever Mother Nature brings. The fully fenced yard offers plenty of room for kids and pets to play, with space to add a pool or expand to suit your needs. A rare opportunity to enjoy room to breathe without giving up proximity to town. (id:50787)
Property Details
| MLS® Number | S13800392 |
| Property Type | Single Family |
| Community Name | Penetanguishene |
| Features | Flat Site, Sump Pump |
| Parking Space Total | 15 |
| Structure | Workshop |
Building
| Bathroom Total | 2 |
| Bedrooms Above Ground | 3 |
| Bedrooms Total | 3 |
| Age | 51 To 99 Years |
| Amenities | Fireplace(s) |
| Appliances | Water Heater, Water Softener, Dishwasher, Dryer, Range, Stove, Washer, Refrigerator |
| Architectural Style | Raised Bungalow |
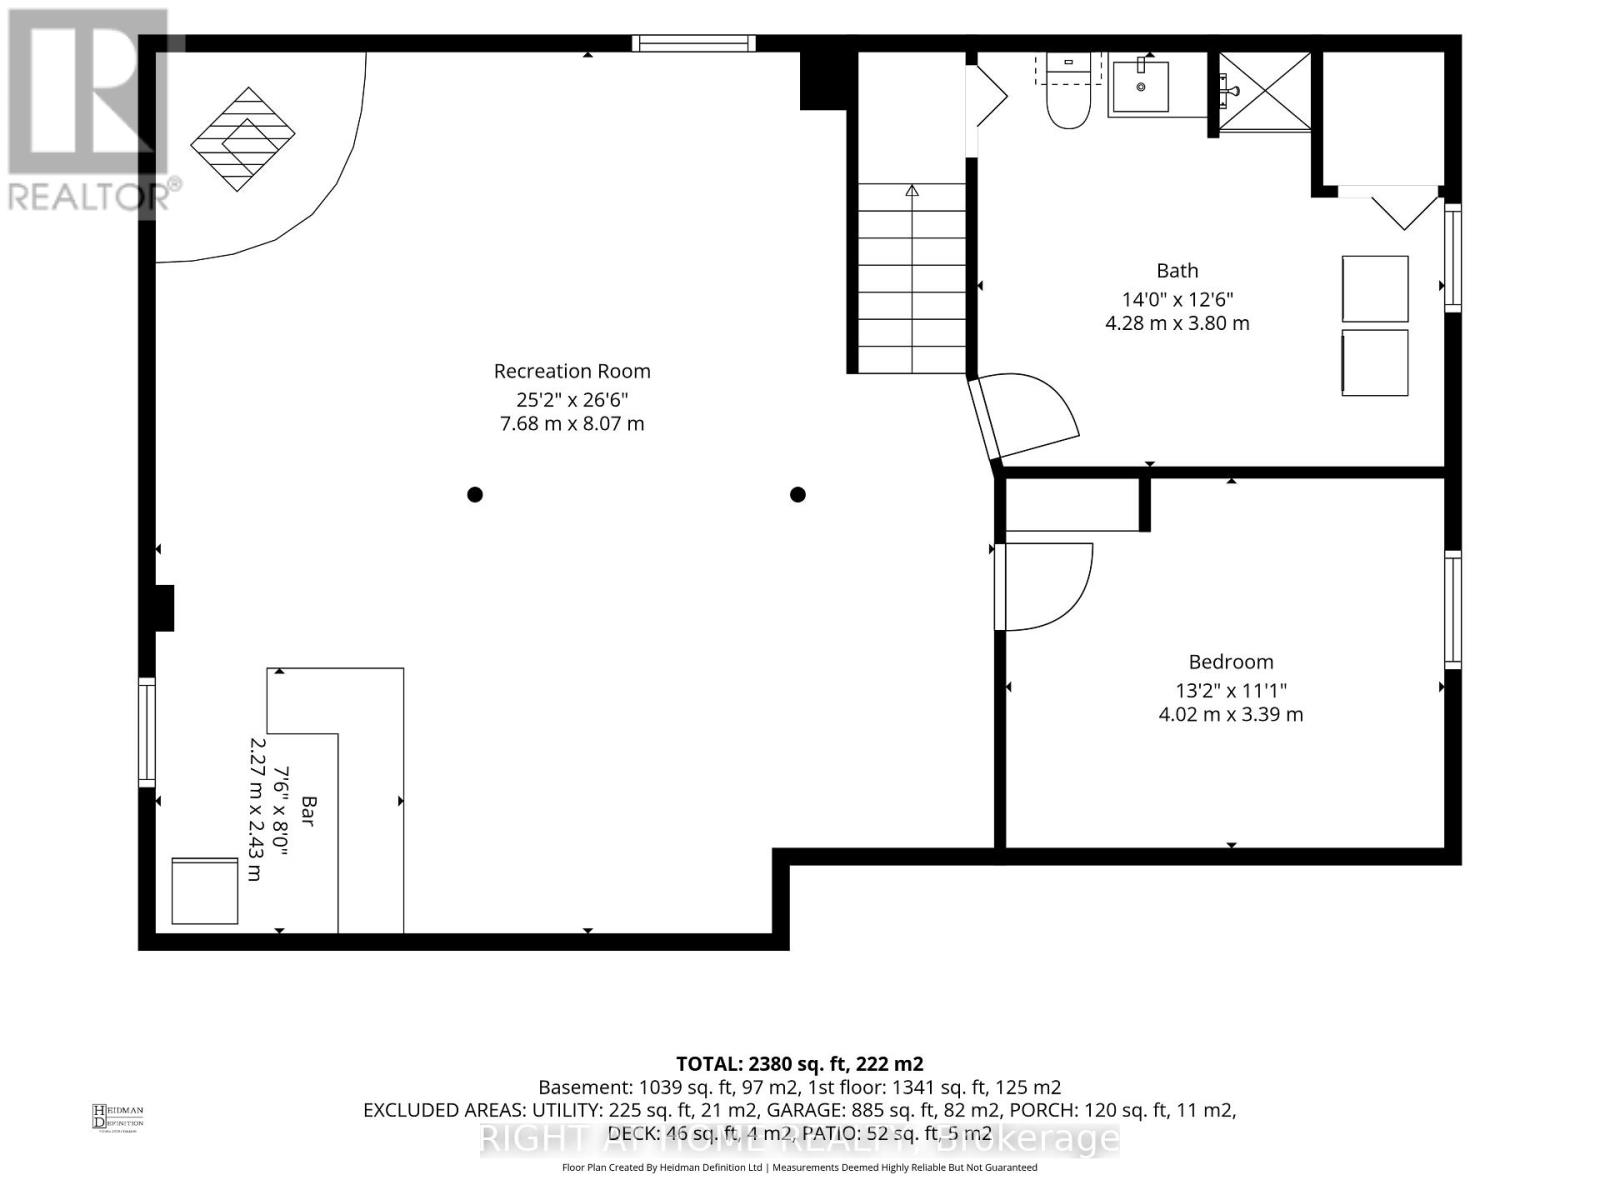
| Basement Development | Finished |
| Basement Type | N/a (finished) |
| Construction Style Attachment | Detached |
| Cooling Type | Central Air Conditioning |
| Exterior Finish | Brick, Vinyl Siding |
| Fireplace Present | Yes |
| Fireplace Total | 1 |
| Foundation Type | Block |
| Heating Fuel | Natural Gas |
| Heating Type | Forced Air |
| Stories Total | 1 |
| Size Interior | 700 - 1,100 Sqft |
| Type | House |
| Utility Power | Generator |
Parking
| Detached Garage | |
| Garage |
Land
| Acreage | No |
| Sewer | Septic System |
| Size Depth | 150 Ft |
| Size Frontage | 235 Ft ,10 In |
| Size Irregular | 235.9 X 150 Ft |
| Size Total Text | 235.9 X 150 Ft|1/2 - 1.99 Acres |
| Zoning Description | Ru |
Rooms
| Level | Type | Length | Width | Dimensions |
|---|---|---|---|---|
| Lower Level | Bathroom | 4.28 m | 3.8 m | 4.28 m x 3.8 m |
| Lower Level | Great Room | 7.68 m | 8.07 m | 7.68 m x 8.07 m |
| Main Level | Primary Bedroom | 3.29 m | 4.08 m | 3.29 m x 4.08 m |
| Main Level | Bedroom 2 | 2.72 m | 4.06 m | 2.72 m x 4.06 m |
| Main Level | Bedroom 3 | 2.83 m | 2.95 m | 2.83 m x 2.95 m |
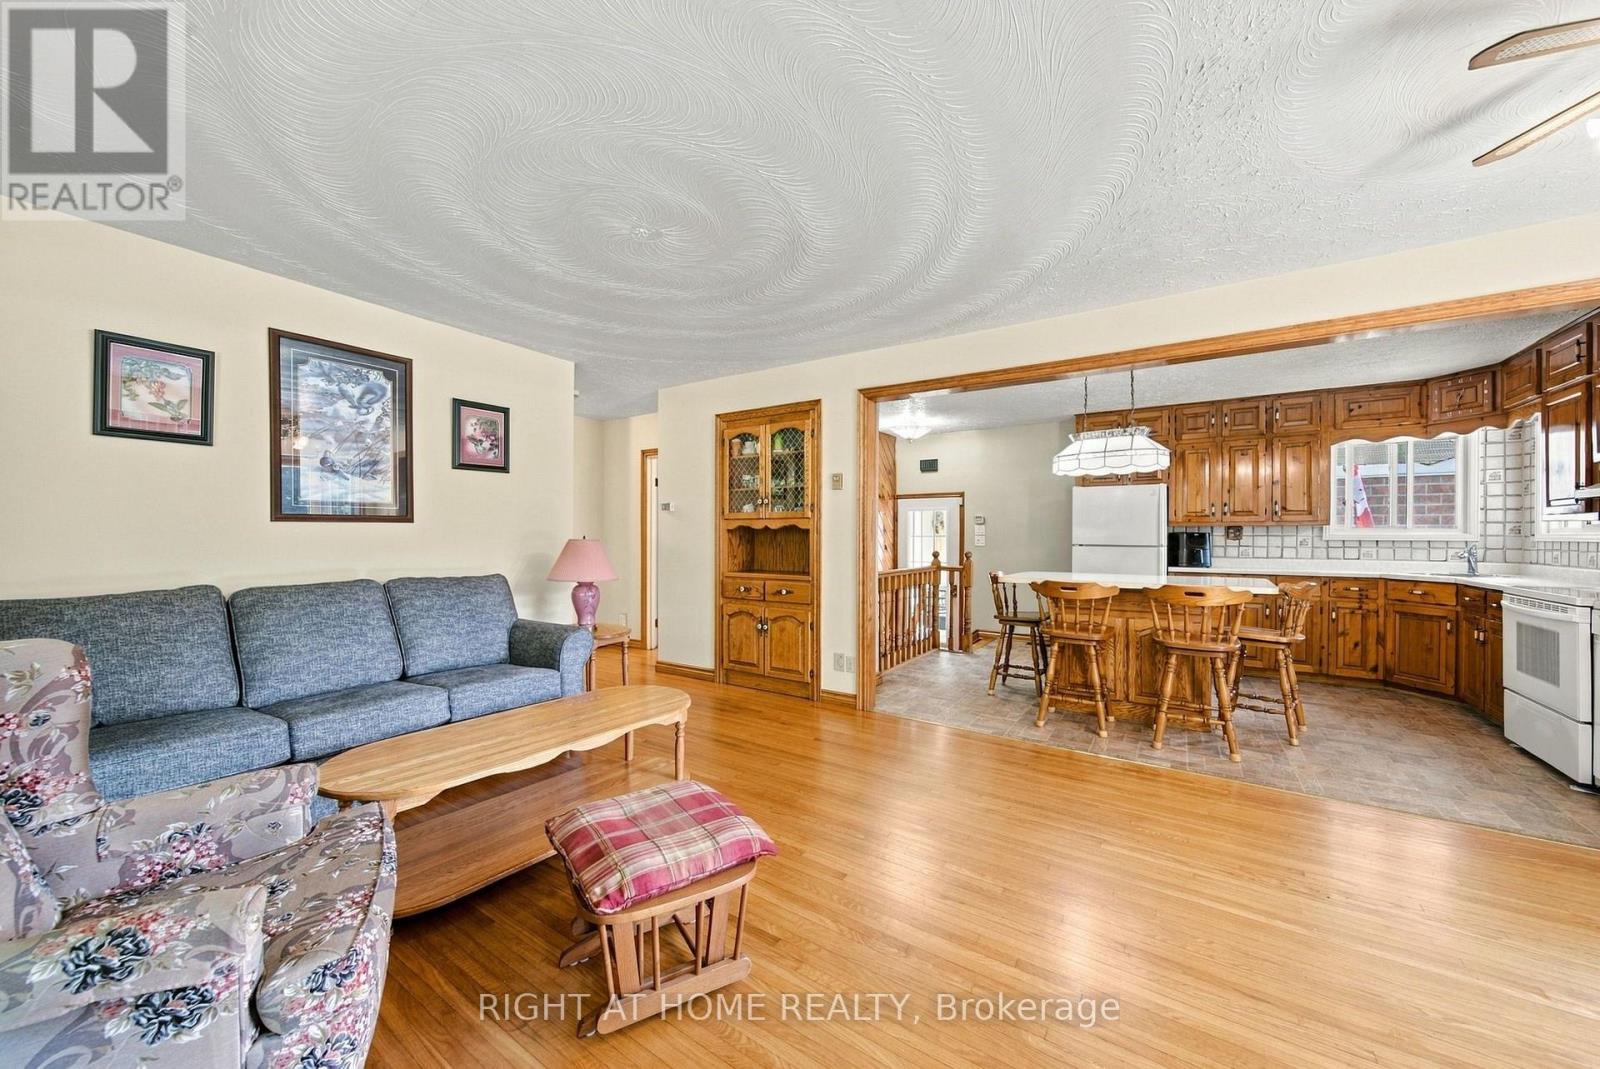
| Main Level | Kitchen | 5.36 m | 3.29 m | 5.36 m x 3.29 m |
| Main Level | Family Room | 6.05 m | 4.74 m | 6.05 m x 4.74 m |
| Main Level | Bathroom | 2.15 m | 2.68 m | 2.15 m x 2.68 m |
Utilities
| Cable | Installed |
| Electricity | Installed |
https://www.realtor.ca/real-estate/30296859/1013-tay-point-road-penetanguishene-penetanguishene

The trademarks REALTOR®, REALTORS®, and the REALTOR® logo are controlled by The Canadian Real Estate Association (CREA) and identify real estate professionals who are members of CREA. The trademarks MLS®, Multiple Listing Service® and the associated logos are owned by The Canadian Real Estate Association (CREA) and identify the quality of services provided by real estate professionals who are members of CREA. The trademark DDF® is owned by The Canadian Real Estate Association (CREA) and identifies CREA's Data Distribution Facility (DDF®)
September 18 2026 02:29:35
Toronto Regional Real Estate Board
Right At Home Realty