
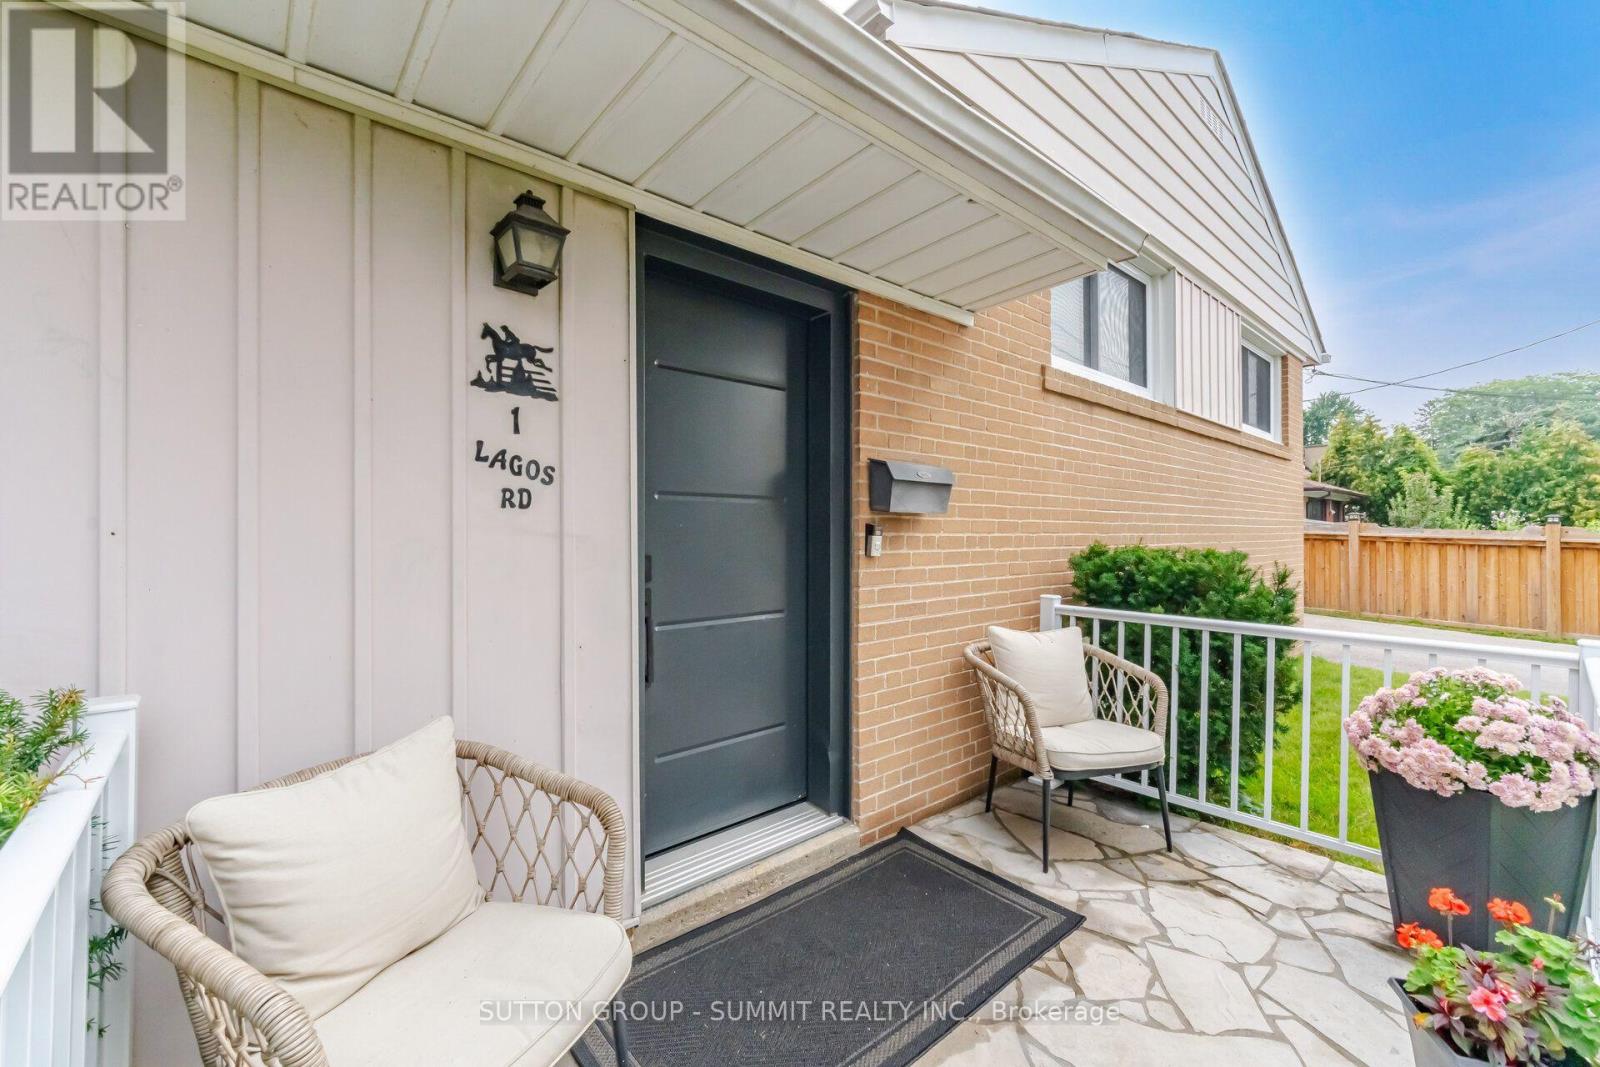
1 Lagos Road Toronto, Ontario M9W 4E3

$929,900
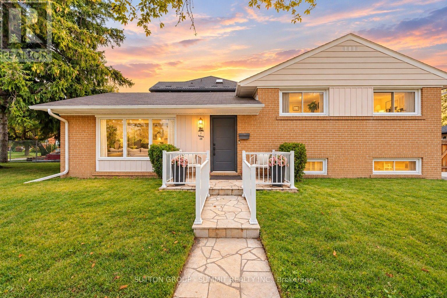
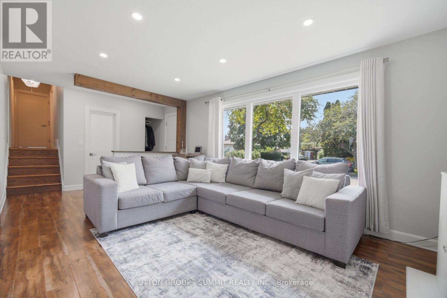
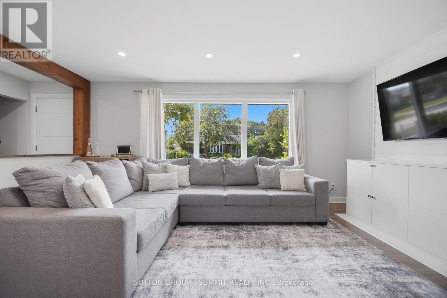
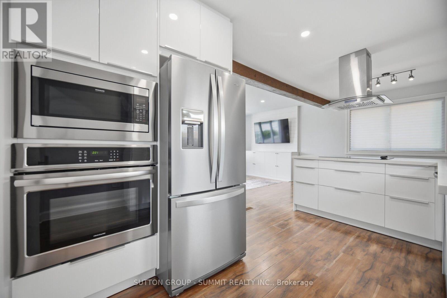
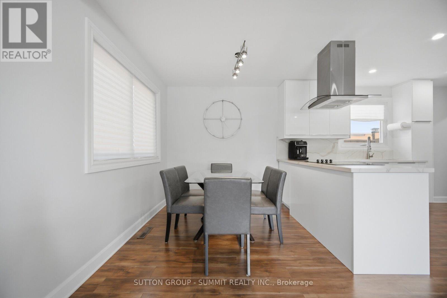
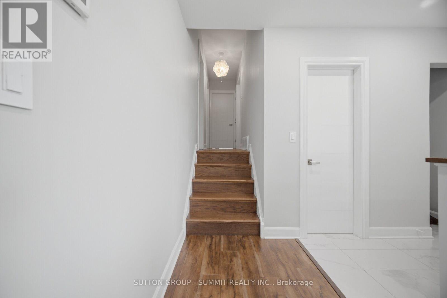
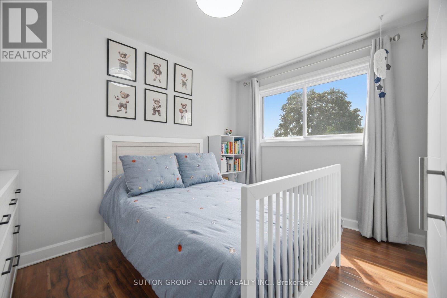
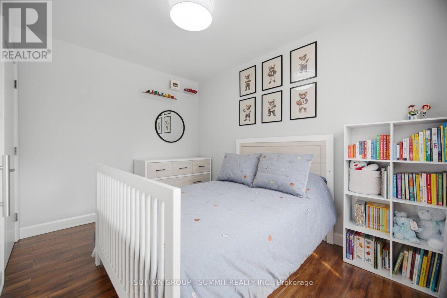
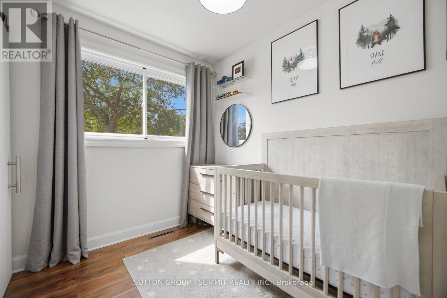
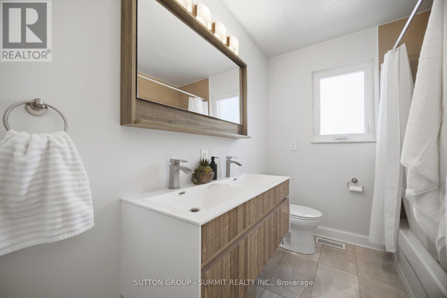
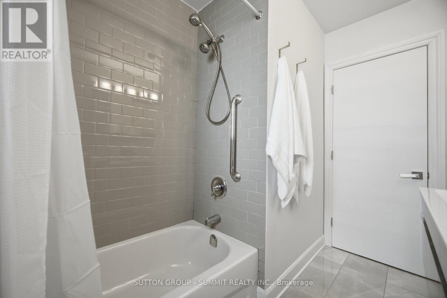
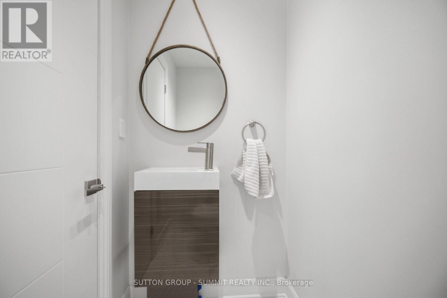
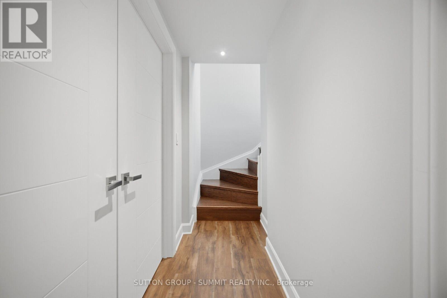
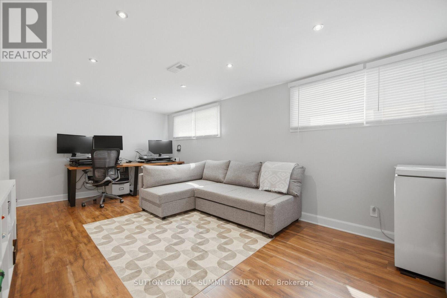
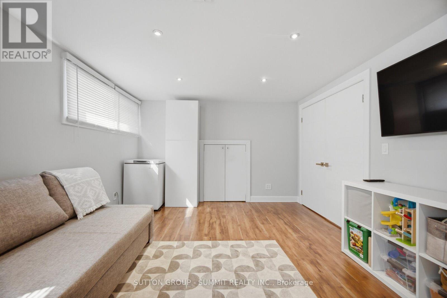
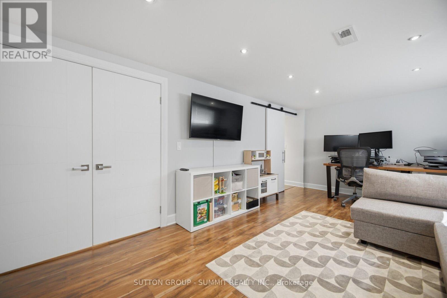
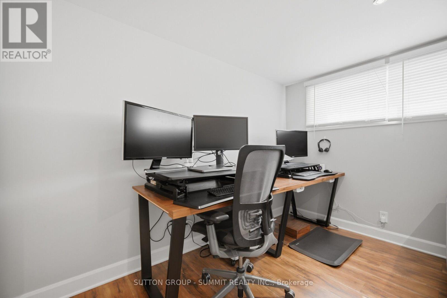
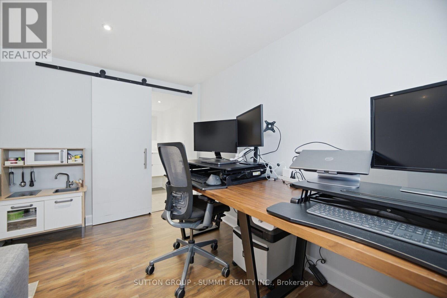
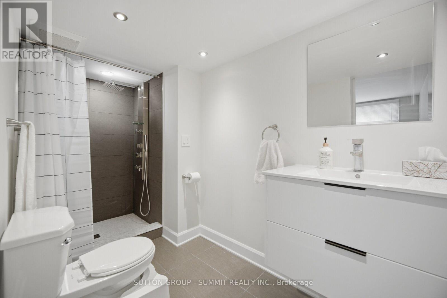
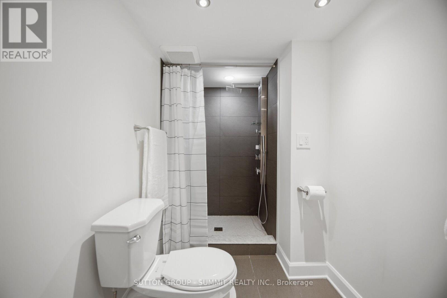
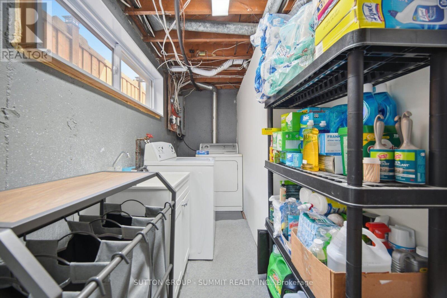
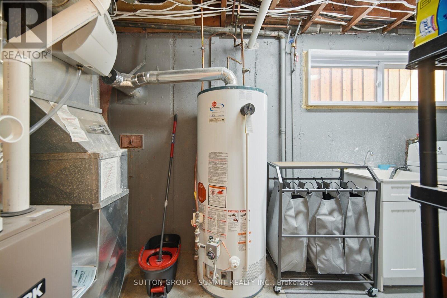
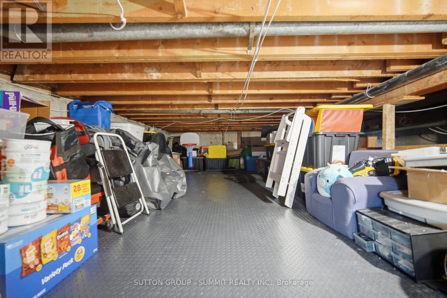
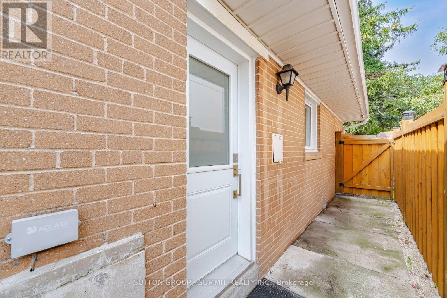
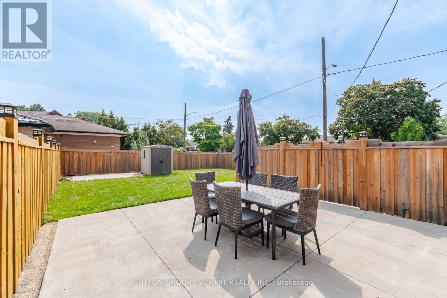
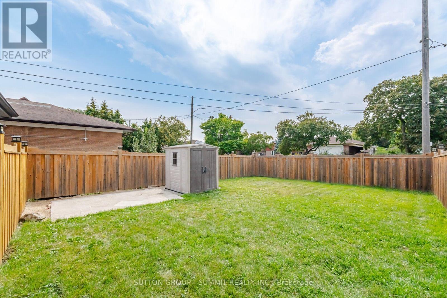
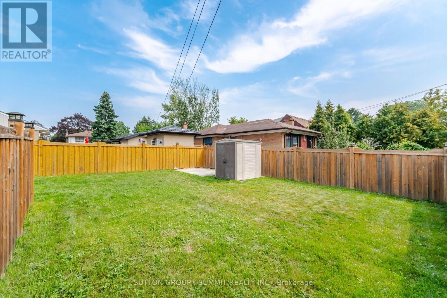
Move right in and enjoy this renovated 3+1-bed, 3-bath detached sidesplit on a 40 x 140 ft lot in Etobicoke's Rexdale-Kipling neighbourhood. The kitchen features modern cabinetry, a built-in wall oven and microwave, stainless steel appliances, a high-end stone countertop and backsplash, and a peninsula that opens to the dining area. The bright living room offers large front windows, plus pot lights, custom built-ins and a shiplap feature wall added in 2023. The finished lower level sits partly above grade, so it gets natural light, and has its own separate side entrance. It currently includes a rec room, a 3-piece bath and a home office that can serve as a 4th bedroom, making it a great fit for multigenerational living or a growing family. A massive storage area handles seasonal items, sports equipment and more. The furnace was replaced in 2023. Out back, a large, sunny yard with a garden shed and a newly built fence is ready for kids, gardening, entertaining or relaxing. A private driveway parks 3 cars. Steps to TTC and close to schools, parks, walking trails, shopping and everyday amenities. Minutes to GO Transit, Humber College, Costco, Woodbine Centre, Pearson Airport and Highways 401, 400 and 427 - this home combines everyday convenience with exceptional living space. (id:50787)
Property Details
| MLS® Number | W13864864 |
| Property Type | Single Family |
| Community Name | Rexdale-Kipling |
| Amenities Near By | Hospital, Park, Public Transit, Schools, Place Of Worship |
| Parking Space Total | 3 |
| Structure | Patio(s), Shed |
Building
| Bathroom Total | 3 |
| Bedrooms Above Ground | 3 |
| Bedrooms Below Ground | 1 |
| Bedrooms Total | 4 |
| Appliances | Oven - Built-in, Blinds, Cooktop, Dishwasher, Dryer, Freezer, Microwave, Oven, Stove, Washer, Window Coverings, Refrigerator |
| Basement Development | Finished |
| Basement Features | Separate Entrance |
| Basement Type | N/a (finished), Full, N/a |
| Construction Style Attachment | Detached |
| Construction Style Split Level | Sidesplit |
| Cooling Type | Central Air Conditioning |
| Exterior Finish | Brick |
| Flooring Type | Ceramic |
| Foundation Type | Poured Concrete |
| Half Bath Total | 1 |
| Heating Fuel | Natural Gas |
| Heating Type | Forced Air |
| Size Interior | 700 - 1,100 Sqft |
| Type | House |
| Utility Water | Municipal Water |
Parking
| No Garage |
Land
| Acreage | No |
| Land Amenities | Hospital, Park, Public Transit, Schools, Place Of Worship |
| Sewer | Sanitary Sewer |
| Size Depth | 140 Ft |
| Size Frontage | 40 Ft |
| Size Irregular | 40 X 140 Ft |
| Size Total Text | 40 X 140 Ft |
Rooms
| Level | Type | Length | Width | Dimensions |
|---|---|---|---|---|
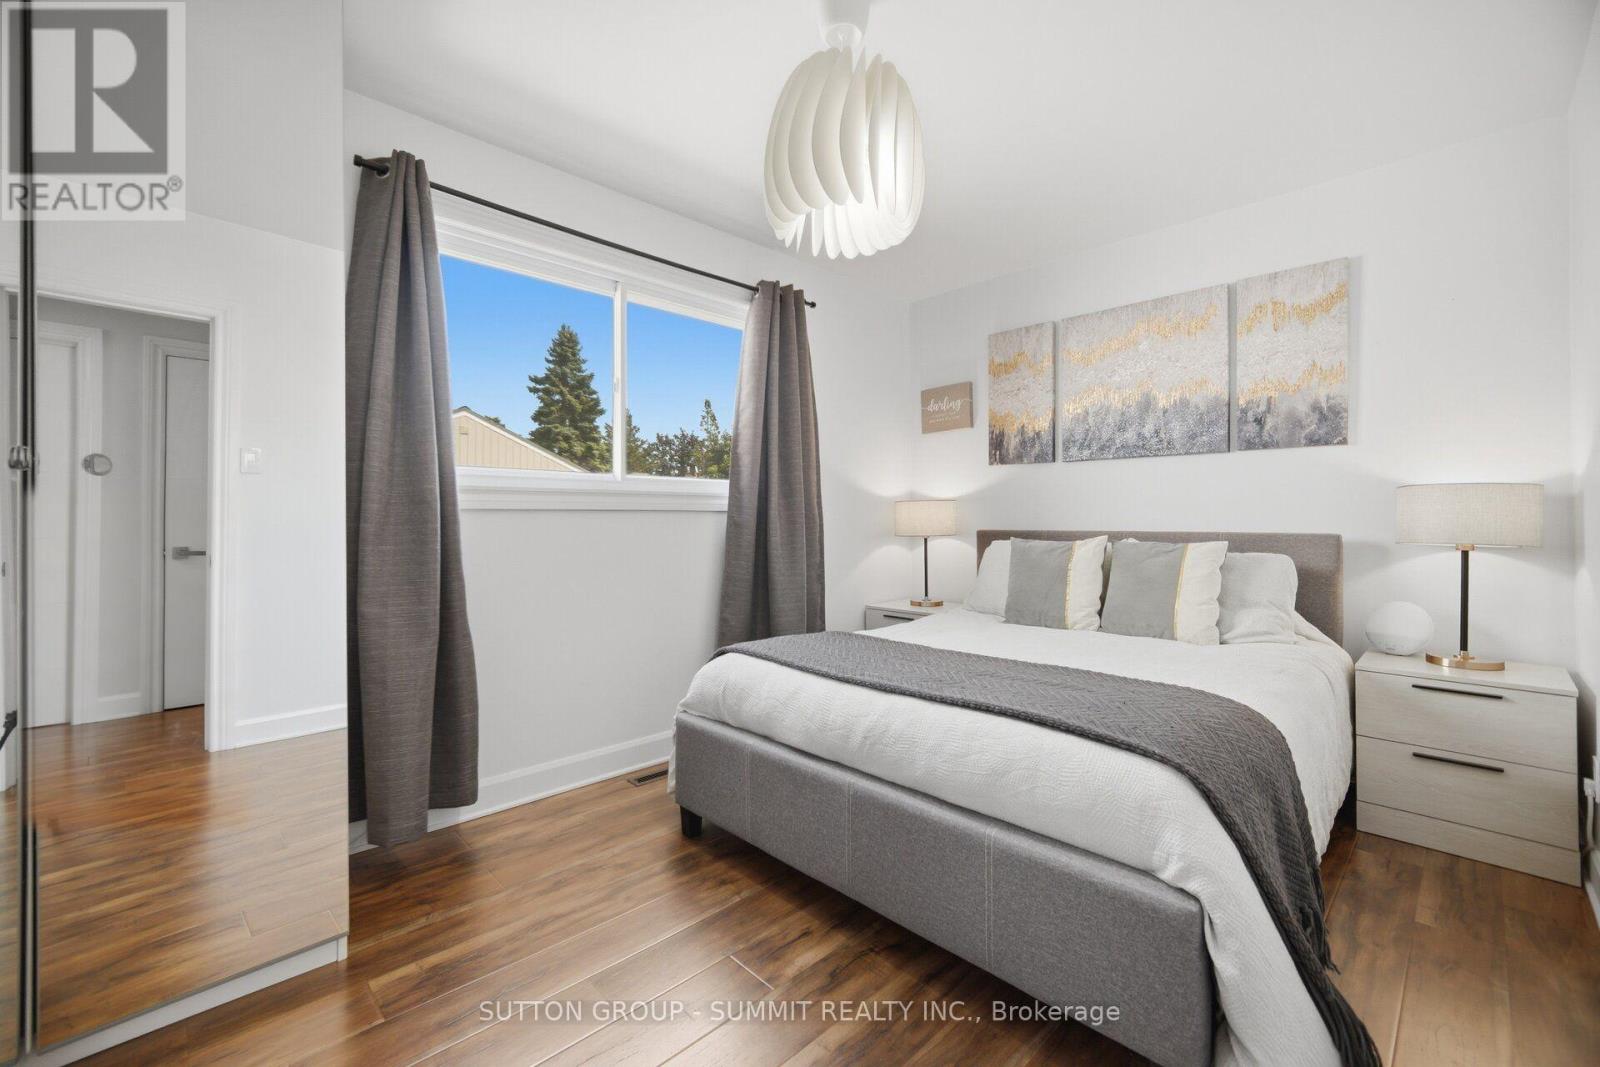
| Second Level | Primary Bedroom | 4.01 m | 2.79 m | 4.01 m x 2.79 m |
| Second Level | Bedroom 2 | 3.61 m | 2.62 m | 3.61 m x 2.62 m |
| Second Level | Bedroom 3 | 2.36 m | 2.44 m | 2.36 m x 2.44 m |
| Lower Level | Recreational, Games Room | 5.79 m | 3.51 m | 5.79 m x 3.51 m |
| Main Level | Foyer | 2.31 m | 1.06 m | 2.31 m x 1.06 m |
| Main Level | Living Room | 5.21 m | 3.53 m | 5.21 m x 3.53 m |
| Main Level | Dining Room | 2.79 m | 2.31 m | 2.79 m x 2.31 m |
| Main Level | Kitchen | 6.2 m | 3 m | 6.2 m x 3 m |
https://www.realtor.ca/real-estate/30367929/1-lagos-road-toronto-rexdale-kipling-rexdale-kipling

The trademarks REALTOR®, REALTORS®, and the REALTOR® logo are controlled by The Canadian Real Estate Association (CREA) and identify real estate professionals who are members of CREA. The trademarks MLS®, Multiple Listing Service® and the associated logos are owned by The Canadian Real Estate Association (CREA) and identify the quality of services provided by real estate professionals who are members of CREA. The trademark DDF® is owned by The Canadian Real Estate Association (CREA) and identifies CREA's Data Distribution Facility (DDF®)
October 06 2026 12:32:10
Toronto Regional Real Estate Board
Sutton Group - Summit Realty Inc.