
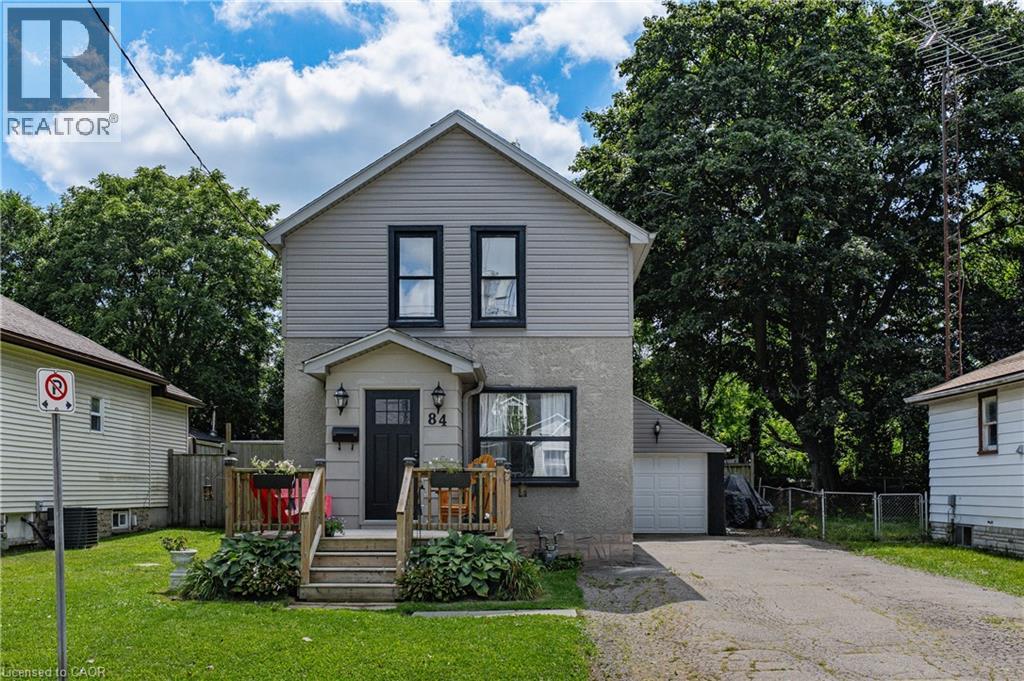
84 Norfolk Avenue
Cambridge, Ontario
Welcome to 84 Norfolk Avenue, a charming detached home built in 1930, where great character meets thoughtful updates and everyday convenience. Recent exterior improvements include the roof, siding, soffits and fascia, giving buyers added peace of mind. Inside, the main floor features an inviting living room with exposed brick accents, a spacious kitchen with abundant cabinetry and a moveable centre island, plus a separate dinette and mudroom area.. Upstairs, you’ll find two bedrooms and a primary bedroom with an open concept walk in closet or bonus area. A full four-piece bathroom. The unspoiled basement has great potential to finish to you needs. Outside, the large lot offers plenty of room to garden, play or simply enjoy the outdoors, while the long driveway and detached garage provide ample parking and additional storage. Conveniently located close to shopping, schools, parks, transit and everyday amenities, this character-filled home is a wonderful opportunity for first-time buyers, young families or anyone looking for a detached home with space inside and out. (id:50787)
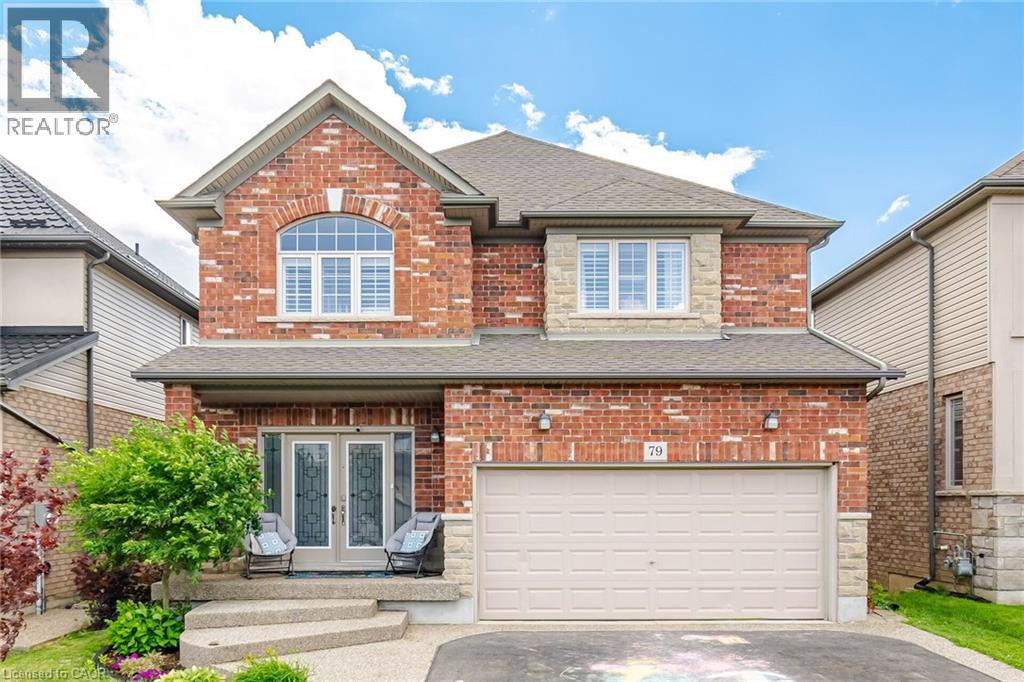
79 Garinger Crescent
Hamilton, Ontario
Absolutely stunning, move-in ready family home backing onto the Binbrook Fairgrounds with no rear neighbours and a bright walk-out basement. Offering approximately 2,553 sq. ft. above ground of beautifully designed living space, this home features 4 spacious bedrooms plus a versatile loft, upper-level laundry, and California shutters throughout. Thousands spent on quality upgrades, including newer appliances, new roof (2024), pot lights, fresh paint, and many more thoughtful improvements that make this home truly turnkey. The main floor boasts 9-ft ceilings, a welcoming foyer, separate living and family rooms, a formal dining room with walkout to a large deck featuring a pergola, and an inviting family room with a gas fireplace. The spacious eat-in kitchen offers custom cherrywood cabinetry, pantry, granite countertops, breakfast bar, and a generous dinette with picturesque views. Upstairs, the primary Bedroom features a walk-in closet and a luxurious 5-piece ensuite with double sinks, separate shower, and corner soaker tub, complemented by three additional spacious bedrooms and a loft ideal for a home office or play area or a Baby bedroom. The bright walk-out basement provides excellent additional living space with a finished recreation room, two bedrooms, a 3Peice bathroom rough-in, and direct access to a large patio and a private, good-sized backyard, perfect for family gatherings and entertaining. Beautifully landscaped, a backyard shed, double asphalt/aggregate driveway, and an attached two-car garage. Ideally situated on a family-friendly street within walking distance to parks, schools, shopping, and everyday amenities. A rare opportunity to own an upgraded home with exceptional indoor and outdoor living space in one of Binbrook's most desirable locations. (id:50787)
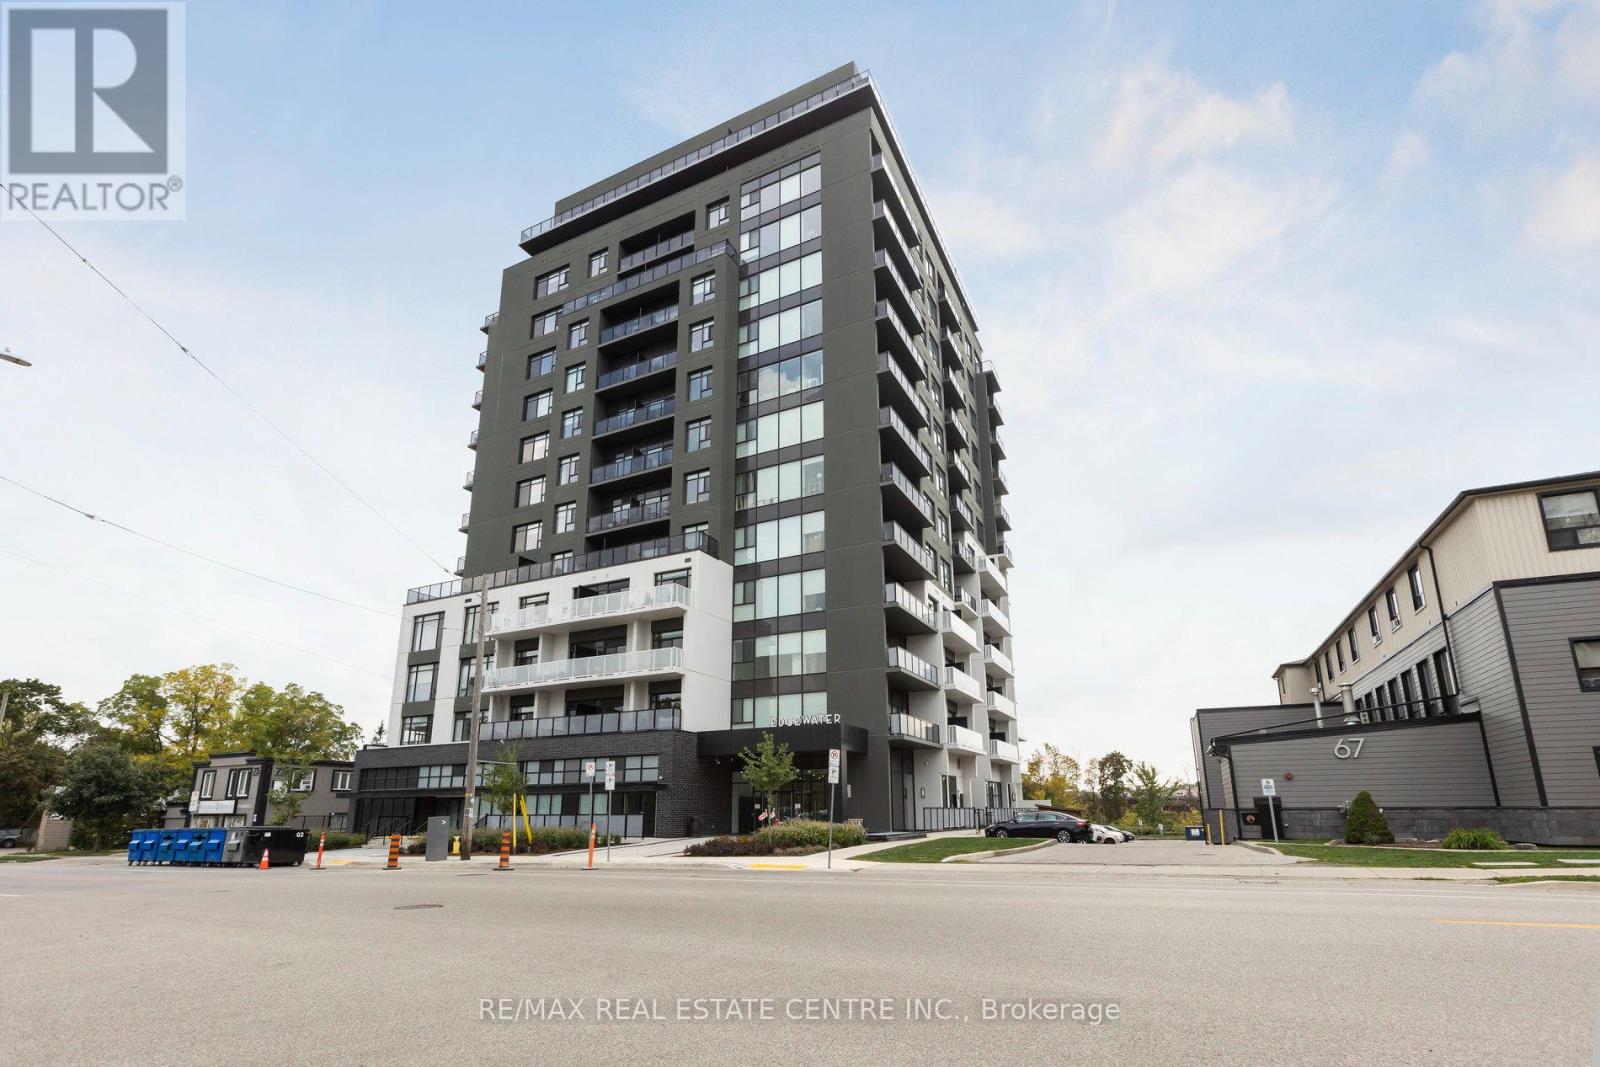
605 - 71 Wyndham Street S
Guelph, Ontario
For rent at the sought-after Edgewater this impressive approximately 1,720 sq. ft. 3-bedroom condo offers the perfect combination of space, sophistication, and effortless downtown living. The bright, spacious layout features a large primary bedroom with a generous walk-in closet and luxurious 4-piece ensuite, two additional well-appointed bedrooms, a spacious living room, separate dining area, additional 4-piece bathroom, and a large private balcony-ideal for morning coffee, evening sunsets, or entertaining friends and family. The home also offers the convenience of a separate pantry and spacious laundry room, providing excellent storage and functionality. Enjoy an exceptional lifestyle with Edgewater's impressive amenities, including a fitness centre, social lounges, billiards room, golf simulator, outdoor terraces, library, guest suite, and more. Located just steps from downtown Guelph's restaurants, cafés, shopping, parks, riverside trails, and convenient GO Station, this is more than a rental-it's a place to truly enjoy the best of Guelph living. Don't miss your opportunity to call Edgewater home! (id:50787)
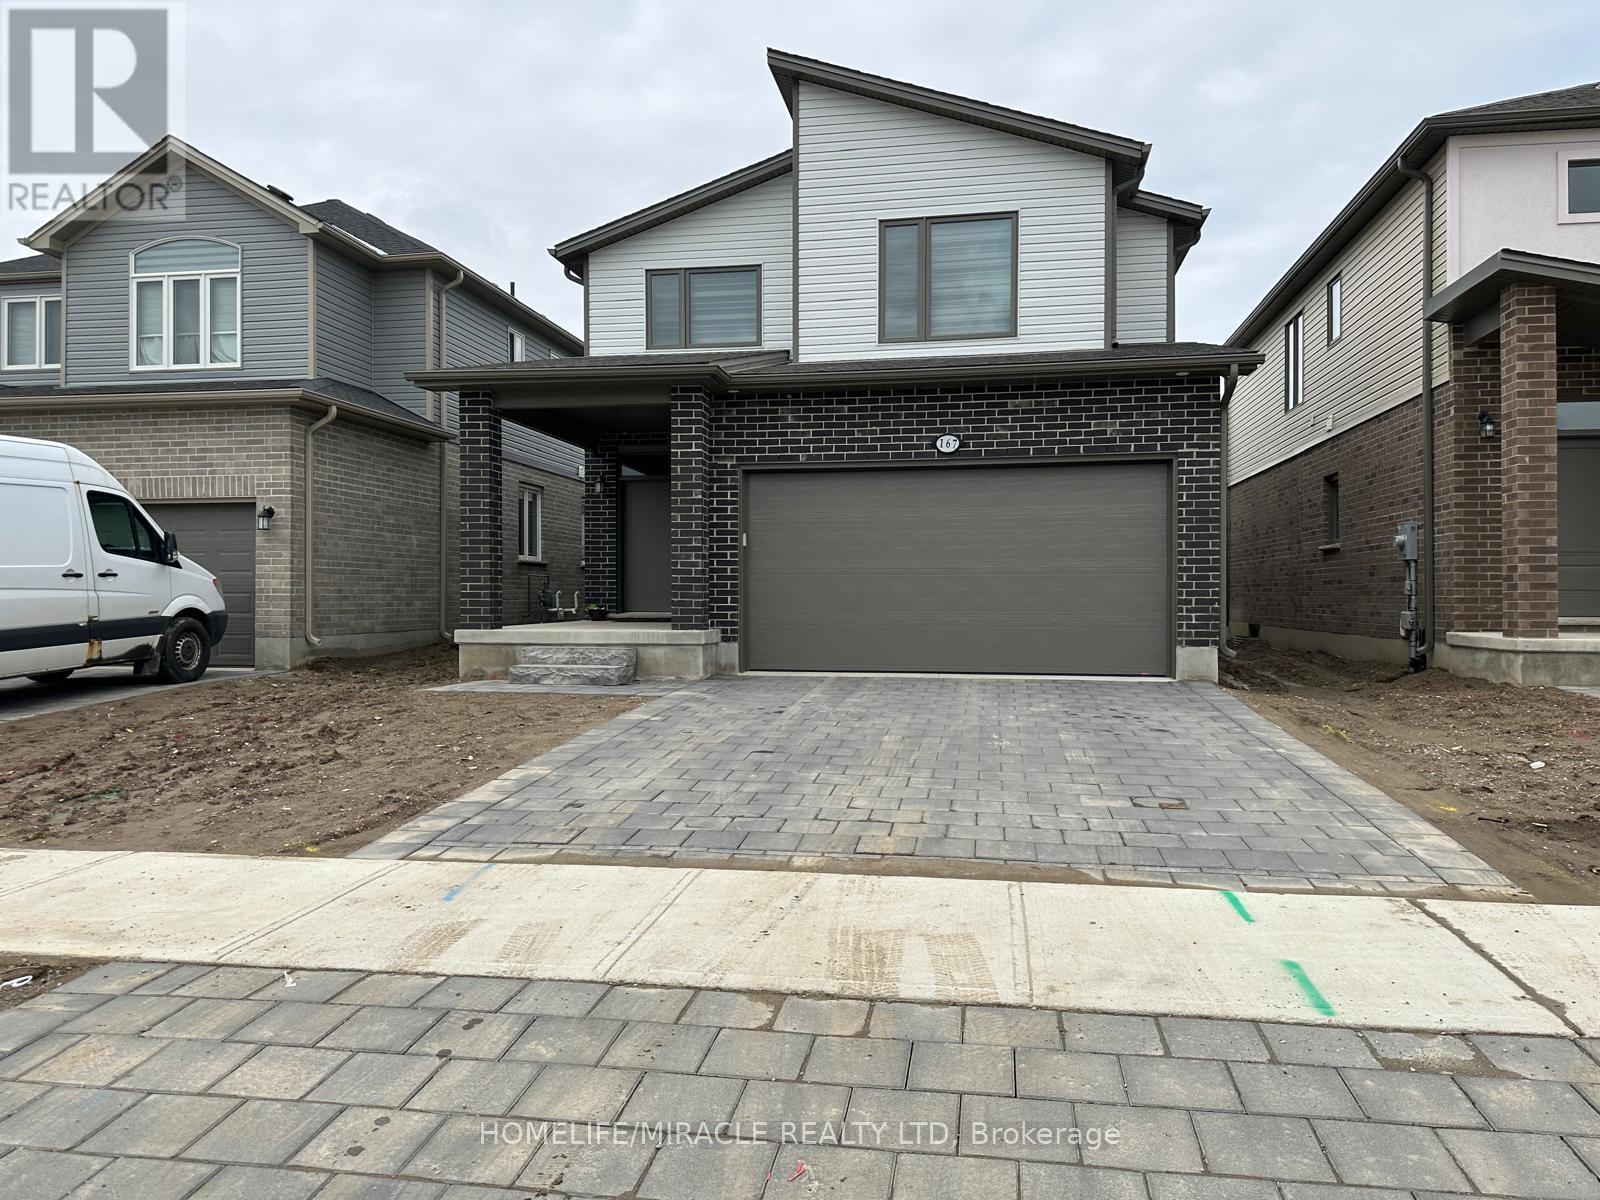
167 Byers Street
London South, Ontario
Gorgeous detached home available for lease, featuring 4 spacious bedrooms and a generous primary suite with a large closet and beautiful ensuite bathroom. The upper level also offers a second full bathroom for added convenience. The main floor boasts a welcoming foyer, powder room, interior garage access, and convenient basement entry, along with a functional layout featuring a spacious kitchen, family room, and living room. The kitchen is equipped with granite countertops and stainless-steel appliances. The unfinished basement provides ample storage space and potential for additional use. Ideally located just 5 minutes from Highways 401 and 402, with easy access to major plazas, grocery stores, restaurants, shopping, and other everyday amenities. Perfect for families looking for a spacious and conveniently located home. Ready to move in. (id:50787)
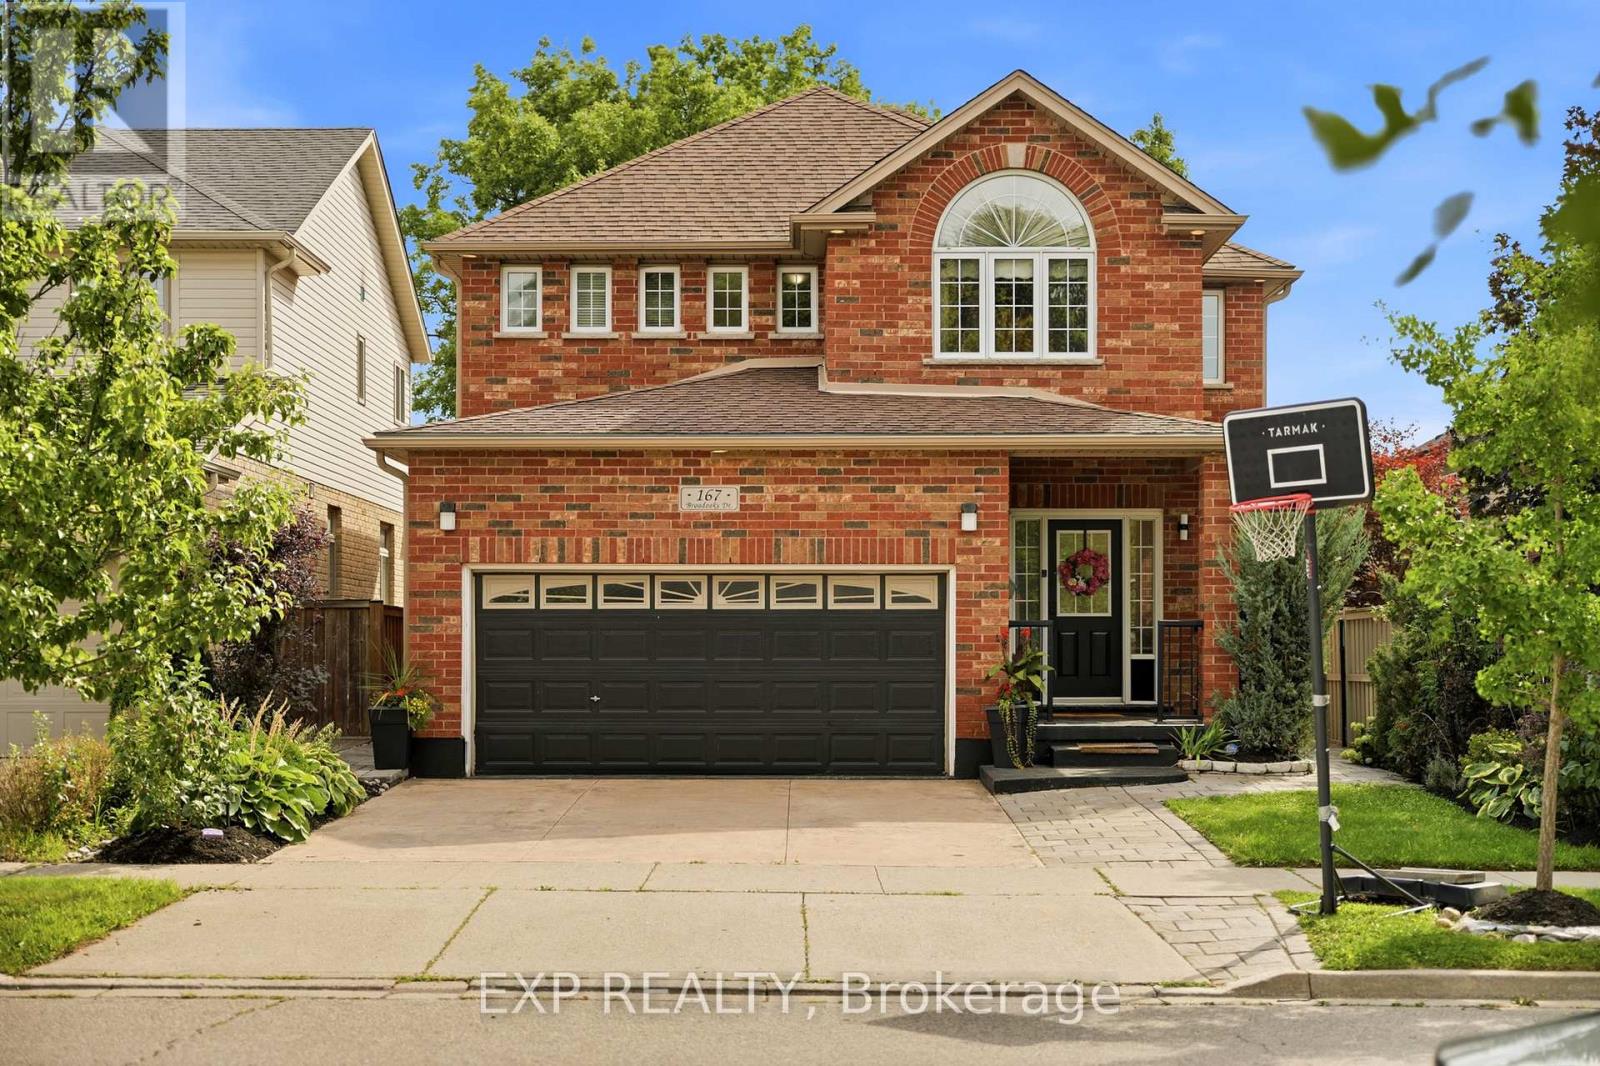
167 Broadoaks Drive
Cambridge, Ontario
PARK-SIDE LIVING IN EAST GALT! Welcome to this beautifully maintained, all-brick two-storey home in wonderful Branchton Park, offering approximately 3150 sq.ft. total living space, and an enviable setting backing directly onto a neighbourhood park and mature greenspace. This bright and spacious home delivers a functional layout with plenty of room for the whole family. The main floor features 9-ft ceilings, rich dark hardwood flooring, separate living and dining areas, and a comfortable great room with walk-out access to the backyard. The modern kitchen is finished with granite countertops, stainless steel appliances and durable ceramic tile flooring, while elegant iron spindle railings add a contemporary touch. Upstairs, three generously sized bedrooms each offer their own walk-in closet. The spacious primary suite features a large walk-in closet and private 4-pc ensuite, while two additional bedrooms share a second full bathroom. The professionally finished basement adds valuable extra living space, including 2 bedrooms and a 3-pc bath. Enjoy a private, fully fenced backyard with a covered deck and Gazebo, and an expansive interlocking stone patio with decorative contrasting inlay and ample space for outdoor entertaining. Location is exceptional, with grocery stores, restaurants, shopping, parks and everyday amenities all within easy reach. Families will love the added convenience of the brand new joint-use campus opening in September 2026, featuring Giinawind Public School and Guardian Angels Catholic Elementary School. With generous living space, a park-side setting and an outstanding East Galt location, this is a home designed to grow with your family for years to come. (id:50787)
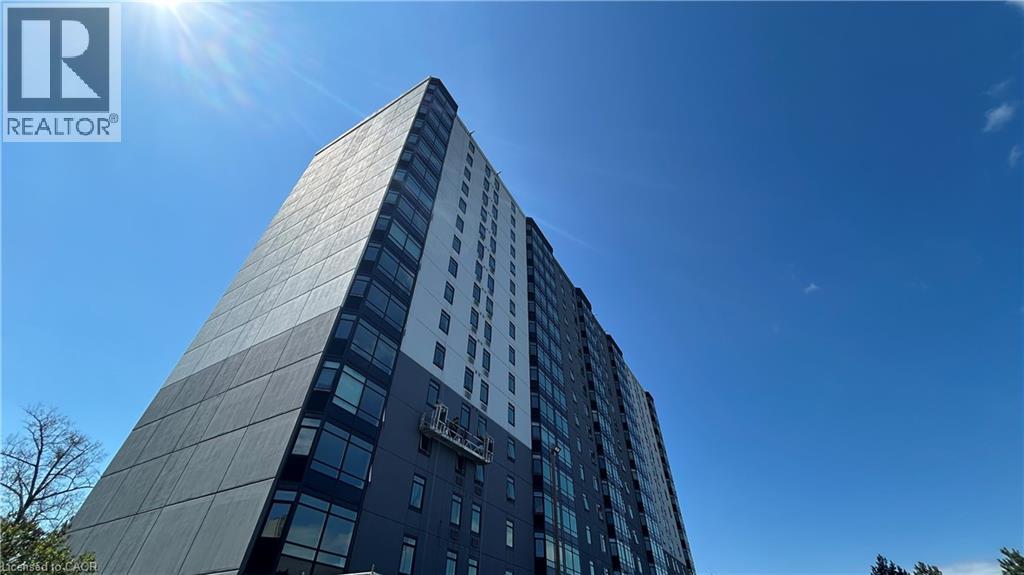
45 Pond Mills Road Unit# 103
London, Ontario
Welcome to Unit 103 – 45 Pond Mills Road, London, ON – a bright and generously sized 2-bedroom, 1-bathroom condominium offering comfortable, modern living. This ground-floor unit features an open-concept living and dining area flooded with natural light and framed by lush greenery views. The large primary bedroom includes a convenient walk-in closet, while the kitchen and 3-piece bathroom have been recently updated for a fresh, contemporary feel. Building amenities include a community room, exercise facility, and ample visitor parking. One underground parking spot is included with the unit. The landlord covers condo fees and water, making this an exceptionally low-maintenance option. Location highlights: Just minutes from the scenic Thames River, Kiwanis Park trails, and Pond Mills Conservation Area, Steps to public transit, Easy access to grocery stores, pharmacies, restaurants, and major shopping plazas, Quick commute via Veterans Memorial Parkway, Highbury Avenue, and Highway 401, Close proximity to schools, hospitals, and everyday essentials. Ideal for professionals, small families, or anyone seeking convenience without sacrificing peaceful surroundings. Don't miss this move-in-ready opportunity in one of London's most accessible neighborhoods! Contact today to schedule a viewing. (id:50787)
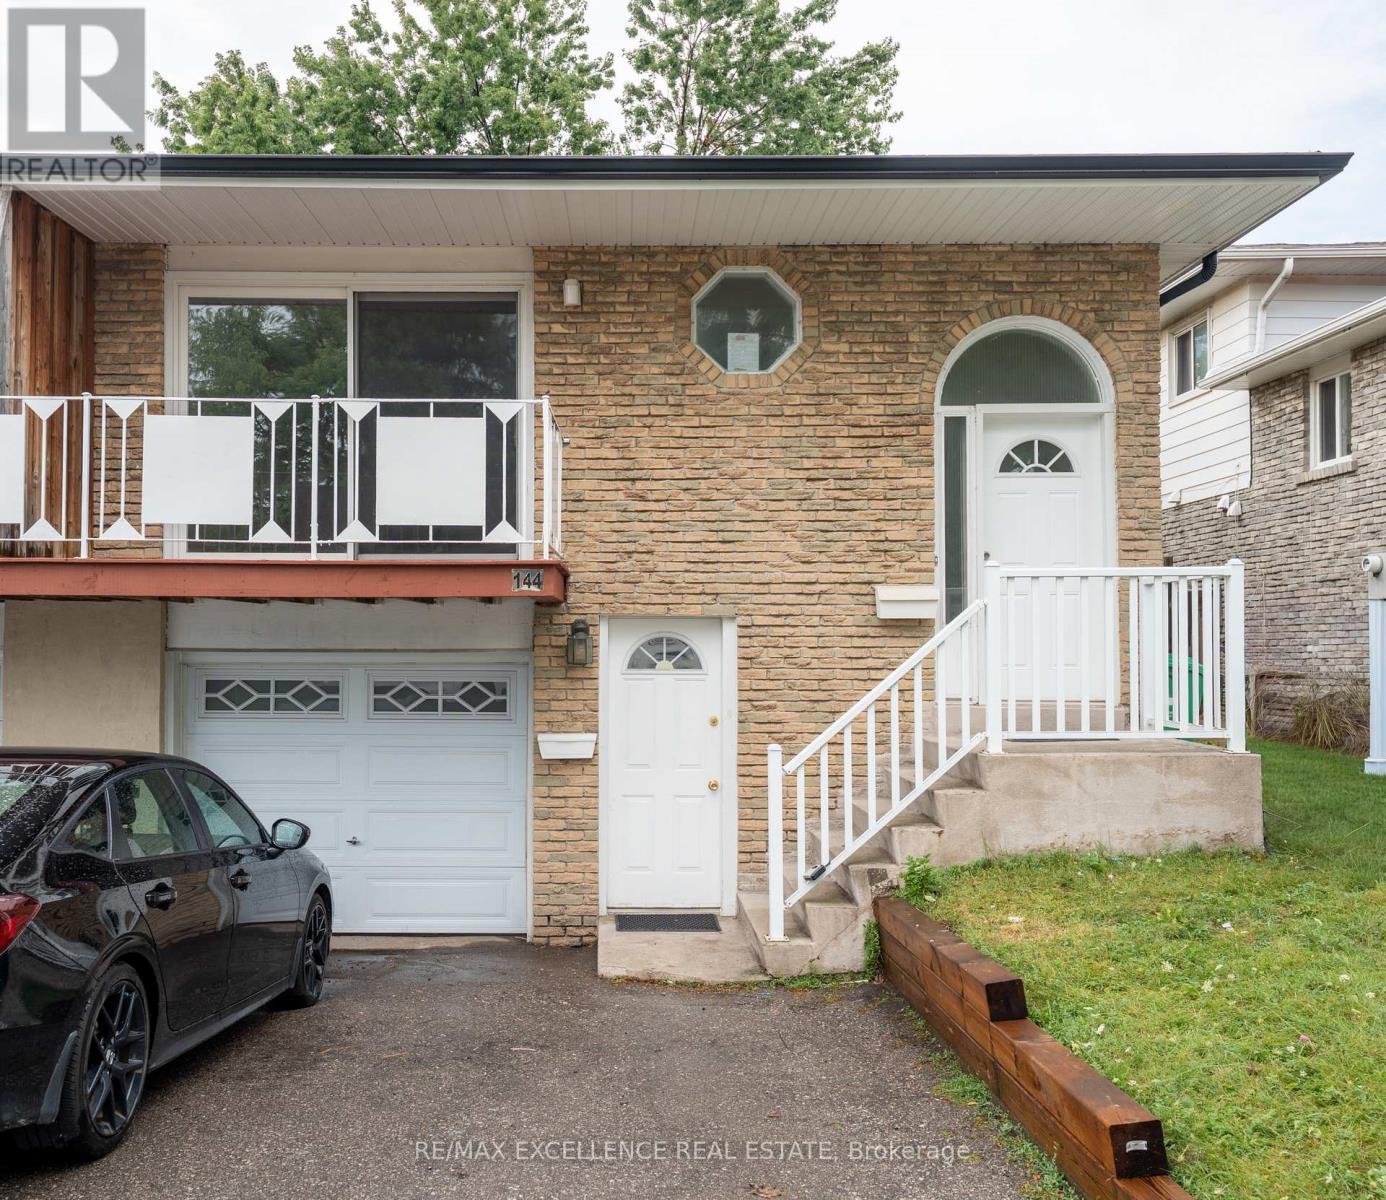
144 Abell Drive
Brampton, Ontario
3 Bedroom Legal Basement Welcome to 144 Abell Drive, located in Brampton's highly desirable Madoc community! This bright and spacious 5-level semi-detached backsplit is a fantastic opportunity for first-time home buyers and investors alike. Featuring two self-contained units, each offering 3 bedrooms, this home provides excellent income potential with a legal basement apartment ideal for living in one unit while renting out the other to offset mortgage costs. The upper unit is currently tenanted and offers a spacious family-sized kitchen, large living and dining areas, plus a walkout balcony. The lower legal unit features a cozy living area, generous space throughout, and a walkout to the fullyfenced backyard. Recent upgrades include 3 full washrooms, fully renovated bathrooms, Upper floor flooring for family and dining area , fresh paint, and modern finishes throughout the home. Designed for both privacy and convenience, this property includes 3 separate entrances and separate laundry foreach unit. Situated on a 36 x 100 ft lot in a family-friendly neighbourhood, you're just minutes from parks, schools, shopping,community amenities, and convenient access to Highway 410 for easy commuting. *Extensive renovations and improvements have been completed, including: New kitchen and cupboards, New porch flooring, New flooring throughout the rooms, Fresh paint, Renovated washrooms, Updated stairs, New pot lights and other light fixtures, Other additional upgrades and improvements. (id:50787)
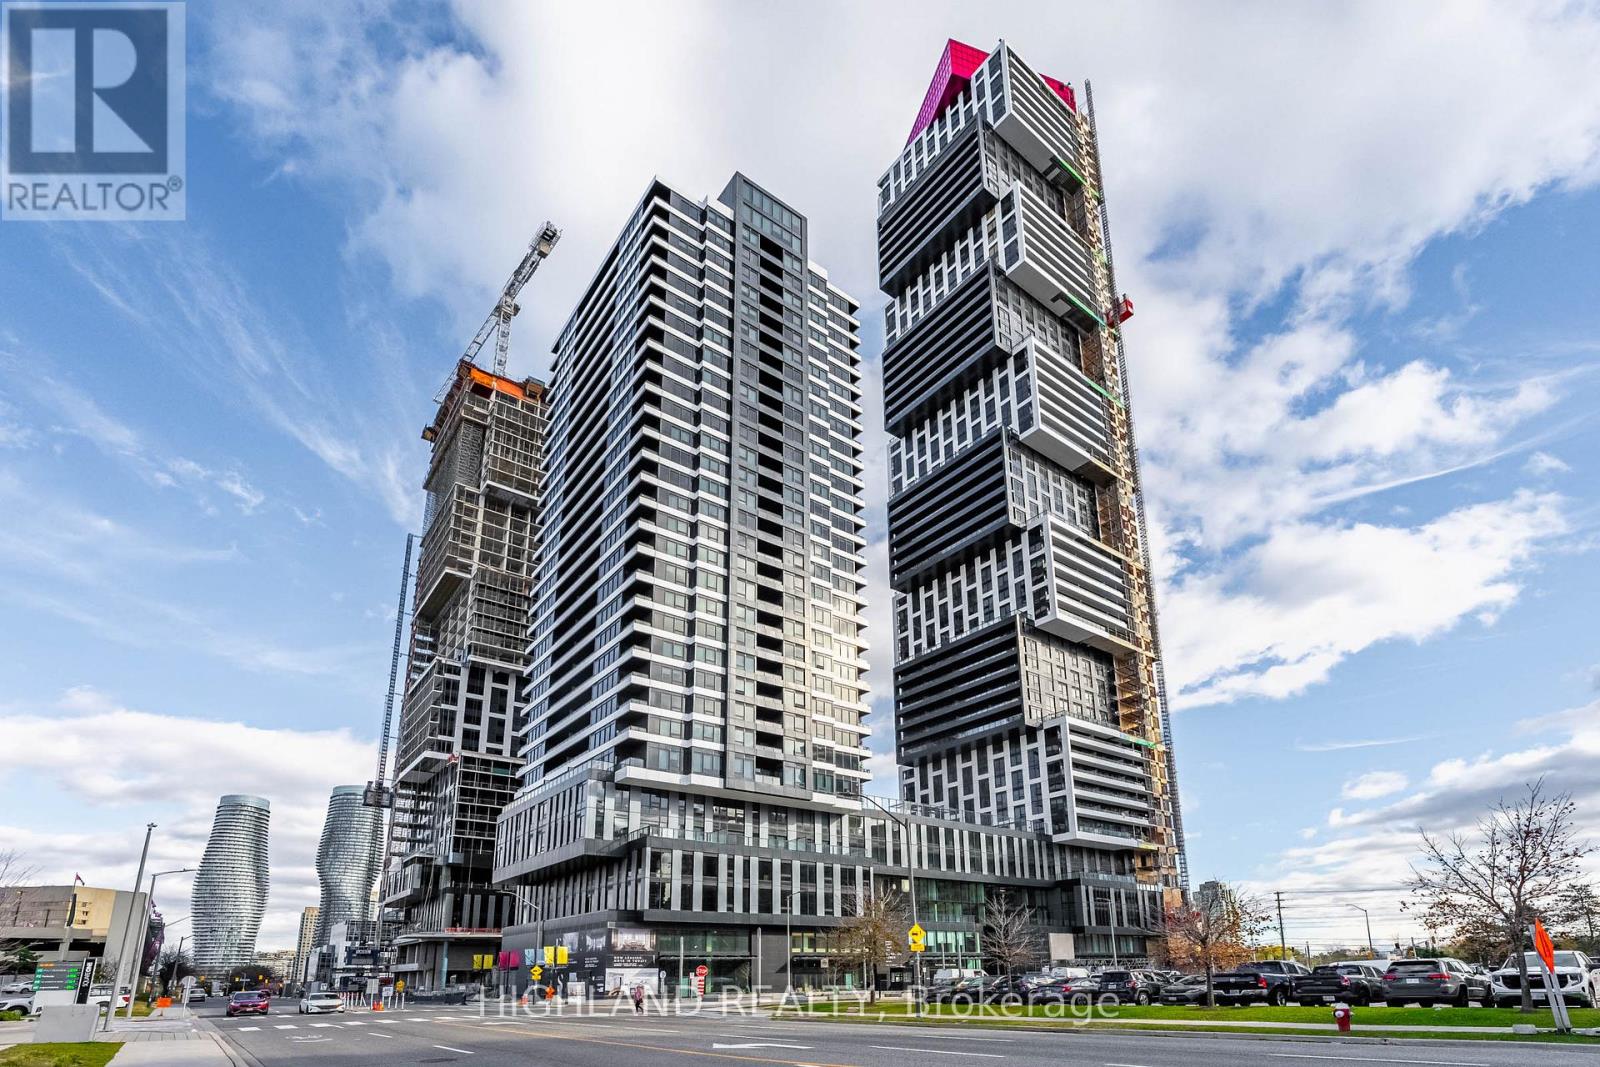
2804 - 4015 The Exchange Road
Mississauga, Ontario
Welcome to this stunning brand new 2-bedroom, 2-bathroom condo+Balcony, 820 square feet +Balcony, breathtaking, unobstructed city views. Premium south west exposure with a clear view of Toronto Skyline & Lake Of Ontario. Modern laminate Floor & 9 Ft ceiling throughout. Kitchen with quartz countertop, Top of the line B/I appliances & backsplash. Spacious primary bedroom with a large walk in closet and 3 PC washroom. Perfectly situated in the vibrant downtown core of Mississauga. Located just steps from Square One Shopping Mall, Celebration Square, Kariya Park, and countless restaurants and amenities, this unit offers the ultimate urban lifestyle. Featuring a bright and spacious open-concept layout, the modern kitchen blends seamlessly with the dining area and living room, creating an ideal space for entertaining. The living area boasts a large window that fills the home with natural light. The generously sized bedroom includes a large closet and expansive window, providing both comfort and functionality. Enjoy being at the center of it all walking distance to parks, public transit, the library, and cultural attractions. 1 Parking and 1 Locker Included. (id:50787)
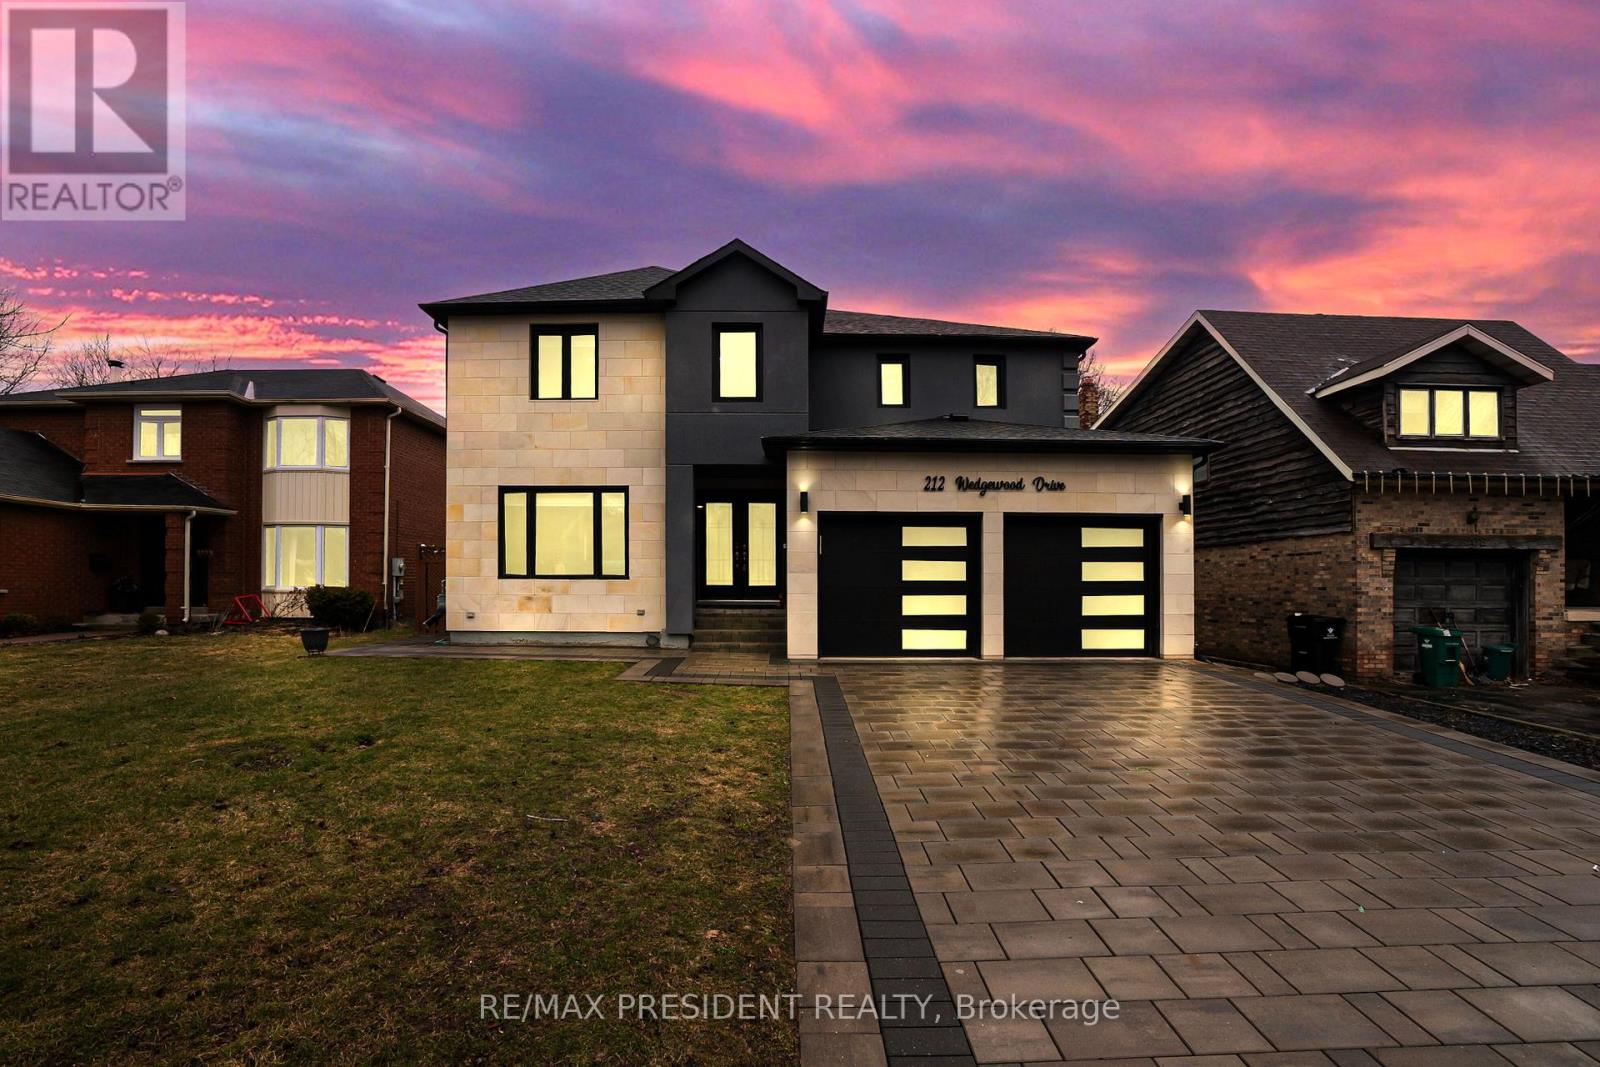
212 Wedgewood Drive
Cambridge, Ontario
Stunning fully renovated custom-built detached home situated on a premium 49' x 125.46' lot in a quiet Cambridge neighborhood. Offering approximately 3,300 sq. ft. of luxurious living space, this home features 4 spacious bedrooms plus a LEGAL 3-bedroom basement apartment with separate entrance-perfect for extended family or rental income ( Currently rented for $2000). Thoughtfully designed with separate living, family, dining, and breakfast areas. Top-to-bottom high-end renovations showcase quality craftsmanship throughout. Impressive limestone elevation and stone driveway add to the exceptional curb appeal. (id:50787)
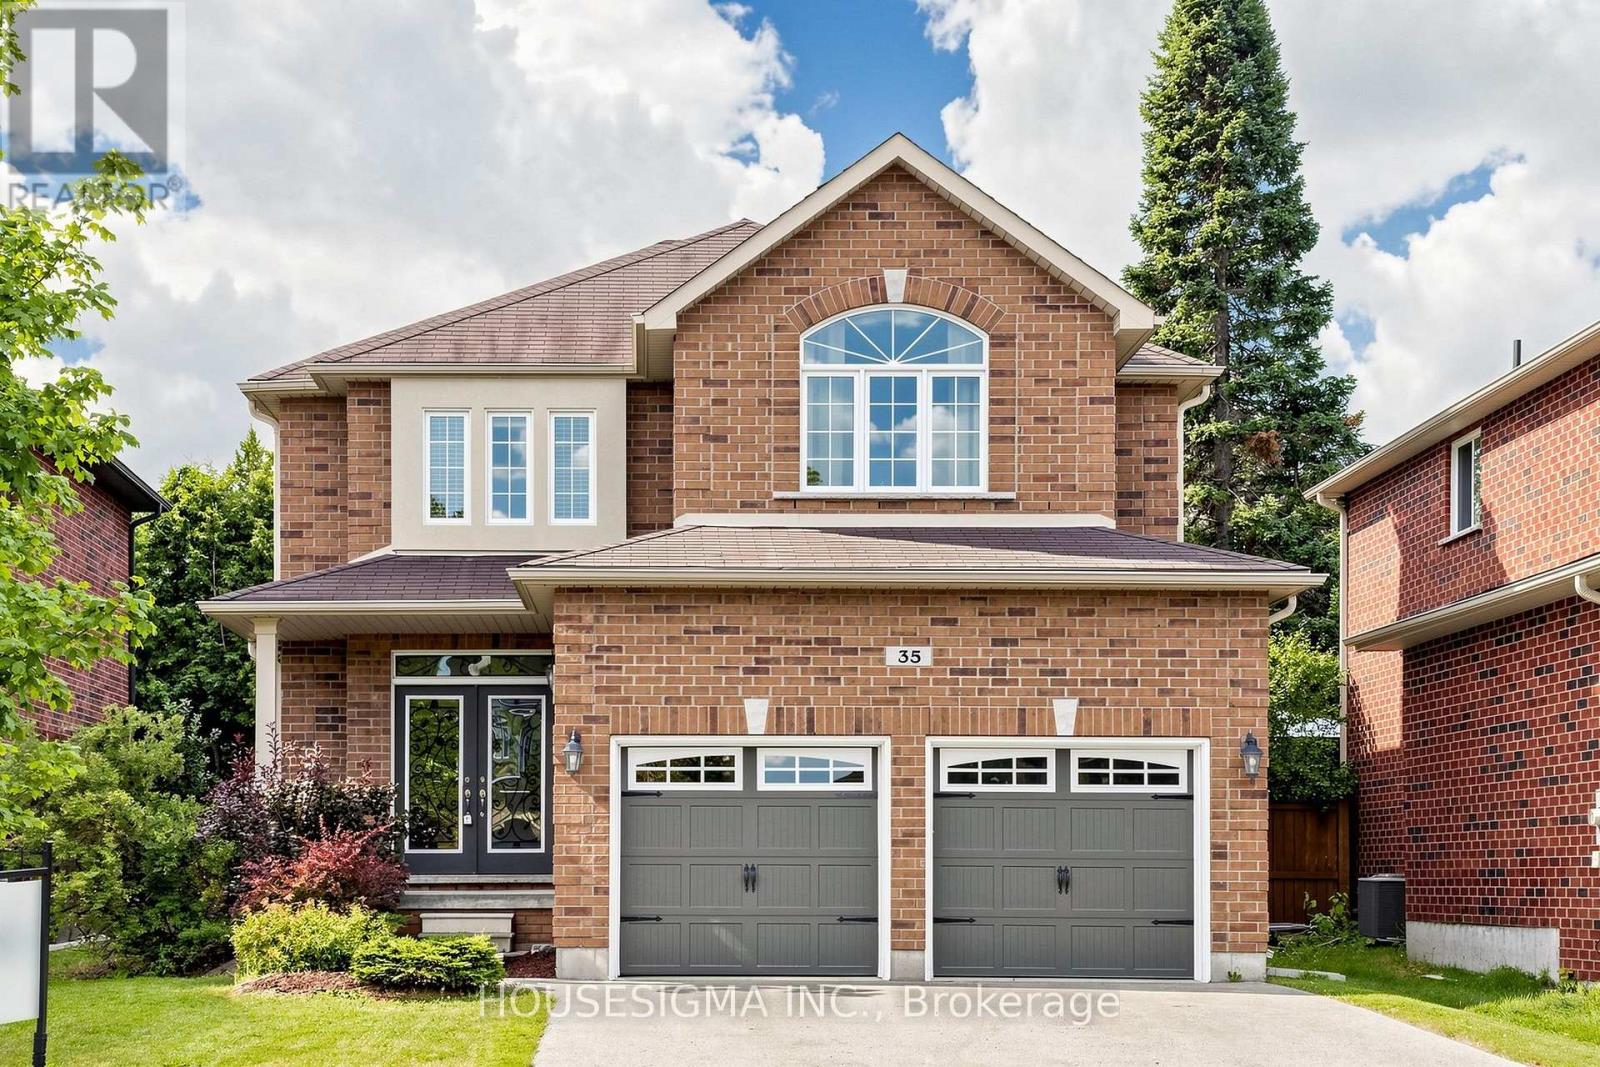
35 Auburn Court
Barrie, Ontario
Location is everything, and opportunities like this are rare. Welcome to 35 Auburn Court, a beautiful fully detached freehold home ideally positioned on a premium court in one of Barrie's most sought-after Ardagh neighbourhoods. Set on a generous 45.54 ft x 107.55 ft lot with desirable south-facing exposure, this property enjoys an abundance of natural light and all-day sunshine.The private backyard is a true highlight and an exceptional space for outdoor living and entertaining, featuring a stunning professionally crafted gazebo that creates the perfect setting for outdoor dining, relaxing, and enjoying warm summer days. Premium court locations combined with this caliber of private outdoor space are increasingly hard to find.Ideally located minutes from schools, parks, scenic nature trails, shopping, restaurants, everyday amenities, and Highway 400 access. Enjoy the best of Barrie living in a location that offers convenience, recreation, and a wonderful sense of community. Don't miss the opportunity to make 35 Auburn Court your next home. (id:50787)
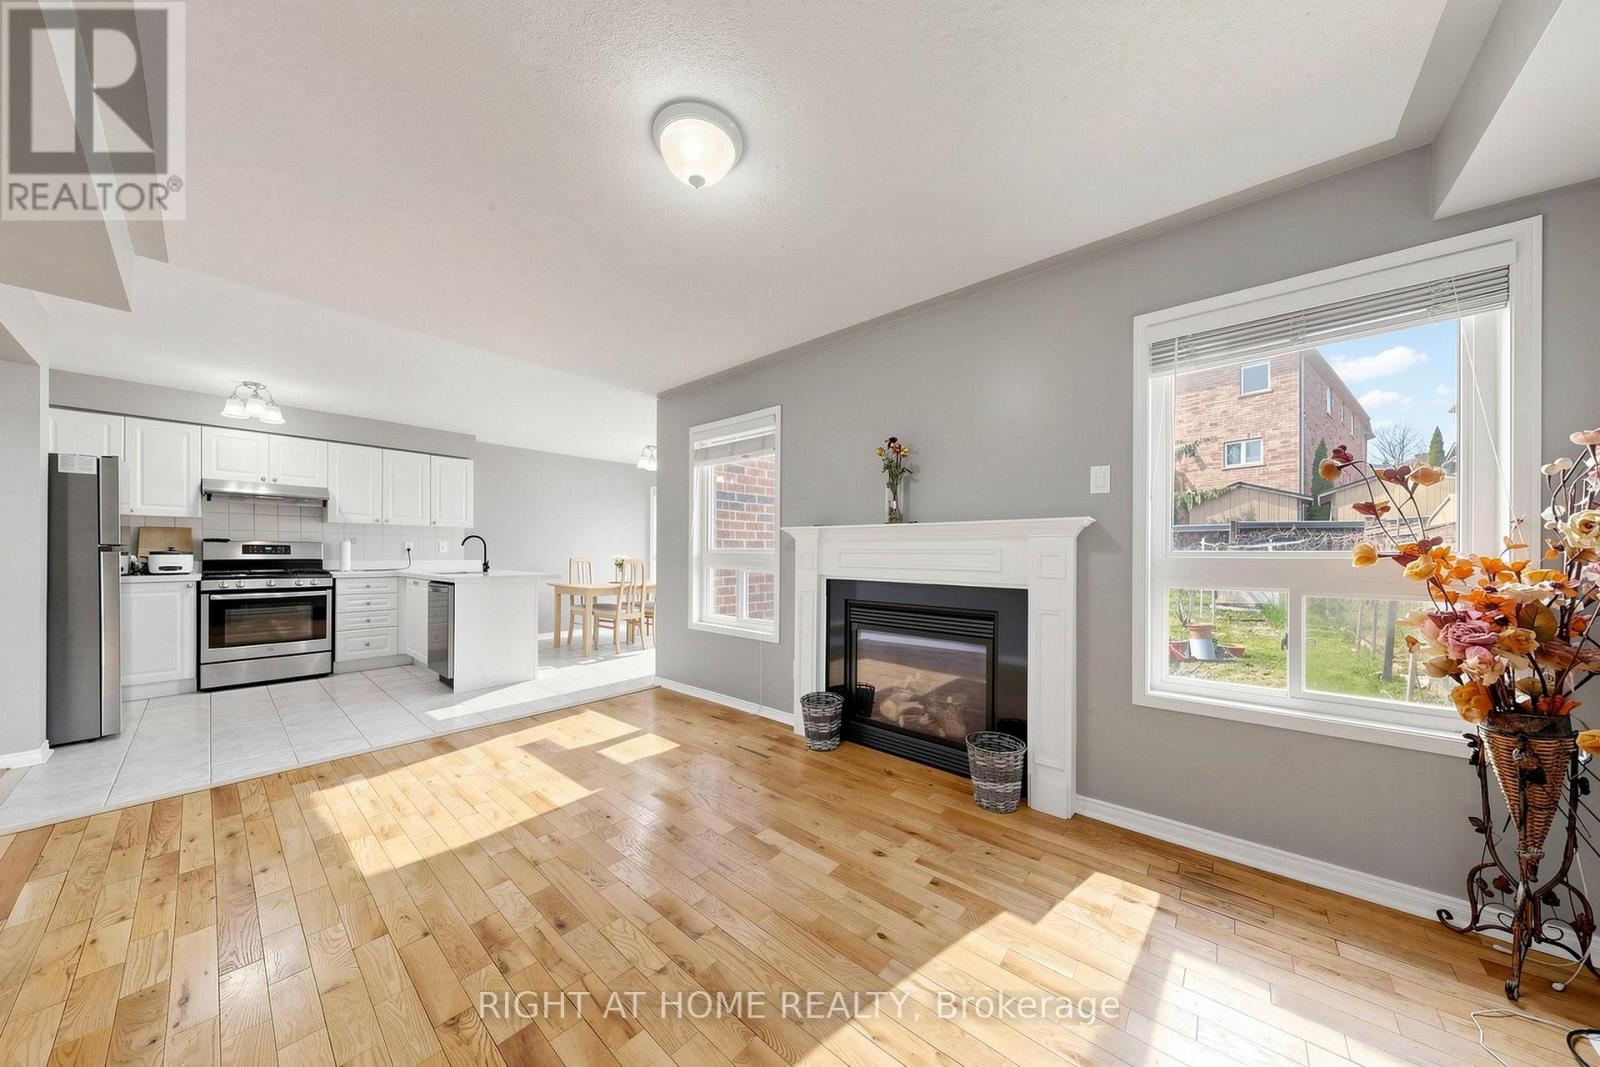
648 Blackwood Boulevard
Oshawa, Ontario
Welcome to this beautifully maintained detached 2-story home in vibrant Oshawa! This 3+1 bedroom, 4-bathroom home offers approximately 2,000 sq ft of thoughtfully designed living space. Located in the desirable Taunton neighbourhood, it features 4 nearby schools. The main floor boasts a warm family room with a gas fireplace, a separate living room and dining room, a bright breakfast bar, and a kitchen with Quartz countertops, backsplash, and a gas stove (Electrical line available). Walk out the backyard deck from the dining area. Generously sized bedrooms are throughout, including a primary retreat with two walk-in closets and a spa-inspired 5-piece ensuite with a bathtub and standing shower. Move-in ready! Close to Taunton/Harmony, big box stores, cafes, restaurants, grocery stores, a recreational center, parks, trails, and sports facilities. Features include a fenced-in yard, a new roof (2022), Quartz countertops with a breakfast bar, an owned hot water tank, and a finished basement with a separate entrance, currently tenanted. Convenient for Ontario Tech University/Durham College students. (id:50787)
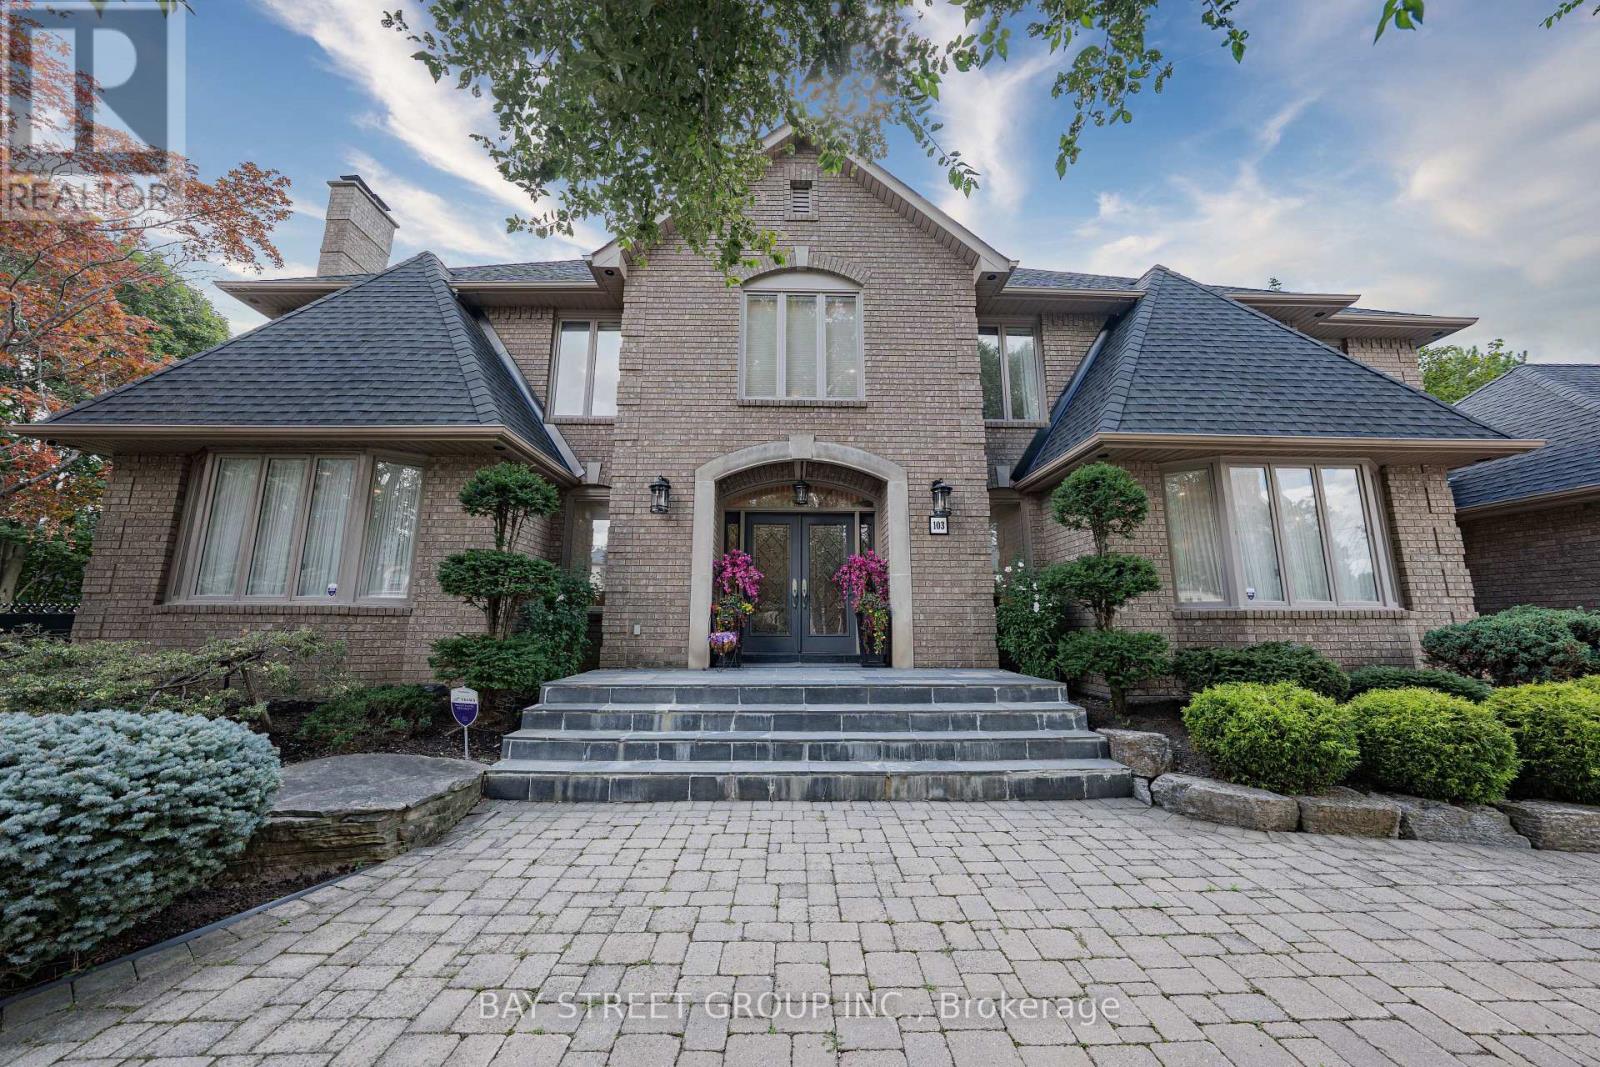
103 Northdale Road
Toronto, Ontario
Exceptional Grand Residence Offering Luxurious Living On a Rare 1/2 Acre Reverse Pie Lot in a Prestigious North York Enclave. This Impressive Estate Features 5+1 Spacious Bedrooms, 6 Elegant Bathrooms, and Over 7,600 Sq.Ft of Refined Interior Living Space. Grand Curb Appeal with a Circular Driveway and 3-Car Garage Creates a Stunning First Impression. Designed for Both Entertaining and Family Living , the Home Boasts a Gourmet Kitchen Complete with Top-of-the-Line Appliances, Servery and Extensive Custom Cabinetry. The Finished Lower Level Includes a Nanny Suite, Sauna, and Expansive Games Room. Step Outside to a Beautifully Landscaped Backyard Retreat Featuring a Large Custom Patio/Deck, Fountain, and Sophisticated Outdoor Lighting. Fully Furnished for Added Convenience. A Rare Opportunity to Lease an Exceptional Luxury Home in One of North York's Most Desirable Locations. (id:50787)
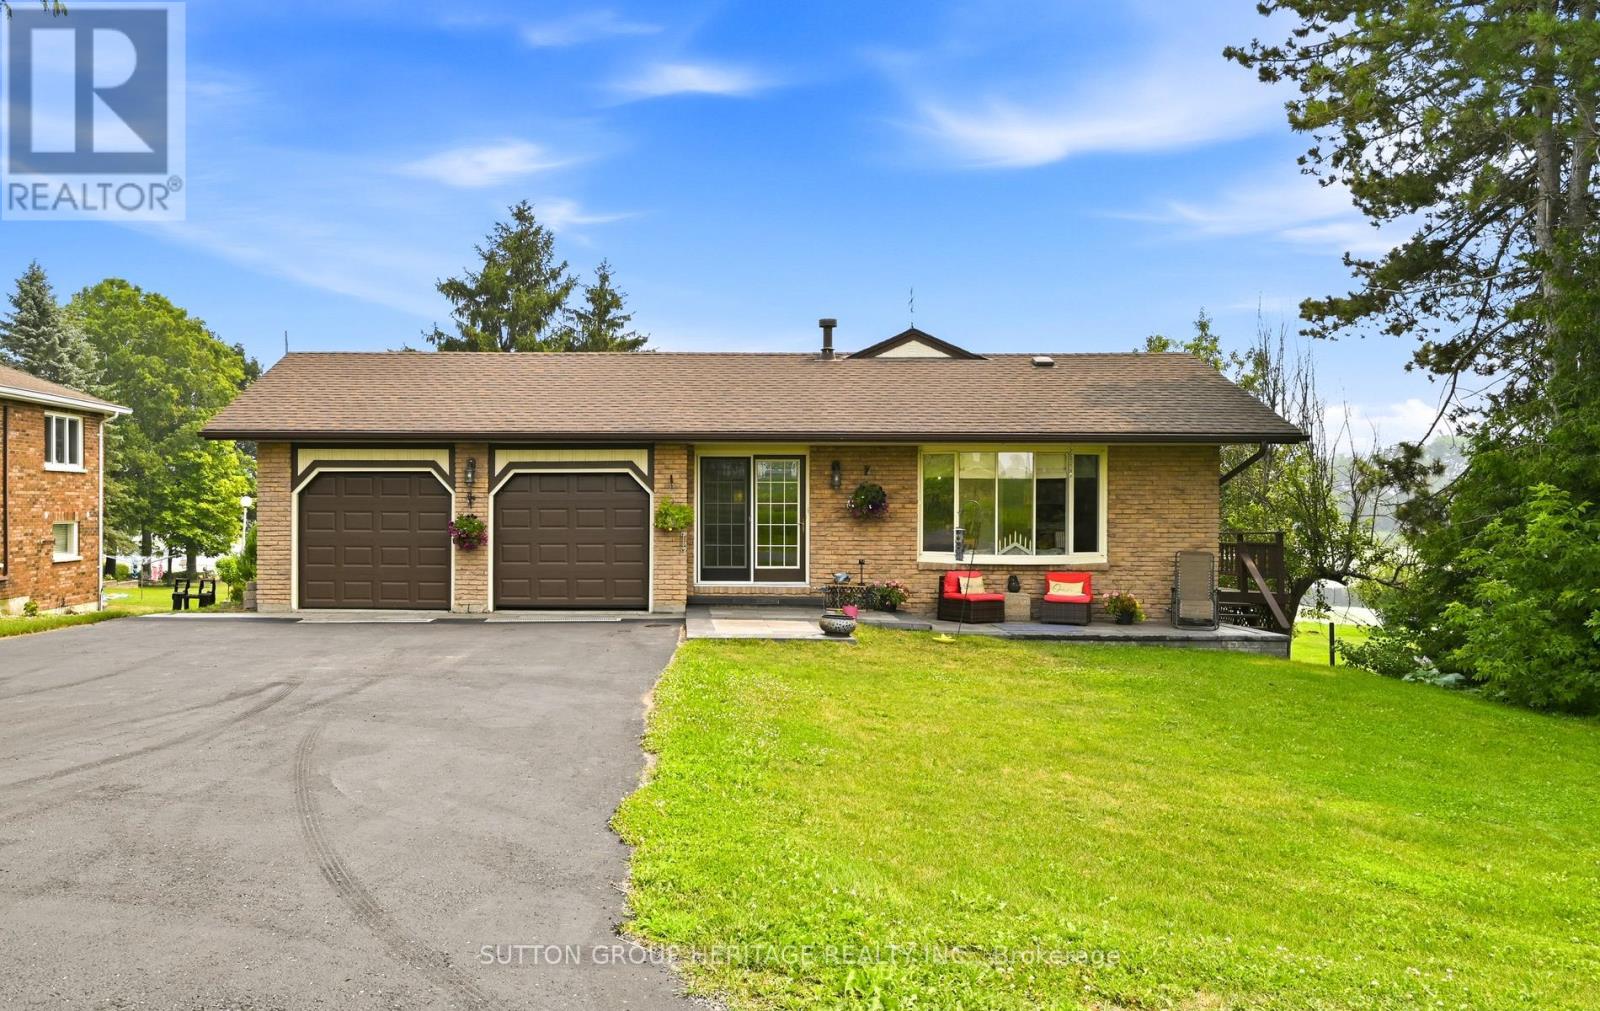
20955 Brunon Avenue
Kawartha Lakes, Ontario
Enjoy waterfront living at its Best. 10 minutes to Port Perry. This lovely bungalow is nestled on a 80 x 317 foot lot with manicured shoreline, fire pit, gardens, stone patios and a private dock to sun or tie up your watercraft. Enjoy boating on the Trent Severn waterway, fishing and peaceful mornings watching the sunrise every day over the lake! The main floor features a spacious entry with a gas fireplace, an open concept Great room with vaulted ceiling, laminate floors, and walk out to lakeside upper deck with glass rails. Barbecue, entertain and more! The eat-in kitchen has easy care ceramic floors, and a walk out to a side deck. There are 2 bedrooms on this level, the primary bedroom has vaulted ceiling and a walk-in closet and there is a lovely 3 pc bath with glass shower and built-in storage cabinets. The finished walk-out basement would be perfect for an in-law suite. It features the family room with gas fireplace, built-in cabinets, and walk out to the lower stone patio, georgous 4 pc wet room with a stand alone tub and roof shower, den with access to the lower garage, laundry plus handy mud room with walk-out to the lakeside. The double paved drive plus the two car garage allows for plenty of parking and the lower garage is perfect for storing your lawn tractor and equipment (id:50787)
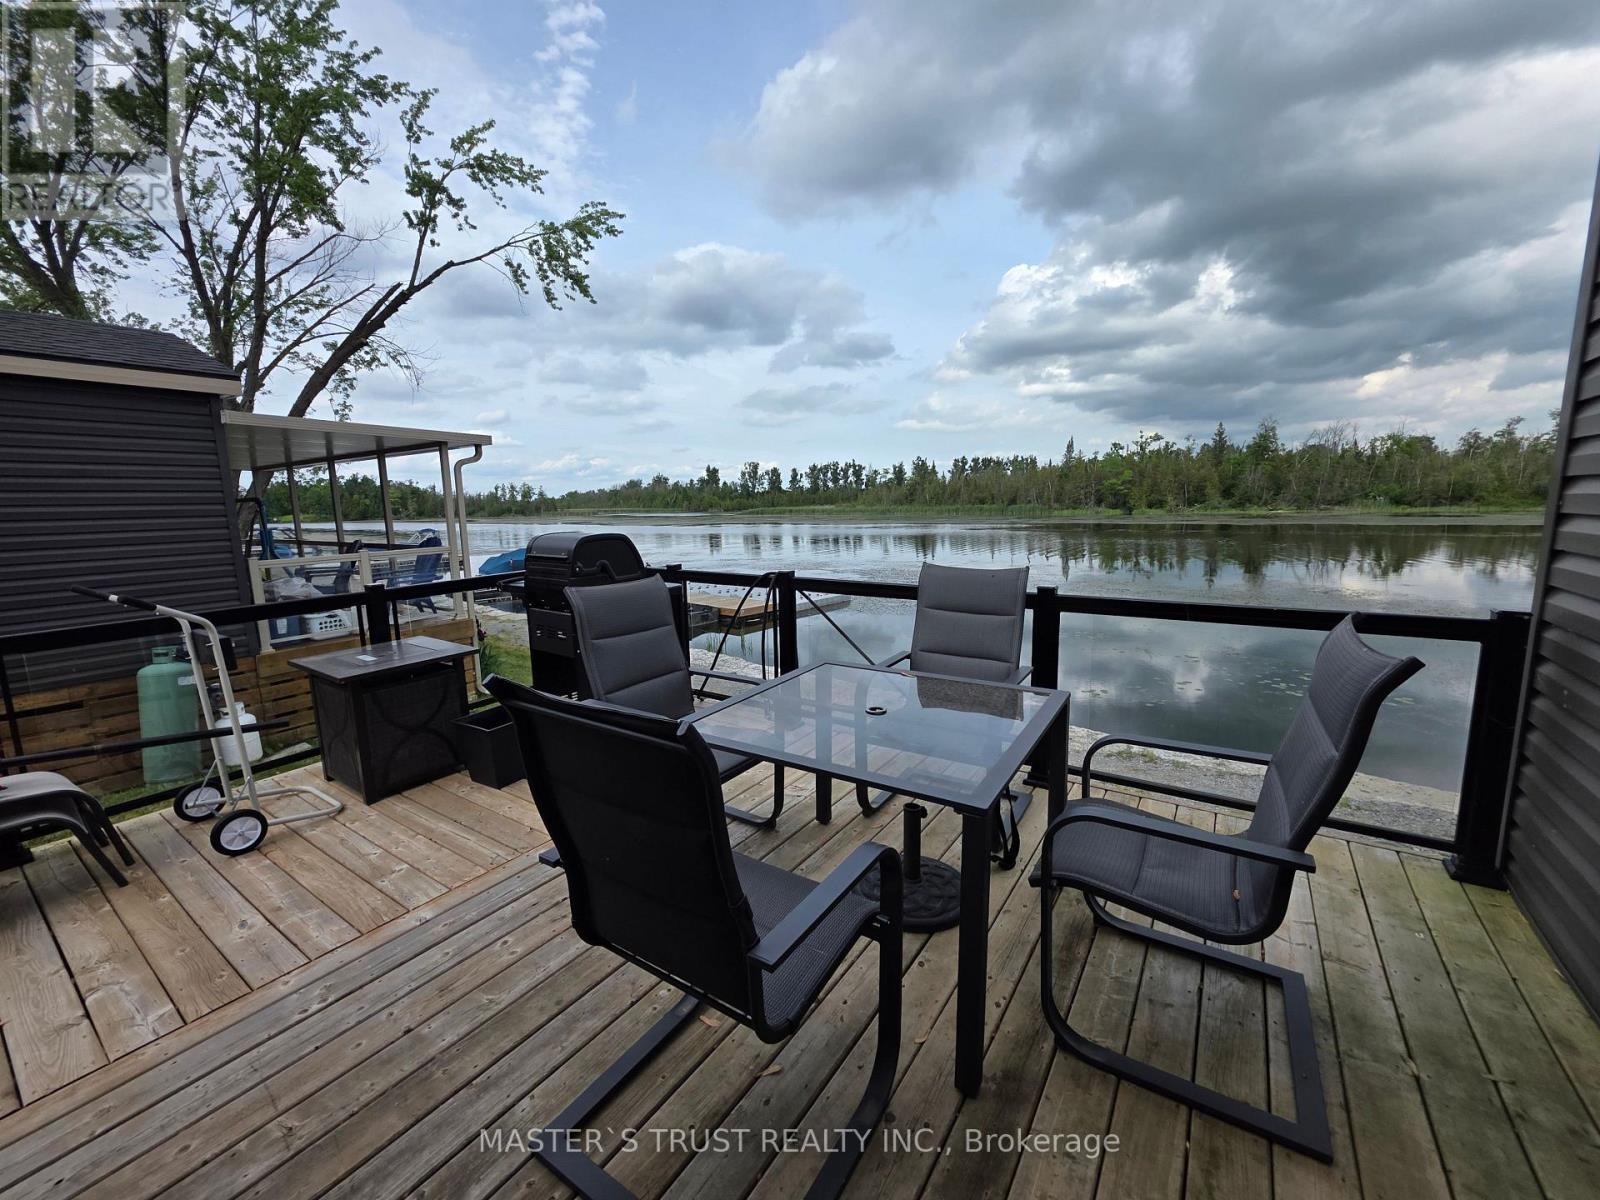
W5 - 657 Thunder Bridge Road
Kawartha Lakes, Ontario
Price Reduced. WATERFRONT COTTAGE ! Enjoy this Gorgeous Cottage located right on the SCUGOG RIVER in Lindsay, Ont. Located within the beautiful CEDAR VALLEY COTTAGE RESORT. Premium Lot. A Must See To Appreciate. Enjoy the cottage lifestyle with so much to do at Cedar Valley Resort in the beautiful Kawartha Lakes. Scugog River providing excellent fishing, boating, canoeing, kayaking to Lindsay or a short ride to Sturgeon Lake. Offering 2 bedrooms, 2 full bathrooms, open concept kitchen dining room, living room, electric fireplace, a walkout to a wrap around deck with waterfront view. A lot of outdoor activities. Boat launch, fishing, hiking & ATV trails nearby. Seasonal home May-Oct. Playground,social events/activities stage,pet friendly,pool,clubhouse,laundry, tennis, pickleball, badminton, basketball,beach,boat docks & launch,fishing,hiking,kayak/paddle board rentals, horseshoe pits & more! Buyer pay transfer fee and all closing cost. Motivated Seller. (id:50787)
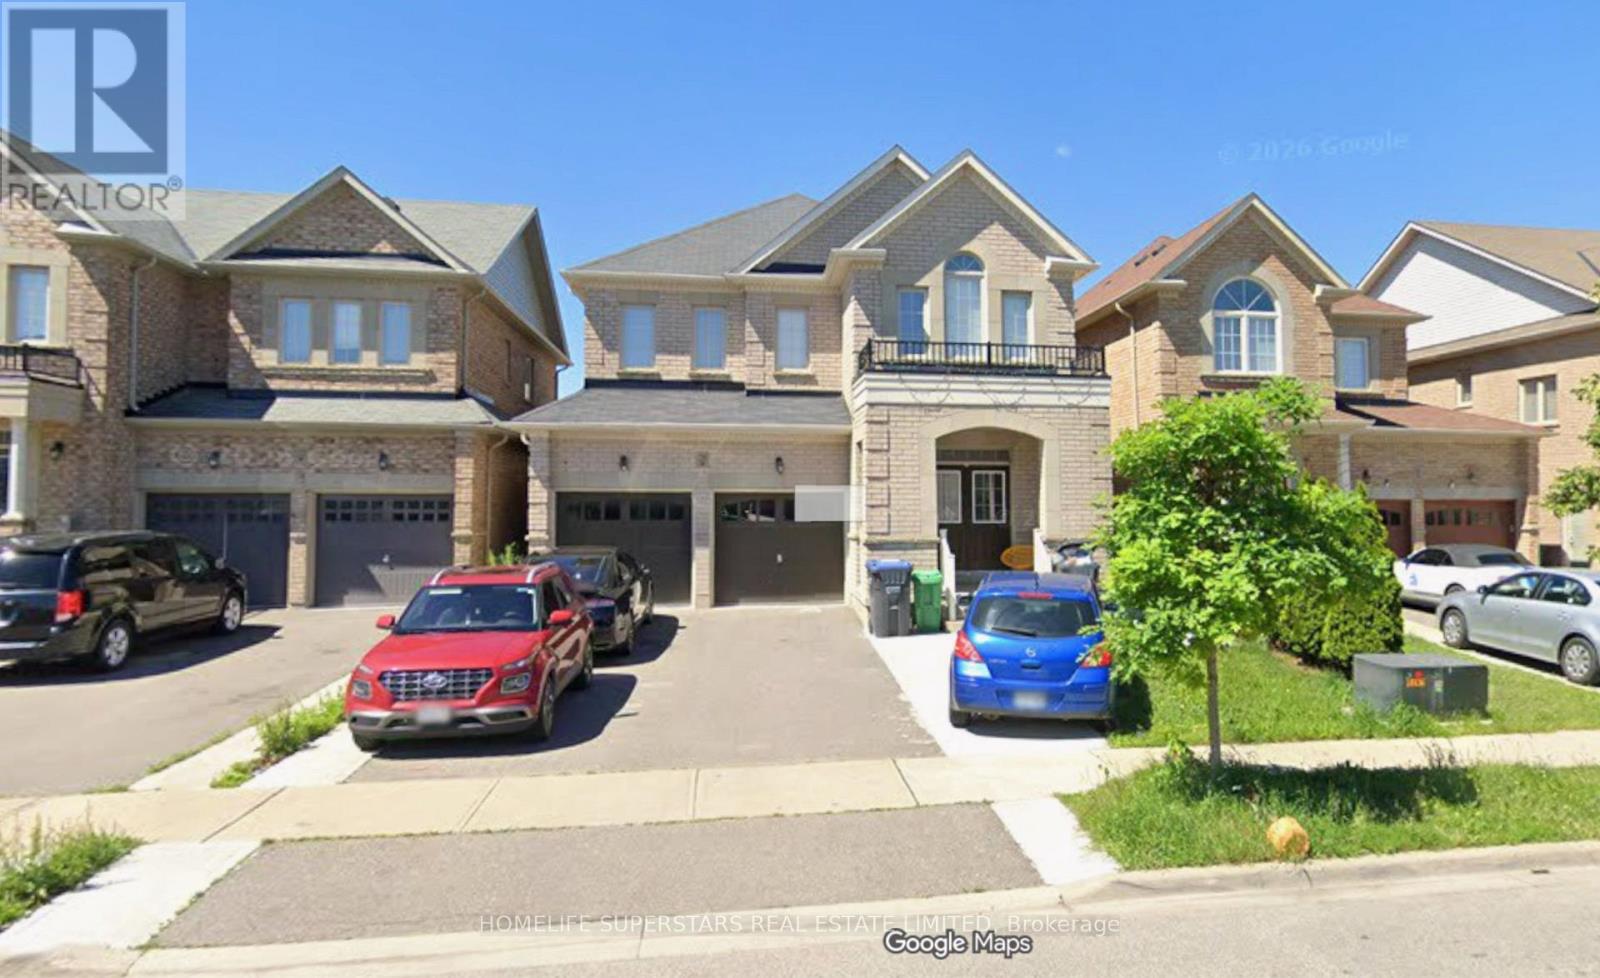
Main - 20 Meltwater Crescent
Brampton, Ontario
Absolutely Gorgeous And Immaculate In Area Touching Vaughan!! Large 5 Bedrooms, 4 Washrooms with 3 Full Washrooms Upstairs. Office, Living, Dining, Family, Breakfast Area, Kitchen and Laundry On Main! Executive Approx 3200 Sq Ft! Full Of Light! Double Door Entry! Open Concept! Hardwood On Main And Upper Hallway! Matching Stained Stairs! Upgraded Kitchen With Granite Counter Tops & Maple Cabinets! All Lights Upgraded! Exclude Basement. Walk to school. Clost to highways, plazas, Public transport, Gore community center and so much more. (id:50787)
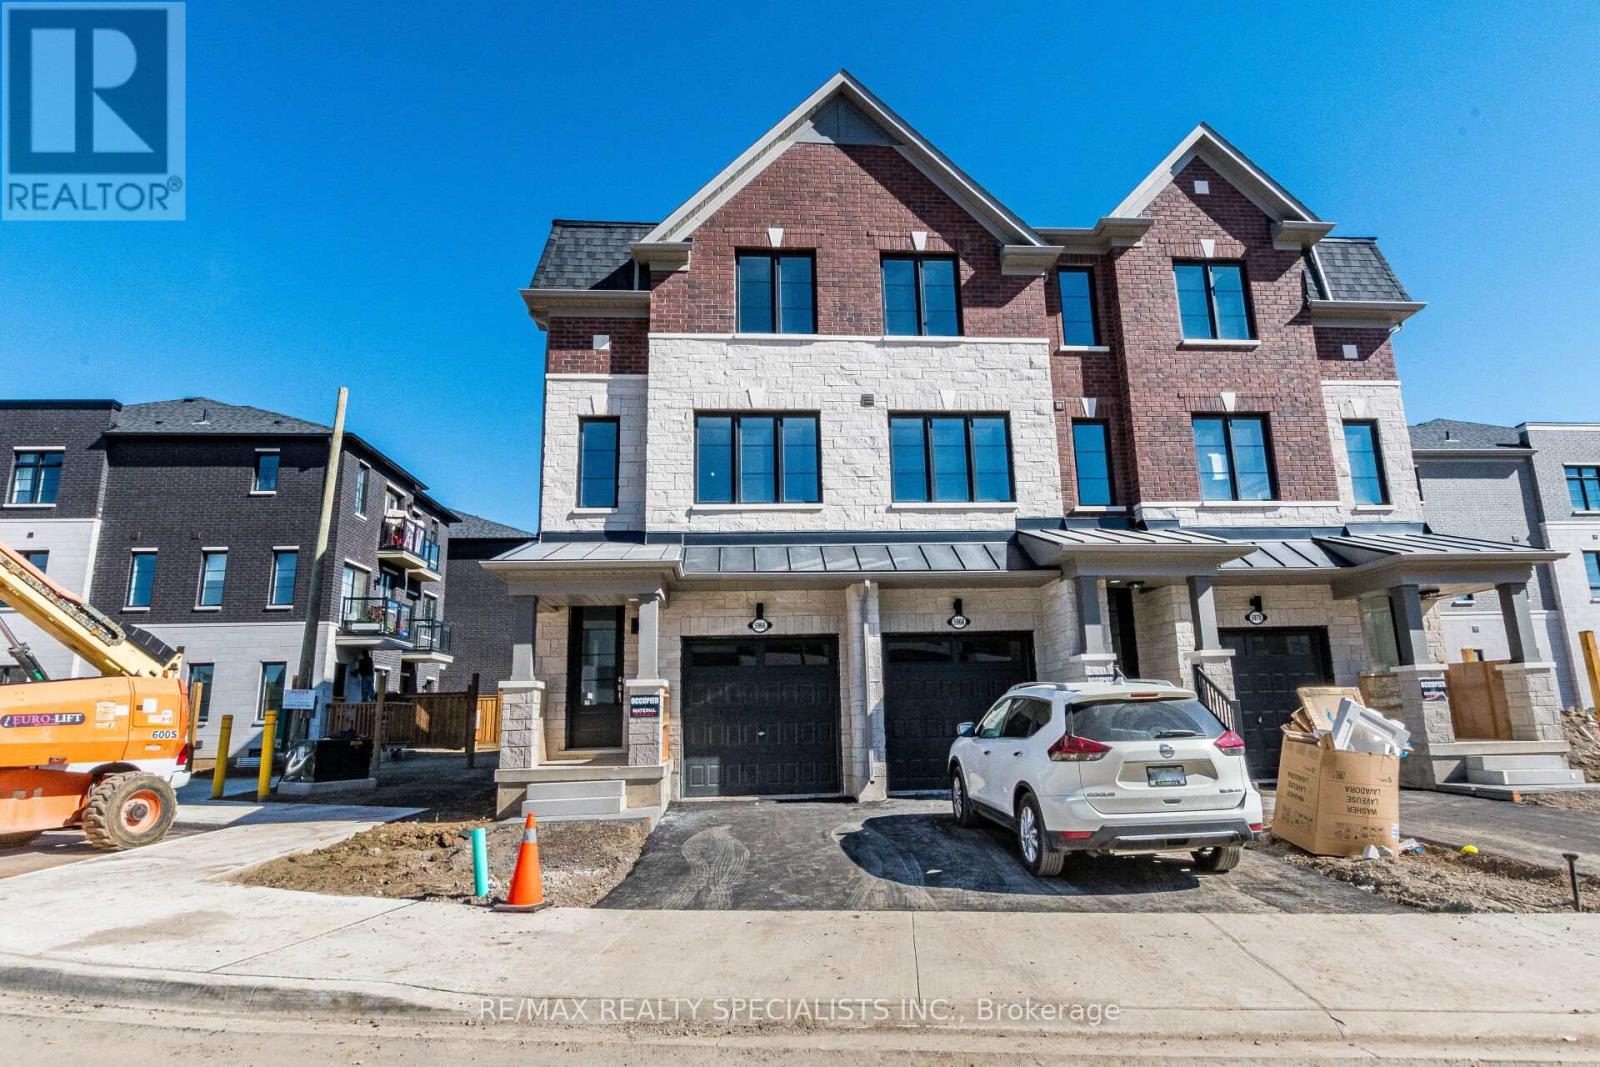
5966 Saigon Street
Mississauga, Ontario
Brand-New 4 Bed / 4 Bath End Unit Townhome in East Credit Welcome to this stunning never-lived-in townhome, offering over 1,850 sq. ft. of contemporary living space. Designed with comfort and convenience in mind, this home features a rare main floor bedroom with a full washroom, ideal for guests or multi-generational families. Key Highlights: Bright, open-concept layout with 9 ft ceilings and hardwood floors Modern kitchen seamlessly connected to dining and great room, Spacious bedrooms with ample natural light Exceptional Location: Quick access to Hwy 401, 403 & 407Minutes to Downtown Streetsville, MiWay transit, parks, schools, and trails Immediate occupancy available move in without delay! (id:50787)
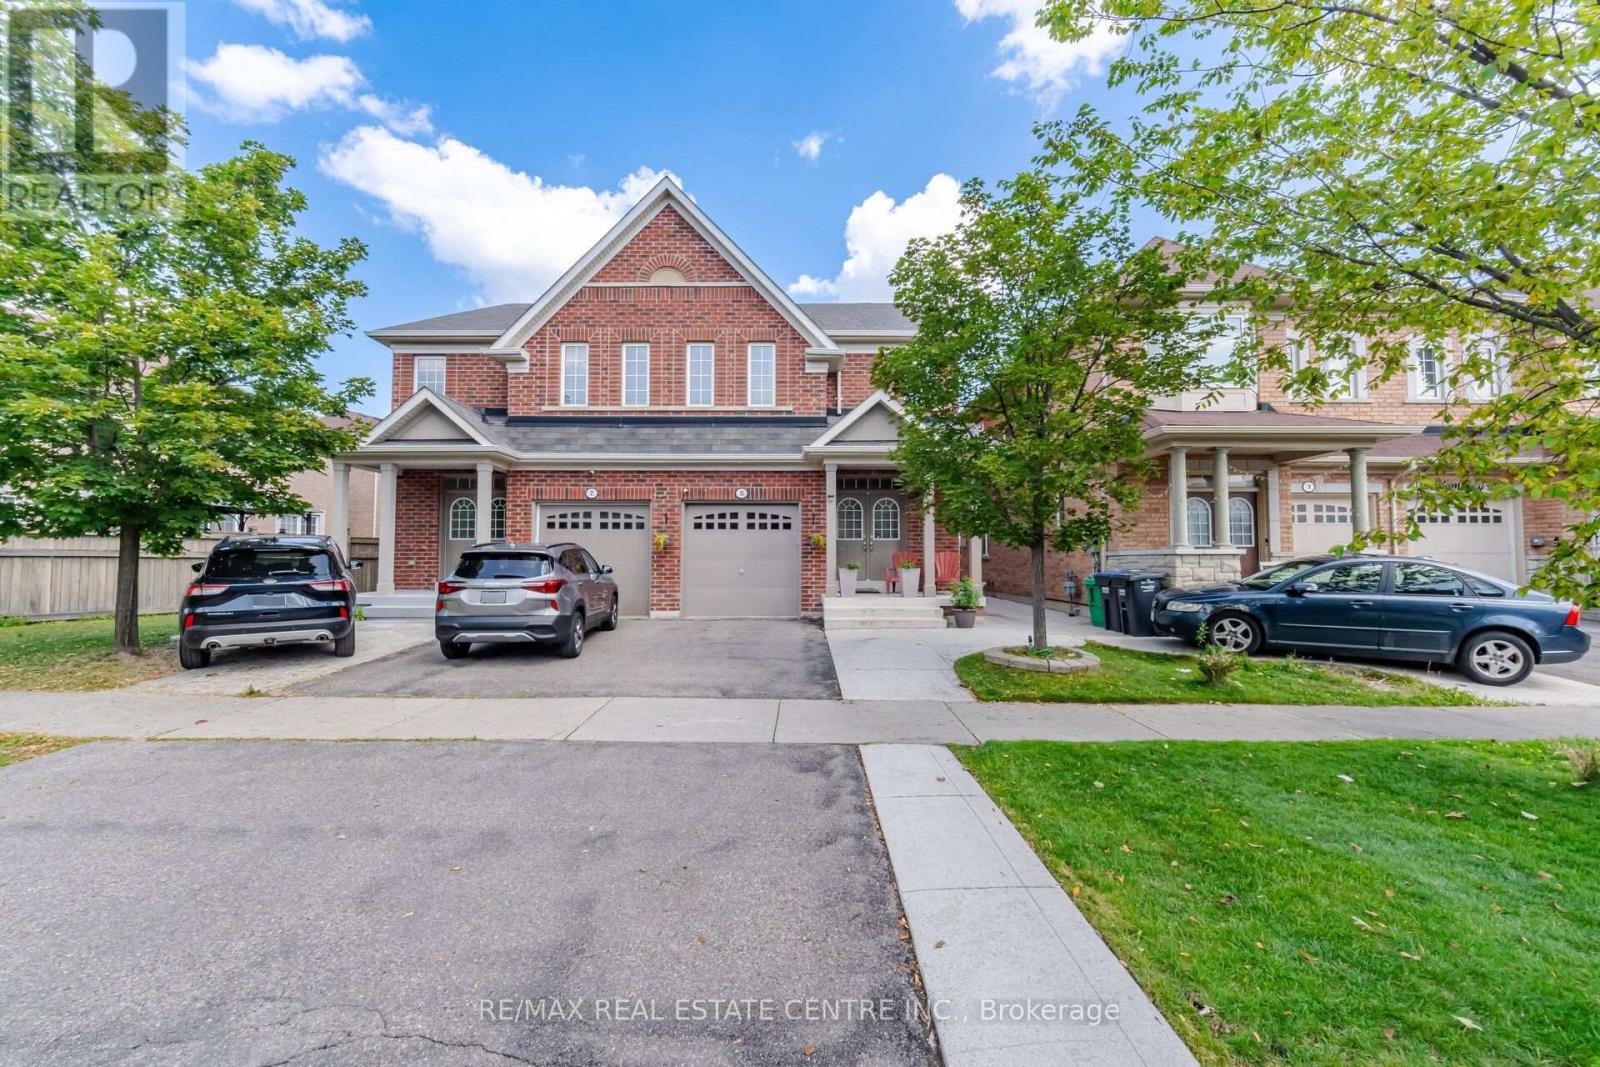
5 Delambray Street W
Brampton, Ontario
Beautifully maintained semi-detached home located in a highly desirable and family-friendly neighbourhood. This bright and spacious property offers a functional layout with no carpet and hardwood flooring throughout, complemented by an abundance of natural light.The main floor features a welcoming living and dining area, a spacious kitchen and convenient powder room.The second floor offers 3 generously sized bedrooms, 2 full bathrooms, and the convenience of second-floor laundry.The finished basement provides excellent additional living space and future rental income potential, featuring a separate side entrance, 1 bedroom, full bathroom, kitchen, and living area.A well-kept, move-in-ready home offering plenty of space for a growing family, multigenerational living, or future rental possibilities. (id:50787)
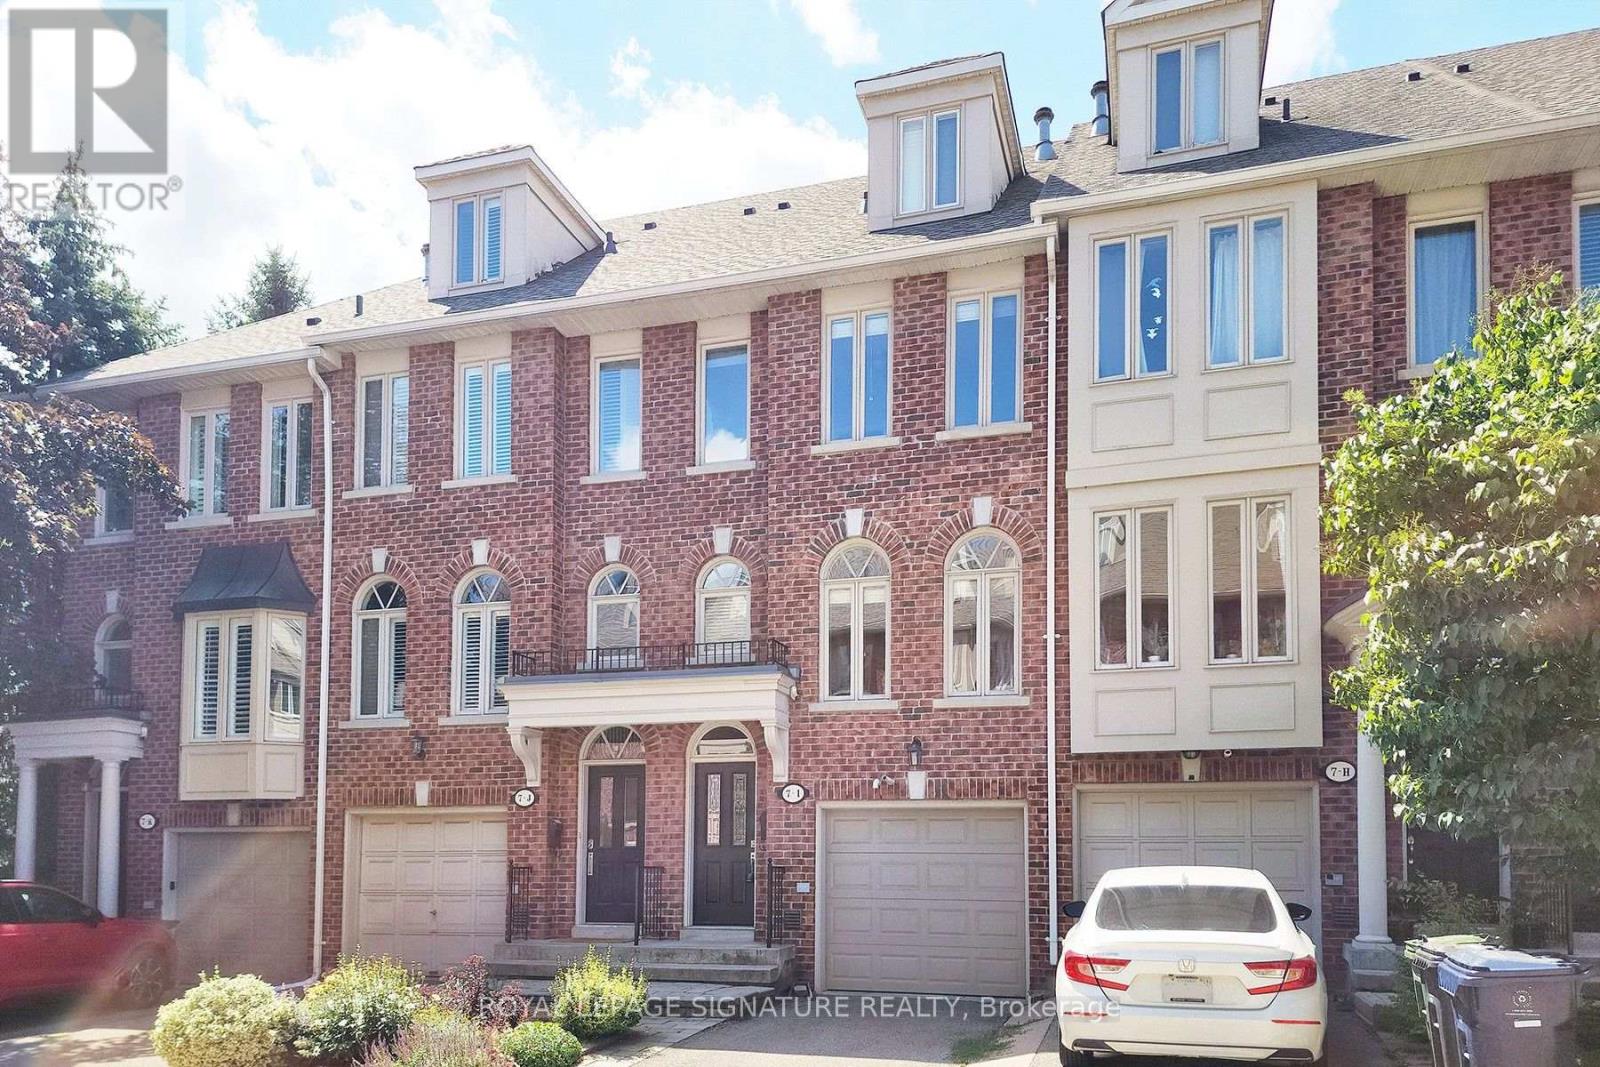
7-I Brussels Street
Toronto, Ontario
Welcome to a beautifully maintained freehold townhouse that perfectly blends modern living with an unbeatable location. Thoughtfully designed for today's lifestyle, this spacious 3 bedroom, 3-bathroom home features an open-concept main level living room, dining room with a gas fireplace, hardwood flooring and a custom gourmet kitchen, Granite counters & island ideal for entertaining, family gatherings and everyday living and a walk-out to the balcony overlooking the backyard that's fully fenced complimented with a patio perfect for summer BBQs, relaxing evenings, letting children and pets play safely. oversized west facing windows flood the home with natural light while showcasing breathtaking sunset views, creating a warm and inviting atmosphere. The 2nd floor has 2 bedrooms and a common 4 piece bathroom and great closet space. The 3rd floor features a spacious primary bedroom a generous and a oversized 5 piece bathroom and a walk-in closet, Sun Splashed eastern and western exposure overlooks the patio. The finished lower level provides flexible space for guests bedroom or a home office, recreation room and a 2 piece bathroom, laundry and access to the garage. Other features, private driveway & abundant storage. Ideally located just steps to The Queensway and surrounded by parks, trails, playgrounds, and green space, this home offers an exceptional lifestyle for families and outdoor enthusiasts alike. Walk to highly regarded schools, including French immersion programs, Shops, Restaurants,Costco and more. Easy Access To Highways QEW, 400, 401 and 407. Minutes To The Downtown Core. This is a rare opportunity to own a thoughtfully designed home in one of the most sought after areas in the city's family--friendly and connected communities. Just Move In And Enjoy. (id:50787)
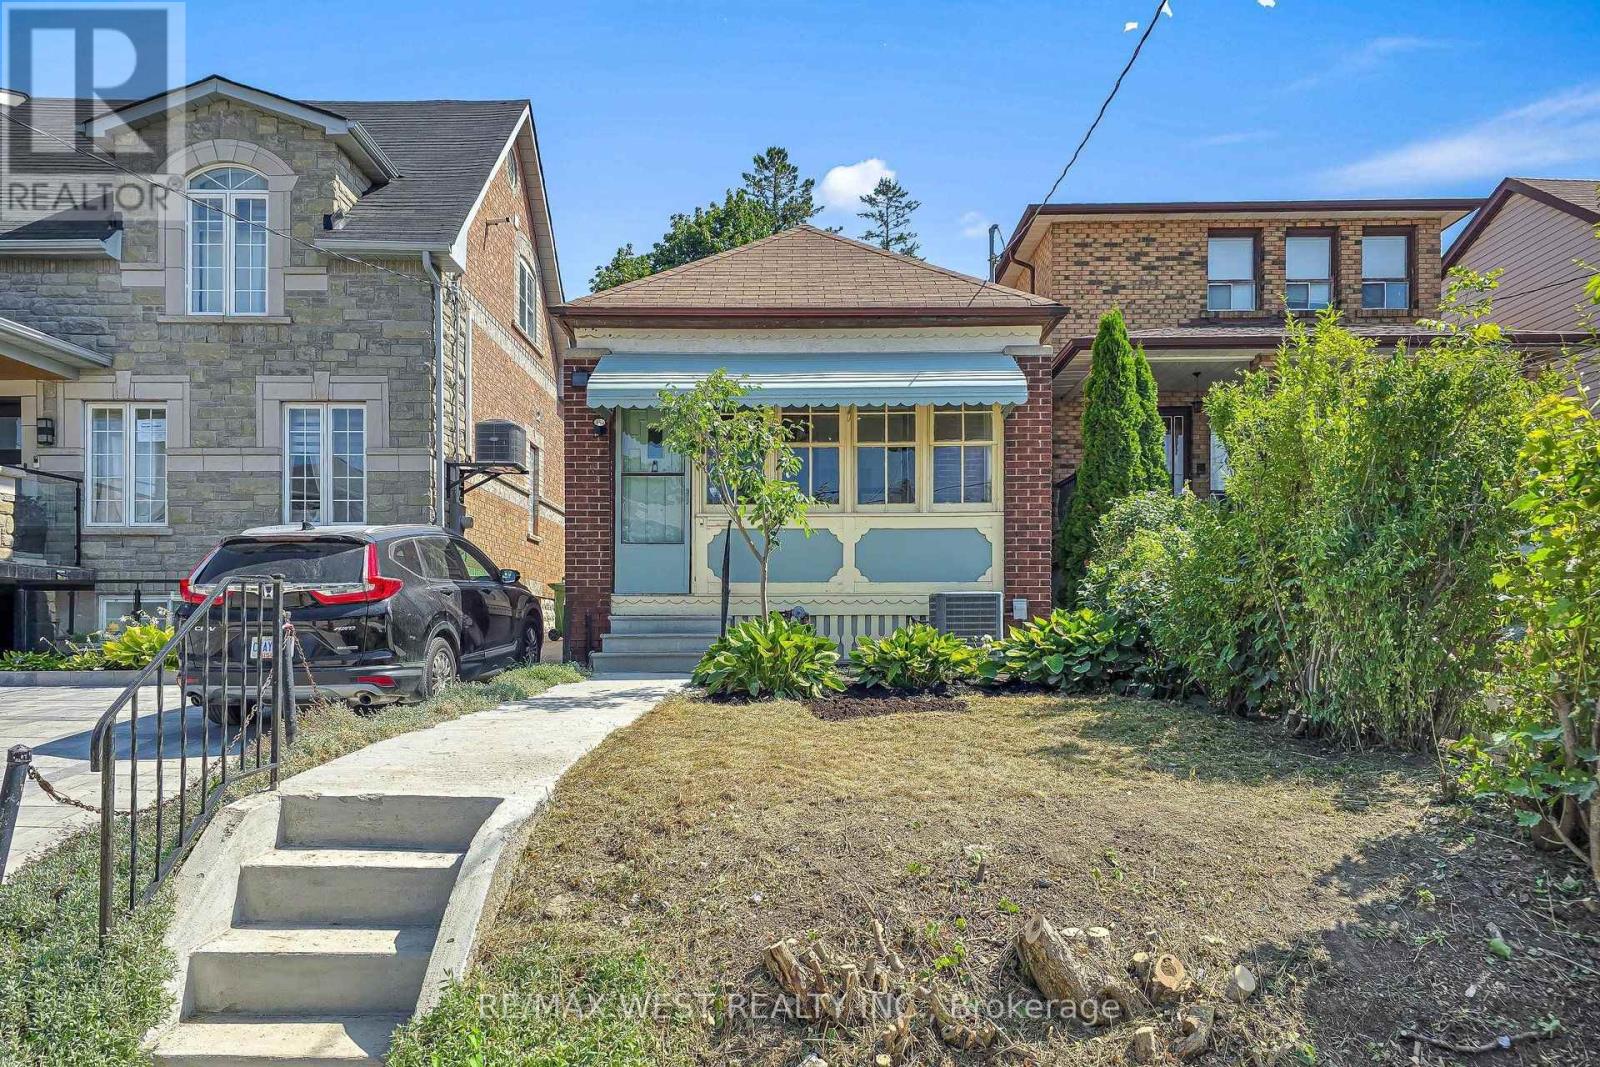
59 Branstone Road
Toronto, Ontario
Rarely Offered In The Vibrant Community Of Fairbank Village! Move-In Ready!!! Freshly Painted And Professionally Deep Cleaned! Welcome To 59 Branstone Rd, A Charming Cozy Home Ready to Enjoy!! 1-Bedroom, 1-Bathroom Detached Bungalow, Newer Kitchen, Nice Open living/dining area w/mirror wall and Pot lights! On A Quiet, Mature Street In An Established, Family-Friendly Community Where Buyers Pay A Premium To Get Into The Neighbourhood. Why Pay Condo Fees When You Can Enjoy The Privacy, Outdoor Space And Freedom Of A Detached Home With Incredible Potential To Make It Your Own? Offering Approximately 1,250 Sq. Ft. Across The Main Level And Basement, This Home Is An Ideal Opportunity For First-Time Buyers, Downsizers, and Investors.The Unfinished Basement Provides Immense Potential For Customization And Additional Living Space. One Of The True Highlights Is The Huge, Deep Backyard-A Private Outdoor Setting Surrounded By Greenery, With Plenty Of Space For A Garden And A Beautiful Mature Grape Vine Adding To Its Charm. A Great Space to gather with family and friends!! Enjoy The Best Of Neighborhood Living With Everyday Convenience Just Footsteps Away. Walk Up The Road To No Frills, Local Butcher Shops, Neighborhood Businesses, Banks, Schools And More. The Newly opened Eglinton Crosstown LRT's Fairbank Station Is a 5-Minute Walk Away! Commute into downtown Toronto seamlessly!! Enjoy Convenient Access To Allen Rd, Hwy 401 And Other Major Routes, With Yorkdale Shopping Centre Just A Short Drive Away. With New Builds, Renovations And Expansions Continuing Throughout The Area, 59 Branstone Rd is truly a Rare Opportunity for you To Own A Detached Home With Land, Character And Future Potential In One Of The City's Most Convenient And Evolving Communities. Don't Miss Out On The Opportunity To Call This Your Home Sweet Home!! (id:50787)
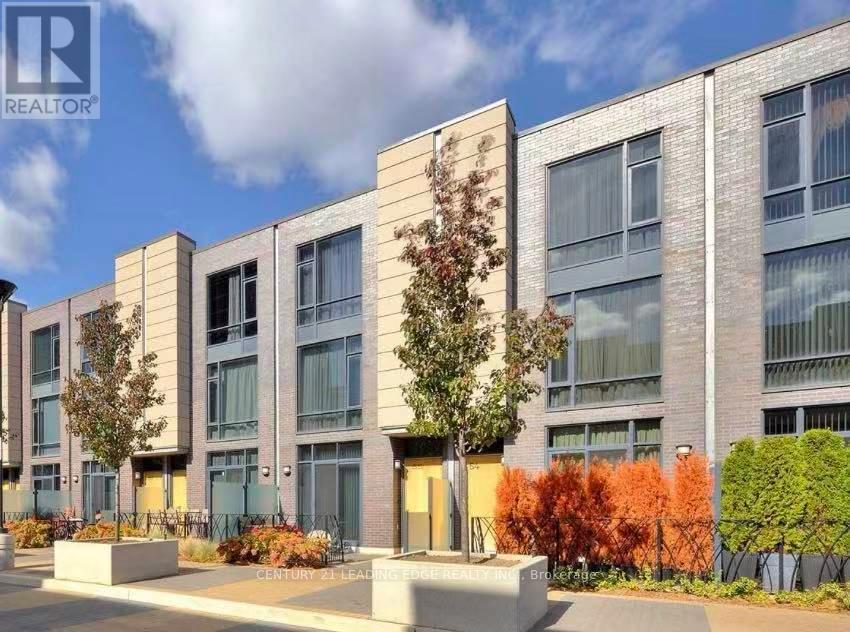
Th4 - 15 Valhalla Inn Road
Toronto, Ontario
Beautifully Designed Contemporary Furnished 3-Level Townhome, 3+1 Bedrooms With Walk-In Closets, 2 Full-Bathrooms And A Powder Room, Located In A High Demand Area. Modern Kitchen with Granite counter top and Breakfast Bar. Stainless Steel Appliances. Main Floor Powder Room, Front Load Washer/Dryer On the second Floor. Walkout To Private Spacious Patio With Gas Bbq Hookup And Ideal For Indoor/Outdoor Living. 1 Parking Spot In Garage Included. Tenants Can Enjoy All Amenities That Are Shared Between Two Other High-Rise Towers. Amenities Include: Fitness Center, Sauna, Game Room, Guest Suites, Indoor Pool, Hot Tub, Lounge, Party Room, Theater, Children Play Room, Pet Park. Guest Suites. Close To Public Transport (Ttc), Highway, Loblaws & More. (id:50787)
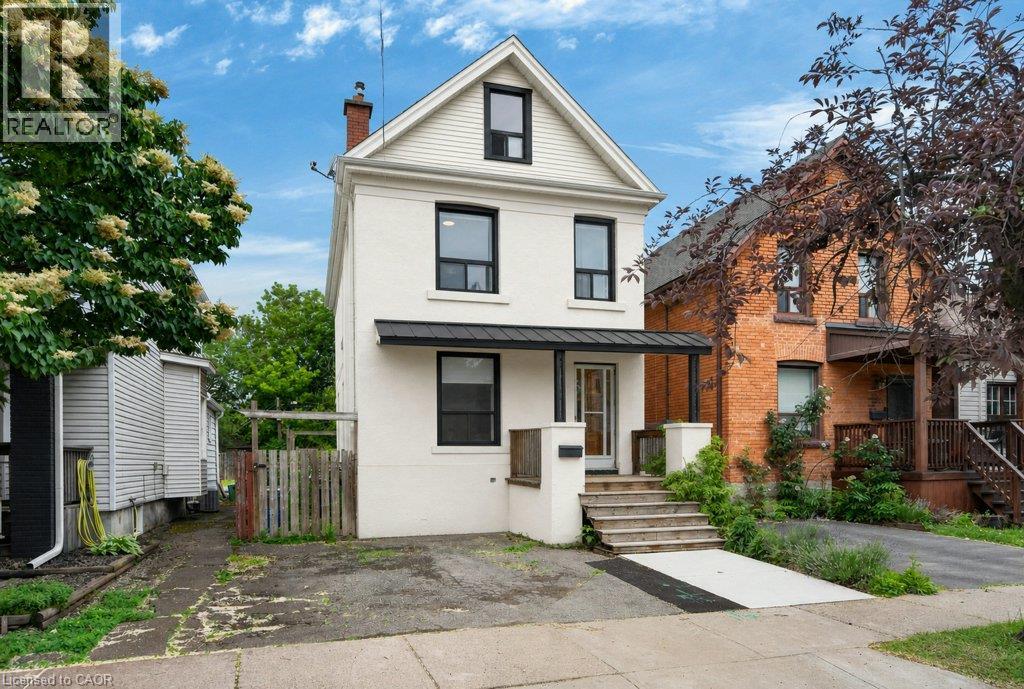
21 East Bend Avenue N
Hamilton, Ontario
Welcome to 21 East Bend Avenue N, a beautifully refreshed detached home in Hamilton’s sought-after Crown Point neighbourhood. Offering over 1600 sq. ft. of finished living space across 2.5 storeys, this move-in-ready property combines character, flexibility, and thoughtful updates throughout. The bright and inviting interior features a versatile main-floor bedroom, spacious living and dining areas, fresh paint throughout and new interior finishes. The eat-in kitchen offers abundant cabinetry, generous counter space, stainless steel appliances, and custom banquette seating. A bright main floor office overlooks the private backyard with mature trees. Upstairs, you’ll find two spacious bedrooms, convenient second-floor laundry, and a well-appointed 4-piece bathroom. The finished third floor loft/bonus room adds valuable living space, for a studio, playroom, office, fitness area, or guest retreat. Major improvements completed in 2026 include replacement of the lead water service line, new appliances, electrical upgrades, HVAC improvements, interior updates throughout the home, and a new front walkway. Outside, enjoy a fully fenced backyard with a deck, garden space, storage shed, and driveway parking. Ideally located just steps from Ottawa Street’s shops and restaurants, Gage Park, schools, and transit. This home offers an exceptional opportunity for first-time buyers, growing families, professionals, or investors. Come and take a look today! (id:50787)
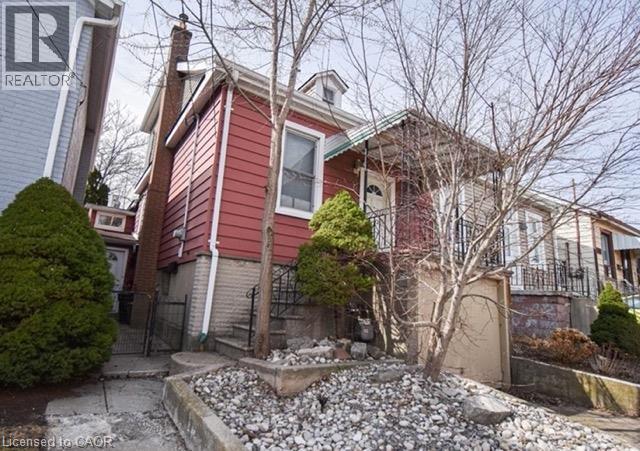
27 Mill Street
Hamilton, Ontario
Beautiful 2-bedroom and 2-bathroom house w garage and backyard close to downtown Hamilton - 6 minute walk to Mulberry Cafe! One minute walk from a large park, less than 30 minutes walk to both St Joseph's and Hamilton General Hospital. There’s plenty of street parking and pets are welcome! Other perks include a 7 min walk to James Street coffee shops and restaurants, 15 min walk to either Hamilton GO Centre station or Hamilton West Harbour GO station, and plenty of storage space. (id:50787)
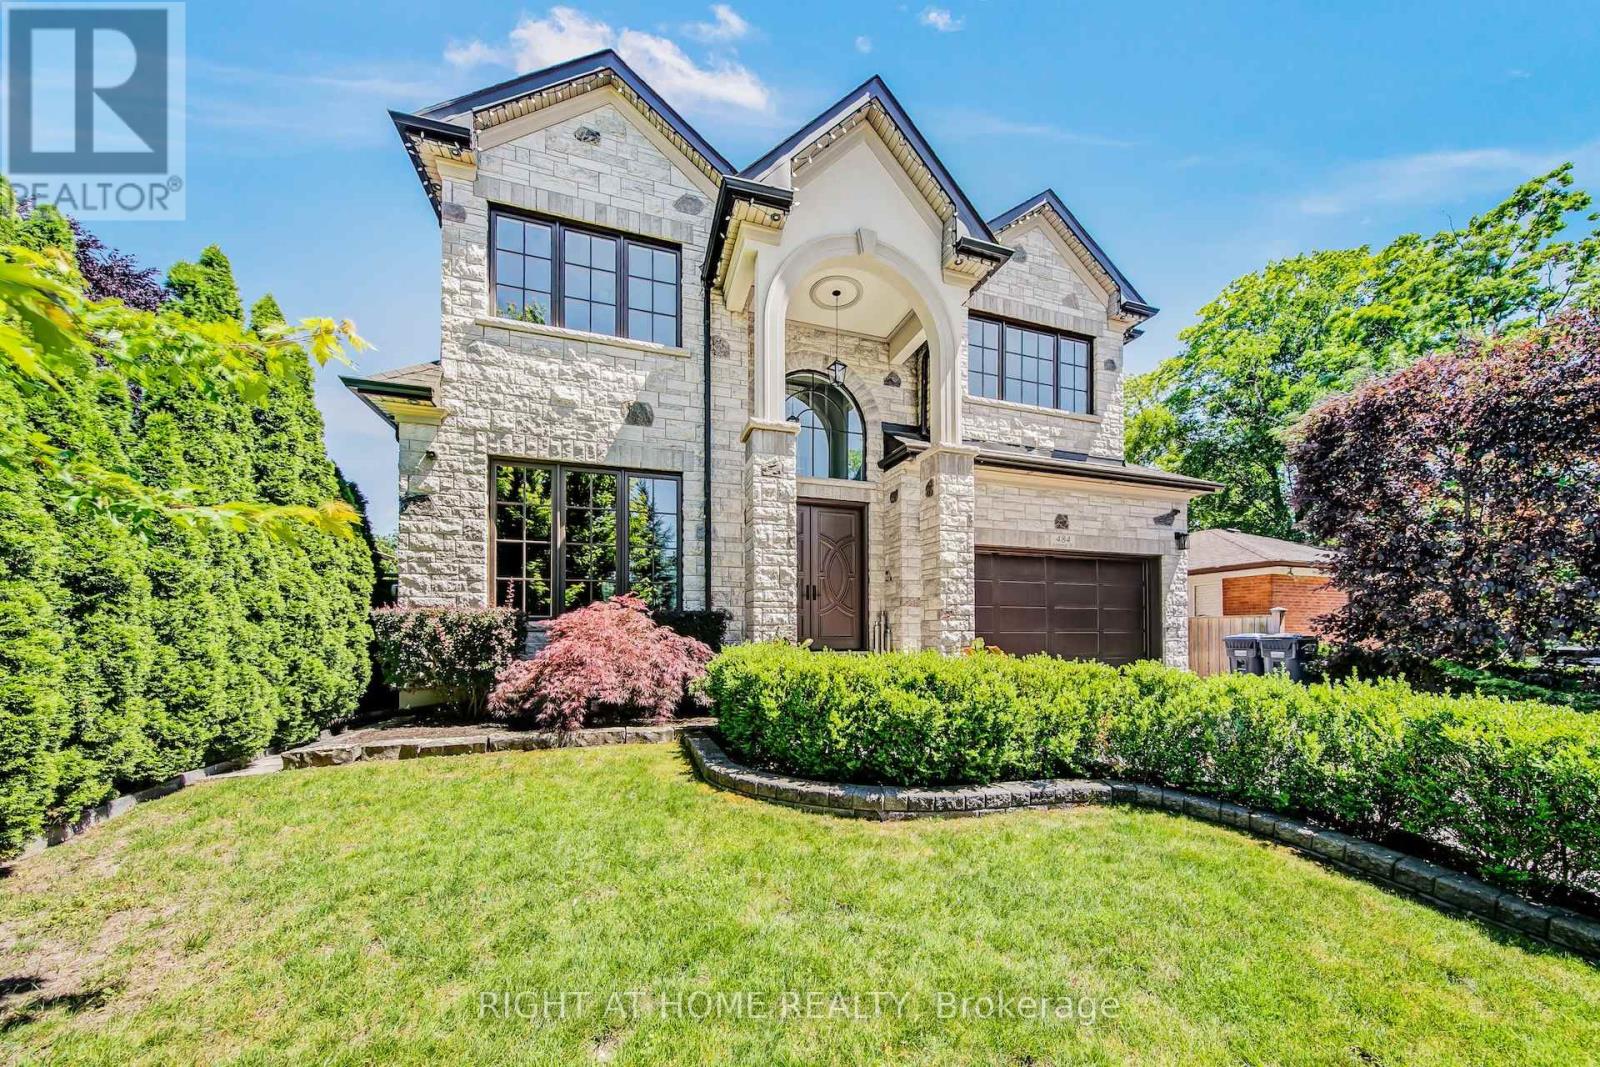
484 Avonwood Drive
Mississauga, Ontario
A freshly renovated luxury custom home, built with no expense spared. This remarkable residence showcases the finest building materials and craftsmanship, with a keen attention to detail evident throughout. Step inside and be captivated by the expansive floor-to-ceiling open space, crowned by a central skylight that bathes the home in natural light. The main floor unfolds in a generous open-concept design, perfectly suited to both family gatherings and entertaining. At its heart, the gourmet kitchen is a chef's delight, appointed with premium JennAir appliances, custom cabinetry, and a spacious island. The one-of-a-kind home office impresses with custom built-in cabinetry, elegant panelling, and integrated speakers, all framed by a large window that draws in the outdoors. Upstairs, the residence offers 4+1 bedrooms, including a luxurious primary suite with two expansive walk-in closets. Comfort runs throughout, with a fully heated driveway and heated floors in the basement, foyer, washrooms, and laundry. A central speaker system and state-of-the-art security add a further sense of sophistication and peace of mind. Indulge in the dedicated wine cellar and unwind in your private sauna, or retreat to the basement media room, where a spatial audio setup and built-in bar create the perfect entertainment space. Outside, the expansive deck features a built-in BBQ, bar fridge, and cozy gas fireplace, ideal for intimate evenings under the stars. The beautiful, greenery-framed backyard offers a serene oasis, complete with a rough-in for a future pool. Set on a peaceful street in the prestigious Mineola neighbourhood, this exceptional home is moments from the GO Station, top schools, tranquil parks, and the stunning shores of Lake Ontario. (id:50787)
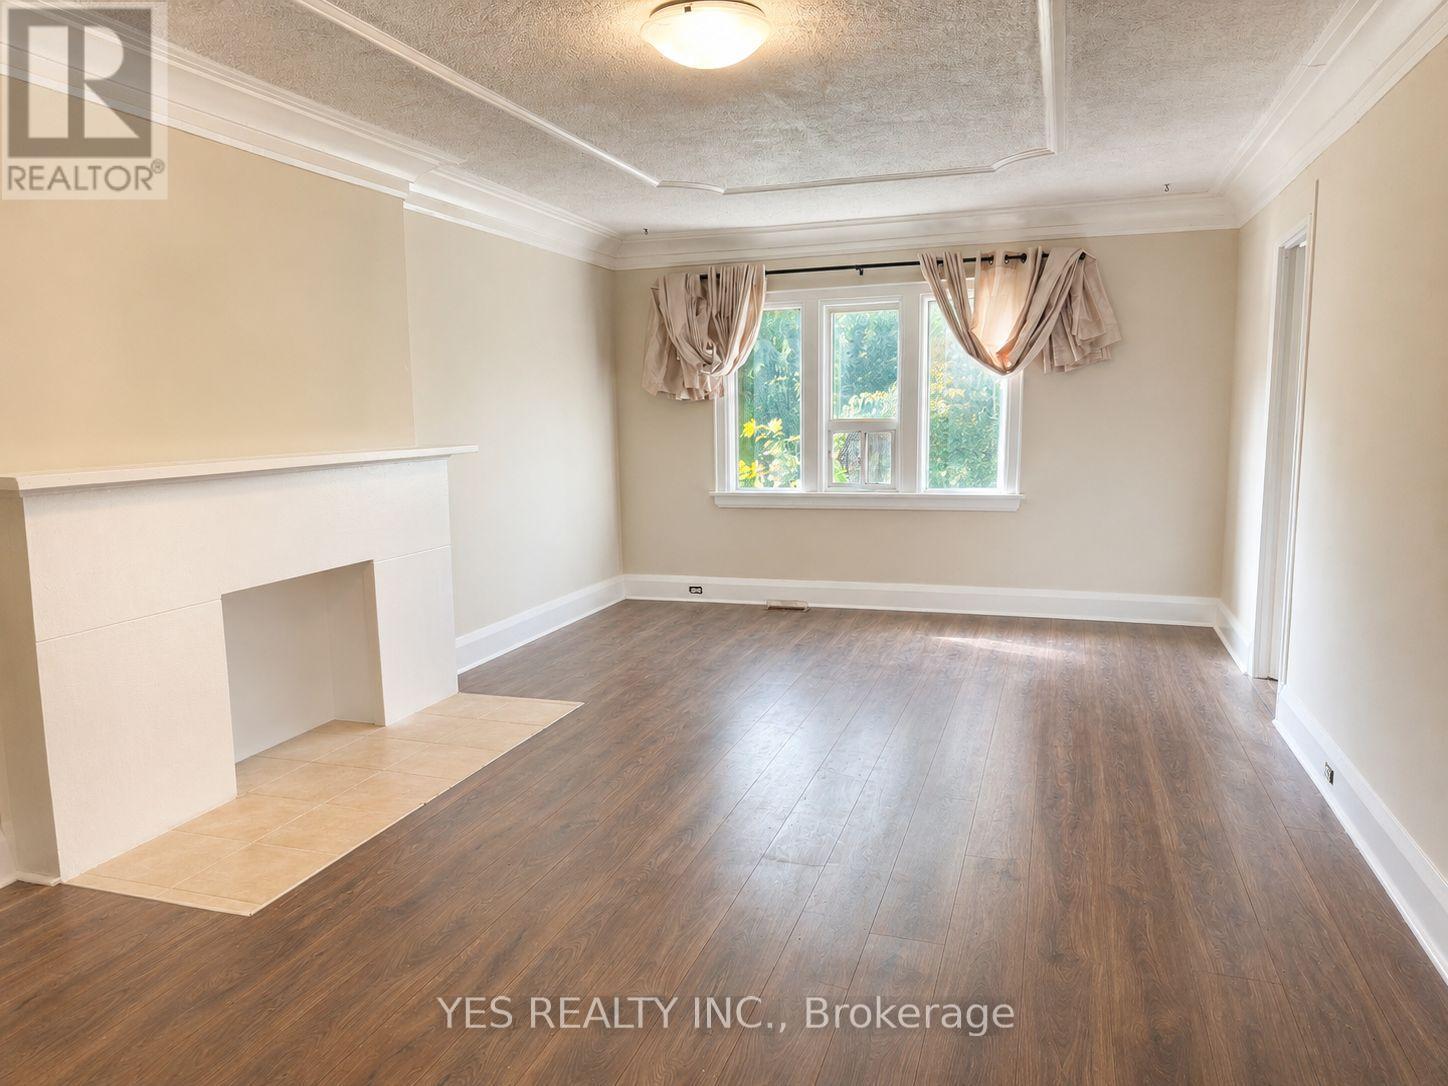
199 North Service Road
Mississauga, Ontario
Rare Live / Invest / Redevelop Opportunity In One Of Mississauga's Fastest Growing Corridors! Situated On A Nearly Half-Acre Lot Near QEW & Hurontario, This Spacious 2-Storey Detached Home Offers Exceptional Flexibility For Investors, Multi-Generational Families, Contractors, Or Future Redevelopment Potential. Features 5 Bedrooms, 3 Full Washrooms, 2 Kitchens, Generous Living & Dining Areas, Parking For 10+ Vehicles, And A Separate Heated Detached Garage With Its Own Breaker Panel (120/240V) And Ceiling-Mounted Natural Gas Heating. Large Frontage And Deep Lot Provide Incredible Long-Term Potential In An Evolving Urban Growth Area. Minutes To Future Hurontario LRT, Cooksville GO, Square One, Port Credit, QEW, Hwy 403, Hwy 401, And The New Peter Gilgan Mississauga Hospital. Rare Opportunity To Secure A Unique Property In A High Demand Mississauga Location. All appliances are included. Stainless steen appliances. One elelctric stove and one gas stove. Upstairs bathroom washer/dryer included. (id:50787)
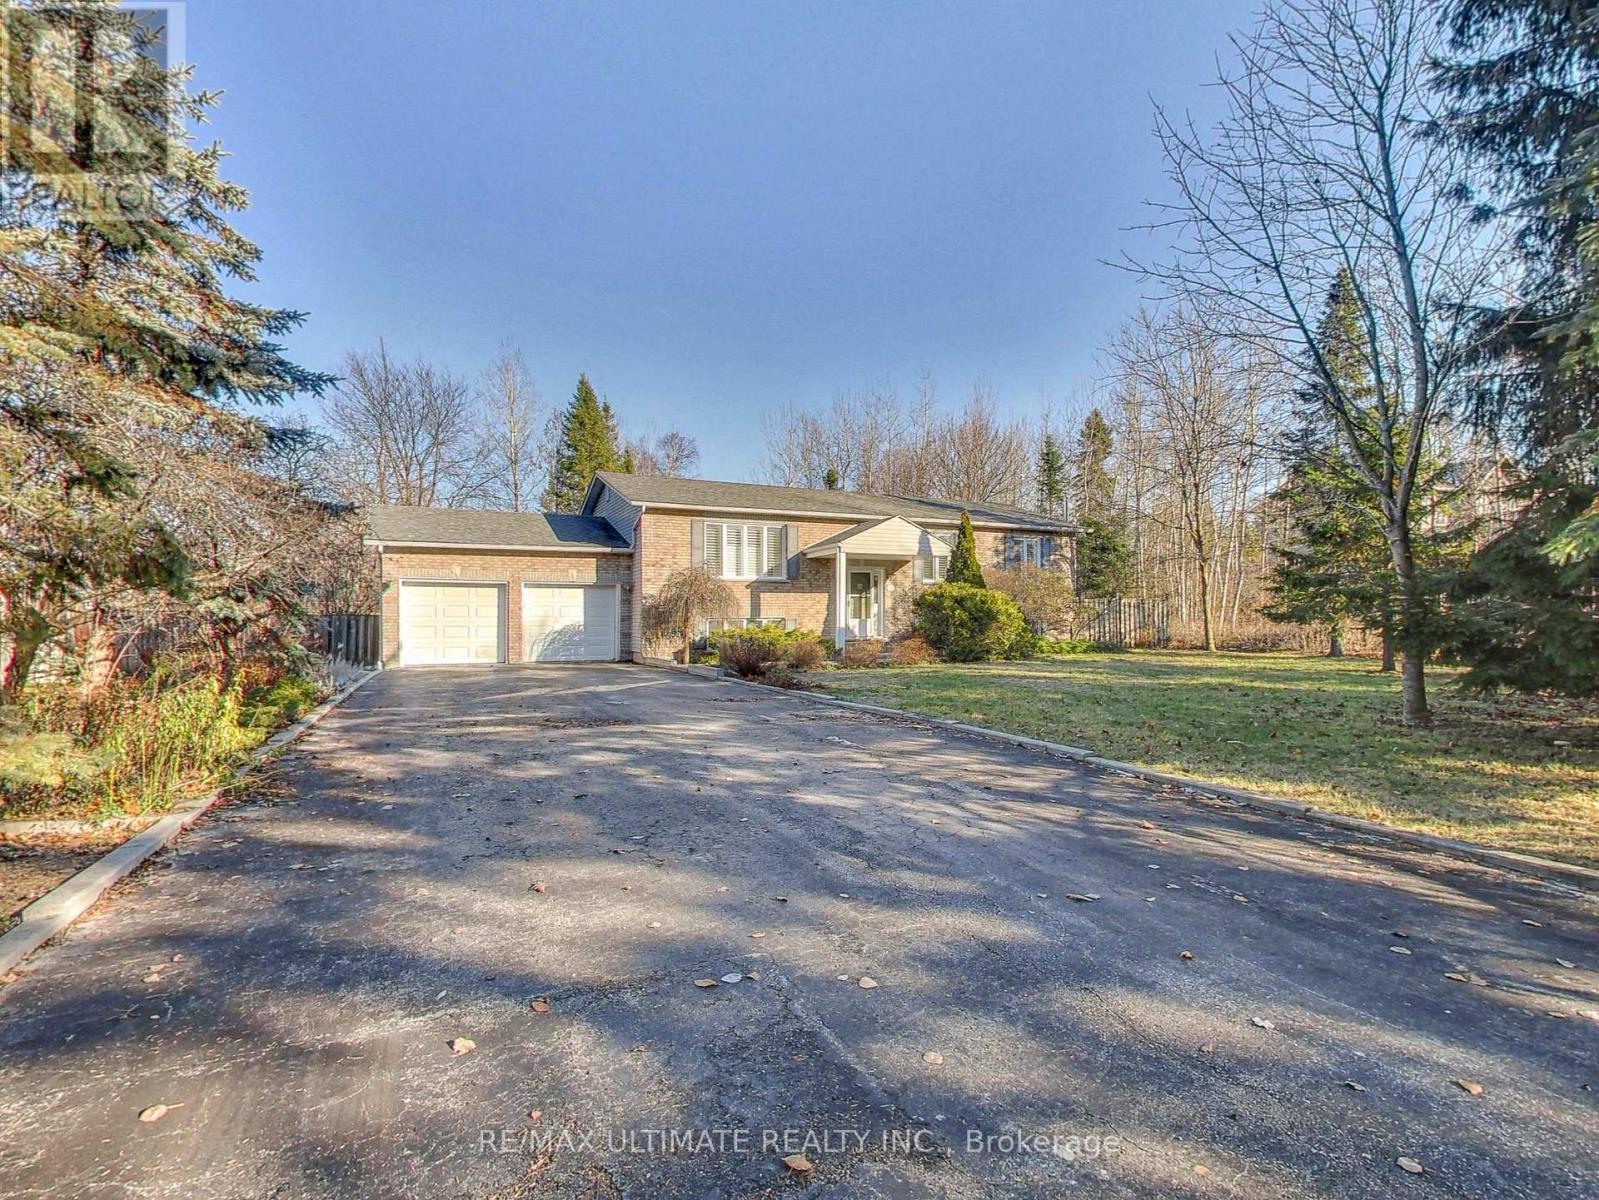
71 61st Street S
Wasaga Beach, Ontario
Nestled on a picturesque 93 x 155 park-like lot, this custom-built 3+1 bedroom executive raised bungalow sits well back from the street, offering estate-like privacy and curb appeal. A long double driveway fits 8 cars and leads to an oversized 494 sq.ft. double garage with ample storage. With nearly 2,600 sq.ft. of finished living space, this home offers exceptional comfort and functionality. The modern eat-in kitchen features white cabinetry, stainless steel appliances, quartz counters with peninsula seating, undermount sink, designer backsplash, and hardwood floors. Sliding doors open to a walk-out sundeck overlooking a huge private backyard oasis - ideal for BBQs, relaxing, and entertaining. The main level includes a bright living room with hardwood floors, main-floor laundry, California shutters, and 3 generous bedrooms, including a spacious primary that fits a king bed and offers his/hers double closets. The finished lower level impresses with 10' ceilings, large above-grade windows, and excellent in-law potential. Features include a spacious rec room with gas fireplace, a large 4th bedroom for guests or extended family, and a walk-up to the garage with direct access to the backyard - perfect as a separate entrance for a future basement apt or multi-generational living. Located in Wasaga Beach's peaceful west end, close to shopping, schools, RecPlex, the new casino, and just 15 mins to Collingwood or 20 mins to Blue Mountain. Only a short 550m walk to Georgian Bay and the world's longest freshwater beach. A quality custom build - far from your typical subdivision home. Perfect for downsizers, empty nesters, or families seeking space, comfort, craftsmanship, and exceptional curb appeal. (id:50787)
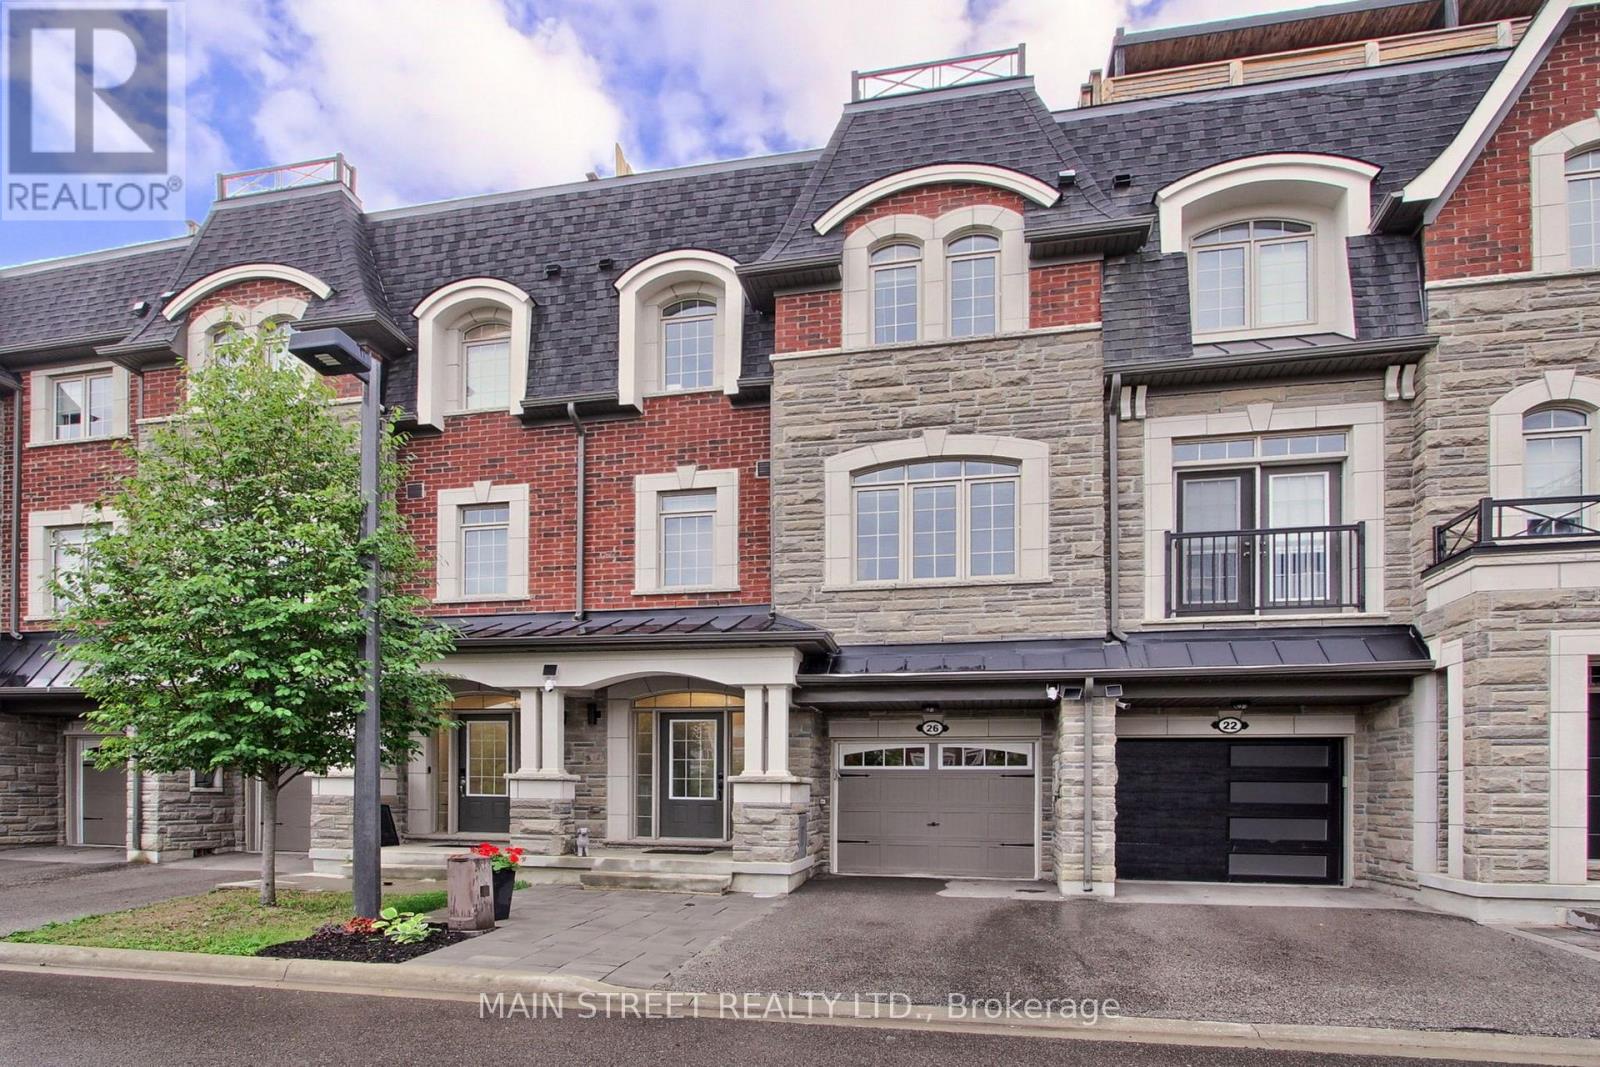
26 Queen Mary Court
Vaughan, Ontario
Welcome Home! This Absolutely Meticulous, Move-In-Ready home offers exceptional upgrades and thoughtful design throughout. Enjoy the convenience of an ELEVATOR providing access from the Basement To The rooftop Terrace with Built-in sink and water access, perfect for relaxing and entertaining while taking in the beautiful views! Gas outlets are conveniently located on both the Balcony and rooftop terrace, this home showcase custom accent walls , upgraded lighting fixtures, custom shelving, Features 9 Ft Ceilings, A Gourmet Kitchen with a large center island and recently updated cabinetry. Hardwood Flooring throughout, all bedrooms offer their own ensuite bathrooms and walking closets. Walkout From The Main Level, Access to Garage, smart home capability, front onto a conservation area with beautiful clear views, The Finished Basement can be used as a third bedroom, recreation room, or additional living space with a full ensuited bathroom . A truly exceptional home offering modern luxury, and unparalleled convenience across every level in a fantastic location. Don't miss this opportunity! (id:50787)
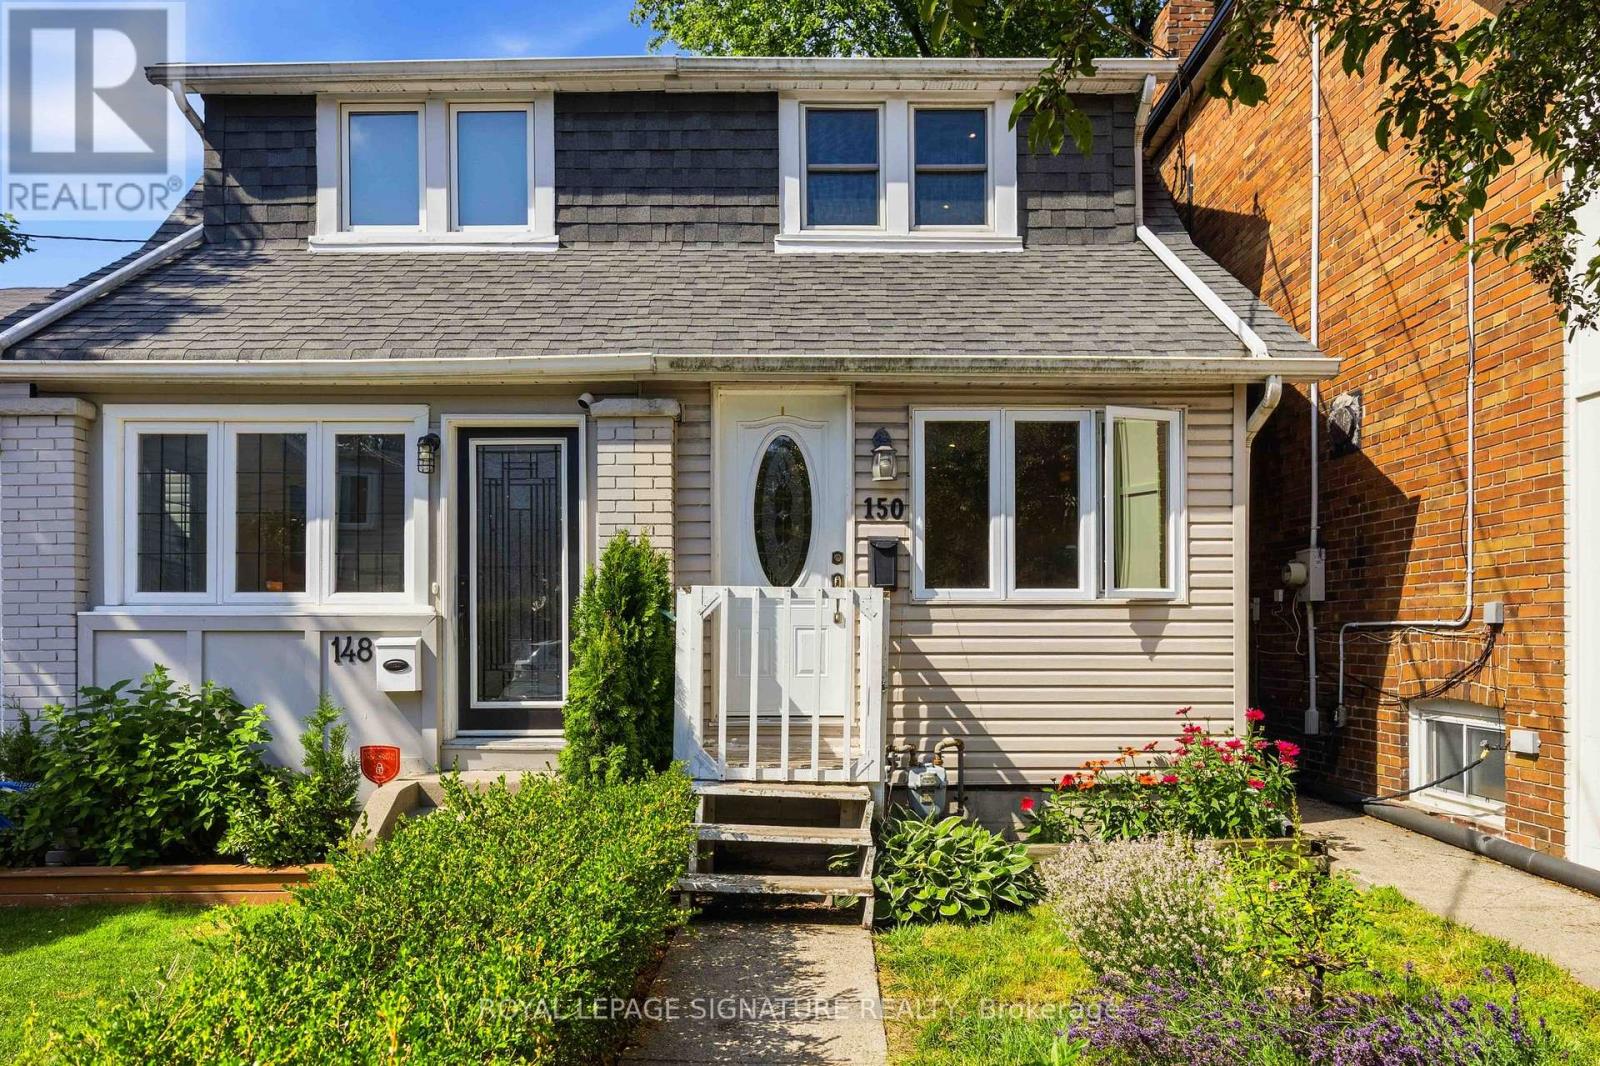
150 Elmer Avenue
Toronto, Ontario
Welcome to this charming FULL-HOME rental in the heart of Toronto's highly sought-after Beaches neighbourhood! Perfect for young professionals or a small family, this well-maintained 2-bedroom, 1-bathroom home offers the privacy of an entire house with no basement tenant below. Enjoy a bright and functional layout, an existing wardrobe in the primary bedroom, and an abundance of storage space in the basement. Step outside to a spacious backyard that's perfect for summer BBQs, entertaining friends, or simply relaxing outdoors. A dedicated backyard parking space with convenient laneway access is also included. Ideally located on a quiet, family-friendly street just minutes from Queen Street East's vibrant shops, cafes, restaurants and everyday conveniences. Enjoy being within walking distance of Woodbine Beach, Kew Gardens, the Martin Goodman Trail, excellent schools, parks, TTC and everything that makes The Beaches one of Toronto's most beloved communities! (id:50787)
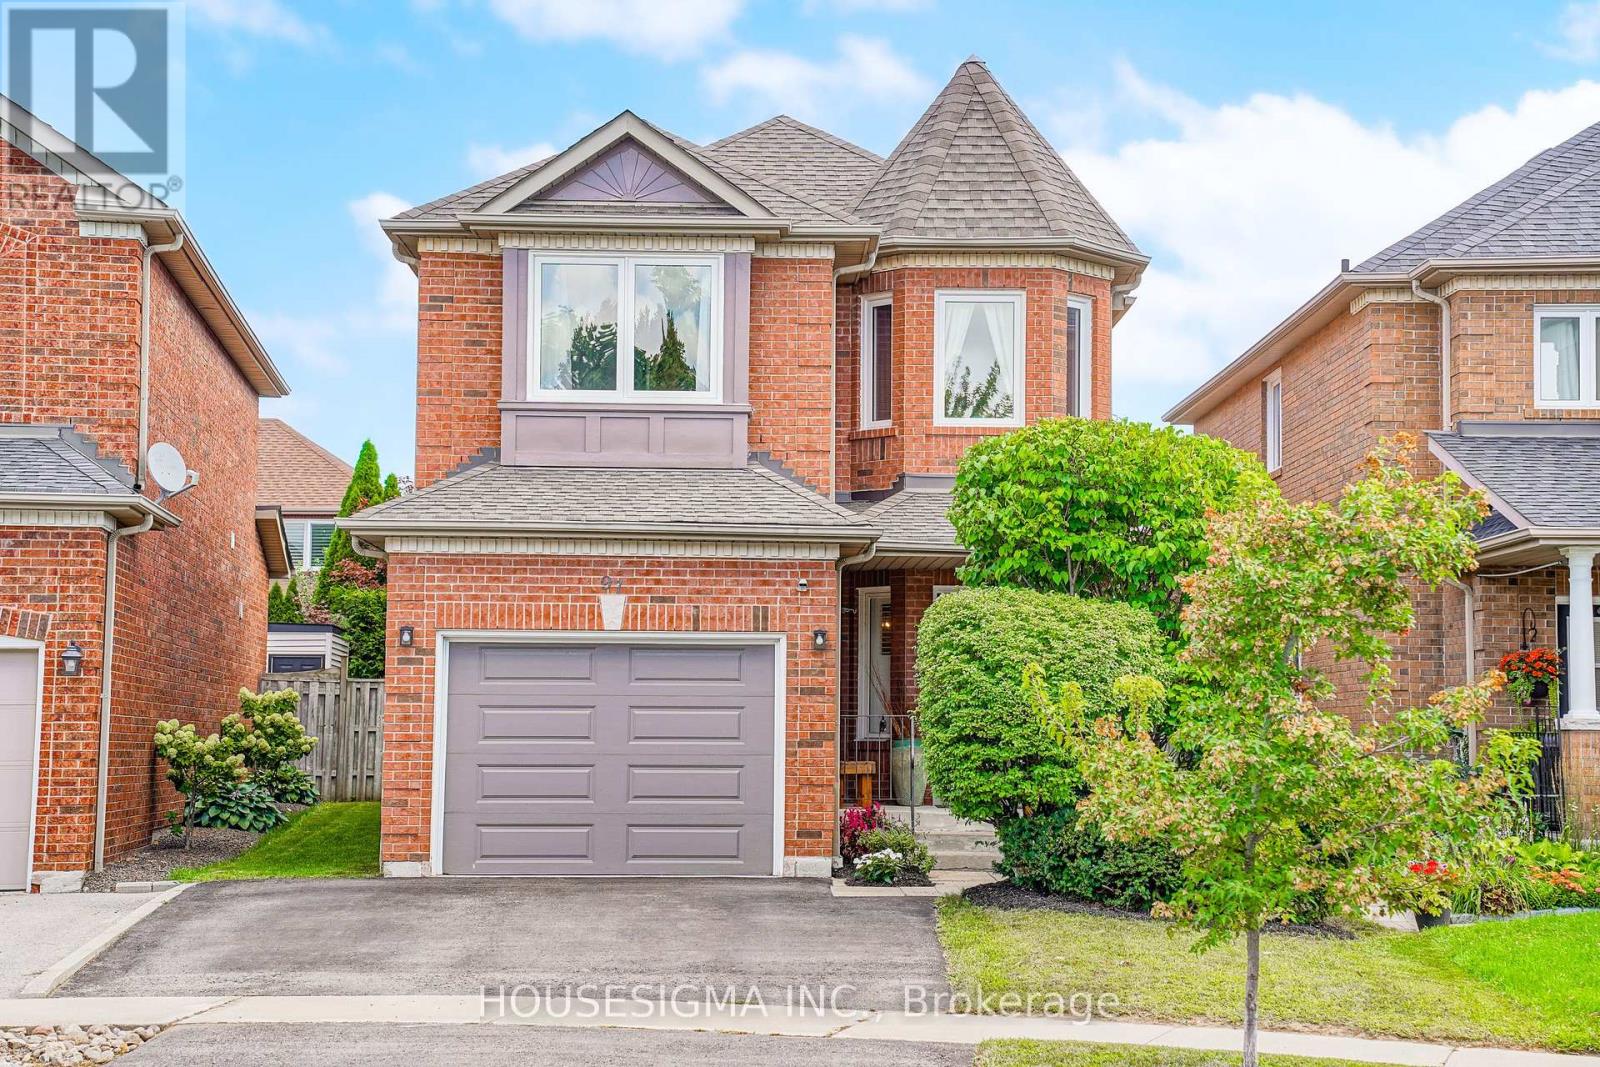
97 Bach Avenue
Whitby, Ontario
Welcome to this beautiful detached home featuring 3+1 bedrooms and 4 bathrooms in a desirable Whitby neighbourhood. Conveniently located close to schools, parks, shopping, restaurants, public transit and recreational facilities. Easy access to Highways 401, 407 and 412 makes commuting a breeze. Enjoy the convenience of nearby GO Transit and all the amenities Whitby has to offer. Numerous upgrades totaling approximately $100,000, including renovated bathrooms, updated kitchen, new windows, refinished floors, new furnace, interior painting, interlock patio, new back door and garage door, and upgraded lighting fixtures. A wonderful opportunity for families looking for a spacious, upgraded home in a well-connected community. (id:50787)
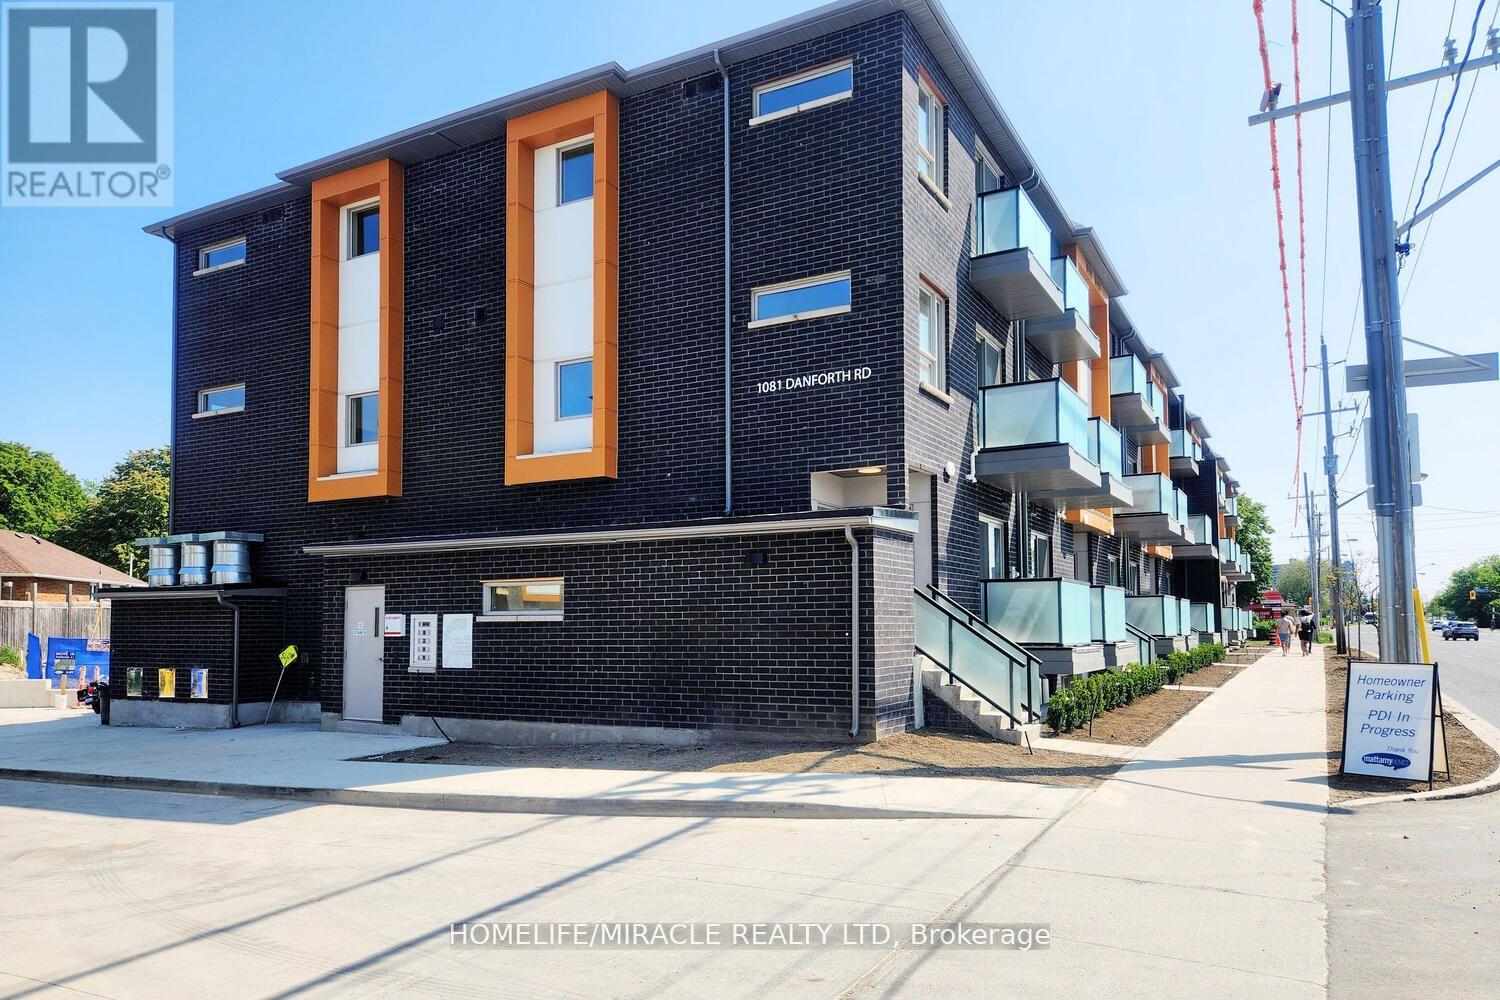
113 - 1081 Danforth Road E
Toronto, Ontario
2 Bedrooms And 2 Washrooms Condo Townhouse For Lease Mattamy East Station The Mosaic Model 952 Sqft At Danforth And Eglinton , 5 Minutes From Kennedy Subway, 9" Ceiling In The Whole House,Stainless Steel Appliances , Granite Kitchen Countertops, Smart Home Package, Rogers Ignite High Speed Internet, 1 Underground Parking And Much More, Price To Sell,Steps To Ttc , Kennedy Subway , Upgraded Vinyl Flooring.Great Location! Mins From Schools, Parks, Scarborough Town Centre, Scarborough Bluffs, 5 Mins From Kennedy Station Ttc, Minutes to new LRT, 10 Mins From 401, 25 Mins To Downtown. 1 Underground Parking. (id:50787)
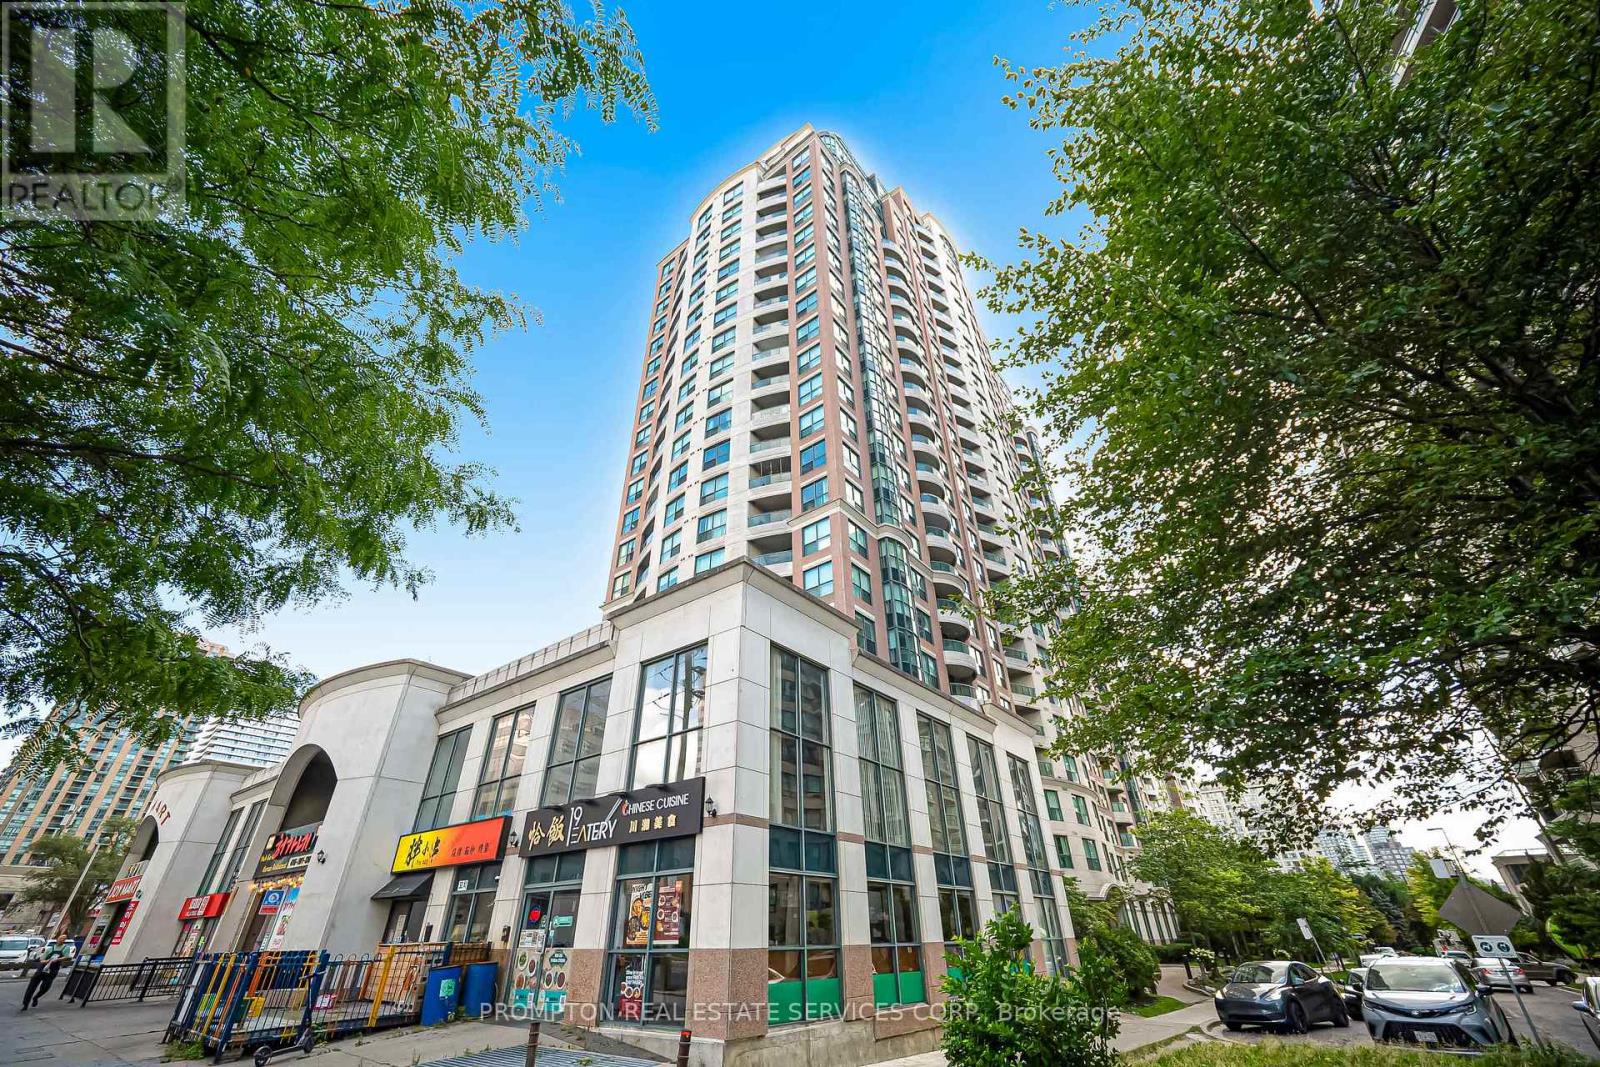
807 - 7 Lorraine Drive
Toronto, Ontario
Welcome to this bright and beautifully updated 1+Den suite at the highly sought-after 7 Lorraine Drive in the heart of North York. Featuring a functional open-concept layout with no wasted space, the suite offers updated kitchen appliances, flooring and lighting, plus a spacious living area with walk-out to a private balcony. Enjoy convenient access to Finch Subway Station, GO Transit, Metro, restaurants, cafés, parks, banks, and shops. Residents have access to excellent amenities including 24-hour concierge, indoor pool, sauna, gym, billiards, guest and party rooms, visitor parking, and bike racks. Includes an extra-large locker and owned parking space conveniently located close to the elevators. Move-in ready and enjoy the best of Yonge & Finch living! (id:50787)
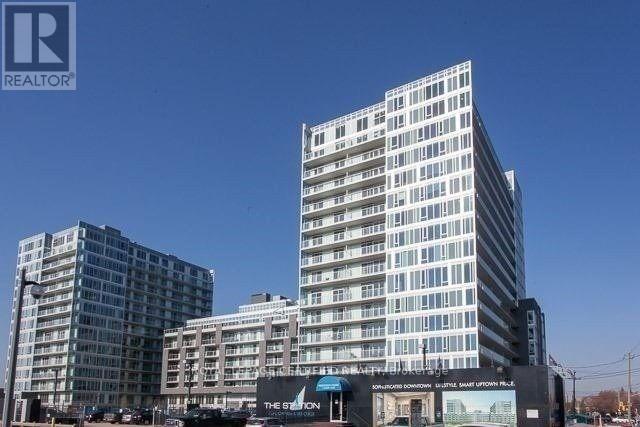
606w - 565 Wilson Avenue
Toronto, Ontario
No Car Required For This 1 Bed + Den At The Station Condos! You Are Steps From Wilson Station, & A Short Trip Away From Yorkdale, & York University. Walking Distance To Costco, Library, Restaurants, Shopping Plaza, Lcbo, Grocery Stores, Parks, Schools, & Much More. Spacious + Functional Layout, Approx. 600 Sf Of Interior Living Space + 100 Sf Balcony With Sun-Filled West Views. Laminate Flooring Throughout, Kitchen With Quartz Countertops, Centre Island & Glass Backsplash. Enjoy Access To Exclusive Amenities Including Amenities Include 24 Hour Concierge, Indoor Infinity Pool, Exercise Room, Party/Meeting Room & Games Room. Freshly Painted & Professionally Cleaned! (id:50787)
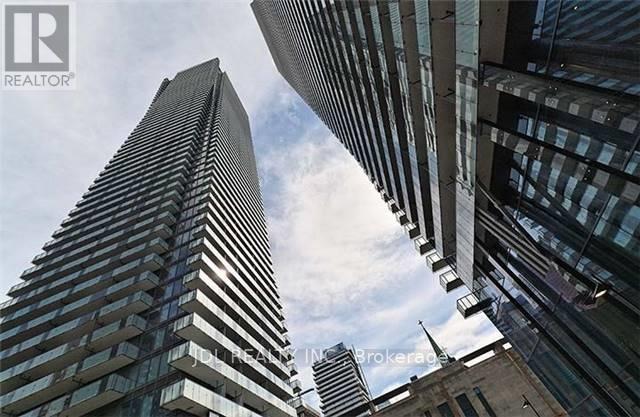
707 - 65 St Mary Street
Toronto, Ontario
Framed By Northwest View, Built By Pemberton Group. 4,500 Sq Ft Amenities Area With A Wraparound Balcony On The Top. Located On Bloor/Bay Area, Amazing Clear View Of Downtown Toronto. Excellent Location Seconds Walk To U Of T St George Campus. Steps To Libraries, Markets, Restaurants, Park, Museums, Art Gallery, Public Transit. 24 Hr Security. Ample Visitor Parking Spots. Million Dollar View Roof-Top Gym. ***Furnished*** 892sqft plus 277 sqft Balcony. Students Welcome. (id:50787)
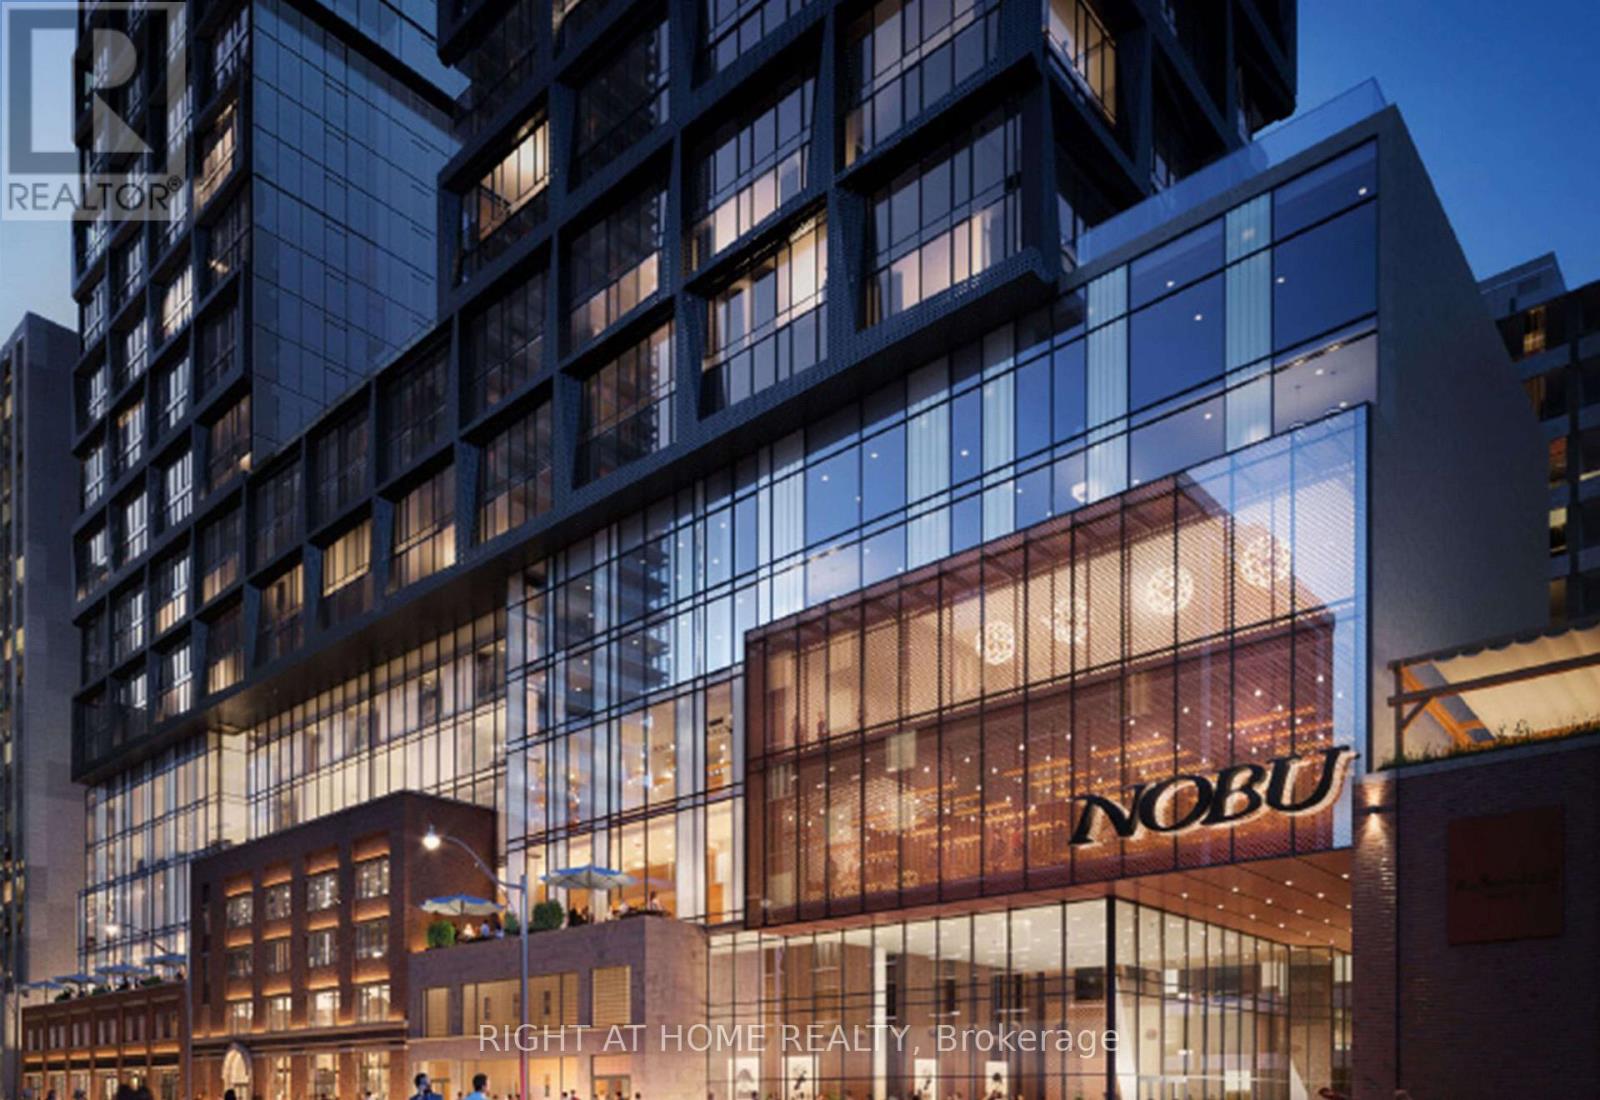
3411 - 35 Mercer Street
Toronto, Ontario
Experience Elevated Living at NOBU Residences, where Luxury and Sophistication converge in Torontos vibrant Waterfront Communities, Entertainment, and Financial Districts. This brand-new 2-bedroom, 2-bathroom Suite boasts an Open-Concept Design with High Ceilings, South West View, Floor-to-Ceiling Windows with partial Lakeviews and the Cityscape. Premium Finishes include a Sleek & Modern Kitchen with Quartz Counters, Integrated High-End Appliances, a Master Bedroom with a Walk-in Closet, Ensuite Washroom & Ensuite Laundry. Residents enjoy World-Class Amenities include the two-Level Signature Nobu Restaurant, 24/7 Concierge Services, Private Dining Room, Conference & Screening Rooms, BBQ Deck, Games Lounge and State-of-the-Art Fitness Centre featuring a Hot Tub, Cold Plunge, Wet & Dry Saunas, Massage Room, Yoga & Spin Studios, and more. Conveniently located steps from St. Andrew Subway Station, the PATH, King and Queen Streets, and top attractions. This is Luxury Living at its Finest! (id:50787)
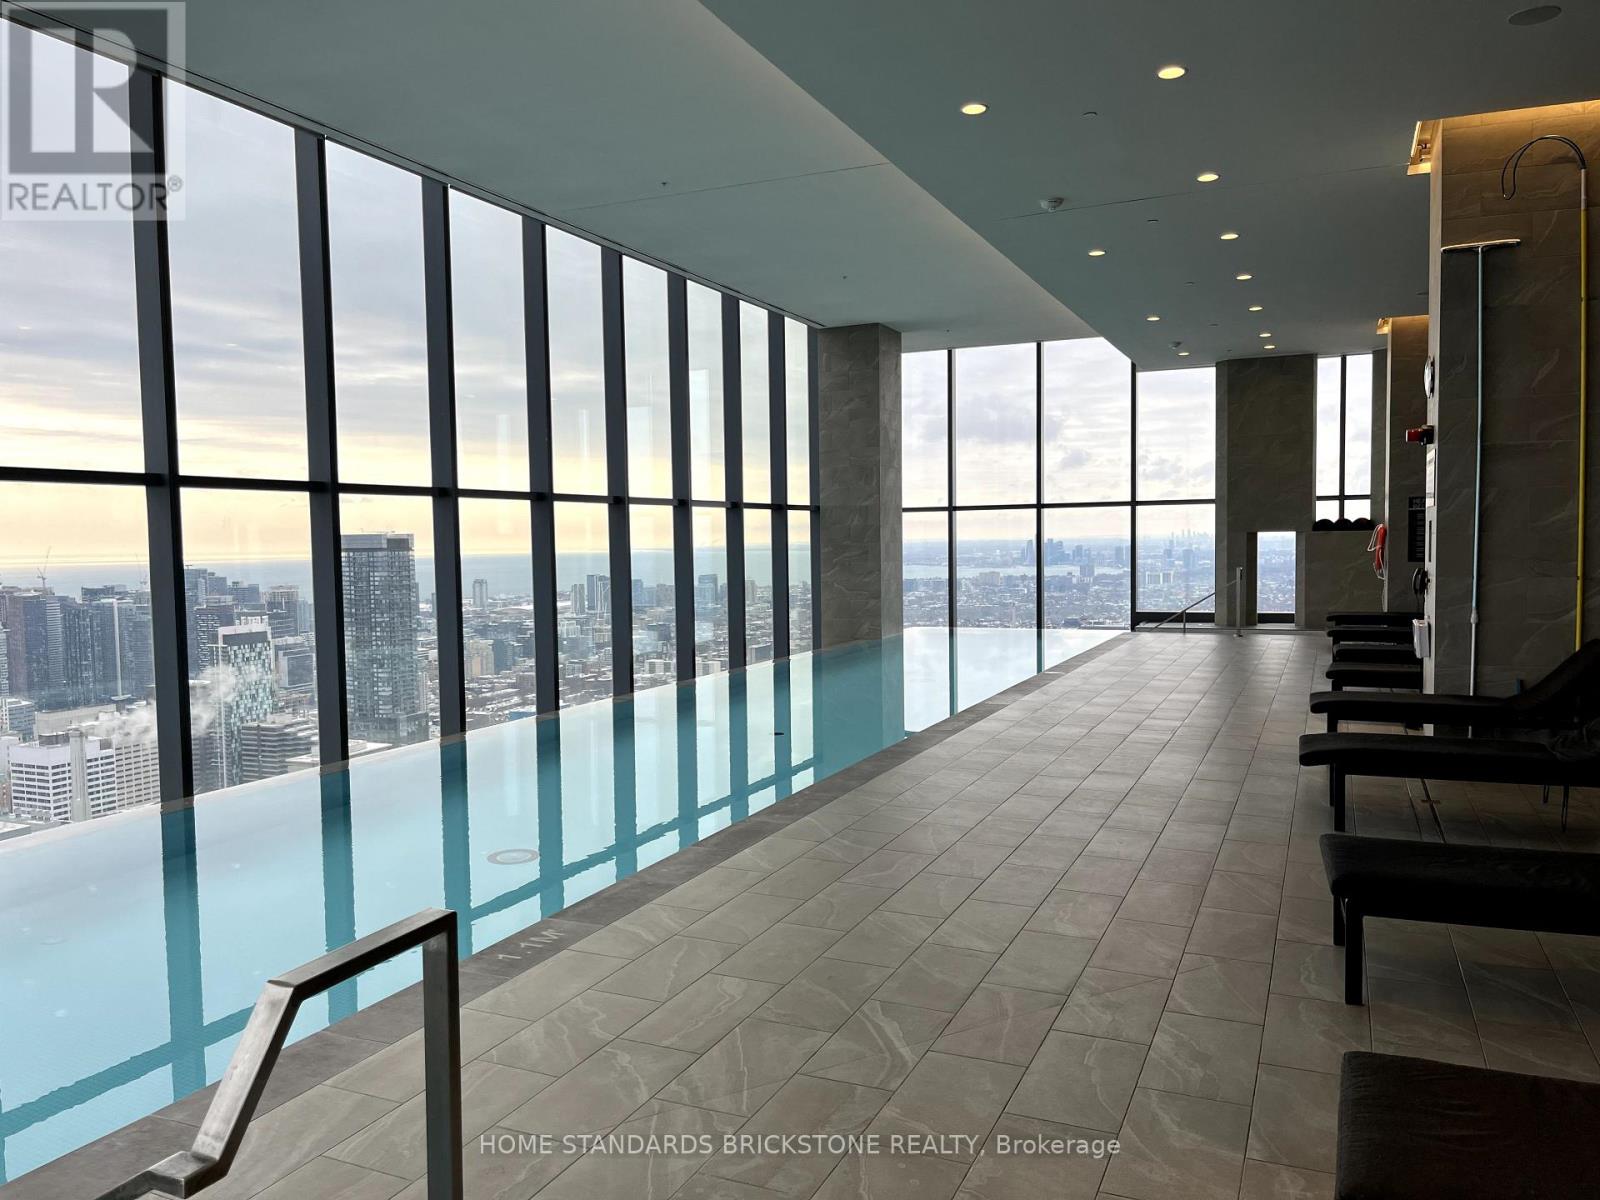
3912 - 7 Grenville Street
Toronto, Ontario
Experience the best of downtown living in this stylish, fully furnished 1-bedroom, 1-bath suite. Offering approximately 518 sq. ft. of functional, open-concept interior space with 9-foot ceilings and hardwood floors, plus a 78 sq. ft. private west-facing balcony with unobstructed views. The sleek modern kitchen features a centre island and integrated stainless steel appliances, perfectly complemented by convenient ensuite laundry. Located in a Walker's (99), Rider's (97), and Biker's (91) paradise, you are mere steps from the subway, U of T, Toronto Metropolitan University (TMU), supermarkets, and top-tier dining. Residents enjoy access to over 17,400 sq. ft. of world-class amenities, including a 24-hour concierge, state-of-the-art fitness centre, yoga room, sauna, 64th-floor lounge, outdoor terrace, and a breathtaking 66th-floor indoor infinity pool overlooking the CN Tower. Furniture Included. (id:50787)

48 Old Yonge Street
Toronto, Ontario
Architecturally significant estate in prestigious Hogg's Hollow, set on an extraordinary ravine lot with breathtaking views. Fully renovated and exceptionally private, this luxury residence offers abundant natural light, 4+1 oversized bedrooms, hardwood floors throughout, and a thoughtfully designed layout with multiple formal and informal living spaces for both family living and entertaining. The gourmet kitchen features updated appliances and opens to the spacious family room with a gas fireplace, built-in speakers, and motorized curtains. An adjoining balcony provides a dedicated BBQ and seating area overlooking spectacular panoramic ravine views. The luxurious primary suite boasts heated floors throughout, a lavish 5-piece ensuite, expansive his-and-her walk-in closets, and a retractable ceiling-mounted television. A private staircase leads to an upper-level retreat with skylights and stunning ravine views, ideal as a lounge or office. The walk-out lower level is designed for recreation and entertaining, featuring a fully equipped gym, professionally designed home theatre, private guest suite, and a 2,000-bottle wine cellar. Integrated smart home technology allows remote control of lighting, heating, cooling, in-floor heating, and built-in audio systems while a comprehensive security system includes outdoor cameras, video doorbells, motion detectors, and window sensors. Outside, a heated concrete pool, separate water feature, mature trees and beautifully landscaped grounds with automated irrigation create a private resort-like setting. A circular stone driveway, rare two-car garage and roof de-icing system further enhance the property. Ideally located minutes from York Mills Subway Station, Highway 401, Toronto's top private schools, shopping, dining and amenities. (id:50787)
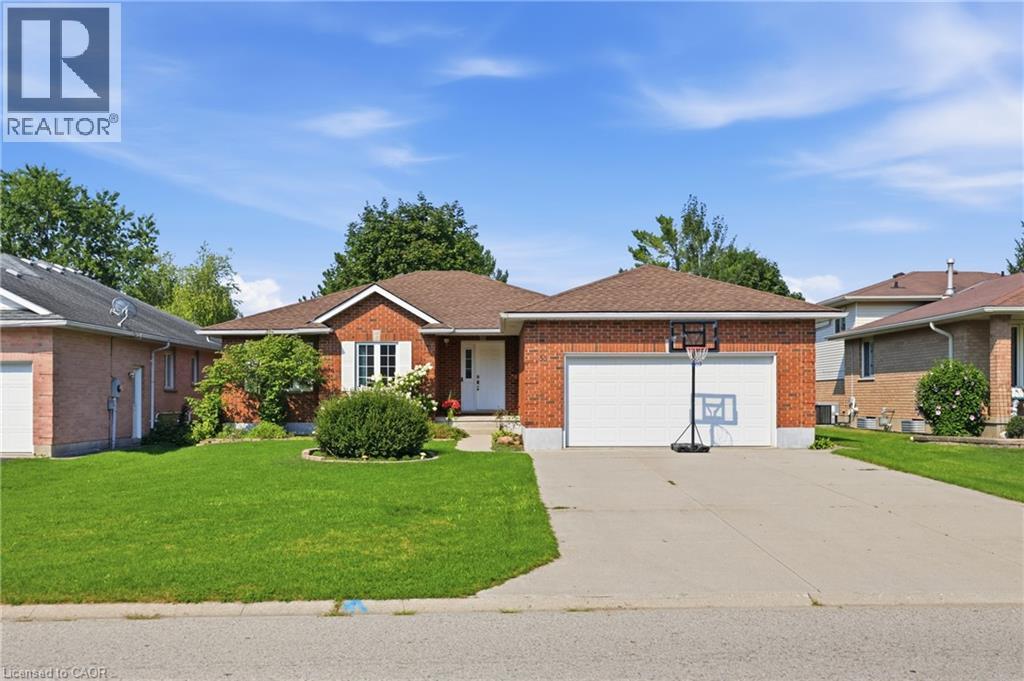
33 King Street
Tavistock, Ontario
Welcome to this inviting all-brick bungalow, ideally situated in a desirable neighbourhood close to schools, parks, shopping, and everyday amenities. Offering a spacious and versatile layout, this home is thoughtfully designed for comfortable family living with plenty of room to grow. The bright and welcoming main floor features a seamless flow from the living room into the dining area and well-appointed kitchen, continuing into a convenient mudroom with laundry. From here, enjoy direct access to the double-car garage, as well as a secondary door leading out to the backyard deck—perfect for summer entertaining and easy outdoor living. The main level offers two generously sized bedrooms plus a versatile office, currently used as a third bedroom. Each bedroom benefits from bright windows, while the spacious primary bedroom provides the comfort of double closets. A full main-floor bathroom with a shower/tub combination offers practicality and flexibility for families. The lower level adds exceptional living space and endless possibilities. Featuring two additional bedrooms, a second bathroom, and a convenient kitchenette with sink and cabinetry, this level is ideal for a growing family, guests, extended family, or those looking for additional living space. One of the lower-level bedrooms also features walk-up access to the garage. With separate access and a flexible layout, there is potential to explore an in-law or secondary living arrangement, subject to applicable requirements. With a blend of carpet, hardwood, and tile flooring throughout the main level, plus a water softener and included appliances, this home offers a wonderful combination of comfort, functionality, and opportunity. Whether you're looking for space for your family today or envisioning tomorrow's possibilities, this versatile bungalow is ready to welcome you home (id:50787)
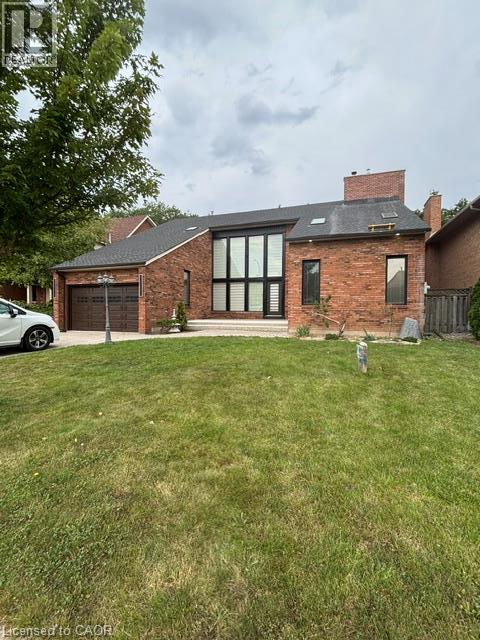
105 Maple Drive Unit# 1
Hamilton, Ontario
SPACIOUS 5-BEDROOM EXECUTIVE HOME FOR LEASE IN STONEY CREEK – $3,400/MONTH Welcome to 105 Maple Drive, a spacious executive family home offering an impressive amount of living space in an established Stoney Creek neighborhood. Designed with a growing or extended family in mind, this beautiful home features 5 generous bedrooms and multiple living and entertaining areas, providing plenty of room for everyone to enjoy. The heart of the home is the large kitchen, offering excellent workspace and storage and flowing naturally into the home's spacious principal rooms. Enjoy a formal dining room, comfortable living room, and a separate great room—ideal for family gatherings, entertaining or simply relaxing at the end of the day. Convenient main-floor laundry makes everyday living easier, while the double-car garage provides excellent parking and additional storage. Step outside and enjoy the beautiful backyard, offering wonderful outdoor space for children, summer barbecues, entertaining or quiet evenings at home. Located in desirable Stoney Creek, this home is surrounded by the amenities families appreciate, including schools, parks, recreation, shopping and dining. Enjoy convenient access to major commuter routes while being close to the Niagara Escarpment, walking and hiking trails, conservation areas and everything the Stoney Creek community has to offer. This is an excellent opportunity for a family looking for the space and comfort of a large detached home in a well-established community. Applicants will be required to provide rental application, employment and income verification, full credit report and references. First and last month's rent deposit required. A wonderful place to call home — spacious, comfortable and ready for its next family. (id:50787)
73 Lillian Way
Haldimand, Ontario
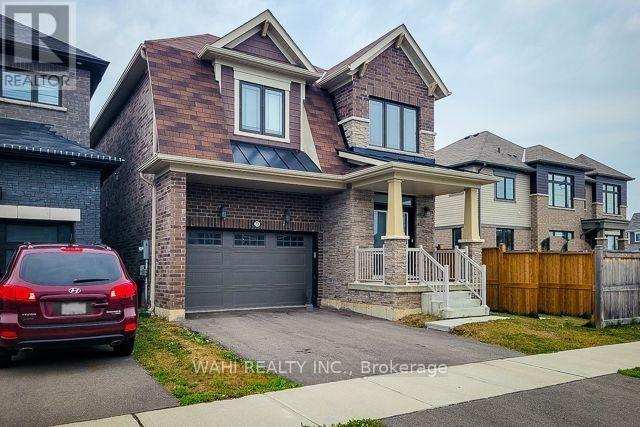
Discover contemporary luxury and unparalleled versatility at 73 Lillian Way, a stunning 2021-built detached residence nestled in Caledonia's prestigious Empire Avalon community. This meticulously maintained home seamlessly blends high-end style with practical design, featuring an airy, open-concept main level bathed in natural light that creates the perfect atmosphere for both lively entertaining and serene family evenings. The upper level serves as a true private sanctuary, anchored by a primary suite boasting dual walk-in closets and a spa-inspired en-suite, while the expertly finished basement-complete with its own kitchen, laundry, and full bathroom-offers incredible potential for a rental income suite or multi-generational living. Beyond the front door, you are immersed in a forward-thinking, family-centric neighborhood where brand-new schools, parks, and scenic trails are all within walking distance, all while maintaining effortless commuter access to Hamilton, Brantford, and the GTA. Whether you are seeking a sophisticated forever home or a high-value asset in a rapidly growing market, 73 Lillian Way delivers the perfect equilibrium of suburban tranquility and modern convenience. Please note that there are no appliances in the basement unit. (id:50787)
37 - 30 Times Square Boulevard
Hamilton, Ontario

Bright and spacious End Townhouse Unit with 9' ceilings, abundant natural light, and an open-concept layout. Modern kitchen features a movable island, backsplash, and four upgraded stainless steel appliances. The spacious primary suite offers a walk-in closet, large windows, and a stylish ensuite with a floor-to-ceiling glass shower. Two additional well-sized bedrooms, including one with a walk-in closet, a full 4-piece bath, and convenient second-floor laundry complete the upper level. Ideally located within walking distance to amenities, schools, parks, shopping, and just minutes to the Red Hill Valley Parkway (RHVP) for easy highway access. (id:50787)
35 - 701 Homer Watson Boulevard
Kitchener, Ontario
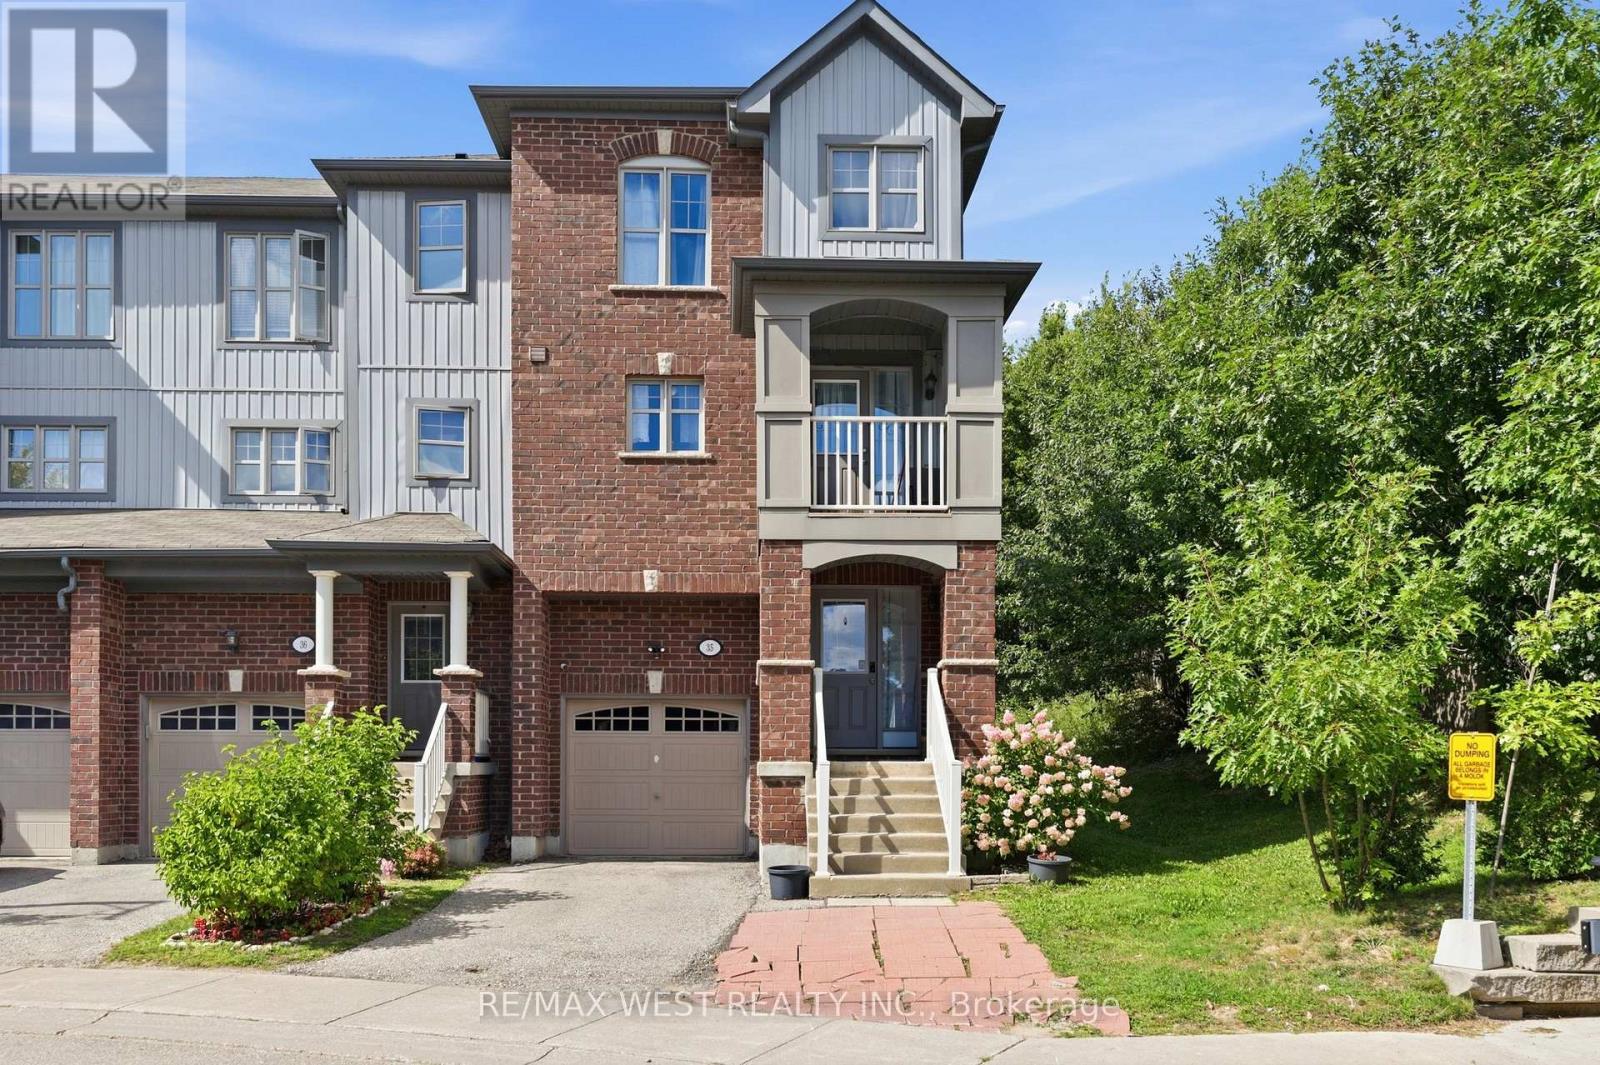
Welcome to this bright corner-unit freehold townhome in Waterloo's desirable Alpine Village! Featuring 3 bedrooms plus a versatile main-floor office that can be used as a 4th bedroom. The primary bedroom offers a walk-in closet, while the open-concept living and dining area flows into an eat-in kitchen, perfect for everyday living and entertaining. Enjoy your morning coffee or unwind on the private balcony. Conveniently located minutes from the LRT/Ion, Hwy 401, Hwy 7/8, shopping, schools, parks and everyday amenities. Outdoor lovers will appreciate nearby McLennan Park and the scenic trails at Homer Watson Park. A fantastic opportunity to own a spacious corner-unit townhome in a convenient location! A Few Photos Have Been Virtually edited, This Beautiful Homes Is A Must See! (id:50787)
37 - 30 Times Square Boulevard
Hamilton, Ontario
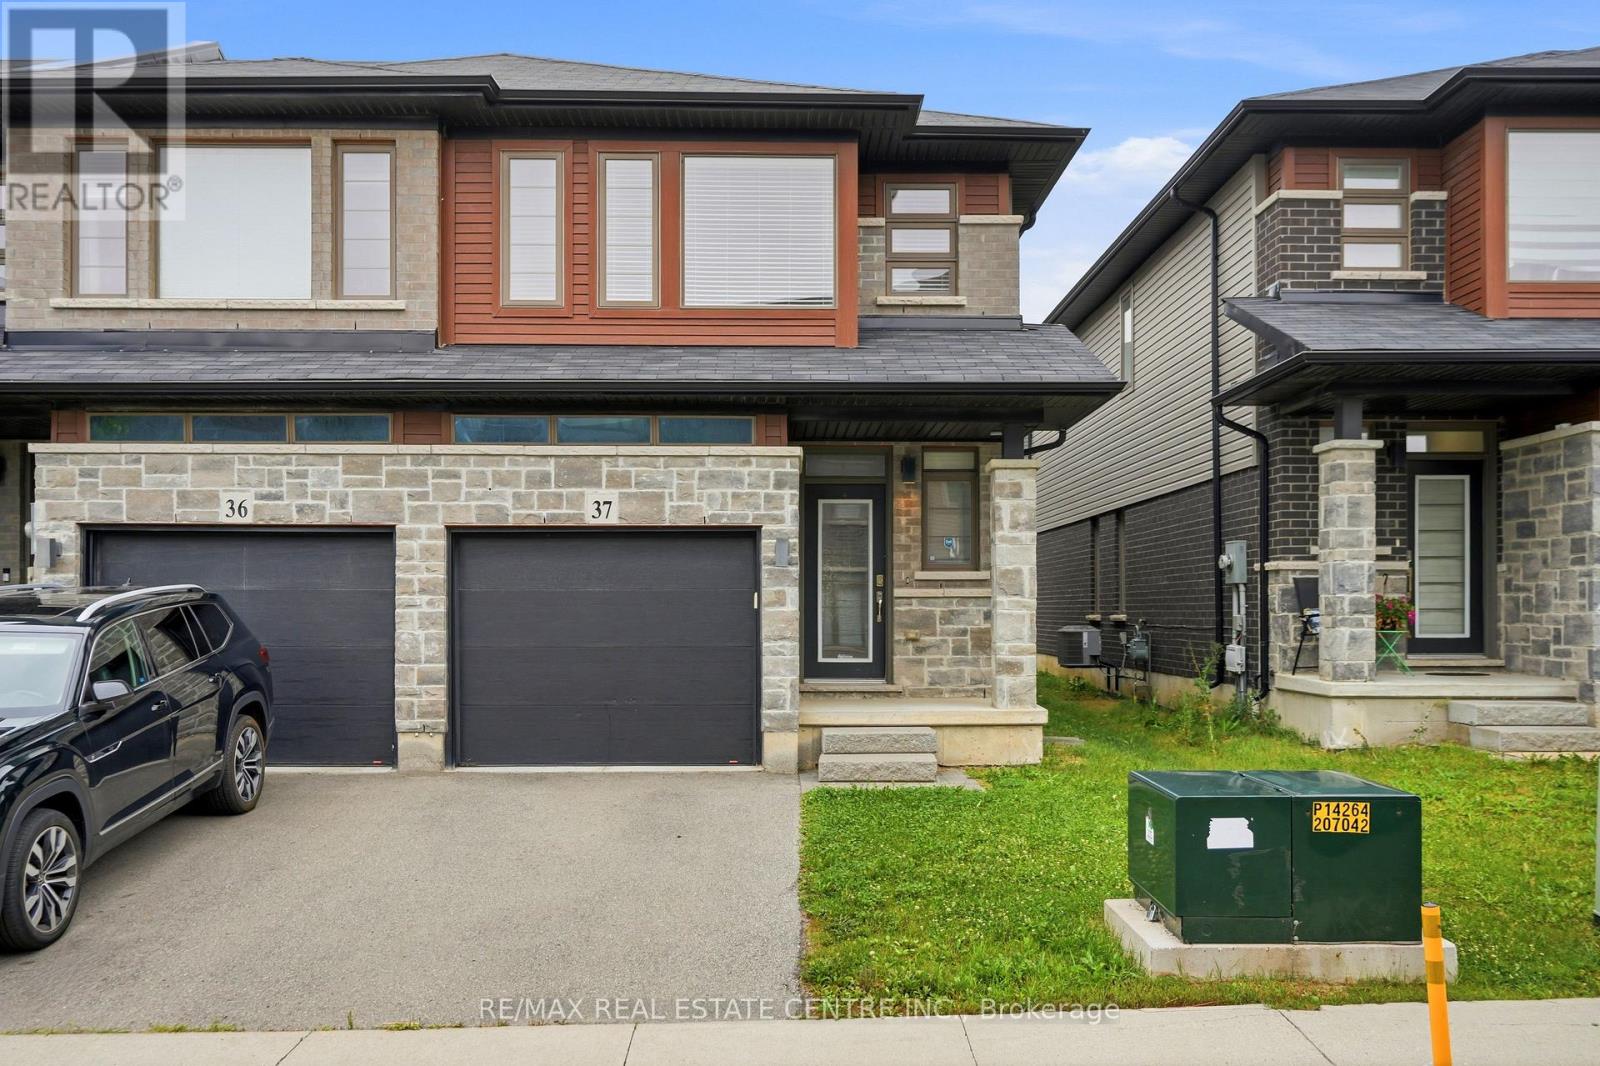
Welcome to this beautifully upgraded end-unit townhome by Losani Homes in the highly sought-after Madison Central Park community on Hamilton Mountain. This bright and impeccably maintained home features a sun-filled open-concept layout with 9-ft ceilings, pot lights, a convenient powder room, and a modern kitchen with wood cabinetry, stainless steel appliances, and a movable centre island. French doors lead to a private backyard, perfect for entertaining.The upper level offers a spacious primary suite with a walk-in closet and elegant ensuite featuring a glass shower, plus two additional generous bedrooms, including one with its own walk-in closet. Ideally located close to schools, parks, shopping, conservation areas, the Red Hill Valley Parkway, and the QEW, this move-in-ready home offers exceptional comfort, style, and convenience. (id:50787)

38 Riesling Street
Grimsby, Ontario
Welcome home to one of Grimsby's newest communities. This popular Chedoke model by Branthaven Homes offers 2,100 sqft. of thoughtfully designed living space with 3 bedrooms and 3 bathrooms. Featuring a stunning upgraded kitchen, hardwood flooring throughout, quartz countertops, and upgraded 9-foot basement ceilings, this home offers the perfect blend of style, comfort, and future potential. Conveniently located close to parks, schools, shopping, wineries, and easy highway access. (id:50787)
34 - 1570 Richmond Street
London North, Ontario
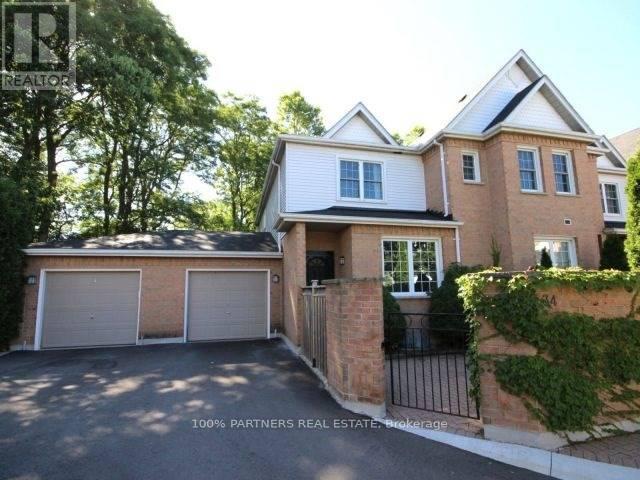
The Gables. Location!! minutes to Transit, Western University, University Hospital, Masonville Mall. Buy with confidence! Basement one bedroom , can be converted to 2 bedrooms. Renovated kitchen with quartz counters and subway tiled backsplash, upgraded bathrooms with quartz counters and glass showers, Tiled floors - ground ; Laminate floors 2nd floor and basement. (id:50787)
4917 King Street E
Beamsville, Ontario
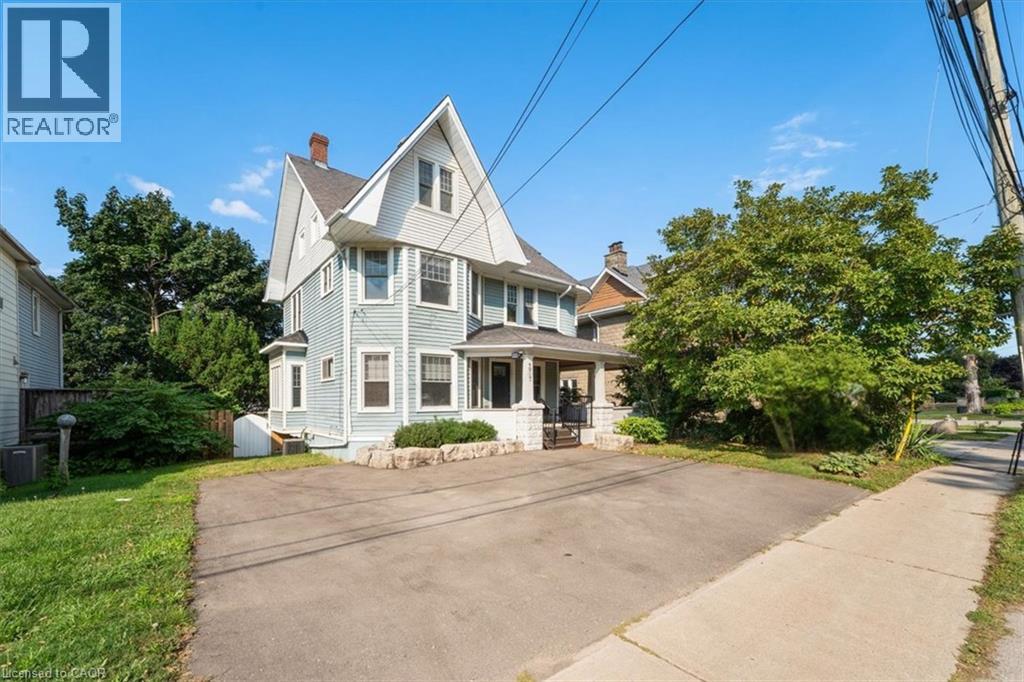
It's not often a large century home comes up on the wine route. Four bedrooms, three bathrooms, and a wraparound porch, hugging the escarpment at 4917 King St E in Beamsville. This 2200 sqft 2.5 storey home sits on a deep lot with mature trees and a cedar porch that catches the afternoon sun. Inside, the character speaks for itself. Original wood trim runs through the main floor, there's a wood burning fireplace in the living room, and the formal dining room still has its pocket doors. The three season sunroom and three large bedrooms sit together on the second floor, and the entire third level is a primary suite with it's own bathroom and clawfoot tub. The kitchen was redone in 2021, the bathroom in 2024, and the sauna added in 2022. The full basement with walk out handles the bikes, the skates, and whatever the season brings, and there's a large shed for the rest. The foundational things have been looked after too: windows, front and back doors, the lateral sewer line, and the porch. Central air, municipal water and sewer, parking for three. Three schools and two community centres sit within 5km, conservation trails are a short ride away, Saturdays belong to the wineries and cideries that made Lincoln a destination, and the QEW is minutes out when Monday shows up. Houses like this one don't get built anymore. They get handed down. (id:50787)
34 Windermere Court
Brampton, Ontario
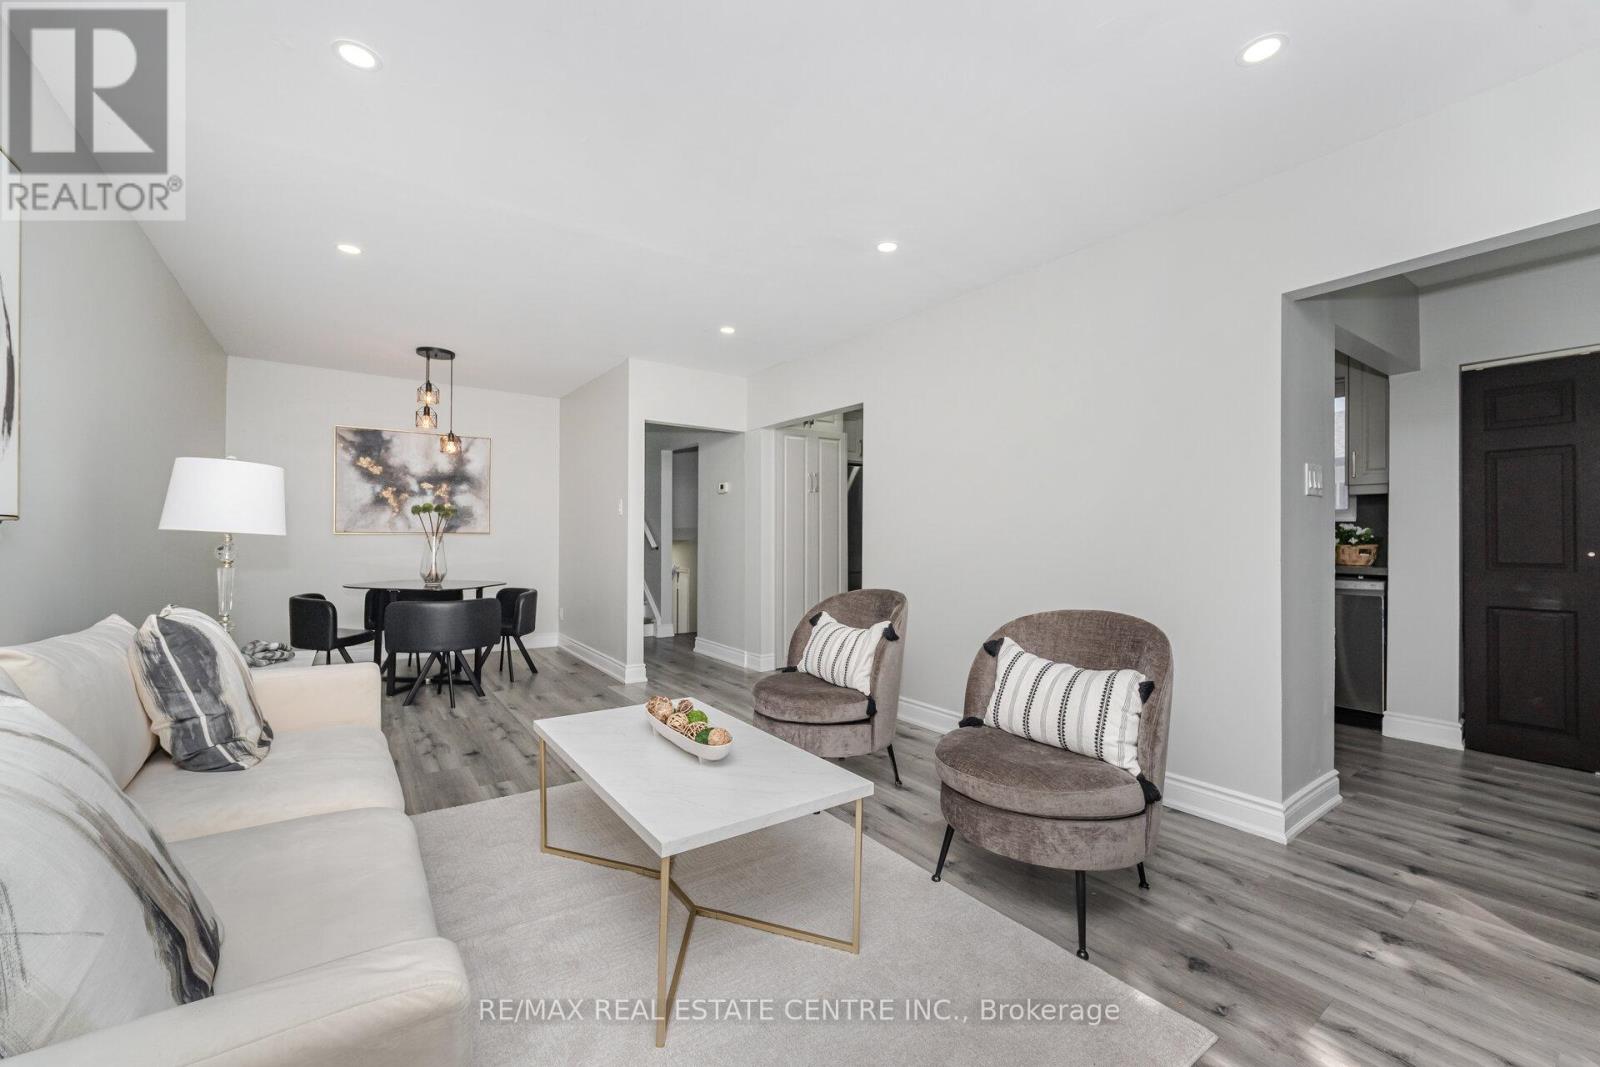
LEGAL BASEMENT APARTMENT -->> FANTASTIC DEAL 3+3 BEDROOM SEMI-DETACHED BUNGALOW ON AN OVERSIZED LOT! This exceptional property offers a rare combination of spacious living, extensive renovations, income potential, and future possibilities. Situated on an impressive oversized lot measuring approximately 164 ft deep with an incredible 84 ft width at the rear, this home offers an abundance of outdoor space and potential for future backyard enhancements, subject to applicable approvals.The main level features 3 bright and spacious bedrooms, a fully renovated custom kitchen with modern cabinetry, dedicated laundry, and a freshly painted, completely carpet-free interior. Renovated approximately 2 years ago, the home has been thoughtfully updated to offer a clean, modern, and move-in-ready living environment.Adding tremendous value is the LEGAL BASEMENT APARTMENT 2nd Dwelling unit , complete with a separate entrance, 3 additional bedrooms, a modern kitchen with updated cabinetry, and its own laundry. Perfect for extended family, multigenerational living, or as a potential mortgage helper.Major updates include FURNACE (2024), A/C (2024), upgraded 125-amp electrical panel (2024), upgraded water line (2024), replaced asphalt shingles, and updated appliances (2024). The property also features a DETACHED DOUBLE GARAGE, providing excellent parking, storage, and functionality.Step outside to the massive backyard, offering plenty of room for entertaining, gardening, children's play areas, and enjoying the existing fruit trees. The impressive lot also offers potential for a future garden suite, subject to municipal approvals and applicable requirements.Located on a quiet court in a convenient Brampton neighbourhood, close to schools, parks, shopping, public transit, and everyday amenities. An outstanding opportunity for homeowners, multigenerational families, and investors seeking a renovated property with two separate living spaces and excellent rental potential. (id:50787)
43 Devonsleigh Drive
Brampton, Ontario
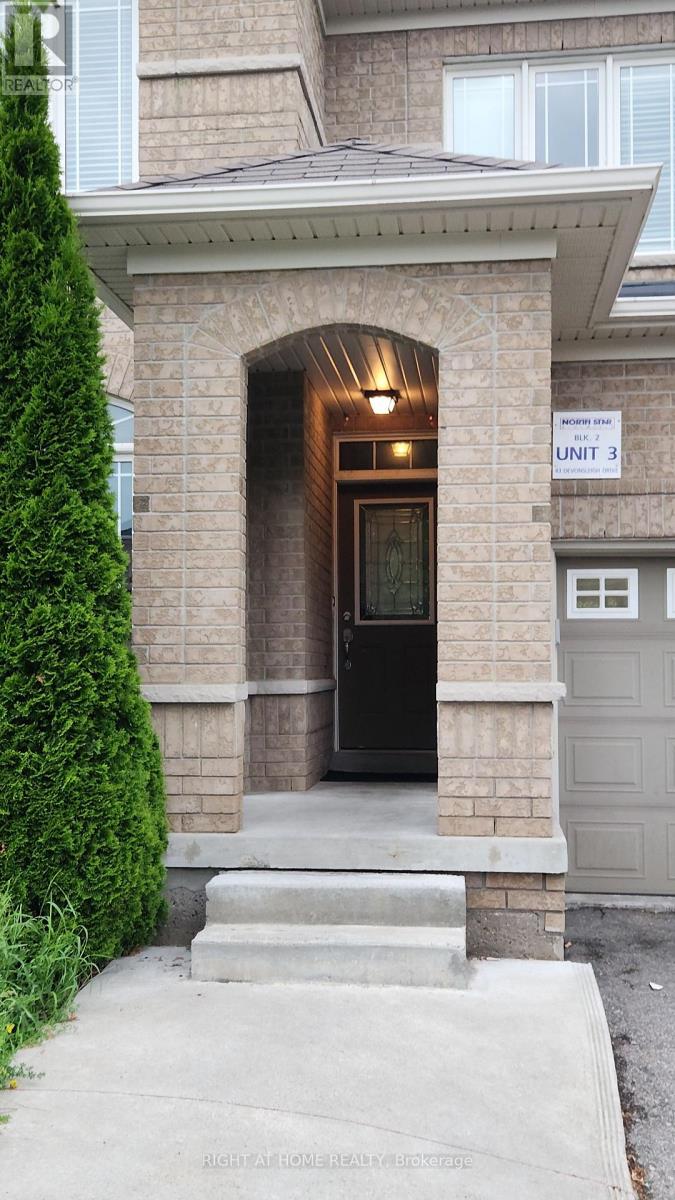
Welcome to this exquisite 3-bedroom townhome, where sophisticated style meets everyday comfort. Featuring an abundance of natural light, soaring 9-ft ceilings, a chef-inspired kitchen with stainless steel appliances, and elegant French doors opening to the outdoors-perfect for entertaining. Enjoy spa-like bathrooms with custom glass showers and a stunning oak staircase leading to a spacious loft and peaceful bedrooms. Ideally located in a quiet, walkable neighbourhood just minutes from the hospital, major highways, schools, grocery stores, and all essential amenities. A perfect blend of luxury, convenience, and modern living-don't miss the opportunity to rent this beautiful home yours! (id:50787)
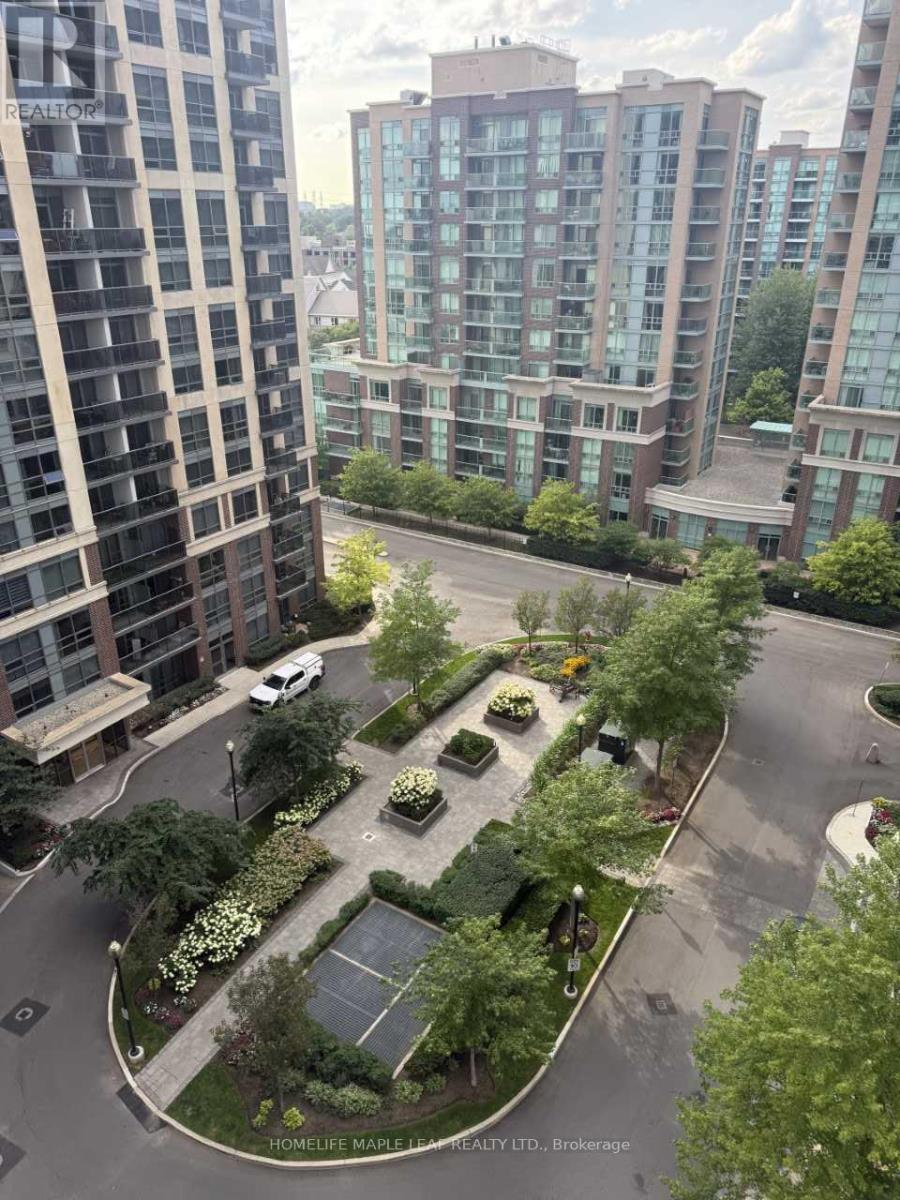
1001 - 3 Michael Power Place
Toronto, Ontario
This bright and upgraded 1-bedroom condo (approx. 600 sq.ft.) in the heart of Islington Village offers underground parking, storage, new flooring, fresh paint, and an open-concept layout with granite counters and stainless steel appliances. Large windows bring in abundant natural light, and the building provides extensive amenities including a 24-hour concierge, gym, pool, theatre room, party room, party room, games room, sauna, card room, library and visitor parking. Perfectly located within walking distance to Kipling and Islington subway stations, the GO Bus terminal, major highways, restaurants, parks, schools, and the upcoming Etobicoke City Centre development, this unit is ideal for professionals or families seeking comfort, convenience, and excellent transit access. (id:50787)
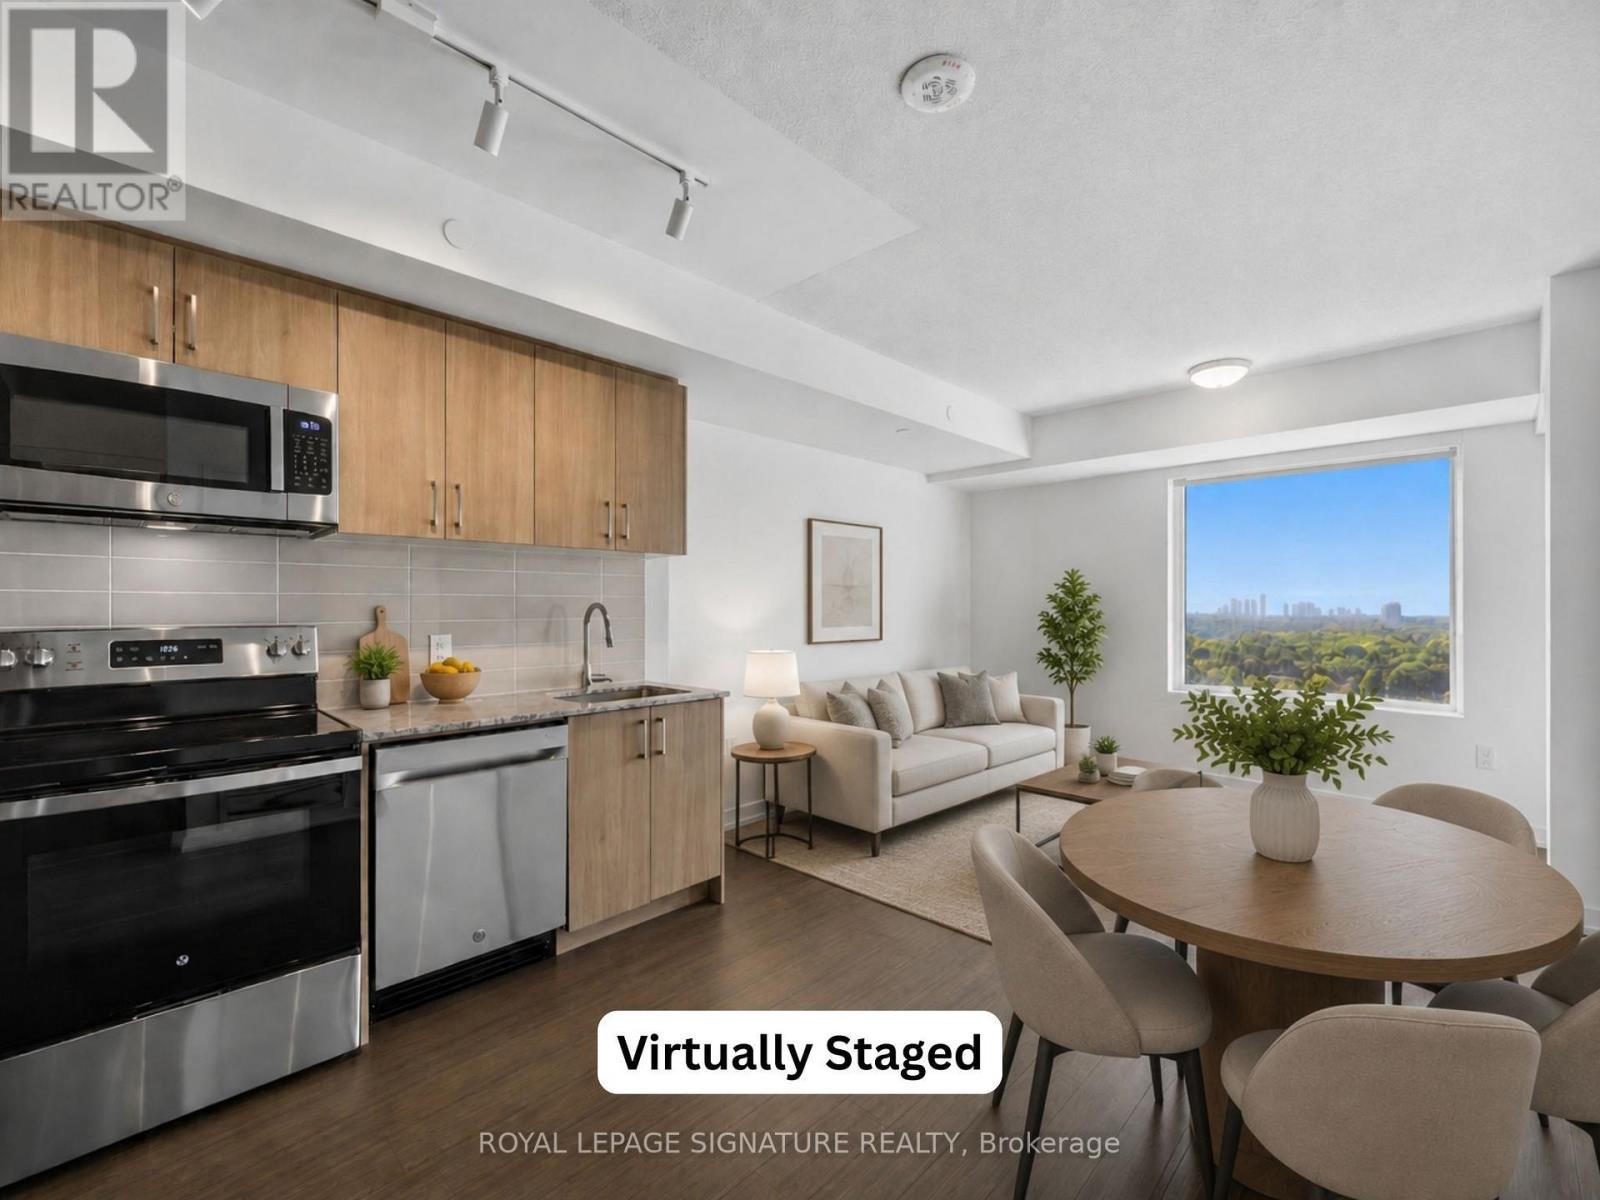
1409 - 4010 Eglinton Avenue W
Toronto, Ontario
Be the very first to call this brand-new 1-bedroom south-facing suite home! Featuring no carpet, 1 Parking Space & 1 Storage Locker, this thoughtfully designed suite offers a functional layout with a modern kitchen complete with full-size stainless steel appliances, an open-concept living and dining area and a walk-out to your private balcony with south views; The perfect space to enjoy your morning coffee or evening wine. Enjoy the added convenience of ensuite laundry and large windows that fill the suite with natural light. Residents will have access to an exceptional collection of hotel-inspired amenities (to be completed), including a fully equipped fitness centre, yoga room, sauna, outdoor swimming pool, BBQ area, party and meeting rooms, co-working Wi-Fi lounge, bike storage and more! Builder renderings showcase the planned completed community, anticipated for 2027, including the on-site park, with ground-floor retail expected for completion in 2028. Ideally situated for commuters, with TTC at your doorstep and excellent access to the new Eglinton line. The builder is planning to offer convenient shuttle service directly from the building to Mount Dennis LRT Station, making commuting even more accessible for residents. The future Royal York Road stop on the Eglinton Crosstown West Extension will also be nearby. Enjoy convenient access to Highways 401 and 427, Toronto Pearson Airport, shopping, restaurants, parks and everyday essentials. (id:50787)