
35 Auburn Court Barrie, Ontario L4N 6G9

$799,000
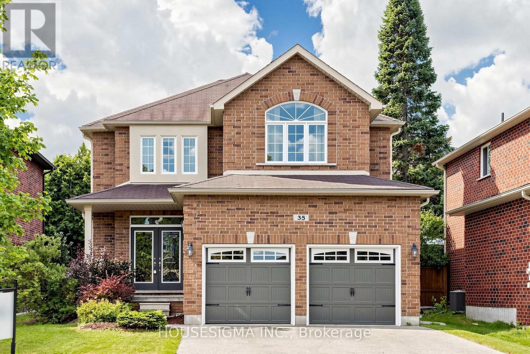
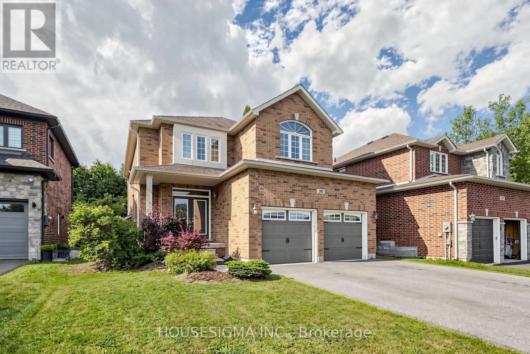
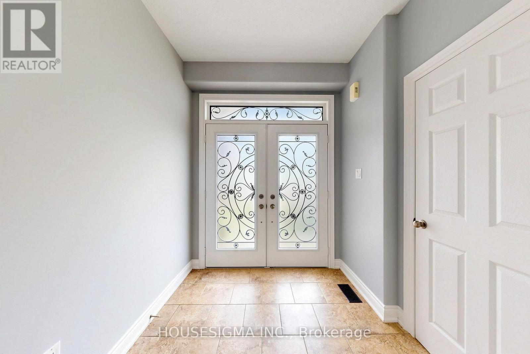
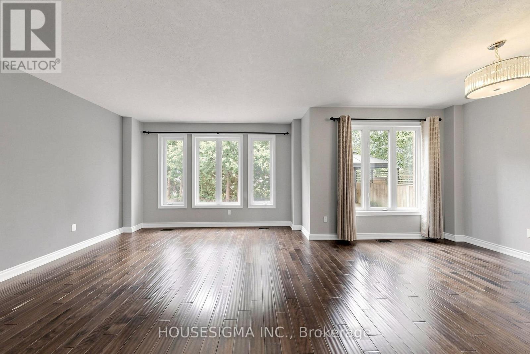
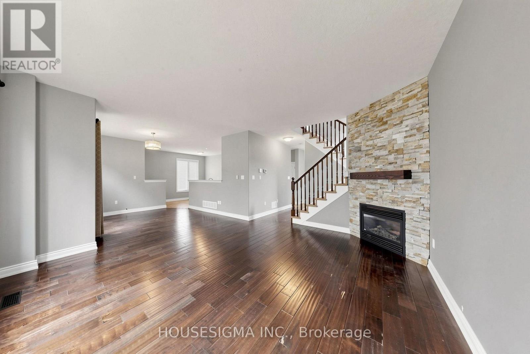
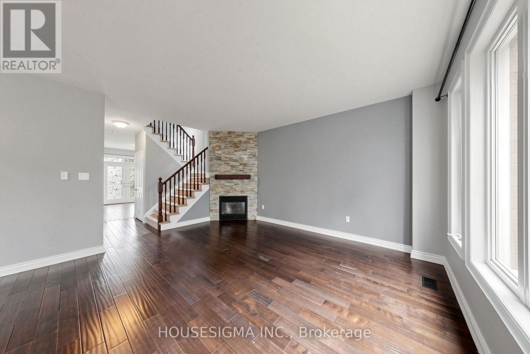
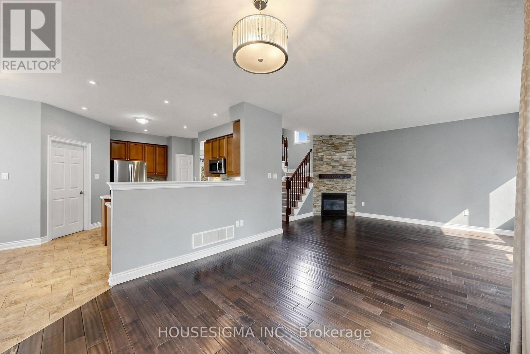
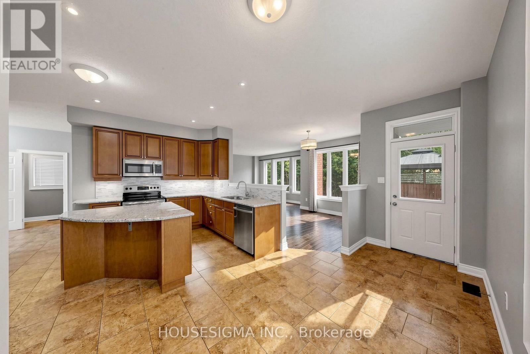
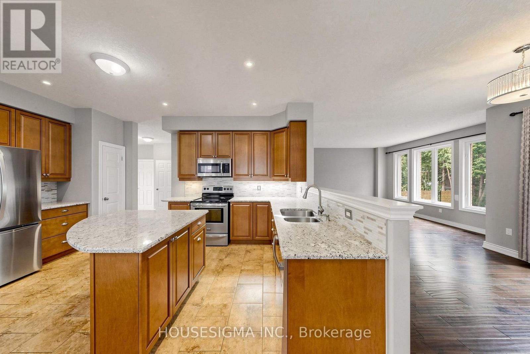
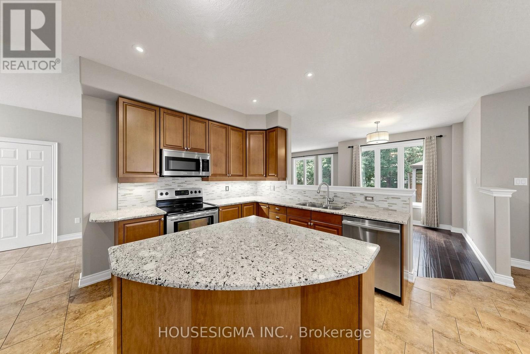
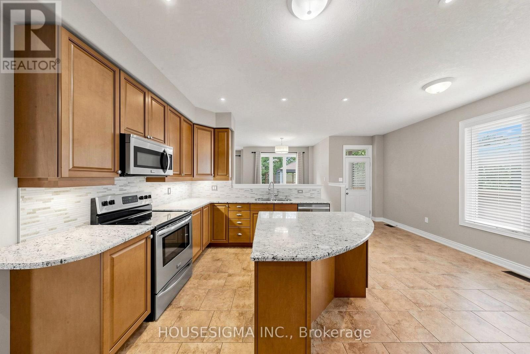
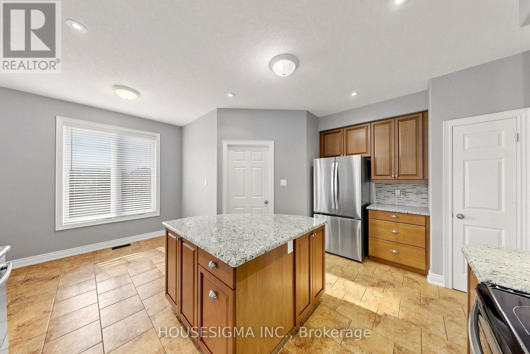
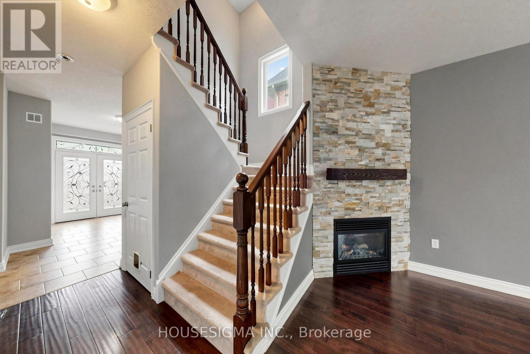
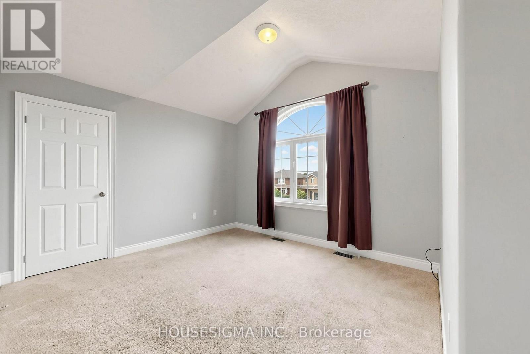
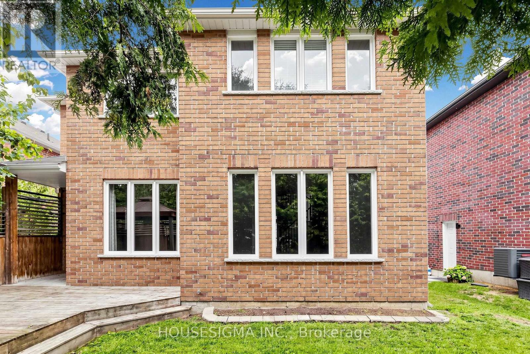
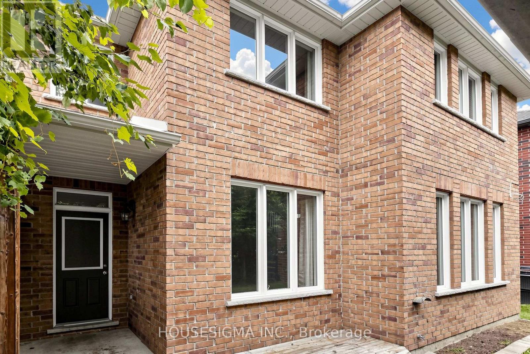
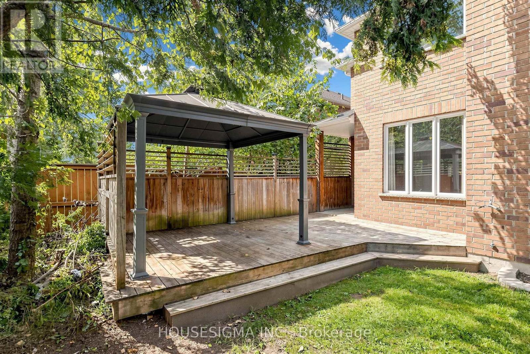
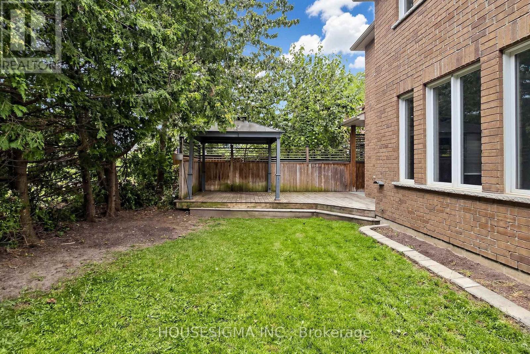
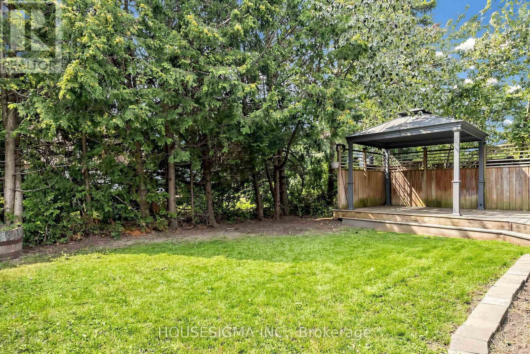
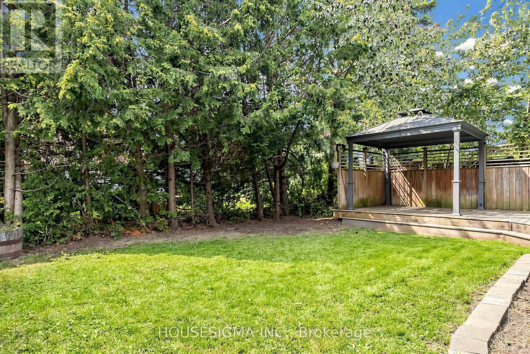
Location is everything, and opportunities like this are rare. Welcome to 35 Auburn Court, a beautiful fully detached freehold home ideally positioned on a premium court in one of Barrie's most sought-after Ardagh neighbourhoods. Set on a generous 45.54 ft x 107.55 ft lot with desirable south-facing exposure, this property enjoys an abundance of natural light and all-day sunshine.The private backyard is a true highlight and an exceptional space for outdoor living and entertaining, featuring a stunning professionally crafted gazebo that creates the perfect setting for outdoor dining, relaxing, and enjoying warm summer days. Premium court locations combined with this caliber of private outdoor space are increasingly hard to find.Ideally located minutes from schools, parks, scenic nature trails, shopping, restaurants, everyday amenities, and Highway 400 access. Enjoy the best of Barrie living in a location that offers convenience, recreation, and a wonderful sense of community. Don't miss the opportunity to make 35 Auburn Court your next home. (id:50787)
Property Details
| MLS® Number | S13705672 |
| Property Type | Single Family |
| Community Name | Ardagh |
| Equipment Type | Water Heater |
| Parking Space Total | 6 |
| Rental Equipment Type | Water Heater |
Building
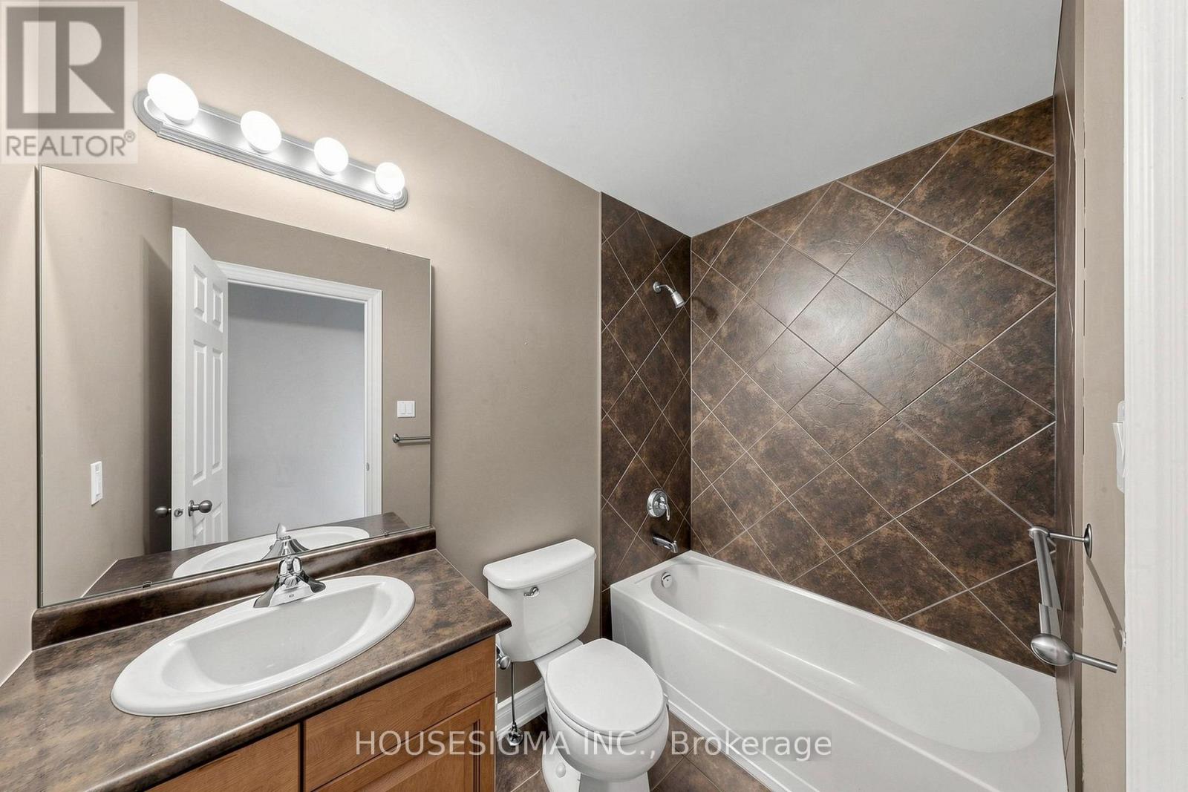
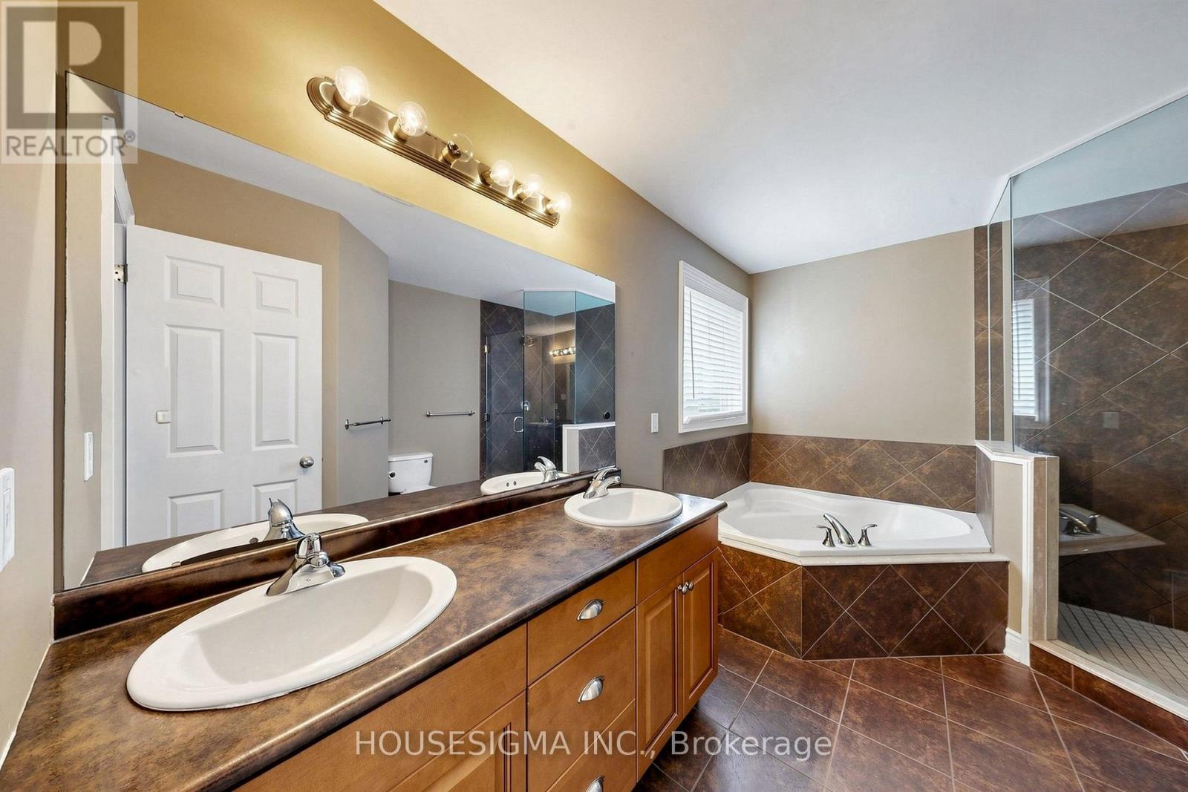
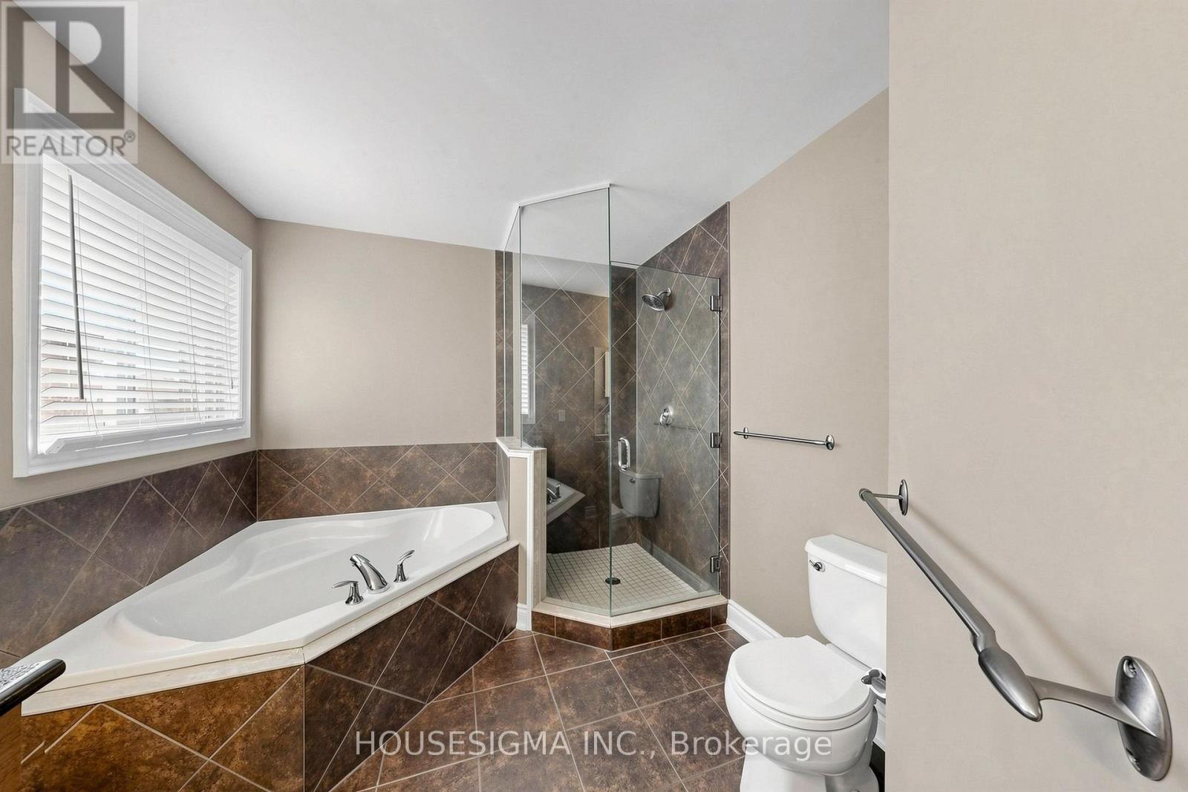
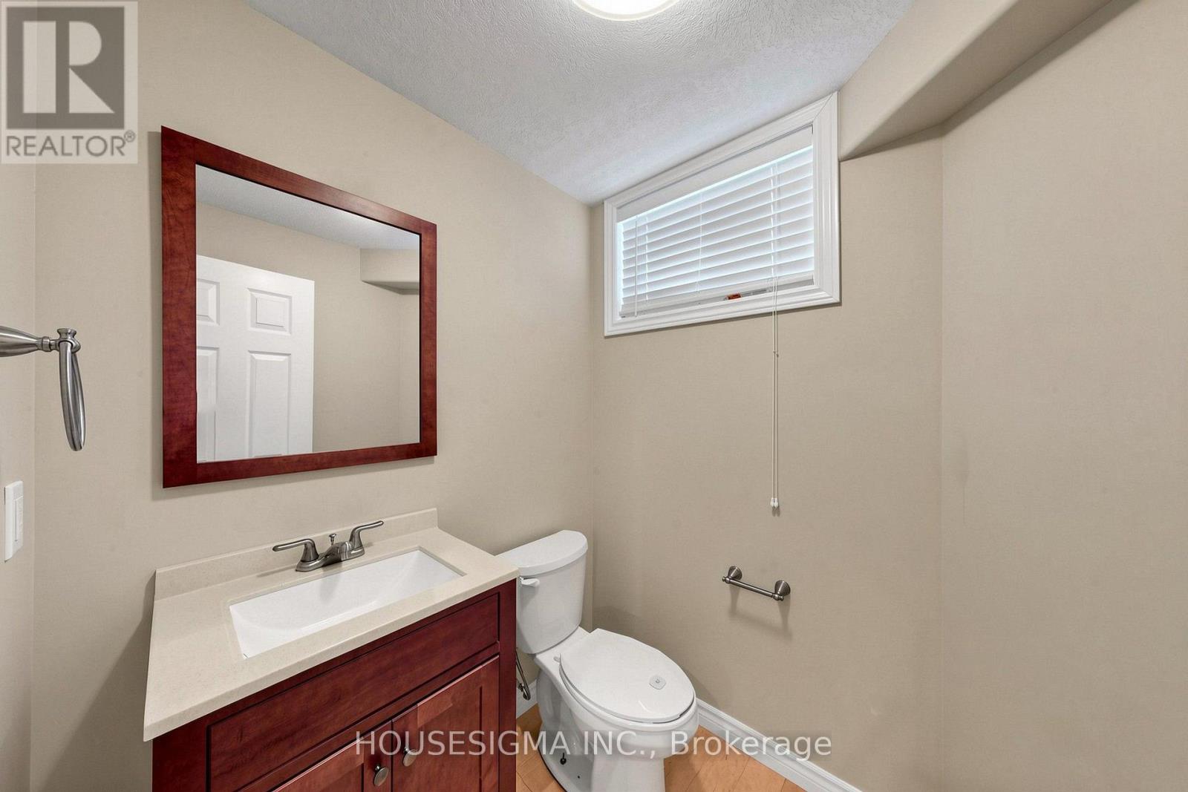
| Bathroom Total | 4 |
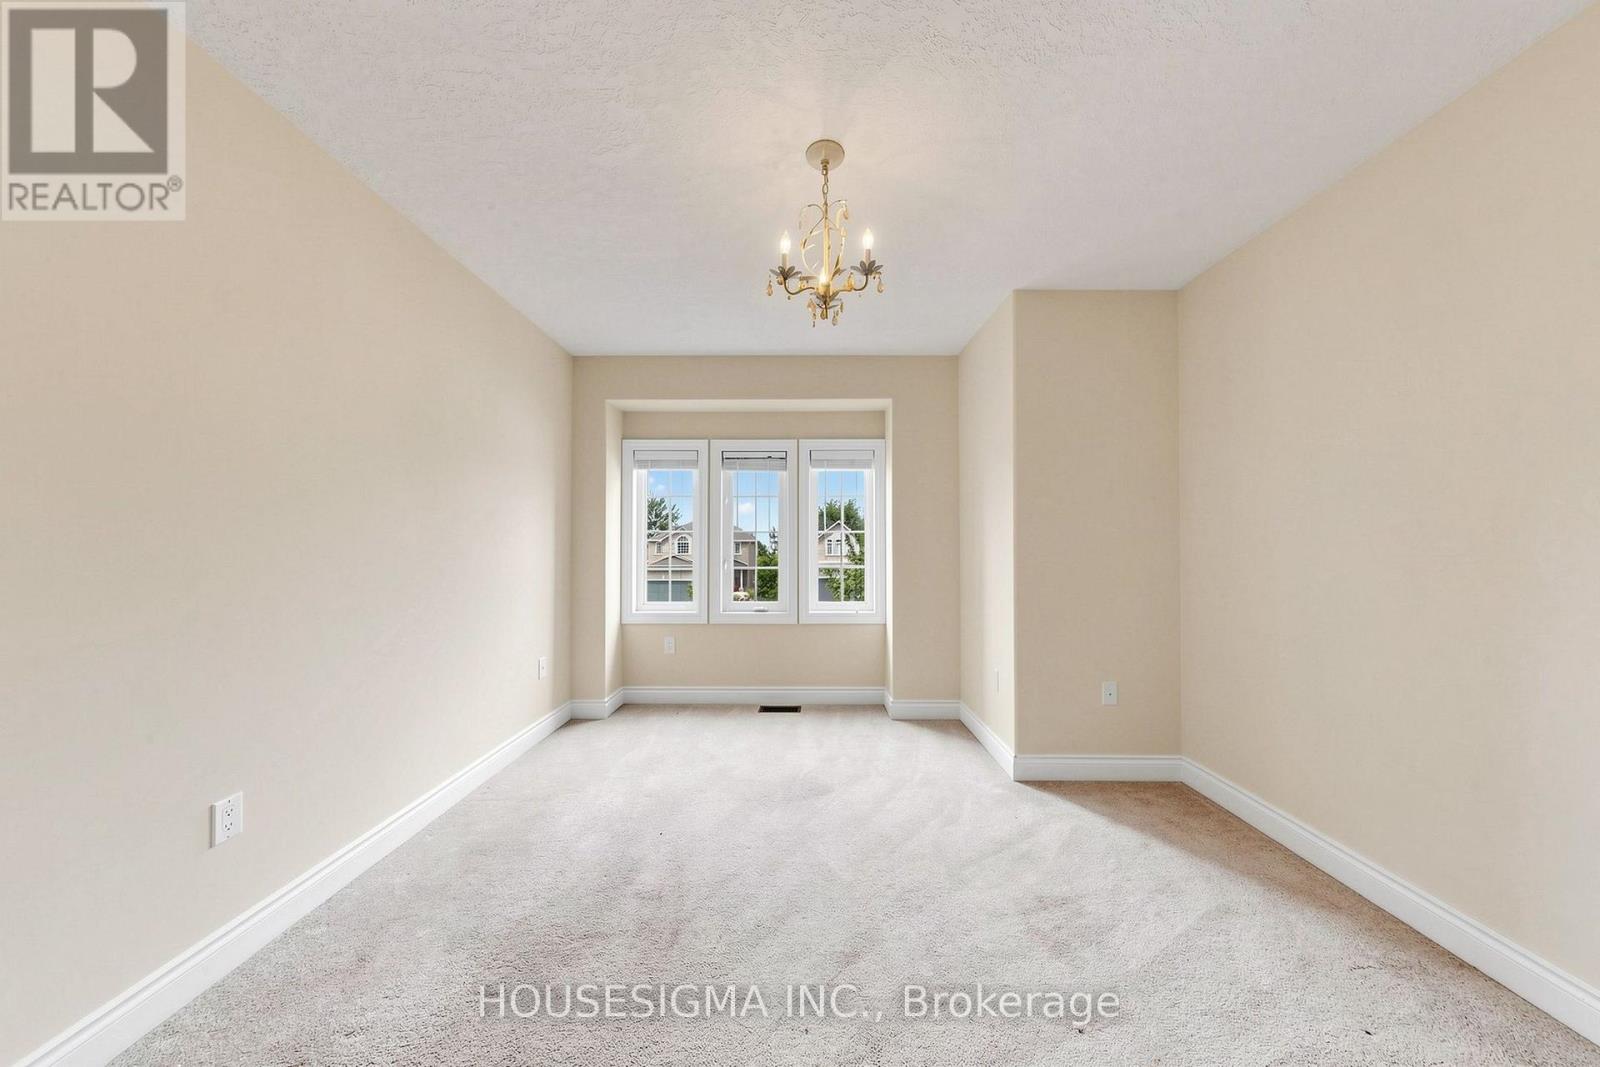
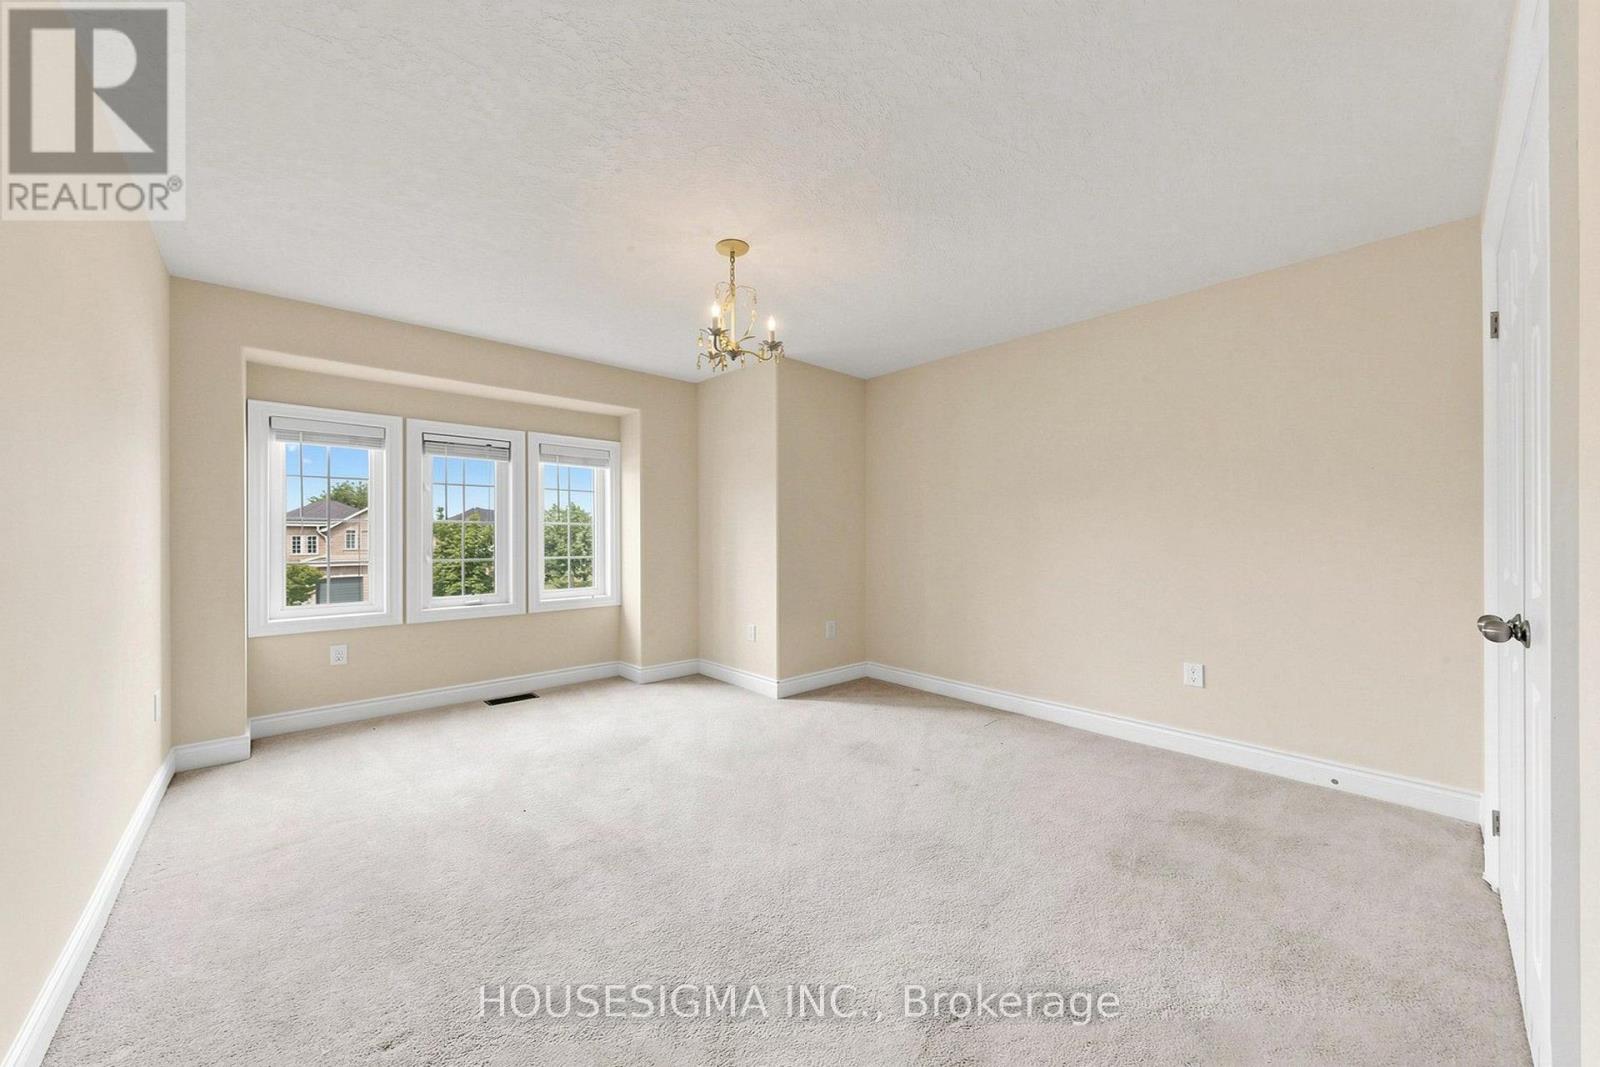
| Bedrooms Above Ground | 4 |
| Bedrooms Below Ground | 1 |
| Bedrooms Total | 5 |
| Amenities | Fireplace(s) |
| Appliances | Central Vacuum, Water Softener, Dishwasher, Dryer, Microwave, Stove, Washer, Refrigerator |
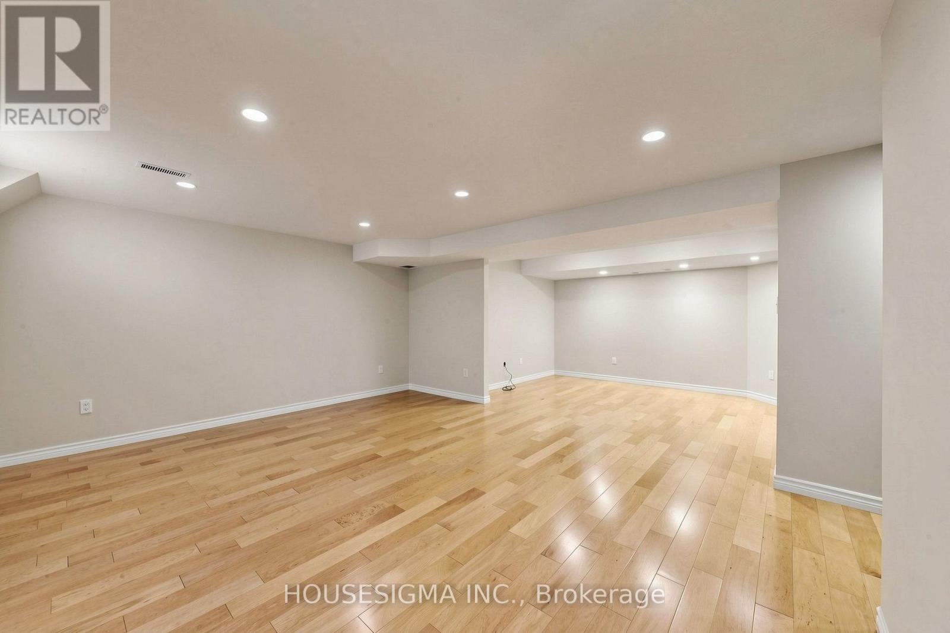
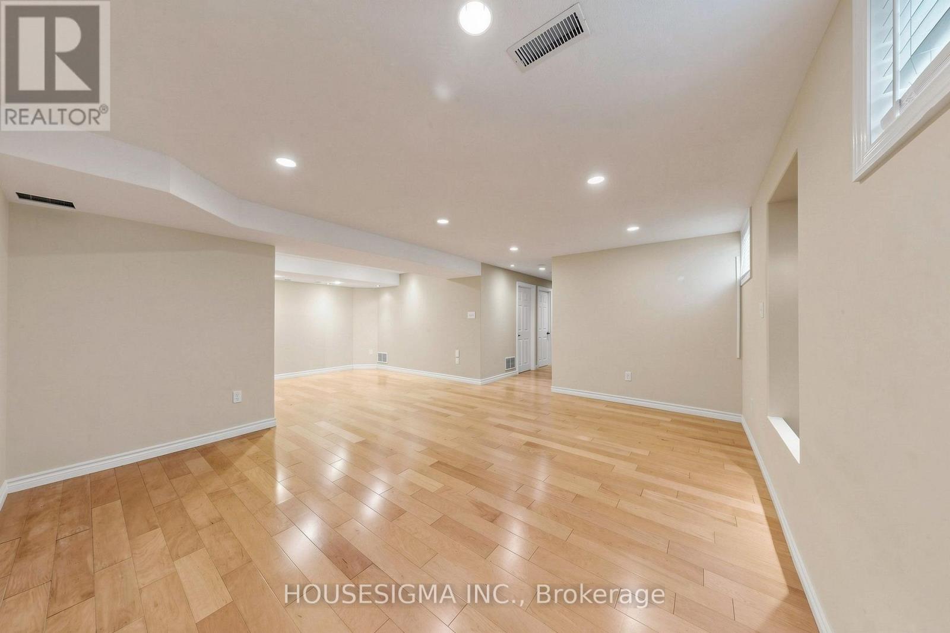
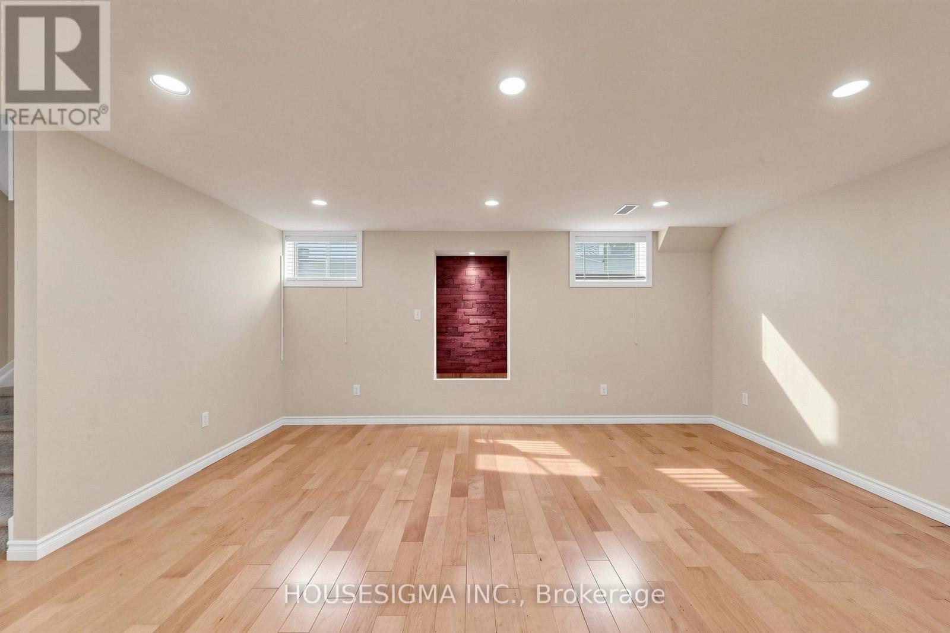
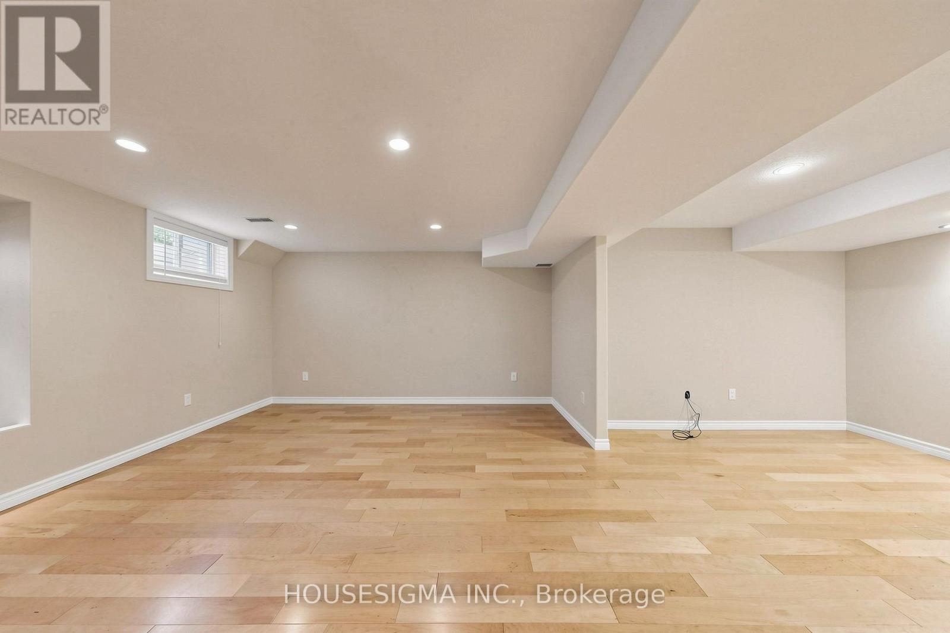
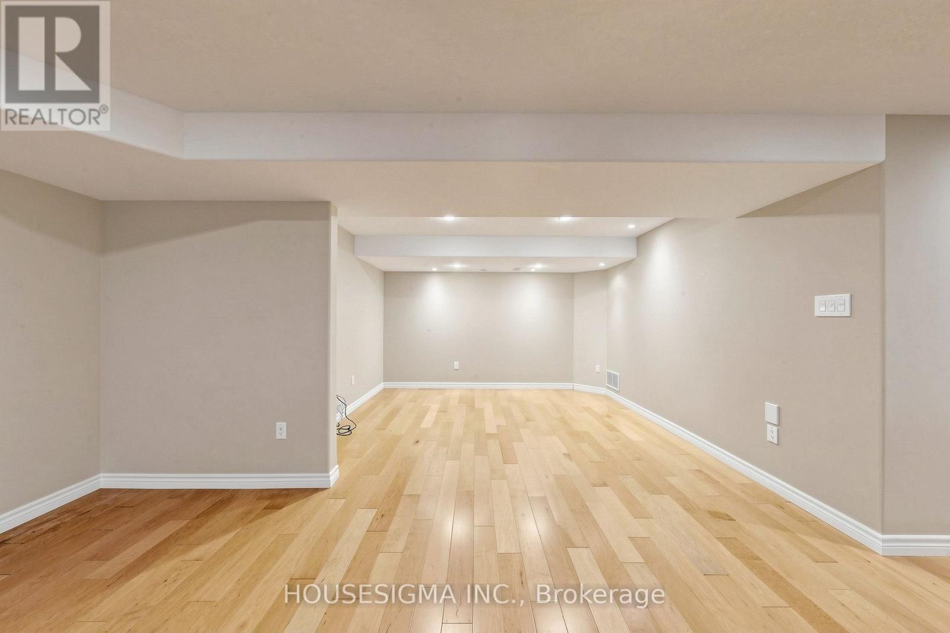
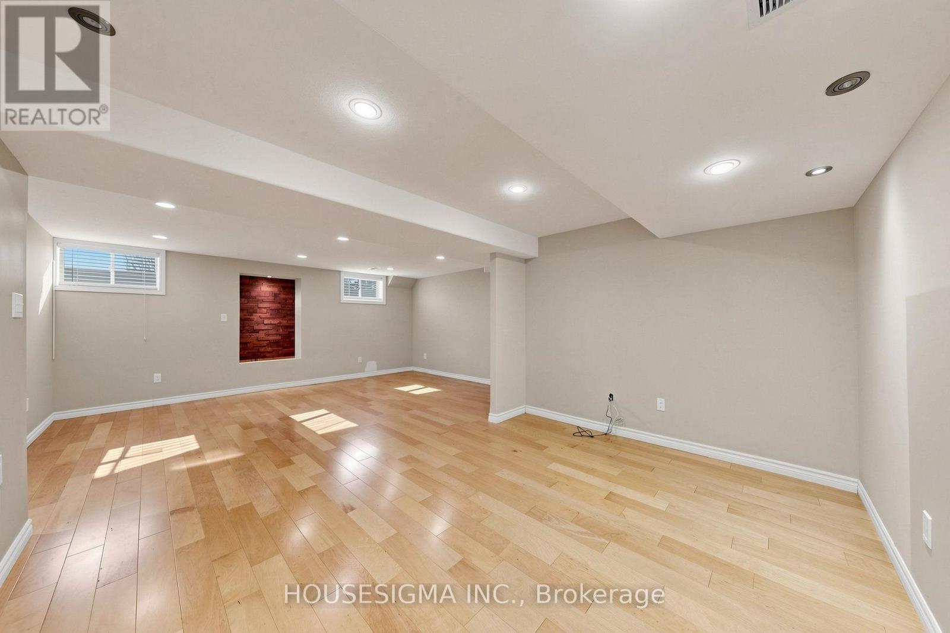
| Basement Development | Finished |
| Basement Type | N/a (finished) |
| Construction Style Attachment | Detached |
| Cooling Type | Central Air Conditioning |
| Exterior Finish | Brick |
| Fireplace Present | Yes |
| Fireplace Total | 1 |
| Flooring Type | Hardwood |
| Foundation Type | Concrete |
| Half Bath Total | 2 |
| Heating Fuel | Natural Gas |
| Heating Type | Forced Air |
| Stories Total | 2 |
| Size Interior | 2,000 - 2,500 Sqft |
| Type | House |
| Utility Water | Municipal Water |
Parking
| Garage |
Land
| Acreage | No |
| Sewer | Sanitary Sewer |
| Size Depth | 107 Ft ,7 In |
| Size Frontage | 45 Ft ,6 In |
| Size Irregular | 45.5 X 107.6 Ft |
| Size Total Text | 45.5 X 107.6 Ft |

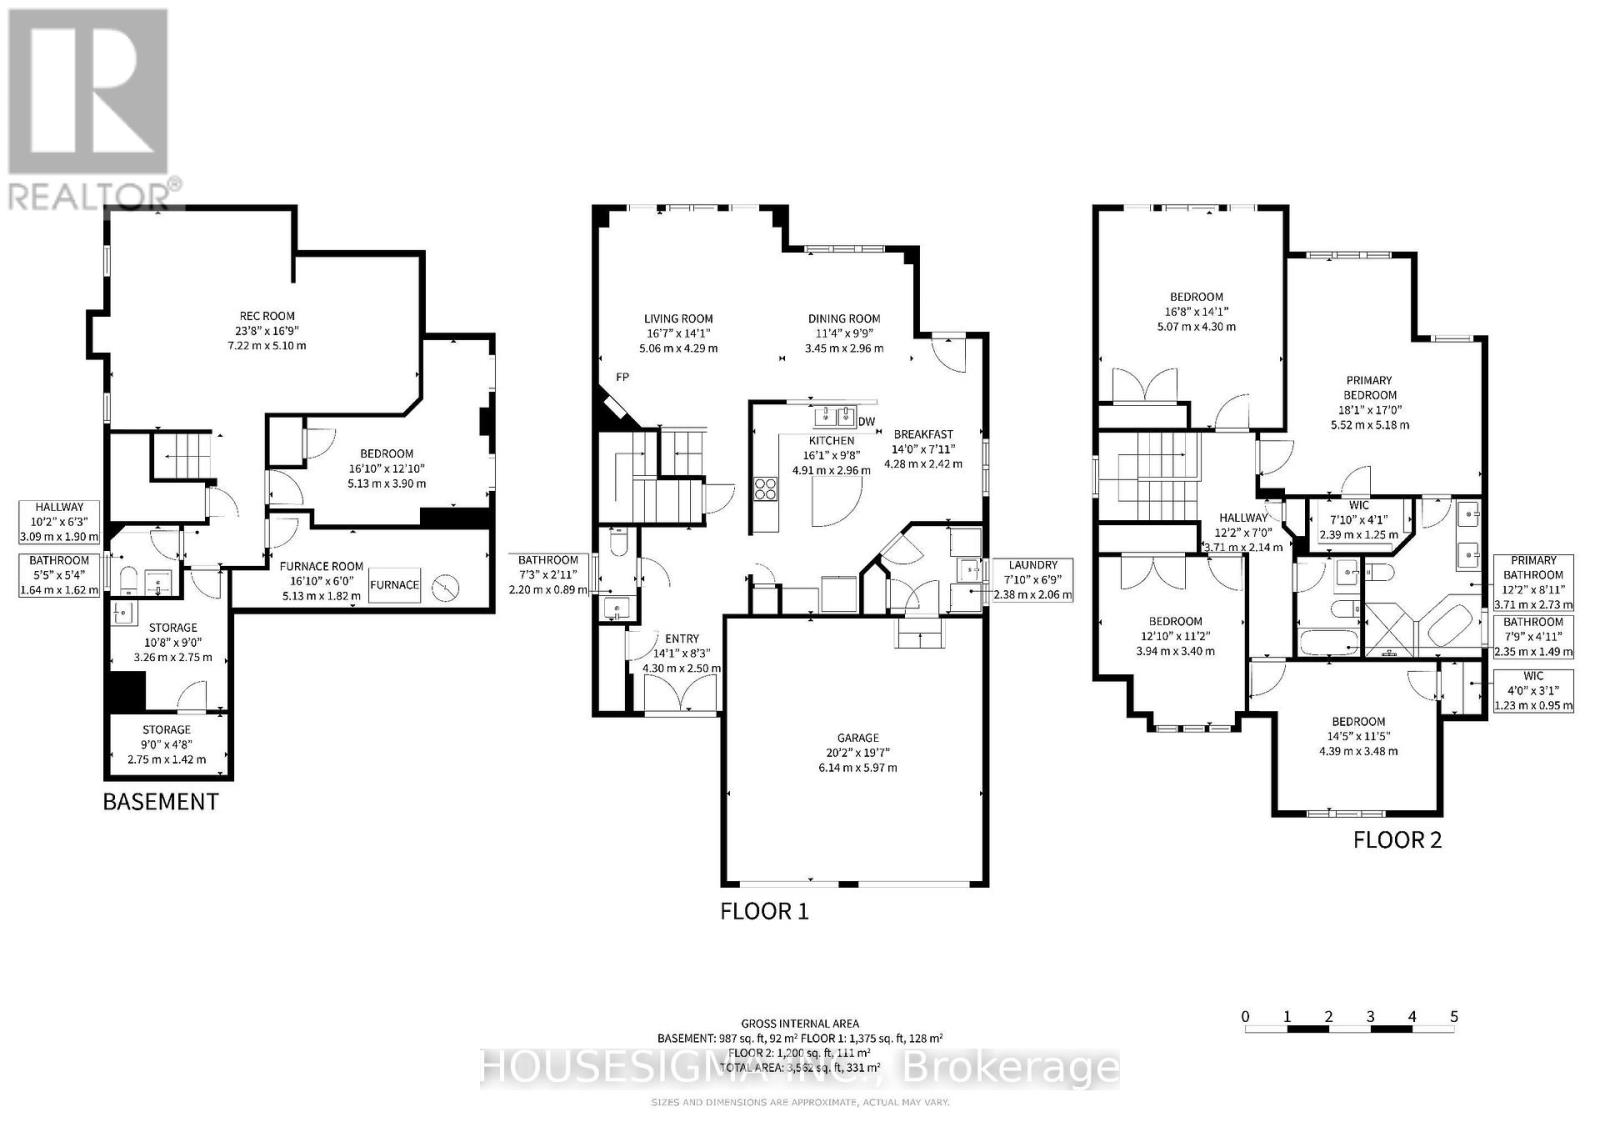
Rooms
| Level | Type | Length | Width | Dimensions |
|---|---|---|---|---|
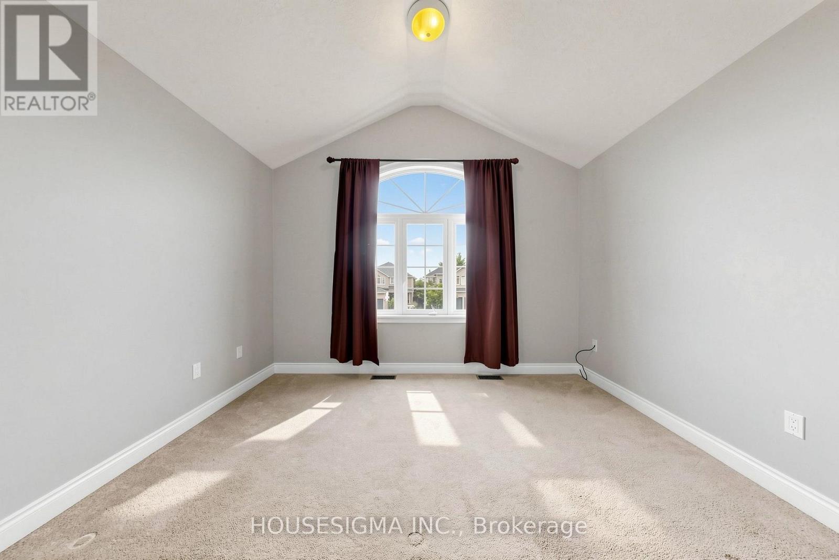
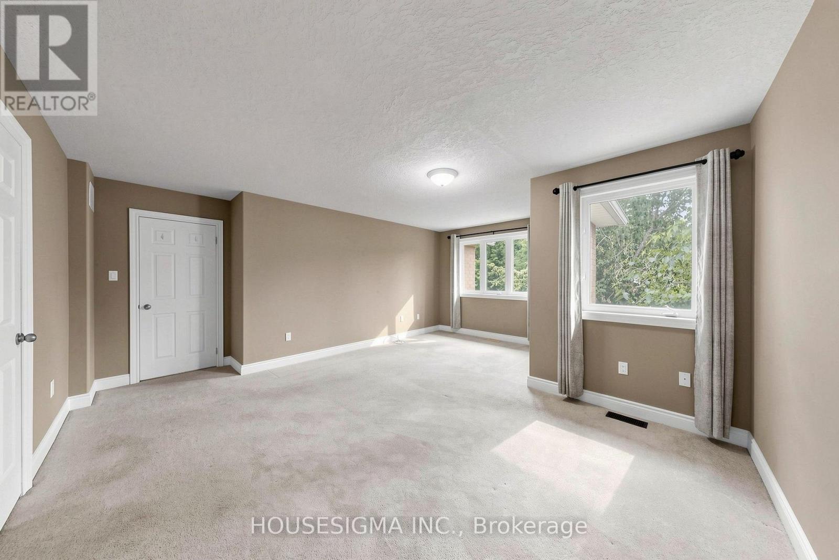
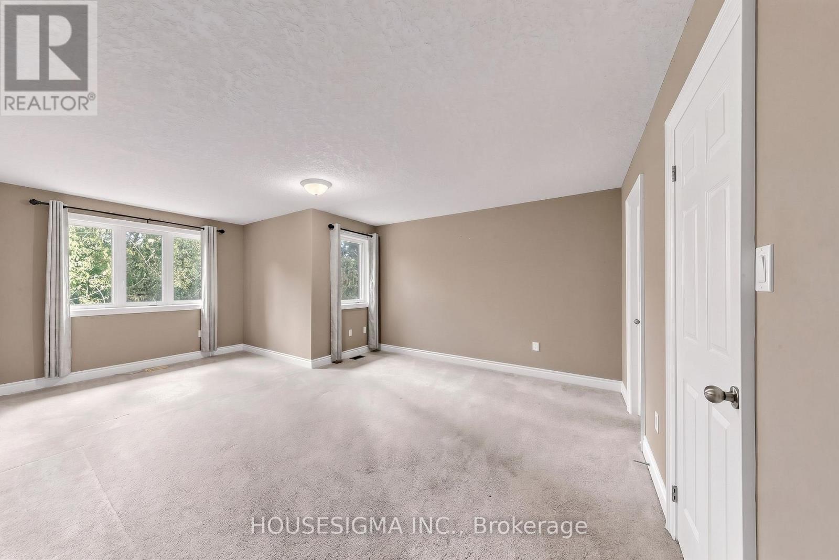
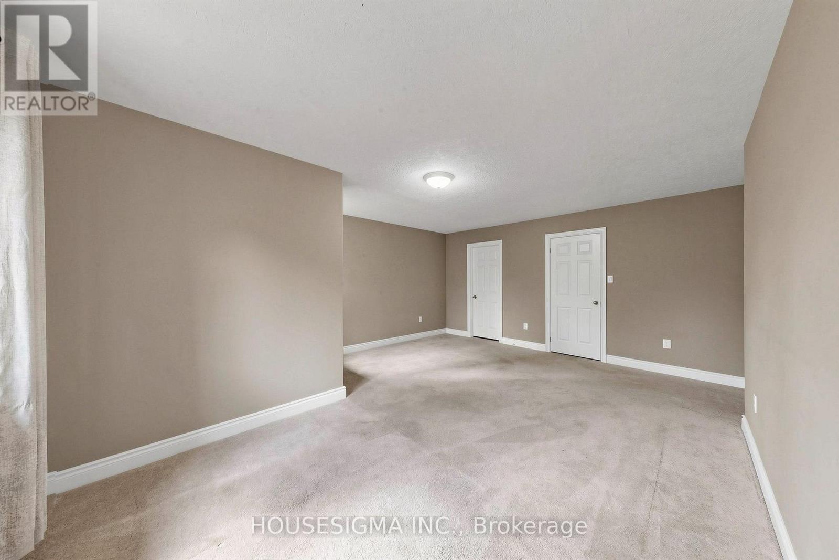
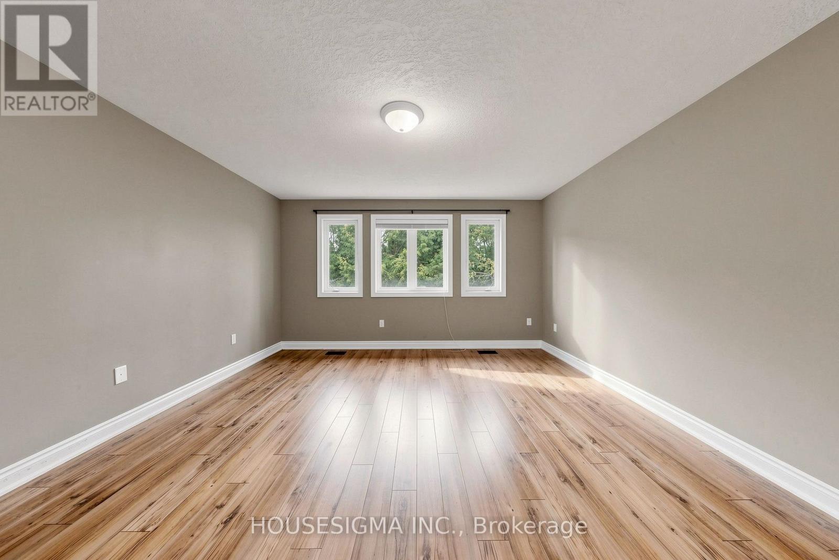
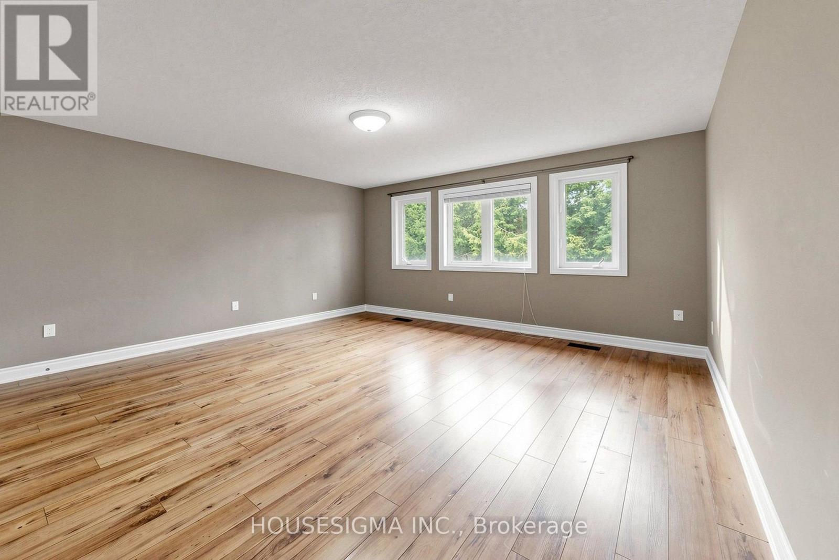
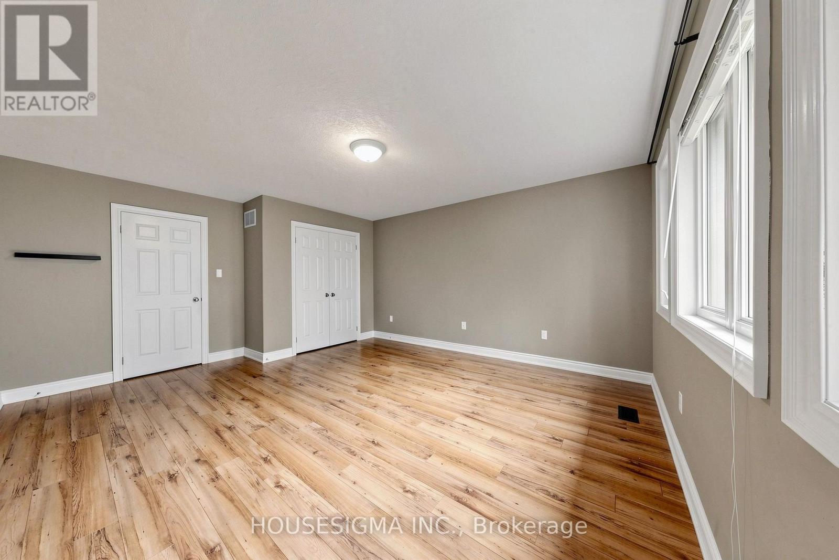
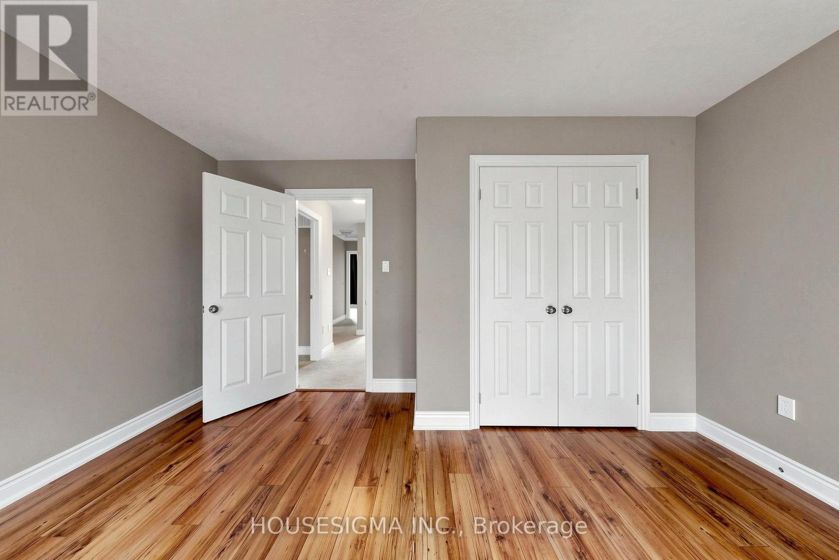
| Second Level | Primary Bedroom | 5.52 m | 5.18 m | 5.52 m x 5.18 m |
| Second Level | Bedroom 2 | 5.07 m | 4.3 m | 5.07 m x 4.3 m |
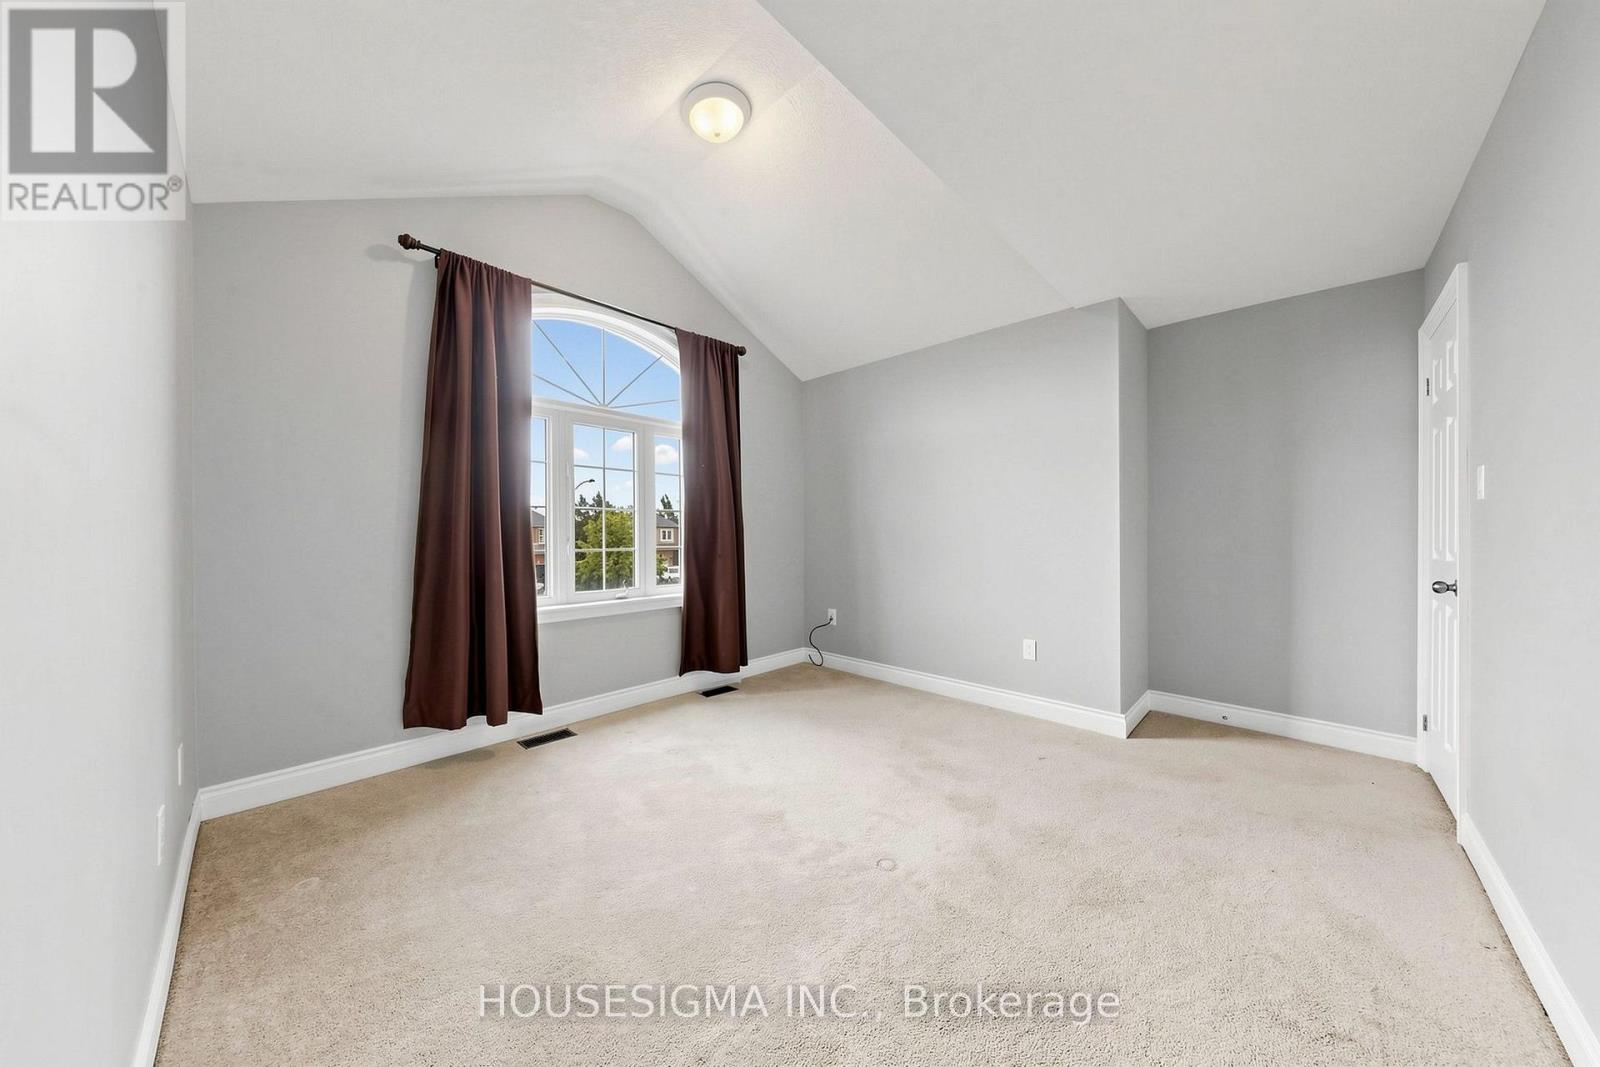
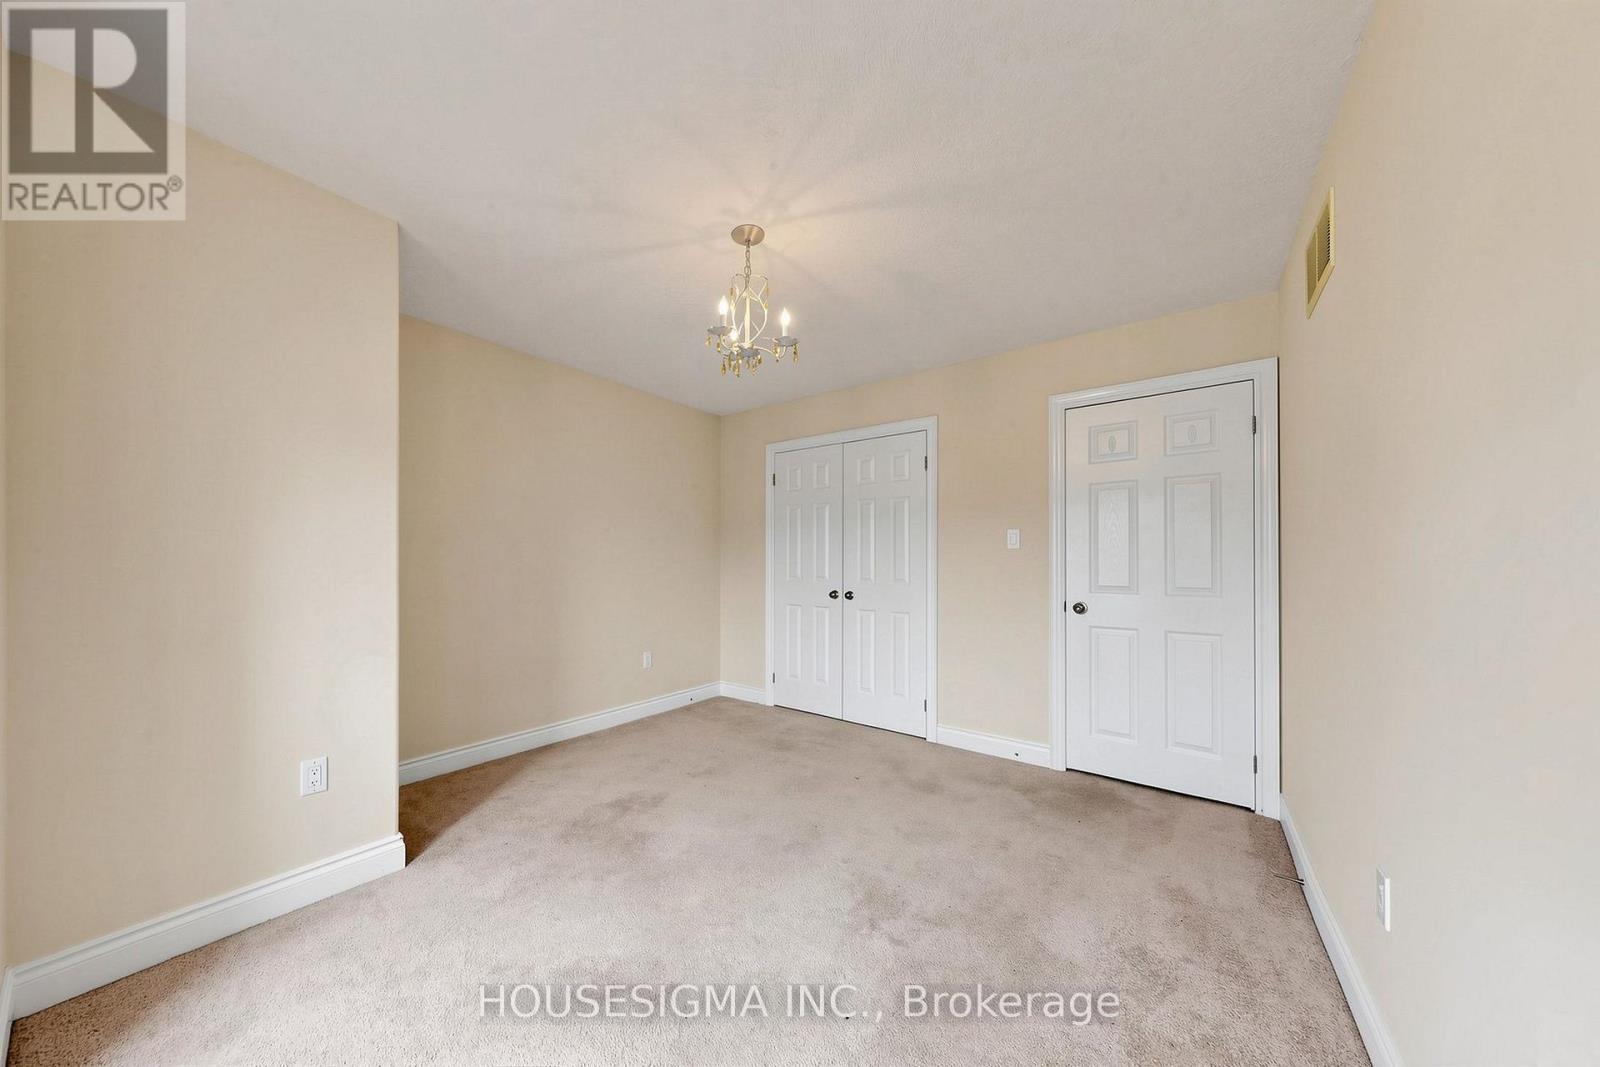
| Second Level | Bedroom 3 | 4.39 m | 3.48 m | 4.39 m x 3.48 m |
| Second Level | Bedroom 4 | 3.94 m | 3.4 m | 3.94 m x 3.4 m |
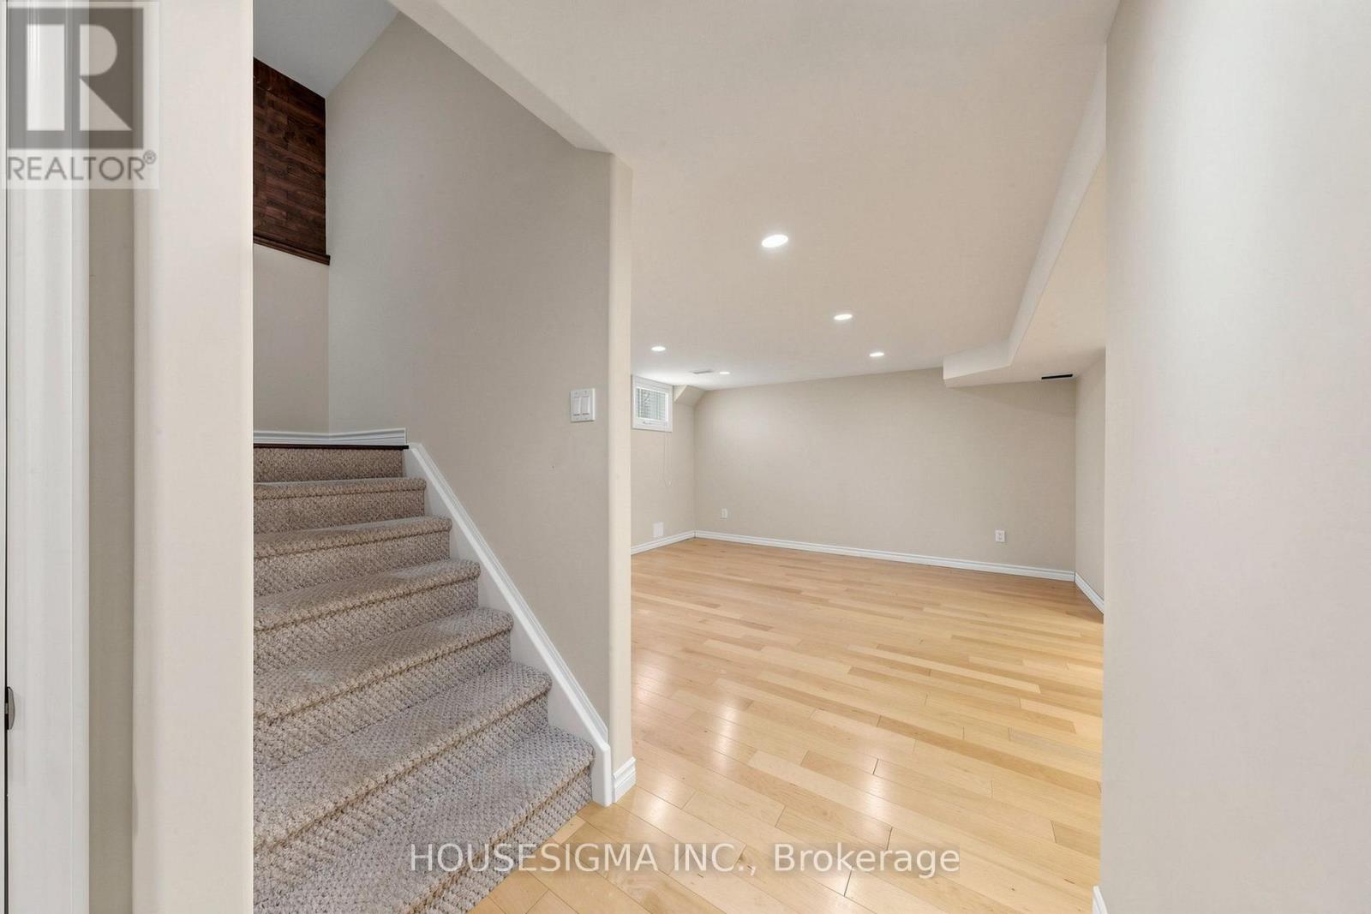
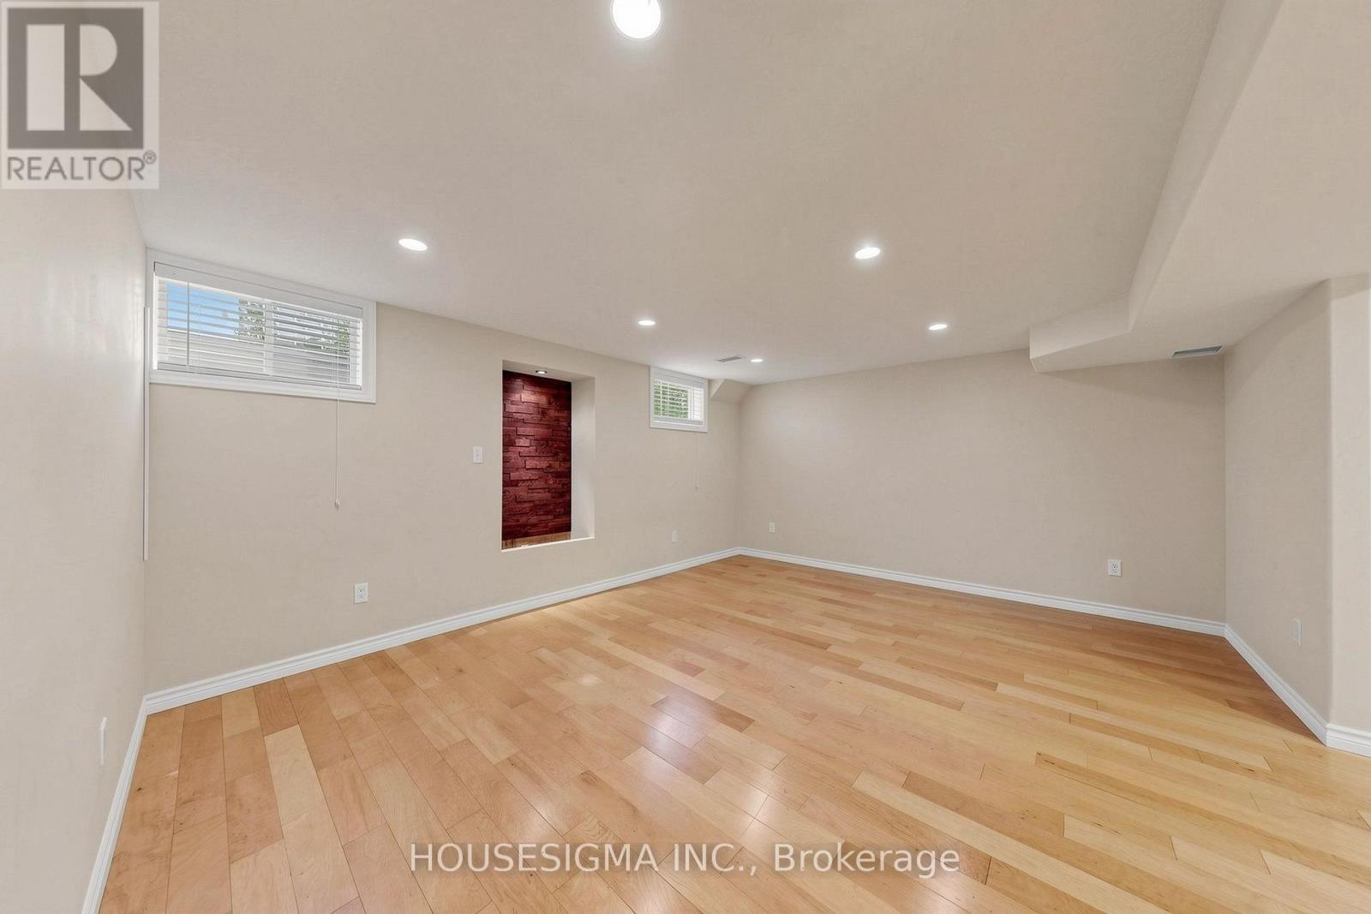
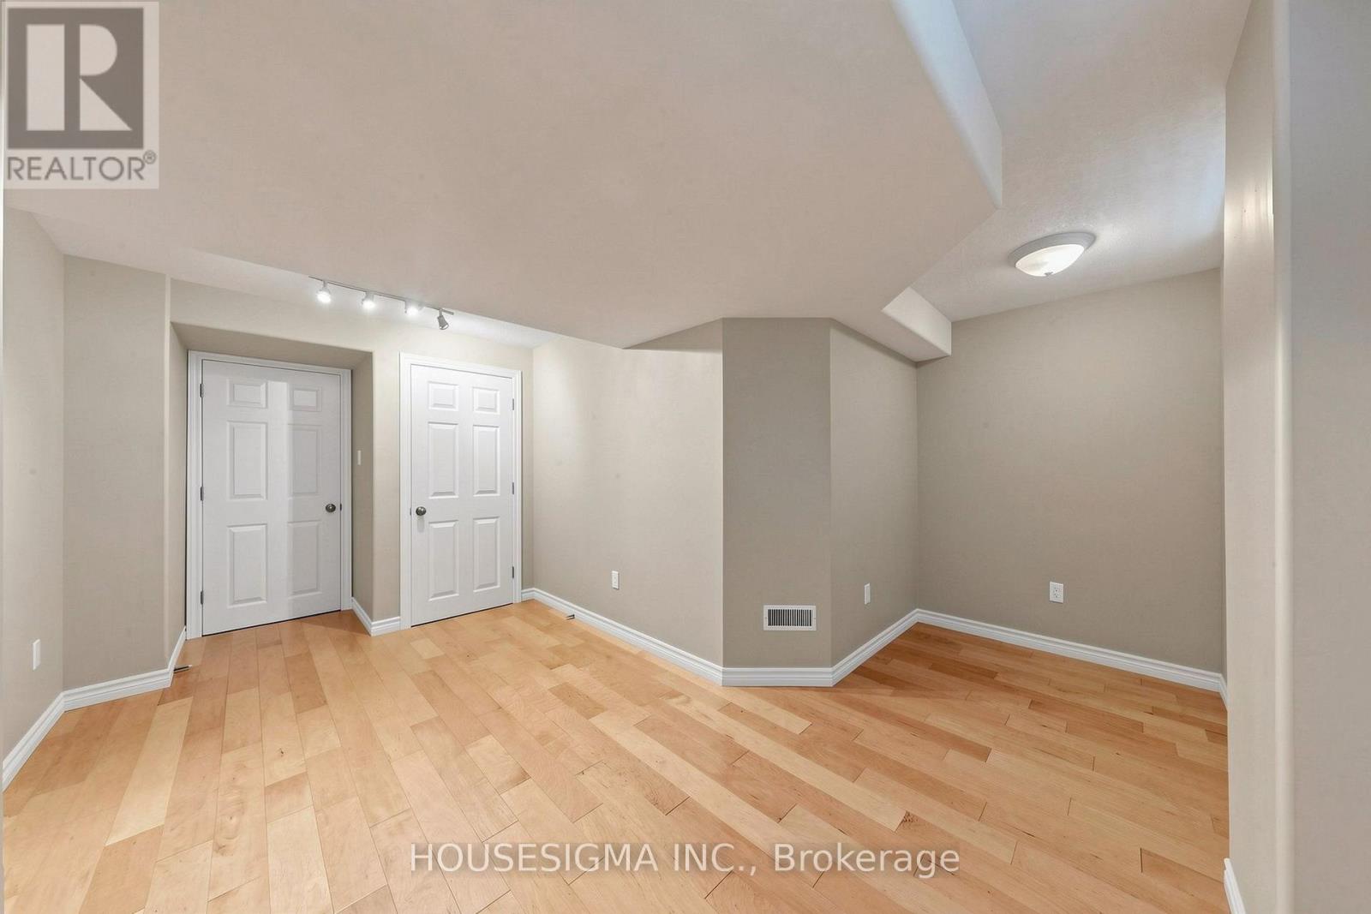
| Basement | Bedroom 5 | 5.13 m | 3.9 m | 5.13 m x 3.9 m |
| Basement | Recreational, Games Room | 7.22 m | 5.1 m | 7.22 m x 5.1 m |
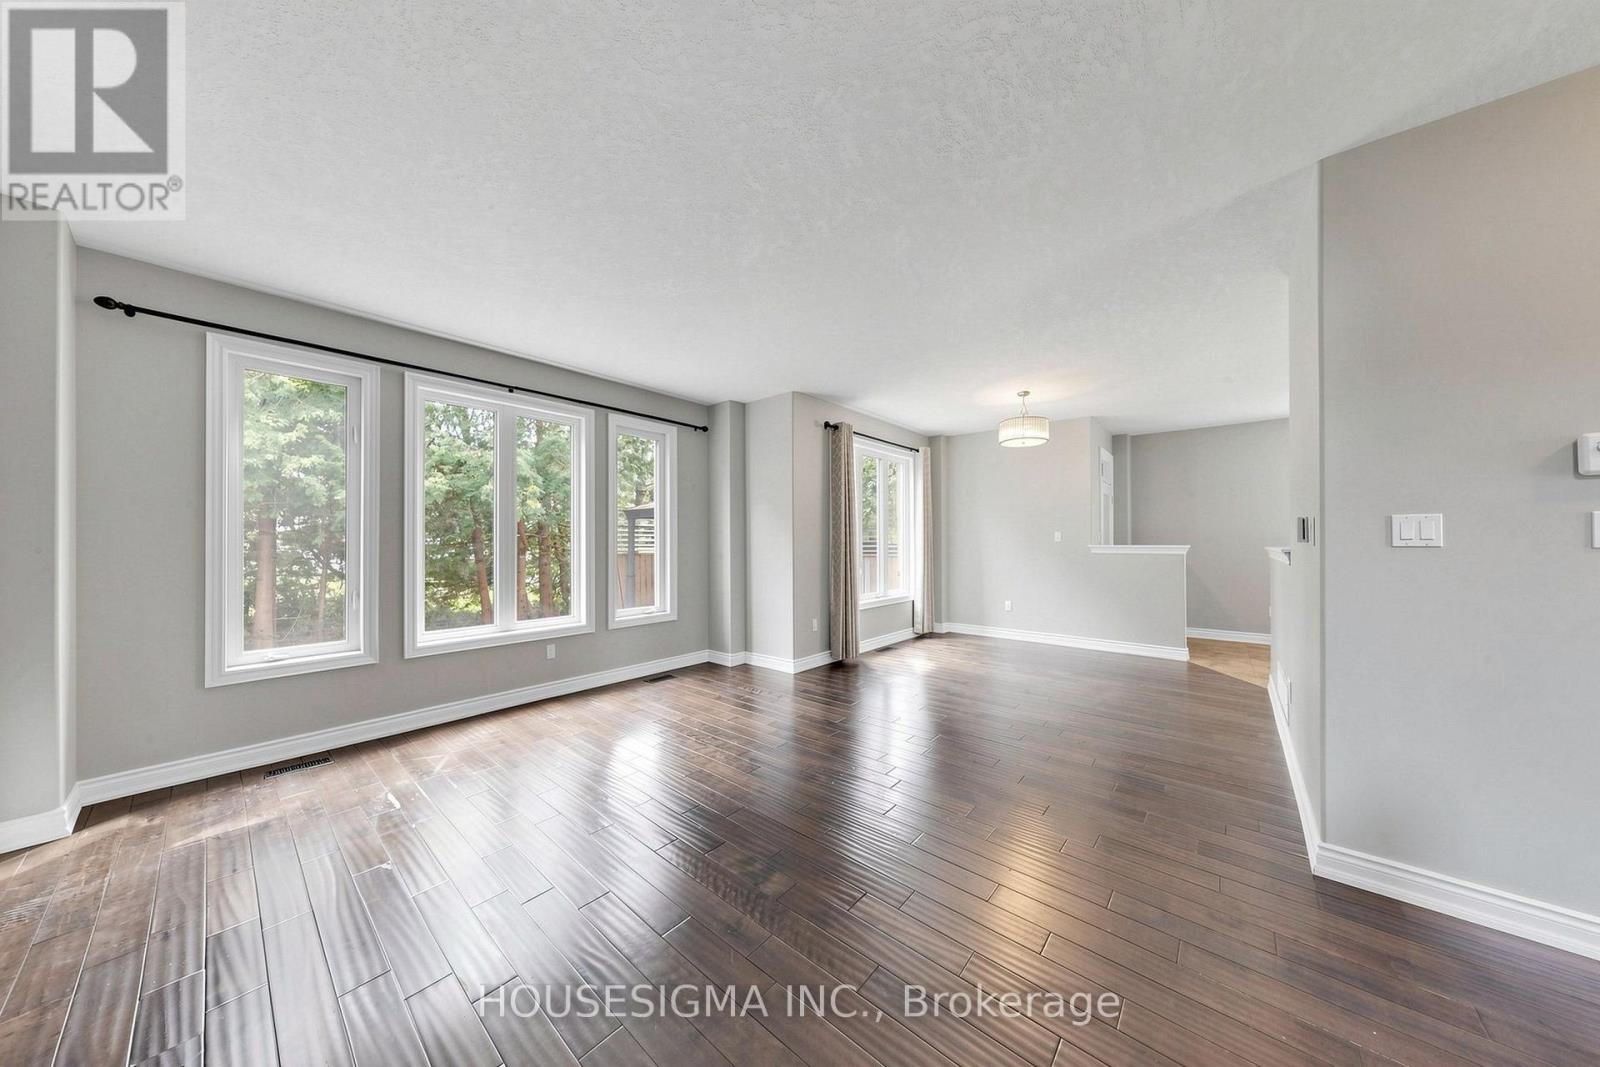
| Main Level | Living Room | 5.06 m | 4.29 m | 5.06 m x 4.29 m |
| Main Level | Dining Room | 3.45 m | 2.96 m | 3.45 m x 2.96 m |
| Main Level | Eating Area | 4.28 m | 2.24 m | 4.28 m x 2.24 m |
| Main Level | Kitchen | 4.91 m | 2.96 m | 4.91 m x 2.96 m |
https://www.realtor.ca/real-estate/30189465/35-auburn-court-barrie-ardagh-ardagh

The trademarks REALTOR®, REALTORS®, and the REALTOR® logo are controlled by The Canadian Real Estate Association (CREA) and identify real estate professionals who are members of CREA. The trademarks MLS®, Multiple Listing Service® and the associated logos are owned by The Canadian Real Estate Association (CREA) and identify the quality of services provided by real estate professionals who are members of CREA. The trademark DDF® is owned by The Canadian Real Estate Association (CREA) and identifies CREA's Data Distribution Facility (DDF®)
August 24 2026 03:03:53
Toronto Regional Real Estate Board
Housesigma Inc.