
20955 Brunon Avenue Kawartha Lakes, Ontario L0C 1G0

$1,090,000
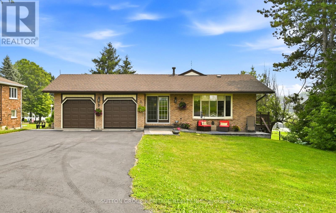
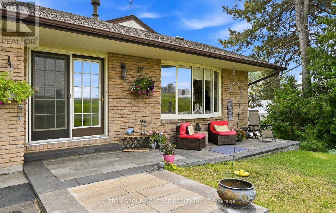
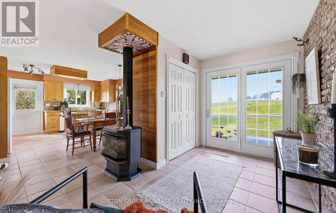
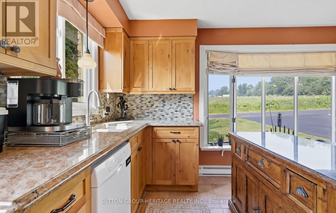
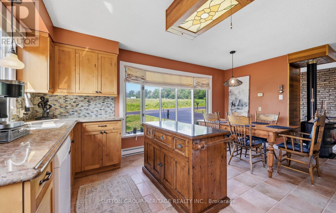
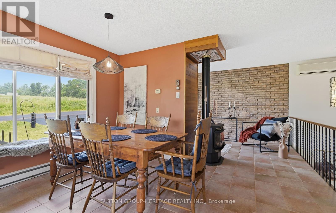
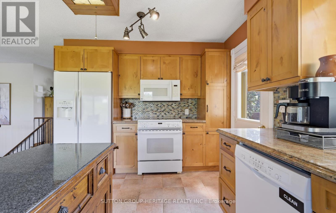
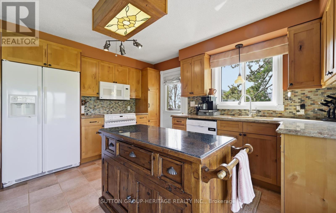
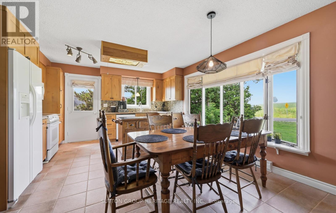
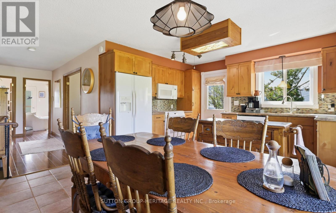
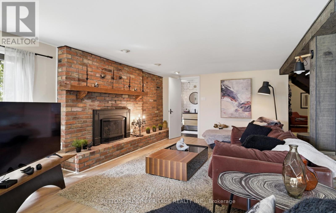
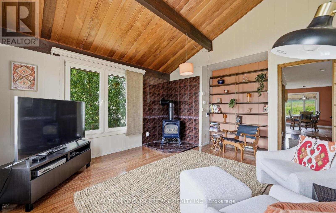
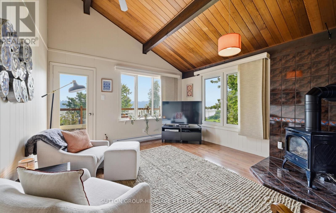
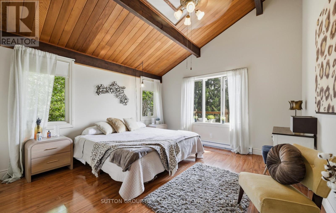
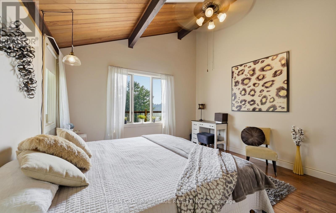
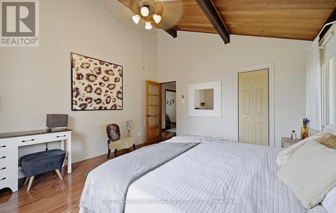
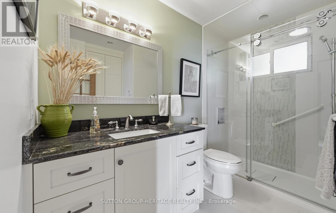
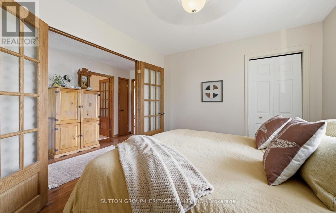
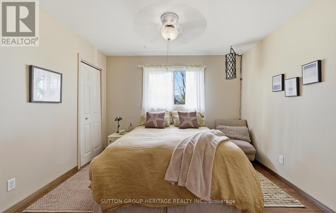
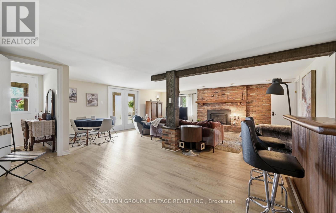
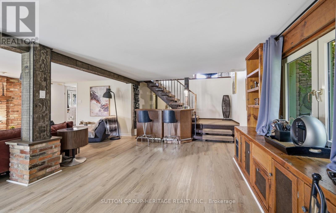
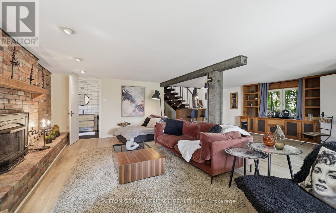
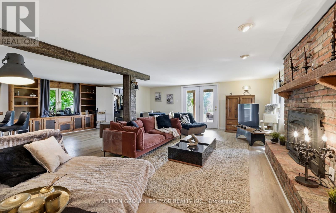
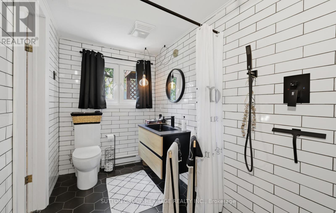
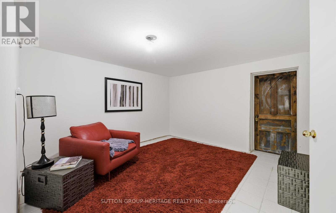
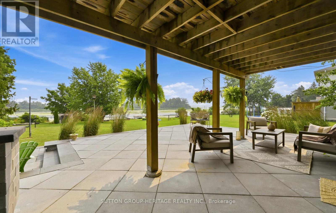
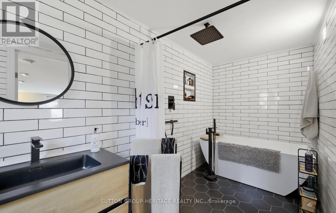
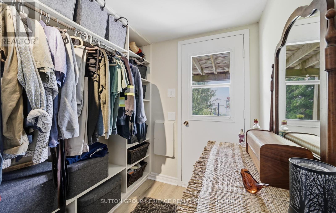
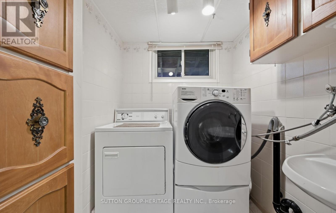
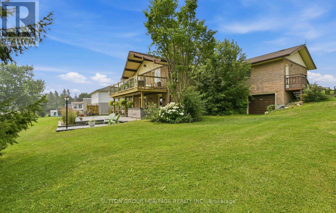
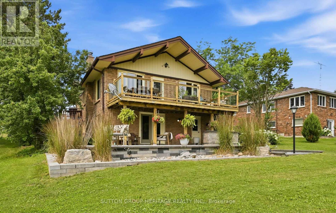
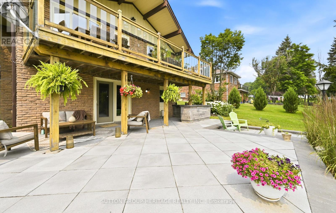
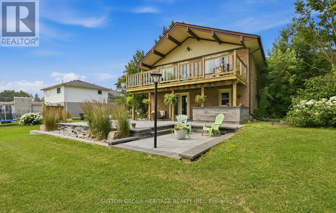
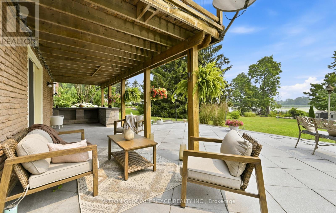
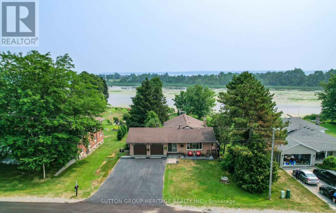
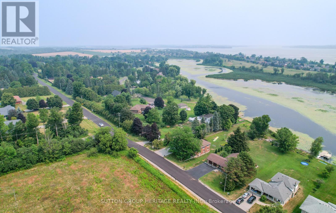
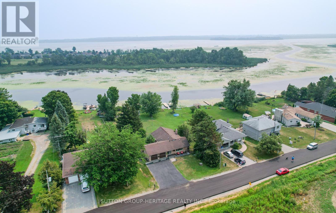
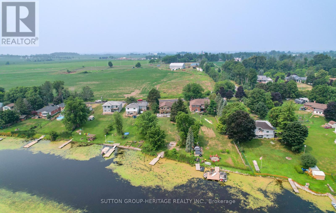
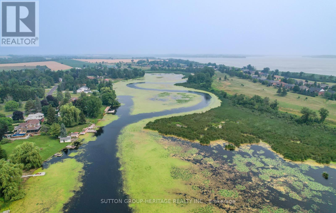
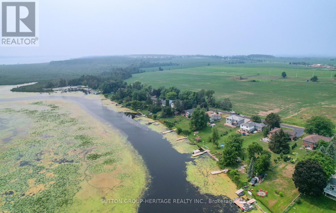
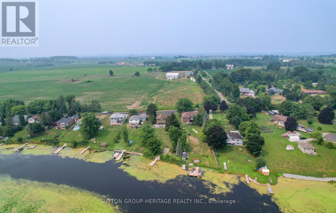
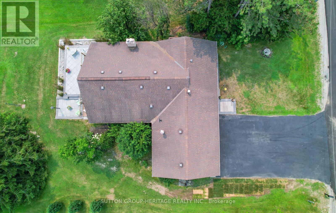
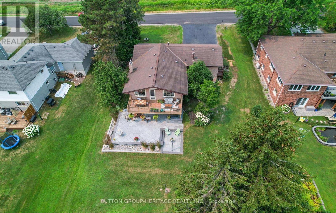
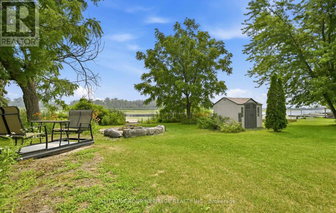
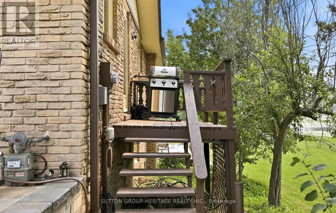
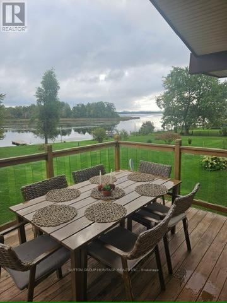
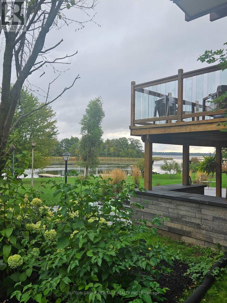
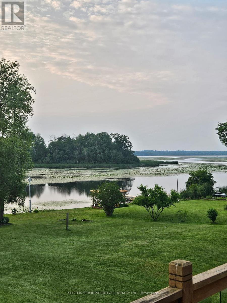
Enjoy waterfront living at its Best. 10 minutes to Port Perry. This lovely bungalow is nestled on a 80 x 317 foot lot with manicured shoreline, fire pit, gardens, stone patios and a private dock to sun or tie up your watercraft. Enjoy boating on the Trent Severn waterway, fishing and peaceful mornings watching the sunrise every day over the lake! The main floor features a spacious entry with a gas fireplace, an open concept Great room with vaulted ceiling, laminate floors, and walk out to lakeside upper deck with glass rails. Barbecue, entertain and more! The eat-in kitchen has easy care ceramic floors, and a walk out to a side deck. There are 2 bedrooms on this level, the primary bedroom has vaulted ceiling and a walk-in closet and there is a lovely 3 pc bath with glass shower and built-in storage cabinets. The finished walk-out basement would be perfect for an in-law suite. It features the family room with gas fireplace, built-in cabinets, and walk out to the lower stone patio, georgous 4 pc wet room with a stand alone tub and roof shower, den with access to the lower garage, laundry plus handy mud room with walk-out to the lakeside. The double paved drive plus the two car garage allows for plenty of parking and the lower garage is perfect for storing your lawn tractor and equipment (id:50787)
Property Details
| MLS® Number | X13575590 |
| Property Type | Single Family |
| Community Name | Mariposa |
| Easement | Unknown |
| Features | Carpet Free |
| Parking Space Total | 6 |
| Structure | Deck, Patio(s), Shed, Dock |
| View Type | View, Lake View, Unobstructed Water View |
| Water Front Name | Scugog Lake |
| Water Front Type | Waterfront On River |
Building
| Bathroom Total | 2 |
| Bedrooms Above Ground | 2 |
| Bedrooms Total | 2 |
| Appliances | Dishwasher, Dryer, Microwave, Stove, Washer, Refrigerator |
| Architectural Style | Bungalow |
| Basement Development | Finished |
| Basement Features | Walk Out |
| Basement Type | N/a (finished) |
| Construction Style Attachment | Detached |
| Cooling Type | Wall Unit |
| Exterior Finish | Brick |
| Fireplace Present | Yes |
| Flooring Type | Ceramic, Laminate |
| Foundation Type | Block |
| Heating Fuel | Electric, Natural Gas |
| Heating Type | Baseboard Heaters, Other |
| Stories Total | 1 |
| Size Interior | 1,100 - 1,500 Sqft |
| Type | House |
Parking
| Attached Garage | |
| Garage |
Land
| Access Type | Year-round Access, Private Docking |
| Acreage | No |
| Landscape Features | Landscaped |
| Sewer | Septic System |
| Size Depth | 318 Ft |
| Size Frontage | 80 Ft |
| Size Irregular | 80 X 318 Ft ; 282.25 X 88.05 |
| Size Total Text | 80 X 318 Ft ; 282.25 X 88.05 |
| Zoning Description | Residential |
Rooms
| Level | Type | Length | Width | Dimensions |
|---|---|---|---|---|
| Main Level | Kitchen | 2.96 m | 4.1 m | 2.96 m x 4.1 m |
| Main Level | Eating Area | 2.06 m | 5.45 m | 2.06 m x 5.45 m |
| Main Level | Living Room | 3.87 m | 5.04 m | 3.87 m x 5.04 m |
| Main Level | Primary Bedroom | 3.97 m | 4.3 m | 3.97 m x 4.3 m |
| Main Level | Bedroom 2 | 2.85 m | 3.47 m | 2.85 m x 3.47 m |
| Ground Level | Great Room | 7.94 m | 6.84 m | 7.94 m x 6.84 m |
| Ground Level | Den | 3.86 m | 3.79 m | 3.86 m x 3.79 m |
| Ground Level | Mud Room | 1.83 m | 1.64 m | 1.83 m x 1.64 m |
https://www.realtor.ca/real-estate/30046894/20955-brunon-avenue-kawartha-lakes-mariposa-mariposa

The trademarks REALTOR®, REALTORS®, and the REALTOR® logo are controlled by The Canadian Real Estate Association (CREA) and identify real estate professionals who are members of CREA. The trademarks MLS®, Multiple Listing Service® and the associated logos are owned by The Canadian Real Estate Association (CREA) and identify the quality of services provided by real estate professionals who are members of CREA. The trademark DDF® is owned by The Canadian Real Estate Association (CREA) and identifies CREA's Data Distribution Facility (DDF®)
August 31 2026 04:41:57
Toronto Regional Real Estate Board
Sutton Group-Heritage Realty Inc.