
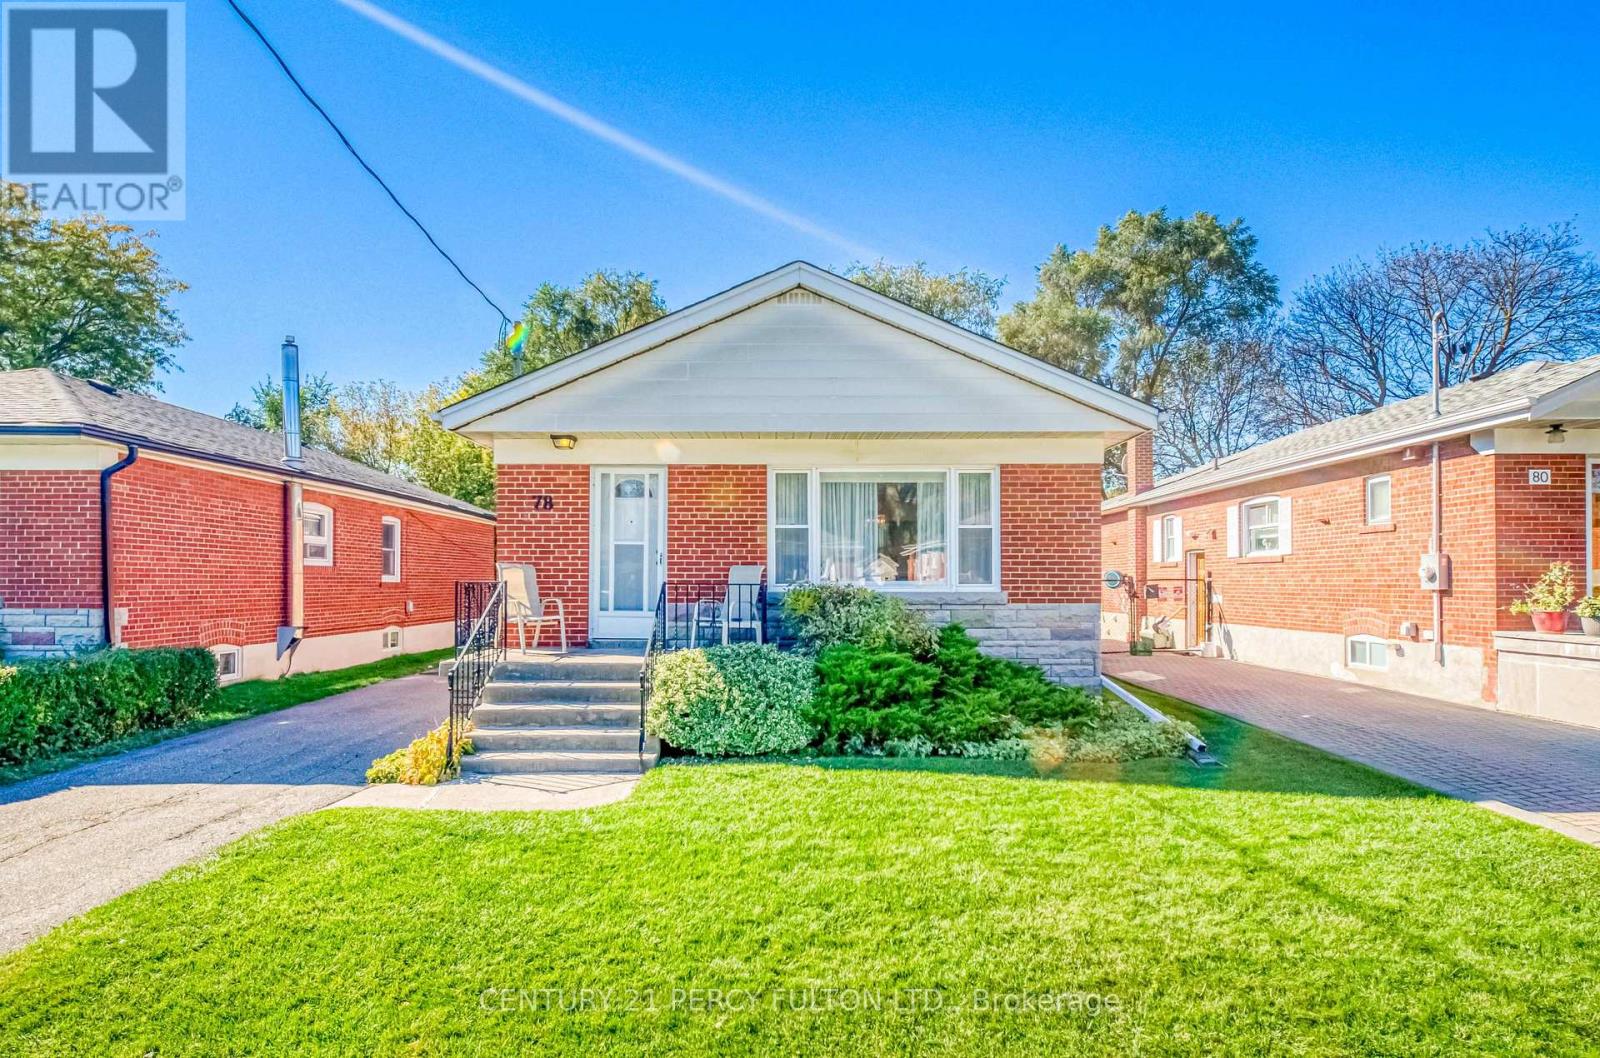
78 Gilroy Drive
Toronto, Ontario
Welcome To 78 Gilroy Drive, A Well-Loved Home In An Established Scarborough Neighbourhood, A Home Cherished By It's Long Time Owner. This 3+2 Bedroom, 2-Bathroom Home Features A Functional Layout And Plenty Of Opportunity To Update And Personalize To Suit Your Style. A Separate Entrance To The Basement Offers Added Flexibility And Potential For Future Use Or In-Law Suite. Whether You're Looking To Create Your Dream Home, Take On A Renovation Project, Or Invest In A Property With Room To Grow, This Is A Wonderful Opportunity To Make A Home Your Own. With Its Next Chapter Awaiting, This Home Is Ready For Someone To Bring Their Vision To Life. Conveniently Located Near Schools, Shopping, Parks, Public Transit And Highway 401, All Within Easy Reach. (id:67731)

Legbsmt - 27 Maple Edge Lane
Whitby, Ontario
***2-Yrs-New***LEGAL Permit Basement*** 2Br*1Bath*2Parking*Apartment with Separated Entrance On Corner Lot Detached Home! It Features 1100st+ Living Space w/High Grading Level and Sunshine South Exposure! Professional Finished Loading With $$$Upgrades! Stunning Executive Style Bungalow Loft Nest In The Whitby Highly Sought-After Williamsburg Community! Two Large Bedrooms w/a Big Den Area In the Premioum Bedroom that Can Be Used as An Office or as Extra Storage! 1x 3pc Bath! Ensuite Laundry! Family Size Kitchen Room W/Quartz Countertops! 2 Parking Available! Closed to Parks, Top-Rated Schools, Shopping, Highway, Recreation, Library & More! Move-In Ready! (id:67731)

154 Admiral Road
Ajax, Ontario
***Stunning Pie-Shaped Corner Lot In Sought-After South Ajax*** Incredible Curb Appeal With A Charming Front Porch In A Family-Friendly Community. Sun-Filled Open Concept Layout Offering Over 2,500 Square Feet Of Living Space. New Three-Bedroom Design Featuring A Huge Primary Bedroom. Finished Basement With Lots Of Potential For In-Laws Or Extended Family. Extensive Renovations Completed In 2018 Including Brand New Windows Throughout, Brand New Roof, Brand New Vinyl Siding, And Fresh Paint Throughout. Move In And Enjoy. Shows Beautifully. Multiple Entrances Provide Added Flexibility. Fully Fenced Yard, Plenty Of Parking Space, And Conveniently Located Minutes To Schools, Highway 401, GO Transit, Shopping, Restaurants, And More. Just Minutes To The Waterfront And Scenic Walking Trails. (id:67731)

229 - 165 Cherokee Boulevard
Toronto, Ontario
Don't Miss This! Spacious 3-level stacked condo townhome in North York, offering approx. 1,200-1,399 sq. ft. with 5 bedrooms, 2 bathrooms and 1 underground parking space. The multi-level layout provides flexibility for larger families, guests or a home office. An excellent opportunity for buyers seeking generous bedroom space with the convenience of condo townhome living. Easy access to Hwy 404 & 401! Walking distance to Seneca College, schools, parks, TTC bus stops, Finch Ave and shopping centres. (id:67731)
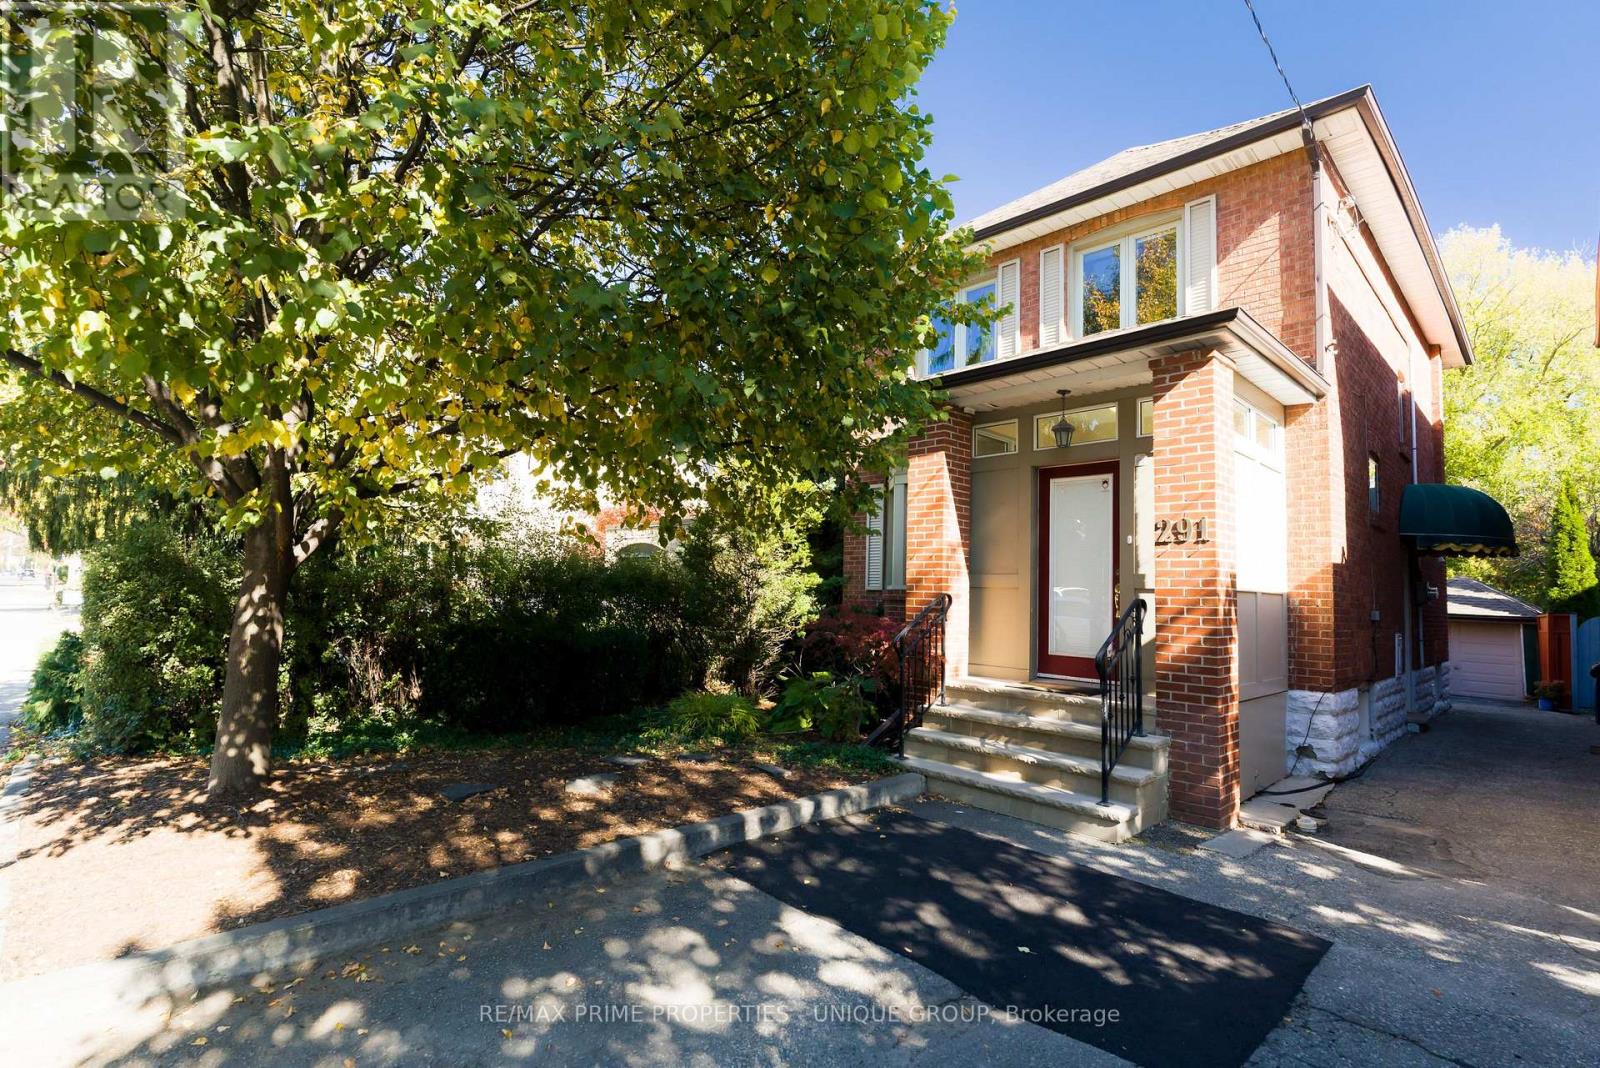
291 Jedburgh Road
Toronto, Ontario
Thoughtfully renovated detached Lawrence Park North family home in the desirable John Wanless Jr PS and Lawrence Park Collegiate Institute school districts. This family home effortlessly blends traditional character with modern convenience. The front entrance leads into a separate foyer with space for coats, footwear and everyday essentials. The spacious main floor is open concept with great flow, rich hardwood floors and custom millwork that adds a luxurious touch. The kitchen lends itself to entertaining, featuring a breakfast bar, ample prep space and an easy connection to the main living areas. French doors off the dining area let in abundant natural light and lead out to a spacious deck, lush perennial gardens and an interlocking brick patio. Three well-sized bedrooms with closets and an updated main 4-piece bathroom are on the second floor. The renovated lower level features a convenient separate entrance, comfortable ceiling height, a flexible layout ideal for a rec room, gym or home office and an updated 3-piece bathroom. This home is situated on a 25x125 foot lot with a detached garage and legal front pad parking. It's an easy stroll to the bountiful shops and restaurants of Yonge Street. Welcome Home. (id:67731)
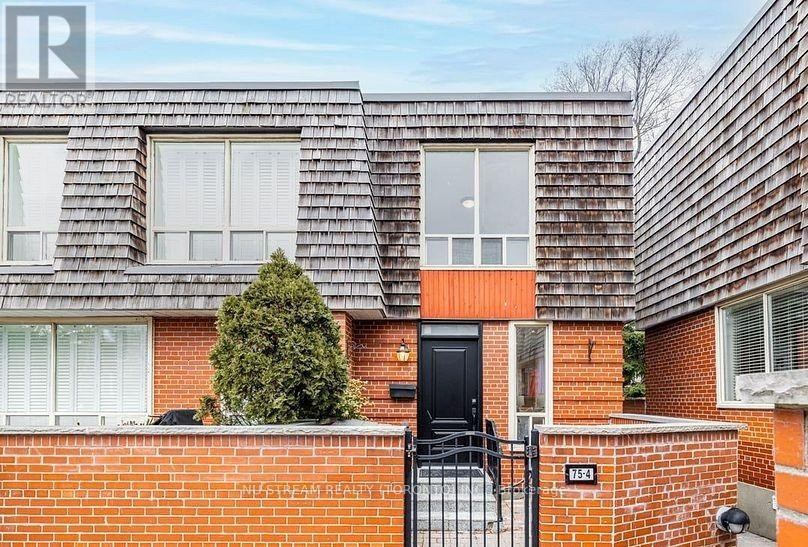
Main - 4- 75 Upper Canada Drive
Toronto, Ontario
Stunning newly renovated corner unit Townhouse (main level only excluding basement) in the highly desirable ST. Andre- Windfields Neighborhood! This main floor unit has 2 generous sized bedroom and modern kitchen, and many updates were done in 2025. All in one Samsung Laundry, fresh water dispenser, new High efficiency furnance. Best school zone includes Owen Public School , St. Andrews Middle School, York Mills Collegiate Institute. Walking distance to bus and Sheppard subway station, seconds to 401, shoping and amenities. Move in and enjoy this beautiful units in one of Toronto's most sought-after community! upper tenant to take hydro and gas account under their name and receive a fixed rebate based on discussion. Can also take entire townhouse with basement for 3300. (id:67731)
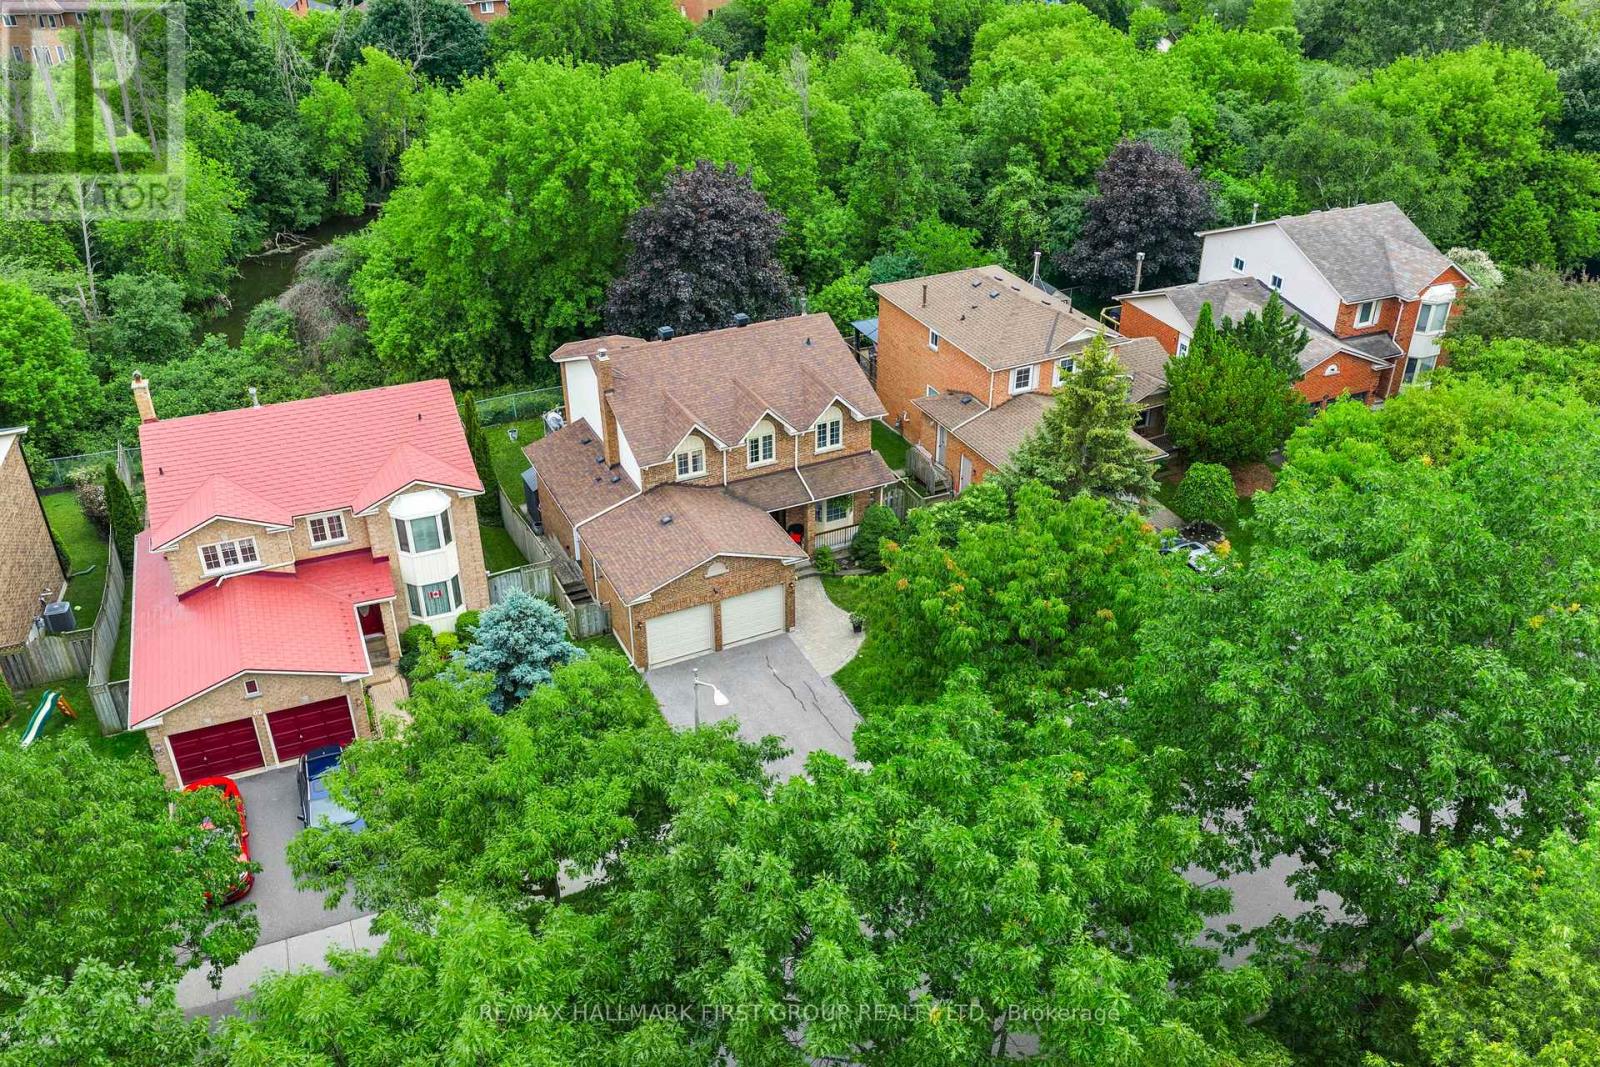
60 Spiers Crescent
Ajax, Ontario
Ravine Lot Backing Onto A Private Stream In One Of South Ajax's Most Desirable Waterfront Communities. This Beautifully Maintained 4 Bedroom, 3 Bathroom Detached Home Offers A Rare Combination Of Privacy, Nature And Convenience, Just Steps From The Lakefront Trail, Parks And Everyday Amenities. Enjoy Peaceful Views From The Spacious Deck Overlooking Mature Trees And The Ravine Beyond, While The South-Facing Backyard Provides Exceptional Natural Light Throughout The Day.The Main Floor Offers A Bright And Functional Layout Designed For Family Living. The Welcoming Living Room Features A Large Bow Window And Flows Into The Formal Dining Room. The Custom Cherrywood Kitchen With Maple Veneer Shelving Offers Ample Cabinetry, Pantry Storage, Ceramic Flooring And A Breakfast Area With Walkout To The Deck And Stunning Ravine Views. The Sunken Family Room Features Hardwood Flooring And A Cozy Wood Burning Fireplace, Creating The Perfect Space To Gather.Upstairs, The Spacious Primary Bedroom Includes Hardwood Flooring And A Private 4-Piece Ensuite. Three Additional Bedrooms Offer Flexible Space For Growing Families, Guests Or A Home Office.Conveniently Located Minutes To Highways 401 And 412, Ajax GO Station, Schools, Shopping And Restaurants. The Full Unfinished Basement With Oversized Windows Provides Excellent Potential For Future Living Space. A Rare Opportunity To Own A Premium Ravine Property In An Exceptional South Ajax Location. (id:67731)
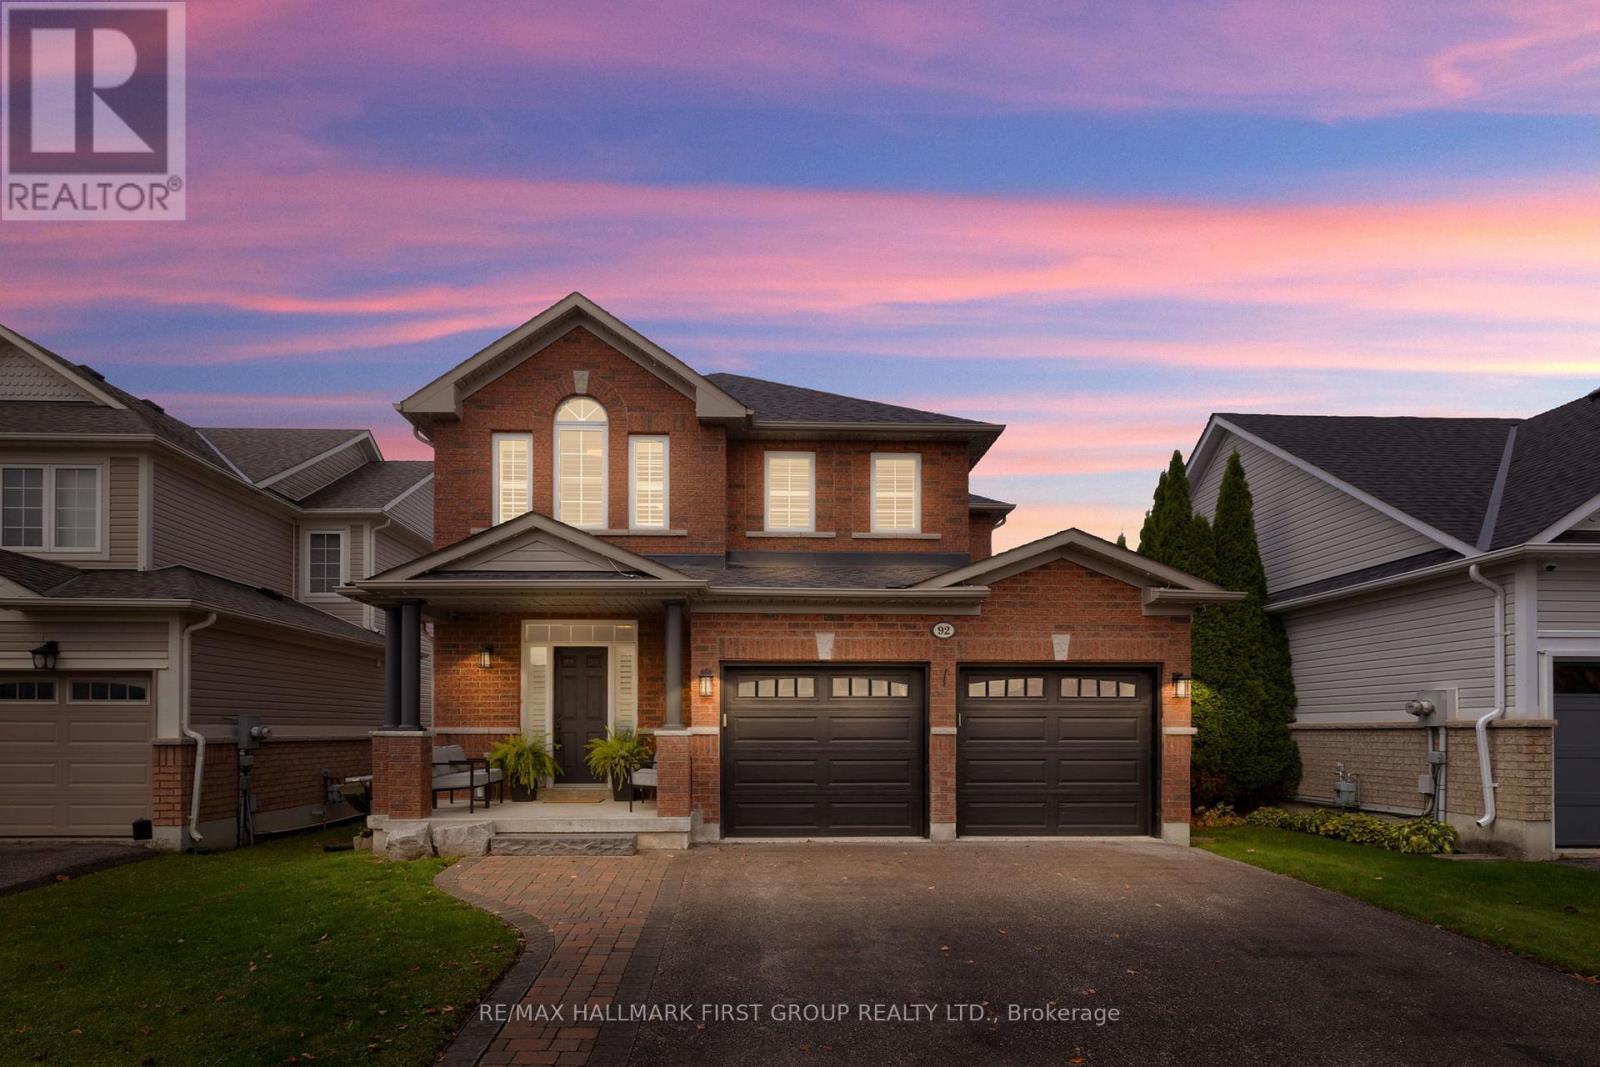
92 Sherrington Drive
Scugog, Ontario
Fully Renovated Main Floor! Featuring a stunning updated kitchen with quartz countertops, breakfast bar and walkout to the fully fenced backyard, this home offers modern finishes, thoughtful upgrades and nothing left to do but unpack and enjoy! Welcome to this beautifully updated 4-bedroom detached home in the highly sought-after, family-friendly Cawkers Creek neighbourhood. The bright, open-concept main floor features impressive 9-foot ceilings, updated vinyl flooring, California shutters and a beautifully renovated kitchen that serves as the heart of the home, perfect for everyday living and entertaining. An updated powder room and beautifully refinished staircase complete this impressive space. Upstairs, you'll find four generously sized bedrooms, including a spacious primary retreat with his-and-hers closets and a private 4-piece ensuite. Convenient second-floor laundry adds to the home's practical, family-friendly layout. The finished basement offers even more living space, complete with an additional bathroom and endless possibilities for a family recreation room, home office, guest space or playroom. Step outside to enjoy the nicely landscaped, fully fenced backyard, offering plenty of room for entertaining, relaxing and family activities. Ideally situated in an established neighbourhood within walking distance to schools, parks, the arena and other community amenities. With its beautifully renovated main floor, spacious layout and fantastic location, this home offers the perfect balance of modern living and everyday convenience. A wonderful opportunity to move right in and enjoy everything this sought-after community has to offer! (id:67731)
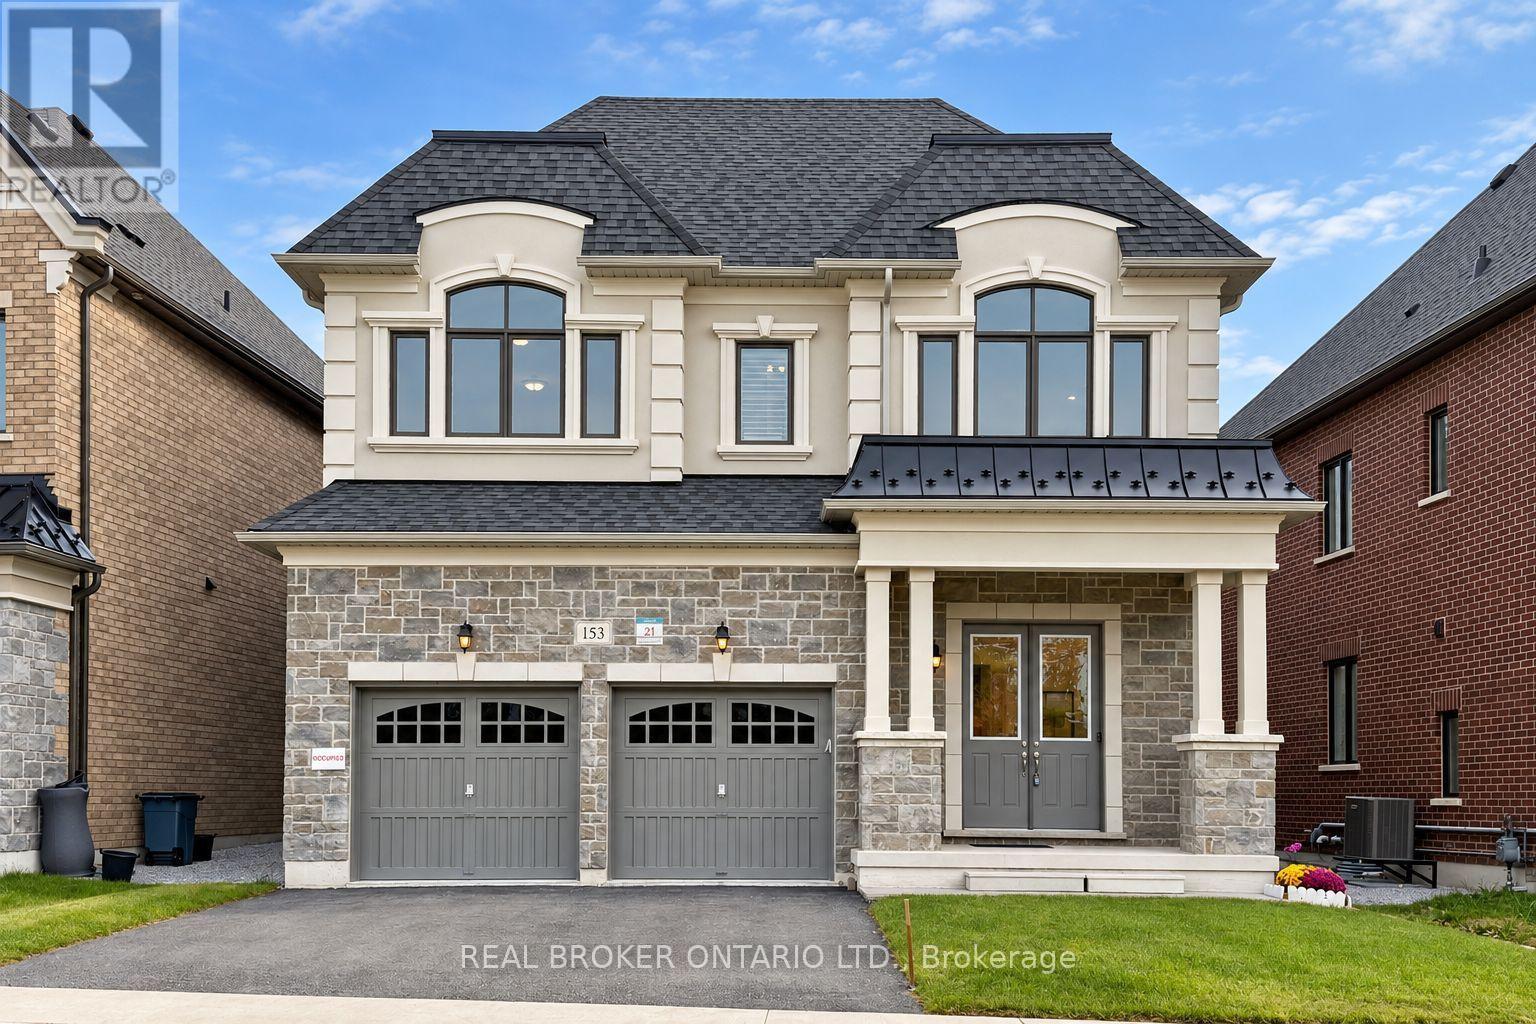
153 Prairie Rose Drive
Richmond Hill, Ontario
Discover This Beautifully Upgraded Detached Home In Richmond Hill's Sought-After Trinity Point Community! Built In 2024 And Situated Directly Across From A Natural Park, Offering An Open, Peaceful Outlook. Featuring 10-Ft Ceilings On The Main Floor And 9-Ft Ceilings Upstairs, This Home Boasts A Bright, Functional Layout With A Formal Dining Room, Main-Floor Office, And Open-Concept Kitchen With Centre Island And Gas Cooktop, Overlooking The Spacious Great Room With Gas Fireplace. Upstairs Features 4 Generously Sized Bedrooms And 4 Bathrooms, Including A Primary Retreat With Walk-In Closet And Luxurious 5-Piece Ensuite, A Semi-Ensuite Shared By Two Bedrooms, And A Private Ensuite For The Fourth Bedroom. Convenient Second-Floor Laundry. Extensive Upgrades Include Modern Light Fixtures, Pot Lights, Upgraded Window Coverings, 3-Ton A/C, Humidifier, And A Newly Added Study/Piano Room (2026). Enjoy A Fully Fenced Backyard With Modern Fencing, Access Gate And Gas BBQ Line. The Builder-Upgraded Basement Walk-Up Offers Direct Backyard Access, Laminate Flooring And Excellent Future Finishing Potential. Double-Car Garage With Interior Access. Conveniently Located Near Parks, Schools, Shopping, Dining And Everyday Amenities. A Perfect Blend Of Modern Comfort, Thoughtful Design And Prime Location! (id:67731)
Advent Realty Inc.
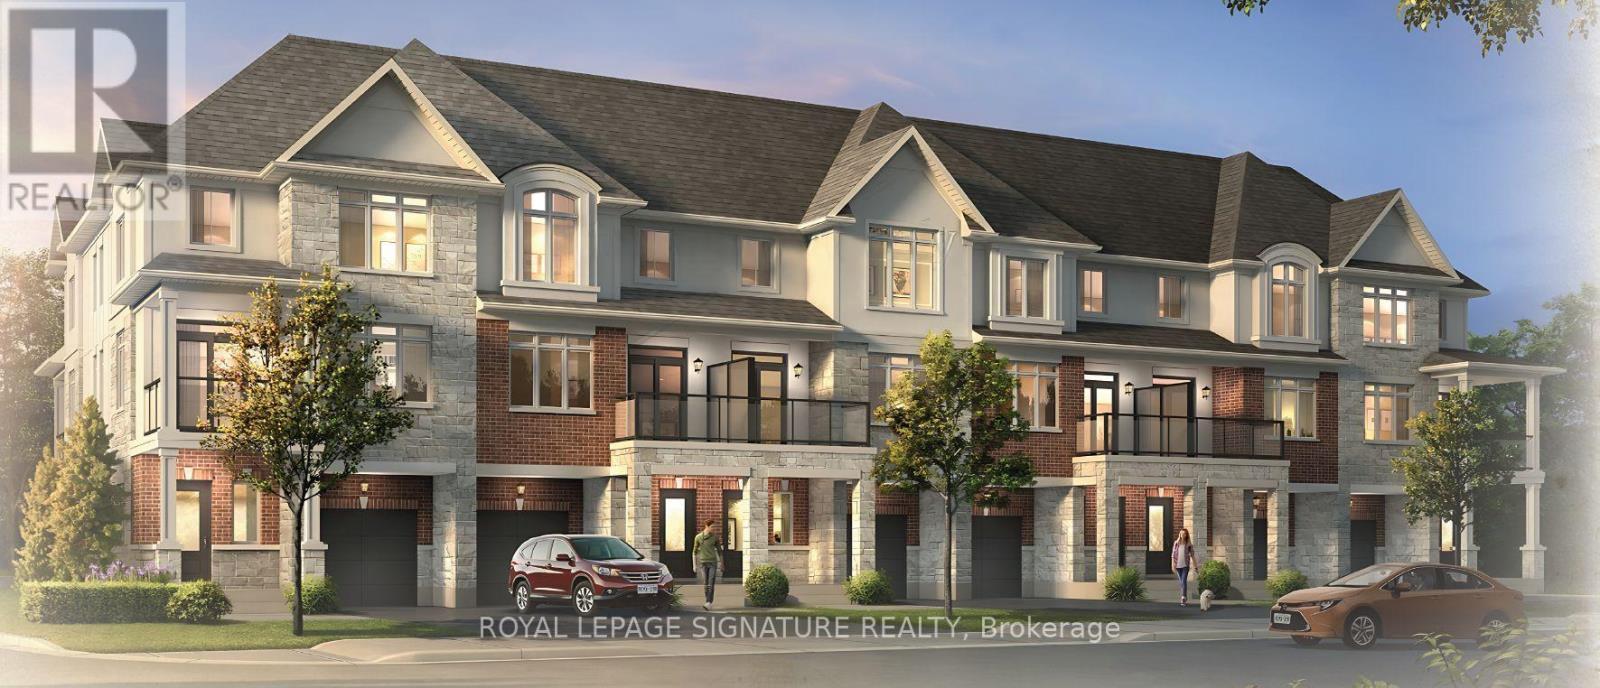
16 - 119 Pinot Crescent
Hamilton, Ontario
The final release at Foothills of Winona by DiCenzo Homes, your last chance to own in this established Winona community! These three-storey, back-to-back urban townes deliver comfort and functionality. Soaring 9' ceilings onthe main and second floors create a bright, well-planned layout for everyday living and entertaining, while the third floor offers two bedrooms, each with its own walk-in closet, along with a full bath and convenient upper level laundry.Through DiCenzo's Pick Your Plan program, buyers can further tailor their home with a variety of optional floor plan upgrades that are available. Life in Winona means close proximity to schools, parks, shopping, the Bruce Trail, Fifty Point Conservation Area's beach and the world-class wineries of the Niagara Bench, with downtown Hamiltonabout 20 minutes away. This is the final chapter of the Foothills. Secure your place before these last homes are gone. Some photos are virtually staged and from builders inventory (id:67731)
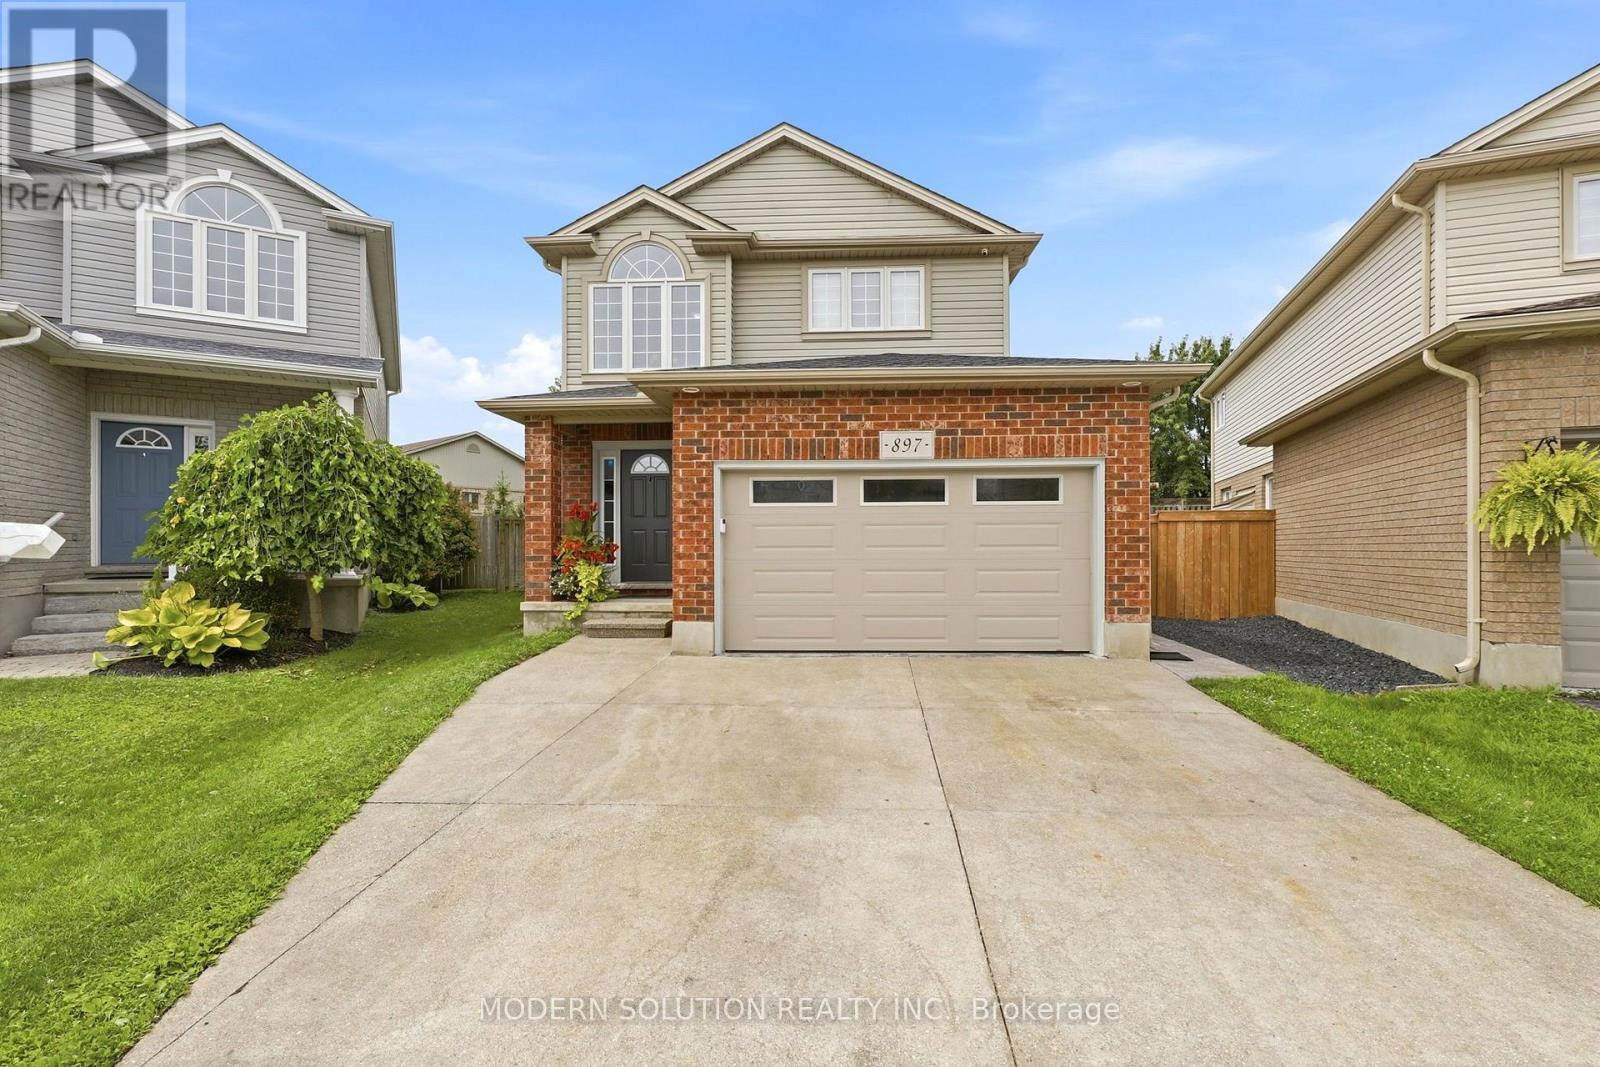
897 Bradshaw Crescent
London North, Ontario
Welcome to this stunning home in one of North London's most desirable neighbourhoods - a property that has been thoughtfully upgraded inside and out and truly needs to be seen to be appreciated. The main floor offers a bright, inviting open-concept kitchen, dining room, and family room-complete with a convenient mini-fridge-all flowing seamlessly into an exceptional backyard designed for year-round enjoyment. Step outside to a show-stopping outdoor pavilion featuring a TV mount, fireplace, ceiling fan, and bar table, overlooking an above-ground pool with full wrap-around decking. The backyard continues to impress with a concrete sports pad and basketball net, hot tub, gas fire bowl, putting green, outdoor kitchen, professional lighting, and premium outdoor audio. The second floor features three spacious bedrooms, updated bathrooms including a renovated ensuite, and a dedicated laundry room for added convenience. The primary bedroom also includes a separate wall-mounted A/C unit for personalized comfort. The finished basement offers two egress windows, a 3-piece bath, and a cozy fireplace - perfect for additional living space. Major updates include a new roof completed in August 2026, a furnace installed four years ago, a Heat Pump installed two years ago, and a pool liner replaced five years ago. A heated garage adds even more practicality and comfort. With extensive renovations throughout, this home delivers exceptional value for families. All of this is located within walking distance to middle and secondary schools, shopping, the YMCA, and public transit. Photos taken August 2026 (id:67731)
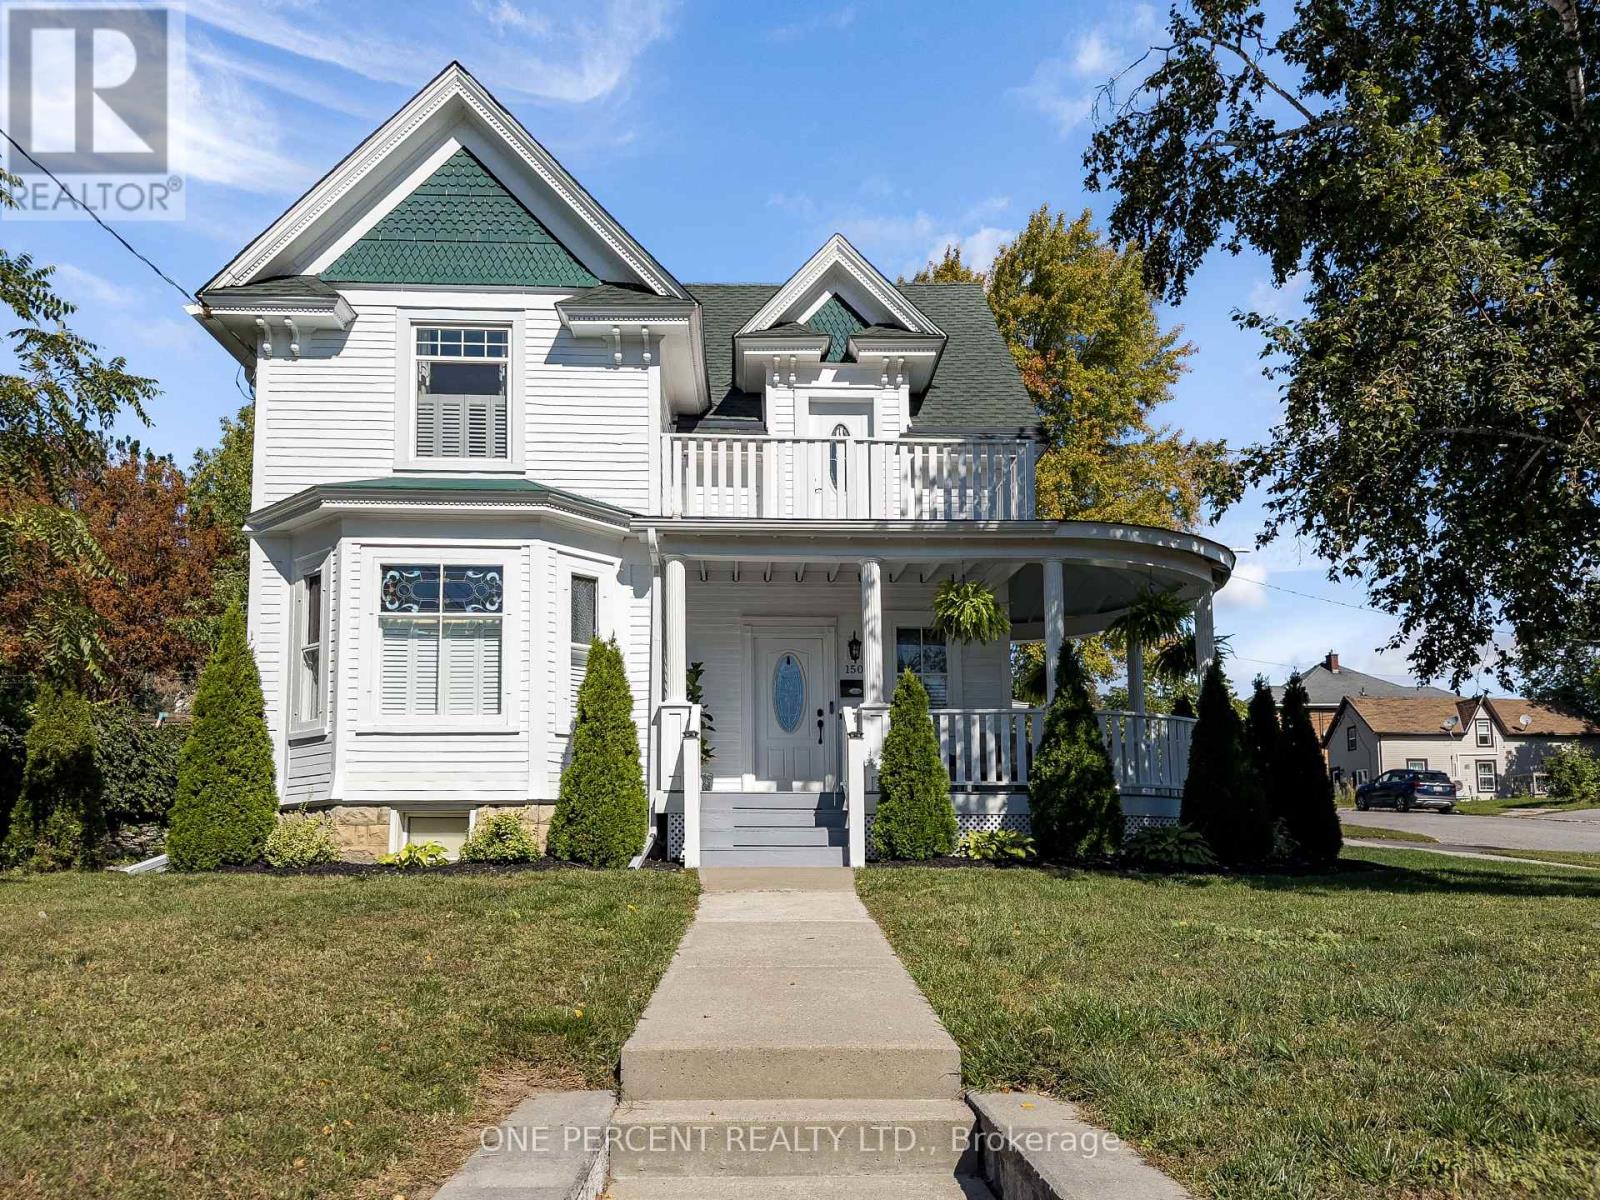
150 King Street
Quinte West, Ontario
Welcome to this beautifully refurbished Victorian home in the heart of Quinte West. This approximately 2,000 livable sq. ft. two-storey home blends original character with modern updates, featuring 9 ft ceilings, solid oak stairs, original stained glass windows and new flooring throughout. The main floor offers a spacious dining room, living area with a new gas fireplace, modern kitchen with plenty of storage and pull-outs making full use of the galley style with high-end appliances, and a separate entrance unit currently used as an in-law suite and previously used as a short-term rental unit. Upstairs are three large bedrooms, a modern updated bathroom, and a bonus sitting room with access to a balcony. The primary bedroom is generously sized. New windows and doors have been installed throughout, with the original stained glass carefully retained. Other updates include a new 12' x 12' laundry room, central air conditioning, California shutters, owned water heater, updated basement stairs and new stair treads. The roof was replaced in 2024 and has a transferable lifetime guarantee. Outside, the 66' x 132' corner lot features a wraparound deck in very good condition, terraced rock garden and attached garage with inside entry. The large attic also offers potential for approximately 400 sq. ft. of additional living space. A character-filled home with modern improvements, flexible living space and a location within walking distance of shops, restaurants, grocery stores, schools, daycare, the hospital, marina, riverside trails, golf and tennis. Don't miss out on your chance to own this unique property! (id:67731)
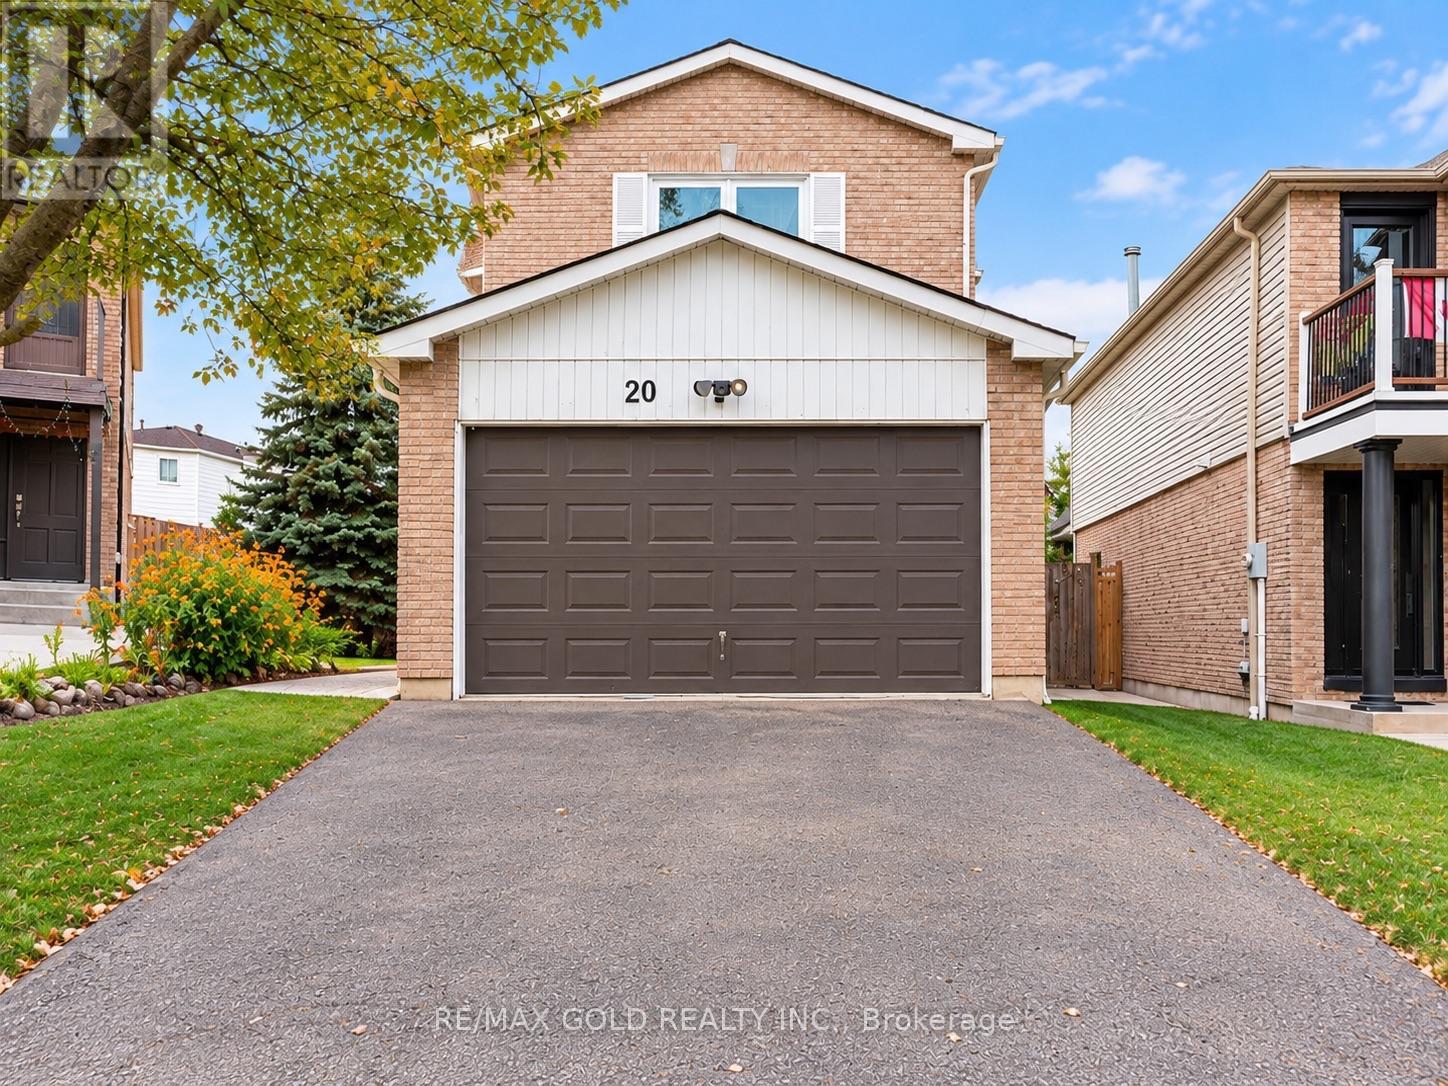
20 Sifton Place
Brampton, Ontario
**MOTIVATED SELLER!**Fantastic opportunity to own a spacious 4-bedroom detached home situated on a premium pie-shaped lot in a highly desirable neighbourhood! Featuring a 2-bedroom basement apartment with a separate entrance, this home is ideal for growing or multigenerational families. Enjoy generous living and dining areas, a cozy family room, and a spacious primary bedroom plus three additional well-sized bedrooms offering plenty of space for a growing family. **Exceptional value in a sought-after location! The seller is motivated and welcomes offers. Don't miss this fantastic opportunity. Book your private showing today!** (id:67731)
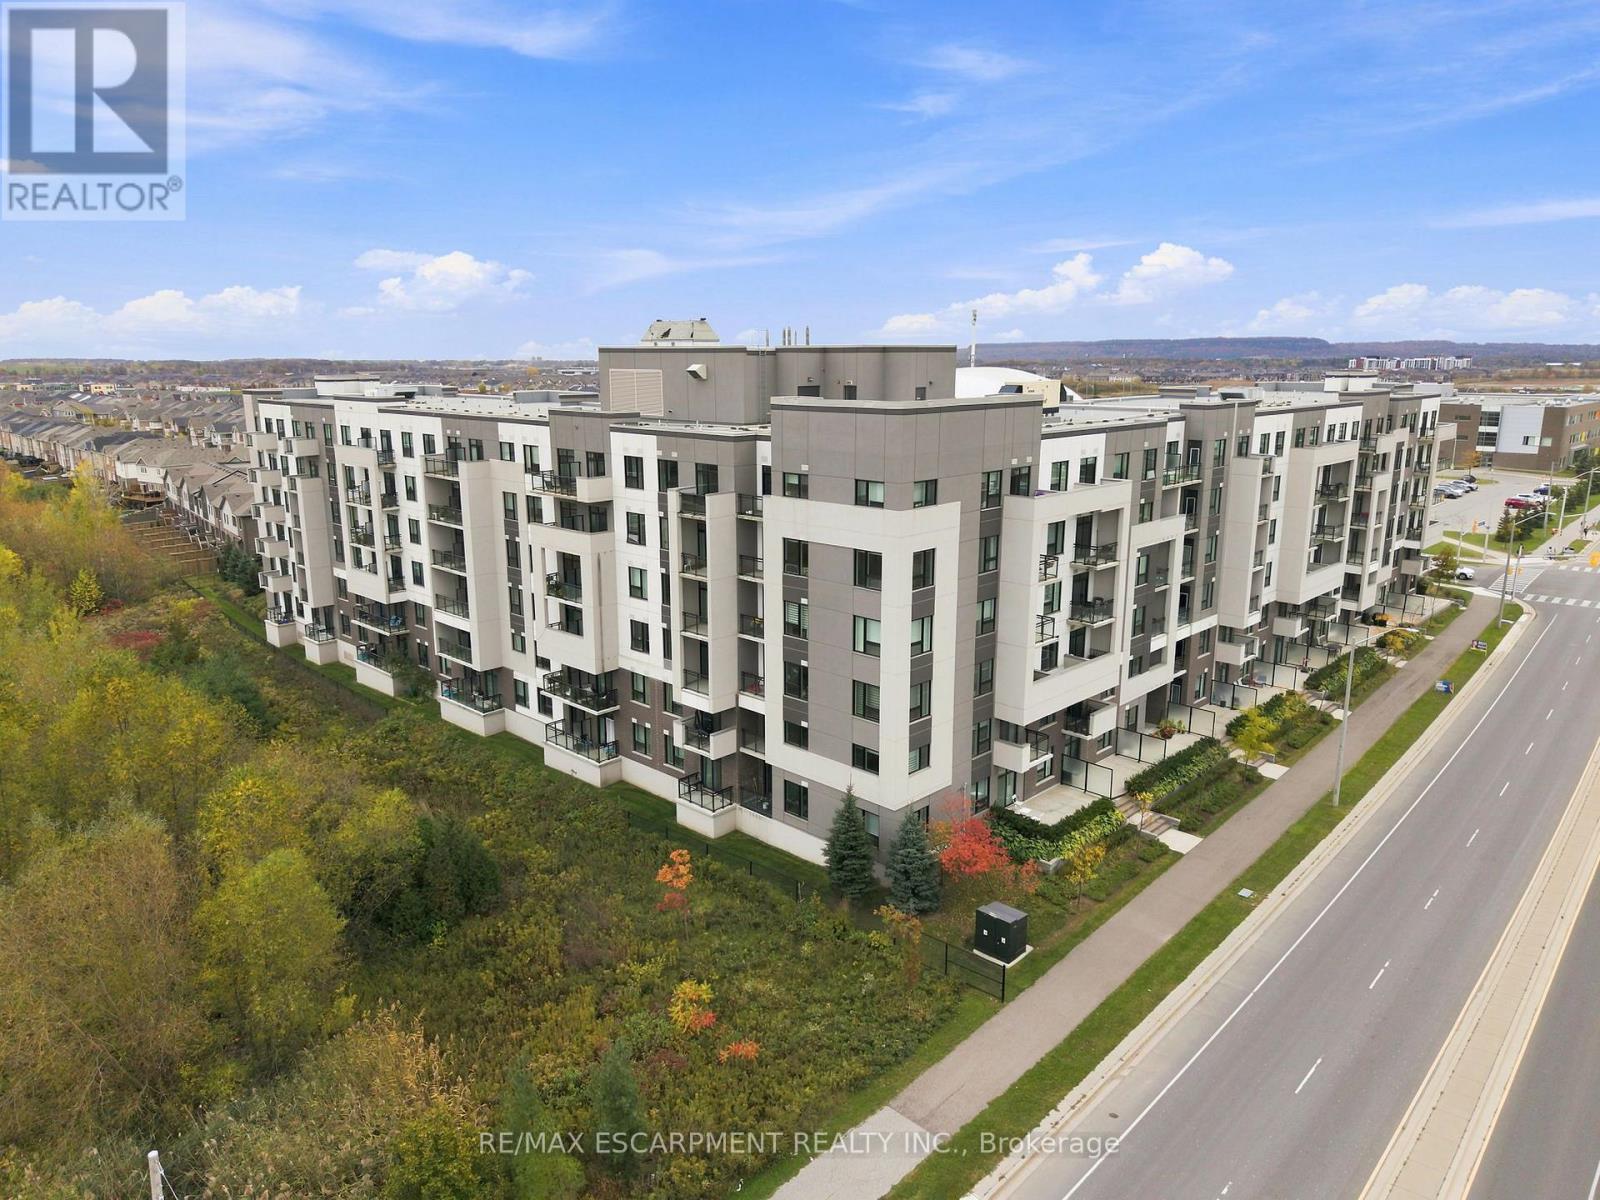
424 - 1105 Leger Way
Milton, Ontario
Your search for the perfect Milton condo stops here! Located in Hawthorne South Village, a master-planned community by Mattamy Homes, Unit 424 puts everything you need just a few skips away. This awesome "Clarke" model is bright and inviting, with 9' ceilings throughout and a calming colour palette. The functional layout offers one bedroom plus a spacious, versatile den that can easily adapt to your needs. Think home office, yoga space, nursery or guest bed. Get creative in the kitchen with generous prep space, quartz countertops and a practical island offering both storage and seating for four. Step outside for some fresh air and enjoy unobstructed east-facing ravine views from the private balcony. In-suite laundry, one underground parking space and a conveniently located 4th-floor locker complete the package. Hosting a crowd? The building's spacious party room is available for those occasions when your own suite just won't cut it. The location couldn't be more convenient, with shopping, banking, schools and trails all at your doorstep. You're also just minutes from Milton District Hospital, Milton Sports Centre, Kelso Conservation Area, Glen Eden Ski Area, numerous golf clubs, Milton GO and Highways 401 and 407. This is everything you need at a comfortable price point. Come and experience life on Leger Way! (id:67731)
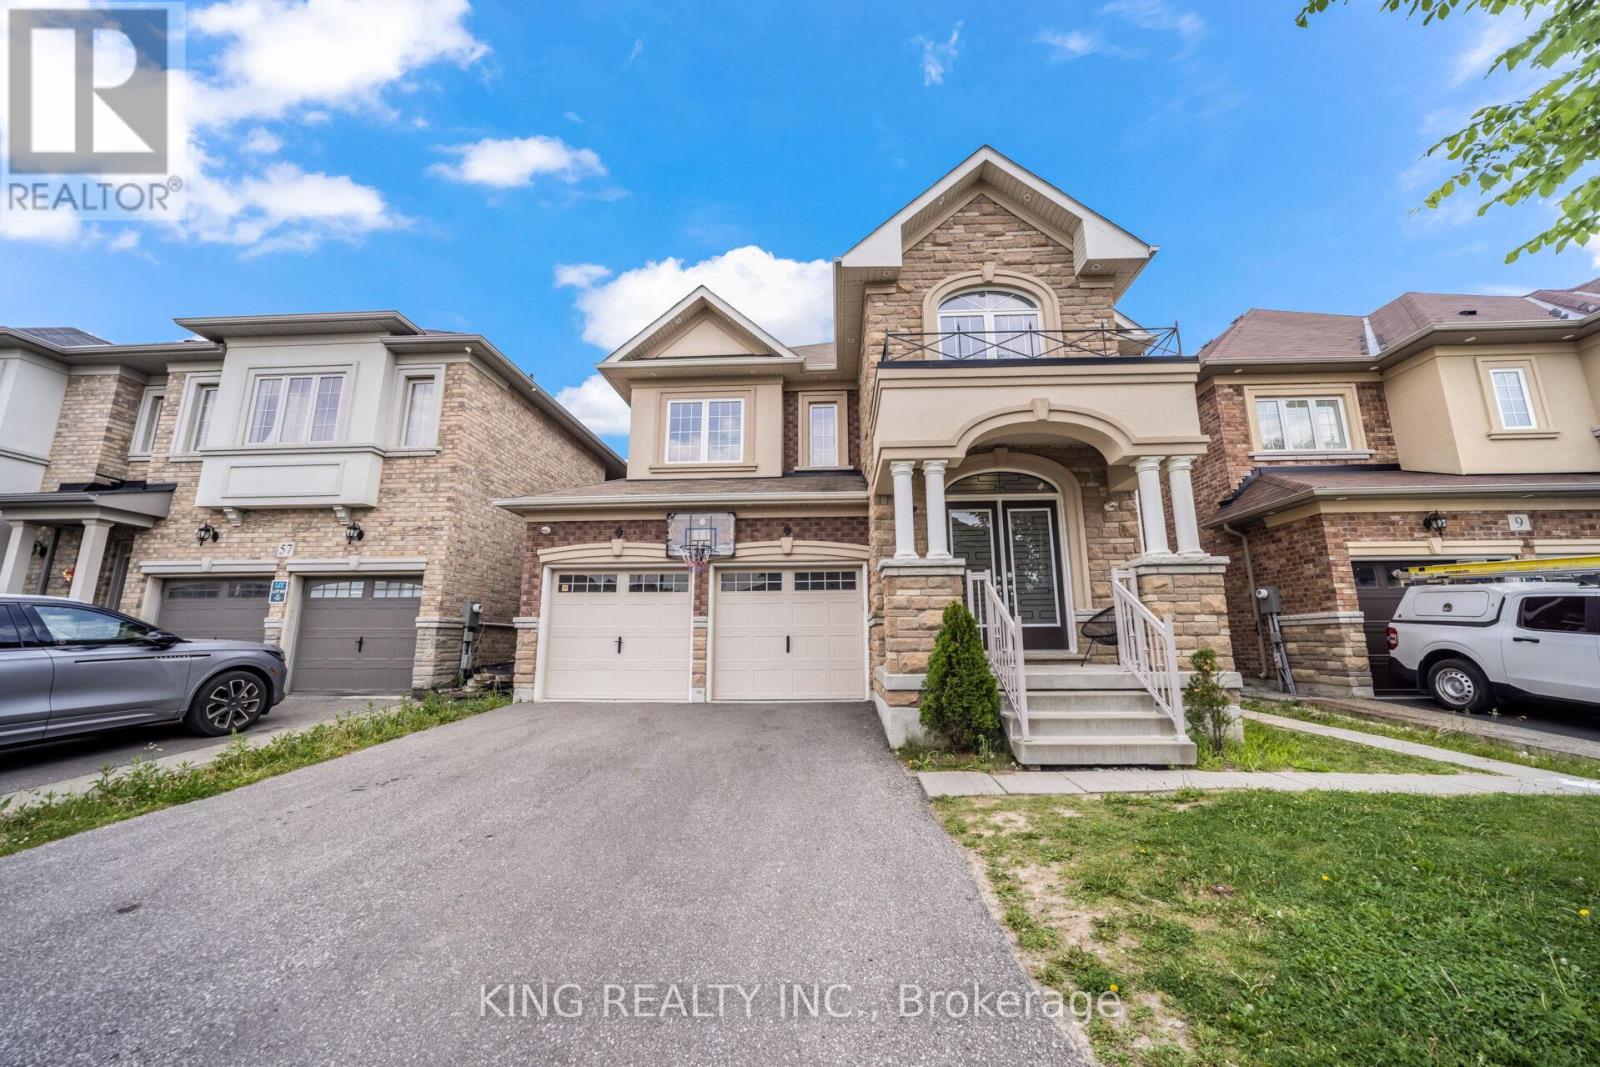
11 Malpass Street
Brampton, Ontario
Welcome to this master layout 2018 built detached 4 bdrm + Loft house with 4.5+3 bathrooms. The loft on 2nd floor can easily be turned into a 5th bedroom. Professional cameras installed, indoor & outdoor Potlights, quartz coutertops througout and tons of other eye catching upgrades. The main floor offers a spacious and open concept kitchen with an island, stainless steel appliances and upgraded floors throughout the property. The home also features an office on the main floor perfect for your work from home needs. This highly desirable Northwest Brampton house also has a finished LEGAL 2 bdrm +office basement with 3 bathrooms. Truly, a true must-see property that is ready for you to move in and enjoy! (id:67731)
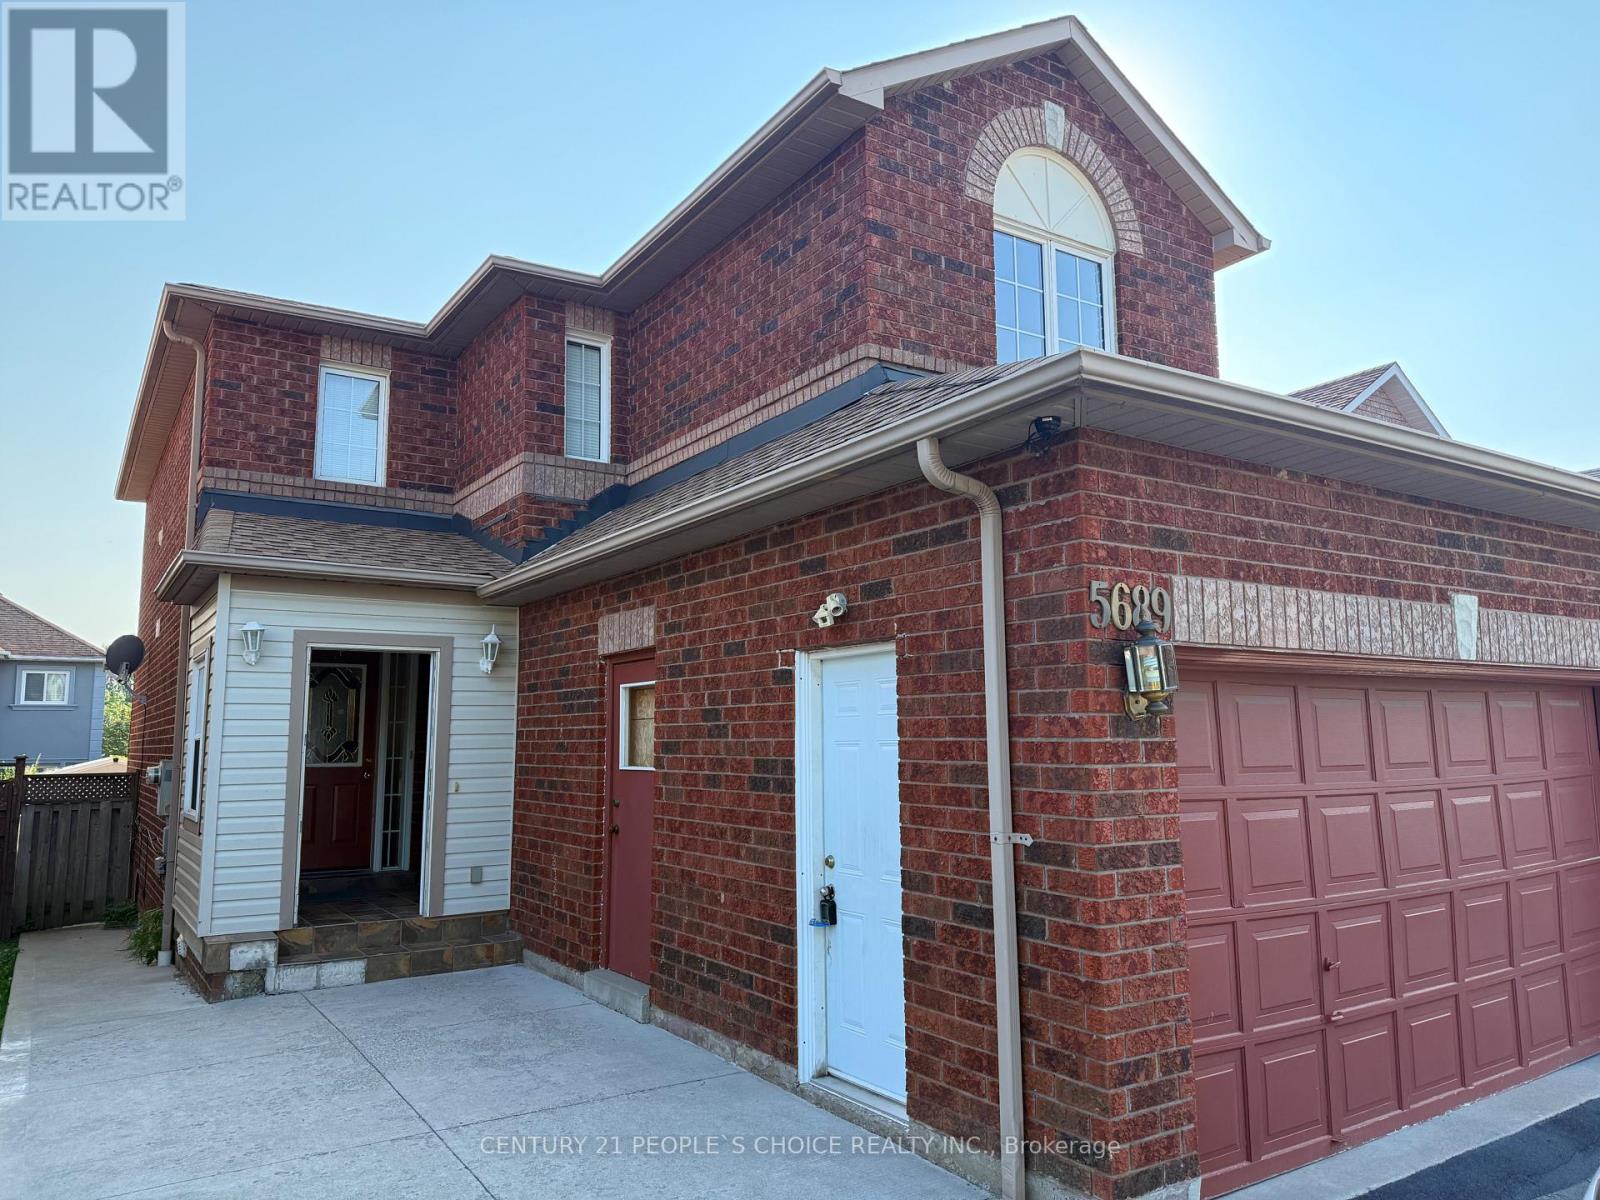
Lower - 5689 Sidmouth Street
Mississauga, Ontario
Legal Basement, 2 Bedroom Spacious & Bright With Living/Dining, Kitchen, Private Laundry, Separate Entrance, Available from Nov 1st. Pot Lights. Available For Small Family, Couple Or Professionals. Tenant To Provide Tenant Insurance, Keys/Cleaning Refundable Deposit $300. Rental Application. No Pets/No Smoking. Great Neighborhood. Great Schools, Close To Park, Plaza, Transit & Major Streets/Hwy. Tenants have to pay 30% of all the utilities (id:67731)
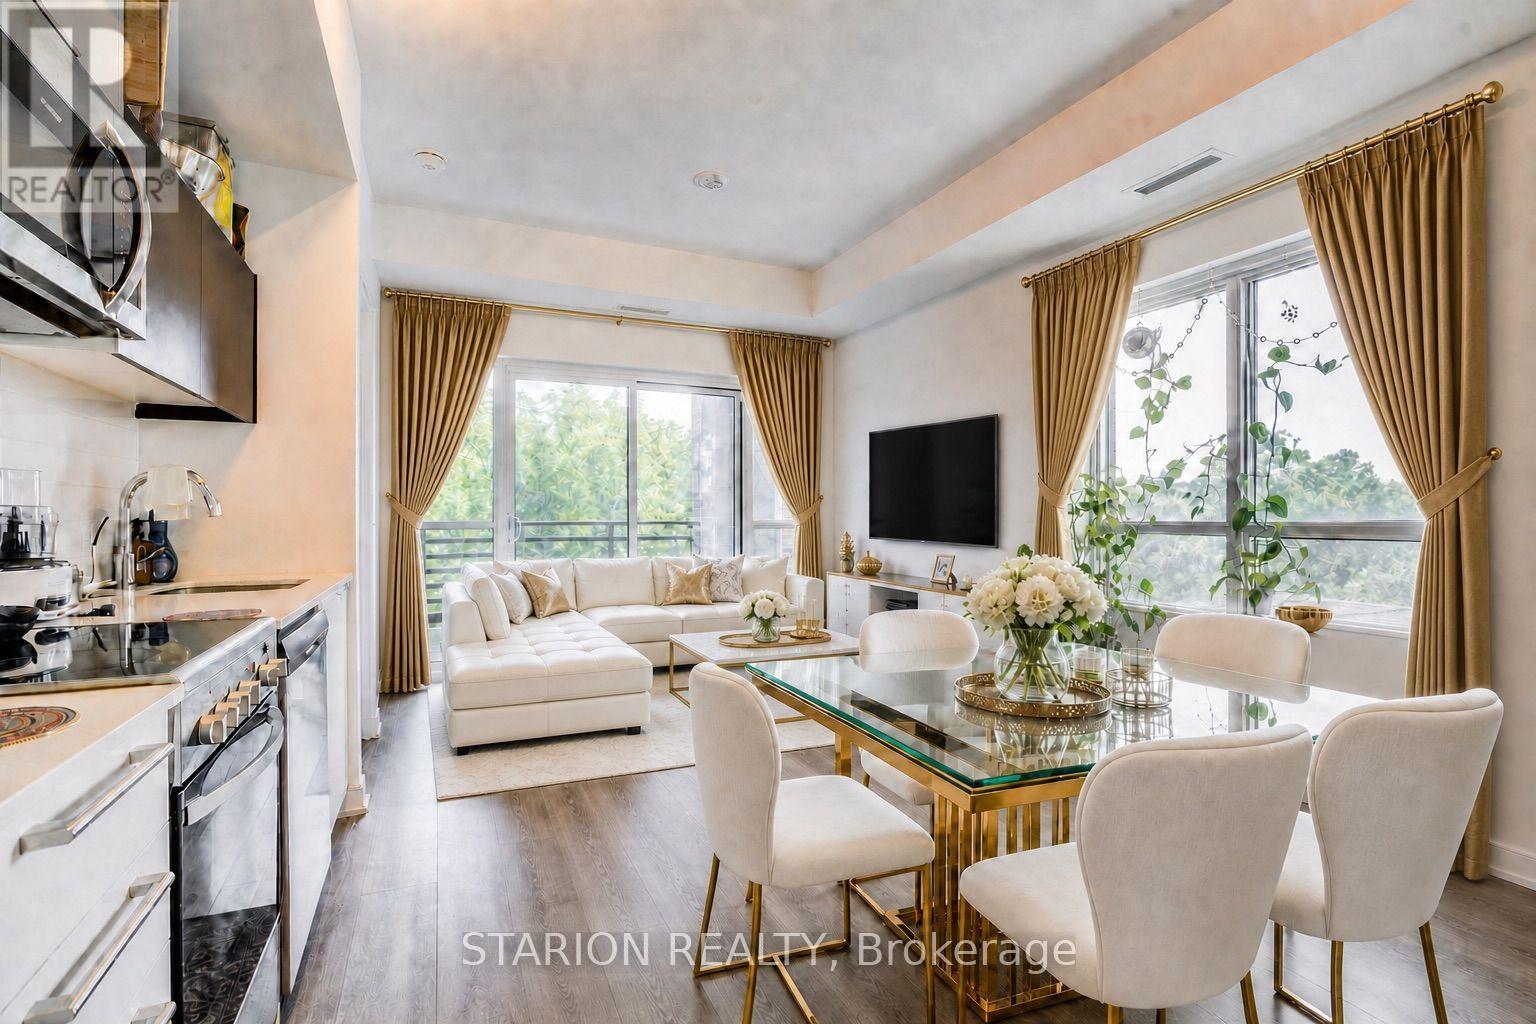
513 - 25 Neighbourhood Lane
Toronto, Ontario
Enjoy all inclusive rent. Live in the quiet, tranquil, quintessential South Etobicoke steps to trails, transit, minutes to Humber River Trail, Sherway Gardens, QEW, The Gardiner, Downtown Toronto and restaurants like Joeys, The Key, Cactus, Toms Ice Cream and much more. This impressive 5th floor unit boast a bright open-concept floor plan with laminate floors throughout, Stainless Appliances, Modern straight edge quartz countertop, Valance Lighting, and Oversized ceramic tile backsplash. This brand new never lived in unit comes with one parking and one locker with 9" ceiling. Perfect for anyone looking for a perfect opportunity with Parking and Locker. Enjoy Indoor Gym, Guest Suite, Ground Floor Party Room with Kitchenette, Fireplace Lounge, Meeting/Dining Room, Pet Grooming Room, Children's Play Centre, and Outdoor Patio with BBQ Area and a 1 acre park with playground and splash pad. (id:67731)
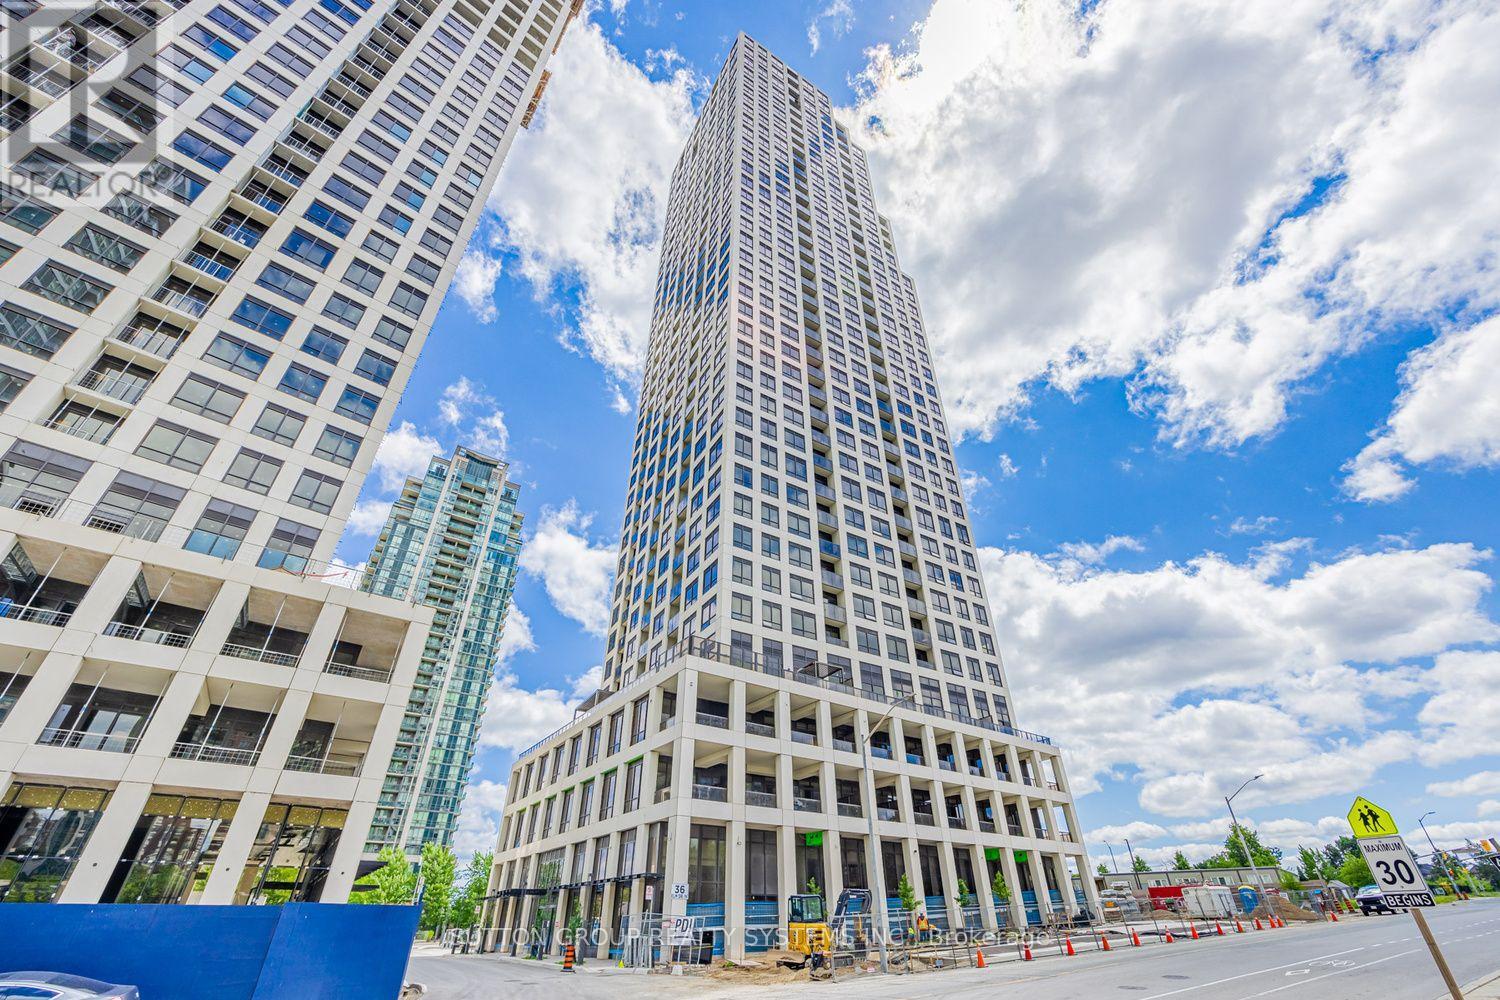
2208 - 36 Elm Drive W
Mississauga, Ontario
Modern & Elegant 1-Bedroom + Large Den (10' x 8'), 2-Bathroom Suite at Edge Towers by Solmar! Ideally located in the heart of Mississauga, just steps from Square One. Enjoy floor-to-ceiling windows with west exposure and unobstructed views. Bright, open-concept layout featuring modern finishes throughout. Contemporary kitchen with high-end built-in Fisher & Paykel appliances, centre island, and ceramic backsplash. Spacious primary bedroom with a 3-piece ensuite. Versatile den (10' x 8') can be used as a second bedroom or home office and is conveniently complemented by a 2-piece bathroom. Enjoy 24-hour concierge service and exceptional building amenities, including a party room, rooftop terrace, Wi-Fi lounge, games room, fitness room, and theatre room. Prime central location with easy access to major highways including the 401, 403, 407, 410, and QEW. Close to the future Hurontario LRT, Sheridan College, Celebration Square, Mississauga Central Library, YMCA, shopping, dining, and entertainment. (id:67731)
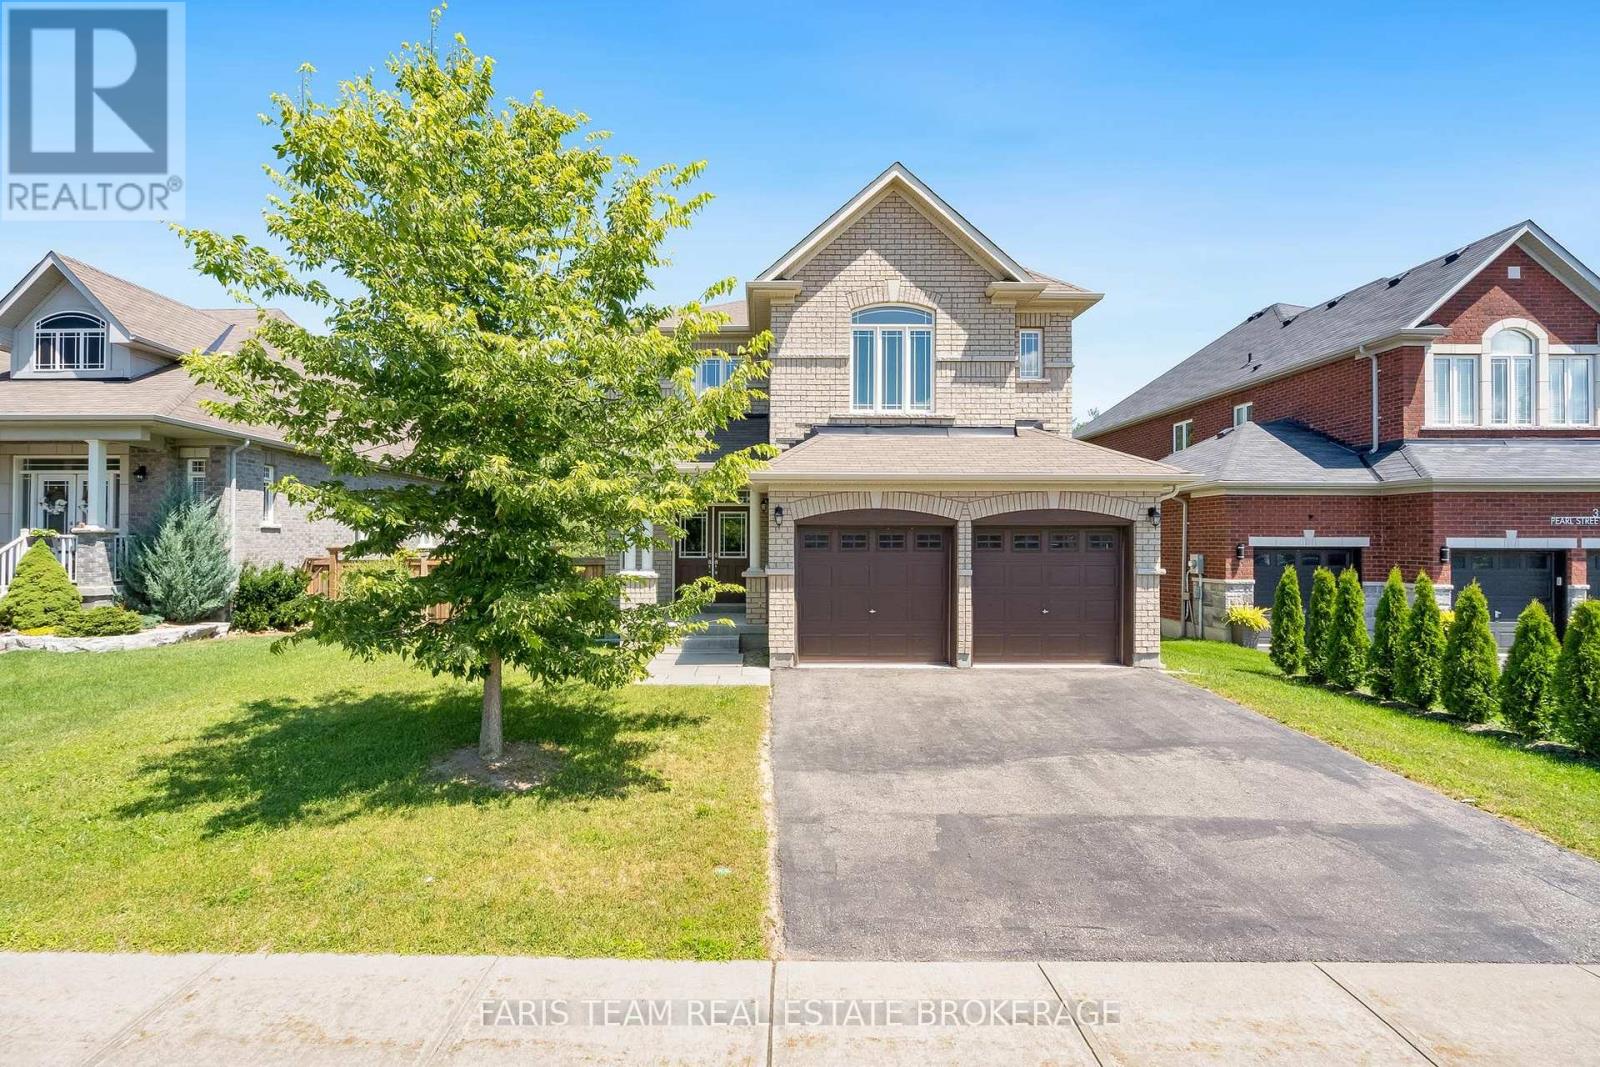
33 Pearl Street
Wasaga Beach, Ontario
Top 5 Reasons You Will Love This Home: 1) Beautifully designed 4+1 bedroom home offering over 3,700 square feet of finished living space, thoughtfully laid out with spacious bedrooms, an open-concept design, and soaring ceilings including nearly 9' on the main level and an impressive 18' in the living room, creating a bright and expansive atmosphere throughout 2) The interior is truly captivating, highlighted by a dramatic floor-to-ceiling arched window showcasing serene forest views, rich hardwood flooring, a cozy gas fireplace, and a modern kitchen with quartz countertops, extended cabinetry, and a large centre island providing extra prep space 3) Builder-finished walkout basement offering approximately 950 square feet of additional living space, featuring an extra bedroom and endless potential to become an entertainers haven, in-law suite, or private home office 4) Positioned on an expansive 55' wide ravine lot, this property offers outstanding privacy and serene natural views, complemented by a walkout backyard that creates a seamless flow between indoor and outdoor living 5) Ideally located just 3 km from the shores of Georgian Bay and close to schools, shopping, and entertainment, delivering the perfect balance of nature and convenience, in a growing, family-friendly community. 2,802 above grade sq.ft. plus a finished basement. *Please note that some images have been virtually staged to show the potential of the home. (id:67731)
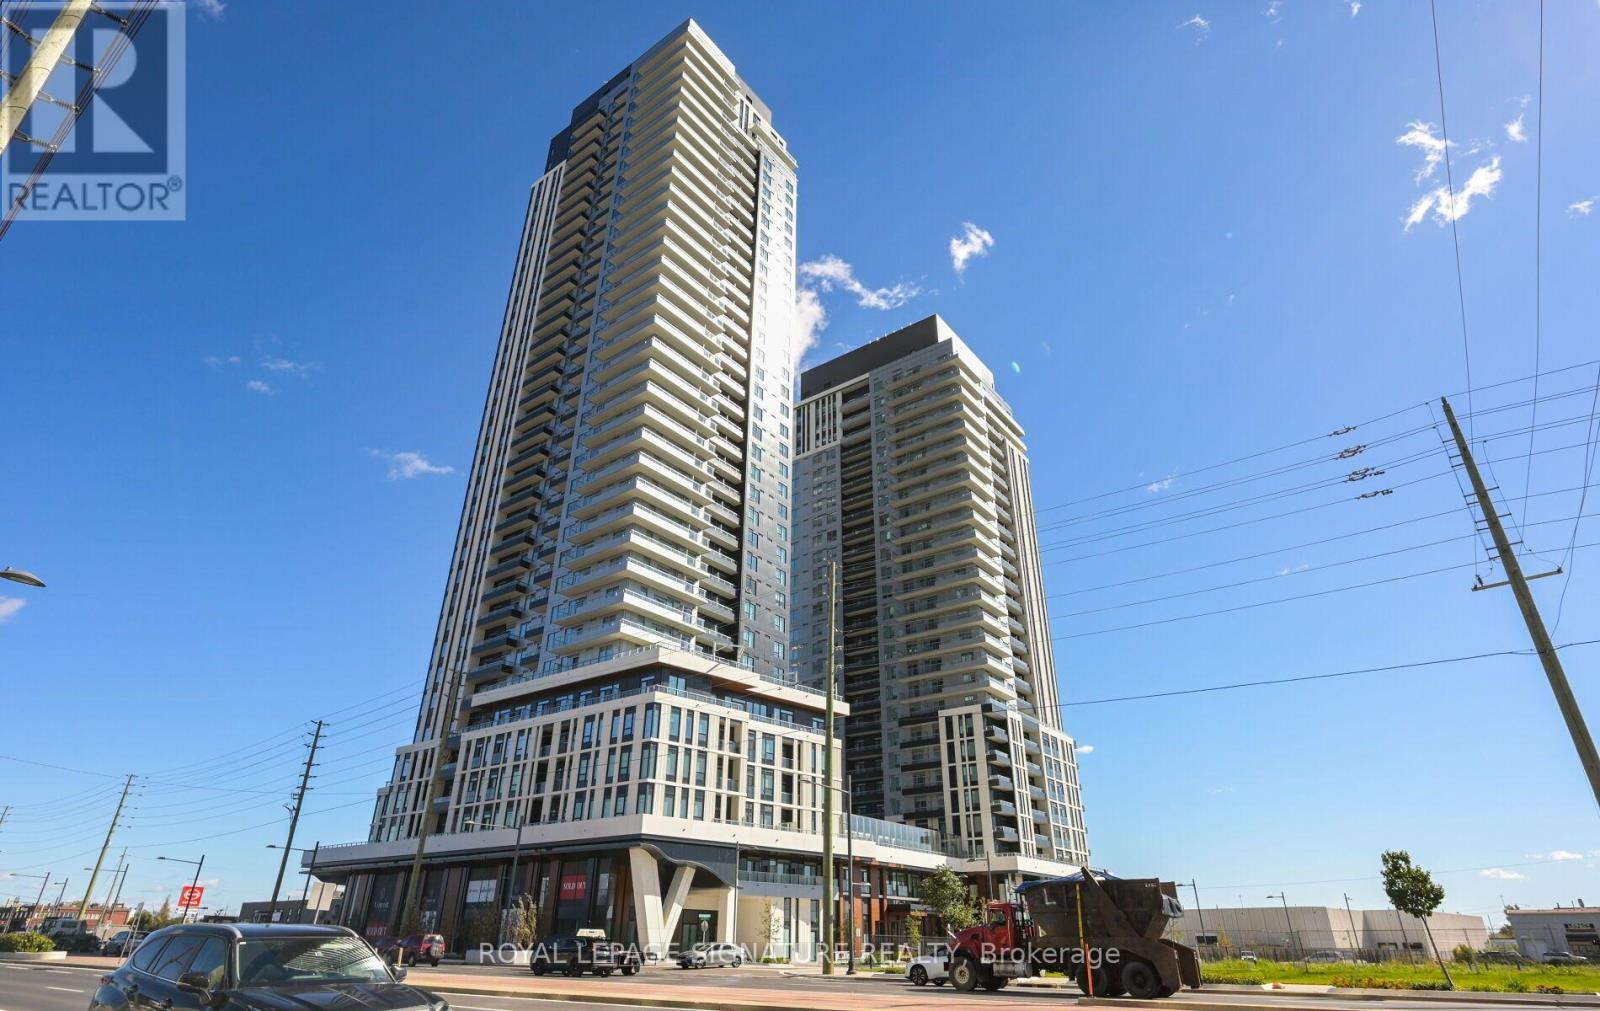
2404 - 5 Meadowdale Road
Vaughan, Ontario
Welcome to this brand-new, never-lived-in 1-bedroom + den suite offering 599 sq. ft. of thoughtfully designed interior living space plus a private 42 sq. ft. outdoor deck. What truly sets this suite apart is its high ceilings which creates an exceptional sense of space, light and openness.The well-designed layout begins with a welcoming foyer featuring a double closet and leads to a separate den, ideal for a home office, study or flexible workspace. The contemporary open-concept kitchen features stone countertops, integrated refrigerator and built-in appliances, overlooking the bright living and dining area. The spacious living room features laminate flooring and a walkout to the private deck, providing a comfortable extension of the interior living space.The bedroom offers a large window, double closet and laminate flooring, while the modern 4-piece bathroom completes the suite. One parking space is included.Residents have access to an impressive range of amenities designed for modern urban living, including co-working spaces and workstations, meeting room, fully equipped fitness centre, outdoor pool, sports lounge with golf simulator, billiards, children's playroom and resident lounge. Whether working from home, entertaining, exercising or relaxing, the building offers amenities to suit a wide range of lifestyles. Vacant and ready for immediate occupancy, this suite combines modern finishes, functional design and exceptional building amenities in one turnkey package. (id:67731)
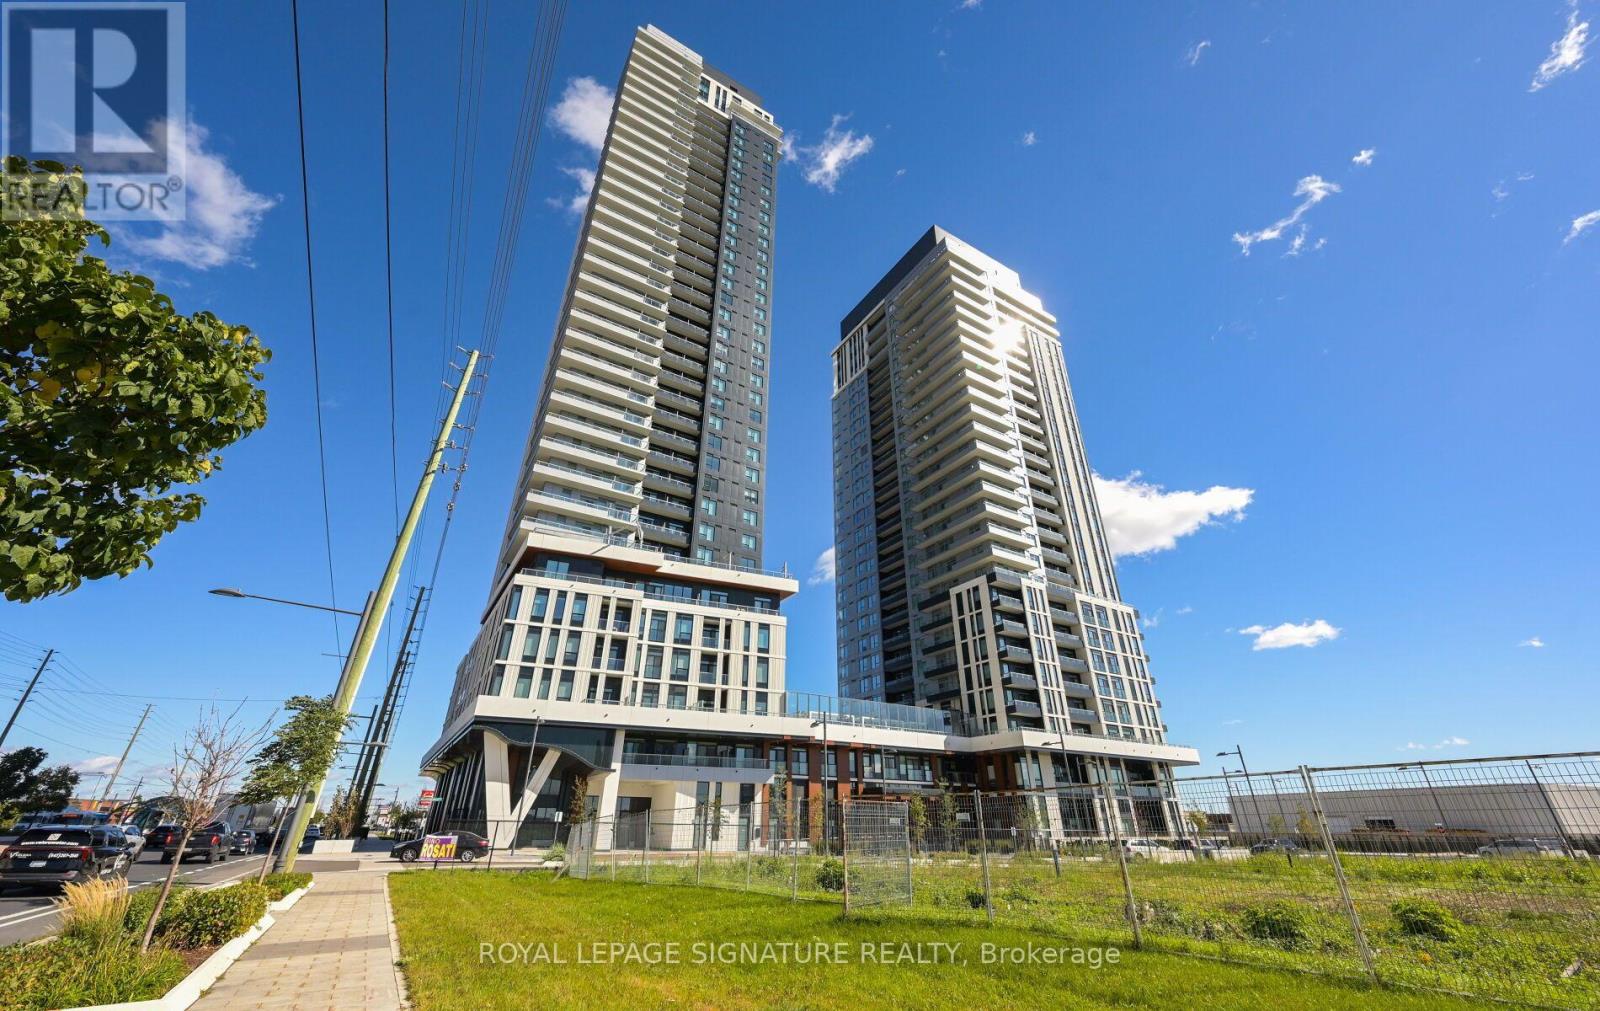
2609 - 5 Meadowdale Road
Vaughan, Ontario
Welcome to this brand-new, never-lived-in 1-bedroom + den suite offering 599 sq. ft. of thoughtfully designed interior living space plus a private 42 sq. ft. outdoor deck. What truly sets this suite apart is its high ceilings which creates an exceptional sense of space, light and openness.The well-designed layout begins with a welcoming foyer featuring a double closet and leads to a separate den, ideal for a home office, study or flexible workspace. The contemporary open-concept kitchen features stone countertops, integrated refrigerator and built-in appliances, overlooking the bright living and dining area. The spacious living room features laminate flooring and a walkout to the private deck, providing a comfortable extension of the interior living space.The bedroom offers a large window, double closet and laminate flooring, while the modern 4-piece bathroom completes the suite. One parking space is included.Residents have access to an impressive range of amenities designed for modern urban living, including co-working spaces and workstations, meeting room, fully equipped fitness centre, outdoor pool, sports lounge with golf simulator, billiards, children's playroom and resident lounge. Whether working from home, entertaining, exercising or relaxing, the building offers amenities to suit a wide range of lifestyles. Vacant and ready for immediate occupancy, this suite combines modern finishes, functional design and exceptional building amenities in one turnkey package. (id:67731)
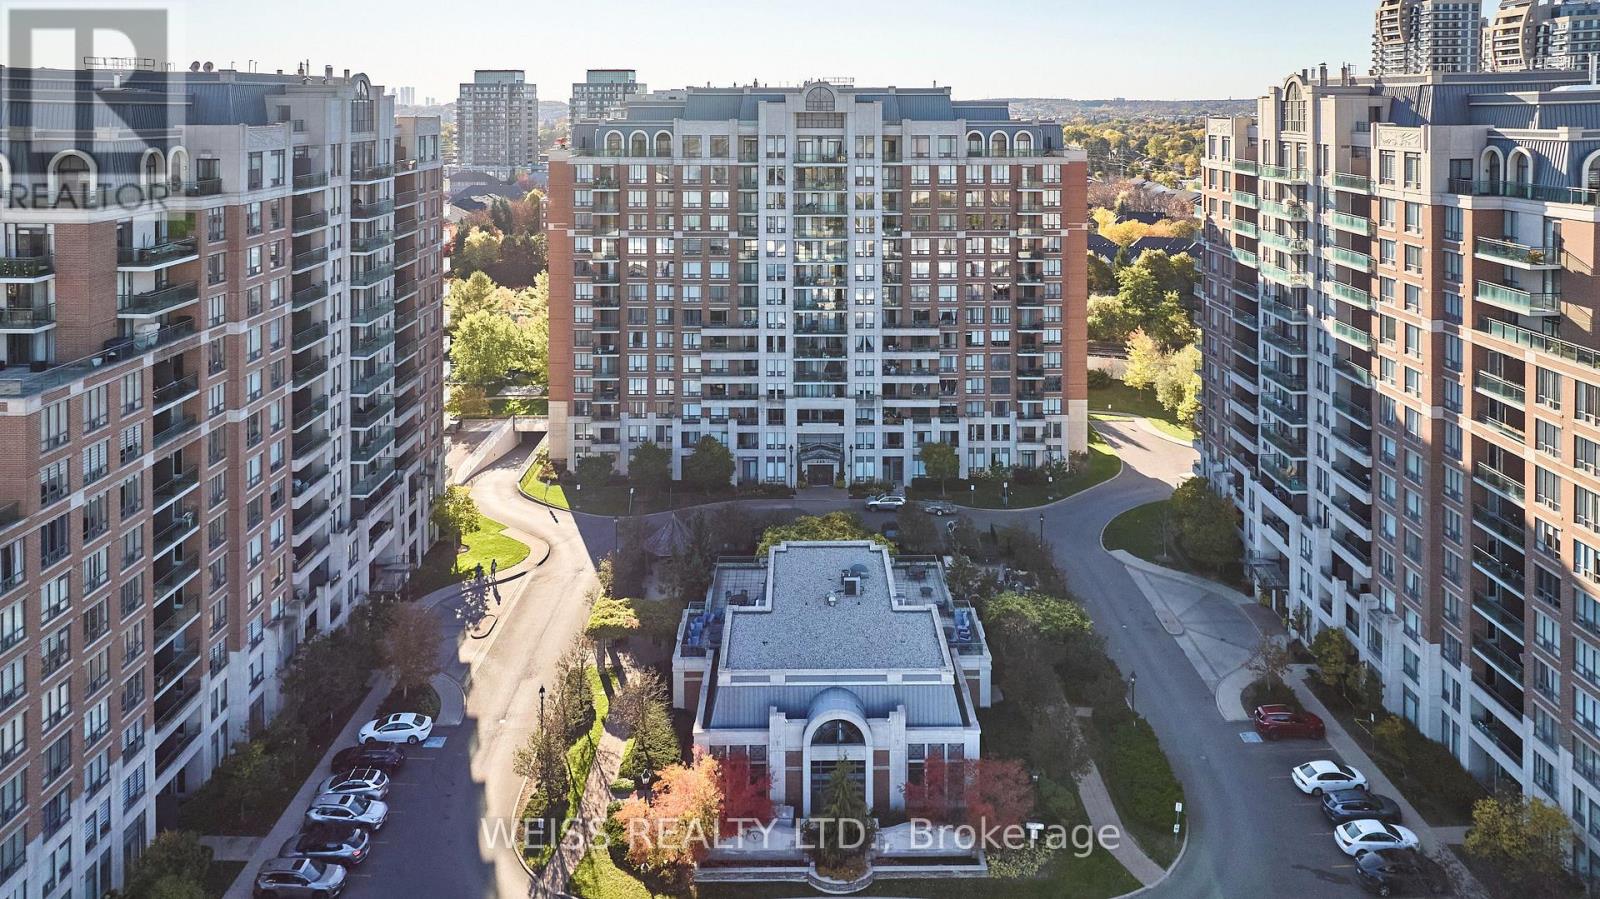
205 - 330 Red Maple Road
Richmond Hill, Ontario
Welcome to The Vineyards, a nicely appointed condo community in the desirable Yonge & 16th Ave area of Richmond Hill. This well-maintained two-bedroom, two-bathroom corner suite offers approximately 950 SQFT of comfortable living space, TWO owned parking spaces and a separate locker. Recently refreshed with brand new LVP flooring through the main living areas, new baseboards, fresh paint and updated light fixtures. Super functional layout with a split-bedroom plan, eat-in kitchen, a large living room and balcony overlooking the front grounds, a primary bedroom with its own walk-in closet and ensuite bathroom. Premium corner unit offers additional windows and light. Enjoy the outstanding amenities, with an indoor pool, hot-tub, sauna, two gyms, media room, billiards room, clubhouse rooftop terrace, community BBQ area, tennis/pickleball courts and a putting green! All within a beautifully maintained community with 24-hr gated security. Excellent location is close to Hillcrest Mall, Walmart Supercentre, Home Depot, Staples, schools, parks, community centre and transit. Richmond Hill Centre Terminal (YRT/Viva), Langstaff GO, Hwy 7 and Hwy 407 are all within a few short minutes and the planned Yonge North Subway Extension will bring subway service to the area. Everyday convenience! (id:67731)
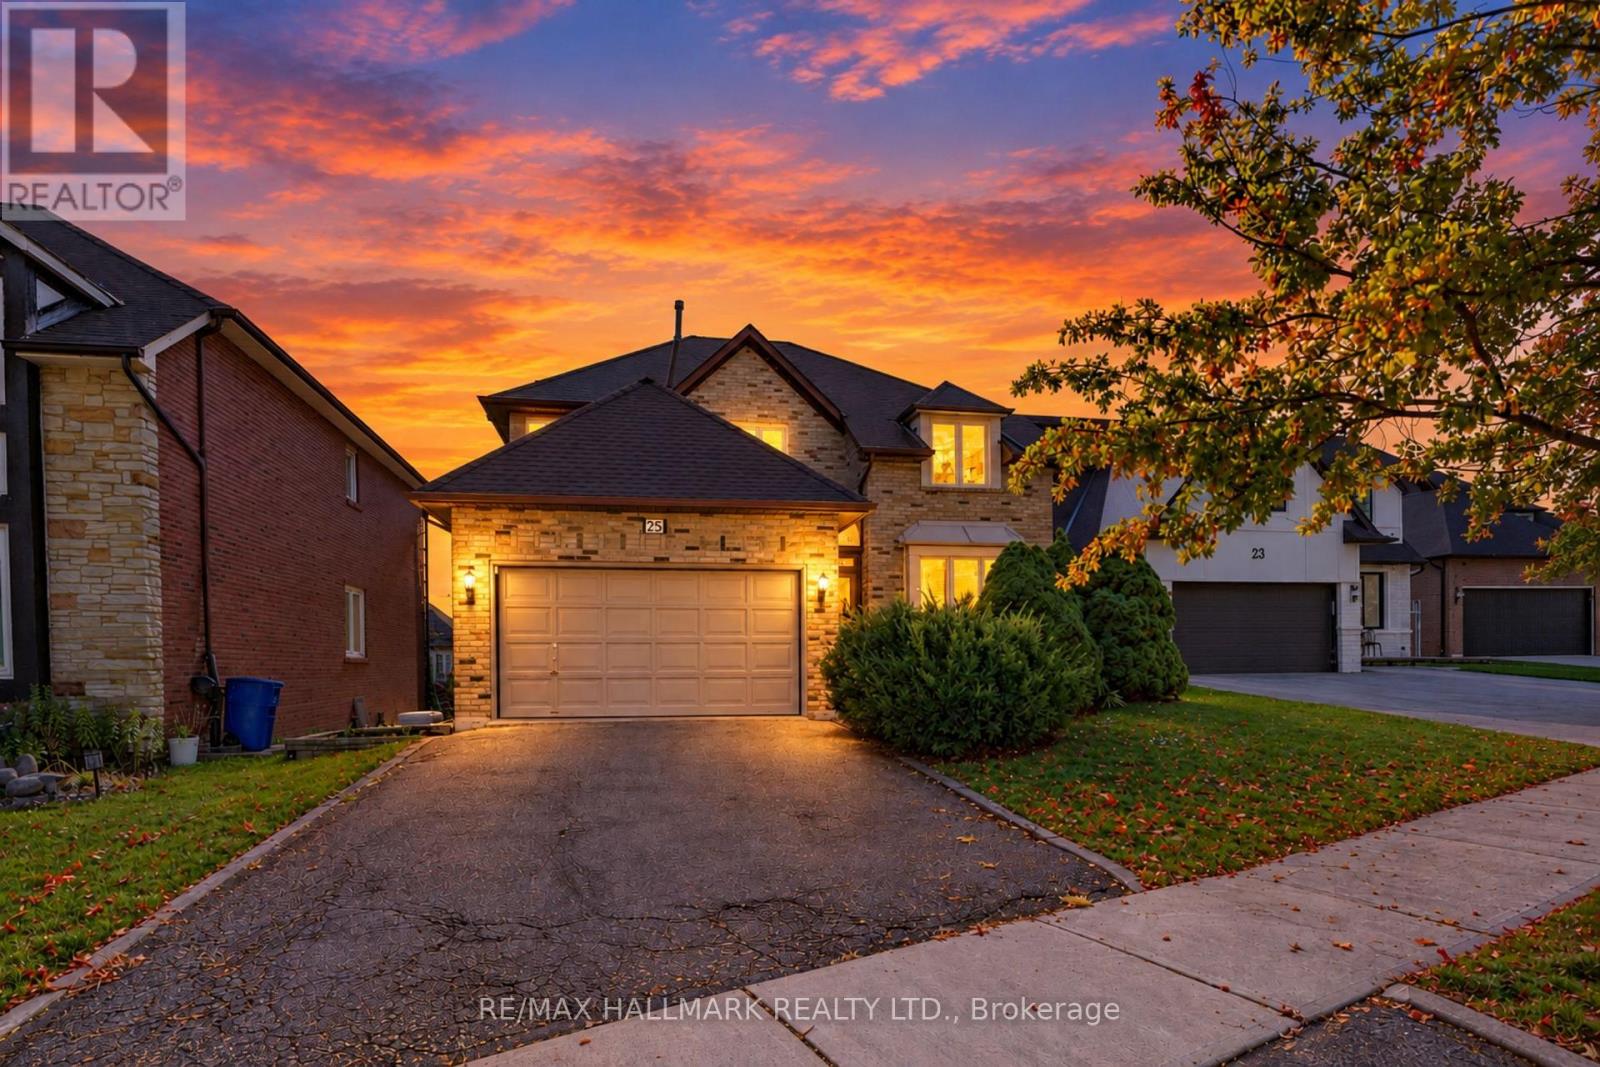
25 Cygnus Drive
Richmond Hill, Ontario
Beautiful Executive 4 Bedroom Family Home Located In Prime Richmond Hill. Approx 4235Sq Ft Of Living Space. Sun-Filled Foyer With Soaring Ceiling & Large Skylight. Custom Burnished Venetian Wall Treatment In All Principal Rms. Gracious Living Rm & Formal Dining. Bright Family Rm & Eat-In Kit With Walk-Outs To Oversize Glass Framed Deck. Spacious Recreation Rm With Walk-Out To Patio. Easy Access To Amenities, Schools & Transit. Mainfloor office is a must these days. (id:67731)
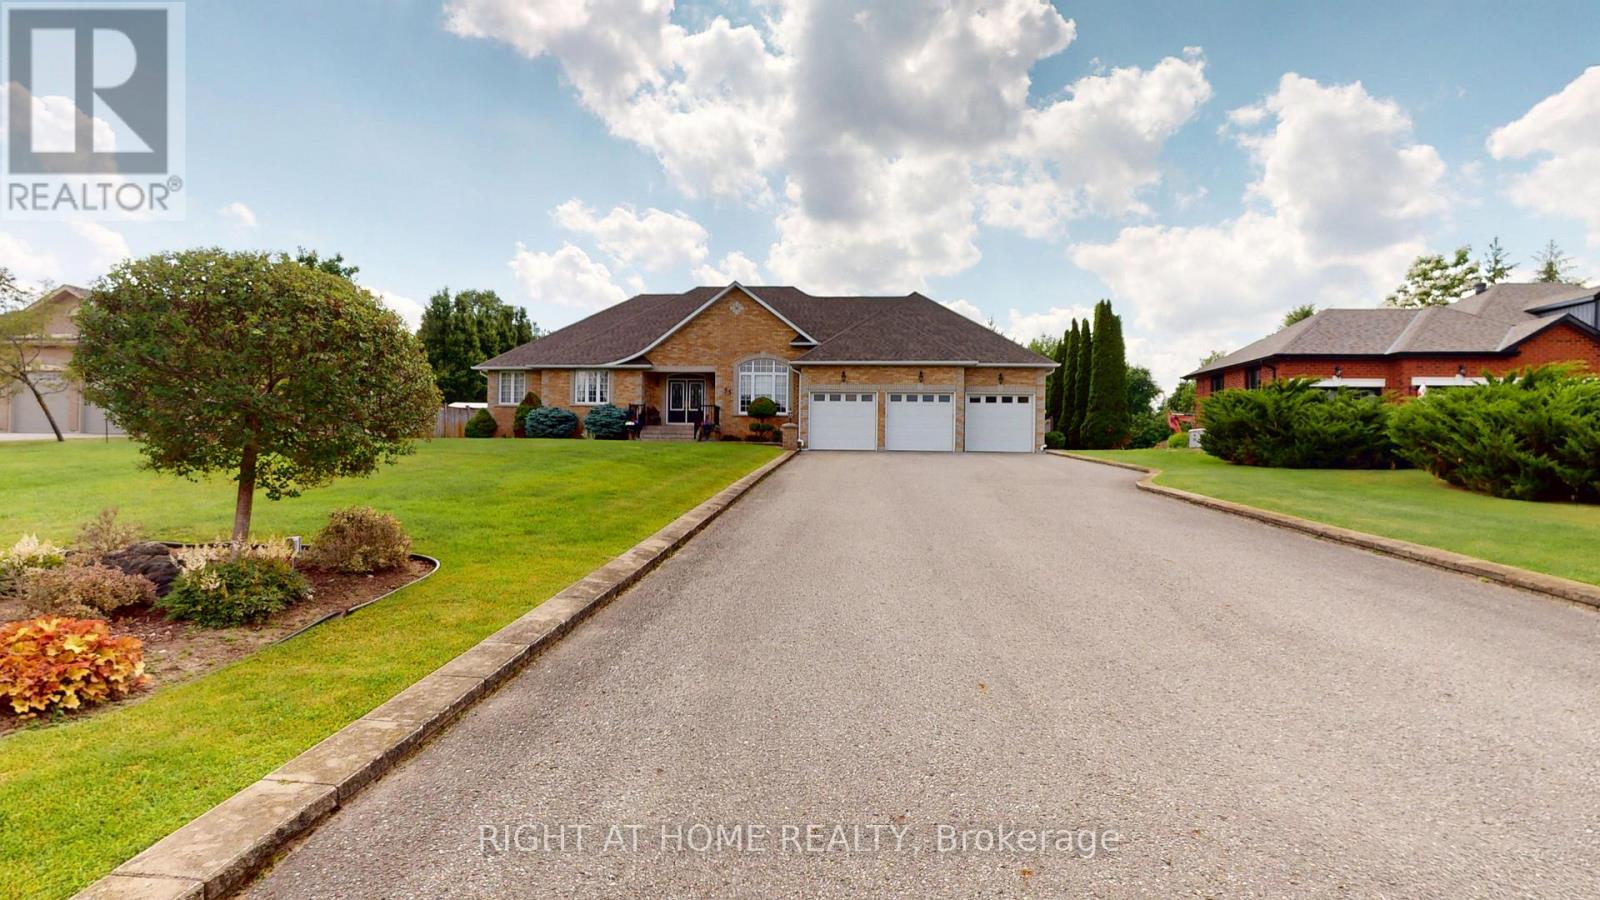
35 Golfview Boulevard
Bradford West Gwillimbury, Ontario
Fabulous custom built bungalow on .7 Acre fully landscaped lot in upscale development. Very private with mature landscaping, inground sprinkler system, and ground source geo thermal heating. Builder's own home with quality materials and workmanship. 2130 square feet on main level with finished basement that has large windows and walk up to triple car garage. Stunning kitchen with large island, granite countertops and walk out to patio. The main floor family room is 18x18 feet with vaulted ceiling, gas fireplace and recessed lighting. Basement has wet bar, gas fireplace, rough in for kitchen and a shower (now 2pc) There is quality hardwood thru out the main floor of this meticulously kept home. All this on a huge, totally landscaped lot with many mature trees. (id:67731)
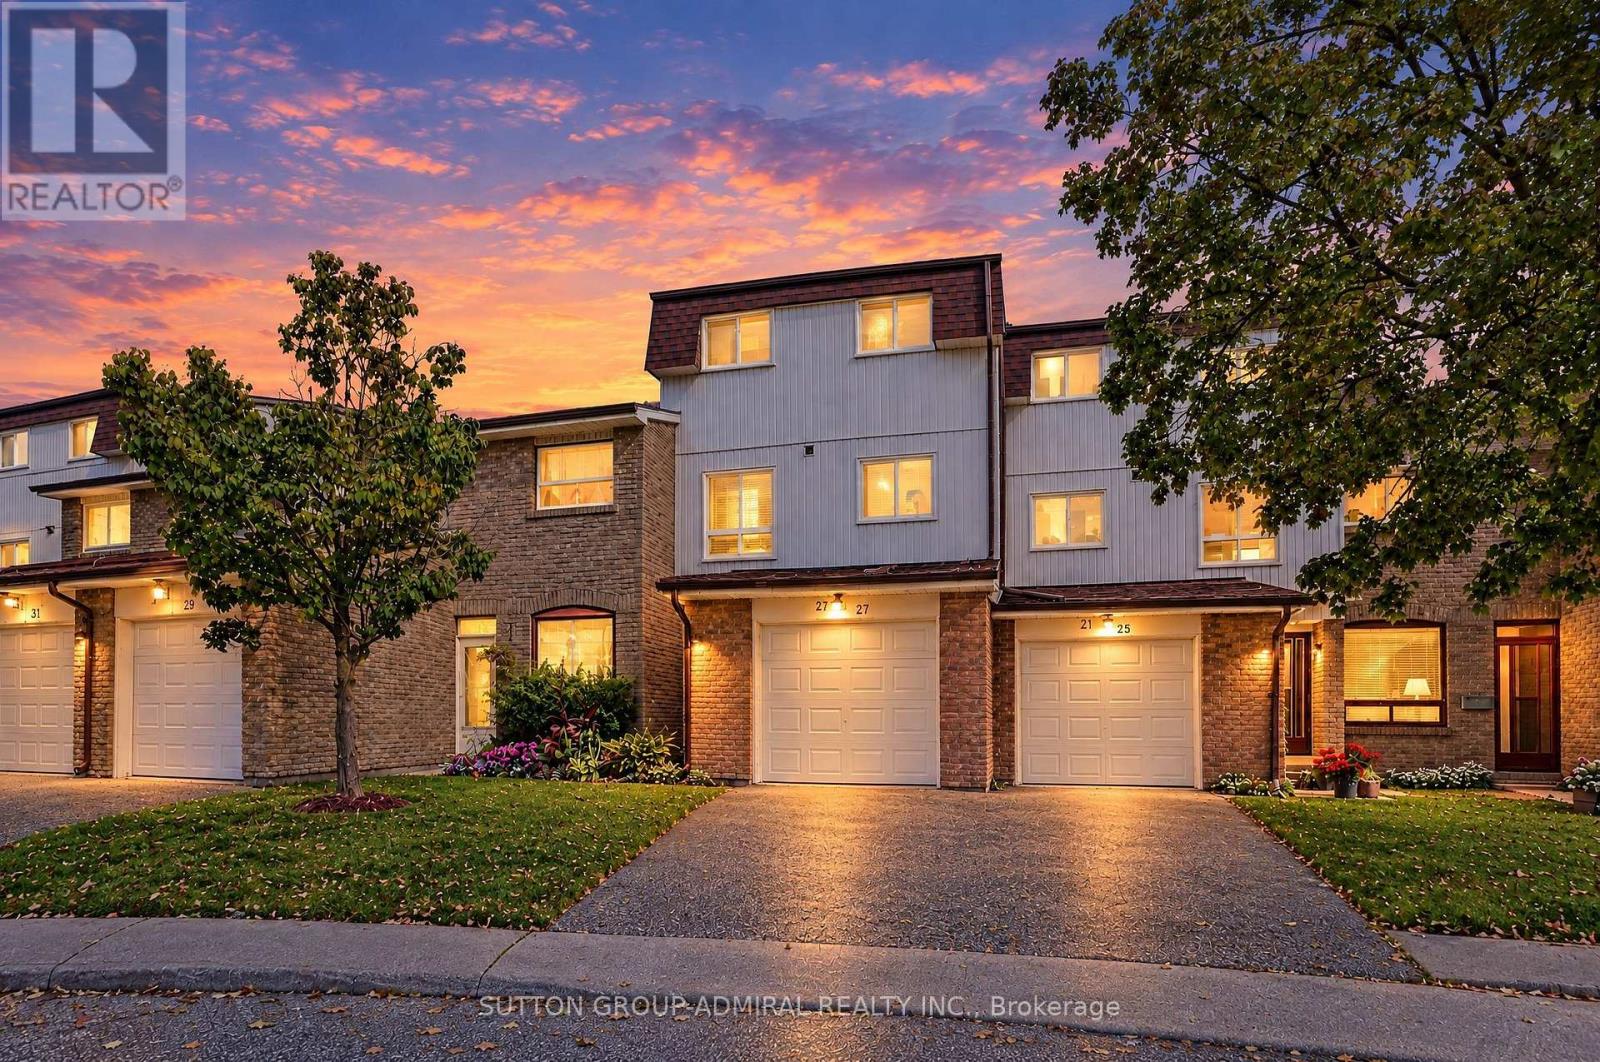
27 - 21 Chester Le Boulevard
Toronto, Ontario
Welcome to this inviting 3-bedroom, 2-washroom condo townhome! A wonderful opportunity for first-time buyers, newcomers/immigrants to Canada or anyone looking for comfort, convenience and value! Enjoy everyday essentials within walking distance, including Bridlewood Mall, Epiphany Church and elementary school, Sir John A. Macdonald Collegiate Institute, 24-hour TTC bus service, McDonald's, LCBO, and more. With easy access to Highway 404, getting around the city is a breeze! Priced to sell and featuring low condo fees, this appealing home offers a soaring cathedral ceiling that adds a sense of space and character, a private backyard for relaxing or entertaining, and a finished basement with extra room to suit your lifestyle-whether you need a recreation area, home office or hobby space. Visitor parking makes welcoming easy for your family and friends. Enjoy the added comfort of a brand new gas furnace, central air conditioning and hot water tank. Whether you're taking your first step into homeownership or beginning an exciting new chapter, this home is ready for your personal touch. Come explore the possibilities and picture yourself settling into a place of your own! Buyer to assume the contract for the gas furnace, central air conditioning and hot water tank at a combined cost of approximately $189/month. (id:67731)
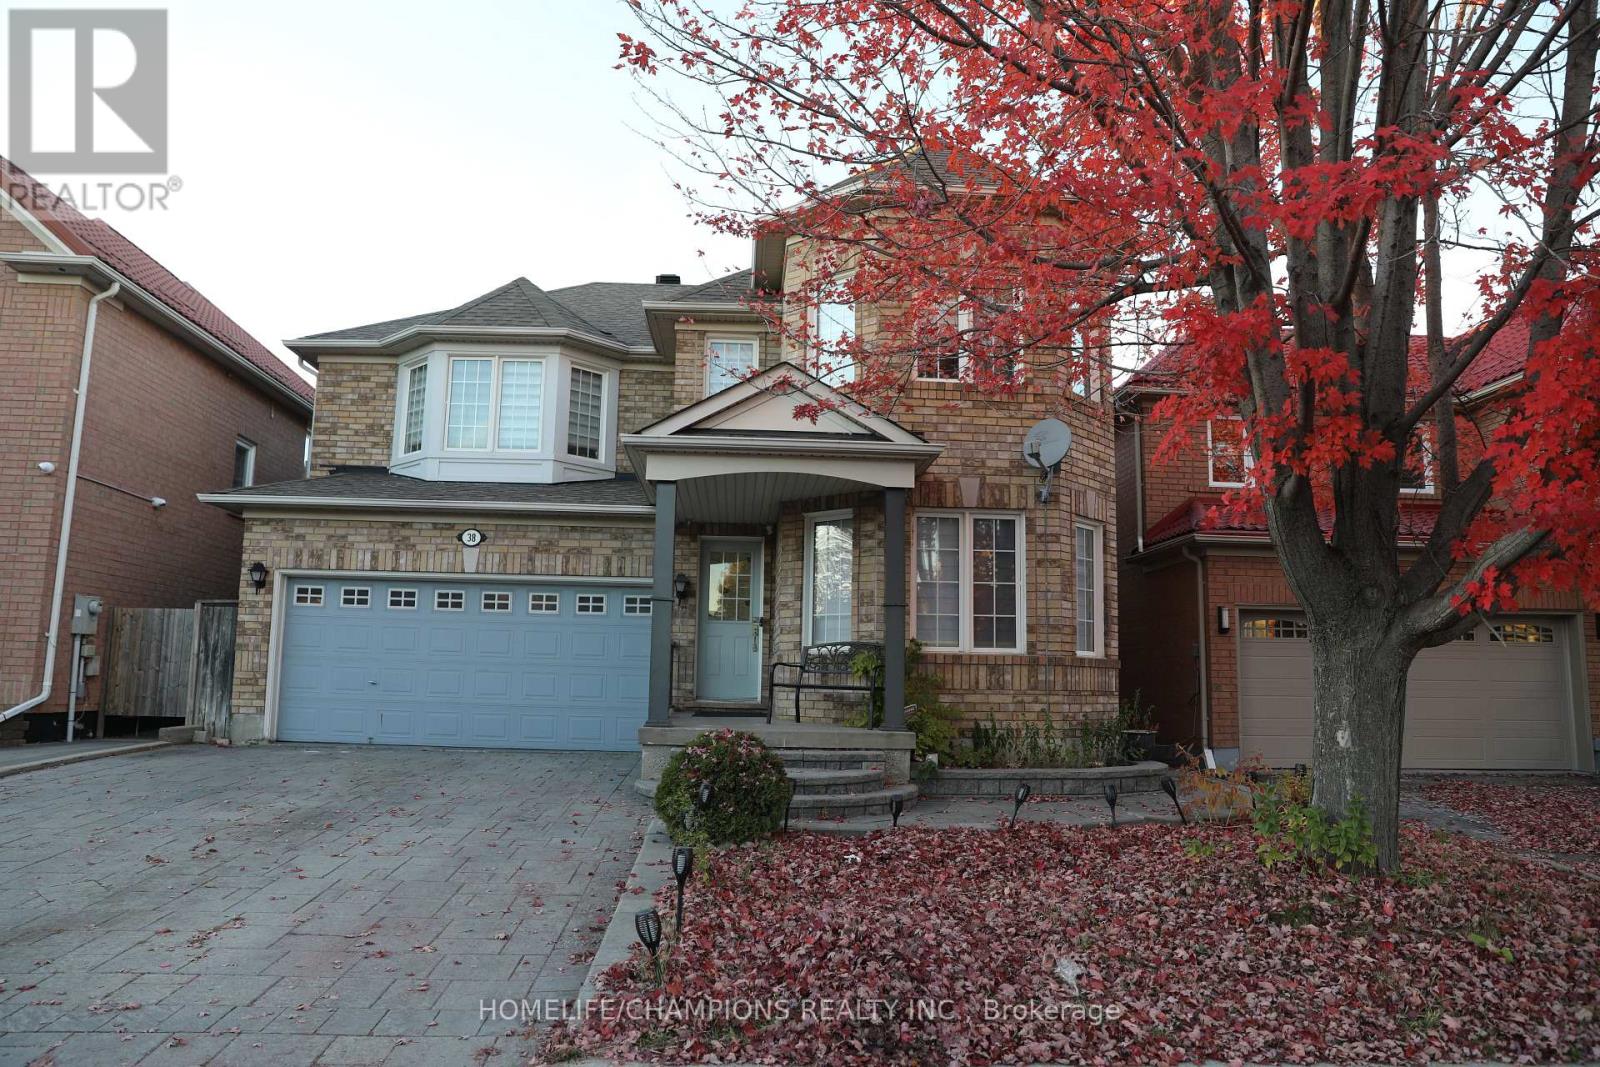
38 Bobolink Avenue
Toronto, Ontario
Mattamy Built Home With Spacious 2 Bedroom Basement Apartment ** Featuring hardwood flooring throughout the main floor, an open concept layout, and a modern kitchen with granite countertops. Walk out directly to the backyard from the kitchen.The fully interlocked driveway accommodates 4 cars with no sidewalk. Direct garage access via mudroom and provides convenient access to the basement apartment.**The second floor offers 4 spacious bedrooms, 2 full bathrooms, and a computer nook **Primary bedroom features double walk in closets **The 2 bedroom basement apartment includes a separate living room, kitchen, and full bathroom, potential to earn additional rental income.**Convenience: Just a 3 minute walk to an elementary school, park, and 24-hour public transit. Approximately 10 minutes to high schools, colleges, universitiy, the Pan Am Centre, New medical School, and hospital. (id:67731)
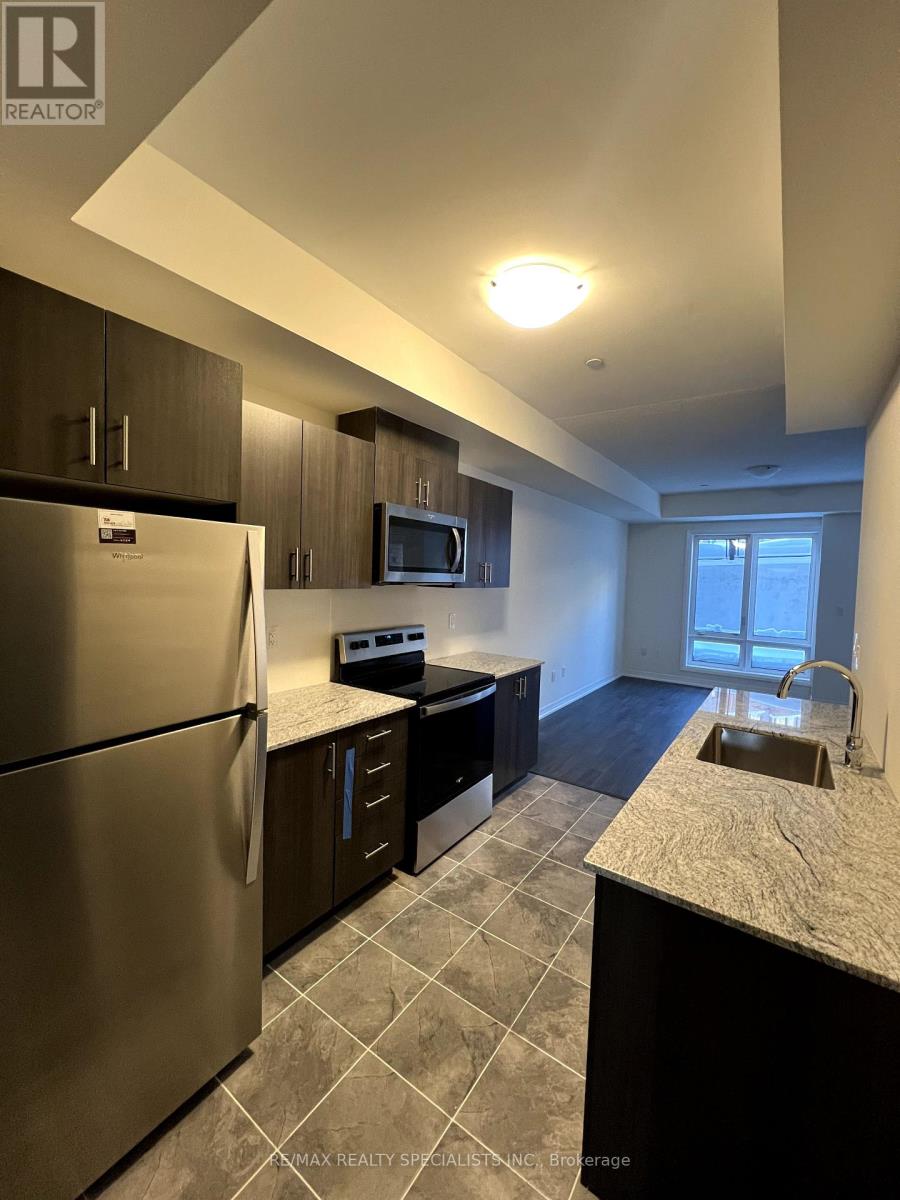
9 - 155 Tapscott Road
Toronto, Ontario
3 bedroom and 2 Washroom Stacked Townhouse. Premium & modern finishes w/ open concept design. Combined living/dining space w/ laminate flooring throughout. open concept Family room, Upgraded kitchen with s/s appliances, backsplash and modern cabinetry. Bathroom features full-sized tub, ceramic flooring, large mirror and vanity. Close to Hwy 401, TCC, minutes to all major amenities including schools, mall, groceries, medical facilities. Close to Centennial College, U of T Scarborough Campus. 1 underground parking and Locker included. Tenant pays 100% of utilities. (id:67731)
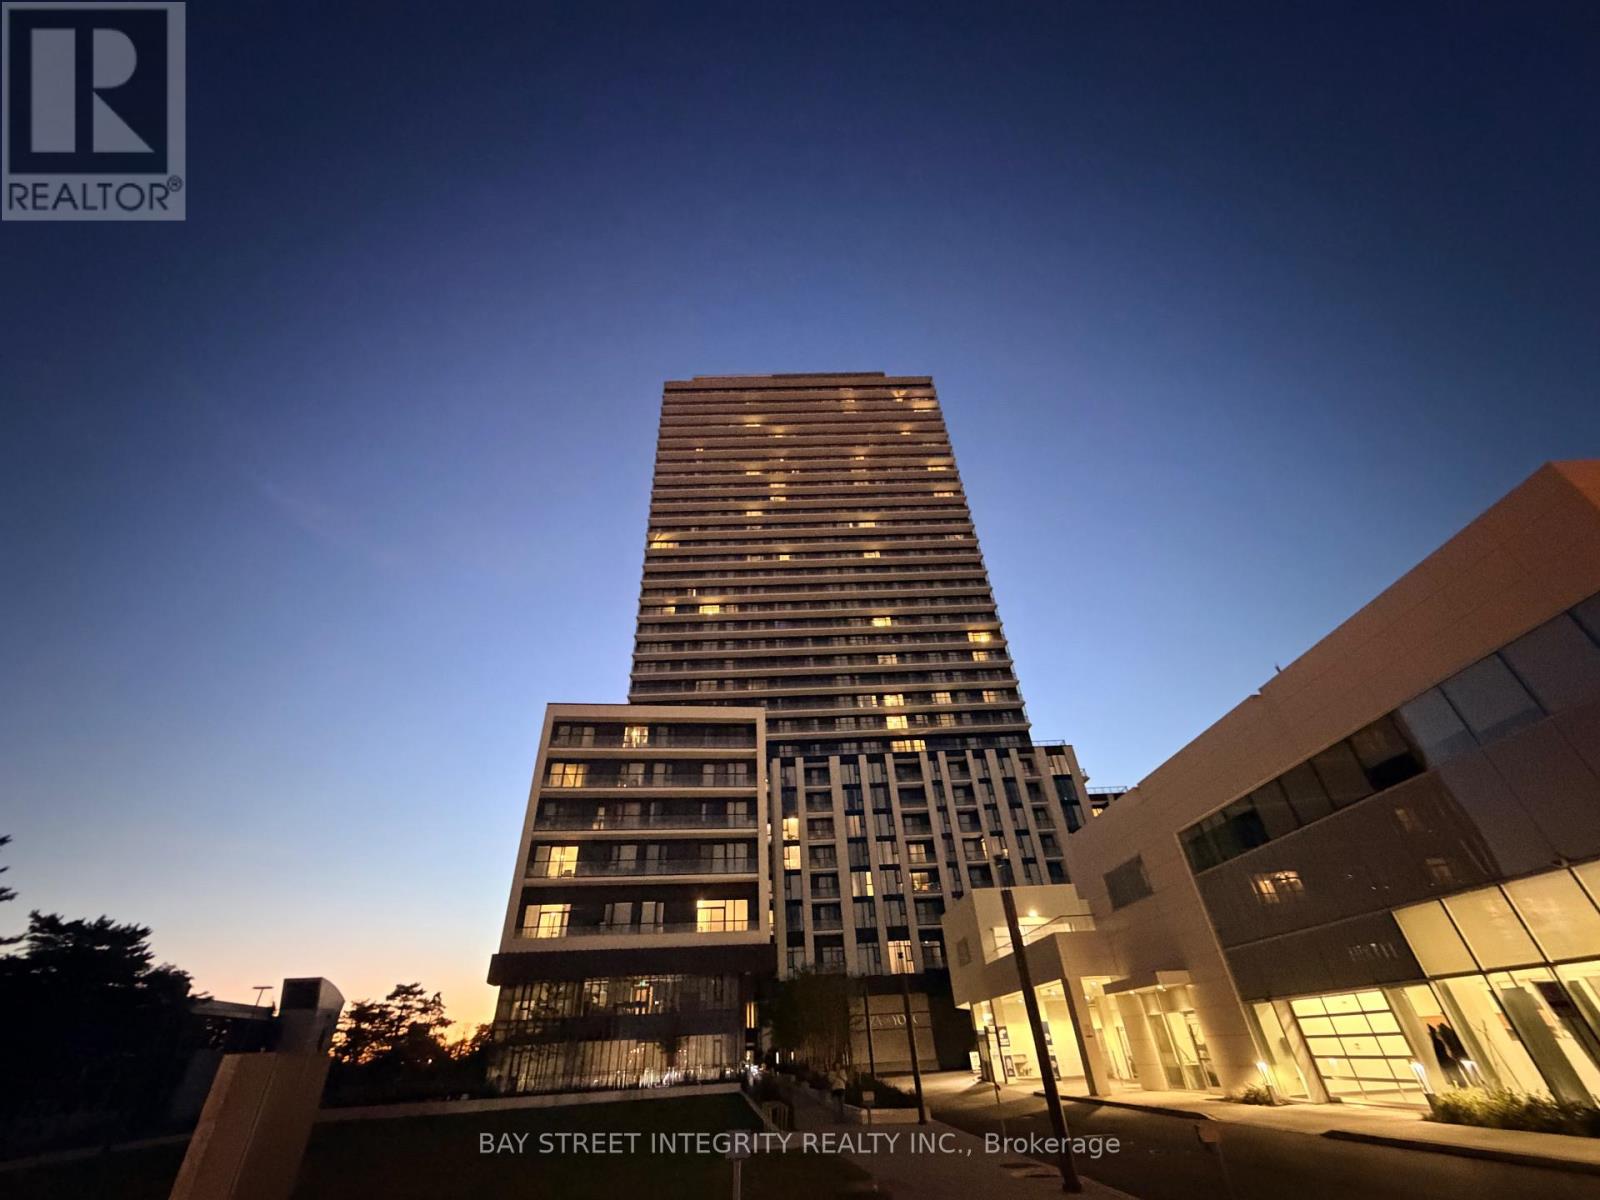
616 - 5858 Yonge Street
Toronto, Ontario
Enjoy connected city living at Plaza on Yonge in this north-facing one-bedroom, one-bathroom suite. Approximately 481 sq. ft. of thoughtfully arranged space features an open-concept living and dining area, a modern kitchen with quartz countertops and stainless steel appliances, smooth ceilings, carpet-free flooring, ensuite laundry and a Juliette balcony. Rogers Wi-Fi is included. A large H-Mart grocery store sits directly across the street, with shops and restaurants close by and Finch Station just minutes away for convenient TTC and GO Transit connections. Building amenities include 24-hour concierge and security, a fitness centre, pool and outdoor lounge with BBQ areas. The building also offers 41 visitor parking spaces for guests. No parking space or locker is included with the suite. (id:67731)
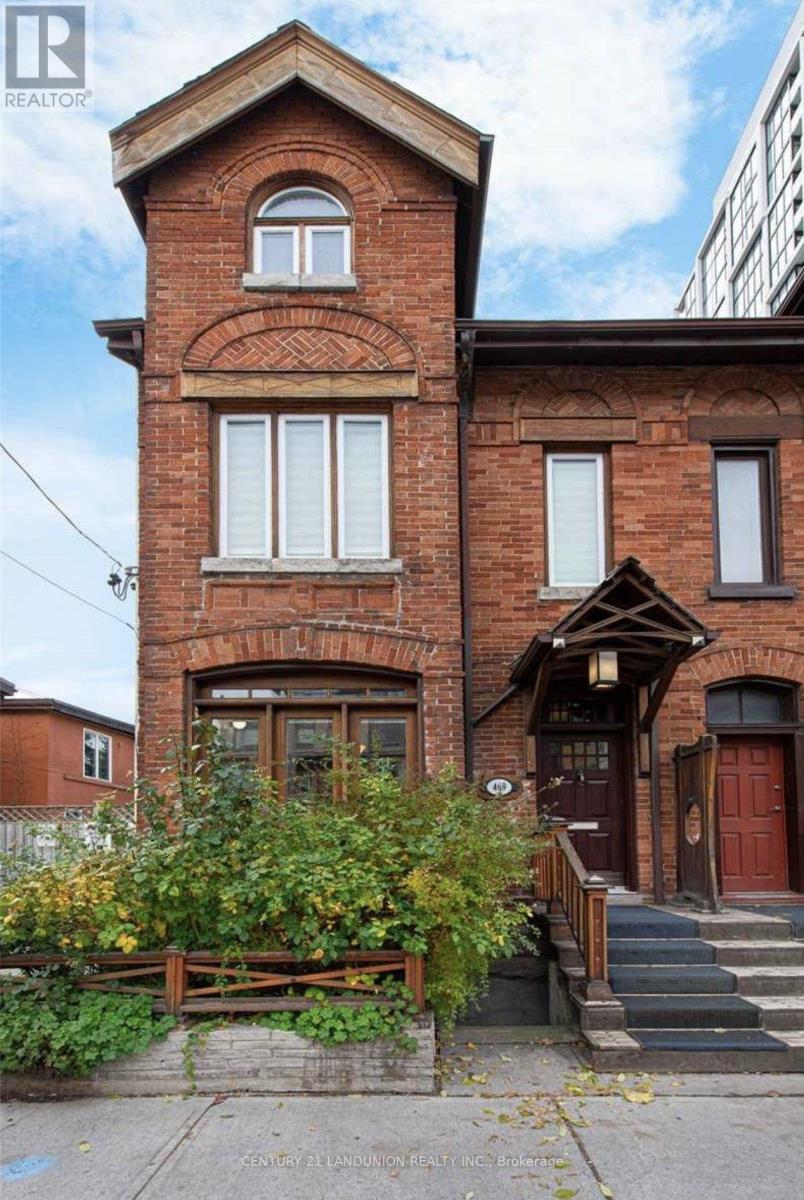
469 Richmond Street E
Toronto, Ontario
Rare Opportunity To Own A Charming Victorian Brownstone Semi Detached Residence With 2900 Sf Of Living Space In The Downtown East Community. Triplex! Live/Work! Retail! Single Family Home! Investment Property! Home Office! So Many Options! Feature A Basement Apartment With Sep Entrance, Offering Additional Rental Income Potential! Bright,& Spacious, And Full Character. Prime Location Just Mins To Gardner/Dvp, Walk To St Lawrence, Shops, Distillery, Close To New Moss Park Subway Station. 200Amps. Copper Pipes. An Exceptional Opportunity To Live, Work & Invest In The Heart of Toronto. (id:67731)
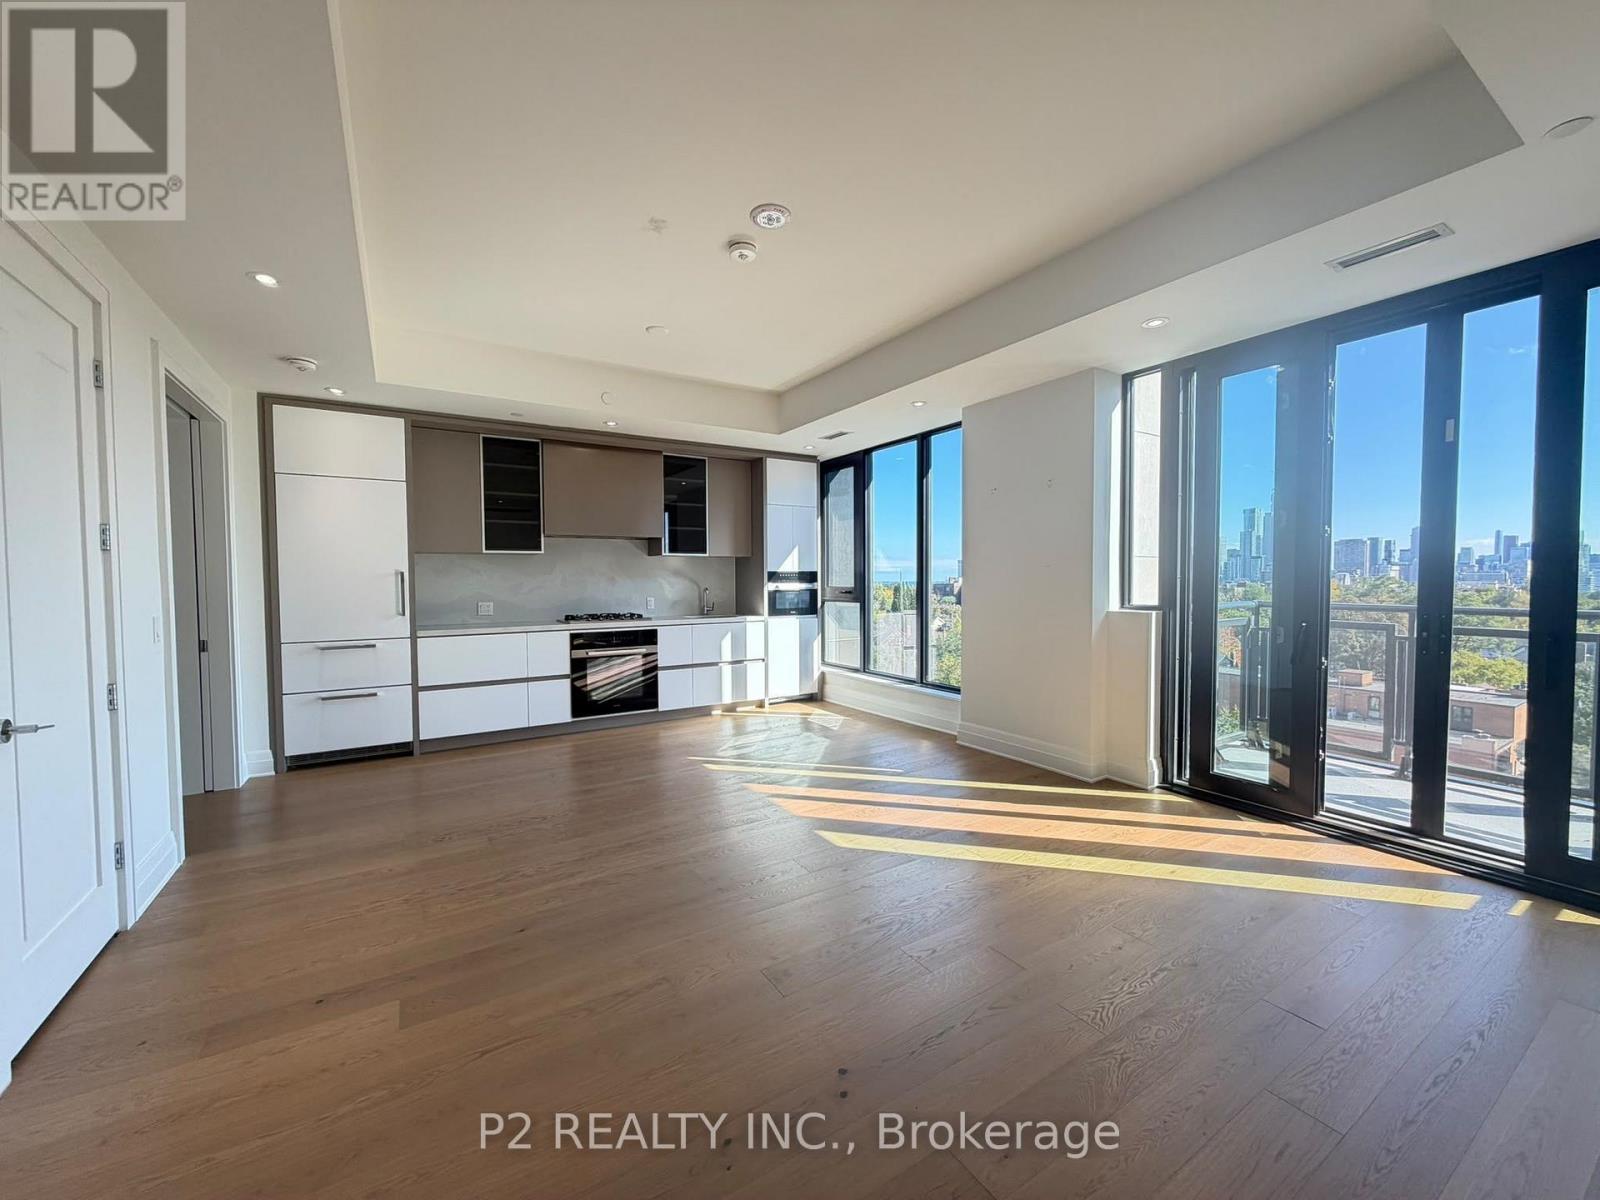
806 - 2 Forest Hill Road
Toronto, Ontario
OMG! This is how you will feel every time you walk through the door! Expansive views of the city are the first thing you will see from this suite! Floor to ceiling windows, gorgeous use of space, square floor plan, in a private, exclusive building in Forest Hill, it all just makes sense! This exceptional one-bedroom plus den suite offers a seamless balance of open-concept entertaining and serene privacy. Step into a welcoming formal foyer that leads into a light-filled living and dining area designed for sophisticated hosting. The chef-inspired kitchen displays sleek contemporary lines, custom-designed Cameo kitchens with integrated pantries, soft-close cabinets and drawers, premium Miele appliance package with gas cooktop, sleek stone countertops and exceptional craftsmanship. The primary suite serves as an exquisite retreat, featuring a dedicated dressing room and a spa-inspired ensuite complete with a double vanity and glass-enclosed shower. A versatile den functions effortlessly as an executive home office or secondary sleeping space, conveniently served by a full second bathroom. Step outside to your private balcony or terrace to enjoy morning tea or evening cocktails over one of Toronto's most coveted enclaves. Perfectly positioned moments from the charming cafes and luxury boutiques of Forest Hill Village and Yorkville, elite educational institutions including Upper Canada College and The Bishop Strachan School, and lush natural escapes like Sir Winston Churchill Park and Nordheimer Ravine. Enhanced by five-star building amenities, 24-hour luxury concierge service, and valet parking, this residence represents the pinnacle of modern luxury. (id:67731)
Real Broker Ontario Ltd.
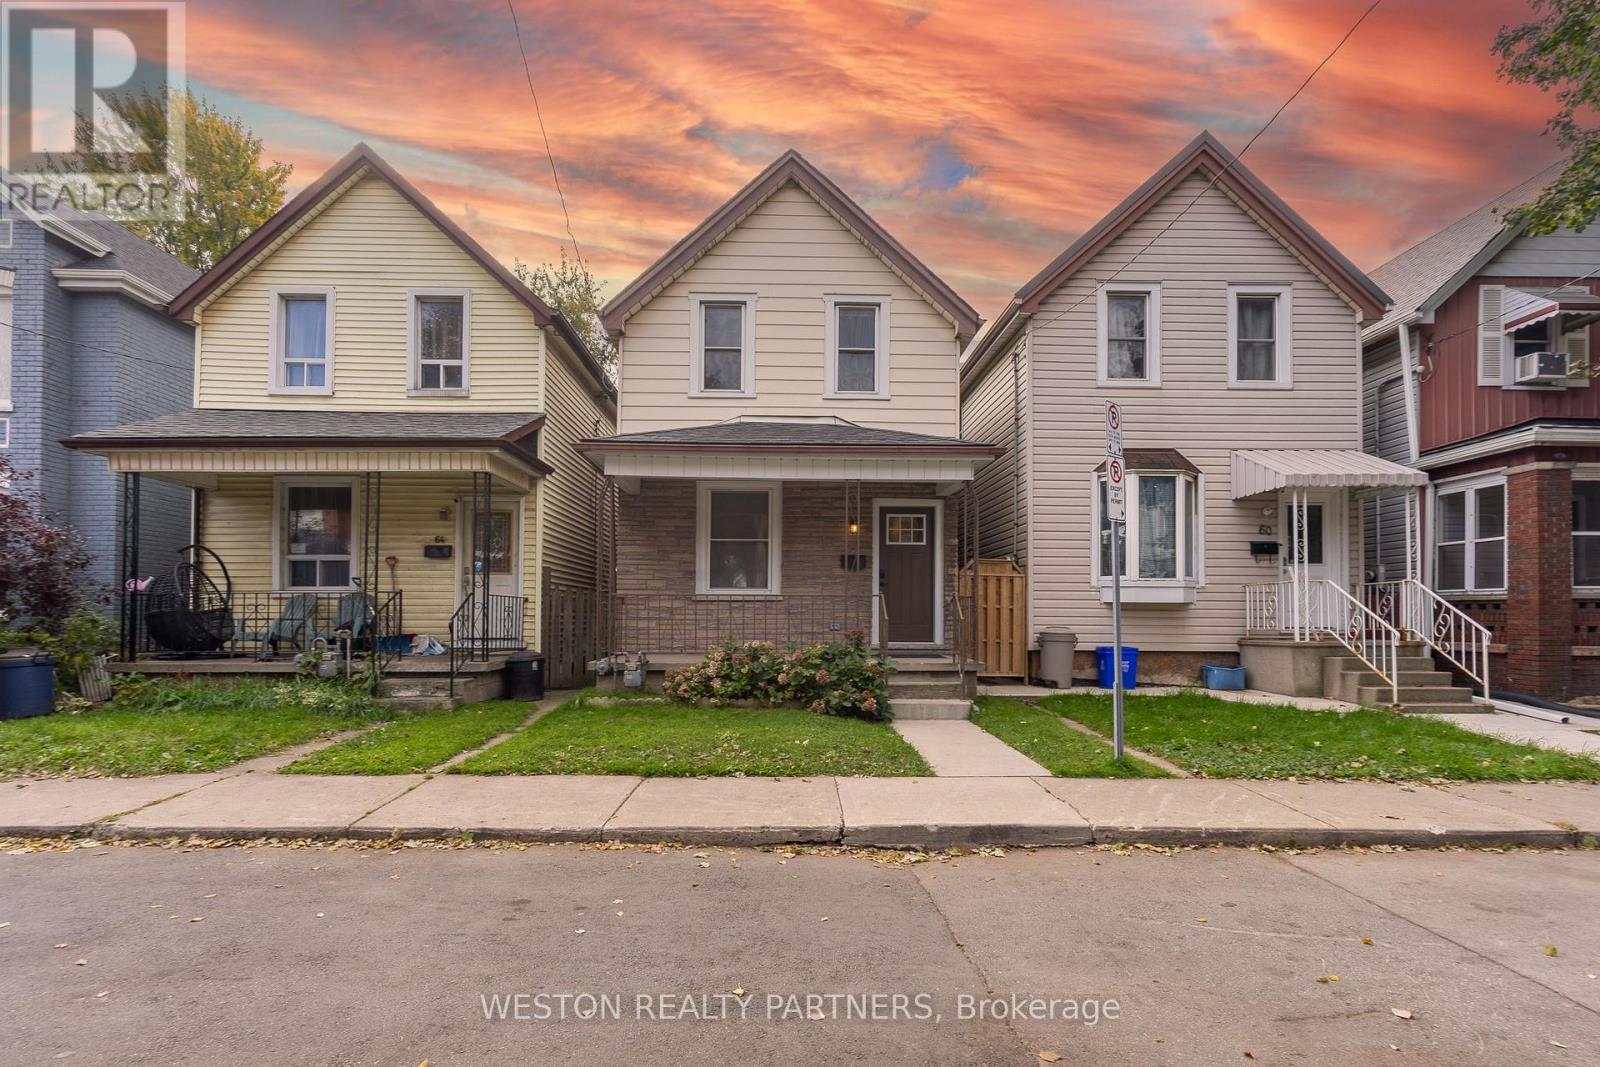
62 Francis Street
Hamilton, Ontario
Beautifully renovated throughout, 62 Francis Street offers a bright, cozy, and move-in-ready home featuring 3 bedrooms, 2 full bathrooms, and 3 parking spaces. Extensive upgrades include new 3/4" engineered hardwood flooring throughout, a renovated kitchen, two updated bathrooms with heated tile floors, a complete electrical rewire and new panel, updated plumbing and insulation, new trim and baseboards, new appliances, and new fencing. The home also features a new, fully paid-off high-efficiency furnace and A/C for added peace of mind. Enjoy the welcoming covered front porch, functional layout, spacious backyard with a mature pear tree, and convenient main-floor laundry. Located right beside Hamilton General Hospital, this home offers exceptional convenience for healthcare professionals, including nurses, looking to live close to work. With extensive renovations already completed, there's nothing left to do but move in and enjoy. Conveniently located near schools, restaurants, public transit, shopping, parks, and major highways, this thoughtfully updated home is an excellent opportunity for first-time buyers, couples, and families alike. (id:67731)
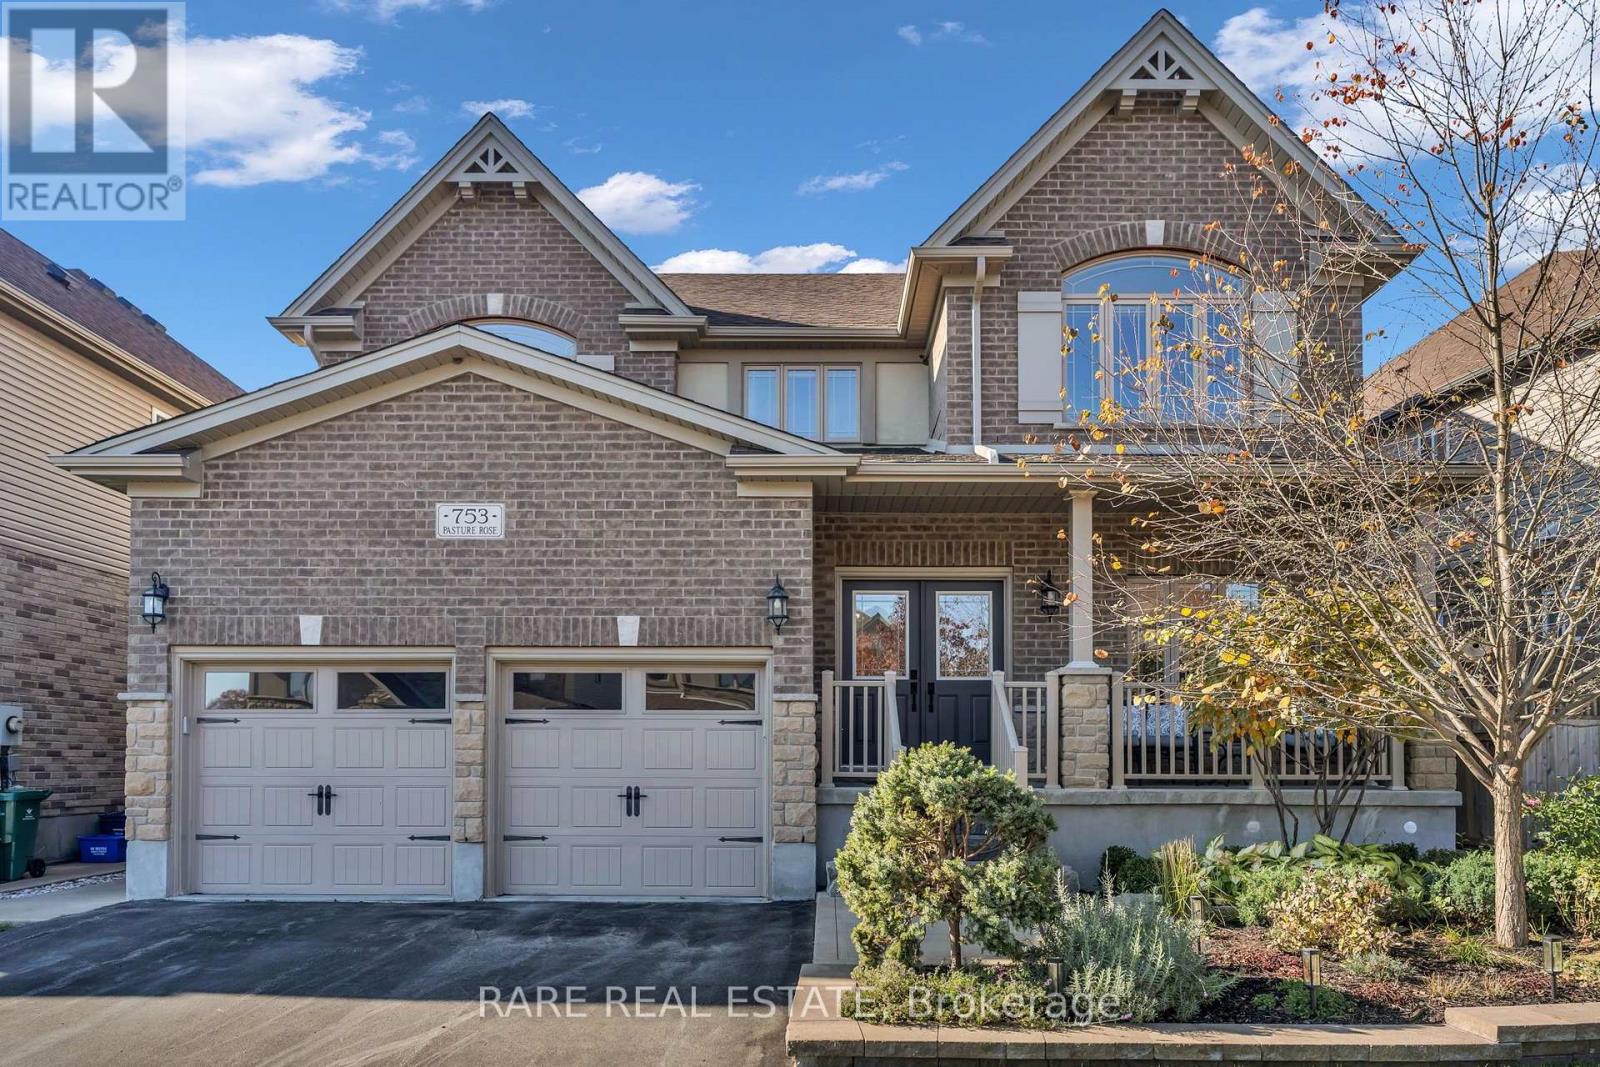
753 Pasture Rose Street
Waterloo, Ontario
Step into a home where every detail has been chosen with care. Nearly 2,955 sq ft of living space across two levels, this 4-bedroom residence with 3 full bathrooms and a main-floor powder room blends warm, elevated finishes with an easy, livable layout.The main floor opens with a sunlit great room anchored by a stunning natural stone feature wall, flowing into a chef-inspired kitchen with espresso cabinetry, quartz counters, a large center island and a statement crystal chandelier. A butler's pantry with floating shelves and a walk-in pantry make entertaining effortless. The formal dining room, with its crystal chandelier and crown moulding, sets the stage for special occasions, while a private office, mudroom and direct garage access keep daily life running smoothly.Rich dark hardwood and an elegant staircase lead upstairs to four spacious bedrooms. The primary suite is a true retreat, with a walk-in closet and a spa-like ensuite featuring a corner soaker tub, glass-enclosed shower and double vanity. Bedroom 4 has its own ensuite, bedrooms 2 and 3 share a Jack-and-Jill-style bath, and the upper-floor laundry room adds everyday convenience.Outside, the backyard is a private escape: a lovingly tended garden, beautiful stone features and a custom-built gazebo, perfect for summer dinners, morning coffee or gatherings with family and friends.Move-in ready, and finished with the kind of loving touches you can't build in. (id:67731)
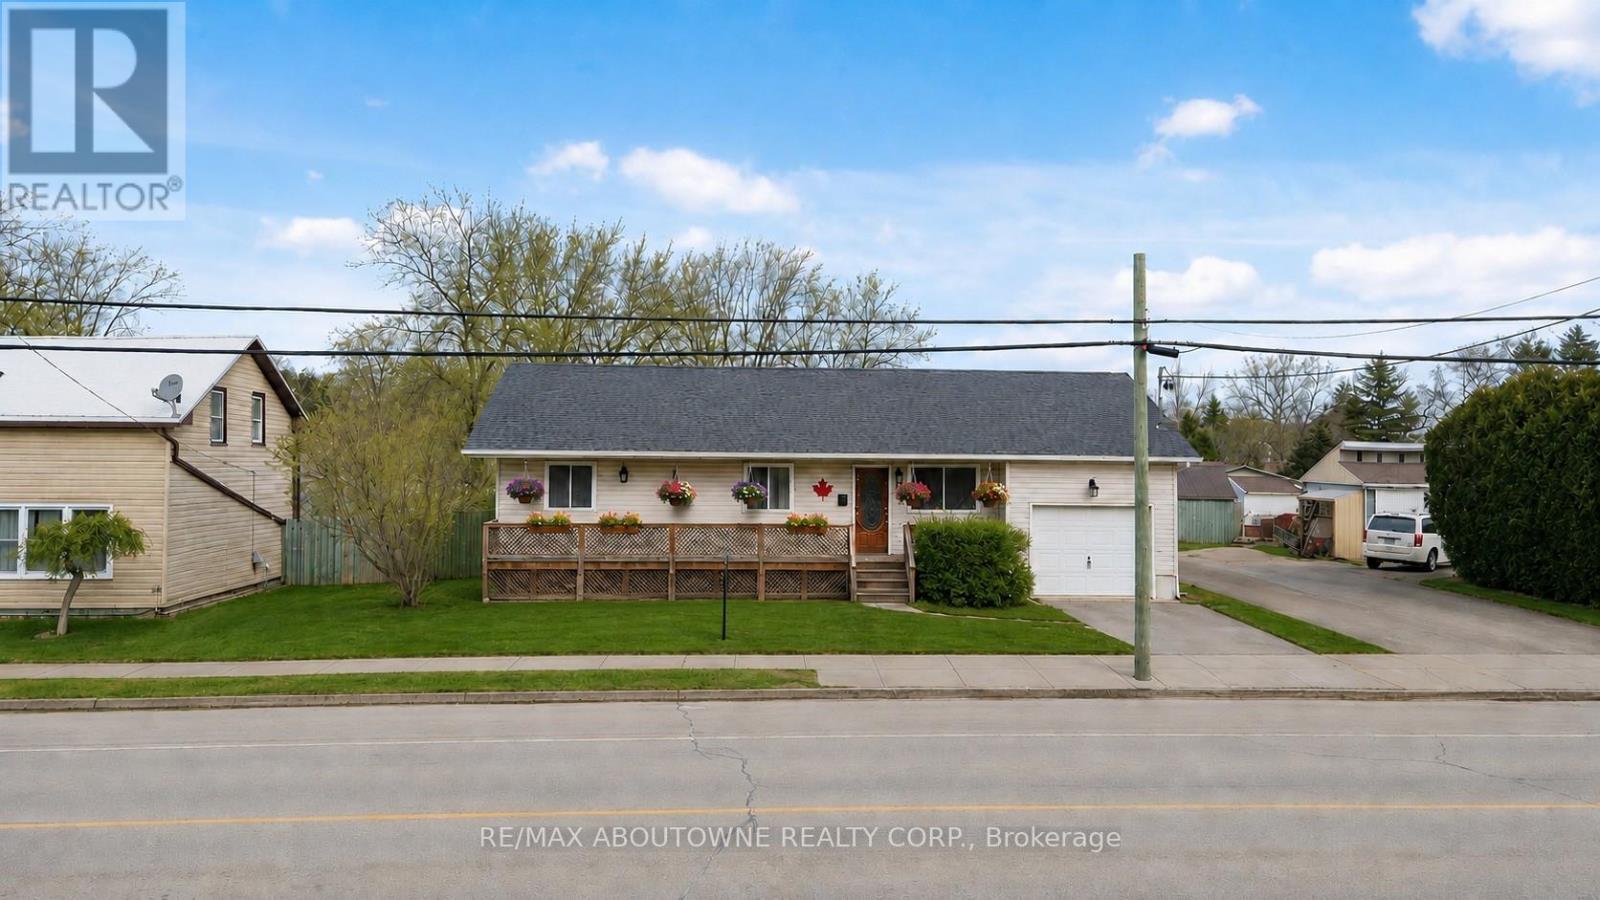
12 Main Street W
Haldimand, Ontario
Escape to the Country - Space, Serenity & Modern Comfort! Discover the perfect blend of peaceful country living and modern convenience with this beautifully renovated bungalow, situated on an impressive 73 x 246-foot lot in scenic Haldimand County. Offering plenty of room to grow, both inside and out, this move-in-ready home is ideal for first-time buyers, growing families, or anyone looking to escape the hustle and bustle of city life. The bright and inviting main floor features a spacious living room, separate dining area, a stylish updated white kitchen, three generously sized bedrooms, and a modern 4-piece bathroom. The fully finished lower level provides additional living space with a large recreation room, fourth bedroom, and second 4-piece bathroom-perfect for entertaining, overnight guests, or extended family. The true highlight of this property is the exceptional oversized lot! With an expansive backyard and picturesque countryside views, there's plenty of space for children to play, pets to roam, gardening, summer barbecues, or simply relaxing and enjoying the peace and privacy of your own outdoor retreat. Experience the charm and tranquility of country living without compromising on convenience. Located just 5 minutes from the lake, 10 minutes from the hospital, and close to shopping and everyday amenities, this property offers the best of both worlds. If you've been dreaming of a little more space, fresh country air, and a place to truly call home, this is your opportunity! (Pictures have been virtually stagged) (id:67731)
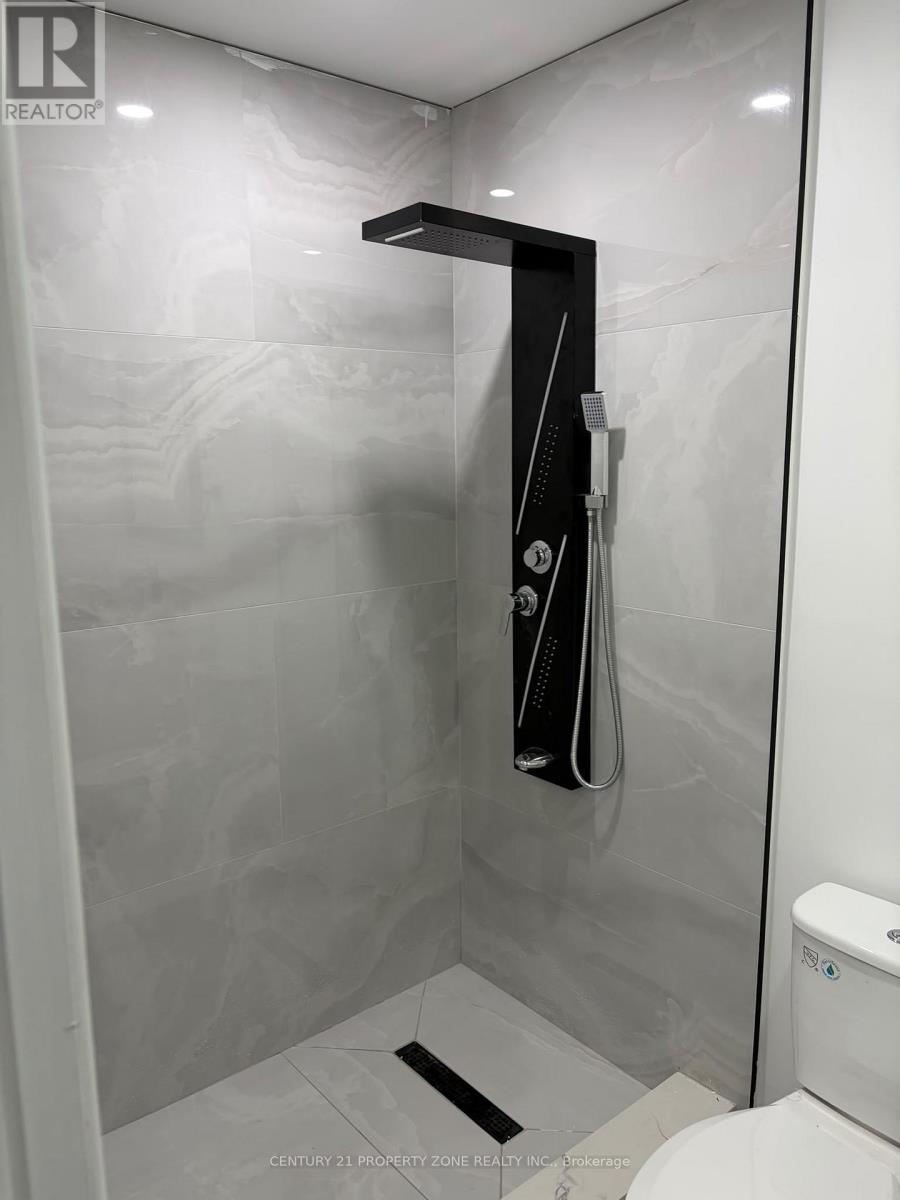
541 Red Elm Road
Shelburne, Ontario
MORE PHOTOS TO BE UPLOADED. Welcome to this brand-new, spacious 2-bedroom, 1-bathroom basement apartment in a quiet, family-friendly neighbourhood. Featuring a private entrance, a bright open-concept layout, modern finishes, a functional kitchen, in-suite laundry, and ample storage, this unit offers comfort and privacy. Conveniently located close to parks, schools, shopping, and everyday amenities, it's a great place to call home. Tenant is responsible for cable, internet, tenant insurance, and 30% of utilities, including the hot water tank rental. (id:67731)
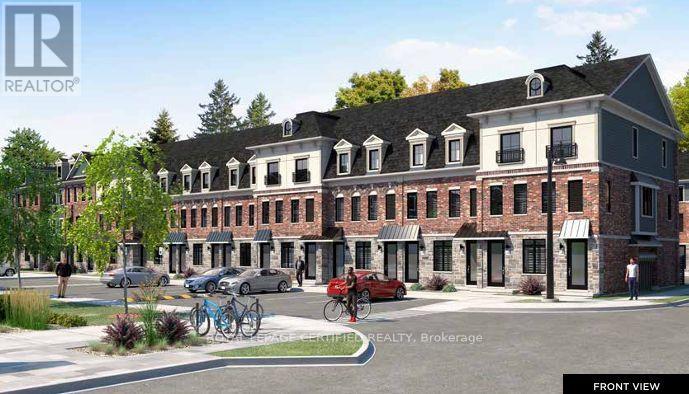
677 Park Road
Brantford, Ontario
Available for lease in Brantford Most prime location. Brand NEW Move-in-ready luxury stacked townhome. 3-bedroom, 2.5-bath stacked townhouse Open Concept, Very Spacious modern living space plus your very own private roof top terrace. Lots of windows & natural light The main level features an open-concept layout with a chefs kitchen, phenomenal area for everyday living or entertaining. Upstairs you will find three spacious rooms, including a primary suite with his & her walk-in closet and an ensuite bathroom. The other two bedrooms are spacious & have their own closet. But wait that's not all, A private rooftop terrace provides exceptional outdoor living and entertaining space. AAA Location, minutes to highways, schools, parks, restaurants & much more ! (id:67731)
2211 - 105 The Queensway
Toronto, Ontario
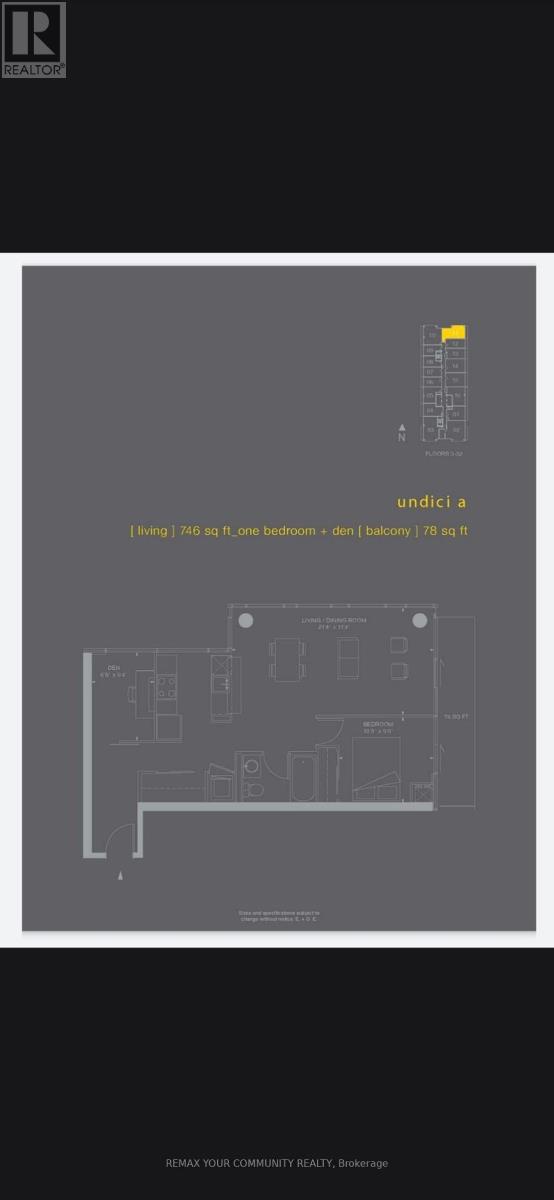
LOCATION, & LUXURY WITH AN INCREDIBLE VIEW ! NXT level living, and entertaining literally.Floor to ceiling windows around almost the whole condo with wraparound views of Humber Bay,and Lake Ontario ( not LAKE AMERICA ! ).Live on the edge of urban and suburban living, with close proximity to downtown Toronto, while enjoying the serenity of the Swansea lifestyle. Access to highways, and transit, as well as the beaches and water of Humber Bay. Excellent schools, community centres, shopping and restaurants at your doorstep.Thoughtfully designed open concept living, with gorgeous laminate, premium counters, S/S appliances, and a versatile den for home office, or a quiet sanctuary with a view. Large 78 sqt balcony offers serenity and/or entertaining options, sunsets and fireworks !Resort-style amenities, including indoor and outdoor pools, fully equipped fitness centre,theatre room, 24-hour concierge, tennis courts and MORE ! Don't miss this exceptional, and affordable opportunity to live life at the NXT level. (id:67731)
1401 - 1007 The Queensway Street
Toronto, Ontario
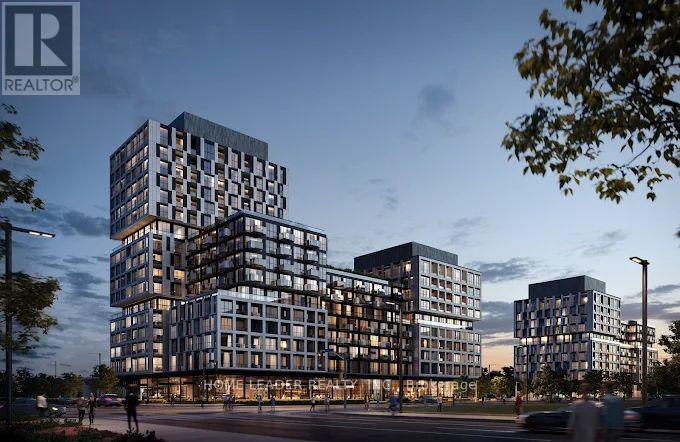
Welcome to The Verge Condos, located in one of the city's most sought-after neighbourhoods. This beautifully designed one-bedroom, one bathroom condo offers an opportunity to live in a modern, thoughtfully finished space that seamlessly blends comfort and style.Enjoy a smart, functional layout filled with natural light, sleek contemporary finishes, and a welcoming atmosphere-perfect for both relaxing and entertaining. Step outside and find yourself moments from Cineplex, vibrant shopping options, everyday essentials, and Costco everything you need is right at your doorstep.The building features impressive amenities designed to elevate your lifestyle, while convenient access to transit and the Gardiner Expressway makes commuting and weekend getaways effortless. Whether you're heading downtown, running errands, or enjoying the neighbourhood's energy, this location truly has it all.This is modern condo living at its finest-stylish, convenient, and perfectly located. One locker and parking space included. (id:67731)
408 Belcourt Common
Oakville, Ontario
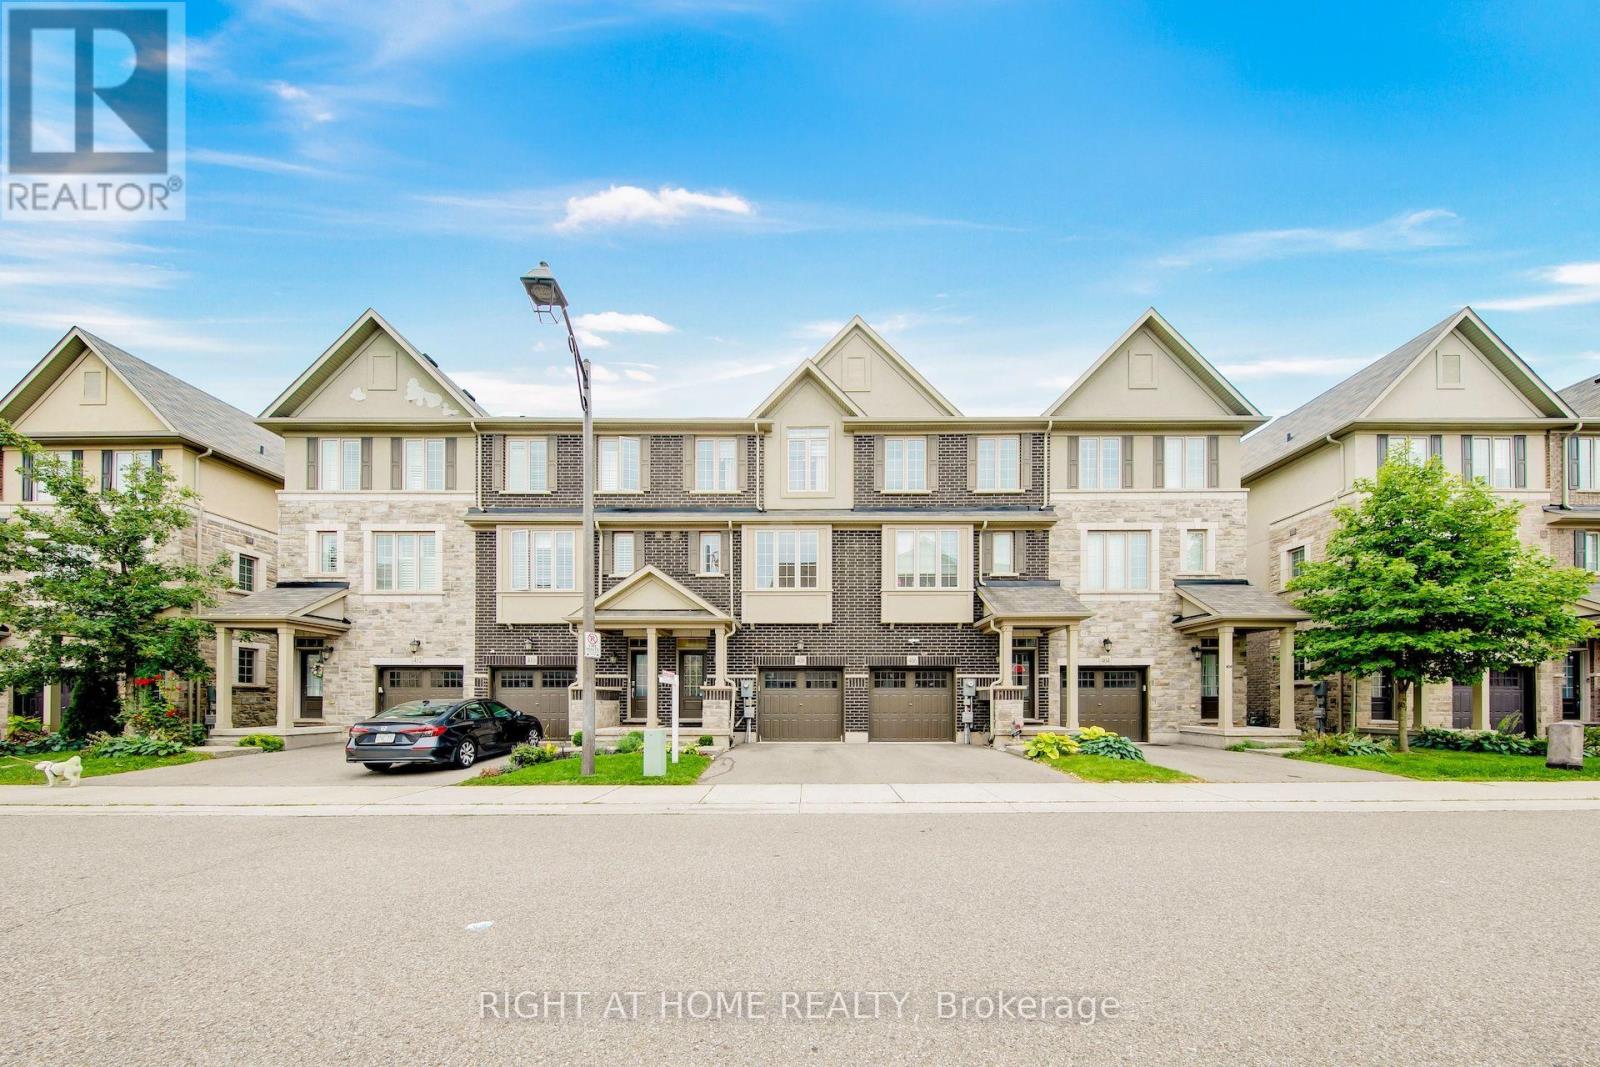
**Beautifully Upgraded Freehold 3-Storey Townhome in Prime Oakville Location!**Welcome to this READY MOVE IN meticulously maintained and extensively upgraded townhouse ideally located at **Trafalgar & Dundas** in Oakville. Offering an Exceptional combination of Style, Comfort, Functionality, and Convenience offering Over 1735 sqft plus FINISHED Basement 409 sqft. This is an ideal opportunity for a growing family, first-time buyer, or anyone looking for a truly move-in-ready home. Boasting **over $100,000 in thoughtful upgrades.** Features include Laminate flooring throughout, Extensive Pot-lights, Designer Lighting, Custom Built-in Pantry and Storage solutions, Garburator, Single Bowl Sink, Custom Built-in Closets, Mirrored Closets, Decorative Wall, and Professionally Organized Garage Shelving. The home is **Completely carpet-free**, Freshly painted, and well cared for with Owned Tankless Hot Water Tank. The bright and functional main living area offers a welcoming space for everyday family living and entertaining, while the well-appointed kitchen provides excellent storage and practical workspace. The **Finished basement** adds valuable flexible living space and can easily serve as a private home office, guest/in-law suite, children's retreat, or home-based business area. Location is a true highlight. **St. Cecilia Catholic Elementary School & William Rose Park is within walking distance**, right outside the door, making everyday family life incredibly convenient. Enjoy easy access to shopping, dining, transit, major highways, and all that North Oakville has to offer. A rare opportunity to own a beautifully upgraded, meticulously maintained home in a highly desirable family-friendly Oakville community. (id:67731)
Basement - 5 Killick Road
Brampton, Ontario
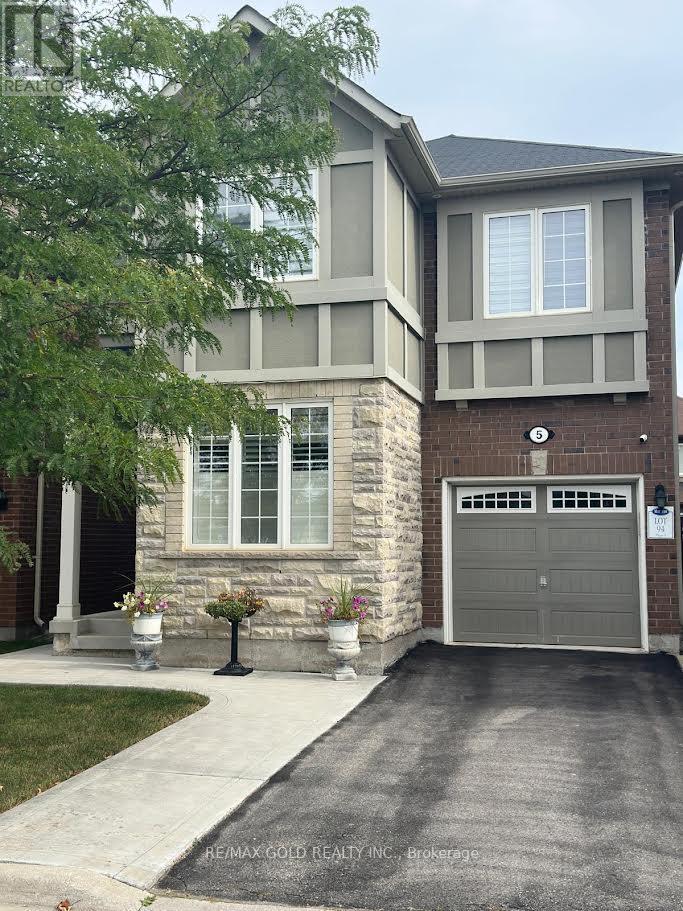
Welcome to this bright and spacious 1-bedroom basement apartment (All Utilities, One Parking and High Speed Internet included in the Rent) in a convenient Brampton location, Close To GO Station, offering comfortable and thoughtfully designed living space. This inviting unit features an open-concept living area, a modern kitchen with stainless steel appliances and quartz countertops, private en-suite laundry, a separate entrance, and one parking space. Ideal for a single professional or couple, the home offers a great blend of privacy, comfort, and convenience, with public transit, shopping, parks, and everyday amenities all nearby. Enjoy easy access to Creditview Sandalwood Park, Cassie Campbell Community Centre, and Mount Pleasant GO Station. Available for immediate occupancy. (id:67731)
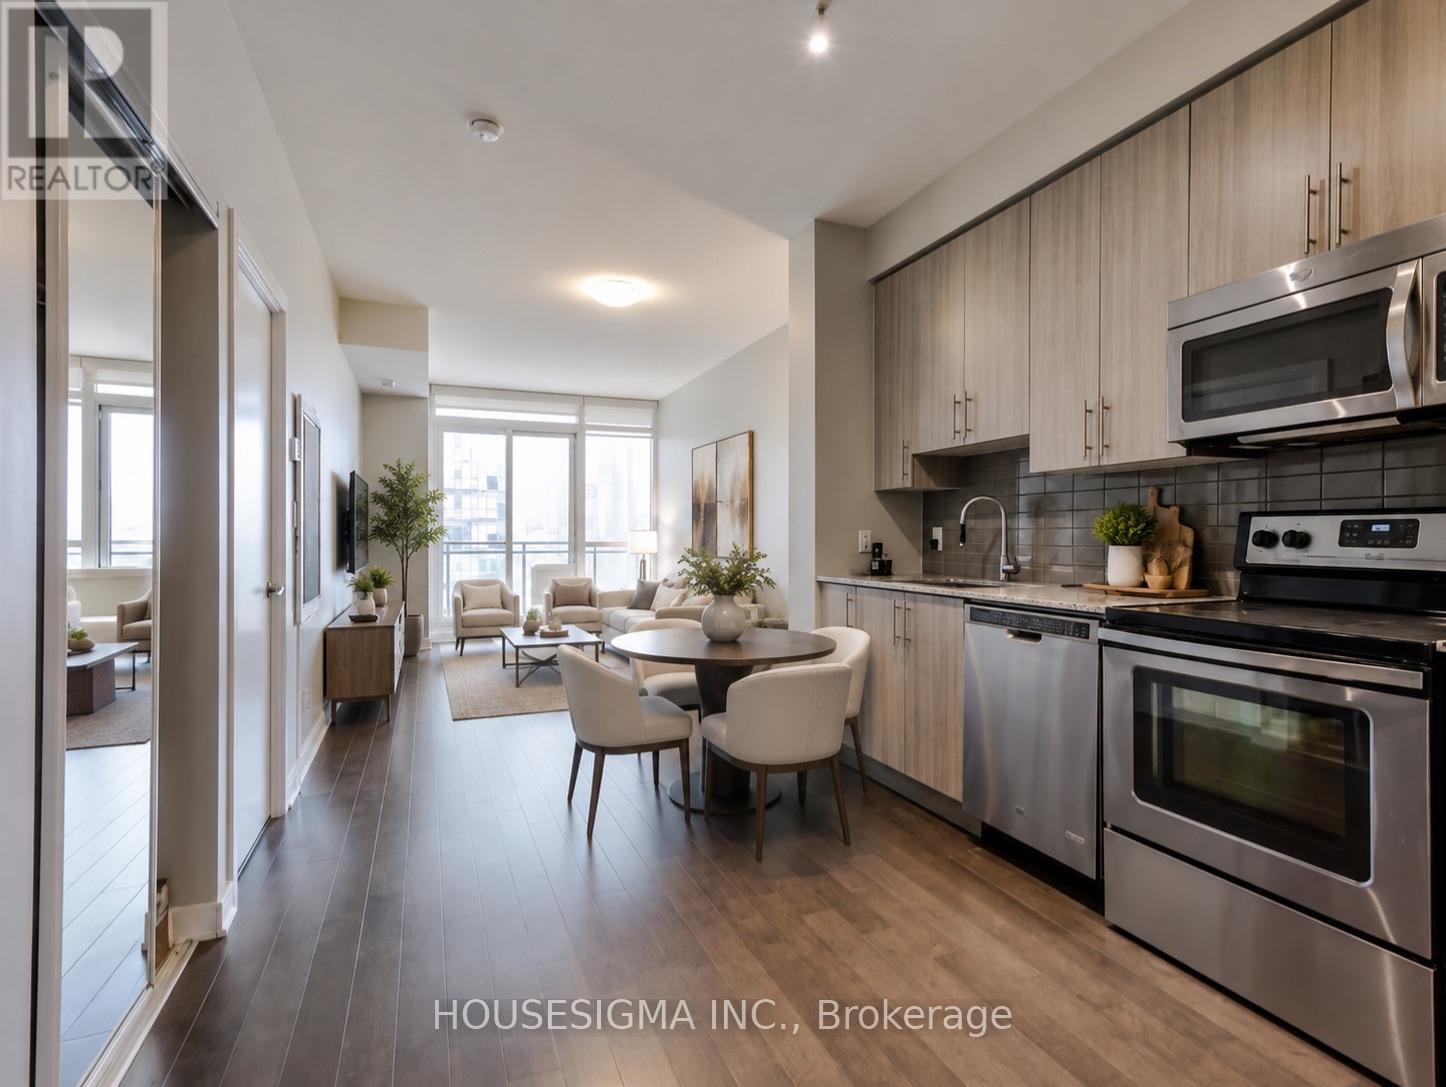
2002 - 4099 Brickstone Mews
Mississauga, Ontario
Experience elevated urban living in this beautifully updated 1-bedroom suite at the prestigious Parkside Village in the heart of Mississauga. Situated on the 20th floor, this bright and spacious unit features soaring 9-foot ceilings, floor-to-ceiling windows, and an open-concept layout that maximizes both space and natural light. The modern gourmet kitchen is equipped with granite countertops, stainless steel appliances, and ample cabinetry, seamlessly flowing into the generous living and dining area-perfect for everyday living and entertaining.Residents enjoy access to over 50,000 sq. ft. of premium resort-style amenities, including an indoor swimming pool, sauna, fully equipped fitness centre, yoga studio, rooftop terrace withBBQs, wine cellar, party and media rooms, guest suites, 24-hour concierge, and visitor parking.Ideally located just steps from Square One Shopping Centre, Celebration Square, the CentralLibrary, City Hall, YMCA, Sheridan College, Cineplex, T&T Supermarket, and the MiWay/GOTransit Hub, with quick access to Highways 403 and 401. An exceptional opportunity for first-time home buyers, professionals, or investors seeking luxury, convenience, and an unbeatable location.Gym, Sauna, 24 Hrs Security, Bbq, Guest Rooms, Games Room, Visitor Parking, Media Room, PartyRoom And Much More. All Appliances, Elfs, And Window Coverings. 1 Parking and Locker Included.Photos are virtually Staged. (id:67731)
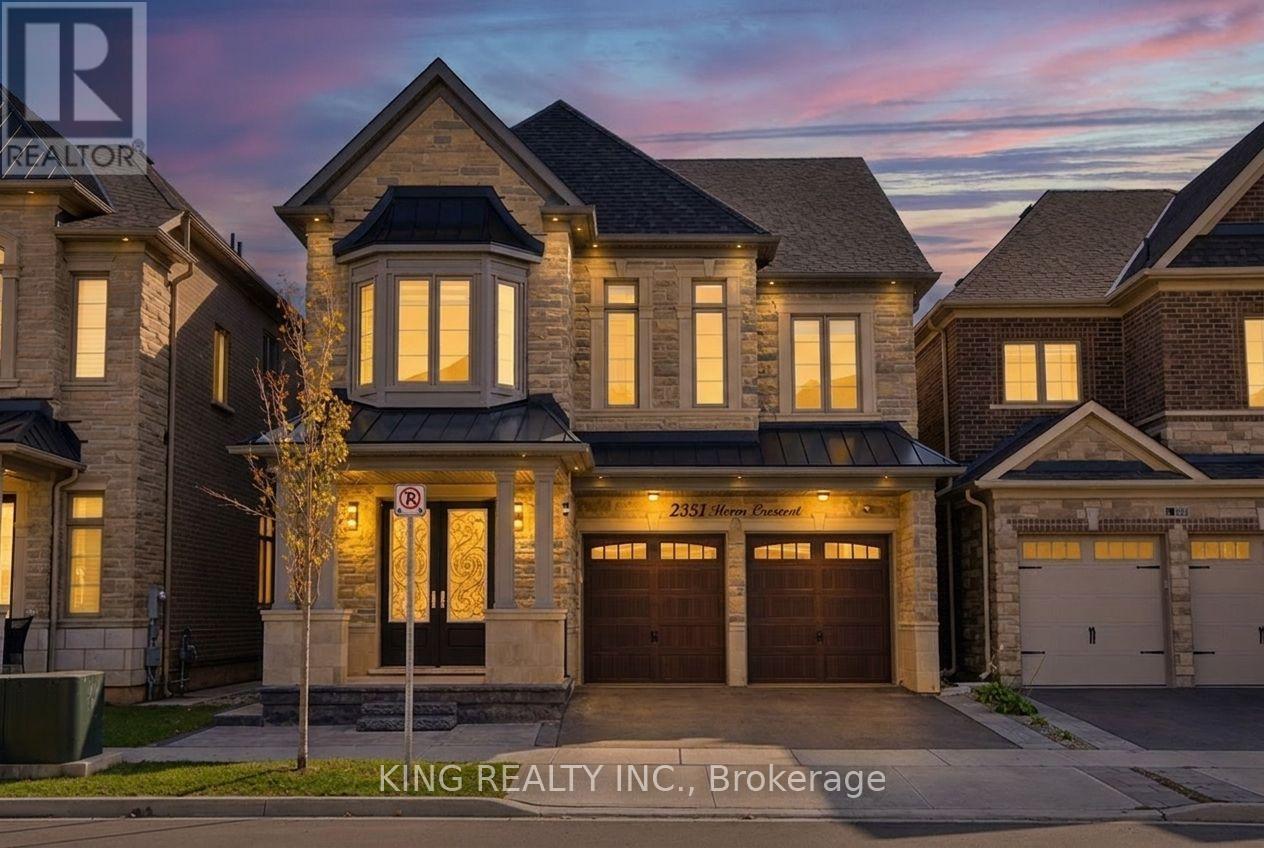
2359 Irene Crescent
Oakville, Ontario
Experience the perfect blend of luxury, space and modern comfort in this 2022 Primont-built 4+1 bedroom, 5-bathroom home, offering 2,864 sq ft above grade plus an 880 sq ft permitted finished basement. Designed for memorable gatherings and everyday family life, the main floor boasts 10-ft ceilings, elegant coffered and waffle ceilings, a gas fireplace and glass display shelving. The gourmet kitchen features an extended quartz island, two-tone ceiling-height cabinetry, and GE Café fridge with Keurig. Bathrooms feature quartz counters, ergonomically designed comfort-height vanities and frameless glass showers.Upstairs, 9-ft ceilings enhance 4 spacious bedrooms, giving everyone room to unwind. The primary retreat offers motorized shades and a 5-pc ensuite with soaker tub and rainfall shower. A Jack-and-Jill bath, another private ensuite and second-floor laundry add convenience and privacy.A striking glass staircase leads to an entertainer's dream: a finished basement with recreation room, wet bar and dedicated coffee bar for hosting and relaxing. A fifth bedroom and separate office offer flexibility, while the 3-pc bath with jetted shower and 3-person infrared sauna creates a private wellness escape.Stone-and-brick curb appeal, wrought-iron double doors, concrete front patio, pot lights and permanent Wi-Fi holiday lighting make a memorable welcome. The backyard invites summer evenings with a patio, gazebo and gas BBQ line. The double garage has an EV charging outlet, plus 2 driveway spaces. Enjoy Glen Abbey living near Bronte Creek Provincial Park, trails, Saw Whet Park, Bronte Harbour and Lake Ontario, with easy access to the QEW, 407, Bronte GO, shopping and planned Costco on Wyecroft Rd. School area: Heritage Glen PS (Fraser 8.1) and Abbey Park HS (Fraser 9.3; 8th of 747 in Ontario).Attached as pdf: Town of Oakville basement permit, 2D floor plan, neighbourhood details and 3D home tour showcasing features and finishes. Links: pictures, video & tour (id:67731)
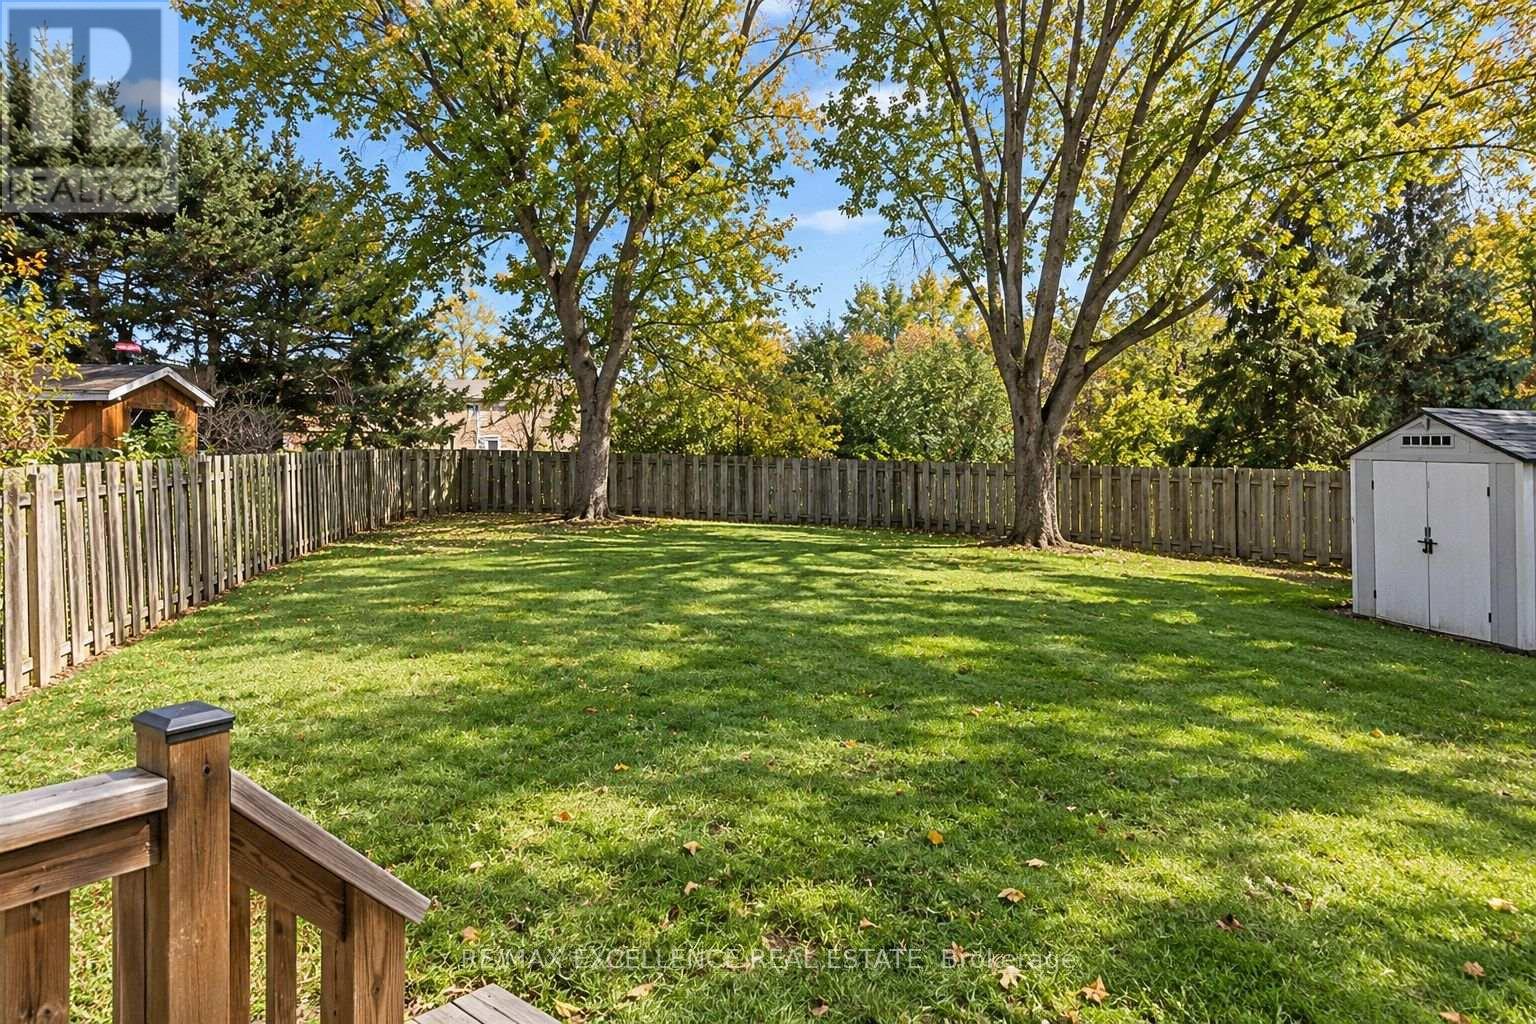
2458 Cobbinshaw Circle
Mississauga, Ontario
Enjoy a backyard that sets this Meadowvale home apart! Situated on a generous pie-shaped lot backing onto park green space, 2458 Cobbinshaw Circle offers room to entertain, garden, play and unwind outdoors. This 3-bedroom, 3-bathroom semi-detached home features a renovated kitchen and welcoming main-floor living and dining areas. Gather around the table, host friends or step onto the deck for summer meals overlooking the expansive backyard. Three upstairs bedrooms provide comfortable accommodation, while the finished basement offers additional space for recreation, hobbies or movie nights. Located in sought-after Meadowvale, Mississauga, this home brings together an updated kitchen, versatile living space and an exceptional outdoor setting. Come explore the backyard and imagine the possibilities-book your private showing today! (id:67731)
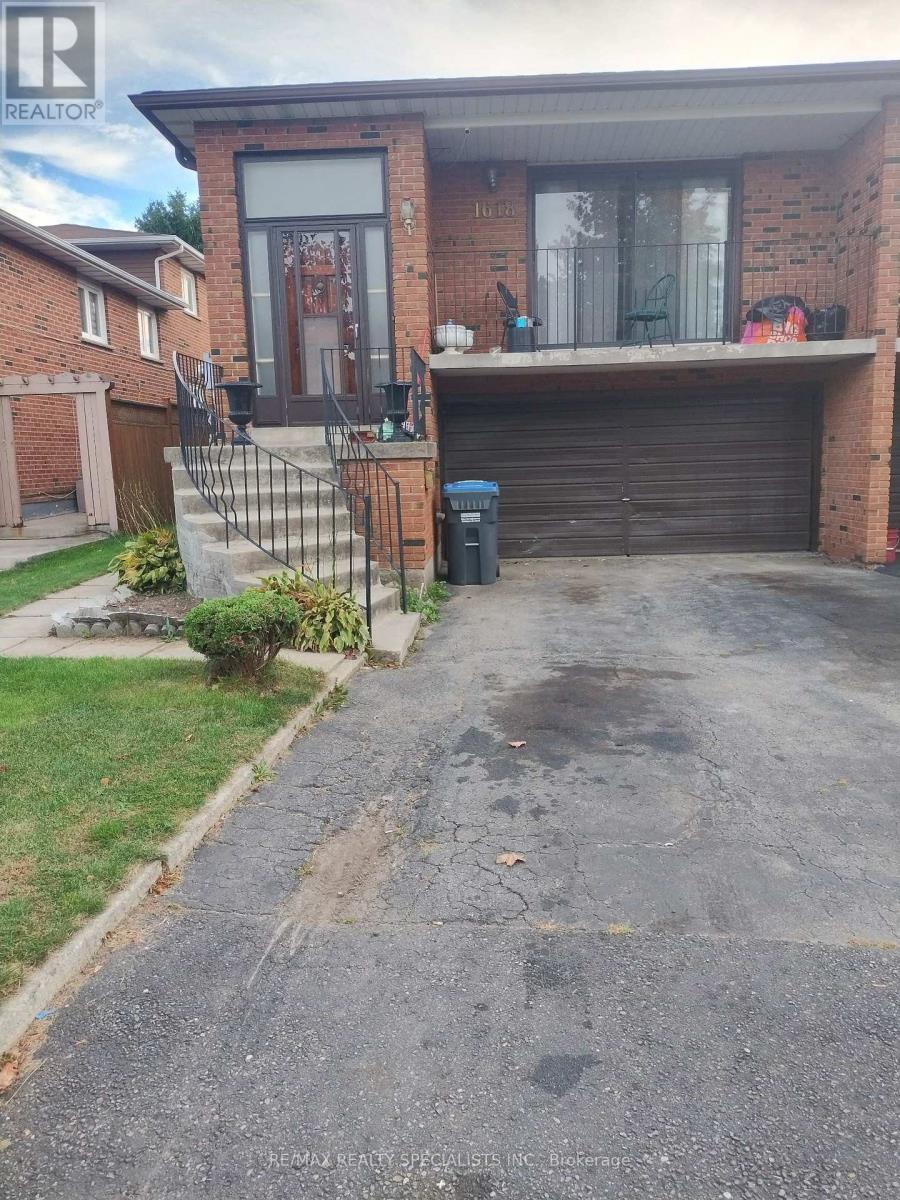
(Main Flr) - 1618 Corkstone Glade
Mississauga, Ontario
BRIGHT & SPACIOUS ONE BEDROOM MAIN FLOOR. UNIT OFFERS PRIVATE ENTRANCE, ONE DRIVEWAY PARKING. OPEN CONCEPT LAYOUT BLENDING WITH LIVING ROOM & KITCHEN. PLENTY OF NATURAL LIGHT. PRIVATE CONCRETE PATIO & FULLY FENCED YARD. GOOD NEIGHBOURHOOD JUST STEPS AWAY FROM LONGOS, ROCKWOOD MALL, PARKS , TOPP RATED SCHOOLS, WALKING TRAILS & EVERYDAY ESSENTIALS.EASY ACCESS TO PUBLIC TRANSIT & MAJOR HIGHWAYS.TENANT PAYS 25% OF ALL UTILITIES (HYDRO, WATER, GAS, CABLE & INTERNET). SHARED LAUNDRY IN GARAGE.STRICTLY NO PETS, NO SMOKING ANYWHERE ON THE PREMISES.ATTACH SCH A & B TO ALL OFFERS WITH 24 HOUR IRREVOCABLE.TENANT PAYS $100 FOR EACH APPLIANCE REPAIR.REFUNDABLE KEY DEPOSIT $100.PLS ONLY SEND FULLY DETAILED COMPLETED RENTAL APPLICATION WITH CREDIT SCORE ON COVERING LETTER/ RENTAL APPLICATION. LANDLORD WILL REVIEW APPLICATION & CREDIT SCORE & DECIDE WHETHER TO PURSUE.PLS SEND ALL RENTAL APPL/OFFER DOCUMENTS TO REYNSEQ21@GMAIL.COM . (id:67731)
224 Christopher Street
Clearview, Ontario
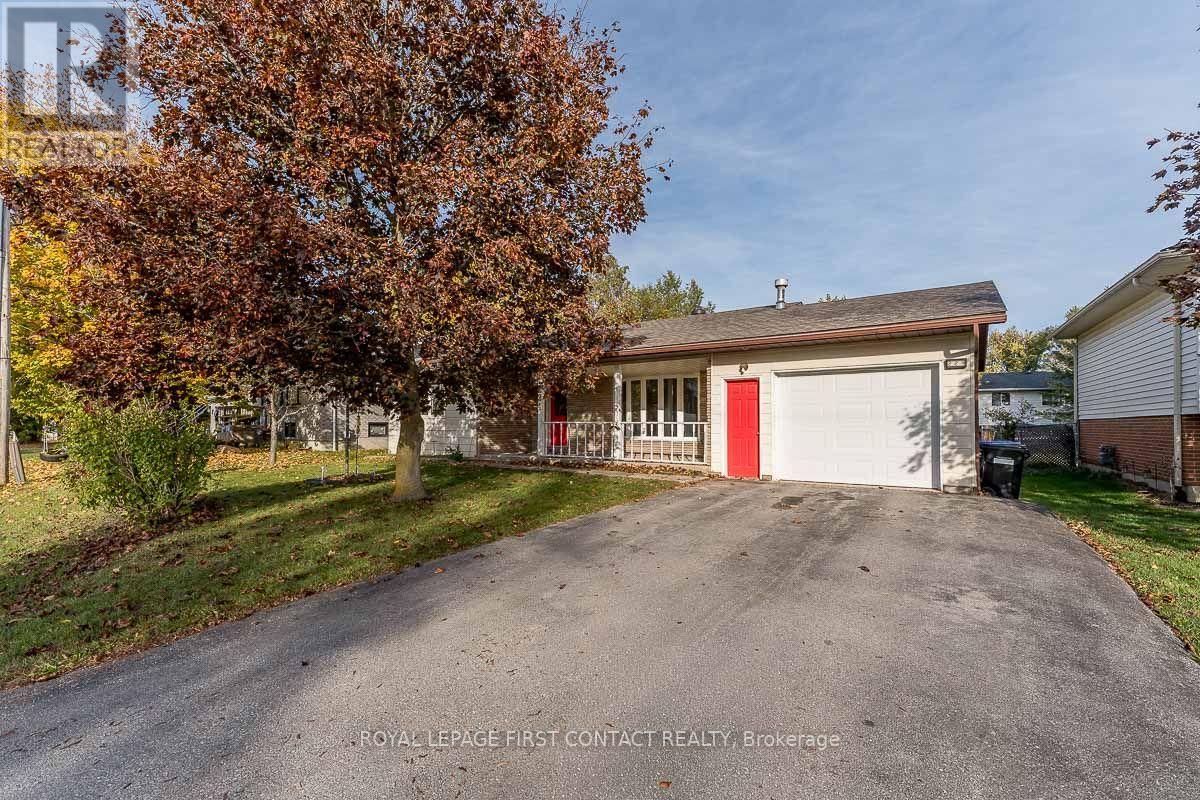
Check Out This Inviting 1120 Sq Ft Bungalow In The Charming Town Of Stayner, Ideal for Retirees or First Time Buyers, Walking Distance to Downtown , Shops, Restaurants And All The Amenities Stayner Has to Offer. Large Intown Lot 69 X 125 With Private Rear Yard, 2 Bedroom Bungalow With Hardwood and Laminate Floors, Dining Room With Walkout To Rear Deck. Inside Entry To Single Garage. Covered 15 X 25 Front Porch , 3 Piece Bathroom With Walkin Shower, Fridge, Stove, Dishwasher, Washer and Dryer Included. Immediate Possession Available. (id:67731)
11 Evergreen Terrace
Barrie, Ontario
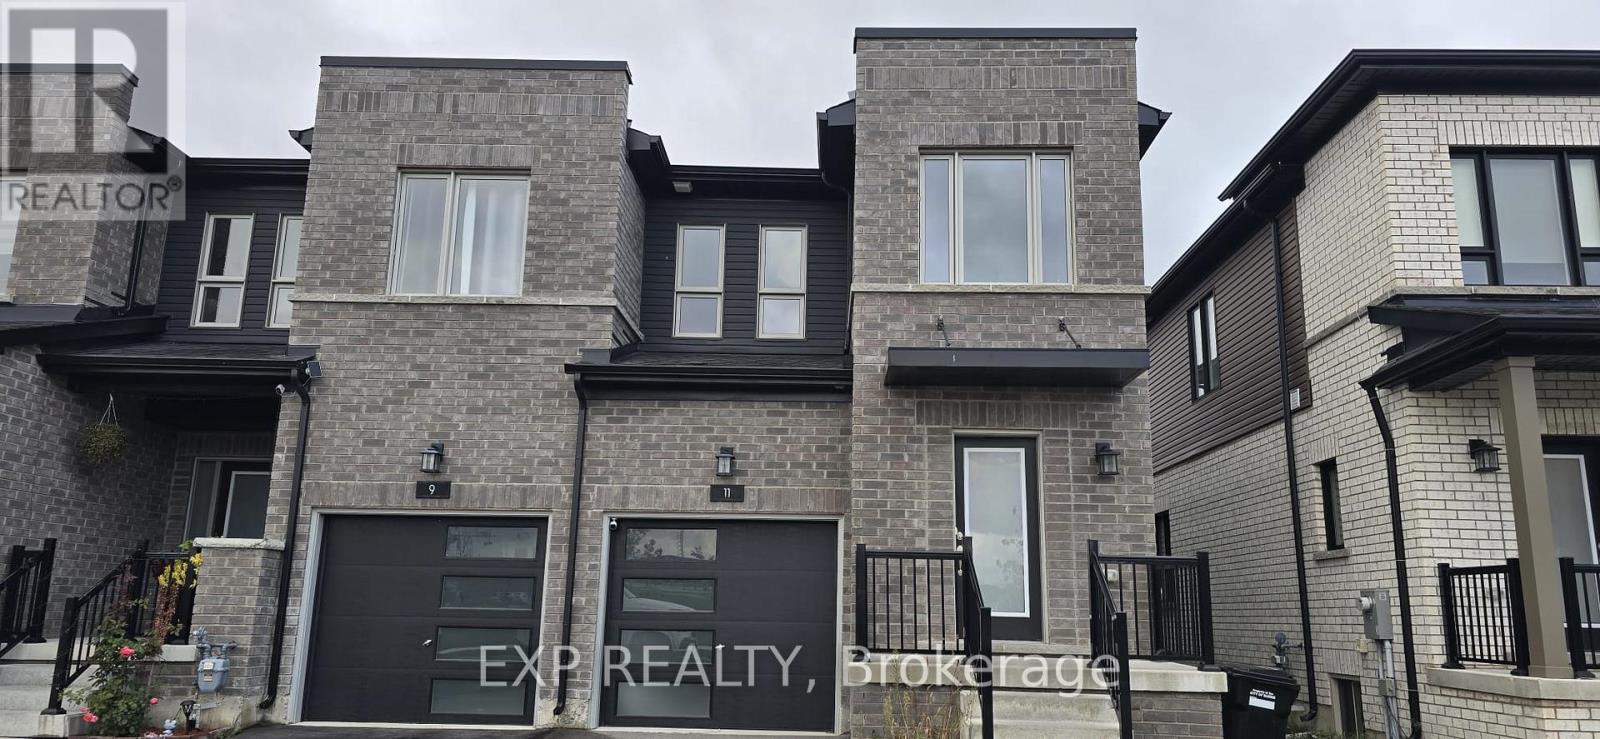
Welcome to this stunning freehold end unit townhome in highly sought after Painswick South, Barrie, where modern design meets everyday convenience. An impressive brick facade, built in garage and clean architectural lines create a striking first impression. Inside, the bright open concept layout features a contemporary kitchen with quartz countertops, a large centre island and stainless steel appliances, flowing seamlessly into the living and dining areas. Expansive windows and sliding doors fill the space with natural light. Upstairs offers three spacious bedrooms, including a private primary retreat with an ensuite bath and generous walk in closet. The additional bedrooms are bright and airy, ideal for family, guests or a dedicated home office. The builder upgraded finished basement, a $40K upgrade, adds exceptional value with a beautifully designed recreation or family room and an additional full bathroom. Large basement windows bring in natural light, creating an inviting space that feels far from a typical basement. Ideal for a growing or extended family, with potential for an in law suite or multipurpose living. The expansive backyard is larger than those of some detached homes, offering plenty of space for family gatherings. With modern finishes, a functional layout, a finished basement and an expansive backyard, this home delivers true turnkey appeal. Enjoy a premium park facing location, a $15K upgrade, just minutes from Barrie South GO Station, with quick access to Highway 400, Costco, Metro, banks, parks and schools. Set within a family friendly and fast growing community that continues to attract buyers and renters. (id:67731)
Basement - 106 Conductor Avenue
Whitchurch-Stouffville, Ontario
*** Additional Listing Details - Click Brochure Link *** Brand New, Never-Lived-In 2-bedroom Basement Apartment In A Quiet, Family-Friendly Stouffville Neighbourhood. Featuring A Bright, Open-Concept Layout, A Full Kitchen With Quartz Countertops And Ample Cabinetry, And A Modern 3-piece Bathroom. Enjoy Large Windows Providing Natural Light, Pot Lights, And Durable Vinyl Flooring Throughout. This Self-Contained Unit Offers A Private Separate Entrance And Convenient In-Suite Laundry. One Parking Space Included. Ideally Located Close To Parks, Schools, Grocery Stores, Shopping, Restaurants, Recreation Facilities, And Everyday Amenities, With Convenient Access To Public Transit And The Stouffville GO Station. A Wonderful Opportunity To Enjoy A Fresh, Modern Living Space In A Convenient Location. Tenant To Pay A Portion Of Utilities (id:67731)
70 - 190 Harding Boulevard W
Richmond Hill, Ontario
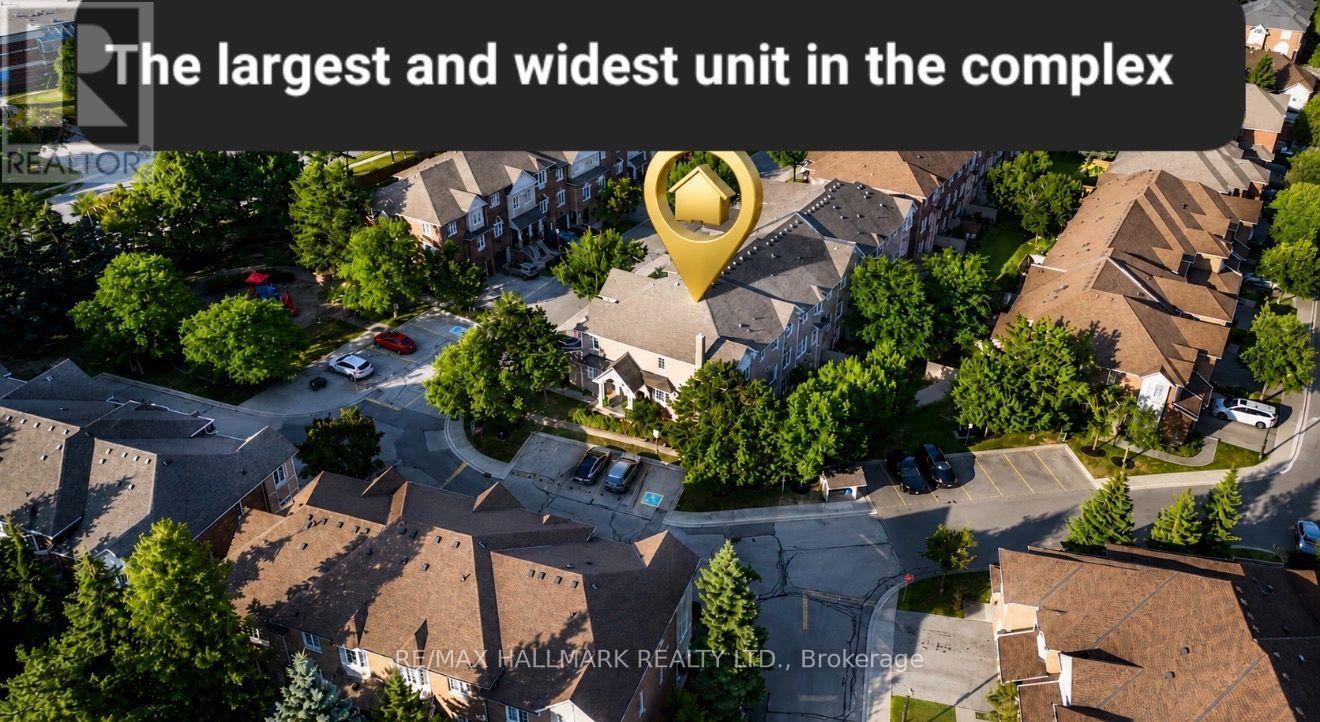
Rarely does a home like this come to market! Discover an extraordinary combination of space, privacy, character, and location in one of Richmond Hill's most desirable communities. Offering over 3,500 sq. ft. of living space, this exceptionally spacious and wide residence delivers the comfort and feel of a detached home with the convenience of condo living. From the moment you step inside, you'll notice the abundance of natural light, impressive room sizes, and an open, functional layout designed for comfortable everyday living and effortless entertaining. Beautiful three-sided views enhance the bright and airy atmosphere throughout the home. Enjoy the privacy of a peaceful, family-friendly setting along with your own private backyard, three parking spaces, and ample visitor parking just steps away. The location is exceptional - within minutes of Hillcrest Mall, Yonge Street, Mackenzie Health, parks, swimming facilities, public transit, medical offices, schools, restaurants, and everyday amenities. A major highlight is the walkout basement with a separate private entrance, providing incredible flexibility for an extended family, guests, home office, recreation space, or additional living area. The interior showcases warm architectural character and distinctive Persian-inspired design elements, creating a home with personality, elegance, and charm that stands apart from typical properties on the market. Exceptional space. Incredible location. Rare privacy. A home with character that truly needs to be experienced in person. Seeing is believing - book your private showing today and discover what makes this home truly special. At the Buyer's request, the basement will be freshly painted by the Seller, and all furnishings and decorative items will be removed prior to closing. Some photos have been enhanced with AI. (id:67731)
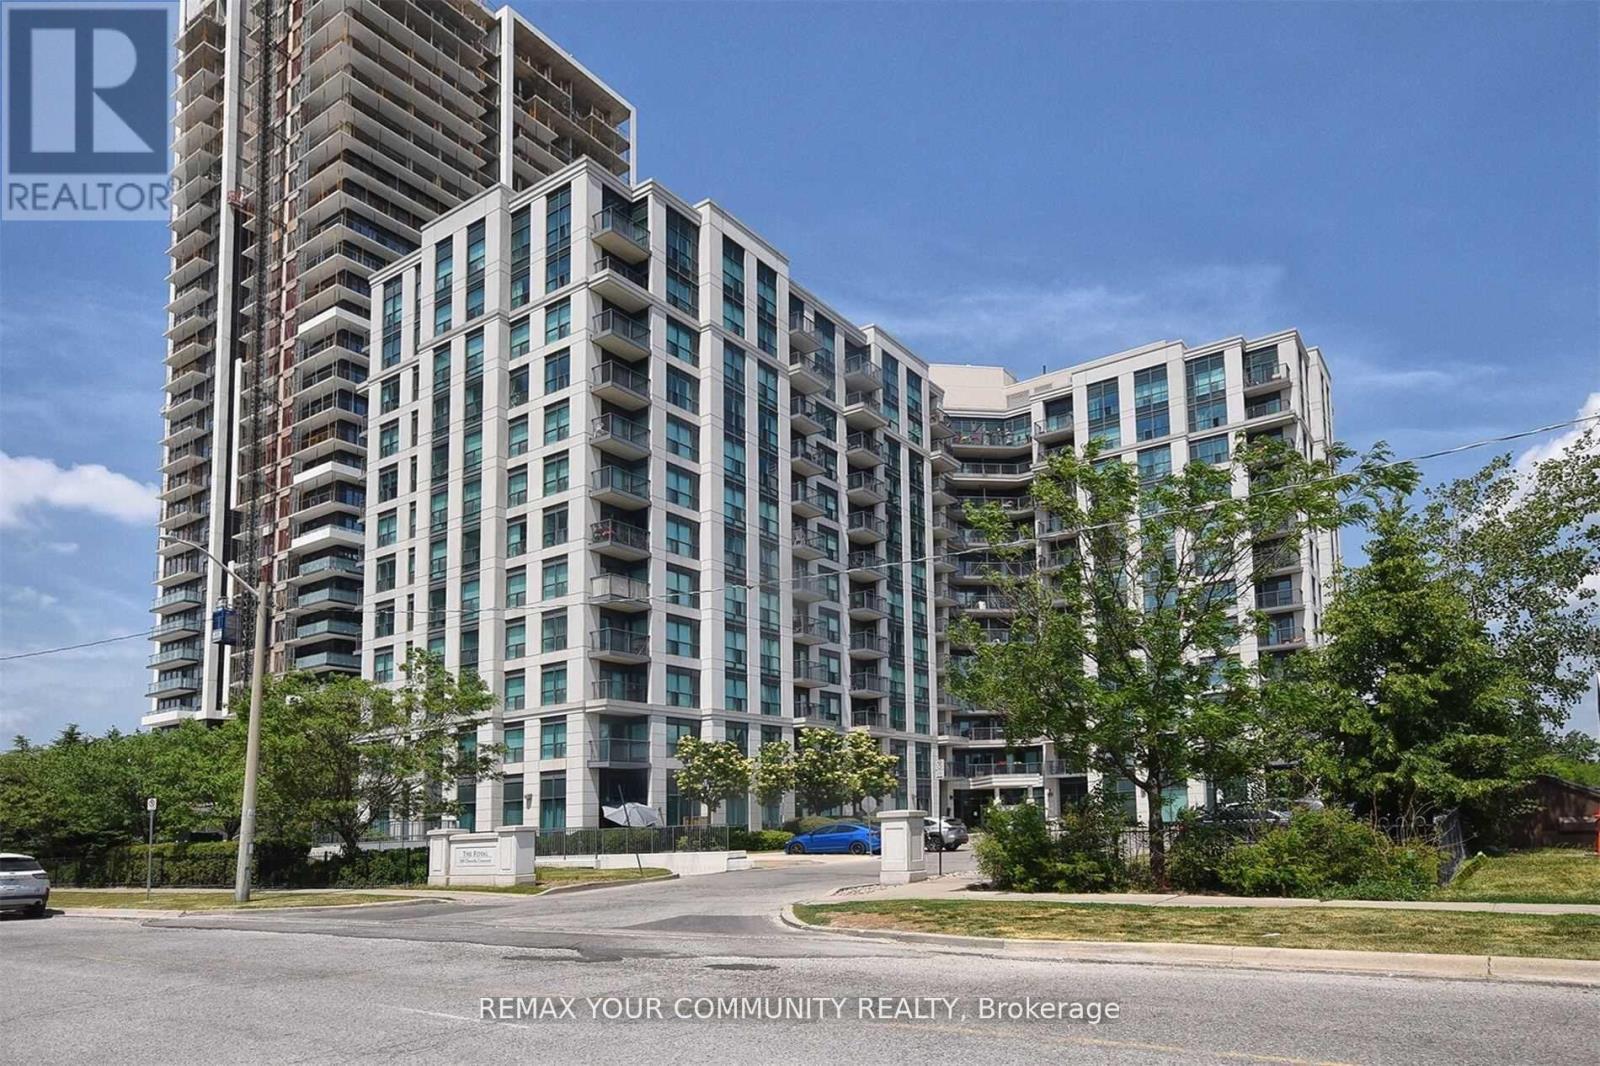
616 - 185 Oneida Crescent
Richmond Hill, Ontario
Royal Bayview Condos located in the heart of Richmond Hill, small, well maintained building . This unit features 2 good size bedrooms, 2 full bathrooms , Open concept Living/Dining with laminate floors and walk out to a balcony. Kitchen boast ceramic floors, granite countertops, ceramic backsplash and breakfast bar. Primary bedroom offers laminate flooring, 4 piece ensuite and a walk in closet. This Beautifully appointed 2 bdrm, 2 bath unit offers thoughtfully designed living space with a functional and spacious layout, the open balcony has a nice view of Gazebo and green space. Laminate Flooring throughout the unit adds warmth and sophistication. Residents enjoy an impressive collection of Building Amenities, including a wellness centre, fitness room, party rm, virtual golf, library and more. Ideally located in the highly convenient Yonge & Hwy 7 neighbourhood, within walking distance to Langstaff GO Station, VIVA and York Regional Transit, and just steps to Schools. Enjoy easy access to Hwy 407, Restaurants, Shopping, entertainment, Future Subway and everyday amenities. This unit is presently tenanted. The tenant lives in this unit for over 7 years and would be interested to stay( an incredible tenant , never missed a payment , very cooperative).This unit is great for first time buyer, downsizing or as an investment. One of the owners is a Registered Real Estate Salesperson. Motivated Seller, try an offer. Preferable closing is January 2027 or TBA. (id:67731)