
616 - 5858 Yonge Street Toronto, Ontario M2M 0C6

$2,200 Monthly
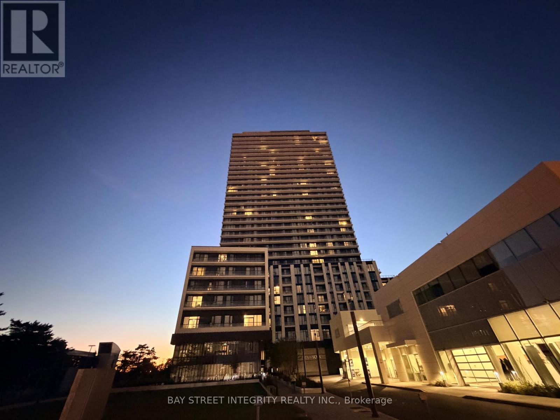
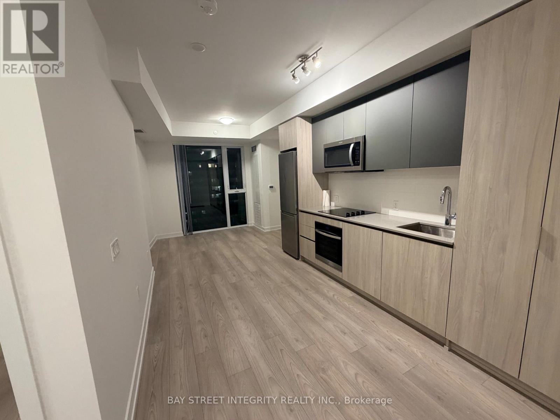
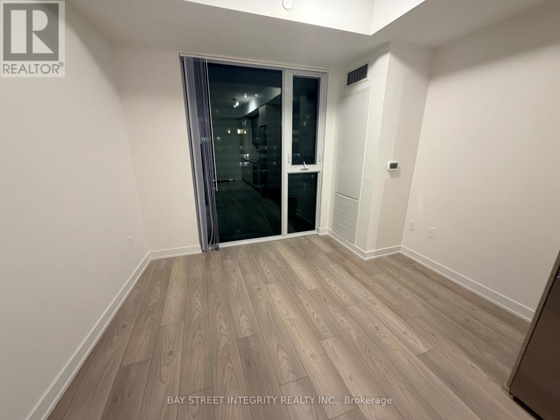
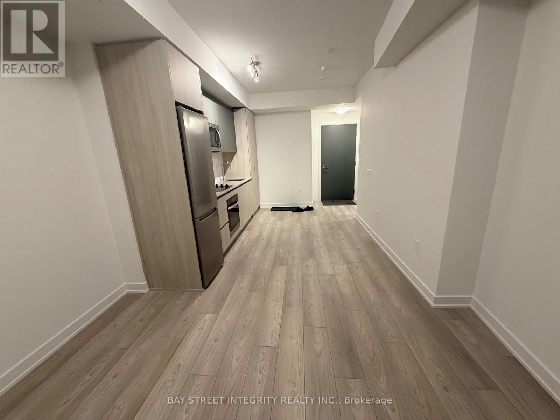
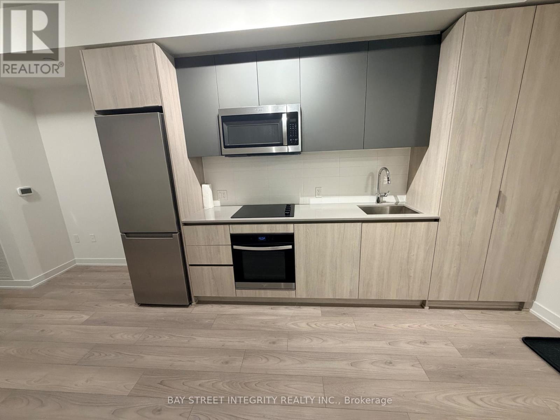
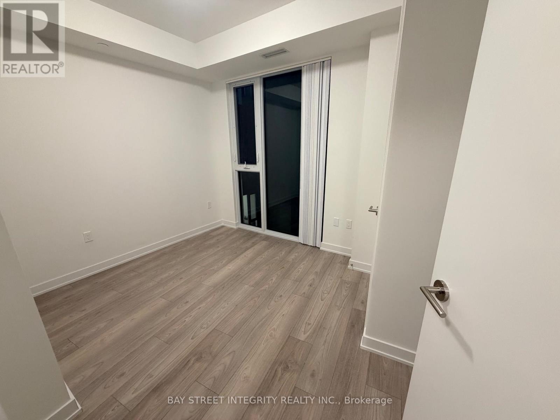
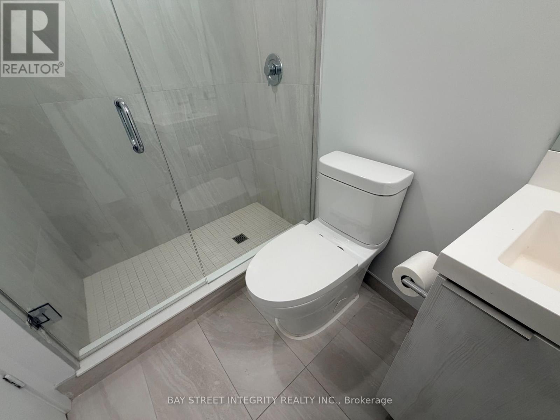
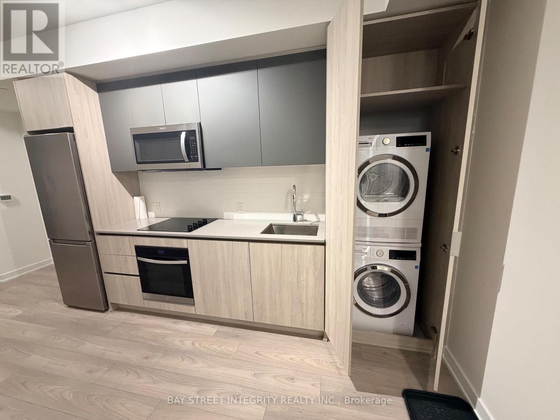
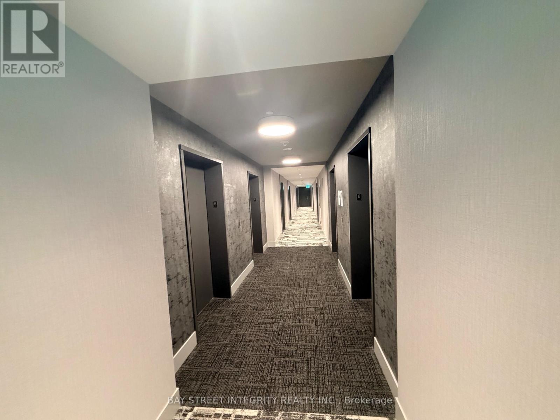
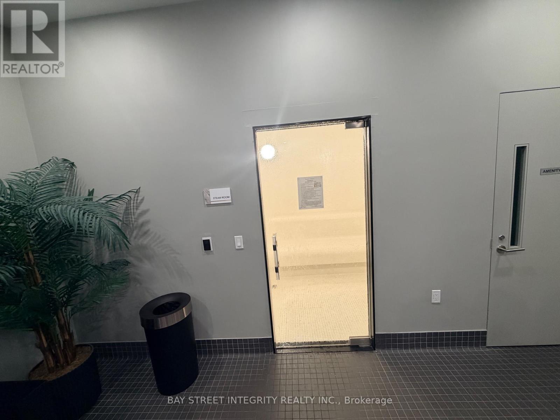
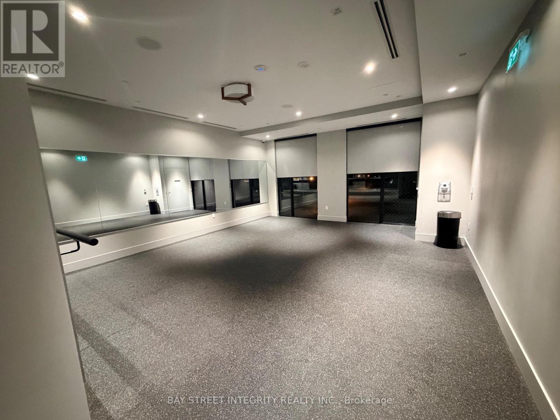
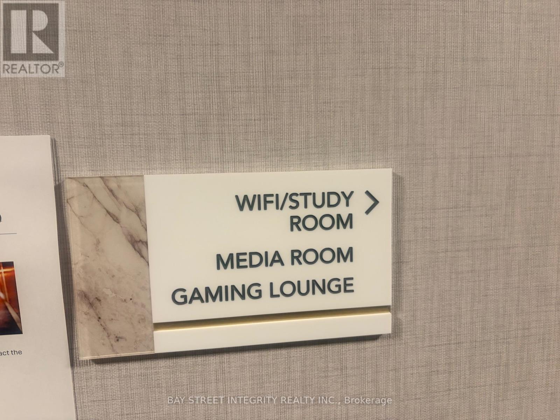
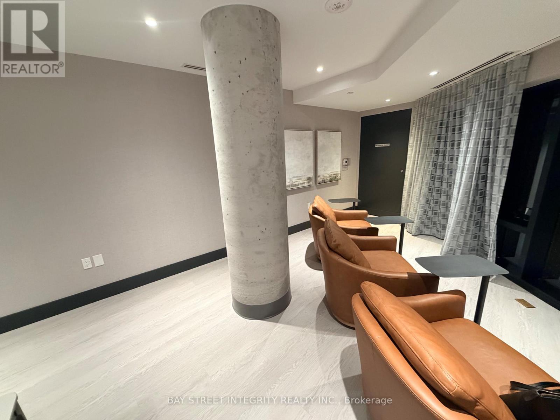
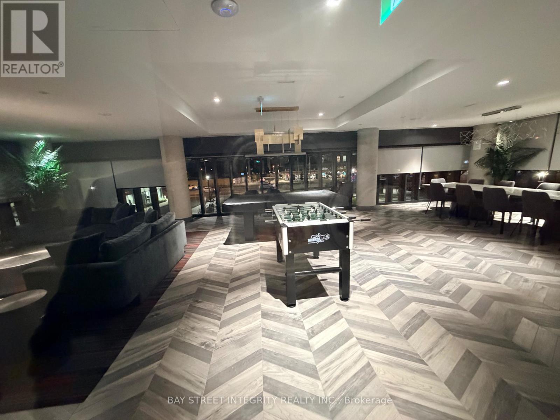
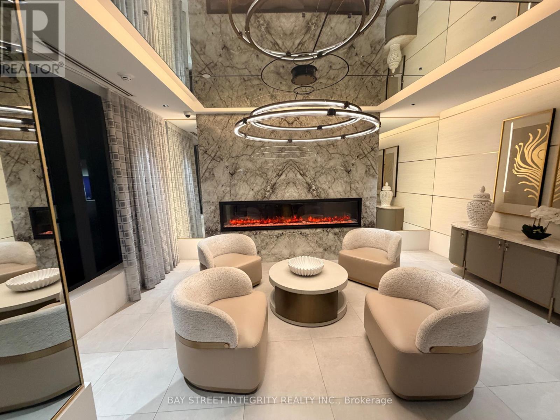
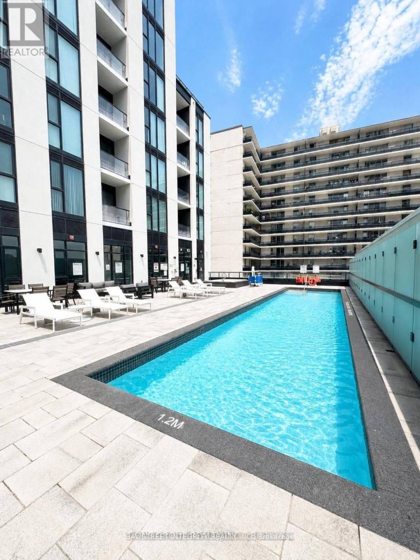
Enjoy connected city living at Plaza on Yonge in this north-facing one-bedroom, one-bathroom suite. Approximately 481 sq. ft. of thoughtfully arranged space features an open-concept living and dining area, a modern kitchen with quartz countertops and stainless steel appliances, smooth ceilings, carpet-free flooring, ensuite laundry and a Juliette balcony. Rogers Wi-Fi is included. A large H-Mart grocery store sits directly across the street, with shops and restaurants close by and Finch Station just minutes away for convenient TTC and GO Transit connections. Building amenities include 24-hour concierge and security, a fitness centre, pool and outdoor lounge with BBQ areas. The building also offers 41 visitor parking spaces for guests. No parking space or locker is included with the suite. (id:67731)
Property Details
| MLS® Number | C14114696 |
| Property Type | Single Family |
| Community Name | Newtonbrook West |
| Communication Type | High Speed Internet |
| Community Features | Pets Not Allowed |
| Features | Balcony, Carpet Free |
Building
| Bathroom Total | 1 |
| Bedrooms Above Ground | 1 |
| Bedrooms Total | 1 |
| Age | New Building |
| Appliances | Dishwasher, Dryer, Microwave, Stove, Washer, Refrigerator |
| Basement Type | None |
| Cooling Type | Central Air Conditioning |
| Exterior Finish | Concrete |
| Flooring Type | Laminate |
| Heating Fuel | Natural Gas |
| Heating Type | Forced Air |
| Size Interior | 0 - 499 Sqft |
| Type | Apartment |
Parking
| Other | |
| No Garage |
Land
| Acreage | No |
Rooms
| Level | Type | Length | Width | Dimensions |
|---|---|---|---|---|
| Flat | Living Room | 10.6 m | 20.1 m | 10.6 m x 20.1 m |
| Flat | Dining Room | 10.6 m | 20.1 m | 10.6 m x 20.1 m |
| Flat | Kitchen | 10.6 m | 20.1 m | 10.6 m x 20.1 m |
| Flat | Bedroom | 12.4 m | 9.3 m | 12.4 m x 9.3 m |

The trademarks REALTOR®, REALTORS®, and the REALTOR® logo are controlled by The Canadian Real Estate Association (CREA) and identify real estate professionals who are members of CREA. The trademarks MLS®, Multiple Listing Service® and the associated logos are owned by The Canadian Real Estate Association (CREA) and identify the quality of services provided by real estate professionals who are members of CREA. The trademark DDF® is owned by The Canadian Real Estate Association (CREA) and identifies CREA's Data Distribution Facility (DDF®)
October 24 2026 09:58:50
Toronto Regional Real Estate Board
Bay Street Integrity Realty Inc.