
2211 - 105 The Queensway Toronto, Ontario M6S 5B5

$499,999Maintenance, Heat, Common Area Maintenance, Insurance, Water, Parking
$764.18 Monthly
Maintenance, Heat, Common Area Maintenance, Insurance, Water, Parking
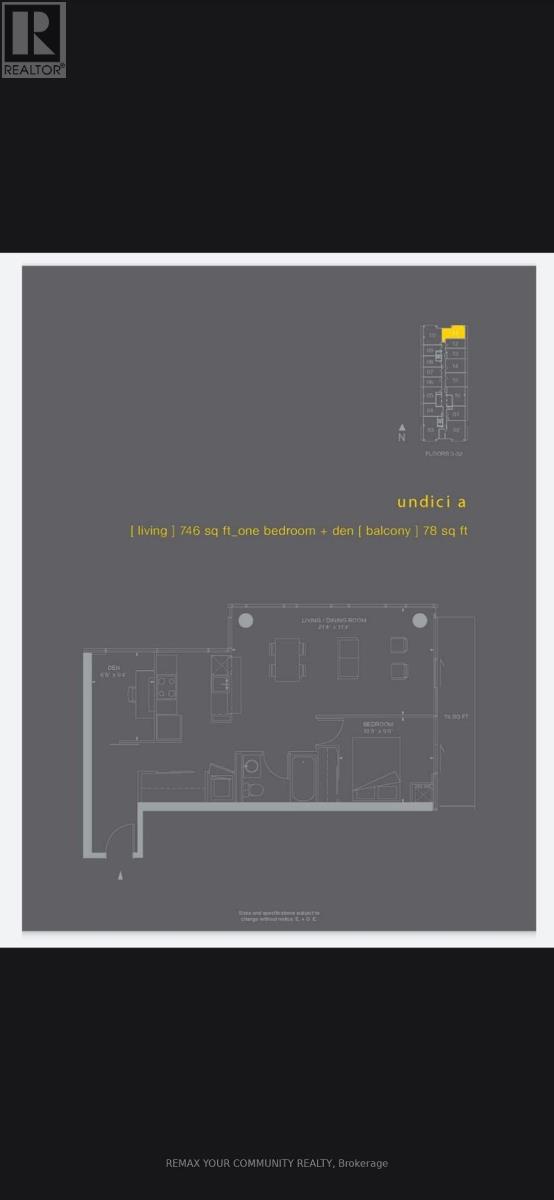
$764.18 MonthlyLOCATION, & LUXURY WITH AN INCREDIBLE VIEW ! NXT level living, and entertaining literally.Floor to ceiling windows around almost the whole condo with wraparound views of Humber Bay,and Lake Ontario ( not LAKE AMERICA ! ).Live on the edge of urban and suburban living, with close proximity to downtown Toronto, while enjoying the serenity of the Swansea lifestyle. Access to highways, and transit, as well as the beaches and water of Humber Bay. Excellent schools, community centres, shopping and restaurants at your doorstep.Thoughtfully designed open concept living, with gorgeous laminate, premium counters, S/S appliances, and a versatile den for home office, or a quiet sanctuary with a view. Large 78 sqt balcony offers serenity and/or entertaining options, sunsets and fireworks !Resort-style amenities, including indoor and outdoor pools, fully equipped fitness centre,theatre room, 24-hour concierge, tennis courts and MORE ! Don't miss this exceptional, and affordable opportunity to live life at the NXT level. (id:67731)
Property Details
| MLS® Number | W14114694 |
| Property Type | Single Family |
| Community Name | High Park-Swansea |
| Amenities Near By | Beach, Hospital, Public Transit, Schools |
| Community Features | Pets Allowed With Restrictions |
| Features | Lighting, Balcony |
| Parking Space Total | 1 |
| Pool Type | Indoor Pool, Outdoor Pool |
| Structure | Tennis Court |
| View Type | View, Lake View, River View, Direct Water View |
| Water Front Name | Lake Ontario |
Building
| Bathroom Total | 1 |
| Bedrooms Above Ground | 1 |
| Bedrooms Below Ground | 1 |
| Bedrooms Total | 2 |
| Amenities | Security/concierge, Exercise Centre, Storage - Locker |
| Appliances | Window Coverings |
| Basement Type | None |
| Cooling Type | Central Air Conditioning |
| Exterior Finish | Brick Facing, Concrete |
| Flooring Type | Laminate |
| Heating Fuel | Natural Gas |
| Heating Type | Forced Air |
| Size Interior | 700 - 799 Sqft |
| Type | Apartment |
Parking
| Underground | |
| Garage |
Land
| Acreage | No |
| Land Amenities | Beach, Hospital, Public Transit, Schools |
| Landscape Features | Landscaped |
| Surface Water | Lake/pond |
Rooms
| Level | Type | Length | Width | Dimensions |
|---|---|---|---|---|
| Main Level | Den | 2.9 m | 2.2 m | 2.9 m x 2.2 m |
| Main Level | Living Room | 6.5 m | 3.46 m | 6.5 m x 3.46 m |
| Main Level | Dining Room | 6.5 m | 3.46 m | 6.5 m x 3.46 m |
| Main Level | Kitchen | 6.5 m | 3.46 m | 6.5 m x 3.46 m |

The trademarks REALTOR®, REALTORS®, and the REALTOR® logo are controlled by The Canadian Real Estate Association (CREA) and identify real estate professionals who are members of CREA. The trademarks MLS®, Multiple Listing Service® and the associated logos are owned by The Canadian Real Estate Association (CREA) and identify the quality of services provided by real estate professionals who are members of CREA. The trademark DDF® is owned by The Canadian Real Estate Association (CREA) and identifies CREA's Data Distribution Facility (DDF®)
October 24 2026 09:35:27
Toronto Regional Real Estate Board
RE/MAX Your Community Realty