
532 Main Street
Halton Hills, Ontario
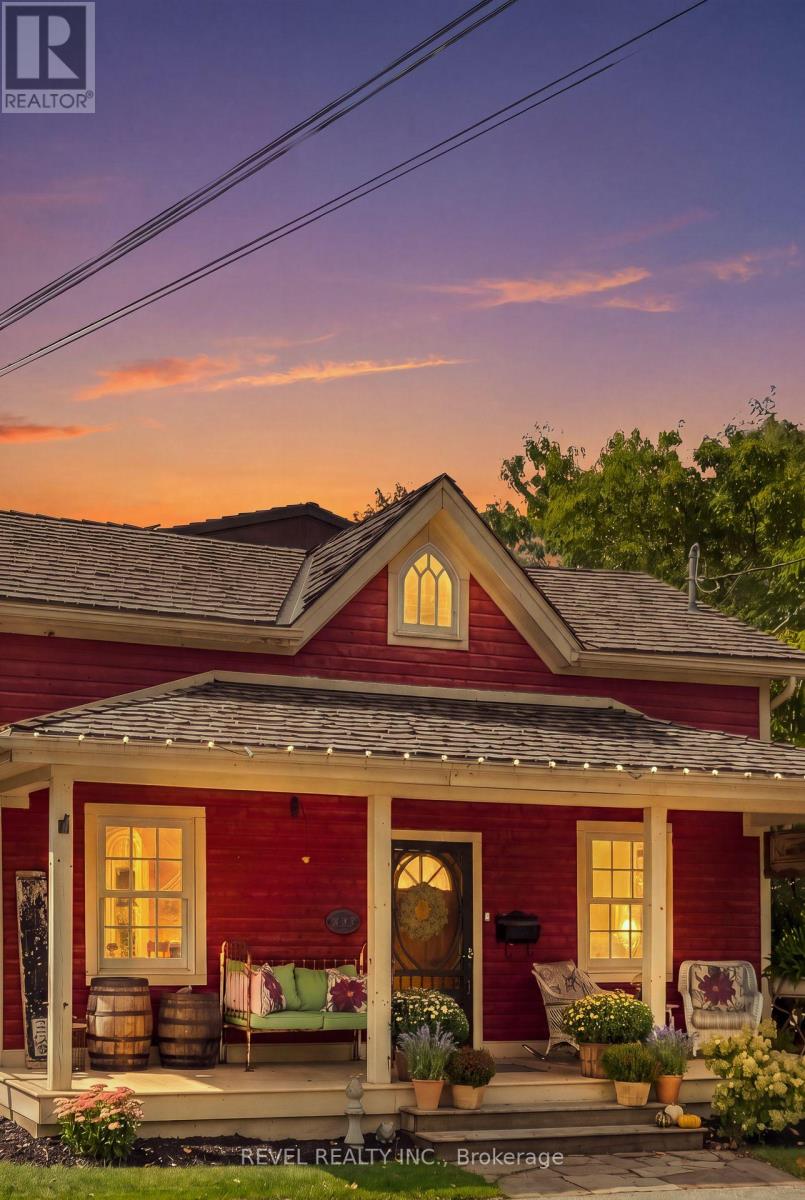
Welcome To 532 Main Street, A Beautifully Restored Century Home Nestled In The Heart Of Glen Williams, One Of Halton Hills' Most Charming And Picturesque Communities. Offering 3 Bedrooms And 2 Bathrooms, This Inviting 2-Storey Detached Home Blends Historic Character With Thoughtful Modern Updates. A Covered Front Porch Welcomes You Into A Warm Living Room And Den, While The Custom Kitchen Features Granite Countertops, Beautiful Cabinetry, High-End Built-In Appliances And A Convenient Laundry Nook. The Sun-Filled Dining Room Overlooks The Landscaped Backyard And Mature Trees, While A Charming 3-Piece Bathroom With Clawfoot Tub Completes The Main Level. Upstairs, The Primary Suite Features A Walk-In Closet, 3-Piece Semi-Ensuite And Walkout To A Private Deck, Alongside Two Additional Bedrooms. Outdoors, Enjoy A Detached Workshop, Two Tandem Front Parking Spaces And A Rear Parking Pad With Laneway Access. A Permit Has Been Obtained To Build A Custom Detached Garage At The Rear Parking Pad. Experience The Exceptional Village Lifestyle Of Glen Williams, Where Quaint Shops, Local Markets, Artisan Studios, Cozy Cafés And Charming Restaurants Are Just A Short Stroll Away. Explore The Historic Williams Mill, Main Street Market, The Copper Kettle Pub And The Glen Tavern, Or Enjoy Scenic Walks Along The Credit River, Nearby Parks And Beautiful Nature Trails. With The Bruce Trail, Schools And Georgetown Amenities Close By, This Special Community Offers Small-Town Charm With Everyday Convenience. A Rare Opportunity To Enjoy Heritage Beauty And The Welcoming Spirit Of The Glen! (id:67731)
70 - 38 John Cabot Way
Toronto, Ontario
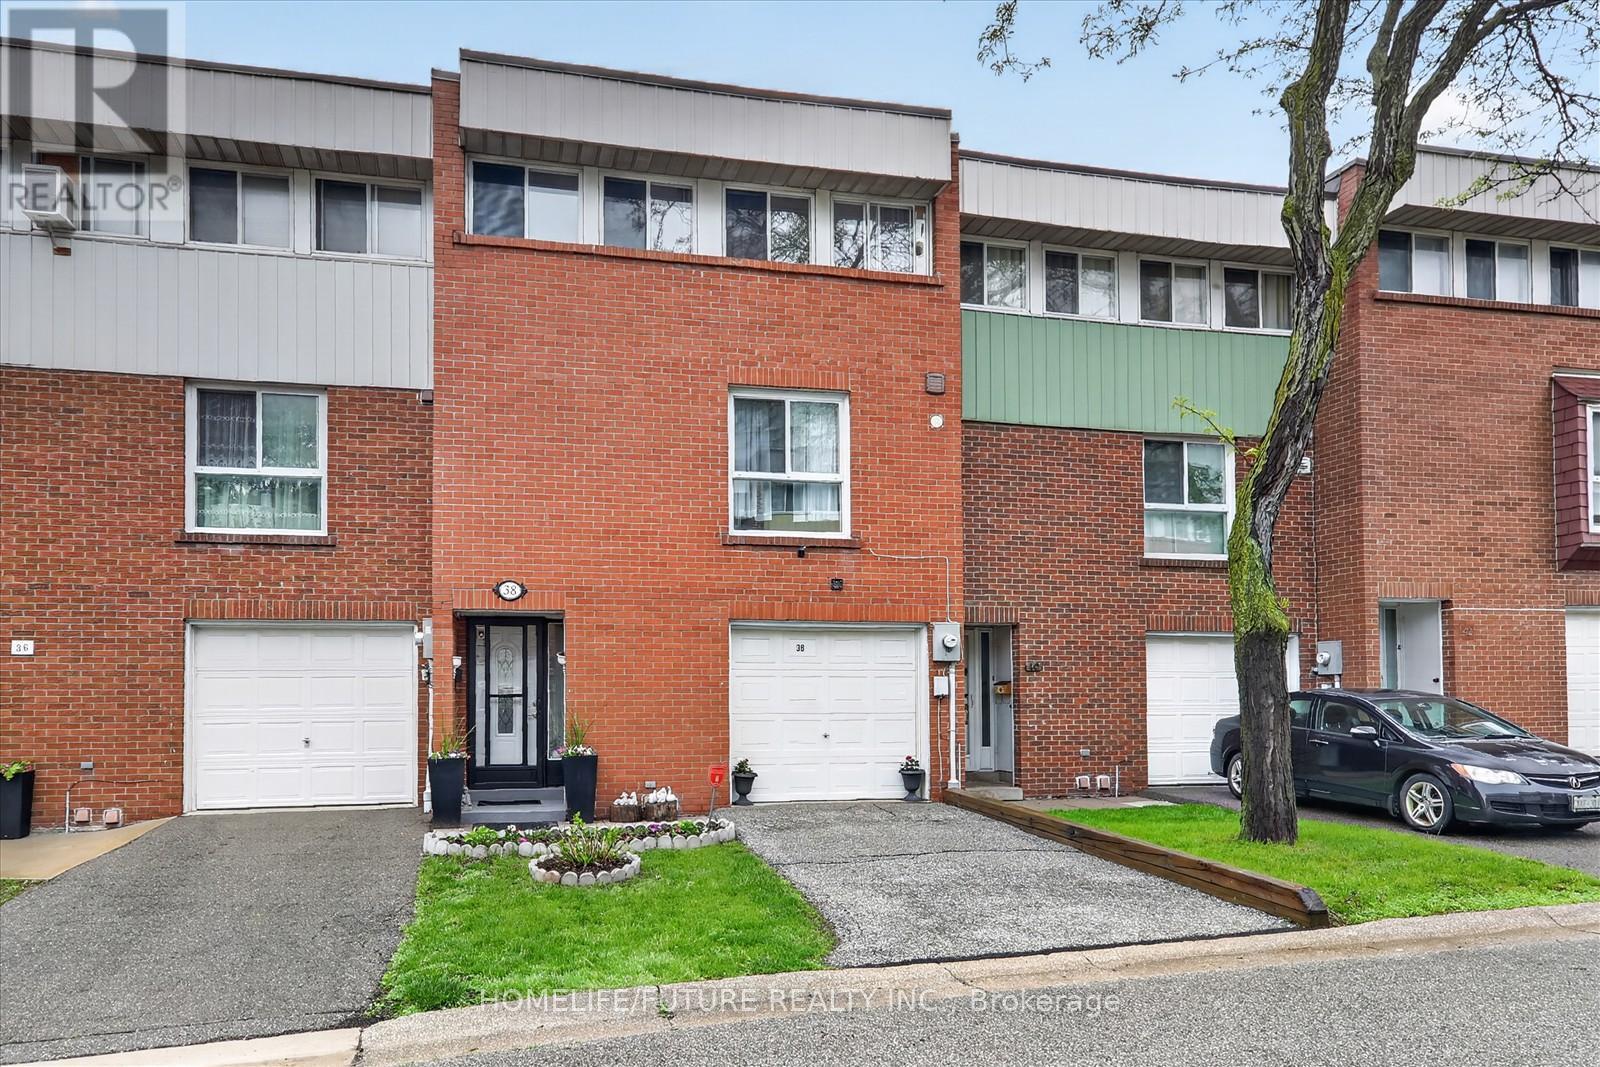
Welcome To This Bright And Spacious 2-storey Condo Townhouse Located In A Friendly Family Neighborhood. Conveniently Situated Within Walking Distance To Parks, Schools, Shopping, And TTC Access Just Steps Away. Close To Highway 400 & 401, Hospitals, Churches, And Many Other Amenities, Making Travel Across The GTA Easy And Convenient.This Home Features A Spacious Open-concept Living And Dining Area, Perfect For Family Gatherings And Entertaining Guests, With A Walk-out To The Backyard. Well-maintained Property With A New Breaker Panel Installed. The Management Is Also Scheduled To Replace The Fencing Soon, Adding Further Value And Appeal To The Community. (id:67731)
302 La Rose Avenue
Toronto, Ontario
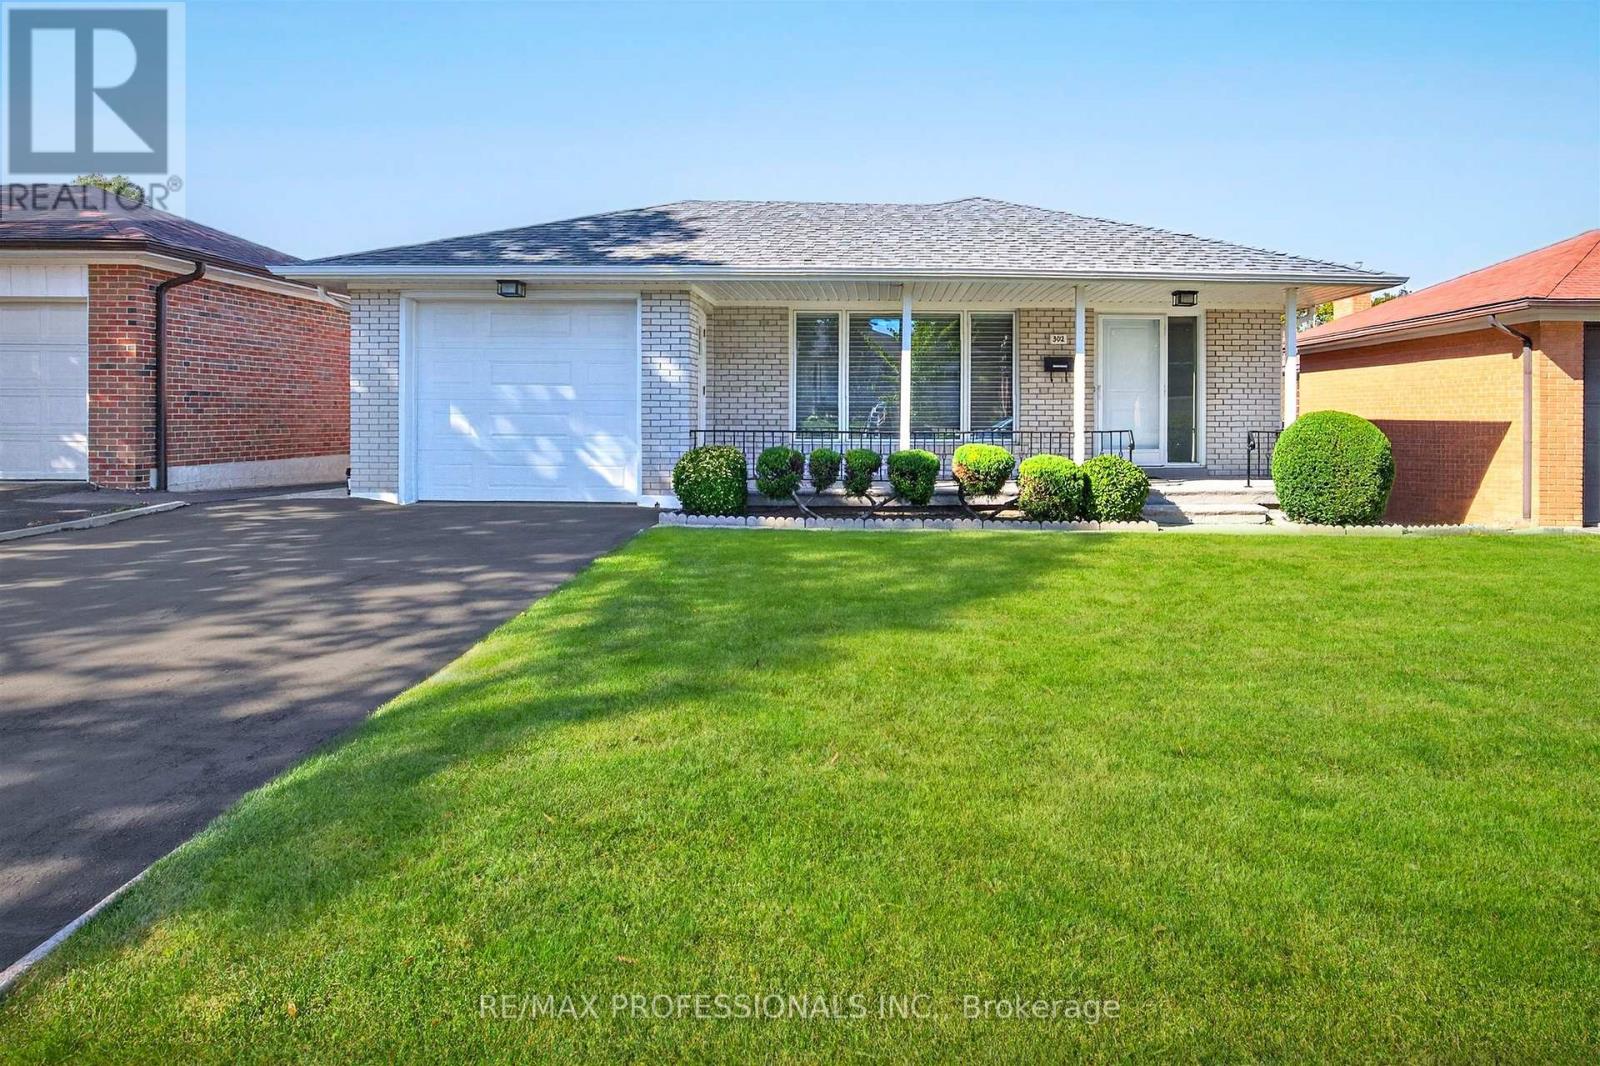
Meticulously maintained 3+1 - bedroom, 2-bathroom detached bungalow on 46 x 122 ft lot in sought-after Royal York Gardens. Bright, open-concept living and dining room featuring hardwood floors, crown moulding and a walkout to a covered deck. The family-size eat-in kitchen offers updated rich wood cabinetry, granite counters, stainless steel appliances, pot lights and heated floors. Three well-proportioned bedrooms with hardwood floors and a 4-piece bath complete the main level. The finished lower level has its own separate entrance and adds a spacious family room with a fireplace, a rec room, a 2-piece bath and a large laundry room (ample room for second kitchen), with second family room or large bedroom. workshop/furnace room. Ideal for extended family or possible duplex/income property? Outside, enjoy a covered entertaining deck overlooking a deep, private backyard with manicured gardens and new shed with concrete pad. Plus an attached garage and a double private drive. Steps to Richview Collegiate, Father Serra, parks, TTC and shopping. The belle of Royal York Gardens! (id:67731)
87 Belmont Drive
Brampton, Ontario
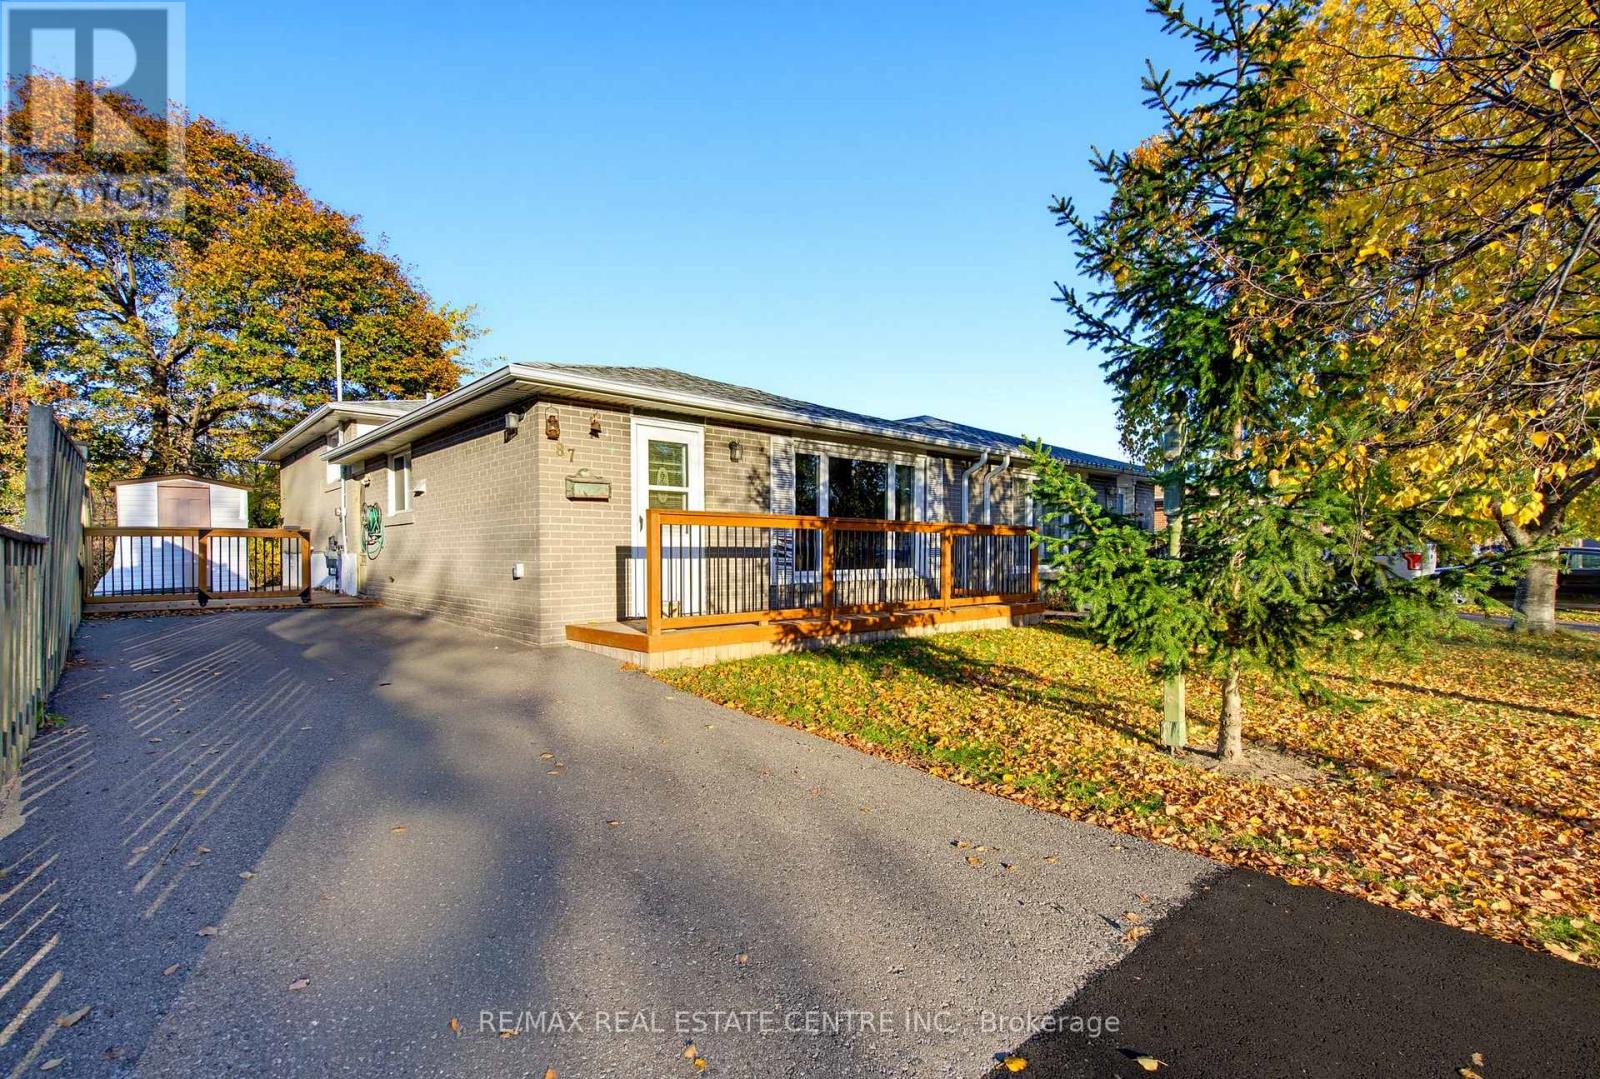
Opportunity knocks! Nestled in a sought-after Bramalea Neighbourhood, this 3+1 Bedroom Semi-Detached Backsplit offers Tremendous Potential. Backs onto Treed Greenspace & Belmont Park Trail. Mature Treed Front Yard unto Relaxing Front Porch Entry into Open Foyer with Bench Seat and Double Closet. Open Concept Living & Dining Room Area with Large Picture Window and Original Hardwood Flooring. Large Eat in Kitchen with Walk Out to Good Size Private BBQ Deck with Garden Shed and Fully Fenced Backyard with Mature Trees, Garden Beds and Gate to Belmont Park Walking Path. 2nd Level with Main 4pc Bath and 3 Good Size Bedrooms All with Large Windows & Closets. Finished Basement with Spacious Rec. Room, 4th Bedroom or Office, Utility Rm with 3pc Bath and Huge Dry Storage Space. ** Accessibility Features included - 2 Installed Stair Lifts to Upper & Lower Level. An Exceptional Opportunity for Contractors, Renovators, or DIY Buyers to Revitalize this Property and Create Lasting Value. Perfect Family Home with Plenty of Room for Everyone. Close to Schools, Parks, Public Transit, Shopping, Dining and Highways. Paved Single Driveway with Parking for 3. (id:67731)
1 Landigo Drive
Toronto, Ontario
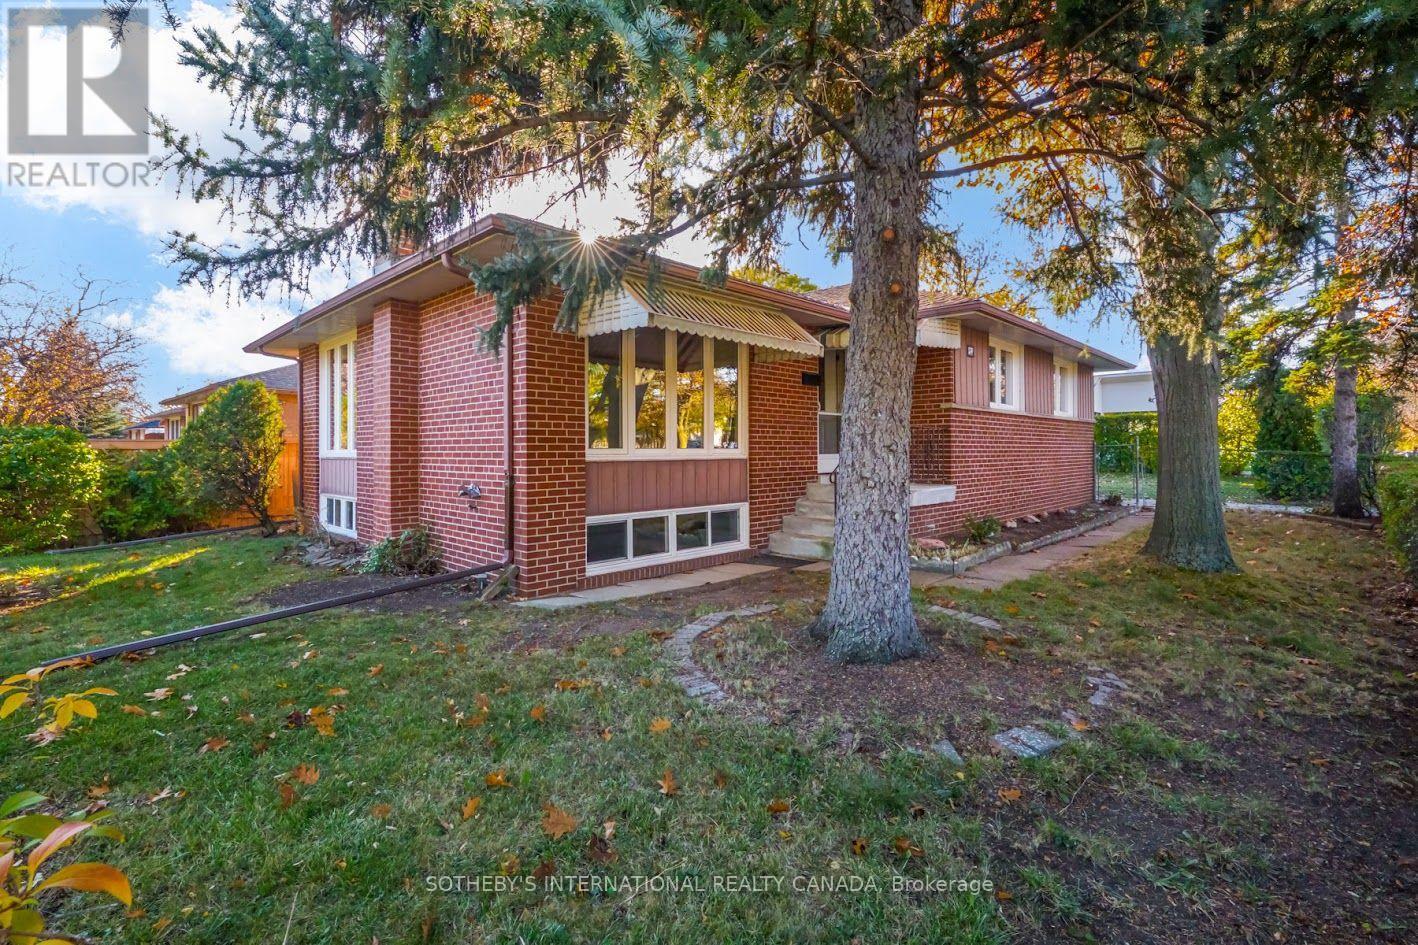
Superb corner Lot overlooking Martingrove Gardens Park. 8 mins walk to Kipling Collegiate, 13mins walk to Dixon Grove elementary and just skip across the park to École Élémentaire Félix-Leclerc. This 3 bedroom bungalow, is ready and waiting for a new life. Renovate or build your dream home on this 50x121.56 Lot . Seller does not warrant chattels and fixtures . House is being sold in " as-is, where is" condition (id:67731)
1161 Chada Avenue
Mississauga, Ontario
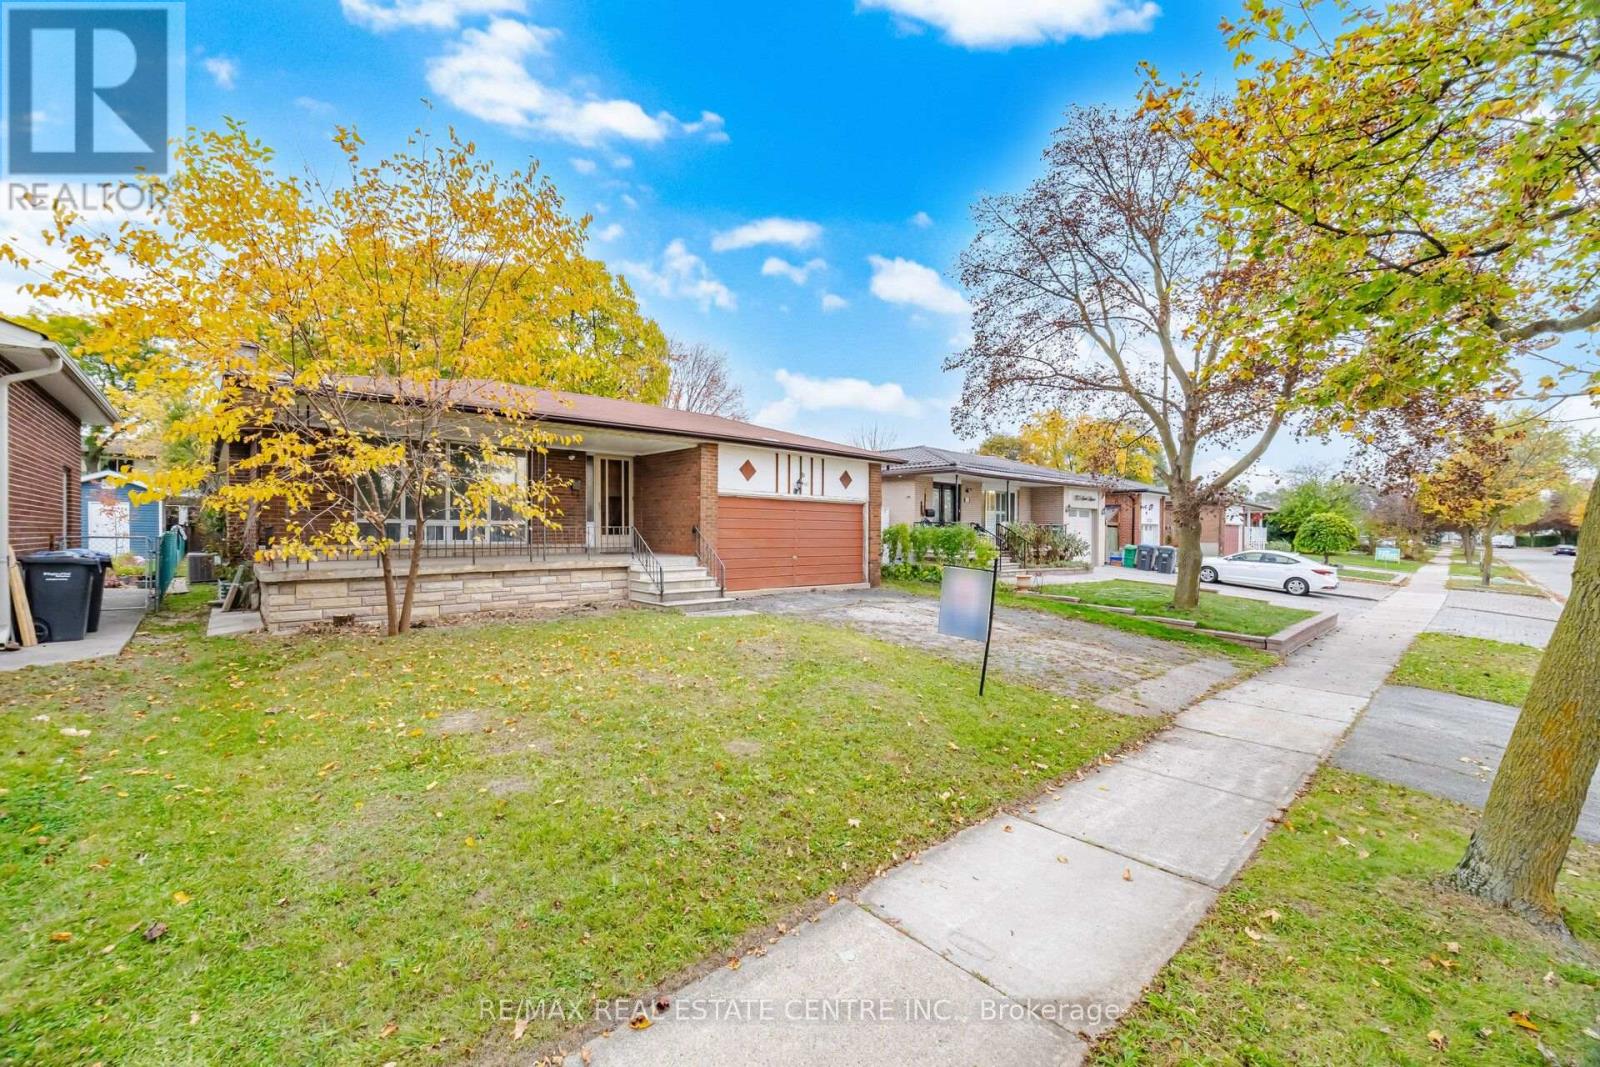
Welcome to 1161 Chada Ave! Solid 3-bedroom raised bungalow on desirable 50-ft lot in the beautifull, family-friendly neighbourhood close to everyday conveniences**Featuring large front porch, inviting foyer, open concept living and dining areas, spacious bedrooms and abundant natural light throughout**Owned by same family since 1972 and ready for your personal touch** Huge partially finished basement features high ceilings, numerous windows and a separate entrance-offering excellent potential for additional living space, or future income. This home is an outstanding opportunity for renovators, first-time buyers looking to build equity, or investors seeking to customize and add value**Steps to Woodland Park & the upcoming Ellengale Elementary School (currently in the final stages of construction) Close to the University of Toronto Mississauga (UTM), Top Rated The Woodlands SS, Public Transit, Shopping and Everyday Amenities**Bring your vision and unlock the potential of this property in a sought-after, established Erindale community! **Property being sold in "as-is, where-is" condition.**Selected photos are digitally staged,or enhanced. (id:67731)
905 - 55 Yorkland Boulevard
Brampton, Ontario
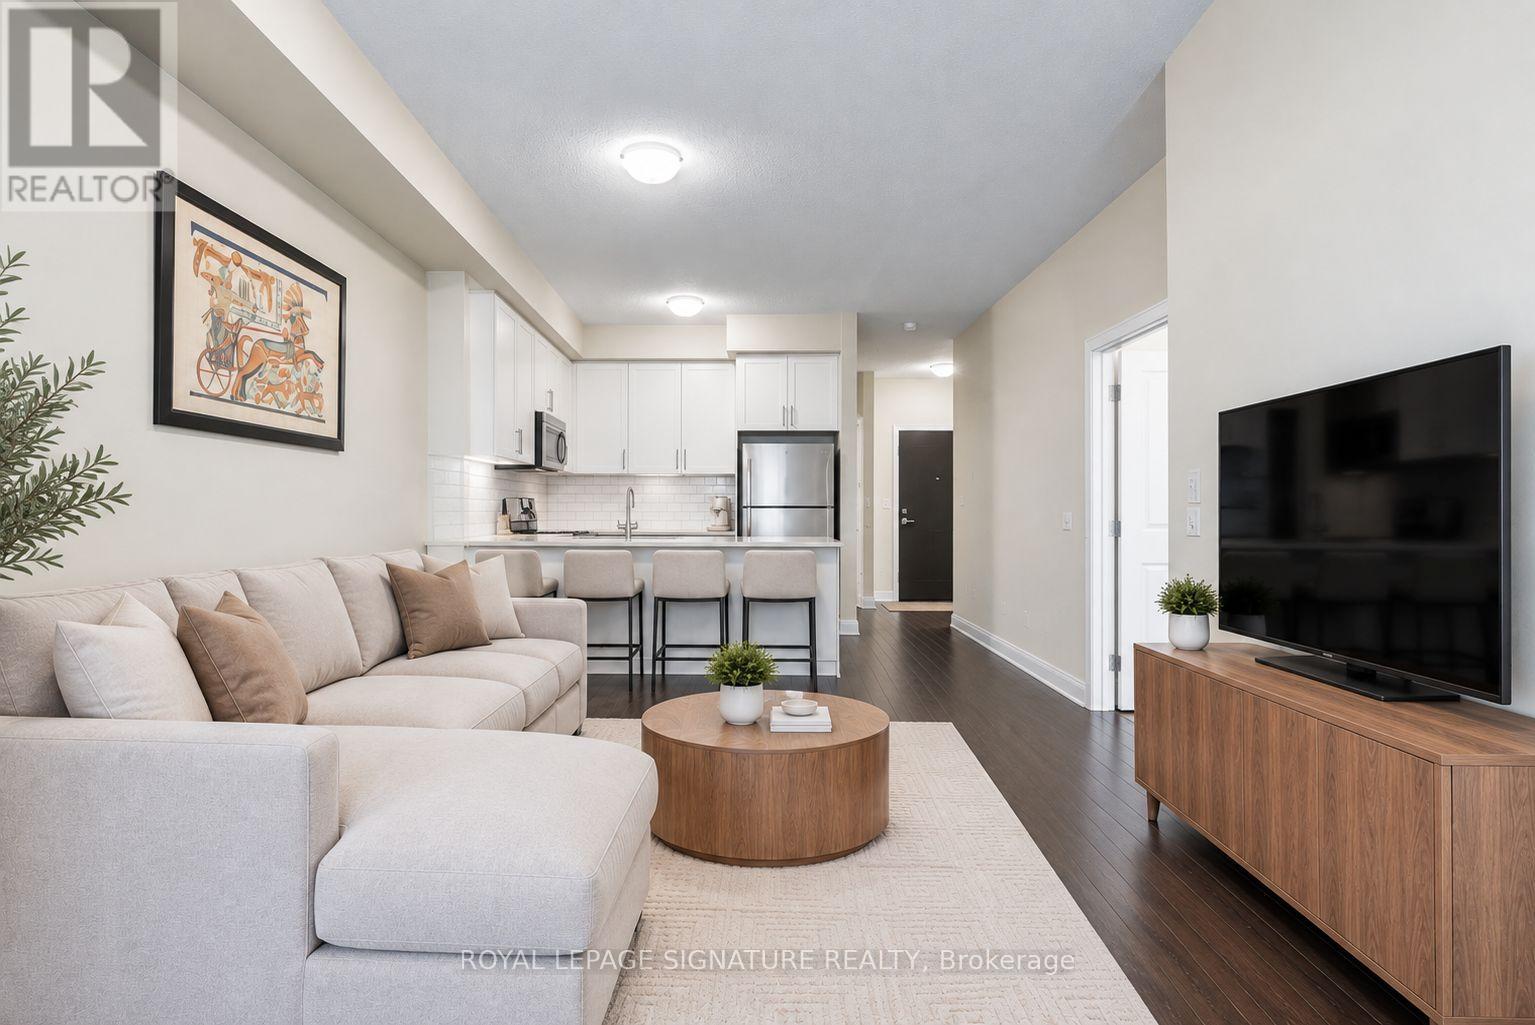
Freshly Painted and Professionally Cleaned! This spacious unit offers an impeccable floor plan with no wasted space. The large den, is perfect for a home office or can double as a second bedroom. Unit 905 features the convenience of two full bathrooms, ensuite laundry, and a bright, sunlit interior thanks to unobstructed west-facing views. The open-concept kitchen boasts full sized kitchen appliances, a sleek, contemporary design, seamlessly blending with the living area, while 9-foot ceilings and chic laminate flooring throughout create an inviting, sophisticated ambiance. Conveniently located close to shopping, restaurants, parks, public transit and major highways. An excellent opportunity for professionals, couples or anyone seeking a bright, spacious and well-connected home. (id:67731)
401 - 3 Dayspring Circle
Brampton, Ontario
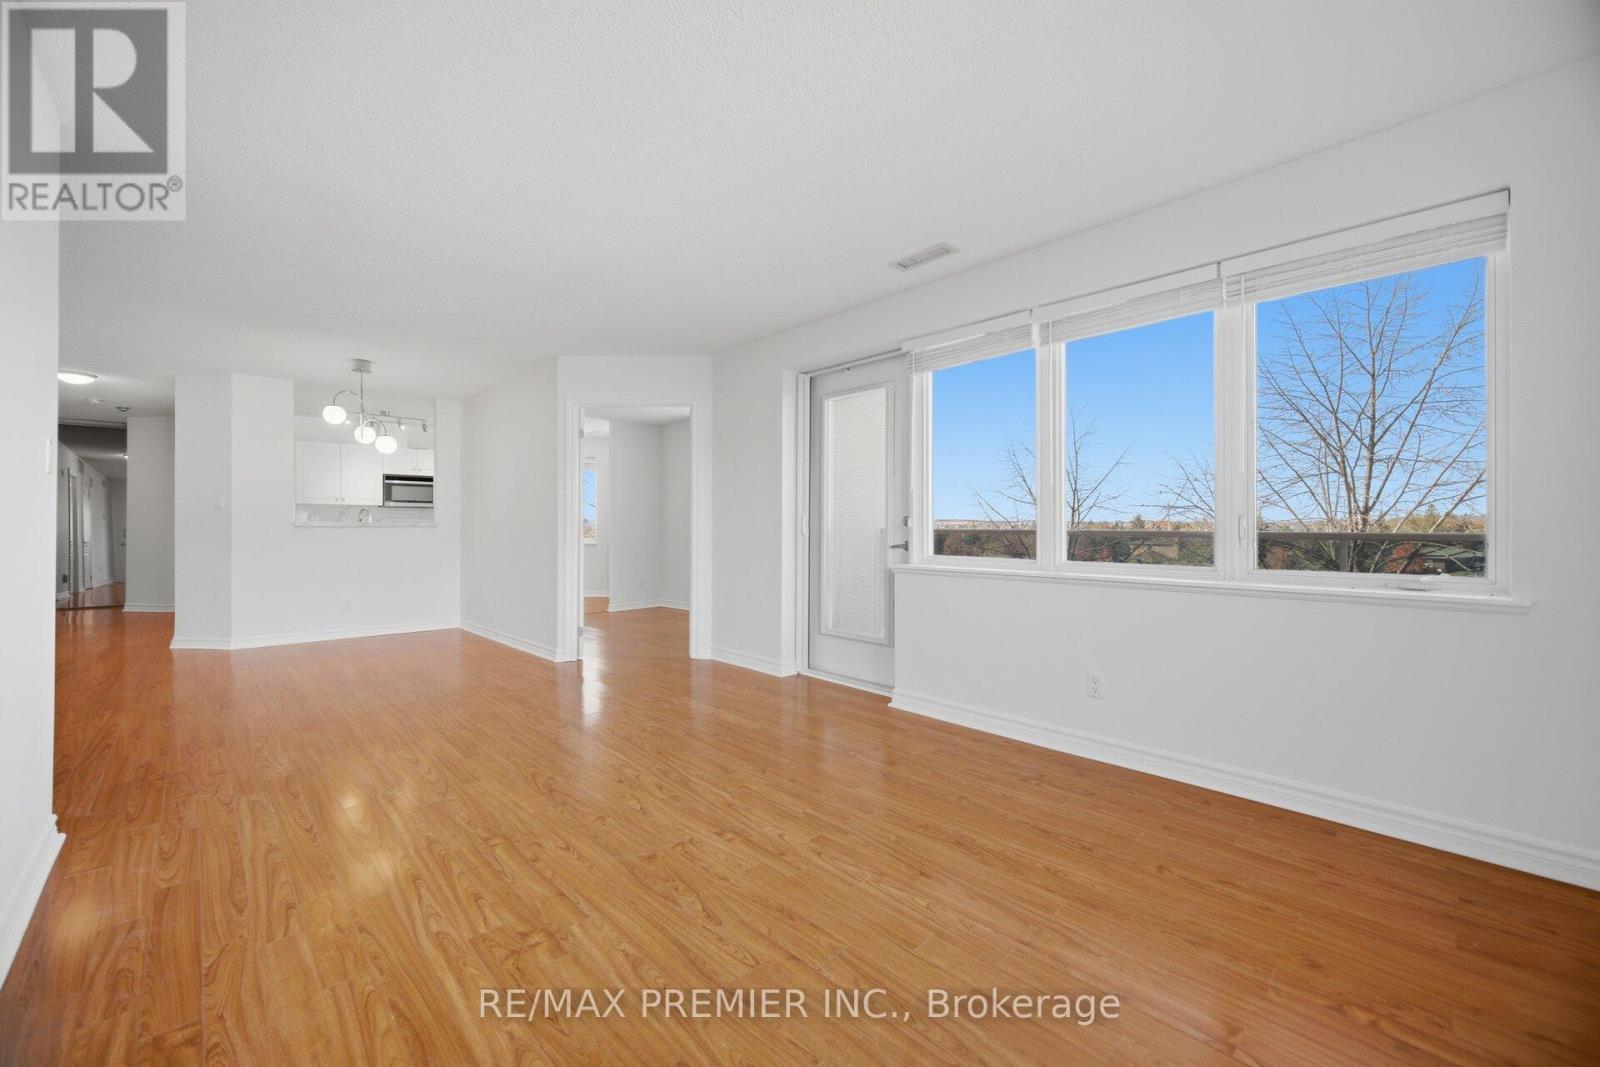
Bright, fully updated 2+1 bed, 2 bath corner suite in Brampton's sought after Dayspring community. Large wraparound balcony with glass railings, multiple walkouts, NE exposure, and treetop views. Renovated kitchen with stone counters, full height stone backsplash, and a sunny breakfast nook with pantry cabinet included. Open concept living/dining with walls of windows. Oversized primary bedroom with balcony walkout, walk in closet plus a wall of closets, and a 4 piece ensuite bathroom. Second renovated bath with frameless glass shower. Den with French doors. In suite laundry room. Carpet free, fresh paint. Includes 1 parking and 1 locker. Steps to Claireville Conservation, transit, and shopping, with quick access to highways and Pearson. (id:67731)
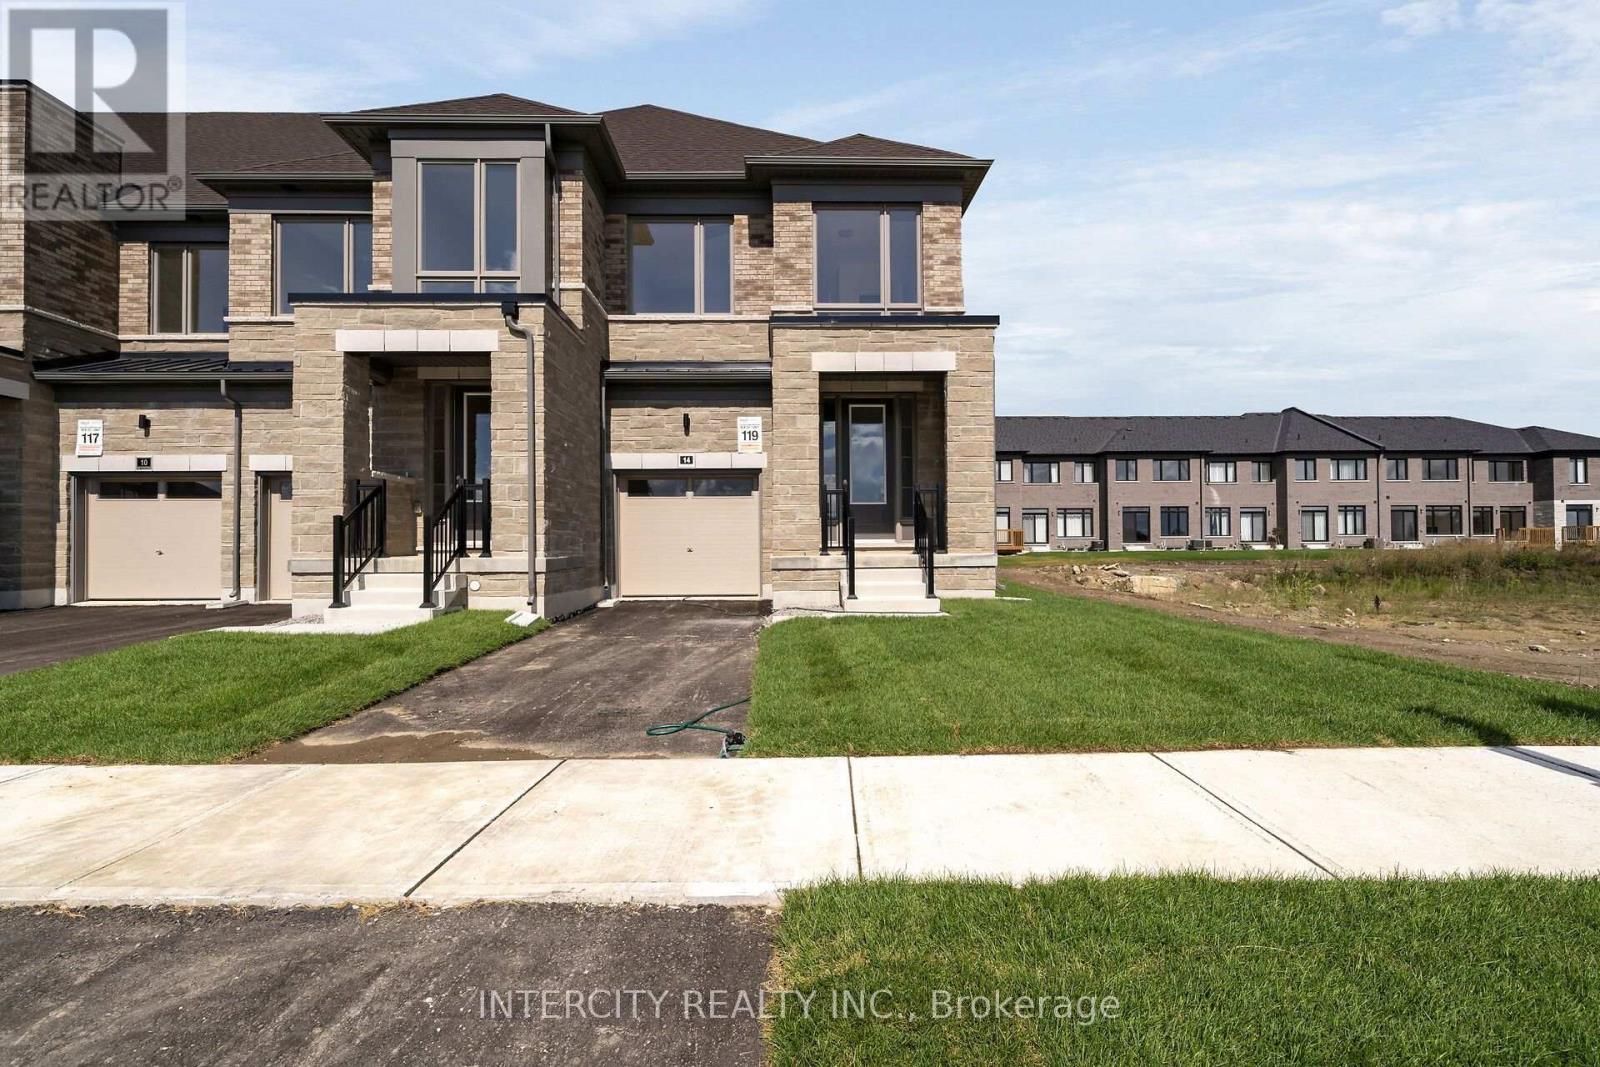
22-119 - 14 George Armstrong Road
Caledon, Ontario
**Purchase Price is Net of HST Price. Elevated living in Bolton Built by Zancor Homes, Welcome to the Sophisticated 2100 SF Freehold Townhome-- 3 bedroom END UNIT, in a beautiful community within the growing town, surrounded by beautiful greenery and the Humber River. This home provides modern luxury within serenity. 2.5 bathrooms. Hardwood Floors throughout, Stone Counter, 9ft Main and 2nd Floor Ceilings, Smooth Ceilings Throughout, Oak Stairs, Stainless Steel Kitchen appliance plus washer and Dryer. Spacious and well-designed property to call your future home. (id:67731)
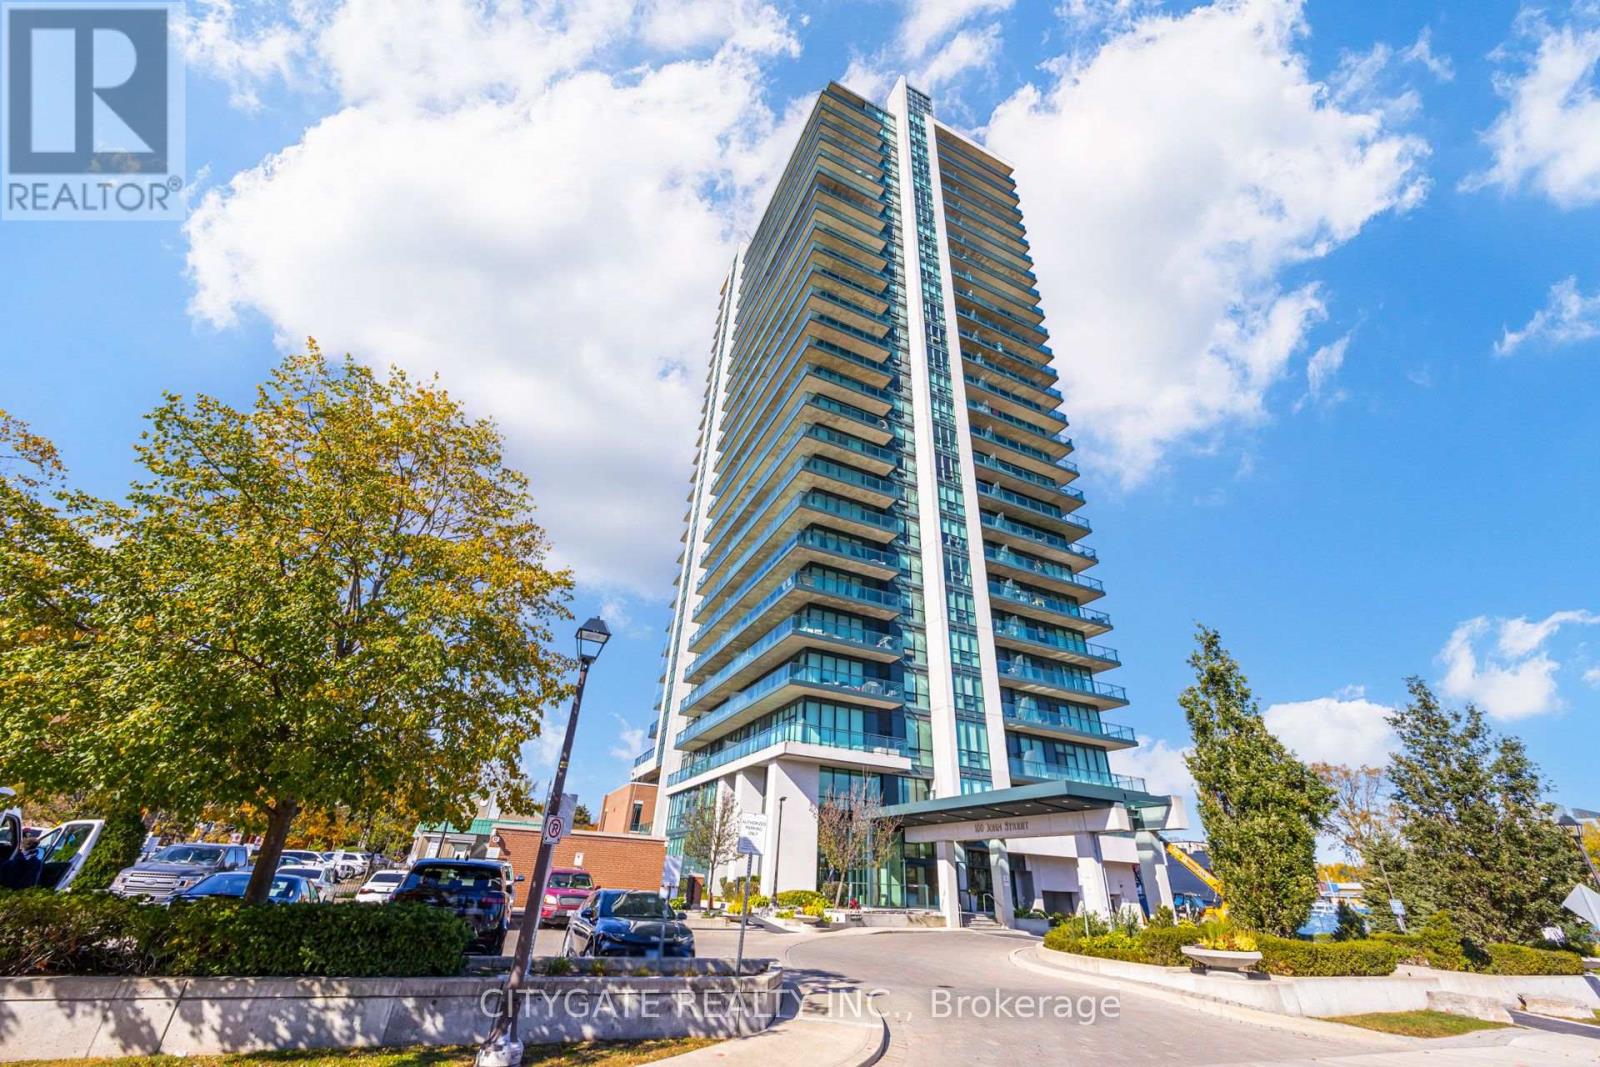
809 - 100 John Street
Brampton, Ontario
Welcome to The Park Place in the heart of Downtown Brampton! This bright and thoughtfully designed 1 bedroom + den suite features an open layout, granite countertops, and a flexible den ideal for a home office. Enjoy a private oversized balcony with unobstructed views, plus the added convenience of 1 parking space and 1 storage locker. Located in a secure, well-managed building with concierge, residents enjoy premium amenities including a gym, games room, party room, and large common terrace with BBQ area. Unbeatable location just steps to Brampton GO Station, Gage Park, Rose Theatre, City Hall, local shops, dining, and Etobicoke Creek Trail. Minutes to Hwy 410 and transit. Future Riverwalk Project to be completed by 2028 ensures a picture perfect view from the balcony. An exceptional opportunity for first-time buyers, downsizers, or investors! (id:67731)
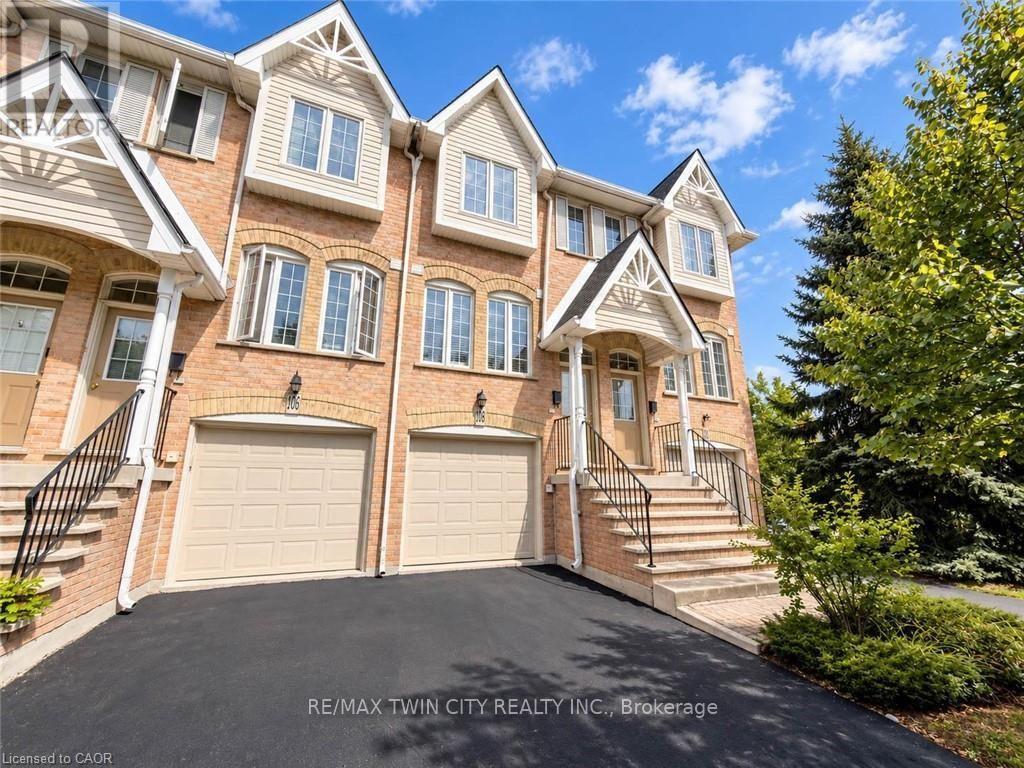
105 - 3480 Upper Middle Road
Burlington, Ontario
Welcome to 105-3480 Upper Middle Road, located in the popular Tuck's Forest community in Burlington. This bright and well-maintained townhome offers a flexible layout, private outdoor space and a convenient location close to shopping, parks, transit and major highways.Freshly painted and filled with natural light, the main floor is carpet-free and features a comfortable, functional layout. The kitchen offers plenty of cabinetry and workspace and opens to the main living and dining areas, creating an inviting setting for everyday living and entertaining.The upper level features two spacious bedrooms and a full 4 pc. bathroom, providing a practical and comfortable layout.The main floor also includes a convenient powder room, ideal for guests.The fully finished lower level adds valuable additional living space that can be used as a recreation room, home office, fitness area, guest space or family room. The laundry area includes stacked washer and dryer units along with a convenient laundry tub, providing excellent functionality. Sliding doors lead to a private backyard , offering a quiet place to relax, enjoy your morning coffee or unwind at the end of the day. Situated near Walkers Line and Upper Middle Road, the home is just minutes from shopping, restaurants, parks, trails, schools and public transit. Commuters will appreciate convenient access to the QEW, Highway 403 and Highway 407, along with connections to Burlington and Appleby GO stations.Whether you are a first-time buyer, downsizer, investor or simply looking for low-maintenance living in an established Burlington neighbourhood. An excellent combination of space, flexibility and location. (id:67731)
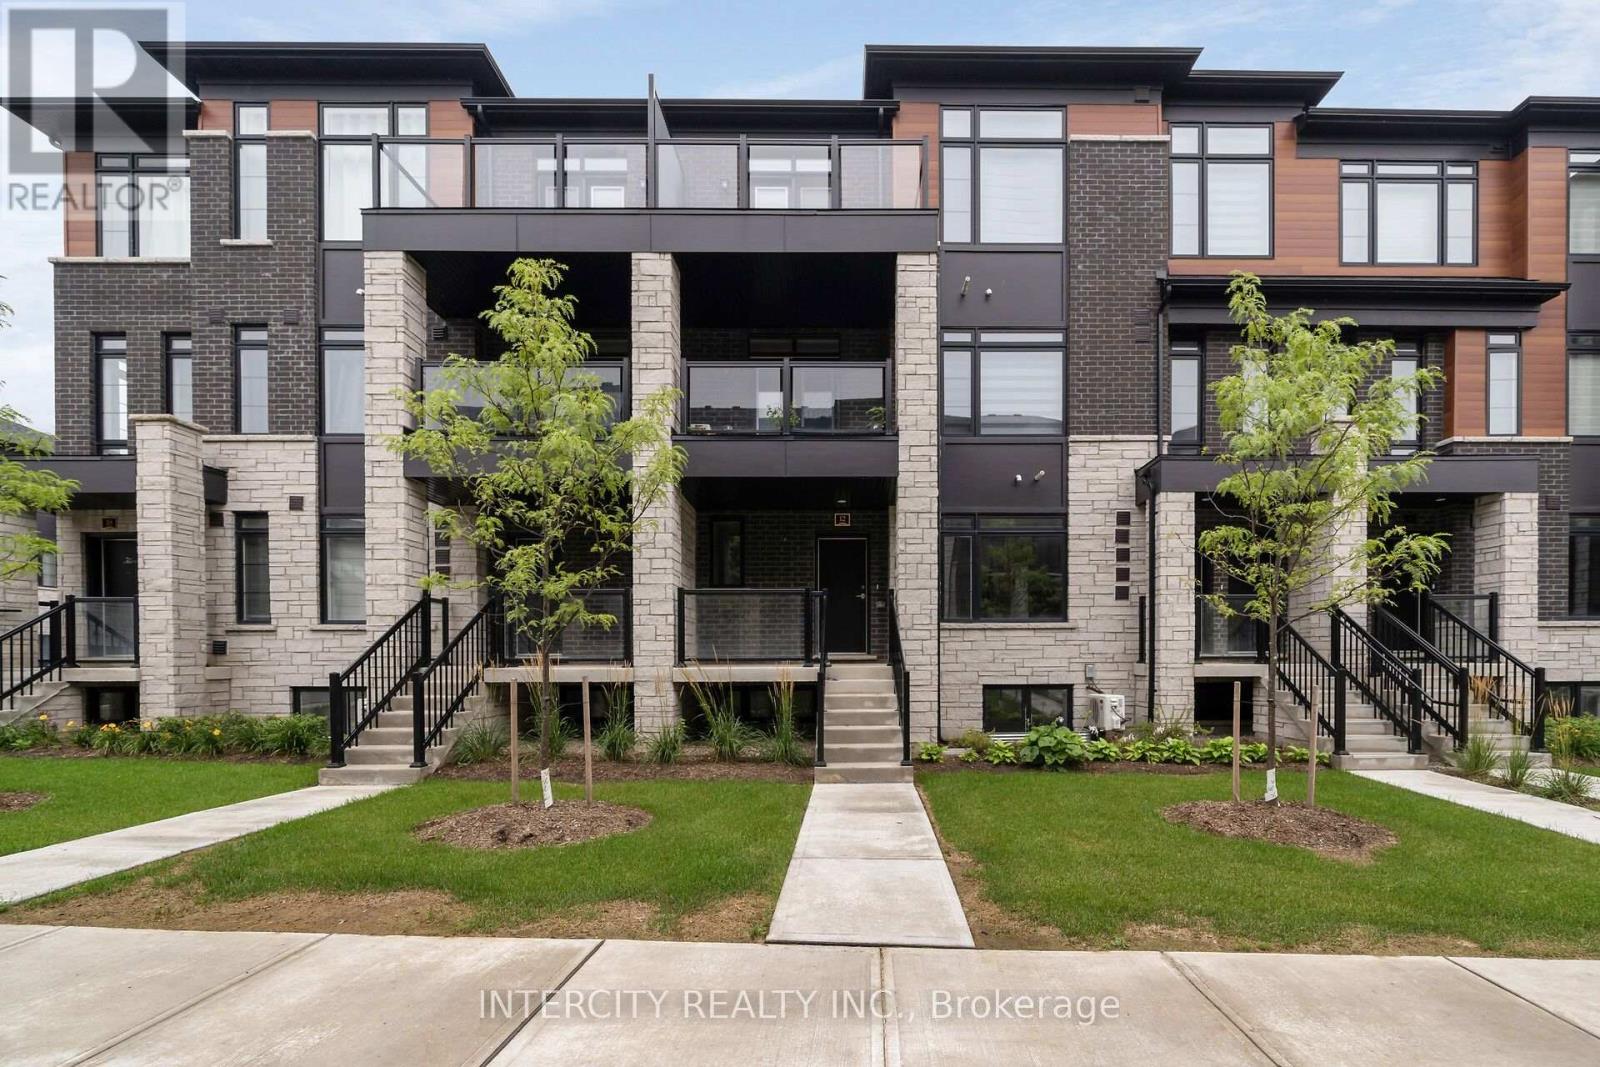
49f - 12 Flourish Way
Caledon, Ontario
LISTED MLS Pricing is PURCHASE PRICE NET OF HST REBATE. ** If applicable. The Social by Fernbrook Homes, stylish and contemporary Urban Town Located in Caledon. Move-in ready! Two bedroom, 2.5-bathroom Banquet Interior unit, 2 Car Parking ( 1 Interior, 1 Exterior). Covered Terrace with private entrance. Spacious and bright open unit, with Stainless steel appliances, white washer and dryer. No Development Charges, No Occupancy Fees, 1 Year FREE Maintenance (Est $269.99/month), 3 Stainless Steel Appliance Package& Stacked Washer/Dryer. Located close to all Amenities / Future highway access and Coming Soon Plaza (id:67731)