
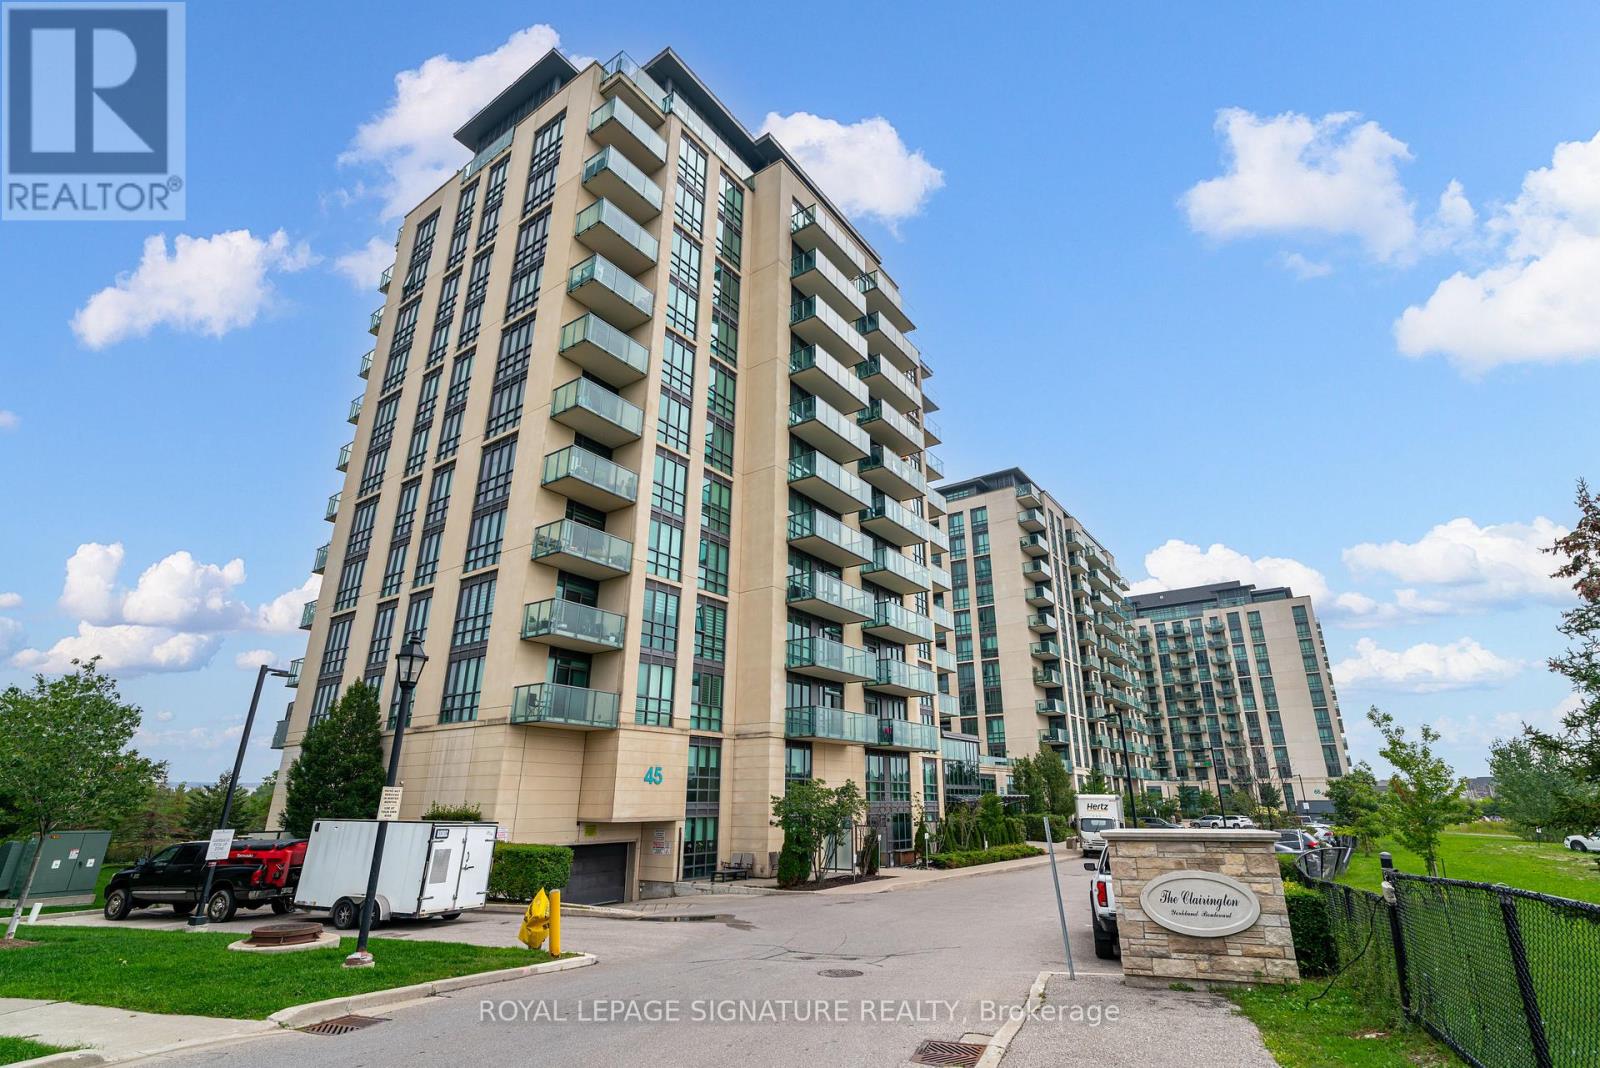
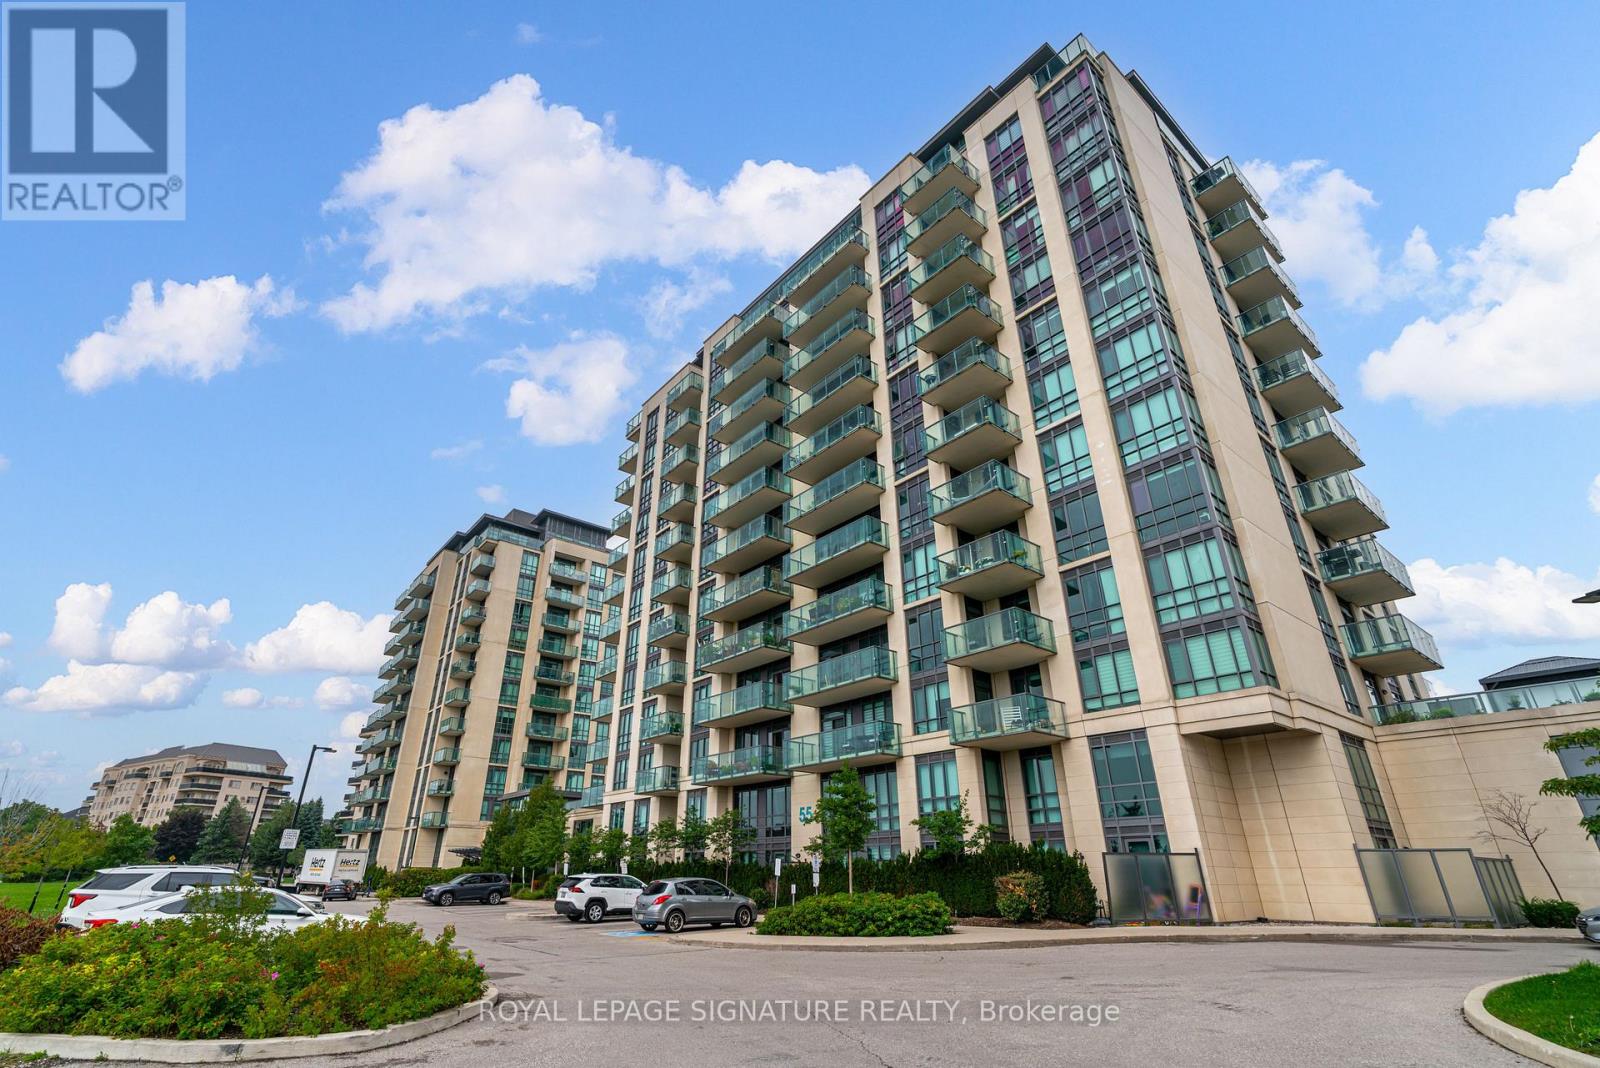
905 - 55 Yorkland Boulevard Brampton, Ontario L6P 4K9

$2,150 Monthly
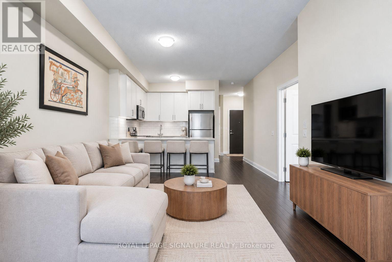
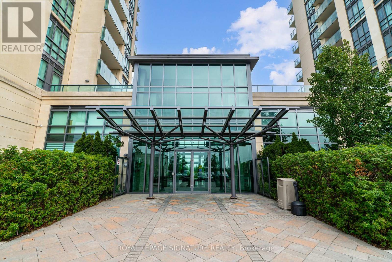
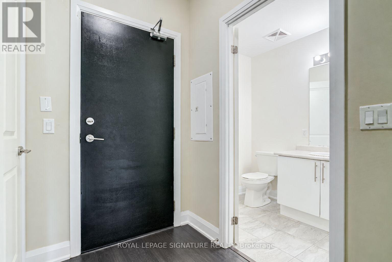
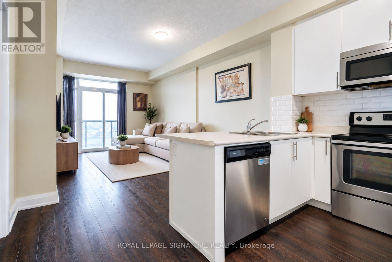
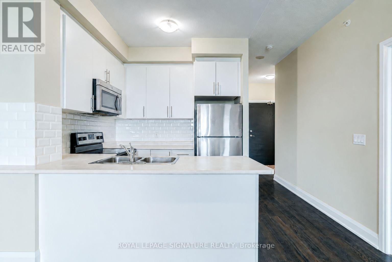
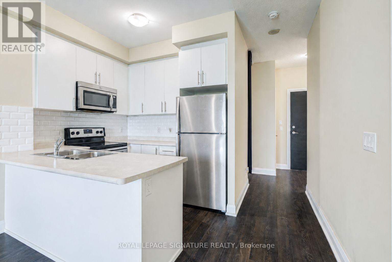
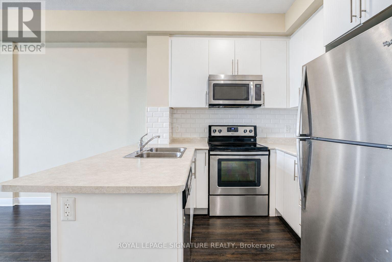
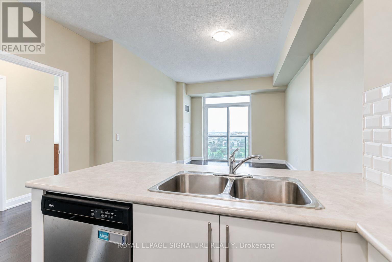
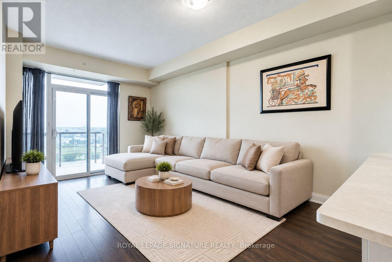
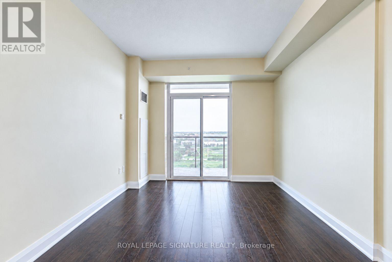
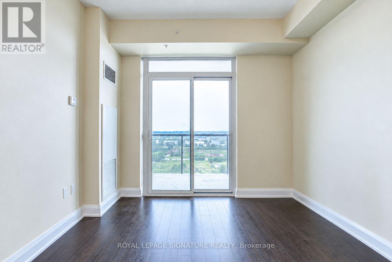
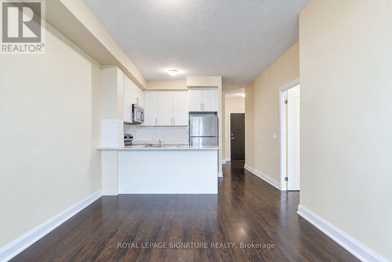
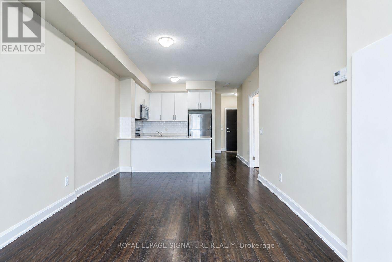
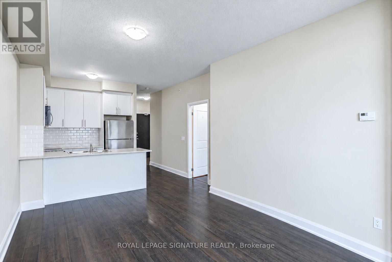
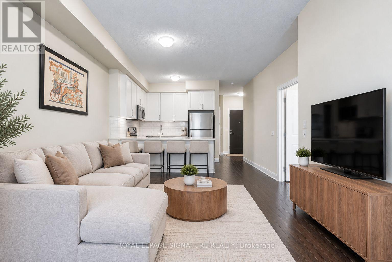
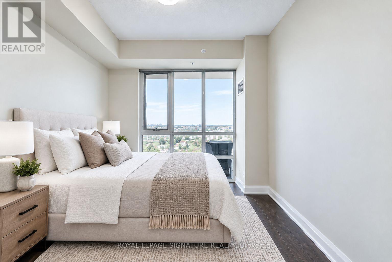
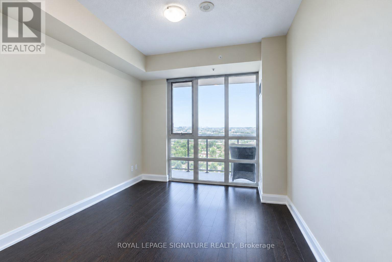
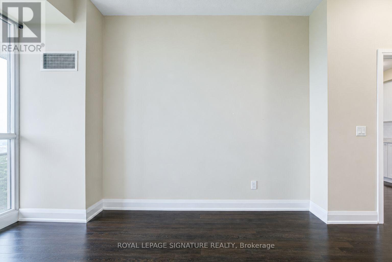
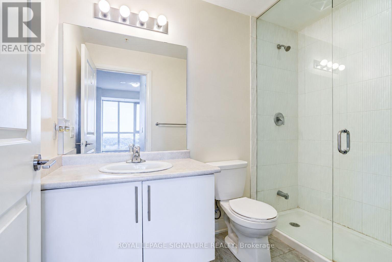
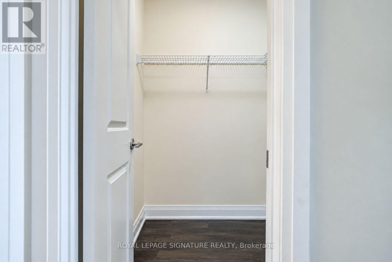
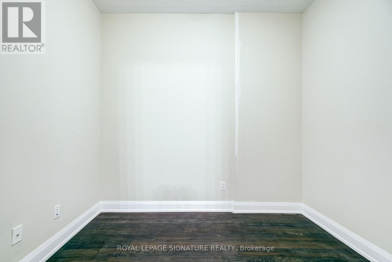
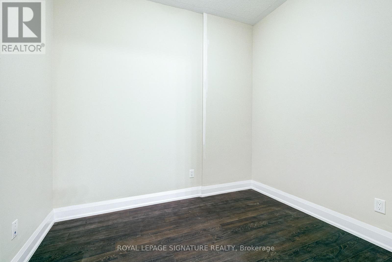
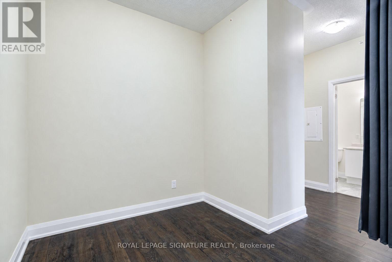
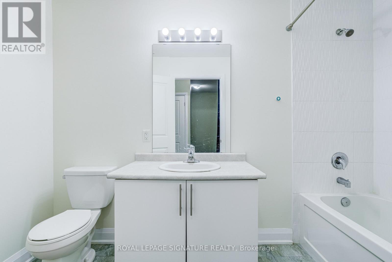
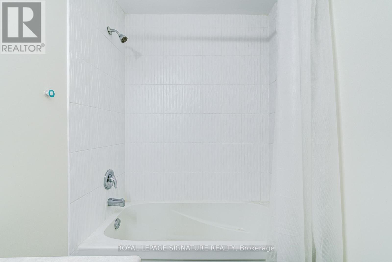
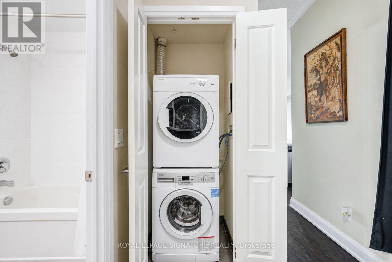
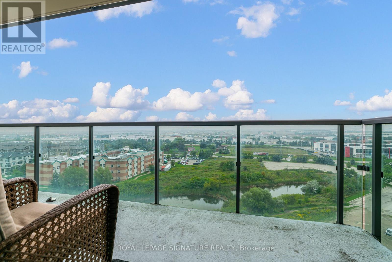
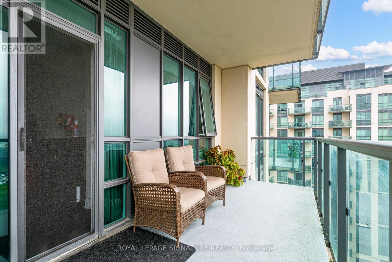
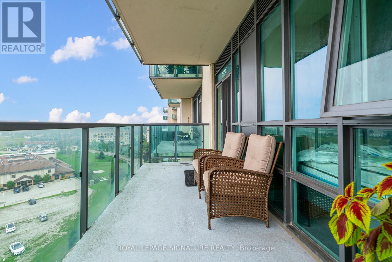
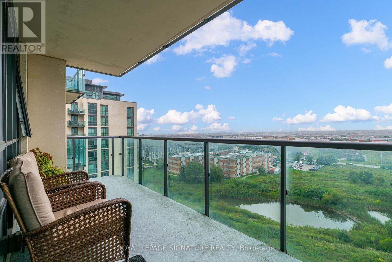
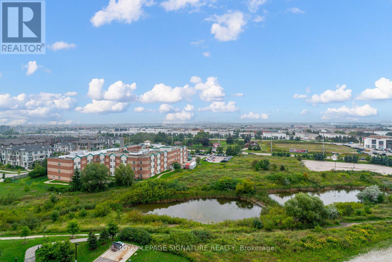
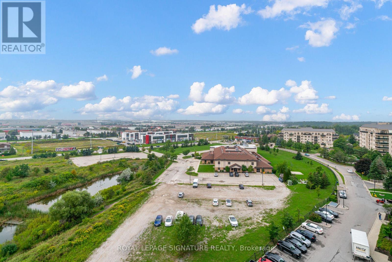
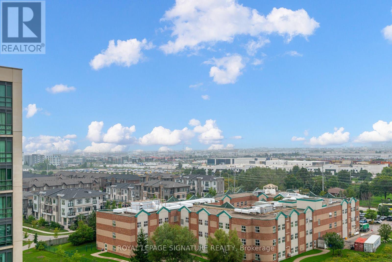
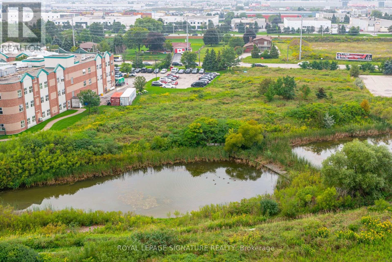
Freshly Painted and Professionally Cleaned! This spacious unit offers an impeccable floor plan with no wasted. The large den, is perfect for a home office or guest space. Unit 905 features the convenience of two full bathrooms, ensuite laundry, and a bright, sunlit interior thanks to unobstructed west-facing views. The open-concept kitchen boasts full sized kitchen appliances, a sleek, contemporary design, seamlessly blending with the living area, while 9-foot ceilings and chic laminate flooring throughout create an inviting, sophisticated ambiance. Conveniently located close to shopping, restaurants, parks, public transit and major highways. An excellent opportunity for professionals, couples or anyone seeking a bright, spacious and well-connected home. (id:67731)
Property Details
| MLS® Number | W14122024 |
| Property Type | Single Family |
| Community Name | Goreway Drive Corridor |
| Amenities Near By | Place Of Worship, Public Transit |
| Community Features | Pets Not Allowed |
| Features | Cul-de-sac, Conservation/green Belt, Elevator, Balcony, Carpet Free |
| Parking Space Total | 1 |
| View Type | View |
Building
| Bathroom Total | 2 |
| Bedrooms Above Ground | 1 |
| Bedrooms Below Ground | 1 |
| Bedrooms Total | 2 |
| Amenities | Exercise Centre, Party Room, Recreation Centre, Storage - Locker |
| Basement Type | None |
| Cooling Type | Central Air Conditioning |
| Exterior Finish | Concrete |
| Fire Protection | Alarm System, Monitored Alarm, Security System |
| Flooring Type | Laminate |
| Heating Fuel | Electric |
| Heating Type | Heat Pump |
| Size Interior | 700 - 799 Sqft |
| Type | Apartment |
Parking
| Underground | |
| Garage |
Land
| Acreage | No |
| Land Amenities | Place Of Worship, Public Transit |
Rooms
| Level | Type | Length | Width | Dimensions |
|---|---|---|---|---|
| Flat | Kitchen | 2.6 m | 2.6 m | 2.6 m x 2.6 m |
| Flat | Dining Room | 4.86 m | 3.2 m | 4.86 m x 3.2 m |
| Flat | Living Room | 4.86 m | 3.2 m | 4.86 m x 3.2 m |
| Flat | Bedroom | 5.4 m | 3.06 m | 5.4 m x 3.06 m |
| Flat | Den | 2.81 m | 2.28 m | 2.81 m x 2.28 m |

The trademarks REALTOR®, REALTORS®, and the REALTOR® logo are controlled by The Canadian Real Estate Association (CREA) and identify real estate professionals who are members of CREA. The trademarks MLS®, Multiple Listing Service® and the associated logos are owned by The Canadian Real Estate Association (CREA) and identify the quality of services provided by real estate professionals who are members of CREA. The trademark DDF® is owned by The Canadian Real Estate Association (CREA) and identifies CREA's Data Distribution Facility (DDF®)
October 28 2026 08:38:25
Toronto Regional Real Estate Board
Royal LePage Signature Realty