
1 Landigo Drive Toronto, Ontario M9R 3P5

$785,000
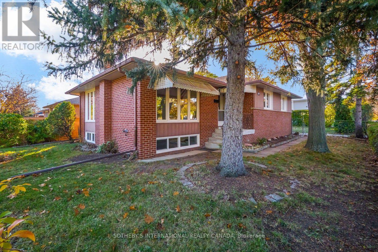
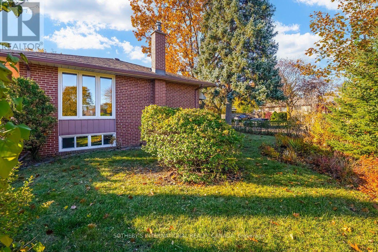
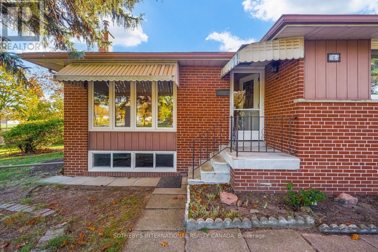
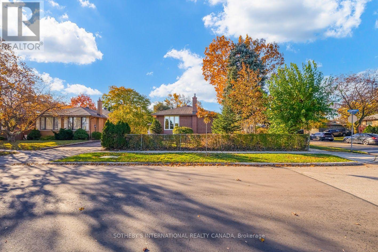
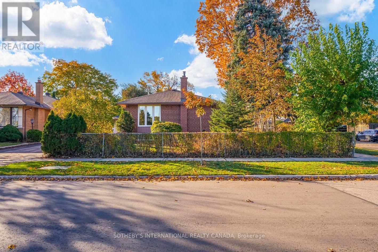
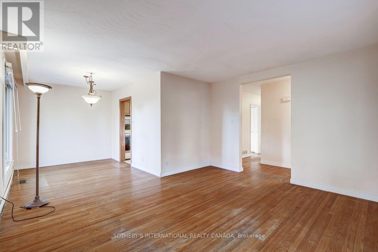
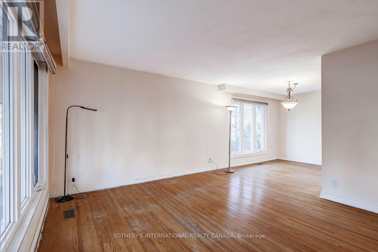
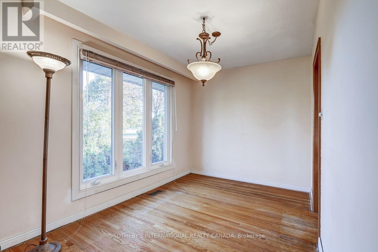
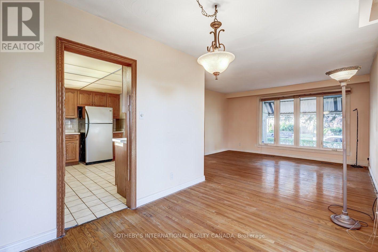
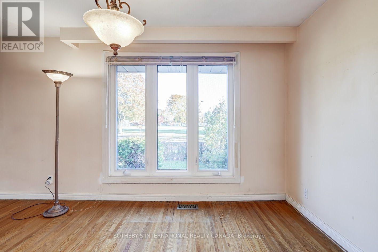
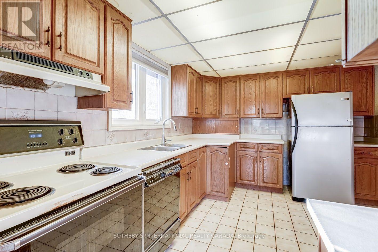
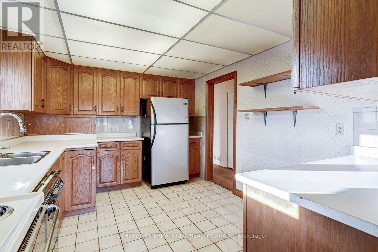
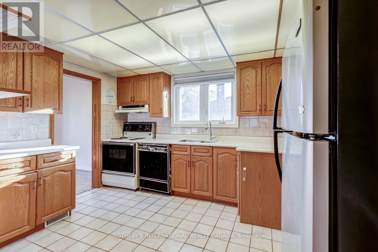
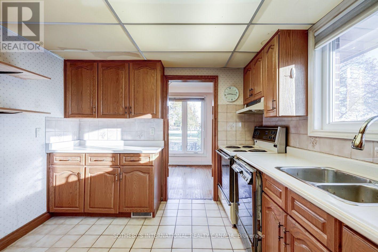
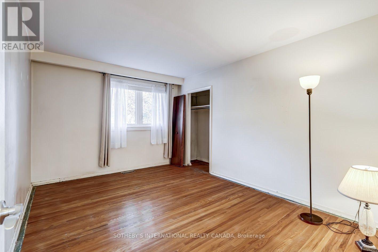
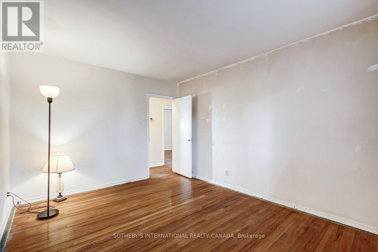
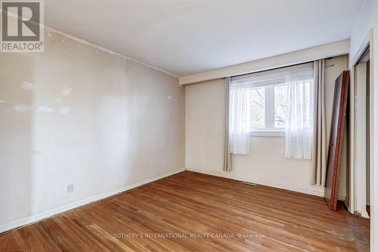
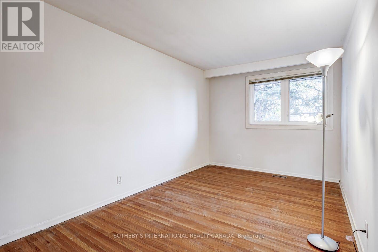
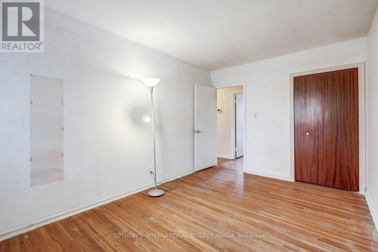
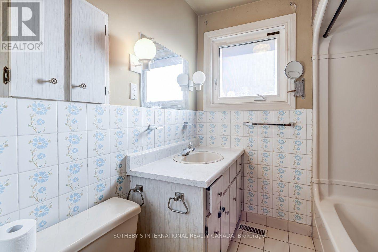
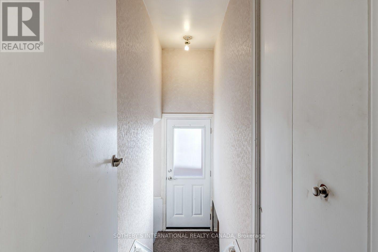
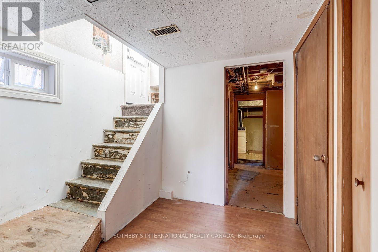
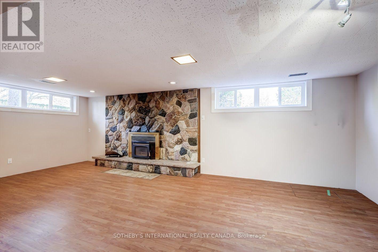
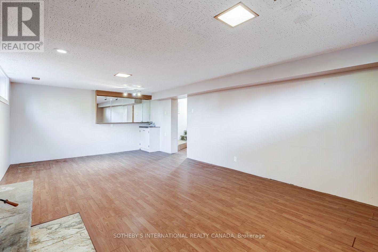
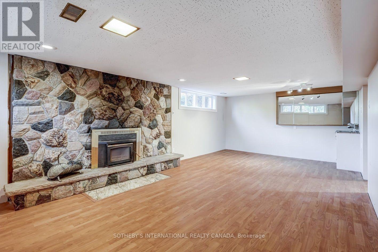
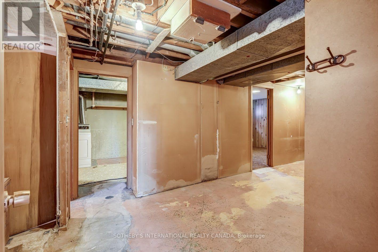
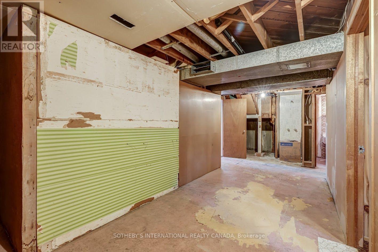
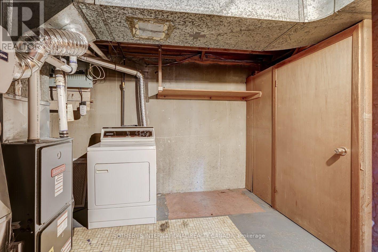
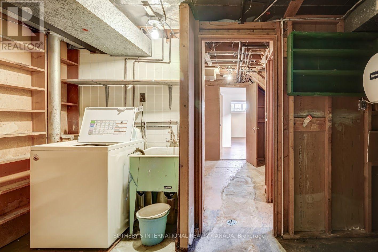
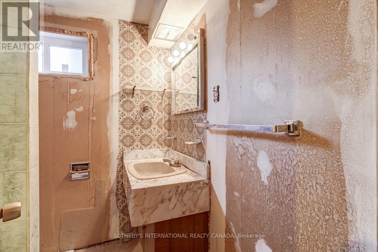
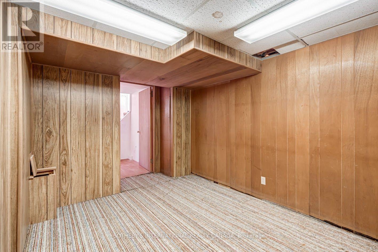
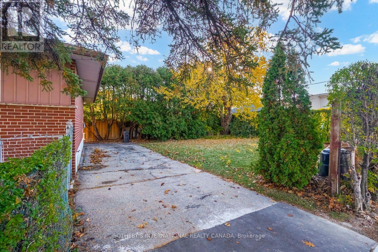
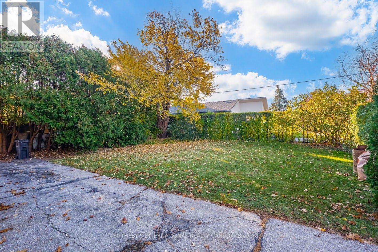
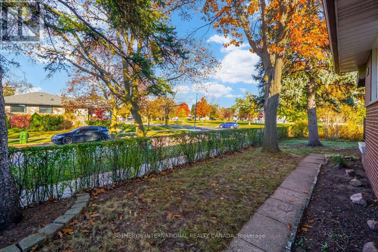
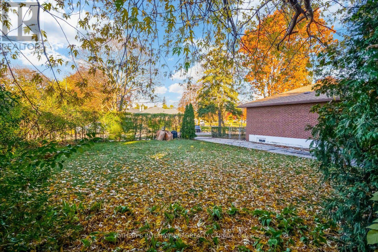
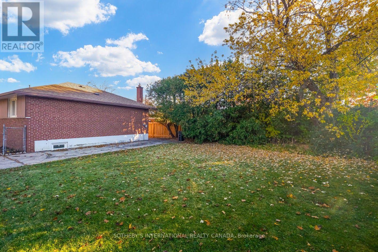
Superb corner Lot overlooking Martingrove Gardens Park. 8 mins walk to Kipling Collegiate, 13mins walk to Dixon Grove elementary and just skip across the park to École Élémentaire Félix-Leclerc. This 3 bedroom bungalow, is ready and waiting for a new life. Renovate or build your dream home on this 50x121.56 Lot . Seller does not warrant chattels and fixtures . House is being sold in " as-is, where is" condition (id:67731)
Open House
This property has open houses!
2:00 pm
Ends at:4:00 pm
2:00 pm
Ends at:4:00 pm
Property Details
| MLS® Number | W14138854 |
| Property Type | Single Family |
| Community Name | Willowridge-Martingrove-Richview |
| Amenities Near By | Place Of Worship, Schools |
| Features | Irregular Lot Size |
| Parking Space Total | 3 |
Building
| Bathroom Total | 2 |
| Bedrooms Above Ground | 3 |
| Bedrooms Total | 3 |
| Age | 51 To 99 Years |
| Appliances | Water Heater, Dishwasher, Dryer, Stove, Washer, Window Coverings, Refrigerator |
| Architectural Style | Bungalow |
| Basement Type | Full |
| Construction Style Attachment | Detached |
| Cooling Type | Central Air Conditioning |
| Exterior Finish | Brick |
| Fire Protection | Smoke Detectors |
| Fireplace Present | Yes |
| Fireplace Total | 1 |
| Fireplace Type | Woodstove |
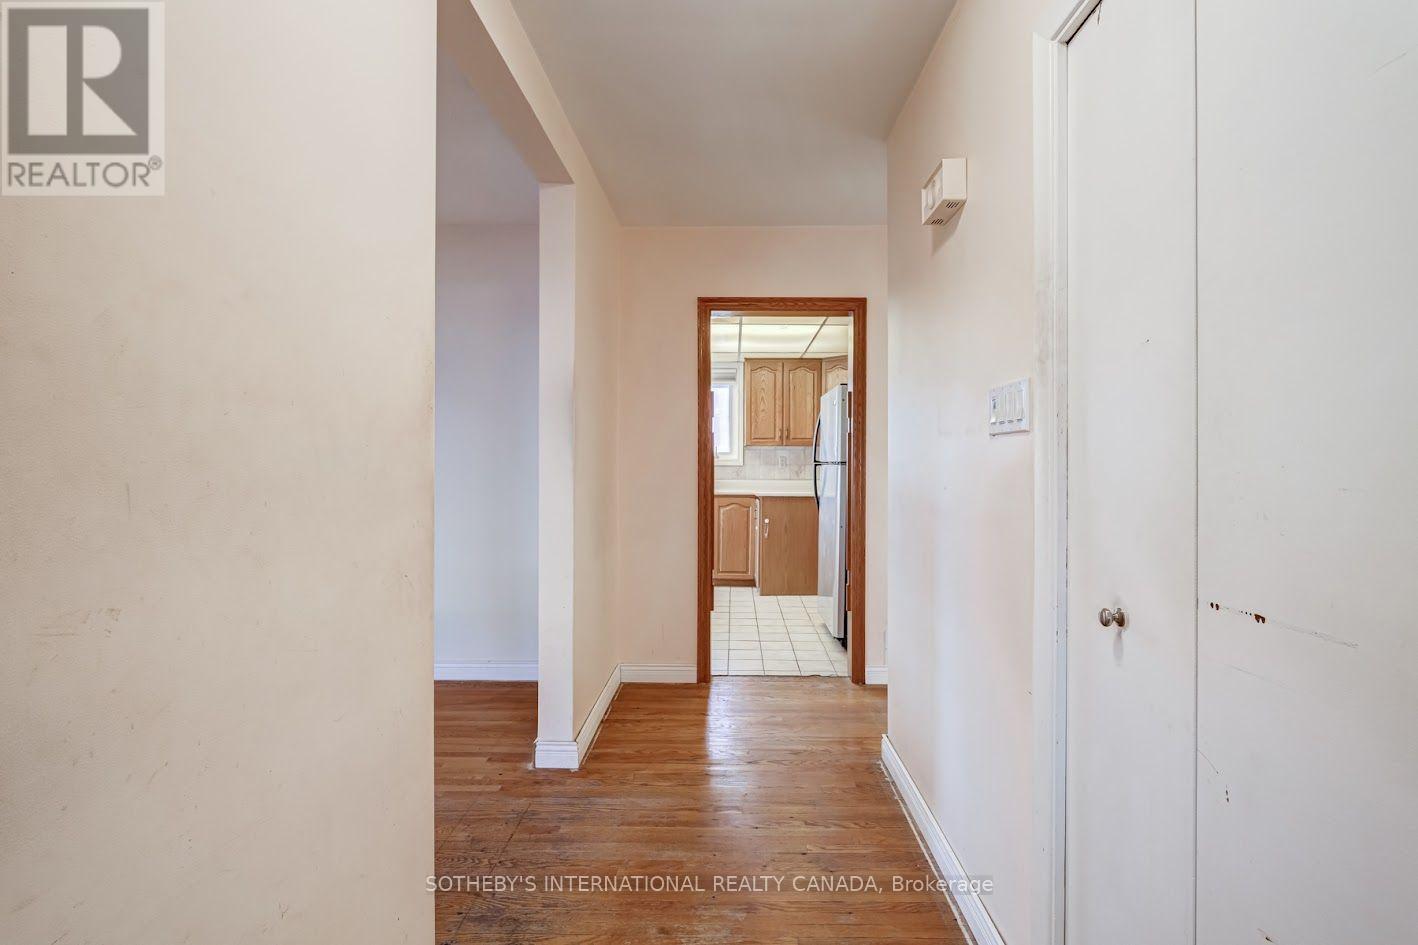
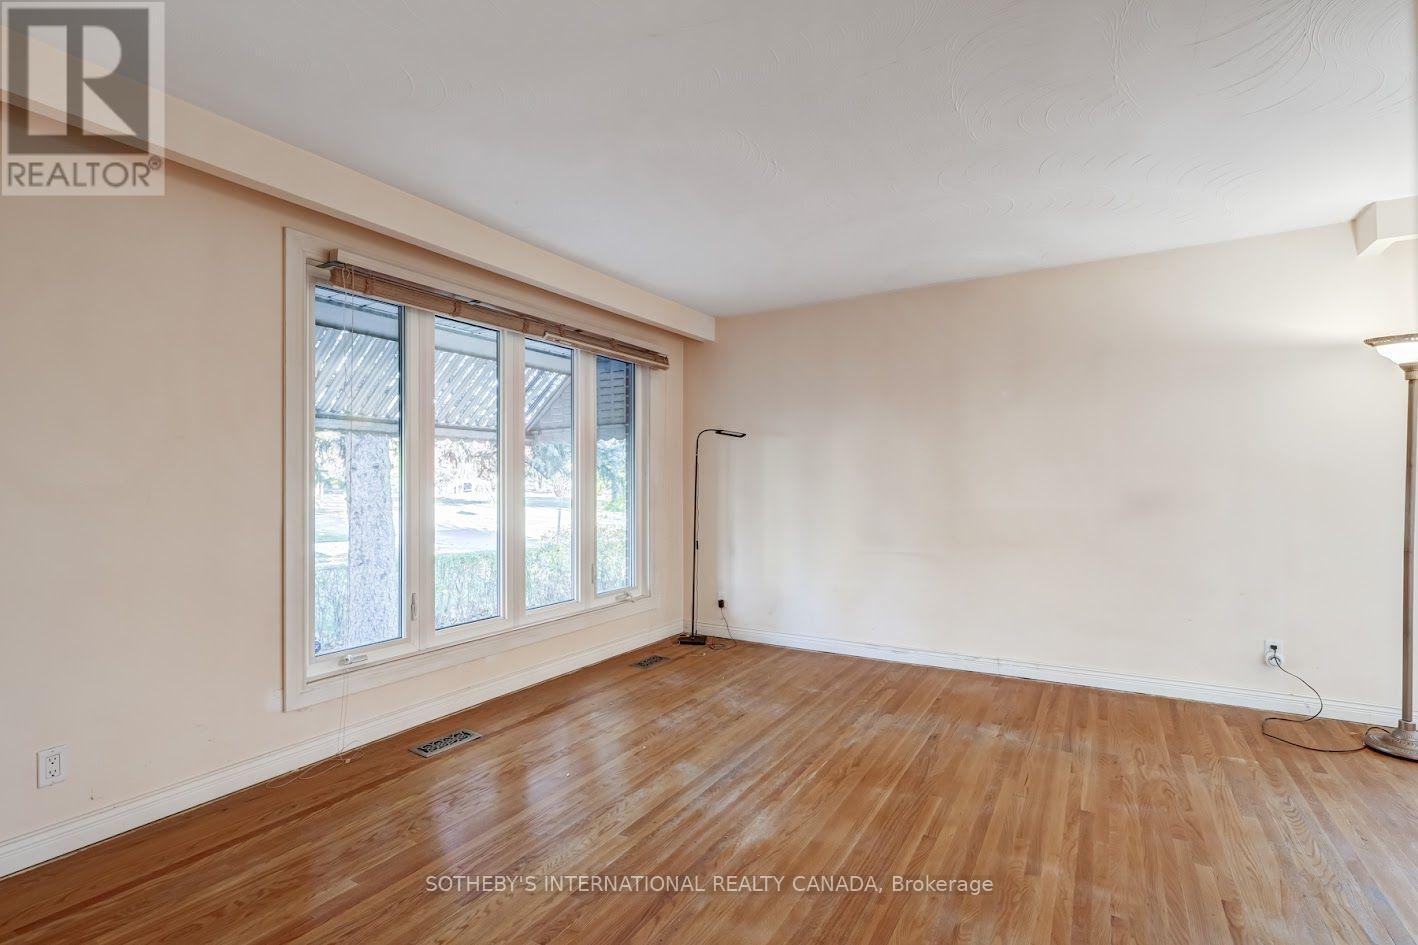
| Flooring Type | Hardwood, Linoleum |
| Foundation Type | Poured Concrete |
| Half Bath Total | 1 |
| Heating Fuel | Wood |
| Heating Type | Forced Air |
| Stories Total | 1 |
| Size Interior | 1,100 - 1,500 Sqft |
| Type | House |
| Utility Water | Municipal Water |
Parking
| No Garage |
Land
| Acreage | No |
| Fence Type | Partially Fenced, Fenced Yard |
| Land Amenities | Place Of Worship, Schools |
| Sewer | Sanitary Sewer |
| Size Depth | 121 Ft ,7 In |
| Size Frontage | 50 Ft ,2 In |
| Size Irregular | 50.2 X 121.6 Ft |
| Size Total Text | 50.2 X 121.6 Ft |
Rooms
| Level | Type | Length | Width | Dimensions |
|---|---|---|---|---|
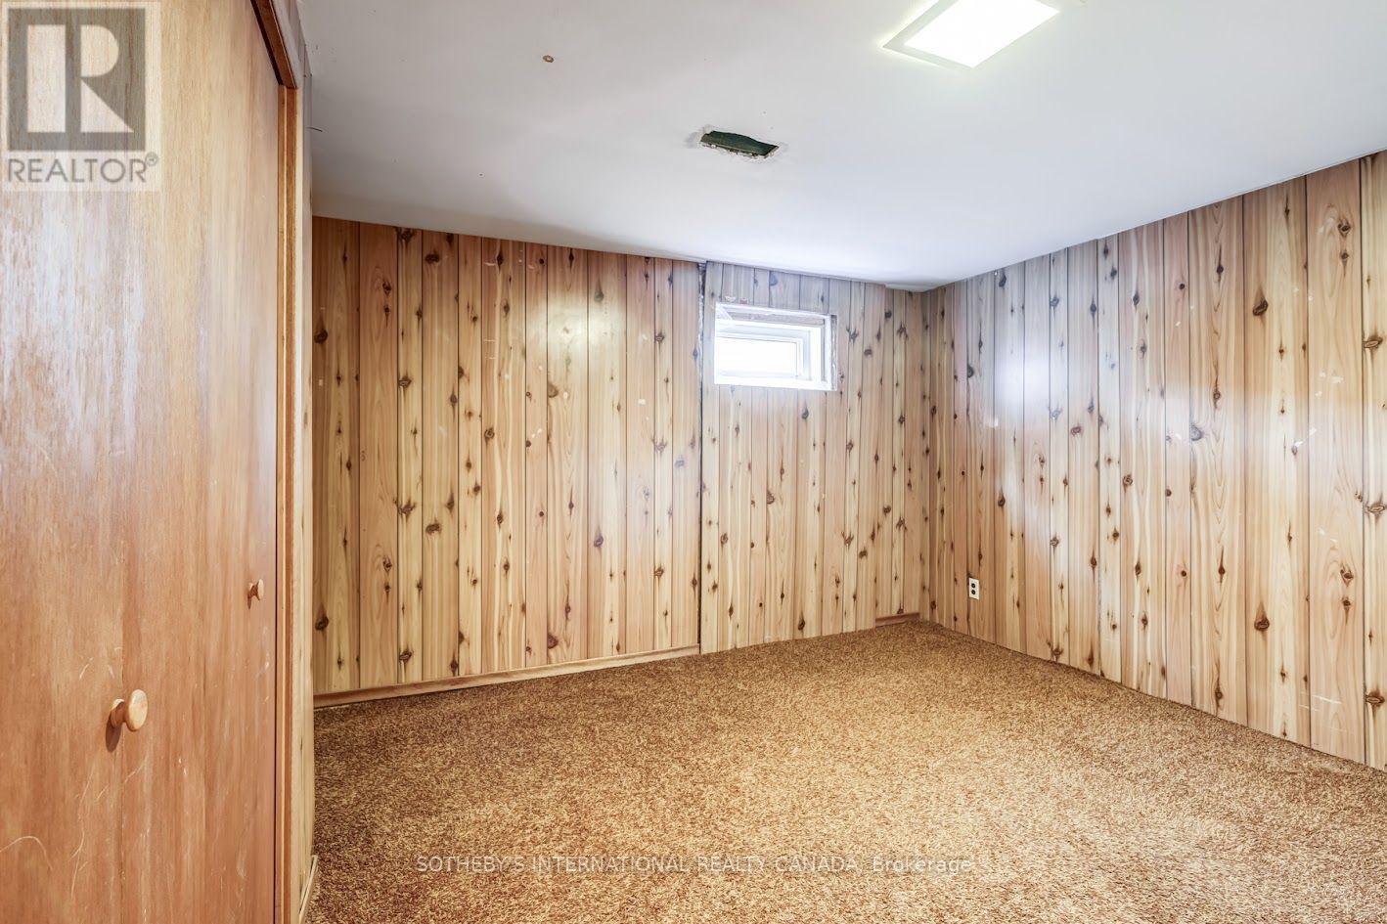
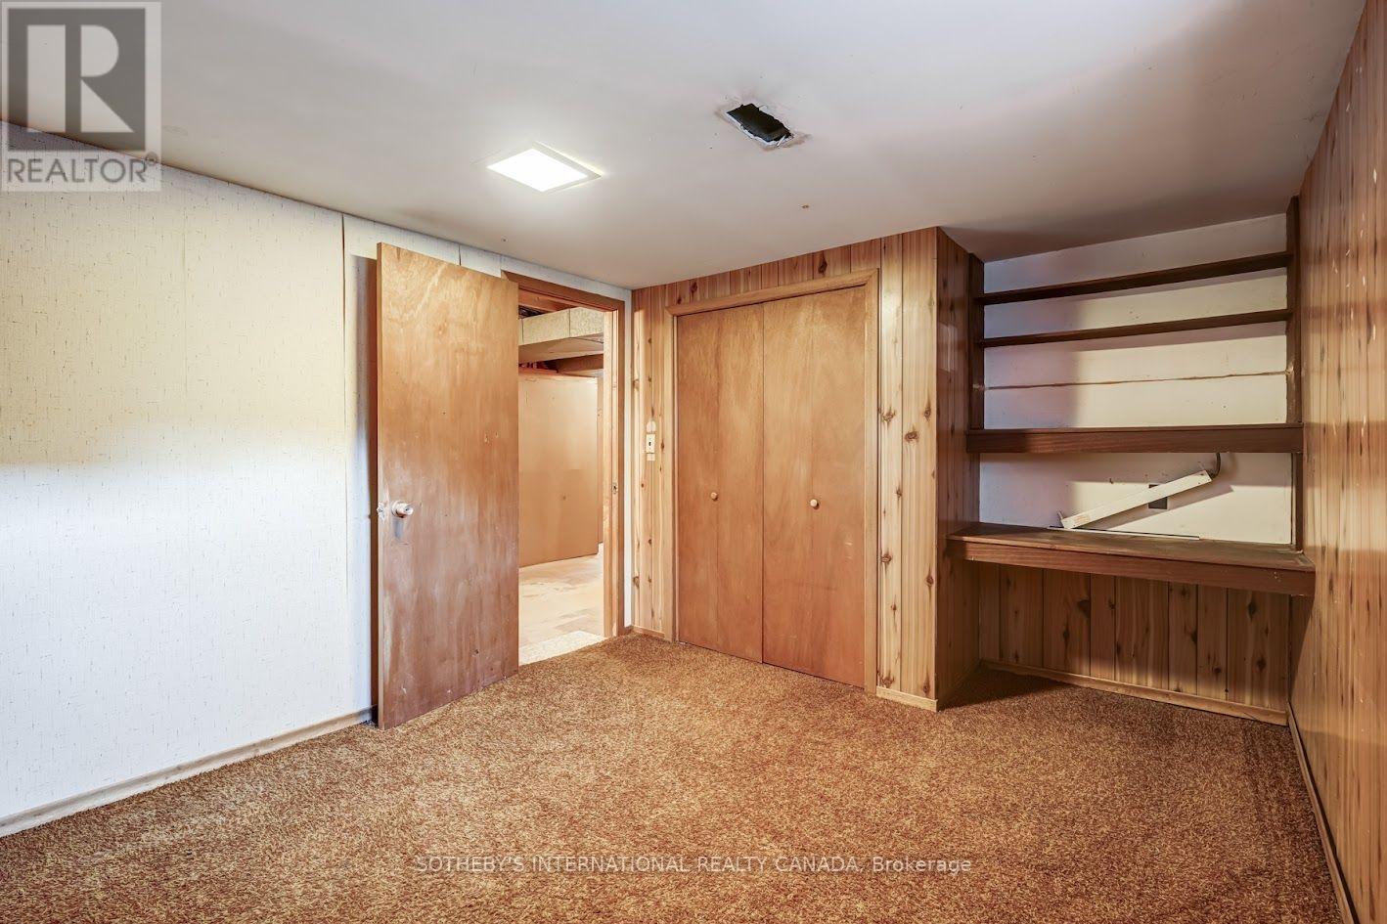
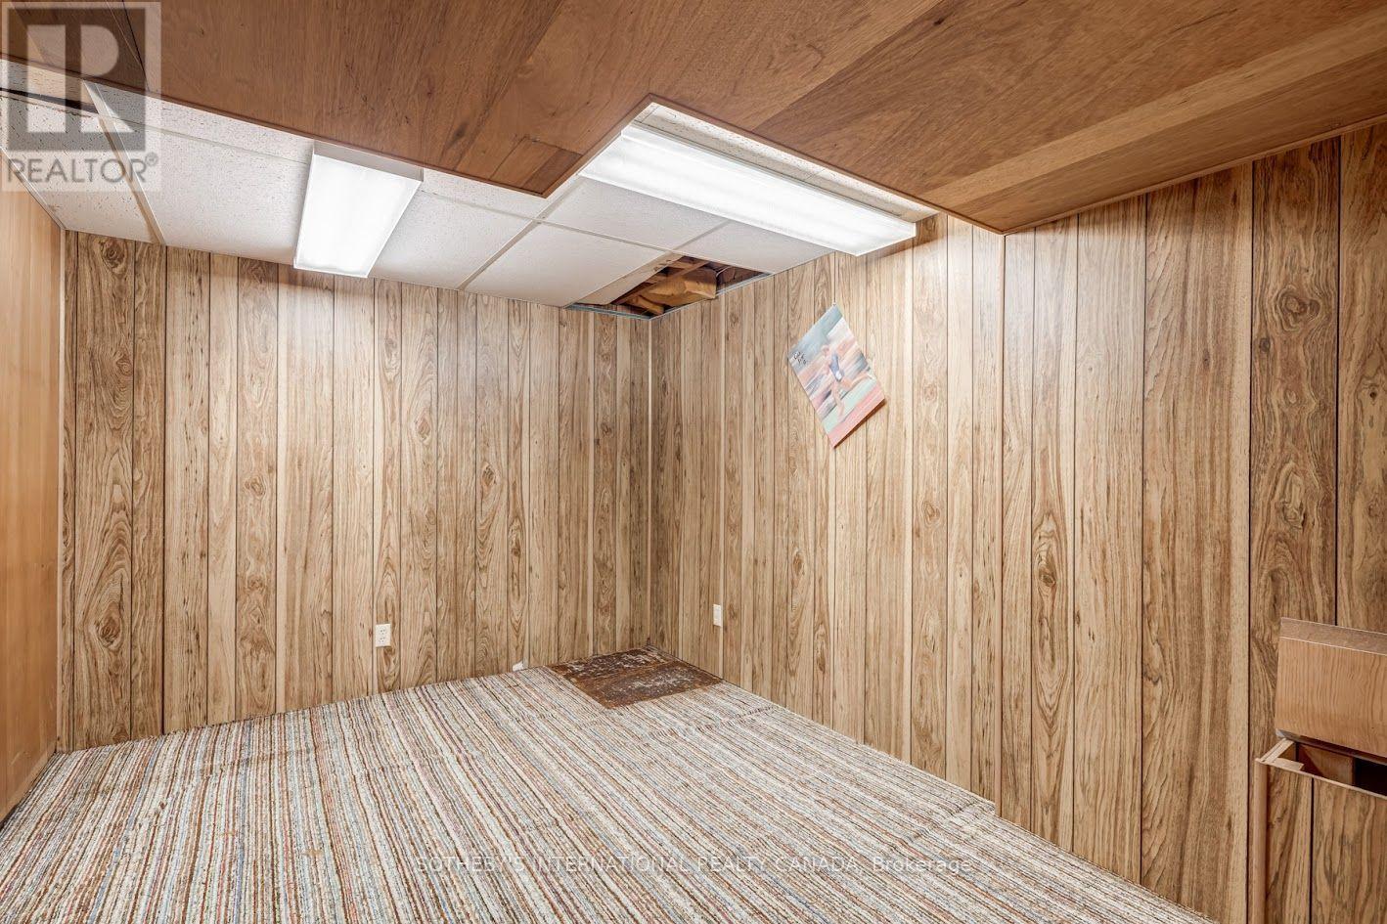
| Basement | Recreational, Games Room | 4 m | 7.01 m | 4 m x 7.01 m |
| Main Level | Living Room | 4.29 m | 3.82 m | 4.29 m x 3.82 m |
| Main Level | Dining Room | 3.17 m | 2.57 m | 3.17 m x 2.57 m |
| Main Level | Kitchen | 3.91 m | 3.06 m | 3.91 m x 3.06 m |
| Main Level | Bedroom | 3.16 m | 4.41 m | 3.16 m x 4.41 m |
| Main Level | Bedroom 2 | 2.84 m | 4.41 m | 2.84 m x 4.41 m |
| Main Level | Bedroom 3 | 2.79 m | 3.08 m | 2.79 m x 3.08 m |

The trademarks REALTOR®, REALTORS®, and the REALTOR® logo are controlled by The Canadian Real Estate Association (CREA) and identify real estate professionals who are members of CREA. The trademarks MLS®, Multiple Listing Service® and the associated logos are owned by The Canadian Real Estate Association (CREA) and identify the quality of services provided by real estate professionals who are members of CREA. The trademark DDF® is owned by The Canadian Real Estate Association (CREA) and identifies CREA's Data Distribution Facility (DDF®)
November 02 2026 06:35:50
Toronto Regional Real Estate Board
Sotheby's International Realty Canada