
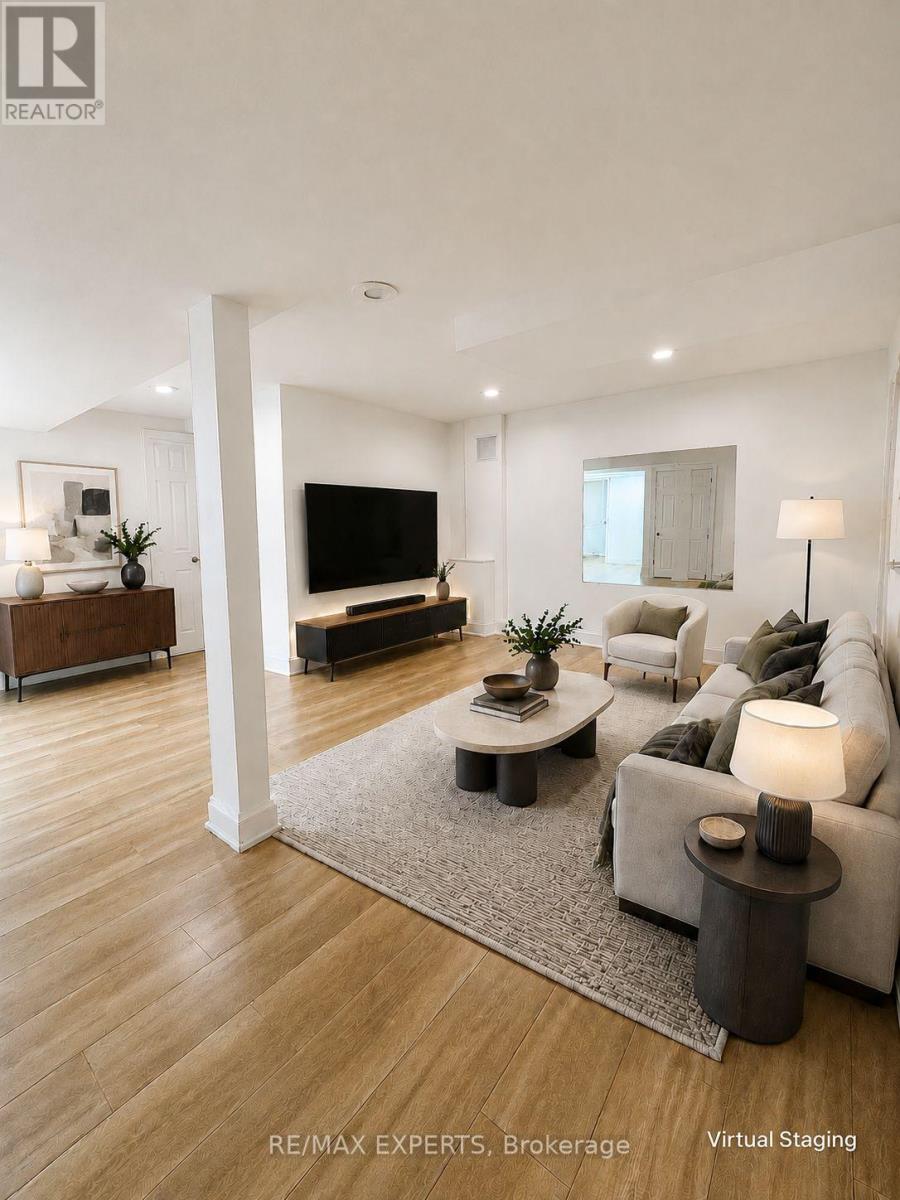
Basement - 178 Highgate Drive
Markham, Ontario
Location, space and natural light! Modernized, exceptionally spacious and well-maintained basement suite with a private separate entrance, two bedrooms, a versatile den/storage room, plus additional under-stair storage. The oversized main living area offers plenty of room for both living and dining, while the large windows bring in great natural light-giving the space a brighter, more open feel than your typical basement apartment. Includes in-suite washer and dryer, stove and range hood for everyday convenience. Excellent location just steps to Birchmount TTC/YRT, and close to Downtown Markham, business parks, Cineplex, Pacific Mall, T&T and Highway 407. Conveniently located near Milliken Mills schools. No pets and no smoking. Landlord has two queen bed frames, one queen mattress and recliner if tenant would like** (id:67731)
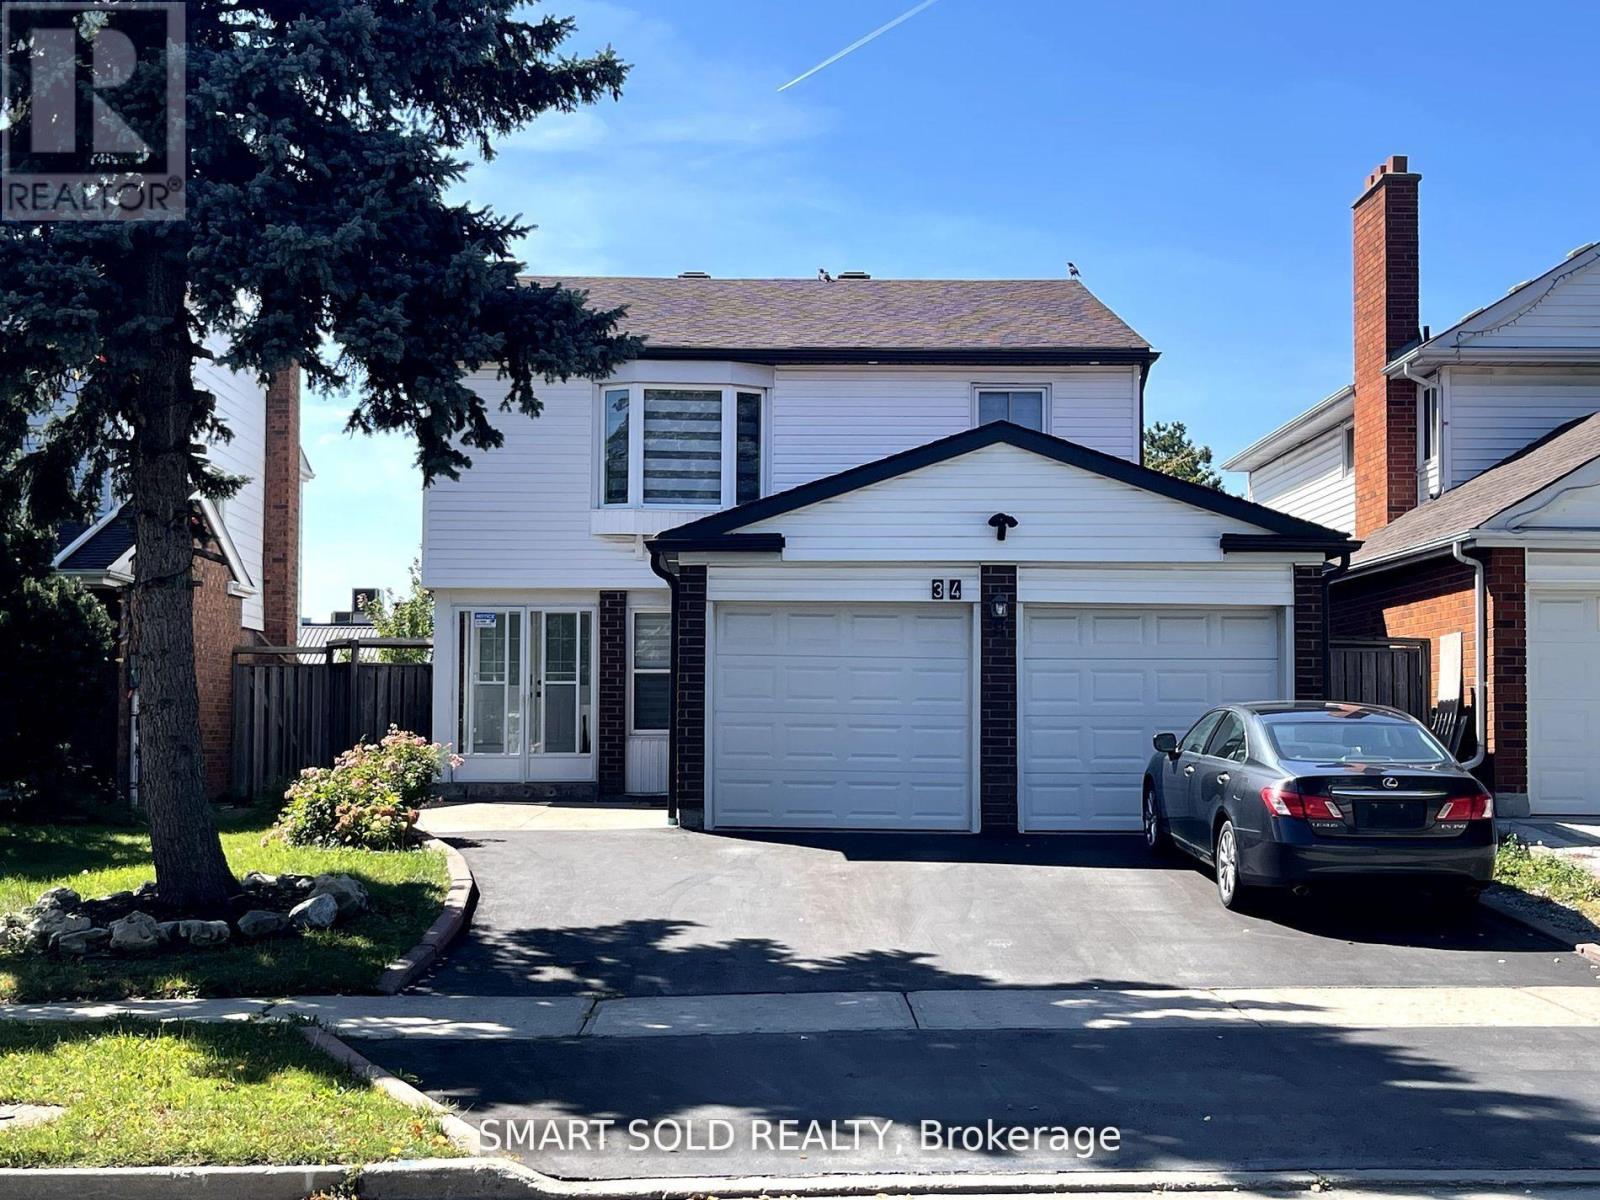
Bsmt - 34 Chapeltown Crescent
Toronto, Ontario
Lovely Basement Apartment Home In Top Ranking Dr Norman Bethune District. 3 Bedrooms Apartment With Separate Entrance From Side Door. Master Bedroom And 2nd Bedroom Are All 3 Pcs Ensuite. 3 New Washrooms. Separate Laundry. Great Location In High Demand Area. Hydro, Water, Heat, Internet And One Parking Are All Included In Rent. Spacious And Clean. Close To Public,Catholic Schools, Shopping Malls, Ttc, Looking For Aaa+ Long Term Tenants. (id:67731)
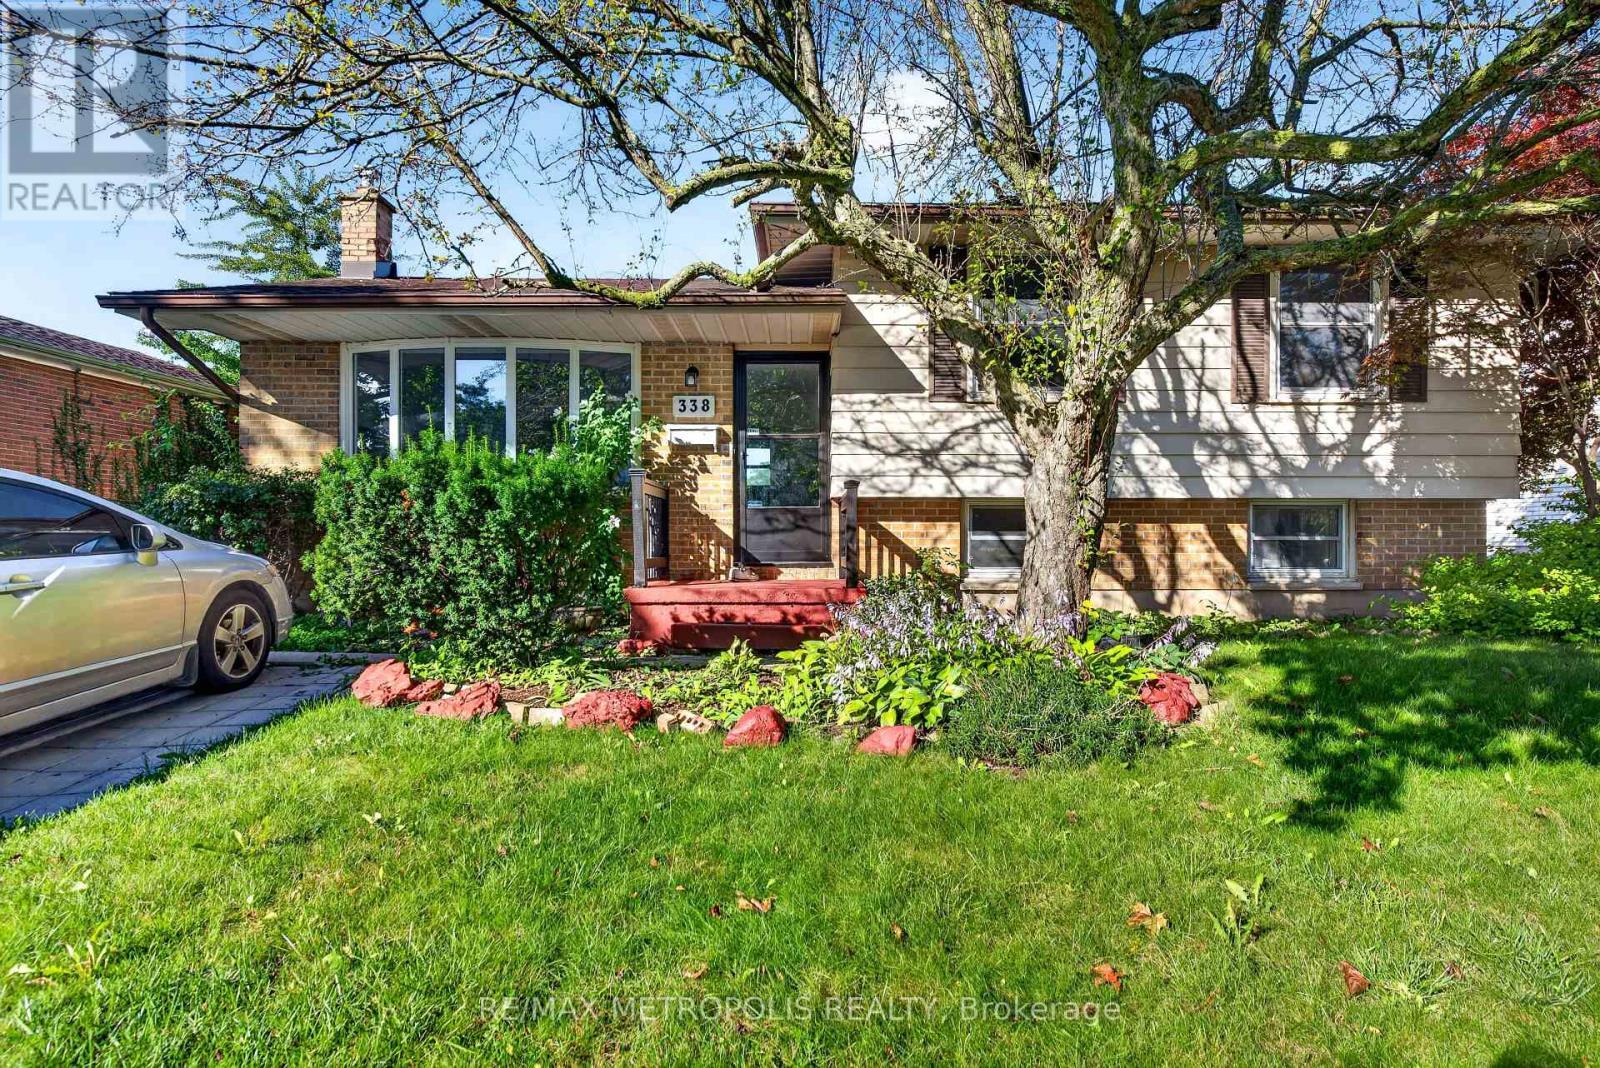
338 Millbank Drive
London South, Ontario
Welcome to 338 Millbank Drive, where modern comfort, convenience, and spacious living come together! This inviting home offers a fantastic combination of thoughtful upgrades, generous living spaces, and an incredible outdoor setting that is perfect for families and entertainers alike.One of the standout features of this property is the massive backyard - an exceptional outdoor space offering endless possibilities. Whether you envision summer barbecues, family gatherings, a play area for the kids, gardening, or simply relaxing and enjoying your own private outdoor retreat, this expansive backyard provides plenty of room to make it your own.The fully finished basement with a separate entrance adds even more valuable living space and flexibility. Perfect for a recreation room, home office, guest area, extended family, or additional living accommodations, the finished lower level offers versatility to meet your needs.Outside, the spacious driveway provides ample parking for family and guests, adding to the convenience and functionality of the property. With a generous lot, abundant living space, and a fantastic backyard, there is plenty of room to enjoy both indoor and outdoor living. Located close to a wide range of amenities, this home offers the convenience of being near shopping, dining, schools, parks, and everyday essentials. Everything you need is within easy reach while still giving you the space and comfort of a welcoming residential setting.With brand-new flooring, a finished basement with separate entrance, a massive backyard, spacious driveway, and an abundance of desirable amenities, 338 Millbank Drive is a wonderful opportunity to enjoy a comfortable and versatile home with room to grow. Don't miss your chance to make this exceptional property your own - come and experience everything 338 Millbank Drive has to offer! (id:67731)

22 - 474 Provident Way
Hamilton, Ontario
Available for lease less than 1 year old, 3 Bedroom 2.5 Bathroom Townhouse In Mount Hope.Features A Bright Open Concept Layout With Modern Finishes Throughout. S/S Appliances, Hardwood On Main Floor, Upgraded Kitchen Cabinetry With quartz counter top.Second floor laundry Close To Hamilton Airport, Amazon, Future Park. Required: Full Credit Report In PDF Format, Employment Letter, 3 Recent Paystubs, 2 References, Rental Application, Photo Ids, Tenant Ins, Post Dated Cheques & Must Certify The First & Last Month's Deposit Cheque, Ontario Lease. Tenants To Pay All Utilities and hwt and erv. Tenant Responsible For Snow Removal & Landscaping. No Pets & No Smoking Allowed Inside The Property. (id:67731)
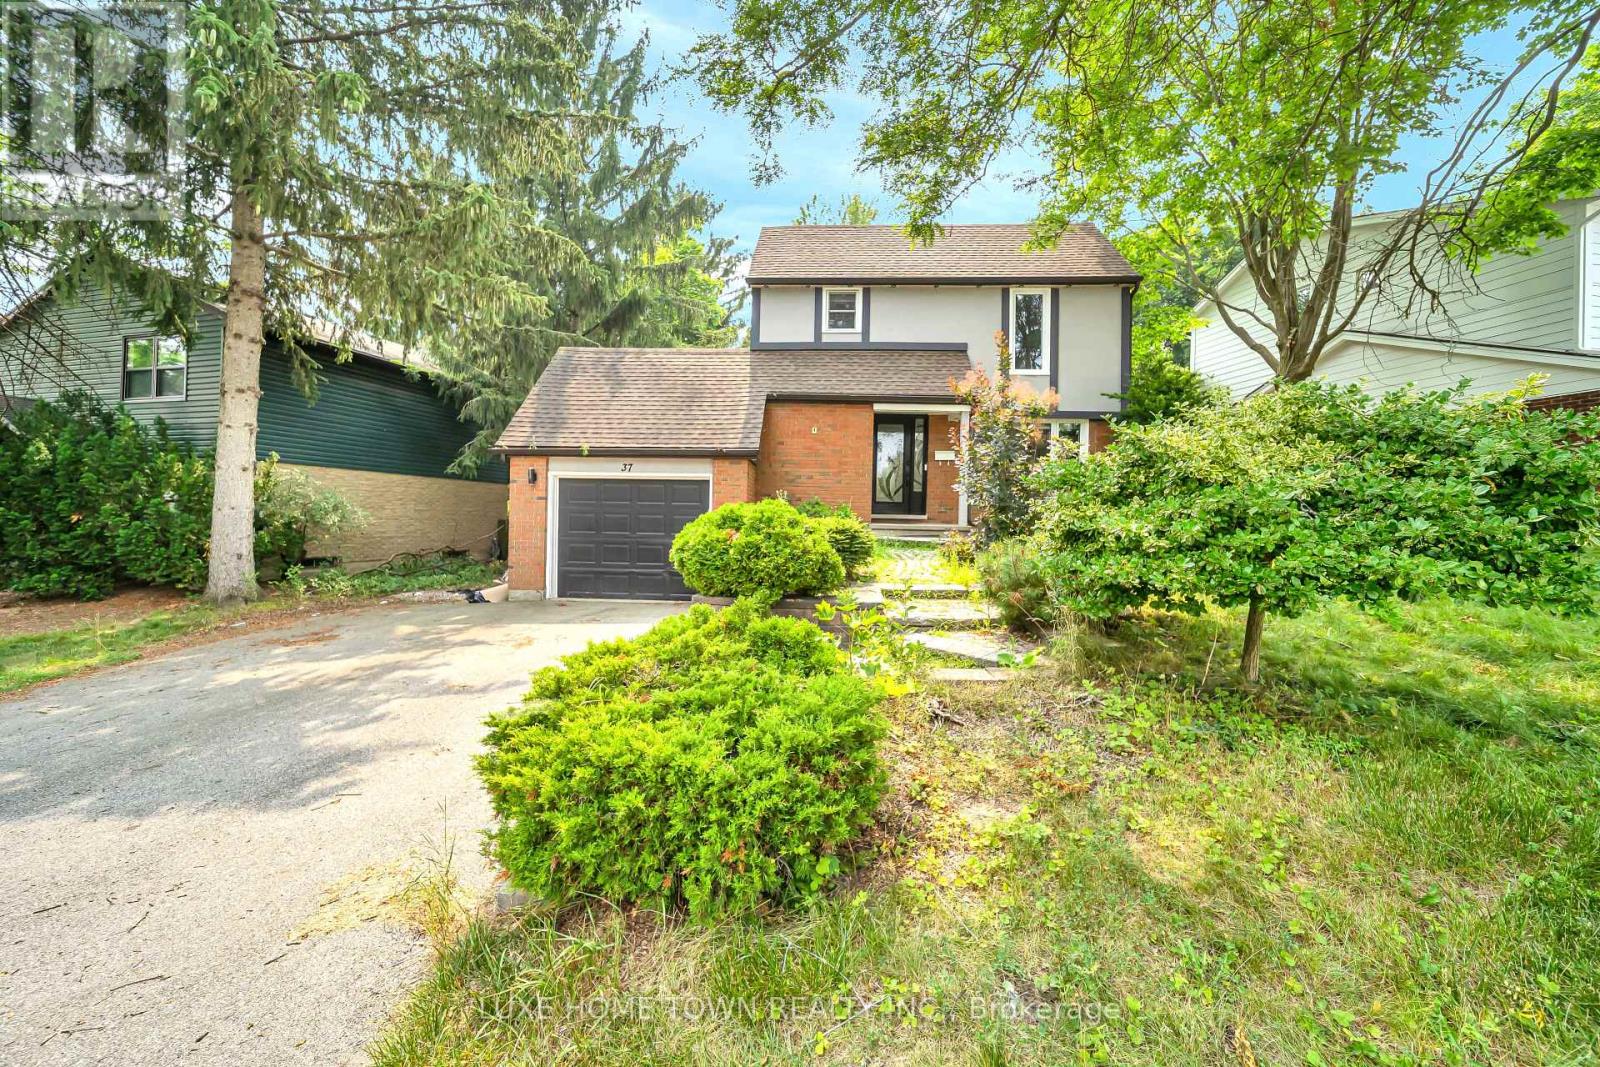
37 Ferman (Upper) Drive
Guelph, Ontario
FOR LEASE- Beautifully Renovated 3 Bedroom Home For Lease on a premium lot in a desirable, family-friendly Guelph neighbourhood! This move-in-ready home features hardwood flooring throughout the main and second levels, oak-finished stairs, pot lights, and modern finishes throughout. The upgraded kitchen offers quartz countertops, ample cabinetry, and generous workspace. Bright and spacious living area with a walkout to the deck and a large backyard, perfect for relaxing and entertaining. The second floor offers three comfortable bedrooms, Conveniently located close to schools, Conestoga College, shopping, Costco, parks, public transit, and other amenities. Ideal for families seeking a spacious, renovated home in a convenient Guelph location. (id:67731)
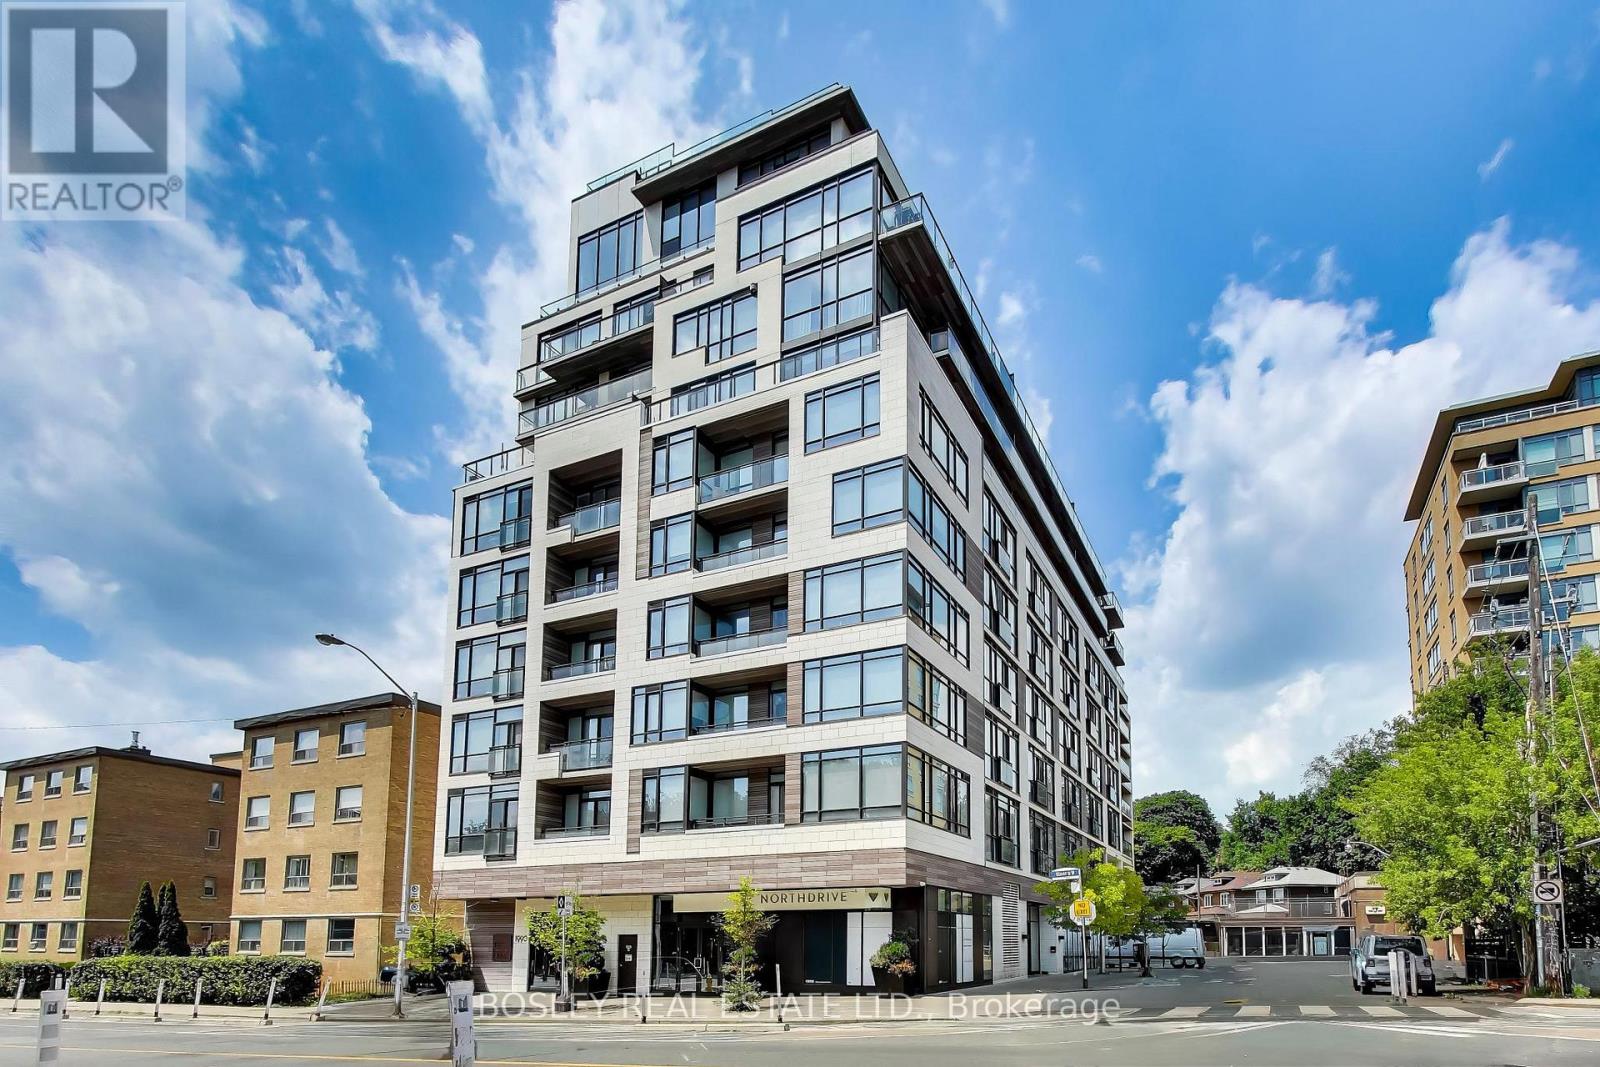
210 - 1990 Bloor Street W
Toronto, Ontario
Life unfolds differently when High Park is your front yard. Welcome to The High Park Condos, an exclusive boutique residence perfectly positioned across from Toronto's iconic 400-acre park on Bloor Street West at Parkview Gardens. Here, mornings begin with a walk beneath the canopy of mature trees, afternoons are spent wandering gardens & trails, & evenings end in one of the many cafes, restaurants, & shops of Bloor West Village or Roncesvalles Village-all just moments from home. Even the Junction isn't far away! With High Park Station next door, the entire city is effortlessly within reach. Inside, this beautifully proportioned one-bedroom suite is framed by floor-to-ceiling windows that capture abundant natural light & uninterrupted treetop views, creating a sense of calm that feels worlds away from the city's pace. An intelligent layout, generous storage, & a locker offer everyday functionality without compromising style. Designed by acclaimed interior design firm Cecconi Simone, this boutique building where thoughtful architecture, timeless design, & an extraordinary setting come together. No balcony - no problem, unwind outdoors on the 'roof-top' terrace, conveniently located on the 2nd floor. (id:67731)
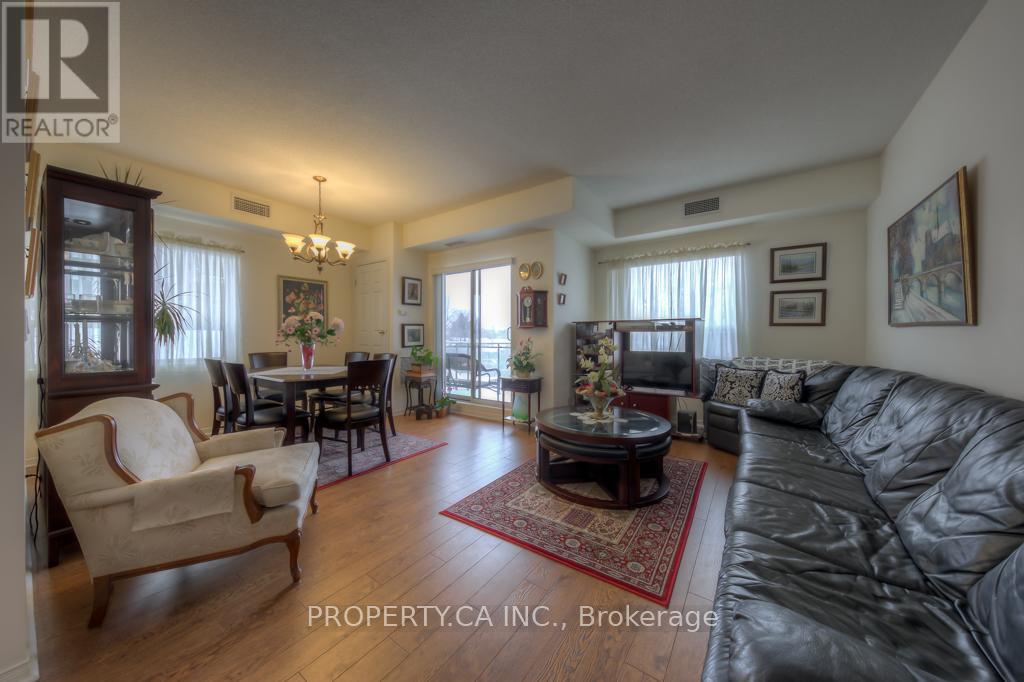
301 - 778 Sheppard Avenue W
Toronto, Ontario
Rarely available 917 sq ft corner suite in a quiet boutique building steps from Sheppard West subway. Two full bedrooms, two full baths, and a north-west exposure that fills the open-concept living and dining area with light and clear, unobstructed views from the balcony. Laminate floors throughout, ensuite laundry, and a primary bedroom with a 5-piece ensuite featuring a whirlpool tub and a walk-in shower with two separate shower heads. The kitchen has a tile floor, ceramic backsplash and double sink. One underground parking spot and one locker are included. Maintenance fees cover water, parking, building insurance and common elements. Meticulously maintained and spotless. Bathurst/Sheppard Plaza, shops, parks and schools are a short walk, and the subway puts downtown within easy reach. A rare combination of size, parking and transit access in Bathurst Manor, with a flexible 60-90 day closing available. (id:67731)

N110 - 116 George Street
Toronto, Ontario
Welcome To 116 George St N, Suite 110, A Rarely Offered Two-Level Townhome In The Award-Winning Vu Condominiums By Aspen Ridge. Offering Approximately 1,484 Sq. Ft. Of Open-Concept, Loft-Inspired Living Space (MPAC), This Beautifully Updated, Move-In-Ready Residence Features Soaring 9-Ft Ceilings, Wood Flooring Throughout, 2+1 Bedrooms comfortably used as 3 bedrooms including a main floor bedroom, A Spacious Modern Bathroom With Double Sinks And LED Mirrors, And A Bright Living Area With A Walkout To A Private Terrace-Perfect For Relaxing Or Entertaining. An Exceptional Downtown Offering Complete With Three (3) Parking Spaces. Residents Enjoy Premium Amenities Including 24-Hour Concierge, A Fully Equipped Fitness Centre, And A Rooftop Terrace With BBQs And Lounge Areas. Ideally Situated Steps From St. Lawrence Market, St. James Park, The Distillery District, George Brown College, TTC, Hospitals, Restaurants, Parks, The Financial District And The Downtown Core, With Convenient Access To The DVP And Gardiner Expressway. A Stylish And Exceptionally Spacious Urban Home Offering Comfort, Convenience And Outstanding Downtown Living In One Of Toronto's Most Desirable Condominium Communities. Do Not Miss! (id:67731)
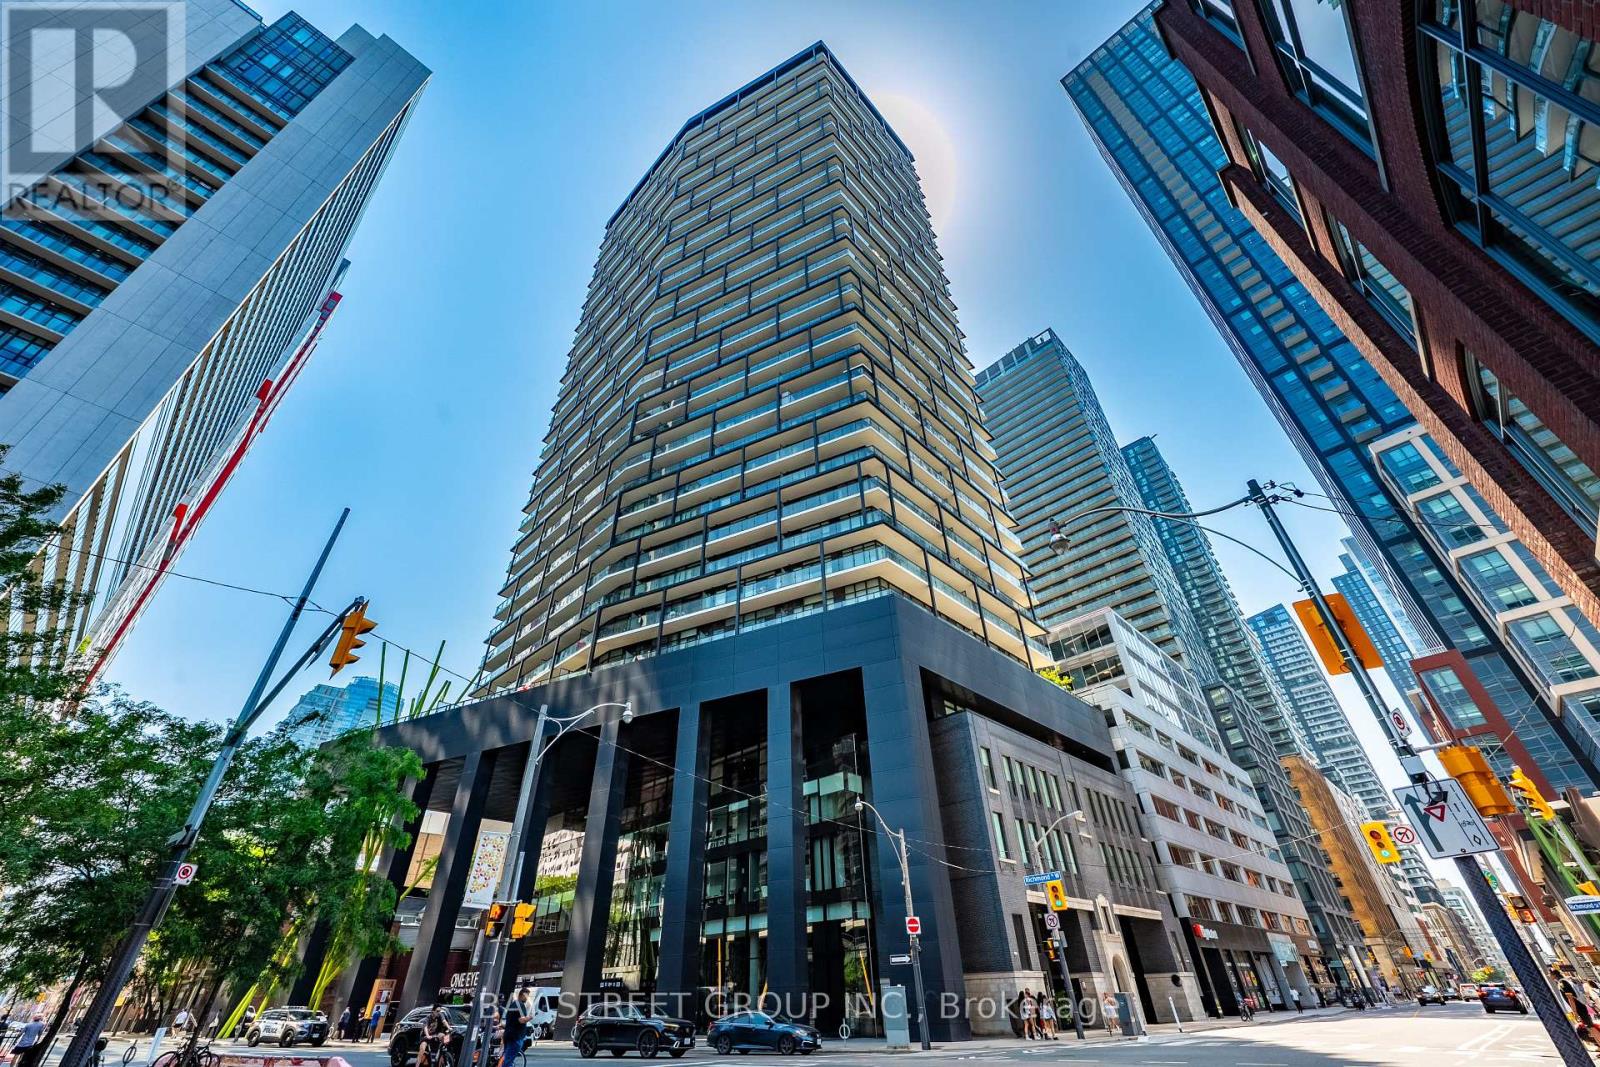
1803 - 125 Peter Street
Toronto, Ontario
Welcome to Tableau Condominiums in the heart of Toronto's Entertainment District. This bright and beautifully designed 1 bedroom + den suite offers approximately 610 sq. ft. of interior living space, plus a full-width balcony with clear, unobstructed northwest views. Enjoy sweeping skyline vistas, glowing sunsets, 9 ft. ceilings, and floor-to-ceiling windows that fill the suite with natural light. The versatile den features a proper door and can comfortably function as a second bedroom, private office, or guest space. A sleek modern kitchen with integrated appliances anchors the open-concept living area, while the full-size laundry room offers rare in-suite storage and the bedroom closet includes organized shelving. Tableau is a well-managed building with 24-hour concierge, fitness centre, yoga studio, steam/sauna, billiards room, media room, games and recreation room, party lounge, guest suites, outdoor BBQ terrace, cabanas, and ample free visitor parking. Steps to Osgoode Subway Station, AGO, OCAD, City Hall, groceries, fine dining, GoodLife, Barry's, King West, Queen West, Rogers Centre, CN Tower, daycare, community centre, TTC, the Financial District, and the waterfront. A move-in ready downtown home with a perfect 100 Walk Score. (id:67731)
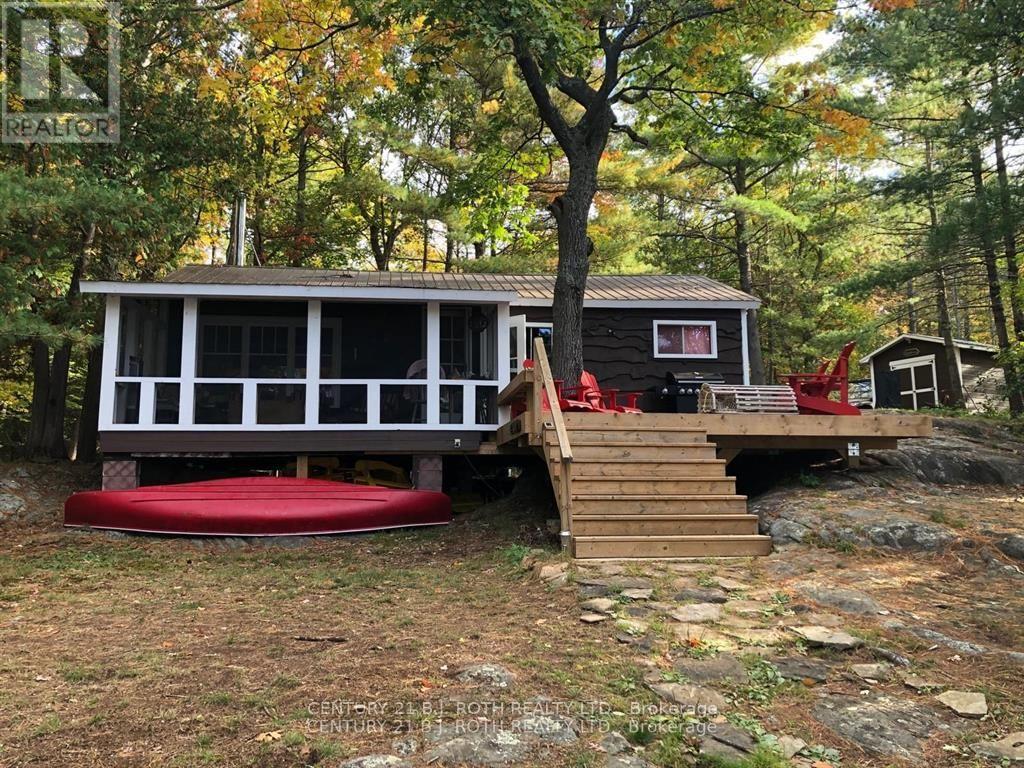
24 Severn River
Muskoka Lakes, Ontario
Welcome to your private retreat on the sought after Severn River, part of Ontario's renowned Trent-Severn Waterway. Set on more than 3 acres with an impressive 250+ feet of shoreline, this fully furnished 3-season cottage offers exceptional privacy, beautiful western exposure and unforgettable sunsets over the water.Surrounded by mature trees and tucked into a peaceful natural setting, the charming three-bedroom cottage is the perfect place to slow down, reconnect and enjoy everything waterfront living has to offer. Inside, a cozy wood stove adds warmth and character, making those crisp spring and fall days at the cottage especially inviting.Step outside and let the river become your playground. Your private dock provides the perfect launch point for swimming, fishing, boating and endless days exploring the Trent-Severn Waterway. Cruise from lock to lock, head out for an early morning fish, or settle in at the shoreline and watch the sun disappear across the river.When family and friends come to stay, the separate bunkie with loft provides the additional 3rd sleeping space and a cozy retreat of its own. With over 3 acres to enjoy, there is plenty of room to embrace the outdoors while maintaining the privacy and tranquility that make cottage life so special.For those who love winter adventure, the property can also be enjoyed as a snowmobile destination when conditions allow, offering an entirely different way to experience this beautiful stretch of the Severn River.Offered fully furnished and ready to enjoy, this is an opportunity to own a peaceful piece of the Trent-Severn and create years of memories on the water.COTTAGE LIFE STARTS HERE! PLEASE NOTE: THIS IS A WATER-ACCESS PROPERTY. (id:67731)
1730 Attawandaron Road
London North, Ontario
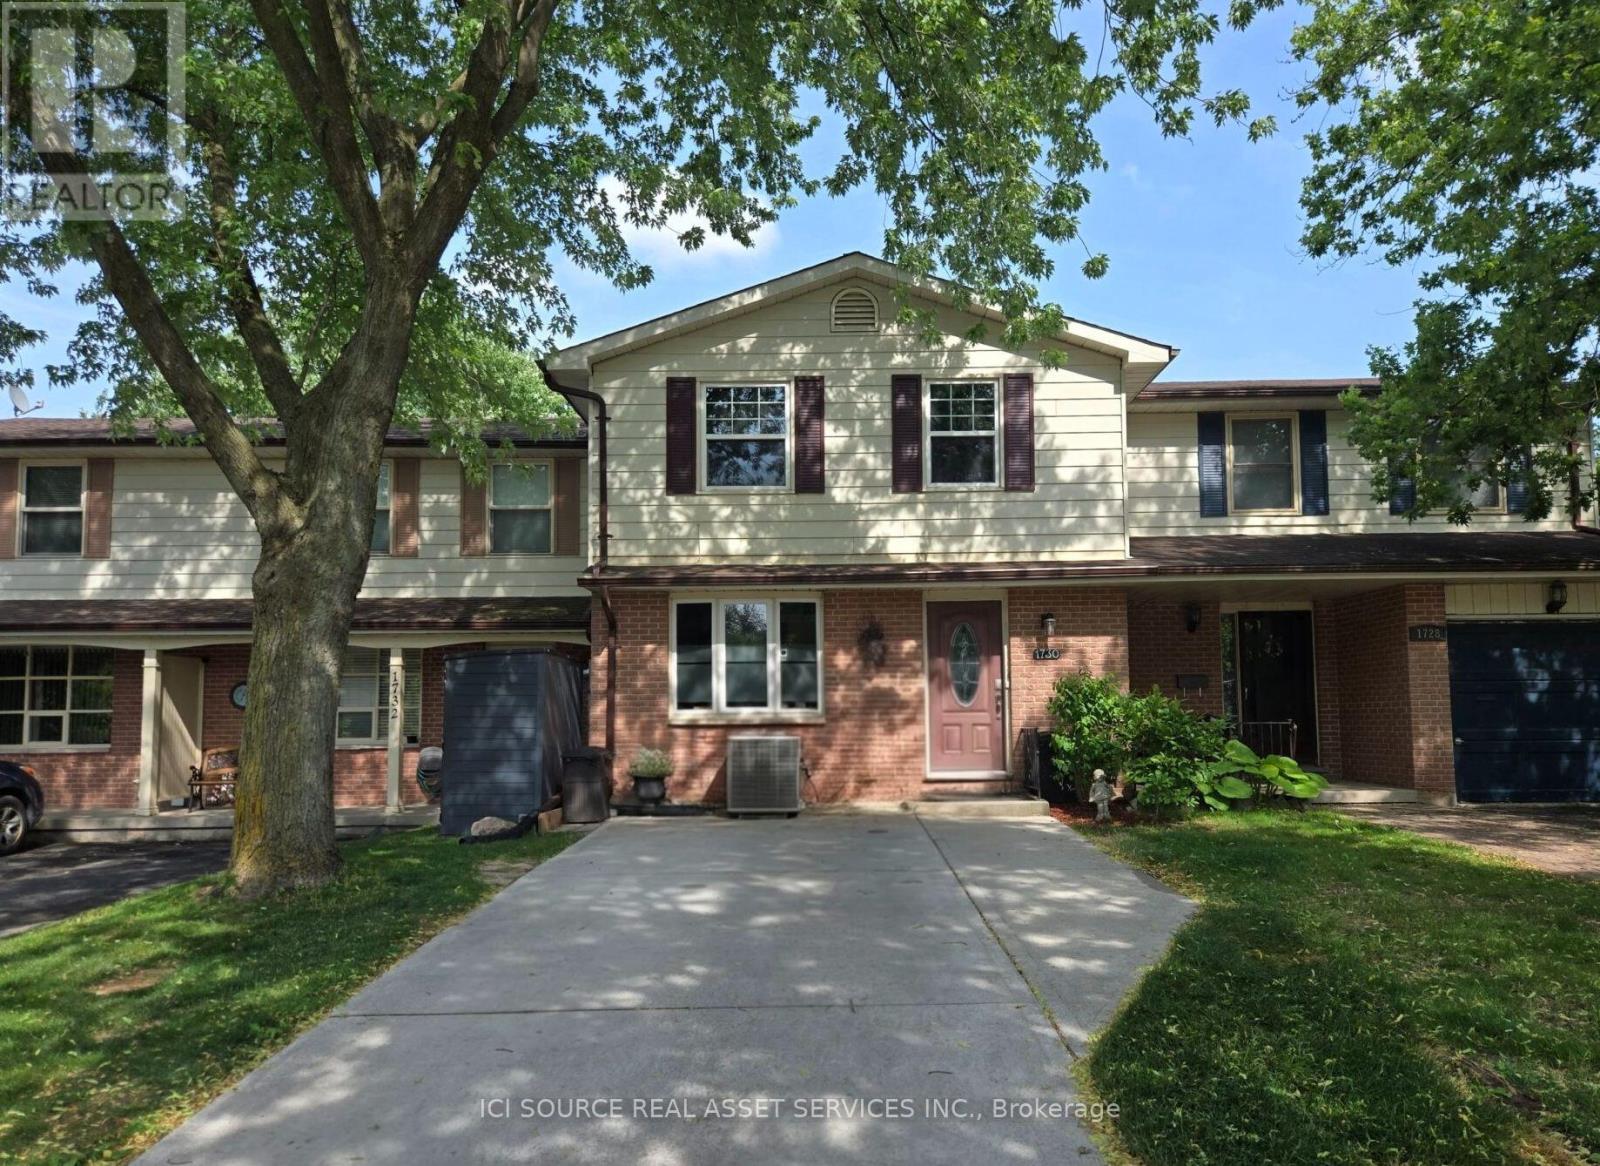
This 4-bedroom, 2.5-bathroom freehold townhouse is in the desirable White hills area and features a walk-out basement into a newly fenced yard backing onto the Medway Valley ravine with Attawandaron Park only steps away. The main floor has a very large, sunken living room, a spacious dining room, an updated kitchen with stainless steel apron sink as well as a 2-piece bathroom. The backyard is accessible with a deck and stairs that include shed storage underneath. The 2nd story has 3 bedrooms, a full bathroom (including double sinks) and laundry. The oversized primary bedroom has a large closet and cheater ensuite access. As a 4th bedroom space, a convenient basement in-law suite for your parent-in-law, adult child or a student(Western University is 5 km away) includes an updated kitchenette and 3-piece bathroom as well as laundry and a separate exit into the backyard. This home features many unique upgrades including a concrete driveway, updated eavestroughs, landscaped flagstone backyard, updated flooring, and updated kitchens and bathroom. This home is in a quiet, well-established and close-knit neighbourhood in a great school district. *For Additional Property Details Click The Brochure Icon Below* (id:67731)
1907 - 3590 Kaneff Crescent
Mississauga, Ontario
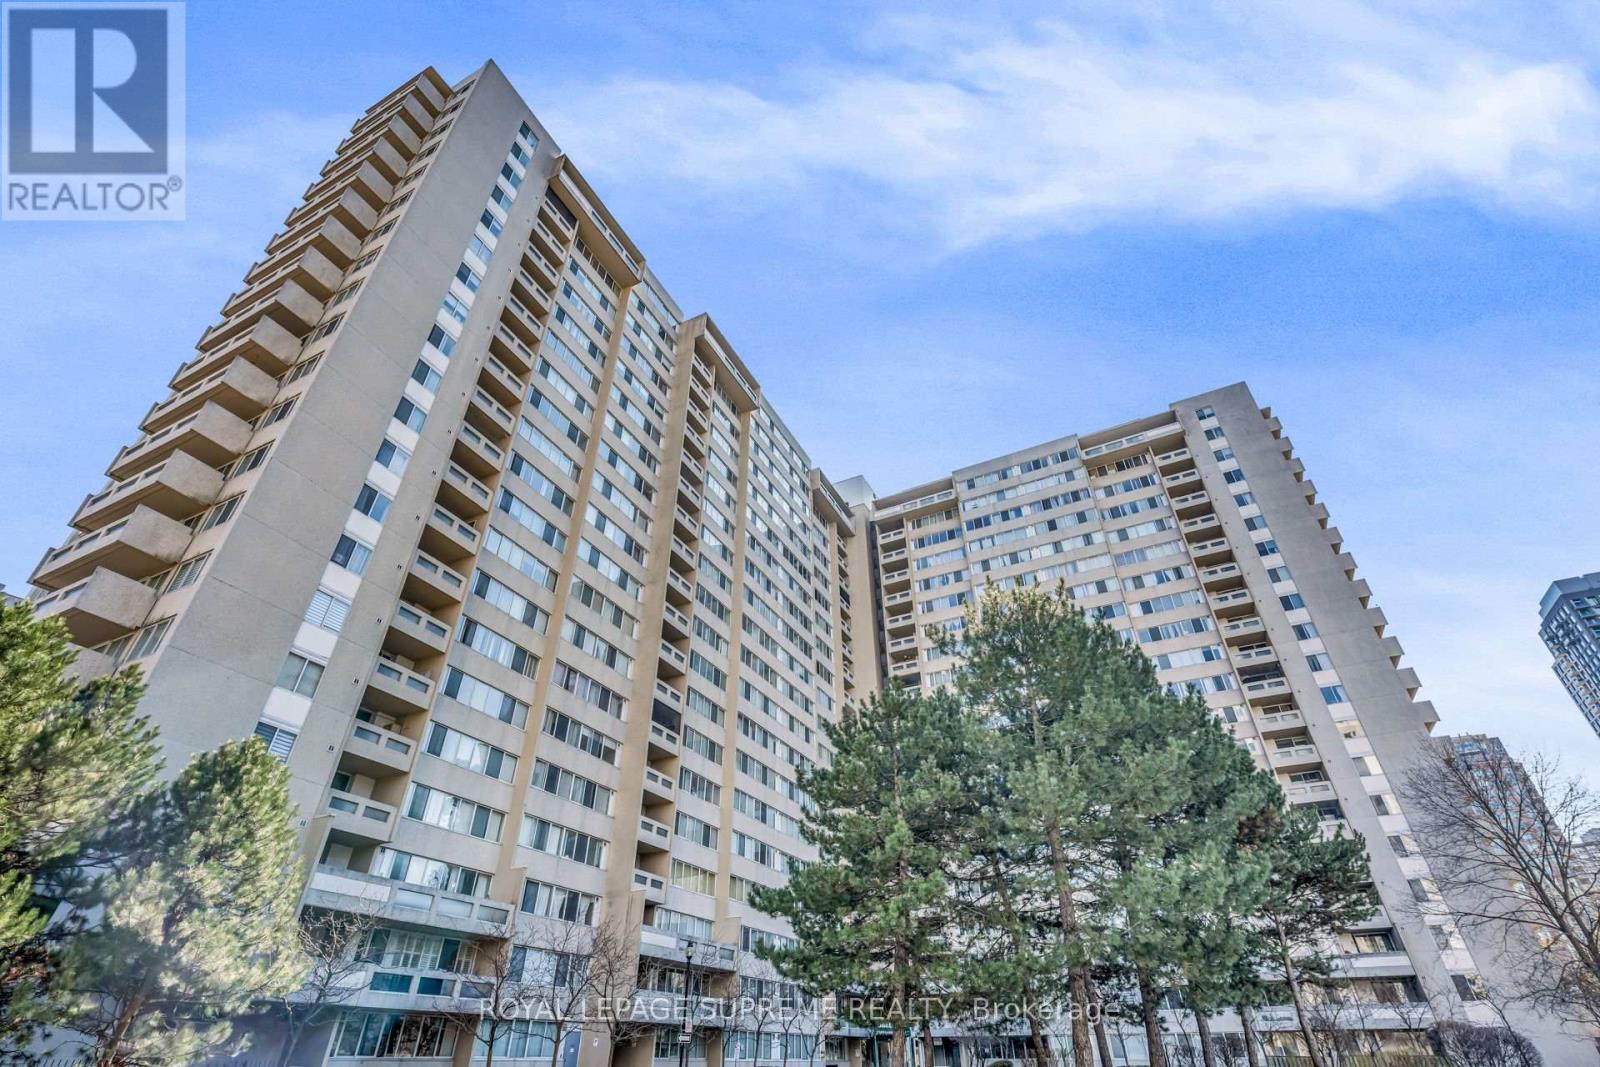
Welcome to one of the largest units in the building! This exceptionally maintained, sun-drenched 2-bedroom plus den corner suite boasts an expansive wrap-around balcony with beautiful, unobstructed views. Designed for effortless living and entertaining, the functional layout features seamless laminate flooring throughout, stainless steel appliances, and fresh neutral paint for a true turn-key experience. The versatile, oversized den easily serves as a home office or guest room. Floodlit with natural light from multiple oversized windows, this bright and airy home is perfectly situated in the heart of Mississauga-steps from top shopping, dining, transit, parks, and key amenities. An unbeatable mix of size, location, and lifestyle! (id:67731)