
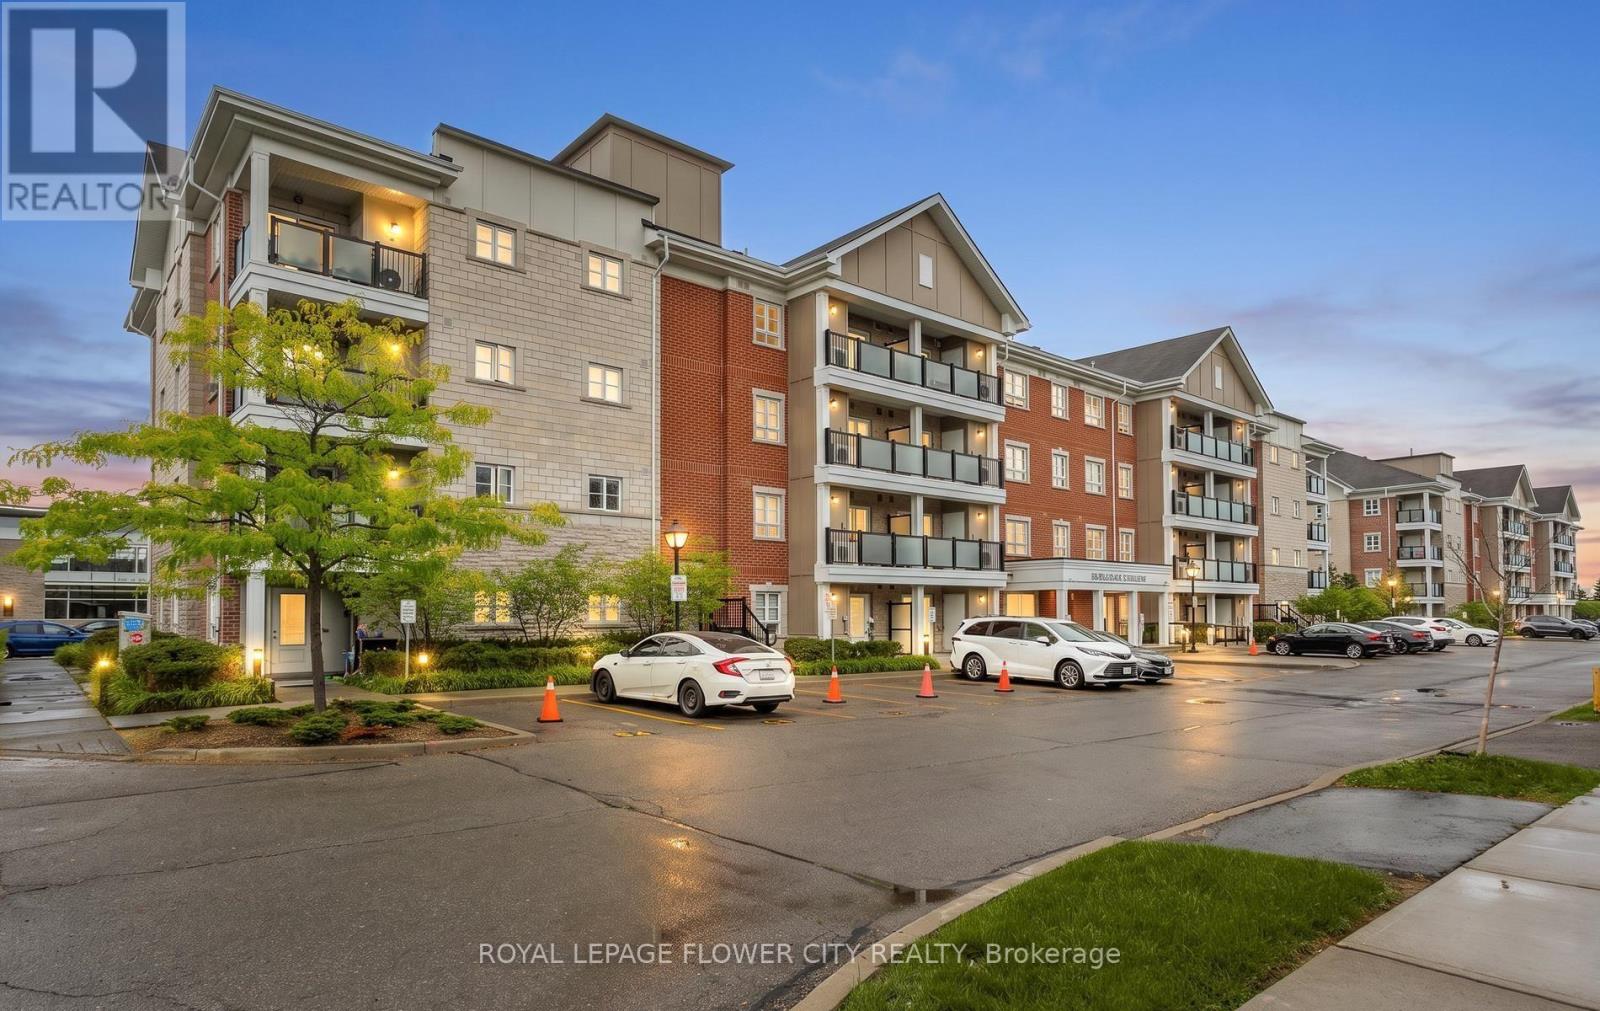
204 - 60 Baycliffe Crescent
Brampton, Ontario
Rare ~ Almost 1,200 SQFT Luxury Corner Unit Steps from Mount Pleasant GO!Welcome home to this sun-drenched, rarely available corner-unit condo tucked into the highly sought-after Mount Pleasant Village community. Spanning approximately 1,200 sq. ft. of pristine, functional living space, this gorgeous 2-bedroom plus oversized den, 2-bathroom home boasts soaring 9-foot ceilings and premium laminate flooring throughout. Walk into a spacious, welcoming foyer that flows seamlessly into an extra-large open-concept den-the ultimate flexible space perfect for a home office, children's play area, or an easy conversion into a 3rd bedroom! The expansive, sun-filled living and dining area features elegant custom California shutters and a seamless walk-out to your own private balcony. Cook with ease in the functional chef's kitchen, fully equipped with solid wood cabinetry, stainless steel appliances, ceramic flooring, and a double sink. Retreat to the true King-sized primary bedroom featuring a private 3-piece ensuite with a 2-person glass shower and "His and Hers" closets. The second queen-sized bedroom offers generous double mirrored closets. Complete with 2 owned parking spaces (underground/surface), a separate storage locker, and ensuite laundry, this unit delivers an unbeatable package of size and privacy.The Location: A commuter's dream! Enjoy an effortless 2-minute walk to the Mount Pleasant GO Station. You are steps away from public transit, the Village Square, a local library, community recreation centres, top schools. (id:67731)
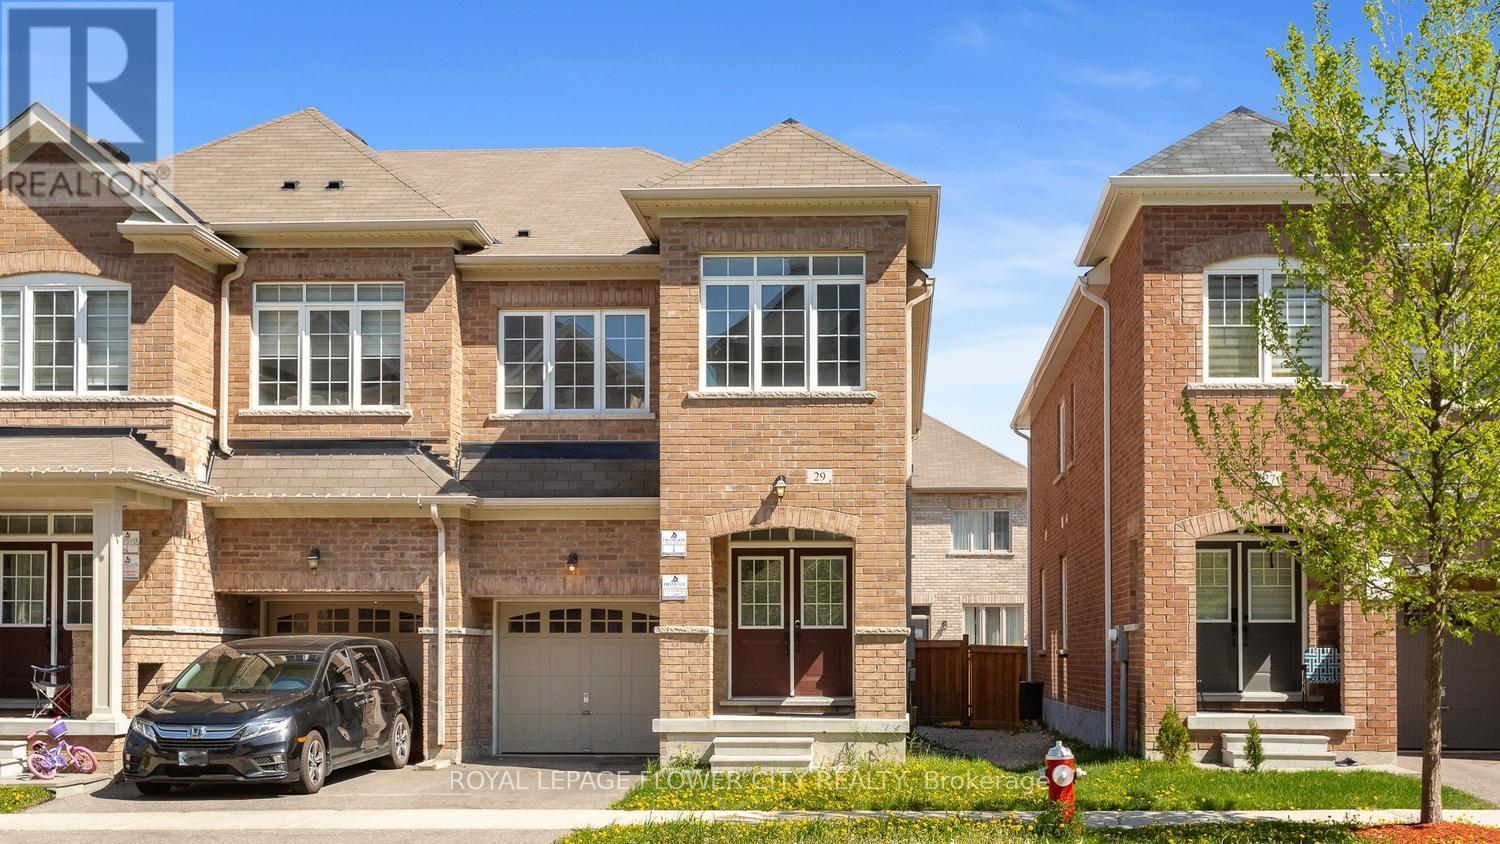
29 Backwater Trail
Brampton, Ontario
Welcome to 29 Backwater Trail, a stunning end-unit freehold townhouse nestled in the highly sought-after Northwest Brampton community. This beautifully designed 2-storey home offers 2,236 (1905 + 331) sq. ft. (As per Builder Plan) of stylish living space with 4 spacious bedrooms, 3 bathrooms, and a partially finished basement perfect for a growing family or additional entertainment space. Step inside to discover a bright open-concept layout featuring elegant hardwood flooring on the main level, hardwood stairs, and a modern family-sized kitchen complete with stainless steel appliances, ample cabinetry, and a spacious breakfast area. The generous primary bedroom retreat features a walk-in closet and luxurious 5-piece ensuite with a freestanding soaking tub band separate shower. Located near Mayfield Road and Chinguacousy Road, this home is situated in one of Brampton's fastest-growing family neighbor hoods. Enjoy proximity to schools, parks, shopping plazas, restaurants, transit, and everyday conveniences, with easy access to Mount Pleasant GO Station and major commuter routes. Perfect for families, professionals, or investors seeking space, comfort, and convenience in a thriving Brampton neighborhood. (id:67731)
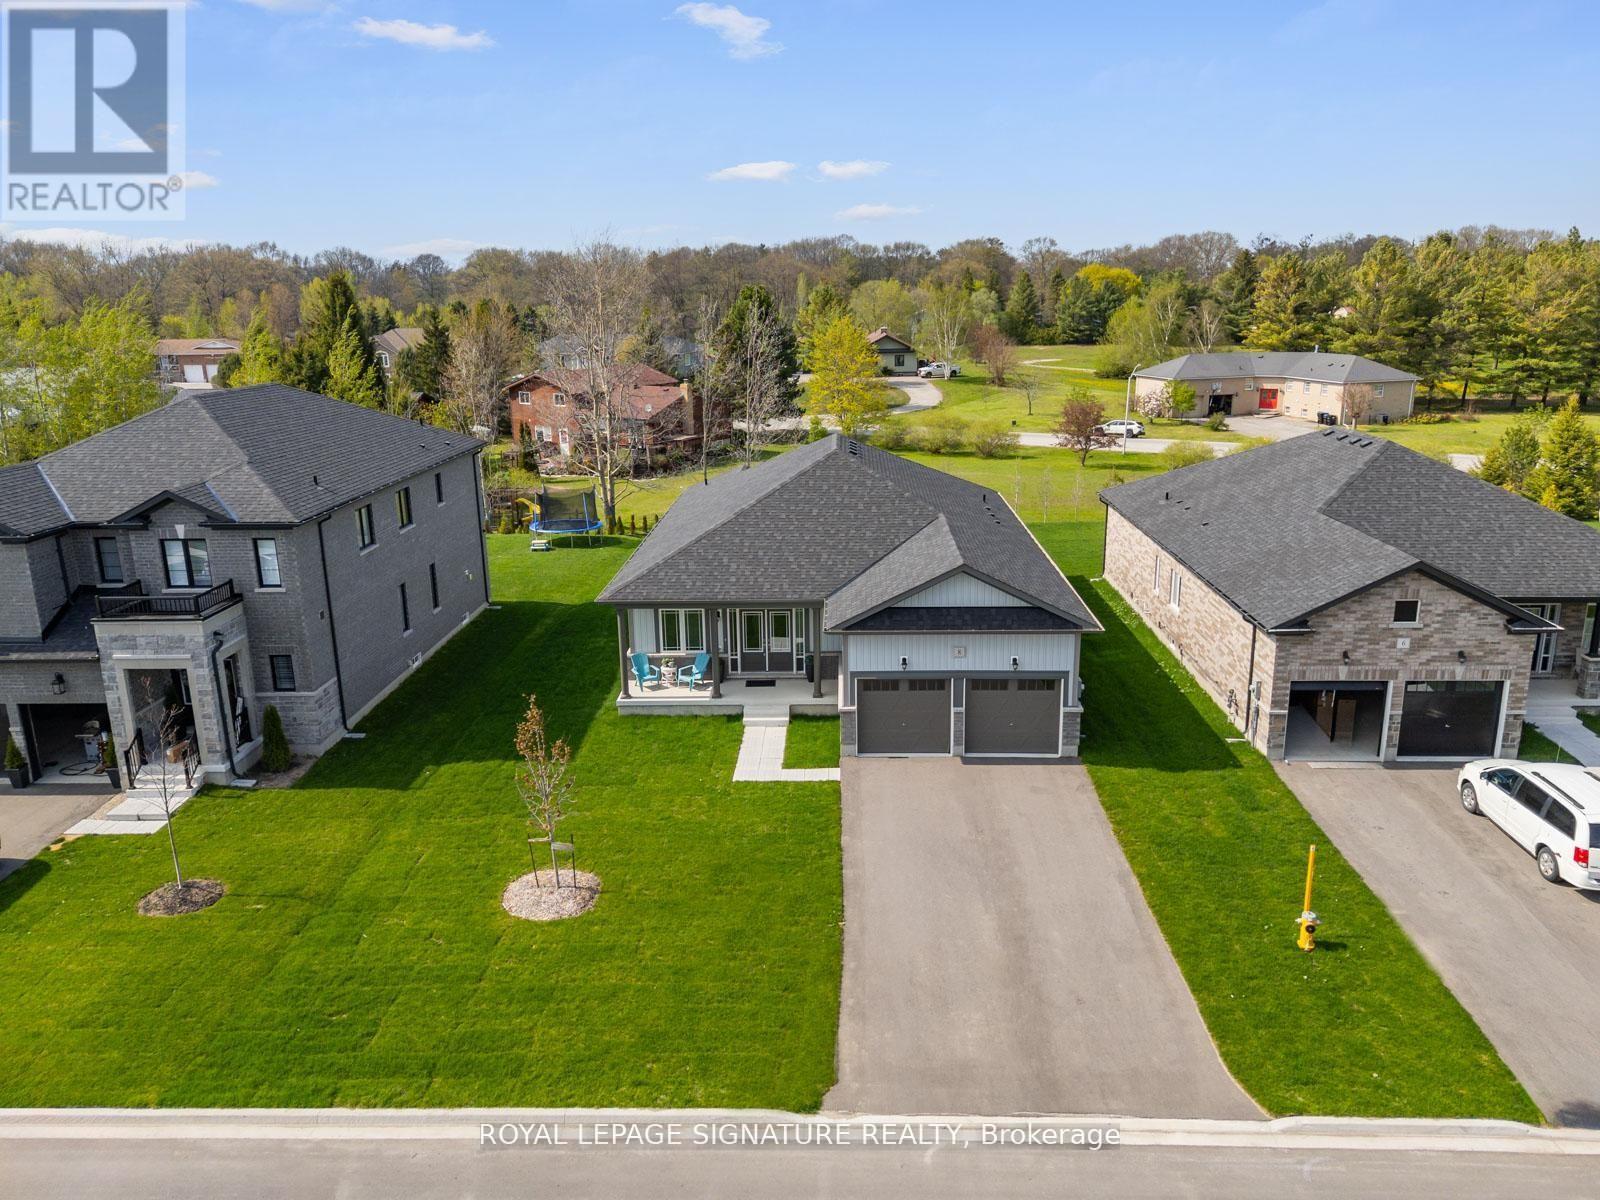
8 Misty Ridge Road
Wasaga Beach, Ontario
Welcome to Wasaga Sands, one of Wasaga Beach's most desirable communities, where this stunning Cedar Model by Baycliffe Communities offers 1,948 sq. ft. of beautifully designed living space. Approximately 1 year old and positioned on an impressive 62.99 ft x 160 ft premium lot, this bungalow offers a perfect balance of contemporary style, comfort, and privacy, surrounded by established neighbourhoods and beautiful walking trails.Key Features:Elegant brick and vinyl exteriorImpressive double-door entrance3 generously sized bedrooms + dedicated home office9' ceilings with upgraded hardwood flooring throughoutCustom-designed closet organizersContemporary white kitchen with upgraded cabinetry, granite/quartz countertops & oversized islandSpacious open-concept design, ideal for entertaining family and guestsPrivate primary retreat with organized walk-in closet and spa-like ensuite featuring quartz vanity & glass-enclosed showerConvenient laundry room with custom cabinetry and sinkDouble car garage with direct interior accessPrivate backyard overlooking open space/parketteEnjoy the tranquility of Wasaga Sands while being only 3-4 minutes from Wasaga Beach, with convenient access to shopping, amenities, trails, and year-round recreationAn outstanding opportunity to own a nearly new bungalow on a premium lot in one of Wasaga Beach's most sought-after communities (id:67731)
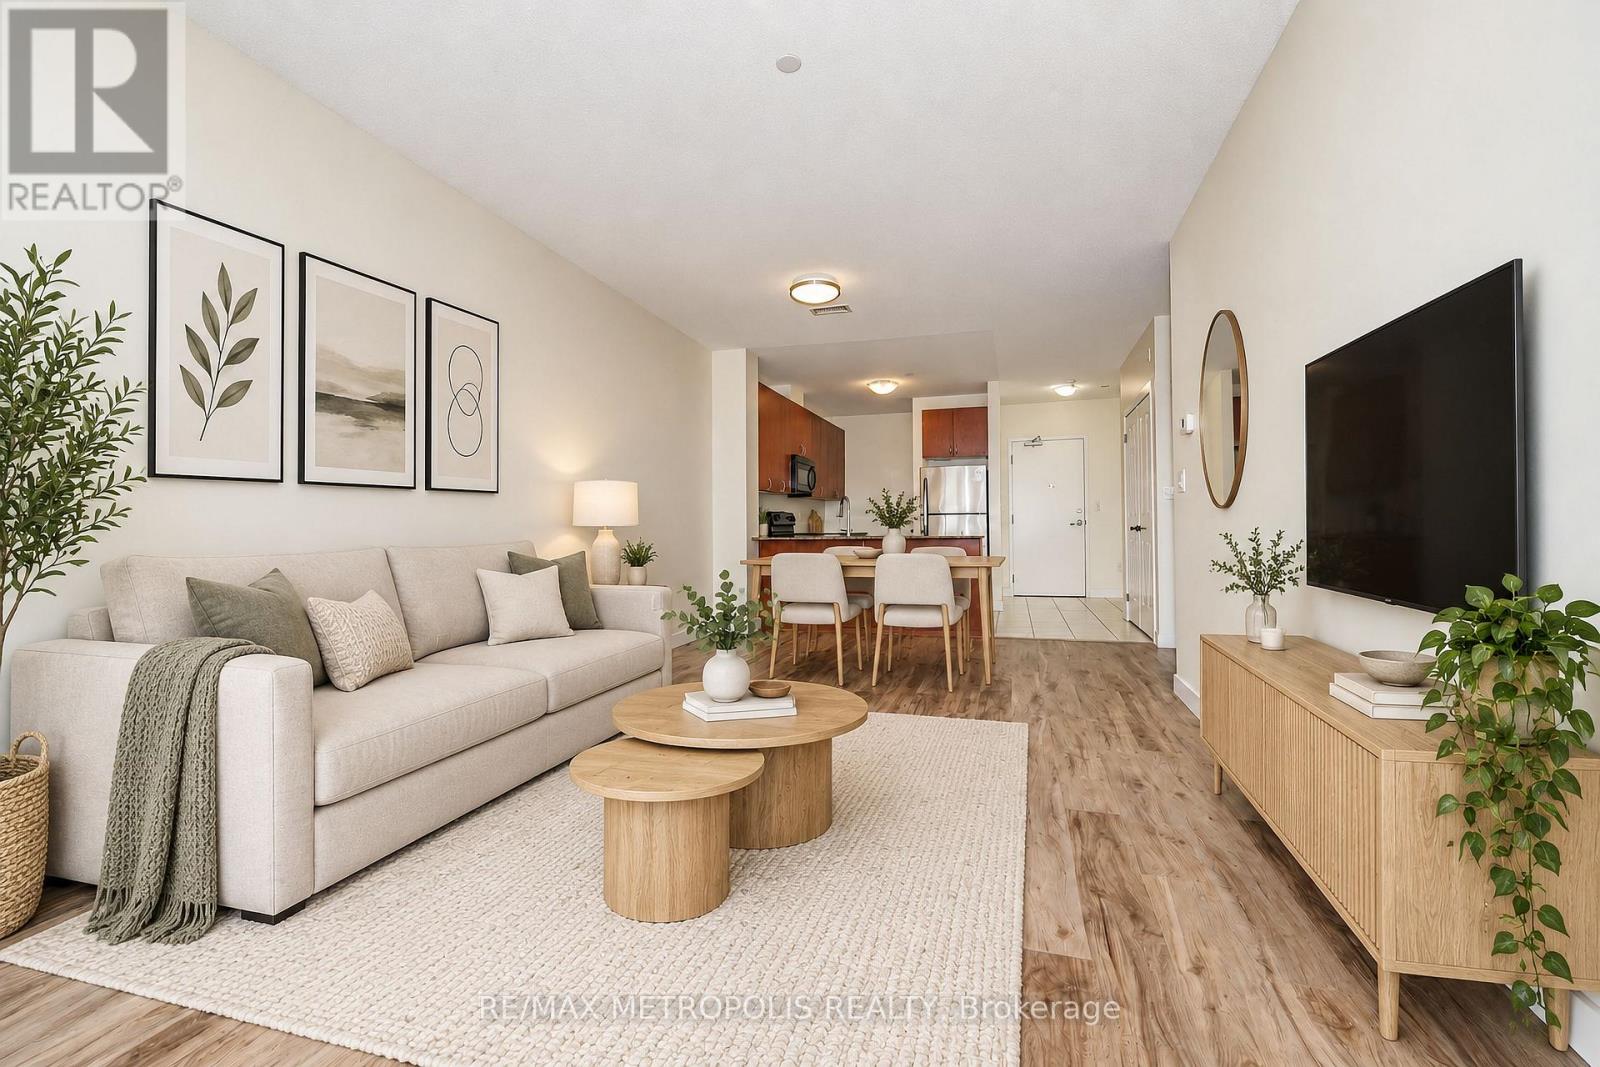
309 - 7400 Markham Road
Markham, Ontario
Welcome to this bright and beautifully maintained condo offering a functional open-concept layout, modern finishes and plenty of natural light. The spacious living and dining area features updated flooring and a large picture window with open neighbourhood views. The kitchen offers granite countertops, ample cabinetry and full-size appliances, while the generously sized bedroom provides excellent space and natural light. A versatile den adds flexibility for a home office, study or additional living space. Enjoy a full 4-piece bathroom, convenient in-suite layout and a clean, move-in-ready interior. The well-maintained building features elevator access and an on-site fitness room. Ideally positioned close to shopping, restaurants, transit, schools and everyday amenities-an excellent opportunity for first-time buyers, downsizers or investors. (id:67731)
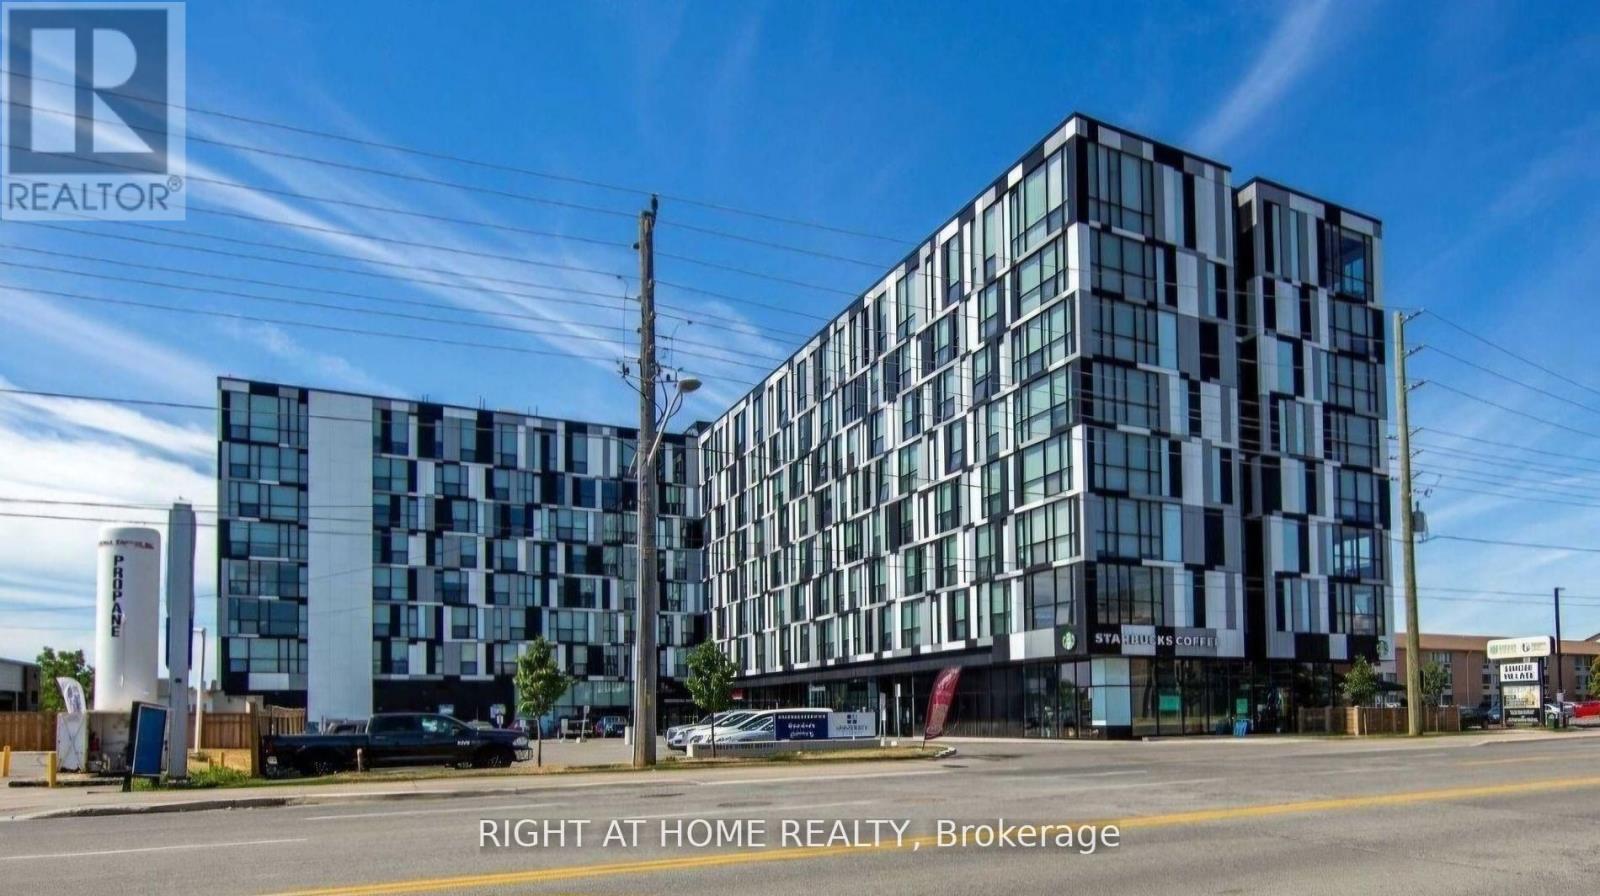
816 - 1900 Simcoe Street N
Oshawa, Ontario
Perfect For Professionals or Students. Fully Furnished Studio Walking Distance To UOIT And Durham College. Building Includes Gym, Common Room With Full Sized Kitchen On Each Floor, A Party/Meeting Room, External Bicycle Parking, & Security Guard. Steps to restaurants and shopping. Key Fob Controlled Building. Tenant responsible for water, hydro, tenant Liabilities Insurance. High speed internet & gas included. (id:67731)
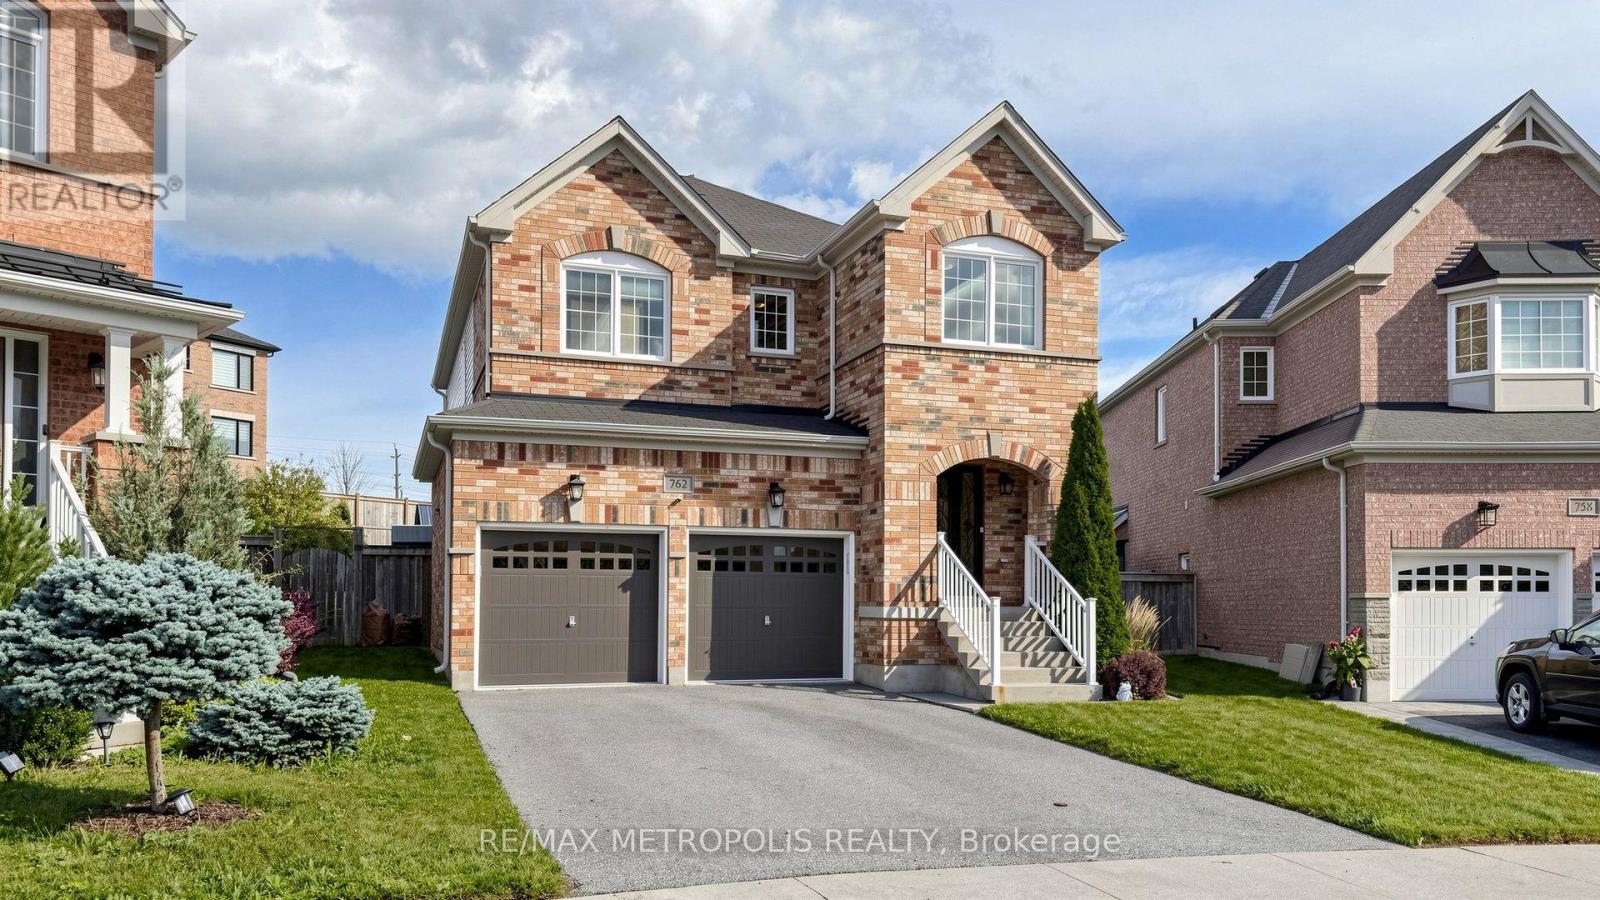
762 Mccue Drive
Oshawa, Ontario
Welcome home! From the moment you step inside, you'll feel the warmth and charm this beautiful 4-bedroom home has to offer. Thoughtfully designed with comfortable living and effortless entertaining in mind, this inviting property offers spacious rooms, abundant natural light, and plenty of space for the whole family to enjoy. The welcoming living areas create the perfect backdrop for cozy evenings at home or gatherings with family and friends. The bright, functional kitchen is ready for everything from morning coffee to memorable family dinners, while the spacious bedrooms offer peaceful retreats at the end of the day. With room to grow, relax, and make it truly your own, this wonderful home is ready to welcome its next family. Come see it for yourself-you may just feel right at home! (id:67731)
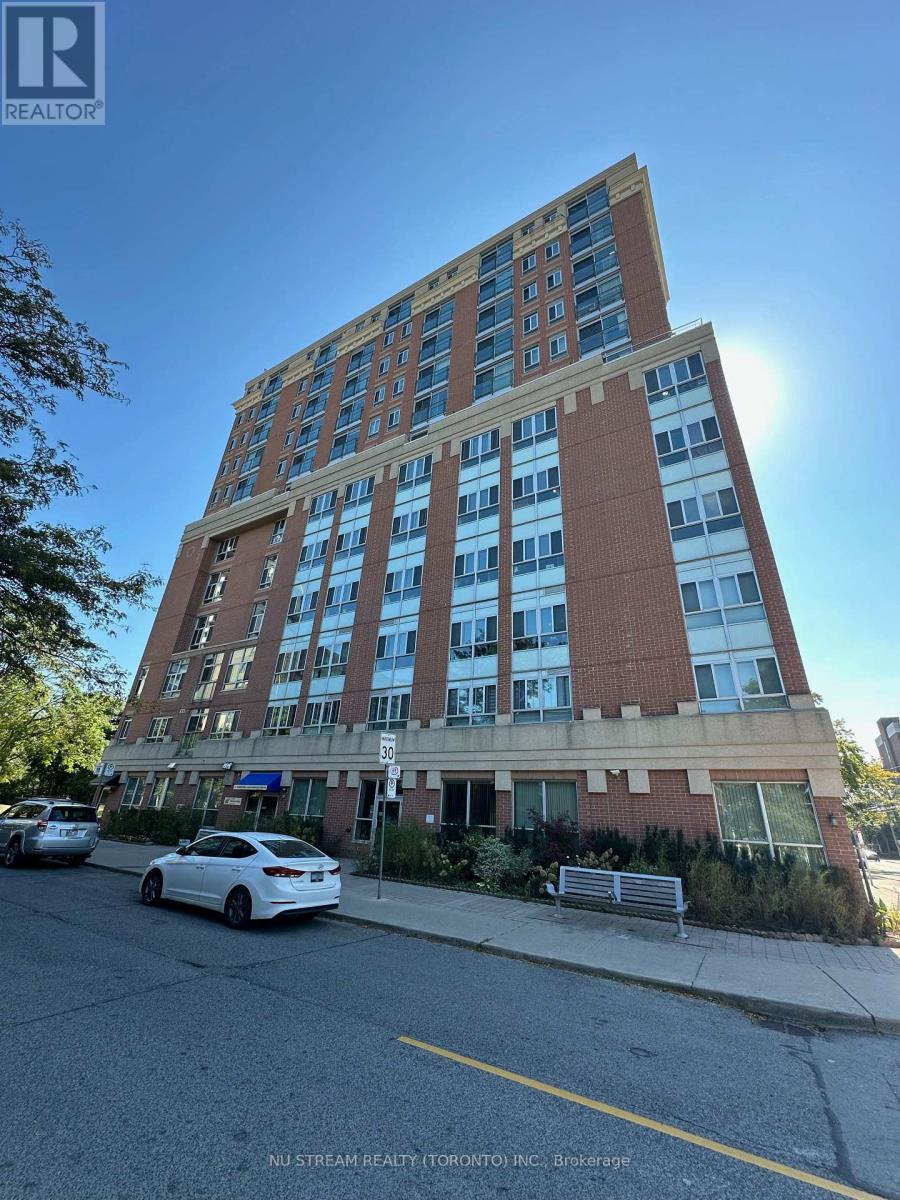
910 - 15 Maplewood Avenue
Toronto, Ontario
Spacious 1-bedroom suite with unobstructed overlooking the city skyline. Highly functional layout with no wasted space. Laminate flooring throughout, B/I appliances & en-suite laundry, large bathroom! Adjacent To Forest Hill, in a quiet tree lined street. Around the corner Bathurst & St. Clair. Minutes walking to St. Clair west subway station and streetcar lines. Steps To grocery stores, restaurants, cafes, retail shops, parks, ravines, and trails. (id:67731)
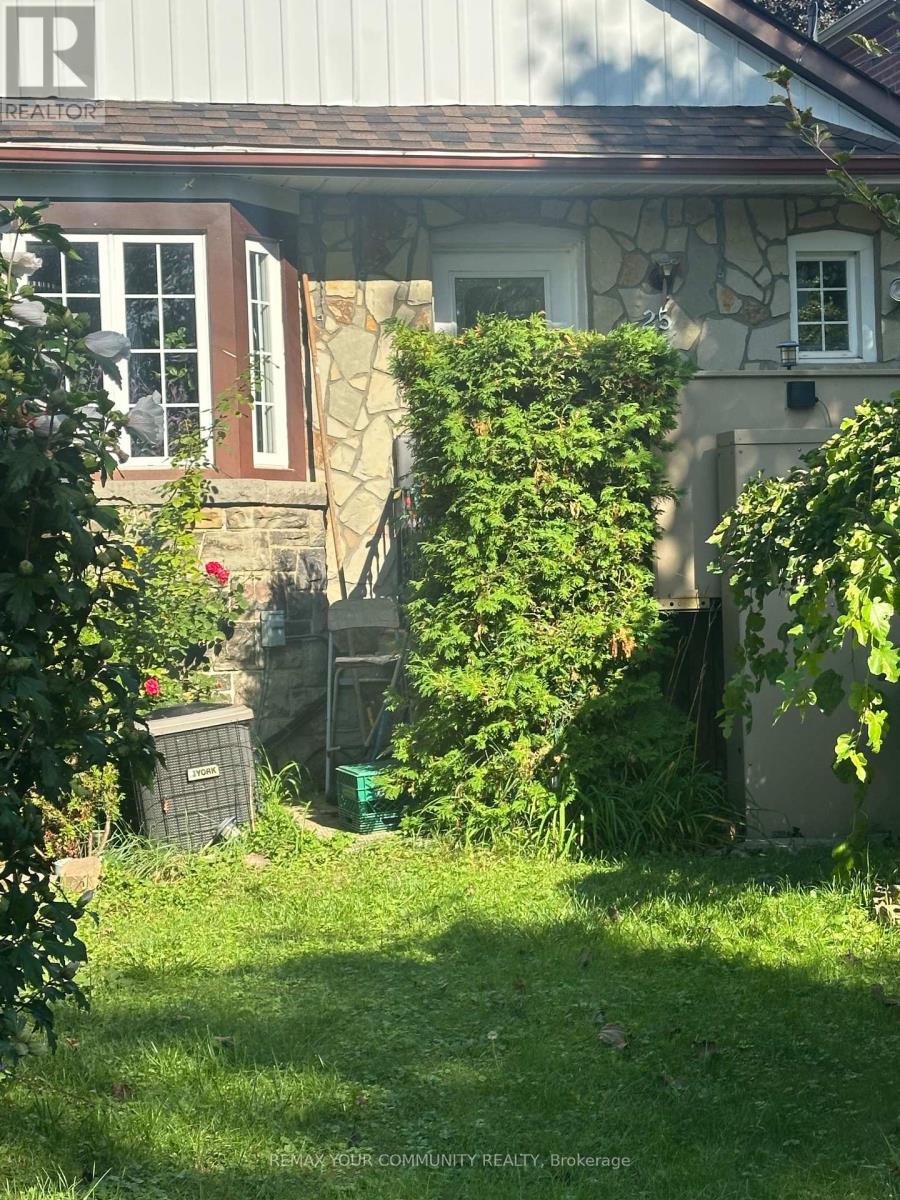
25 Ninth Street
Toronto, Ontario
Close to College & Universities cute basement apartment is some furnishing, can be removed, can be shared with 1 student or couple, large bedroom, Livingroom, galley Kitchen and shared Laundry. This unit features: 1 parking spot, Cable, water and heat included. Close to all Amenities, transportation, church, grocery stores, schools, QEW, minutes walk to lakeshore and Beach. (id:67731)
7 - 6 Shores Lane
Fort Erie, Ontario
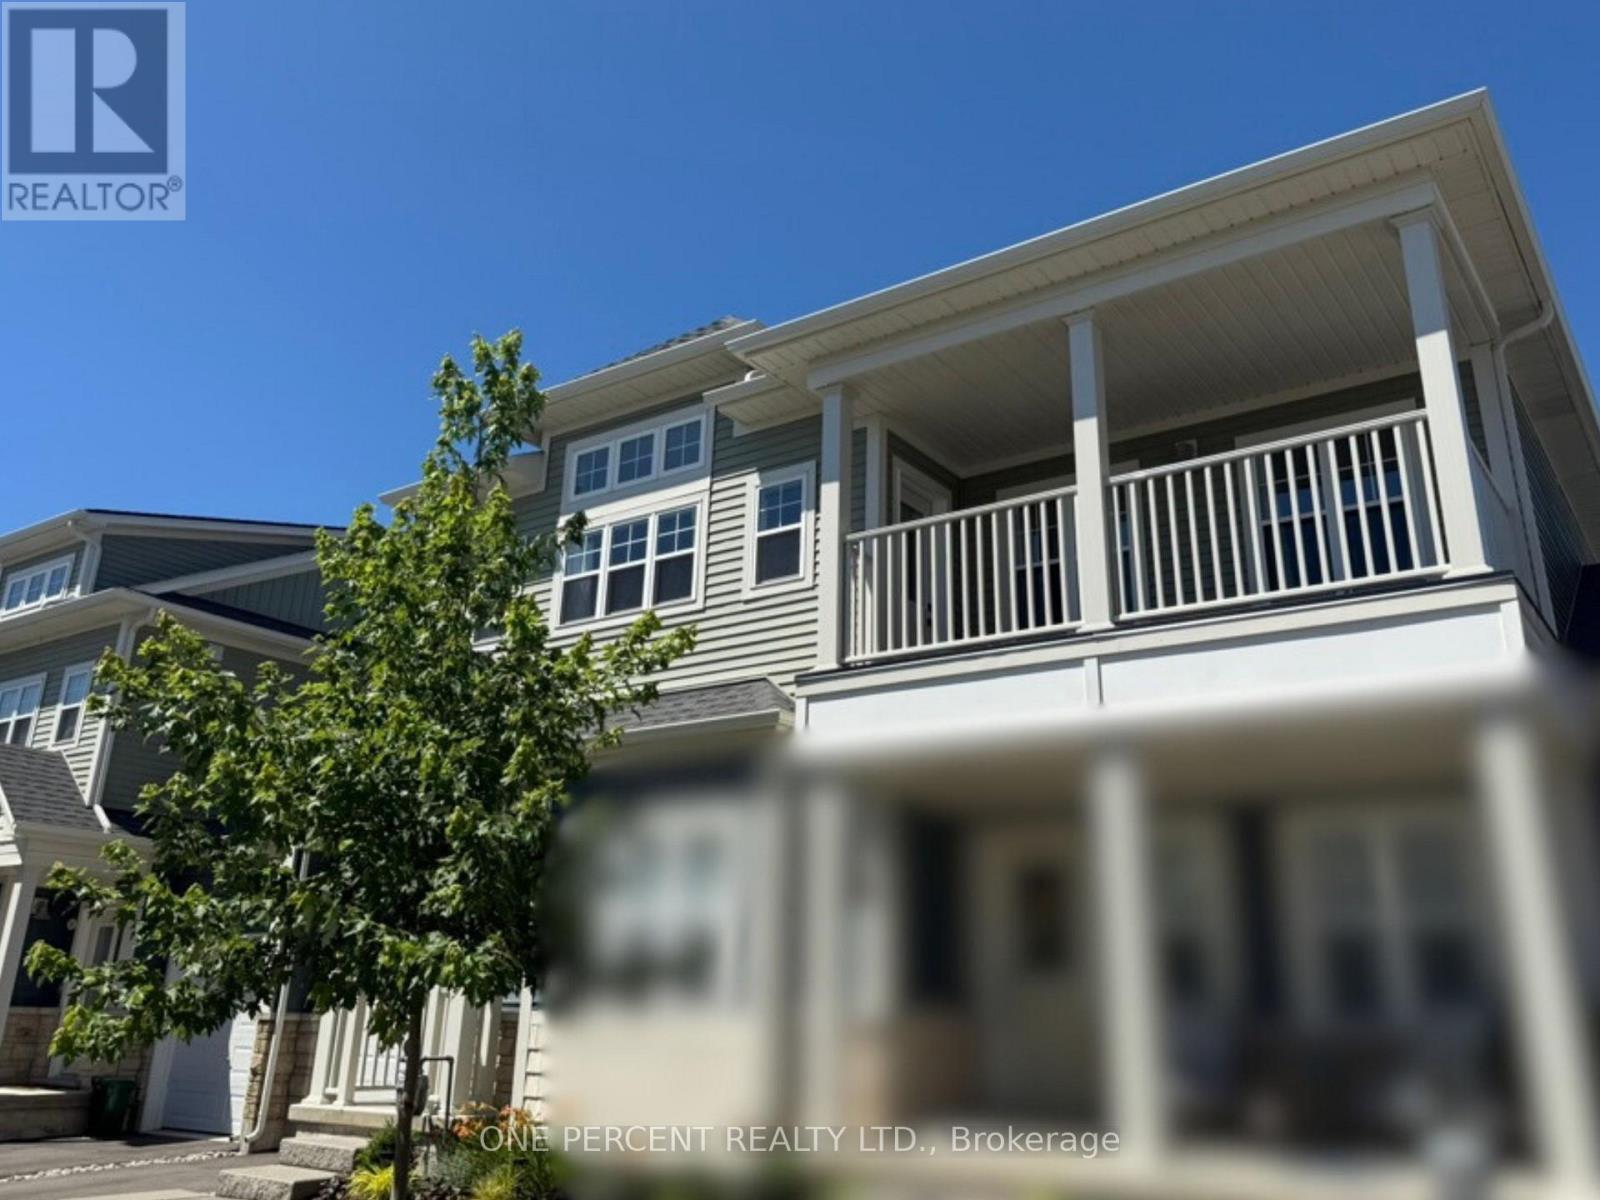
Welcome to the beautiful Crystal Beach Area! Discover luxury living in this stunning two-bedroom, two-bathroom condominium, only approximately three years old. Ideally located just minutes from the beach, this stylish residence offers an exceptional opportunity to enjoy the relaxed Crystal Beach lifestyle. Step inside and appreciate the contemporary design, quality finishes, and bright, inviting living spaces. The thoughtfully designed layout is perfect for everyday living, entertaining, or enjoying a peaceful weekend getaway. The spacious bedrooms provide comfort and privacy, while the two bathrooms add convenience for residents and guests. Enjoy everything Crystal Beach has to offer-beautiful sandy beaches, waterfront activities, charming shops, restaurants, and a vibrant community atmosphere. Whether you're looking for a year-round home, a vacation retreat, or an investment opportunity, this exceptional condominium is a must-see. Experience luxury, comfort, and beachside living at its finest! (id:67731)
20 Hogarth Road
Brantford, Ontario
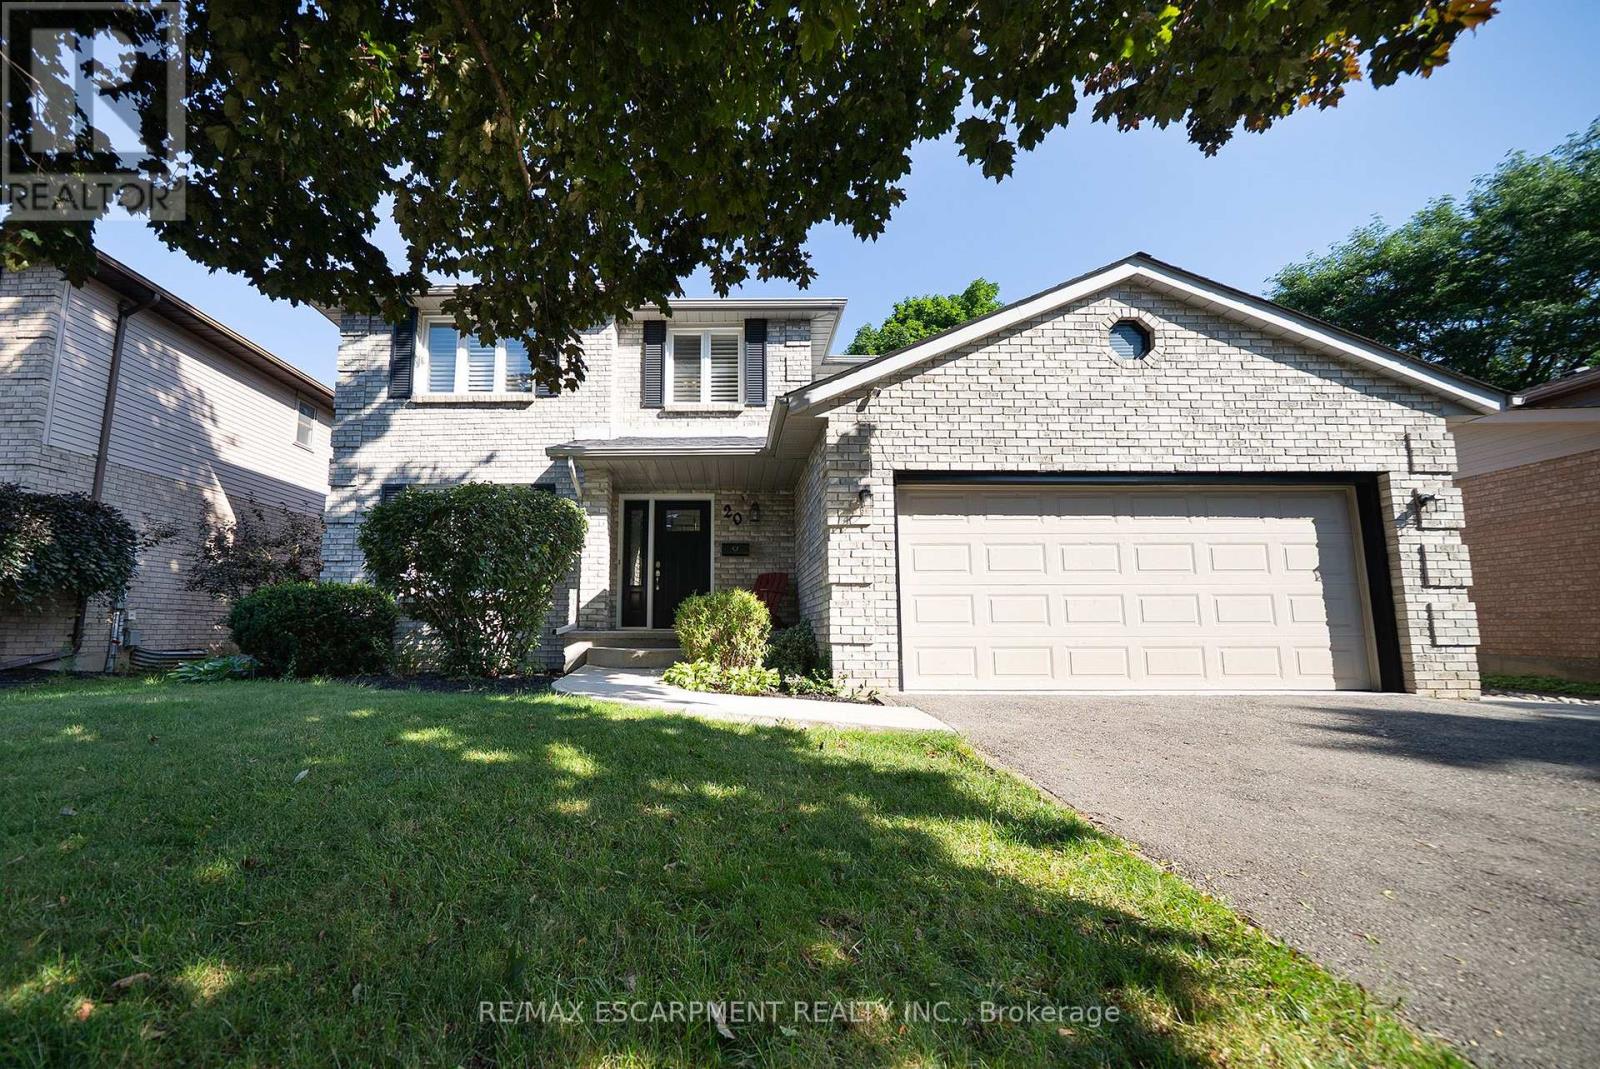
Welcome home to 20 Hogarth Road in West Brant's Beckett neighbourhood. This handsome 2-storey home offers 4 bedrooms, 2.5 bathrooms, a finished basement, a 2-car garage, and a fenced backyard complete with an inground pool. The welcoming tiled foyer features a front hall closet and opens to the main level. Numerous windows provide an abundance of natural light throughout the home. The spacious formal living and dining rooms provide an ideal setting for entertaining. The kitchen offers ample cabinetry and generous counter space, along with stainless steel appliances including a French door refrigerator, built-in dishwasher, and front-control range. A bright breakfast area is nestled in a bay window and features a built-in window seat with convenient storage. The family room is highlighted by a fireplace, skylight and sliding patio doors leading to the private backyard. A main floor laundry room with cabinetry completes the main level and provides convenient inside access to the attached 2-car garage. The second level offers 4 generous sized bedrooms and 2 full bathrooms. The primary suite features double closets and a beautiful updated private 4 piece ensuite with dual sinks and a glass-enclosed shower. The finished basement offers a fantastic extension of the home's living space. The recreation room features a cozy fireplace with built-in bookshelves, creating a welcoming space. A large bonus room offers endless flexibility as a home office, playroom, or additional living space, making this a truly versatile area for the whole family. The landscaped backyard is designed for outdoor enjoyment, showcasing an inground pool with a slide, poured concrete surround and interlock patio, creating a private setting for relaxing and entertaining. Situated in a desirable neighbourhood, this home is surrounded by parks, schools and walking trails, while shopping, restaurants and everyday amenities are all just minutes away. (id:67731)
101 Crystalview Crescent
Brampton, Ontario
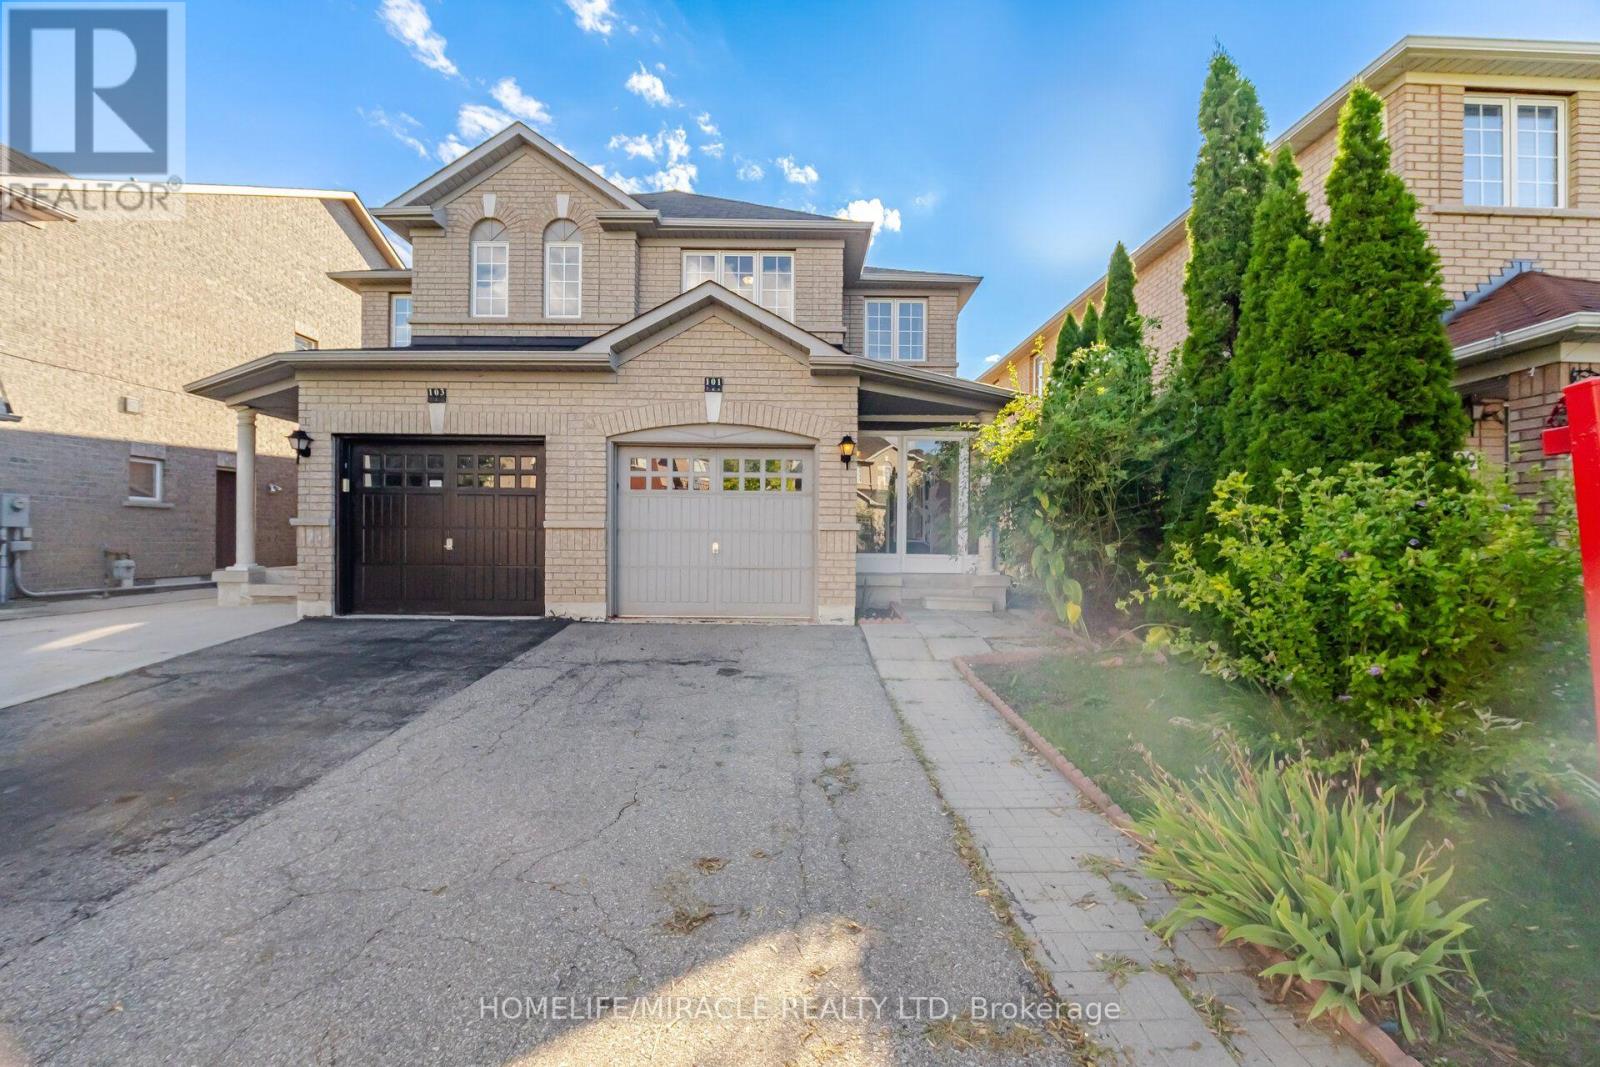
Welcome to this bright and beautiful semi-detached home in the highly sought-after Bram East community, perfectly situated on the Vaughan-Brampton border. Offering 3 bedrooms and 2.5 bathrooms, this thoughtfully designed home features a functional layout bathed in natural light. The open-concept kitchen and breakfast area create a warm, inviting space for everyday living, complemented by the convenience of direct garage access. Upstairs, retreat to a spacious primary suite complete with a walk-in closet, alongside two generously sized additional bedrooms perfect for family, guests. With a wide driveway and family-friendly curb appeal. The location is unbeatable- Conveniently situated close Gore Meadows Community Centre, Close to top-rated schools, including French immersion programs, parks, places of worship, Costco, and everyday amenities. Commuters will love the seamless access, located just minutes from Highways 427 and 407. An exceptional opportunity in a prime neighborhood! (id:67731)
15 Boxhill Road
Markham, Ontario
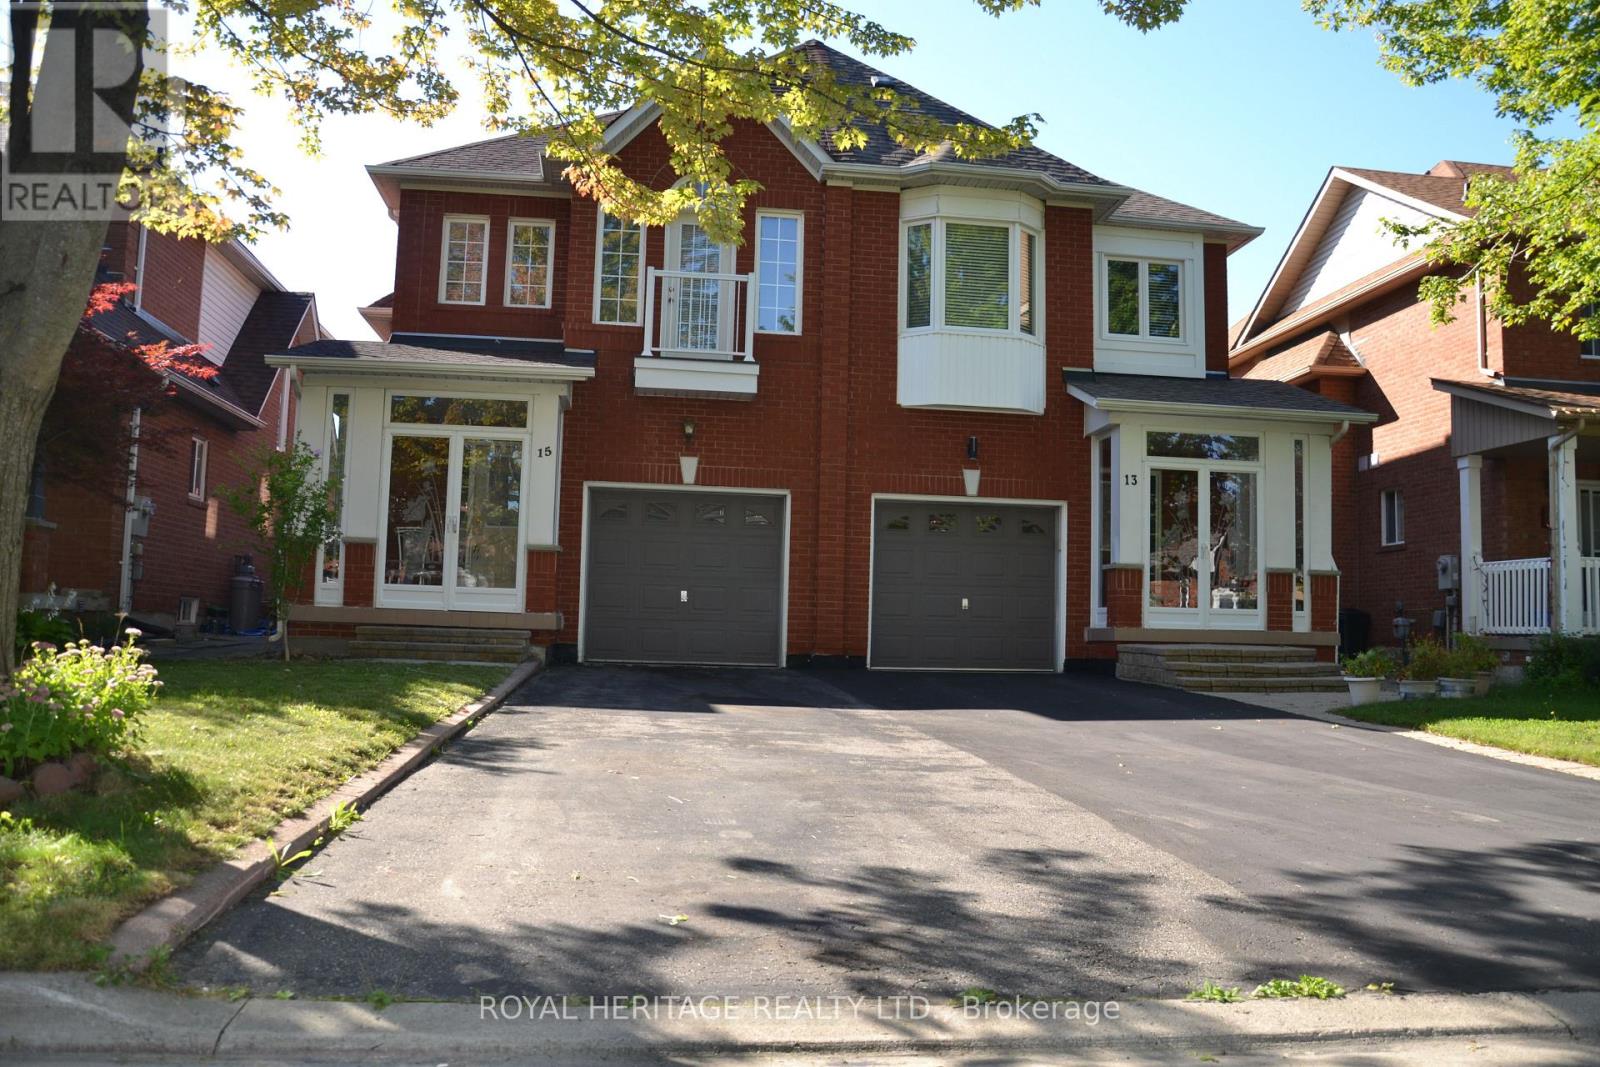
Stunning 3 bed, plus den, 3 bath semi-detached home with functional open concept layout. This home is located in The Milliken Mills East Community, filled with lots of natural sunlight, and is well maintained by the original owners. Home features double entrance door with large covered porch, parquet floors throughout, circular oak staircase to 2nd floor and basement. Living room with two sliding doors walking on to deck , and gas fireplace. Master with w/i closet and 4 pc ensuite. Den can be converted into the 4th bedroom or an office. No sidewalks, and great quit neighborhood conveniently located within walking distance to great schools. Ideal for families who value education. Close to Markham Stouffville Hospital, highway 407, grocery, parks, shops, restaurants and much more. (id:67731)