
301 - 778 Sheppard Avenue W Toronto, Ontario M3H 6B7

$539,000Maintenance, Parking, Insurance, Common Area Maintenance, Water
$677.13 Monthly
Maintenance, Parking, Insurance, Common Area Maintenance, Water
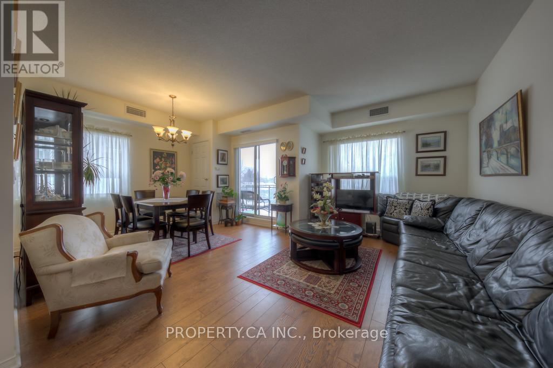
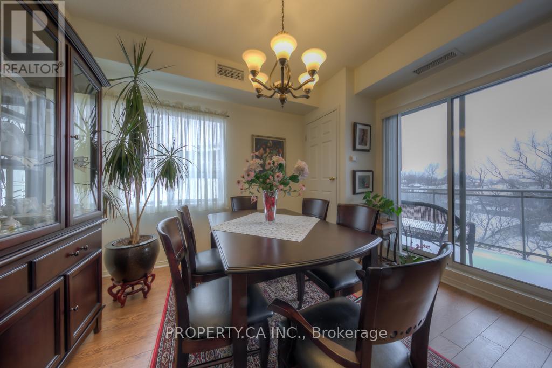
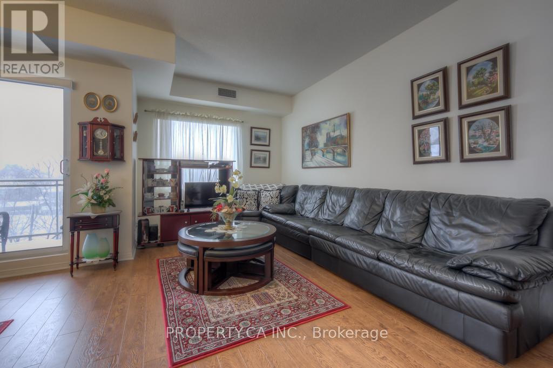
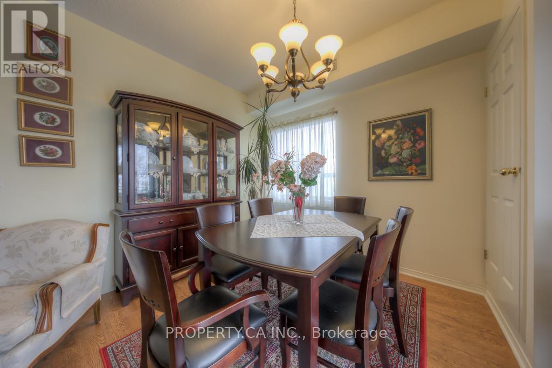
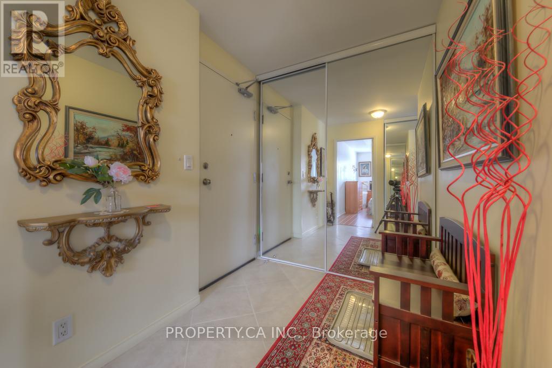
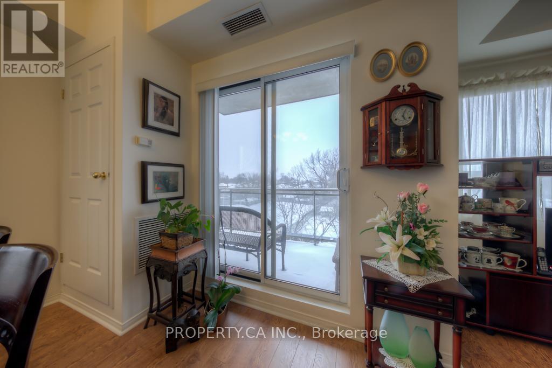
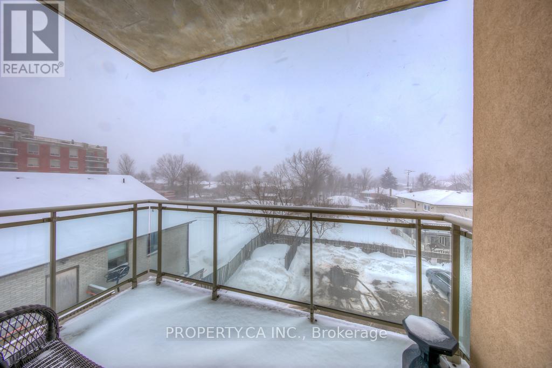
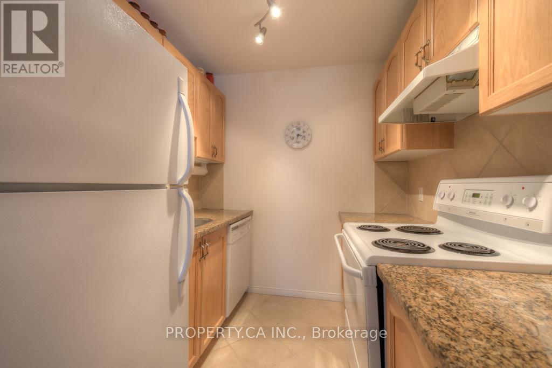
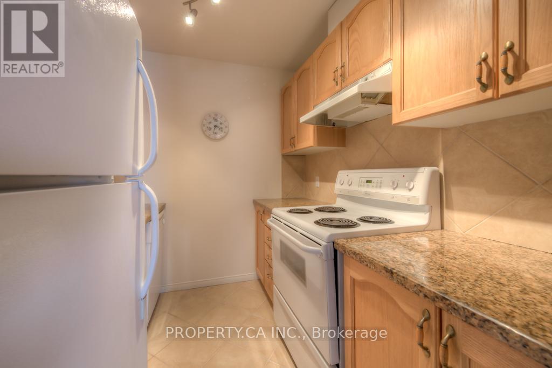
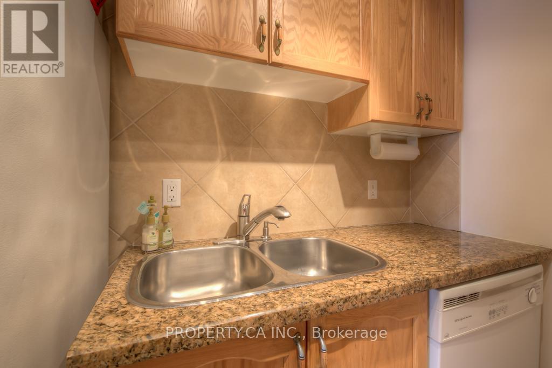
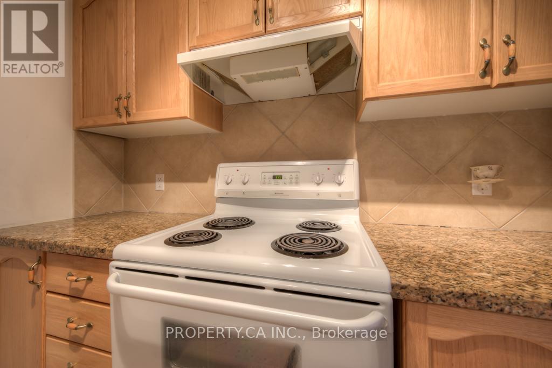
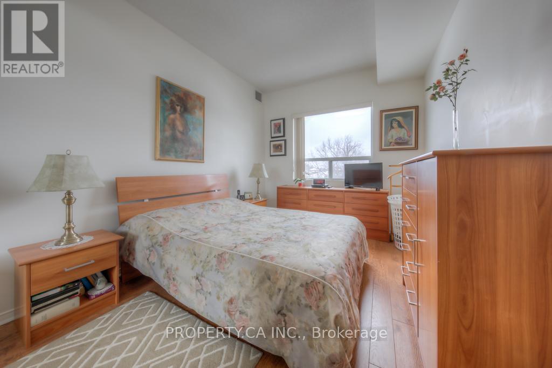
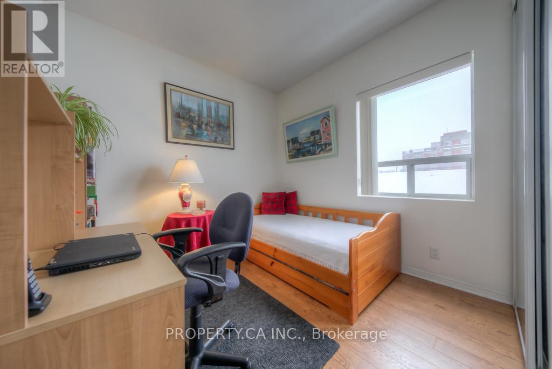
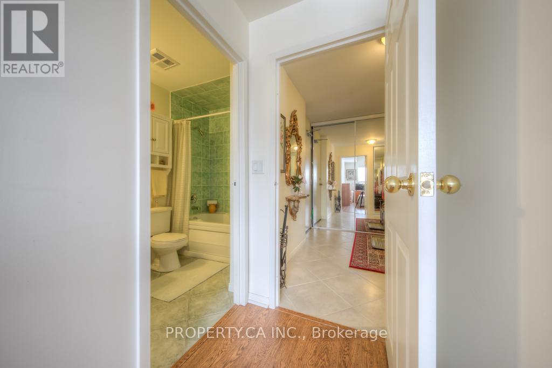
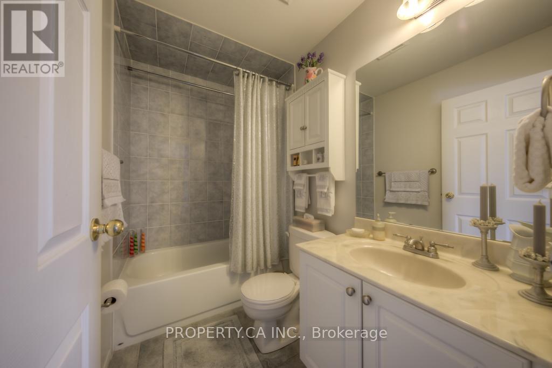
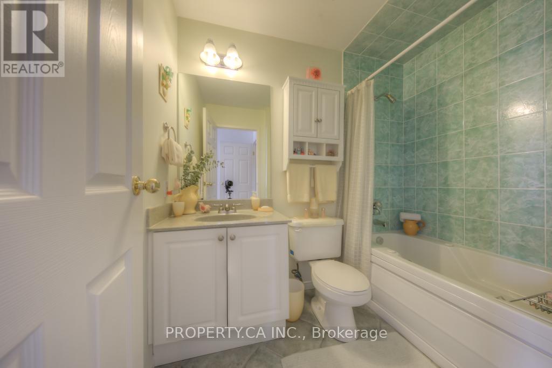
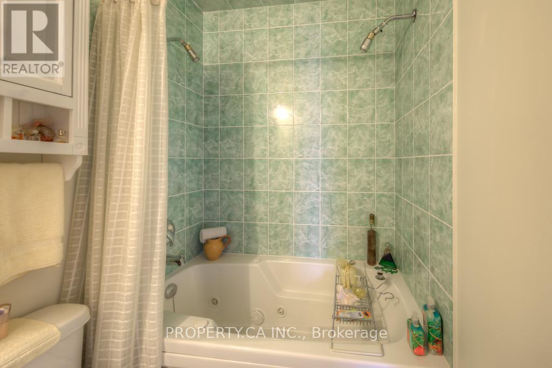
$677.13 MonthlyRarely available 917 sq ft corner suite in a quiet boutique building steps from Sheppard West subway. Two full bedrooms, two full baths, and a north-west exposure that fills the open-concept living and dining area with light and clear, unobstructed views from the balcony. Laminate floors throughout, ensuite laundry, and a primary bedroom with a 5-piece ensuite featuring a whirlpool tub and a walk-in shower with two separate shower heads. The kitchen has a tile floor, ceramic backsplash and double sink. One underground parking spot and one locker are included. Maintenance fees cover water, parking, building insurance and common elements. Meticulously maintained and spotless. Bathurst/Sheppard Plaza, shops, parks and schools are a short walk, and the subway puts downtown within easy reach. A rare combination of size, parking and transit access in Bathurst Manor, with a flexible 60-90 day closing available. (id:50787)
Property Details
| MLS® Number | C13776438 |
| Property Type | Single Family |
| Community Name | Bathurst Manor |
| Amenities Near By | Park, Place Of Worship, Schools |
| Community Features | Pets Not Allowed |
| Equipment Type | Water Heater |
| Features | Balcony |
| Parking Space Total | 1 |
| Rental Equipment Type | Water Heater |
Building
| Bathroom Total | 2 |
| Bedrooms Above Ground | 2 |
| Bedrooms Total | 2 |
| Age | 16 To 30 Years |
| Amenities | Party Room, Separate Electricity Meters, Separate Heating Controls, Storage - Locker |
| Appliances | Water Heater, Dishwasher, Dryer, Hood Fan, Stove, Washer, Window Coverings, Refrigerator |
| Basement Type | None |
| Cooling Type | Central Air Conditioning |
| Exterior Finish | Stone, Stucco |
| Flooring Type | Laminate, Tile, Ceramic |
| Heating Fuel | Natural Gas |
| Heating Type | Forced Air |
| Size Interior | 900 - 999 Sqft |
| Type | Apartment |
Parking
| Underground | |
| Garage |
Land
| Acreage | No |
| Land Amenities | Park, Place Of Worship, Schools |
Rooms
| Level | Type | Length | Width | Dimensions |
|---|---|---|---|---|
| Flat | Living Room | 4.93 m | 6.15 m | 4.93 m x 6.15 m |
| Flat | Dining Room | 4.93 m | 6.15 m | 4.93 m x 6.15 m |
| Flat | Kitchen | 2.29 m | 2.39 m | 2.29 m x 2.39 m |
| Flat | Bedroom 2 | 3.51 m | 3.05 m | 3.51 m x 3.05 m |
| Flat | Bathroom | 2.5 m | 2.13 m | 2.5 m x 2.13 m |
| Flat | Bathroom | 2.39 m | 2 m | 2.39 m x 2 m |
| Ground Level | Primary Bedroom | 2.95 m | 3.45 m | 2.95 m x 3.45 m |

The trademarks REALTOR®, REALTORS®, and the REALTOR® logo are controlled by The Canadian Real Estate Association (CREA) and identify real estate professionals who are members of CREA. The trademarks MLS®, Multiple Listing Service® and the associated logos are owned by The Canadian Real Estate Association (CREA) and identify the quality of services provided by real estate professionals who are members of CREA. The trademark DDF® is owned by The Canadian Real Estate Association (CREA) and identifies CREA's Data Distribution Facility (DDF®)
September 12 2026 04:25:44
Toronto Regional Real Estate Board
Property.ca Inc.