
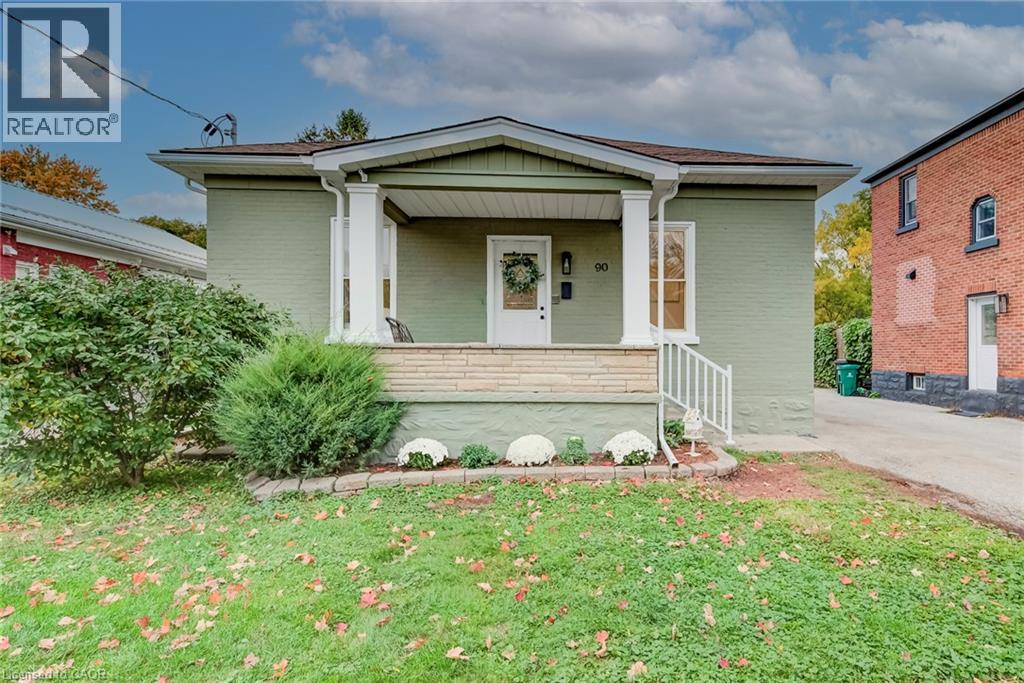
90 John Street E
Waterloo, Ontario
Backing directly onto the park in the historic Mary Allen neighbourhood, this updated bungalow delivers a rare parkside lifestyle. Single-story homes are a scarcity in this established community, making this residence a standout choice for anyone seeking seamless main-floor living alongside an immediate green space connection. The main floor has been completely refreshed (2026) with crisp blonde flooring, contemporary paint, and a beautifully renovated custom bathroom. Designed for a spa-like experience, this bath features a floating wood vanity and a glass walk-in rain shower outfitted with integrated body jets and a handheld setting. The bright, eat-in kitchen benefits from vaulted ceilings and an interior pass-through window opening directly to an expansive living room addition. Flooded with natural light, this primary living zone features large windows and sliding glass doors that step out onto a tiered back deck. Major infrastructure is fully modernized, highlighted by a new furnace (2024) and a 200-amp electrical service upgrade complete with a dedicated EV charger (2022). Downstairs, a partially finished basement provides layout flexibility, offering extensive storage alongside a modern second bathroom complete with a deep soaking tub and herringbone tile accents. The rear yard serves as a private oasis with an elevated deck, perimeter fencing, and a premium Bunkie Life bunkie engineered for year-round use with hydro and internet. Anchored by a wall-mounted eco-friendly liquid ethanol fireplace, this detached log-cabin sanctuary with a cozy sleeping loft is a sophisticated four-season home office, art studio, or premier hangout. Amenities include a single-car garage with a convenient backyard walkout and two additional driveway spaces. Located steps from trails, independent cafes, and premium Uptown Waterloo amenities, it perfectly pairs classic character with functional updates. (id:50787)
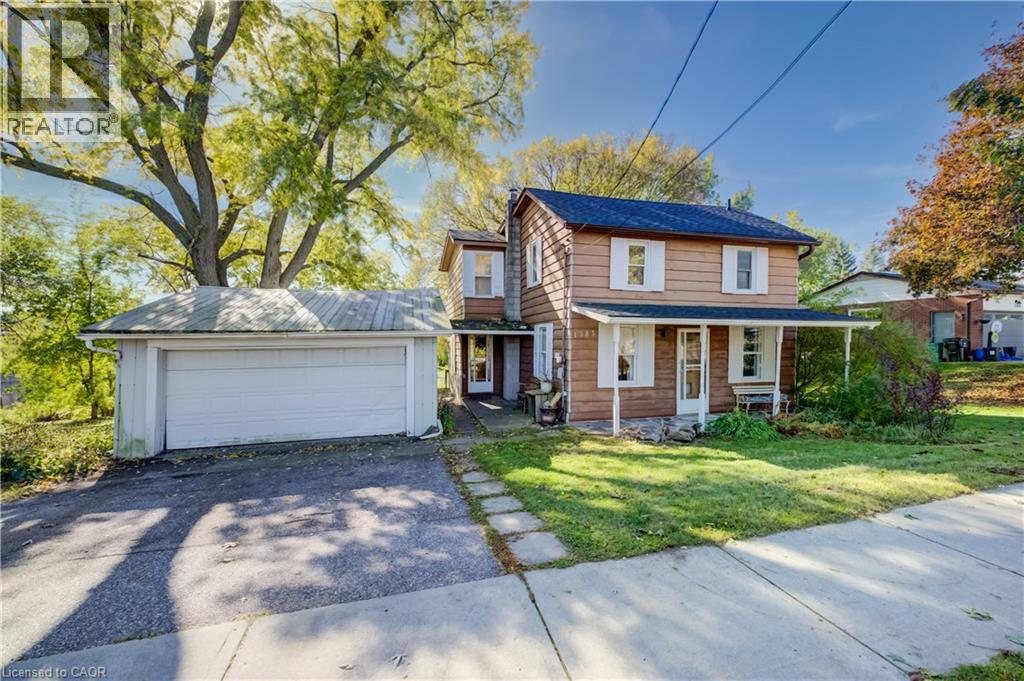
1383 Bridge Street
New Dundee, Ontario
118 feet of frontage in the heart of New Dundee. Home to an 1880 two-storey and described as about a quarter acre in a 1943 deed, this is one of the widest residential lots on Bridge Street: 118.14 x 92.40 ft, framed by mature trees and facing the village sports field and park. Lots this wide rarely come up in New Dundee. Piced well below Wilmot Township’s average sale price, this one also one comes with amazing southern views from the back deck! Small-village living with easy access: steps to New Dundee Public School and New Dundee Community Park, and a short drive to Baden, New Hamburg, Kitchener and Highway 401. Enjoy a quiet, close-knit community with room to breathe, while staying connected to shopping, dining and employment across Waterloo Region. Renovate, rebuild or reimagine. The home has approx. 1,434 sq ft above grade, three bedrooms and two 3-piece baths, one on each floor. The main floor offers a kitchen open to the dining room, a separate living room, a flex room, a rear deck and a covered front porch. A newer furnace is in place, and the roof was recently reshingled. The full unfinished basement is perfect for storgage. Built for builders, trades and investors. Roughly 105 ft of building width inside the zoning setbacks allows a wide, low design. A detached 2-car garage adds room for the truck and tools. Improve it in phases, rent it, or hold quality village frontage for the long term. All work is subject to Wilmot Township permits, approvals and zoning. Whether you are a first-time buyer, a renovator, a builder or a family looking for space outside the city, 1383 Bridge Street delivers frontage, flexibility and value. Book your private showing today! (id:50787)
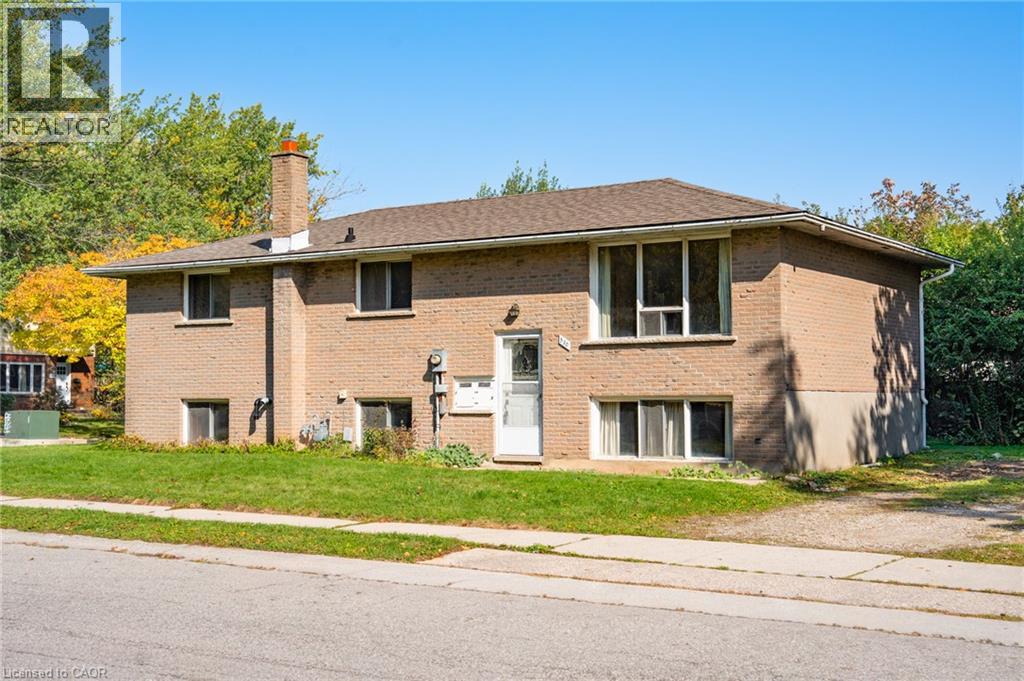
530 Glen Forrest Boulevard
Waterloo, Ontario
Welcome to 530 Glen Forrest Boulevard, Waterloo! Located in the established Lakeshore Village neighbourhood, this property offers an exciting opportunity for first-time home buyers looking for a mortgage helper or investors seeking a multi-unit income property. With a versatile layout featuring 3 bedrooms on the main level, plus additional living space in the basement with a separate entrance, there is plenty of potential to explore. Whether you're looking to offset your mortgage with rental income, accommodate extended family, or add to your investment portfolio, this property offers flexibility to suit your needs. Enjoy the convenience of a central Waterloo location, close to schools, parks, shopping, public transit and everyday amenities. With easy access to major commuter routes and the expressway, getting around Waterloo Region is simple. The established neighbourhood, practical location and potential for multiple living arrangements make this a fantastic opportunity for buyers looking to get into the market or investors looking for their next project. Don't miss your chance to make the most of all this property has to offer! (id:50787)
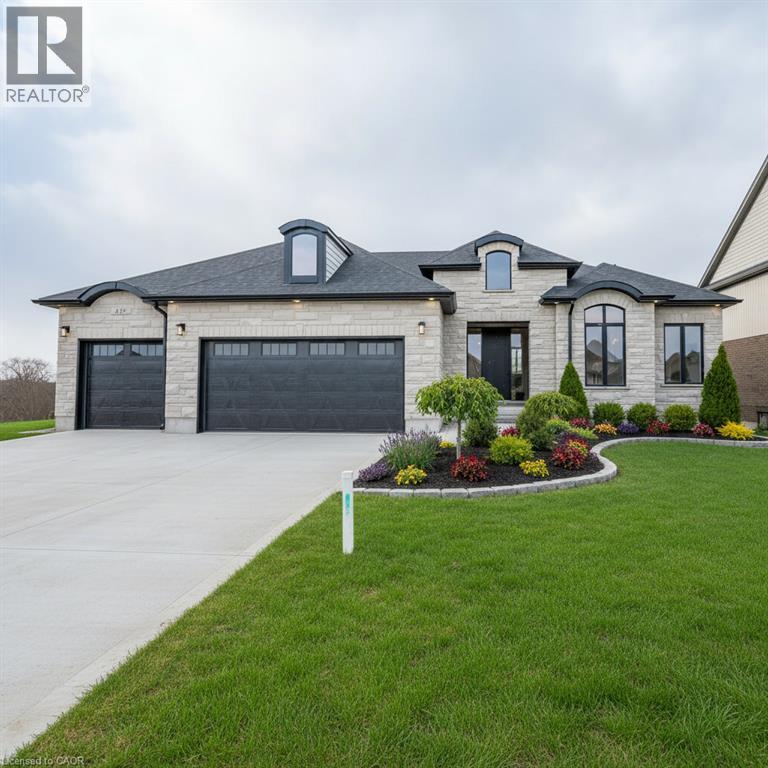
1050 Walton Avenue
North Perth, Ontario
Build your dream home on a stunning, half-acre private lot! This exceptional 68ft wide x 315 ft deep lot offers a rare opportunity to create a custom home in the charming community of Listowel. Nestled in a picturesque setting and set back from the road, this expansive property provides the perfect canvas for a thoughtfully designed residence that blends modern luxury with functional living. You have the opportunity to craft a home that showcases architectural elegance, high-end finishes, and meticulous craftsmanship. Imagine soaring ceilings and expansive windows that capture breathtaking views, an open-concept living space designed for seamless entertaining, and a chef-inspired kitchen featuring premium cabinetry, quartz countertops, and an optional butler’s pantry for extra storage and convenience. For those who appreciate refined details, consider features such as a striking floating staircase with glass railings, a frameless glass-enclosed home office, or a statement wine display integrated into your dining space. Design your upper level with spacious bedrooms and spa-inspired en-suites. Extend your living space with a fully finished basement featuring oversized windows, a bright recreation area, and an additional bedroom or home gym. Currently available for pre-construction customization, this is your chance to build the home you’ve always envisioned in a tranquil and scenic location. MODEL HOME LOCATED AT 1060 WALTON AVE. (id:50787)
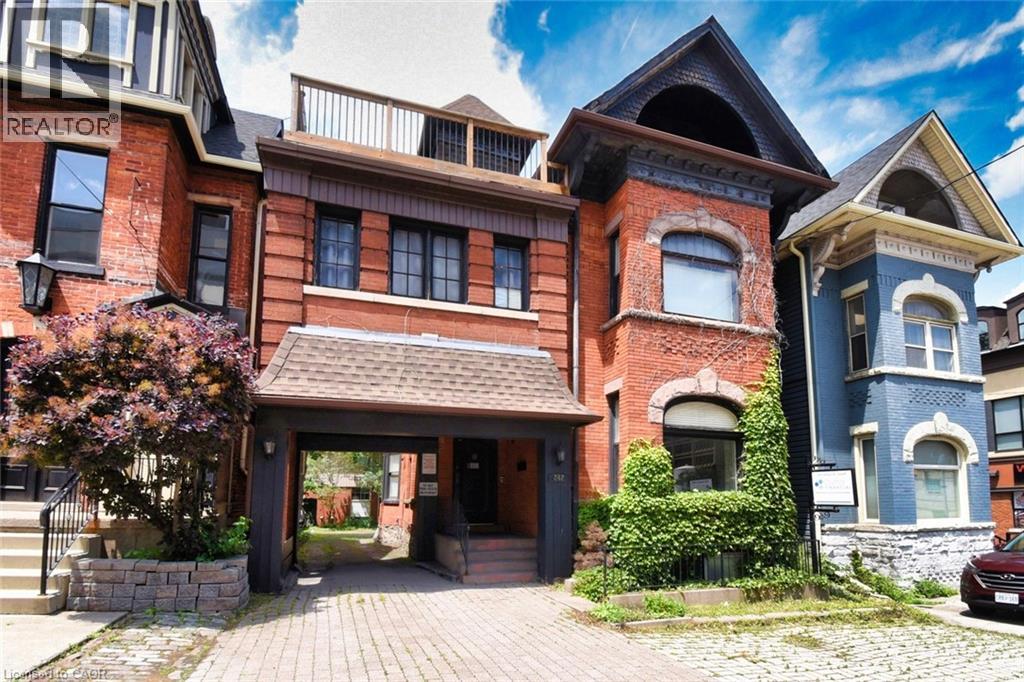
242 James Street S
Hamilton, Ontario
Historic Gem Across from St. Joe’s – 242 James St S, in the heart of Hamilton’s vibrant downtown core, this stately mid-19th century building (circa 1850) offers timeless Victorian charm blended with flexible functionality. Featuring classic brickwork, tall arched windows, steep gables, and heritage detailing, this three-storey property stands out as a remarkable investment and ownership opportunity. Zoning allows for mixed, retail, office and medical uses. Boasting 4950 sq ft, the main floor includes 1962 sq ft of well-designed commercial space: three offices, a reception area, full kitchen, full bath, and a feature brick fireplace. Access to a large unfinished basement adds expansion or storage potential. A rear stairwell offers emergency egress and access to the private parking area. Enjoy 4 total parking spots—3 rear via private drive and 1 front boulevard. A separate below-grade basement walk up entrance allows for possible future independent use or rental. The upper two floors provide spacious residential accommodations: six bedrooms, two kitchens, three full baths, two living areas, dining space, and laundry. Perfect flexible rental opportunities. Ideal for professionals working at nearby hospitals, including St. Joseph’s directly across the street. Additional features include 10' ceilings on the main level, outdoor front of property deck on 3rd level, air conditioning, electronic entry, and visible signage options. Nestled between many similar Victorian era properties of the Durand and Stinson School areas, multi unit remarkably stellar multi-million-dollar properties nearby. Steps to shopping, dining, medical offices, hospitals, GO transit, the escarpment, and major highways. Quick access to Hamilton International Airport and Porter Airlines. Live, work, and invest in one of Hamilton’s most desirable mixed-use locations. A remarkable opportunity to earn income from residential rentals while serving clients in the comfort of updated office space. (id:50787)
Royal LePage State Realty Inc.
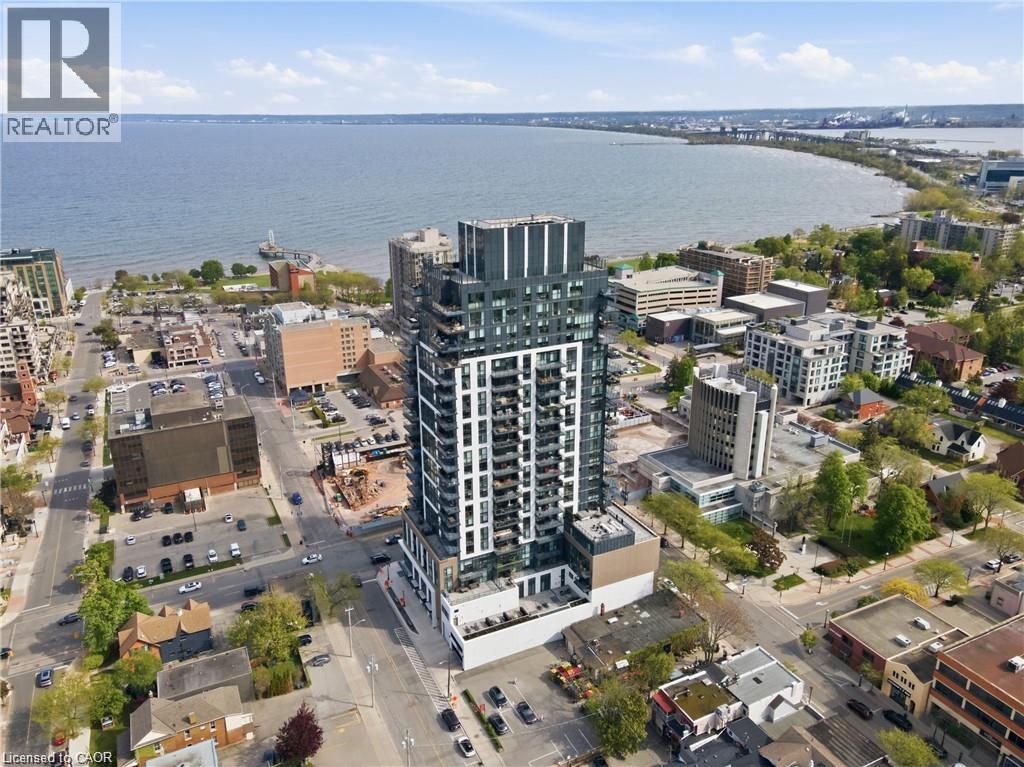
2007 James Street Unit# 2004
Burlington, Ontario
Sunsets over Lake Ontario from the 20th floor. This 1,635 sq ft southwest suite at The Gallery offers 180° unobstructed views of the lake, Burlington Pier, Skyway Bridge and Niagara Escarpment, plus a 300 sq ft private terrace set up with an outdoor lounge/dining set and a gas BBQ on a dedicated gas line. Two bedrooms, each with its own ensuite, a separate den for a home office, and a powder room for guests. 10' ceilings, floor-to-ceiling windows with smart blinds, carpet-free throughout, and a kitchen with Monogram appliances, quartz counters and custom cabinetry. Full laundry room with sink. Two side-by-side EV-ready underground parking spaces and a storage locker included, a rare combination downtown. ALL-INCLUSIVE: hydro, gas, water, building insurance and parking included in the rent. Resort-style amenities: 24-hour concierge, indoor pool, fitness centre, yoga studio, games and entertainment lounges, and a rooftop terrace with fire pits and gardens. Steps to Spencer Smith Park, the waterfront trail, Brant Street dining and Joseph Brant Hospital, minutes to the QEW/403 and GO. Available immediately for a fixed term. Ideal for relocation, a home build or renovation, or a move between homes. (id:50787)
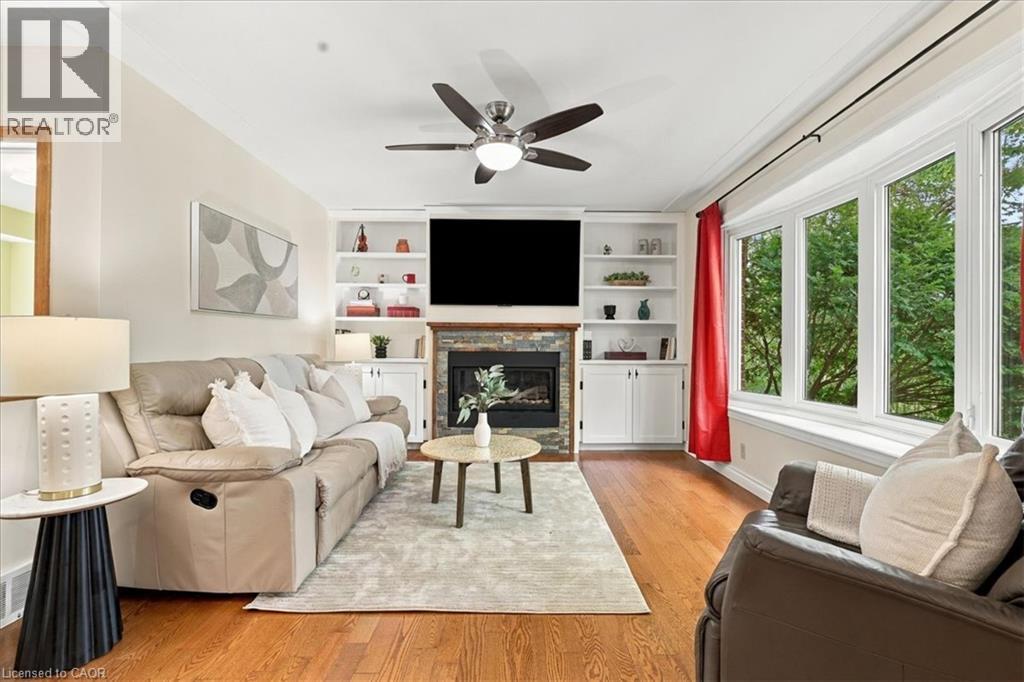
38 Lyle Place
Kitchener, Ontario
Welcome Home! This spacious family home is tucked away on a quiet cul-de-sac in one of Kitchener's most established and sought-after neighborhoods. Situated on a rare 0.25-acre lot, this property offers over 2,200 sq ft of living space, a three-car garage and exceptional flexibility for today's growing families! With three nicely sized bedrooms and multiple opportunities to create additional sleeping accommodations - this is the perfect home for the growing family! The thoughtfully designed main floor features a bright office that could easily serve as a guest room, nursery or potential fourth bedroom, along with a convenient powder room and spacious living areas centered around a cozy natural gas fireplace. The kitchen provides direct access to the backyard, complete with a gas BBQ hookup for easy outdoor entertaining. Upstairs you'll find three generously sized bedrooms, a full 4-pce main bathroom and the convenience of second-floor laundry within the primary bedroom ensuite (laundry can be moved back to basement hookups). The finished basement expands the home's versatility with a large rec room, second gas fireplace, 3-piece bathroom, extensive storage and ample space for future modification, including the potential to create an additional bedroom or private guest suite. Additional highlights include EV charger wiring in the garage (charger not included). Income generating solar panels! Parking for up to seven vehicles between the driveway and RARE 3-car garage! Located close to parks, schools, trails and everyday amenities, this is your opportunity to own a spacious home on an oversized lot in the highly desirable Heritage/Stanley Park neighborhood. Offering space, flexibility and future potential, this home is ready to adapt to your family's needs for years to come! (id:50787)
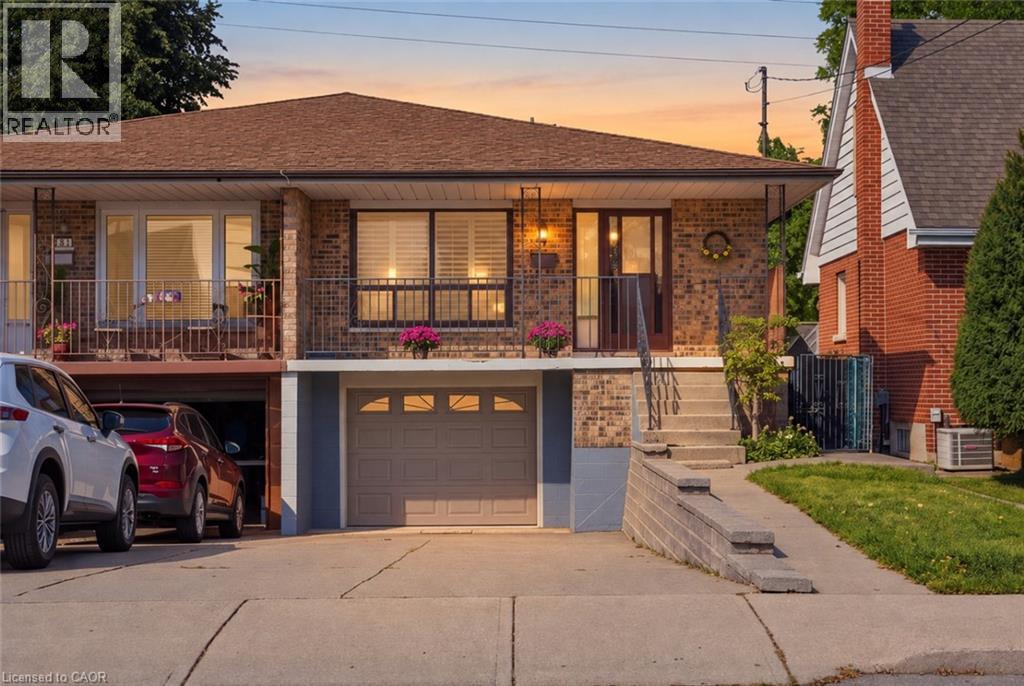
564 Cochrane Road
Hamilton, Ontario
Welcome to this well-maintained semi-detached home in the desirable Rosedale neighbourhood of Hamilton. Lovingly owned by the same family for 50 years, this home offers the solid construction, character, and “good bones” that buyers appreciate. The flexible layout offers in-law potential, making it an excellent option for multigenerational living, guests, or those looking for additional space. A garage adds valuable convenience and storage. Located in Rosedale, a sought-after Hamilton community known for its convenient location and established neighbourhood feel, this property is perfectly suited to first-time buyers looking to enter the market or empty nesters seeking a manageable home with versatility. A home with a long history, great potential, and plenty of opportunity, ready for its next chapter. (id:50787)
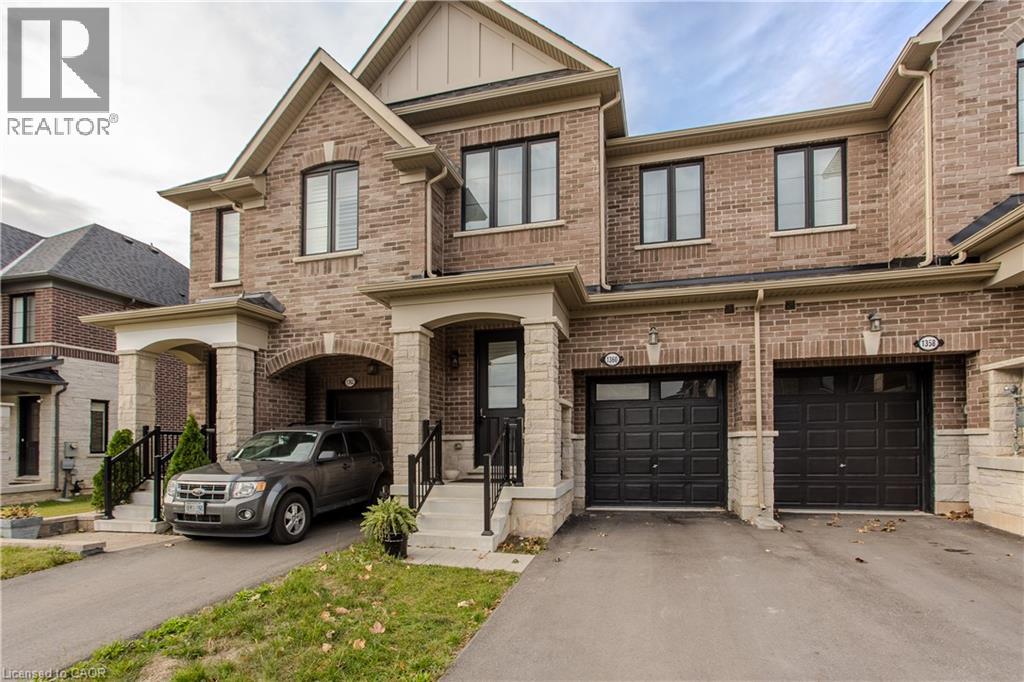
1360 Almonte Drive
Burlington, Ontario
Set on an extra-deep ravine lot in the newer Tyandaga Heights community, this stylish townhome offers 1,712 sf of living space, 3 bedrooms, 3 baths and a private garage with additional 2-car driveway parking. Combining modern finishes with a peaceful natural setting, the home enjoys a private backyard overlooking the ravine while offering an exceptional Burlington lifestyle close to golf, trails, parks and everyday amenities. The welcoming entry features a convenient drop zone with built-in storage, while 9' ceilings on both levels and hardwood flooring throughout the main living areas enhance the bright, open feel. The kitchen features granite counters, s/s appliances, an island with breakfast-bar seating, extended upper cabinetry and a convenient family centre with desk. It flows seamlessly into the dining area and spacious great room, with a walkout extending the living space to the backyard and tranquil ravine views. A solid oak staircase leads upstairs to the primary retreat featuring a W/I closet and spa-inspired ensuite with freestanding tub, Moen 3-pc tub filler, frameless glass shower and double vanity. 2 additional bedrooms, a 4-pc main bath and convenient upper-level laundry complete the floor. The unfinished basement offers excellent additional space awaiting your personal finishes—ideal for a future rec room, home gym, office or additional family living. Enjoy morning walks along nearby trails, afternoons at Tyandaga Golf Course and easy access to parks and recreation, with a new neighbourhood park planned to become another gathering place within the community. Schools, shopping, restaurants and everyday conveniences are close by, while Downtown Burlington, the waterfront and major highways are within easy reach. Offering modern comfort, an extra-deep ravine setting and excellent access to both nature and city amenities, this is an opportunity to enjoy a relaxed, connected lifestyle in Tyandaga Heights. (id:50787)
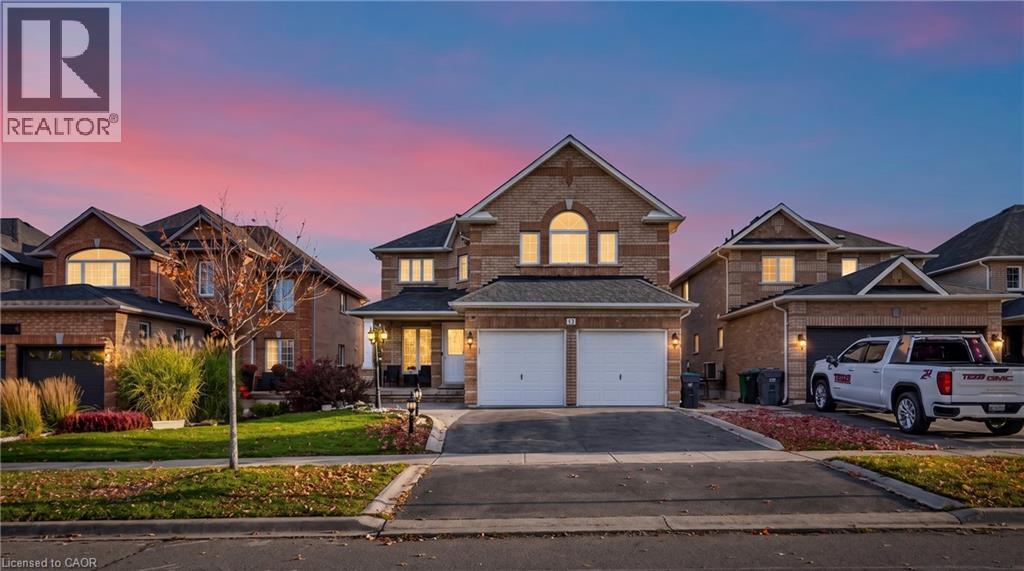
13 Dovaston Gate
Bolton, Ontario
Welcome to 13 Dovaston Gate., a beautifully maintained detached home offering approximately 4109 sq. ft. of total finished living space in one of Bolton East's most sought after family neighborhoods. This home is carpet free and offers 4 good size bedrooms and ample closet space. Basement is finished with a 3 piece bath and all electrical and plumbing roughed in for your finishing touches. (id:50787)
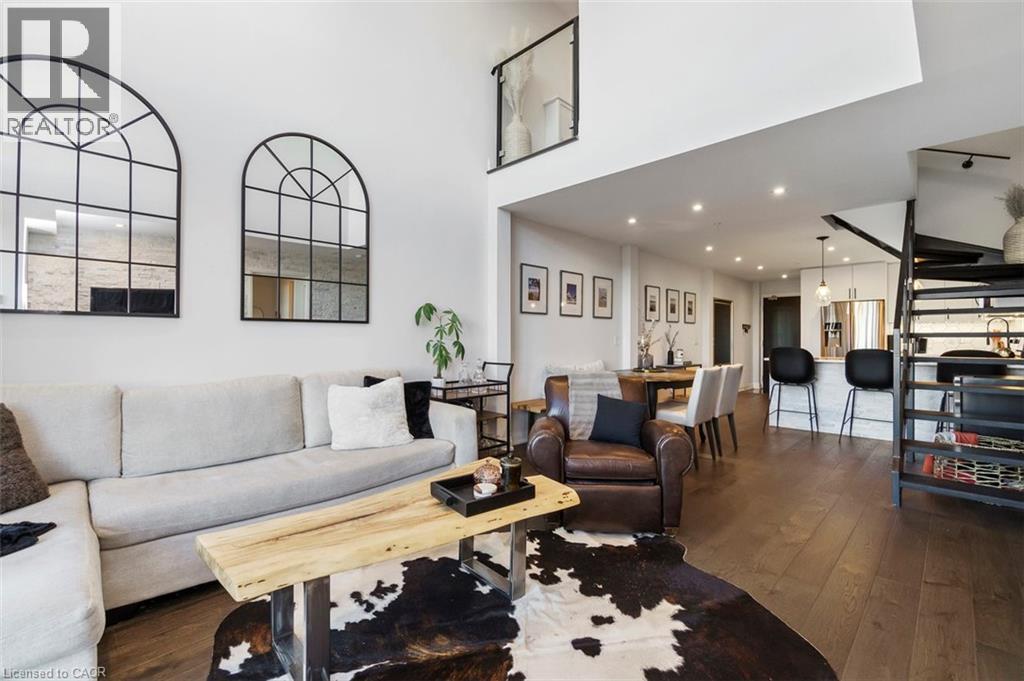
65 Yorkland Boulevard Unit# 108
Brampton, Ontario
Exceptional ground floor offering at Cocoon Condos, combining the feel of a private townhome with the ease of condo living. This well-designed 2 bedroom + den, 3 bathroom residence offers approximately 1,100 sf of interior space with a functional layout. Bright and airy with soaring ceilings, expansive windows, and custom hardwood floors, the unit is filled with natural light throughout. The modern kitchen features stone countertops, stainless steel appliances, and ample cabinetry, ideal for everyday living and entertaining. The versatile den provides the perfect space for a home office, nursery, or guest room. Walk out to a rare and oversized 160 sqft private terrace overlooking tranquil green space, offering privacy and an indoor-outdoor lifestyle. The upper level features two generous bedrooms, each with its own private ensuite, and primary walk-in closet. Enjoy the convenience of 2 parking spots and a locker, along with access to building amenities including a gym, party/meeting room, pet wash, and visitor parking. Located in a high-growth area close to major highways, transit, shopping, and everyday amenities, this is a unique opportunity to own a ground floor unit that truly stands apart in both layout and lifestyle. (id:50787)
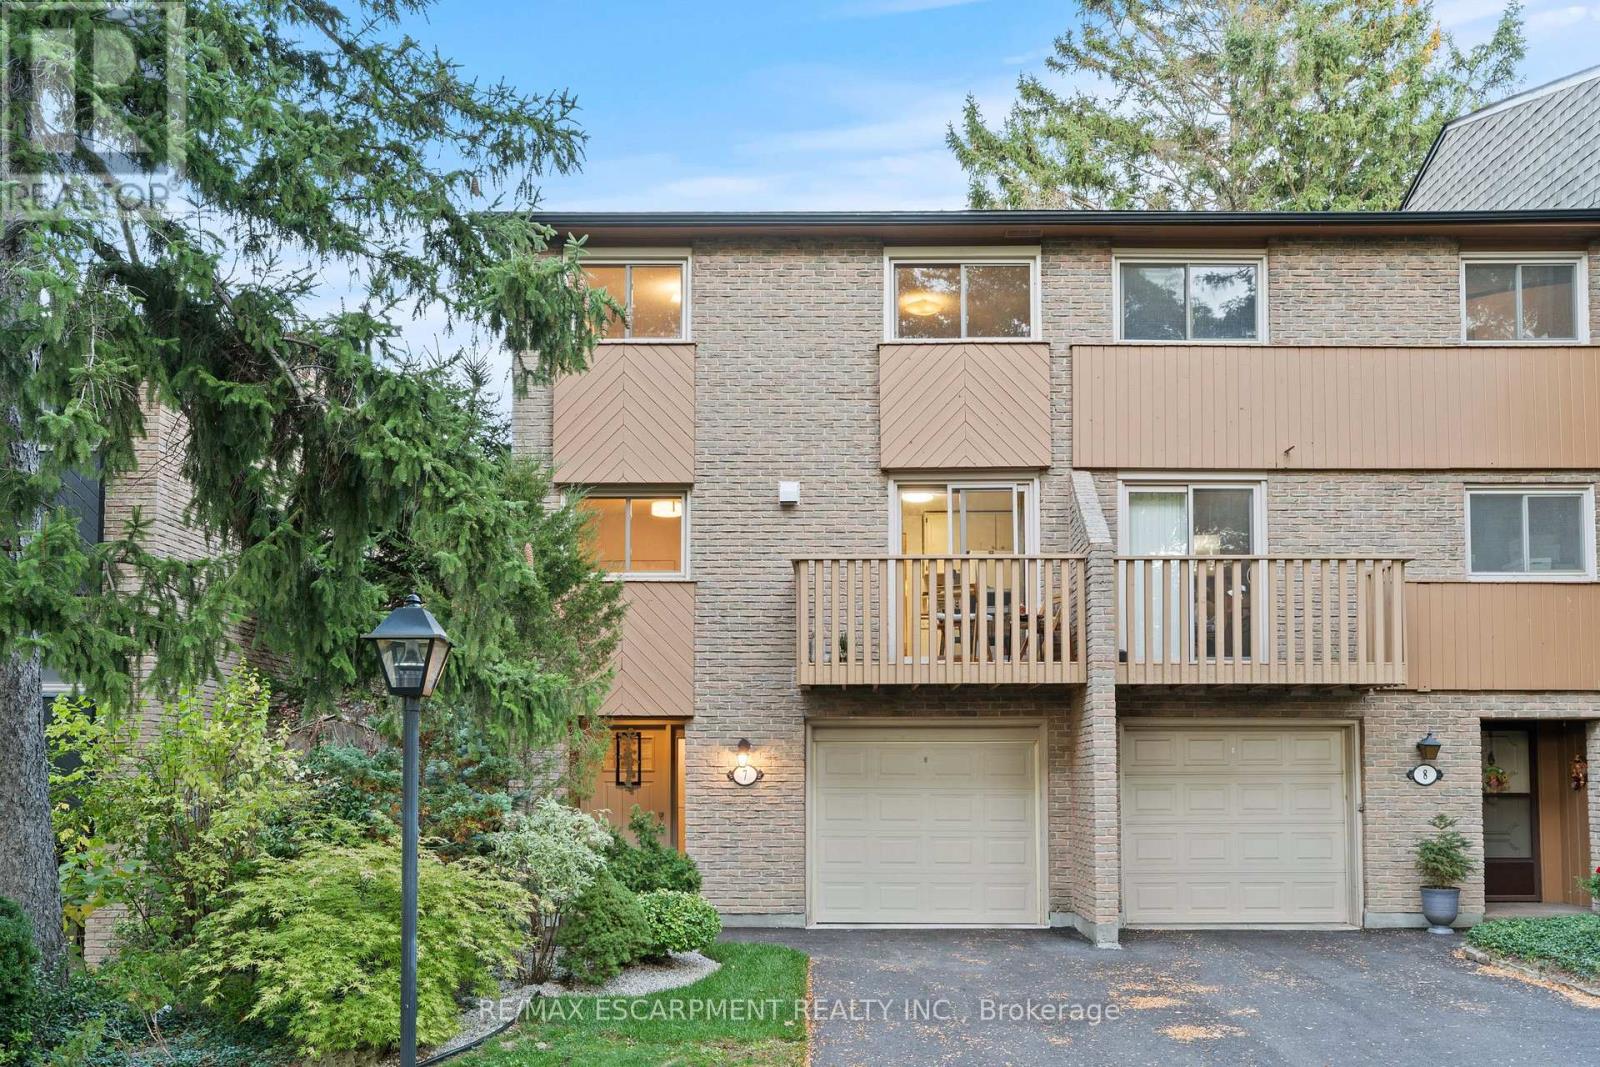
7 - 1967 Main Street W
Hamilton, Ontario
Stunning end-unit townhouse in the highly sought-after Ainslie Wood West neighbourhood of Hamilton. Nestled within a picturesque complex surrounded by nature, this home offers the perfect blend of tranquility and convenience. Ideally located just minutes from the charming communities of Dundas and Ancaster. Enjoy close proximity to Tiffany Falls, scenic walking trails, parks, restaurants, shopping, public transit, Highway 403, the Lincoln M. Alexander Parkway, and McMaster University/Hospital. Nestled among mature trees, this home is one of the few that offers a walk-out from the living room to a private backyard with stunning escarpment views, and breathtaking sunrises and sunsets. The beauty of this home lies in its timeless design, featuring hardwood floors, expansive windows, and patio doors that seamlessly bring the surrounding natural landscape indoors. Soft neutral tones throughout create a serene and inviting atmosphere, promoting relaxation and a true sense of well-being. The entertaining area offers a bright light filled living room with sliding patio door with transom window, and a spacious dining area just off the kitchen. There is also a main floor bedroom/den that's perfect as a kids' playroom, additional bedroom/guest room, or home office-flexible space to suit your family's needs. The upper level offers a 4-piece bathroom featuring an elegant vanity topped with honed stone countertop and beveled-edge detailing & 3 spacious bedrooms (primary with oversized extra deep closet and all with custom closet doors). Finished basement complete with a convenient powder room-ideal for extra living space, a play area, or a family rec room. Equipped with an efficient Mitsubishi ductless heat pump split unit system for both heating and air conditioning, ensuring year-round comfort and owned hot water tank (Dec 2023). Enjoy exceptional outdoor living with 2 private balconies and a beautiful stone patio. Parking for 2 vehicles with both a garage and driveway space. (id:50787)
41 Kingsview Drive
Hamilton, Ontario
**OVER 4,000 SQ. FT. OF LUXURIOUS LIVING SPACE!** Welcome to 41 Kingsview Drive in desirable Stoney Creek Mountain! This stunning 4+2 bedroom home offers approximately 3,092 sq. ft. above grade, impressive 10-ft ceilings, rich hardwood floors, and a spacious, elegant layout. The gourmet kitchen features a 6-burner gas stove, griddle, oversized island, and extensive cabinetry. Enjoy a sun-filled living room and a luxurious primary suite with a spa-inspired 5-piece ensuite. The fully finished basement offers a 2-bedroom in-law suite with separate laundry-perfect for extended family! Beautifully landscaped backyard with gazebo and direct trail access. Close to schools, shopping, parks, and highways. **LUXURY, SPACE & LOCATION-A RARE FIND!** (id:50787)
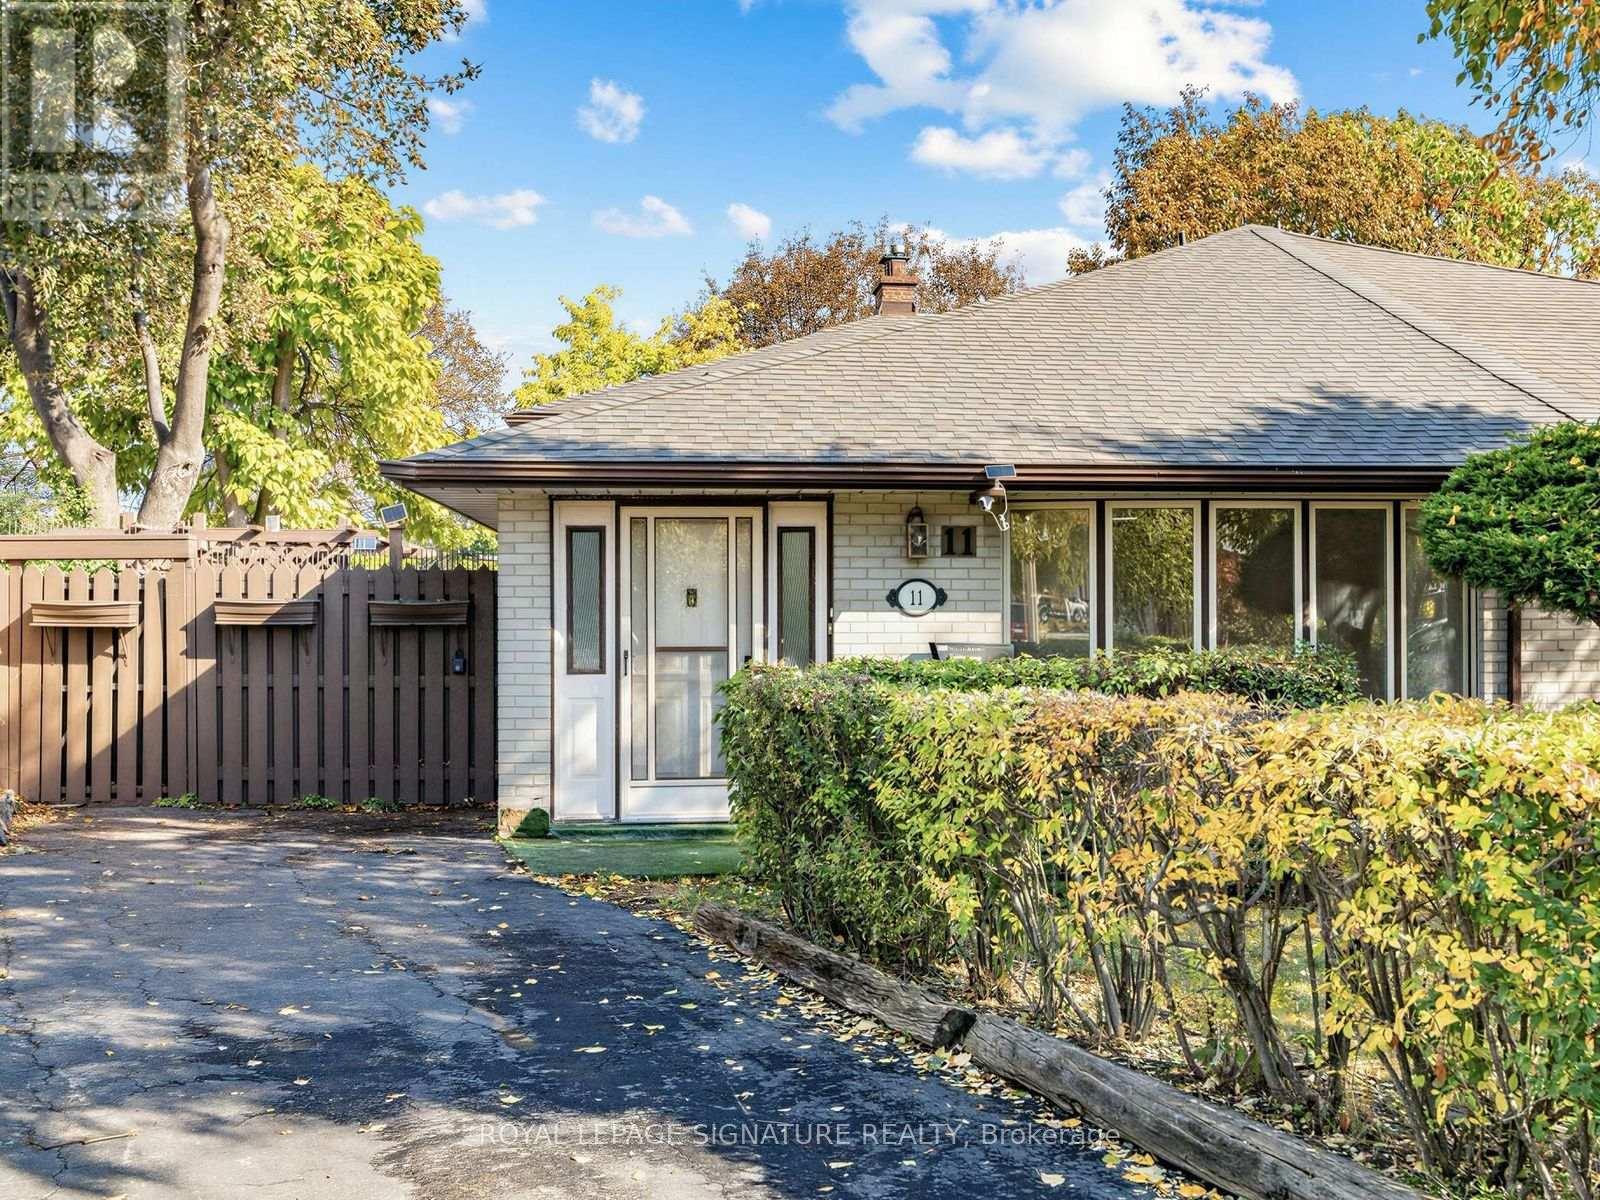
11 Albion Crescent
Brampton, Ontario
Attention Builders, Investors, Renovators & First-Time Buyers! First time offered for sale in 50 years! Owned by the same family for five decades, this 3-bedroom backsplit is ready for its next chapter. Freshly painted throughout, this home offers a functional layout and an excellent opportunity to renovate and make it your own. The partially finished basement offers potential for additional living space, a future in-law suite or rental accommodation, subject to necessary approvals. Step outside to an exceptionally wide, pie-shaped backyard with plenty of room for entertaining, gardening or exploring future expansion possibilities. Nestled in an established, family-friendly neighbourhood, this property presents an exciting opportunity for buyers looking to unlock its full potential. Roof (2014), AC (2009), Furnace (2022). Property being sold "AS IS, WHERE IS." (id:50787)
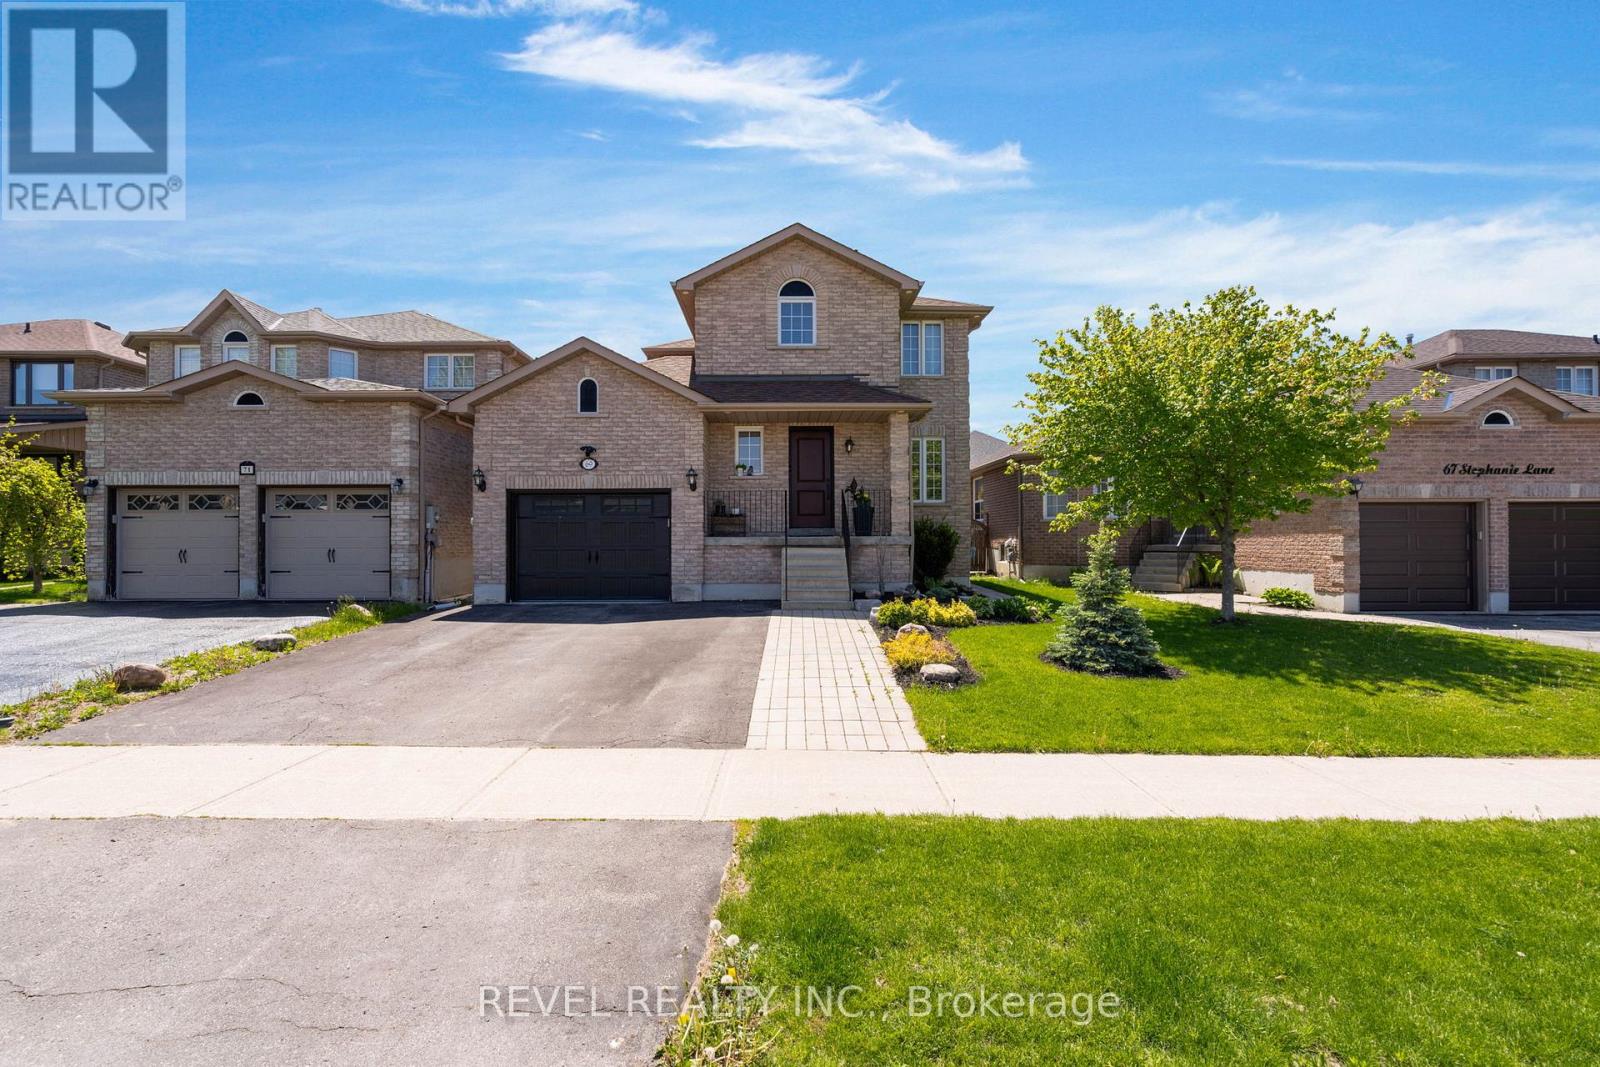
69 Stephanie Lane
Barrie, Ontario
MOVE IN READY DETACHED HOME IN SOUTH BARRIE. Updated 3 bedroom, 2.5 bathroom home featuring a renovated quartz kitchen with centre island, hardwood in bedrooms, gas fireplace, finished basement with bathroom and fireplace, landscaped 39 111 ft lot, large deck and attached garage. With 1860sqft of finished living space & situated in a desirable Barrie neighbourhood, this home is ideal for families seeking elegant living spaces and a thoughtfully designed layout. Step inside to discover rich flooring/carpet free throughout the entire main level, creating a warm and sophisticated atmosphere. The inviting living room is anchored by an elegant fireplace, providing the perfect space to relax or entertain guests.The modern kitchen is a true highlight, featuring stainless steel appliances, a spacious centre island, ample cabinetry, and generous counter space for meal preparation and gathering. A walkout from the kitchen leads directly to the back deck, seamlessly connecting indoor and outdoor living while overlooking the expansive landscaped backyard-perfect for summer entertaining, family gatherings, or quiet evenings outdoors.Upstairs, hardwood flooring continues throughout all three bedrooms, adding continuity and elegance to the home. Each bedroom is generously sized, while the spacious primary bedroom stands out with its large window that fills the room with natural light, creating a bright and tranquil retreat.The fully finished basement adds valuable living space and versatility, featuring a large recreation room complete with a cozy fireplace-ideal for movie nights, a playroom, home gym, or additional entertaining space.Outside, the expansive landscaped backyard offers plenty of room to enjoy outdoor living. Conveniently located close proximity to public library, schools, and the Mapleview Drive area amenities, and commuter routes, 69 Stephanie Lane offers the perfect balance of suburban comfort and city convenience in one of Barrie's sought-after communities. (id:50787)
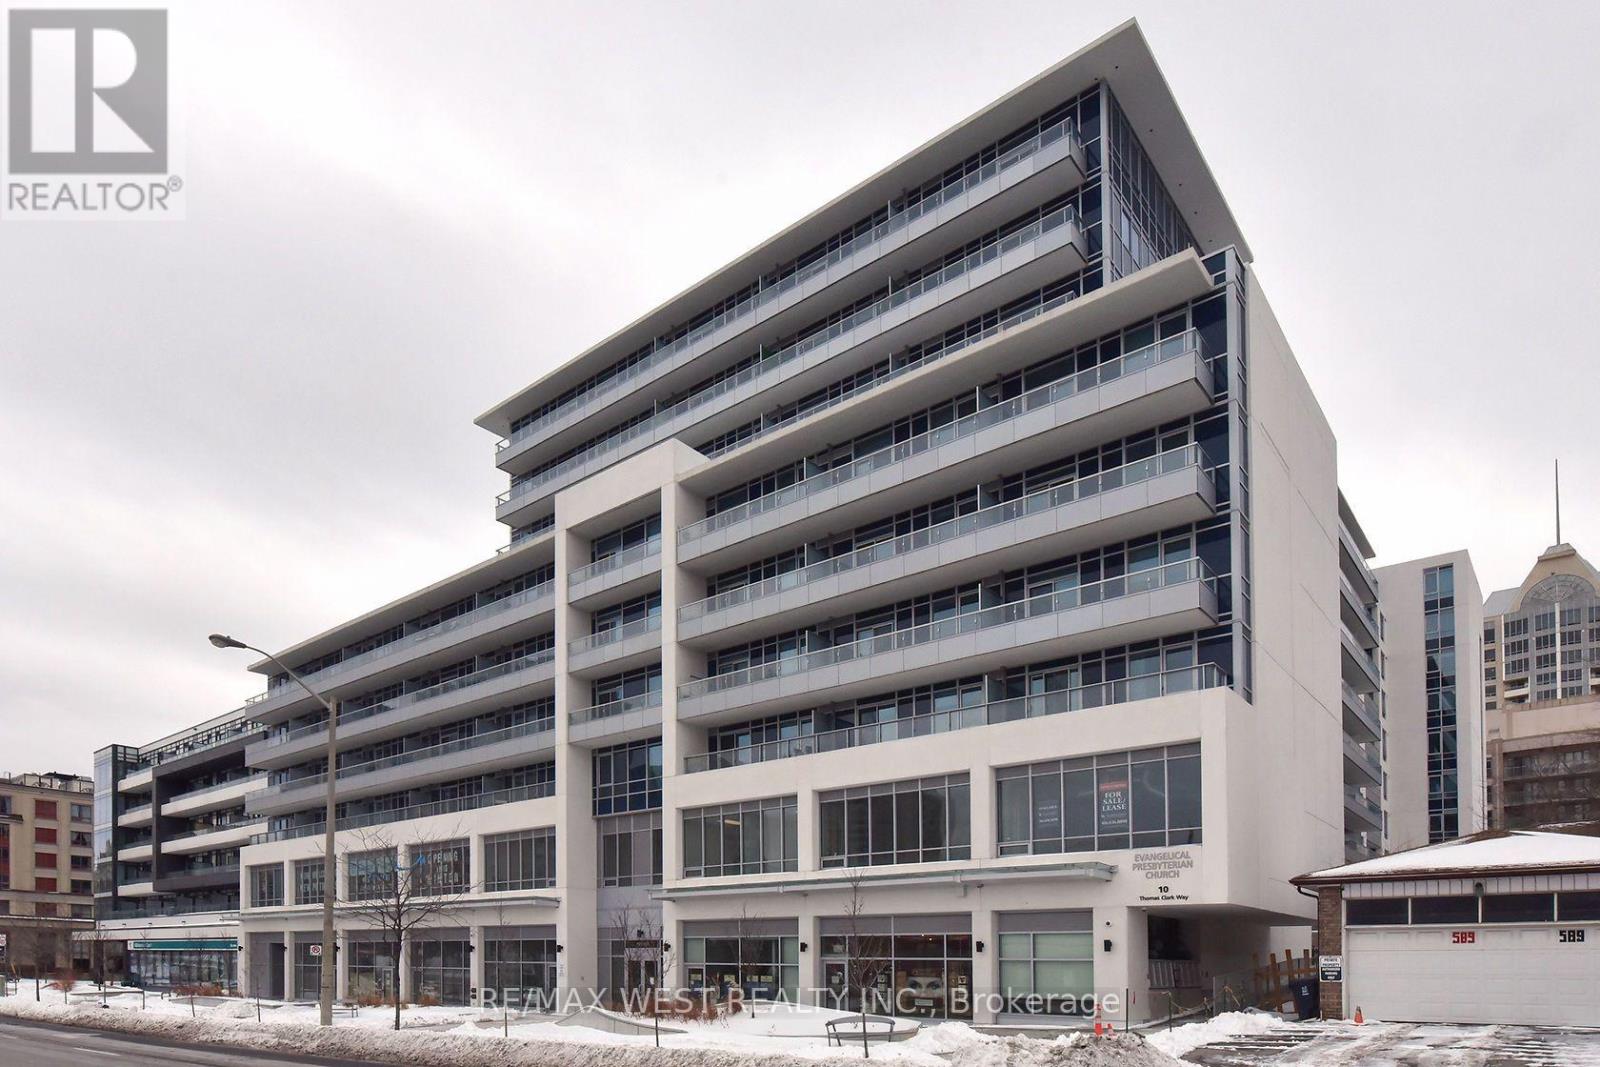
622 - 591 Sheppard Avenue E
Toronto, Ontario
Welcome To The Village Residences. Luxuriously Appointed One Bedroom Plus Den With Panoramic Unobstructed View, 585 Sq Ft M. This Breathtaking, One Bedroom, plus Den Masterpiece In The Village Residences Exudes Convenience And Offers Modern Finishes Throughout. This Building Is Located In Prestigious Bayview Village Area. Directly Across From Bayview Village Mall. 5 Min Walk To TTC. Bdrm Has A Walk-In Closet. Laminate Floors Throughout, The Unbeatable Location Is Just Steps To The Subway, Upscale Shopping & Restaurants Of Bayview Village, East Don Parkland, Bayview Village Park & Easy 401 Highway (id:50787)
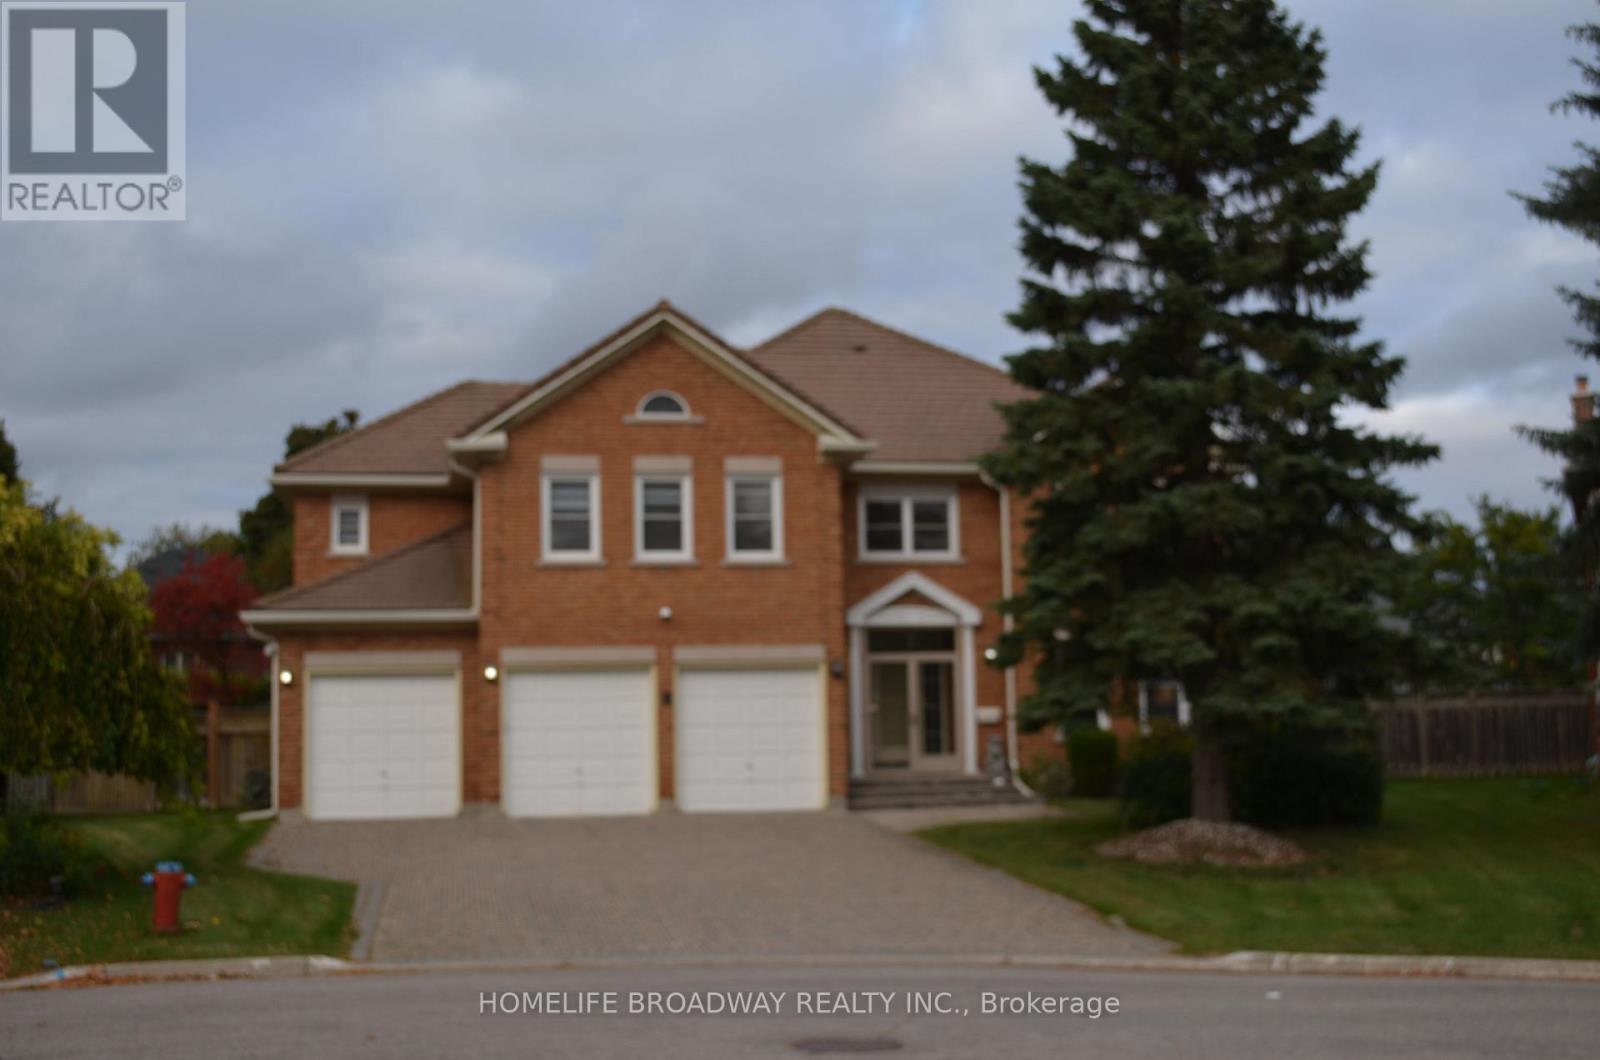
7 King's Cross Avenue
Richmond Hill, Ontario
Welcome To This Magnificent Residence In Prestigious Bayview Hill, Nestled On A Quiet Family Friendly Street. Exceptional Layout Offering Luxury, Comfort, And Convenience In One Of Richmond Hill's Most Sought-After Communities. Premium Pie-Shaped Lot Approx. 13,075 Sq. Ft. With An Impressive 150-Ft Depth. Approx. 4,600 Sq. Ft. Of Living Space Featuring 5 Spacious Bedrooms Plus A Large Games Room. Attached 3-Car Garage And Private Driveway With No Sidewalk, Providing Parking For Up To 9 Vehicles. Renovated Kitchen (2026) With New Stainless Steel Appliances, Fresh Paint Throughout, And Modern Pot Lights. Durable Marley Tile Roof, No Shingle Replacement Required. Located Within The Top-Ranking Bayview Secondary School And Bayview Hill Elementary School Boundaries. Minutes To Hwy 404, Hwy 407, GO Transit, Parks, Shopping, Community Centre And All Amenities. (id:50787)
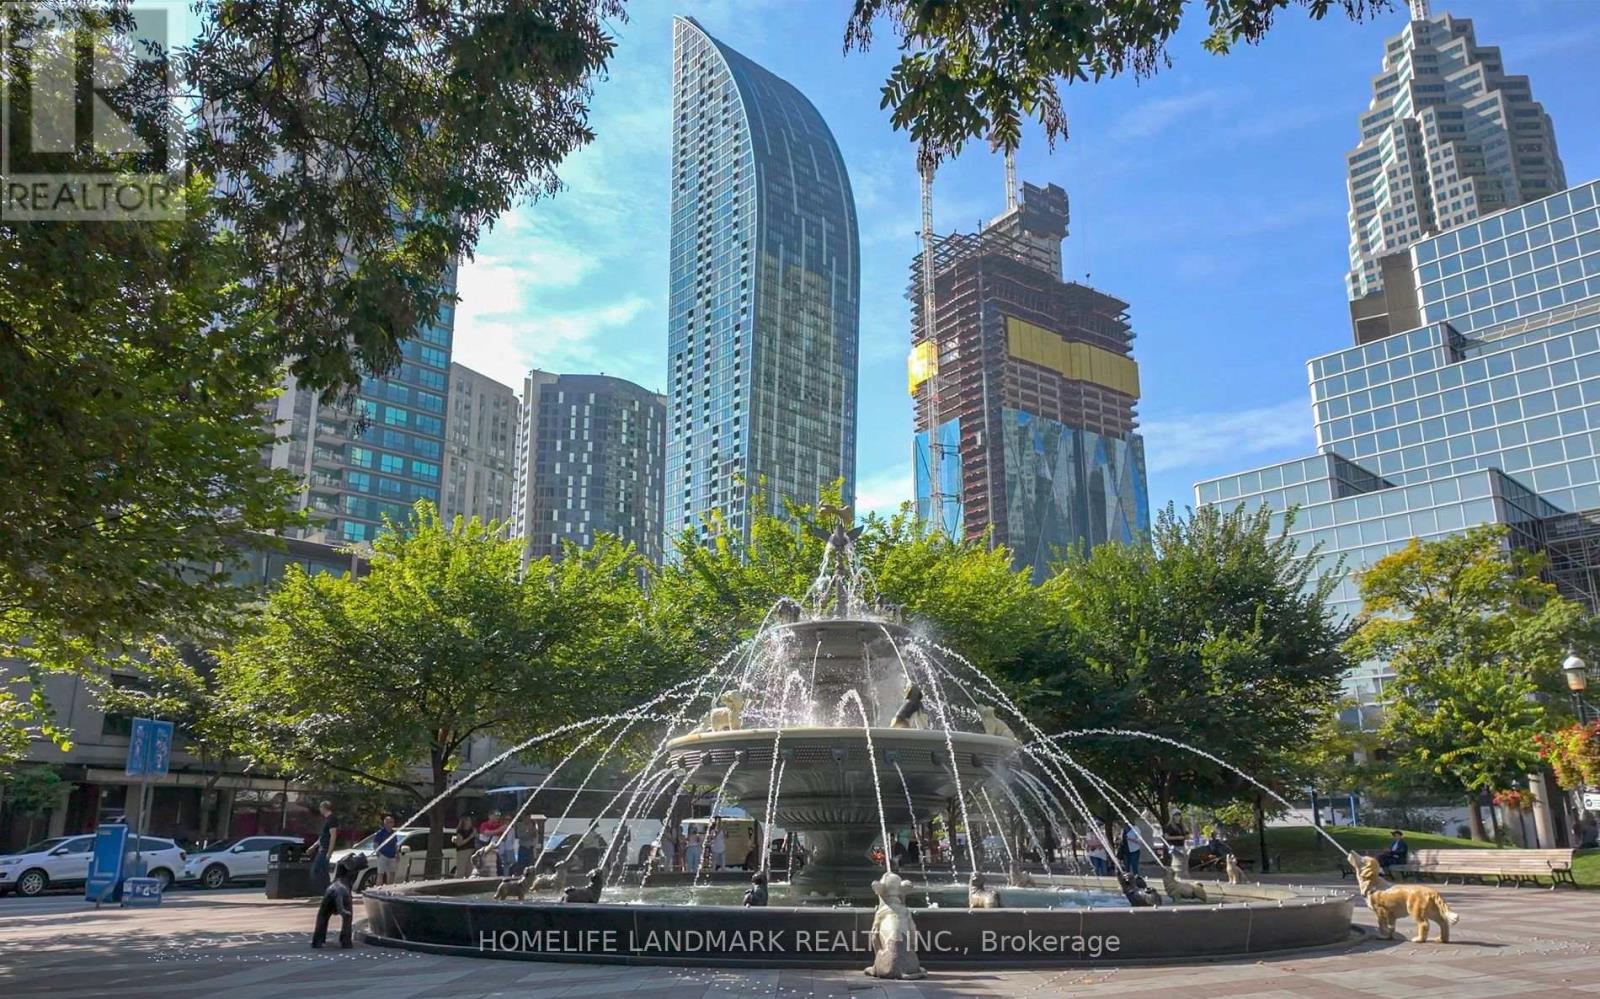
4804 - 8 The Esplanade
Toronto, Ontario
One of the most iconic building- L Tower in Toronto downtown. this stunning two-bedroom plus den condo, nestled in the epicenter of the city. This unit boasts a split floorplan and expansive floor-to-ceiling windows that invite you to enjoy dramatic skyline views to the west and north. With 10.5-foot ceilings, the space feels even more open and airy. The heart of this home is the oversized chef's kitchen, new quartz countertop, featuring a large island perfect for meal prep and entertaining. It opens up to a spacious living room, designed with an open concept that maximizes both light and views. Custom window coverings add a touch of elegance and functionality to the space. custom-made high-end wardrobes in each bedroom, This condo includes one locker and one parking spot, adding convenience to its many luxurious attributes. As a resident, you'll have access to top-tier amenities that cater to both relaxation and wellness, including an indoor pool, sauna, hot tub, and dedicated yoga rooms. Located within walking distance to the St. Lawrence Market, Rogers Centre, Scotiabank Arena, and a vibrant array of bars and restaurants, It's also a short stroll from the financial district, making it ideal for professionals seeking a short commute.. Don't miss the opportunity to own a piece of this vibrant community, where every amenity is just steps away and every window offers a view worth savoring. (id:50787)
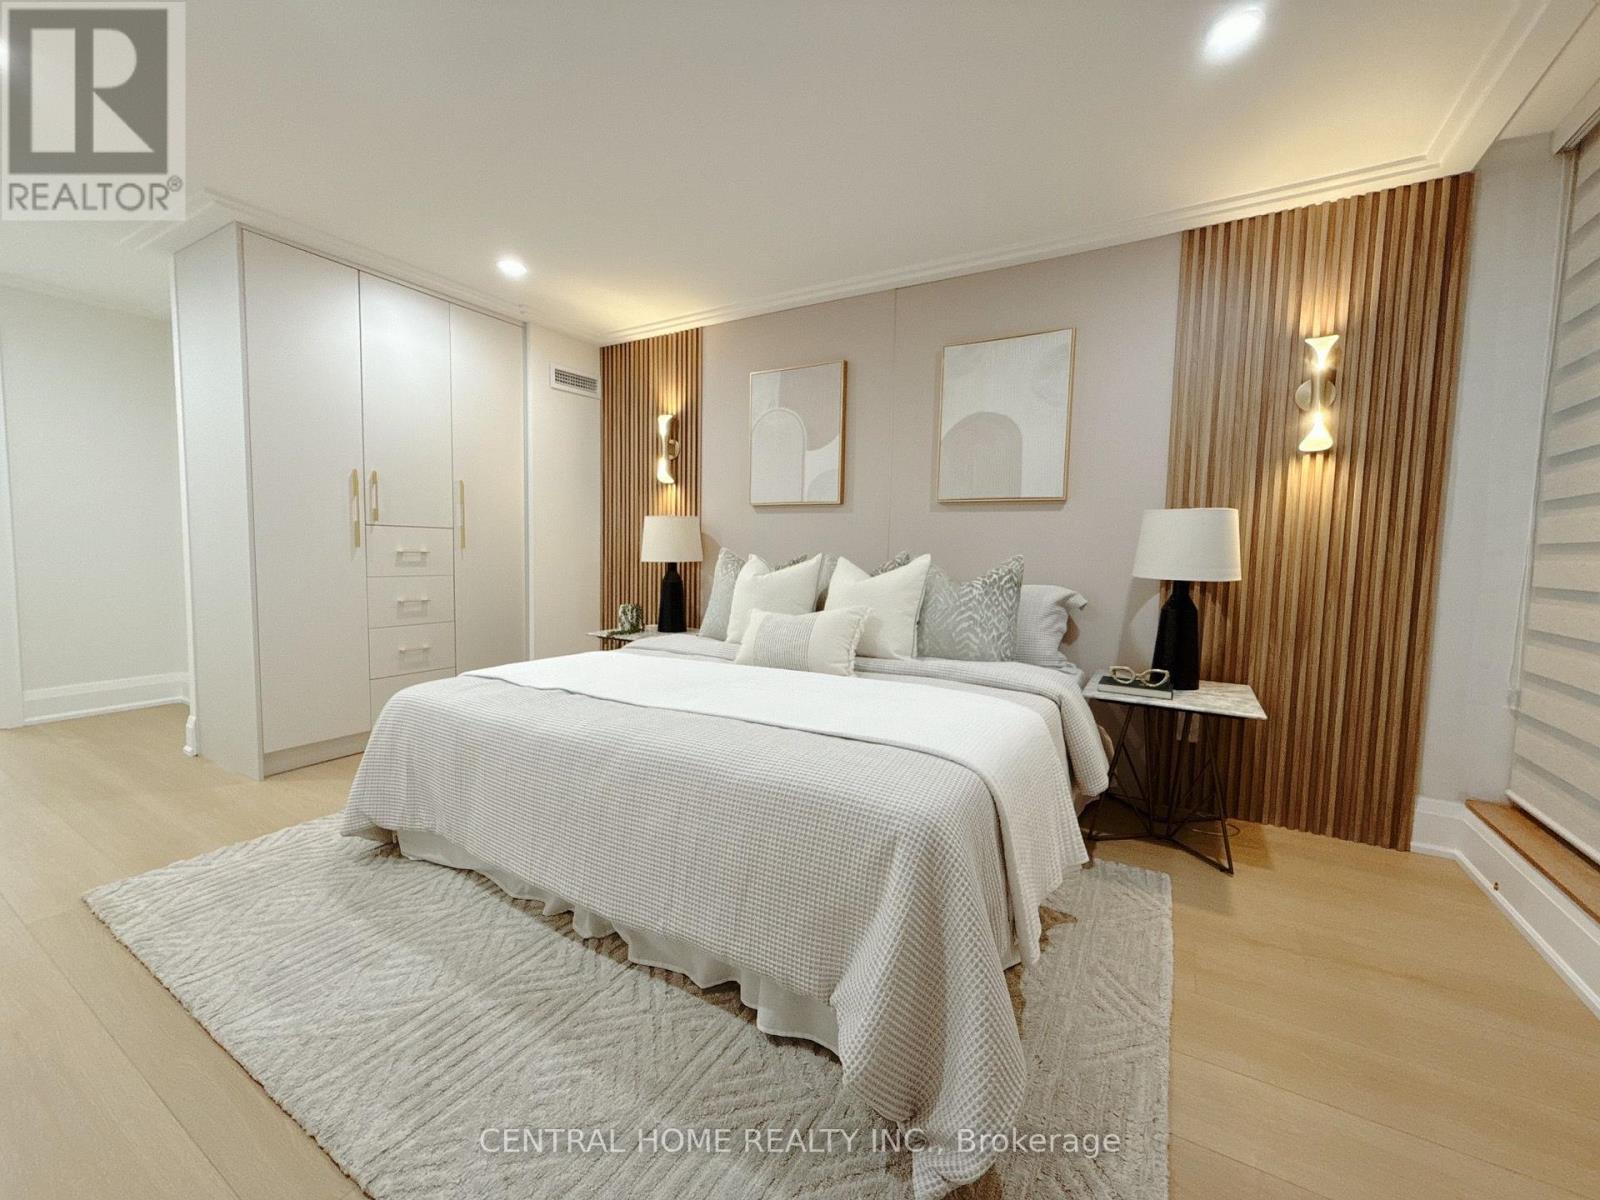
302 - 85 Skymark Drive
Toronto, Ontario
FULLY RENOVATED | MODERN LUXURY | SOUTH-FACING 2-BEDROOMWelcome to this exceptionally bright and beautifully renovated 2-bedroom, 2-bathroom residence, where sophisticated modern design meets comfort and functionality. Completely transformed , this exceptional home has been thoughtfully redesigned with quality craftsmanship, contemporary finishes and attention to every detail. From the moment you enter, you will appreciate the bright, open and elegant atmosphere, enhanced by custom millwork, designer-inspired lighting, beautiful feature walls, warm wood accents and carefully selected finishes throughout. The renovation combines modern luxury with a warm, inviting character that feels both stylish and timeless. The stunning custom-designed spaces showcase exceptional attention to detail, including a beautifully appointed bathroom with custom vanity, quartz-style countertop and elegant finishes, as well as a sophisticated primary bedroom featuring custom built-ins, decorative wood slat feature walls and integrated lighting. (id:50787)
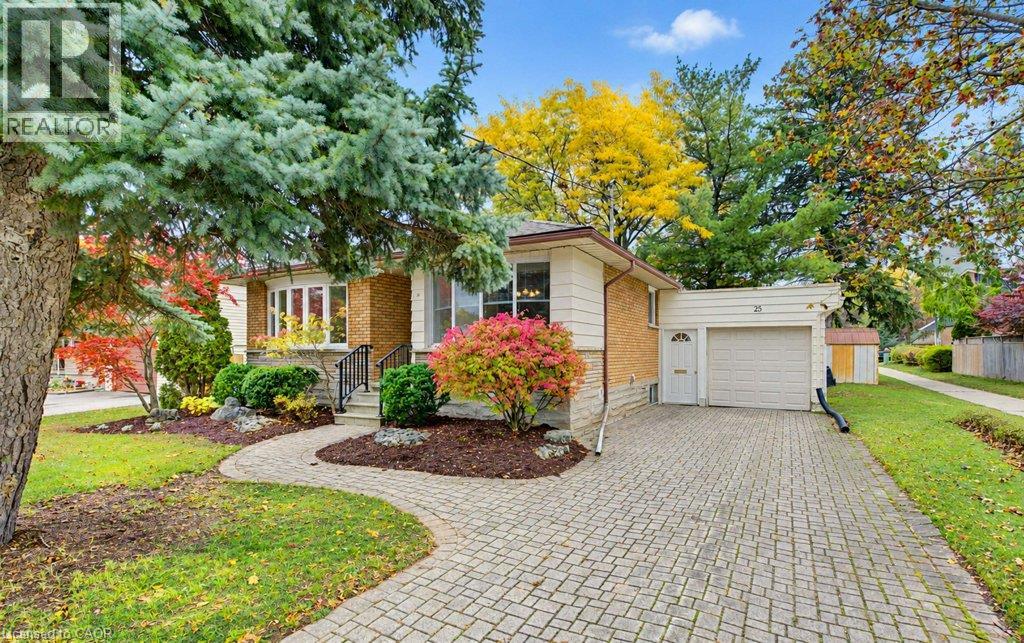
25 Applewood Avenue
Kitchener, Ontario
O.H. Sat. Oct. 17 (1-3) & Sun Oct. 18 (2-4). Welcome to 25 Applewood Ave, a well-cared-for bungalow tucked into a popular, family-friendly pocket of Kitchener's desirable Rosemount neighbourhood! Whether you're a first-time buyer, growing family, or looking to right-size into something more manageable, this home offers comfort, convenience, and a wonderful place to call home. Lovingly maintained by the same family since 1985, this home welcomes you with a spacious living rm featuring a beautiful bay window overlooking the front yard, filling the space with natural light. The bright kitchen & dining area also enjoy a lovely bay window, creating a cheerful space for everyday meals and family gatherings. Three good-sized bedrms offer comfortable living, while the finished lower-level rec room with fireplace provides extra space for movie nights, a kids' playroom, hobbies, or simply relaxing. Step outside and enjoy the backyard, ready for summer BBQs, gardening, or unwinding in your own outdoor space. But there's even more to love beyond the front door! Rosemount is a neighbourhood where families put down roots, kids play, and neighbours stop to chat. Nature lovers will appreciate being just steps from Stanley Park Conservation Area, with its beautiful wooded walking trails, peaceful green spaces, and opportunities to enjoy the outdoors right in your own neighbourhood. A short stroll to the end of Manchester Rd connects you to this natural setting, perfect for morning walks, exploring with the kids, or getting out with your four-legged fur friend! Schools, parks, and the school bus route are conveniently close by. Everyday essentials are just minutes away at Stanley Park Mall, including Zehrs, Shoppers Drug Mart, Canadian Tire, Tim Hortons, and more! Easy access to the expressway makes getting around the city a breeze. A home that's been loved for decades, in a neighbourhood you'll love for years to come! Call your REALTOR today and come see for yourself. (id:50787)
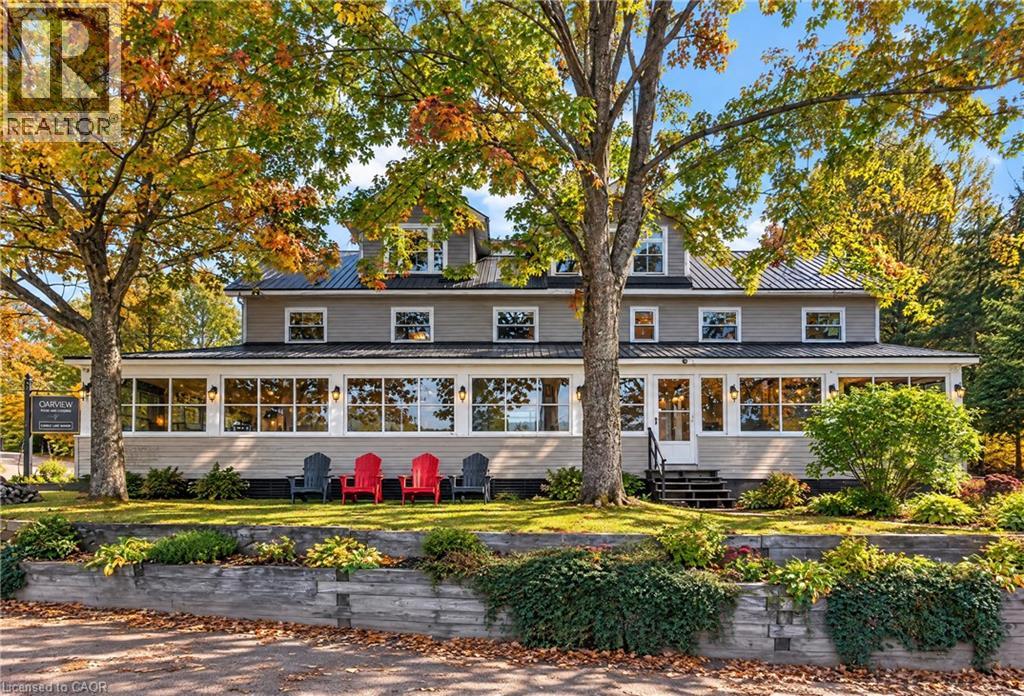
2029 Little Hawk Lake Road
Algonquin Highlands, Ontario
Stunning multi-family compound or boutique lodge overlooking the beautiful waters of Little Hawk Lake, a setting made for embracing the waterfront lifestyle. Enjoy your morning coffee with expansive lake views, spending summer afternoons out on the water, and gathering with family and friends. From peaceful mornings on the shore to long summer days filled with boating, and swimming, this is a place to reconnect, and enjoy everything cottage country has to offer. Benefit from approximately 100k of optional income from dock slips and parking alone. This year-round property is built for multiple generations to create memories, with over 8,000 sqft of finished living space, 11 bedrooms, and 10 bathrooms. The main lodge features 9 beds, 2 kitchens and multiple expansive living and dining rooms, an oversized charming muskoka room, and includes an exceptionally finished self-contained 3 bedroom luxury loft. A separate 2 bed 1 bath cottage is ideal for privacy and guests. The 61-slip docking system generates income to help offset your annual costs with minimal effort required, or could be outsourced. The lodge faces Northeast down the lake for amazing views year round. The property uses a combination of forced air, heat pumps and fireplaces to efficiently manage the heating and cooling year round. For the winter enthusiasts the OFSC B snowmobile trail passes right by the property and is an essential part of the Round Algonquin Park Tour. With a huge parking lot, detached garage/workshop, metal roof, commercial-grade water filtration system, and a public boat launch right out front, this property has it all. Approx. 20 min to Minden, 30 min to Haliburton, close to Sir Sam’s Ski Resort, Haliburton Forest and Algonquin Park. A family legacy, a boutique lodge, or a one-of-a-kind waterfront retreat, the possibilities are endless. With incredible space, year-round appeal, and income potential, this is an opportunity to create something truly exceptional on Little Hawk Lake. (id:50787)
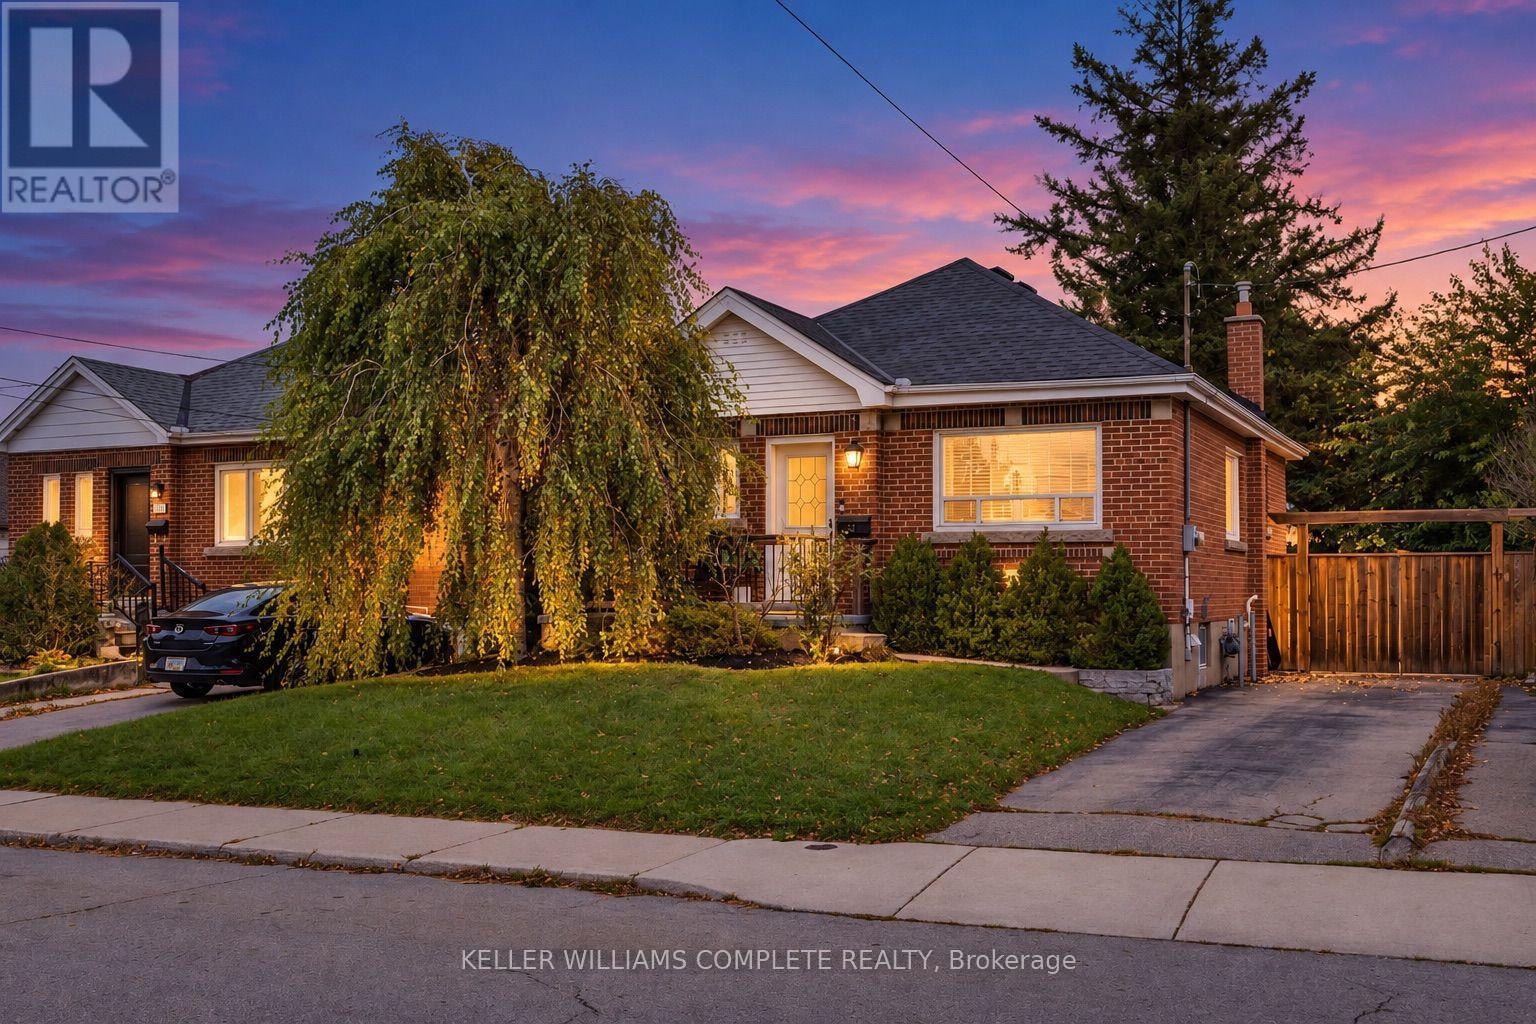
191 Rosewood Road
Hamilton, Ontario
Welcome to 191 Rosewood Road. Step inside this fully renovated bungalow and you'll feel the light right away. Big windows fill the main floor with sunshine that carries from the living room through to the back of the house. In the middle of it all is the brand-new kitchen, with lots of storage, quartz counters and clean, timeless finishes. Off the kitchen, a bright extra room with garden doors to the backyard can be a dining room, a family room, or whatever suits you. With 2+1 bedrooms and 2 full bathrooms, there's room to grow into, to downsize without giving anything up, or just to settle in and enjoy. The newly finished lower level adds a bedroom, a bathroom and a rec room, so there's space for guests, family, or movie nights. Best of all, it's turnkey. A new roof, furnace and heat pump, along with updated plumbing and electrical, mean you can move in with confidence and spend your time living here instead of fixing it. Outside, enjoy the front porch and a fenced backyard with a patio. The detached garage has its own electrical service, which makes it a handy spot for a workshop, a hobby space or extra storage. There's parking for two, and it's all on a quiet, tree-lined street steps from Montgomery Park, close to schools and shopping, with easy highway access and the future LRT nearby. A fantastic home sweet home, just move in and enjoy! (id:50787)
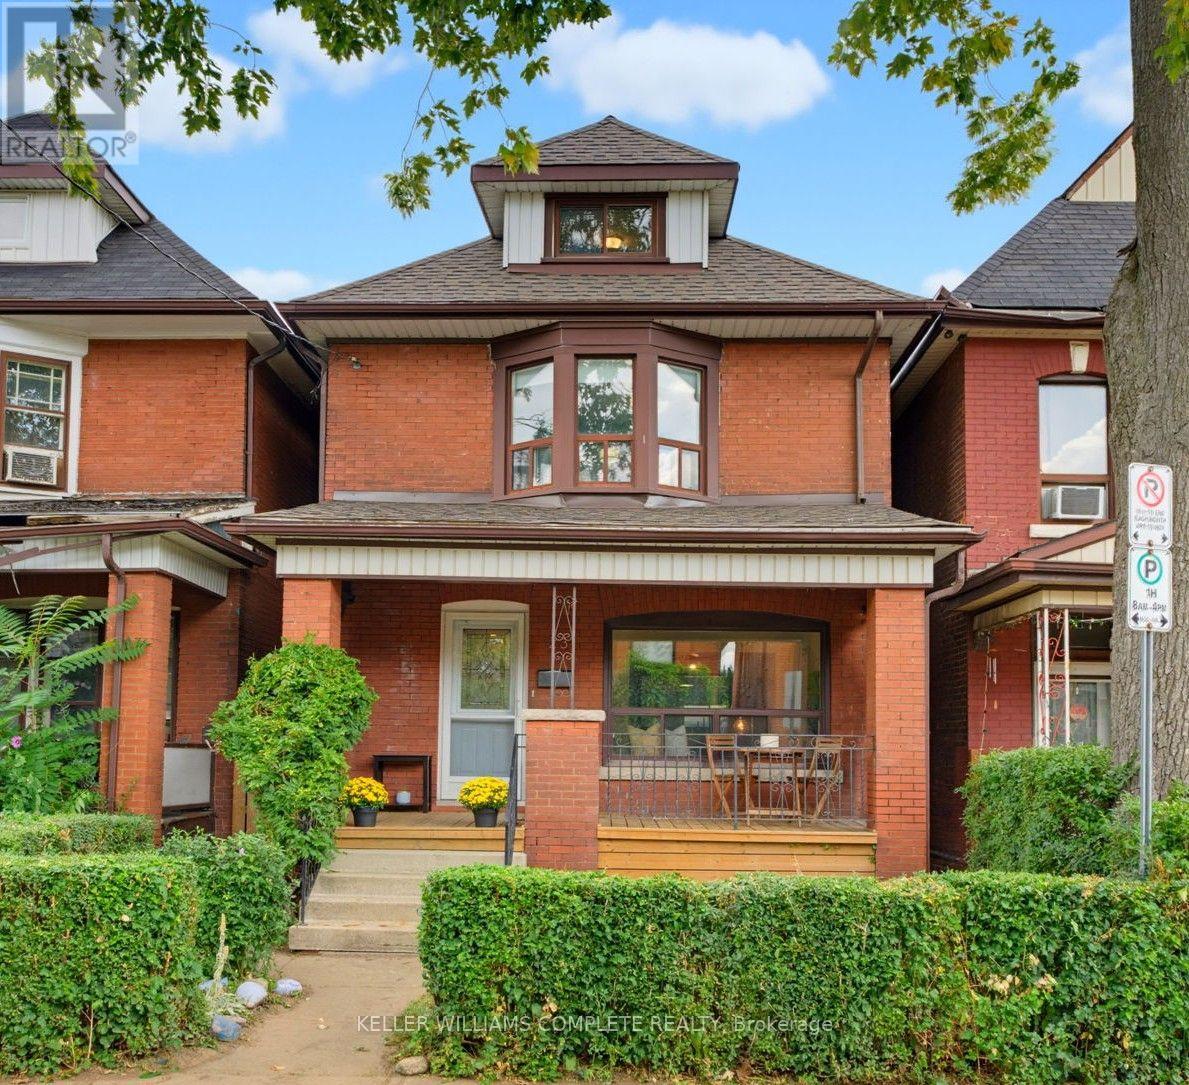
23 Nightingale Street
Hamilton, Ontario
Full of charm and rich in character, this inviting brick home blends timeless century home details with the space and functionality today's families appreciate. Original wood floors and trim, a beautiful bay window, and a welcoming covered front porch set the tone, offering a glimpse of the character that makes this home so special. Inside, the main floor offers a comfortable flow between the living room and spacious dining area, complemented by a bright, updated kitchen featuring stone countertops, a herringbone backsplash, and stainless-steel appliances. A casual dining nook and separate family room provide plenty of room for everyday living, entertaining, and gathering with family and friends. The second floor features three bedrooms and a full bathroom, while the third floor adds a fourth bedroom and a versatile bonus room perfect for a home office, playroom, or guest retreat. An additional bathroom and ample storage in the basement add even more practicality. Step outside to enjoy the private backyard and detached garage, while the covered front porch offers the perfect spot to enjoy a quiet morning coffee or unwind at the end of the day. Set on a classic Hamilton street, this is a home that balances old-world charm with the space and flexibility to suit modern life. Warm, welcoming, and full of personality, it's a place where original character and everyday comfort come together beautifully. (id:50787)
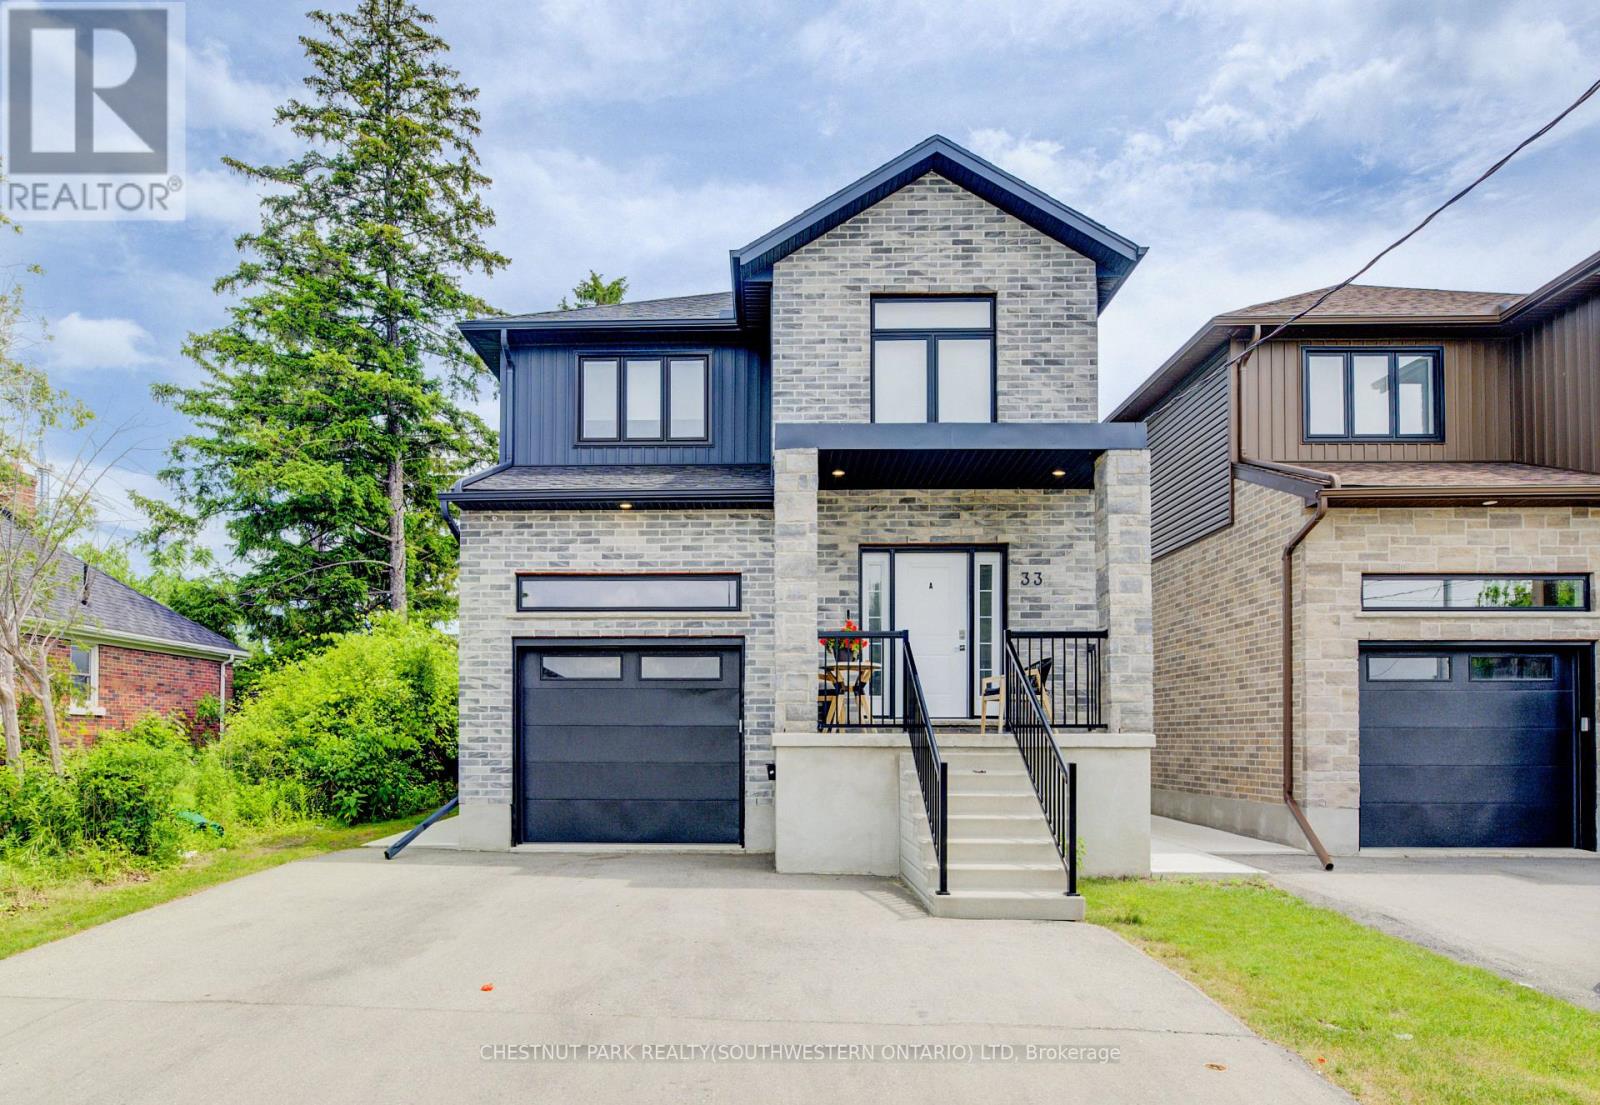
B - 35 Second Avenue
Kitchener, Ontario
Whether you're looking for a fresh start - or a new beginning altogether - this tidy, modern, and very practical 1,050 square-foot basement apartment is sure to cover every essential aspect on your checklist, and maybe a few that you weren't expecting, too! Unit B at 35 Second Avenue was completed only four years ago - a custom build by Distinct Homes. This contemporarily-styled lower apartment boasts bright, open-concept living, and a level of fit and finish that's in-line with what you'd expect to see from any of the region's recently developed uptown condos. Priced at $1,900/mo on a one year lease, this offering boasts two private driveway parking spaces INCLUDED, in-suite laundry, a full kitchen with appliances, AC, and access to the back yard, with your own dedicated storage shed. (id:50787)
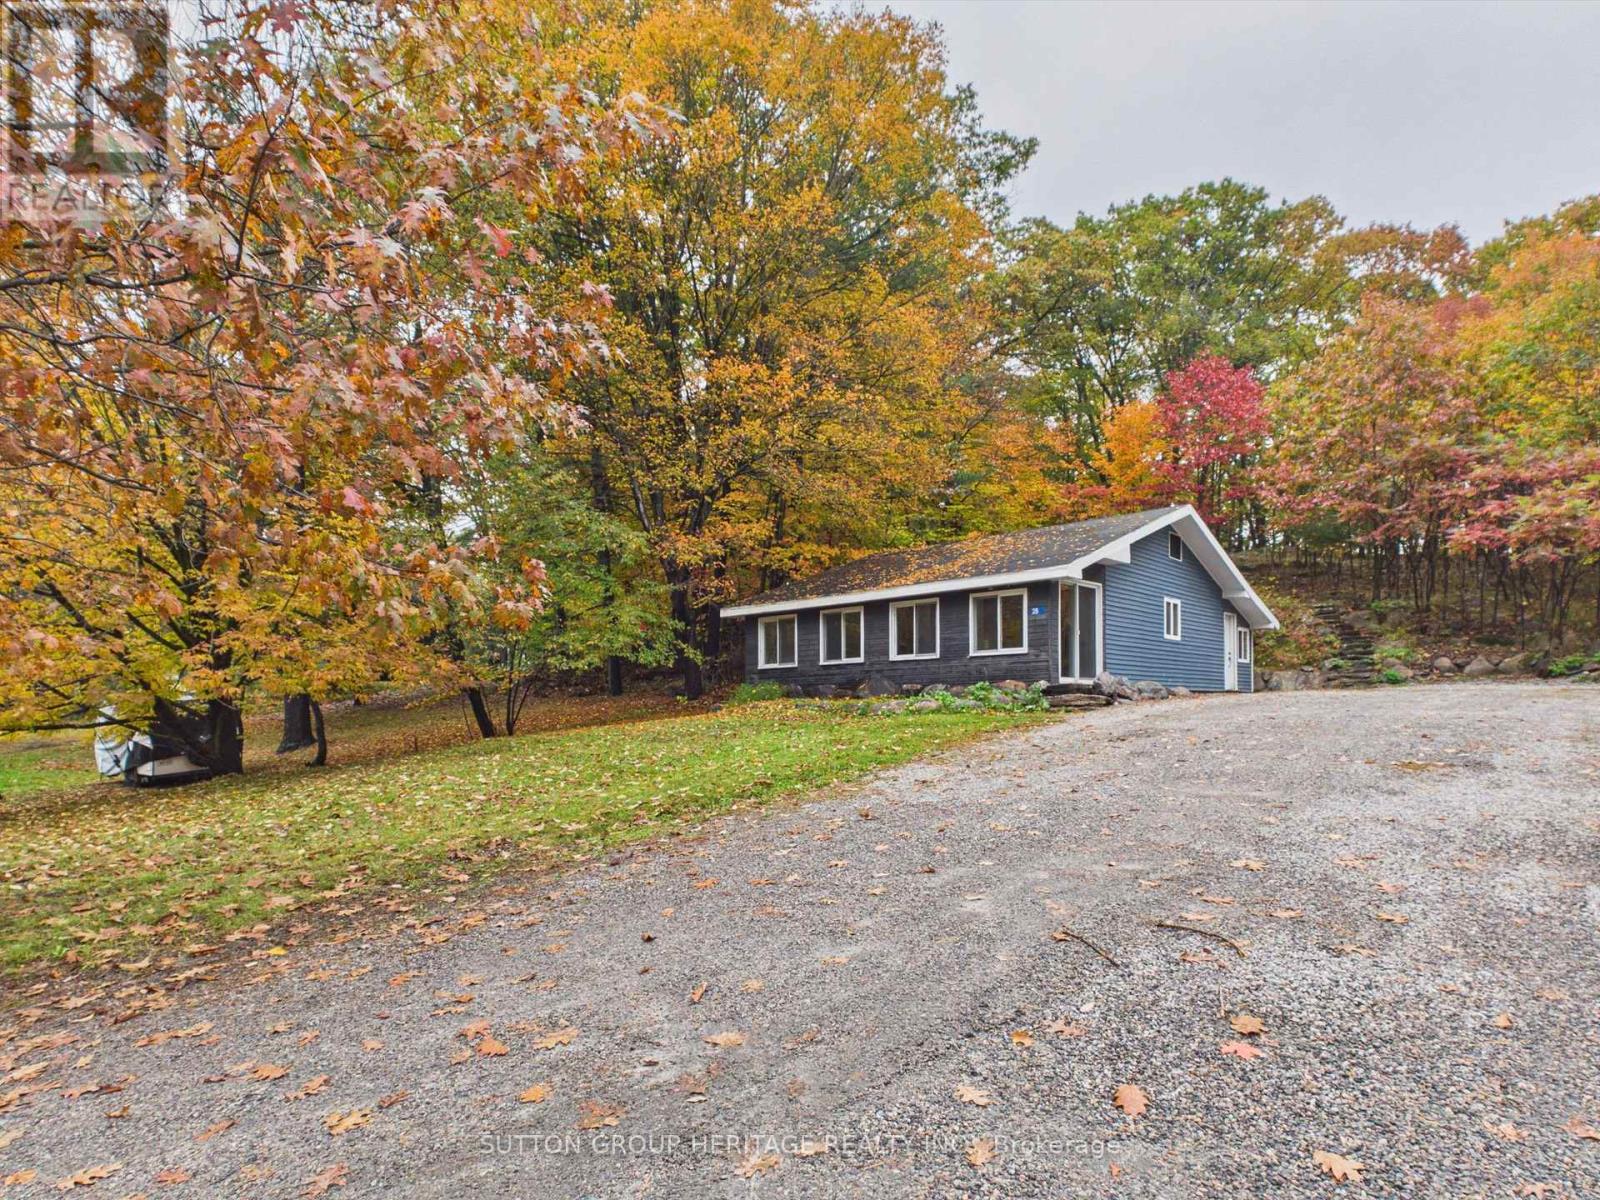
28 Joseph Street
Muskoka Lakes, Ontario
Your Muskoka Lifestyle Starts Here. Welcome to 28 Joseph Street, an exciting opportunity to make your mark in the heart of Port Carling, one of Muskoka's most beloved communities. Imagine starting your mornings with a coffee in town, spending sunny afternoons exploring the sparkling waters of Muskoka, and ending your evenings enjoying the restaurants, shops, and relaxed atmosphere that make this destination so special. Whether you're searching for a year-round residence, a weekend escape from the city, or a place to create lasting family memories, this address offers an opportunity to embrace the Muskoka lifestyle. Situated in the heart of cottage country, Port Carling is celebrated for its charming village atmosphere, beautiful surrounding lakes, and convenient access to everything that makes Muskoka an exceptional place to call home. (id:50787)
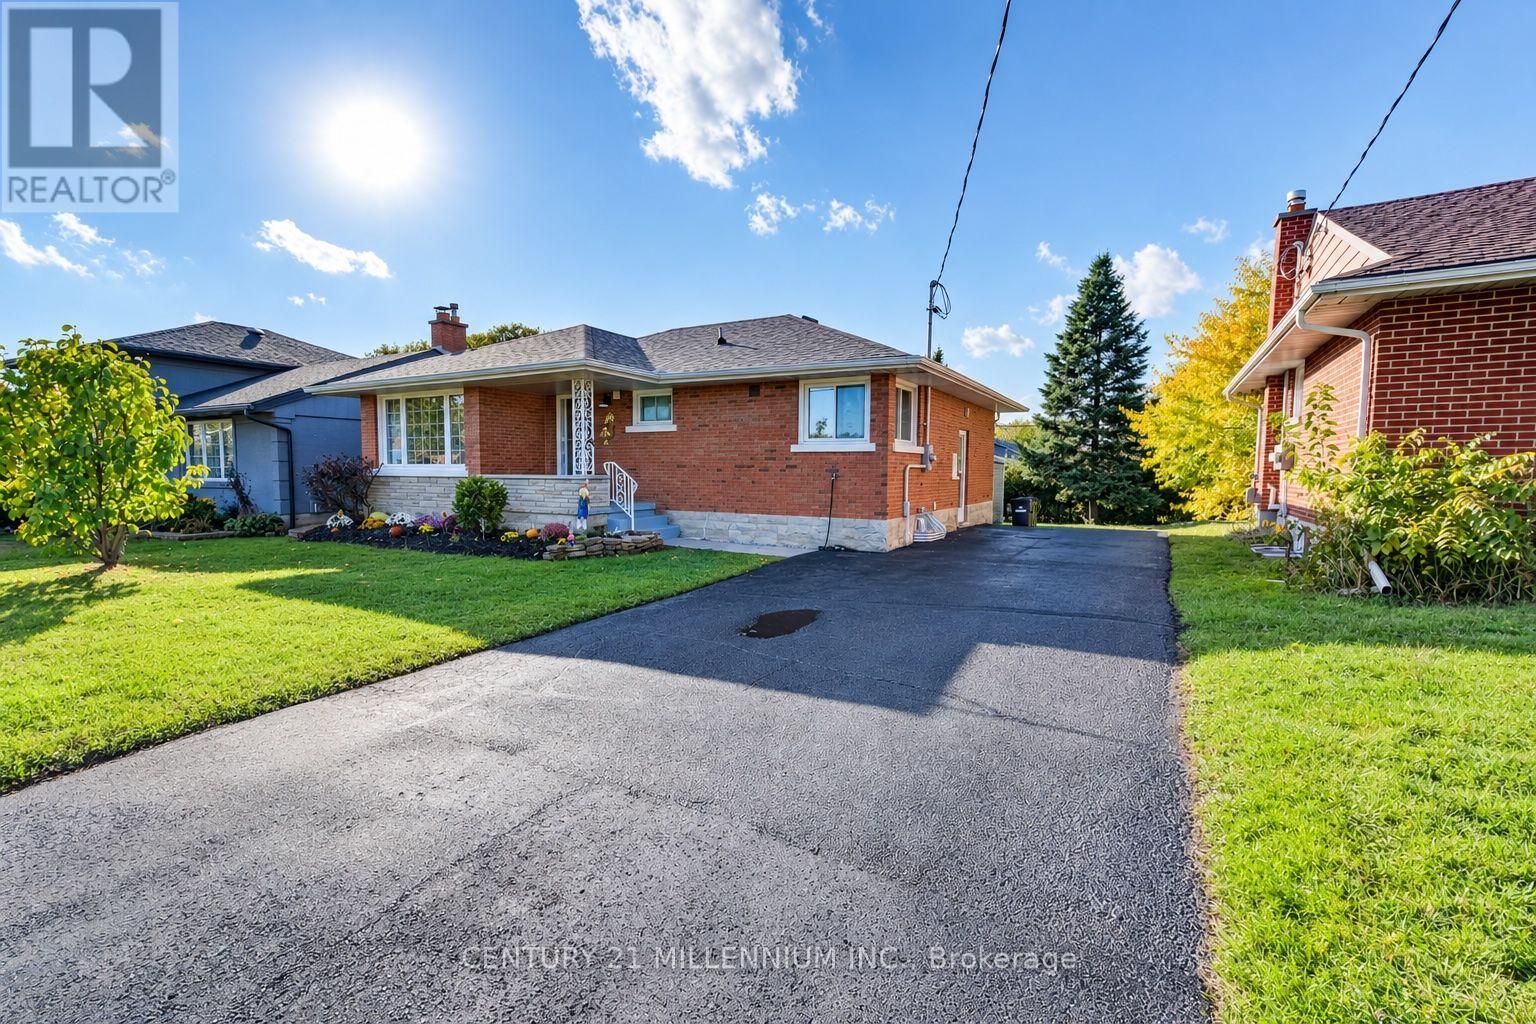
46 Traynor Avenue
Kitchener, Ontario
"Welcome To This Beautiful Legal Duplex, Which Comes With 5 Bedrooms Plus A Den, 4 Washrooms, 2 Laundries, Near Fairview Mall". This Home Is Loaded With Premium Features & Recently Upgraded From Top To Bottom. It's A 3 Bedroom & 2 Washroom Bungalow With +2 Bedrooms & A Den; 2 Washroom Legal Basement With W/O & Separate Entrance & A Separate Laundry, Making It The Perfect Place For Investors, Families & Professionals Alike. Completely Renovated Entire Upper Unit (October, 2026) Include 2 Full Washrooms, Doors, Trims, Baseboards, Closets, Electrical Fixtures, Window Coverings, New Kitchen With Granite Counters, Stainless Steel Appliances, Quality Ceramic Tile Floor. The Bedrooms Are Comfortable & Inviting, With Plenty Of Natural Light. Living Room Is Filled With A Large Flow Of Natural Light Through A Huge Floor To Ceiling Window With Pot Lights. Lovely Brick Exterior & A Cozy Front Porch, This Home Boasts Plenty Of Curb Appeal With Thousands Spent On New Landscape. Large Backyard New Garden Shed, Brick Patio, & Greenery All Around Are Perfect For Relaxing & Enjoying Evening Coffee Or Bbq. Sufficient Space Of The Newly Renovated Driveway Holds 5 Car Parkings. Lower Unit Has 2 Entrances, Very Large Living & Dining & An Open Concept Kitchen With Stainless Steel Appliances & A Large Window. Two Full Modern Washrooms. Lots Of Natural Light Flows Through The Windows In The Bedrooms, With Looks Out Windows In The Living Room. Upgraded Electrical Panel 200 Amp (2022). Roof (2016). High Efficiency Furnace & 2 Ton A.C. (2015). Located In A Highly Sought-After Neighbourhood, This Home Is Just Minutes Away From The Fairview Mall, Hospital, Many Shops, Restaurants, & Entertainment Options. It's Also Close To Several Parks, Schools, & The Lrt (id:50787)
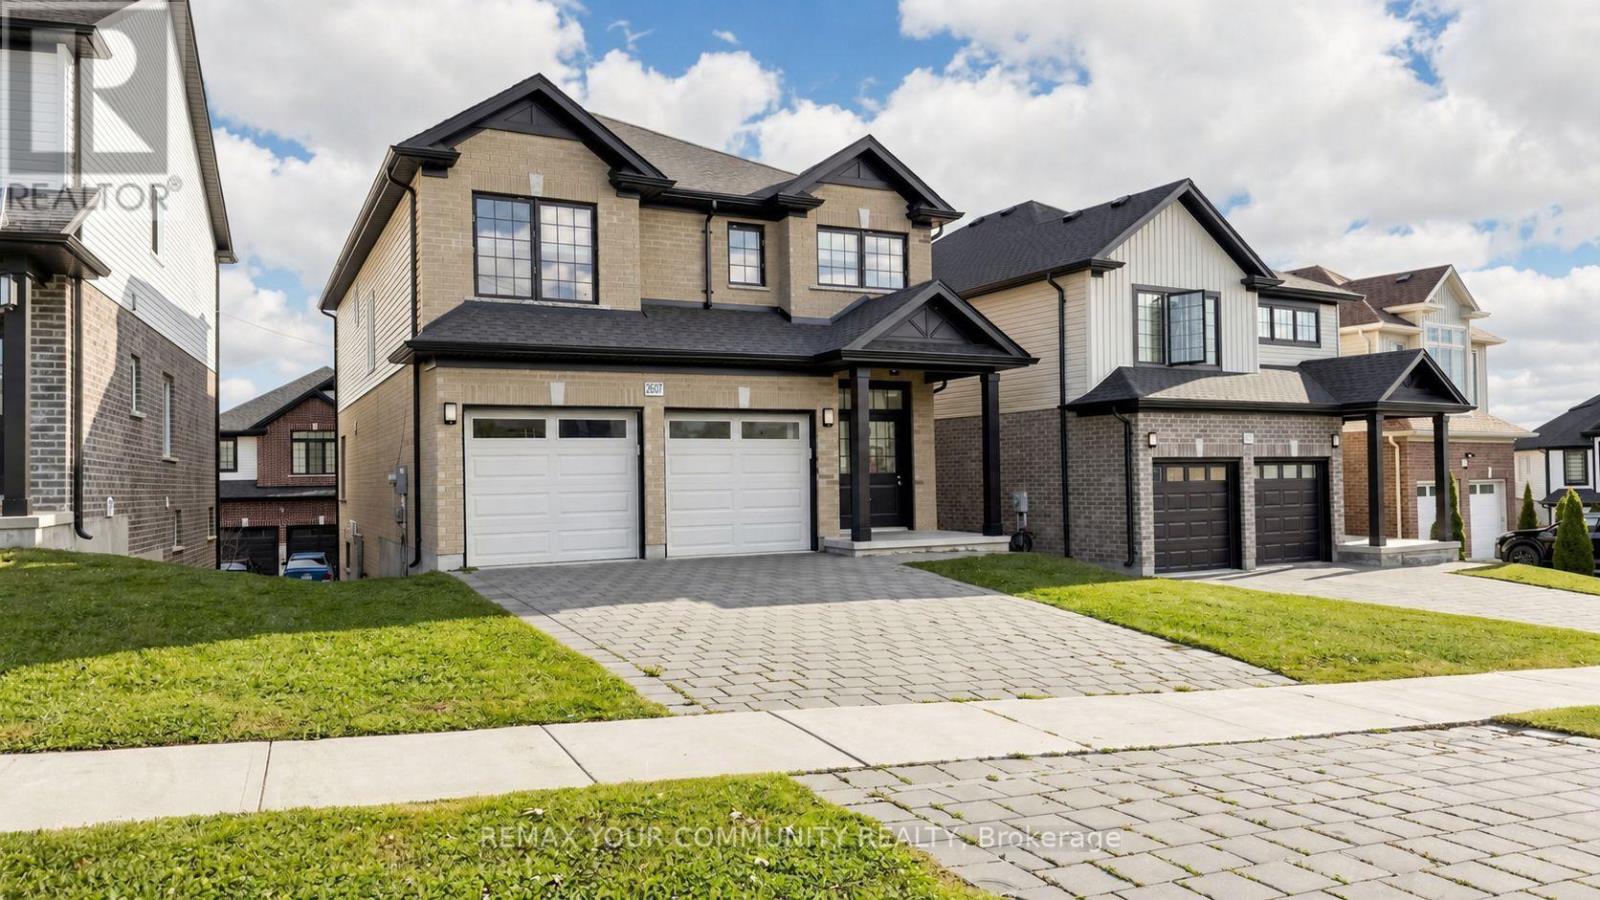
2607 Sheffield Boulevard
London South, Ontario
Welcome to this beautifully maintained 2018-built detached home offering approximately 2,253 sq. ft. of above-grade living space, plus a fully finished walk-out basement with excellent rental or in-law suite potential. Situated on a desirable 46-ft-wide lot, this bright and spacious 4+1 bedroom home features a double-door entry, hardwood flooring on the main level, pot lights, high ceilings, zebra window coverings, and a large open-concept living and dining area ideal for family living and entertaining. The modern kitchen features stainless steel appliances, stylish backsplash, and plenty of functional space. Upstairs, enjoy four generously sized bedrooms and the convenience of second-floor laundry. The finished walk-out basement offers a separate entrance, kitchen, bedroom, bathroom, and its own laundry, creating an excellent mortgage-helper opportunity or additional private living space. Additional highlights include a double-car garage, parking for four vehicles with two garage and two driveway spaces. Located in a safe, family-friendly neighbourhood close to schools, shopping, parks, walking trails, hospital, transit, and everyday amenities, with convenient access to Highway 401. A spacious, move-in-ready home offering comfort, functionality, and valuable income potential. (id:50787)
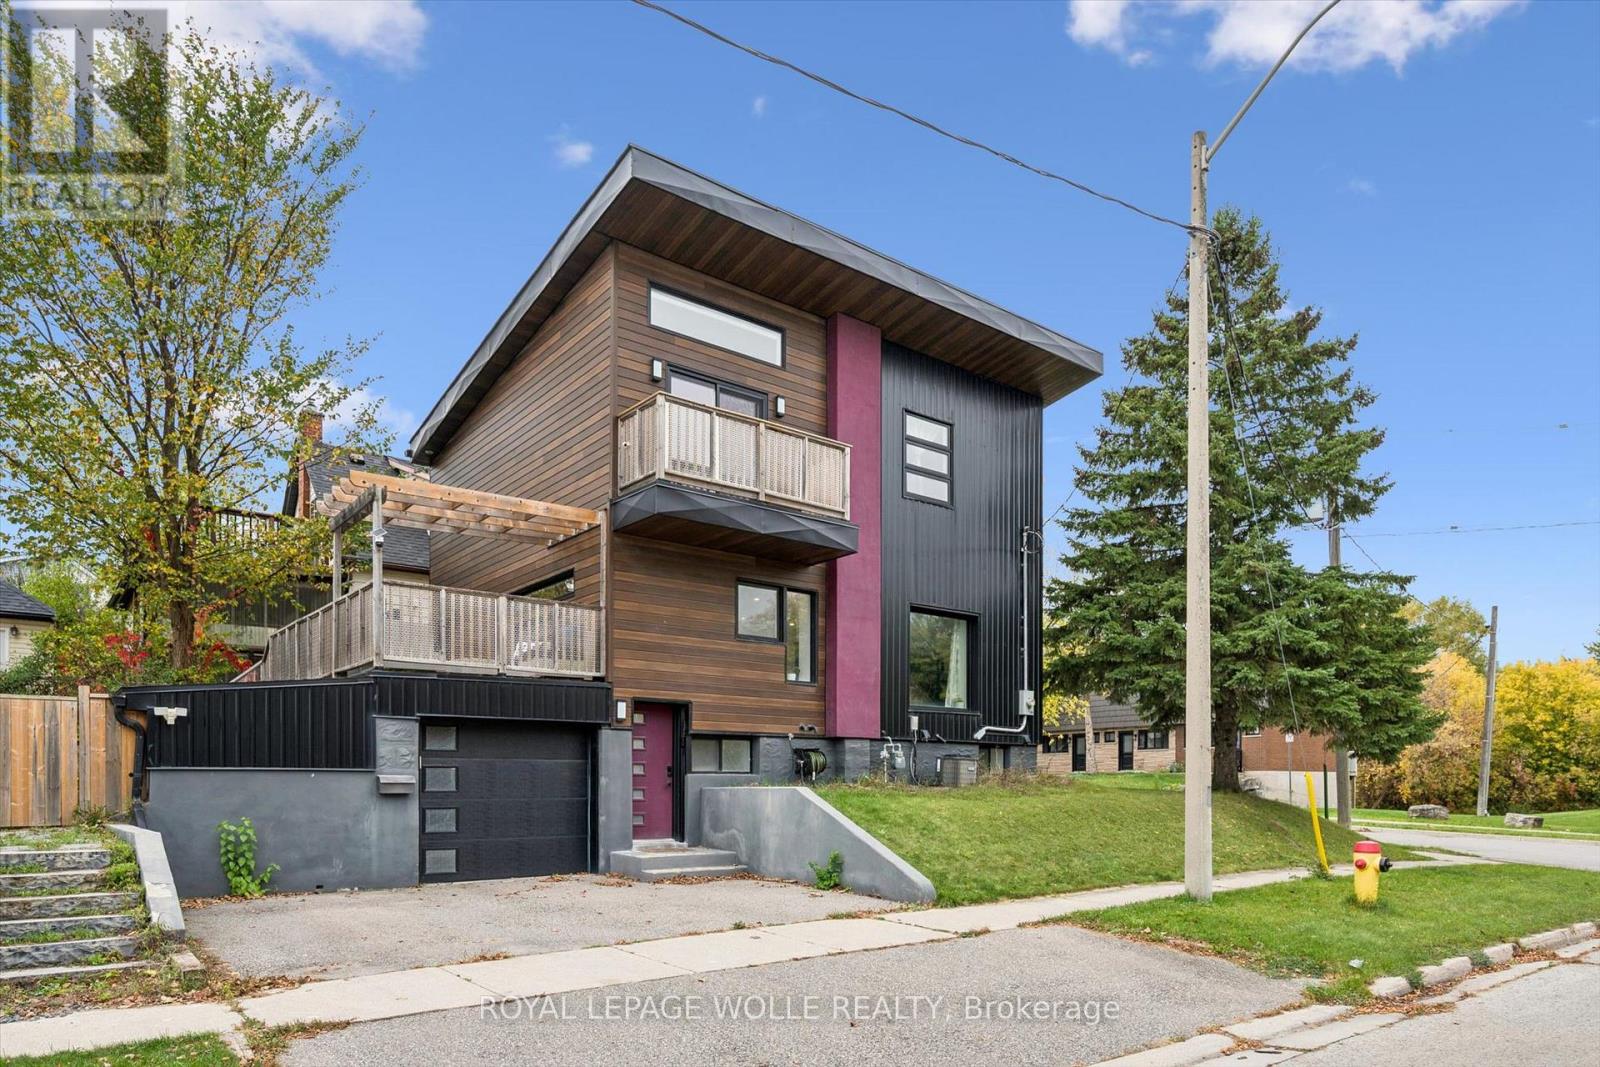
159 Palmer Avenue
Kitchener, Ontario
OPEN HOUSE SAT. OCT 17 2-4PM. Love clean lines, architectural details & a home with personality? This one deserves your attention. Extensively remodelled inside & out, this distinctive home blends modern curb appeal, loft-inspired interiors & luxurious finishes in an exceptional urban location. Inside, the open-concept main floor feels more like a contemporary loft than a traditional home, with abundant natural light, maple hardwood flooring, potlights & a striking custom steel open-riser staircase. The kitchen makes a statement with butcher-block counters, stainless steel appl's, Blanco sinks & a Caesarstone waterfall island with breakfast bar. A walk-in pantry keeps everything organized, while the walkout to the spacious deck & pergola creates an effortless connection between indoor living and outdoor entertaining. Upstairs, the primary retreat offers elevated ceilings, double closets and a private terrace overlooking the park. The luxurious five-piece ensuite, complete with a custom vanity, porcelain tile, a stylish soaker tub & walk-in shower, adds a little everyday indulgence. A 2nd bedroom & 3pc bathroom provide flexibility for guests or a home office. The finished lower level extends the living space with a third bedroom, its own three-piece ensuite and generous storage. Outside, low-maintenance Distinction Wood Grain steel siding, a double-wide driveway, EV charger & a single garage w/ plenty of storage continue the home's contemporary appeal. And then there's the lifestyle. Step outside & you're moments from the Iron Horse Trail, perfect for morning walks, cycling & getting some fresh air without ever needing the car. The LRT, shops, cafés & restaurants are close by, while downtown & hwy's are just minutes away. It's a location that makes it easy to embrace an active, connected, urban lifestyle while enjoying the comfort of a home that feels like your own private retreat. For buyers who want something beyond the ordinary, this is a home that stands apart. (id:50787)
Century 21 Heritage Group Ltd.
5 Galbraith Street
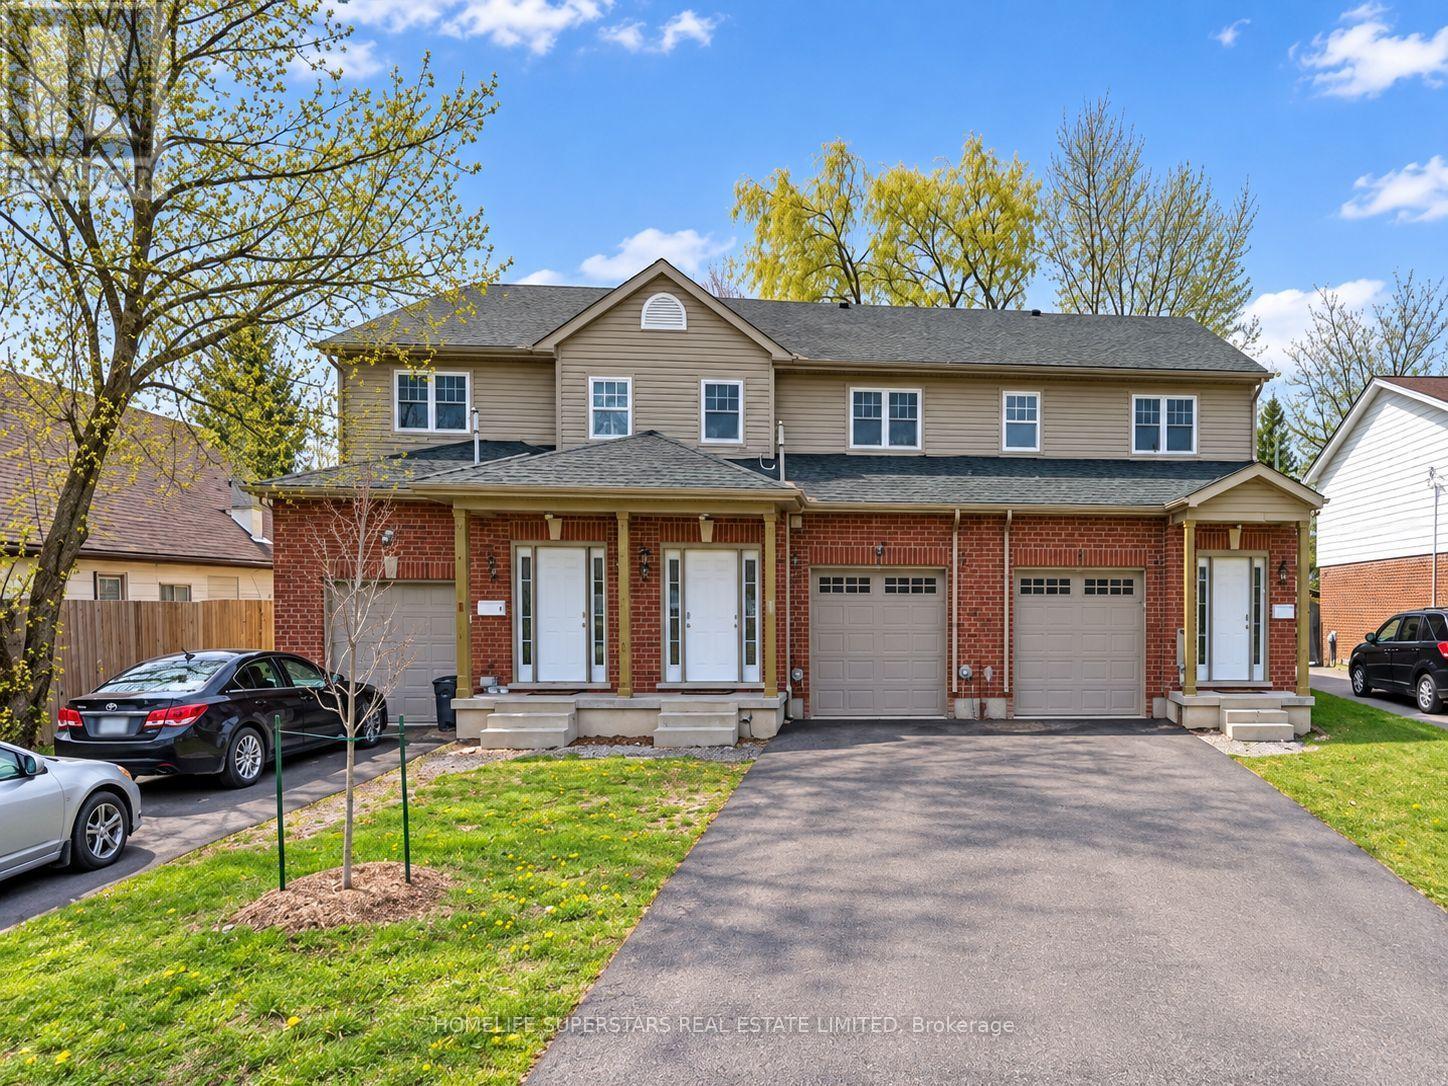
St. Catharines, Ontario
Attention investors, Brock University families, and first-time homebuyers! Here's your golden opportunity to own a premium property perfectly located on Galbraith Street. Just moments away from The Pen Centre, Downtown St. Catharines, Brock University, shopping hubs, restaurants, and with easy access to Highway 406, this property offers unparalleled convenience. Plus, its only a quick bus ride directly to Brock University! Step inside to discover a spacious living area seamlessly connected to a well-appointed eat-in kitchen, complete with essential appliances and ample storage. This home features four spacious bedrooms upstairs. But that's not all, there's a separate entrance leading to the basement with one bedroom and one bathroom, complete with a separate walk-out, which can be easily converted into an independent unit. Whether you're a parent aiming to save on rental expenses while your child studies at Brock, an investor diversifying your portfolio, or a first-time buyer eager to enter the real estate market, seize this extraordinary opportunity before it vanishes! This lovely home is currently fully rented and generates $3486.25 per month. (id:50787)
130 Beacon Drive
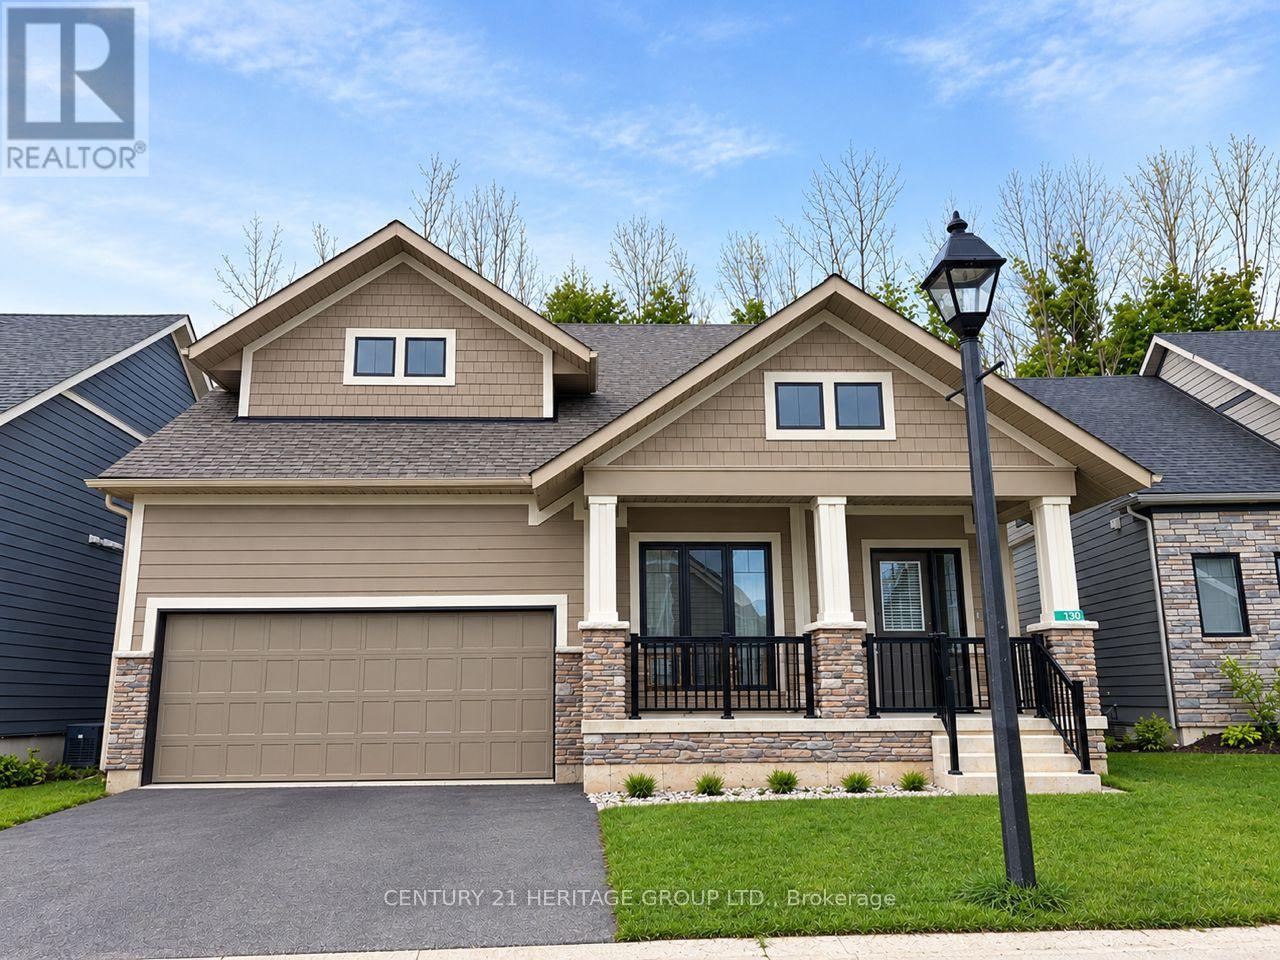
Blue Mountains, Ontario
Annual Lease, Gorgeous 2 years New Home in the Prestigious & Exclusive Private Enclave of Lora Bay. Open Concept, Bright, functional 2000+sqft, 3 Bedrooms , 3 Bathroom Home with 2 bedrooms on main floor. ** Premium Lot with No Homes behind** Backing onto The Privacy of Mature Trees & Greenery.** Modern Neutral Decor throughout, Huge Windows, Large Primary Bedroom on Main Floor with his and hers Double Closets & Spa like Ensuite. Grand Vaulted Ceilings in Great Room, Convenient Main Floor Laundry & Huge 2nd Floor Loft Overlooking the Grand Great Room Below. Double 2-Car Garage. 2 min walk to the Resident Only Scenic Private Waterfront Beach. Breathtaking, Clear Waters and Stunning Views of Georgian Bay to enjoy all year long!! (id:50787)
17 Manning Street
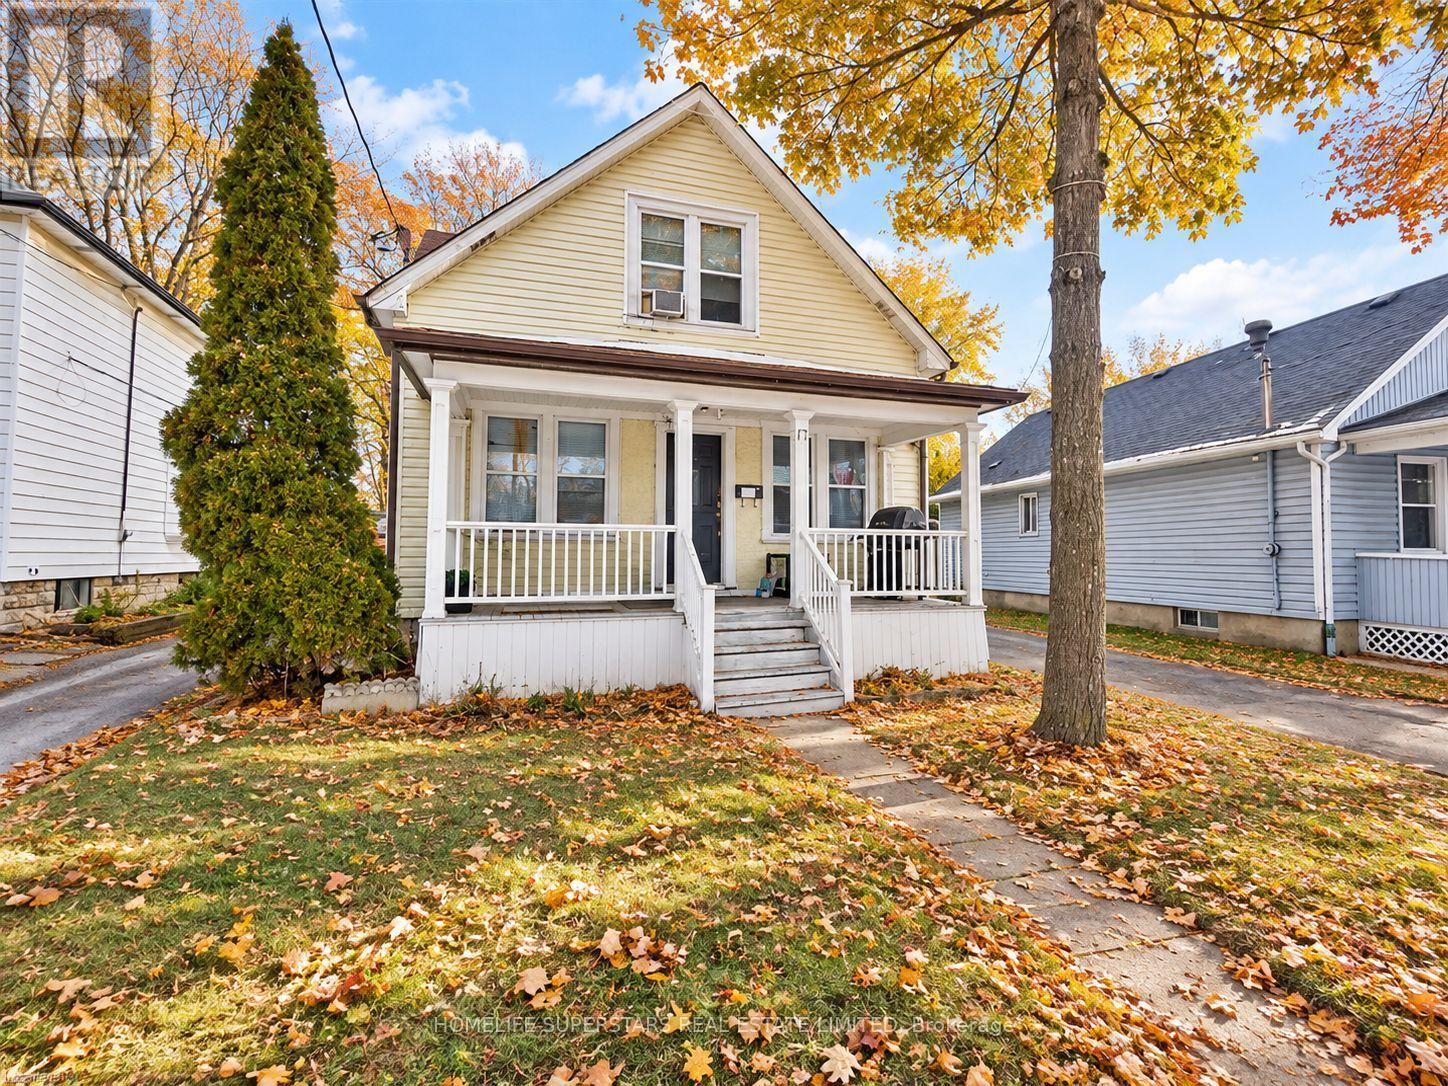
St. Catharines, Ontario
Excellent investment and value-add opportunity in a convenient St. Catharines location! This detached duplex two-storey property offers a highly versatile layout with two self-contained above-grade living spaces plus a fully finished lower level with its own separate exterior entrance, kitchen, living area, two bedrooms and 3-piece bath. The main level features a spacious living room, kitchen, three bedrooms and 4-piece bath, while the upper level offers its own living room, kitchen, bedroom plus den, 4-piece bath and laundry area-providing excellent flexibility for investors, extended families or multi-generational living. Situated on an impressive approximately 33' x 200' deep lot, the property also features a private driveway, detached garage and substantial rear-yard space with excellent long-term potential. Conveniently located just minutes from the QEW, transit, schools, shopping and everyday amenities. A compelling opportunity to renovate, reposition and unlock additional value in an established residential neighbourhood. Important: The property is currently configured with three separate living areas; however, the basement is not represented as a legally established third dwelling unit. Buyers are advised to complete their own due diligence with the City of St. Catharines regarding zoning, permits, fire compliance and the legal status/permitted use of the existing configuration. (id:50787)
3 Galbraith Street
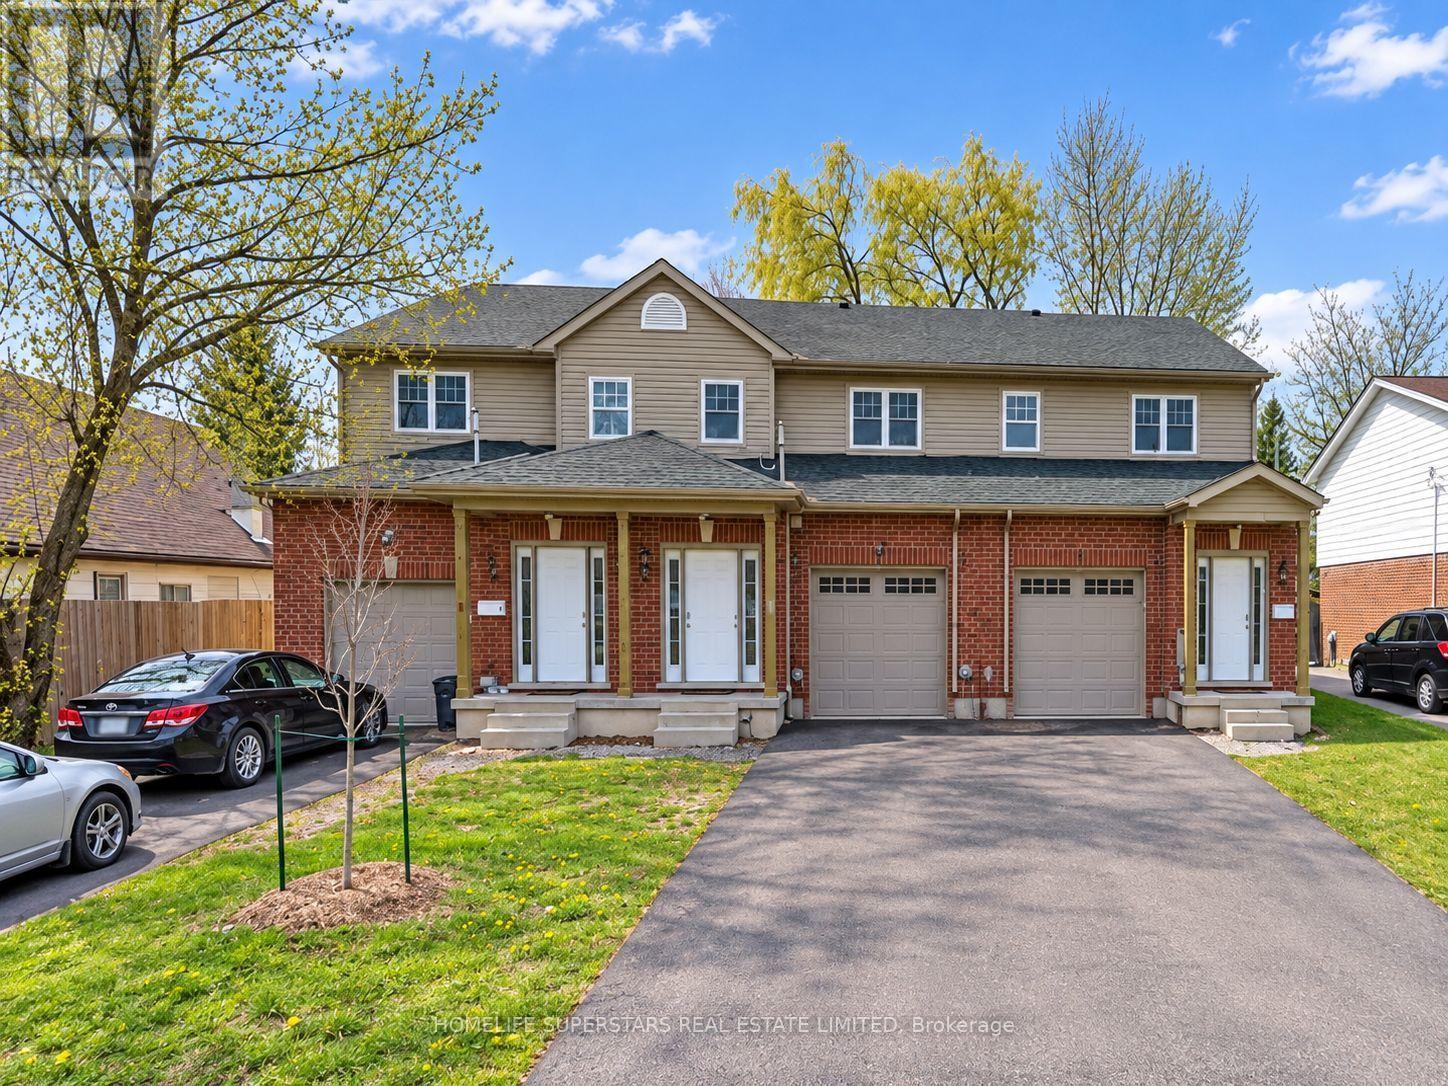
St. Catharines, Ontario
Attention investors, Brock University families, and first-time homebuyers! Here's your golden opportunity to own a premium property perfectly located on Galbraith Street. Just moments away from The Pen Centre, Downtown St. Catharines, Brock University, shopping hubs, restaurants, and with easy access to Highway 406, this property offers unparalleled convenience. Plus, its only a quick bus ride directly to Brock University! Step inside to discover a spacious living area seamlessly connected to a well-appointed eat-in kitchen, complete with essential appliances and ample storage. This home features four spacious bedrooms upstairs. But that's not all, there's a separate entrance leading to the basement with one bedroom and one bathroom, complete with a separate walk-out, which can be easily converted into an independent unit. Whether you're a parent aiming to save on rental expenses while your child studies at Brock, an investor diversifying your portfolio, or a first-time buyer eager to enter the real estate market, seize this extraordinary opportunity before it vanishes! This lovely home is currently fully rented and generates $3486.25 per month. (id:50787)
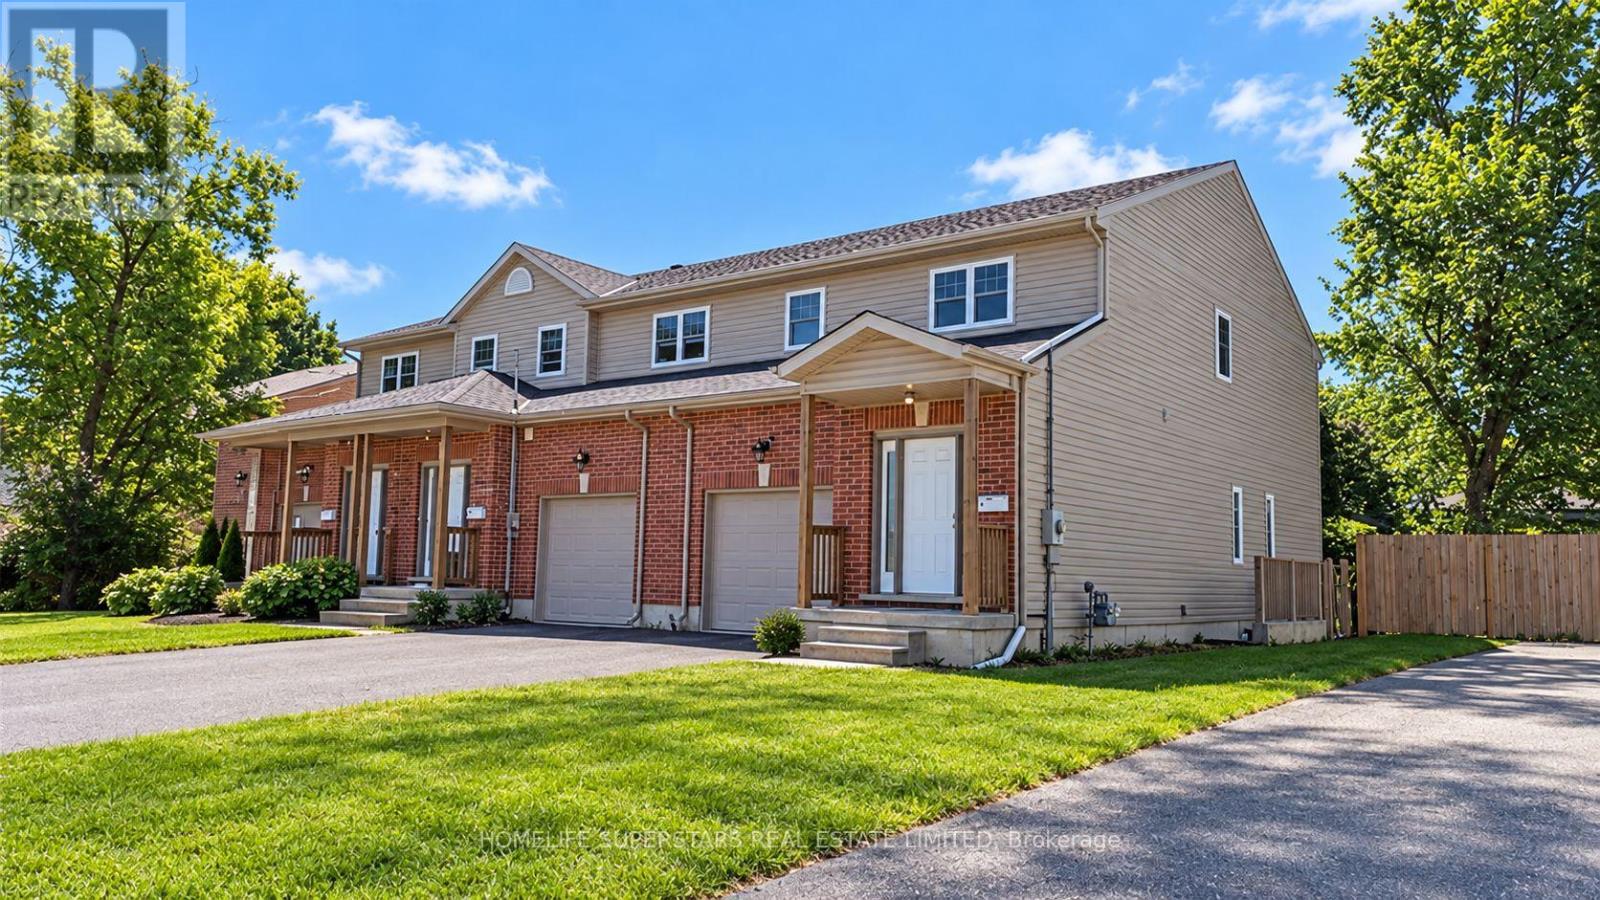
A - 3 Galbraith Street
St. Catharines, Ontario
Attention investors, Brock University families, and first-time homebuyers! Here's your golden opportunity to own a premium property perfectly located on Galbraith Street. Just moments away from The Pen Centre, Downtown St. Catharines, Brock University, shopping hubs, restaurants, and with easy access to Highway 406, this property offers unparalleled convenience. Plus, its only a quick bus ride directly to Brock University! Step inside to discover a spacious living area seamlessly connected to a well-appointed eat-in kitchen, complete with essential appliances and ample storage. This home features four spacious bedrooms upstairs. But that's not all, there's a separate entrance leading to the basement with one bedroom and one bathroom, complete with a separate walk-out, which can be easily converted into an independent unit. Whether you're a parent aiming to save on rental expenses while your child studies at Brock, an investor diversifying your portfolio, or a first-time buyer eager to enter the real estate market, seize this extraordinary opportunity before it vanishes! This lovely home is currently fully rented and generates $3318.25 per month. (id:50787)
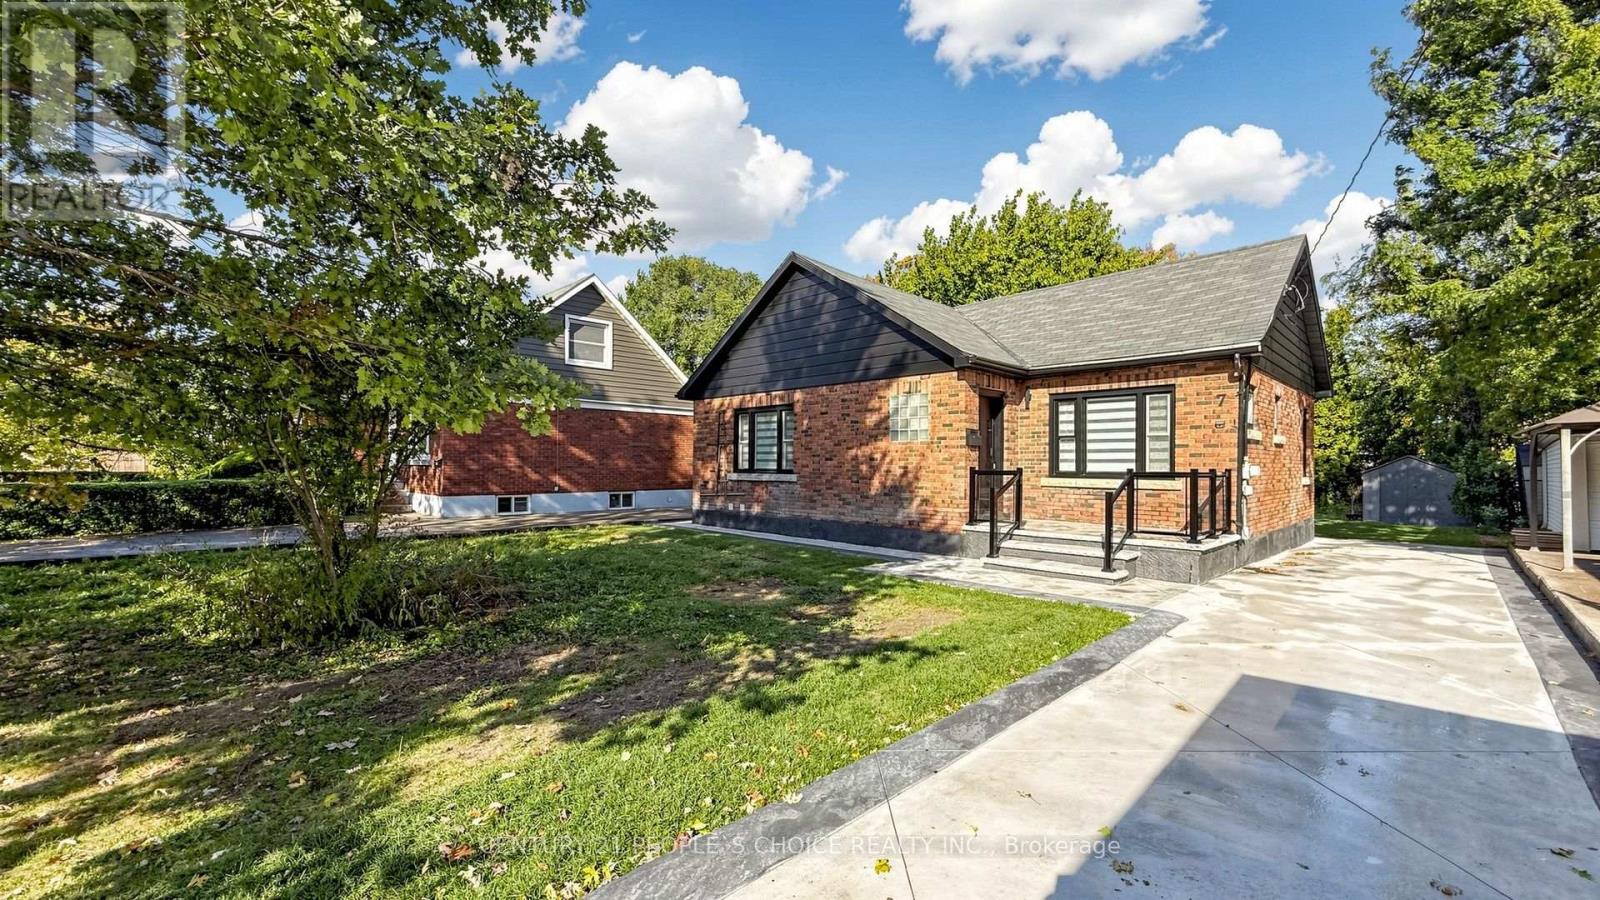
7 Cecil Street
St. Catharines, Ontario
Welcome to 7 Cecil Street, a beautifully renovated bungalow offering 1,047 sq. ft. of above-grade living space, PLUS a fully finished lower level, situated on an impressive 50 ft by 150 ft lot in the desirable Lakeport community. Extensively renovated with over $200,000 in upgrades, this home offers a bright, modern interior with quality finishes throughout. The stunning white kitchen is the centerpiece of the home, featuring quartz countertops, brand-new stainless steel appliances, soft-close cabinetry, and a large statement island with custom wood detailing. The open-concept Great Room is filled with natural light and features pot lights and a sleek electric fireplace, creating an inviting space for everyday living and entertaining. Offering 2+1 bedrooms, beautifully updated bathrooms, and a fully finished lower level with substantial additional living space, the home provides excellent flexibility for families, guests, a home office, recreation space, or additional living areas. Additional upgrades include a fiberglass front entry door, striking ironwork rear entrance door, pot lights throughout, new flooring, modern railings, concrete driveway and rear patio, electric fireplace, updated finishes throughout, and much more. Conveniently located near shopping, restaurants, parks, schools, and everyday amenities! Beautifully finished from top to bottom, this is a home that needs to be seen to be fully appreciated. Move in, settle in, and enjoy. (id:50787)
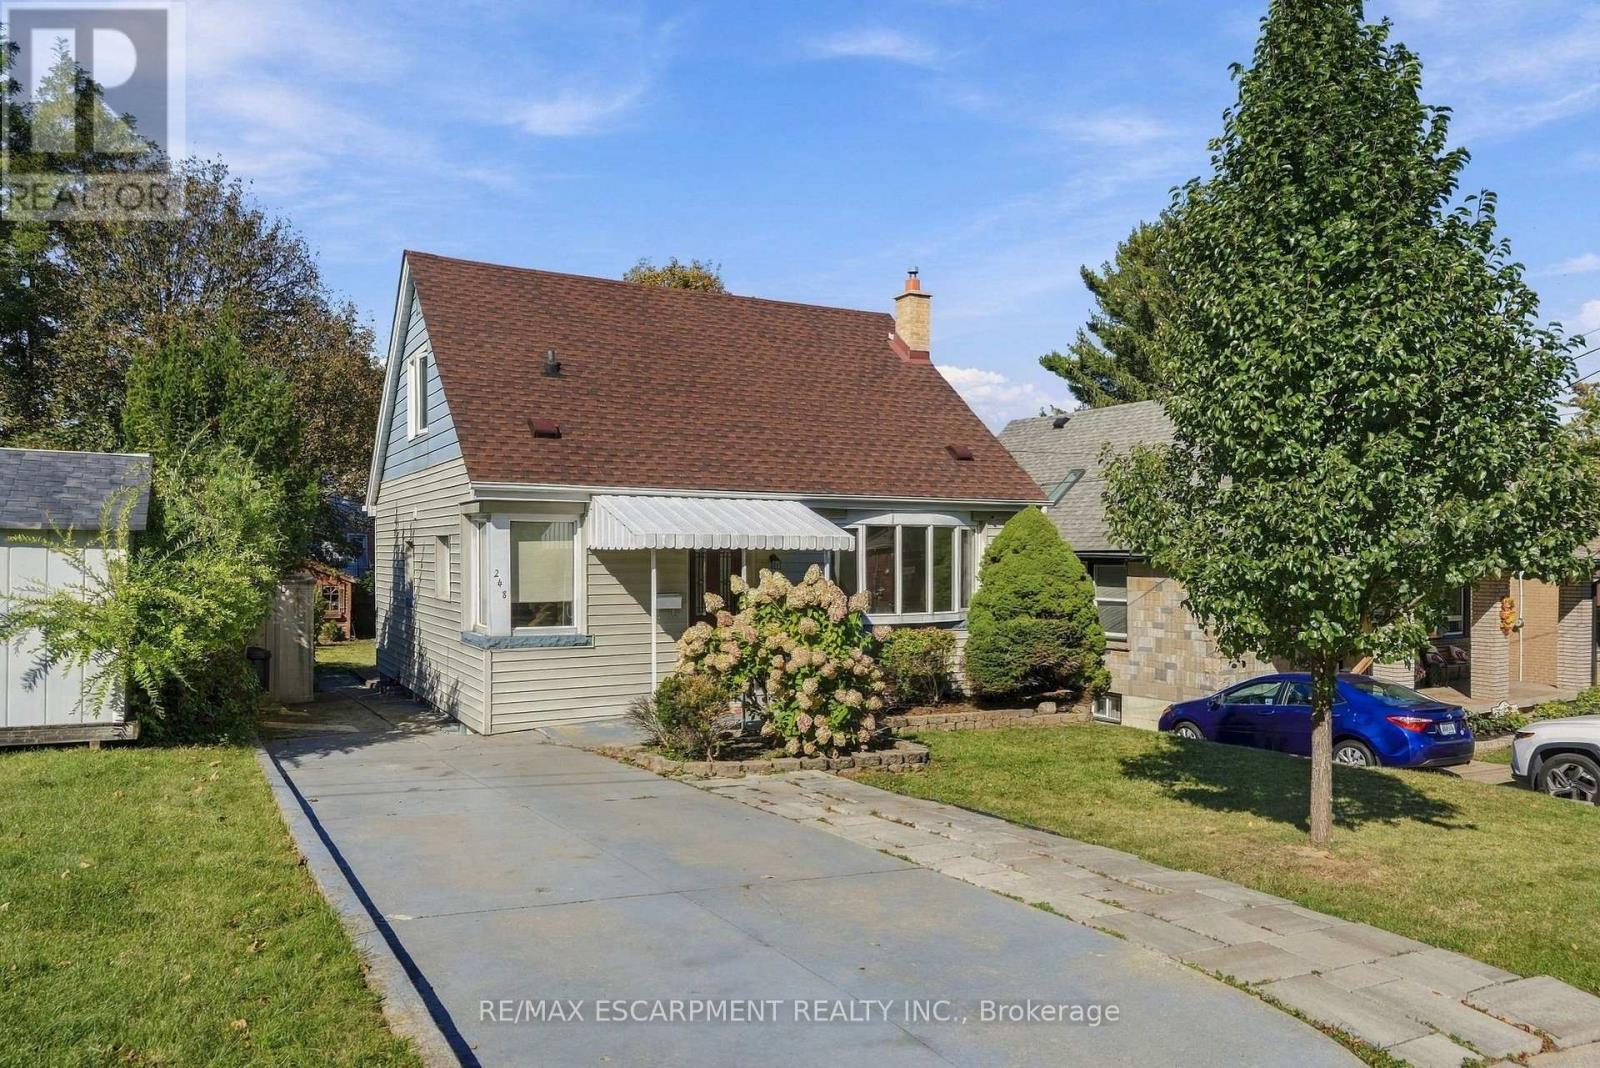
248 Glenholme Avenue
Hamilton, Ontario
Welcome home to this charming 1.5-storey home offering a functional layout, modern updates, and a convenient central location. The 4-bedroom layout features two bedrooms on the main level and two additional bedrooms upstairs. The home offers two full bathrooms and a finished lower level providing additional living space. Enjoy a generous private backyard, newer roof shingles, and convenient access to schools, parks, shopping, dining, transit, and major commuter routes. A great opportunity in a well-connected Hamilton location. (id:50787)
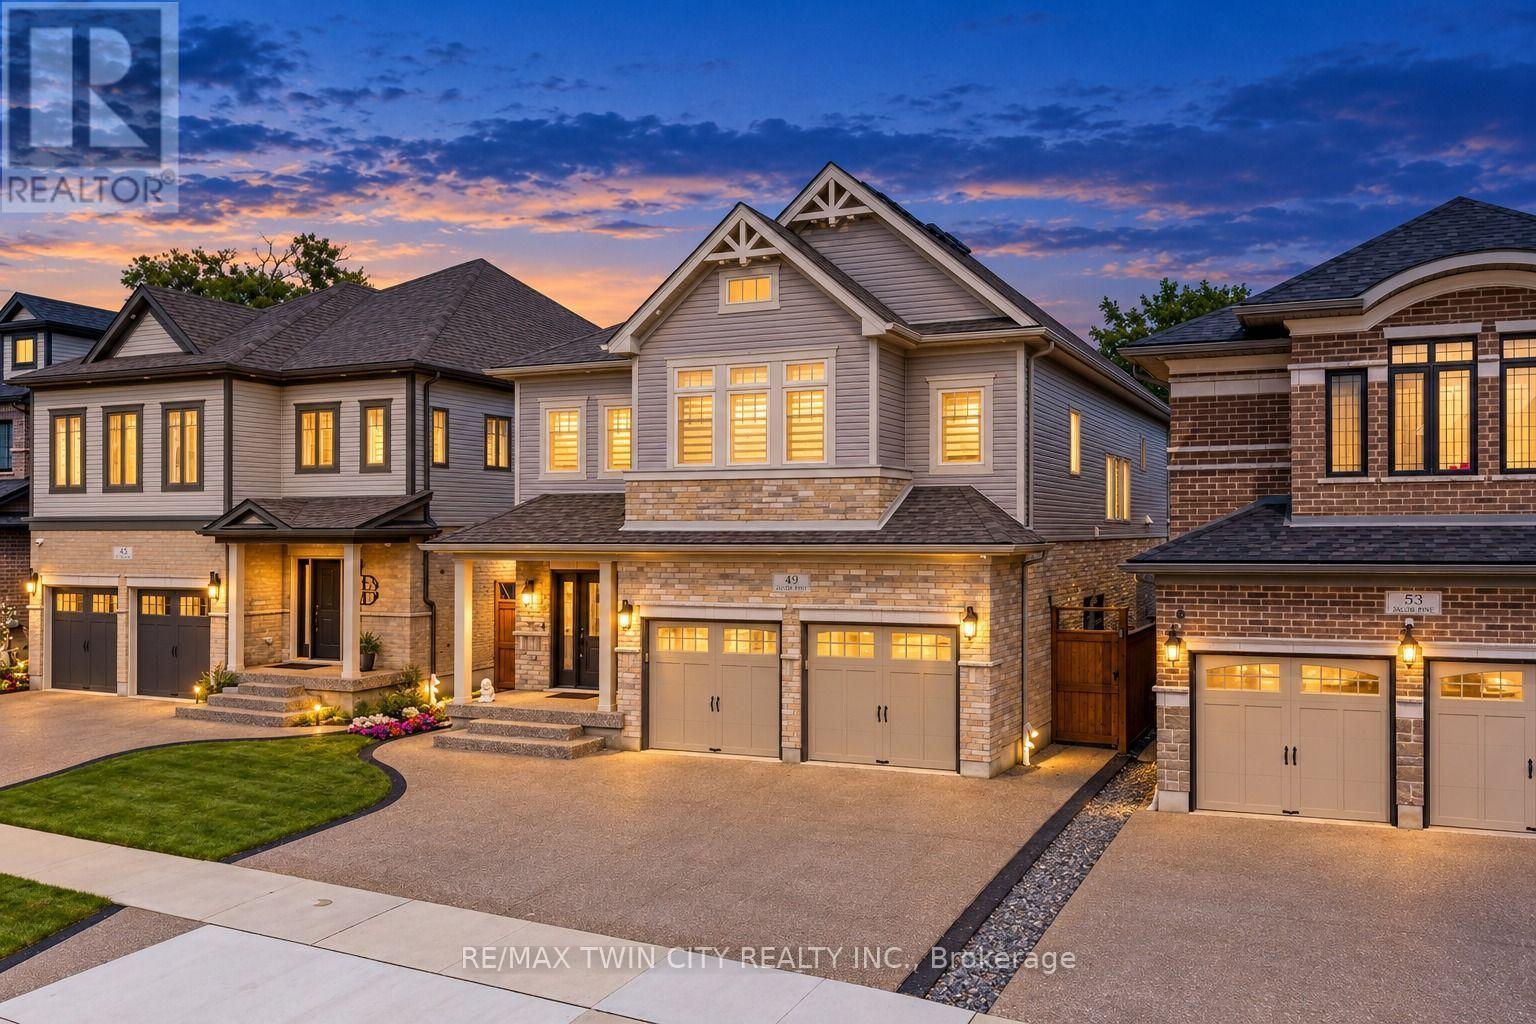
49 Scots Pine Trail
Kitchener, Ontario
Big on Space, Beautiful in Design, Exceptional in Every Way: Welcome to 49 Scots Pine Trail, Kitchener! Nestled in the highly sought-after Huron Park community, this impressive 6-bedroom, 5-bathroom home sits on a generous 39' x 109' lot, featuring a legal Basement and no backyard neighbors, ideal for large or multigenerational families, investors or Growing Families. A grand foyer welcomes you into the home, where 9-ft ceilings, pot lights and carpet-free engineered hardwood flooring create an elegant atmosphere throughout the main level. The spectacular chef-inspired kitchen, featuring an impressive 12-ft island, Quartz countertops, chic backsplash, stainless-steel appliances and walk-in pantry while the adjacent dining area creates the perfect setting for family dinners and memorable gatherings. The dining space overlooks the bright family room, highlighted by a beautiful accent wall and windows that floods the space with natural light. Upstairs, a convenient double-staircase leads to4 spacious bedrooms and 3 full bathrooms. The luxurious primary retreat features, 5pc ensuite and walk-in closet. A second bedroom enjoys its own ensuite, while the remaining bedrooms share a well-appointed Jack-and-Jill bathroom. Laundry at upper level is cherry on the cake. The fully finished legal basement features a kitchen, large Rec room, two bedrooms and a full bathroom, along with a separate entrance. An additional accessory apartment provides even more flexibility and can be utilized for additional living space. Step outside to your fully fenced private backyard with no rear neighbors. This backyard with patio and Gazebo, is made for entertaining, relaxing and enjoying warm summer evenings. Located in the vibrant Huron Park area, you'll be close to parks, trails, schools, shopping, restaurants, everyday amenities and Highway 7/8 and 401. With 5-car parking (2 car garage, 3-car driveway), this house offers incredible opportunity. Book your Private showing today! (id:50787)
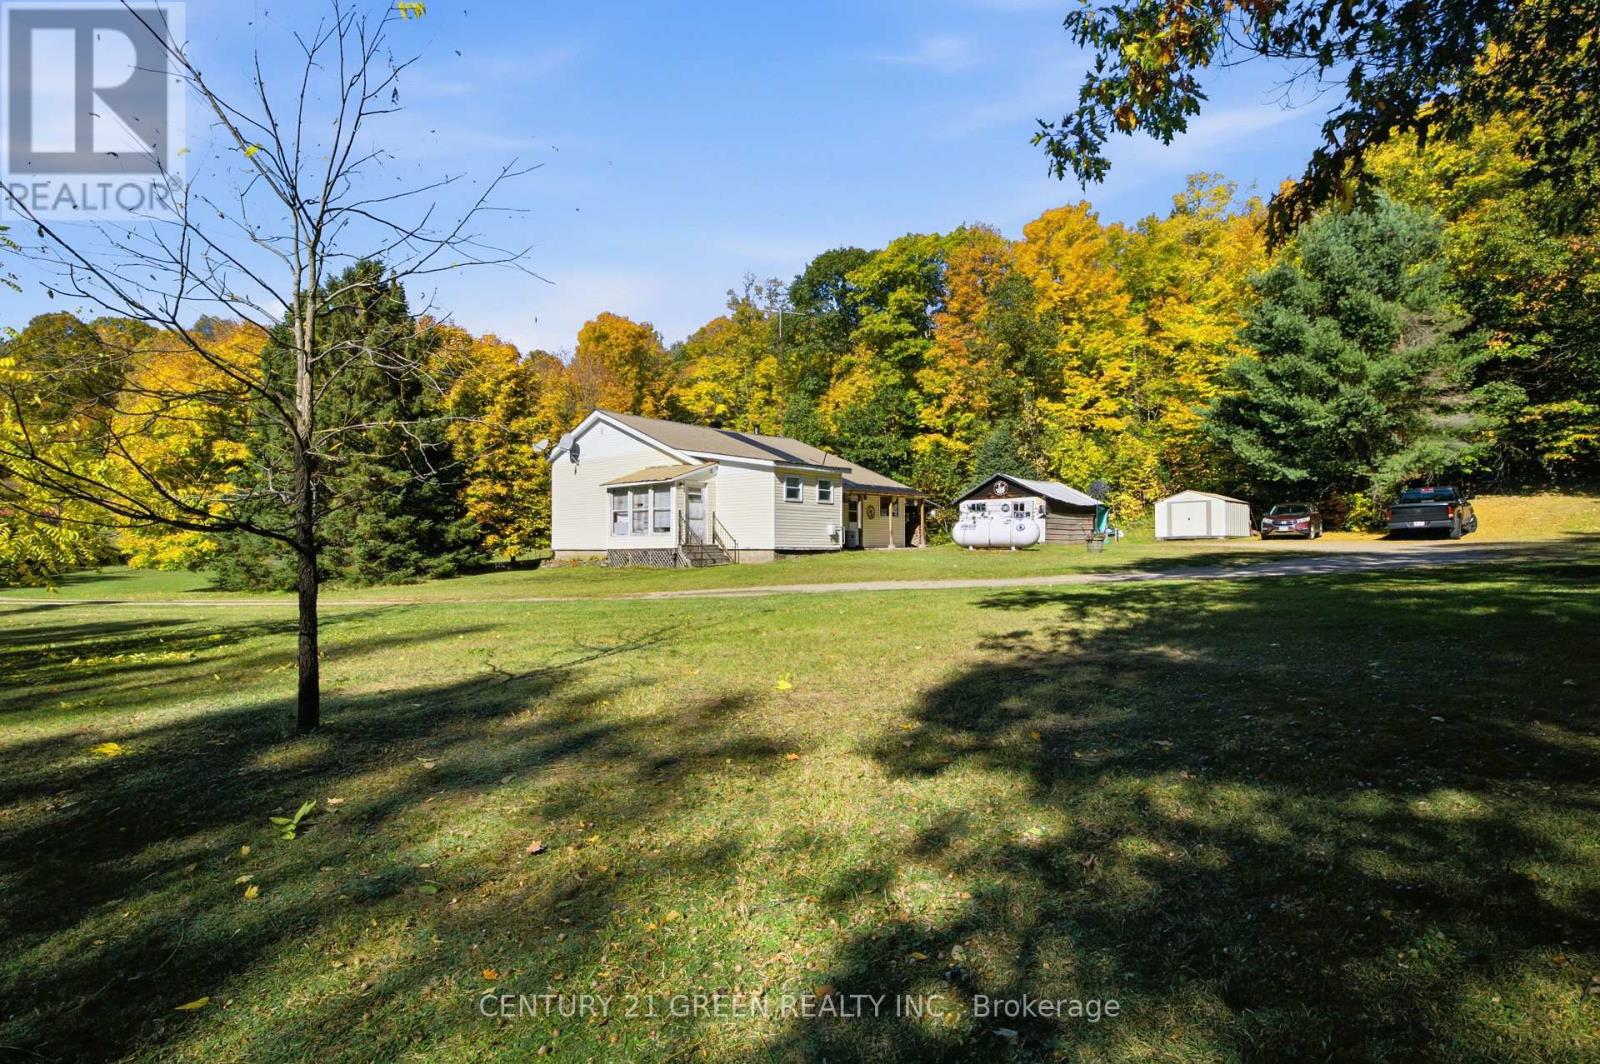
3192 Matawatchan Road
Greater Madawaska, Ontario
Almost 25 acres in the Madawaska Highlands! This 2-bedroom bungalow sits on a private 1.136-acre lot. The house is surrounded by mature hardwood forest and backs onto a paved year-round road. Inside, the bright, open living and dining area has a tongue-and-groove ceiling, ceiling fans, and a wood stove. A garden door leads out to a large wraparound deck. The kitchen has been updated with white cabinets, granite-look counters, vinyl plank flooring and a dishwasher. There are 2 bedrooms and a 4-piece bath with a tiled floor. You get propane heat and wood heat, plus central air for the summer. The house also has a drilled well, a septic system, a metal roof, an enclosed sun porch, and a covered side porch. A detached garage/workshop, storage shed and woodshed hold your toys, tools and firewood. Close to Centennial Lake, Black Donald Lake, Crown land, and trails, with Calabogie a short drive away. Use it as a full-time home or a four-season retreat, or hold the land as an investment. (id:50787)
3192 Matawatchan Road
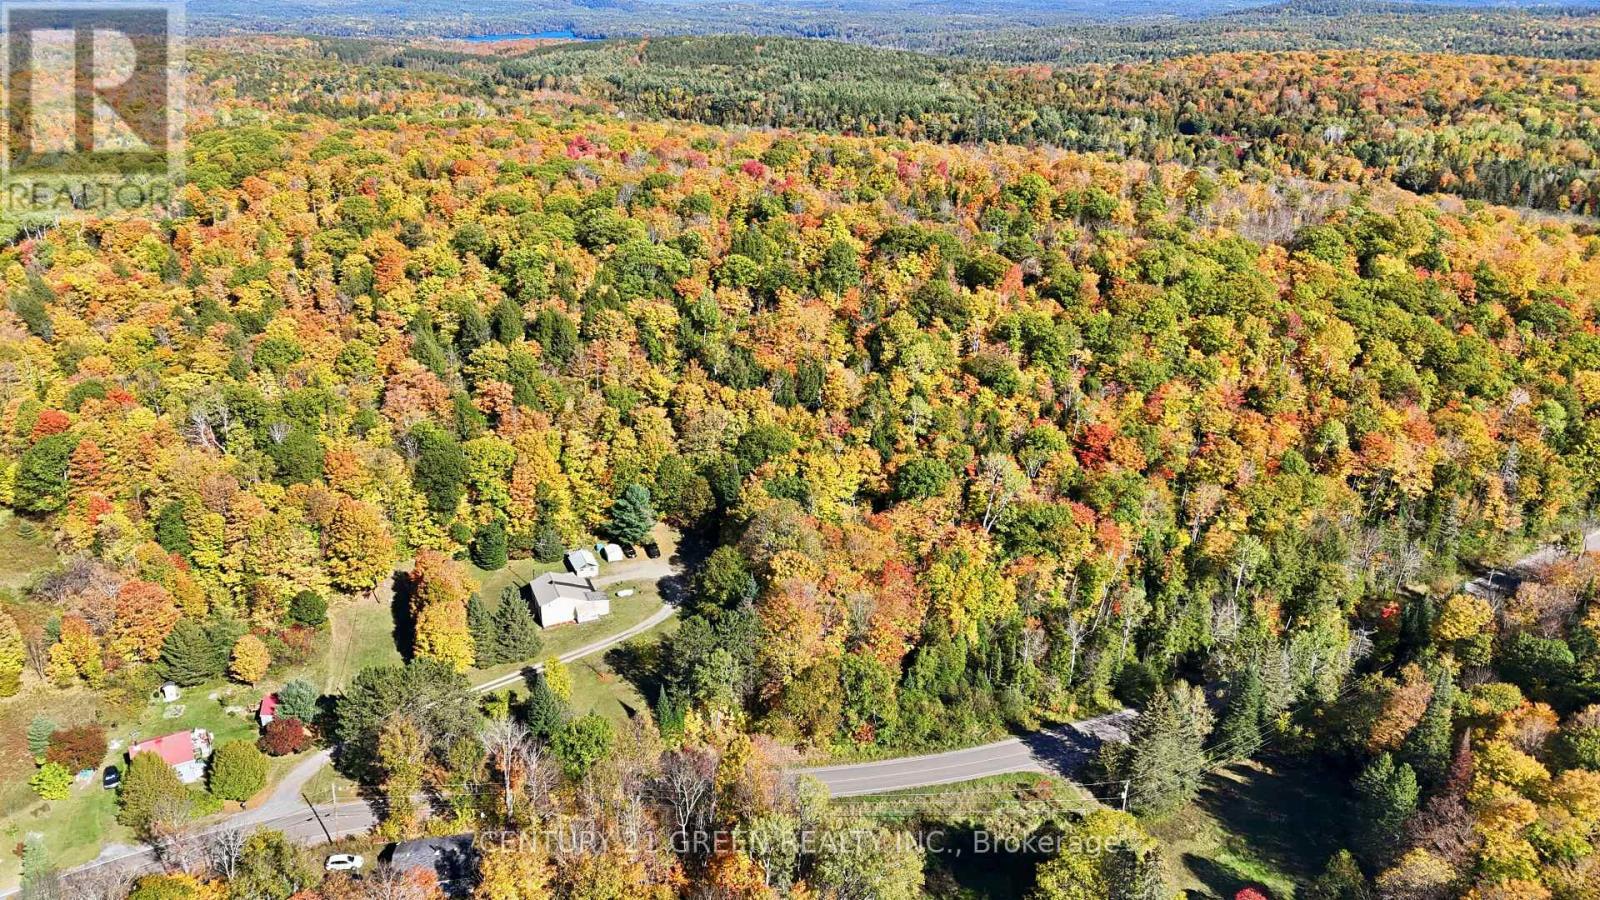
Greater Madawaska, Ontario
This 23.76-acre parcel in the Madawaska Highlands has about 1427 ft of frontage on paved, year-round Matawatchan Road. It's covered in mature mixed hardwood and evergreen forest. Close to Centennial Lake, Black Donald Lake, Crown land and trails, with Calabogie a short drive away. Buyer to verify zoning and permitted uses with the Township of Greater Madawaska. (id:50787)
15 Patrick Drive
Erin, Ontario
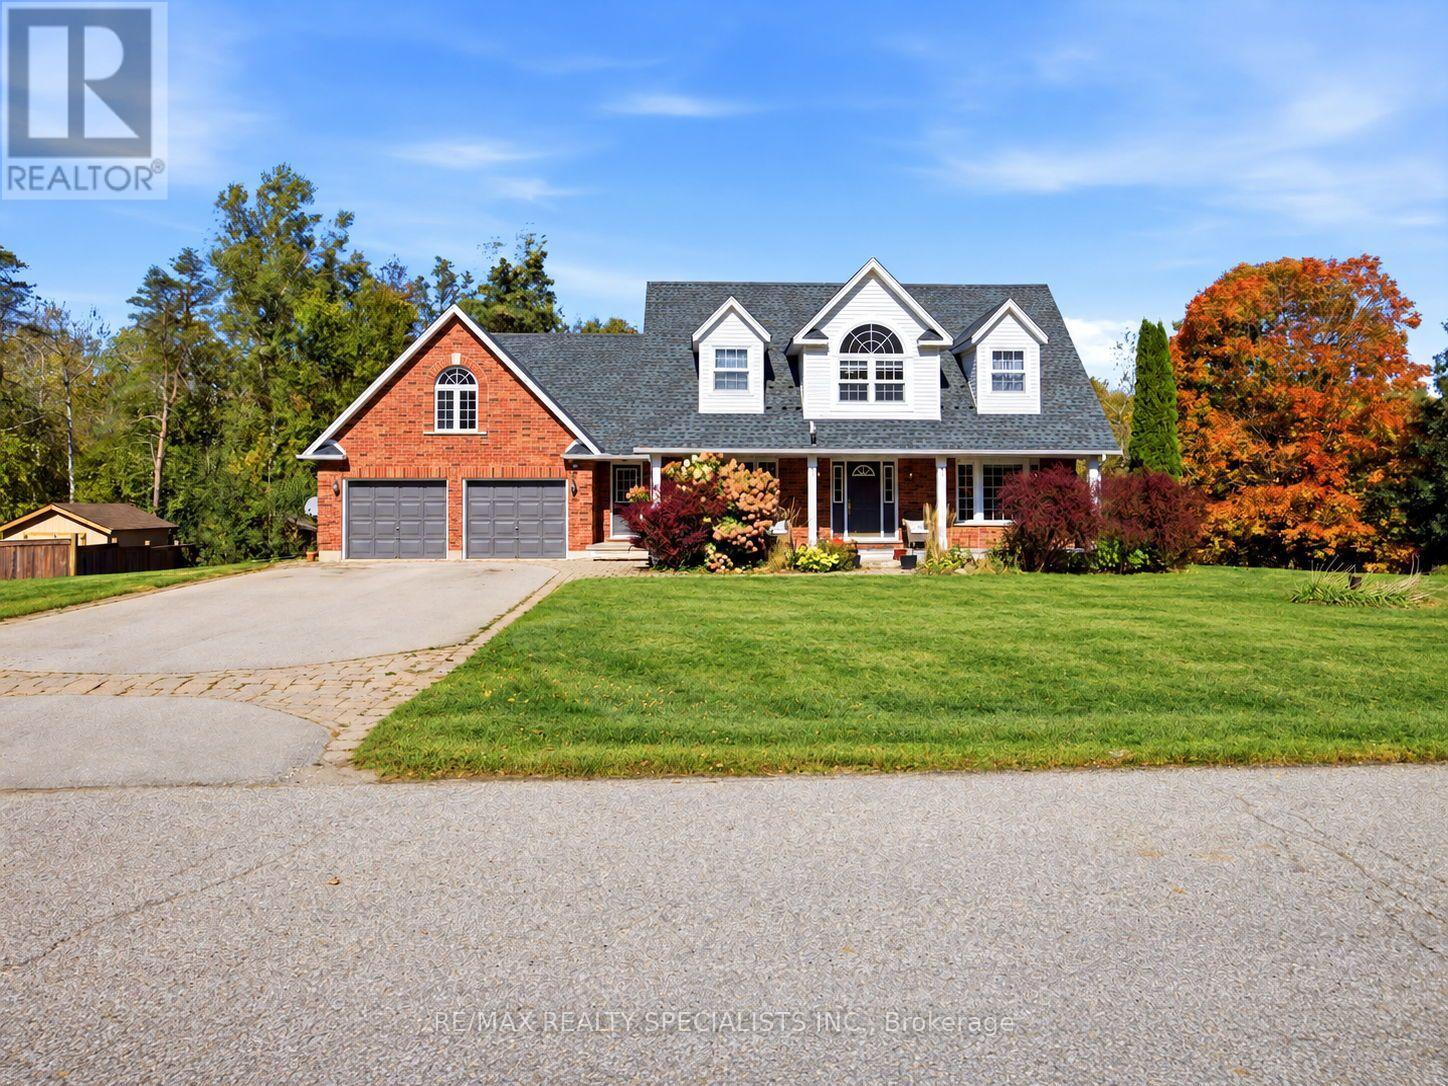
Welcome To This Rare Opportunity To Enjoy Privacy, Space And Picturesque Natural Surroundings! Nestled On An Exclusive, Quiet, Cul-De-Sac In Charming Rural Erin, This Impressive 4+1Bedroom, 4-Bathroom Det. Home Offers A Wonderful Blend Of Comfort, Elegance And Nature, Backing On To Beautiful Forested Area, The Expansive Backyard Provides A Serene, Private Setting With Spectacular Seasonal Views And Highlights The Autumn Leaves Transforming Into A Spectacular Display Of Fall Colours. As You Enter The Spacious Foyer, You Are Impressed By The Newly Installed Modern Kitchen Which Features An Extensive Centre Island, Top Of The Line Appliances, Breakfast Bar & Open Concept Eat-in Area That Leads To Large Deck With Breathtaking Views Of The Backyard And Lush Woodlands. Overlooking The Kitchen Is The Sunken Family Room With Gas Fireplace And Sweeping Arc Windows That Bring The Beauty Of The Outdoors Inside. The Charming Living Room With Seated Bay Window Combines Architectural Charm With Practical, Light-filled Comfort. The Formal Dining Room Provides Ample Space For Hosting Dinner Parties. As You Move Upstairs, You Are Greeted With The Versatile Loft That Provides The Perfect Retreat To Unwind And Enjoy Amazing Evening Sunsets. The Spacious Primary Bedroom Features Renovated 5-Piece Ensuite With Separate Tub, Glass Shower And Double Vanity, Along With A Large Walk-In Closet. Two Additional Generously Sized Bedrooms Feature Double Closets, While The Fourth Bedroom Has His & Hers Closets. The Finished Walk-Out Basement Extends The Living Space With A Recreation Room, Games Area Complete With Pool Table, Additional Bedroom/Den And 3-Piece Bathroom, Ideal For Guests, Extended Family Or Flexible Living Arrangements. Double-Car Garage With Convenient Interior Access To House. The Expansive Driveway Easily Accomodates Up To Six Vehicles. An Absolutely Stunning Home Where Space, Privacy And Nature Perfectly Come Together. It's truly A Vibe At 15 Patrick Drive. (id:50787)
18 Falesy Avenue
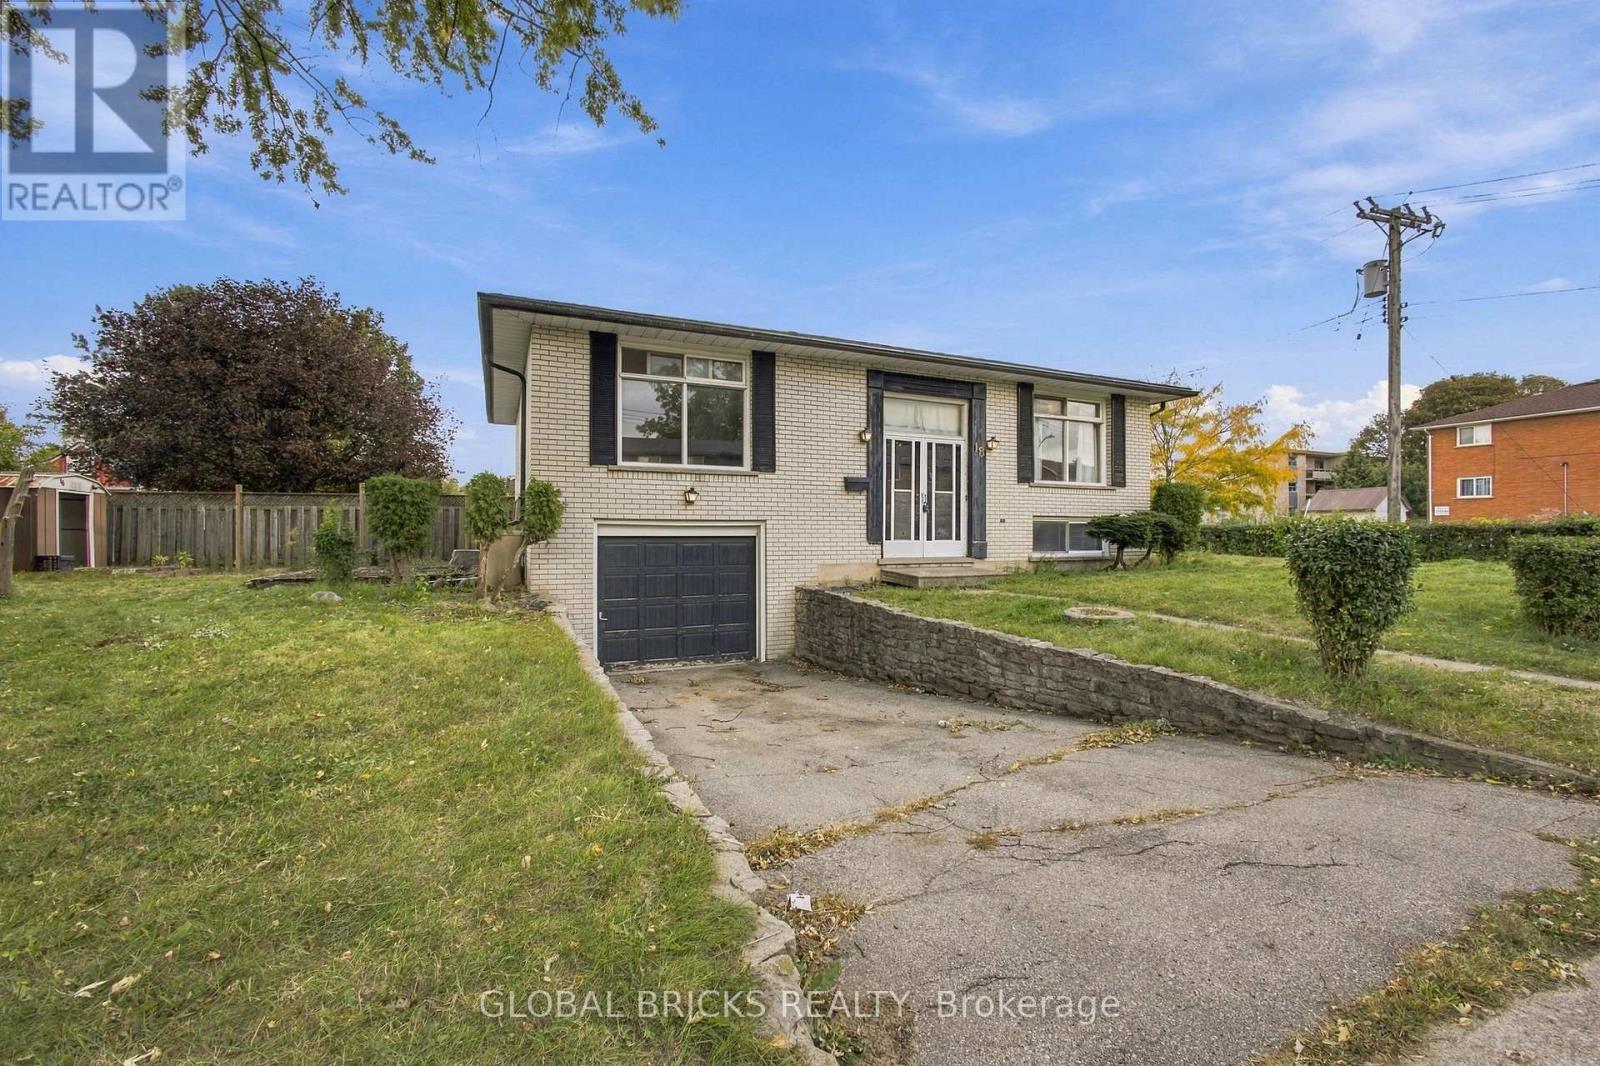
Kitchener, Ontario
Attention Investors, Contractors, Flippers & First-Time Home Buyers! Welcome to 18 Falesy Ave, a detached bungalow situated in a desirable and established Kitchener neighbourhood. Offering plenty of potential and an opportunity to add value, this property is ready for your vision and personal touch.The main floor features 2 comfortable bedrooms and a full 4-piece bathroom. The basement provides additional usable space with a family room with fireplace and a large recreation roomand convenient 2-piece bathroom, offering flexibility for a variety of future uses. Whether you're looking to renovate and flip, explore a multi-unit conversion, or create your ideal starter home, this property presents an exciting opportunity.Take advantage of Kitchener's updated zoning regulations, which may permit up to 4 residential units on a qualifying lot. Subject to applicable requirements and municipal approvals, buyers may wish to explore possibilities such as a fourplex conversion or an additional residential unit in the backyard. Offered "AS-IS", the property requires some TLC but offers significant potential for the right buyer. Conveniently located near amenities and commuter routes, this could be an excellent opportunity for home owners and investors alike. Buyer Due Diligence: Buyers are responsible for conducting their own due diligence and confirming all zoning, multi-unit development and permit possibilities directly with the City of Kitchener. The Seller and Listing Brokerage make no representations or warranties, expressed or implied, regarding the feasibility, zoning, or approval of any development or conversion of the property. Don't miss this opportunity to unlock the potential of 18 Falesy Ave. Schedule your private showing today! (id:50787)
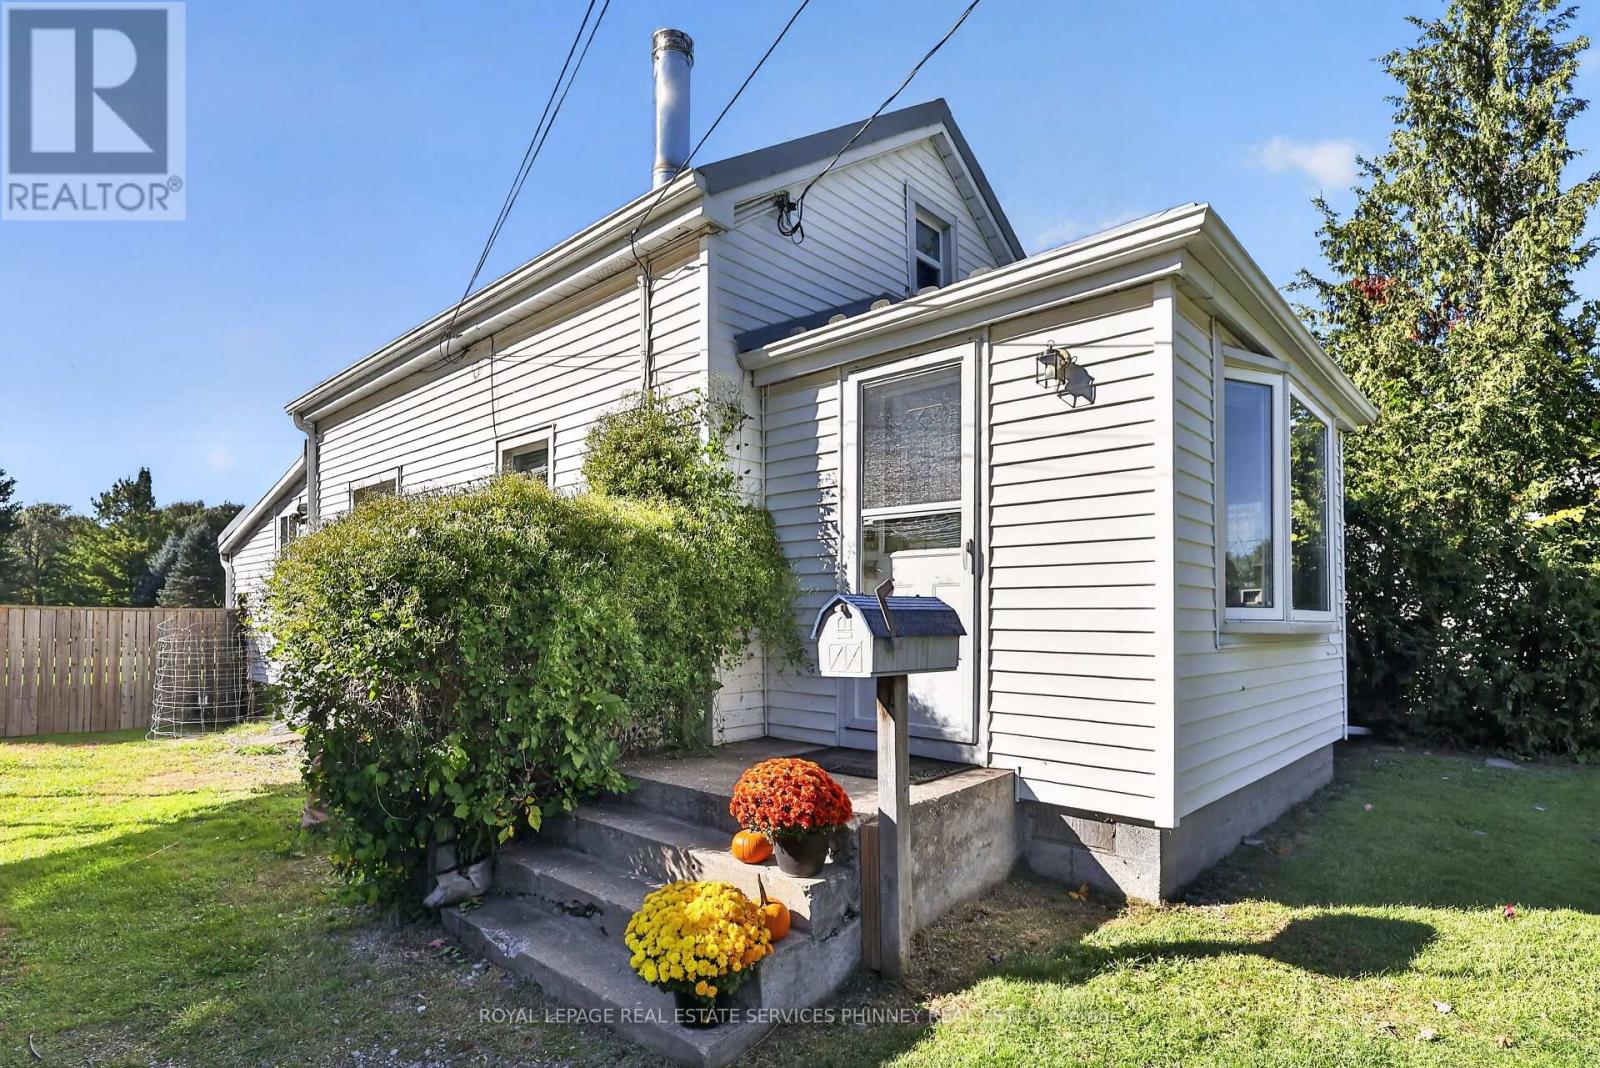
715 South Pelham Road
Welland, Ontario
Welcome to 715 South Pelham Road, a truly unique property offering comfortable living today with exciting possibilities for the future. Set on an exceptionally expansive 67 x 673 ft lot, this property offers a rare amount of land, privacy, and flexibility in a convenient Welland location.The main home features 2 bedrooms and 1 full bathroom, along with a versatile bonus loft area that can be used for additional storage, a quiet reading space, home office, or hobby area. The layout offers a comfortable foundation while leaving plenty of opportunity to personalize the home to suit your lifestyle.The real opportunity lies outside. With approximately 673 feet of lot depth, the property provides an extraordinary amount of space to enjoy today while offering tremendous potential for the future. Imagine expansive gardens, recreational areas, outdoor entertaining spaces, additional hobby areas, or simply enjoying the privacy and freedom that comes with having so much land. For those with a vision, this is a property where the possibilities are worth exploring. Adding to the property's versatility is a detached den with heat, hydro, and a full bathroom, providing a practical space for a home office, workshop, studio, or private retreat. Whether you're looking for room to grow, space for your hobbies and lifestyle, or a property with long-term potential, 715 South Pelham Road offers something increasingly difficult to find: a comfortable home paired with an exceptionally large parcel of land. Located in Welland, with convenient access to local amenities, schools, shopping, parks, and major roadways, this is an opportunity to enjoy the best of both convenience and space. Come see the possibilities for yourself. The home is inviting, but the land is what truly sets this property apart. (id:50787)
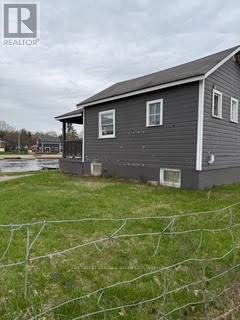
6657 Highway 35 S
Kawartha Lakes, Ontario
Property is currently an operating marina. The site is being offered as a stand alone, as is condition land and building. (id:50787)

5122 County Rd 21
Dysart Et Al, Ontario
The site is being offered as a stand alone, as is condition land and building. (id:50787)
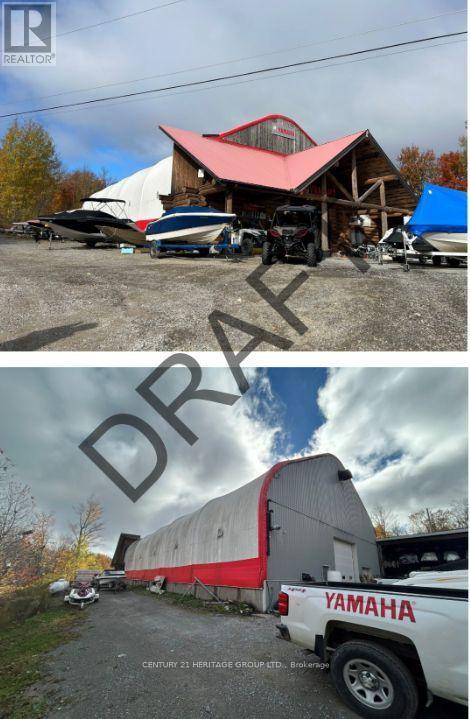
4355 Kennisis Lake Road
Dysart Et Al, Ontario
The site is being offered as a stand alone, as is condition land and building. (id:50787)
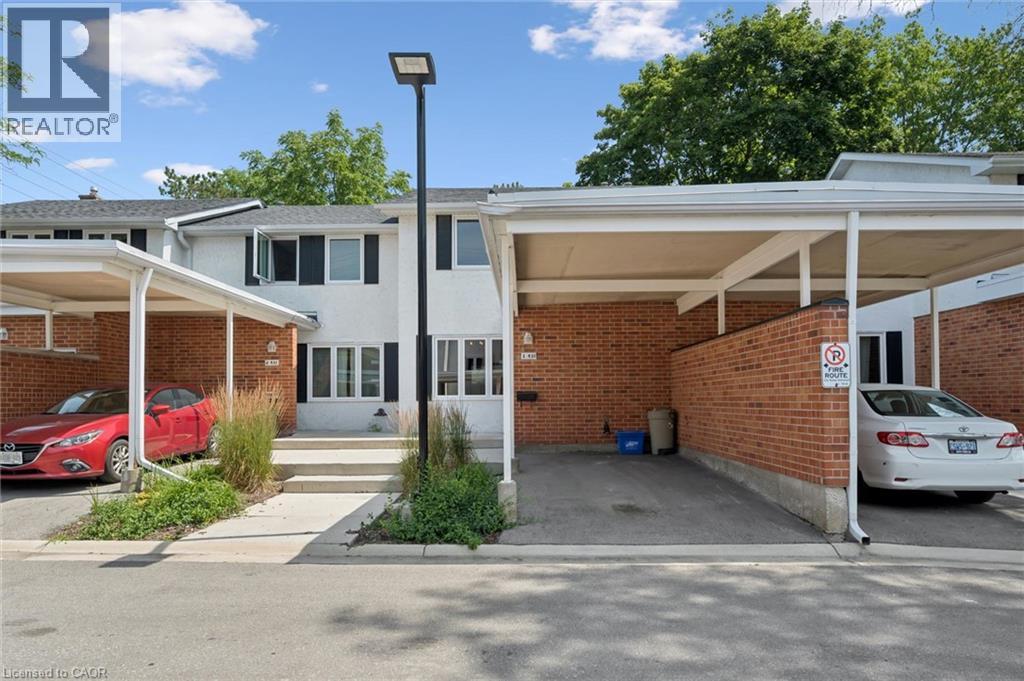
431 Keats Way Unit# 3
Waterloo, Ontario
Conveniently located. condo townhouse. Move in ready, including all appliances and extras. Three bedrooms upstairs and a 4 Pc bathroom and freshly painted. The main floor has a beautiful clean kitchen with lots of cupboard space and easy access to the dining room. The front living room is a comfortable place to entertain. Off the dining room, you have a new sliding patio door onto a private back patio. The basement has a large rec room, with a place to work or study. There is also room for a 4th bedroom. plus a legal egress window. The basement also has a 3 pc bathroom, a large laundry room, a good sized storage room and a utility room. Grand River Transit has a stop just steps away, that takes you to UW, Laurier and Conestoga College. GRT has another stop close by that will take you to the Super Centre for your grocery shopping. (id:50787)
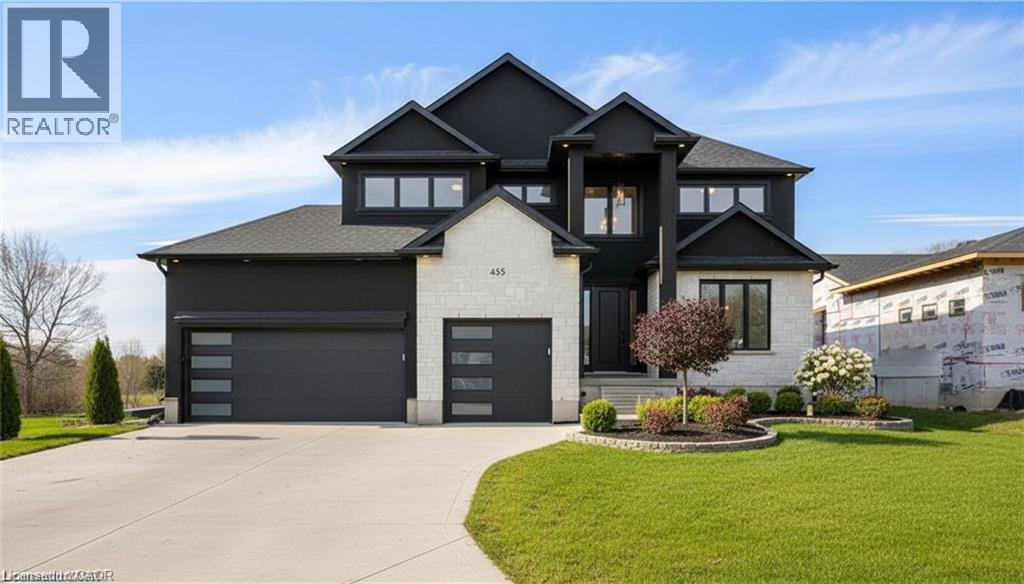
1052 Walton Avenue
North Perth, Ontario
Build your dream home on a stunning, half-acre private lot! This exceptional 69ft wide x 317 ft deep lot offers a rare opportunity to create a custom home in the charming community of Listowel. Nestled in a picturesque setting at the end of a cul-de sac and set back from the road, this expansive property provides the perfect canvas for a thoughtfully designed residence that blends modern luxury with functional living. You have the opportunity to craft a home that showcases architectural elegance, high-end finishes, and meticulous craftsmanship. Imagine soaring ceilings and expansive windows that capture breathtaking views, an open-concept living space designed for seamless entertaining, and a chef-inspired kitchen featuring premium cabinetry, quartz countertops, and an optional butler’s pantry for extra storage and convenience. For those who appreciate refined details, consider features such as a striking floating staircase with glass railings, a frameless glass-enclosed home office, or a statement wine display integrated into your dining space. Design your upper level with spacious bedrooms and spa-inspired en-suites. Extend your living space with a fully finished basement featuring oversized windows, a bright recreation area, and an additional bedroom or home gym. Currently available for pre-construction customization, this is your chance to build the home you’ve always envisioned in a tranquil and scenic location. MODEL HOME LOCATED AT 1060 WALTON AVE. (id:50787)
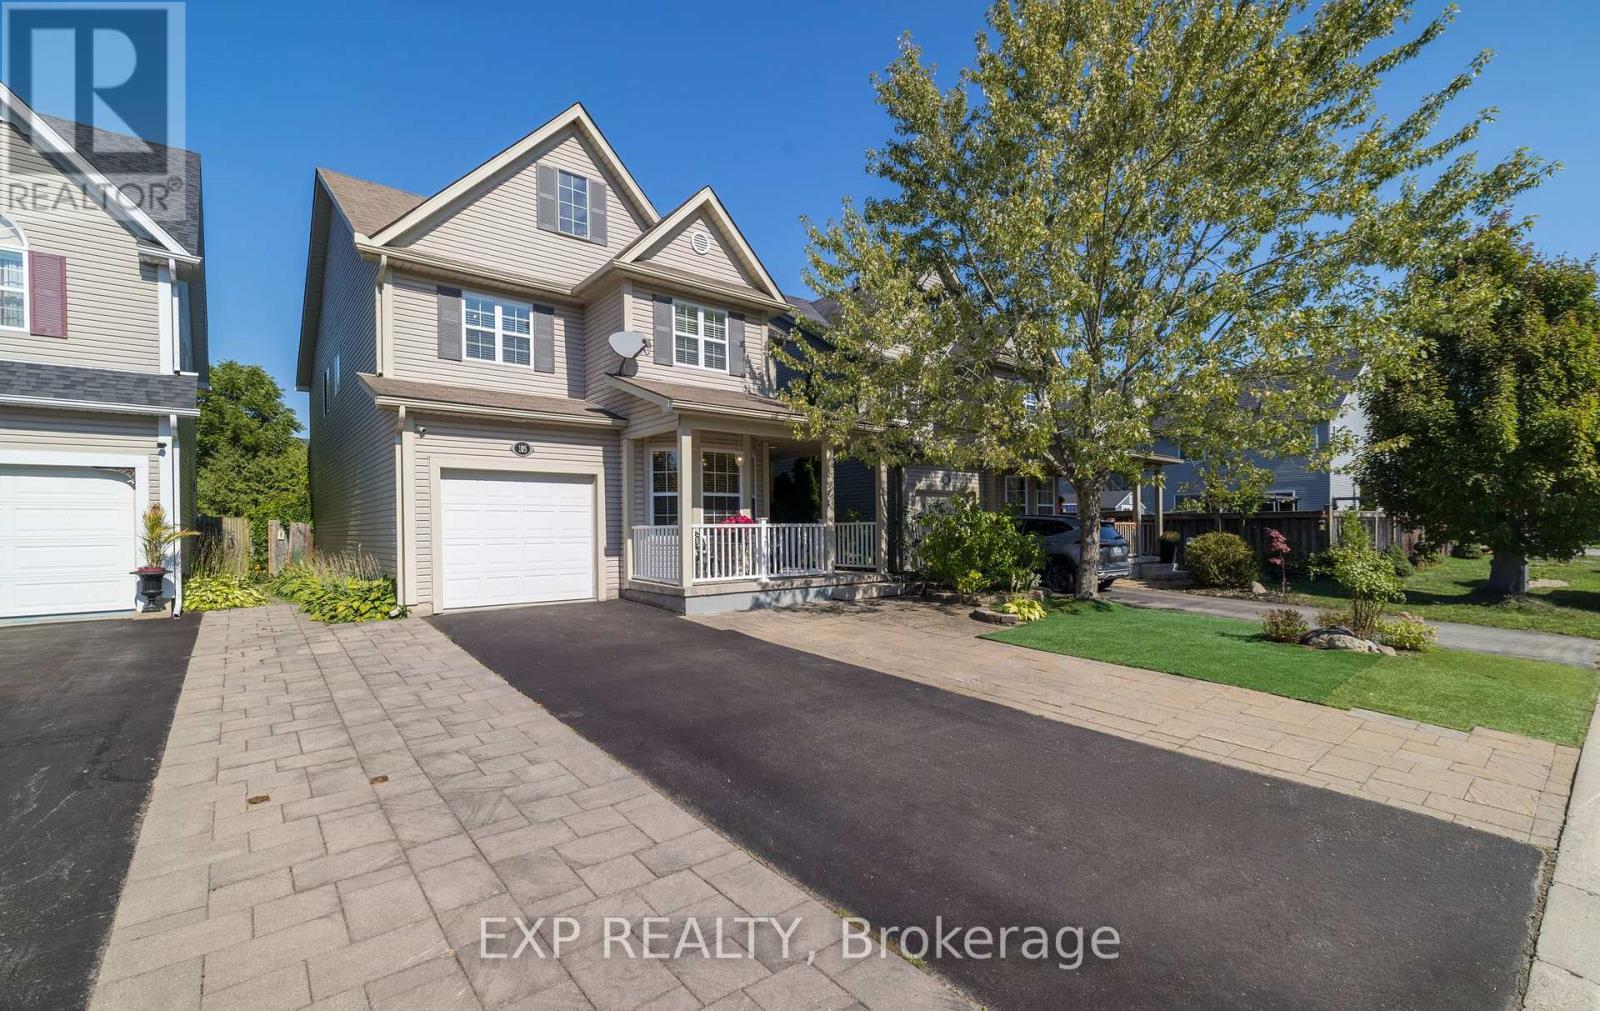
105 Hampson Crescent
Guelph/eramosa, Ontario
105 Hampson Cr. Rockwood's hidden gem where old world charm meets modern comfort! Discover the charm of Rockwood a picturesque community celebrated for its stunning conservation park, winding trails, and enchanting caves that feel like a world away. This beautiful move-in ready fully detached home is nestled in the peaceful Upper Ridge neighbor hood, where serenity meets family-friendly living. It welcomes you with a bright, open entryway leading into a spacious kitchen and living area designed for effortless entertaining. The kitchen is a chefs dream, featuring granite countertops, a generous island perfect for gathering, and an oversized walk-in pantry. A formal dining room offers ample space for hosting, while large windows bathe the home in natural light and frame views of the backyard oasis. Step through patio doors to a one-of-a kind outdoor retreat: a custom-built gazebo with an outdoor kitchen, BBQ, and beverage fridge. Picture the European charm as you gather around a real stone fireplace that doubles as a wood-fired pizza oven. Stone pathways with stone lighted pillars, and a garden area lead to a versatile private space ideal for a workshop, man cave, or she shed. Upstairs, you'll find four bedrooms and two full bathrooms. The primary suite is a true sanctuary, complete with a spacious en-suite bath, separate dressing room, and a walk-in closet. The lower level adds even more flexibility, with two bonus flex rooms, a third full bathroom, and a second walk-in pantry easily accessed for your upstairs kitchen. A large laundry room offers exceptional storage and functionality. Located just minutes from Georgetown, Acton, and Guelph, with easy access to the 401 and public transit, this home blends tranquility, convenience, and charm in one perfect package. (id:50787)

245 Glenholme Avenue
Hamilton, Ontario
Welcome to 245 Glenholme Ave, a versatile bungalow offering space, flexibility, and excellent potential in an established Hamilton neighbourhood. The main level features 3 bedrooms, beautiful hardwood floors, and new appliances, creating a comfortable and functional space for everyday living. The fully finished basement offers an additional 2 bedrooms, a full bathroom, kitchen, and brand-new vinyl flooring (2026), providing an ideal setup for extended family, guests, or potential rental income.Outside, enjoy a detached garage and a spacious backyard with plenty of room for entertaining, gardening, or relaxing outdoors. Located in a convenient residential setting, this home is close to a variety of everyday amenities, including shopping, dining, schools, parks, recreation, and public transit. The area offers easy access to major Hamilton routes, making commuting throughout the city convenient while keeping you close to the amenities of both the East Hamilton and broader Hamilton communities.With its generous bedroom count, two flexible living areas, updated flooring and appliances, detached garage, and full backyard, this property offers an excellent combination of functionality and opportunity. Whether you're looking for a family home, multi-generational living arrangement, or an investment property with additional living space, 245 Glenholme Ave is one to see! This home has been freshly painted (2026) and had sump pump put in professionally (2025). (id:50787)