
159 Palmer Avenue Kitchener, Ontario N2G 3P5

$750,000
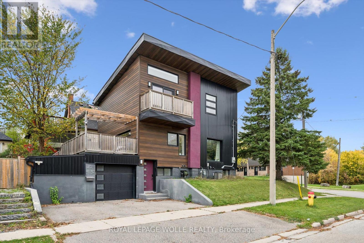
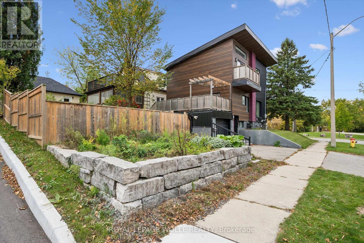
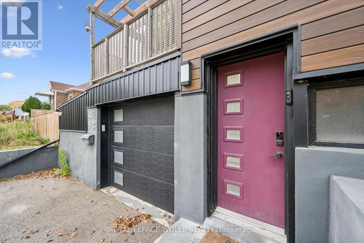
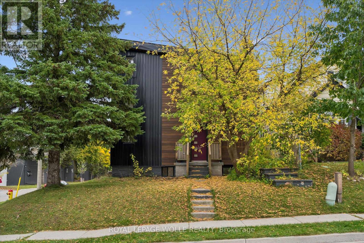
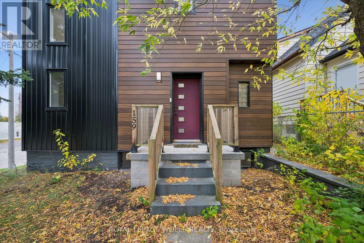
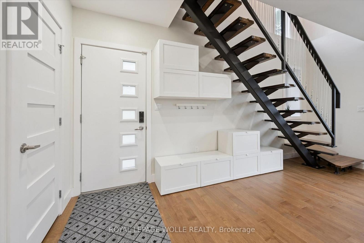
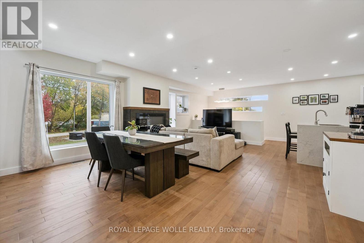
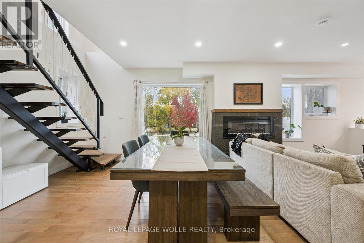
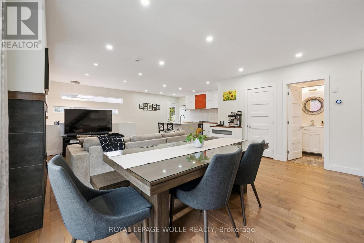
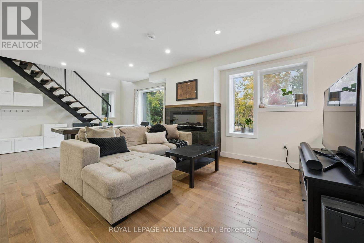
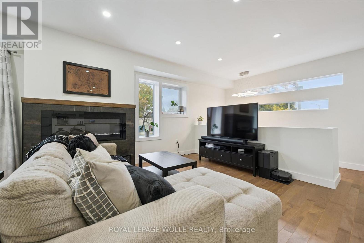
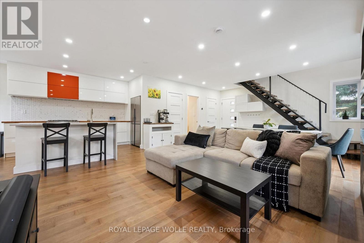
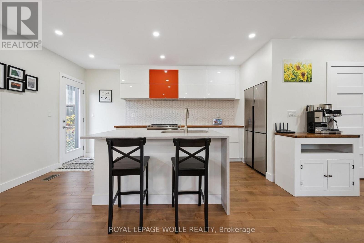
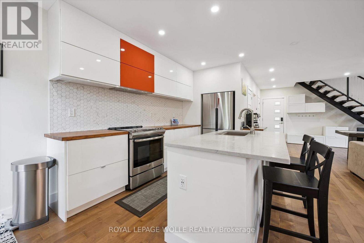
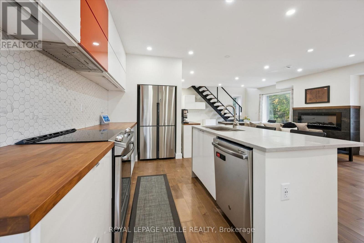
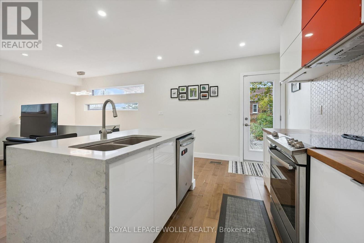
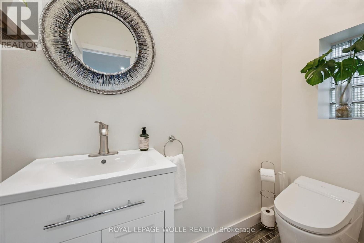
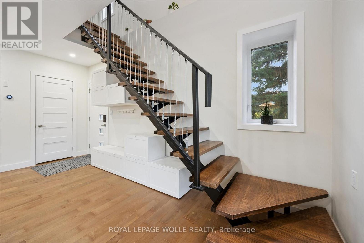
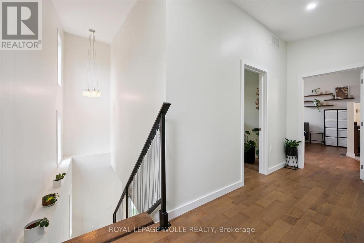
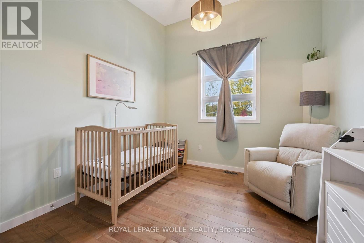
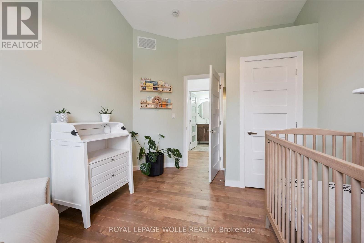
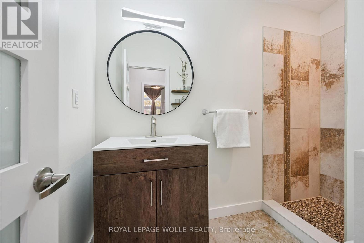
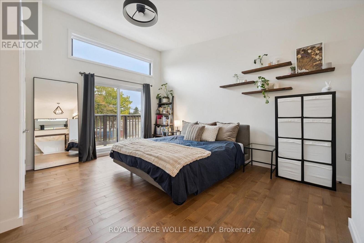
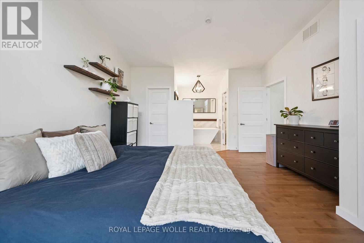
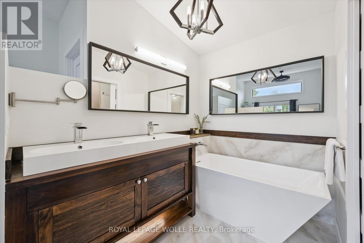
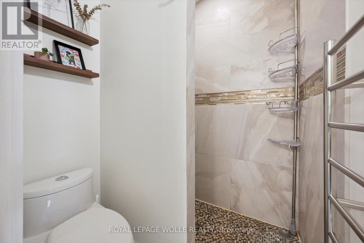
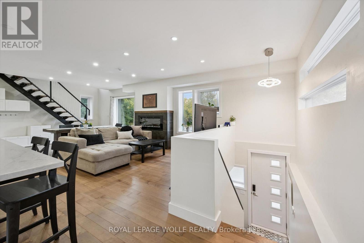
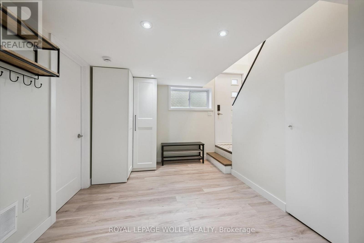
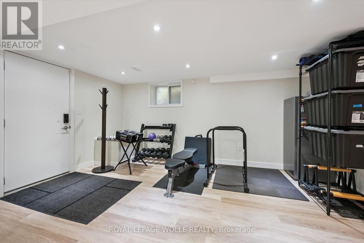
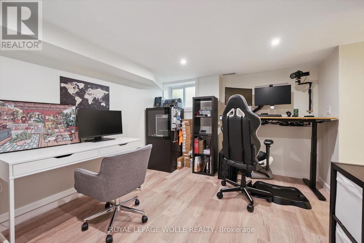
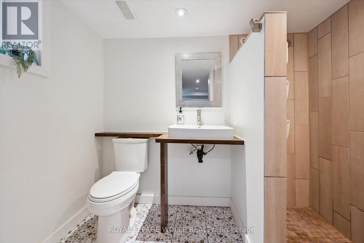
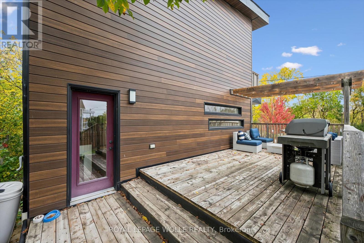
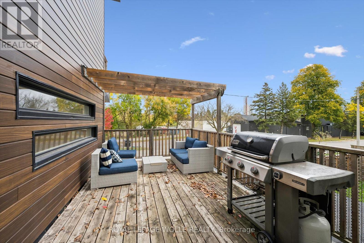
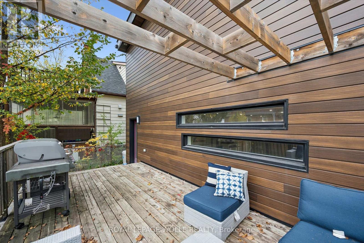
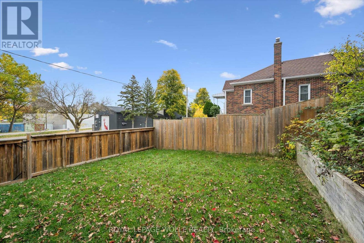
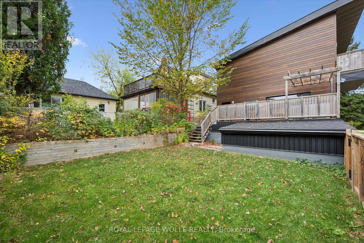
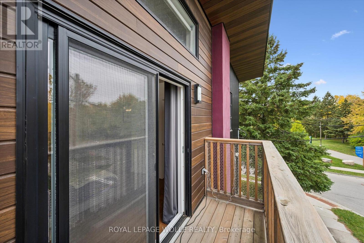
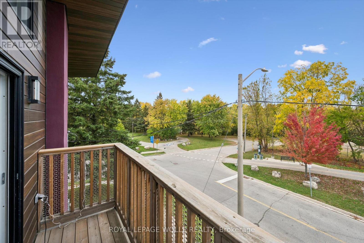
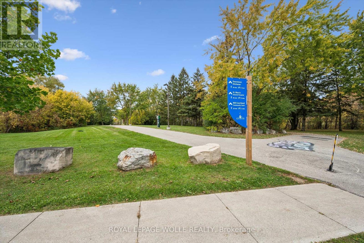
OPEN HOUSE SAT. OCT 17 2-4PM. Love clean lines, architectural details & a home with personality? This one deserves your attention. Extensively remodelled inside & out, this distinctive home blends modern curb appeal, loft-inspired interiors & luxurious finishes in an exceptional urban location. Inside, the open-concept main floor feels more like a contemporary loft than a traditional home, with abundant natural light, maple hardwood flooring, potlights & a striking custom steel open-riser staircase. The kitchen makes a statement with butcher-block counters, stainless steel appl's, Blanco sinks & a Caesarstone waterfall island with breakfast bar. A walk-in pantry keeps everything organized, while the walkout to the spacious deck & pergola creates an effortless connection between indoor living and outdoor entertaining. Upstairs, the primary retreat offers elevated ceilings, double closets and a private terrace overlooking the park. The luxurious five-piece ensuite, complete with a custom vanity, porcelain tile, a stylish soaker tub & walk-in shower, adds a little everyday indulgence. A 2nd bedroom & 3pc bathroom provide flexibility for guests or a home office. The finished lower level extends the living space with a third bedroom, its own three-piece ensuite and generous storage. Outside, low-maintenance Distinction Wood Grain steel siding, a double-wide driveway, EV charger & a single garage w/ plenty of storage continue the home's contemporary appeal. And then there's the lifestyle. Step outside & you're moments from the Iron Horse Trail, perfect for morning walks, cycling & getting some fresh air without ever needing the car. The LRT, shops, cafés & restaurants are close by, while downtown & hwy's are just minutes away. It's a location that makes it easy to embrace an active, connected, urban lifestyle while enjoying the comfort of a home that feels like your own private retreat. For buyers who want something beyond the ordinary, this is a home that stands apart. (id:50787)
Open House
This property has open houses!
2:00 pm
Ends at:4:00 pm
Property Details
| MLS® Number | X14081298 |
| Property Type | Single Family |
| Amenities Near By | Park, Public Transit |
| Equipment Type | Water Heater, Water Softener |
| Features | Cul-de-sac, Carpet Free, Sump Pump |
| Parking Space Total | 2 |
| Rental Equipment Type | Water Heater, Water Softener |
| Structure | Deck |
Building
| Bathroom Total | 4 |
| Bedrooms Above Ground | 2 |
| Bedrooms Below Ground | 1 |
| Bedrooms Total | 3 |
| Age | 51 To 99 Years |
| Amenities | Fireplace(s) |
| Appliances | Garage Door Opener Remote(s), Water Softener, Dishwasher, Dryer, Stove, Washer, Refrigerator |
| Basement Development | Finished |
| Basement Features | Walk Out |
| Basement Type | N/a (finished), N/a |
| Construction Style Attachment | Detached |
| Cooling Type | Central Air Conditioning |
| Exterior Finish | Vinyl Siding |
| Fireplace Present | Yes |
| Fireplace Total | 1 |
| Foundation Type | Poured Concrete |
| Half Bath Total | 1 |
| Heating Fuel | Natural Gas |
| Heating Type | Forced Air |
| Stories Total | 2 |
| Size Interior | 1,500 - 2,000 Sqft |
| Type | House |
| Utility Water | Municipal Water |
Parking
| Attached Garage | |
| Garage |
Land
| Acreage | No |
| Land Amenities | Park, Public Transit |
| Sewer | Sanitary Sewer |
| Size Depth | 90 Ft |
| Size Frontage | 40 Ft |
| Size Irregular | 40 X 90 Ft |
| Size Total Text | 40 X 90 Ft |
| Zoning Description | Sga-a |
Rooms
| Level | Type | Length | Width | Dimensions |
|---|---|---|---|---|
| Second Level | Bathroom | 1.62 m | 2.69 m | 1.62 m x 2.69 m |
| Second Level | Bathroom | 2.42 m | 3.58 m | 2.42 m x 3.58 m |
| Second Level | Bedroom | 3.9 m | 3.23 m | 3.9 m x 3.23 m |
| Second Level | Primary Bedroom | 552 m | 4.38 m | 552 m x 4.38 m |
| Basement | Games Room | 3.16 m | 4.6 m | 3.16 m x 4.6 m |
| Basement | Bedroom 2 | 3.15 m | 3.9 m | 3.15 m x 3.9 m |
| Basement | Other | 3.88 m | 2.09 m | 3.88 m x 2.09 m |
| Basement | Utility Room | 3.42 m | 4.82 m | 3.42 m x 4.82 m |
| Basement | Bathroom | 1.91 m | 2.45 m | 1.91 m x 2.45 m |
| Main Level | Bathroom | 1.63 m | 2.27 m | 1.63 m x 2.27 m |
| Main Level | Dining Room | 5.07 m | 3.28 m | 5.07 m x 3.28 m |
| Main Level | Kitchen | 2.95 m | 3.64 m | 2.95 m x 3.64 m |
| Main Level | Living Room | 5.07 m | 4 m | 5.07 m x 4 m |
| Main Level | Mud Room | 3.73 m | 1.57 m | 3.73 m x 1.57 m |
https://www.realtor.ca/real-estate/30405343/159-palmer-avenue-kitchener

The trademarks REALTOR®, REALTORS®, and the REALTOR® logo are controlled by The Canadian Real Estate Association (CREA) and identify real estate professionals who are members of CREA. The trademarks MLS®, Multiple Listing Service® and the associated logos are owned by The Canadian Real Estate Association (CREA) and identify the quality of services provided by real estate professionals who are members of CREA. The trademark DDF® is owned by The Canadian Real Estate Association (CREA) and identifies CREA's Data Distribution Facility (DDF®)
October 15 2026 04:38:33
Toronto Regional Real Estate Board
Royal LePage Wolle Realty, Century 21 Heritage Group Ltd.