
13 Dovaston Gate Bolton, Ontario L7E 2K3

$1,150,000
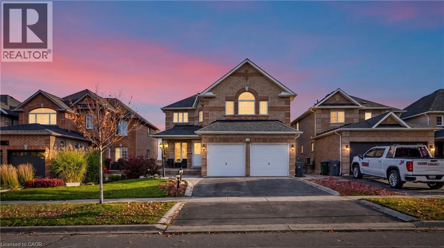
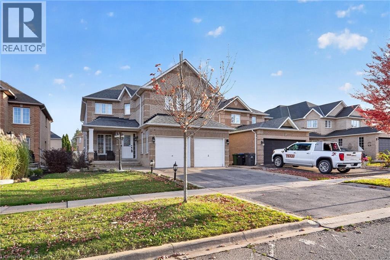
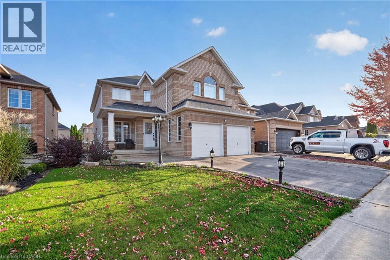
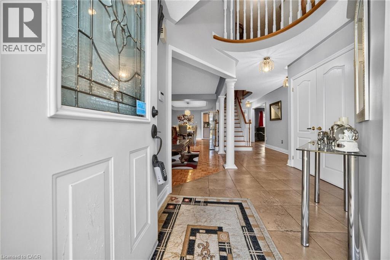
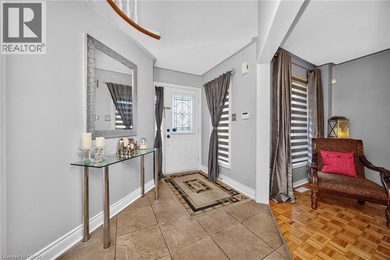
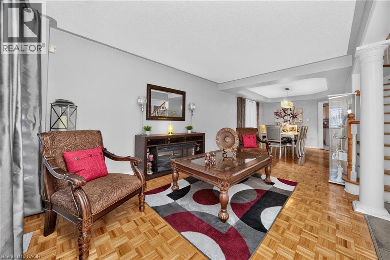
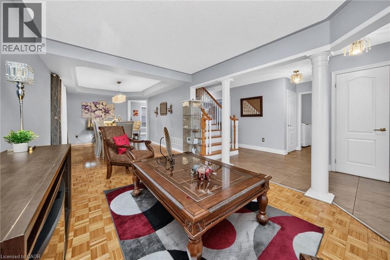
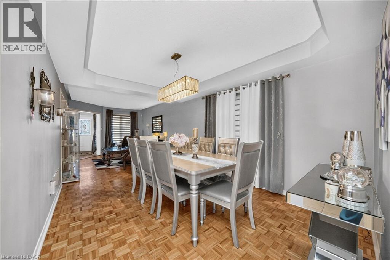
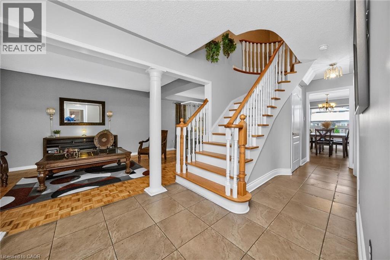
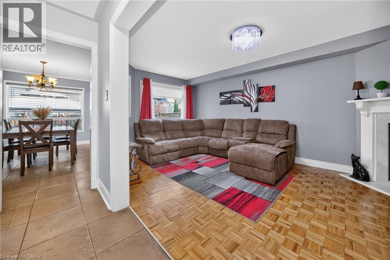
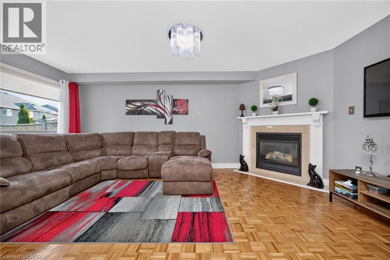
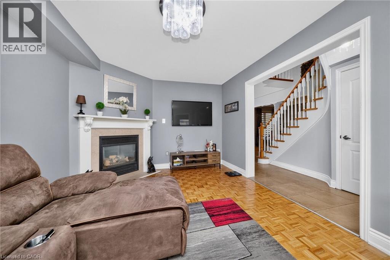
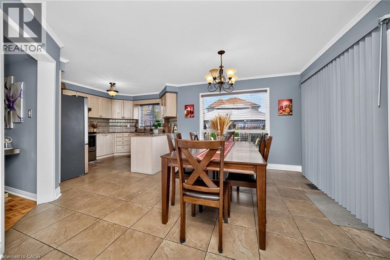
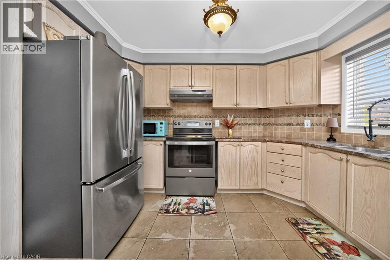
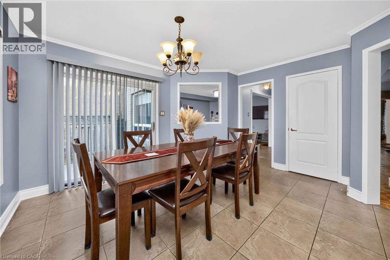
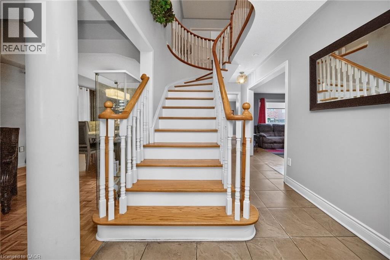
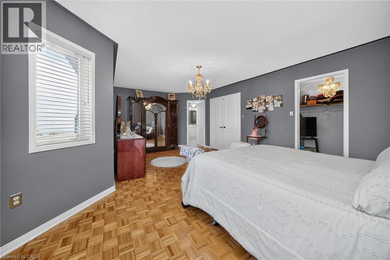
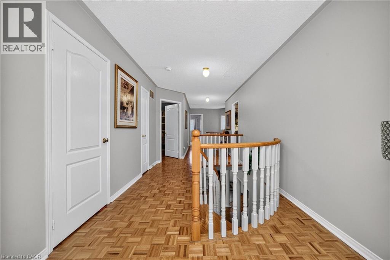
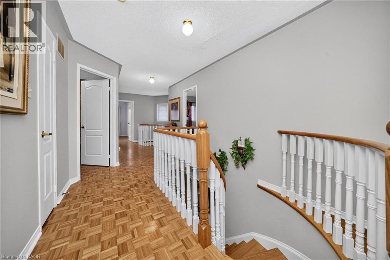
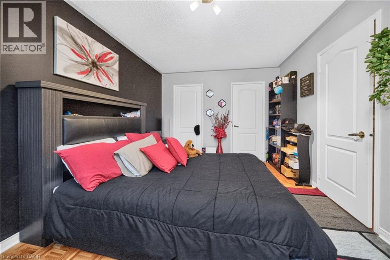
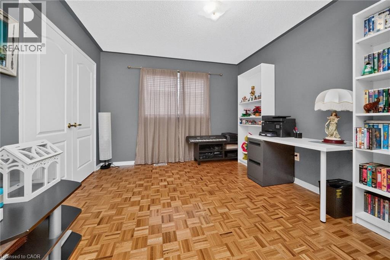
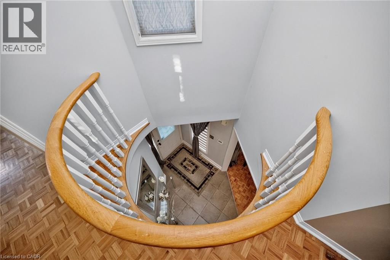
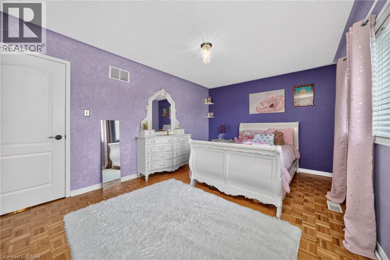
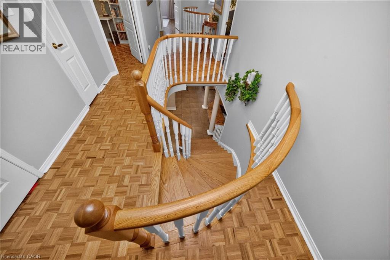
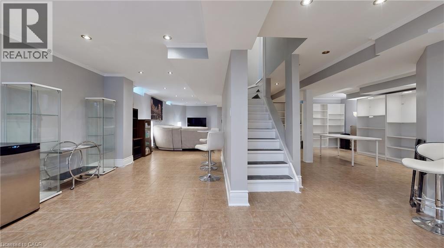
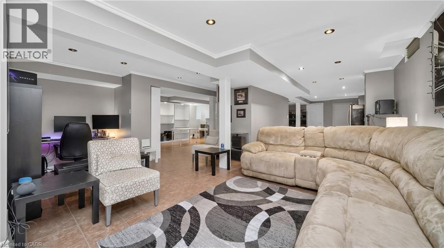
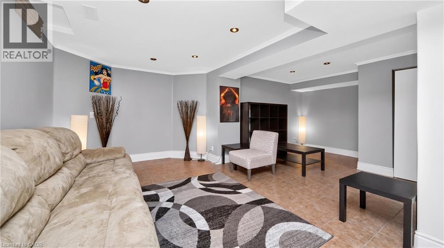
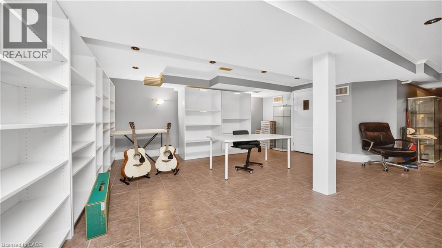
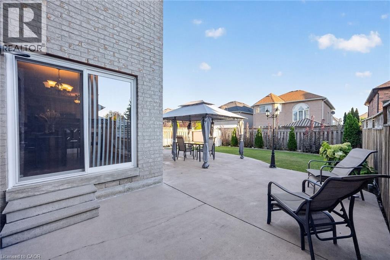
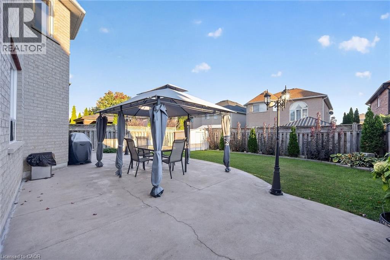
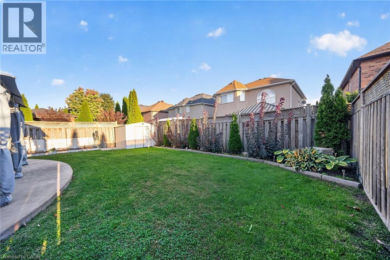
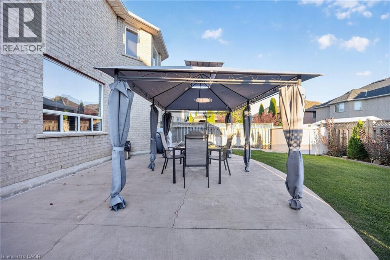
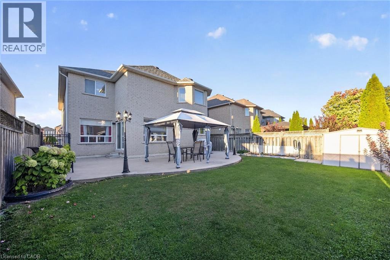
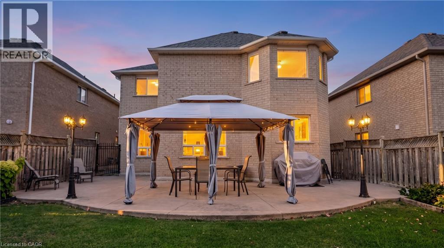
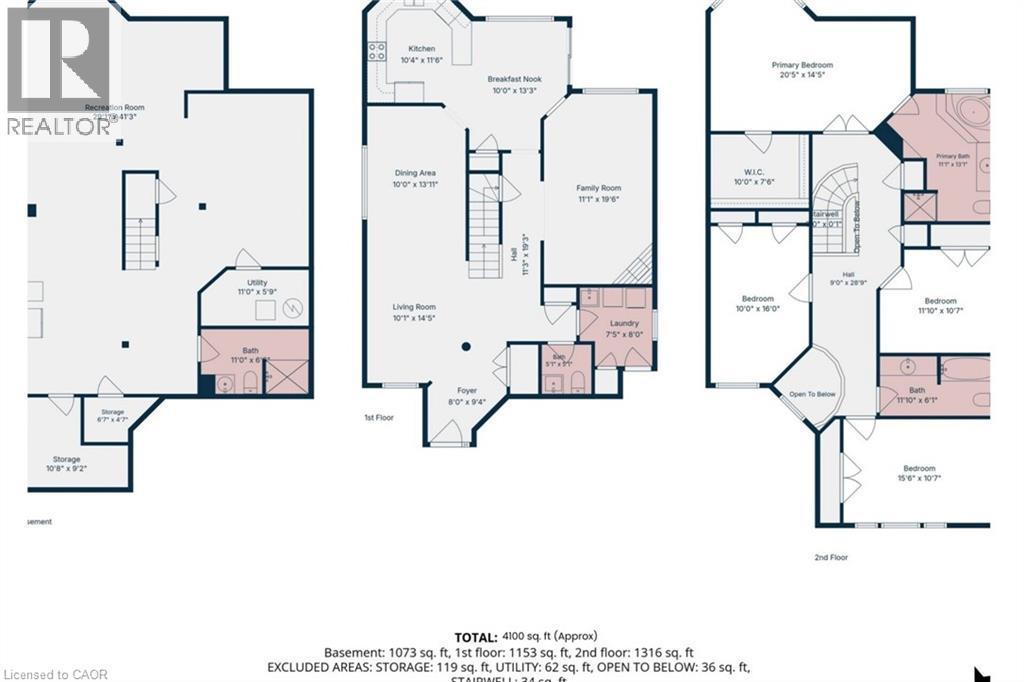
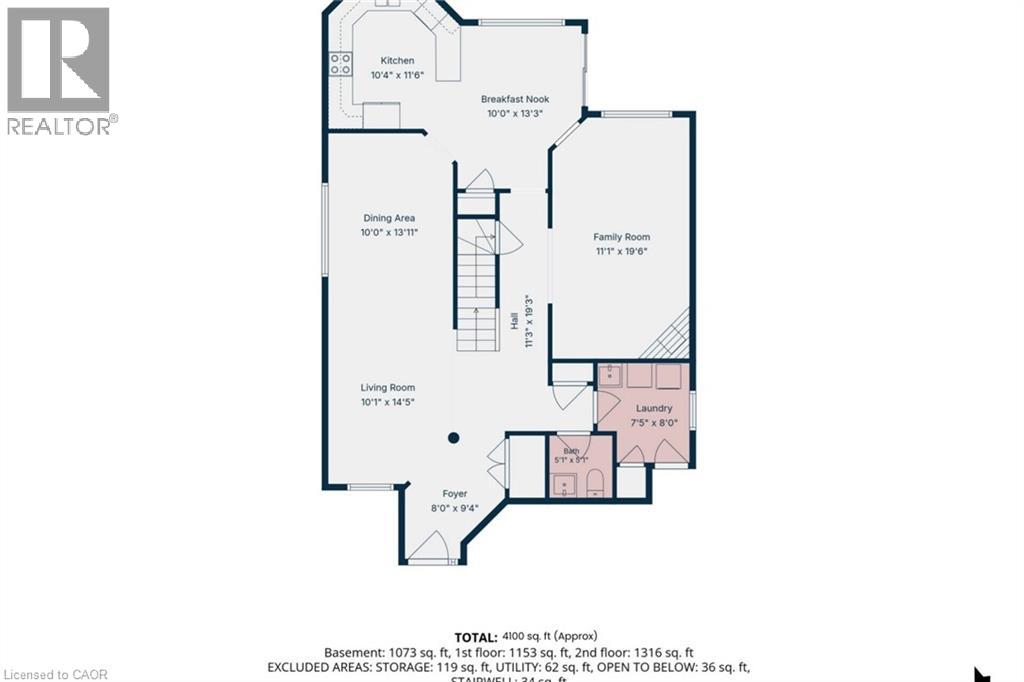
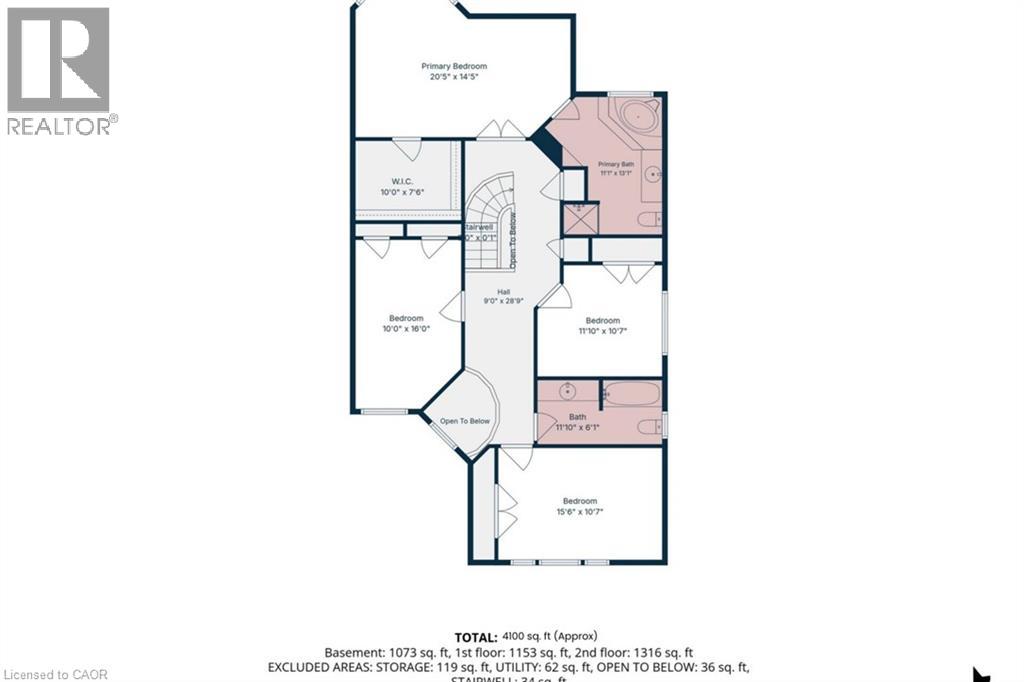
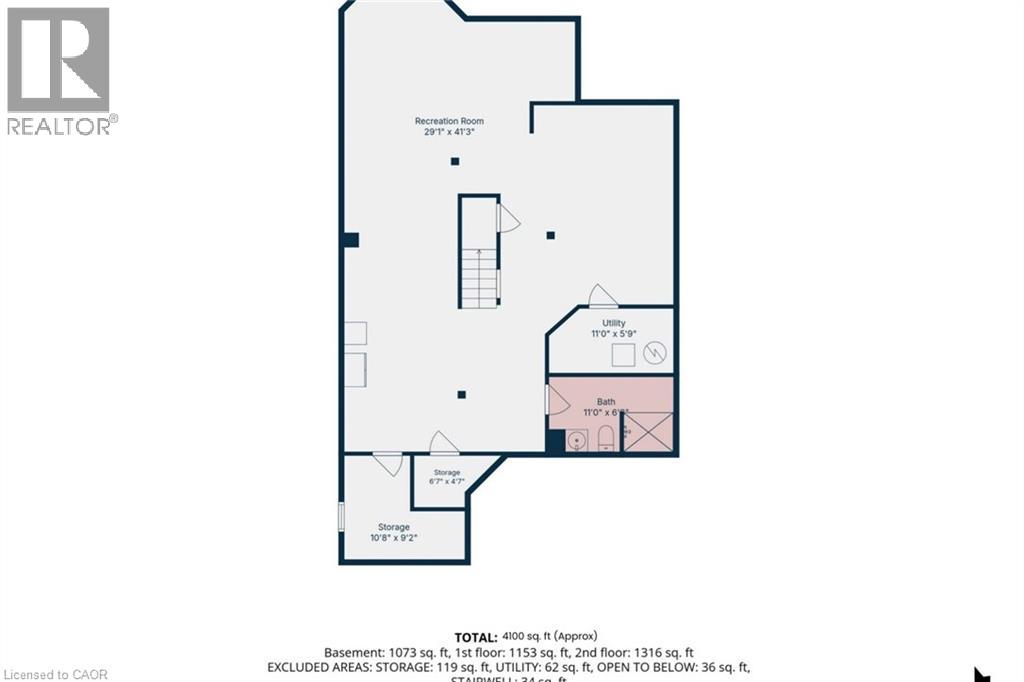
Welcome to 13 Dovaston Gate., a beautifully maintained detached home offering approximately 4109 sq. ft. of total finished living space in one of Bolton East's most sought after family neighborhoods. This home is carpet free and offers 4 good size bedrooms and ample closet space. Basement is finished with a 3 piece bath and all electrical and plumbing roughed in for your finishing touches. (id:50787)
Property Details
| MLS® Number | 40870566 |
| Property Type | Single Family |
| Amenities Near By | Place Of Worship, Public Transit, Schools, Shopping |
| Community Features | Community Centre, School Bus |
| Features | Automatic Garage Door Opener |
| Parking Space Total | 4 |
Building
| Bathroom Total | 3 |
| Bedrooms Above Ground | 4 |
| Bedrooms Total | 4 |
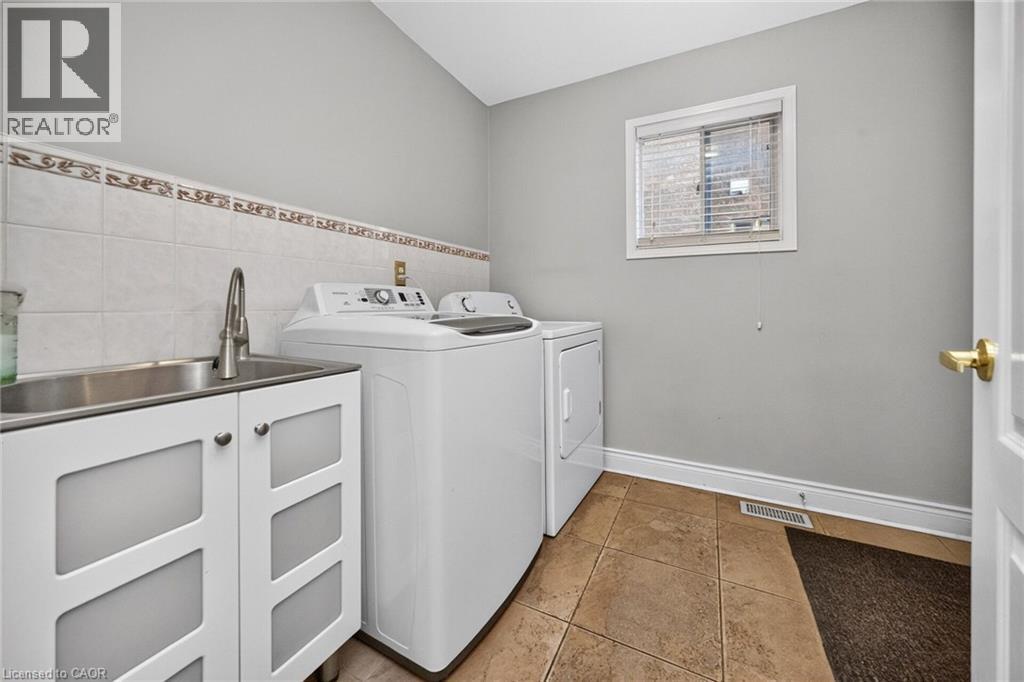
| Appliances | Dryer, Refrigerator, Stove, Water Softener, Washer, Hood Fan, Window Coverings, Garage Door Opener |
| Architectural Style | Other |
| Basement Development | Finished |
| Basement Type | Full (finished) |
| Construction Style Attachment | Detached |
| Cooling Type | Central Air Conditioning |
| Exterior Finish | Brick, Brick Veneer |
| Foundation Type | Block |
| Half Bath Total | 1 |
| Heating Fuel | Natural Gas |
| Heating Type | Forced Air |
| Stories Total | 2 |
| Size Interior | 4,109 Sqft |
| Type | House |
| Utility Water | Municipal Water |
Parking
| Attached Garage |
Land
| Acreage | No |
| Land Amenities | Place Of Worship, Public Transit, Schools, Shopping |
| Sewer | Municipal Sewage System |
| Size Depth | 116 Ft |
| Size Frontage | 40 Ft |
| Size Total Text | Under 1/2 Acre |
| Zoning Description | R1 |
Rooms
| Level | Type | Length | Width | Dimensions |
|---|---|---|---|---|
| Second Level | 3pc Bathroom | 11'1'' x 6'1'' | ||
| Second Level | Bedroom | 15'6'' x 10'7'' | ||
| Second Level | Bedroom | 11'1'' x 10'8'' | ||
| Second Level | Bedroom | 16'0'' x 10'0'' | ||
| Second Level | Primary Bedroom | 20'5'' x 14'5'' | ||
| Basement | 3pc Bathroom | 11'0'' x 6'0'' | ||
| Basement | Cold Room | 10'8'' x 9'2'' | ||
| Basement | Utility Room | 11'0'' x 5'9'' | ||
| Basement | Great Room | 41'3'' x 29'1'' | ||
| Main Level | 2pc Bathroom | 5'1'' x 5'1'' | ||
| Main Level | Laundry Room | 8'0'' x 7'5'' | ||
| Main Level | Breakfast | 13'3'' x 10'0'' | ||
| Main Level | Kitchen | 11'6'' x 10'4'' | ||
| Main Level | Family Room | 19'6'' x 11'1'' | ||
| Main Level | Dining Room | 13'11'' x 10'0'' | ||
| Main Level | Living Room | 14'5'' x 10'1'' |
https://www.realtor.ca/real-estate/30403761/13-dovaston-gate-bolton

The trademarks REALTOR®, REALTORS®, and the REALTOR® logo are controlled by The Canadian Real Estate Association (CREA) and identify real estate professionals who are members of CREA. The trademarks MLS®, Multiple Listing Service® and the associated logos are owned by The Canadian Real Estate Association (CREA) and identify the quality of services provided by real estate professionals who are members of CREA. The trademark DDF® is owned by The Canadian Real Estate Association (CREA) and identifies CREA's Data Distribution Facility (DDF®)
October 15 2026 07:09:02
REALTORS® Association of Hamilton-Burlington
Homelife Miracle Realty Ltd