
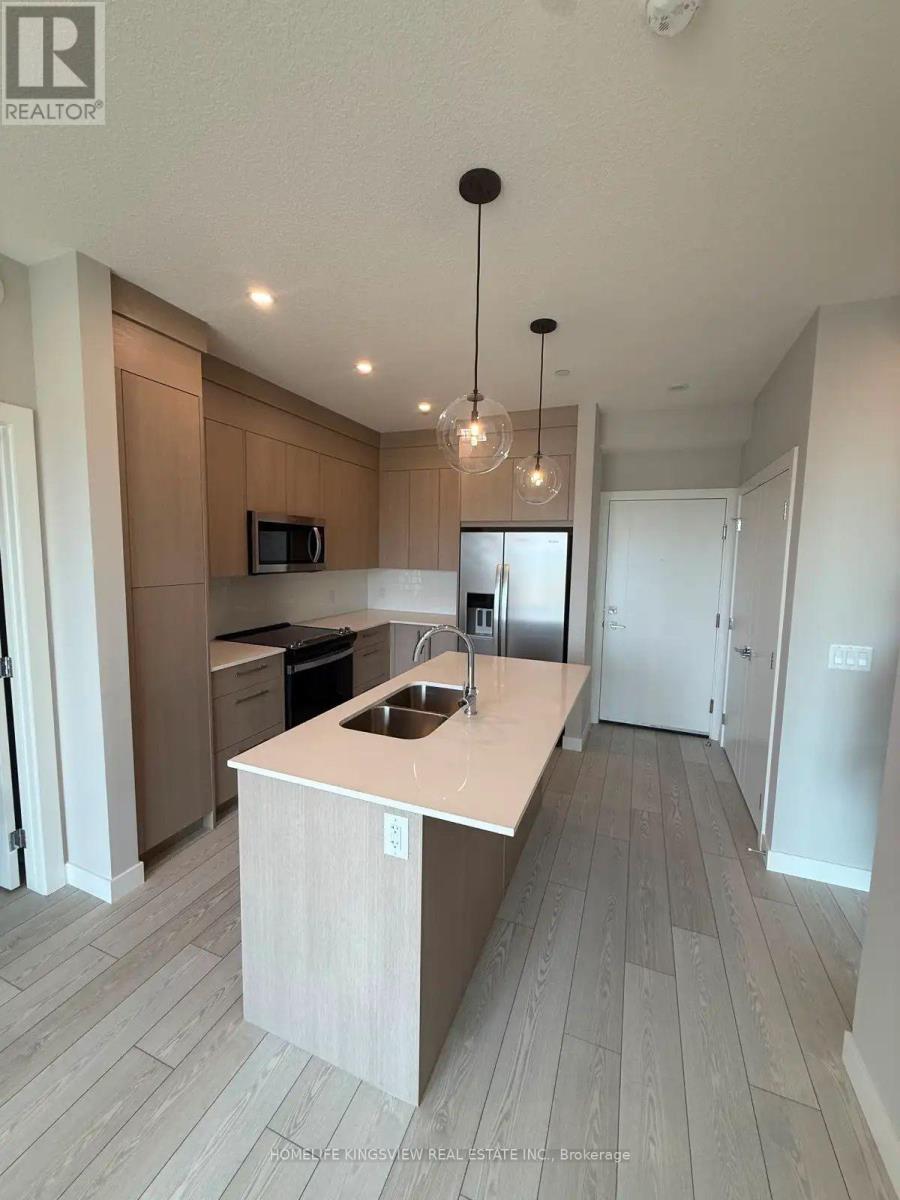
3206 - 265 Wolf Willow Boulevard S
Chestermere Calg, Alberta
Extremely serious people with good Financial standing need contact. Photo ID of all applicants, Employment letter, latest 3 pay stubs credit history ,rental application is a must. Landlord being out of province, all communication shall be done with the agent and phone no. provided in the listing. (id:50787)

244 Emerald Street N
Hamilton, Ontario
Welcome to 244 Emerald Ave N, a charming 2-bedroom, 1-bathroom home offering a comfortable and low-maintenance lifestyle in a convenient Hamilton location. The main floor features an inviting living room, spacious kitchen, dedicated dining area, and convenient main-floor laundry. Upstairs, you'll find two generously sized bedrooms with plenty of space for everyday living. Enjoy a fully fenced, low-maintenance yard with room for entertaining, plus the added convenience of a 1-car garage. Ideally located just steps from shops, cafes, markets, restaurants, transit, and the hospital. A great opportunity for first-time buyers, downsizers, or anyone looking for a well-located home with easy day-to-day living. (id:50787)
3 - 90 Alderson Drive
Cambridge, Ontario
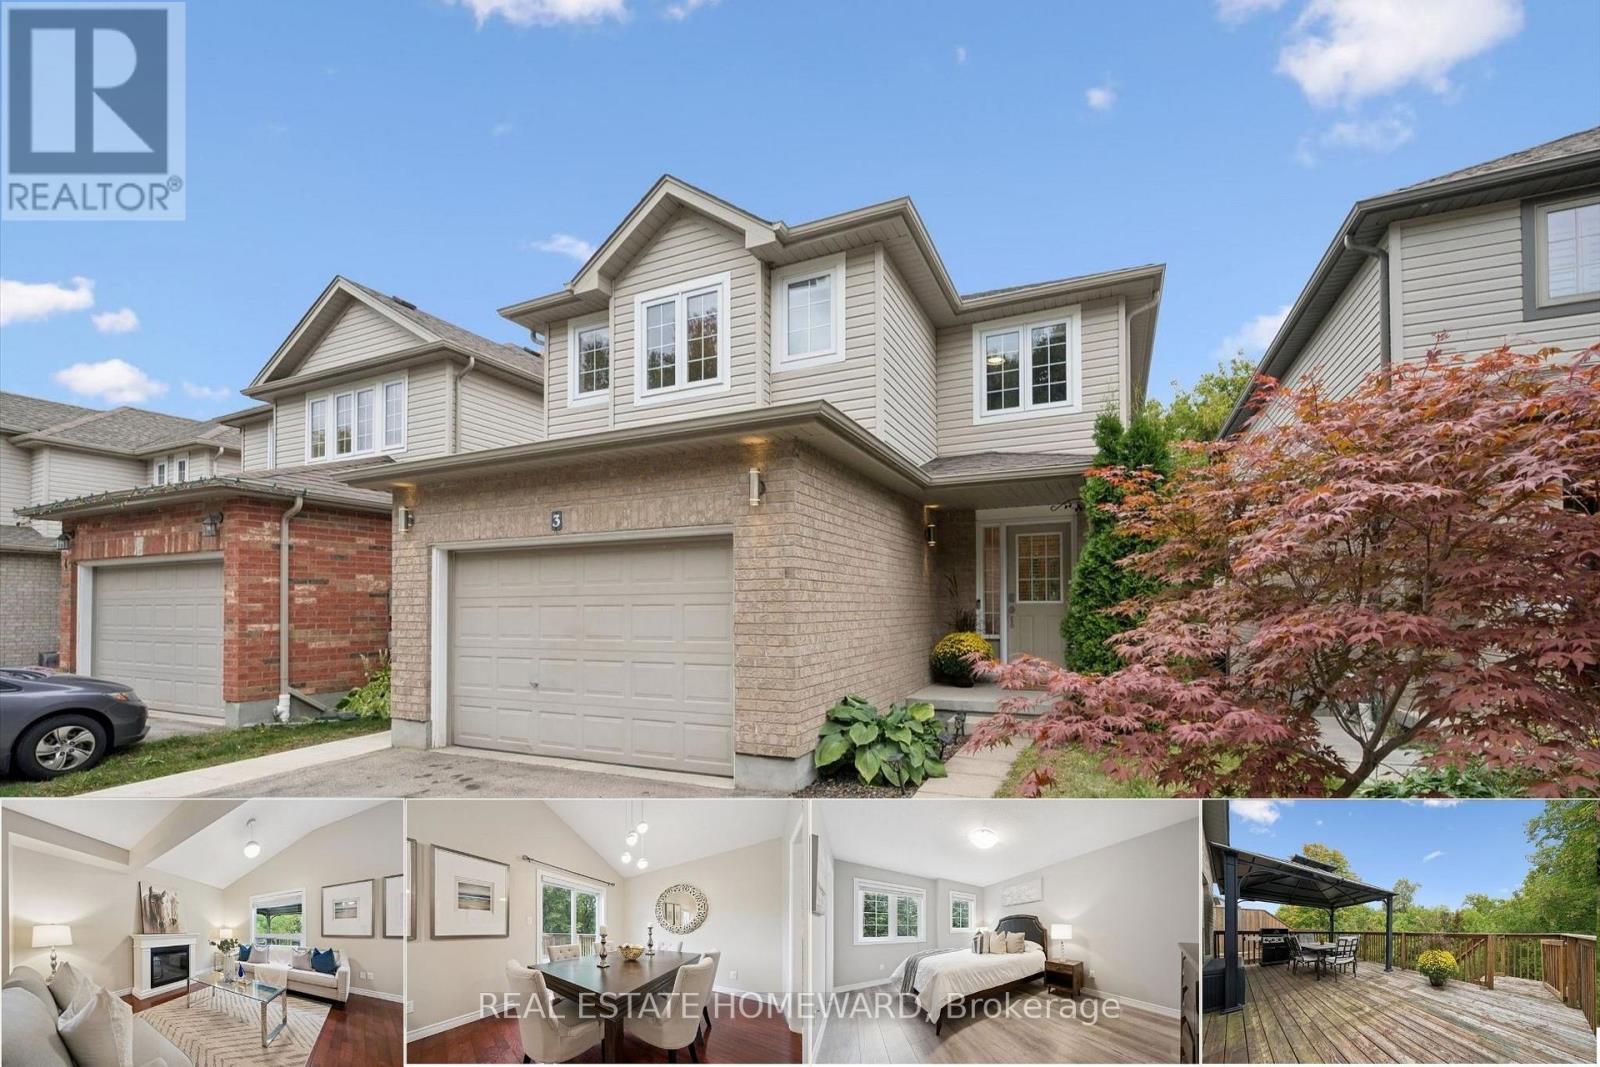
Tucked away on a quiet private street in Hespeler, this detached family home offers a great layout, lots of usable space and excellent privacy. With a fully finished basement and outdoor living on two levels, it's a home that makes day-to-day life feel a little easier. Another added convenience: interior access to the garage. The main floor is bright and comfortable, with a vaulted ceiling, spacious kitchen and plenty of room to gather. The L-shaped living and dining areas work just as well for a quiet night in as they do when you have family and friends over. Step outside to the large deck with gazebo and natural gas BBQ line, where you can enjoy summer dinners, morning coffee or simply unwind at the end of the day. Upstairs are three good-sized bedrooms, including a spacious primary with ensuite. The finished lower level adds even more flexibility, with high ceilings, a large rec room and a separate den/office that can become whatever you need it to be - a guest room, gym, playroom or dedicated work-from-home space. There's also a new 3 piece bathroom here and direct walkout access to the backyard. With no homes directly behind you, the backyard feels open and private without being a lot of work to maintain. Neighbours have added a kitchen and turned the basement into a legal apartment securing rental income to offset their mortgage. Alderson Drive is a small private enclave where the traffic is from the people who actually live here. The monthly common-elements fee includes snow removal and private garbage collection, so there are fewer things for you to worry about. You're just minutes from the 401 and close to schools, parks, trails, the Grand River and Hespeler Village, so you can enjoy a quieter setting without giving up convenience. Come see how easily you could make this home your own! (id:50787)
51 Main Street
Newfoundland, Newfoundland & Labrador
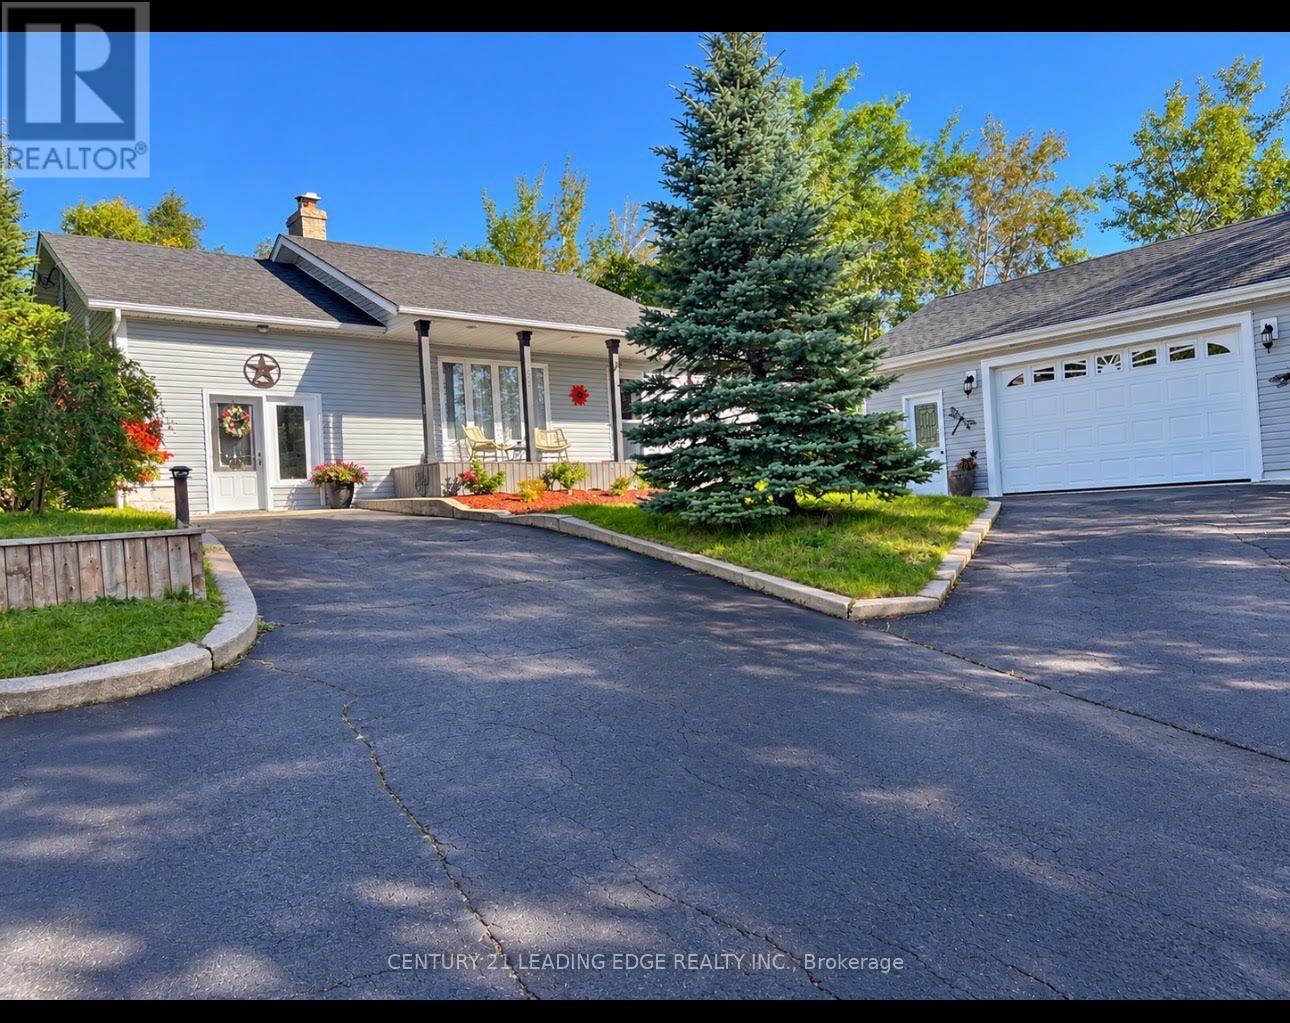
YOUR OWN LITTLE PIECE OF NEWFOUNDLAND, Some homes simply feel different. A Beautiful Place to Call Home | Hare Bay, NL. Welcome to this stunning custom-built 3-bedroom, 2-bathroom home where pride of ownership is evident from the moment you arrive. Nestled in the peaceful rural community of Hare Bay, this beautifully maintained property offers the perfect blend of comfort, privacy, versatility and outdoor living. Inside, the inviting eat-in kitchen provides a warm gathering place for family meals and entertaining, while the generously sized bedrooms offer plenty of space for family and guests. Entertainment sized Living room with large picture window with warm, beautiful natural light. Outside, the property truly comes to life. Beautiful landscaping surrounds the home, with a welcoming front deck - the perfect spot to enjoy your morning tea - and a gorgeous, expansive patio with gazebo designed for relaxing and entertaining. The property backs onto Crown land, creating a wonderful sense of privacy and connection to nature. For the hobbyist, entrepreneur or simply those who appreciate extra space, the 24' x 30' detached garage is wired and equipped with its own electrical panel, complemented by a separate wired utility shed. Adding even more versatility is the separate beauty salon, thoughtfully set up with its own indoor or outdoor access and dedicated client parking. The bright, open-concept space features a sink and electric fireplace and could continue as a salon or be transformed into a fantastic family room, games room, home office or additional living space. The home has also benefited from numerous important upgrades, including 200-amp electrical service, newer roof, newer hot water tank, newer front door and patio doors, newer heat pump, ice block construction with high-rated insulation, a Venmar air exchanger. (id:50787)
196 Simcoe Street E
Hamilton, Ontario
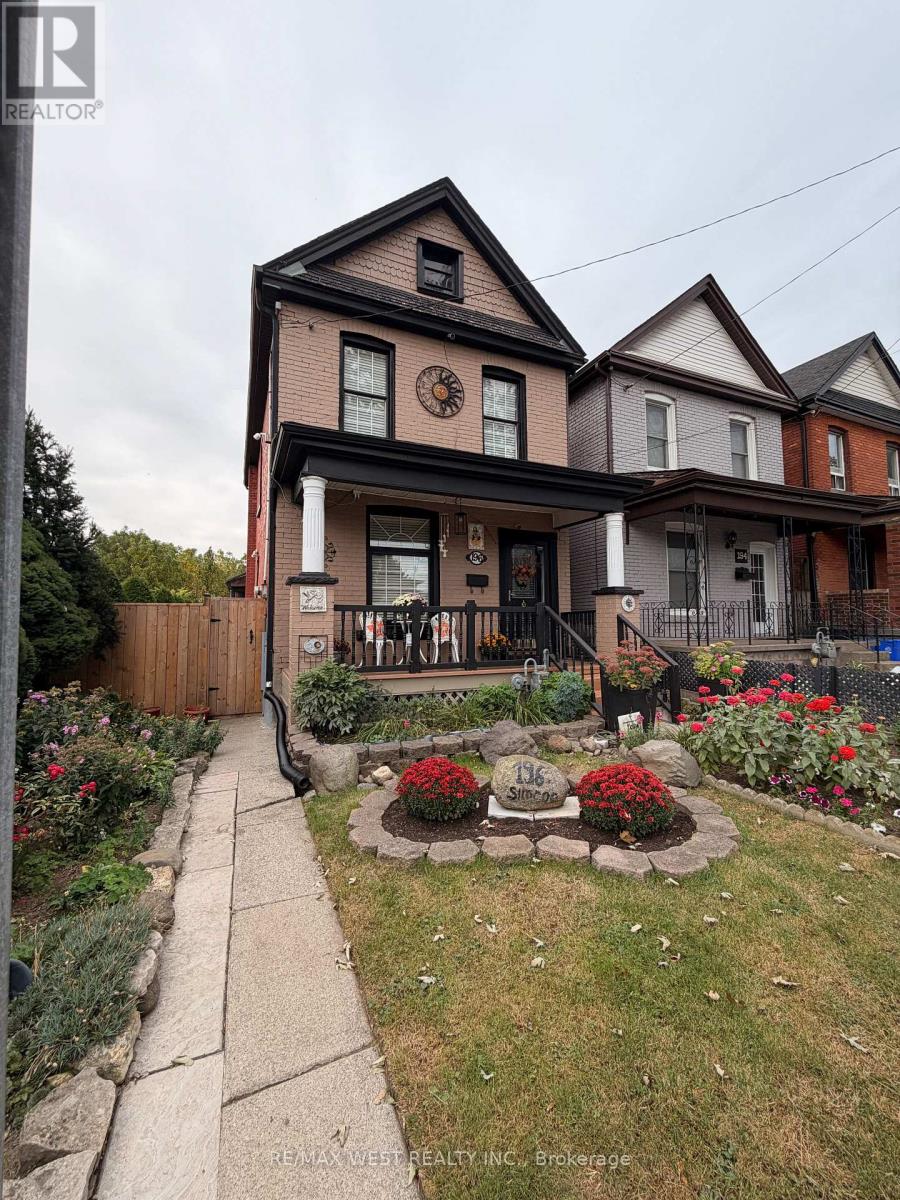
Welcome to this well- maintained 2-storey detached home! Featuring 3 spacious bedroom & 2 full washrooms with no neighbours on one side. Enjoy an oversized kitchen with stainless steel appliances, bright living/dining area with hardwood floor on main floor, laminate flooring on second floor & crown moulding. Private, fully wood-fenced 6feet high, backyard backs directly onto the park. Perfect for entertaining and enjoying nature! Partially finished basement, laundry room with endless potential. Expansive garden with its own firepit. Cozy home that welcomes all! Central area to many different stores, restaurants as well as Hamilton General Hospital. A wonderful property ideal for first-time buyers or investors. (id:50787)
8 Victoria Street
Haldimand, Ontario
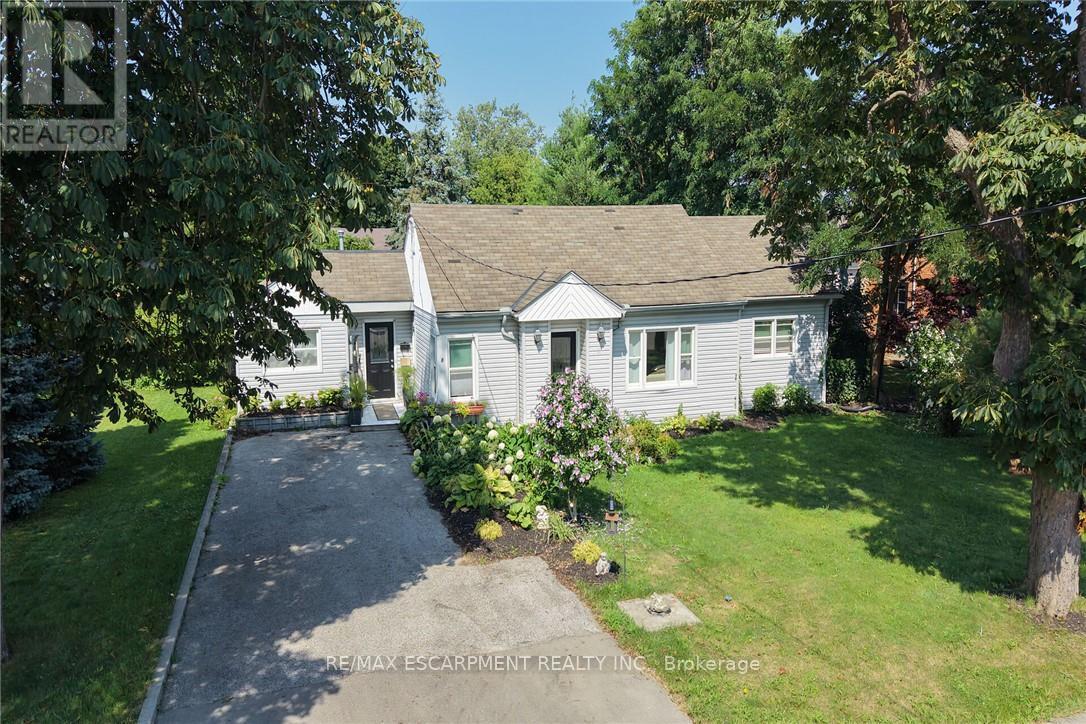
Experience small town living in one level comfort here at 8 Victoria Street located in the friendly rural rooted town of Hagersville. Enjoying close proximity to this vibrant town's many amenities including Hospital, schools, churches, parks, public pool, skate board park, arena/ball diamond, downtown shopping, eateries & of course "Timmies" - relaxing 30 minute commute to Brantford, Hamilton & Highway 403. Includes well maintained, sprawling bungalow located in an established, preferred neighborhood - positioned handsomely on a huge 0.18 acre serviced lot enjoying private 14ft x 16ft rear deck overlooking private fenced back yard. Exit from quiet side street on to paved double driveway continues to front of home with side walk-way leading to front entry. Step inside and experience the open concept feel of 1323sf of bright living space highlighted with family sized kitchen sporting in-vogue white cabinetry, quartz countertops & convenient island - segues to dining room seamlessly flowing to adjacent living room - onto north wing includes 2 sizeable bedrooms & huge 4pc bath. Former south end garage has been retrofitted into desired living area features convenient 2nd entry door, side laundry room offering patio door deck/rear yard walk-out - completed with the home's "crowning jewel" - beautiful family room boasting stylish vaulted ceilings & large windows - or - possibly a elegant primary bedroom. Best of all - no basement - meaning no spiders, toads, mice or sump pump issues to contend with! Accessible interior crawl space houses dwelling's mechanicals. Noteworthy extras include rented n/g furnace/AC-2024, roof covering-2008, vinyl clad windows & 2 garden sheds. Attractive & Affordable - an Unbeatable Combination. (id:50787)
381 Woodworth Court
Hamilton, Ontario
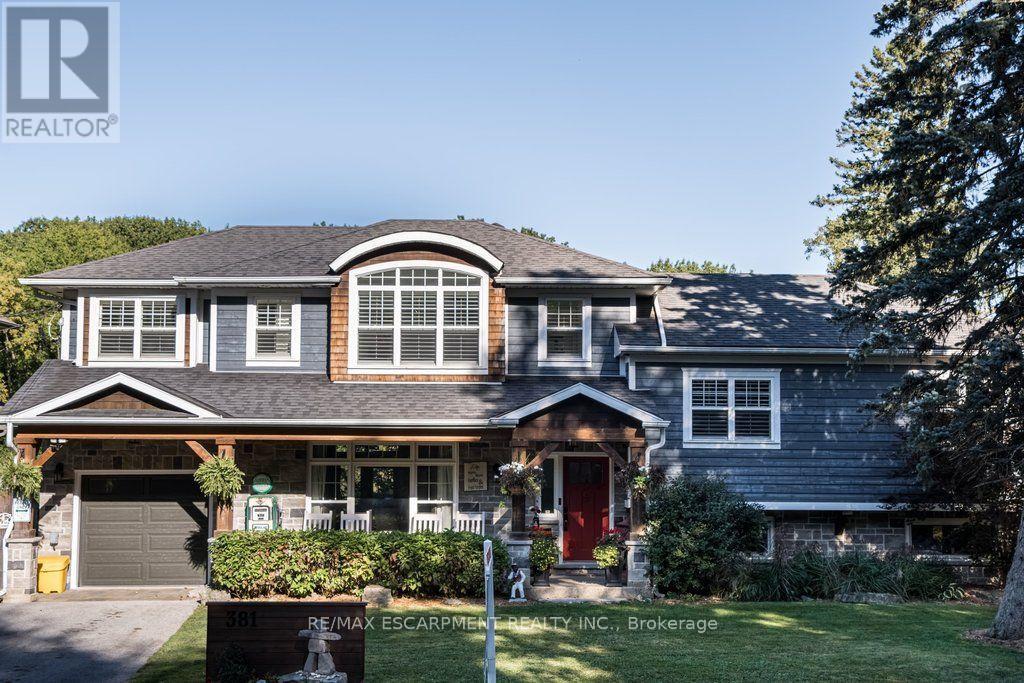
Welcome to 381 Woodworth Court, a remarkable side split on a quiet court backing onto greenspace in Ancaster's coveted Perth Park neighbourhood. Offering 3,269 sq ft of beautifully designed and thoughtfully finished living space, this home is an entertainer's dream. The open concept main level flows from the dining area, with its built-in servery and wine bar, to a sitting area warmed by a field stone fireplace. The kitchen impresses with a large island, gas range and custom cabinetry. Step out to the deck overlooking a private backyard oasis featuring an inground pool with waterfall, hot tub, a gazebo with lounging area and plenty of space for kids to play. The second level is home to a serene primary retreat with fireplace, private deck and a walk-in closet with built-in cabinetry. The spa-like ensuite offers a dressing table, heated floors and a luxurious shower. An office and convenient laundry complete this level. Upstairs, three generous bedrooms each enjoy their own private ensuite. The lower level is made for gathering, with an expansive family room featuring a wet bar and fireplace, next to a glass-surrounded sunroom perfect for games on rainy days. A full bathroom serves guests after a swim or soak, while a theatre room, second kitchen and abundant storage add everyday ease. Close to parks, excellent schools, shopping, the historic Village and easy highway access, this is a rare opportunity to own a truly special home in one of Ancaster's most sought-after pockets. RSA. (id:50787)
#103 - 72 Victoria Avenue S
Hamilton, Ontario
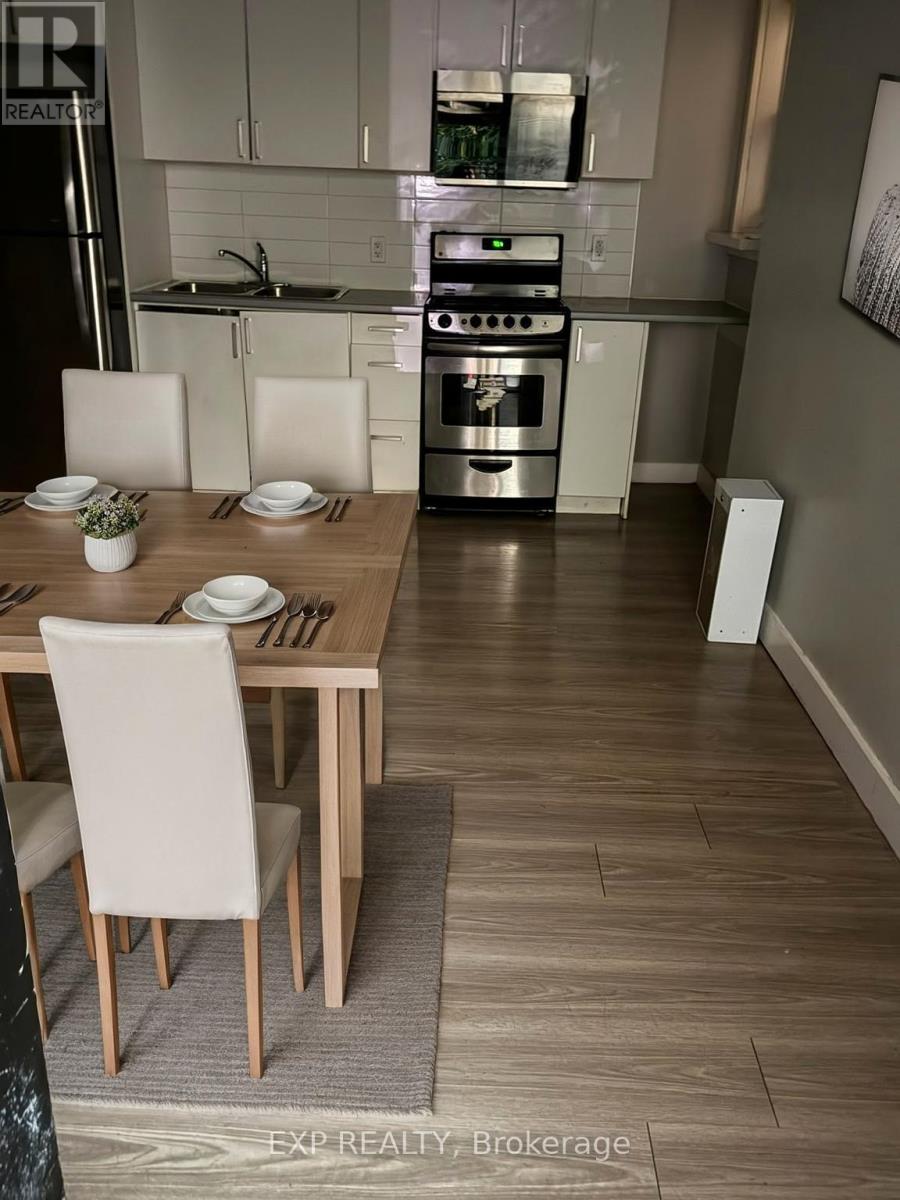
Welcome to Unit 103 at 72 Victoria Ave S!This bright, open-concept studio apartment blends modern functional living with classic charm. Located on the main floor for easy, stair-free access, the unit features updated finishes, a functional kitchen area, and a clean 4-piece bathroom.Ideally situated in Hamilton's historic Stinson neighborhood, you're just steps from public transit, St. Joseph's Hospital, Woolverton Park, local cafes, and all downtown amenities. Book your viewing now! ** This is a linked property.** (id:50787)
40 Trillium Way
Norfolk, Ontario
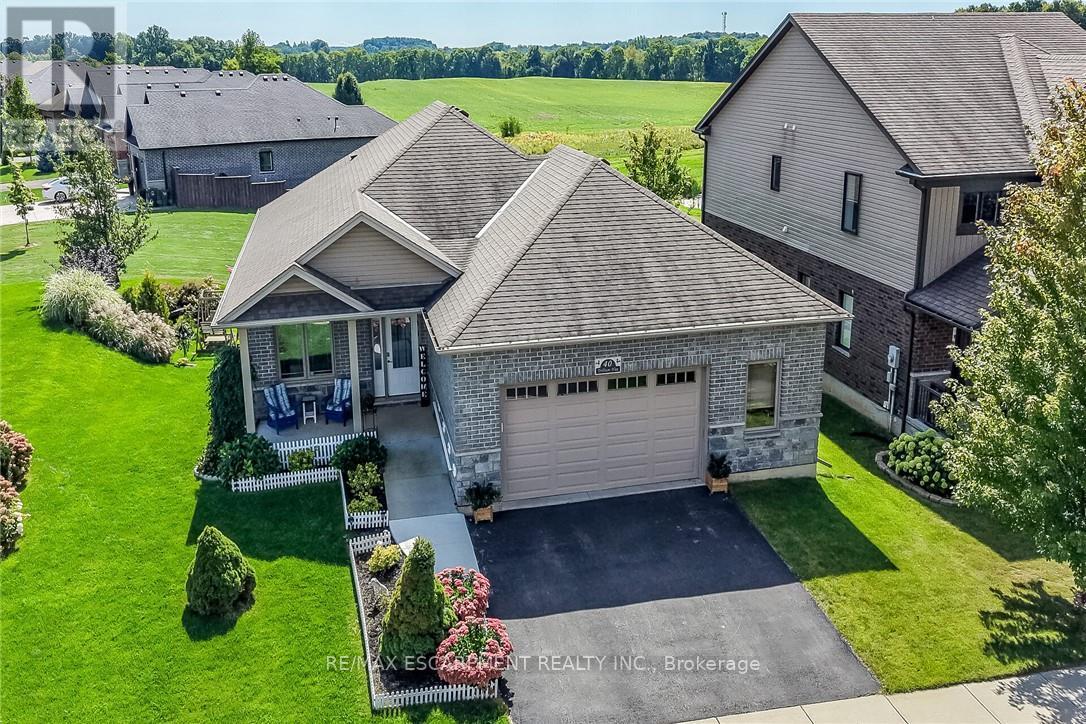
This immaculate, highly sought-after 12-year-old all-brick bungalow sits on a premium 0.20-acre lot in a newer Simcoe subdivision, offering the perfect blend of city convenience and peaceful country views. The main floor boasts a bright, open-concept living space complete with hardwood flooring, ceramic tile, main-floor laundry, and an espresso kitchen outfitted with granite countertops and a handy pantry. This level includes three bedrooms, a 4-piece main bath, and a private 3-piece ensuite, while also providing direct access to an oversized, fully finished, and insulated 2.5-car garage that features high ceilings and its own natural gas furnace-making it an ideal "man cave." Downstairs, the bright, fully finished basement features gorgeous above-grade windows and a separate garden-door walkout, offering excellent potential for an in-law suite or an additional living unit with its own kitchenette, large living area, 3-piece bath, premium laminate flooring, new stair carpeting, and an office/den that could easily serve as a bedroom with the addition of an egress window. Outdoors, the beautifully landscaped property features an elevated covered deck off the kitchen, a covered front porch, a concrete sidewalk with wheelchair-accessible ramp entry, a built-in sprinkler system, and a backyard concrete entertainment area complete with a steel gazebo and lush perennials. Best of all, the elevated deck and backyard overlook an extremely special, serene view of a heart-shaped pond, meadow, and forest, creating a tranquil "country in the city" feel for the next family to enjoy. 10 Minutes to Port Dover/Lake Erie. (id:50787)
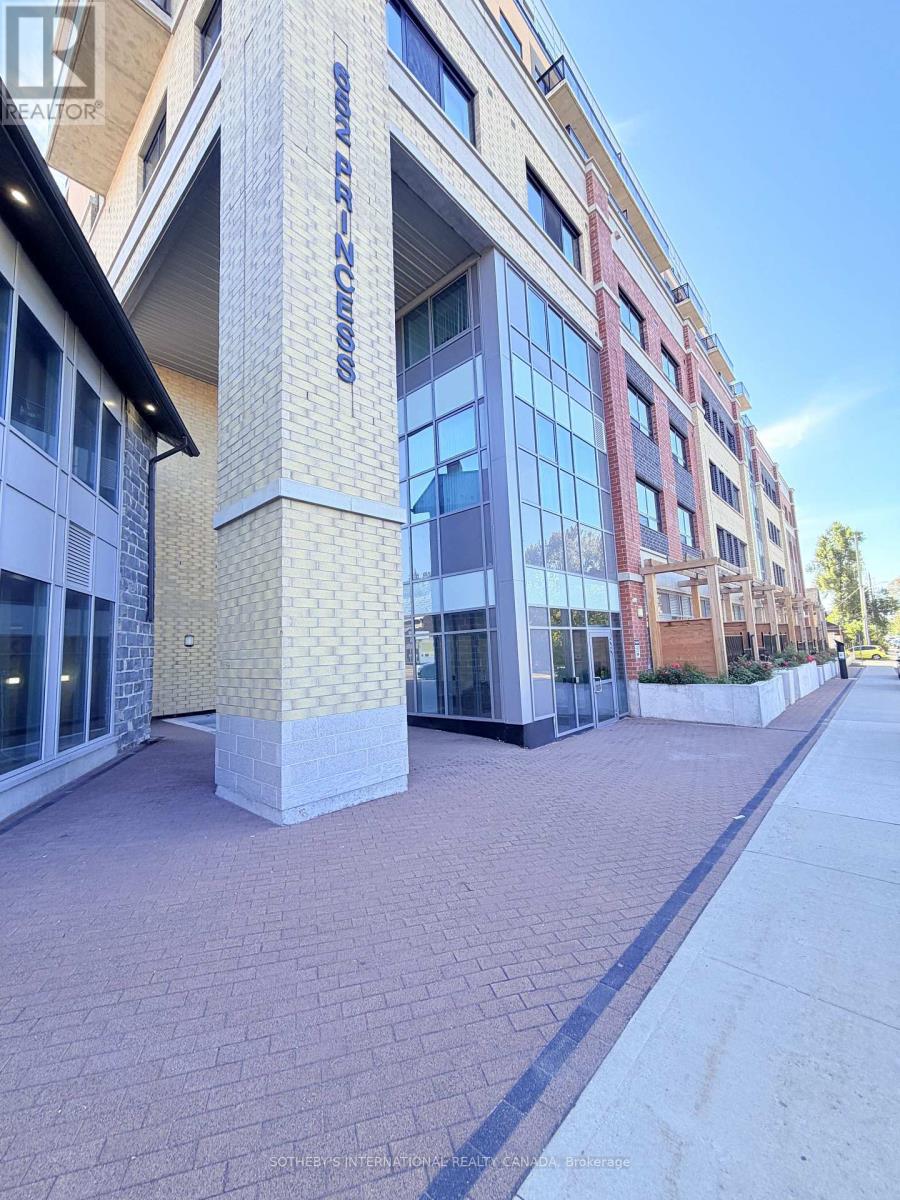
520 - 652 Princess Street
Kingston, Ontario
Attention Students who haven't settled on housing or need a change! Available October 01, 2026 is this condominium unit for lease with in-suite laundry, private balcony and the right amount of private space to study / relax combined with common spaces to meet and socialize. Take time outside on the rooftop terrace or hunker down in your own space. Walkable to everything needed. Furnishings included are: Bed / mattress, couch, desk, TV and coffee table. Rent plus hydro only. (id:50787)
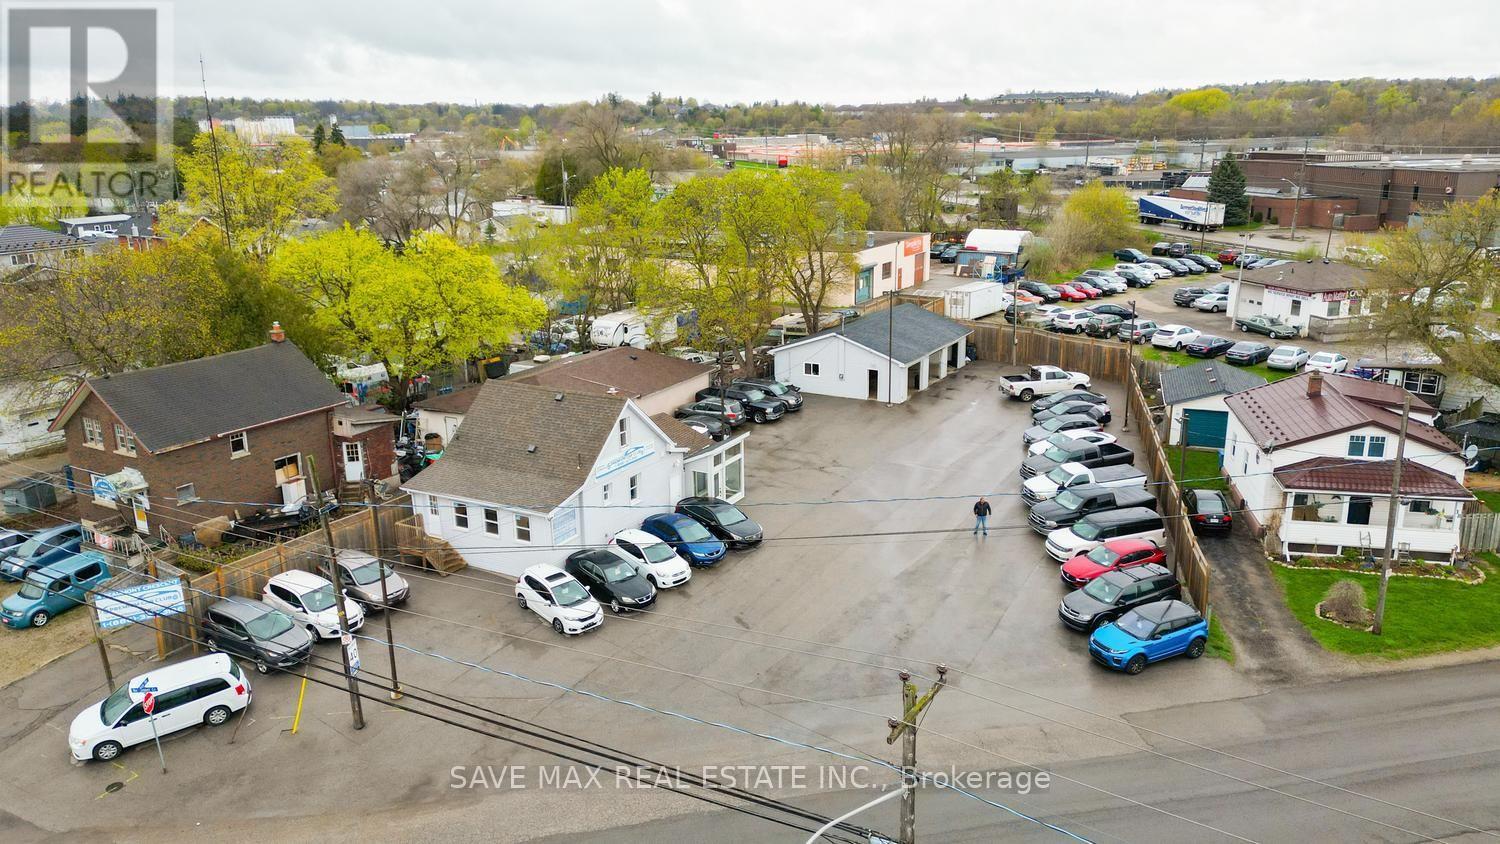
4 Beaumont Crescent S
Guelph, Ontario
Exceptional exposure and versatility define this approximately half-acre commercial property, ideally located along high-traffic Highway 7 and zoned SC2-10 (Geowarehouse). Recently paved and fully fenced, the property offers a variety of potential commercial uses, subject to applicable zoning and municipal approvals. The site is currently improved with an established automotive dealership and repair/service facility, featuring 3 drive-in service bays and 2vehicle lifts. The property also includes a fully renovated 2-bedroom residential dwelling with a separate kitchen and living area, including existing chattels. The residential component may provide owner-occupier accommodation or additional income potential, subject to municipal requirements. Attached to the residential portion are 3 private offices and 3 washrooms, offering excellent flexibility for administrative, professional, or business operations. Ample on-site parking accommodates approximately 70 vehicles. Investor Opportunity: Seller advises that a prospective tenant is prepared to lease the entire property for $14,000/month. A rare high-exposure opportunity combining commercial functionality, residential accommodation, substantial parking and potential income-generating options in a strategic Highway 7 location. Sale of the operating business may also be available for an additional amount. (id:50787)

50 Keith Street
Hamilton, Ontario
Exquisitely finished, Custom Built in 2015 - 4 bedroom, 3 bathroom two storey home on desired Keith Street. Great curb appeal with stone exterior, attached garage, concrete driveway, walk out basement with patio & grass area, & upper level deck with gazebo & entertaining area. The masterfully designed interior features an open concept layout highlighted by gourmet eat in kitchen with rich cabinetry, granite countertops, stainless steel appliances, & tile backsplash, dining area with patio door walk out to deck, large living room, sought after MF master bedroom, 4 pc bathroom, MF laundry, & welcoming foyer. The upper level includes 3 additional bedrooms, office area, & primary 4 pc bathroom. The walk out basement allows for the Ideal 2 family home or perfect secondary unit with kitchen area, dining / living room, & 3 pc bathroom. Upgrades include stone exterior, gorgeous hardwood flooring throughout, premium bathroom finishes including tile surround & flooring, modern decor, lighting, & fixtures! Conveniently located minutes to popular Pier 8, amenities, shopping, schools, parks, & walking distance to the GO station. Easy access to QEW, 403, & GTA. Will not disappoint - must view to appreciate the attention to detail throughout this Custom Built Hamilton Home! (id:50787)
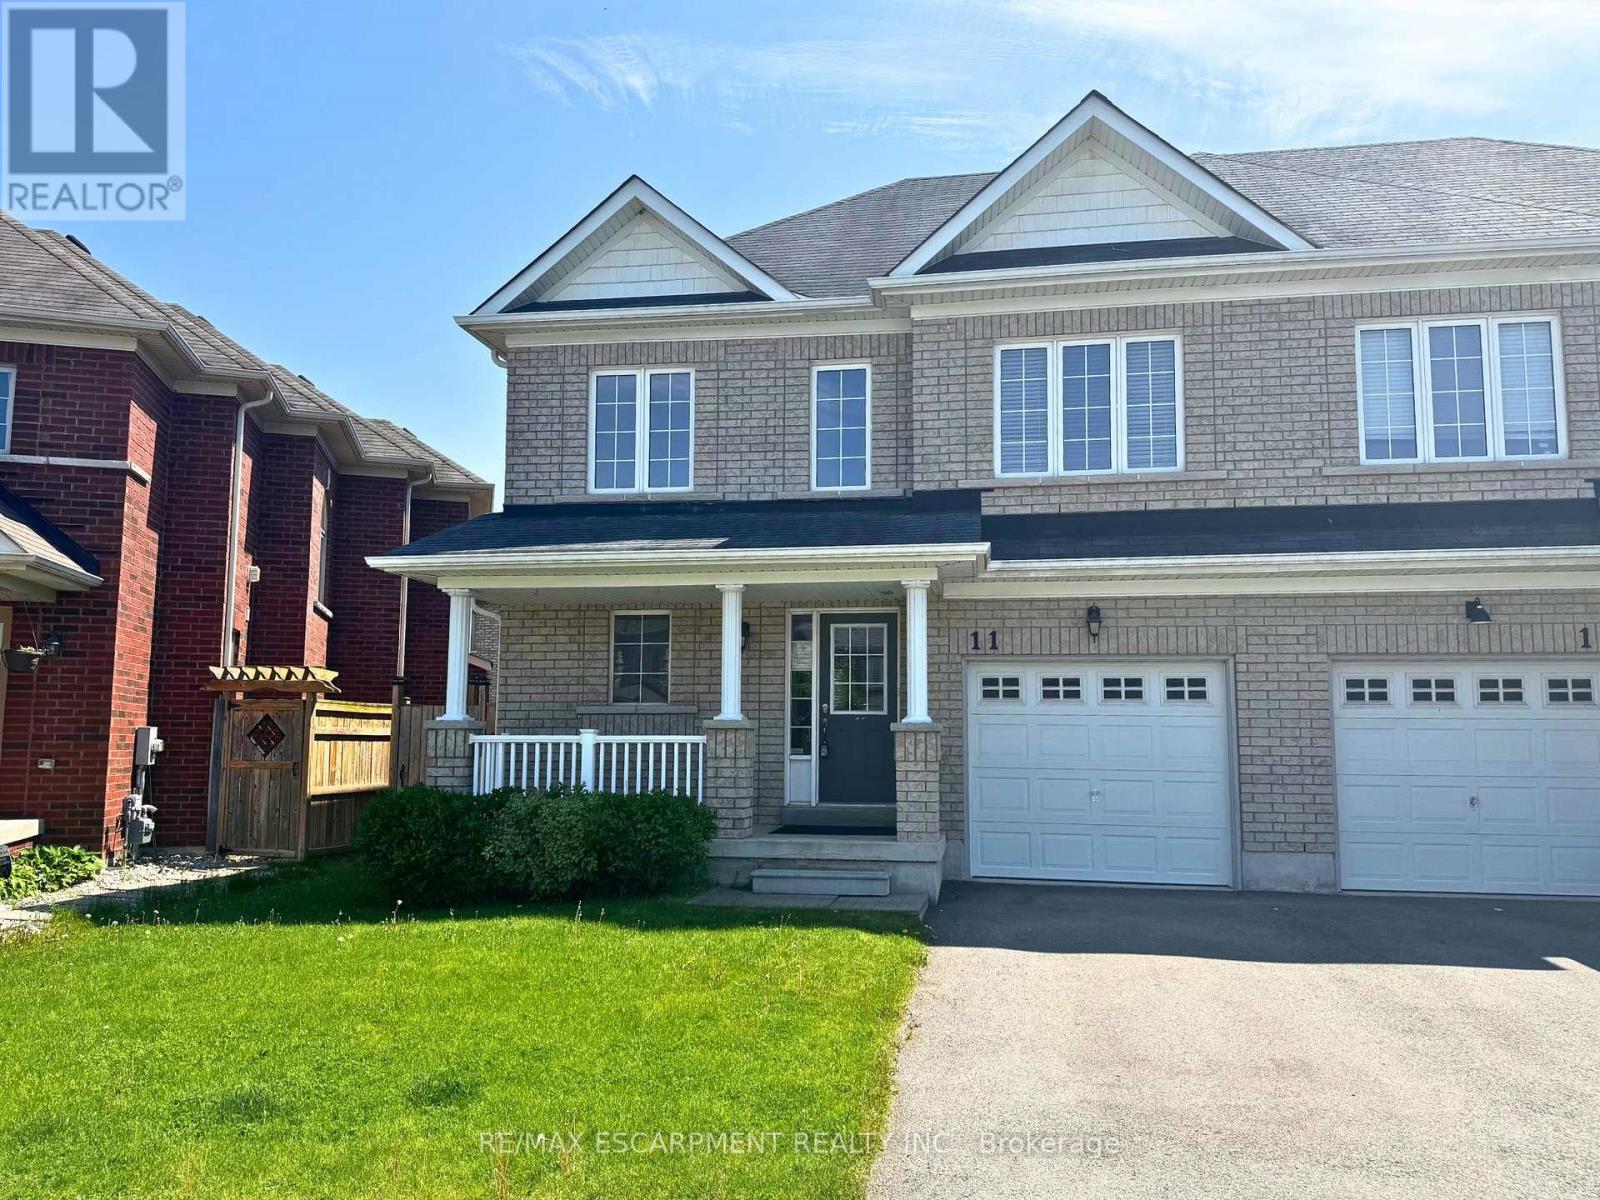
11 Keith Crescent
Niagara-On-The-Lake, Ontario
Property is being sold under Power of Sale and in "AS IS" condition. No representations or warranties are made of any kind by the Seller. (id:50787)
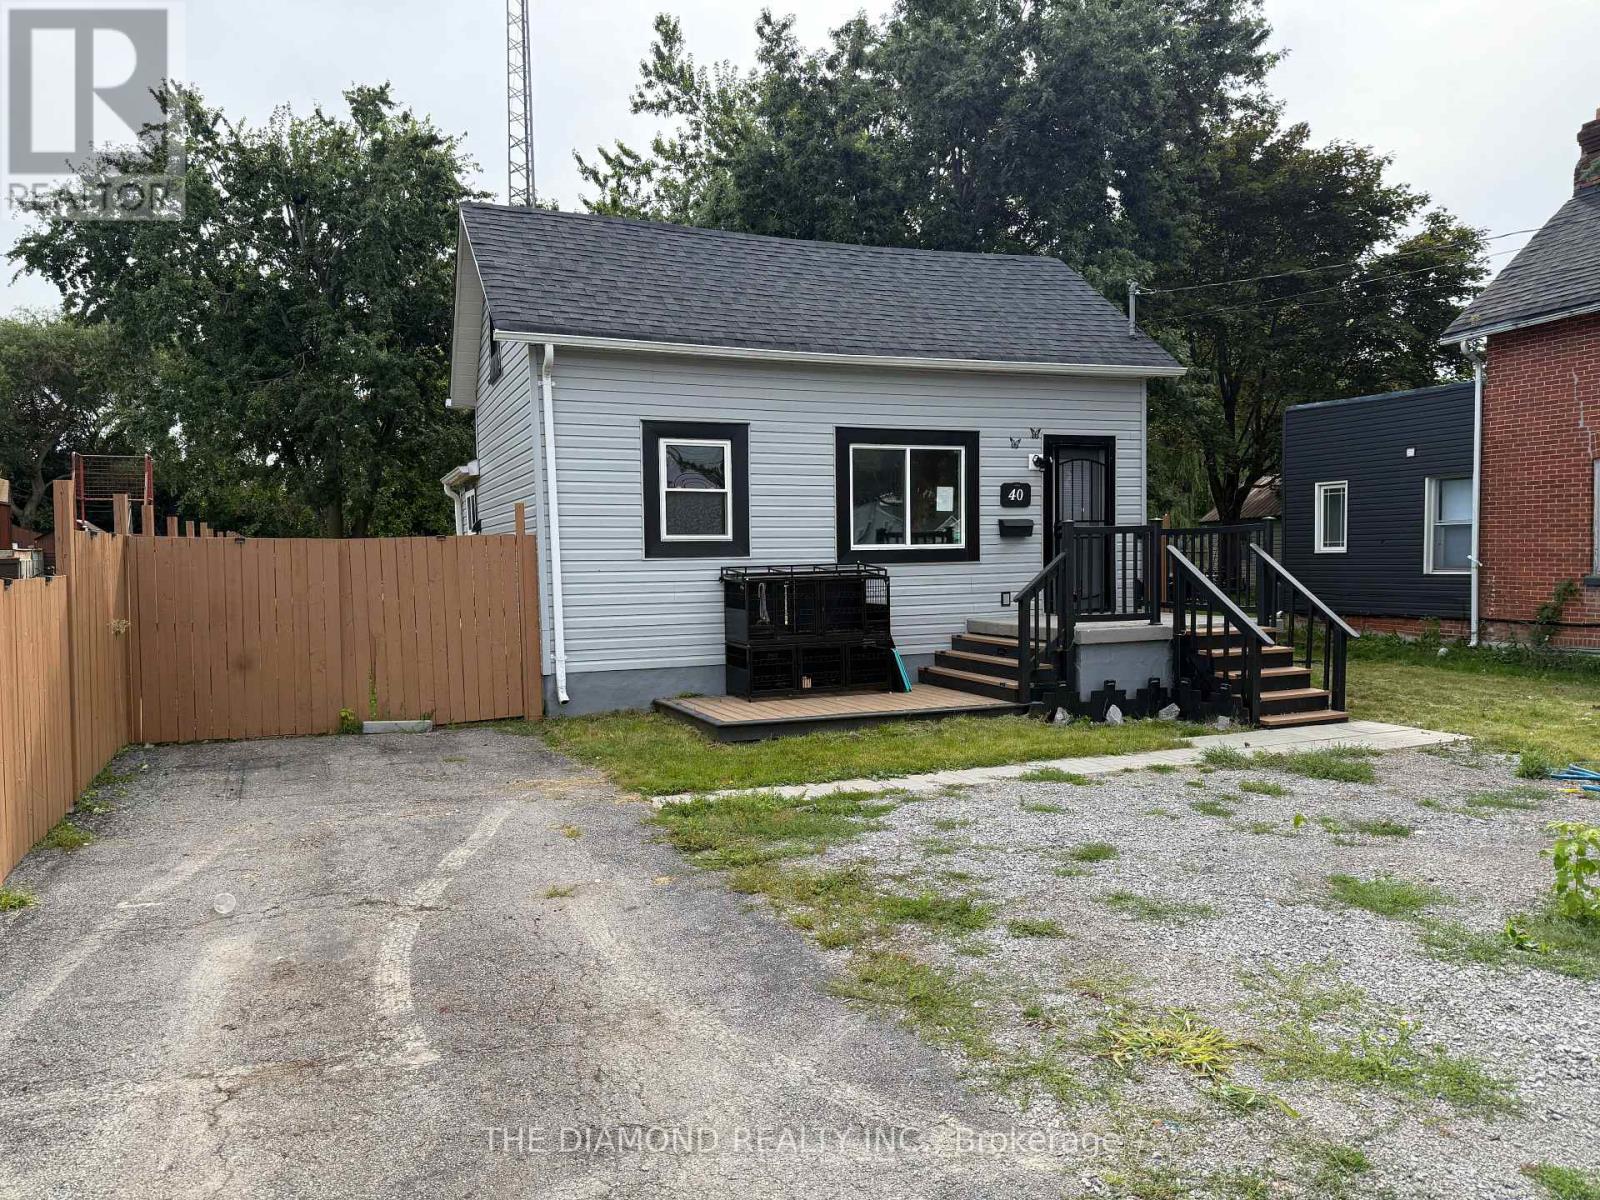
40 St Patrick Street
Kawartha Lakes, Ontario
Welcome to this spacious detached 1 1/2 storey home in a convenient Lindsay location. Plenty of flexibility for a variety of lifestyles.The main floor features bedroom or home office, 2nd floor 2 rooms and a functional layout suited to everyday family living, while the finished lower level offers two additional bedrooms, or Rec room a second bathroom-ideal for multi-generational living, growing families, students, guests, or those seeking additional space for an investment opportunity. This property provides a generous outdoor setting with room to enjoy, garden, play, or personalize to suit your needs. Move-in ready with opportunity to add your own style over time, this home offers a practical combination of space, versatility, and location. Conveniently located near grocery stores, restaurants, and everyday amenities, this is a great opportunity to enjoy comfortable living in the heart of Lindsay. Great Lot & Back Yard! Property is Sold As is Where is. (id:50787)
377 Carson Drive
Hamilton, Ontario
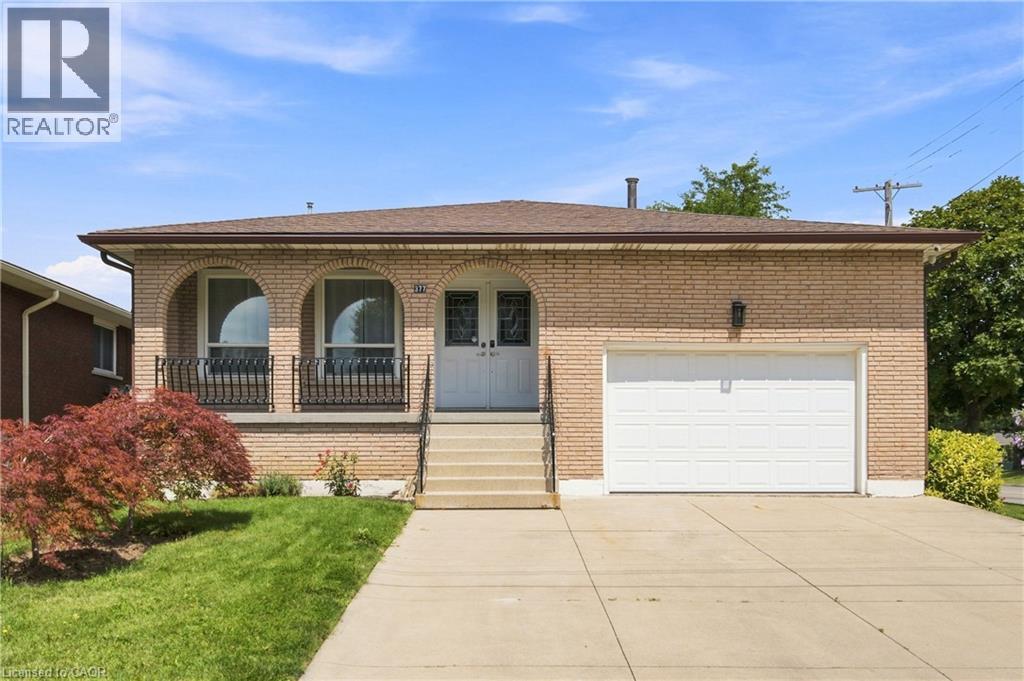
Welcome to this beautifully maintained 4-level backsplit in one of Hamilton East Mountain's most desirable neighbourhoods, just minutes from Upper Kenilworth. Offering 3+2 bedrooms and 3 full bathrooms, this home provides the perfect blend of space and flexibility for growing or multi-generational families. Bamboo flooring enhances the bright living and dining rooms, while the spacious family room and finished lower-level rec room with a wet bar create the ideal setting for entertaining or relaxing. A separate entrance offers excellent in-law suite potential. Enjoy the convenience of an attached 1 ½ car garage, plus two inviting porches—an east-facing porch for morning coffee and a south-facing porch for afternoon sunshine. Located on a quiet street close to schools, parks, shopping, transit, and highway access, this is a home where lasting memories are waiting to be made. (id:50787)
420 Sales Drive
Woodstock, Ontario
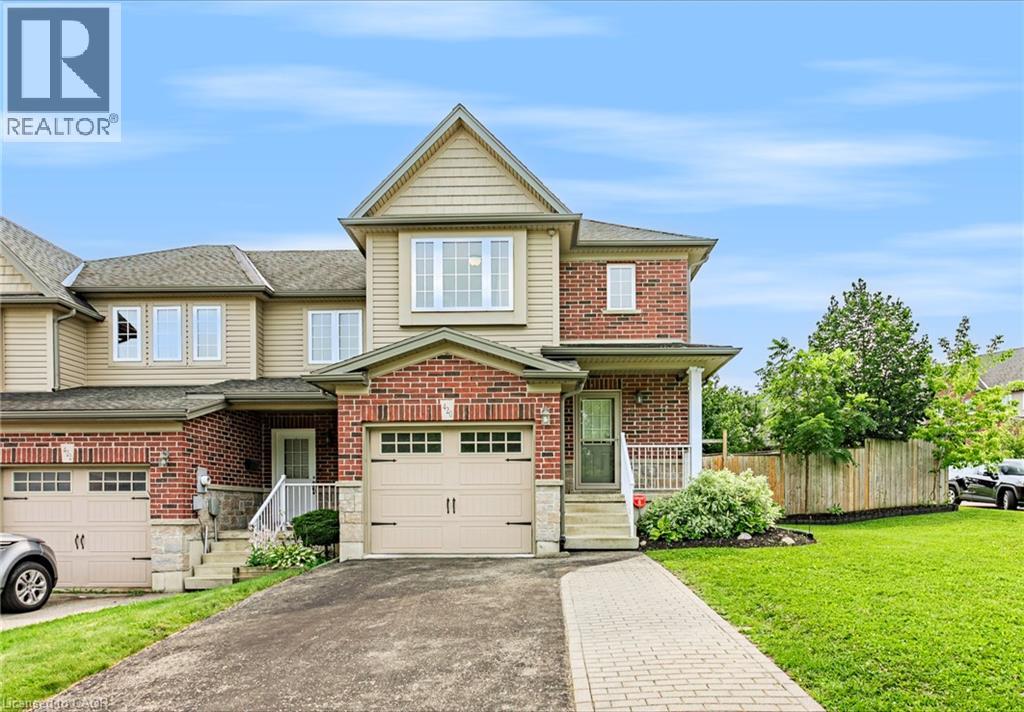
Welcome to 420 Sales Drive, Woodstock a beautifully refreshed end unit freehold townhouse offering extra natural light, a private yard, and plenty of space for the whole family. The bright and inviting main floor features an abundance of windows along with a functional layout connecting the living room, dining area, and kitchen. Recently updated with fresh paint, new flooring, and new trim, the space feels clean, modern, and move in ready. From here, step outside to a great deck overlooking the private backyard an ideal spot for summer entertaining, BBQs, or simply relaxing outdoors. Upstairs, you'll find three spacious bedrooms, including a primary suite with its own private ensuite, plus an additional 4 piece bathroom. The finished basement adds valuable living space with a fireplace and has also been freshly painted and updated with new flooring and trim. A 2 piece bathroom with a roughed in shower provides the opportunity to create an additional full bathroom, while the generous workshop and storage area offers fantastic space for hobbies, tools, or organization. Complete with an attached single car garage and ideally located close to shopping, schools, everyday amenities, and quick highway access, this well maintained freehold townhouse offers the space, updates, and convenience you've been looking for with no condo fees to worry about. (id:50787)
575 Victoria Road N
Guelph, Ontario
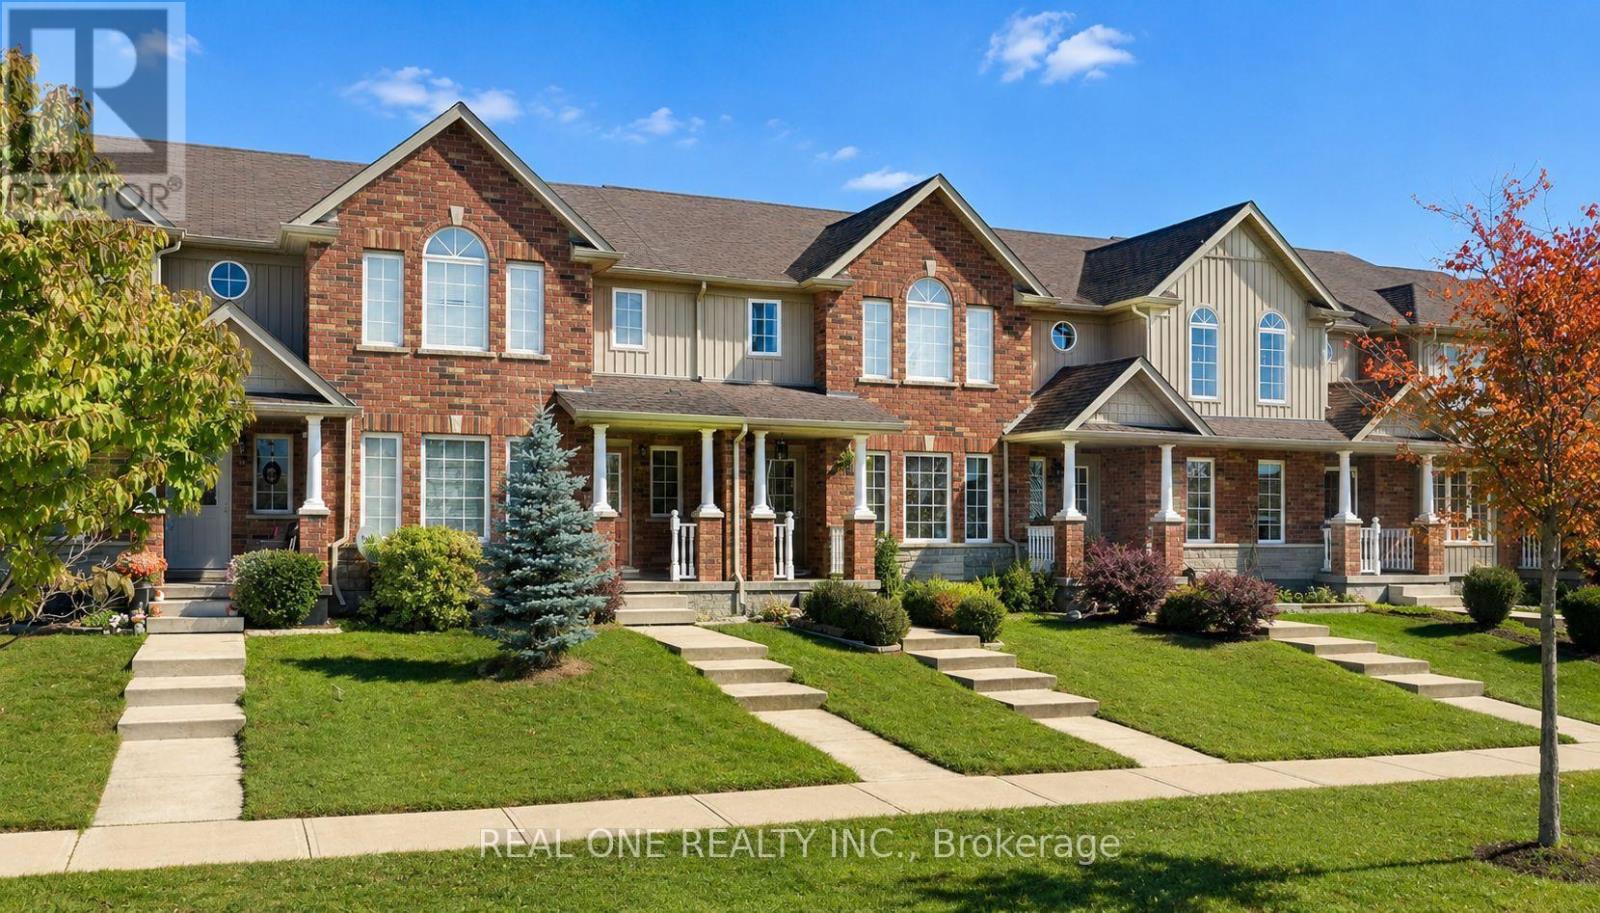
Welcome to 575 Victoria Road N! This bright and spacious freehold 2-storey townhome is ideally located in Guelph's desirable north end, just minutes from Guelph Lake Conservation Area, parks, trails and a variety of amenities. The main floor features a welcoming open-concept layout with seamless flow between the living room, dining area and kitchen. Walk out through the kitchen door to a good-sized backyard, perfect for outdoor enjoyment. A detached single-car garage provides convenient parking and storage. Upstairs, the spacious primary bedroom features a walk-in closet and private 4-piece ensuite. Two additional generously sized bedrooms, a second 4-piece bathroom and convenient second-floor laundry complete this level. Enjoy the convenience of being steps from a playground, walking trails and everyday amenities, with easy access to everything Guelph has to offer. A wonderful opportunity for first-time buyers, families or investors! (id:50787)

2055 Hunters Wood Drive
Burlington, Ontario
Nestled on a quiet street in Burlington’s Headon Forest neighborhood, 2055 Hunters Wood Drive offers a 4-bedroom, 3-bathroom layout designed for seamless living and effortless outdoor relaxation. Step inside to an open-concept living space bathed in natural light, complete with a freshly updated kitchen (2025) that anchors the main level. The floor plan flows comfortably into four spacious bedrooms, offering versatile options for guest accommodations, personal retreats, or a dedicated home office. Outside, the private backyard features a sparkling solar-heated pool—ideal for stretching the warm-weather season—complemented by major property updates including a replaced roof (2018). Complete with an unbeatable location close to everyday shopping and top-rated schools nearby, this home delivers an ideal balance of comfort, key upgrades, and everyday convenience. (id:50787)
1359 White Oaks Boulevard Unit# 205
Oakville, Ontario
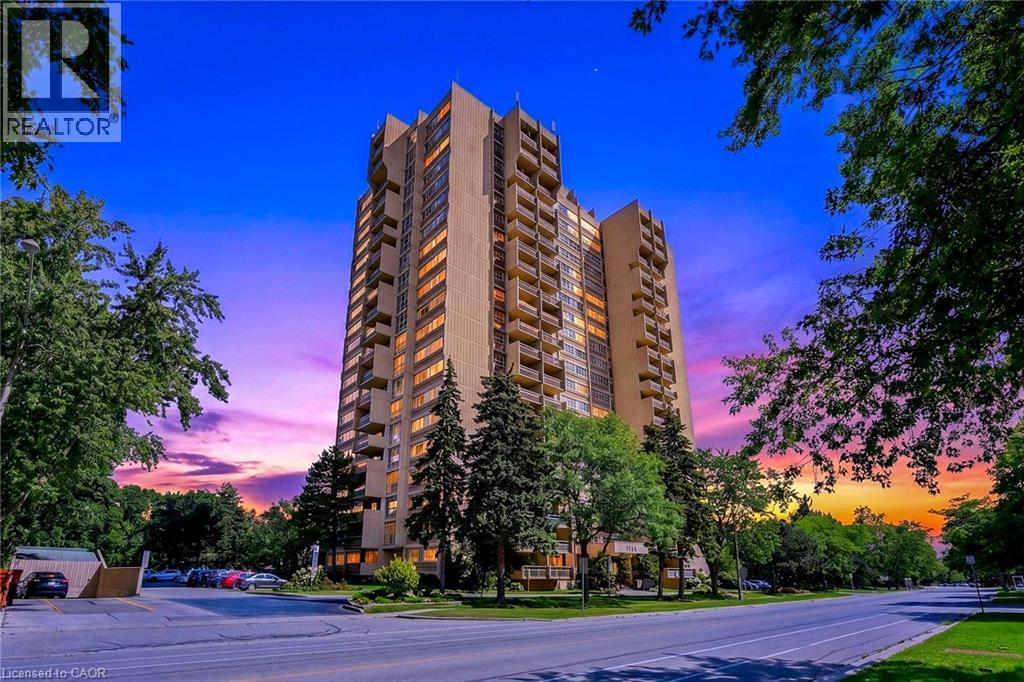
Welcome to The Oaks, where comfort, convenience, and an exceptional lifestyle come together. This beautifully situated two-bedroom condominium offers spacious, inviting living with 1.5 bathrooms, a generous living and dining area, and a versatile den—perfect for a home office, reading room, or additional living space. In Suite Laundry! Enjoy an impressive array of building amenities designed to enhance everyday living, including an indoor swimming pool, sauna, fitness centre, party room, and library. An underground garage parking space is also included for added convenience. Set amidst beautifully landscaped, park-like grounds, The Oaks offers a peaceful and welcoming setting while being ideally located close to everything you need. Enjoy easy access to the QEW and Highway 407, public transit, shopping, restaurants, and everyday amenities. A wonderful opportunity to enjoy spacious condo living in a desirable and well-appointed community— perfect for those seeking comfort, convenience, and an exceptional lifestyle. (id:50787)

7 Braemar Place
Hamilton, Ontario
Welcome to this beautifully maintained 4-level side split located in one of Hamilton Mountain's most sought-after neighbourhoods, just one block from the Escarpment and the popular Garth Street Stairs. Offering 4 spacious bedrooms and multiple levels of finished living space, this home is perfect for growing families and those who love to entertain. The main floor features a bright and inviting living room highlighted by a cozy gas fireplace, a separate dining room ideal for family gatherings, and a walkout to the backyard deck. The lower level offers a generous recreation room, convenient 2-piece bathroom, separate laundry room, and sliding doors leading to a covered porch and the backyard oasis beyond. Outside, you'll feel like you're in your own private park. The beautifully landscaped yard is surrounded by mature trees and features a stunning inground pool, creating the perfect setting for summer entertaining, family fun, or simply relaxing in your own backyard retreat. Parking is never a concern with a double garage and a driveway that accommodates up to four additional vehicles. Conveniently located close to parks, schools, shopping, transit, and scenic escarpment trails, this exceptional property combines comfort, space, and an unbeatable location. A rare opportunity to own a truly special home in one of Hamilton Mountain's most desirable areas this is a must-see! (id:50787)
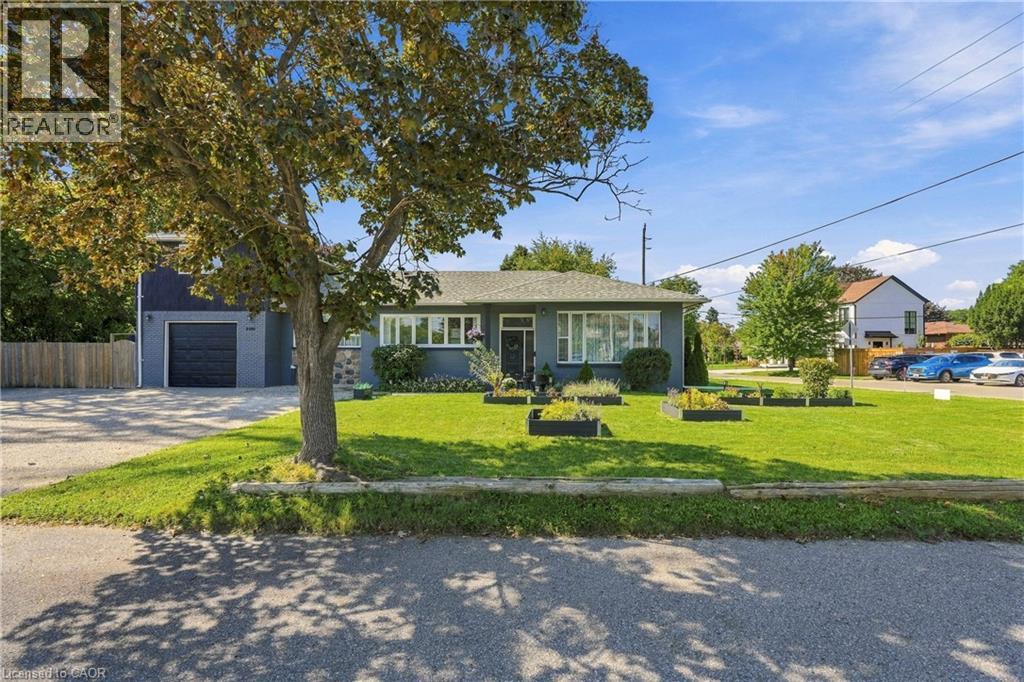
2180 Dixie Road
Mississauga, Ontario
TRULY UNIQUE & FULL OF POSSIBILITIES! Welcome to 2180 Dixie Road, a rare opportunity to own a thoughtfully maintained property offering the potential for three completely separate living spaces, each with its own separate entrance. Featuring 3 kitchens and 2 laundry spaces, this versatile home is perfectly suited for multi-generational living, extended family, or those looking for the potential to help offset their mortgage with additional living accommodations. One of the first things you’ll notice is the impressive ceiling height, creating an incredible sense of space and openness throughout. The home is filled with natural sunlight and features a beautiful kitchen with a functional layout and excellent flow into the living room — an inviting space to gather, relax and entertain. Situated on an impressive 100-foot-wide lot, the property offers exceptional flexibility both inside and out. Whether you’re looking to accommodate multiple generations under one roof, create private spaces for family members, or explore the potential for additional income, this home offers options that are increasingly hard to find. (id:50787)
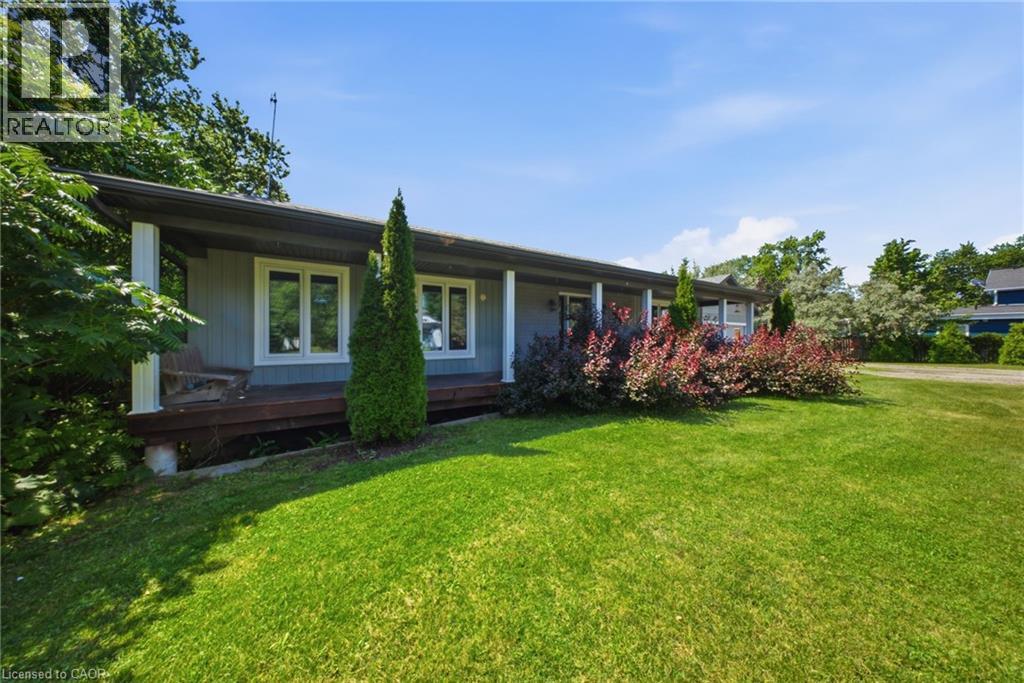
66 Talbot Street
Canfield, Ontario
Charming 3-Bedroom Bungalow on Nearly an Acre with Heated Detached Shop. Set on an expansive ~1-acre lot, this well-appointed 3-bedroom bungalow offers the rare combination of comfortable family living and exceptional space for hobbies, vehicles, and outdoor enjoyment. A standout feature is the separate heated shop — ideal for car enthusiasts, tradespeople, or anyone needing serious workshop or storage space. The property offers parking for 8+ vehicles, plenty of room for boats, sleds, quads, and recreational toys, plus an above-ground pool for warm-weather entertaining. Whether you’re working on a project, hosting guests, or simply enjoying the extra breathing room a full acre provides, this property is built to accommodate an active, hands-on lifestyle. (id:50787)
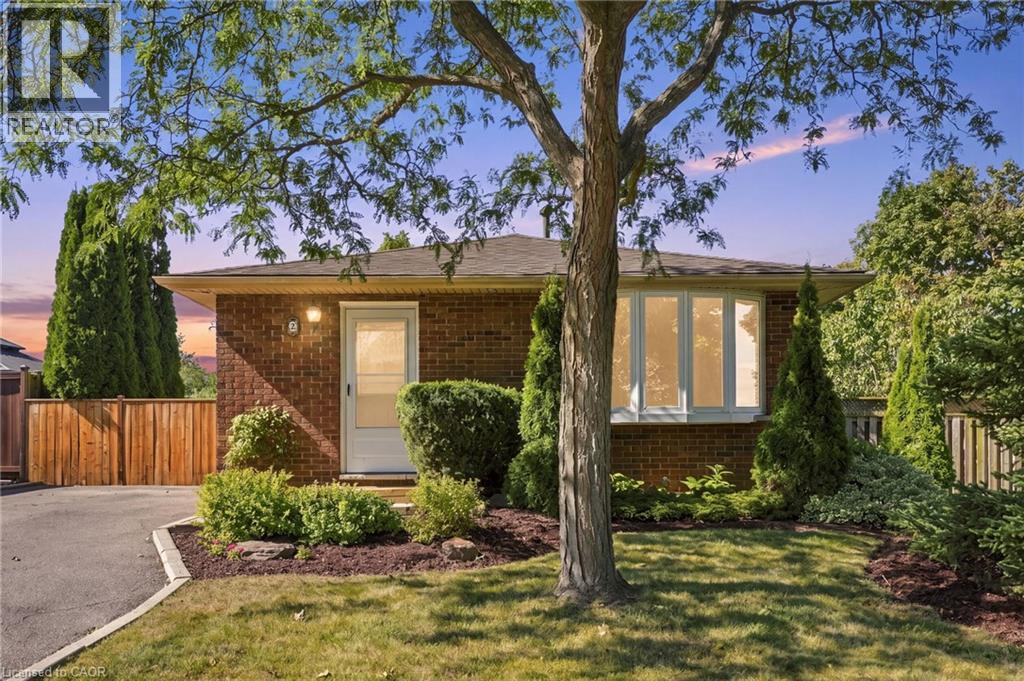
2 Marston Street
Stoney Creek, Ontario
Welcome to this well-maintained detached backsplit offering 3 bedrooms and plenty of space for comfortable family living. Freshly painted in 2026, the home features updated main bathroom, new storm doors, and professionally cleaned carpets. The 2026 roof provides added peace of mind for years to come. The lower level offers a spacious recreation room, perfect for a family room, play area or entertaining space, along with a crawl space providing excellent additional storage. Step outside to a nicely landscaped backyard with a great-sized yard and shed, offering plenty of room to relax, garden or enjoy the outdoors. Ideally located close to parks, schools, Valley Park Community Centre, the library, shopping, and major highways, providing convenient access to everyday amenities and commuting routes. A great opportunity to own a comfortable detached home in a convenient family-friendly location. (id:50787)
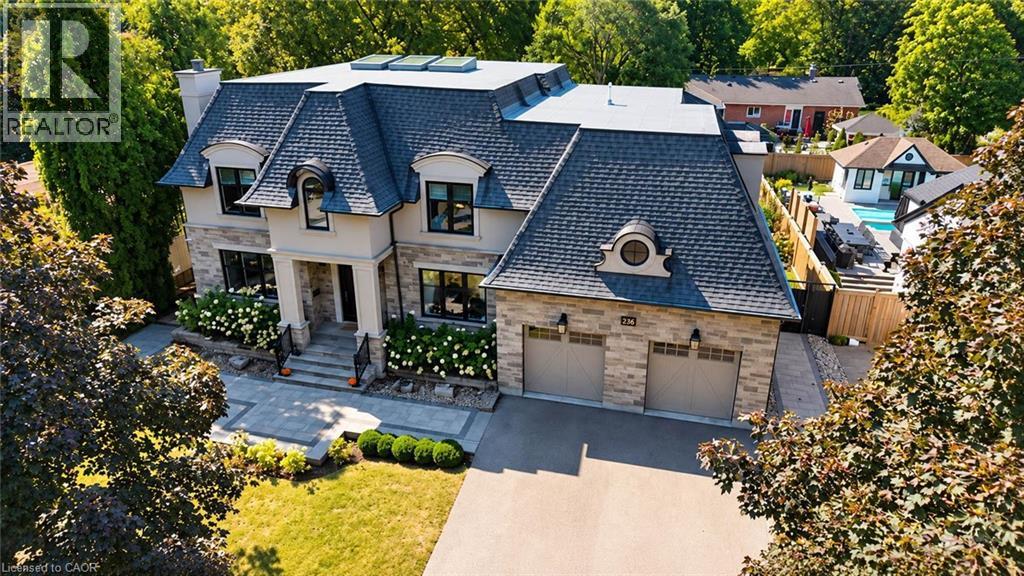
236 Poplar Drive
Burlington, Ontario
Welcome to 236 Poplar Drive, an exceptional luxury residence set on an impressive 80' x 150' lot in Burlington's prestigious Shoreacres community. Offering approximately 4,100 sq. ft. above grade plus a full finished lower level, this substantial 4+1 bedroom home delivers incredible space, an impressive layout, and an outstanding location. Step inside to a thoughtfully designed main level featuring an elegant formal dining room, private office, spacious family room, generous kitchen, and adjoining breakfast area. With expansive principal rooms and plenty of space to gather, the layout is equally suited to everyday living and entertaining. Upstairs, you'll find four generously sized bedrooms, including a spacious primary retreat, along with multiple bathrooms designed to comfortably accommodate the entire household. The fully finished lower level significantly expands the living space with a fifth bedroom, games room, and an impressive media room-ideal for movie nights, entertaining, a home gym, guest accommodations, or additional family living. Outside, the expansive 80' x 150' property provides an exceptional setting with plenty of room to enjoy the outdoors. A double attached garage and driveway provide parking for up to six vehicles. Ideally situated in sought-after Shoreacres, within walking distance of highly regarded John T. Tuck Elementary School and close to parks, golf, places of worship, and everyday amenities. A rare opportunity to enjoy exceptional space and an incredible lot in one of Burlington's most desirable neighbourhoods. (id:50787)