
2180 Dixie Road Mississauga, Ontario L4Y 1Z3

$1,274,000
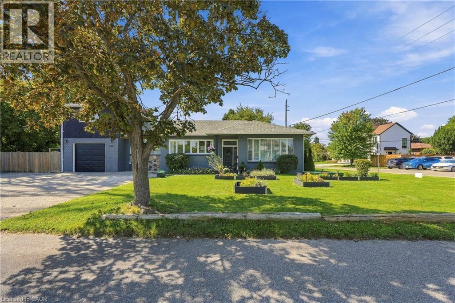
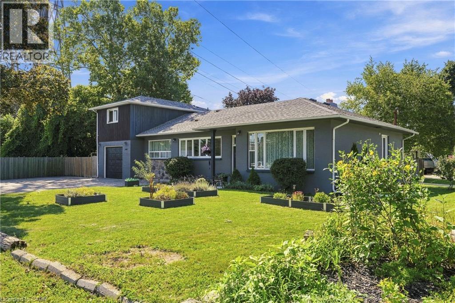
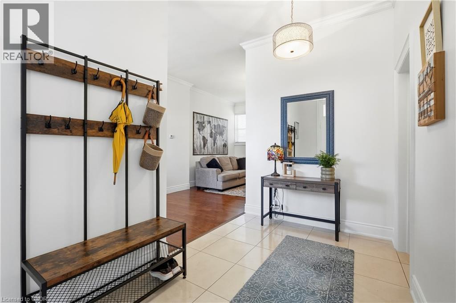
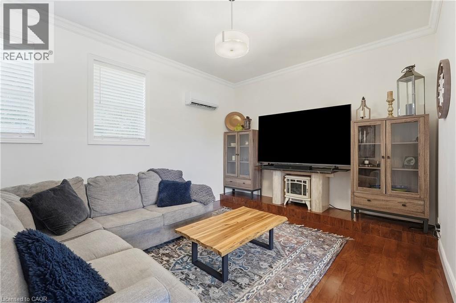
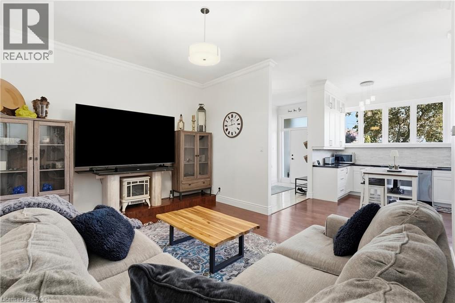
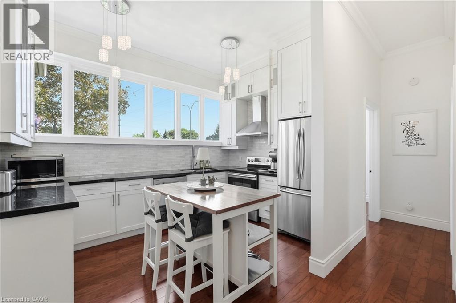
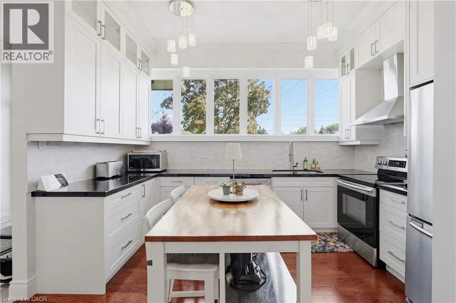
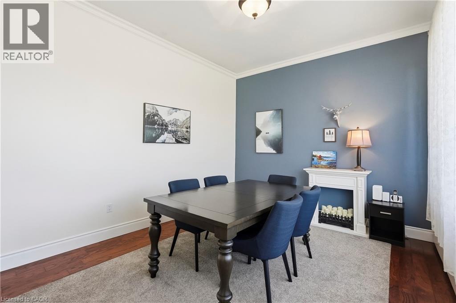
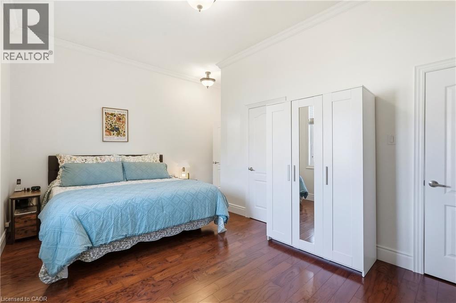
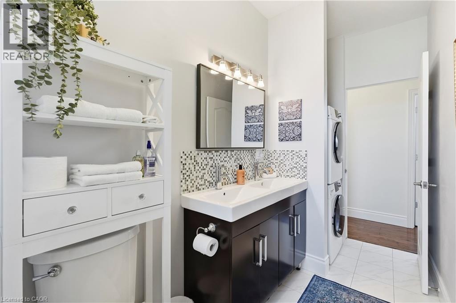
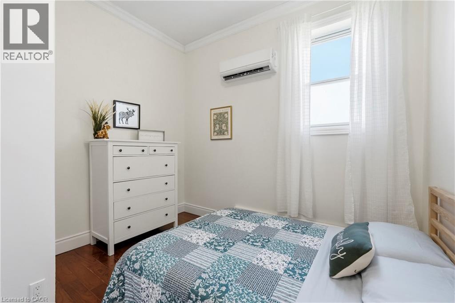
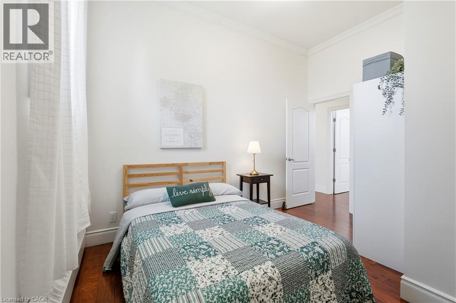
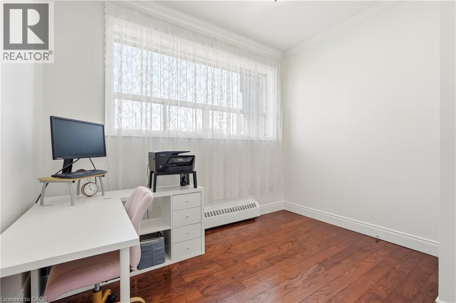
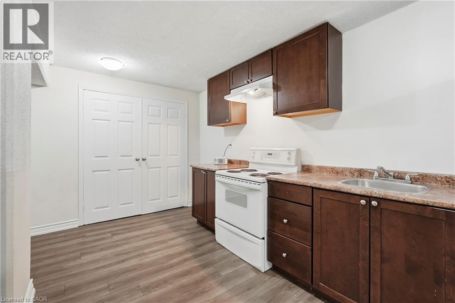
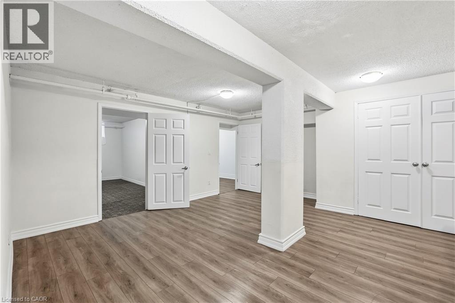
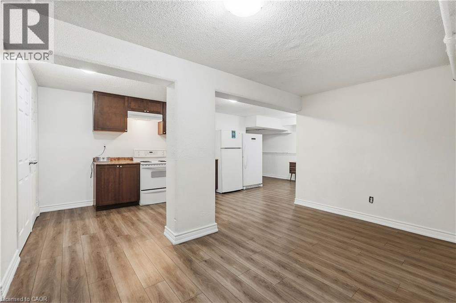
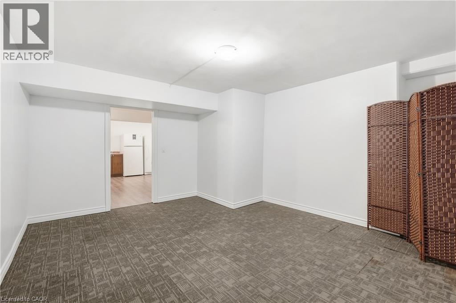
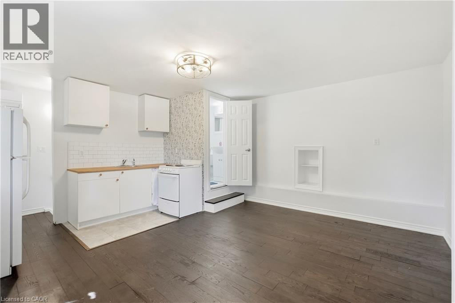
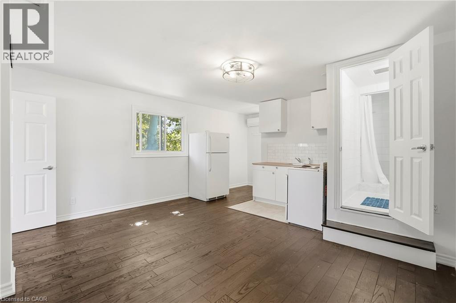
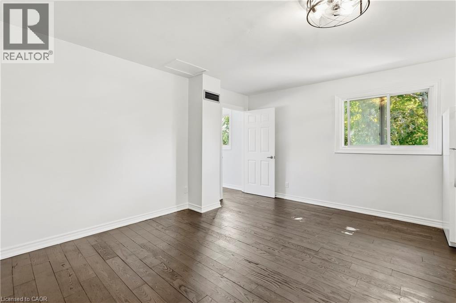
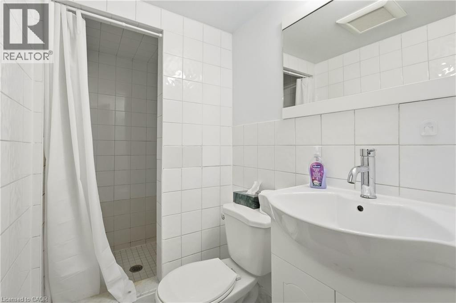
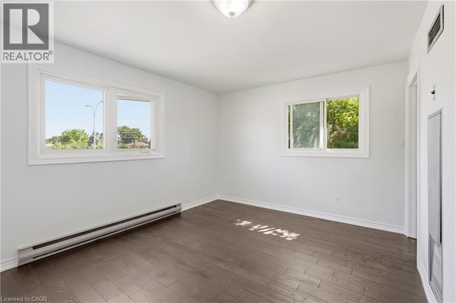
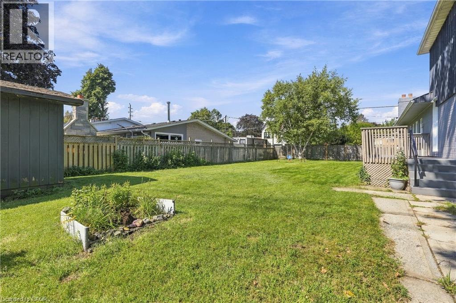
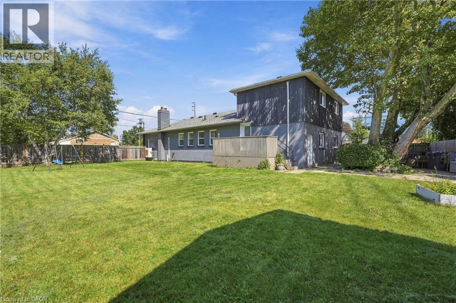
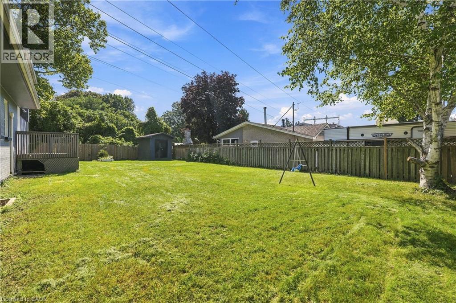
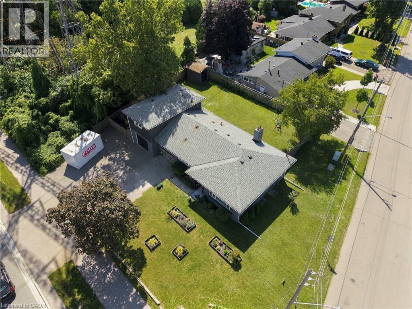
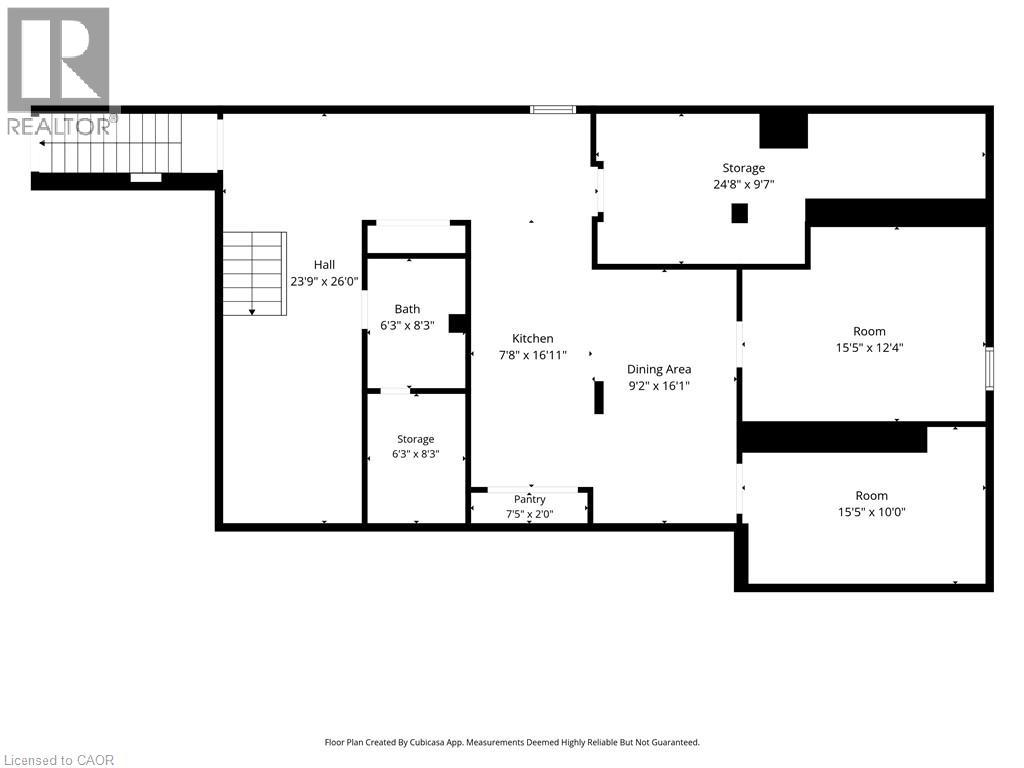
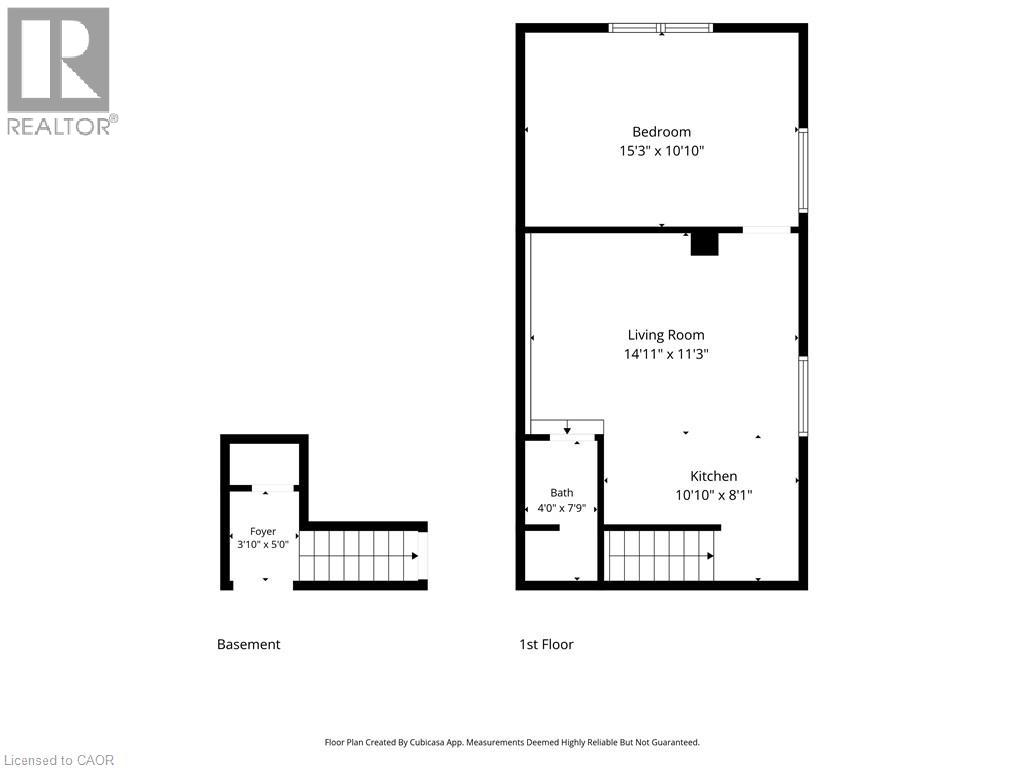
TRULY UNIQUE & FULL OF POSSIBILITIES! Welcome to 2180 Dixie Road, a rare opportunity to own a thoughtfully maintained property offering the potential for three completely separate living spaces, each with its own separate entrance. Featuring 3 kitchens and 2 laundry spaces, this versatile home is perfectly suited for multi-generational living, extended family, or those looking for the potential to help offset their mortgage with additional living accommodations. One of the first things you’ll notice is the impressive ceiling height, creating an incredible sense of space and openness throughout. The home is filled with natural sunlight and features a beautiful kitchen with a functional layout and excellent flow into the living room — an inviting space to gather, relax and entertain. Situated on an impressive 100-foot-wide lot, the property offers exceptional flexibility both inside and out. Whether you’re looking to accommodate multiple generations under one roof, create private spaces for family members, or explore the potential for additional income, this home offers options that are increasingly hard to find. (id:50787)
Property Details
| MLS® Number | 40863746 |
| Property Type | Single Family |
| Amenities Near By | Park, Public Transit, Schools, Shopping |
| Communication Type | High Speed Internet |
| Equipment Type | Water Heater |
| Features | In-law Suite |
| Parking Space Total | 9 |
| Rental Equipment Type | Water Heater |
Building
| Bathroom Total | 4 |
| Bedrooms Above Ground | 4 |
| Bedrooms Below Ground | 1 |
| Bedrooms Total | 5 |
| Appliances | Dryer, Refrigerator, Stove, Washer |
| Architectural Style | Bungalow |
| Basement Development | Finished |
| Basement Type | Full (finished) |
| Construction Style Attachment | Detached |
| Cooling Type | Central Air Conditioning |
| Exterior Finish | Brick Veneer, Stucco |
| Foundation Type | Block |
| Heating Fuel | Natural Gas |
| Heating Type | Radiant Heat |
| Stories Total | 1 |
| Size Interior | 3,520 Sqft |
| Type | House |
| Utility Water | Municipal Water |
Parking
| Attached Garage |
Land
| Access Type | Road Access |
| Acreage | No |
| Fence Type | Fence |
| Land Amenities | Park, Public Transit, Schools, Shopping |
| Sewer | Municipal Sewage System |
| Size Depth | 112 Ft |
| Size Frontage | 102 Ft |
| Size Total Text | Under 1/2 Acre |
| Zoning Description | R4 |
Rooms
| Level | Type | Length | Width | Dimensions |
|---|---|---|---|---|
| Second Level | Living Room | 14'11'' x 11'3'' | ||
| Second Level | Bedroom | 15'3'' x 10'10'' | ||
| Second Level | 3pc Bathroom | Measurements not available | ||
| Second Level | Kitchen | 10'10'' x 8'1'' | ||
| Basement | Office | 15'5'' x 10'0'' | ||
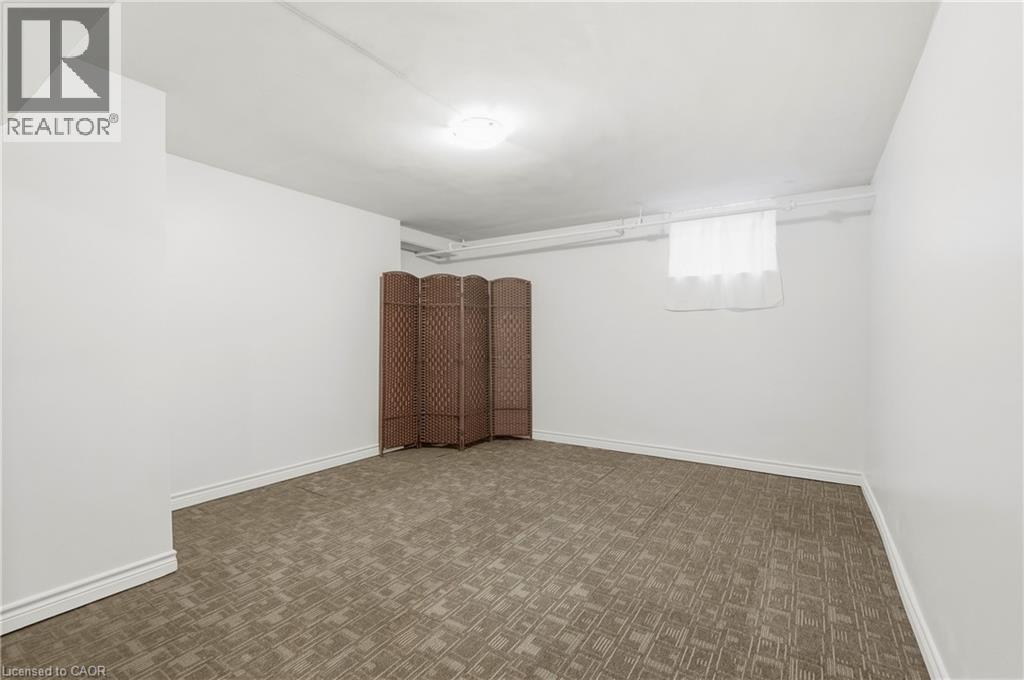
| Basement | Bedroom | 15'5'' x 12'4'' | ||
| Basement | Dining Room | 9'2'' x 16'1'' | ||
| Basement | Kitchen | 7'8'' x 16'11'' | ||
| Basement | 3pc Bathroom | Measurements not available | ||
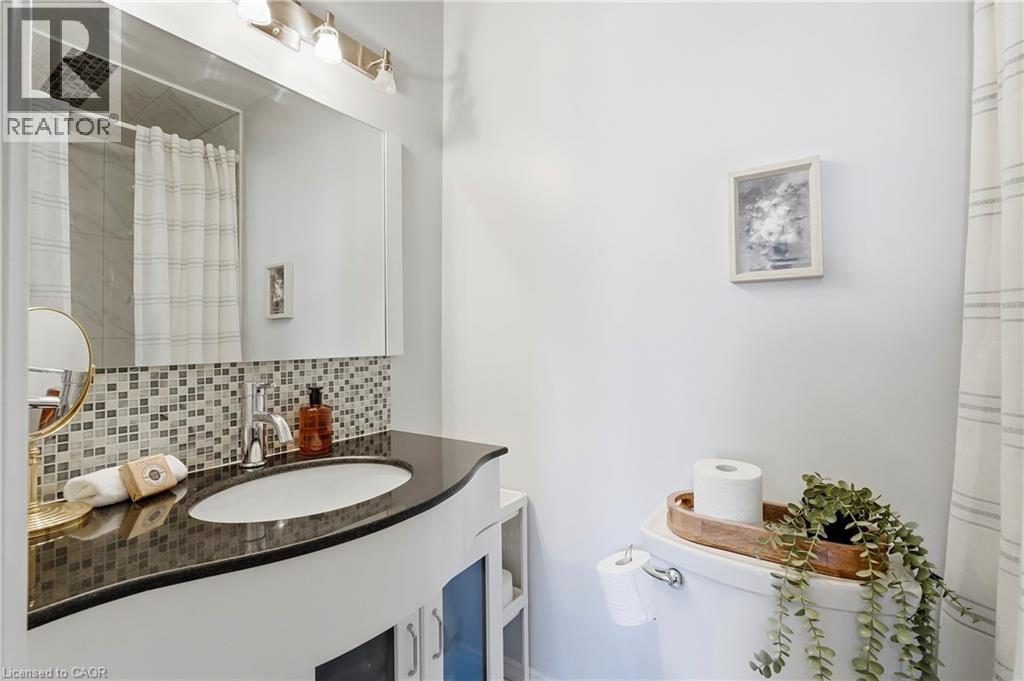
| Main Level | 3pc Bathroom | Measurements not available | ||
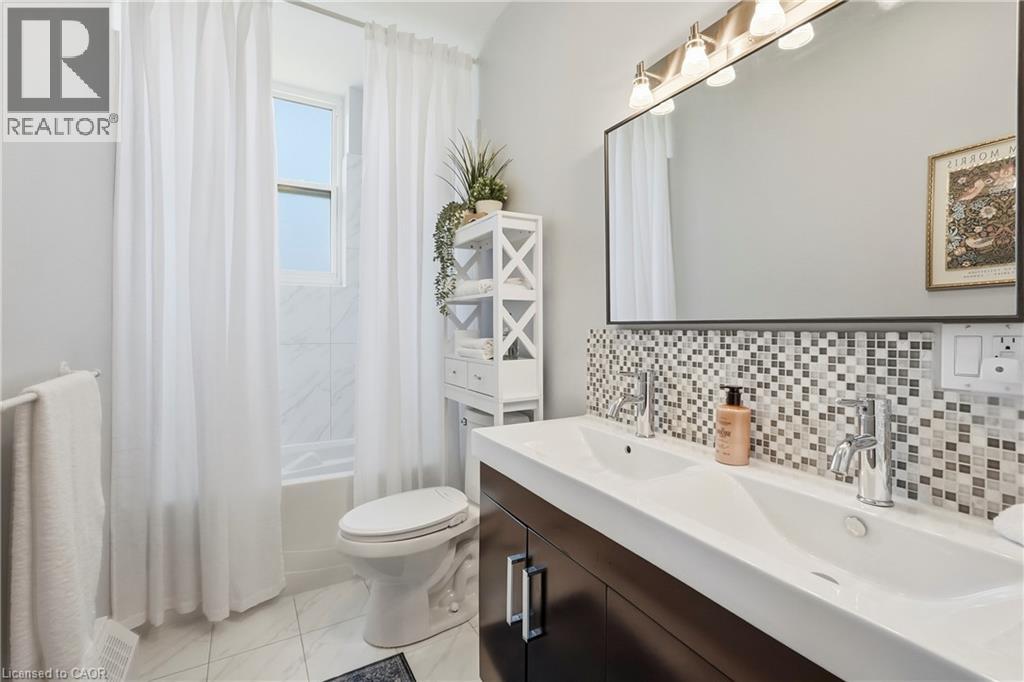
| Main Level | 4pc Bathroom | Measurements not available | ||
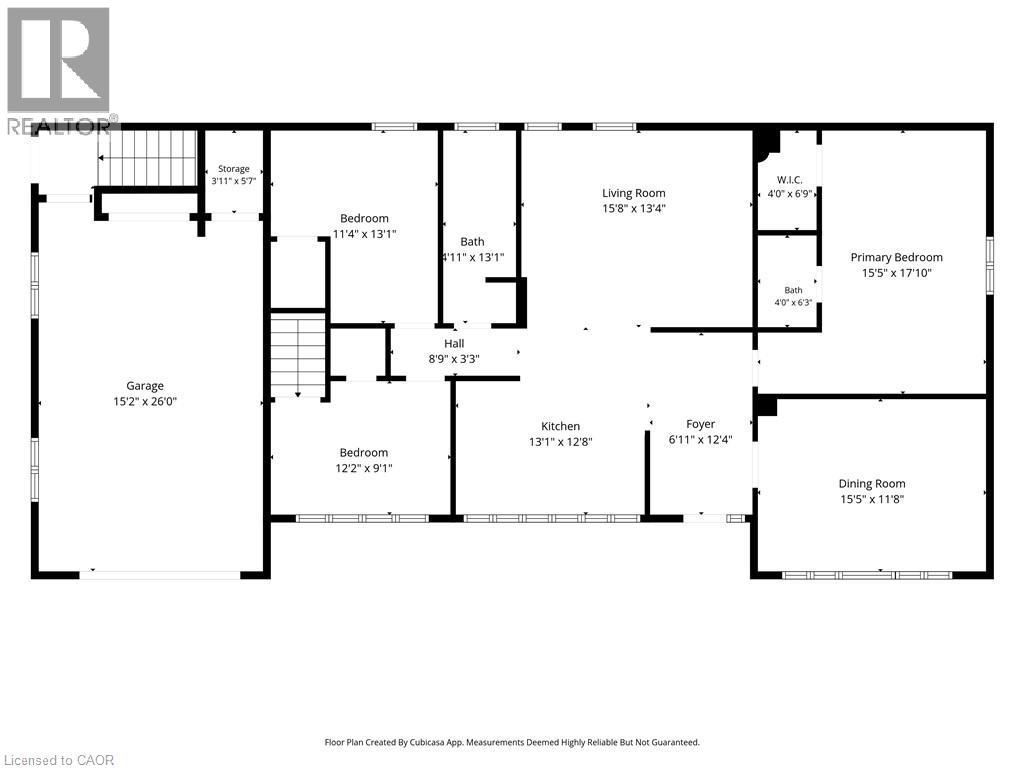
| Main Level | Bedroom | 11'4'' x 13'1'' | ||
| Main Level | Bedroom | 12'2'' x 9'1'' | ||
| Main Level | Kitchen | 13'1'' x 12'8'' | ||
| Main Level | Living Room | 15'8'' x 13'4'' | ||
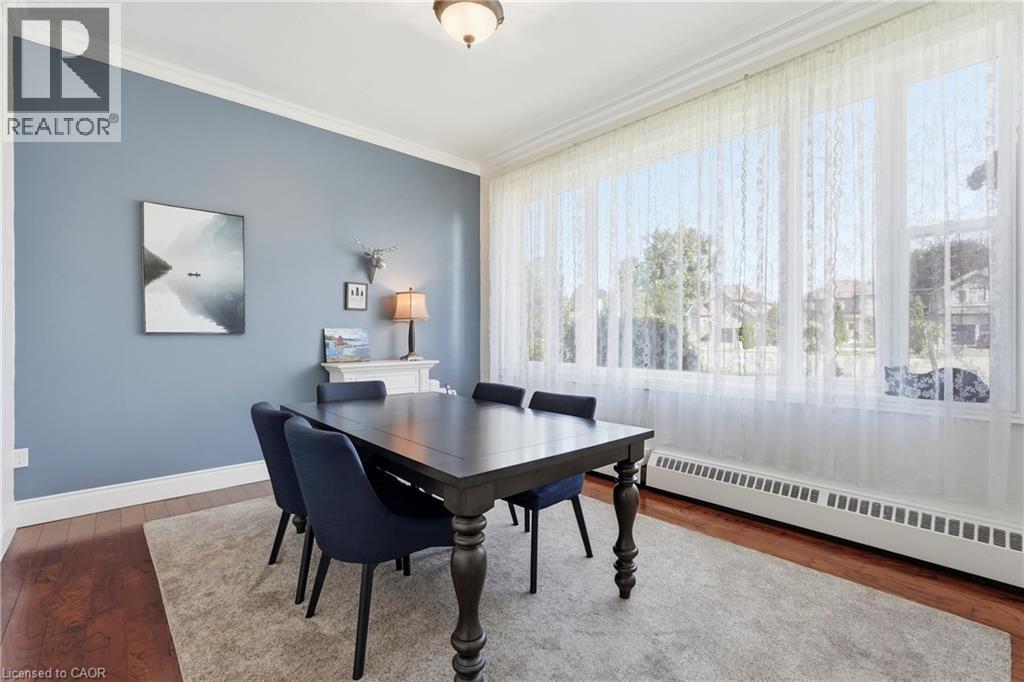
| Main Level | Dining Room | 15'5'' x 11'8'' | ||
| Main Level | Primary Bedroom | 15'5'' x 17'10'' |
Utilities
| Cable | Available |
| Electricity | Available |
| Natural Gas | Available |
| Telephone | Available |
https://www.realtor.ca/real-estate/30283130/2180-dixie-road-mississauga

The trademarks REALTOR®, REALTORS®, and the REALTOR® logo are controlled by The Canadian Real Estate Association (CREA) and identify real estate professionals who are members of CREA. The trademarks MLS®, Multiple Listing Service® and the associated logos are owned by The Canadian Real Estate Association (CREA) and identify the quality of services provided by real estate professionals who are members of CREA. The trademark DDF® is owned by The Canadian Real Estate Association (CREA) and identifies CREA's Data Distribution Facility (DDF®)
September 15 2026 09:14:52
REALTORS® Association of Hamilton-Burlington
RE/MAX Escarpment Golfi Realty Inc.