
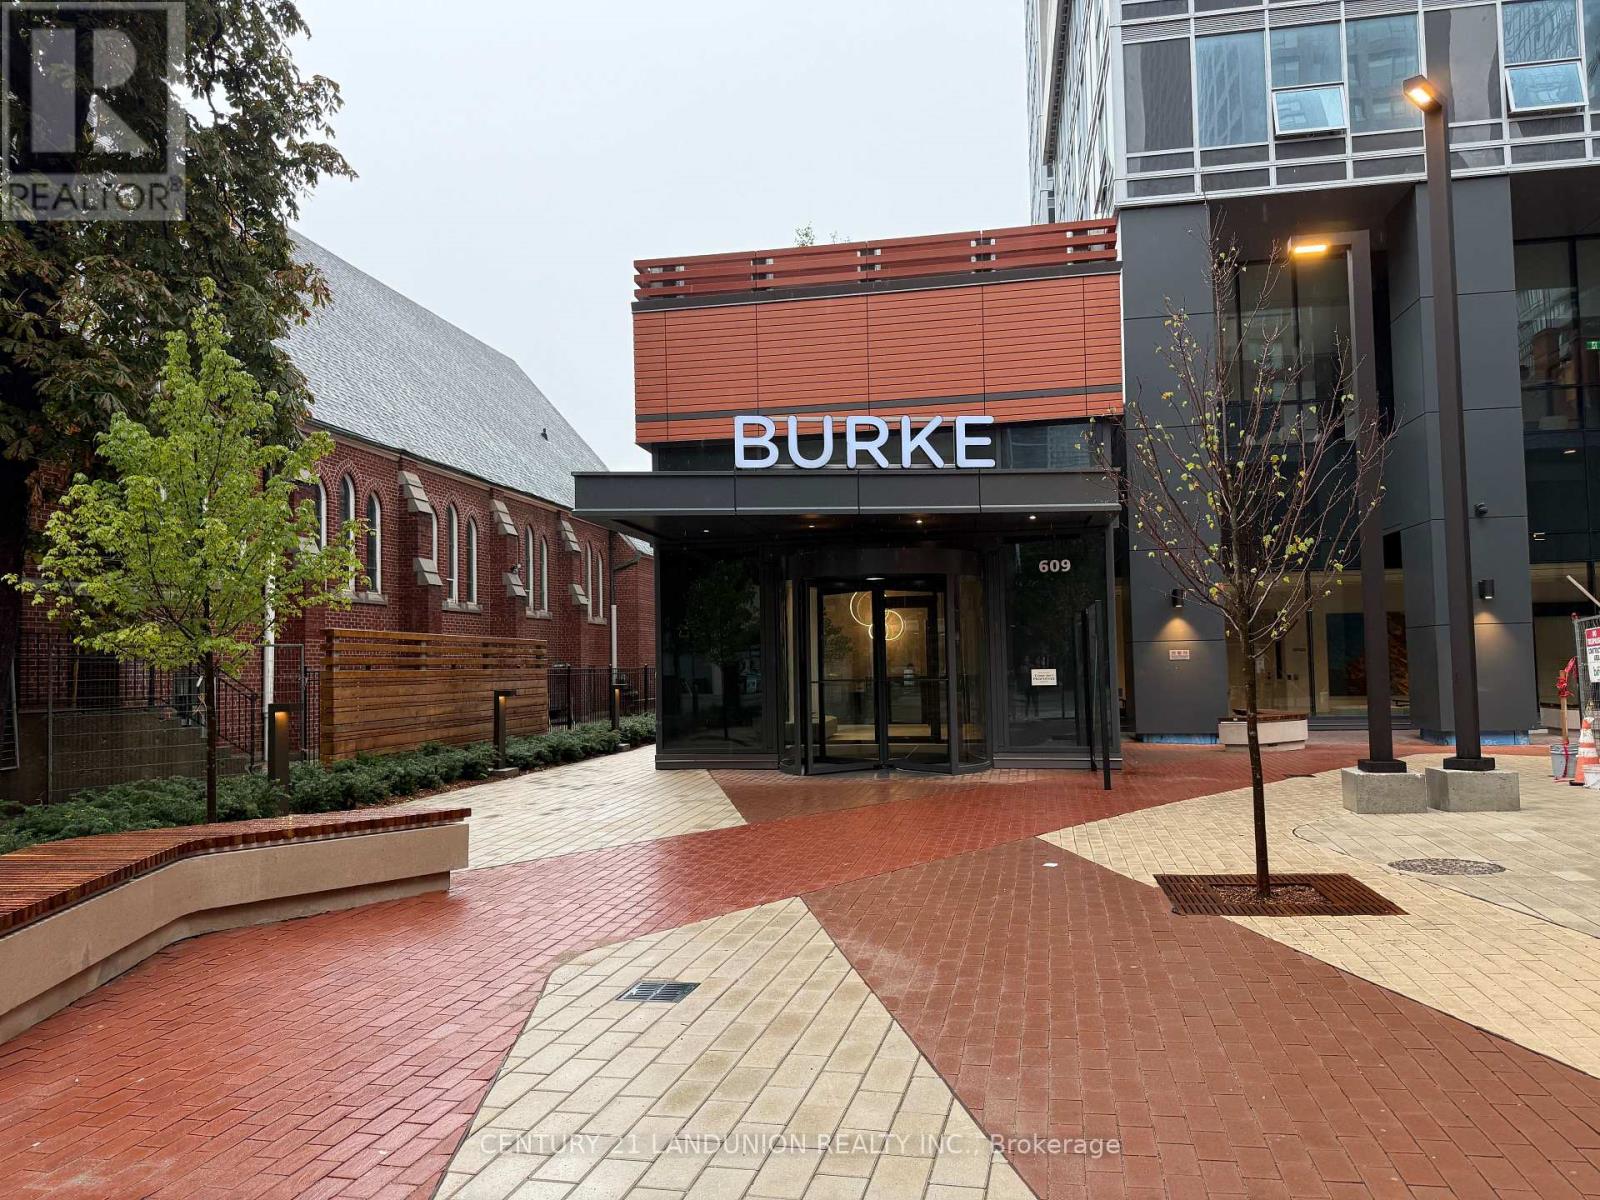
1507 - 609 Sherbourne Street
Toronto, Ontario
Steps from Sherbourne Station, welcome to this brand-new 2-bedroom, 2-bathroom corner suite at Burke Condos, offering 954 sq. ft. of bright, thoughtfully designed living space in the heart of downtown Toronto. This northeast-facing residence features a functional open-concept layout, combining the living and dining areas with floor-to-ceiling windows that fill the home with natural light while showcasing spectacular city views alongside abundant lush green treetop scenery.The modern kitchen is appointed with quality countertops and built-in appliances, making it ideal for both everyday living and entertaining. The spacious primary bedroom includes a private 3-piece ensuite, while the well-designed split-bedroom layout offers excellent privacy and functionality.Ideally located just minutes from Bloor & Yonge, the University of Toronto, George Brown College, Yorkville, the Financial District, major hospitals, parks, shopping, restaurants, entertainment, and the DVP (id:50787)
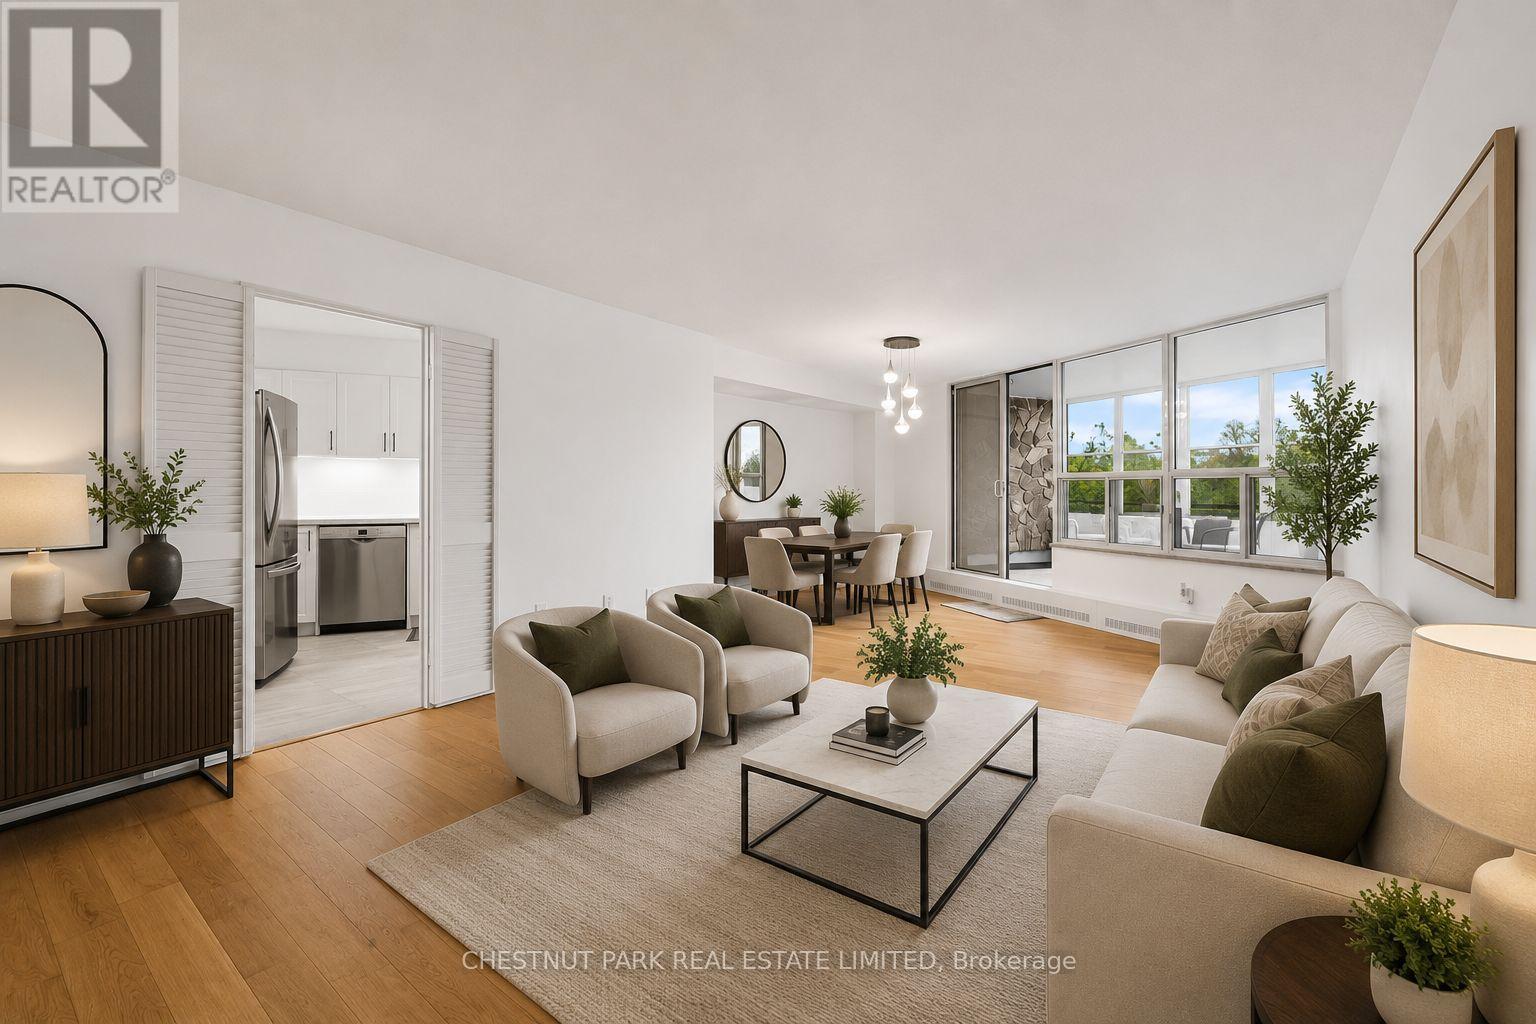
206 - 60 Pavane Linkway
Toronto, Ontario
FULLY RENOVATED 3 BEDROOM UNIT! WITH *RARE* 2 OWNED PARKING SPACES AND *RARE* IN SUITE LAUNDRY - This beautifully updated and exceptionally spacious 3-bedroom, 2-bathroom suite offers over 1,183 square feet of thoughtfully designed living space. Unit 206 has new floors, tranquil south (and east) facing ravine views from every room, creating a peaceful, nature-filled backdrop throughout the home. Outstanding space for both everyday living and entertaining, complete with a large laundry room that doubles as great utility storage. The updated kitchen overlooks offers ample cabinetry and functionality. The generously sized primary bedroom features a walk-in closet and a 2-piece ensuite bathroom. Two additional bedrooms are well proportioned and filled with natural light. The enclosed solarium allows for year round enjoyment and breathtaking south views of the serene surrounding green space. Enjoy the parks, walking trails, and golf nearby. Ideally located close to shops, schools, TTC, Eglinton Crosstown LRT, major highways, shopping centres, banks, parks, ravines, golf courses, places of worship, and schools. Residents enjoy an excellent selection of amenities, including an indoor pool, sauna, exercise room, tuck shop, and lots of visitor parking. Maintenance fees are all inclusive of all utilities (Heat, Water, Hydro, Parking, Building Insurance, Common Elements and also WIFI which includes ***Bell Fibe Internet and also Cable TV*** too!) A truly special TURNKEY home offering remarkable space, beautiful views, and exceptional value. (id:50787)
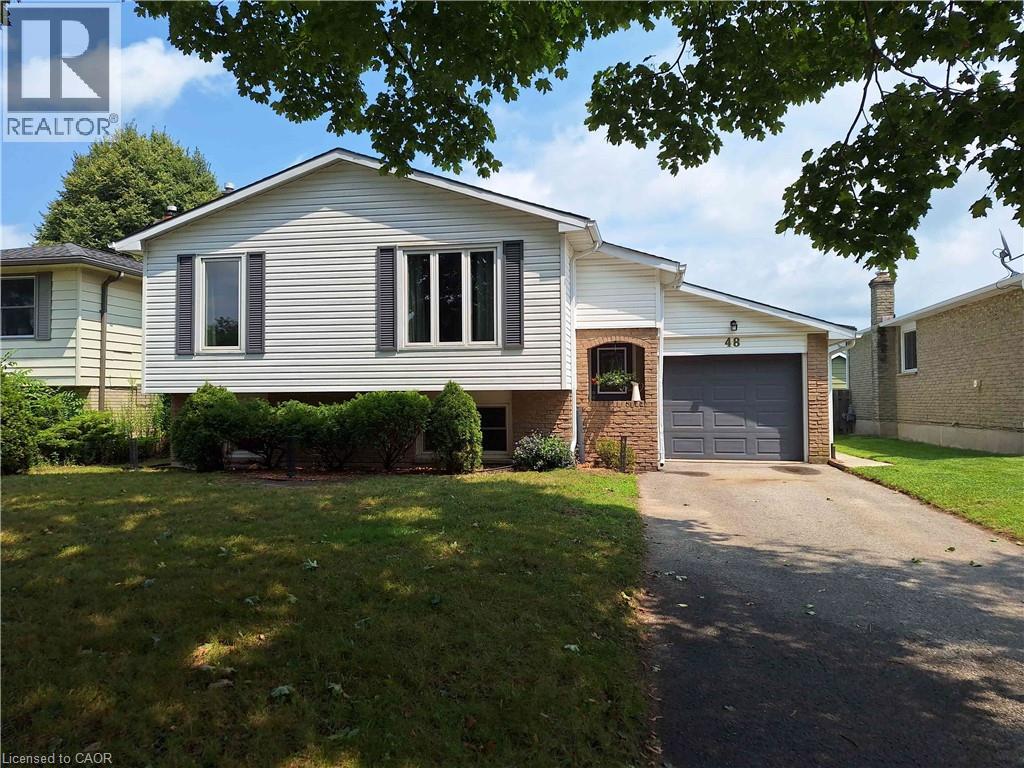
48 Crestlynn Crescent
Simcoe, Ontario
You will only be the 3rd owner of this comfortable 3 bedroom, recently renovated, raised bungalow in an established Simcoe subdivision. The many upgrades, completed by the current owner, include new roof shingles (2023), renovated kitchen (2026), new appliances (electric stove 2021, new dishwasher 2025, new fridge 2026), freshly painted interior (2025), wall to wall main flooring on the main level (2024) 4pc and 2 pc fully renovated bathrooms (2025). The original owner upgraded the heating system to a gas forced air furnace. The original heating system was electric baseboard and remains intact. Feeling the seasonal heat and humidity? Head outback to the large inground pool or stay inside in the central air conditioning. Walking distance to schools, church, major shopping centre and more. Move in ready. (id:50787)
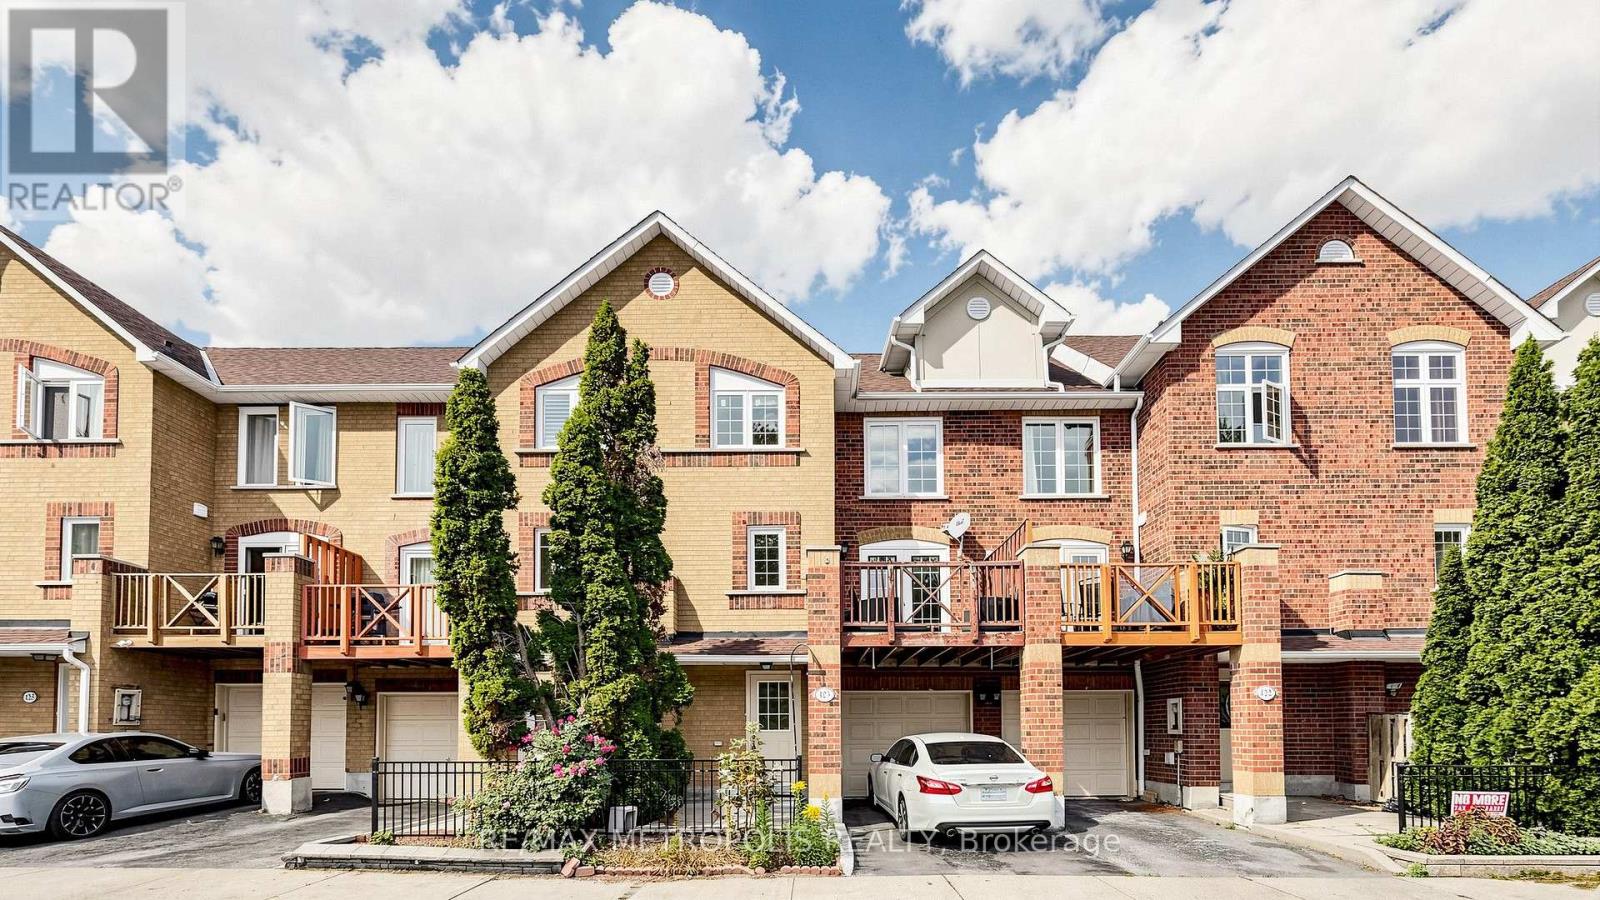
123 - 2 Hedge End Road
Toronto, Ontario
Beautiful 3-bedroom, 2.5-bathroom condo townhouse in the desirable Rouge community. This spacious home features hardwood flooring, a modern kitchen with stainless steel appliances, a private entrance, central air conditioning, and ensuite laundry. Enjoy a private terrace and convenient parking with a built-in garage plus private driveway parking. Ideally located close to parks, greenbelt/conservation areas, schools, and public transit. A great opportunity to lease a well-maintained family home in a convenient Toronto location. (id:50787)
538 Main Street E
Dunnville, Ontario
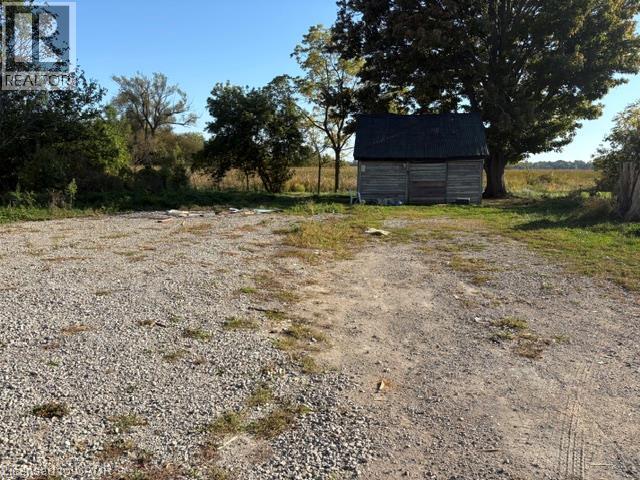
Vacant lot with commercial/marina zoning and grandfathered residential rebuild rights. Former home lost to fire. Temporary hydro on site, full services at lot line. Great views from the back towards to the Grand River. Steps to marina, boat launch, parks, trails, shopping, restaurant, arena and hospitality. Ideal for custom home live/work set up or boutique commercial use. (id:50787)
39 Chester Road
Stoney Creek, Ontario
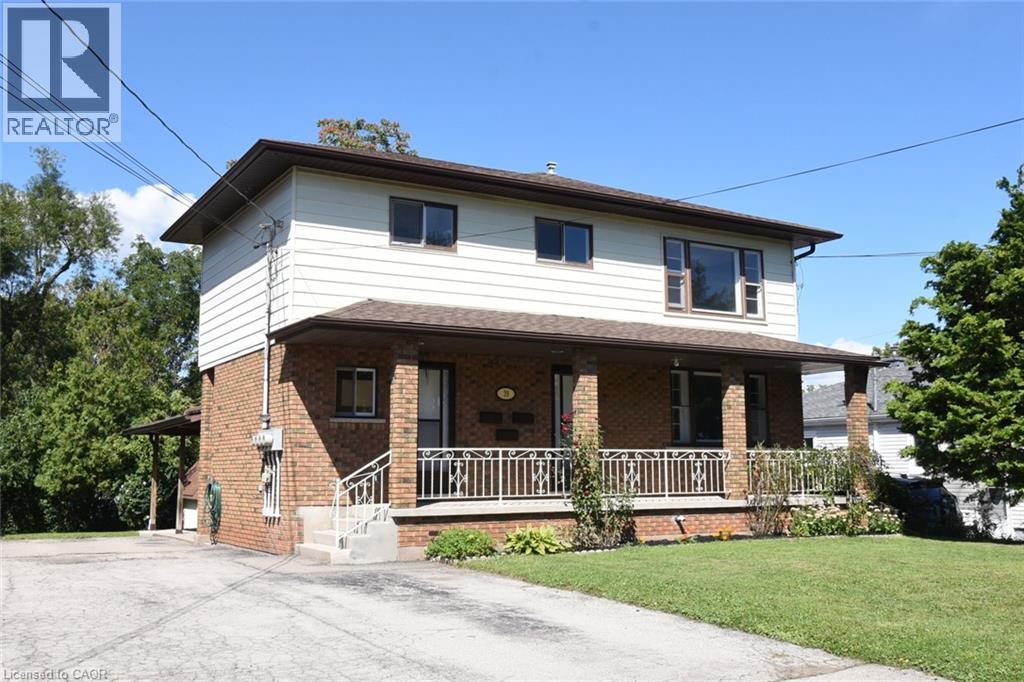
Fantastic Opportunity for a Multi-Generational Family! This spacious detached home in the family-friendly Eastdale/Poplar Park neighbourhood is ideally located in the heart of Stoney Creek. Zoned R1, the property is currently configured with 3 separate living units, each with its own separate hydro meter, offering exceptional flexibility for investors, extended families, or buyers seeking versatile living arrangements. Unit 1 features 1 bedroom and 1 bathroom on the main level. Unit 2 offers 2 bedrooms and 1 bathroom on the upper level, while Unit 3 is a 1-bedroom, 1-bathroom lower-level unit with a walkout. The property has 3 separate entrances, with each living area providing two access points. Set on a generous 65' x 125' pool-sized lot, the deep backyard provides plenty of room for children to play, outdoor entertaining, gardening, or simply enjoying the privacy and mature shade. With 4 bedrooms, 3 kitchens, 3 bathrooms, multiple living areas and 8 parking spaces on a triple-wide driveway, there is an abundance of space and functionality. Approximately 2,489 sq. ft. of living space, with a 2019 roof, 2015 furnace, newer flooring and fresh paint. Conveniently located close to schools, parks, public transit, shopping and major highway access for commuters travelling to Toronto and beyond. Currently vacant and available for immediate possession. A rare opportunity offering space, flexibility and multiple possibilities in a desirable Stoney Creek location. (id:50787)
2070 Rymal Road E Unit# 3
Hamilton, Ontario
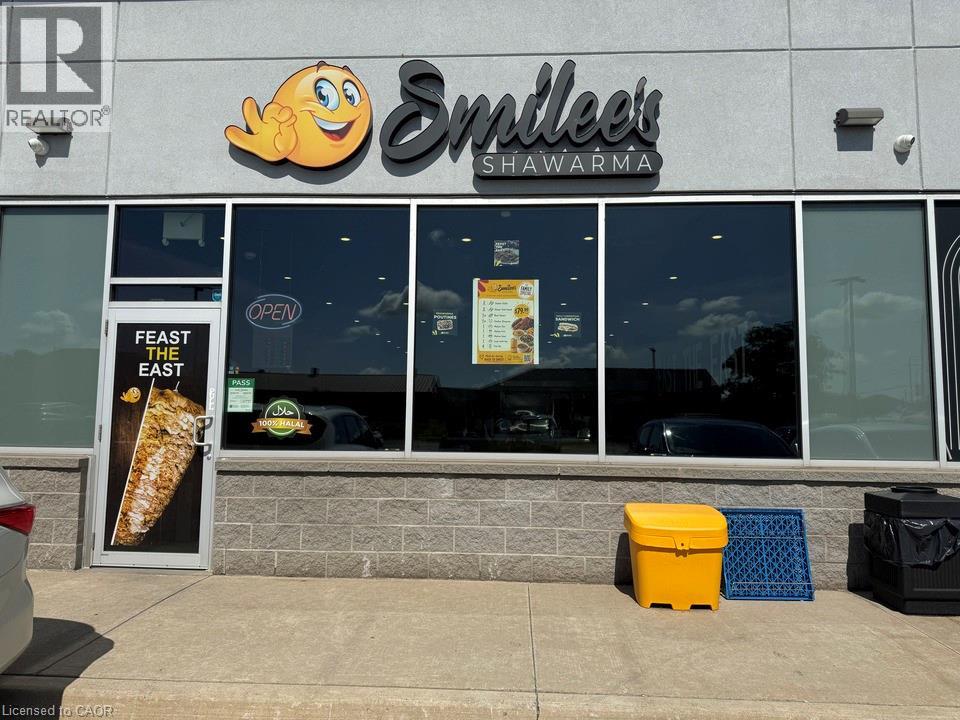
Exceptional opportunity to own a well-established shawarma restaurant in a prime Hamilton East Mountain location. This fully turnkey business renovated in the last 4 years with numerous upgrades and is ready for a seamless transition. Benefit from a loyal customer base, seating for up to 30 guests, and all equipment included in the purchase price. Enjoy the security of a favourable lease in place until 2032, with an option to extend for a further 5 (id:50787)
525 New Dundee Road Unit# 524
Kitchener, Ontario
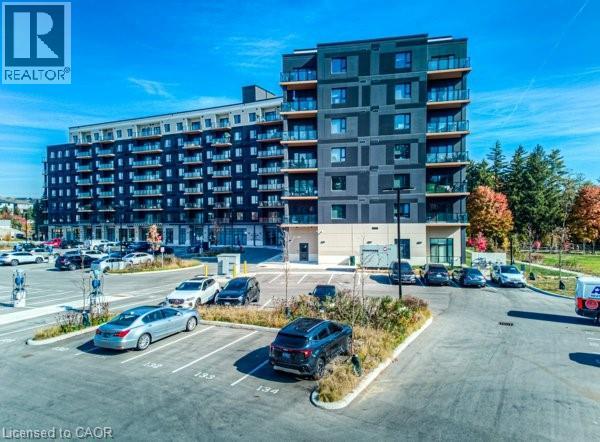
This spacious 2-bedroom end-unit is located in a brand-new building and offers an abundance of natural light, thanks to its many windows. Featuring a private balcony, two bathrooms, and modern finishes throughout, this unit is designed for comfort and convenience. With one dedicated parking spot and easy access to Highway 401, commuting is a breeze. The building also includes an elevator for added convenience. A perfect choice for anyone looking for a bright, modern, and well-located home (id:50787)
30 Gibbs Road Unit# 2807
Etobicoke, Ontario
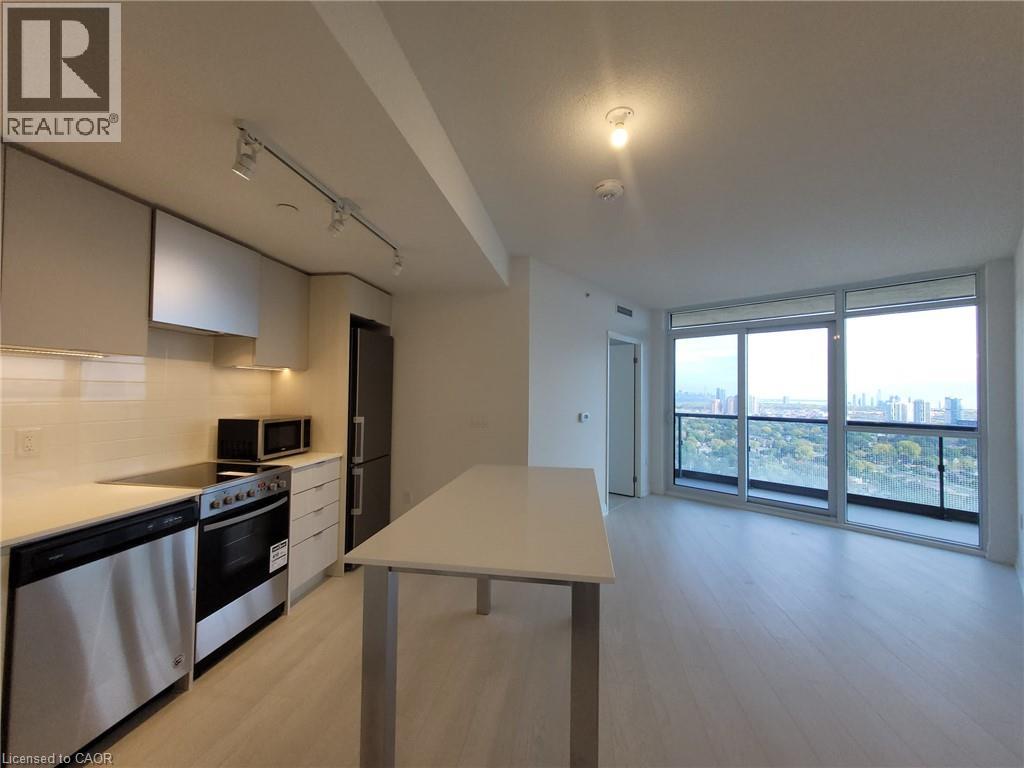
Modern Open Concept Apartment Featuring 3 Bedrooms and 2 Baths with Spectacular Unobstructed view of Toronto Skyline and Lake Ontario. Spacious living area (868 sq ft) and a large balcony (117 sg ft). 8'-6 High ceiling, master bedroom with walk-in closet and ensuite bathroom. Euro-style kitchen cabinetry with full height pantry, stainless steel appliances. Stacked washer/dryer. Laminate flooring. Underground parking space P1 spot one (wider accessible spot) Locker#21 and high speed internet. Easy access to Hwy 427 & 401. Minutes away from Sherway Garden Mall. (id:50787)
2060 Lakeshore Road Unit# 202
Burlington, Ontario
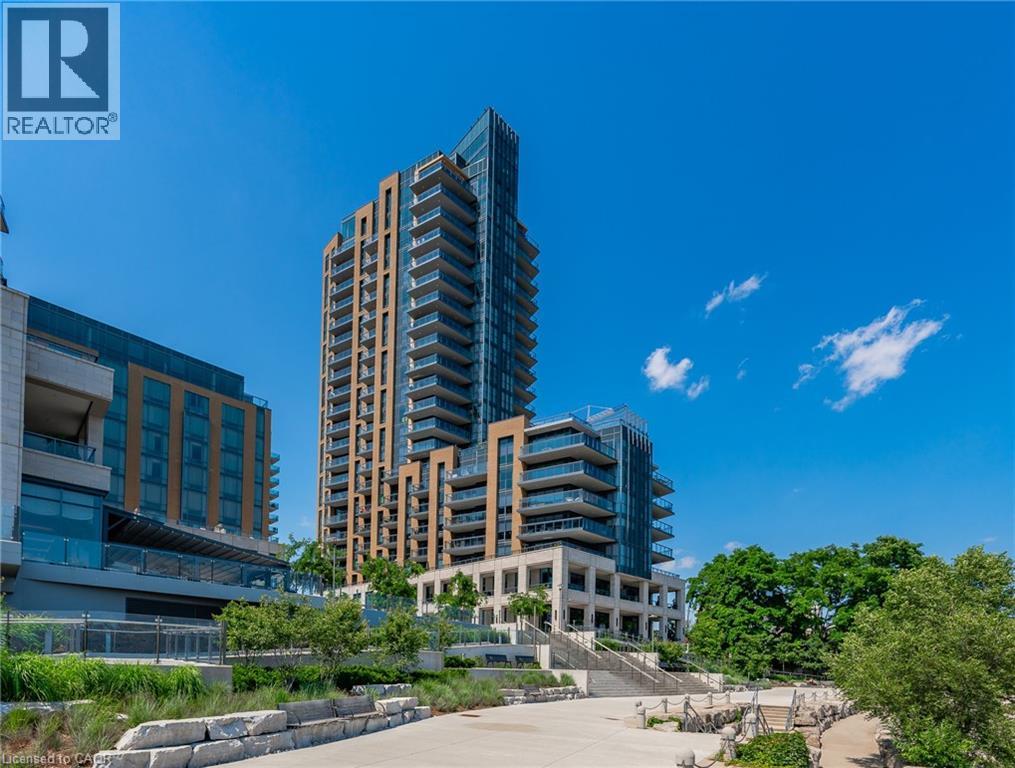
Experience sophisticated waterfront living at Bridgewater Private Residences. This beautifully appointed 1-bed, 1-bath residence features soaring10-foot ceilings and a thoughtfully designed open-concept layout, creating an impressive sense of light and space with floor-to-ceiling windows and doors.. The chef-inspired kitchen is appointed with premium Thermador and Bosch appliances, blending timeless elegance with exceptional residents' everyday functionality. Step outside to the expansive covered terrace, complete with a gas BBQ hookup, creating a seamless indoor-outdoor living experience that's perfect for morning coffee, alfresco dining, or entertaining guests. Residents enjoy an unparalleled collection of luxury amenities, including a 24-hour concierge, indoor pool, two fitness studios, rooftop BBQ terrace, resident's lounge, games room, bike storage, and visitor parking. Ideally located in the heart of downtown Burlington, you'll enjoy a walkable waterfront lifestyle just steps from Spencer Smith Park, the Burlington waterfront, award-winning restaurants, cafes, boutique shopping, and everyday conveniences. (id:50787)
564 Sheraton Road Unit# 14
Burlington, Ontario
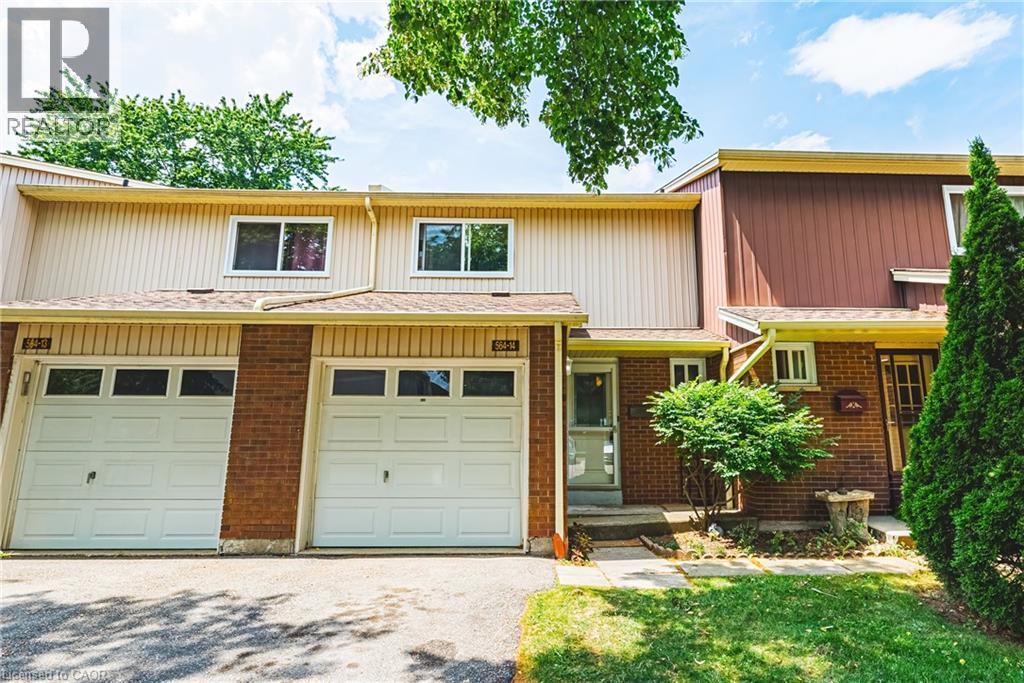
Welcome to this well-maintained 3-bedroom townhouse in one of Burlington's most convenient and family-friendly neighbourhoods! Featuring brand new luxury vinyl flooring on the main floor & basement, with new carpet on the stairs, this move-in-ready home offers a bright kitchen, 1.5 bathrooms, and a finished basement complete with a cozy gas fireplace, wet bar, laundry area, and versatile living space that's perfect for a family room, home office, or play area. The partially fenced, private backyard is ideal for relaxing, entertaining, or enjoying summer evenings. An excellent opportunity for first-time buyers, young families, or downsizers looking for a comfortable home in a fantastic location. Conveniently located close to shopping, parks, schools, restaurants, everyday amenities, and with quick access to the QEW for an easy commute. LET'S GET MOVING!™ (id:50787)
187 West 2nd Street
Hamilton, Ontario
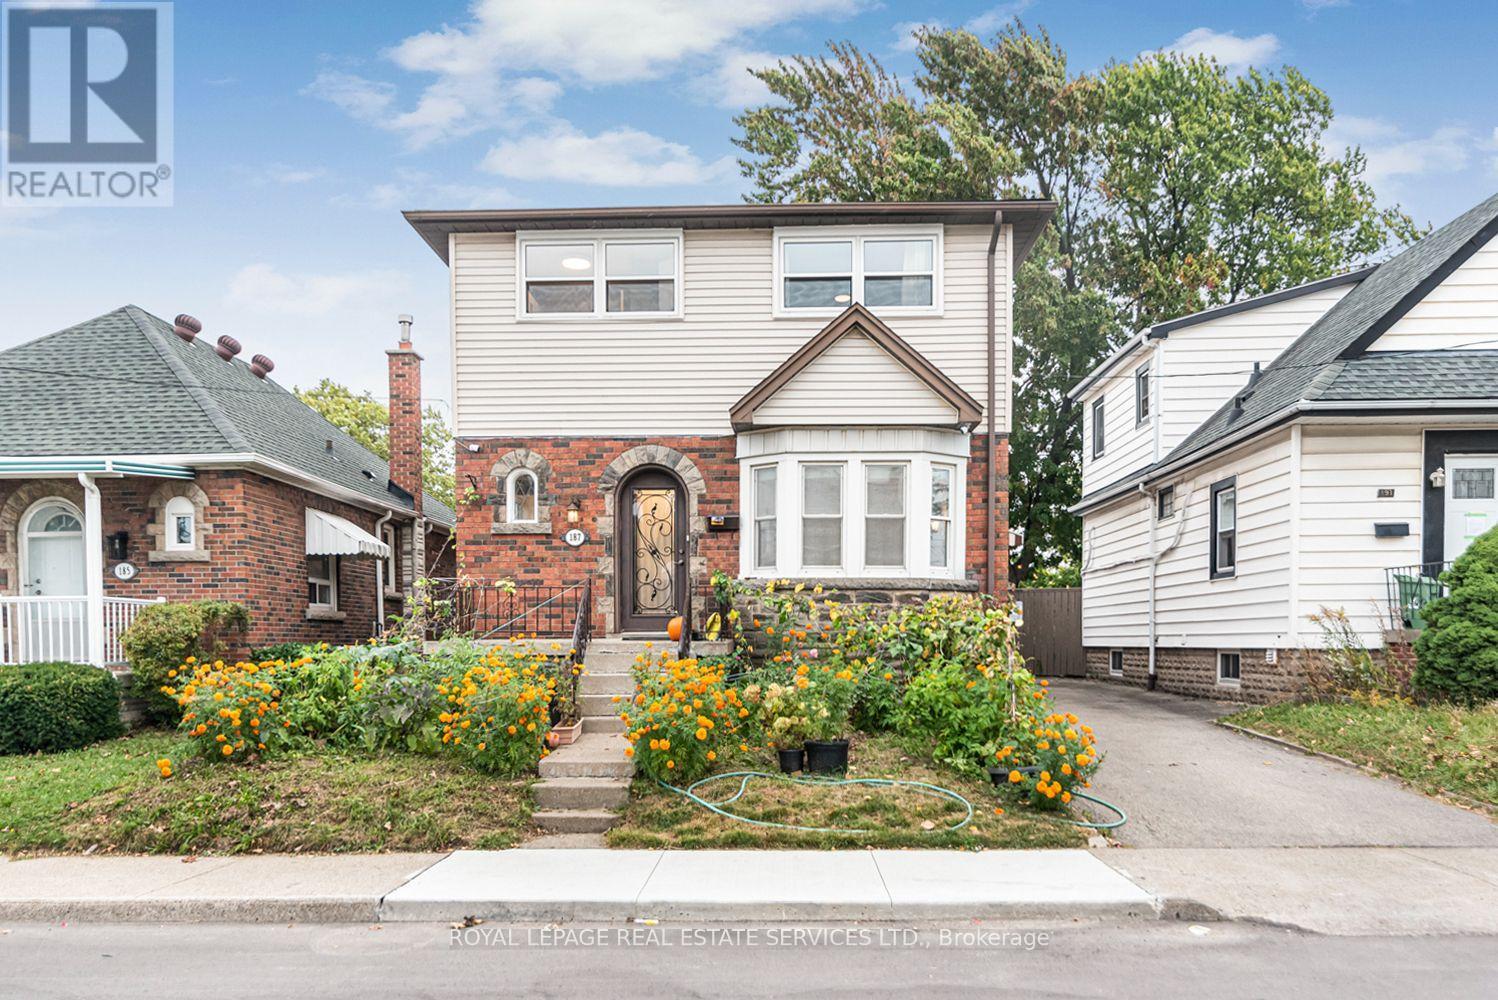
Welcome to 187 West 2nd, located in a prime area of Hamilton with endless potential for investment or move-in. Recently renovated with $$$ throughout and high-quality materials, this home offers 4+1 bedrooms and 3 full bathrooms. Whether you're searching for a family home with room to grow or an investment with future possibilities, A separate side entrance provides huge rental income potential. The spacious backyard has a pool for entertaining guests an dendless BBQs. Just a short walk to Mohawk College, Walmart, coffee shops, restaurants, and everyday conveniences, with easy access to public transit and Mountain access, everything you need is within easy reach. Hot water tank rented; pool is as-is- professionally opened and closed; new flooring throughout; new windows ; basement completely renovated recently; roof repaired/improved 2025, ac 2024, POOL PUMP 2024. (id:50787)