
123 - 2 Hedge End Road Toronto, Ontario M1B 5Z8

$2,750 Monthly
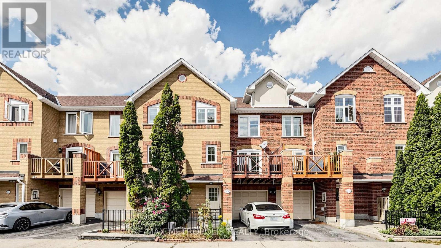
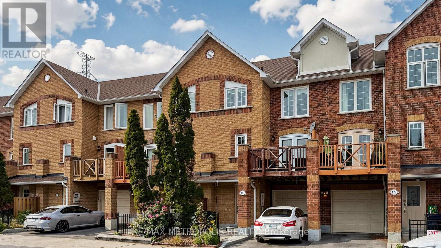
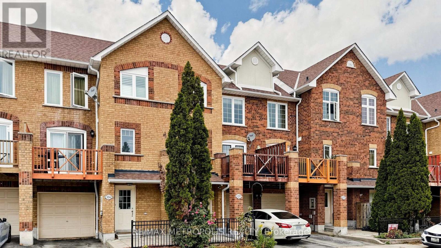
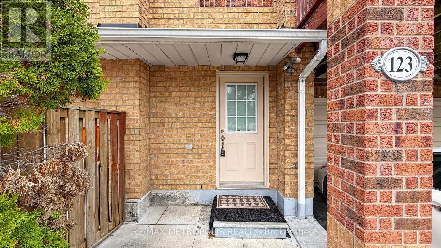
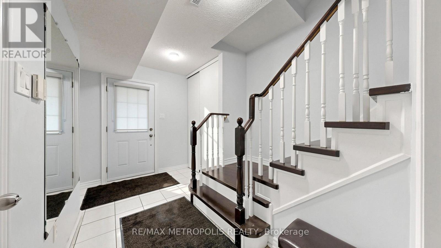
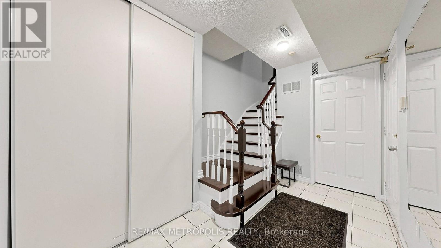
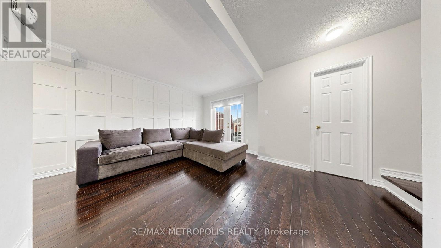
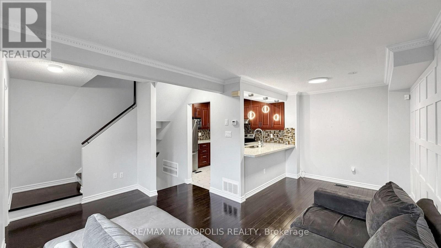
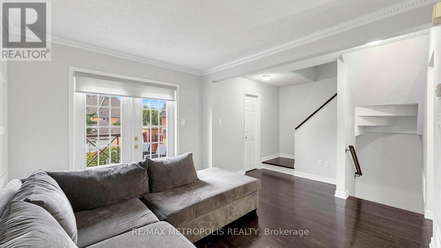
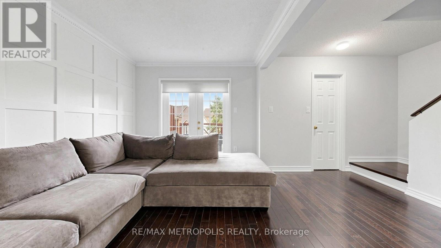
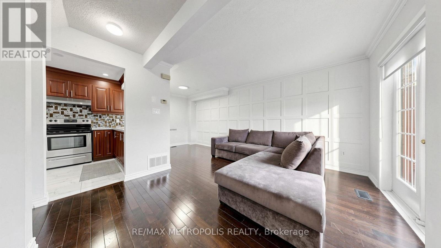
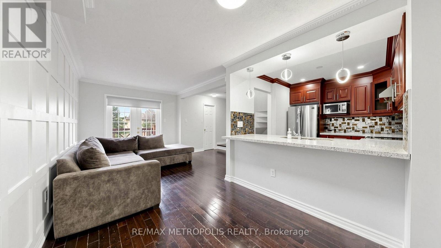
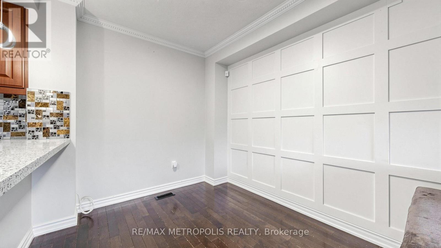
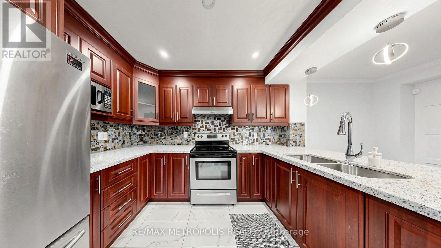
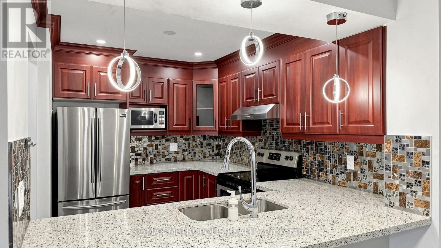
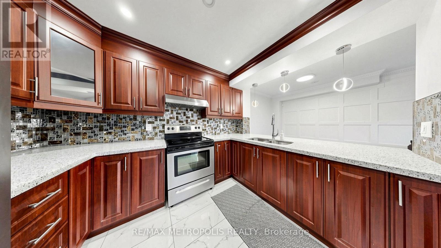
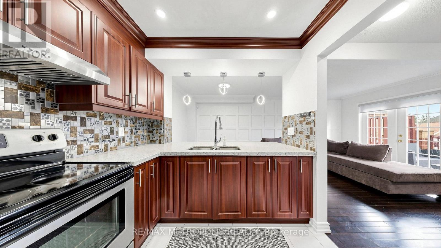
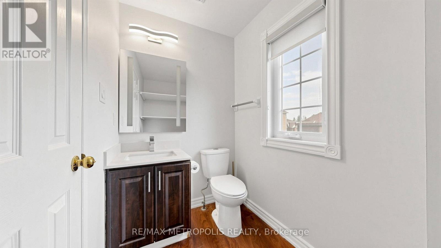
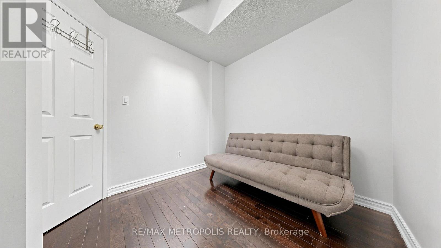
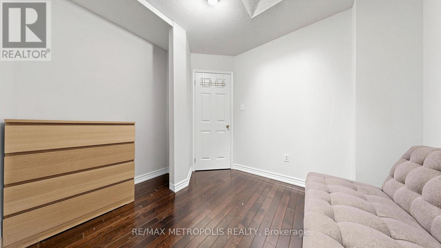
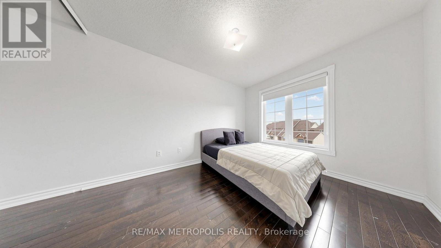
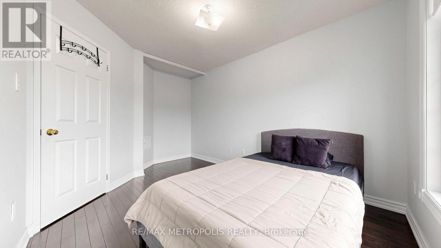
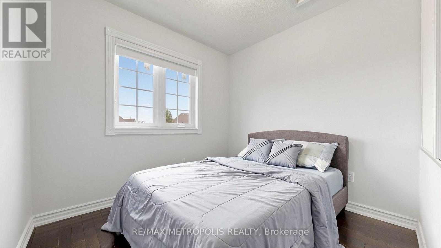
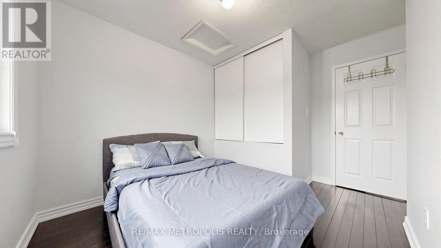
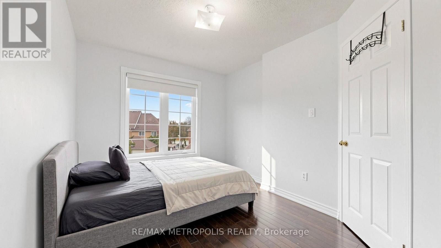
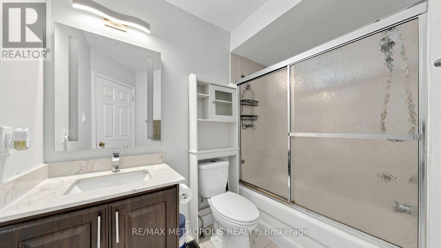
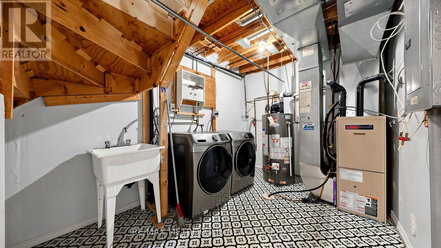
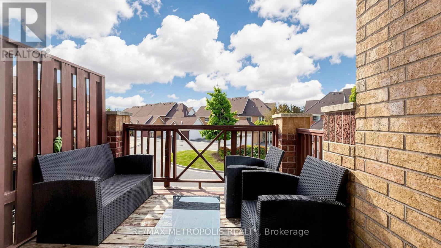
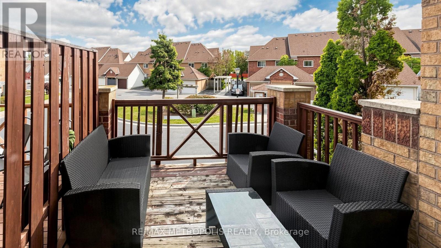
Beautiful 3-bedroom, 2.5-bathroom condo townhouse in the desirable Rouge community. This spacious home features hardwood flooring, a modern kitchen with stainless steel appliances, a private entrance, central air conditioning, and ensuite laundry. Enjoy a private terrace and convenient parking with a built-in garage plus private driveway parking. Ideally located close to parks, greenbelt/conservation areas, schools, and public transit. A great opportunity to lease a well-maintained family home in a convenient Toronto location. (id:50787)
Property Details
| MLS® Number | E13855056 |
| Property Type | Single Family |
| Community Name | Rouge E11 |
| Amenities Near By | Park, Public Transit, Schools |
| Community Features | Pets Allowed With Restrictions |
| Equipment Type | Water Heater |
| Features | Conservation/green Belt, Carpet Free |
| Parking Space Total | 2 |
| Rental Equipment Type | Water Heater |
Building
| Bathroom Total | 2 |
| Bedrooms Above Ground | 3 |
| Bedrooms Total | 3 |
| Basement Development | Finished |
| Basement Type | N/a (finished), None |
| Cooling Type | Central Air Conditioning |
| Exterior Finish | Brick |
| Flooring Type | Hardwood |
| Half Bath Total | 1 |
| Heating Fuel | Natural Gas |
| Heating Type | Forced Air |
| Stories Total | 3 |
| Size Interior | 1,200 - 1,399 Sqft |
| Type | Row / Townhouse |
Parking
| Garage |
Land
| Acreage | No |
| Land Amenities | Park, Public Transit, Schools |
Rooms
| Level | Type | Length | Width | Dimensions |
|---|---|---|---|---|
| Second Level | Kitchen | 3.1 m | 2.4 m | 3.1 m x 2.4 m |
| Second Level | Living Room | 4.7 m | 3.3 m | 4.7 m x 3.3 m |
| Second Level | Dining Room | 2.45 m | 2.55 m | 2.45 m x 2.55 m |
| Third Level | Primary Bedroom | 3.6 m | 2.7 m | 3.6 m x 2.7 m |
| Third Level | Bedroom 2 | 2.7 m | 2.5 m | 2.7 m x 2.5 m |
| Third Level | Bedroom 3 | 2.5 m | 2.4 m | 2.5 m x 2.4 m |
https://www.realtor.ca/real-estate/30356968/123-2-hedge-end-road-toronto-rouge-rouge-e11

The trademarks REALTOR®, REALTORS®, and the REALTOR® logo are controlled by The Canadian Real Estate Association (CREA) and identify real estate professionals who are members of CREA. The trademarks MLS®, Multiple Listing Service® and the associated logos are owned by The Canadian Real Estate Association (CREA) and identify the quality of services provided by real estate professionals who are members of CREA. The trademark DDF® is owned by The Canadian Real Estate Association (CREA) and identifies CREA's Data Distribution Facility (DDF®)
October 02 2026 10:31:22
Toronto Regional Real Estate Board
RE/MAX Metropolis Realty