
30 Gibbs Road Unit# 2807 Etobicoke, Ontario M9B 0E4

$3,250 MonthlyInsurance, Other, See Remarks
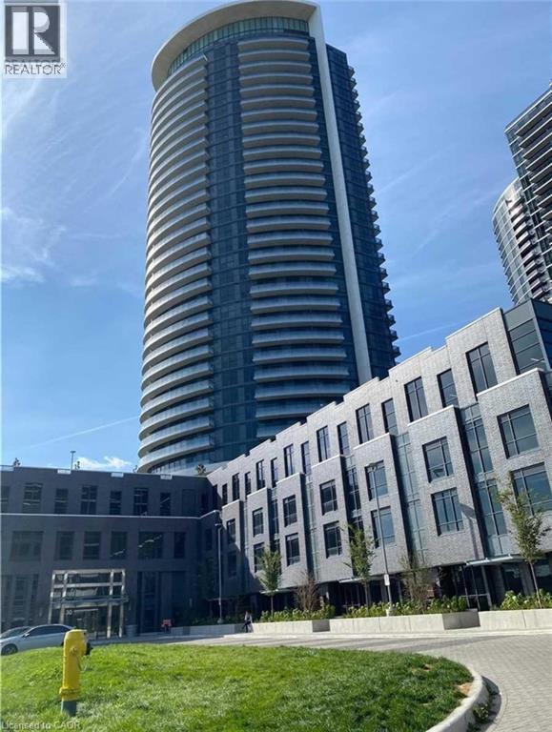
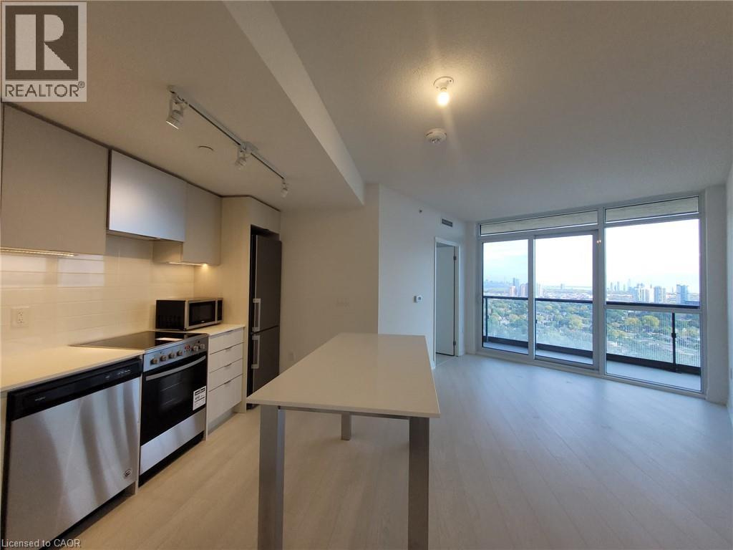
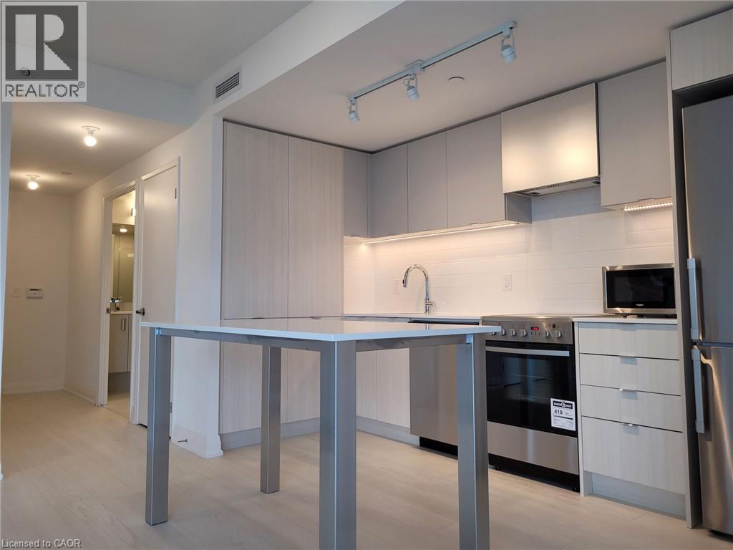
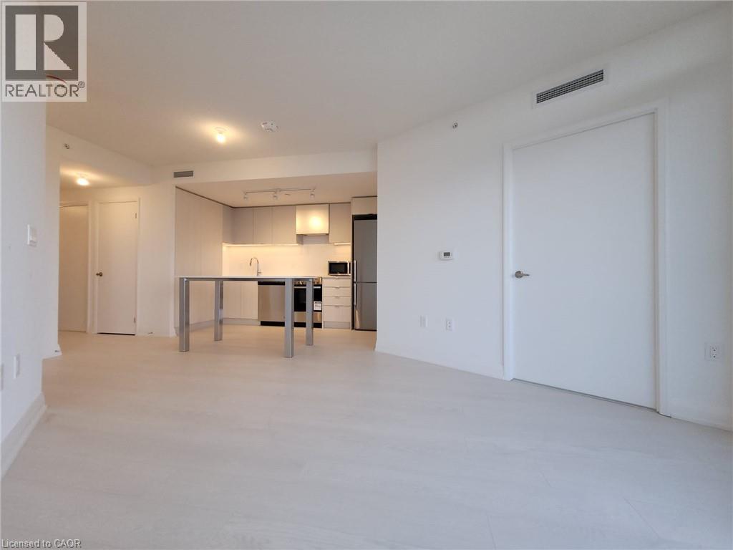
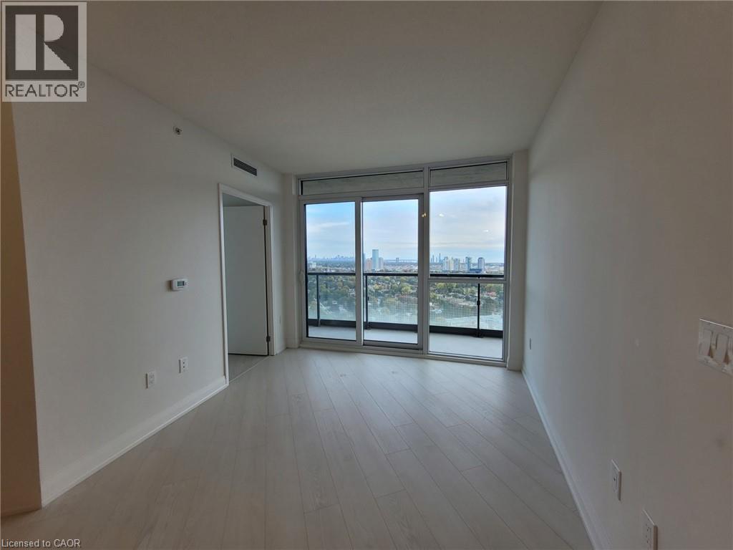
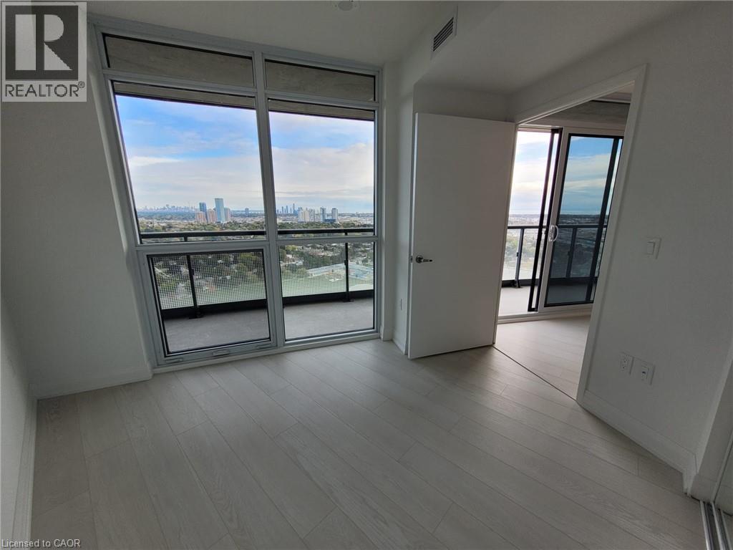
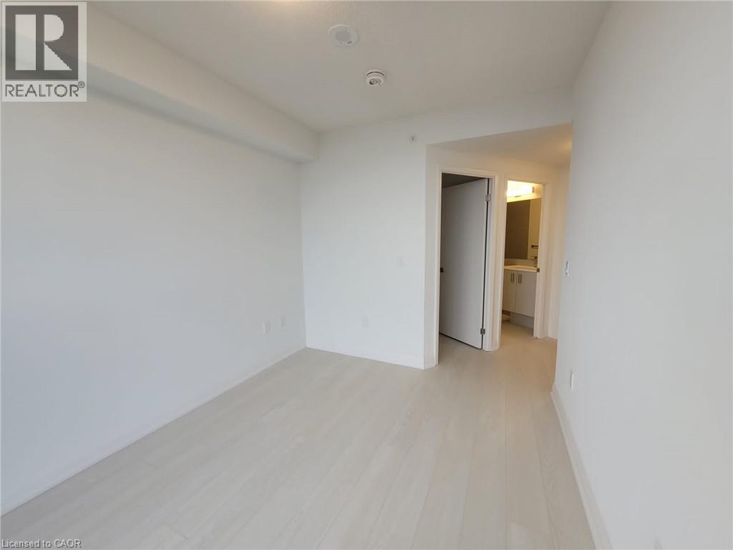
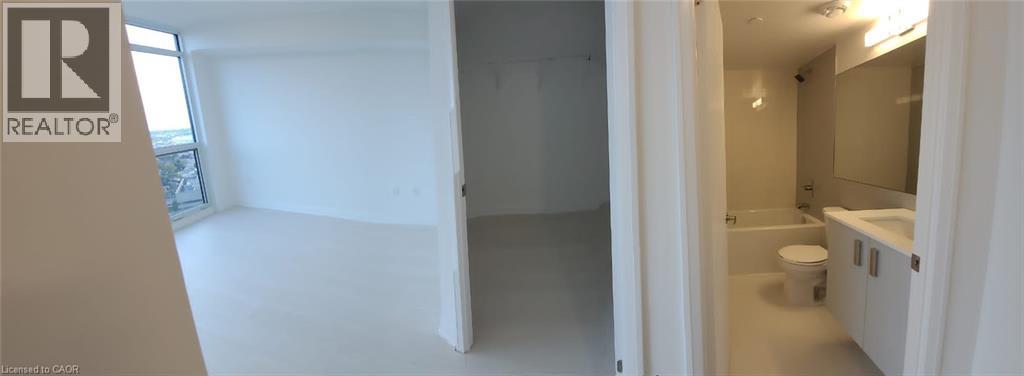
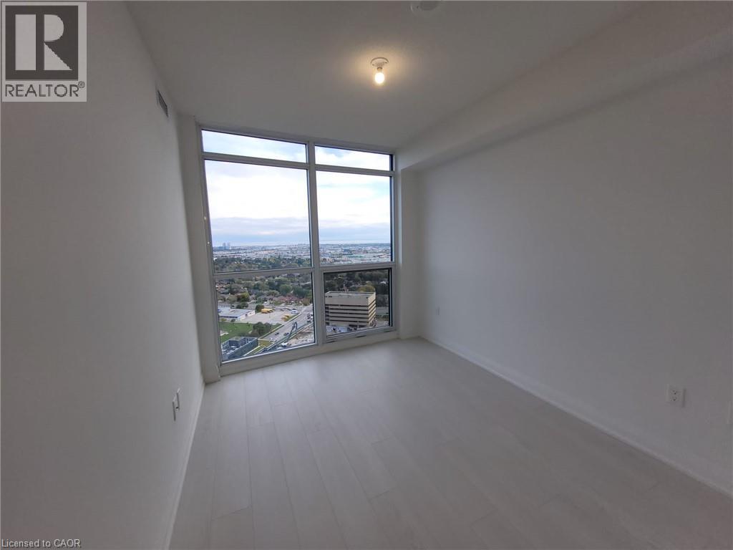
Modern Open Concept Apartment Featuring 3 Bedrooms and 2 Baths with Spectacular Unobstructed view of Toronto Skyline and Lake Ontario. Spacious living area (868 sq ft) and a large balcony (117 sg ft). 8'-6 High ceiling, master bedroom with walk-in closet and ensuite bathroom. Euro-style kitchen cabinetry with full height pantry, stainless steel appliances. Stacked washer/dryer. Laminate flooring. Underground parking space P1 spot one (wider accessible spot) Locker#21 and high speed internet. Easy access to Hwy 427 & 401. Minutes away from Sherway Garden Mall. (id:50787)
Property Details
| MLS® Number | 40861200 |
| Property Type | Single Family |
| Amenities Near By | Airport |
| Features | Balcony |
| Parking Space Total | 1 |
| Storage Type | Locker |
Building
| Bathroom Total | 2 |
| Bedrooms Above Ground | 3 |
| Bedrooms Total | 3 |
| Amenities | Exercise Centre |
| Appliances | Dishwasher, Dryer, Refrigerator, Stove, Washer |
| Architectural Style | Other |
| Basement Type | None |
| Construction Style Attachment | Attached |
| Cooling Type | Central Air Conditioning |
| Exterior Finish | Other |
| Foundation Type | Poured Concrete |
| Heating Fuel | Natural Gas |
| Heating Type | Forced Air |
| Stories Total | 1 |
| Size Interior | 868 Sqft |
| Type | Apartment |
| Utility Water | Municipal Water |
Parking
| Underground | |
| None |
Land
| Access Type | Highway Access |
| Acreage | No |
| Land Amenities | Airport |
| Sewer | Municipal Sewage System |
| Size Total Text | Under 1/2 Acre |
| Zoning Description | Cr 4.0 |
Rooms
| Level | Type | Length | Width | Dimensions |
|---|---|---|---|---|
| Main Level | Bedroom | 9'5'' x 8'3'' | ||
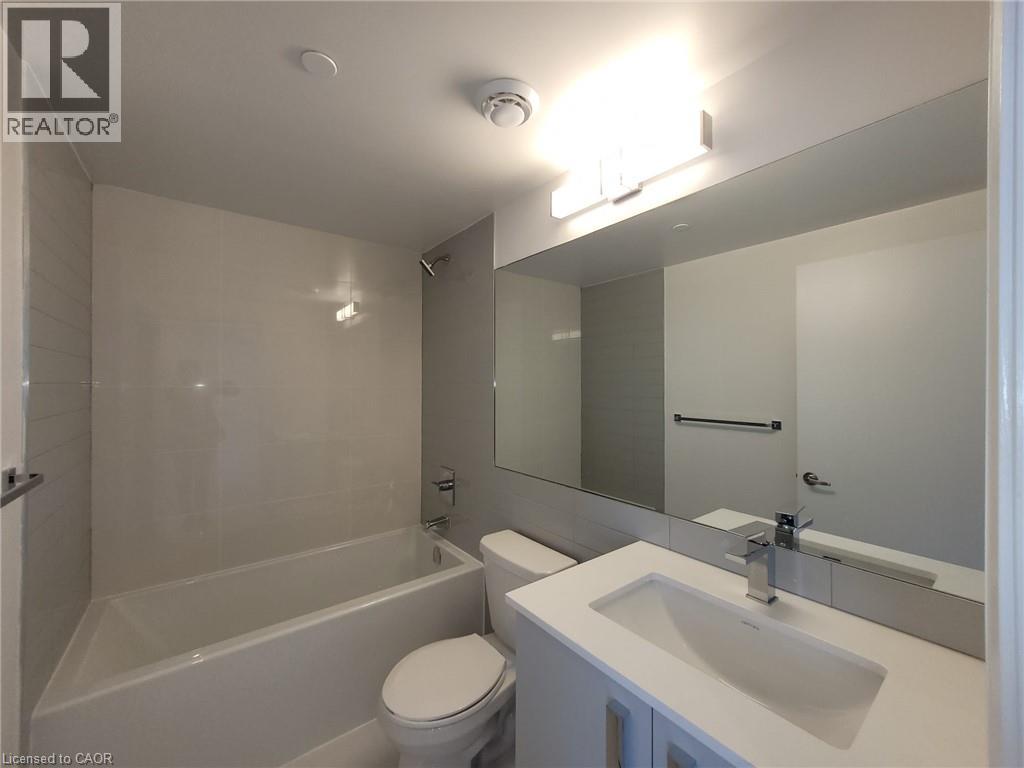
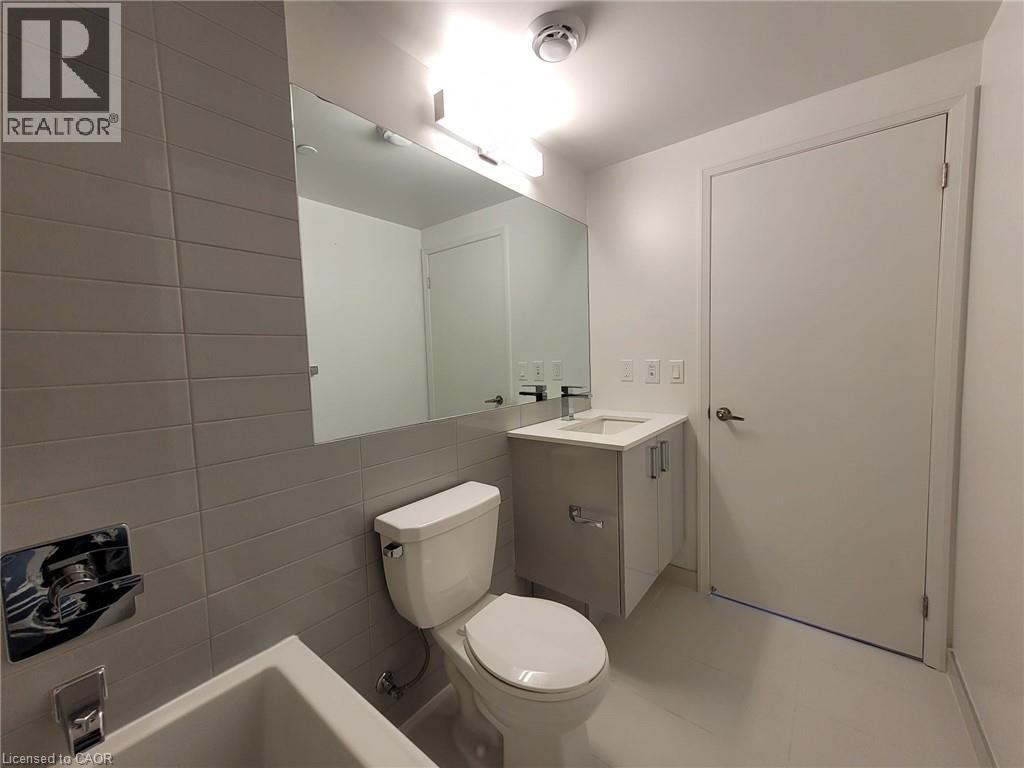
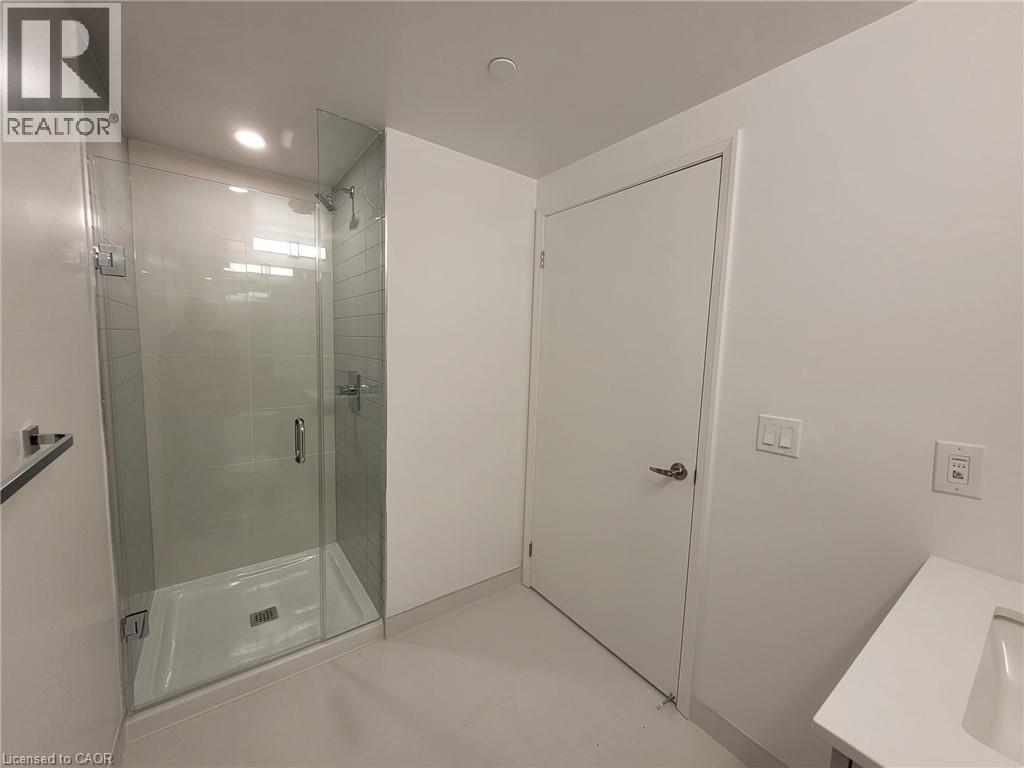
| Main Level | 4pc Bathroom | Measurements not available | ||
| Main Level | 3pc Bathroom | Measurements not available | ||
| Main Level | Bedroom | 8'1'' x 8'0'' | ||
| Main Level | Primary Bedroom | 11'0'' x 9'1'' | ||
| Main Level | Kitchen | 12'3'' x 7'9'' | ||
| Main Level | Living Room | 15'9'' x 10'2'' |
https://www.realtor.ca/real-estate/30252157/30-gibbs-road-unit-2807-etobicoke

The trademarks REALTOR®, REALTORS®, and the REALTOR® logo are controlled by The Canadian Real Estate Association (CREA) and identify real estate professionals who are members of CREA. The trademarks MLS®, Multiple Listing Service® and the associated logos are owned by The Canadian Real Estate Association (CREA) and identify the quality of services provided by real estate professionals who are members of CREA. The trademark DDF® is owned by The Canadian Real Estate Association (CREA) and identifies CREA's Data Distribution Facility (DDF®)
September 09 2026 04:29:42
REALTORS® Association of Hamilton-Burlington
Realty Network