

5048 William Street
Pickering, Ontario
Welcome home to this delightful country charmer located in the prestigious and close-knot hamlet of Claremont. Nestled on a sprawling 82'x489' ravine lot backing onto a picturesque farm, this one of a kind property offers space and tranquility-all just a short drive from Pickering, Uxbridge, and Stouffville. Step inside this well-maintained and thoughtfully designed home, where natural light floods the open-concept layout. This bright kitchen flows seamlessly into the dining, living, and family rooms, creating an ideal space for everyday living and entertaining plus a main -floor office and spacious laundry room. The home is barrier free and designed for accessibility in mind with elevator and roll-in shower: suitable for all generations and needs. the second floor features a spacious primary bedroom with 5-piece ensuite, walk-in closet, and three more generously sized bedrooms perfect for guests or growing families. Property features: Approx. 1 acre ravine lot with Mitchell Creek running through. Backs onto a farm with phenomenal sunset views, a sledding hill in winter, and ideal conditions for gardening in warmer months. The front porch is perfect for enjoying your morning coffee to start your day. Proven potential for revenue as a film/commercial location, previously featured in marketing for prestigious company Ads. This house is walking distance to daycare, elementary school, cafe, library and community center. Quick access to golf courses, ski hills, farmers' markets, hiking, biking trails plus short drive to major commuter routes. Vibrant local community with Seasonal Events, and community-wide garage sales. This property offers the perfect blend of rural charm and urban accessibility, ideal for families, retirees, or anyone seeking a peaceful, nature-inspired lifestyle. Don't miss your chance to own this extraordinary home in one of Durham Region's most desirable communities. (id:50787)

975 Elizabeth Mackenzie Drive
Pickering, Ontario
* NEW PRICE + BUILDER INCENTIVES! * Brand New * Spacious Freehold Townhome by Tower Hill Homes offering approx. 1,937 Sq. Ft. Beech Model in the sought-after New Seaton community, currently at drywall stage. Bright open-concept main floor with spacious kitchen and great room, large windows for abundant natural light, and oak staircase. Enjoy a private backyard-perfect for relaxing or entertaining. Generous bedrooms including a primary retreat with walk-in closet and ensuite, plus convenient second-floor laundry. Close to Seaton trails, schools, Pickering Town Centre, and minutes to Hwy 401/407 & GO Station. No condo fees. *** Purchasers can take advantage of a 5% deposit only required structure with flexible deposit timing, $20,000 in Décor Dollars, and an approximate 150 Days From Date of Offer. *** The advertised price does not include any applicable sales taxes. The purchaser shall be liable to pay any applicable sales taxes including H.S.T. if applicable *** (id:50787)
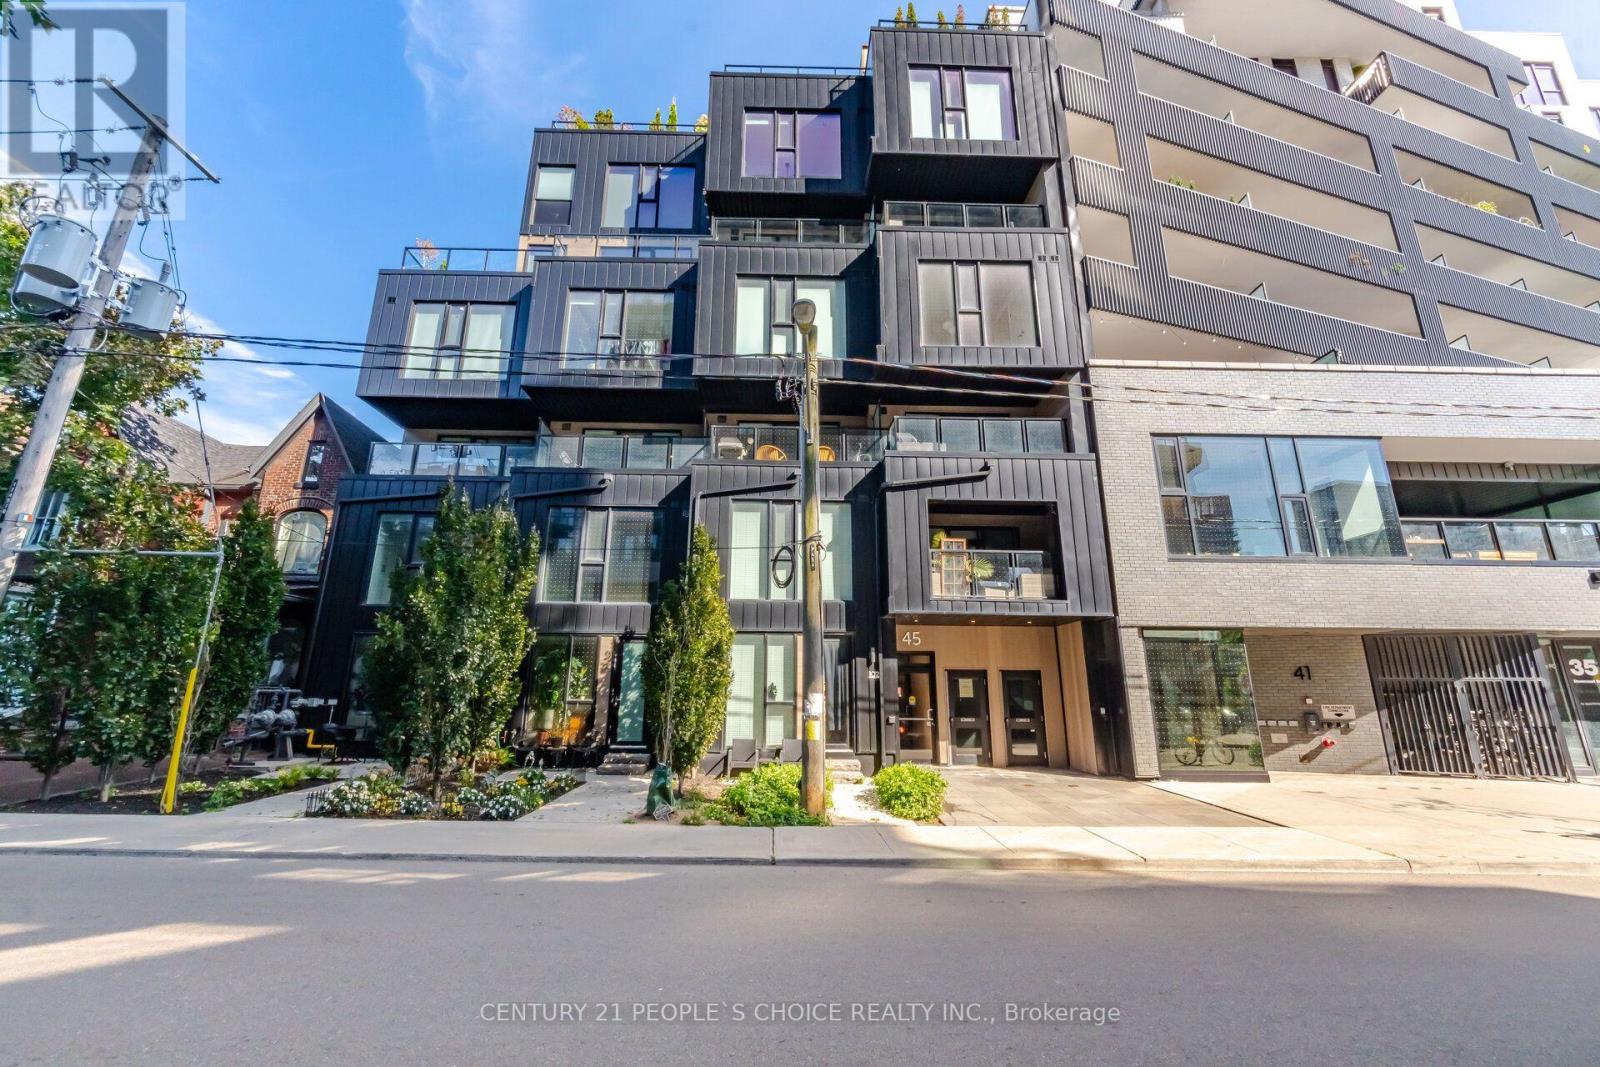
9 - 45 Dovercourt Road
Toronto, Ontario
Beautiful 1+1 loft in "Cabin," an ultra-hip boutique building with only 25 units at 45 Dovercourt Rd. This stylish suite has been thoughtfully upgraded throughout, with upgraded flooring and custom built-ins. Soaring ceilings and large windows fill the open-concept living space with natural light. The modern kitchen features integrated appliances and modern finishes. The spacious primary bedroom offers upgraded finishes, while the versatile den is ideal as a home office, guest bedroom or gym. Clear view of CN Tower. Parking / locker / balcony. Enjoy a quiet, tucked-away setting off the main streets, just a short walk to the best of Queen St W and King St W, the Drake and Gladstone Hotels, and the King and Queen streetcars. Pet-friendly building. Boutique loft living in one of Toronto's most vibrant neighbourhoods. (id:50787)
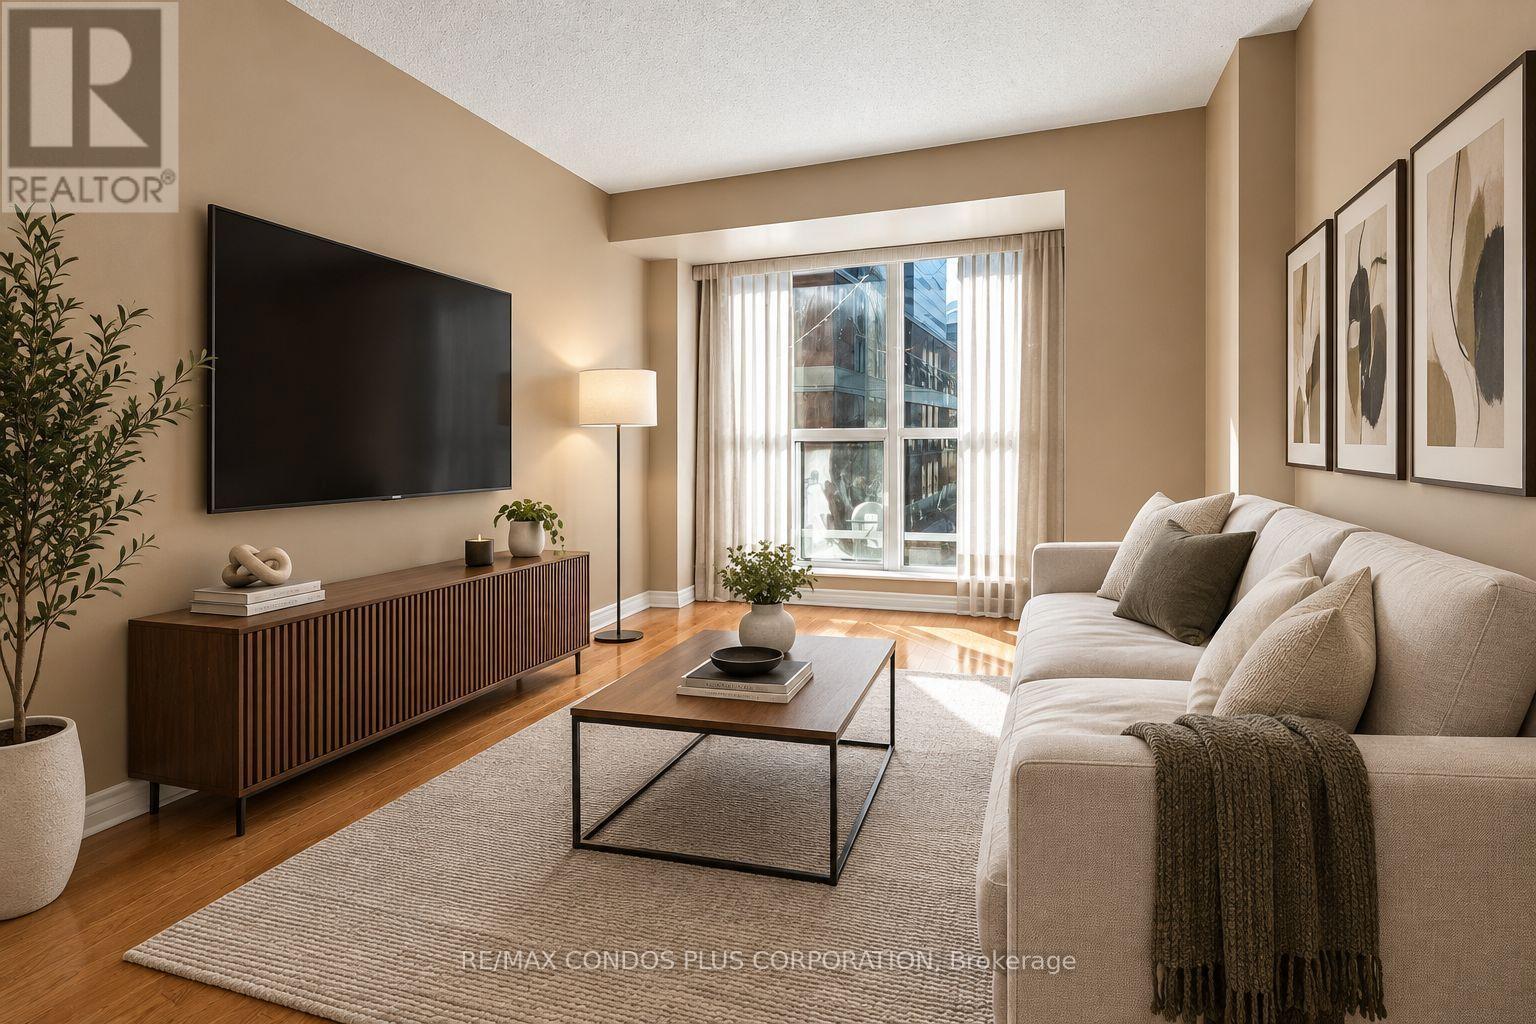
240 - 250 Wellington Street W
Toronto, Ontario
Spacious and well-maintained 2-bedroom plus den, 2-bathroom suite at 250 Wellington Street, located in the heart of downtown Toronto. This bright south-facing unit features hardwood floors, an open-concept kitchen, and a generous primary bedroom with a walk-in closet and private ensuite bathroom. Enjoy exceptional convenience with easy access to the PATH, Financial District, Rogers Centre, CN Tower, public transit, restaurants, shopping, and more. Residents have access to outstanding building amenities, including 24-hour concierge service, an indoor pool, rooftop garden with BBQs, fitness centre, lounge, and conference room.Located in a non-smoking building, **all utilities included** (id:50787)
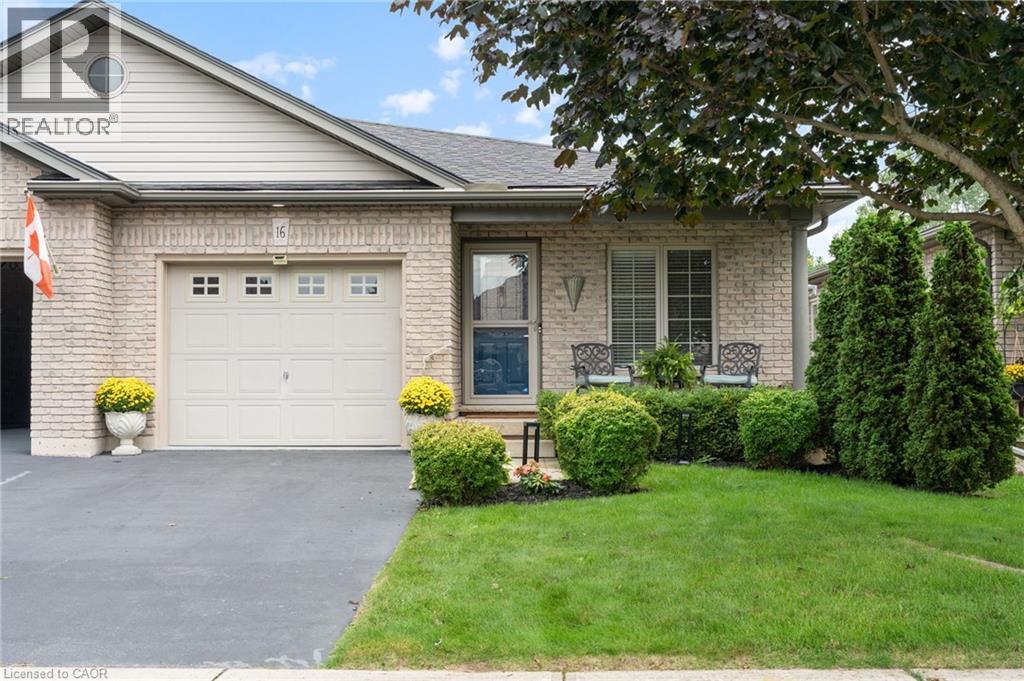
16 Pheasant Trail
Port Dover, Ontario
First time offered for sale! Lovingly maintained by its original owners, this 2+1 bedroom, 2-bath freehold semi-detached bungalow offers nearly 2,000 sq. ft. of finished living space and an easy, low-maintenance lifestyle in an established west Port Dover neighbourhood, with no condo fees. Bright and welcoming, the open-concept main floor features a spacious kitchen with abundant cabinetry and breakfast bar, convenient main-floor laundry, direct interior access from the garage, and a generous primary bedroom with his and hers closets and ensuite privilege. Thoughtful updates include a new furnace and central air conditioning in 2024, updated plumbing and light fixtures throughout, and an eavestrough guard system. The fully finished lower level considerably expands the living space with a comfortable family room featuring an electric fireplace, third bedroom, three-piece bathroom and plenty of storage — ideal for overnight guests or visiting family. Outside, enjoy morning coffee on the covered front porch or relax on the freshly stained rear deck overlooking peaceful green space and Lynn River Heights Pond. A natural gas BBQ line makes outdoor cooking easy year-round without the hassle of propane tanks. With the Lynn Valley Trail nearby and groceries, healthcare, restaurants, shops, the beach and other Port Dover amenities close at hand, this is a wonderful opportunity for downsizers and empty nesters seeking comfortable, low-maintenance living with room for guests. Enjoy everything Port Dover and Ontario’s north shore have to offer — and a home that’s easy to lock up and leave when it’s time to travel. (id:50787)
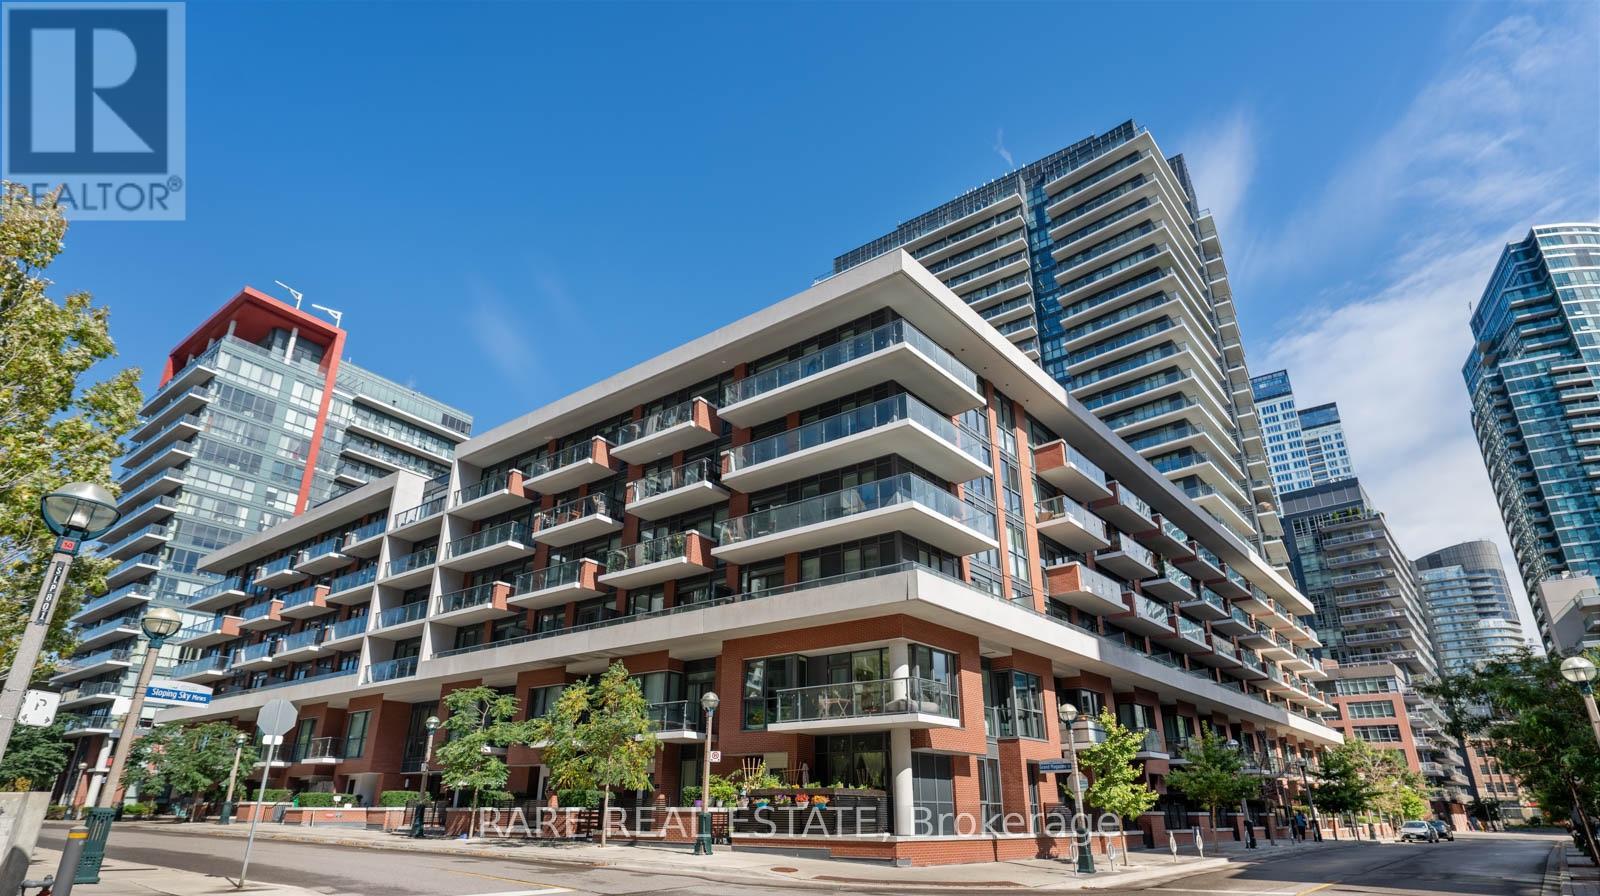
528 - 38 Iannuzzi Street
Toronto, Ontario
Offers Anytime! Nearly 600 sq. ft. of functional and beautiful living space in the coveted Fortune at Fort York. Enjoy easy, low-maintenance living in a well-managed building. This west-facing one-bedroom plus den suite features a spacious layout with a generous den, perfect for a home office or added flexibility. Love to cook? Enjoy a kitchen with plenty of counter space and a large island, ideal for meal prep and entertaining. Step out onto your private balcony overlooking a quiet street, and enjoy the added convenience of in-suite laundry, parking, and locker. An impressive collection of building amenities brings fitness, relaxation, and entertaining right to your doorstep-from the fitness centre and yoga studio to the sauna, putting green, and theatre/media room. Host friends in the party and private dining rooms, enjoy summer evenings on the outdoor terrace with BBQs, and welcome overnight visitors with convenient guest suites. A meeting room and 24-hour concierge round out the offering. Walk to the lake on your lunch break or your favourite King West restaurant for dinner, with waterfront trails, neighbourhood parks, cafés, and shops close by. Loblaws and LCBO are right across the street, and the TTC is just steps away. Convenient access to Lake Shore Boulevard and the Gardiner Expressway keeps you connected beyond the neighbourhood. An excellent opportunity for first-time buyers or anyone seeking a downtown retreat with space to work, unwind, and enjoy the city. (id:50787)
15 Kopperfield Lane
Mount Hope, Ontario
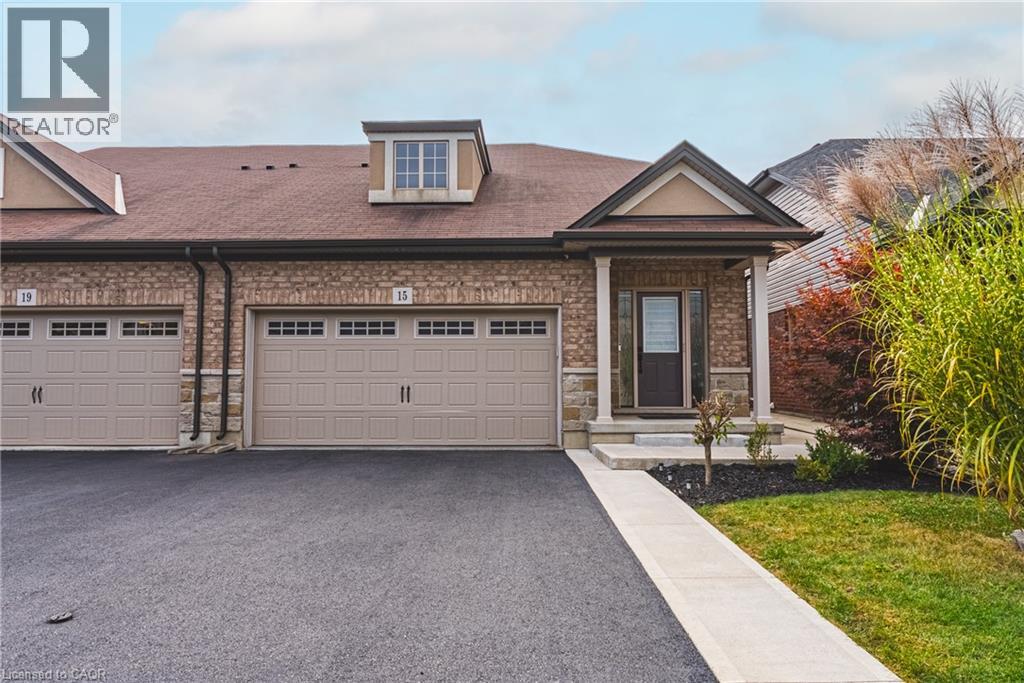
Welcome to this stunning bungaloft, 3-bedroom, 4-bathroom freehold townhome located in a highly desirable neighbourhood close to parks, schools, and airport access. Offering over 1,800 square feet of above-grade living space, plus a fully finished basement featuring a second kitchen, recreation room, and 3-piece bath, this home provides exceptional space and layout flexibility. The main level boasts a rare main floor primary with ensuite, modern luxury vinyl flooring, stylish shiplap accents, updated pot lighting, and a bright eat-in kitchen designed for functional living. Upstairs, you will find two spacious bedrooms, a large loft and full bathroom. Step outside to enjoy the backyard retreat complete with a gazebo, perfect for outdoor relaxation or entertainment. A turnkey home that perfectly combines modern style, function, and comfort! (id:50787)
28 Tally Lane
Toronto, Ontario
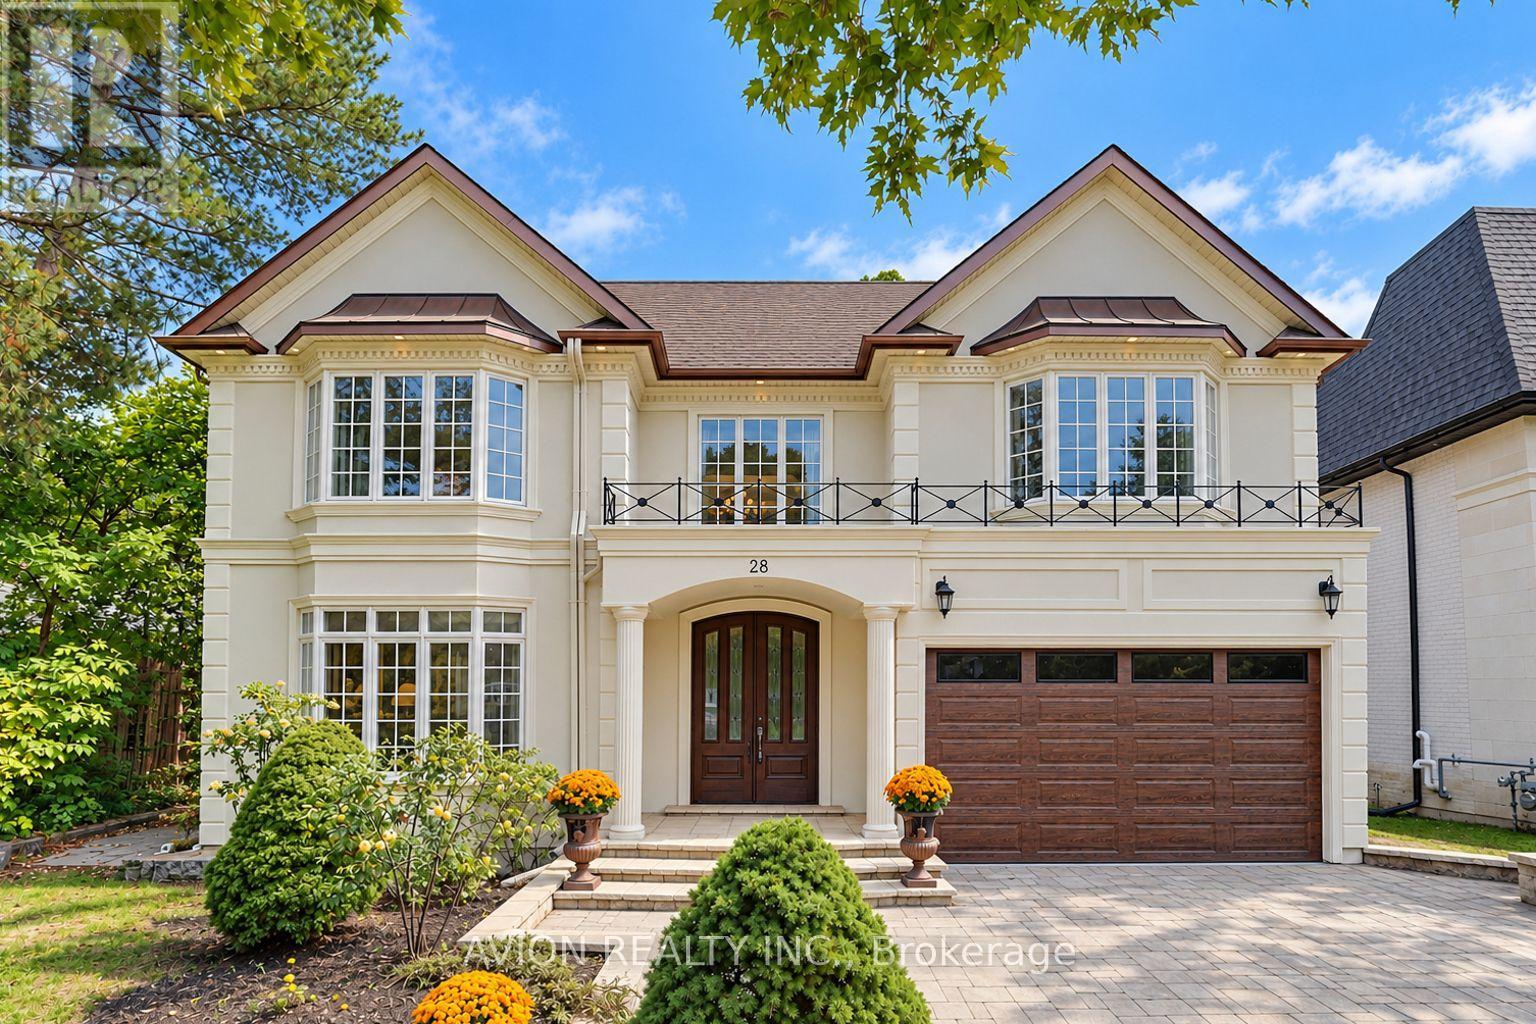
Nestled in the prestigious Bayview Village neighbourhood, 28 Tally Lane is a luxurious two-storey detached estate offering 4772 sq ft with 5 bedrooms and 7 bathrooms, sitting on an expansive 57' x 269' deep private ravine lot. This rare home combines grand architectural design, premium finishes, extensive upgrades, and unmatched privacy, defining upscale family living in North York's most exclusive enclave. A stunning two-storey grand foyer features a custom domed ceiling, creating soaring height and dramatic volume, delivering a regal first impression that sets the luxury tone for the entire residence. Hardwood flooring runs throughout the main and upper levels, complemented by three elegant fireplaces that add warmth and character to multiple living zones. The main floor hosts formal living and dining rooms for upscale entertaining, alongside a bright family room with large windows overlooking the lush ravine. The gourmet kitchen is equipped with gas cooking and ample cabinetry, ideal for daily life and refined hosting. The fully finished walk-up basement offers versatile living space for recreation, home gym, lounge or multi-generational living, featuring a private sauna for spa-style relaxation. Parking is abundant: a spacious 3-car tandem garage paired with an expansive driveway accommodating up to 5 additional vehicles, and with no sidewalk along the front, the property offers extra private parking and enhanced curb appeal. The home's most coveted feature is its private backyard sanctuary, backing directly onto mature treed ravine lands. A large elevated deck serves as an ideal outdoor entertaining area, offering city privacy nearly impossible to replicate. Conveniently located steps to Bayview Village Shopping Centre, top-ranked schools, nature trails and major highway access. This one-of-a-kind domed-entry ravine luxury estate with tandem parking, ample driveway and private sauna is a true gem in Bayview Village. Private showings are highly recommended. (id:50787)
136 Arlington Avenue
Toronto, Ontario
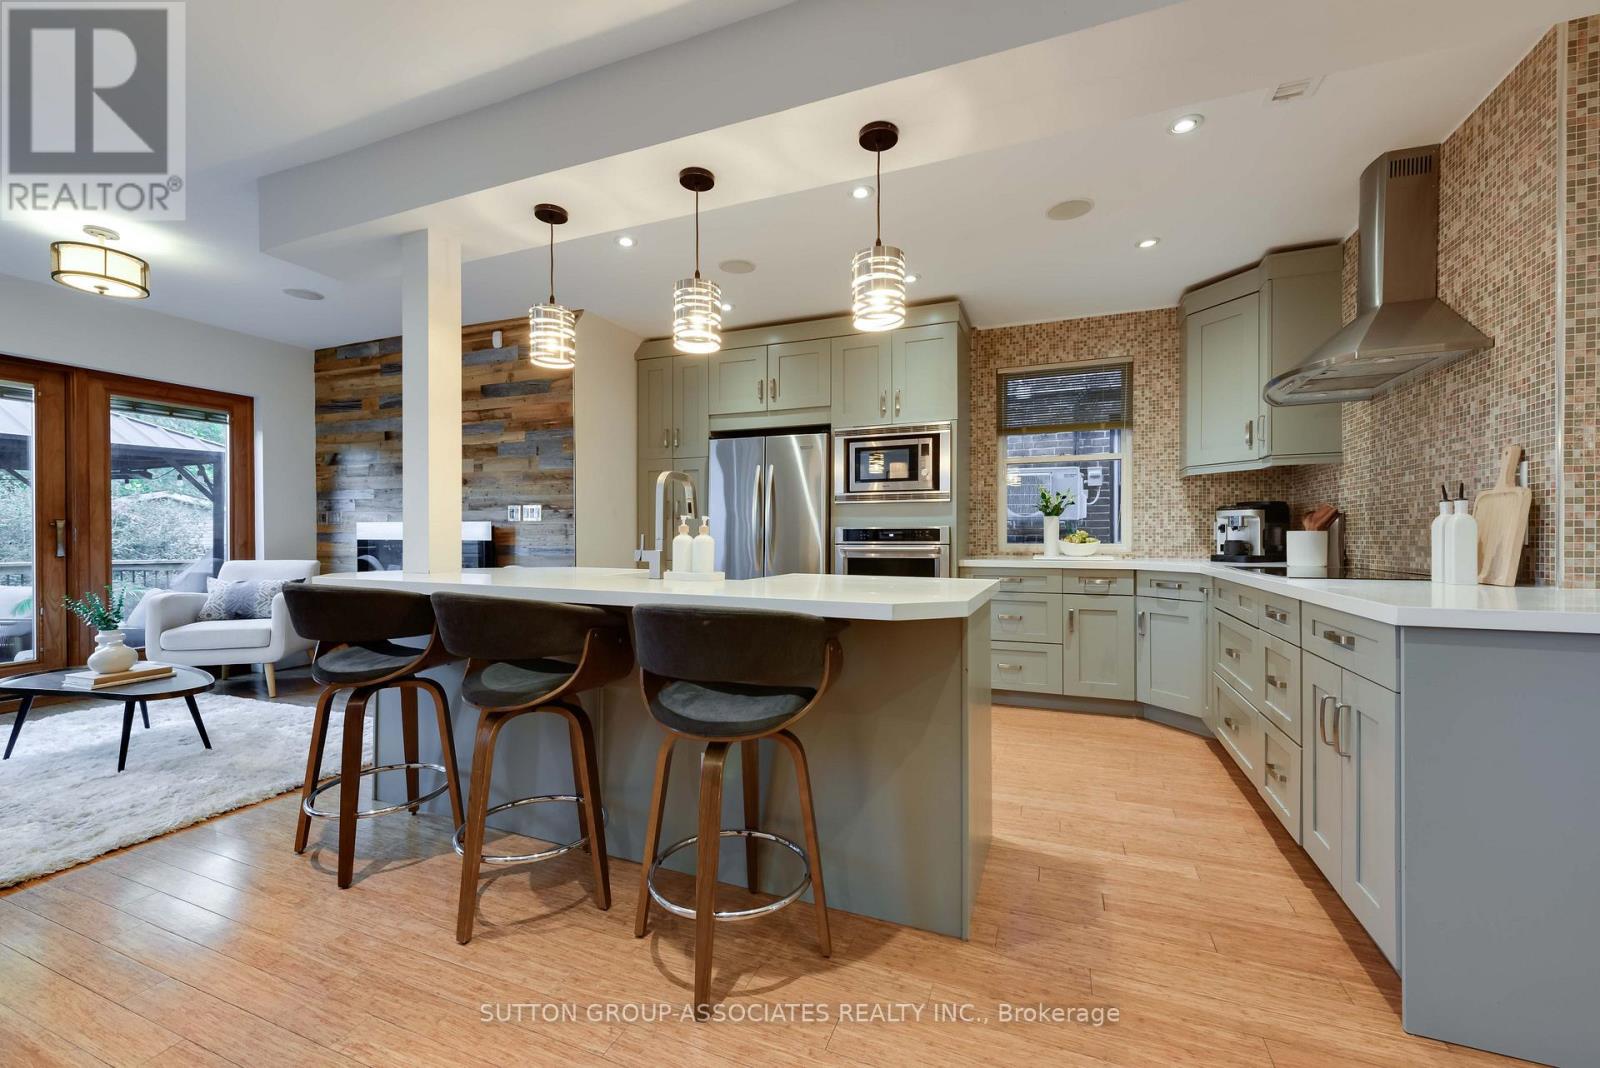
Come live your best life in this spectacular Humewood family home that offers a secluded lifestyle in the city and over 2,300 square feet of impressive space above ground! At its heart is a fully treed garden - a lush oasis that makes you feel like you've escaped to cottage country. Indoors, the expansive open main floor is designed for both family life and entertaining with bamboo floors, pot lights and multiple wall features. Two distinct living spaces include a family room with views overlooking the garden. The large, impressive kitchen offers abundant cabinetry, a generous island with seating and an interesting mosaic backsplash. An oak staircase with leaded glass windows leads to a spacious second-floor landing and an impressive primary bedroom with sitting area and wood-burning fireplace. An oversized family bathroom (large enough to be divided into two bathrooms) and convenient second-floor laundry make everyday living easy. Continue to the third floor where two charming bedrooms create wonderful retreats. The finished lower level has a large media room, additional bedroom/office and a modern bathroom and excellent storage. Outside, the garage and two-car parking offer exciting laneway house potential. Beyond your private oasis, St. Clair, restaurants, shops, Wychwood Barns and Humewood Public School are all steps away. (id:50787)
656 Sheppard Avenue W
Toronto, Ontario
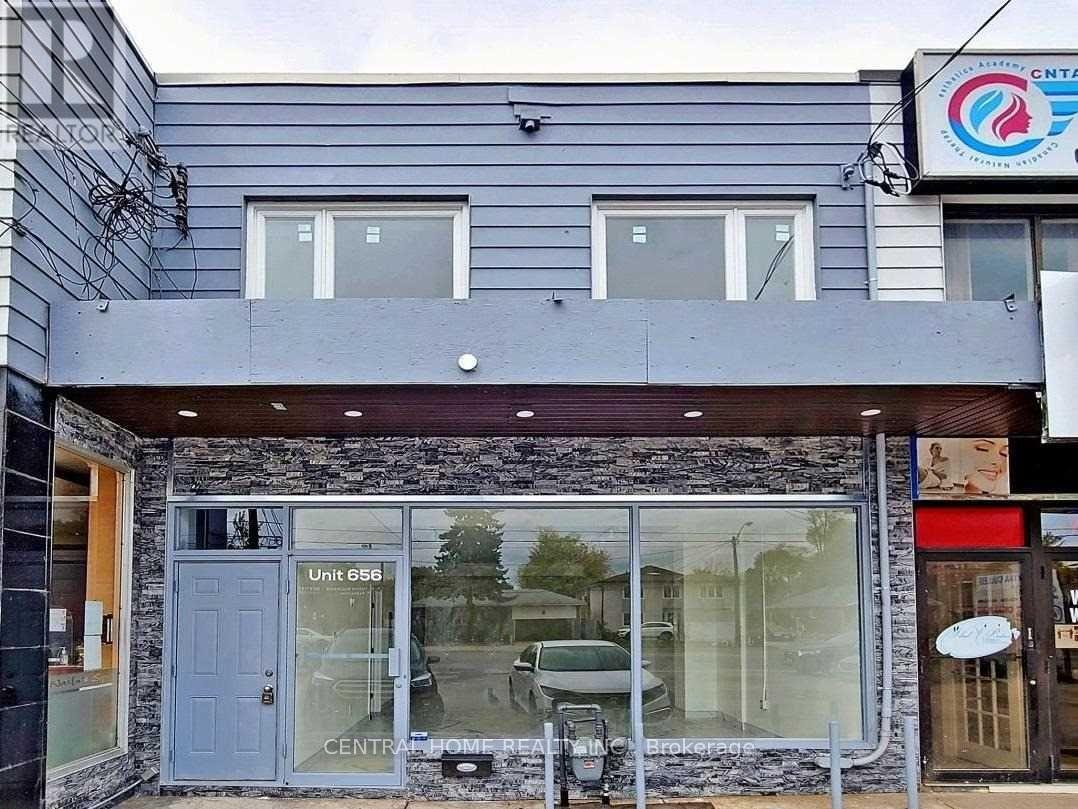
Bright and versatile second-floor commercial/office space available on high-traffic Sheppard Avenue West in the heart of North York. Approximately 800 sq ft with private entrance, excellent exposure, and access to public transit and Sheppard subway line. Potential for a wide range of professional office, wellness, service, or commercial uses including medical, accounting, legal, real estate, tutoring, beauty, consulting, and other professional practices. Features wood flooring throughout . Conveniently located close to major amenities, restaurants, retail plazas, parks, and residential communities. Immediate occupancy available. (id:50787)
801 - 188 Fairview Mall Drive
Toronto, Ontario
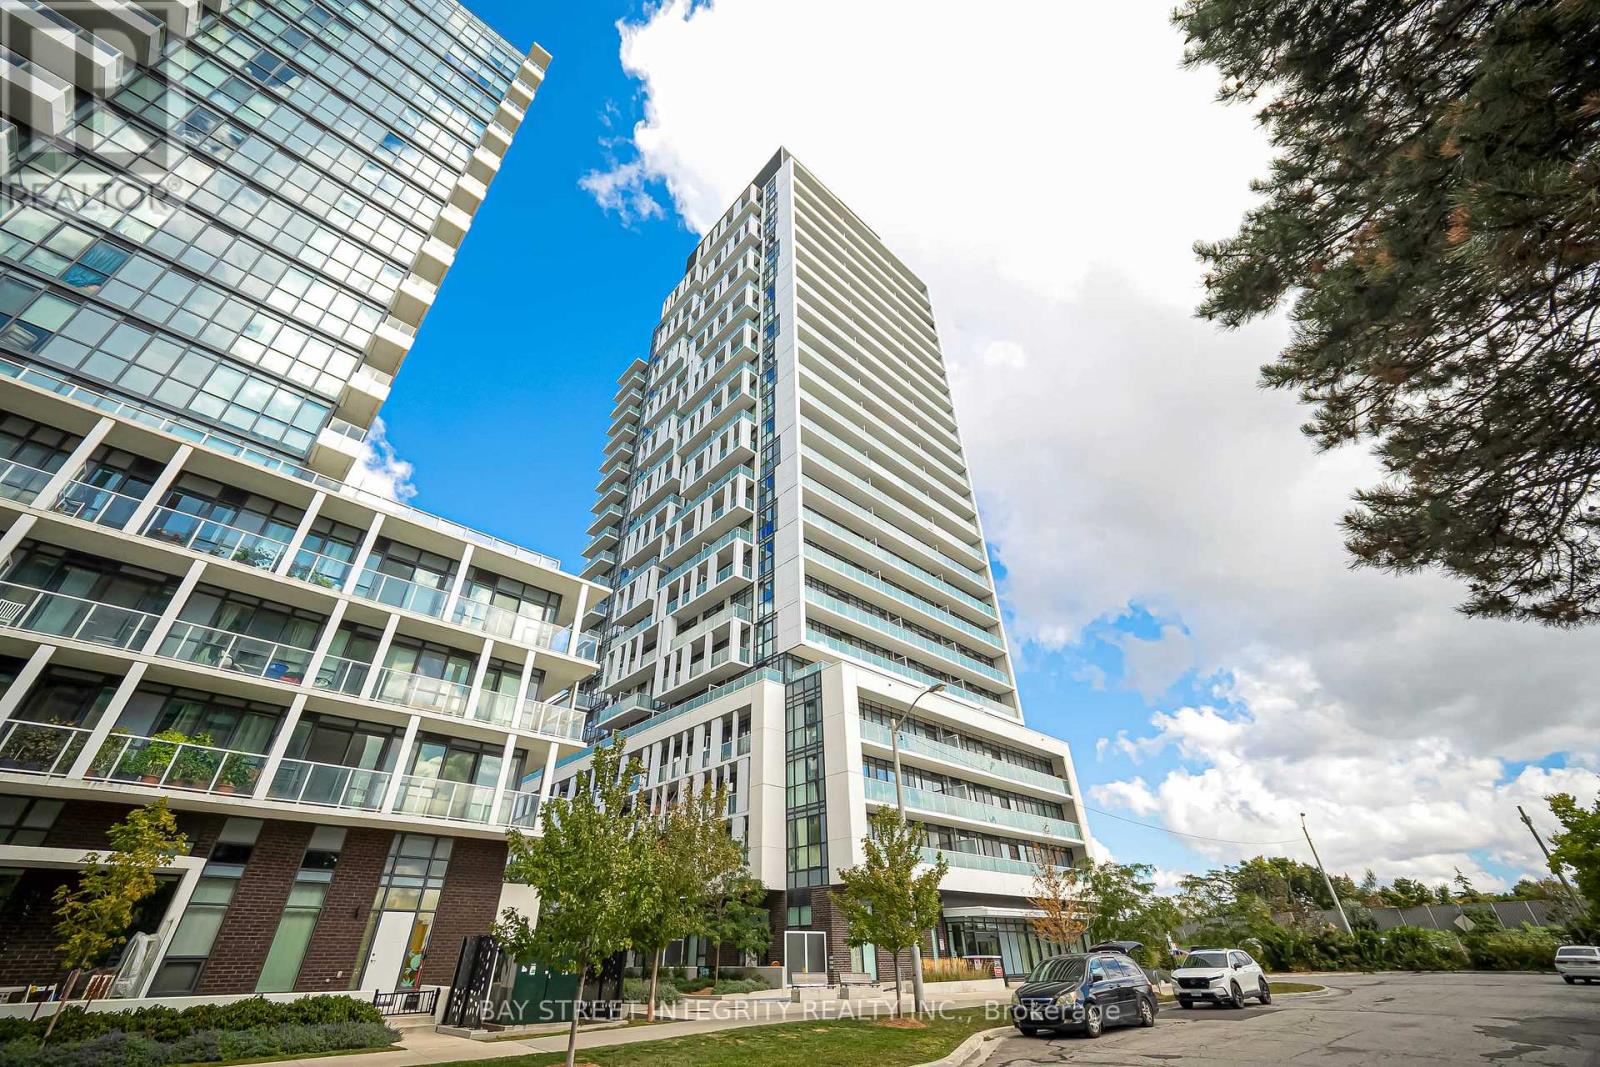
Welcome To Verde Condos In The Highly Sought-After Fairview Park Community! This Bright And Functional 1 Bedroom + Den En-Suite Offers Approx. 636 Sq.Ft. Of Well-Designed Living Space With Desirable West Exposure, Floor-To-Ceiling Windows, 9-Ft Ceilings And Laminate Flooring Throughout. Rare And Practical Layout Featuring 2 Full Bathrooms With A Highly Functional Dual-Ensuite Design-The Primary Bedroom Has Its Own Ensuite, And The Den Also Features An Ensuite Bath, Making It Ideal As A Private Home Office, Guest Room Or Flexible Second Sleeping Area. Enjoy An Open-Concept Living And Dining Area, Modern Kitchen With Stainless Steel Appliances, Quartz Countertops, Rectangle Kitchen Island And Quality Finishes. Located Steps To Don Mills Subway Station, CF Fairview Mall, T&T Supermarket, Restaurants, Banks, Parks, Library, Public Transit And Everyday Conveniences. Easy Access To Hwy 401, 404 And DVP. Building Amenities Include Concierge, Fitness Centre, Yoga Studio, Co-Working Space, Party Room, Guest Suites, Rooftop Terrace With BBQs And More. A Rarely Offered Layout Combining Comfort, Flexibility And Convenience In One Of North York's Most Connected Locations! (id:50787)
27 Mill Street W
Milverton, Ontario
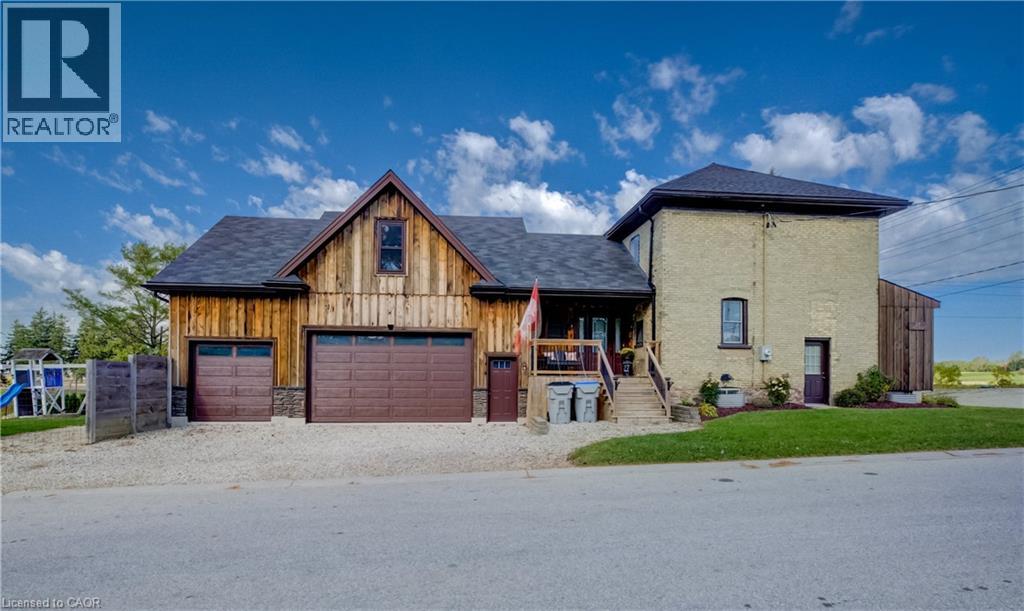
Discover the charm and versatility of this two-storey century home, tucked away on a quiet street in the welcoming community of Milverton. With no neighbours directly beside or behind the property, it offers a wonderful sense of privacy and space. Inside, the home features three bedrooms, two full bathrooms, a modern eat-in kitchen, and a separate family room - providing a comfortable and functional layout for everyday living. A true standout is the recently constructed 28' x 36' triple-car garage and shop, built to last and complete with a spacious upper loft of the same dimensions. The concrete shop floor and upper loft both feature highly efficient in-floor heating. Whether you are an automotive hobbyist, woodworker, metalworker, repair professional, collector, or simply need exceptional workshop and storage space, this impressive building offers endless possibilities. The upper loft could also be finished to create additional living space and significantly increase the home's usable square footage. Outside, enjoy your own private hot tub area and above-ground swimming pool - ideal for relaxing or entertaining throughout the seasons. Recent updates include: Garage roof: 2019 Furnace and air conditioning: 2022 Pool liner: 2022 House roof: 2023 Water heater connected to the garage heating system: 2023 Board-and-batten-style siding: 2024 Just up the road is access to the G2G trail, beautifully located for cycling or walking. Also, in the wintertime, the OFSC (snowmobile trail) system can be accessed right beside the G2G trail entrance. Just steps from the doorstep. With its private setting, substantial outbuilding, updated systems, and potential for future expansion, this is a must-see Milverton property offering an exceptional combination of character, comfort, and versatility. (id:50787)
555 King Street E Unit# 102
Kitchener, Ontario
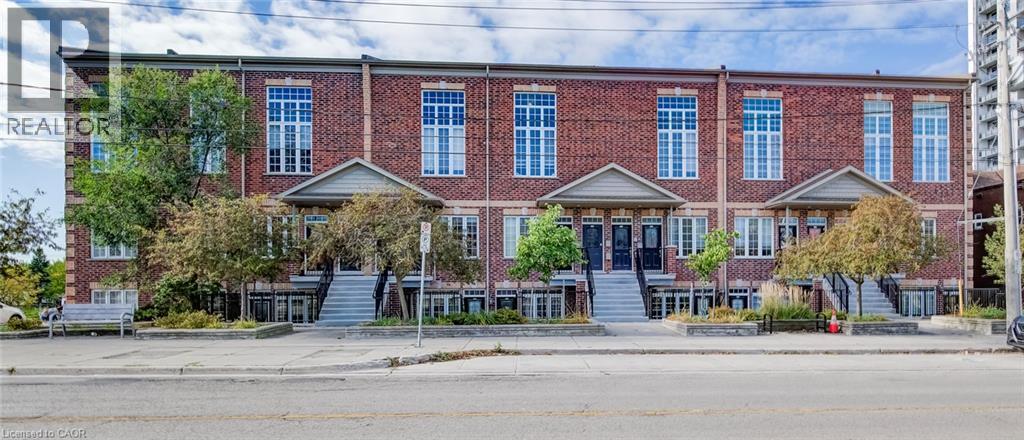
Welcome to the Betzner Brownstones, a well-designed low-rise development in downtown Kitchener. This 1-bedroom, 1-bathroom unit offers a practical layout, generous natural light and a surprisingly spacious kitchen, with everything you need for comfortable one-level living. The open-concept kitchen, living and dining area is thoughtfully laid out with plenty of room to cook, dine and relax. The kitchen features ample cabinetry and counter space, a gas stove, dishwasher, fridge and microwave/vent, making it functional even when two people are cooking together. Large south-facing windows with blinds bring plenty of natural light throughout the main living space, with lots of potential for your favourite houseplants. The bedroom offers ample closet space, while the 4-piece bathroom and in-suite laundry add everyday convenience. Your private entrance means no shared hallways or common interior spaces, and the patio area at your front door gives you a little outdoor space of your own. One parking space is included just steps from the front door, with additional visitor parking available nearby. You’ll also have your own furnace, A/C and hot water heater, giving you control over your own comfort. And then there’s the location. With the LRT just steps away, plus shops, restaurants, coffee shops and the Kitchener Market all within easy walking or biking distance, a car is optional here. The Iron Horse Trail and Victoria Park are also close by for cycling, walking and getting outside. A great fit for a first-time buyer, downsizer, anyone looking for simple one-level living, or an investor seeking a property with strong rental appeal. Move in and enjoy the convenience of downtown Kitchener from day one. (id:50787)
107 - 115 Denison Avenue
Toronto, Ontario
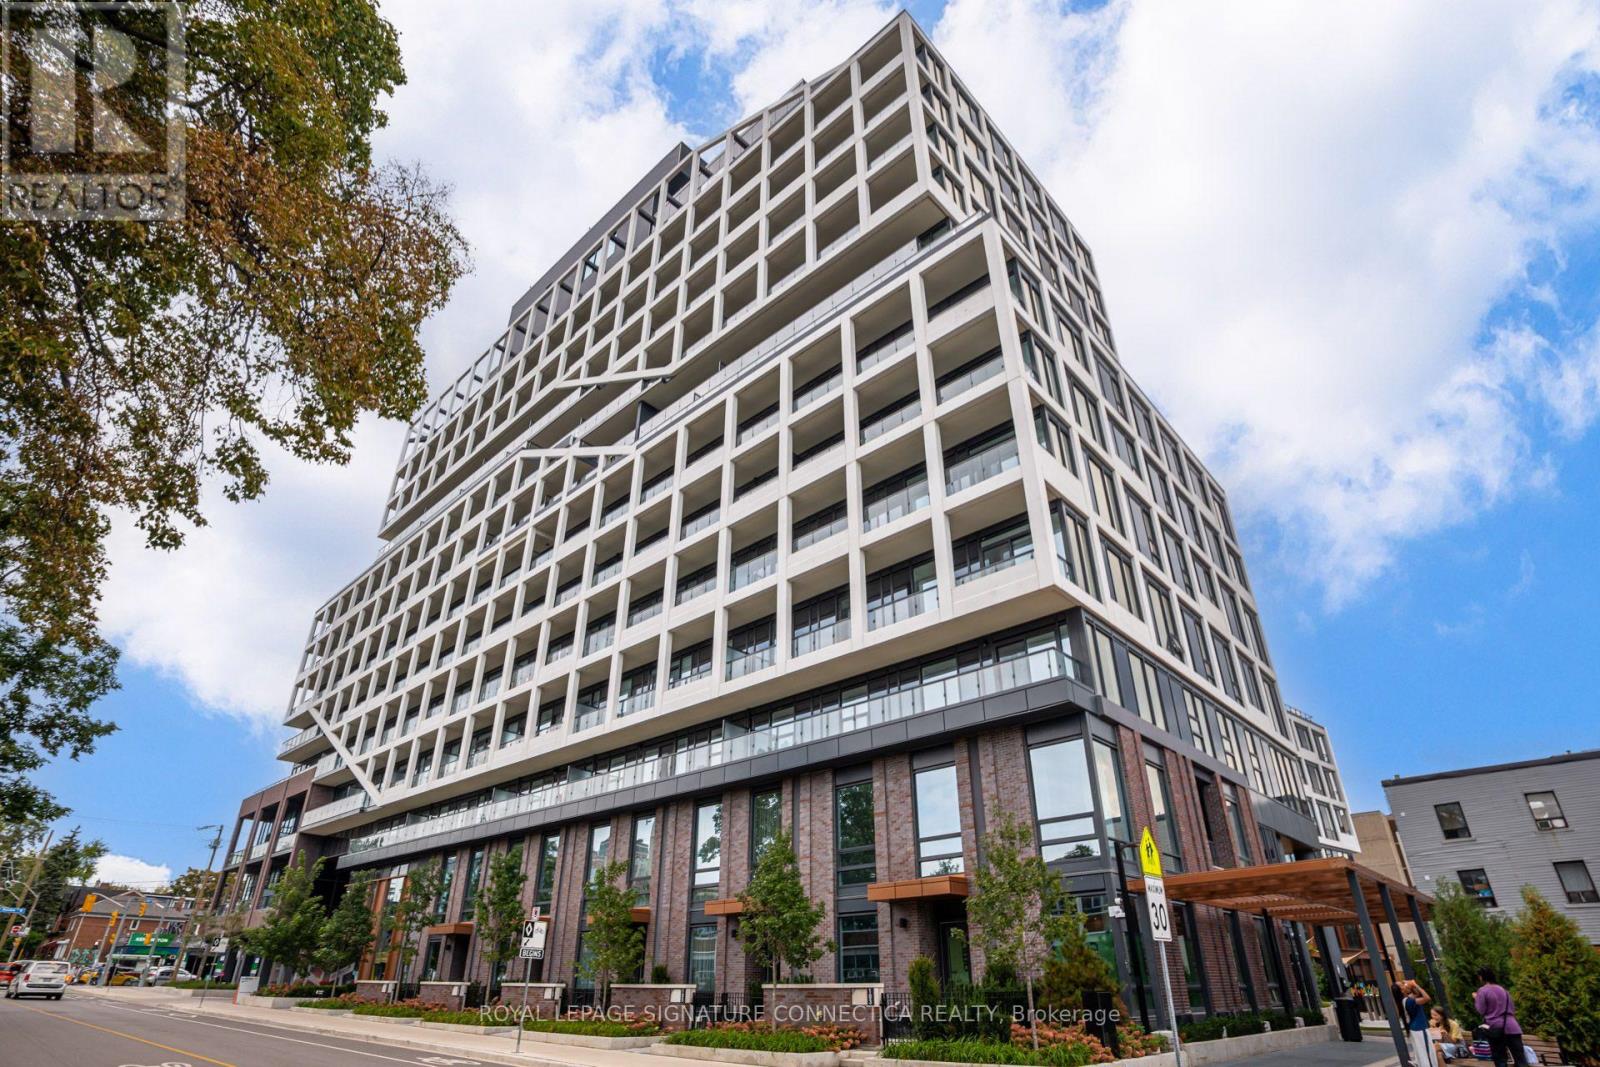
This pristine 1,322 sq. ft. interior residence offers a seamless 2-bedroom, 2.5-bathroom functional floor plan paired with an inviting 118 sq. ft. private exterior terrace. Designed with modern elegance and premium finishes throughout, the main level features open-concept living and dining spaces filled with natural light, a sleek chef's kitchen with integrated appliances, and a convenient powder room. Upstairs, relax in two spacious bedrooms, including a primary suite with a dedicated ensuite bath, alongside generous closet space and a full second bathroom. Enjoy ground-level townhome convenience combined with full access to MRKT's world-class building amenities, including a state-of-the-art fitness center, outdoor pool, rooftop garden, stylish lounge, dining spaces, and 24-hour concierge service. Built by Tridel, Canada's leader in premium condominium development renowned for top-tier quality, sustainable design, and unmatched craftmanship. Nestled at 115 Denison Ave, you are steps away from the vibrant energy of Queen Street West, Kensington Market, Chinatown, and the Financial District. Exceptional transit access, worldclass dining, boutique shopping, and lush local parks are right at your doorstep. Move right into uncompromised modern luxury! Parking is available to purchase. Parking available for an extra $80k. (id:50787)
191 Grove Street
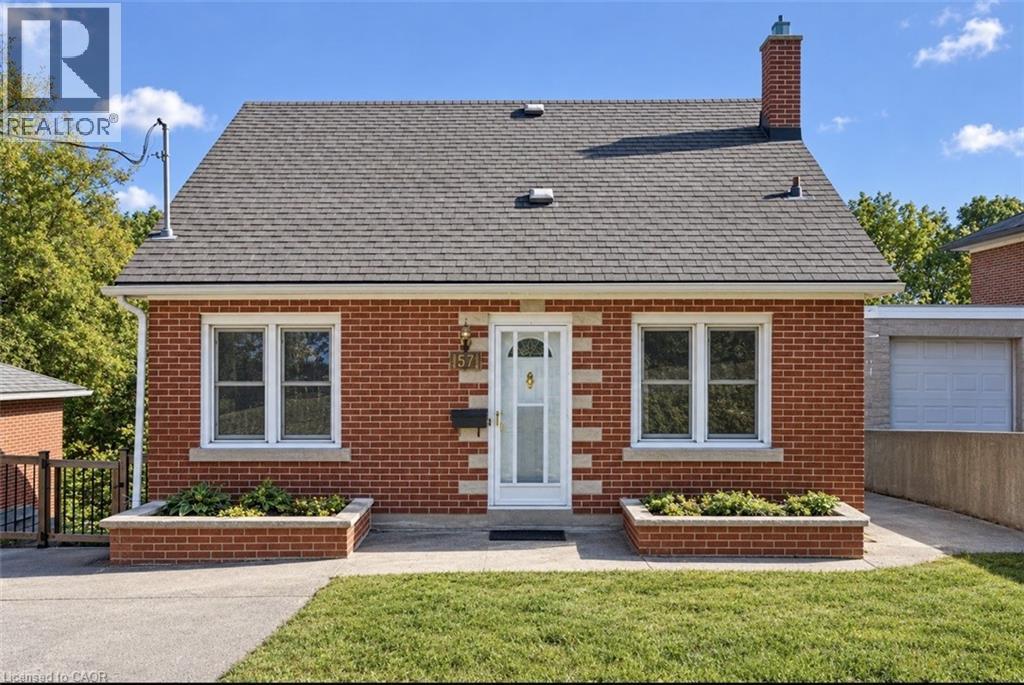
Guelph, Ontario
This lovely solid-brick 1950s home sits proudly on an incredible 49’ x 230’ lot in the highly sought-after St. George’s Park neighborhood. Home has been recently painted and ready for your personal touches, the home features a full basement plus a sub-basement ideal for storage, a workshop, hobby space, or 3-season retreat. Enjoy the massive 230’ backyard with endless potential for gardens, patios, entertaining, and relaxing, all while being within walking distance of downtown Guelph, the Farmer’s Market, restaurants, and cafés. This home offers the perfect opportunity to move in and make it your own, or explore the possibilities of expanding your living space and adding an ADU through Guelph’s Gentle Density Initiative. A fantastic home, an exceptional lot, and a location full of lifestyle appeal. Book your private tour today!! (id:50787)
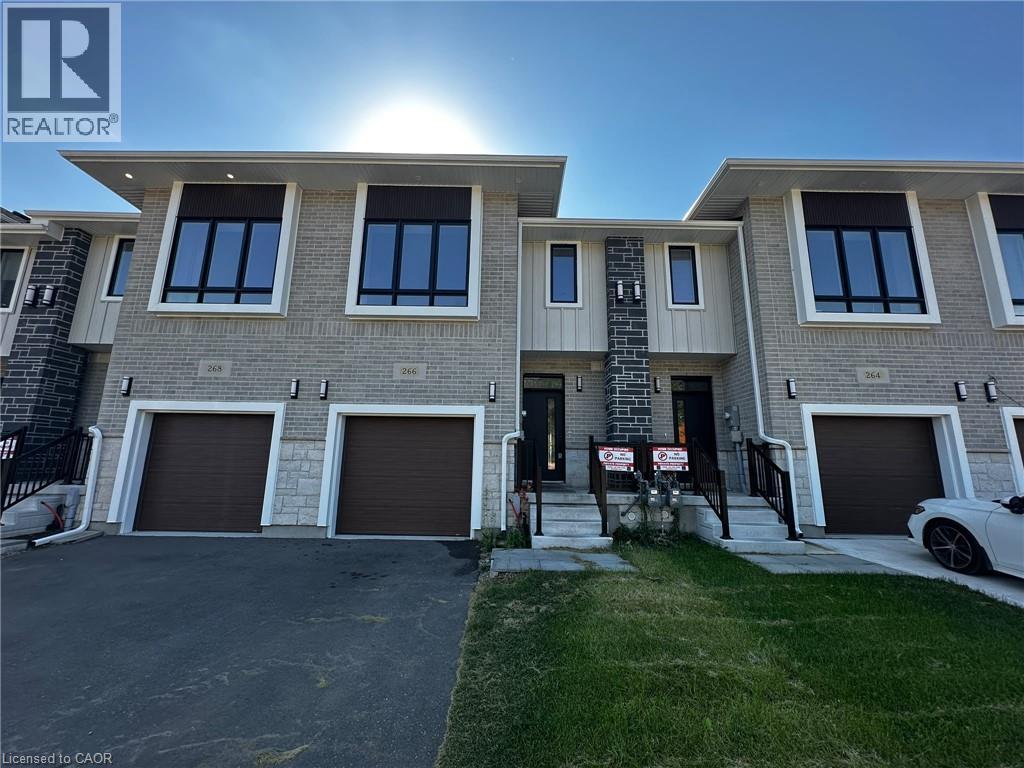
266 Green Gate Boulevard
Cambridge, Ontario
FOR LEASE IN MOFFAT CREEK. Welcome to East Galt’s most exciting new rental opportunity—these stunning freehold townhomes in the coveted Moffat Creek community offer the perfect blend of style, function, and location. Now leasing this 4 bedroom model with 2.5 bathrooms, thoughtfully designed for modern living. Step inside this interior model to discover an open-concept, carpet-free main floor with soaring 9-ft ceilings and oversized windows that flood the space with natural light. The heart of the home is a chef-inspired kitchen featuring sleek quartz countertops, a large island with an extended breakfast bar, and ample storage to meet all your culinary needs. Upstairs, retreat to your spacious primary suite with a walk-in closet and spa-like ensuite. Surrounded by mature forest and scenic walking trails, Moffat Creek is a peaceful enclave that still keeps you close to everything—steps from Green Gate Park, schools, and just minutes from Highway 8 and the 401. Just beautifully built homes in a community designed for families. Utilities (heat, hydro, gas, water, and hot water heater) are the responsibility of the tenant. A full credit report, including score and history, is required with all applications. Available Immediately. Photos are virtually staged. (id:50787)
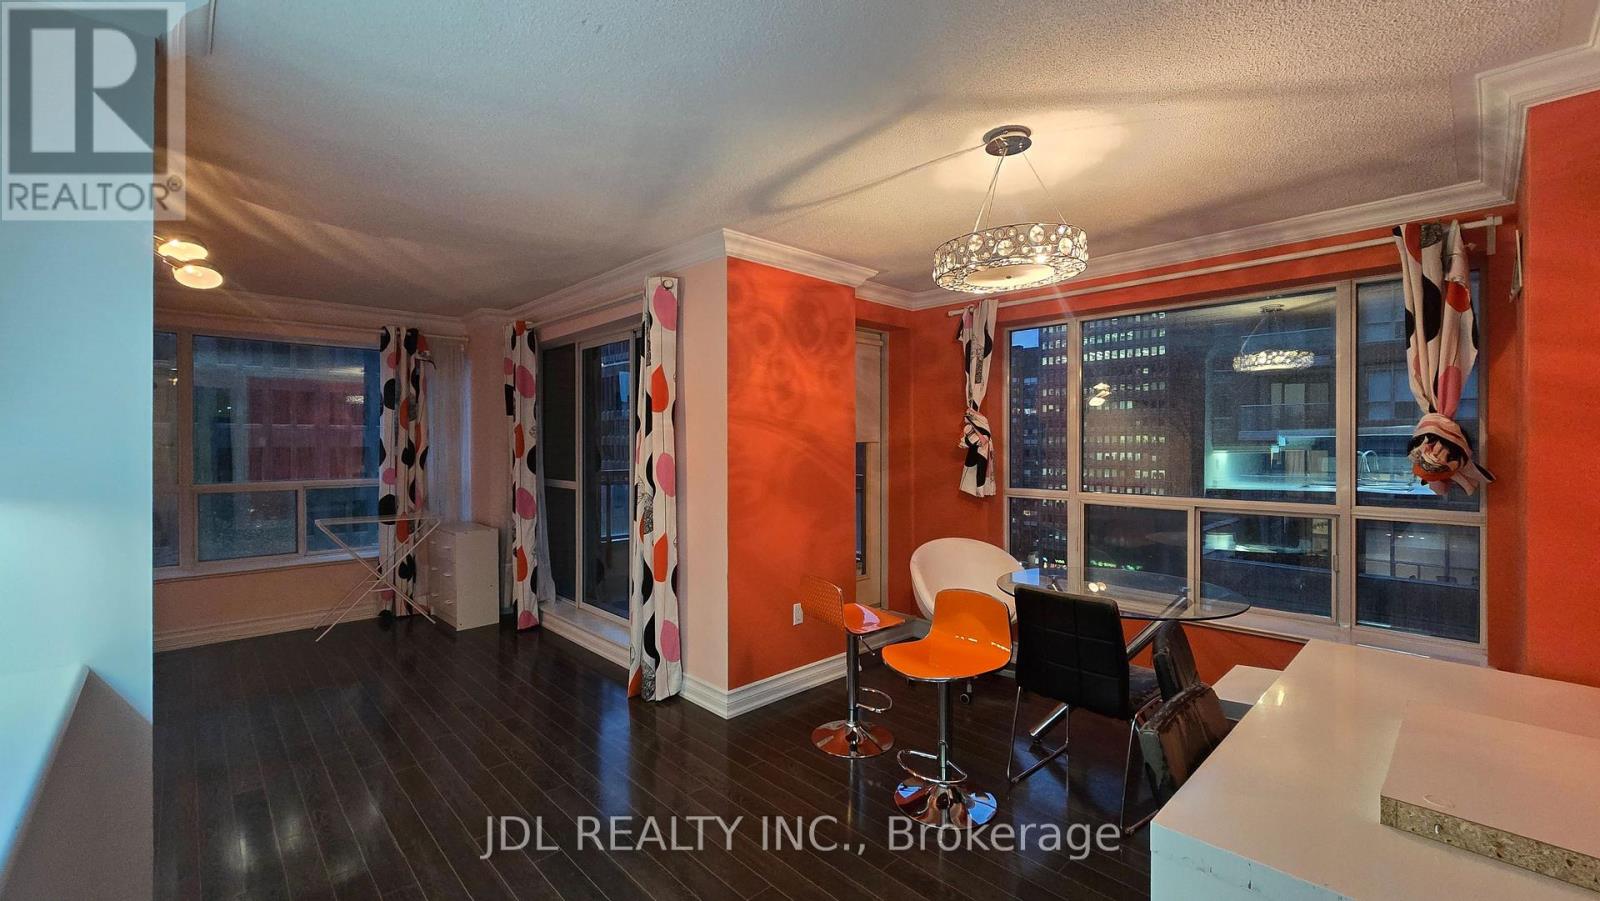
1206 - 889 Bay Street
Toronto, Ontario
Prime Bay Street Location! This Bright and Spacious Corner Suite Offers Approximately 1,021 Sq. Ft. of Well-Designed Living Space, Featuring a Highly Functional Split 2+1 Bedroom Layout and an Open Balcony with Walk-Out Access. The Generous Den can easily be used as a Large Third Bedroom or Home Office. Enjoy Hardwood Flooring Throughout, Elegant Crown Moulding, Mirrored Closets, and a Spacious Laundry Room with Ensuite Storage. Includes a Convenient Parking Spot Located Near the Elevator. Steps to U of T, Subway, Financial District, Shopping, Restaurants, and All the Best Downtown Toronto Has to Offer! (id:50787)

279 Hess Street S
Hamilton, Ontario
One-of-a-Kind newly built never lived in by Stoneybrook Homes in Hamilton's highly sought after historic Durand neighbourhood. Offering 2870 sq ft of living space of finished above grade living space, this exceptional 4 bed home combines the timeless charm classic architecture with comfort, efficiency and sophistication of modern construction. Designed for today's lifestyle or multi-generational living the open concept main floor, 10 ft ceilings,engineered hardwood flooring throughout all levels, smooth ceilings, recessed LED lighting, bright main floor w/versatile office space or den. A rare 4 stop elevator provides seamless access to every level, great for generational living and aging in place for long care convenience. The second floor features a laundry room, a luxurious primary retreat complete w/dual walk-in closets and a spa-inspired w/5 piece ensuite. The third floor offers spacious bedroom or versatile living, 4 piece bath, skylights and natural light, creating the perfect retreat. Designed w/future flexability in mind the home includes separate basement walk up entrance, bathroom roughed in offering excellent potential for future in-law-suite or income generating rental unit. This versatile layout provides privacy and independence while creating opportunities for supplemental income. Built to modern standards, the home includes pre-wiring for security cameras and high-speed internet, central air-conditioning, high efficiency furnace w/HRV system, EV roughed in attached garage, Garage Door Opener, 7 yr Tarion Warranty, Builder Appliance Incentives. The outside is built with clay brick exterior and offers exceptional curb appel with finished private drive, fully fenced in backyard which provides a rare private outdoor retreat. This home delivers a brand new luxury living in one of Hamilton's most prestigious, safe and established neighbourhoods. (id:50787)
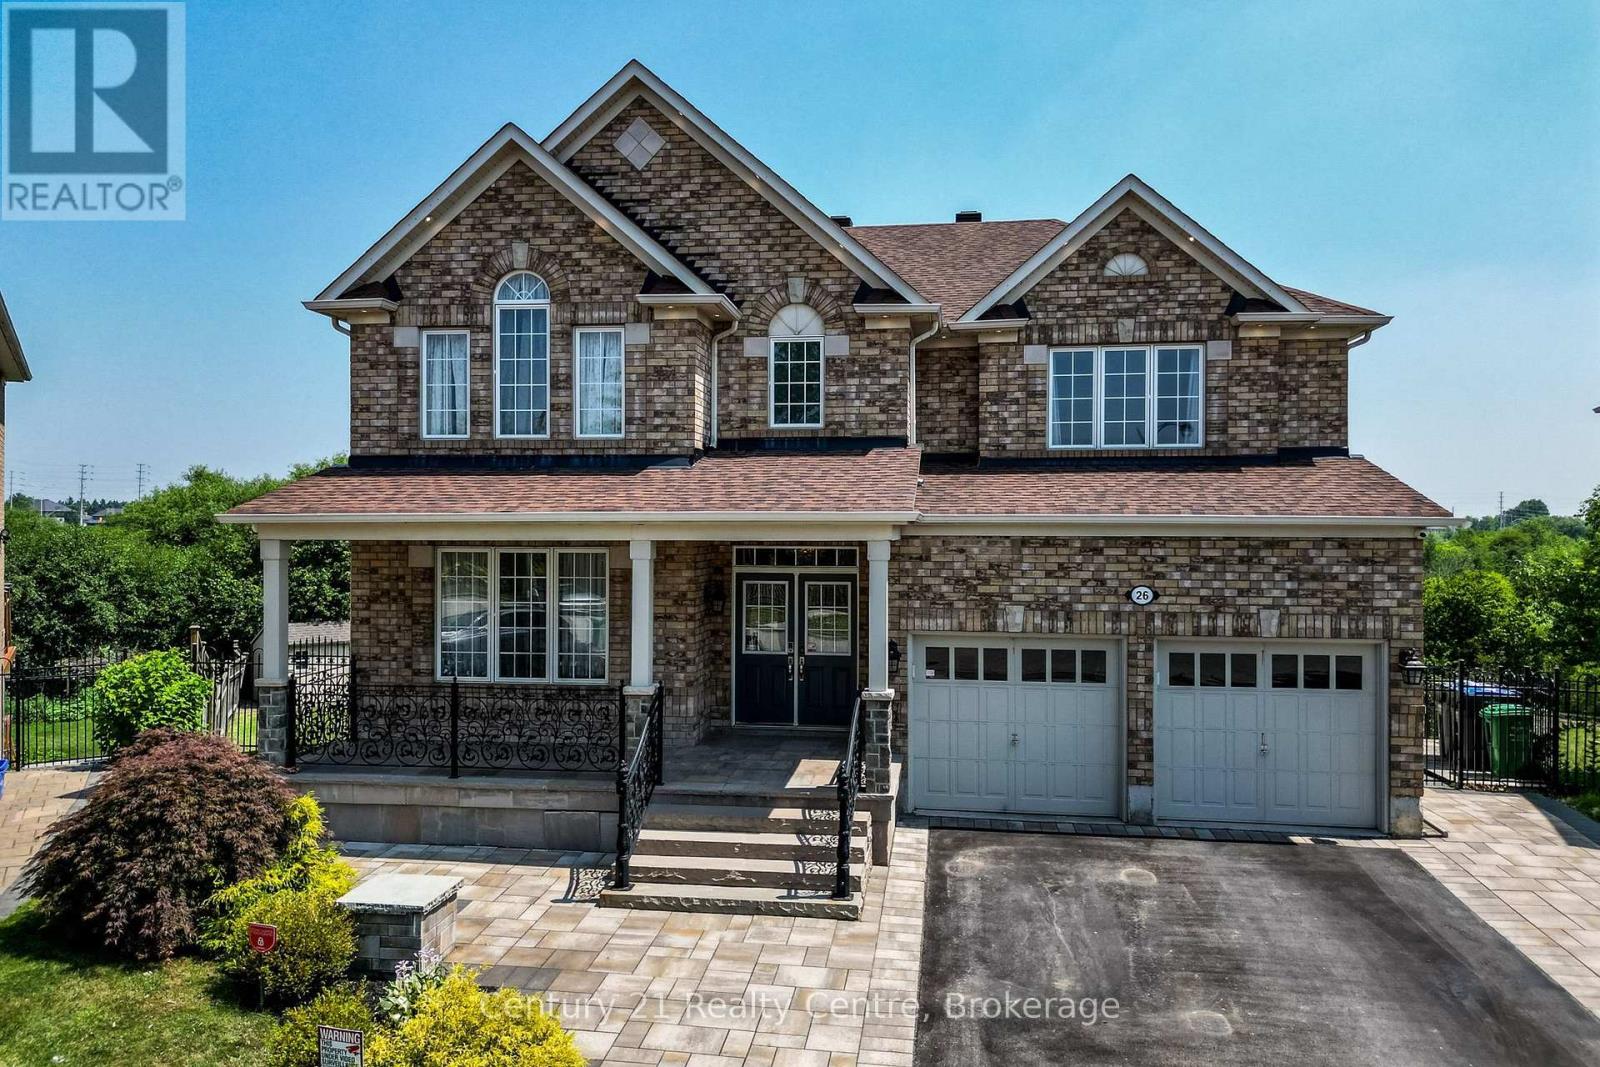
26 Catchfly Crescent
Brampton, Ontario
A house with DISTINCTION!!! Nature Lover's Retreat. Largest House on the Largest lot in the subdivision.This 5 + 2Bedrooms & 6 Washrooms detached home with over 5100 Sqft of total Living space, offers Unmatched Luxury. Over $230K spent on High End upgrades, with Designer Finishes and exquisite Decor. Exotic Engineered Hardwood flooring, Designer Electrical Light Fixtures, Over 150 Pot Lights, and Much more. Double Car Garage equipped with Electric garage door openers, Extra wide driveway accommodates up to 6 Cars, Interlocking side walks, Solid Flag Stone Steps and front Porch with custom Wrought Iron Railings. Entry into a huge Foyer and walk through passage with 2 frameless mirror closets. Large formal Living and Dining, X-Large Family room features built in Entertainment unit with Accent Lighting and Gas Fireplace, and a million dollar views of the Forest and Pond. Main floor Office perfect for Work from home & enjoy serene view of Pond. Pamper the Chef inside you in this High End Kitchen with Designer Quartz Counter, Quartz Backsplash and Quartz Water fall on all sides with Built in Wine Rack, Island Gas Cooktop and Designer island Range hood, High end built in Double oven, Microwave & Smart Fridge. Upper floor Features 5 Spacious Bedrooms with 2 Masters. Main Master Bdrm features his& her walk in closets and Spa like 5 Pc. Ensuite. Both Master Bedrooms overlooks miles long Ravine and dense Forest. Enjoy views of all Four seasons from your Luxury Bedrooms. Upper floor Laundry for your Convenience. Exceptionally designed & beautifully finished Walk out Legal Basement with 2 Bdrms and huge Recreational area shows off a features Wall with built in Electric Fireplace, accent lights. Large windows bringing lots of Sunlight & over looking Huge Pool sized backyard and ravine. Basement Master Bdrm features 2 pc Ensuite. L-Shaped Designer Kitchen with Quartz Counters and Quartz Backsplash, Built in microwave hood and a Dishwasher. Basement has its own separate Laundry. ** This is a linked property.** (id:50787)
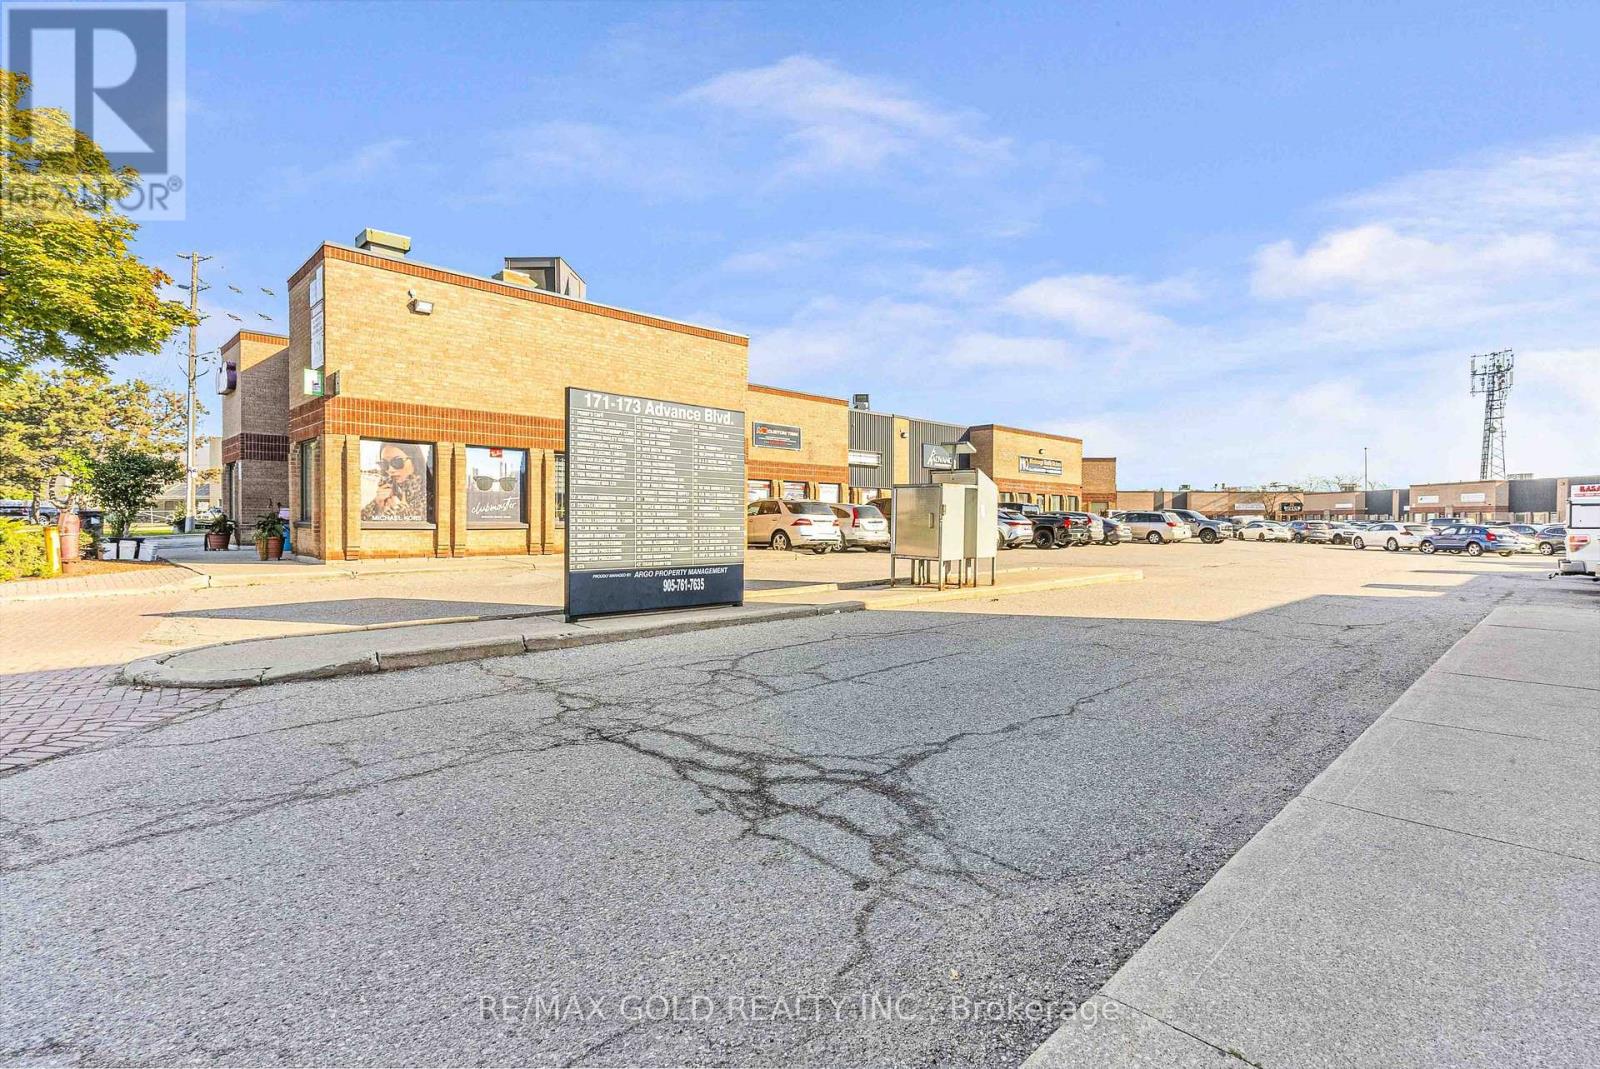
57 - 173 Advance Boulevard
Brampton, Ontario
Prime industrial/commercial unit located on the border of Brampton and Mississauga in a high-traffic, high-exposure area. Approx. 2,000 sqft featuring a functional layout with approx. 500 sqft of finished office space and approx. 1,500 sqft warehouse area. Equipped with a truck-level shipping door allowing access for 40-foot trailers, ideal for efficient loading and unloading. Ample parking available. Excellent connectivity with close proximity to Highways 401, 407, and 410. Suitable for a variety of permitted uses including warehousing, distribution, and light industrial operations. (id:50787)
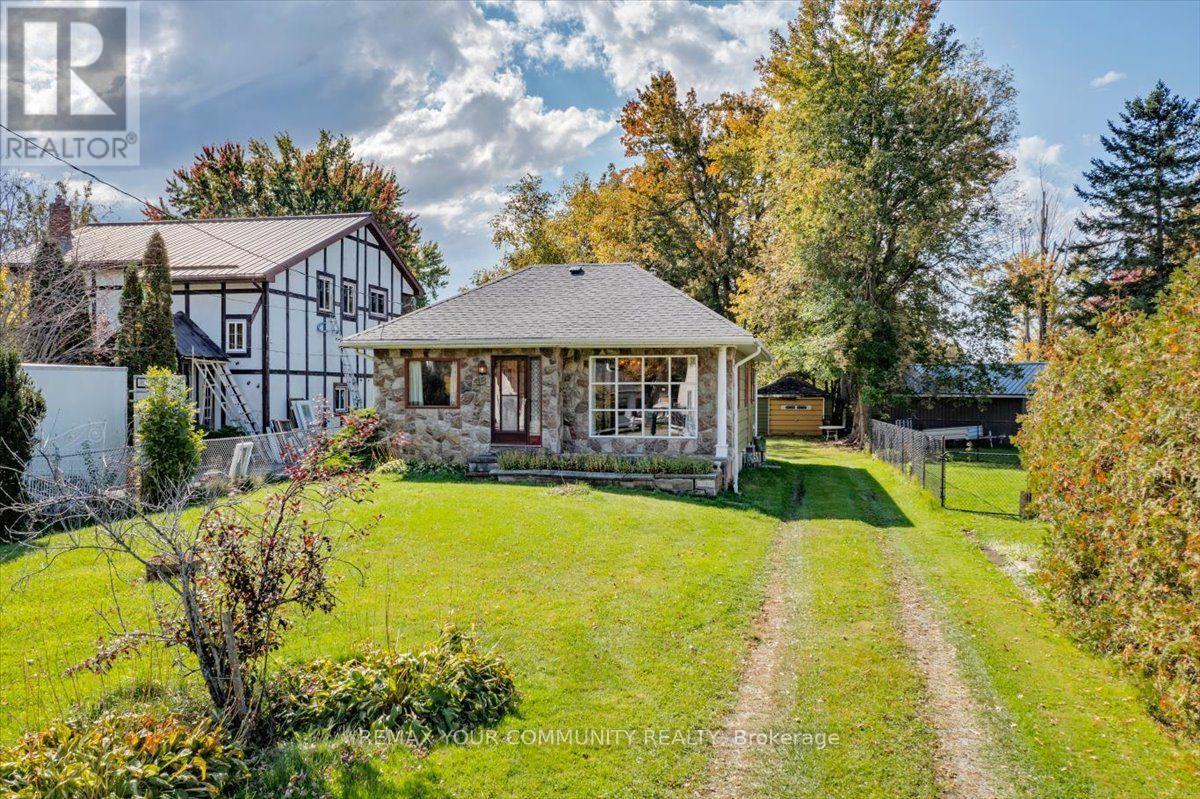
48 Isle Vista Drive
Georgina, Ontario
Craving a simpler life of yesteryear? With lower house payments, lakeside living, family gatherings, barbecues while overlooking the kids happily chase frogs right into a creek at the edge of a park-like lot? Well then this is the perfect piece of real estate for you! This exceptionally built, beautiful bungalow is like a precious time capsule awaiting its next grateful family. Offered for sale for the very first time, this home has been incredibly well cared for and genuinely loved for many decades by the original owners and beloved family. This is more than just another house offered for sale, it is the epitome of a happy home offering a lifestyle that is truly unmatched at this price point. The solid bungalow is wrapped in beautiful slate stone and upgraded siding, sitting on a high, dry crawl space with concrete flooring and offers a fabulous floor plan. Approximately 61 x 300 Ft lot with direct access to a lovely creek that spills right into Lake Simcoe. In addition to your own private oasis, this location offers two private beaches, three parks and a private marina for a nominal yearly fee ($150 for beach/park access and $200 for use of marina). Hurry before this brief window of a wonderfully unique opportunity passes you by... (id:50787)
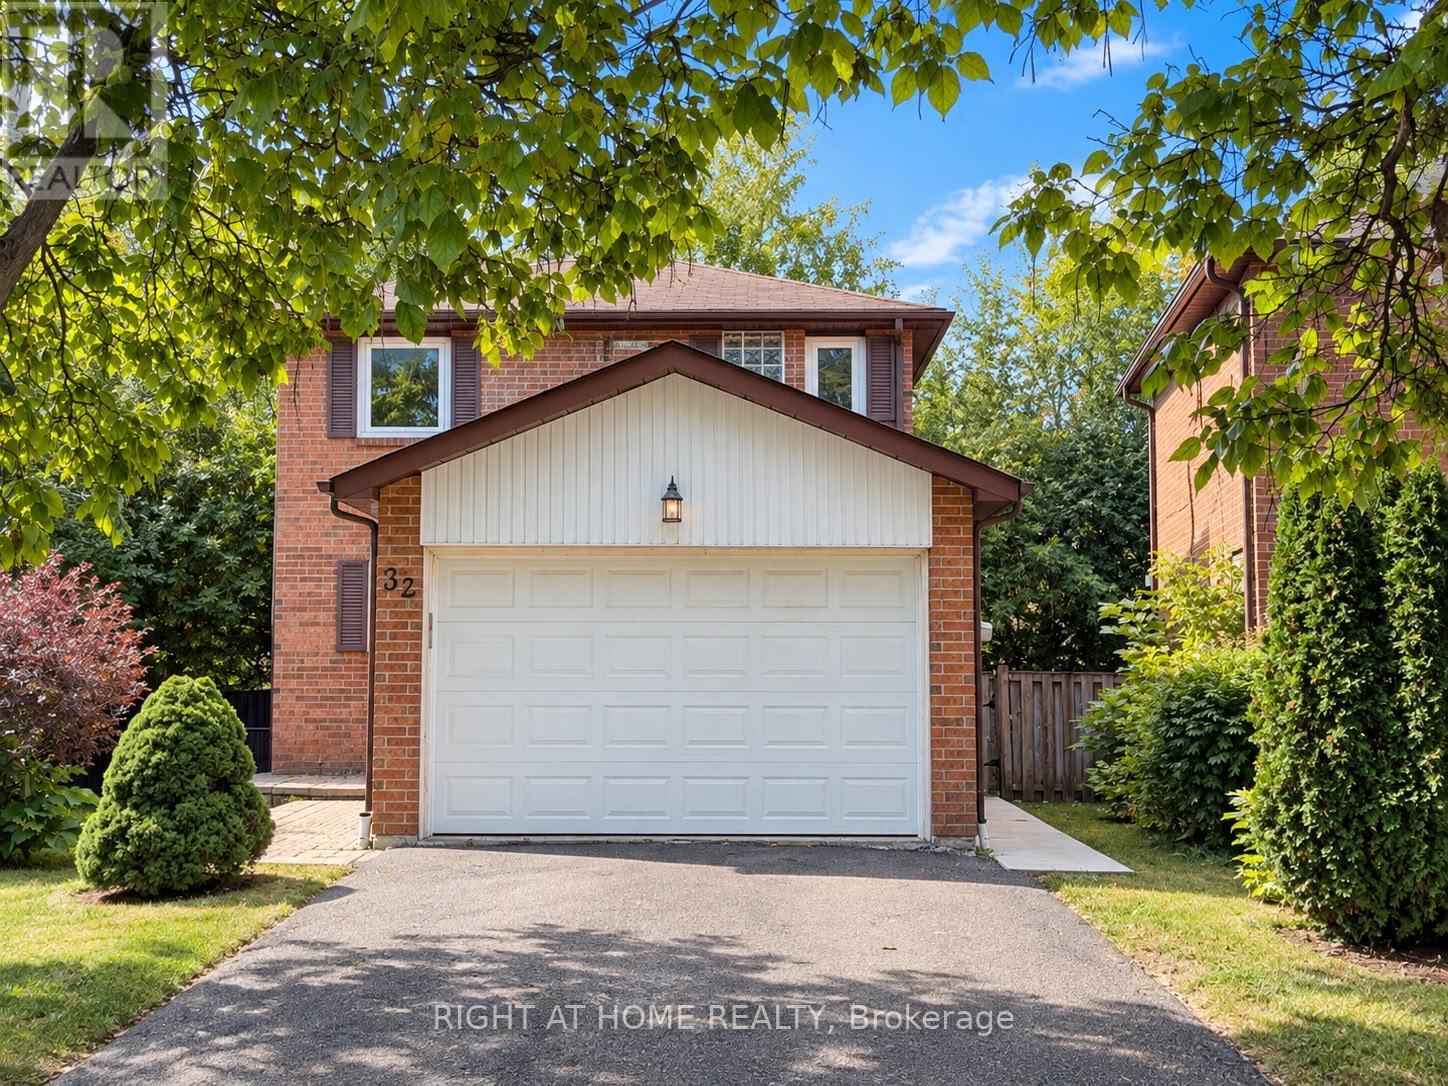
32 Aranka Court
Richmond Hill, Ontario
Welcome to 32 Aranka Court, a beautifully updated detached home nestled at the end of a quiet, child-safe cul-de-sac in Richmond Hill's highly sought-after North Richvale neighbourhood. This exceptional property sits on an expansive, premium pie-shaped lot, striking the perfect balance between serene suburban living and vibrant city convenience. The sun-filled main level features a bright open-concept layout with premium flooring, smooth ceilings, and a renovated eat-in kitchen with stainless steel appliances that walks out to a massive backyard oasis complete with a multi-level deck. Upstairs hosts three generously sized bedrooms and modern, renovated washrooms, while the main floor offers direct garage access and main-level laundry for ultimate everyday convenience. The defining feature of this turnkey property is its professionally finished, self-contained lower level boasting a separate side entrance, own laundry, perfect for an extended family suite . This bright lower unit functions completely independently with its own second kitchen, spacious open-concept living area, bedroom, full three-piece bathroom. Located just minutes from top-rated schools, Hillcrest Mall, Rumble Pond Park, and major commuter arteries like Yonge Street, Highway 407, and the Go Station, this versatile home offers a rare blend of premium multi-generational comfort and smart financial potential. ******Pictures has been enhance with AI******* Seller and agent does not guarantee the retrofit status of the basement. (id:50787)
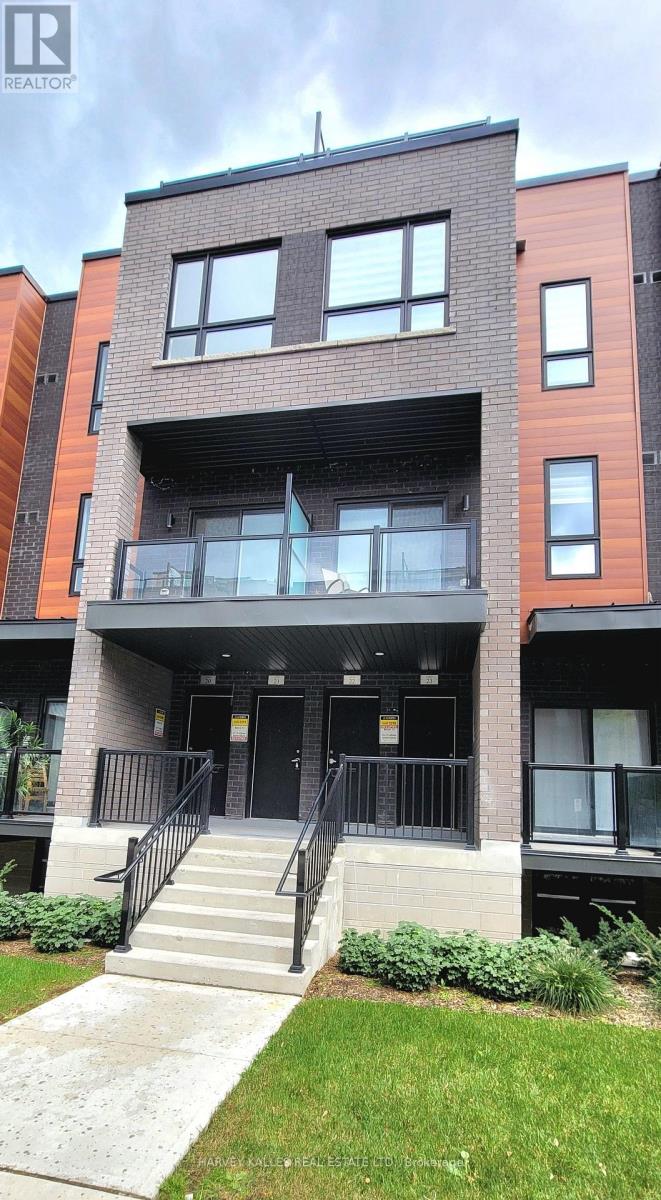
21 - 17 Lytham Green Circle
Newmarket, Ontario
Direct from Builder, this townhome comes with a Builder's Tarion full warranty. This is not an assignment. Welcome to smart living at Glenway Urban Towns, built by Andrin Homes. No wasted space, attractive two bedroom, two bathroom unit. Includes TWO parking spaces (One EV) and TWO lockers. Brick modern exterior facade, tons of natural light. Modern functional kitchen with open concept living, nine foot ceiling height, large windows, quality stainless steel energy efficient appliances included as well as washer/dryer. Energy Star central air conditioning and heating. Granite kitchen countertops. Perfectly perched between Bathurst and Yonge off Davis Drive. Close to all amenities and walking distance to public transit bus terminal and GO train, Costco, retail plazas, restaurants and entertainment. Central Newmarket by Yonge and Davis Drive, beside the Newmarket bus terminal and GO bus (great accessibility to Vaughan and TTC downtown subway) and the VIVA bus stations (direct to Newmarket/access to GO trains), a short drive to Newmarket GO train, Upper Canada Mall, Southlake Regional Health Centre, public community centres, Lake Simcoe, golf clubs, right beside a conservation trail/park. Facing directly towards a private community park, dog park, dog wash station and car wash stall in underground. Visitor Parking. Cottage country is almost at your doorstep, offering great recreation from sailing, swimming, boating, hiking and cross country skiing. The condo is now registered and closed. (id:50787)
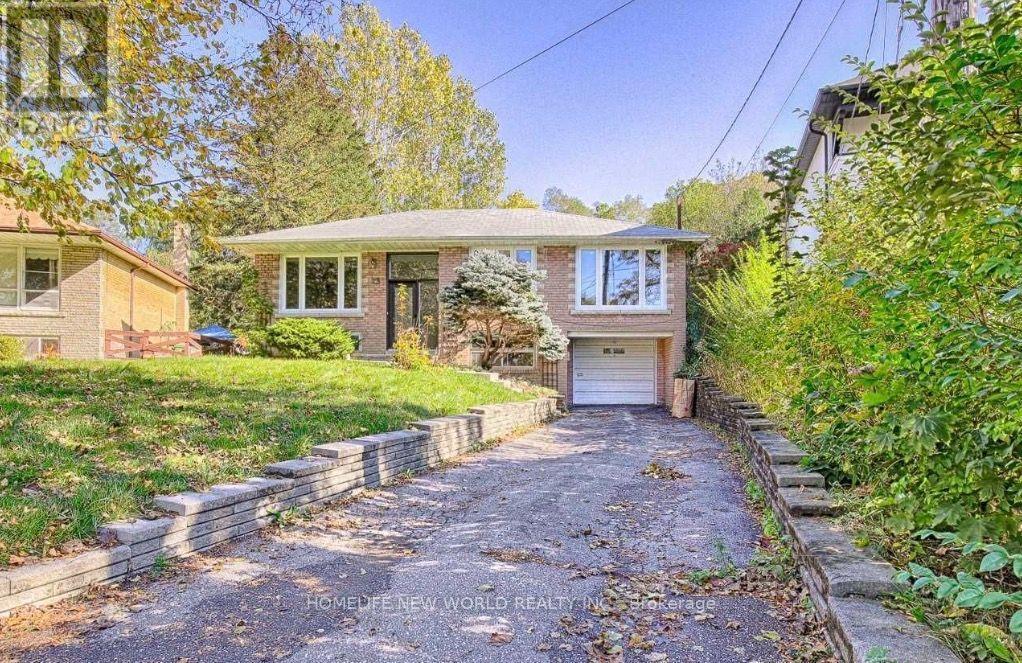
23 Chase Road
Toronto, Ontario
Top Schools area. Earl Haig S.S. Steps to TTC and Cummer Go Station, Highway 401/404, Close to restaurant, Library, banks, Hospital, Shopping center and many more! A must see detached house! Spacious 3 Bedroom Bungalow In quite Bayview Village, Back on ravine. Hardwood Floors Throughout Main Floor, Open Concept Living/Dining W/Crown Moulding; Renovated Baths; Finished Bsmt has one bedroom and one washroom with shower. a great room for recreation, separate Entrance. Many upgrade: Newer renovated basement (2025); Newer Painting (2025), New Roof( 2025) Newer Kitchen W/Marble Backsplash, Double Sink, Windows(2021), Entrance Door(2021); New AC(2021) . (id:50787)
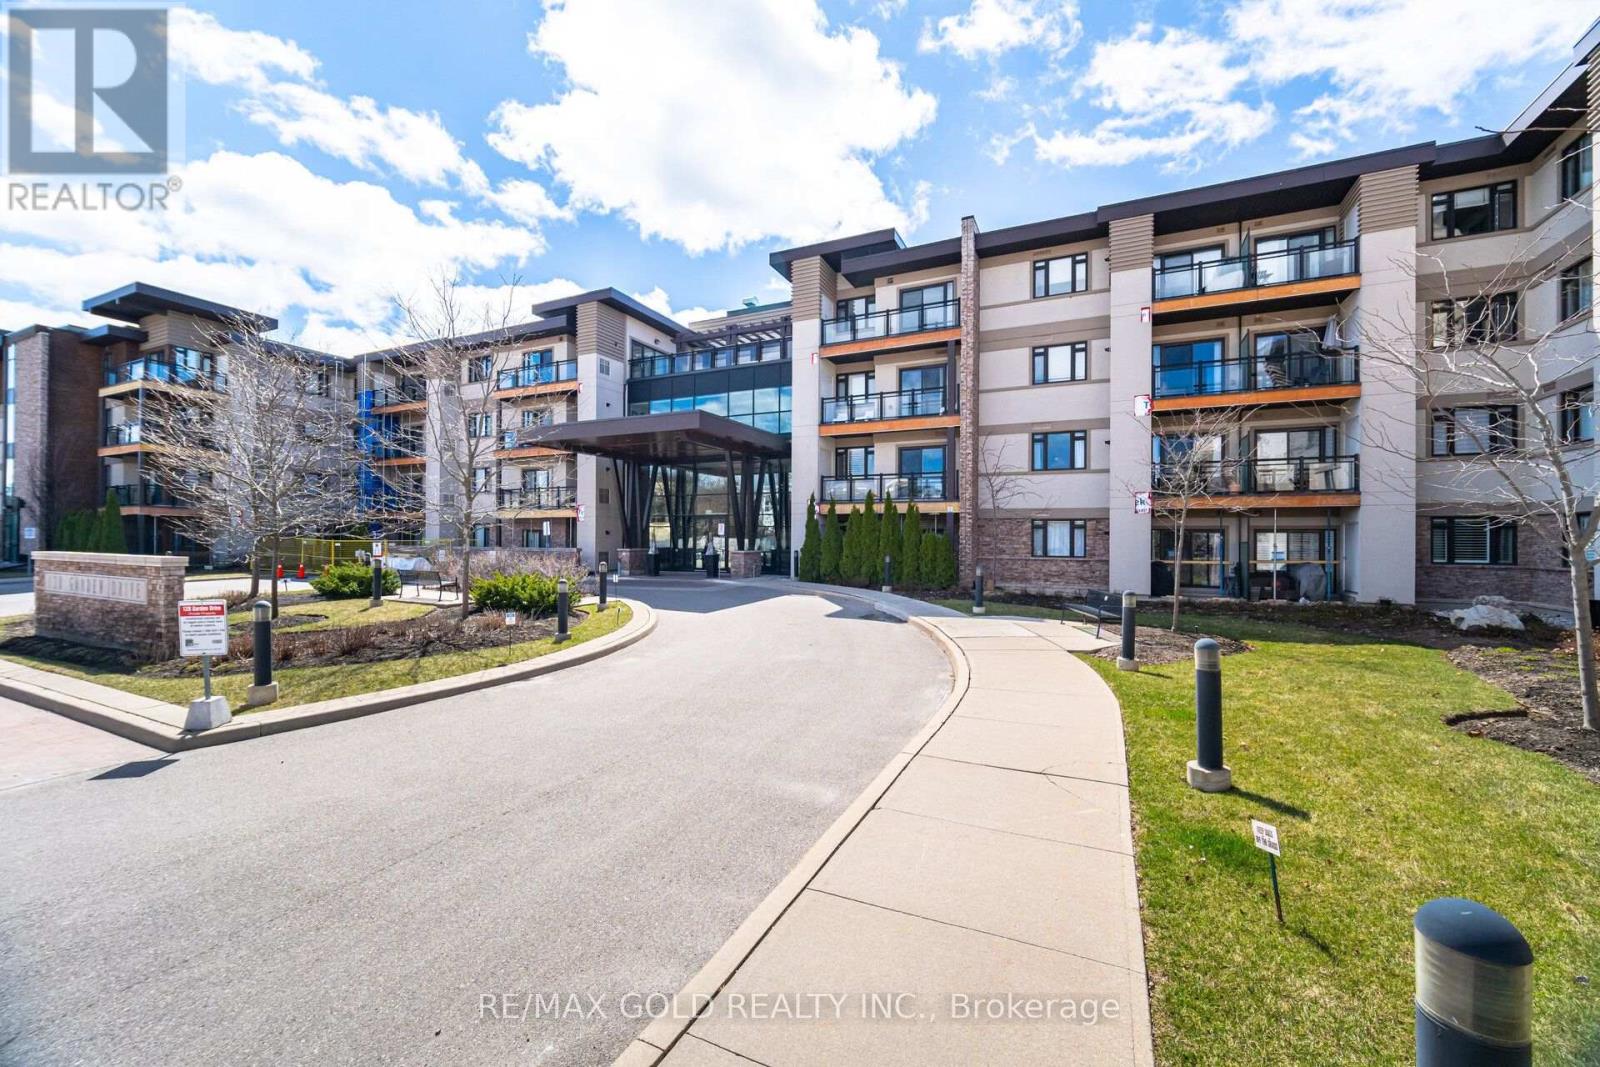
324 - 128 Garden Drive
Oakville, Ontario
Welcome to Suite 324 at Wyndham Place, a boutique low-rise residence in sought-after Old Oakville. This freshly painted, east-facing 2-bedroom, 2-bathroom suite offers a bright and inviting place to call home, with morning sunlight and a functional layout designed for everyday comfort. The open-concept living and dining area flows into a well-appointed kitchen featuring granite countertops, stainless steel appliances and ample cabinetry. The primary bedroom offers a private ensuite 3-piece bathroom and a walk in closet, while the second bedroom and additional full bathroom provide flexibility for family, guests or a home office. Enjoy the convenience of in-suite laundry and your own private balcony. Wyndham Place is a well-maintained 4-storey building offering a fitness centre, party room, rooftop terrace, visitor parking and secure underground parking. Ideally located near the shops, cafés and restaurants of Kerr Village and Downtown Oakville, with waterfront trails, parks, grocery stores and everyday amenities all close by. Oakville GO Station and major highways are also within easy reach, making commuting simple. An excellent opportunity to enjoy refined, low-rise living in one of Oakville's most desirable neighborhoods. (id:50787)
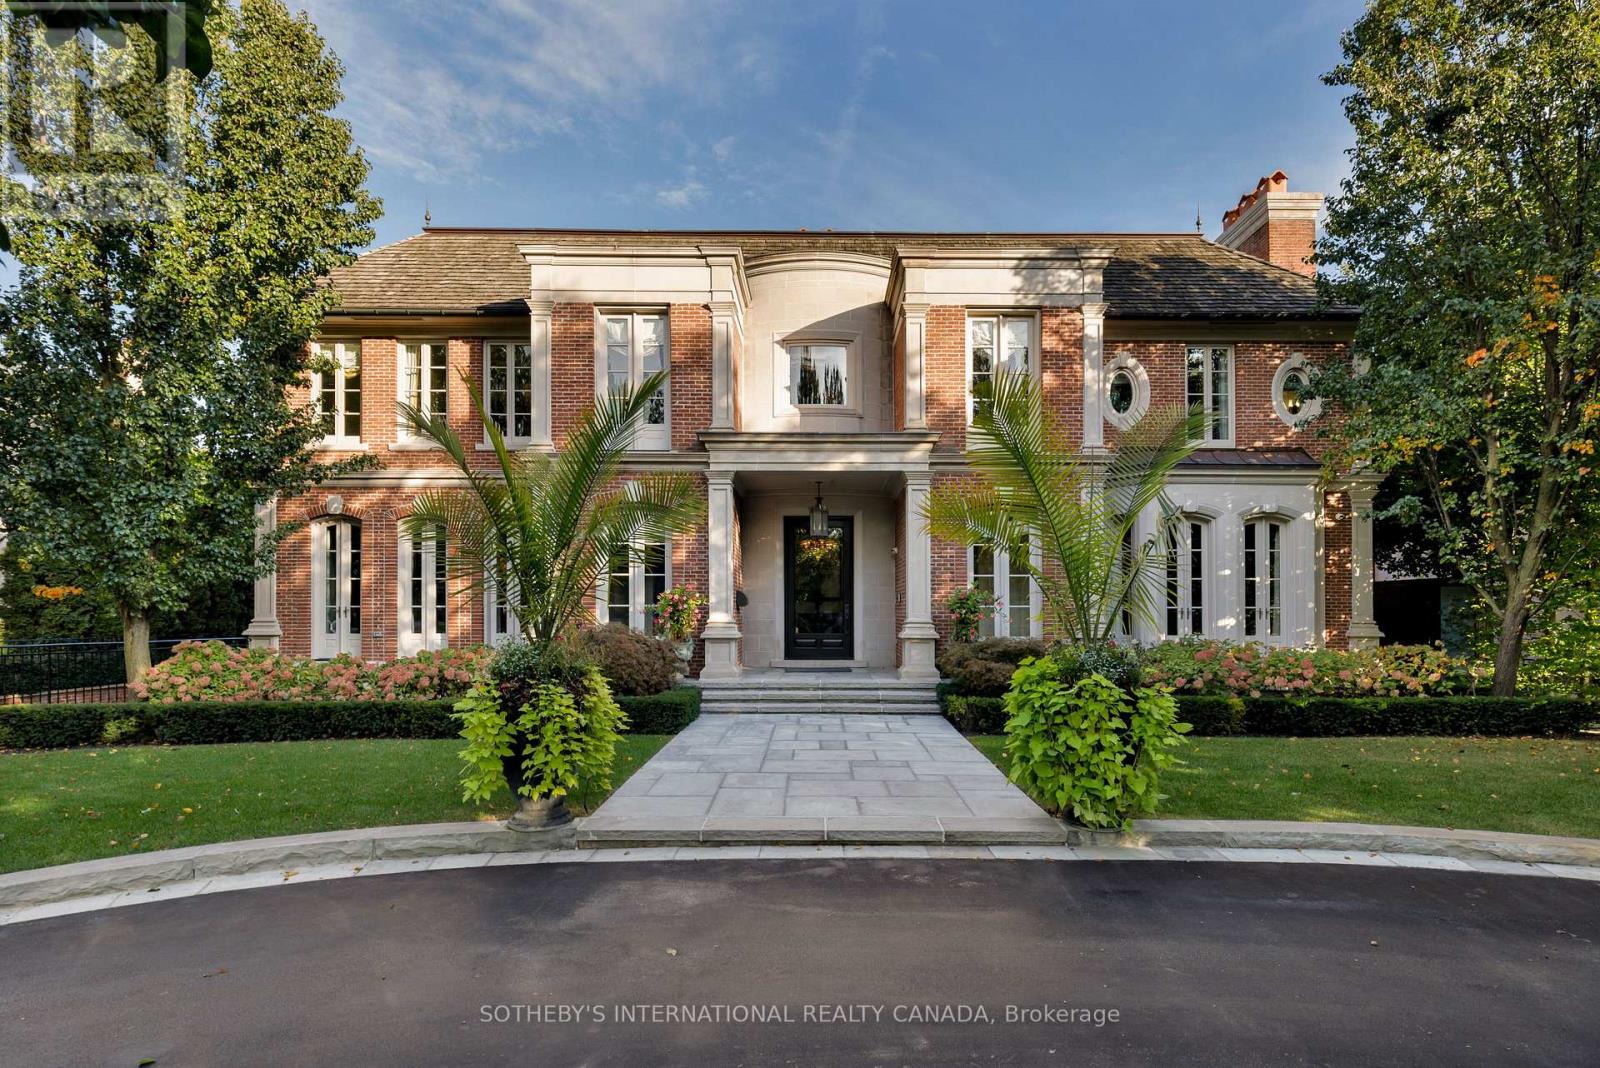
29 Edgehill Road
Toronto, Ontario
In today's luxury market, true value lies where exceptional design meets intelligent investment. Priced well below its replacement cost, this magnificent Georgian residence represents a rare opportunity for discerning buyers and savvy investors alike. Crafted by the acclaimed firm Taylor Hannah Architect Inc., this 12,000+ sq ft masterpiece embodies purity of style and meticulous execution. Soaring ceilings and generously proportioned rooms create an atmosphere of grandeur while preserving intimate spaces for privacy, perfect for the modern executive family. The primary suite is a sanctuary unto itself, featuring his-and-hers dressing rooms, two marble-clad ensuite bathrooms, and a private adjoining home office for early calls or quiet work. Three additional bedrooms, each with marble ensuites and ample closets, ensure comfort for family and guests. Entertainment reaches new heights in the lower-level recreation space - an expansive room combining a home cinema, billiards area (with a table from the Granite Club), and lounge. A walk-in glass wine cellar sits just steps away. Outside, resort-style living awaits with ravine privacy surrounding the stunning swimming pool, expansive playing field, and walk-in cabana for effortless comfort.The state-of-the-art Lynx BBQ makes outdoor entertaining seamless. Above it all, a breathtaking 2,265 sq ft heated terrace, complete with an interior loggia and cozy fireplace, offers year round enjoyment with awe-inspiring views over Lambton Woods, towering trees, and the Humber River in the distance. Perched on abundant table land in one of Toronto's most coveted ravine settings, this home delivers what few can: space, privacy, views, and proximity to the city's finest golf clubs. This is more than a residence - it's a legacy property. (id:50787)
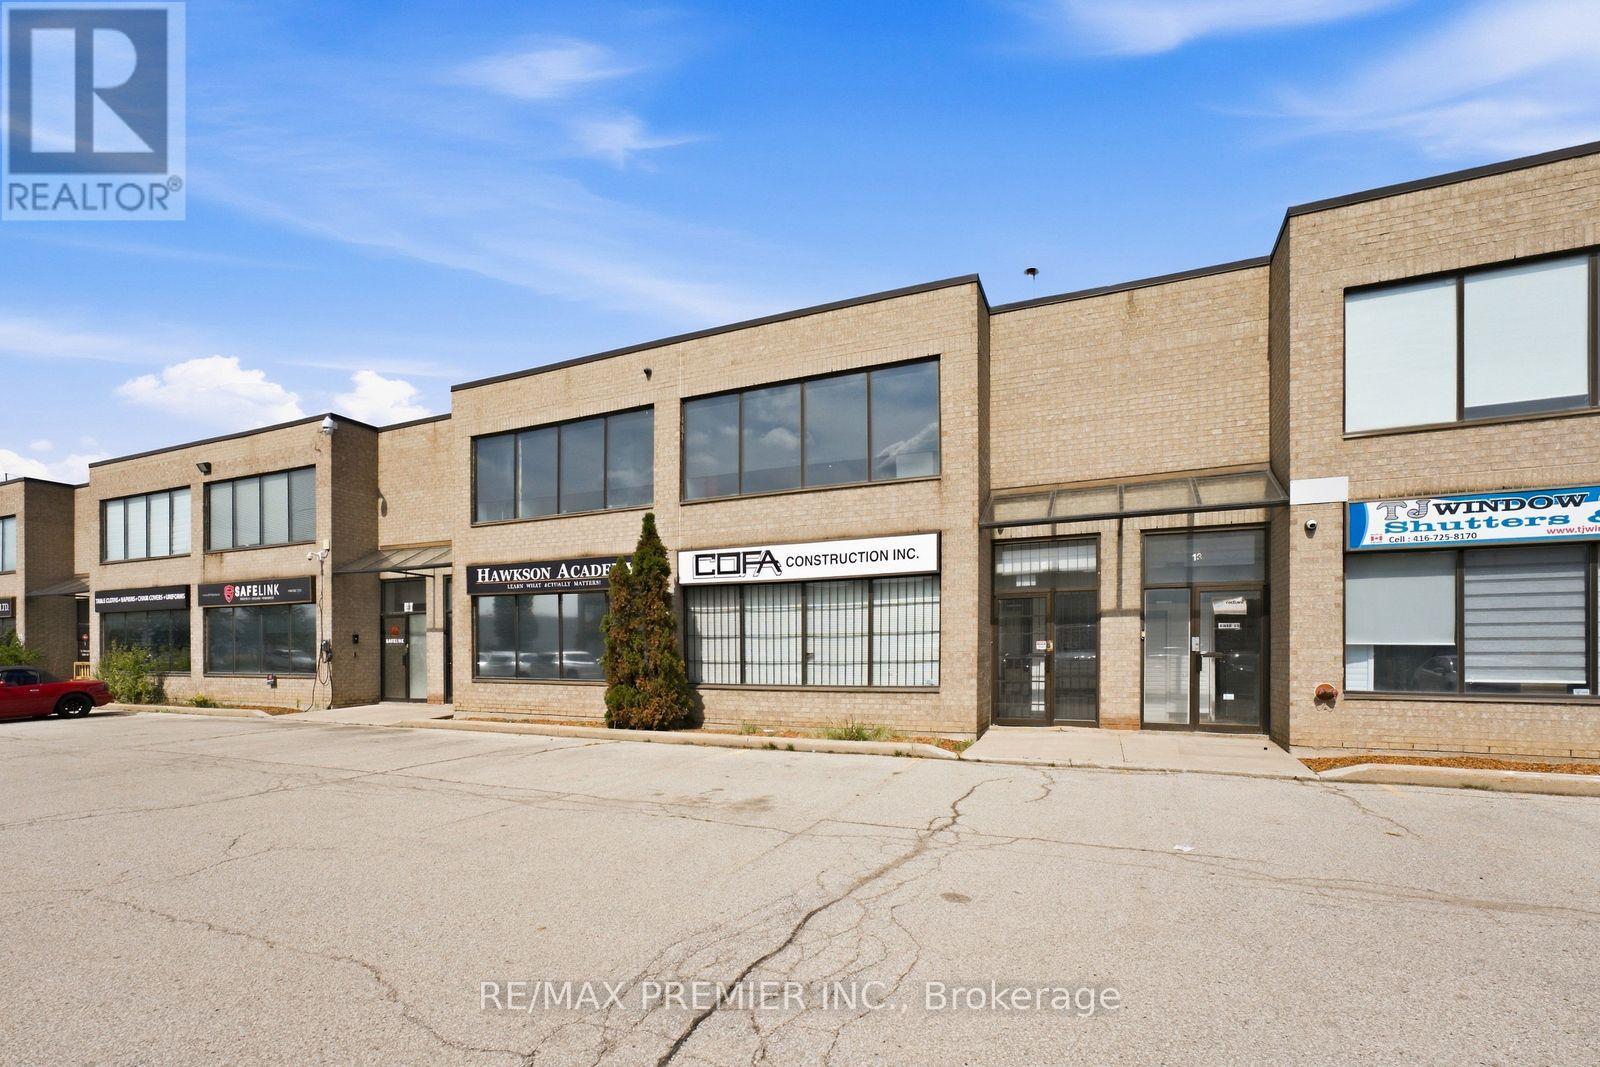
12 (Lower) - 13 Kenview Boulevard
Brampton, Ontario
Rarely Available Industrial Unit In One Of Brampton's Most Sought-After Industrial Pockets. The Space Is Ready To Occupy On Day One. The Unit Is A Clean, Functional Warehouse With A Drive-In Door And Existing Racking In Place, Suited To Distribution, Light Assembly, E-Commerce Fulfilment Or Service And Contracting Operations. Ample Surface Parking On Site. Kenview Boulevard Sits Minutes From Highway 427 And Highway 407, With Highway 410 And Highway 401 Close By. Toronto Pearson International Airport Is Approximately 8 Km Away And The Brampton CN Intermodal Yard Is Within A Short Drive, Making This One Of The Strongest Logistics Addresses In The GTA West. (id:50787)
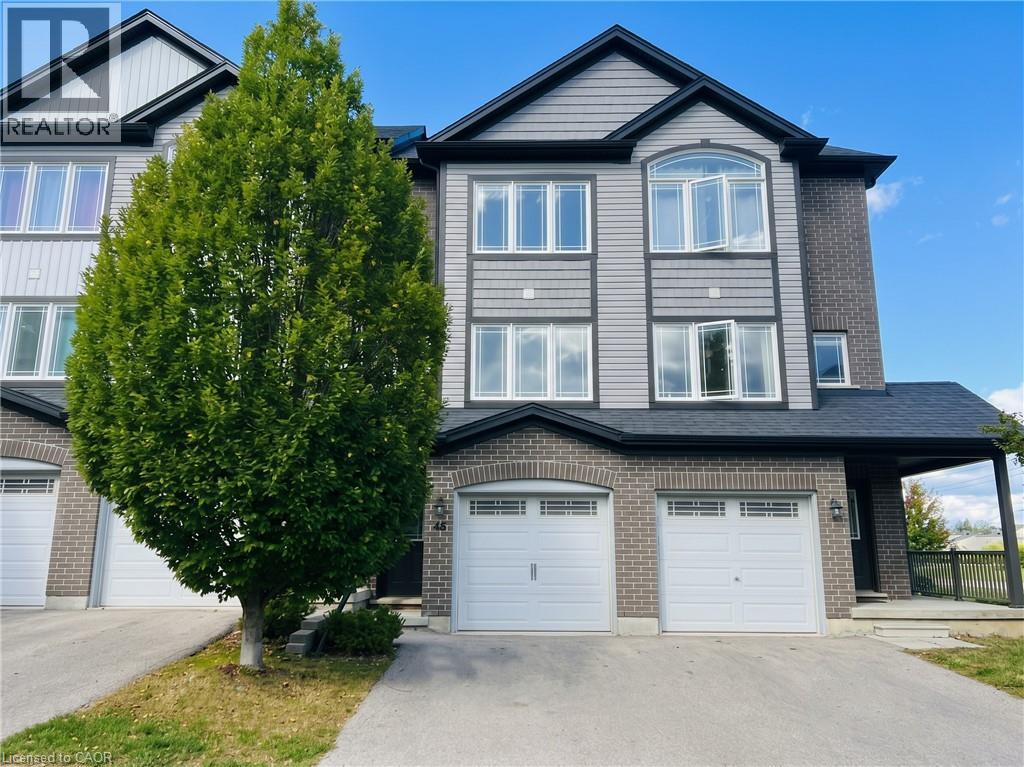
12 Poplar Drive Unit# 48
Cambridge, Ontario
HESPELER TOWNHOME FOR LEASE! This over 1200sqft urban style town home in Hespeler adjacent to Millpond features contemporary designs & finishes with 3 bedrooms and 2 FULL bathrooms including the primary bedroom with a 3pc primary ensuite. An upper balcony, lower level patio, Granite counter-tops in the kitchen, new backsplash, newer flooring, freshly painted, 5 appliances & all in a modern open-concept, including a finished lower-level rec room! Single garage and single driveway allowing parking for two. Walking distance to both public and catholic schools, parks, trails, river, hwy 401, shopping, and the thriving downtown Hespeler! Heat, hydro, gas, water and hot water heater are to be paid by the tenant(s). Good credit is required, and a full application must be submitted. AVAILABLE IMMEDIATELY! Photos are virtually staged. (id:50787)
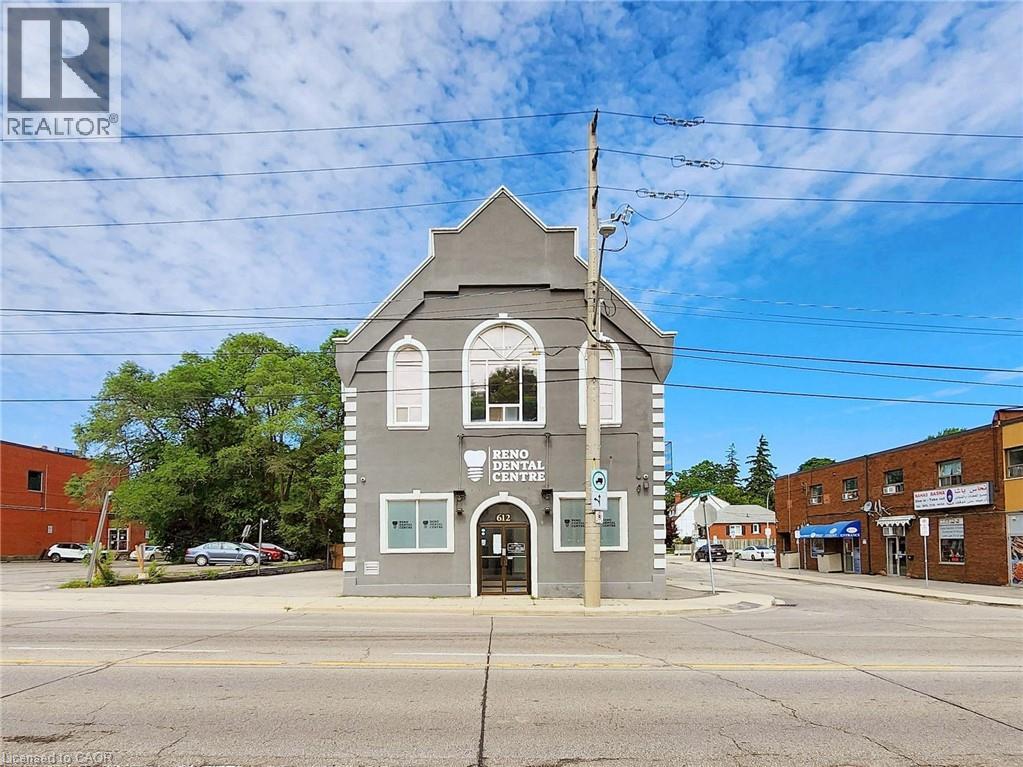
612 Upper James Street Unit# Upper Lvl
Hamilton, Ontario
2,086sf walkup office unit, freshly renovated. Mixture of private offices and open space. Kitchenette. Good parking. Great central mountain location. Note $13 psf additional rent TMI plus utilities and HST charged. (id:50787)
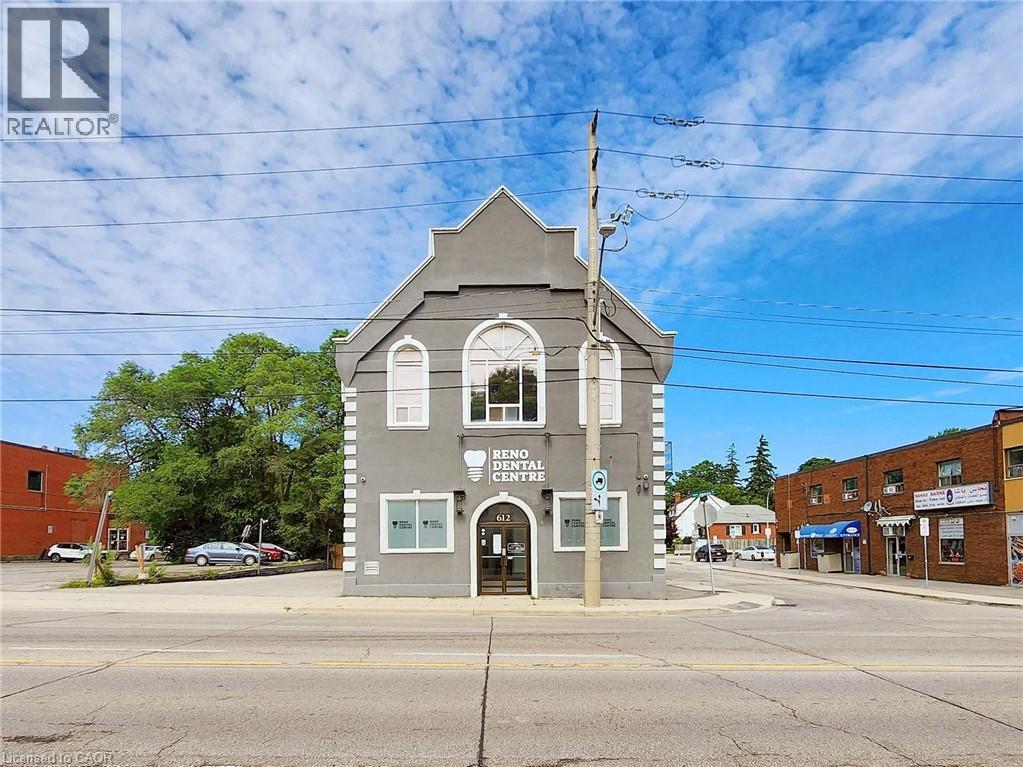
612 Upper James Street Unit# Whole Bldg
Hamilton, Ontario
Full 2 story building for lease. Extensive recent renovations. Main floor fully configured for dental user. Upper level walkup a combination of private offices and open space with a kitchenette, full recent reno, never lived in. Great parking and prime central mountain location. Note TMI is $13psf per annum. (id:50787)
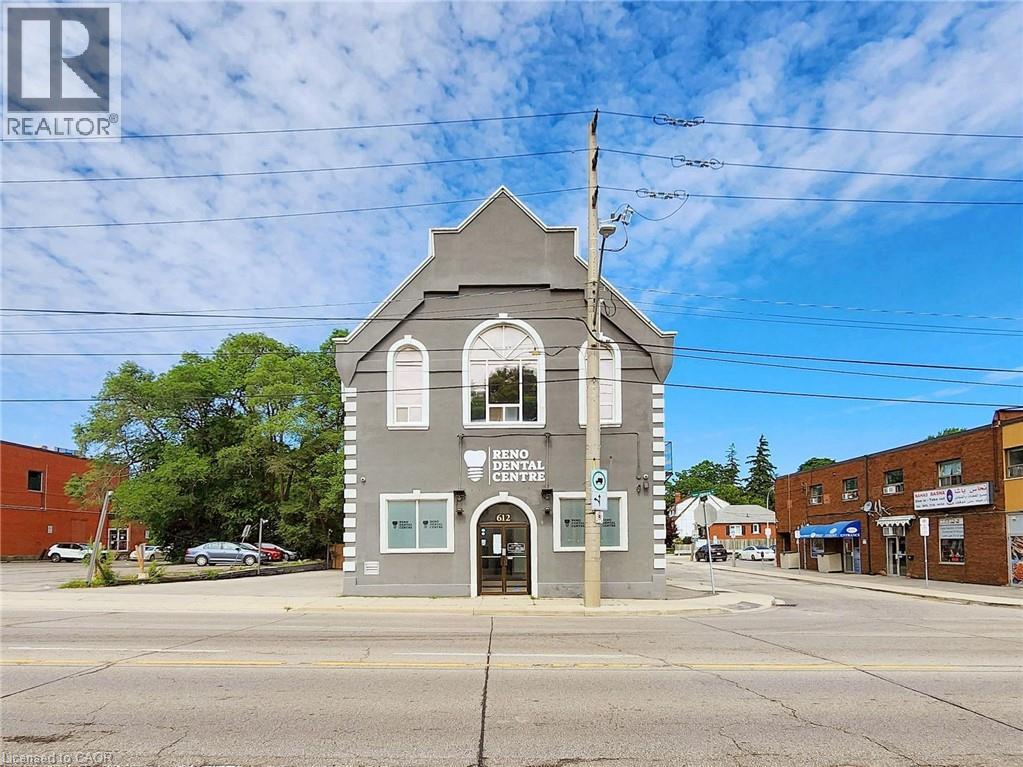
612 Upper James Street Unit# Main Fl
Hamilton, Ontario
Wonderful turnkey dental unit with 4 treatment rooms and spacious office are in rear. Non-exclusive use of basement. Fully plumbed. Great parking and prime central mountain location. Available immediately. NOTE TMI is $13 psf per annum. (id:50787)
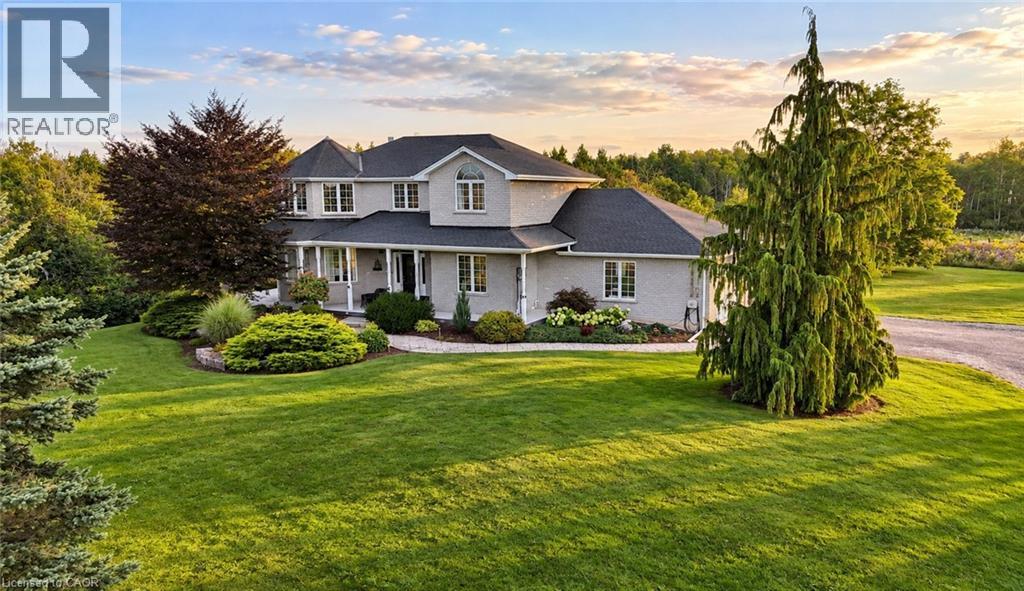
1295 Sheffield Road
North Dumfries, Ontario
Welcome to 1295 Sheffield Road, where privacy, space, and tranquility meet. Set on over an acre, this Slotegraaf-built home is surrounded by mature trees, open fields, and beautiful seasonal views. Inside, the inviting layout features a flexible office or main-floor bedroom, a curved living room with expansive windows, a formal dining room, and a stunning kitchen redesigned in 2023 with black cabinetry, white countertops, and heated floors. The adjoining family room is perfect for relaxed evenings and entertaining. Upstairs, the spacious primary suite offers two walk-in closets and a serene ensuite, alongside comfortable additional bedrooms. The walkout basement features heated floors and direct access to the yard and garage, ready for your finishing touches. Outside, enjoy a wraparound deck, heated on-ground pool, gazebo, and hot tub—creating your own private retreat. All this, while remaining conveniently close to the city. (id:50787)
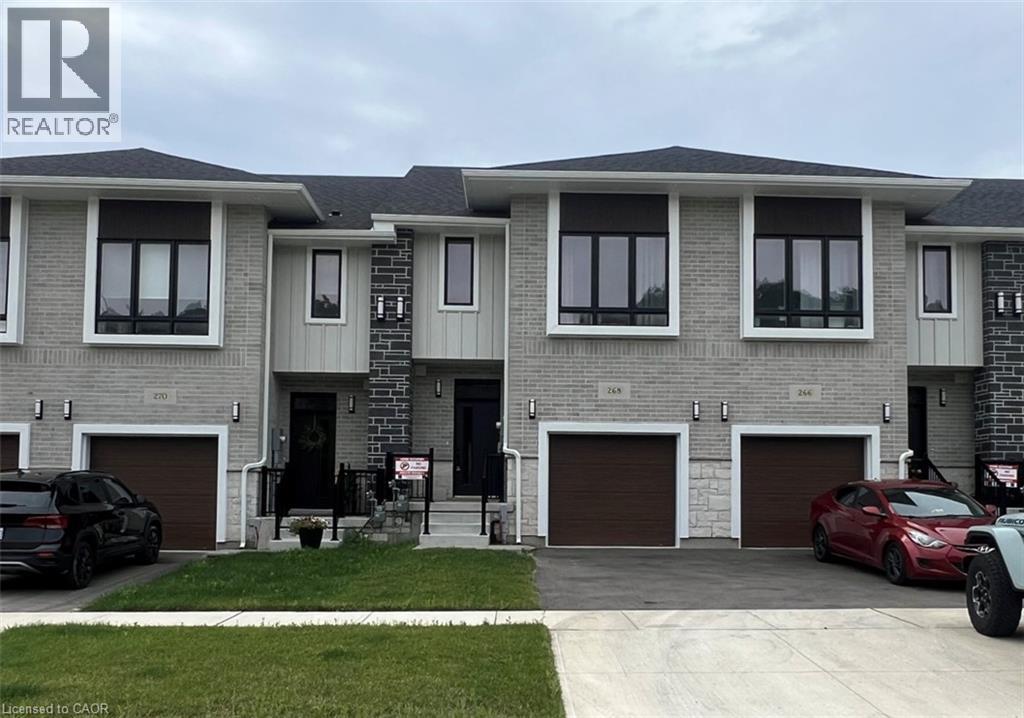
268 Green Gate Boulevard
Cambridge, Ontario
FOR LEASE IN MOFFAT CREEK. Welcome to East Galt’s most exciting new rental opportunity—these stunning freehold townhomes in the coveted Moffat Creek community offer the perfect blend of style, function, and location. Now leasing this 4 bedroom model with 2.5 bathrooms, thoughtfully designed for modern living. Step inside this interior model to discover an open-concept, carpet-free main floor with soaring 9-ft ceilings and oversized windows that flood the space with natural light. The heart of the home is a chef-inspired kitchen featuring sleek quartz countertops, a large island with an extended breakfast bar, and ample storage to meet all your culinary needs. Upstairs, retreat to your spacious primary suite with a walk-in closet and spa-like ensuite. Surrounded by mature forest and scenic walking trails, Moffat Creek is a peaceful enclave that still keeps you close to everything—steps from Green Gate Park, schools, and just minutes from Highway 8 and the 401. Just beautifully built homes in a community designed for families. Utilities (heat, hydro, gas, water, and hot water heater) are the responsibility of the tenant. A full credit report, including score and history, is required with all applications. Available Immediately. Photos are from the likeness model AND virtually staged. (id:50787)
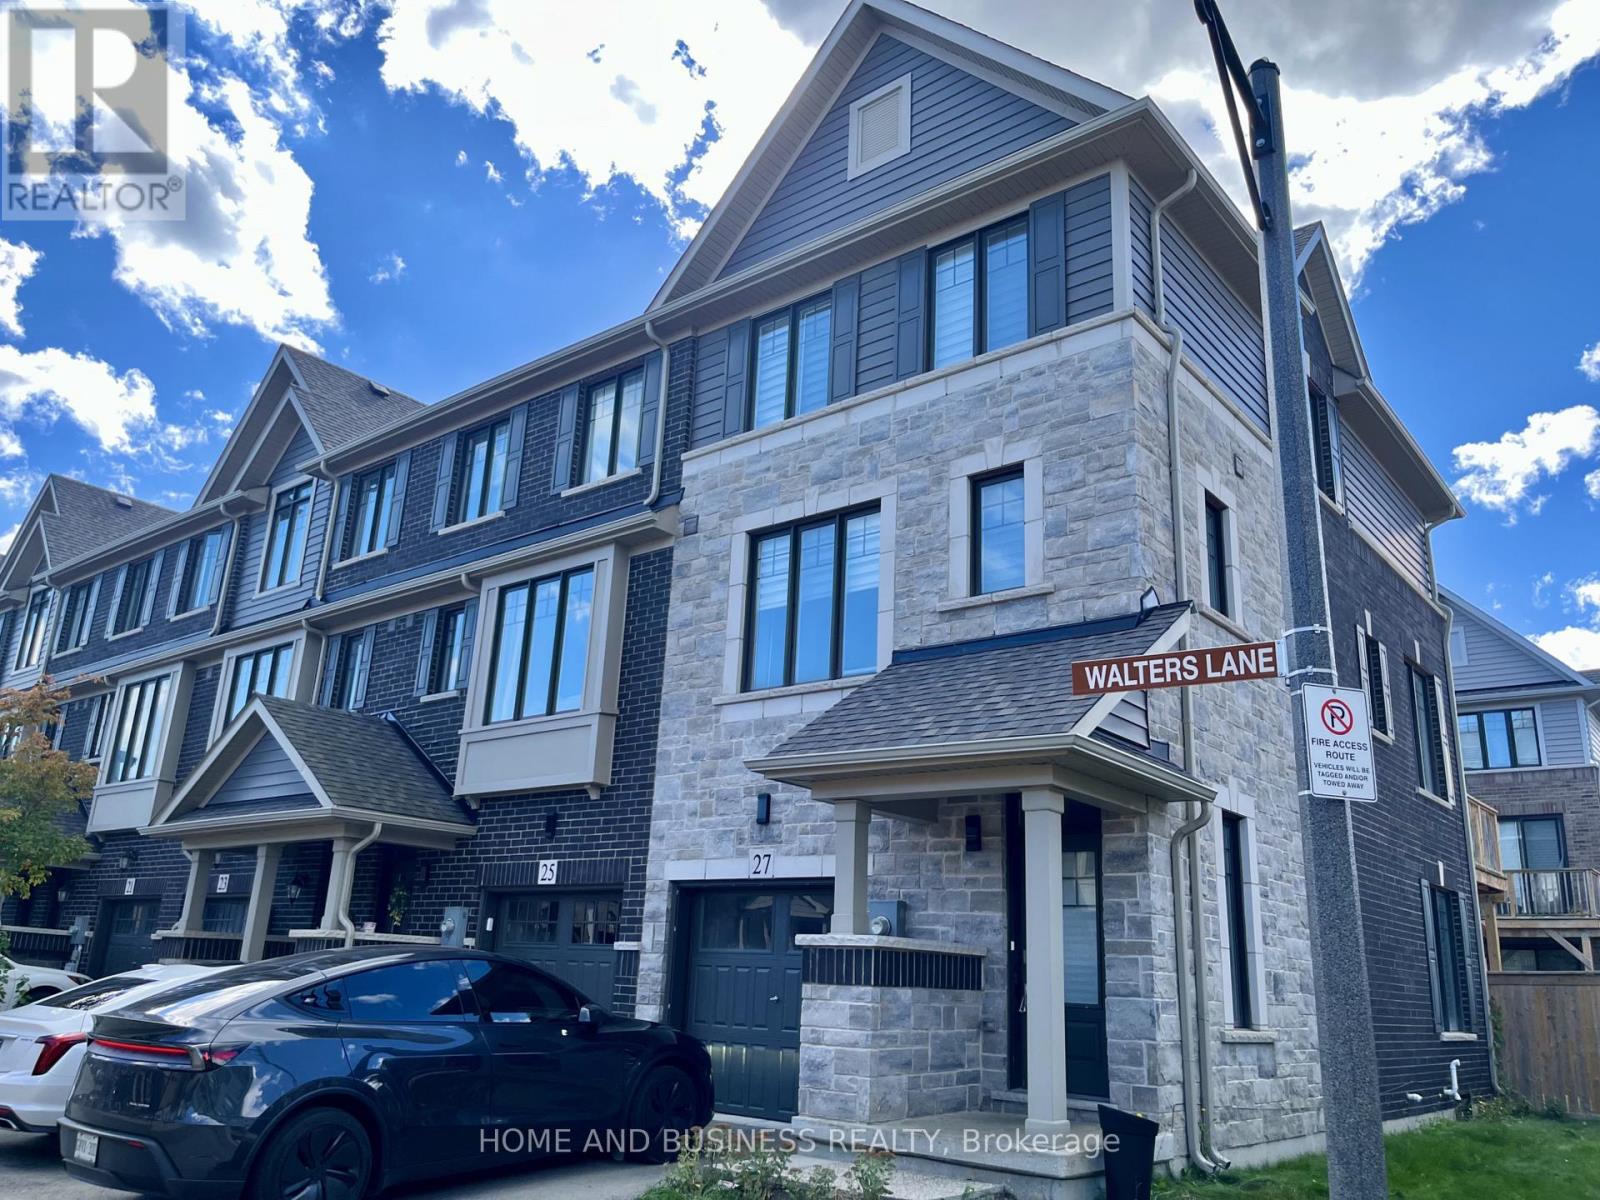
27 Walters Lane
Grimsby, Ontario
Spacious and bright 3+1 bedroom freehold end-unit townhome featuring 4 bathrooms and afinished walkout basement with a kitchenette, separate laundry, bedroom, bathroom, and accessto the fenced backyard. Steps to the waterfront and featuring modern, upgraded finishes throughout.The main floor offers a spacious family room and large living/dining area with laminate flooring and walkout to the balcony. The stunning kitchen features dark cabinetry, stainless steel appliances, a separate island, and breakfast bar.The upper level features 3 bedrooms, including a spacious primary bedroom with a 3-piece ensuite and walk-in closet, along with convenient upper-level laundry. The finished walkout basement is ideal for an in-law suite or additional living space, complete with a separate kitchenette, bedroom, bathroom, laundry, and direct access to the fenced backyard. (id:50787)
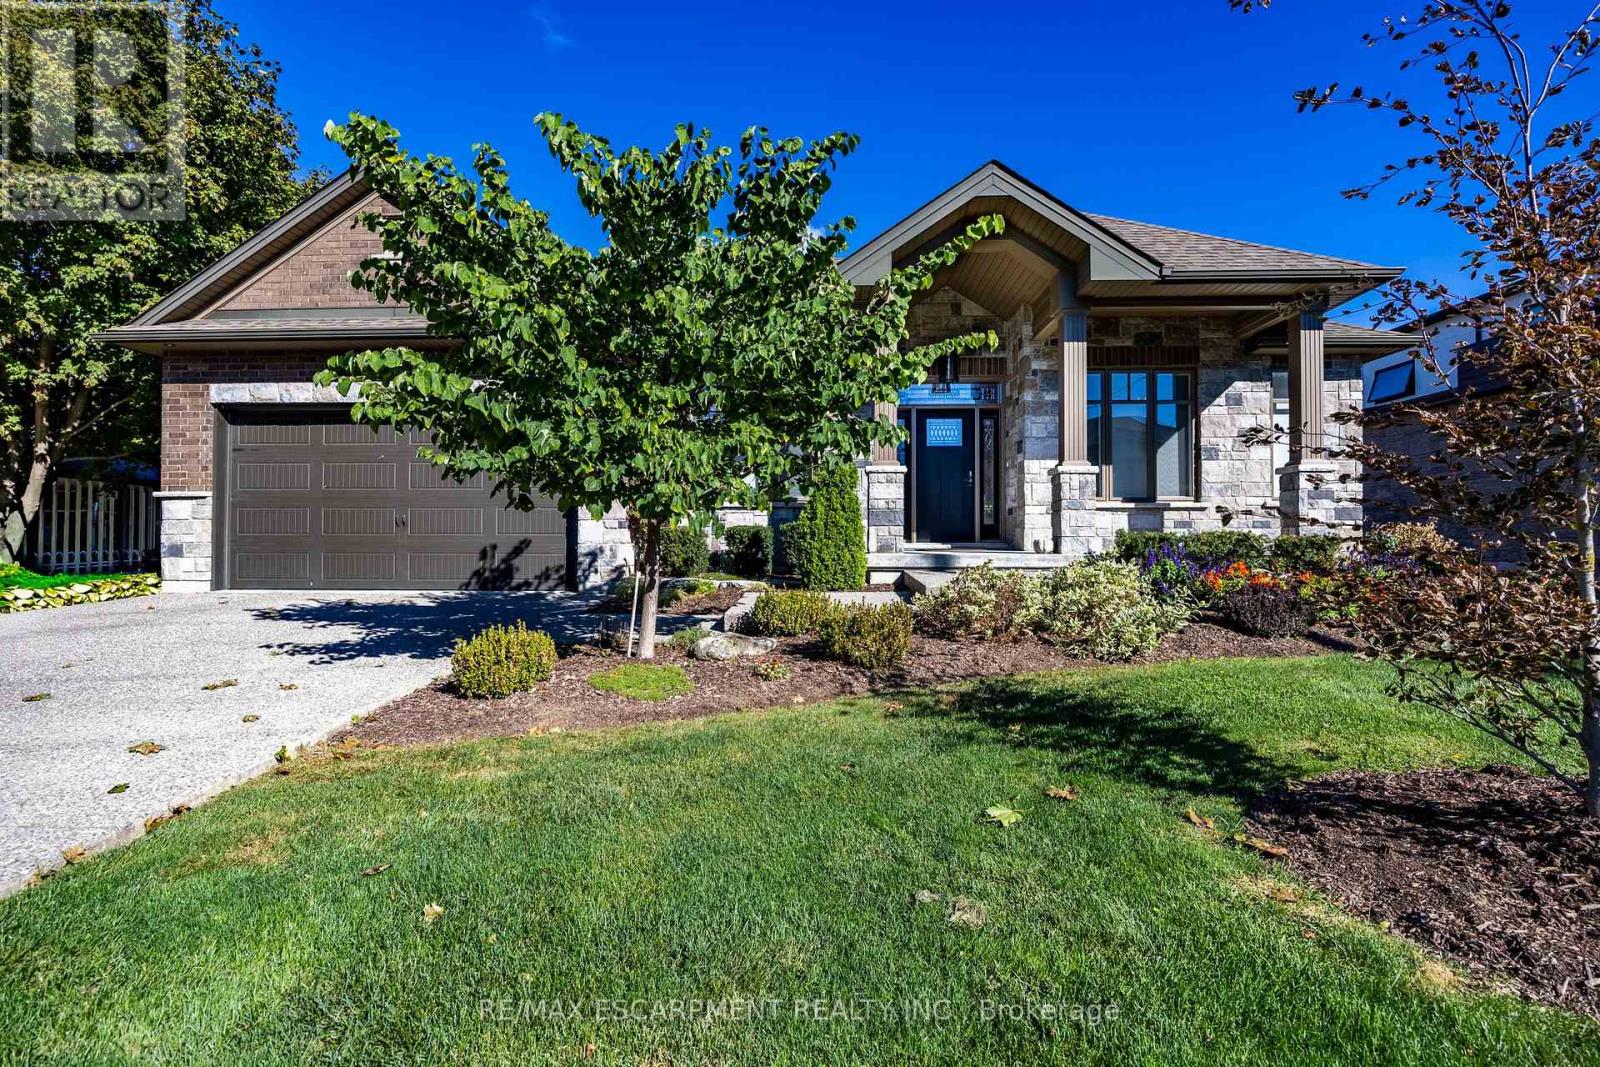
135 New Lakeshore Road
Norfolk, Ontario
This stone and brick 3 bedroom bungalow blends modern design with everyday comfort. You are just moments away from Lake Erie shores and Port Dover's renowned local restaurants, the celebrated Lighthouse Festival Theatre, the picturesque sandy beach, and bustling local marinas. Whether you enjoy boating or exploring, the recreational activities in Norfolk County are endlessly accessible. The home provides an easy commute to surrounding local towns and bigger cities, ensuring you are never far from major urban amenities and professional hubs. Stepping inside this 1,600+ sqft main-floor layout, you are greeted by a foyer that sets a tone. with gorgeous wainscoting, a striking coffered ceiling, and distinctively patterned tile flooring. Moving into the heart of the house, the open-concept living area is highlighted by a living room featuring a vaulted ceiling and a sleek, fluted accent wall complete with a cozy fireplace. The layout flows seamlessly into the kitchen space, equipped with a large central island featuring stone countertops and bar seating, high-end stainless-steel appliances including a gas range and double-door refrigerator, and beautiful modern pendant lighting. The home features three generously sized bedrooms and two full bathrooms. The primary suite serves as a peaceful sanctuary, complete with a spacious walk-in closet and a private ensuite bathroom. Functionality is further enhanced by a convenient main-floor laundry room, a walk-in pantry, and an attached 3 car garage. When it is time to unwind, the outdoor living space offers a fully screened-in covered patio complete with a ceiling fan for warm summer days and manicured back yard, which extends your living area outdoors. With an unfinished basement offering an additional space, this home holds incredible potential for future customization. 135 New Lakeshore Road truly delivers an Lakeside town lifestyle. (id:50787)
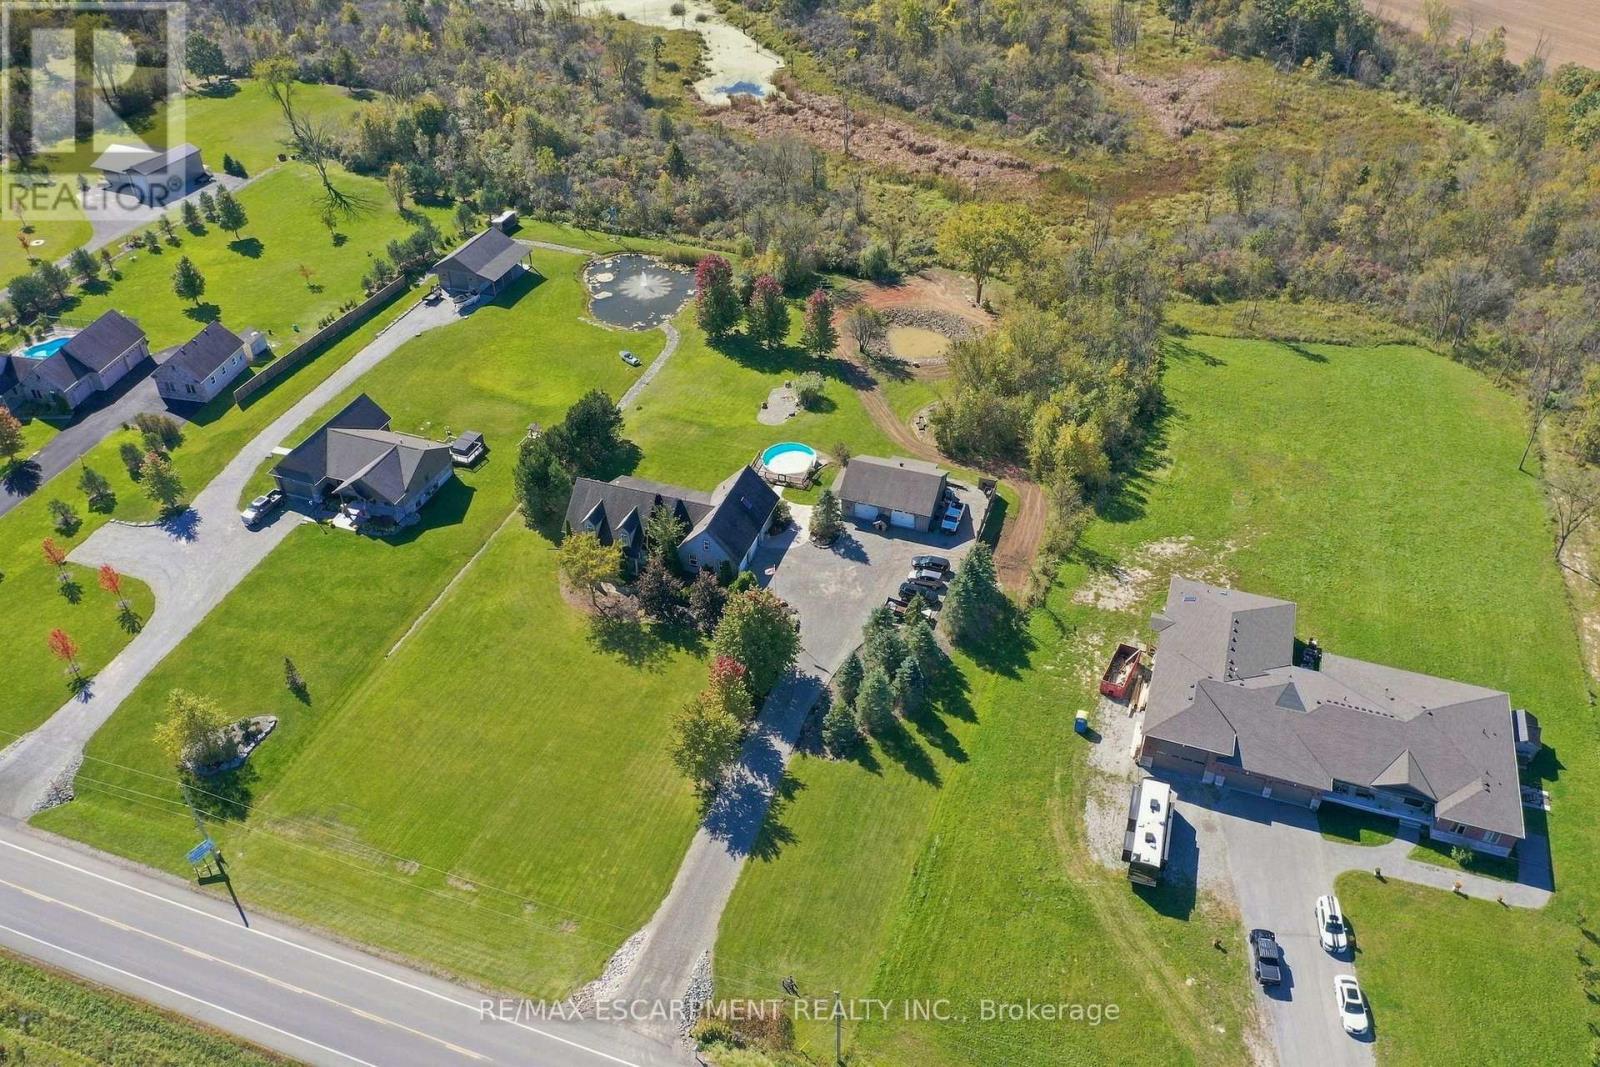
860 Regional Road 27
West Lincoln, Ontario
A spectacular Country retreat on 2.06 beautiful acres. This well-appointed Bungalow, built in 2005, has so much to offer. This lovely home has approx. 2200 sq ft of above grade living space with three plus three bedrooms. The main floor has a stunning kitchen, with an impressive island looking onto an inviting family room with gas fireplace surrounded finished in stone. There is also a main floor office, four piece family bath, two good size bedrooms and a main floor primary with four piece ensuite and walk in closet. For your convenience there is also main floor laundry and a two piece bath. Above the two car attached garage there is a finished bonus room which can be used as a huge bedroom, games room or possible theatre room with a direct staircase into the home. In the basement are three additional bedrooms, a large family room and a two piece bath. Outside we have a 28X32 heated shop for all your toys, a stunning covered porch to enjoy your coffee even on a rainy day, a hot tub, above ground swimming pool and even your own pond at the rear of the yard. This home ticks most boxes for anyone wanting a beautiful country retreat to relax and enjoy. RSA (id:50787)
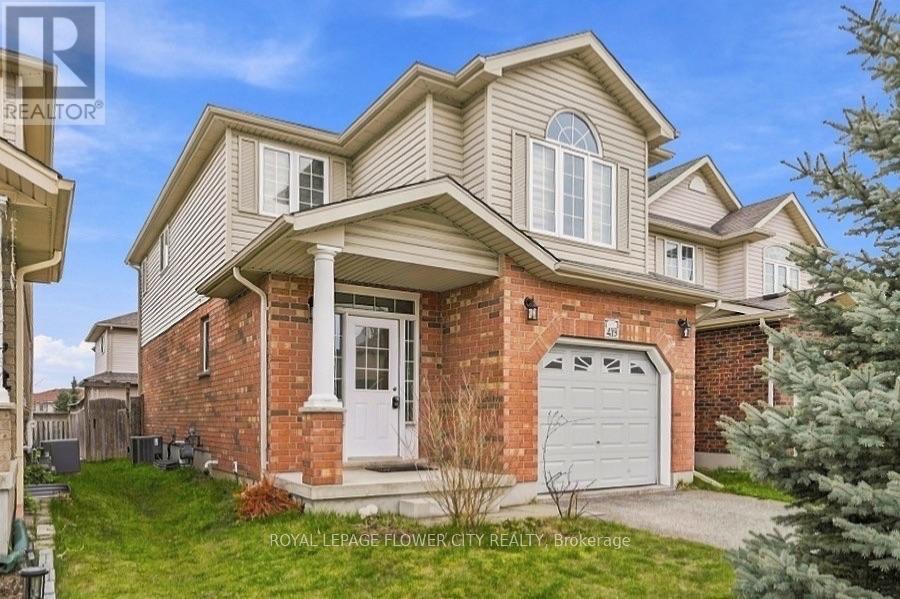
419 Tealby Crescent
Waterloo, Ontario
Welcome to This Spacious and Beautiful 2-Storey Single Detached in a Safe and Family Friendly Neighborhood in Waterloo Which is Conveniently Located Near Uptown Waterloo, only 6 Mts. Drive to Laurier University, Connestoga Expressway, Conestoga Mall, Shopping Plaza, Restaurants And Walking Trails. Spanning Almost 1600 Sq. Ft, This Beautiful and Very Well-Maintained Home Features 3 Bedrooms with 3 Bathrooms, Separate Living/Dining/Family Room and a Well Appointed Kitchen Perfect for a Single Family. The Modern Open Concept Kitchen comes with Stainless Steel Appliances and Ample Working/Storage Space. Step Out to a Private Fenced Backyard to Enjoy BBQ or family Gatherings. Bright and Sunlit Space all Throughout with Clean Hardwood Flooring Running Seamlessly on Both the Levels and Oak Staircase from Top to Bottom. Step on to a Large Family Room with Vaulted Ceilings, Fireplace and Large Windows in Between the Main & Upper Level. Upper Level Features Master Bedroom with Separate His & Her Closets and a 3-Pc Ensuite With Enclosed Standing Shower Stall. Two Additional Well-Sized Bedrooms Share a Common 3-Pc Bathroom with a Soaker Tub. Additional Features Include a Single Car-Garage with Parking. Newer Hardwood Flooring (2020), Newer Water Softener (2020) And Newer A/C (2020). Situated in a Prime Location, This Home Offers Quick Access to Major Highways, Public Schools, Parks, Groceries, Pharmacy and Various Dining Options, Ensuring Everything You Need is Just Moments Away. Don't Miss The Chance to Lease This Beautiful House That Perfectly Blends Style, Functionality, and Convenience. (id:50787)
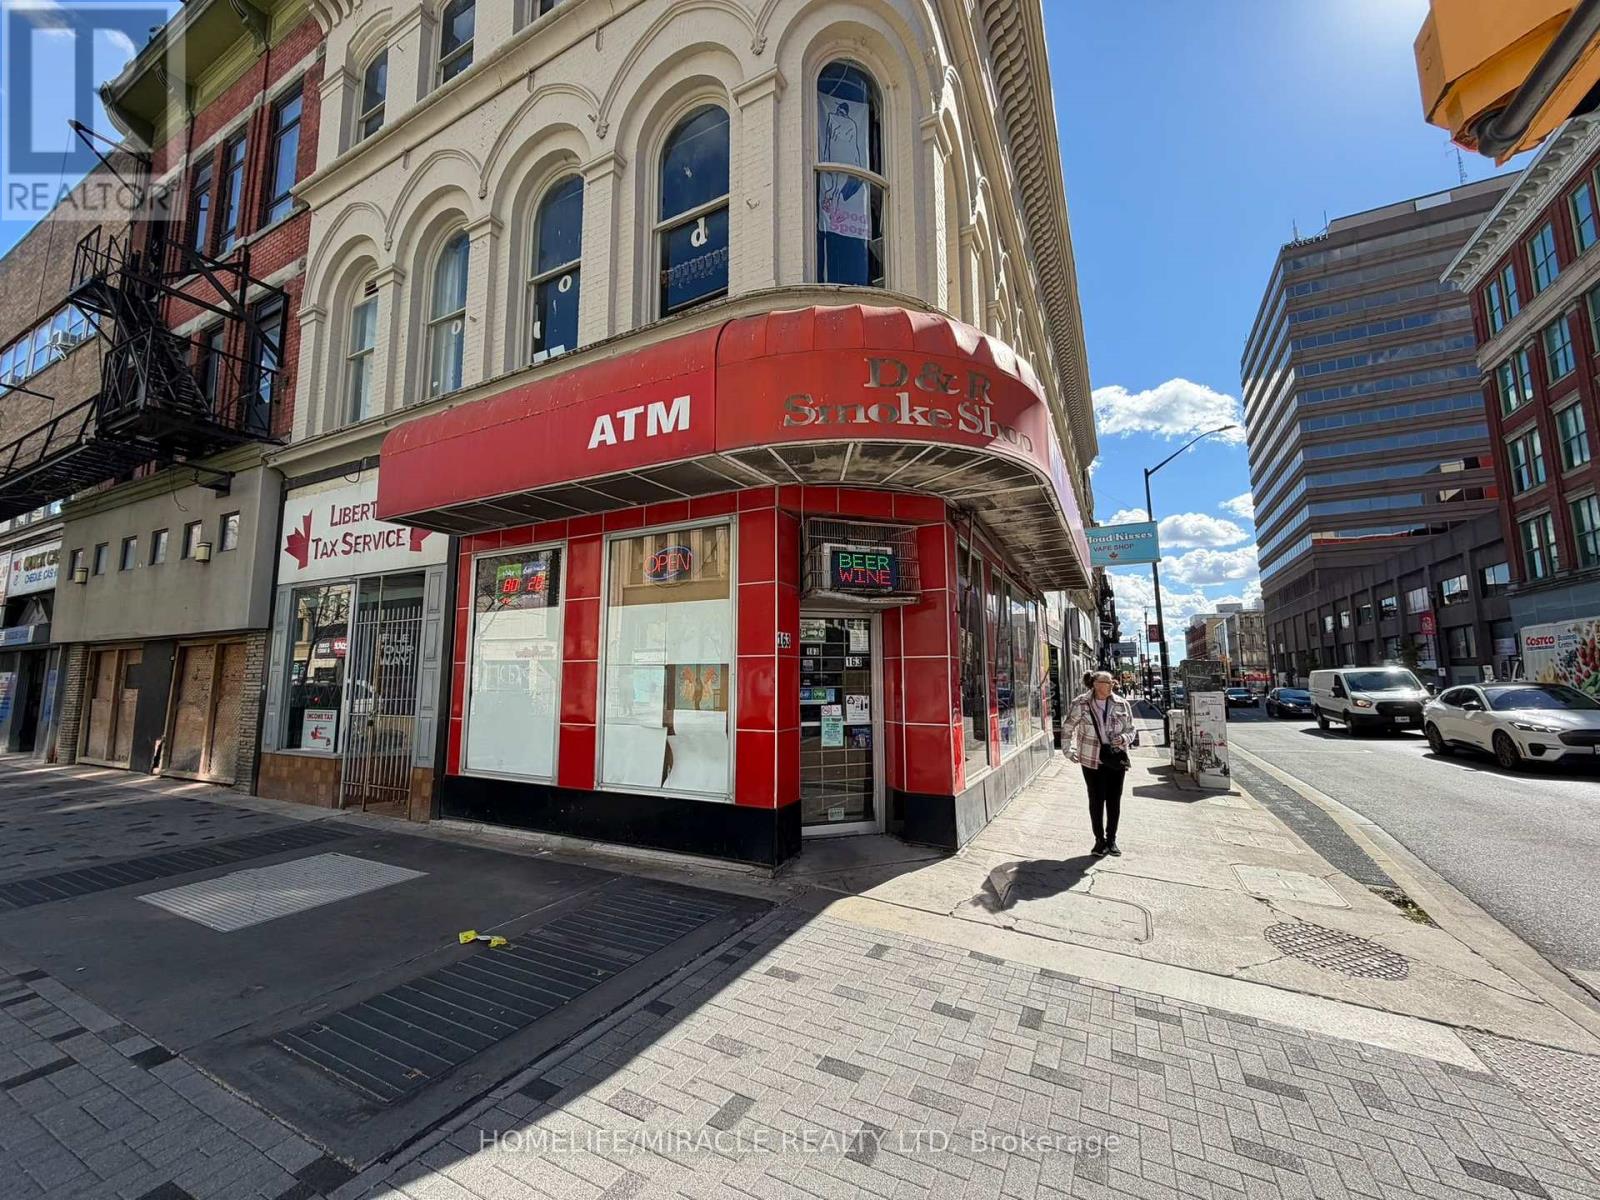
163 Dundas Street
London East, Ontario
D & R Smoke Shop in London, ON is For Sale. Convenience store located at the busy intersection of Dundas St & Richmond St in a prime, high-traffic location with excellent visibility and exposure. Surrounded by established residential neighbourhoods, schools, parks, retail stores, restaurants, local businesses, and major amenities, providing excellent customer traffic. Features approximately 640 Sq. Ft. with low Rent of only $3,539.73/month Including TMI & HST. Lease Term: Existing + Option to renew. All equipment is included in the sale. Excellent potential to grow sales even further. Great opportunity for a new owner to take over and operate. (id:50787)
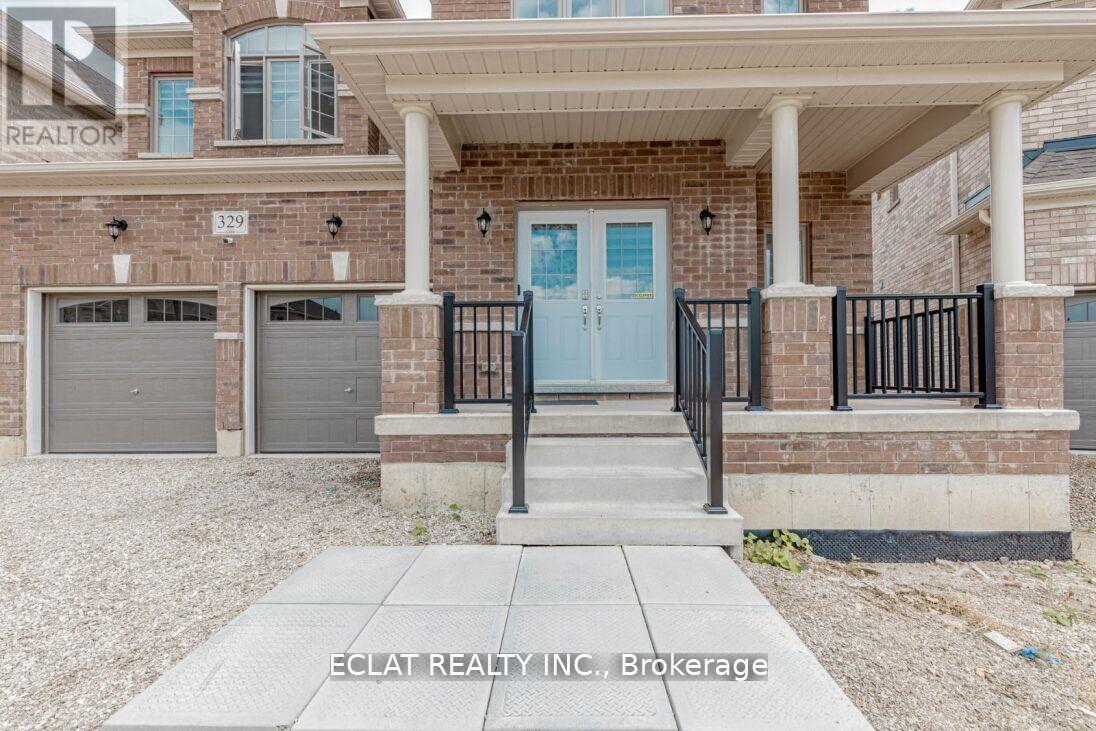
329 Russell Street
Southgate, Ontario
Discover this stunning 5-bedroom, 4.5-bathroom detached home offering over 4,000 sq. ft. of beautifully designed living space, set on a premium 45.3' x 131.2' lot backing onto a peaceful pond and conservation area in one of Dundalk's most desirable communities. Thoughtfully enhanced with over $70,000 in premium upgrades, this impressive home combines elegance, functionality, and exceptional attention to detail. At the heart of the home is a gourmet chef's kitchen, featuring elegant granite countertops, a designer backsplash, gas cooktop, and high-end built-in JennAir stainless steel appliances - perfect for everyday family meals or entertaining guests. The spacious main living areas are complemented by a grand staircase leading to the upper level, where you'll find five generously sized bedrooms. Bedrooms 2 and 3 share a convenient Jack-and-Jill bathroom, while Bedrooms 4 and 5 each offer semi-ensuite access. A dedicated second-floor laundry room adds everyday convenience. The walkout basement, complete with a separate side entrance, offers incredible flexibility and potential for an in-law suite, extended family living, or income-generating opportunity. Outside, enjoy the tranquility of your private backyard, backing onto a serene pond and conservation area - a rare setting that provides both beautiful views and a peaceful sense of privacy. Ideally located in a family-friendly community, this home is close to Highway 10, schools, parks, shopping, banks, churches, and the library. Enjoy easy access to Collingwood, Blue Mountain, golf courses, and Markdale Hospital, making this an ideal location for families, commuters, and outdoor enthusiasts alike. Whether you're hosting friends, creating memories with family, or simply enjoying the peaceful surroundings, 329 Russell Street offers the perfect blend of space, sophistication, versatility, and serenity. (id:50787)
6703 Wellington 34 Road
Puslinch, Ontario
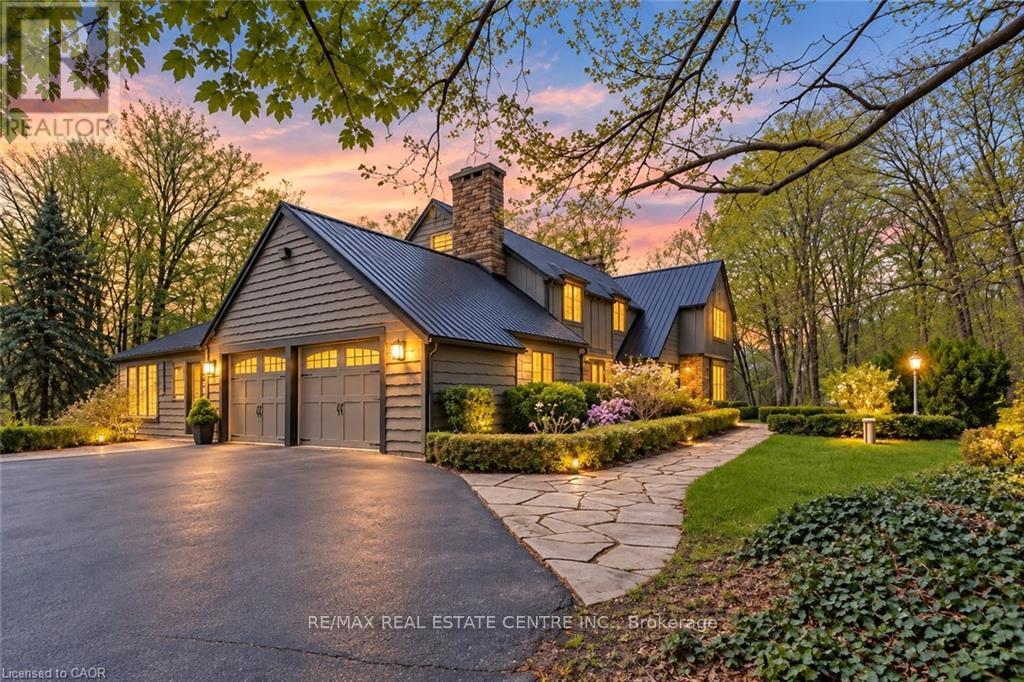
Set on nearly 14 private, rolling acres between Guelph and Cambridge, this stunning property offers over4700 sq ft of finished living space with breathtaking views of rolling hills and a peaceful, meanderingstream-creating a setting that feels like your own private escape, yet minutes to everything. The homefeatures 4 bedrooms, 5 bathrooms and is designed for those who value space, privacy, and naturalsurroundings. At the heart of the home, the kitchen is designed for both everyday living and gatheringoffering the perfect space to cook, connect, and entertain, all while staying connected to the surroundingbeauty. The main floor offers a dedicated office, while multiple wood fireplaces creating a warm, invitingspaces to gather, unwind, and truly feel at home. The walk-out basement extends your living space andbrings the outdoors right to your doorstep. This is more than a home-it's a lifestyle. A place where kids canexplore freely, where evenings turn into memories, and where weekends are something you look forwardto all week. Imagine summer nights by the BBQ, quiet mornings with coffee overlooking the naturesbeauty, and space to breathe, think, and reconnect. Enjoy amenities including an indoor sauna, outdoorswim spa with hot tub, and built-in BBQ. A separate enclosed gazebo creates the perfect space for outdoordining and entertaining, while a 19'5x24'3 workshop/outbuilding and 11'4x7'4 garden shed adds flexibilityfor hobbies, projects, or additional storage. Recent updates include a metal roof (2025), newer furnace(2021), fresh paint (2025), boiler (2021), deck (2024), sewage line from house to tank (2022),eavestrough and downspouts (2025) and new well (2019). Complete with a 2-car garage and parking forup to 10+ vehicles. Private, peaceful, and conveniently located just minutes to the 401-this is the kind ofproperty that rarely comes available and is hard to forget. It's not just a move-it's a step into the life you'vebeen wanting. (id:50787)
9 Charlotte Crescent
Kawartha Lakes, Ontario
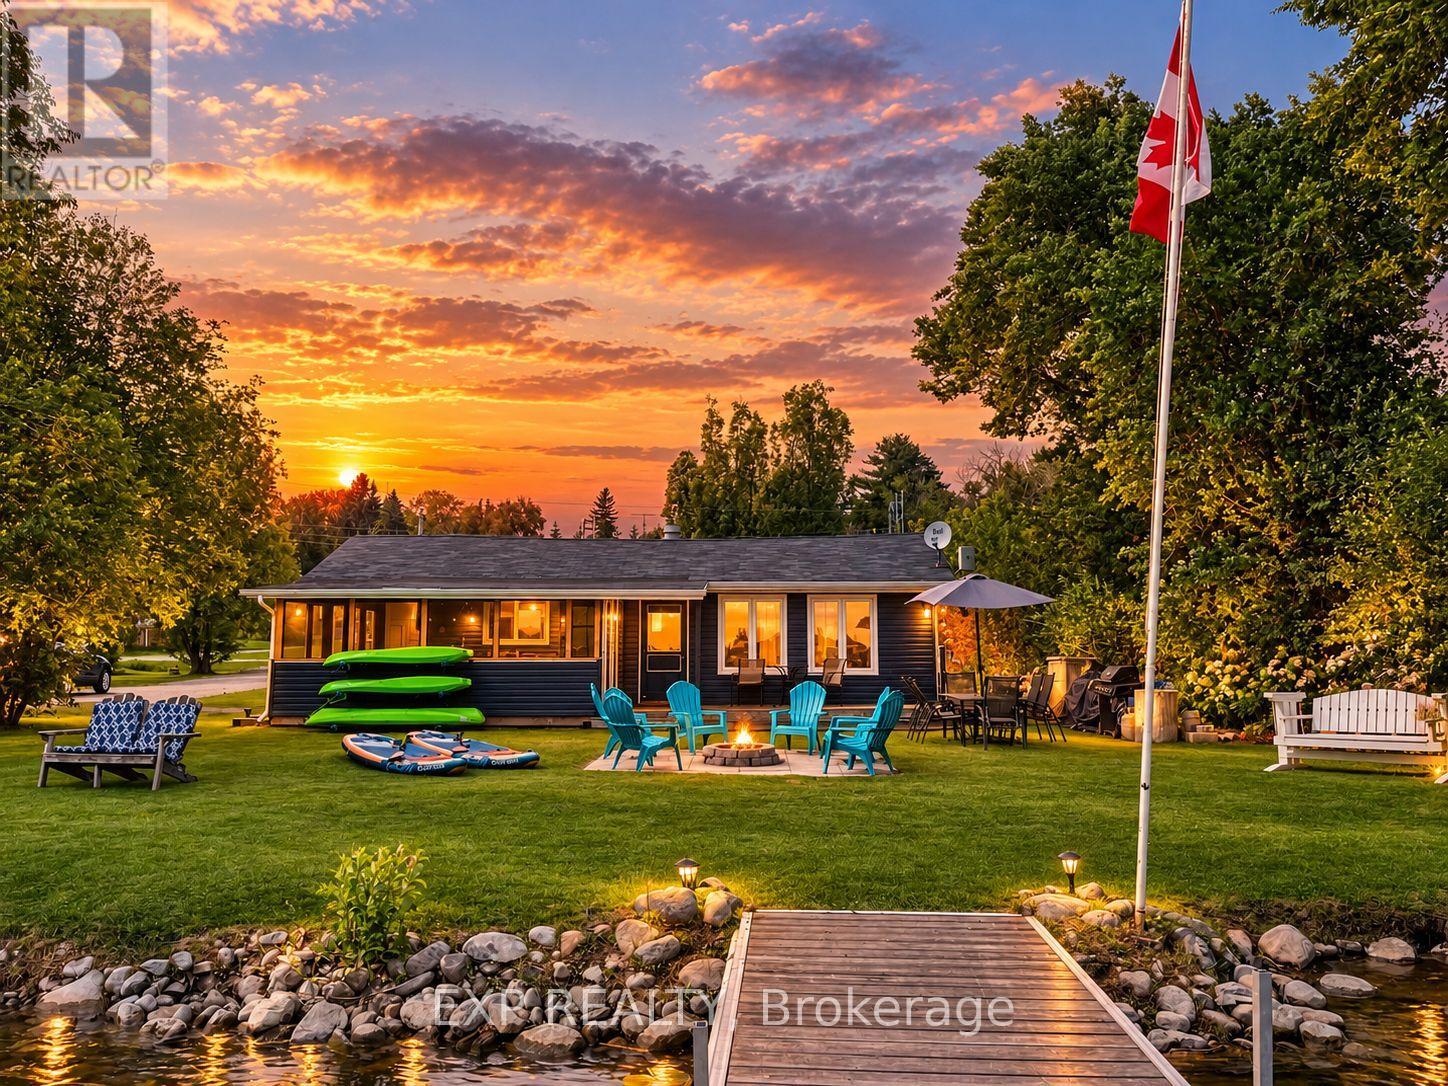
Experience the best of waterfront living with this beautifully updated cottage on the Pigeon River, offering direct access to the renowned Trent-Severn Waterway. Whether you're looking for a year-round residence or the perfect recreational getaway, this turnkey property is ready to enjoy from day one. Inside, you'll find 3 bedrooms, a 3-piece bathroom, and a bright open-concept kitchen, dining, and living area with a cozy natural gas fireplace. The wrap-around screened-in porch is the perfect place to relax with your morning coffee or unwind while taking in the peaceful waterfront views.Step outside to a large level lot featuring a waterside deck and floating dock, providing endless opportunities for boating, fishing, swimming, kayaking, paddleboarding, and other water activities. Cruise to the nearby sandbar for a day of swimming, or embrace the unique Trent-Severn boating lifestyle by travelling to nearby waterfront communities, restaurants, marinas, and attractions by boat. Skip the road traffic and enjoy the freedom of exploring the region from the water.Major updates completed in 2020 include a new septic tank and bed, central air conditioning, vinyl siding, roof shingles, and a forced-air natural gas furnace. A paved driveway and floating dock were added in 2024, providing even more convenience and value.Almost all furnishings and contents are included, making this a true turnkey opportunity. Located just 2 minutes from a public boat launch and only a short drive to Bridgenorth, Peterborough, and Lindsay, this exceptional waterfront property offers the perfect blend of comfort, recreation, and the unmatched lifestyle of living on the Trent-Severn Waterway. (id:50787)
179 Wilson Street
Hamilton, Ontario
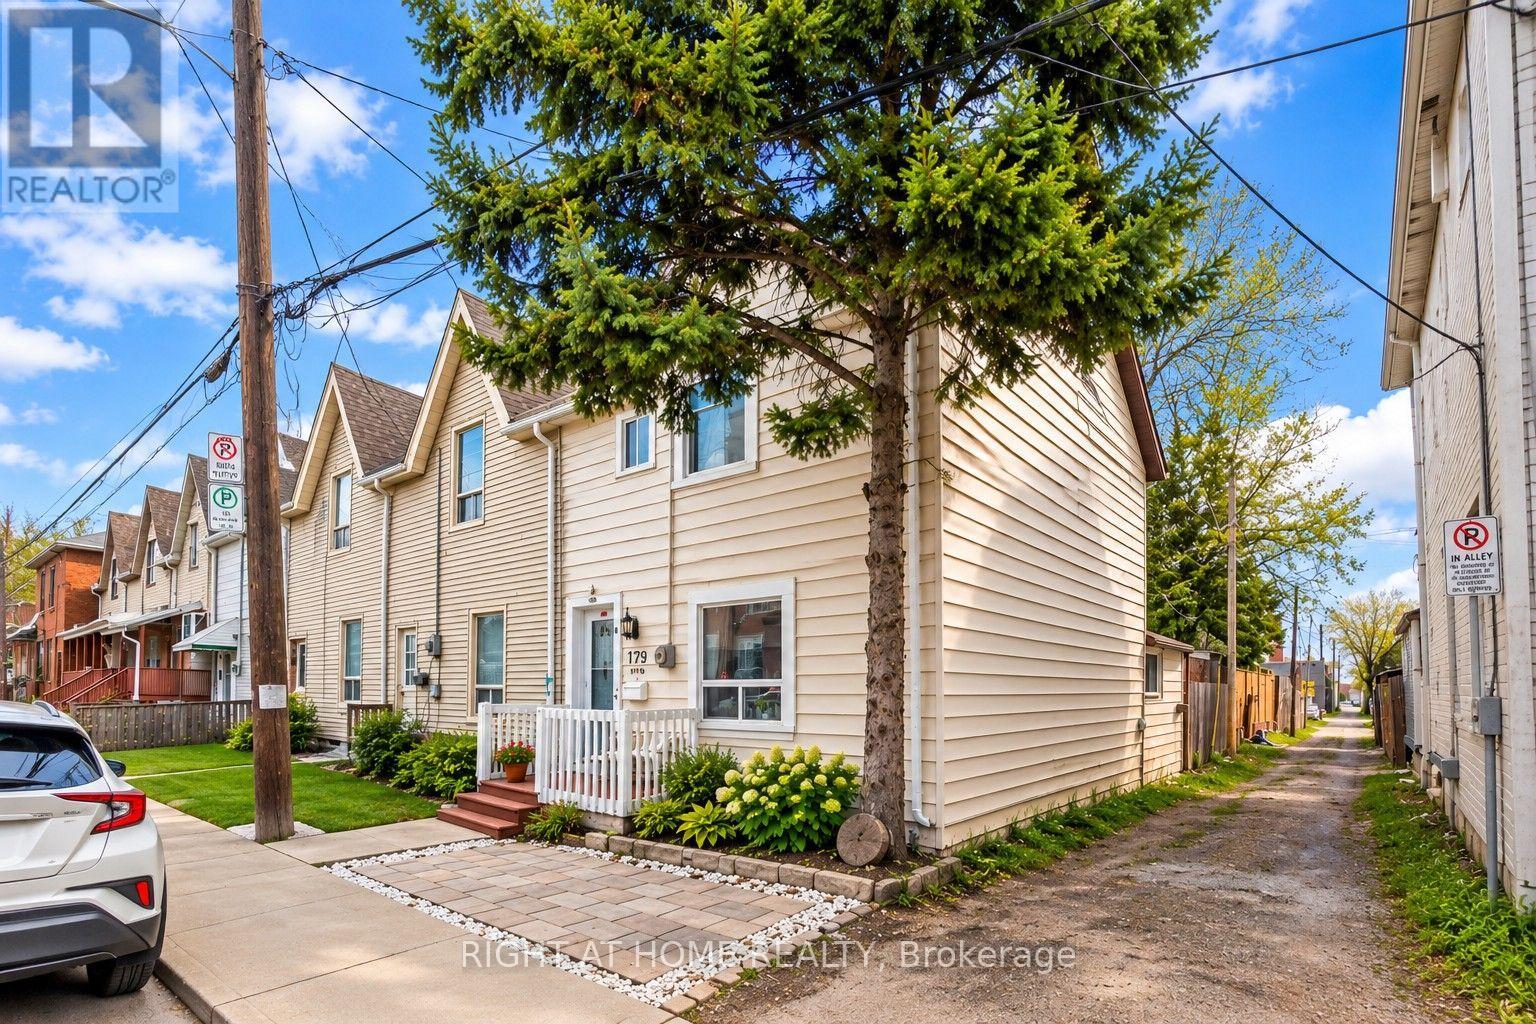
This end-unit townhouse in the super popular Beasley neighborhood, right in the heart of downtown Hamilton, feels just like a semi! It was completely renovated in 2021 from top to bottom and has 2 bedrooms, 2 bathrooms, updated windows, hardwood floors, a brand new kitchen and bathrooms, plus a laundry room on the main floor. Additional upgrades include a new furnace and A/C unit, newer appliances, and more. (id:50787)
28 Madonna Drive
Hamilton, Ontario
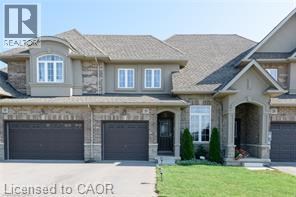
Welcome to this beautifully maintained townhome in the sought-after West Hamilton Mountain! Enjoy a private, scenic backyard backing onto green space with no rear neighbours, offering a peaceful outdoor retreat. This home features a 2-car driveway with convenient access to the backyard from the garage. Approximately 1,450 sq. ft., it offers 3 bedrooms, 2.5 bathrooms, a single-car garage, and a spacious open-concept layout. Upgrades include an oak staircase, gas fireplace, pot lights, modern light fixtures, mosaic kitchen backsplash, and coffered ceiling. The primary ensuite features an upgraded glass shower enclosure with a mosaic accent strip. Ideally located close to Mohawk College, parks, shopping, and other amenities, with quick and easy access to Highway 403. A wonderful opportunity to lease a stylish and comfortable home in a prime West Hamilton Mountain location. A wonderful family hone! Available Nov. 1, 2026. No pets or smoking. Tenant is responsible for all utilities and the hot water heater rental cost. Photos are from the previous listing and are for reference only. (id:50787)
103 Thoroughbred Boulevard
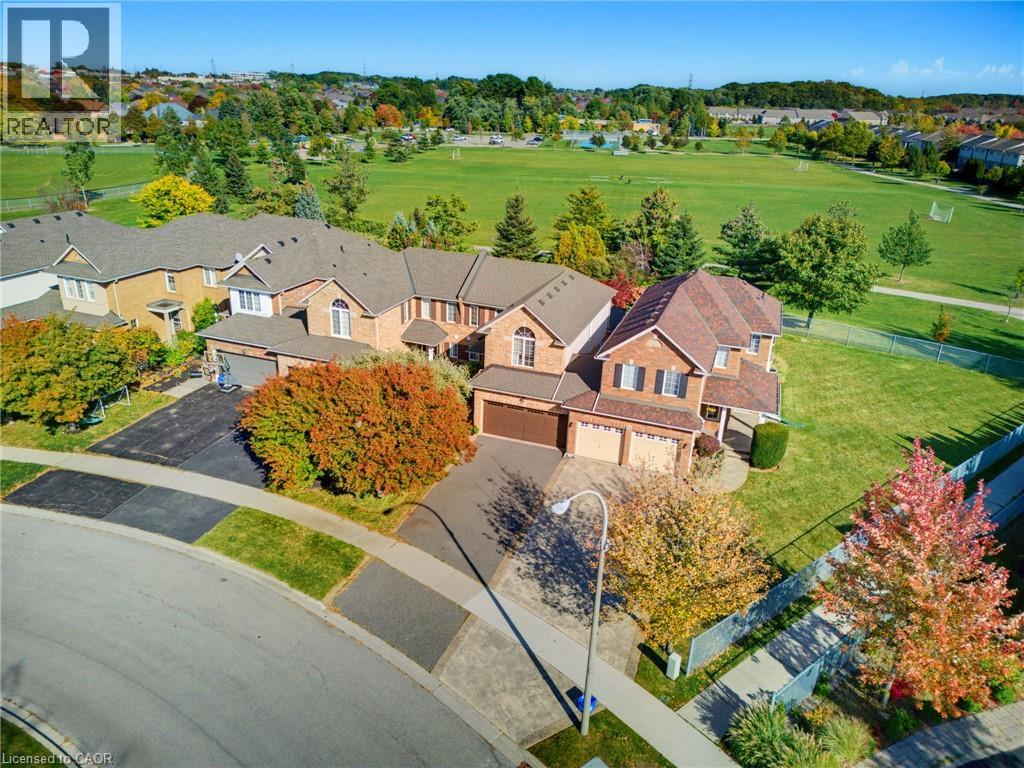
Ancaster, Ontario
Welcome to this beautifully maintained, Alterra-built townhome, situated on a premium lot backing onto a park in the highly sought-after Ancaster Meadowlands! Lovingly cared for by its original owner since purchasing directly from the builder, this home offers a beautifully updated kitchen (2023), a separate dining room, and a sun-filled living room overlooking the backyard. Upstairs, you’ll find two spacious bedrooms, including a generous primary suite featuring a walk-in closet and a 4-piece ensuite with a Jacuzzi tub. The fully finished basement provides additional living space and features a rough-in for a future bathroom. Interior upgrades include updated lighting, central vacuum with a convenient kitchen kickplate, and a home alarm system. Outside, the professionally landscaped backyard showcases attractive hardscaping and softscaping, complemented by a smart-controlled irrigation system and peaceful park views. Other notable features include a roof replacement (2016), updated air conditioning (2022), and a double-car garage offering ample parking and storage. Conveniently located near shopping, restaurants, schools, parks, and major commuter routes, this home offers an exceptional combination of comfort, convenience, and low-maintenance living in one of Ancaster’s most desirable communities! (id:50787)
485 Avens Street Unit# Lower
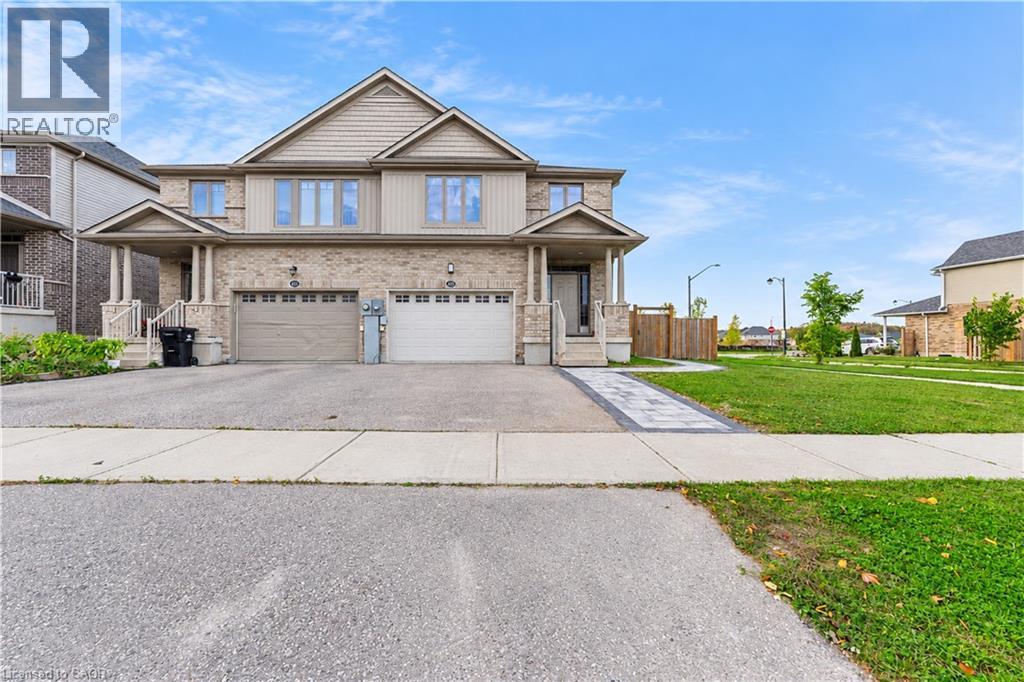
Waterloo, Ontario
Brand new legal 1-bedroom basement apartment in one of Waterloo's most sought-after neighborhoods! Featuring a separate entrance, modern kitchen with stainless steel appliances and in-suite laundry. Located in the catchment area of Vista Hills Public School and Laurel Heights Secondary School, the best schools in the City of Waterloo, as well as parks, trails, shopping, restaurants, grocery stores, Costco and The Boardwalk. Enjoy a quiet, family-friendly community with easy access to everyday amenities. The shed over the exterior stairs is a great feature providing added protection and convenience during the winter months - no need to worry about snow clearing! (id:50787)

108 Montmorency Drive
Hamilton, Ontario
Nestled on a premium ravine lot in Davis Creek, having over 6000 sqft of living space, this estate home boasts a 2-story design w/ 4+1 bedrooms & 6.5 baths, along w/ a separate finished basement spanning 1604 sqft, including a 2bedroom + office for potential long or short-term apartment use or multi-generational family living. Adding to its appeal is a 2-car garage. The foyer welcomes you with 17.7' ceilings, leading to a grand staircase that leads to the primary suite featuring a lavish 6 pc ensuite & sauna. The main floor showcases a chef's kitchen with granite countertops, complemented by private living and dining areas. The indoor resort/spa venue w/ a saltwater pool, skylights & a 3-piece bath allows year-round enjoyment. With over $350,000 in upgrades, including 2 kitchens, 2 laundry rooms, and all-inclusive appliances, this home caters to modern convenience and luxury. Outside, a private Muskoka-like oasis features a stone fireplace overlooking the ravine, creating a serene ambiance. Conveniently located w/ easy access to amenities and major routes like Linc/Red Hill, this property epitomizes sophisticated living at its finest. IN DOOR SWIMMING POOL IS also INCOME GENERATING. (id:50787)

48 Mckernan Avenue
Brantford, Ontario
This brand new and beautiful townhouse features 3 bedrooms and 3 bathrooms. The modern design includes an inviting foyer with a powder room and convenient inside access to the garage. The main floor boasts an open-concept layout with a great room, breakfast area, and an eat-in kitchen that opens to the backyard through sliding doors. Complemented by 9-foot ceilings that enhance the natural light. The second floor offers a laundry room, a spacious primary bedroom with a full Ensuite bathroom that includes both a standing shower and a bathtub, along with two additional well-proportioned bedrooms. You'll love the family-friendly Henderson neighbourhood, which is ideally located near excellent schools, shops, playgrounds, and Brantford's renowned trail system. Enjoy the convenience of being in the heart of the city while having the natural beauty of the of the Grand River just steps away. With over 1590 square feet of living space, there's plenty of room for your family to live comfortably and entertain guests. The location is also very convenient, with close proximity to Downtown Brantford, schools, golf clubs, and highway 403. Seller Agreed To Provide The Buyer With N11 Within The Conditional Period. (id:50787)
489 Twin Sisters Lake Road
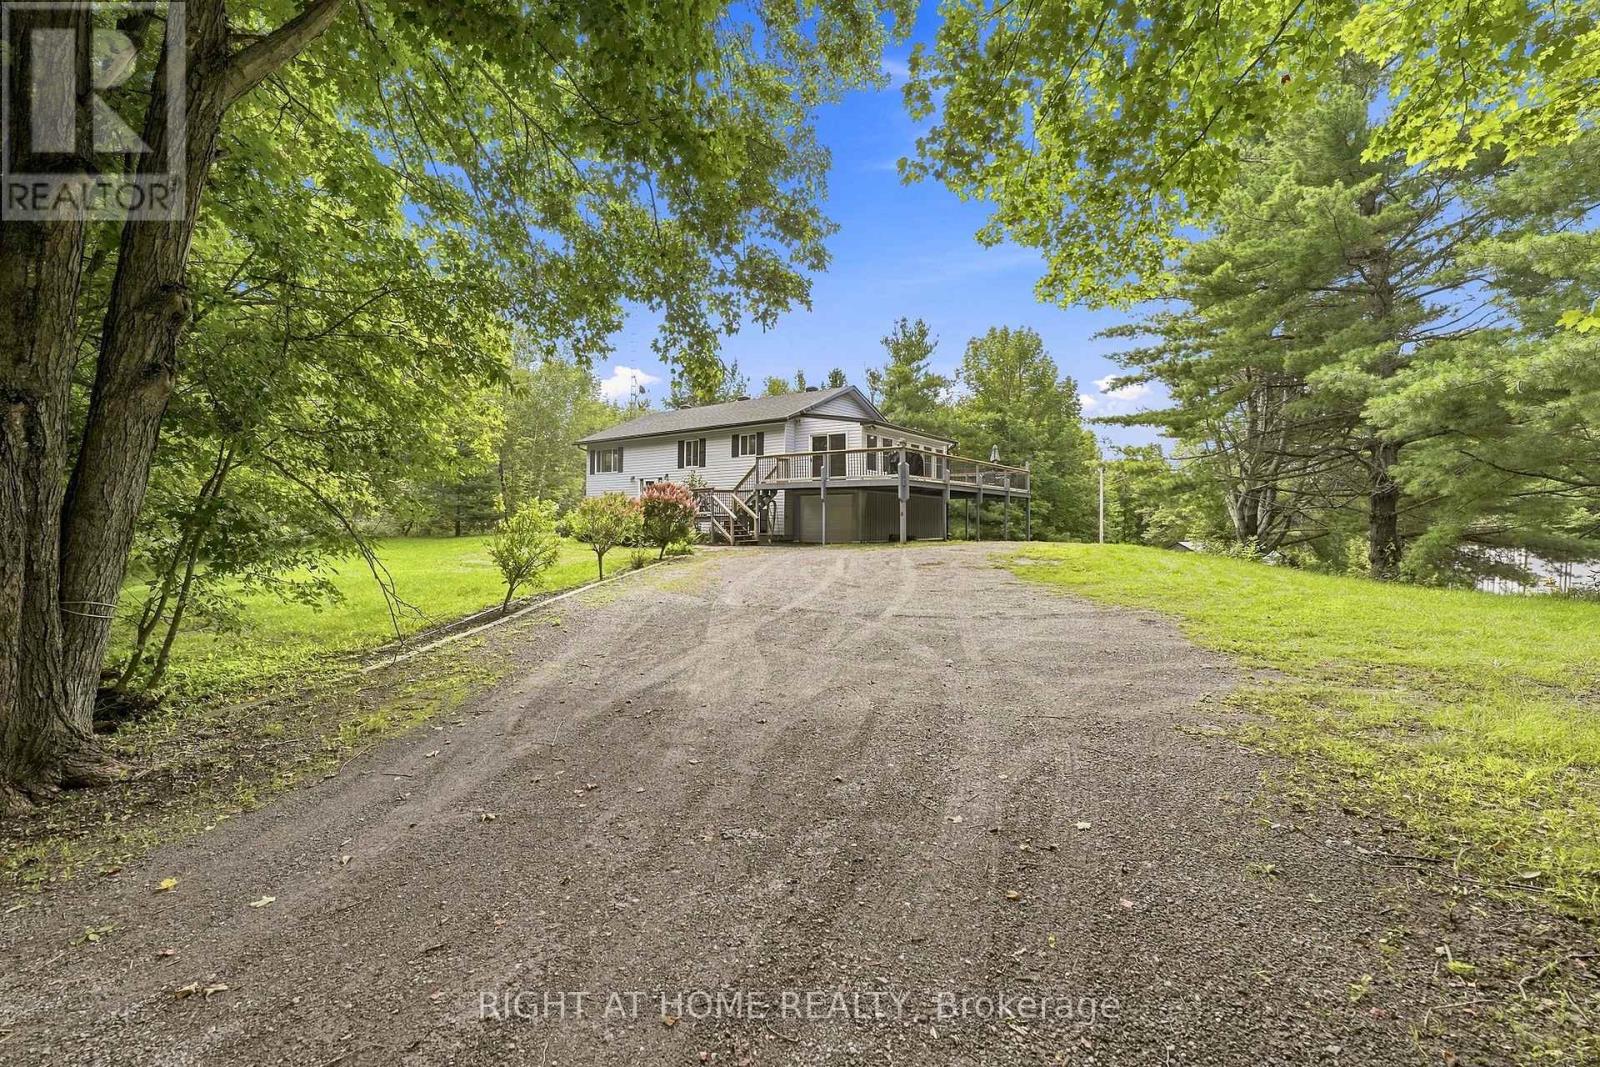
Marmora And Lake, Ontario
Nearly five acres, a large insulated workshop and space to make country living your own! Welcome to 489 Twin Sisters Lake Road, a 4.99-acre property approximately 15 minutes from Marmora. With a spacious raised bungalow, garage, two additional outbuildings and parking for 10+ vehicles, this property offers room for family, hobbies, tools and outdoor equipment.The home features approximately 2,300 sq. ft. of finished living space across both levels, with 3+2 bedrooms and two bathrooms. A bright, generous living room and oversized eat-in kitchen provide comfortable spaces for everyday living and gathering. Enjoy abundant counter space, a breakfast nook and access to a sun filled three season room, which is an inviting place for morning coffee or unwinding at the end of the day. The large deck overlooks the expansive backyard, with room to entertain, garden and enjoy the peaceful surroundings.The finished lower level adds flexibility with two bedrooms, including a spacious, recently added fifth bedroom, a recreation room with a cozy wood stove, a four piece bathroom, utility room and convenient access to the side yard. Outside, the insulated workshop is a standout feature for hobbyists and those needing dedicated project space. The garage and additional outbuildings offer ample storage, while established gardens and a vegetable garden complete the country setting. Enjoy privacy and breathing room within reach of Marmora's shops, restaurants and everyday amenities. Nearby Highway 7, Crowe Lake, Crowe River, Heritage Trail and Callaghan's Rapids Conservation Area provide access to the surrounding region and opportunities for outdoor recreation.If you've been looking for more land, practical workspace and a home with room to spread out, come explore the possibilities at 489 Twin Sisters Lake Road. (id:50787)