
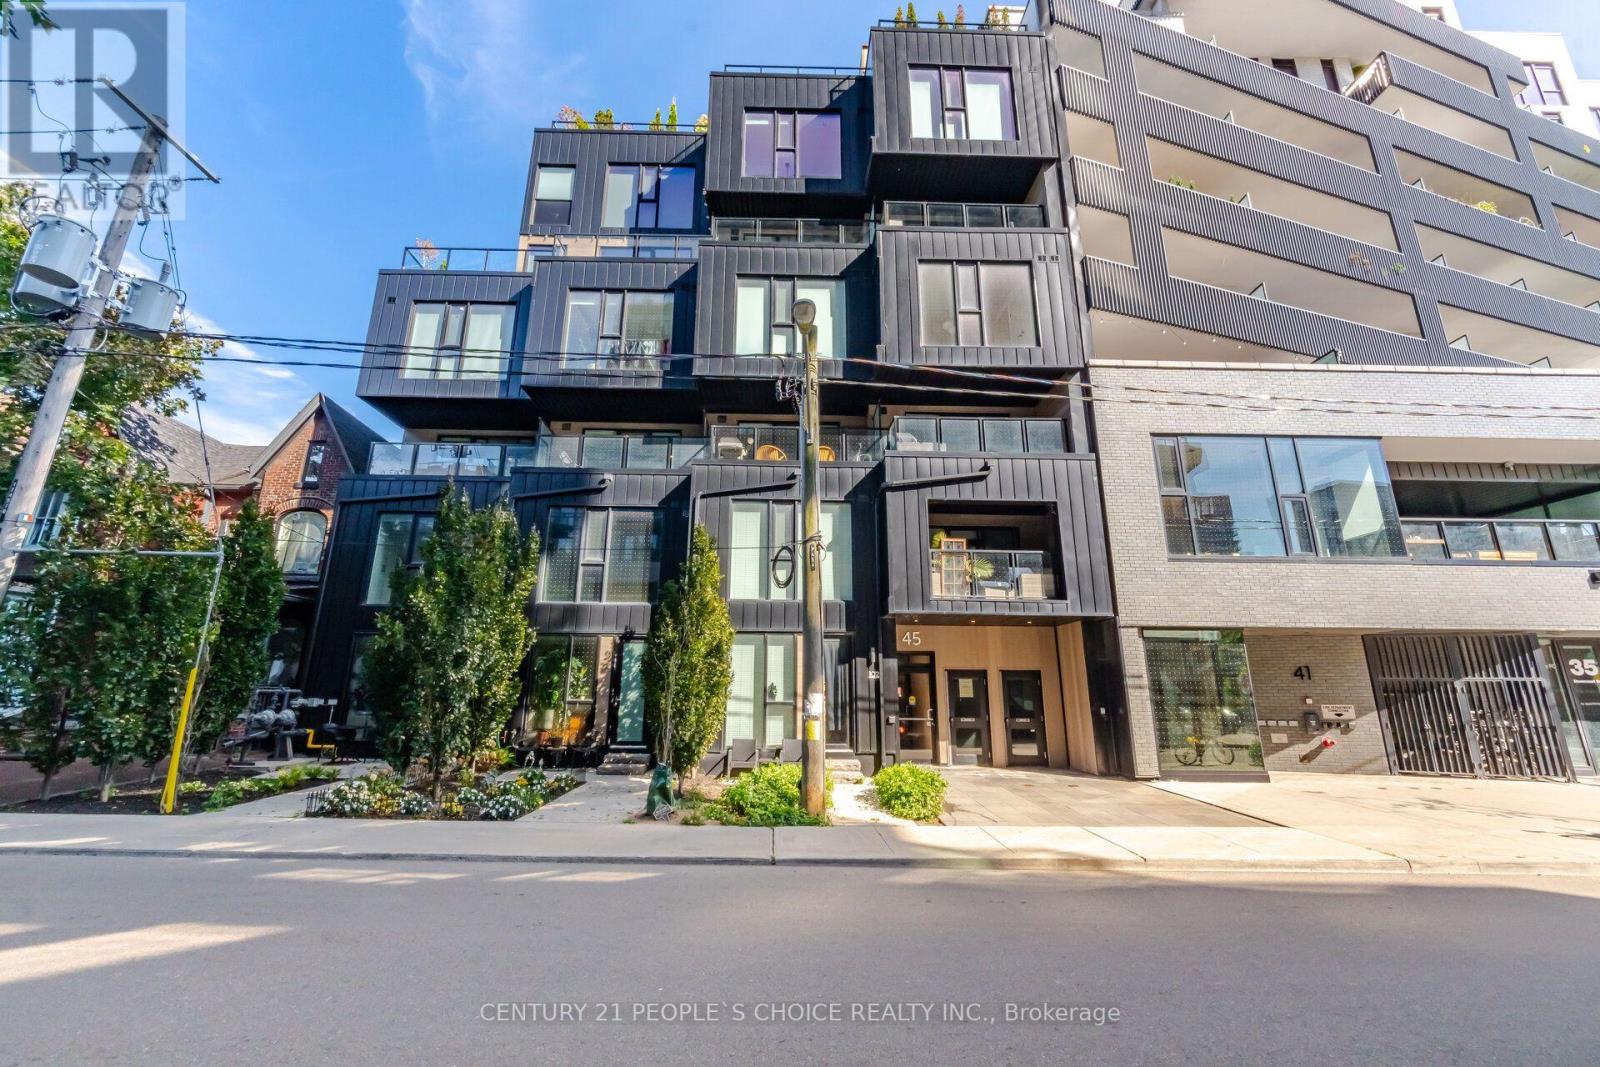
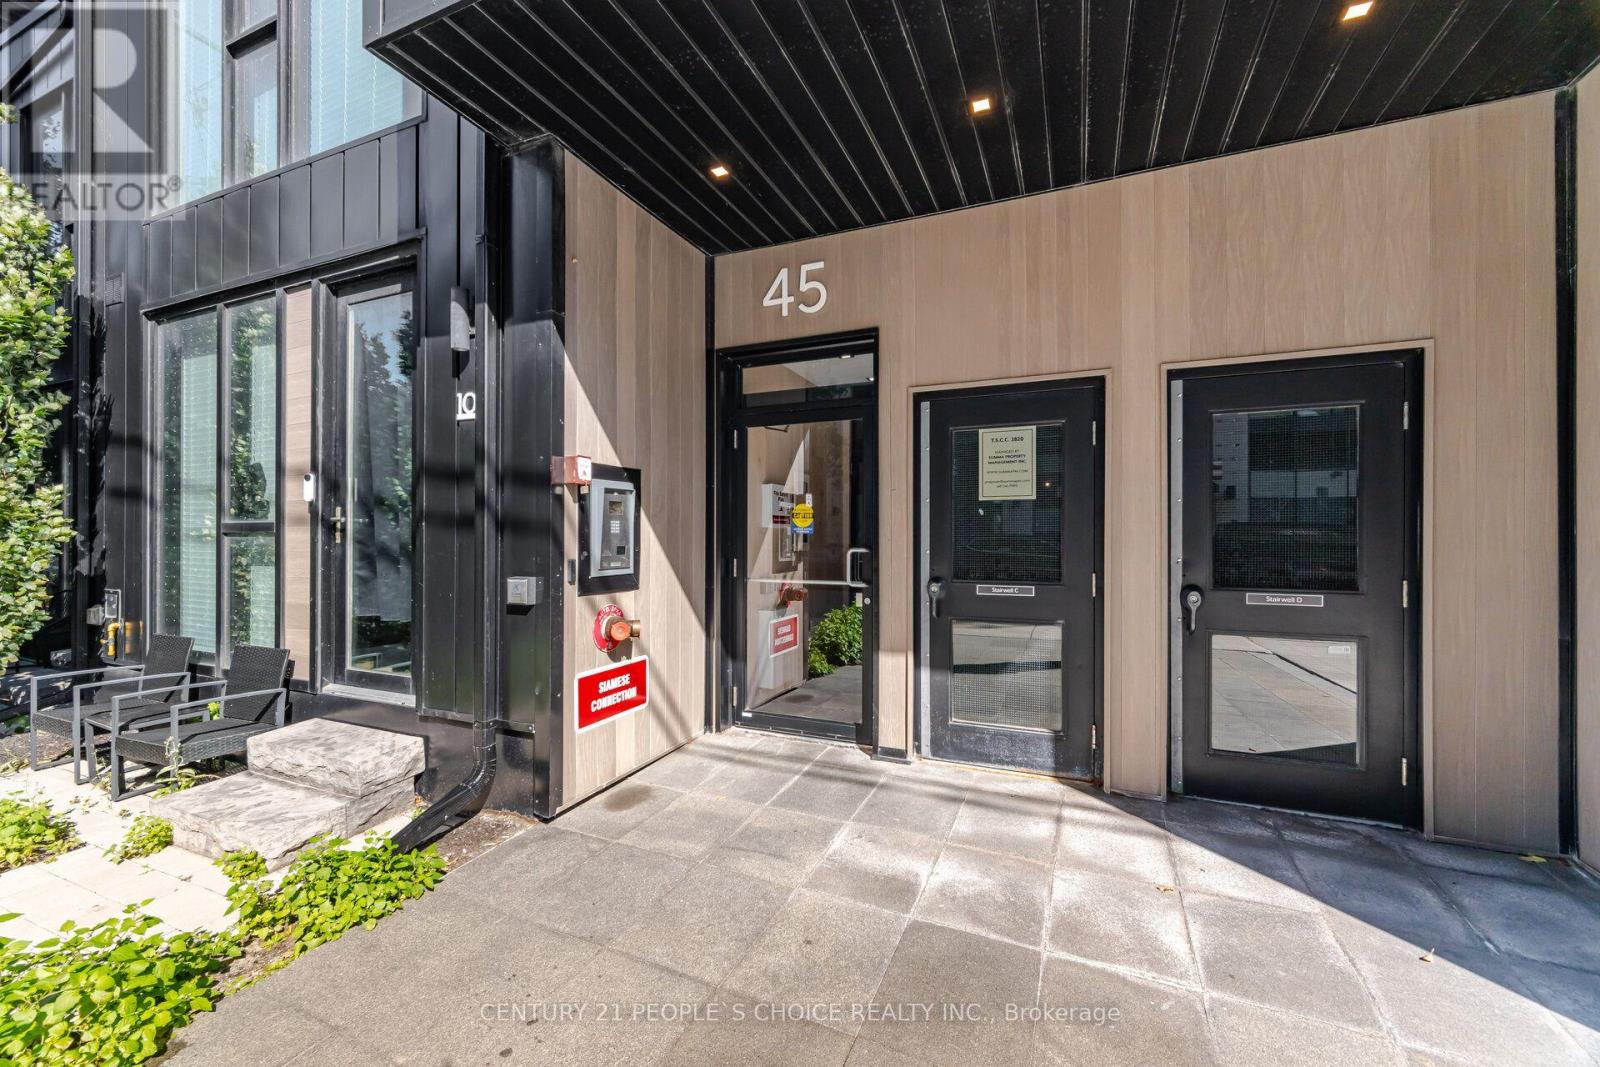
310 - 45 Dovercourt Road Toronto, Ontario M6J 3C2

$915,000Maintenance, Water, Common Area Maintenance, Insurance
$781.08 Monthly
Maintenance, Water, Common Area Maintenance, Insurance
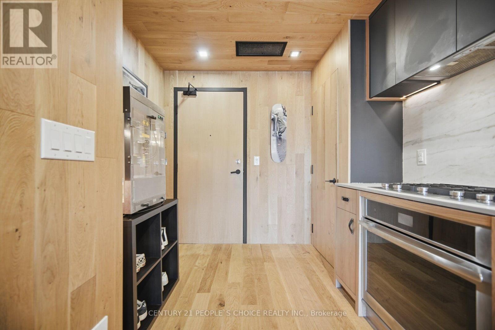
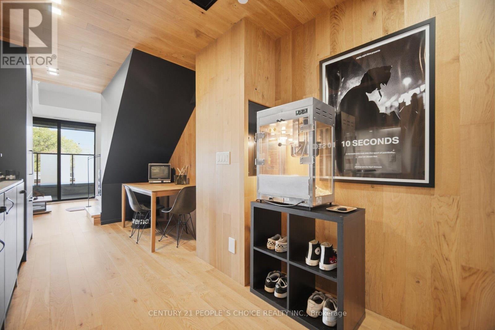
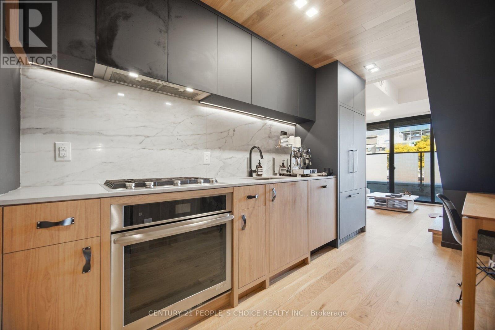
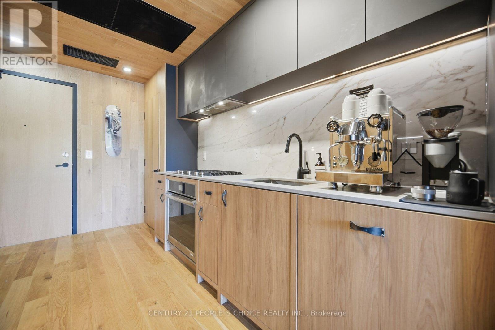
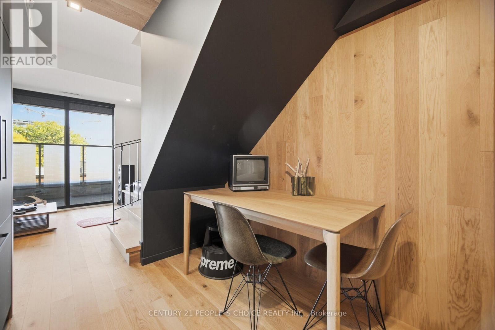
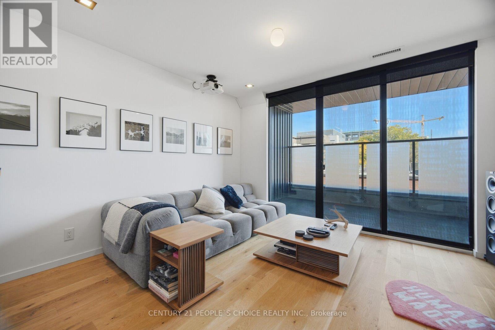
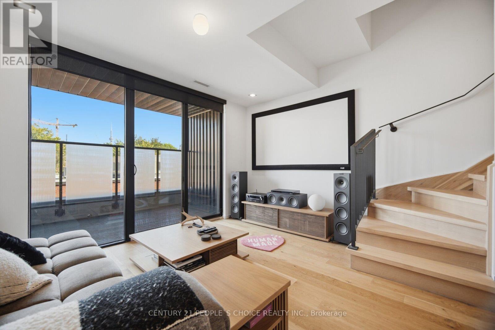
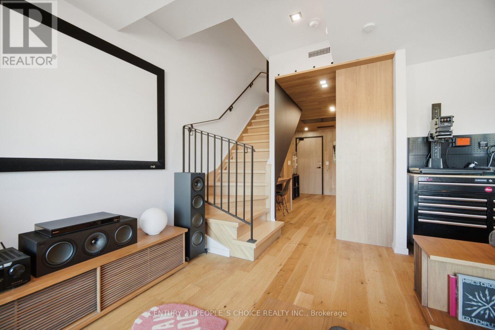
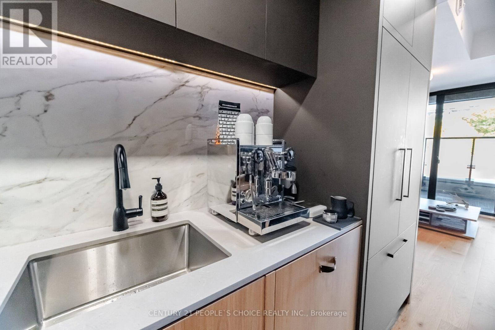
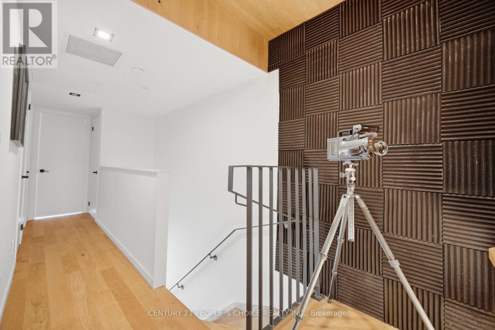
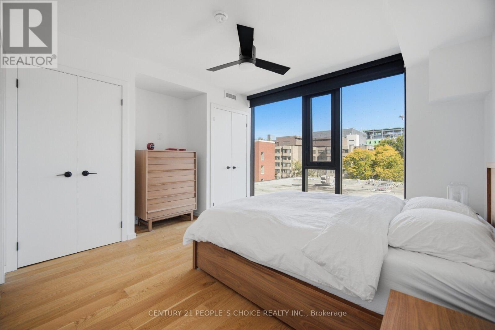
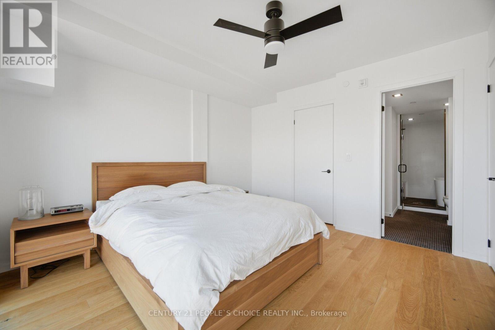
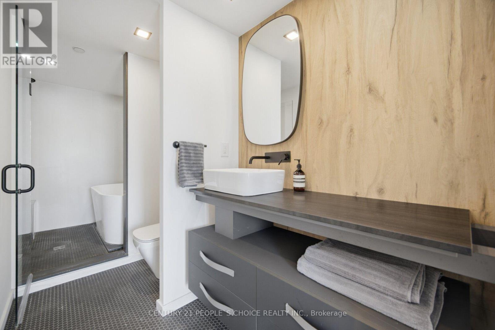
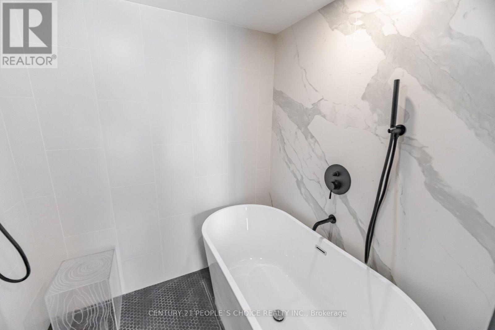
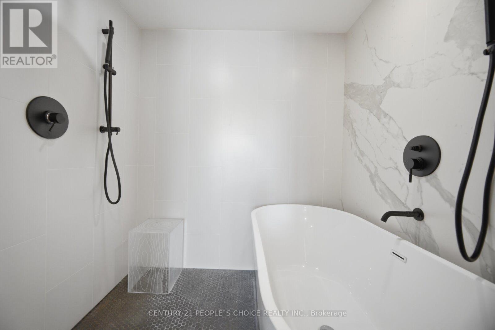
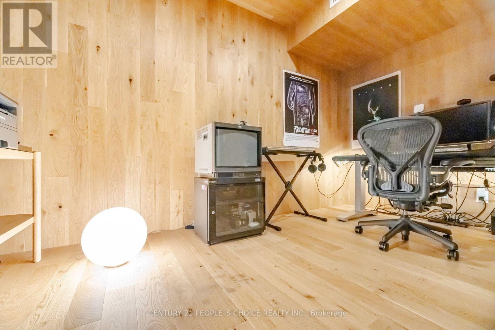
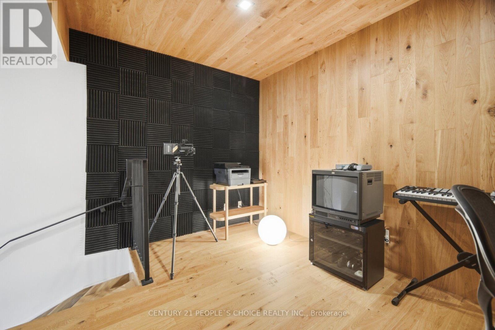
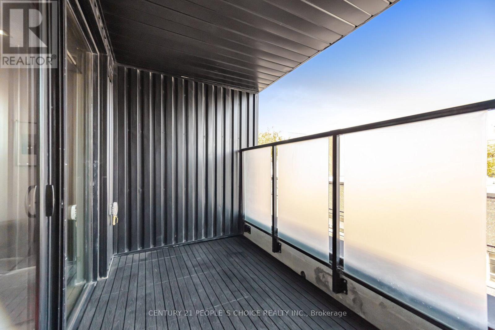
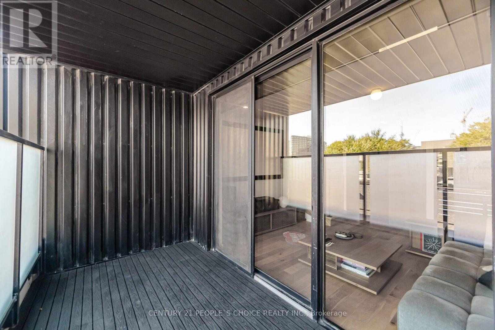
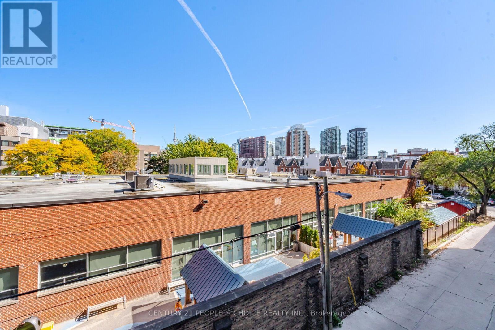
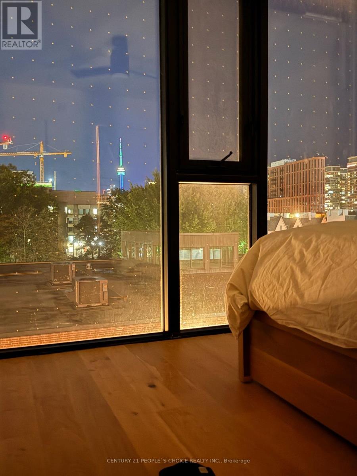
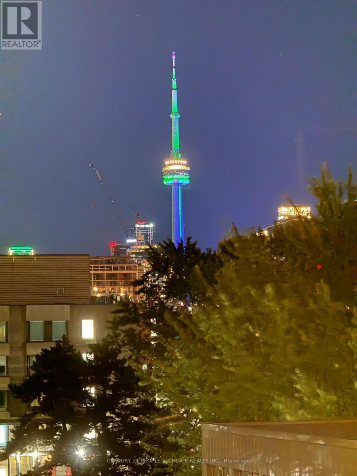
$781.08 MonthlyBeautiful 1+1 loft in "Cabin," an ultra-hip boutique building with only 25 units at 45 Dovercourt Rd. This stylish suite has been thoughtfully upgraded throughout, with upgraded flooring and custom built-ins. Soaring ceilings and large windows fill the open-concept living space with natural light. The modern kitchen features integrated appliances and modern finishes. The spacious primary bedroom offers upgraded finishes, while the versatile den is ideal as a home office, guest bedroom or gym. Clear view of CN Tower. Parking / locker / balcony. Enjoy a quiet, tucked-away setting off the main streets, just a short walk to the best of Queen St W and King St W, the Drake and Gladstone Hotels, and the King and Queen streetcars. Pet-friendly building. Boutique loft living in one of Toronto's most vibrant neighbourhoods. (id:50787)
Property Details
| MLS® Number | C13876036 |
| Property Type | Single Family |
| Community Name | Niagara |
| Amenities Near By | Public Transit |
| Community Features | Pets Allowed With Restrictions |
| Features | Balcony, Carpet Free |
| Parking Space Total | 1 |
| View Type | City View |
Building
| Bathroom Total | 1 |
| Bedrooms Above Ground | 1 |
| Bedrooms Below Ground | 1 |
| Bedrooms Total | 2 |
| Amenities | Storage - Locker |
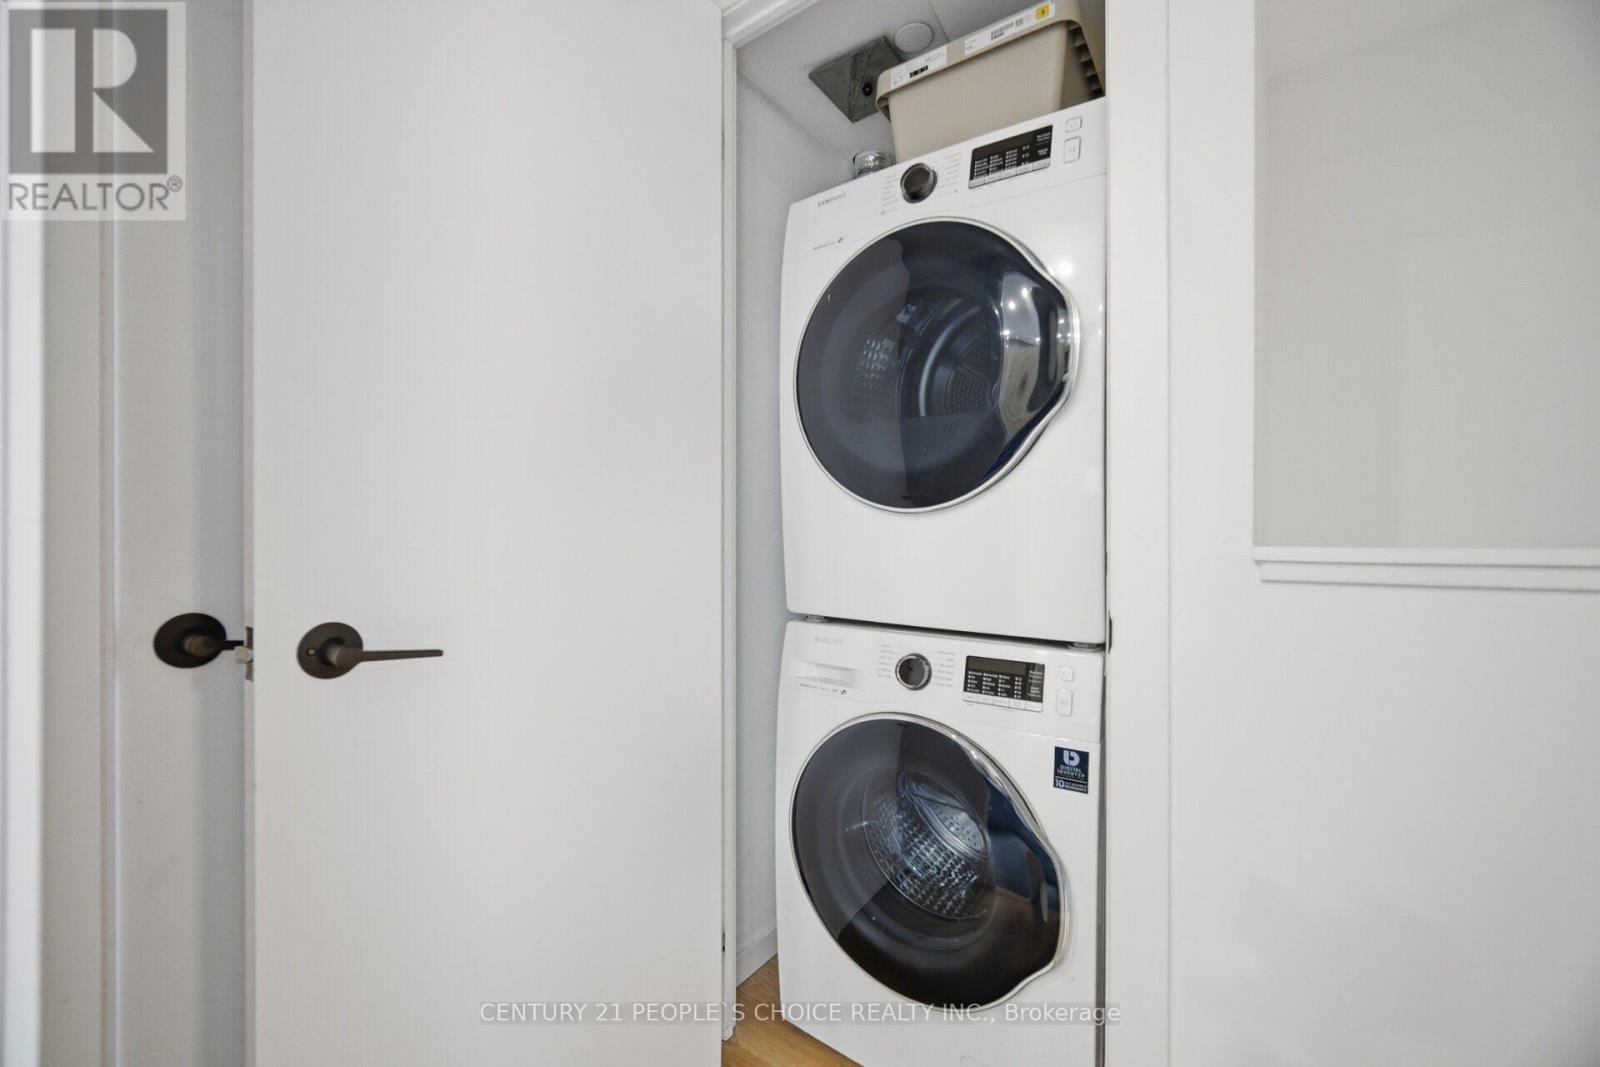
| Appliances | Oven - Built-in, Blinds, Dishwasher, Dryer, Home Theatre, Range, Stove, Washer, Window Coverings, Refrigerator |
| Basement Type | None |
| Cooling Type | Central Air Conditioning |
| Exterior Finish | Brick, Concrete |
| Fire Protection | Controlled Entry, Security System |
| Flooring Type | Hardwood |
| Heating Fuel | Natural Gas |
| Heating Type | Forced Air |
| Size Interior | 800 - 899 Sqft |
| Type | Apartment |
Parking
| Underground | |
| Garage |
Land
| Acreage | No |
| Land Amenities | Public Transit |
Rooms
| Level | Type | Length | Width | Dimensions |
|---|---|---|---|---|
| Main Level | Living Room | 3.02 m | 4.8 m | 3.02 m x 4.8 m |
| Main Level | Kitchen | 3 m | 4.8 m | 3 m x 4.8 m |
| Main Level | Bathroom | 3.35 m | 1.58 m | 3.35 m x 1.58 m |
| Upper Level | Primary Bedroom | 3.8 m | 3.19 m | 3.8 m x 3.19 m |
| Upper Level | Den | 3.85 m | 3.03 m | 3.85 m x 3.03 m |
https://www.realtor.ca/real-estate/30380262/310-45-dovercourt-road-toronto-niagara-niagara

The trademarks REALTOR®, REALTORS®, and the REALTOR® logo are controlled by The Canadian Real Estate Association (CREA) and identify real estate professionals who are members of CREA. The trademarks MLS®, Multiple Listing Service® and the associated logos are owned by The Canadian Real Estate Association (CREA) and identify the quality of services provided by real estate professionals who are members of CREA. The trademark DDF® is owned by The Canadian Real Estate Association (CREA) and identifies CREA's Data Distribution Facility (DDF®)
October 08 2026 11:00:27
Toronto Regional Real Estate Board
Century 21 People's Choice Realty Inc.