
108 Montmorency Drive Hamilton, Ontario L8K 6R1


$1,699,000
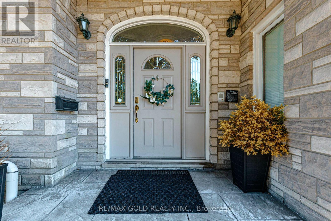
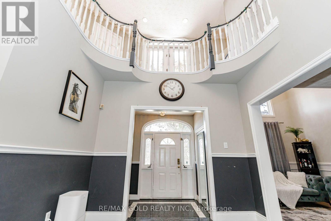
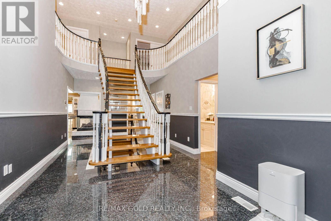
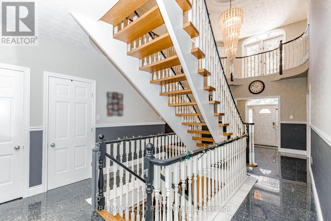
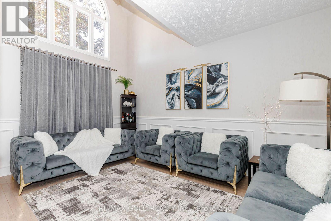
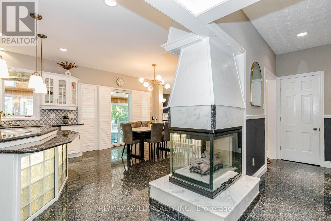
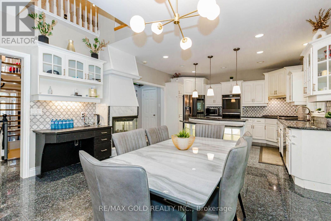
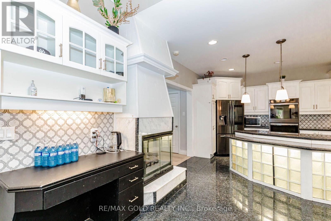
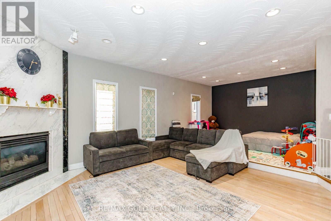
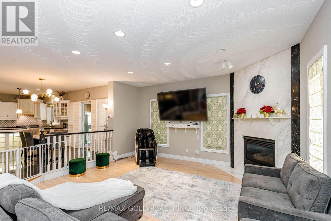
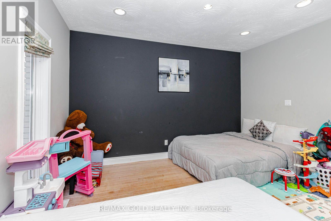
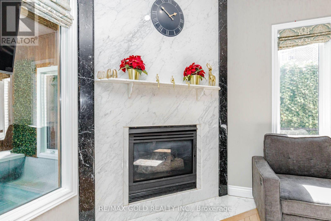
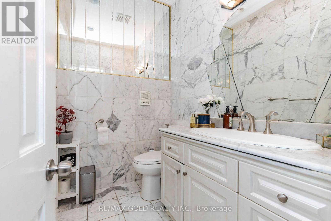
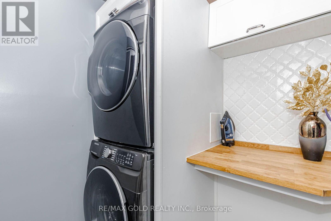
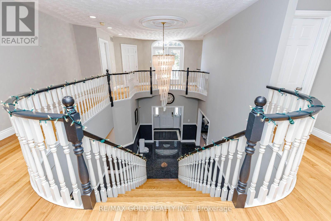
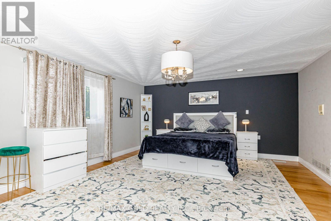
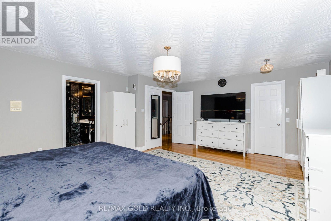
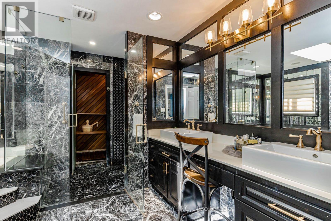
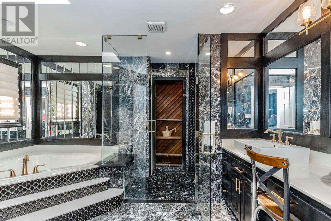
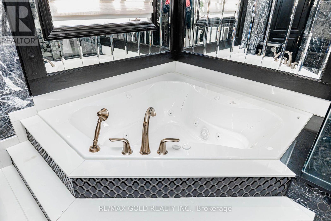
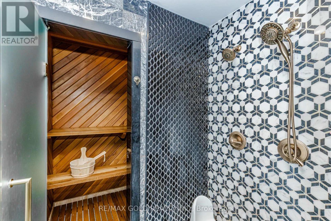
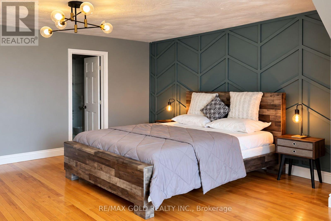
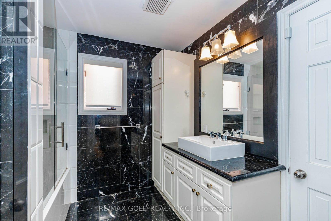
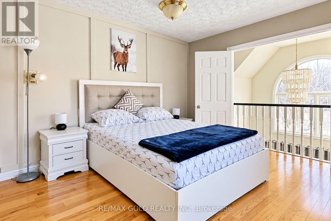
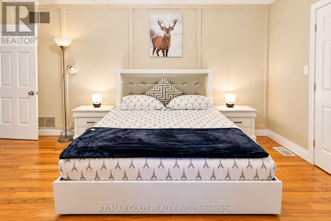
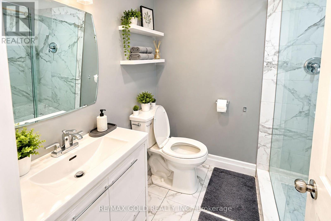
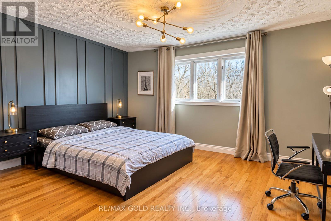
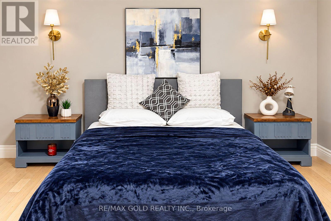
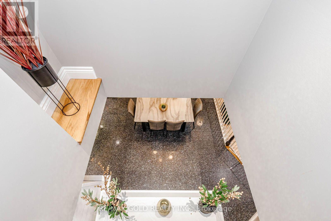
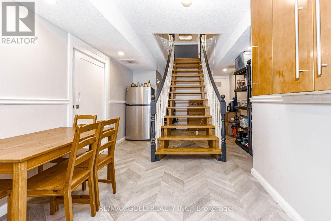
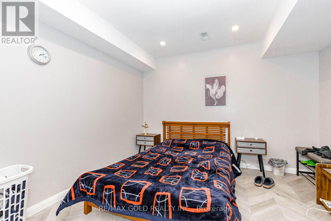
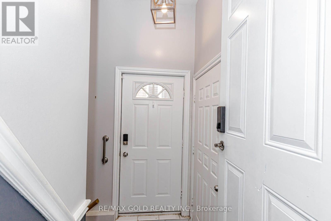
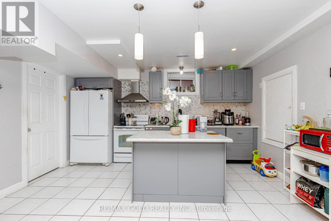
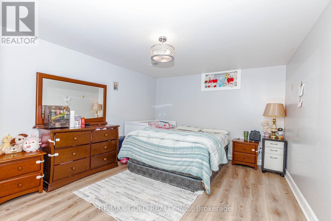
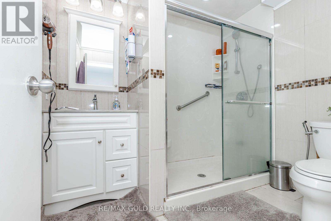
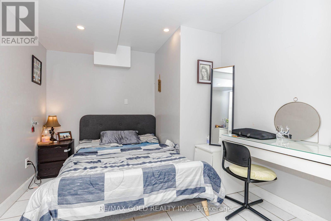
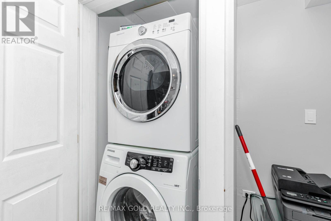
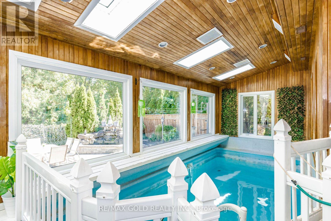
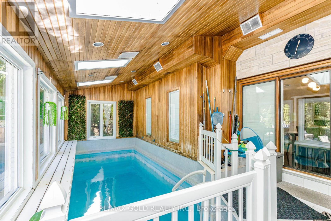
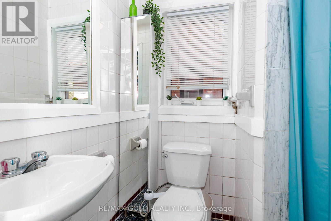
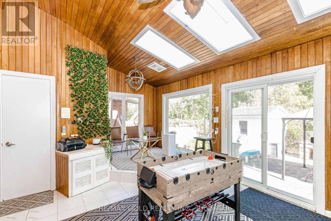
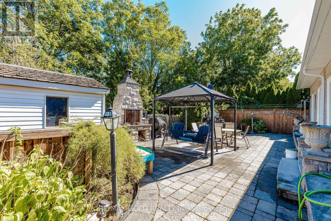
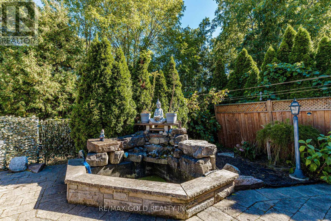
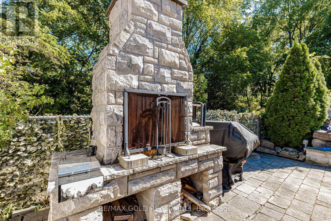
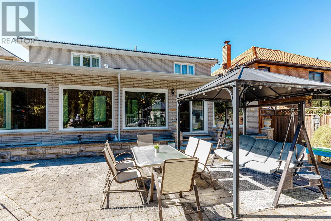
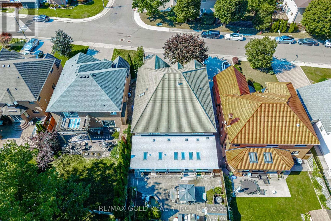
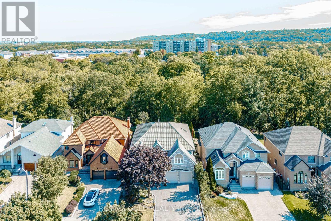
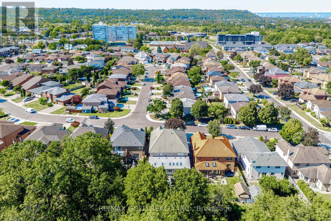
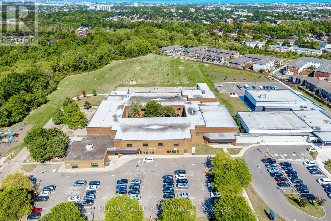
Nestled on a premium ravine lot in Davis Creek, having over 6000 sqft of living space, this estate home boasts a 2-story design w/ 4+1 bedrooms & 6.5 baths, along w/ a separate finished basement spanning 1604 sqft, including a 2bedroom + office for potential long or short-term apartment use or multi-generational family living. Adding to its appeal is a 2-car garage. The foyer welcomes you with 17.7' ceilings, leading to a grand staircase that leads to the primary suite featuring a lavish 6 pc ensuite & sauna. The main floor showcases a chef's kitchen with granite countertops, complemented by private living and dining areas. The indoor resort/spa venue w/ a saltwater pool, skylights & a 3-piece bath allows year-round enjoyment. With over $350,000 in upgrades, including 2 kitchens, 2 laundry rooms, and all-inclusive appliances, this home caters to modern convenience and luxury. Outside, a private Muskoka-like oasis features a stone fireplace overlooking the ravine, creating a serene ambiance. Conveniently located w/ easy access to amenities and major routes like Linc/Red Hill, this property epitomizes sophisticated living at its finest. IN DOOR SWIMMING POLL IS INCOME GENERATING. (id:50787)
Property Details
| MLS® Number | X13842512 |
| Property Type | Single Family |
| Community Name | Red Hill |
| Amenities Near By | Park, Schools |
| Equipment Type | Water Heater |
| Features | Ravine, Carpet Free, Sauna |
| Parking Space Total | 8 |
| Pool Type | Inground Pool, Indoor Pool |
| Rental Equipment Type | Water Heater |
Building
| Bathroom Total | 7 |
| Bedrooms Above Ground | 4 |
| Bedrooms Below Ground | 3 |
| Bedrooms Total | 7 |
| Appliances | Intercom, Cooktop, Dishwasher, Dryer, Oven, Two Washers, Two Refrigerators |
| Basement Features | Apartment In Basement |
| Basement Type | N/a |
| Construction Style Attachment | Detached |
| Cooling Type | Central Air Conditioning |
| Exterior Finish | Brick, Stone |
| Fire Protection | Security System, Smoke Detectors |
| Fireplace Present | Yes |
| Foundation Type | Poured Concrete |
| Half Bath Total | 1 |
| Heating Fuel | Natural Gas |
| Heating Type | Forced Air |
| Stories Total | 2 |
| Size Interior | 3,500 - 5,000 Sqft |
| Type | House |
| Utility Water | Municipal Water |
Parking
| Attached Garage | |
| Garage |
Land
| Acreage | No |
| Fence Type | Fenced Yard |
| Land Amenities | Park, Schools |
| Sewer | Sanitary Sewer |
| Size Depth | 116 Ft ,1 In |
| Size Frontage | 51 Ft ,6 In |
| Size Irregular | 51.5 X 116.1 Ft |
| Size Total Text | 51.5 X 116.1 Ft |
Rooms
| Level | Type | Length | Width | Dimensions |
|---|---|---|---|---|
| Second Level | Primary Bedroom | 6.28 m | 4.94 m | 6.28 m x 4.94 m |
| Second Level | Bedroom 2 | 4.29 m | 4.36 m | 4.29 m x 4.36 m |
| Second Level | Bedroom 3 | 3.6 m | 4.42 m | 3.6 m x 4.42 m |
| Second Level | Bedroom 4 | 4.16 m | 6.18 m | 4.16 m x 6.18 m |
| Basement | Bedroom | 4.89 m | 3.52 m | 4.89 m x 3.52 m |
| Basement | Bedroom | 3.94 m | 3.62 m | 3.94 m x 3.62 m |
| Basement | Den | 1 m | 1 m | 1 m x 1 m |
| Basement | Recreational, Games Room | 3.28 m | 2.79 m | 3.28 m x 2.79 m |
| Basement | Kitchen | 3.34 m | 4.48 m | 3.34 m x 4.48 m |
| Main Level | Living Room | 3.49 m | 5.31 m | 3.49 m x 5.31 m |
| Main Level | Dining Room | 3.83 m | 5.35 m | 3.83 m x 5.35 m |
| Main Level | Family Room | 5.05 m | 4.81 m | 5.05 m x 4.81 m |
| Main Level | Eating Area | 1 m | 1 m | 1 m x 1 m |
| Main Level | Kitchen | 3.89 m | 4.5 m | 3.89 m x 4.5 m |
https://www.realtor.ca/real-estate/30343961/108-montmorency-drive-hamilton-red-hill-red-hill

The trademarks REALTOR®, REALTORS®, and the REALTOR® logo are controlled by The Canadian Real Estate Association (CREA) and identify real estate professionals who are members of CREA. The trademarks MLS®, Multiple Listing Service® and the associated logos are owned by The Canadian Real Estate Association (CREA) and identify the quality of services provided by real estate professionals who are members of CREA. The trademark DDF® is owned by The Canadian Real Estate Association (CREA) and identifies CREA's Data Distribution Facility (DDF®)
October 01 2026 03:07:34
Toronto Regional Real Estate Board
RE/MAX Gold Realty Inc.