
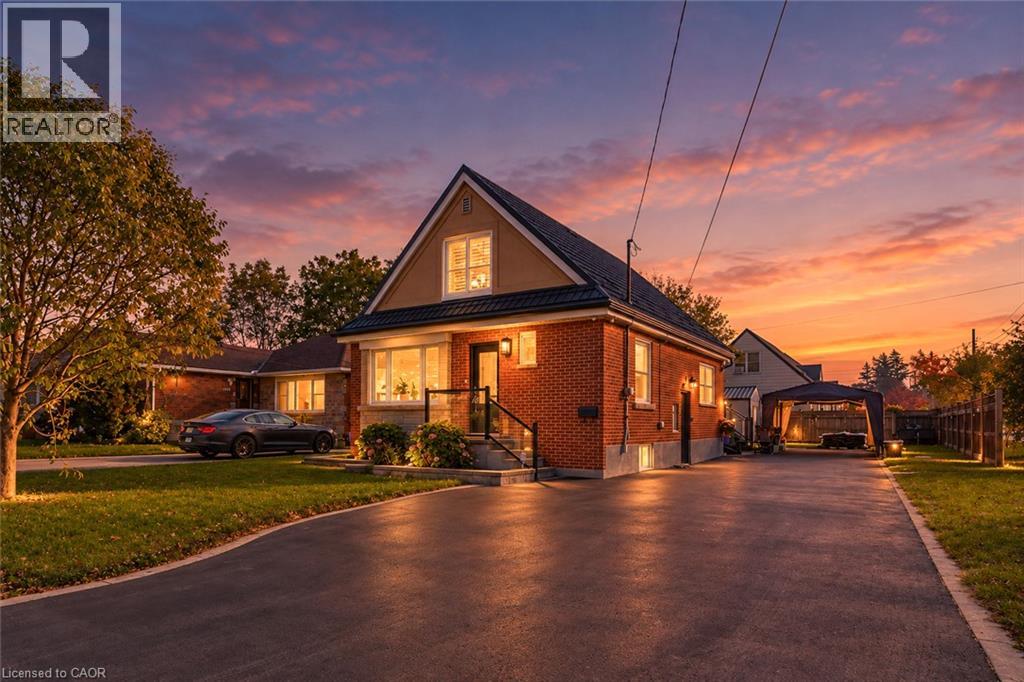
100 Montrose Avenue
Hamilton, Ontario
Welcome to 100 Montrose Avenue, Hamilton. An updated detached home on a sun-filled 55x115-foot corner lot in the established Rosedale neighbourhood, within walking distance of all essential amenities, steps away from the Escarpment Rail Trail and King's Forest Golf Course, and minutes from Red Hill Valley Parkway access. This 3+1 bedroom, 2 bathroom home has been updated throughout, including renovated bathrooms and kitchen. (2024), pot lights and fresh paint (2024), a metal roof (2022), AC (2022), an upper level heat pump for added comfort (2023), california shutters throughout, with all plumbing and wiring updated. The main floor offers a bright living room, anchored by a renovated kitchen with white shaker cabinetry, stone backsplash, gas range and stainless steel appliances, opening to a dining area that leads into a bright sunroom. A main floor office/bedroom and bathroom both with crown moulding, and a glass walk-in shower complete the level. The second floor offers 2 bedrooms and a three-piece bathroom. The partially finished lower level with a separate entrance offers a framed and drywalled fourth bedroom and walk-in closet, laundry room and generous storage. Outside you'll find a deck, a shed with hydro, a portable carport (2024) and an oversized driveway with parking for multiple vehicles. Don't miss the chance to own this move-in ready home in an established east Hamilton community, located at 100 Montrose Avenue, Hamilton. (id:50787)
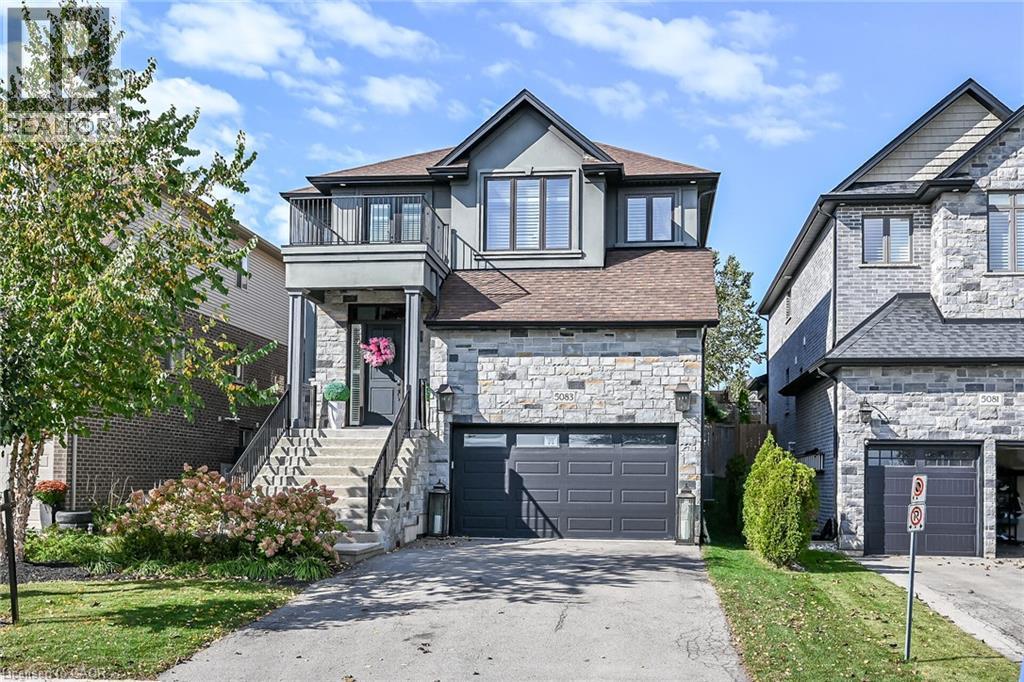
5083 E St George's Drive
Beamsville, Ontario
Discover a lifestyle of refined living at 5083 E ST GEORGE'S DR, BEAMSV ON L0R 1B7, a distinguished single-family residence offering two stories of thoughtfully designed space. This property presents an exceptional opportunity for those seeking comfort and elegance in BEAMSV, Ontario. This remarkable property, spanning two stories, offers ample room for both relaxation and entertaining, providing a versatile canvas for your personal touch. Embrace the opportunity to craft your ideal living environment in this inviting single-family home. (id:50787)
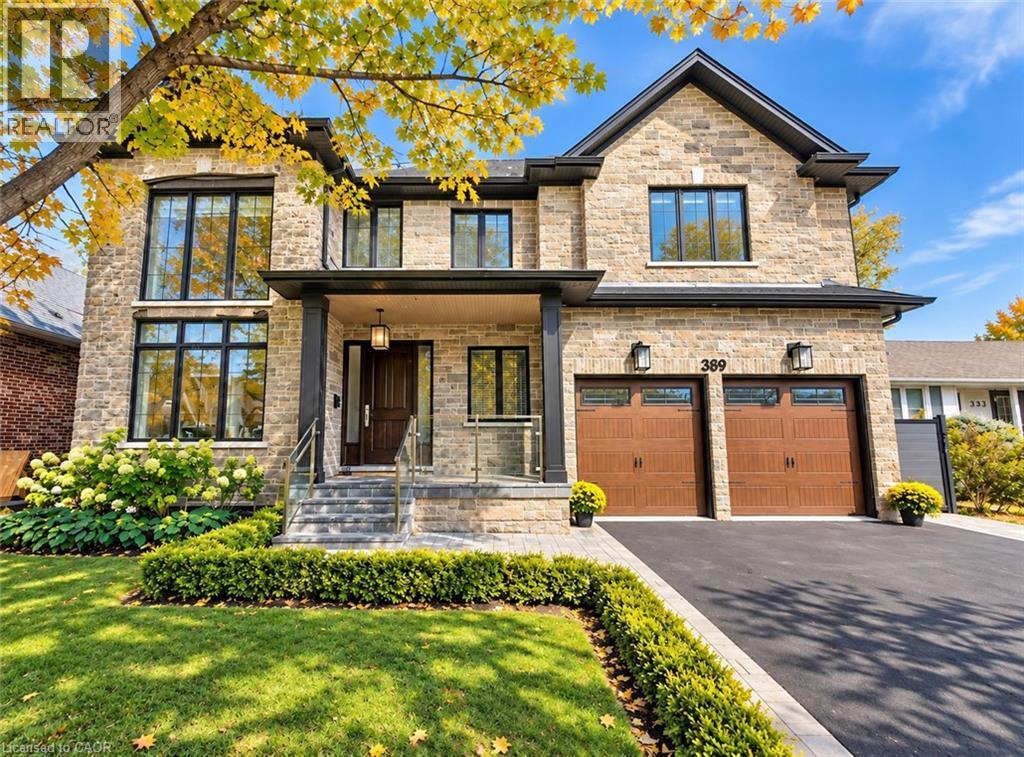
389 Belvenia Road
Burlington, Ontario
Welcome to 389 Belvenia Road, a custom-built residence in Burlington's sought-after Shoreacres community. Set on a private, pool-sized 60' x 150' lot, this home offers over 5,500 sq. ft. of finished living space, 5 bedrooms and 5 bathrooms. A covered entrance and grand foyer lead to a striking living room with soaring 18' ceilings. Solid hickory floors, hand-finished plaster ceiling mouldings, coffered details, custom millwork, extra-high solid doors and integrated vents showcase exceptional craftsmanship. The chef's kitchen features solid maple cabinetry in Benjamin Moore Chantilly White, bookmatched quartz backsplash, pot filler, Blanco sink, deep pot drawers, custom hood and under-cabinet lighting. Appliances include a Sub-Zero fridge, 6-burner Wolf stove, Wolf wall oven and microwave, and Asko dishwasher. A separate spice kitchen and servery with bar fridge make entertaining effortless. The family room offers a gas fireplace, custom cabinetry and garden views. Formal dining, a private office, main-floor bedroom and 3-piece bath accommodate guests or multigenerational living. A mudroom provides garage access. Upstairs, the primary retreat features a coffered ceiling, walk-in closet and 5-piece ensuite with heated floors. Three spacious additional bedrooms with bathroom access, 4-piece and 3-piece bathrooms, and upper-level laundry with quartz counters complete this level. Bathrooms feature Kohler fixtures and Riobel showers. The finished basement offers high ceilings, above-grade windows, expansive open-concept recreation space, flexible layout and a 3-piece bath. Enjoy mature landscaping, a 550 sq. ft. tiered cedar deck, electrified gazebo and irrigation installed in 2024. A stone and brick exterior, porcelain tile, custom pine baseboards, spray foam insulation, 200-amp service, double garage, 4-car driveway and parking for 6 add lasting value. Near Tuck and Nelson schools, Centennial Bikeway, Nelson Recreation Centre, waterfront trails and Appleby GO. (id:50787)
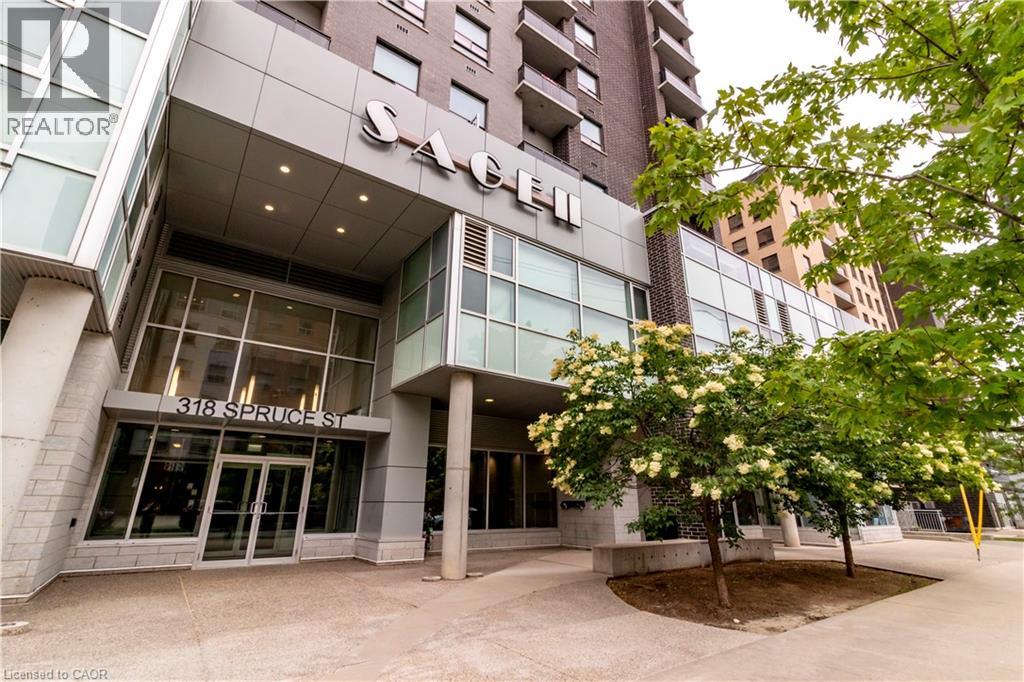
318 Spruce Street Unit# 1004
Waterloo, Ontario
Welcome to 318 Spruce Street, where comfort, convenience, and thoughtful design come together in a well-maintained building. This pristine, fully furnished turnkey suite offers a functional layout and is vacant for immediate occupancy, making it an ideal opportunity for students, working professionals, or investors. The modern kitchen features granite countertops, a breakfast bar, stylish backsplash, and stainless steel appliances. Enjoy the convenience of in-suite laundry, a private balcony, and one secure underground parking space. Residents have access to excellent building amenities, including a fitness centre, outdoor terrace, study area, guest suite, and social room. Low condo fees add to the value and affordability of this well-managed building. Ideally located within walking distance to both universities and Conestoga College, the condo is also close to restaurants, shopping, transit, parks, and a wide range of everyday amenities. (id:50787)
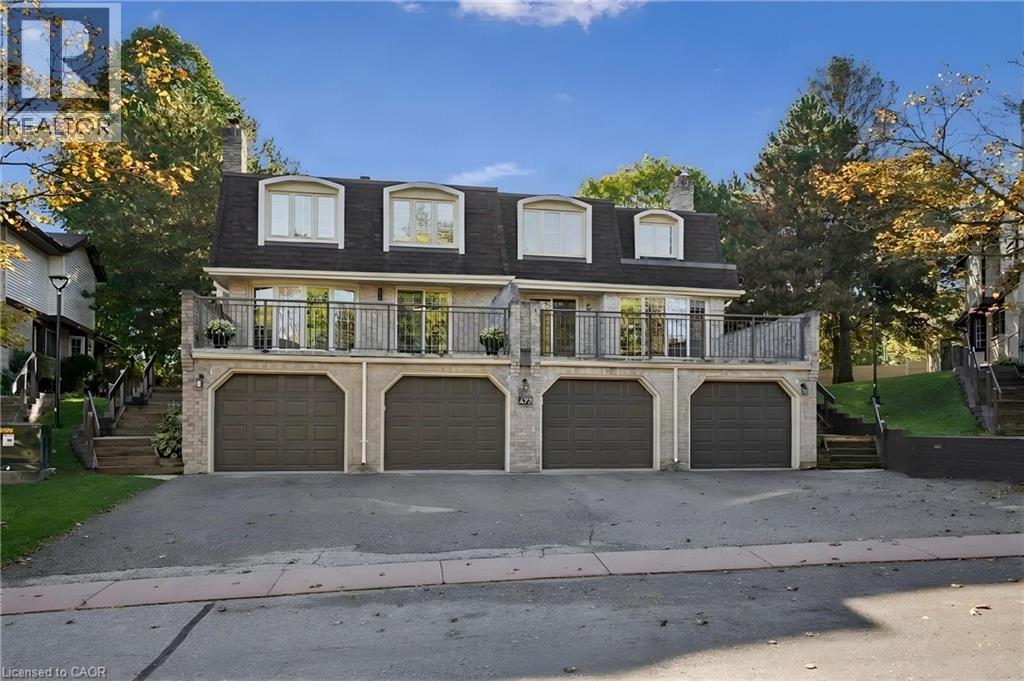
477 Beechwood Drive Unit# 1
Waterloo, Ontario
IS THIS YOUR NEW HOME? Welcome to easy, low-maintenance living in the desirable Beechwood neighbourhood! This bright and freshly painted END-UNIT townhome offers a comfortable layout with 3 bedrooms upstairs, including a spacious primary bedroom with its own ensuite bathroom. With 2 full bathrooms plus a convenient main-floor 2-piece powder room, there’s plenty of functionality for everyday living and guests. The living room provides direct access to a large private patio overlooking the pool and interior area of the complex, an inviting space to enjoy your morning coffee or relax outdoors. The condo takes care of the landscaping and exterior maintenace, giving you more time to enjoy the things you love. Residents also have access to an outdoor community pool and tennis court, adding to the appeal of this welcoming community. Ideally located within walking distance to the Beechwood Zehrs Plaza, with plenty of visitor parking available. A wonderful opportunity to enjoy a great neighbourhood, excellent amenities and a lifestyle that is easy to maintain. (id:50787)
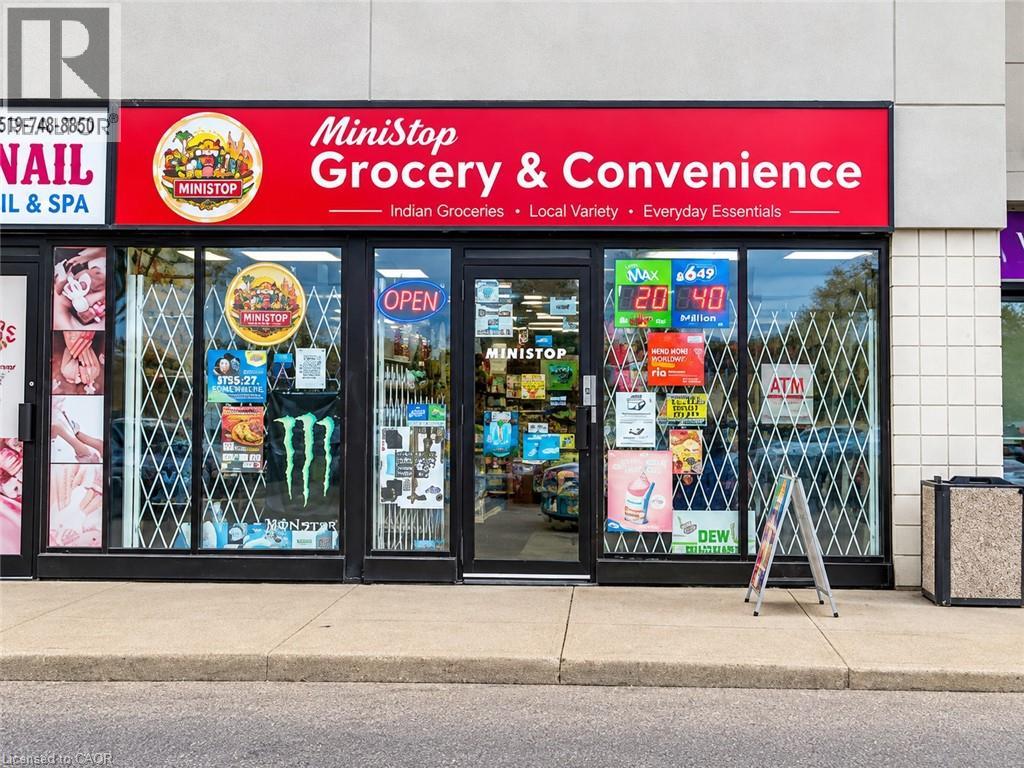
1120 Victoria Street N Unit# 6
Kitchener, Ontario
Exceptional opportunity to acquire a high-performing convenience store in one of Kitchener's busiest commercial corridors at 1120 Victoria St N. Strategically positioned in a high-traffic plaza surrounded by established national retailers including Tim Hortons, McDonald's, popular pubs, and other major businesses, this location benefits from strong daily vehicle and foot traffic along Victoria Street North with quick access to Highway 85 and nearby residential neighbourhoods. This well-established business operates from an approximately 1,942 sq. ft. premises. Current base rent is $2,917/month, with TMI and HST additional. An additional office space is also included, offering flexibility for owner use or potential sublease income. The business has continued expanding its product mix with the addition of party supplies/station inventory, Xerox and printing services, ATM income potential, and a growing selection of South Asian grocery products, helping attract a wider customer base and increase repeat clientele. Turnkey operation ideal for owner operators, families, or investors seeking a stable and proven business in a rapidly growing area of Kitchener. Please do not go direct or speak to employees or staff. (id:50787)
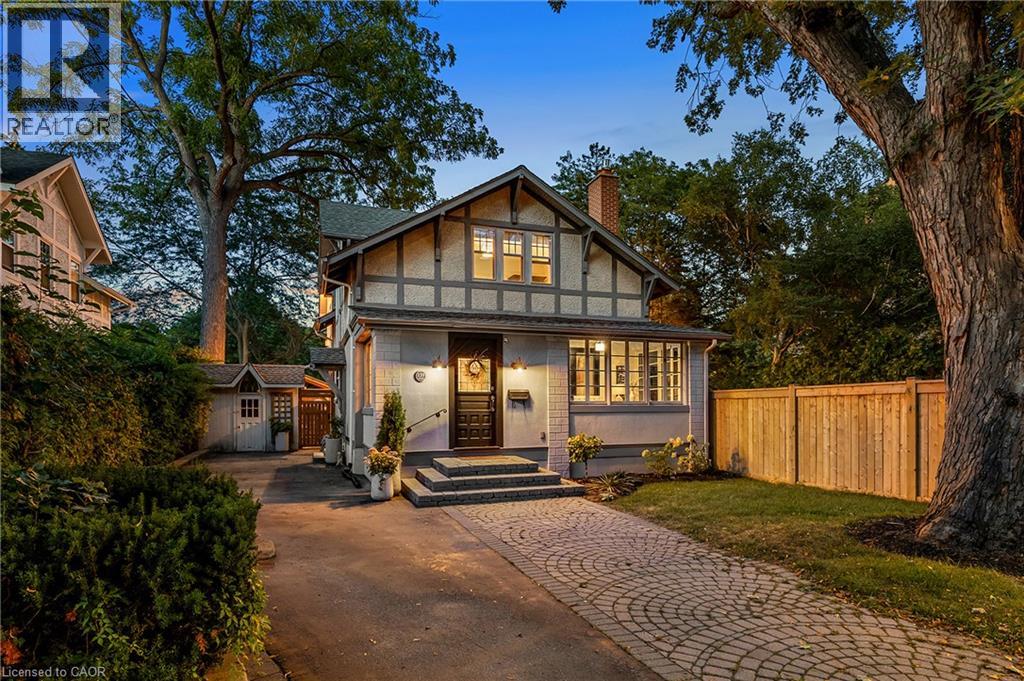
139 Allan Street
Oakville, Ontario
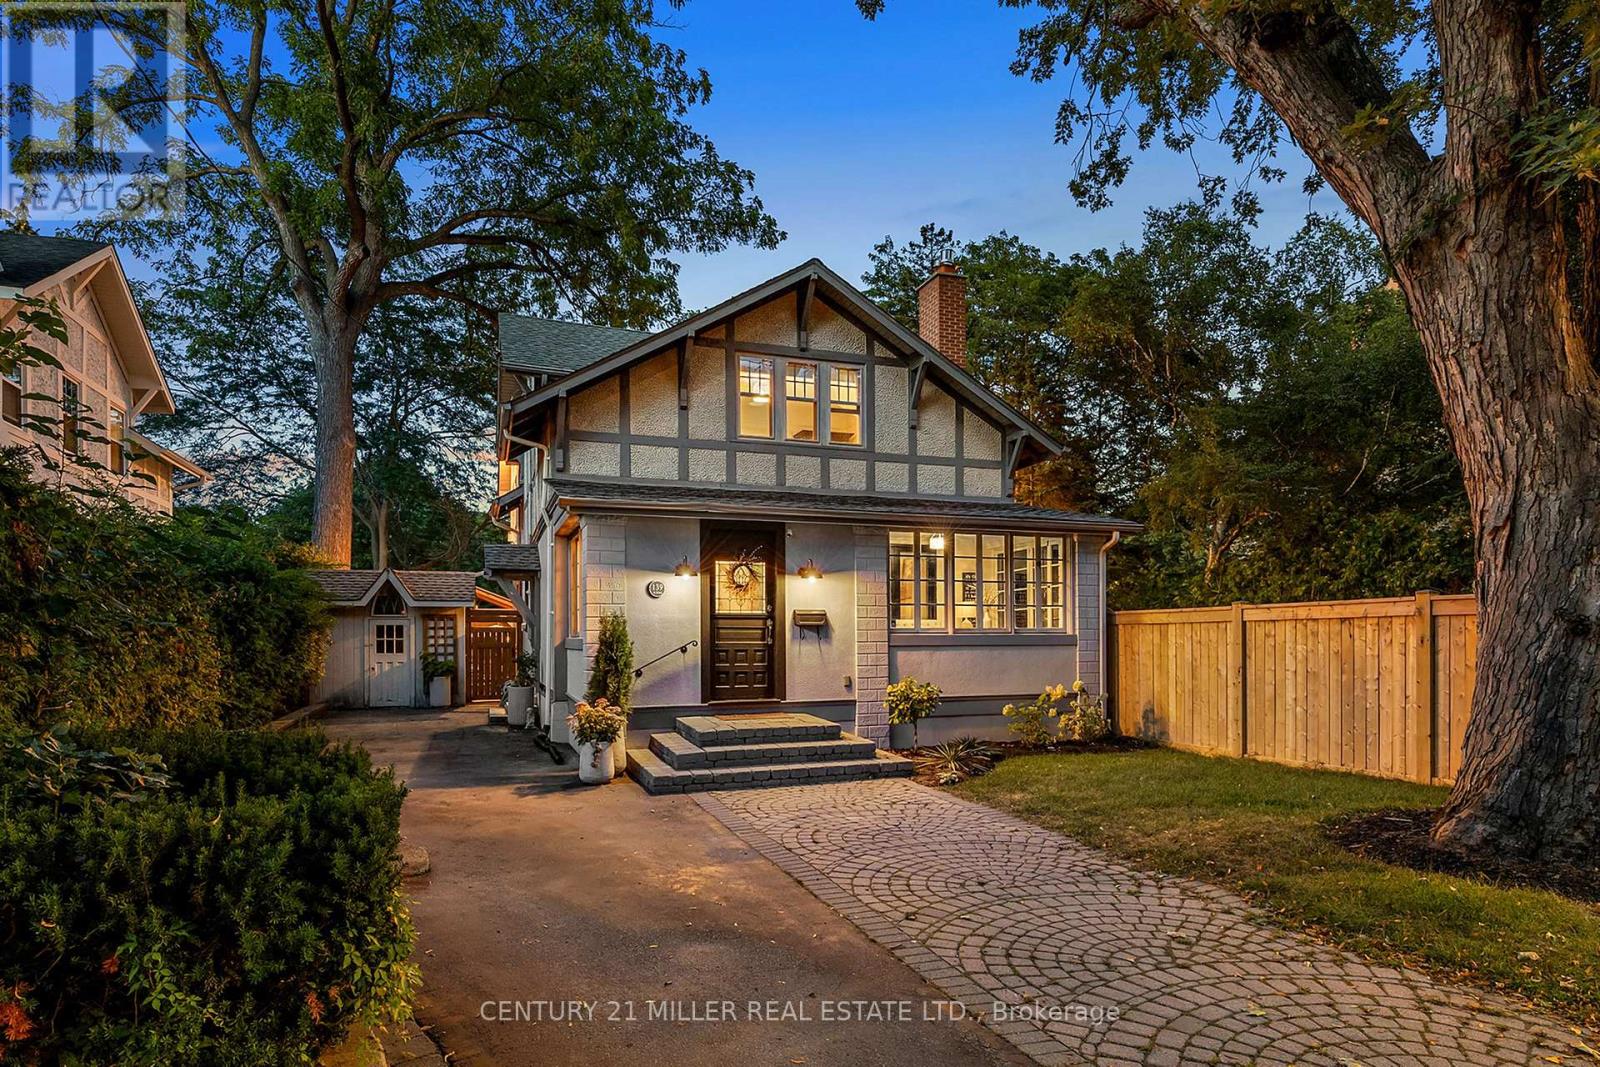
A rare combination of character, space and exceptional walkability in the heart of Downtown Oakville. Set on an impressive 70-foot-wide property, this beautifully renovated four-bedroom home blends the charm of an established residence with the quality and functionality of a thoughtful, high-end renovation. Extensively updated by Stonewood Homes, the interior features wide-plank white oak flooring, exposed wood beams, natural stone fireplaces and custom millwork throughout. The main level offers an impressive collection of living spaces, beginning with a bright enclosed sunroom and flowing through separate living and dining rooms to the open-concept kitchen and family room at the rear of the home. The kitchen is beautifully appointed with custom Chervin cabinetry, high-end appliances and a large centre island with seating. A substantial walk-through servery provides exceptional storage complete with additional cabinetry, sink, beverage refrigeration and wine storage. Upstairs, four bedrooms include a spacious primary suite with a walk-in closet and a beautifully finished ensuite featuring a freestanding tub. Three additional bedrooms and a second full bathroom provide an ideal layout for family living. The finished lower level adds valuable living space with a large recreation room, laundry room, workshop and extensive storage. Outside, the unusually wide lot allows for multiple outdoor living spaces surrounded by mature trees that create a wonderful sense of privacy. A large rear deck extends the main living area outdoors, while the landscaped backyard leads to a separate covered pavilion. Adding to the property's appeal is a detached two-car garage and two separate driveways, a rare offering this close to Downtown Oakville. Located just steps from the restaurants of downtown, and within easy reach of the lakefront, harbour, parks and schools, this is a unique opportunity to enjoy one of Oakville's most desirable and walkable neighbourhoods. (id:50787)
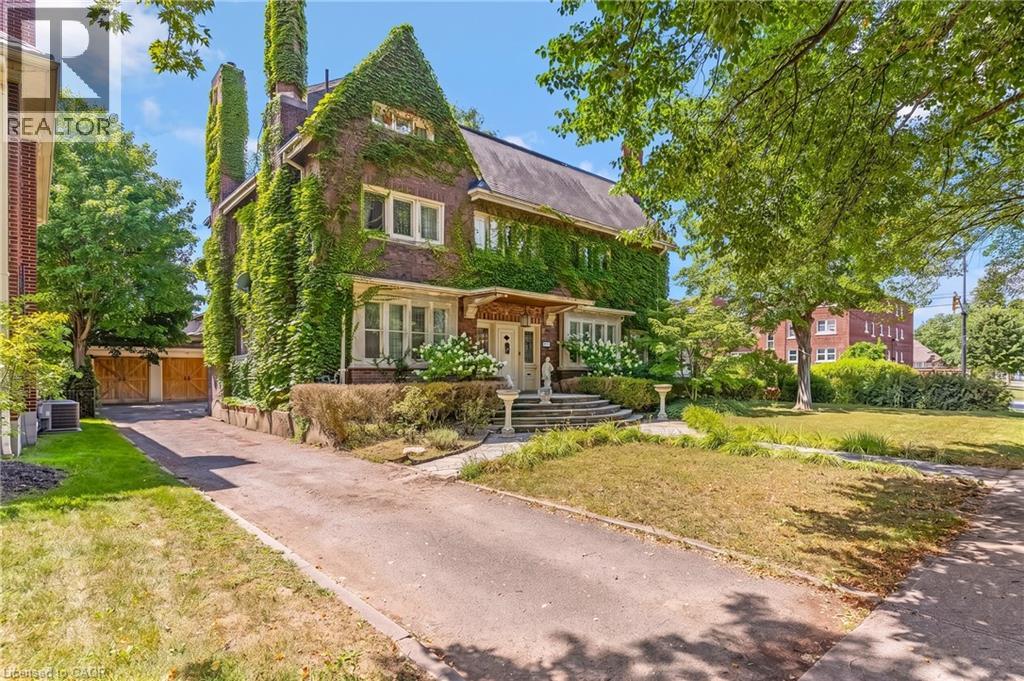
122 Dufferin Avenue
Brantford, Ontario
GRAND SCALE & TIMELESS SOUL: ICONIC HOLMEDALE ESTATE W/ SALTWATER POOL. Nestled along the picturesque, tree-lined canopy of Dufferin Avenue—a storied street renowned for its charm and frequent appearances in major television productions—sits 122 Dufferin Avenue, a distinguished century home in Brantford’s coveted Holmedale neighbourhood. Poised on an exceptional .25-acre lot, a rare and generous footprint for the area, this architectural masterpiece immediately captivates with its timeless curb appeal, slate roof, and classic brick garden wall that frames the estate. Step inside through the grand foyer to discover over 5,500sqft of finished living space where historic grandeur seamlessly meets modern luxury. The home unfolds with soaring ceilings, oversized sun-drenched windows, intricate millwork, vibrant stained glass accents, and striking 5-inch hand-scraped herringbone hardwood flooring throughout. With 7 bedrooms, 4.5 bathrooms, and 2 full kitchens, the floor plan offers an extraordinary balance of grand scale and inviting warmth. Ascend to the charming, fully finished 3rd-floor loft for an inspiring studio, office, or entertainment retreat, while a beautifully appointed in-law suite with a walk-up entrance provides seamless multi-generational living or guest accommodations. The story continues outdoors in a private backyard sanctuary enclosed by mature landscaping and classic brick walls. Spend sun-soaked summer afternoons lounging beside the 20'x40' heated in-ground saltwater pool (liner 2025 & winter cover), unwind under the stars in the hot tub, or sip morning coffee from the charming upper terrace overlooking the manicured grounds. Complete with a detached double-car garage, ductless AC, and an updated boiler, this home leaves nothing to be desired. Perfectly situated just moments from scenic Grand River trails, parks, and schools, this is a rare opportunity to write your next chapter in one of Brantford’s most iconic, character-filled residences. (id:50787)
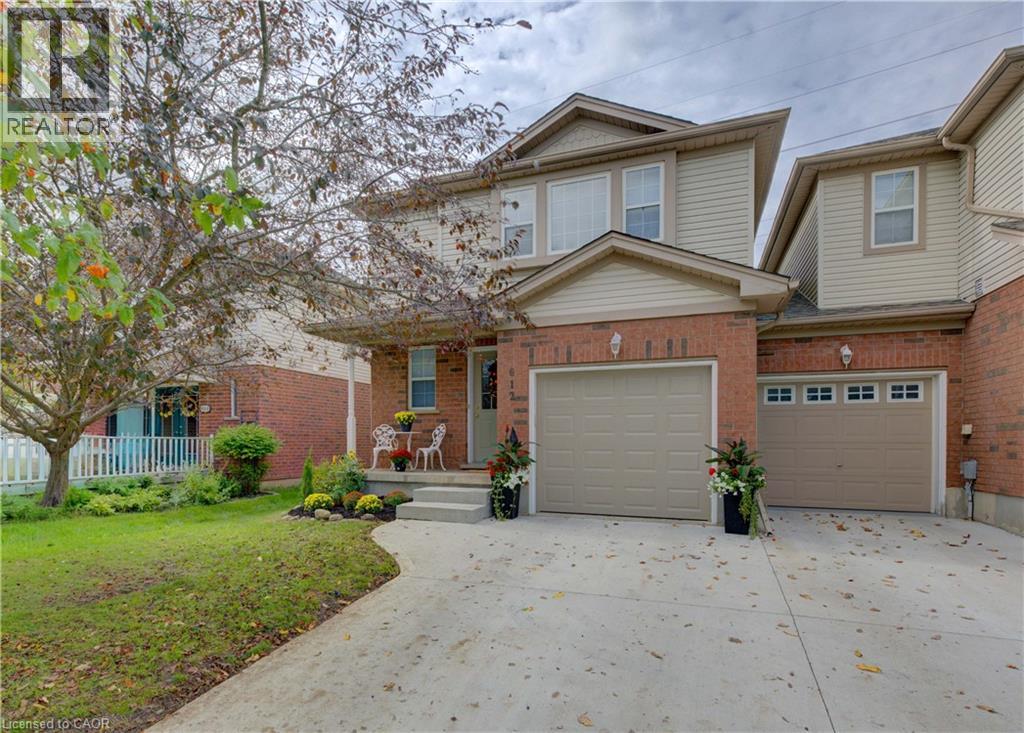
612 Brandenburg Boulevard
Waterloo, Ontario
Open house SAT & SUN Oct 10 & 11 from 2-4 pm Attention first time home buyers & investors. Welcome to this beautifully maintained freehold end unit townhome in the desirable Clair Hills/Columbia Forest subdivision in Waterloo, offering modern family living with no condo fees. This home features carpet free 3 bedrooms, one full bathroom on the 2nd level plus powder room on main level. Unspoiled basement waiting for your finishing touches. An updated kitchen cabinets with granite counters, SS appliances, under mount light valance and modern backsplash. Open concept great room with slider to backyard that backs on green. New garage door 2026, freshly painted, new light fixtures 2026 & owned water softener & water heater. Near all amenities including Boardwalk, Costco, Medical Centre, Movie Theatre, Restaurants & Walmart. Schools, parkette & bus route near by and quick access to Laurel Creek Conservation Area plus a short driving distance to both UoW and Wilfred Laurier universities. Dinette, Great room & M/bedroom photos are virtually staged. Shows AAA and ready for immediate occupancy (id:50787)
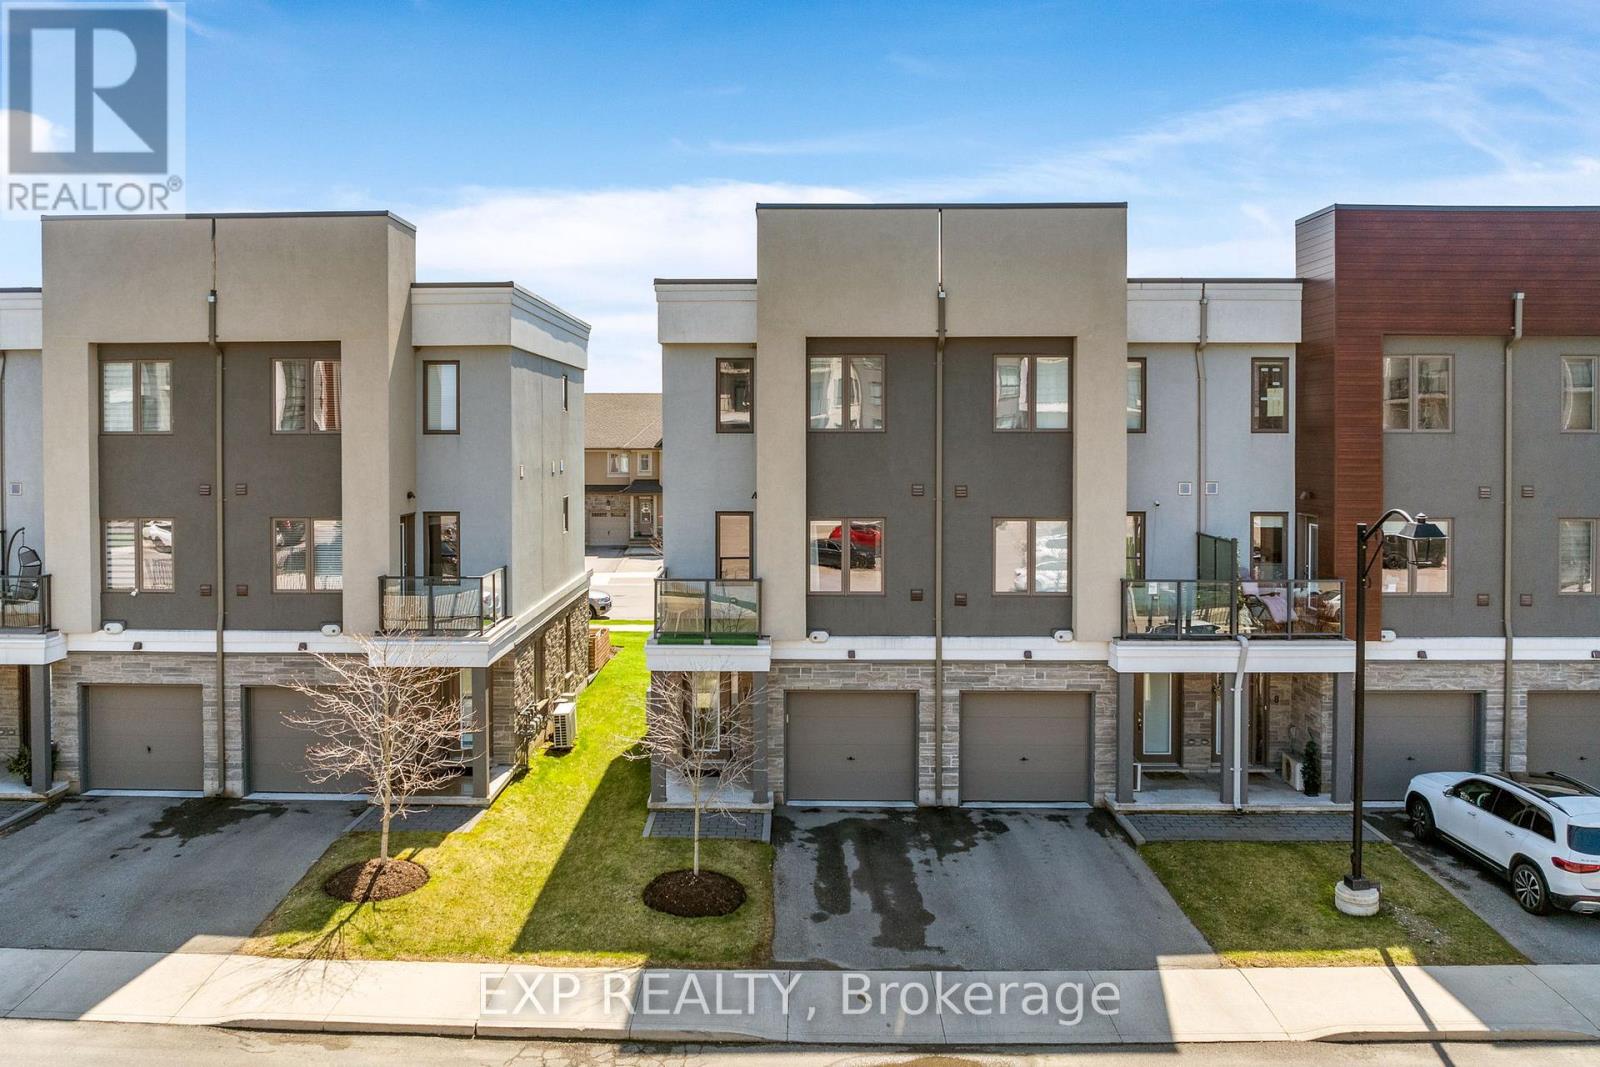
6 - 115 Shoreview Place
Hamilton, Ontario
Four Bedrooms. Two Ensuites. Three Walk-In Closets. $151 A Month. One Of Only 11 Ever Built. Read That Again, Because Nothing Else On The Lake Is Doing This. Built In 2019 And Tucked Into A Hidden Lakeside Enclave Just Steps From The Waterfront Trails And Beach, This Rarely Offered Townhome Is Priced To Move And Built To Impress.The Bedroom Count Is The Story. Upstairs, Two Full Primary-Style Suites, Each With Its Own Walk-In Closet And Private 3-Piece Ensuite, So Nobody Is Sharing A Bathroom And Nobody Is Losing The Argument Over Who Gets The Good Room. A Third Bedroom On The Main Level Comes With Its Own Walk-In Closet And Doubles Effortlessly As A Bright Home Office Or Formal Dining Room. The Fourth, On The Flexible Ground Floor, Works As A Guest Suite, Rec Room, Or Second Office, With A Separate Entrance To A Private Backyard Sitting Area Framed By Custom Planter Boxes.The Open-Concept Main Level Delivers A Stunning Kitchen With Granite Countertops And Stainless Steel Appliances, Flowing Into A Bright Living Room With A Walkout To Your Private Balcony. Durable Vinyl Flooring Throughout Keeps It Clean And Low Maintenance. An EV Charger Is Already Installed. Now The Part That Closes The Deal. Monthly Fees Are Just $151, Lower Than Most Freehold Common Element Fees In The Area. And Property Taxes Are Coming Down, Re-Assessment Has Been Approved, So The Figure Posted Today Is Higher Than What You Will Actually Pay. Surrounded By Award-Winning Wineries And Wine Country Dining, Minutes To Shopping And The GO Station, With A Smooth Commute To Both The GTA And Niagara. Four Bedrooms, Lakeside, Under $151 A Month In Fees. Book It Before Someone Else Does.*Property Taxes Will Be Lowered. Re-Assessment Has Been Approved. (id:50787)
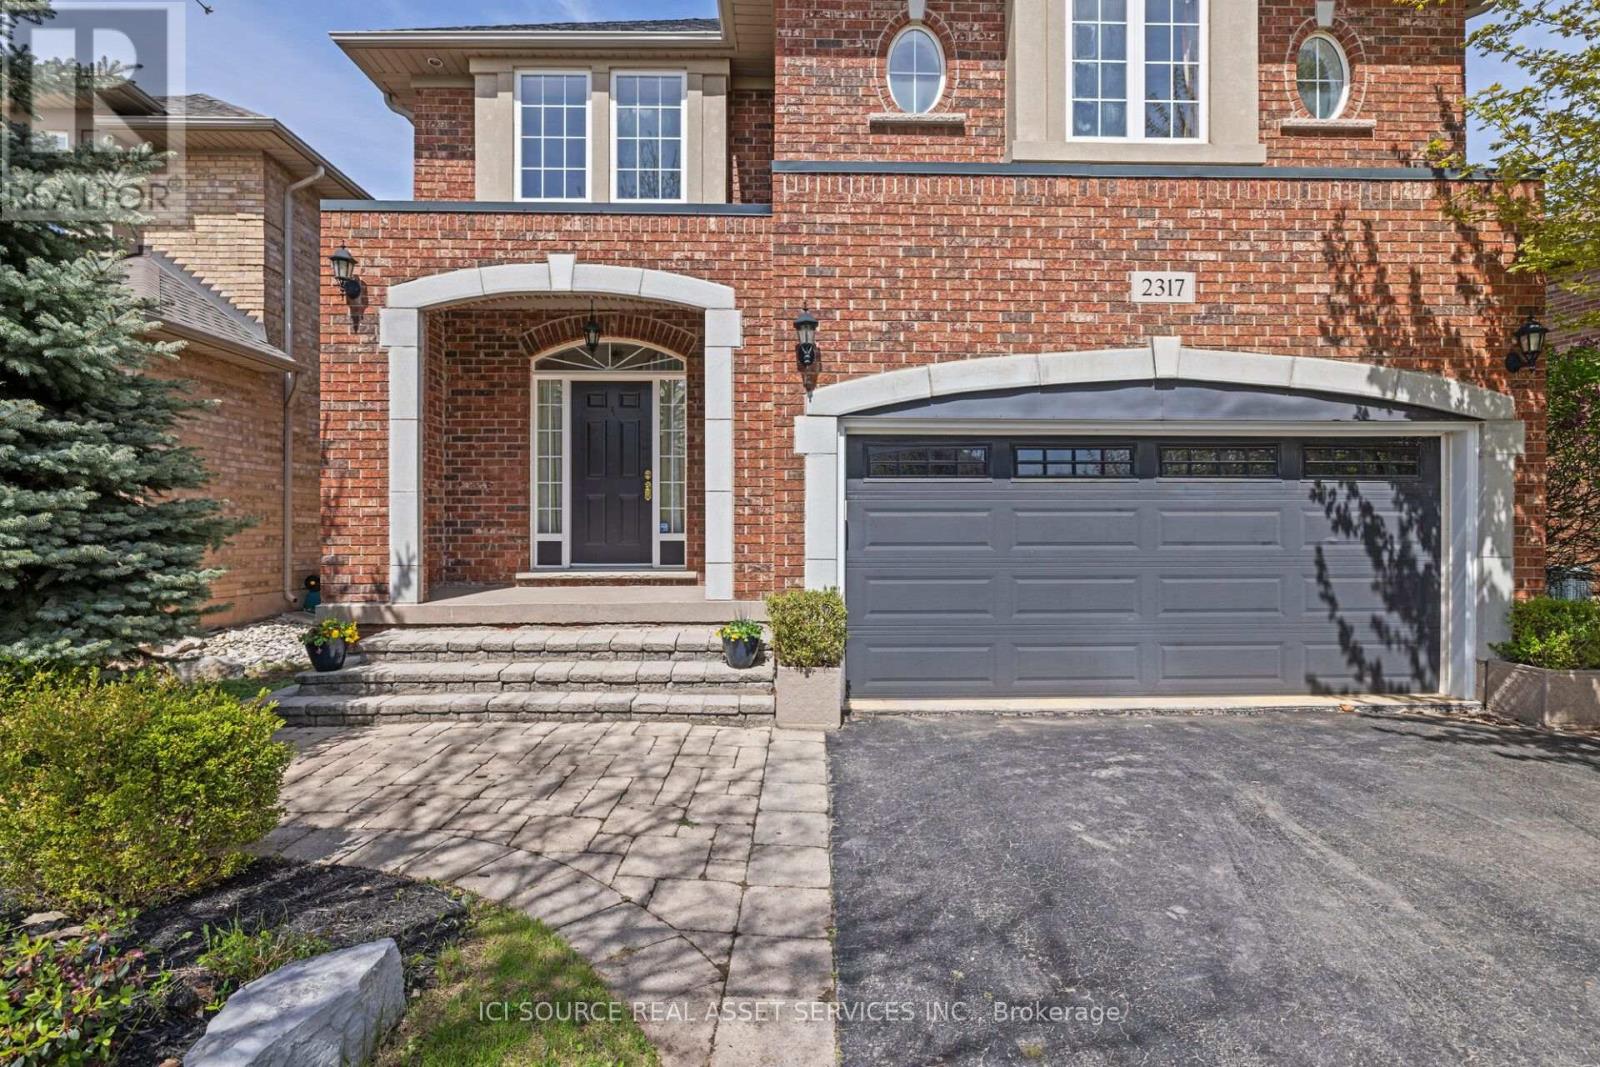
2317 Parkglen Avenue
Oakville, Ontario
A rare opportunity to lease a beautifully maintained detached home in one of Oakville's most sought-after family communities. Set on a premium lot directly across from the ravine, top-ranked schools, and Oakville Trafalgar Memorial Hospital, this spacious two-storey offers over 3,300+ square feet of refined living space (including the beautifully finished basement)- freshly painted with brand-new upstairs carpet, and move-in ready.The lower level with wet bar is ideal for entertaining, a home office, or a media room, while the quiet, family-friendly street places you steps from parks and trails and minutes to the QEW and Bronte GO.AT A GLANCE: 4 spacious bedrooms plus a fully finished basement. 4 bathrooms. 2,500 sq ft above grade, plus 800 sq ft finished lower level. Finished basement with wet bar. Double garage and private driveway parking. Generous, private lot. Top-ranked schools; steps to parks, trails, and the ravine *For Additional Property Details Click The Brochure Icon Below* (id:50787)
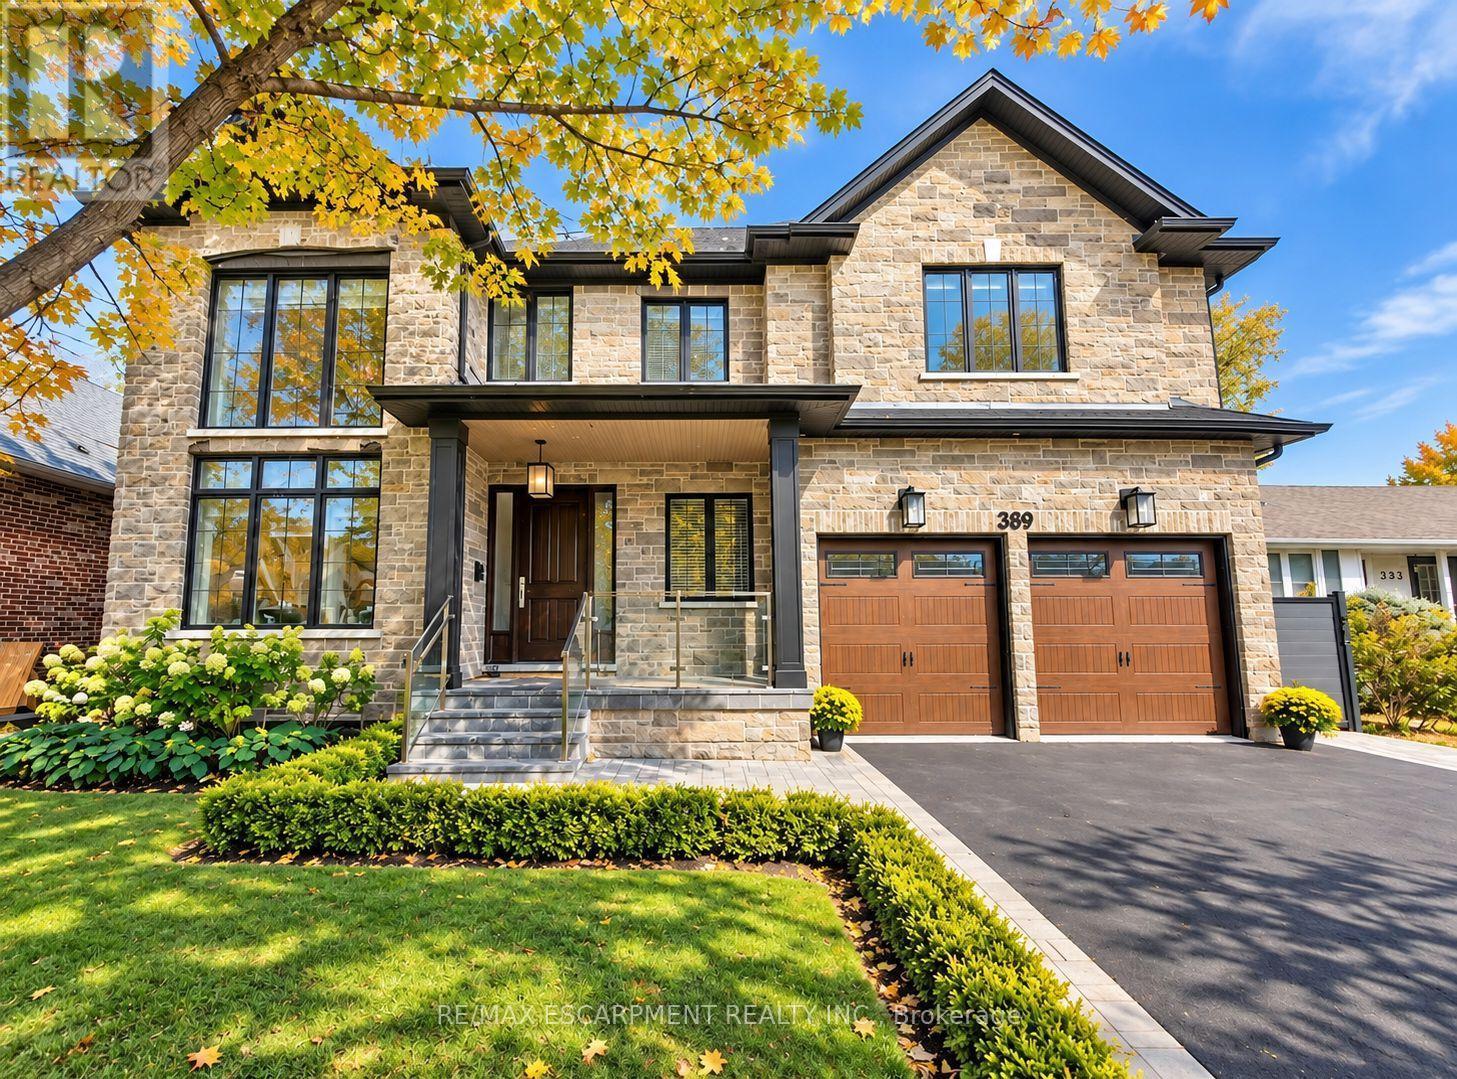
389 Belvenia Road
Burlington, Ontario
Welcome to 389 Belvenia Road, a custom-built residence in Burlington's sought-after Shoreacres community. Set on a private, pool-sized 60' x 150' lot, this home offers over 5,500 sq. ft. of finished living space, 5 bedrooms and 5 bathrooms. A covered entrance and grand foyer lead to a striking living room with soaring 18' ceilings. Solid hickory floors, hand-finished plaster ceiling mouldings, coffered details, custom millwork, extra-high solid doors and integrated vents showcase exceptional craftsmanship. The chef's kitchen features solid maple cabinetry in Benjamin Moore Chantilly White, bookmatched quartz backsplash, pot filler, Blanco sink, deep pot drawers, custom hood and under-cabinet lighting. Appliances include a Sub-Zero fridge, 6-burner Wolf stove, Wolf wall oven and microwave, and Asko dishwasher. A separate spice kitchen and servery with bar fridge make entertaining effortless. The family room offers a gas fireplace, custom cabinetry and garden views. Formal dining, a private office, main-floor bedroom and 3-piece bath accommodate guests or multigenerational living. A mudroom provides garage access. Upstairs, the primary retreat features a coffered ceiling, walk-in closet and 5-piece ensuite with heated floors. Three spacious additional bedrooms with bathroom access, 4-piece and 3-piece bathrooms, and upper-level laundry with quartz counters complete this level. Bathrooms feature Kohler fixtures and Riobel showers. The finished basement offers high ceilings, above-grade windows, expansive open-concept recreation space, flexible layout and a 3-piece bath. Enjoy mature landscaping, a 550 sq. ft. tiered cedar deck, electrified gazebo and irrigation installed in 2024. A stone and brick exterior, porcelain tile, custom pine baseboards, spray foam insulation, 200-amp service, double garage, 4-car driveway and parking for 6 add lasting value. Near Tuck and Nelson schools, Centennial Bikeway, Nelson Recreation Centre, waterfront trails and Appleby GO. (id:50787)
139 Allan Street
Oakville, Ontario
A rare combination of character, space and exceptional walkability in the heart of Downtown Oakville. Set on an impressive 70-foot-wide property, this beautifully renovated four-bedroom home blends the charm of an established residence with the quality and functionality of a thoughtful, high-end renovation. Extensively updated by Stonewood Homes, the interior features wide-plank white oak flooring, exposed wood beams, natural stone fireplaces and custom millwork throughout. The main level offers an impressive collection of living spaces, beginning with a bright enclosed sunroom and flowing through separate living and dining rooms to the open-concept kitchen and family room at the rear of the home. The kitchen is beautifully appointed with custom Chervin cabinetry, high-end appliances and a large centre island with seating. A substantial walk-through servery provides exceptional storage complete with additional cabinetry, sink, beverage refrigeration and wine storage. Upstairs, four bedrooms include a spacious primary suite with a walk-in closet and a beautifully finished ensuite featuring a freestanding tub. Three additional bedrooms and a second full bathroom provide an ideal layout for family living. The finished lower level adds valuable living space with a large recreation room, laundry room, workshop and extensive storage. Outside, the unusually wide lot allows for multiple outdoor living spaces surrounded by mature trees that create a wonderful sense of privacy. A large rear deck extends the main living area outdoors, while the landscaped backyard leads to a separate covered pavilion. Adding to the property's appeal is a detached two-car garage and two separate driveways, a rare offering this close to Downtown Oakville. Located just steps from the restaurants of downtown, and within easy reach of the lakefront, harbour, parks and schools, this is a unique opportunity to enjoy one of Oakville's most desirable and walkable neighbourhoods. (id:50787)
1358 Almonte Drive
Burlington, Ontario
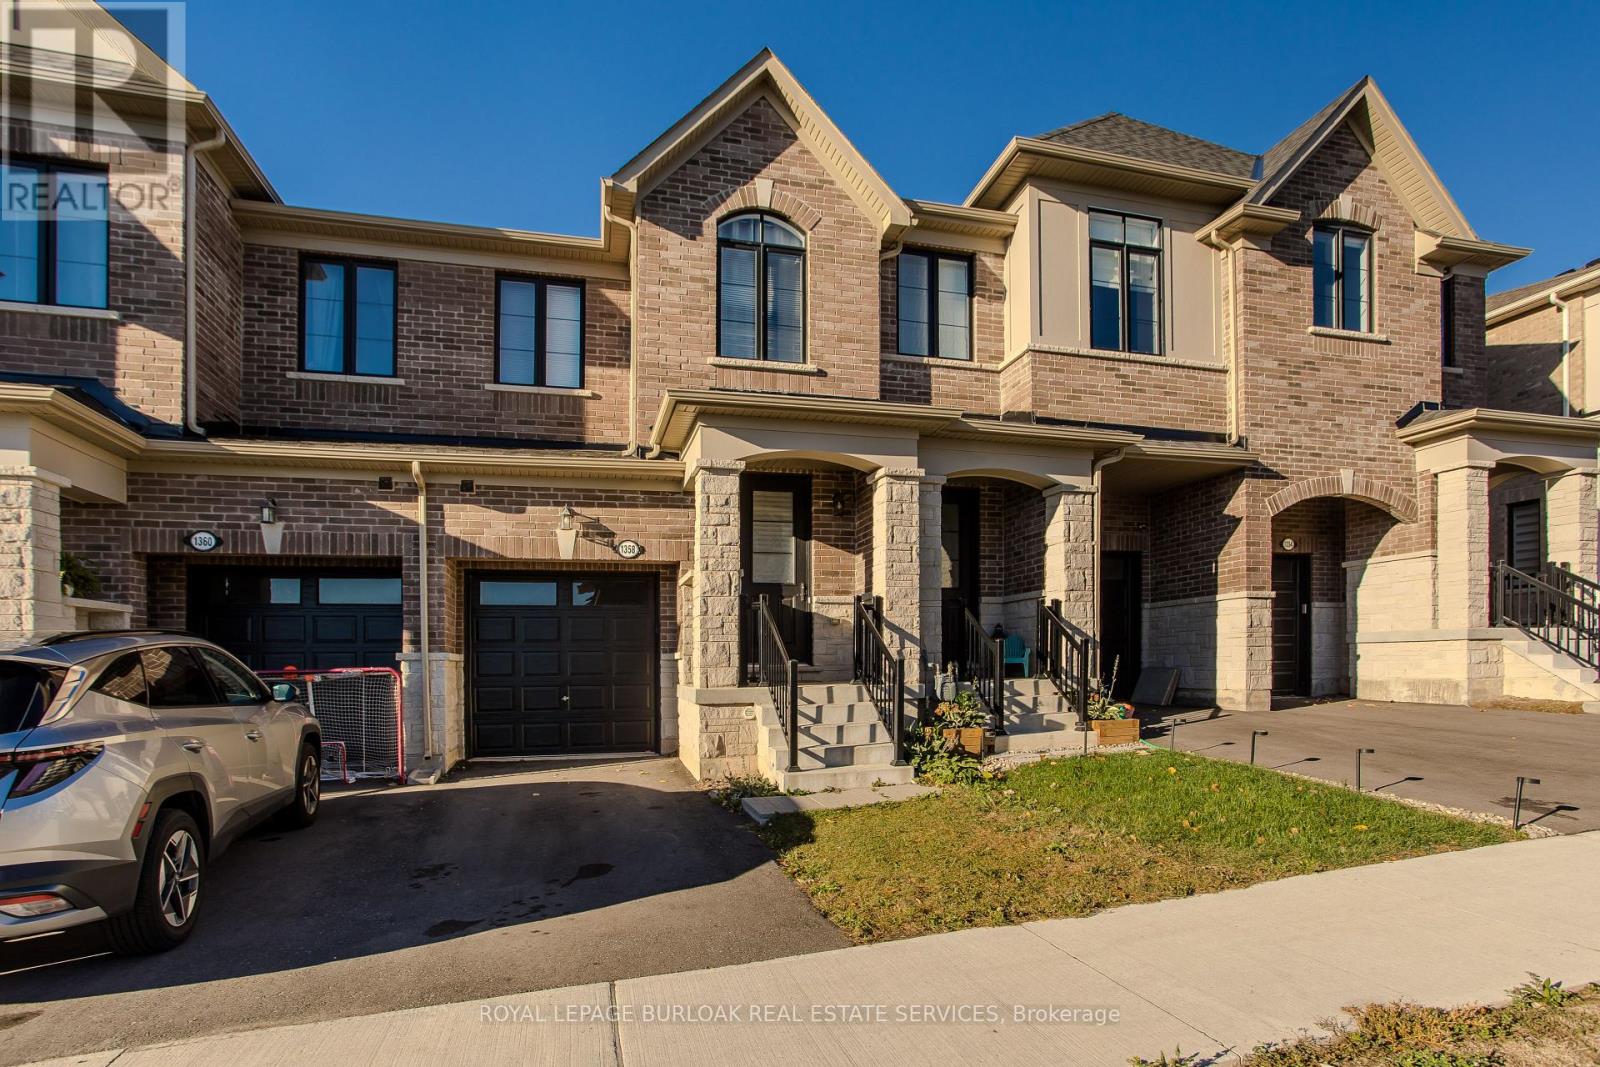
Set on an extra-deep ravine lot in the newer Tyandaga Heights community, this stylish townhome offers 1,712 sf of living space, 3 bedrooms, 3 baths and a private garage with additional 2-car driveway parking. Combining modern finishes with a peaceful natural setting, the home enjoys a private backyard overlooking the ravine while offering an exceptional Burlington lifestyle close to golf, trails, parks and everyday amenities. The welcoming entry features a convenient drop zone with built-in storage, while 9' ceilings on both levels and hardwood flooring throughout the main living areas enhance the bright, open feel. The kitchen features granite counters, s/s appliances, an island with breakfast-bar seating, extended upper cabinetry and a convenient family centre with desk. It flows seamlessly into the dining area and spacious great room, with a walkout extending the living space to the backyard and tranquil ravine views. A solid oak staircase leads upstairs to the primary retreat featuring a W/I closet and spa-inspired ensuite with freestanding tub, Moen 3-pc tub filler, frameless glass shower and double vanity. 2 additional bedrooms, a 4-pc main bath and convenient upper-level laundry complete the floor. The unfinished basement offers excellent additional space awaiting your personal finishes-ideal for a future rec room, home gym, office or additional family living. Enjoy morning walks along nearby trails, afternoons at Tyandaga Golf Course and easy access to parks and recreation, with a new neighbourhood park planned to become another gathering place within the community. Schools, shopping, restaurants and everyday conveniences are close by, while Downtown Burlington, the waterfront and major highways are within easy reach. Offering modern comfort, an extra-deep ravine setting and excellent access to both nature and city amenities, this is an opportunity to enjoy a relaxed, connected lifestyle in Tyandaga Heights. (id:50787)

1 Roof Garden Lane
Toronto, Ontario
Set within Toronto's vibrant Bloorcourt Village enclave, One Roof Garden Lane is a rare live-work loft conversion that seamlessly blends industrial heritage with contemporary design. Originally conceived as a warehouse, the building has been meticulously transformed into an expansive and highly adaptable loft environment, offering approximately 7,500 square feet of refined residential and commercial-style space. Defined by its authentic industrial character, soaring proportions, and thoughtful renovation, the property presents a singular opportunity for those seeking an architecturally significant space equally suited for living, creating, and entertaining. The most likely buyer is not simply shopping for square footage, they are seeking a distinctive urban asset with identity: a founder's private headquarters, a creative office, a design studio, a gallery, a showroom, a live-work residence, or a private event-oriented environment. The building can support immediate occupancy while preserving longer-term optionality and possible redevelopment. This space should not be overlooked as it would make an excellent headquarters, creative commercial use, hybrid residential-work programming, private events and studio operations. (id:50787)
6 - 1275 Stephenson Drive
Burlington, Ontario
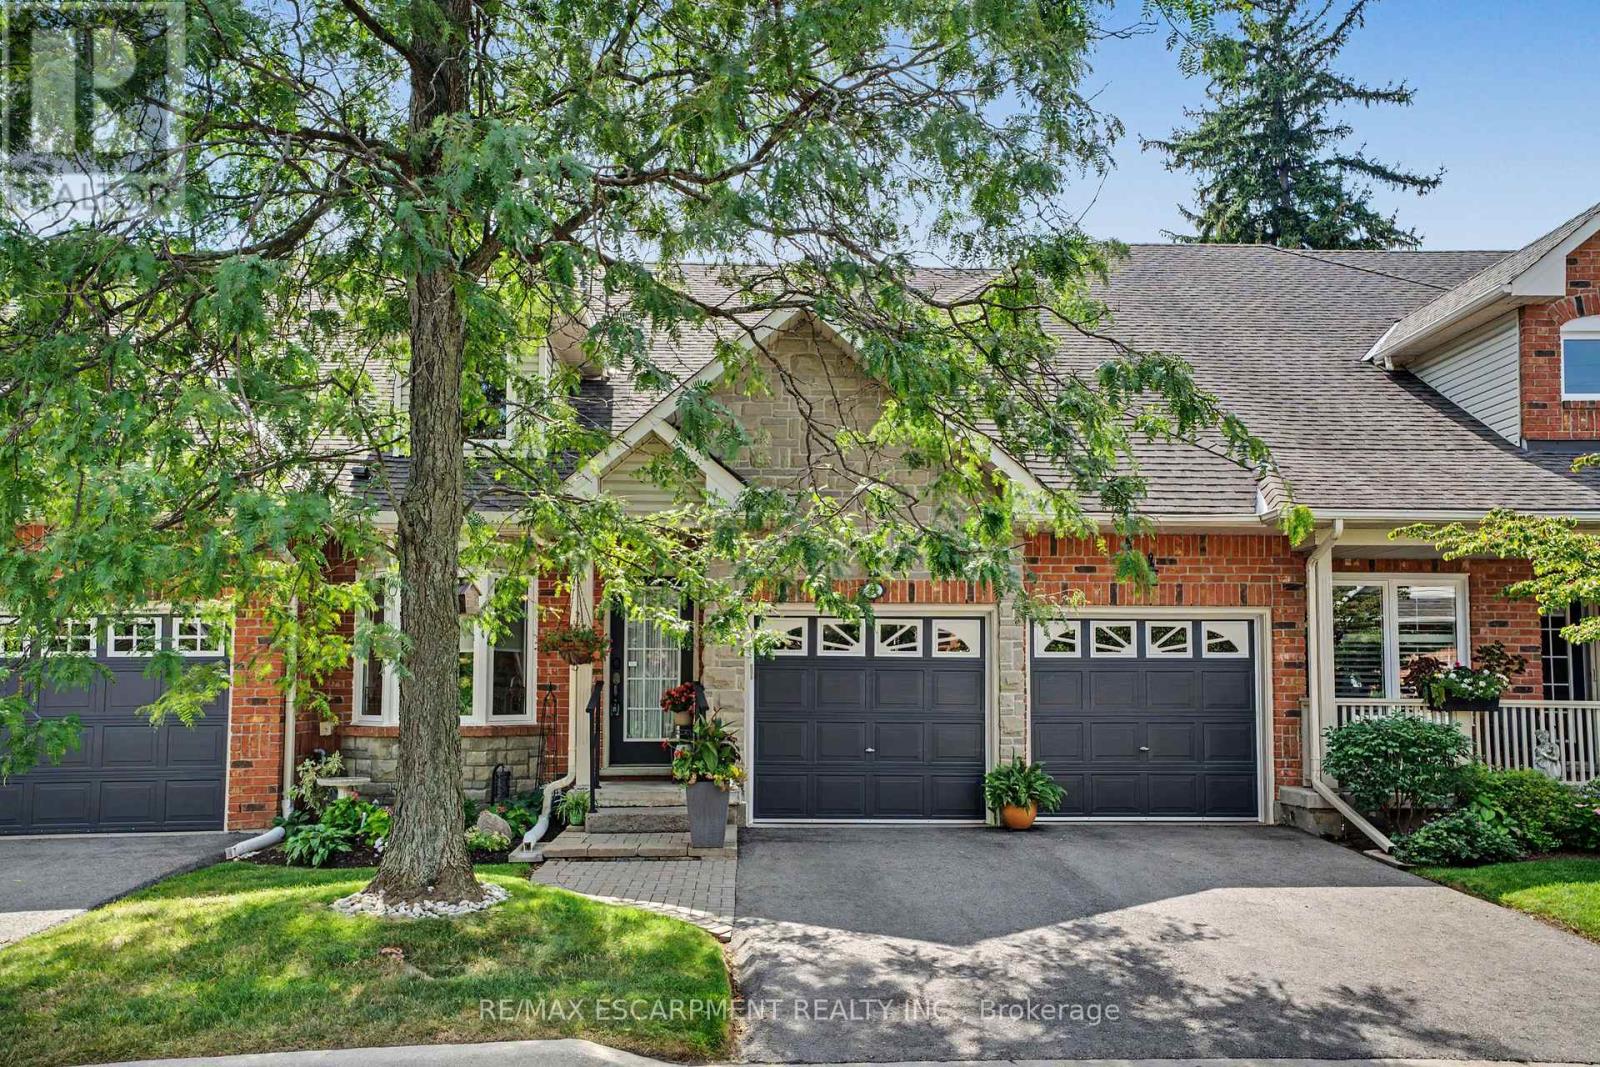
Tucked away in an impressive and quiet enclave of executive townhomes, this spacious bungaloft offers a rare combination of size, lifestyle and location in the heart of Burlington. With close to 2,000 sq. ft. of living space above grade, a full basement and a double car garage, this is an exceptional alternative for buyers looking to simplify without sacrificing the space and functionality of a detached home. The bungaloft design offers the flexibility and convenience so many buyers are searching for, with additional living space upstairs and plenty of room below for storage, hobbies or future possibilities. What truly sets this location apart is how much is within easy reach. Walk to Longo's for groceries, Mapleview Shopping Centre, restaurants, shops and everyday amenities, while Burlington GO Station, downtown Burlington, Spencer Smith Park and the waterfront are all nearby. For commuters, quick access to the QEW and Highway 403 makes travelling throughout the GTA or toward Hamilton effortless. Quietly positioned yet incredibly connected, this is a unique opportunity to enjoy low-maintenance living without giving up space, parking or location. (id:50787)
779 Mclaren Street
Newmarket, Ontario
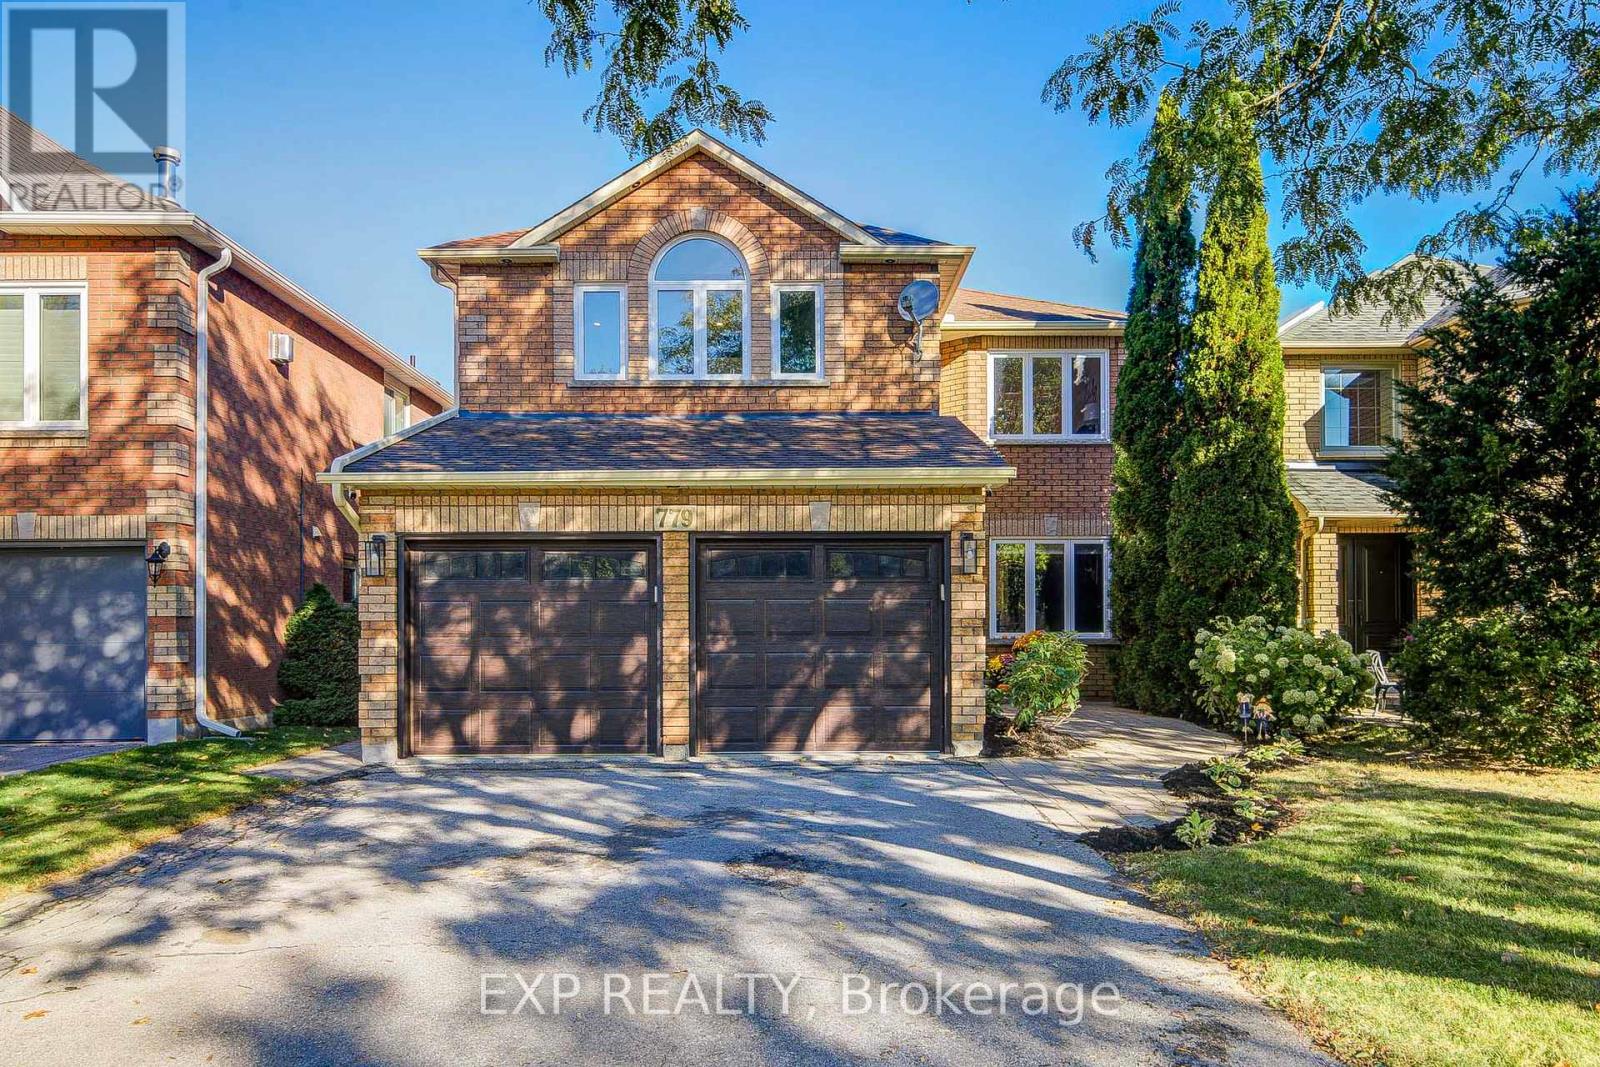
Welcome To This Show-Stopping Approx. 2,800 Sq Ft, 4-Bed, 4-Bath Detached Home, ThoughtfullyUpgraded With Style & Function In MindSoaring 9' Main-Floor Ceilings, 8' Doors, Hardwood & PotLights Create An Impressive FlowCustom Kitchen Features Granite Counters, Oversized WaterfallIsland, Matching Backsplash, Built-In SS Appliances, Soft-Close Cabinetry & Under-CabinetLighting *Custom Bar With Fridge & Sink *Stunning Family Room With Gas Fireplace, Cast-StoneMantle, Waffle Ceiling & Illuminated NichesPrimary Ensuite Oasis With Glass Shower & Freestanding Tub *Every Bedroom Enjoys Direct Ensuite Access, Including Jack & Jill Bath *2ndFloor Laundry *Walk-Out Basement With Partially Finished Areas *Major 2022 Updates Include AtticInsulation, PEX Plumbing Rough-Ins, HWT, HRV, Appliances, Flooring, Stairs, Railings, Trim & Doors 2023 Backyard Interlock 2025 DishwasherApprox. Updates: Vinyl Windows 2011, Roof 2017 &Water Softener 2021. (id:50787)
297 Seaview Heights
East Gwillimbury, Ontario
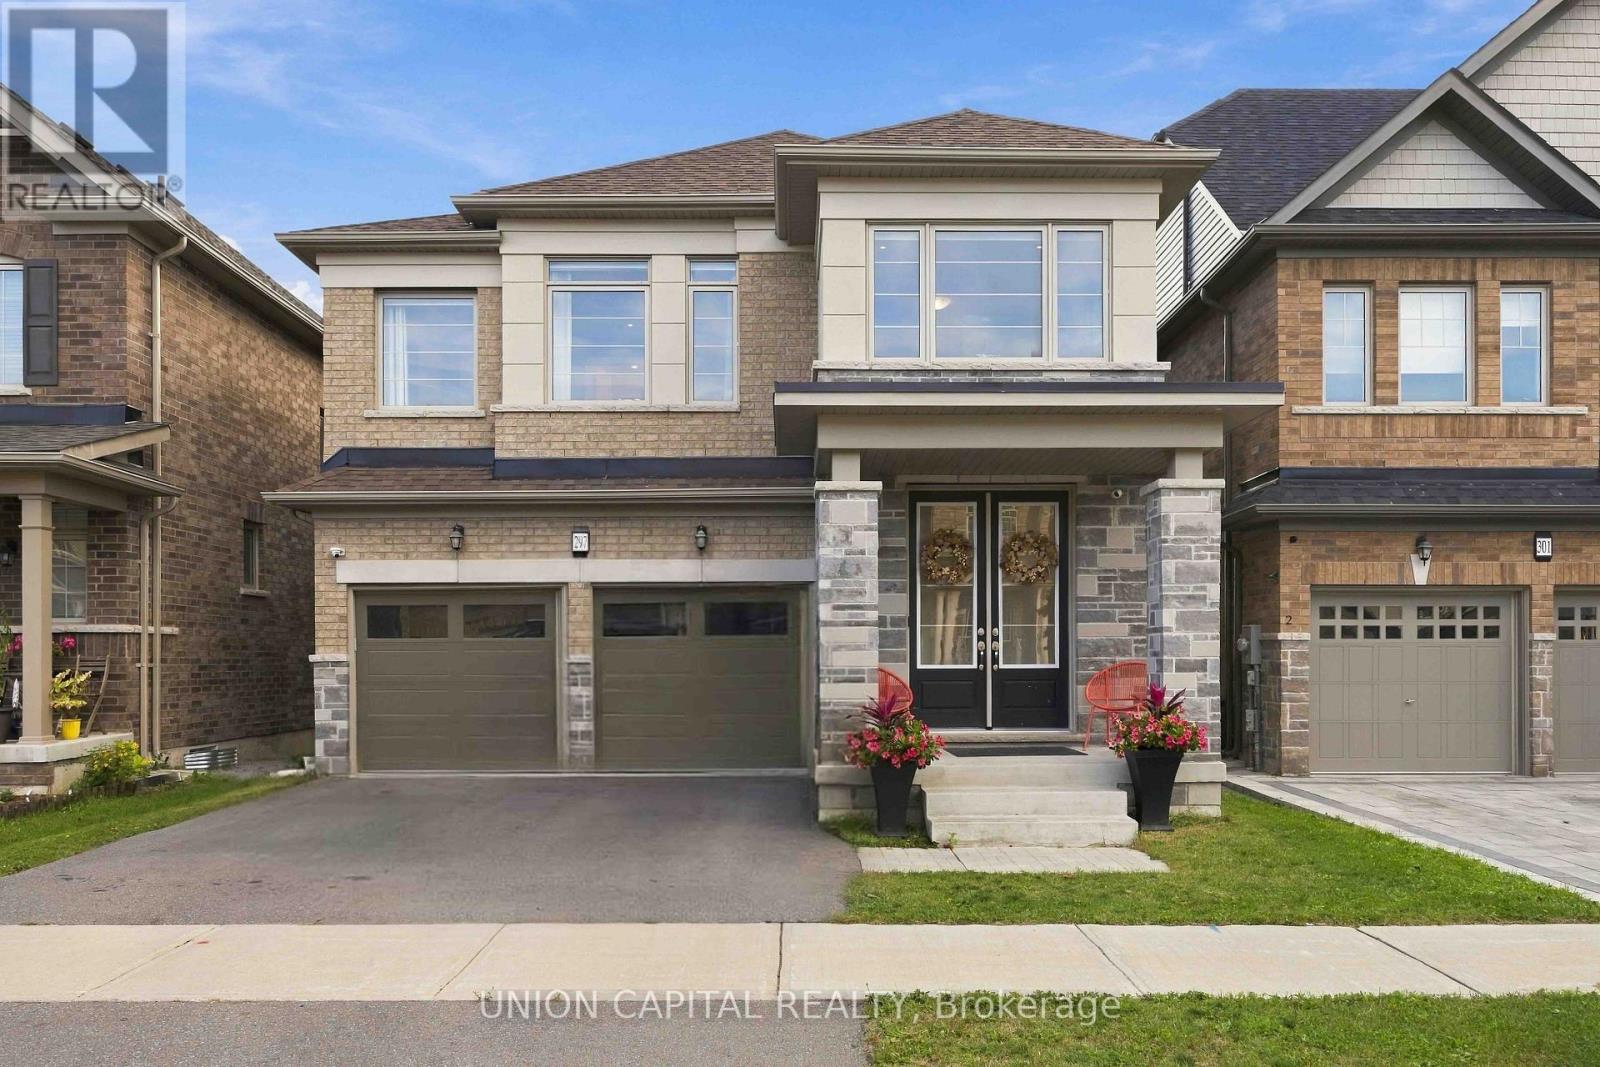
Premium Ravine Lot with Pond Views! Welcome to this exceptional 2625 sq ft Lakeview Homes model Katherine Style C, just over 4 years new, offering contemporary elegance, extensive upgrades and breathtaking ravine, pond and greenery views from multiple levels. Featuring 4 bedrooms, 2 ensuites, a Jack & Jill bath, detached double-car garage and an incredible indoor-outdoor connection. The open-concept main floor showcases 5" engineered brushed oak hardwood throughout, including the kitchen, 8'smooth doors on main, 7" baseboards throughout, smooth ceilings and pot lights. The stunning kitchen features an extra-large 10.6' x 3' Silestone island, Silestone counters and backsplash, extended cabinetry and premium Jenn Air appliances. The breakfast area boasts an impressive 12'4" panel slider with automated blinds, intentionally designed to showcase the spectacular ravine and pond views. The great room features waffle ceilings, custom built-ins and a Napoleon gas fireplace with marble trim. Enlarged windows throughout, including at the staircase, primary bedroom and basement, maximize natural light and the beautiful views. Primary suite includes a seamless glass shower and custom closet organizers are found throughout. Step onto the deck overlooking the ravine and pond - a peaceful setting for relaxing or entertaining, with a gas BBQ line for added convenience. The walkout basement sliders were purposely upgraded to mimic the oversized kitchen sliders, maximizing the ravine and pond views from the lower level. The basement also features 9'ceilings and a bathroom rough-in, offering excellent future potential. Additional upgrades include 24" x 24" foyer porcelain tile, 12" x 24" powder room tile, black wrought-iron stairs, water softener and reverse-osmosis kitchen water filtration. Premium ravine lot. Pond views. Oversized sliders on both levels. Extensive luxury upgrades. A rare opportunity to make the ravine and pond your everyday backdrop. (id:50787)
393 Canal Road W
Bradford West Gwillimbury, Ontario
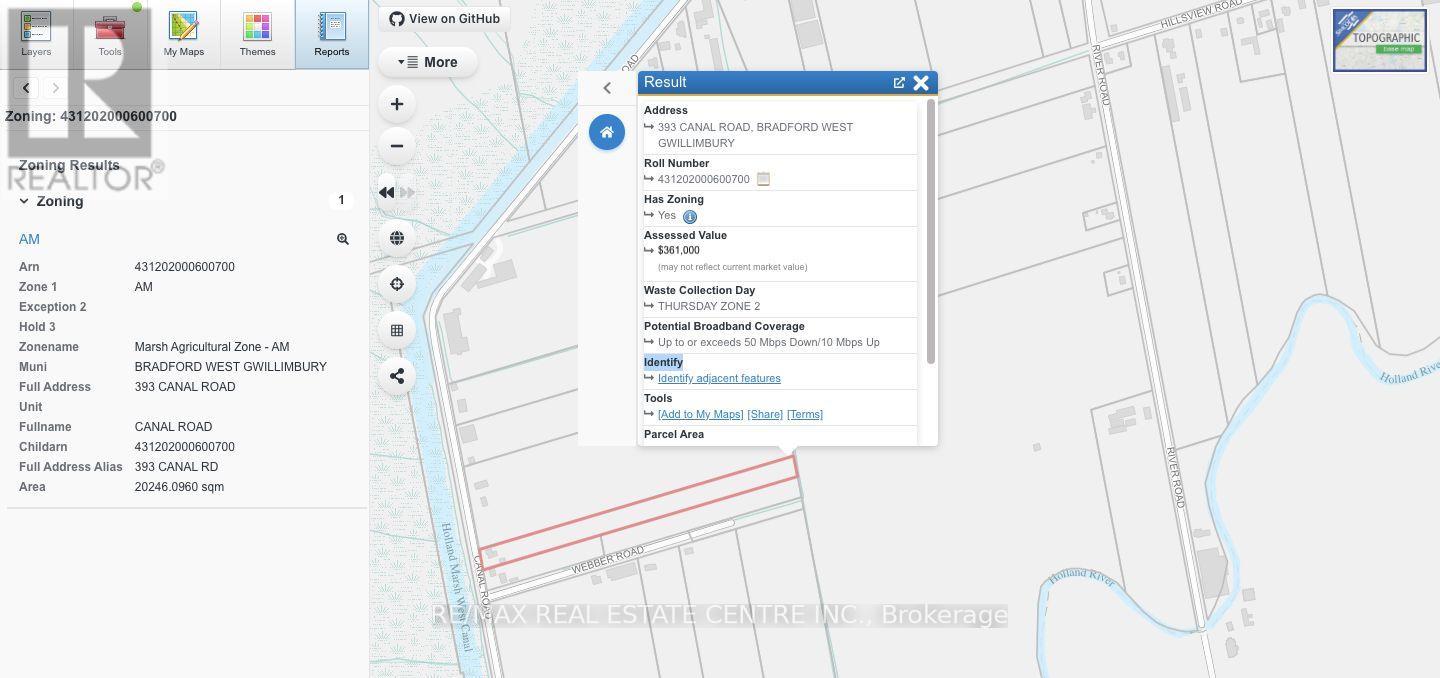
RARE ###RESIDENTIAL/ FARM ### PROPERTY ON APPROX 5 ACRES IN BRADFORD WEST GWILLIMBURY! Welcome to 393 Canal Road, offering a unique opportunity to enjoy country living with on this Residence 5 acre surrounding the residence and approximately 4 acres currently used for farming and leased to a local farmer. Spacious 3+1 bedroom, 2-bathroom bungalow with finished walk-out basement can be converted to in law suite, private pond and greenhouse. Enjoy the privacy, open space and peaceful rural setting while remaining conveniently located near Bradford and major transportation routes. Approximately 4 acres are currently being farmed under an existing lease. Note The Property Description: Land Owned By A Non-Farmer Improved With A Non-Farm Residence Farmed ####. @@@CASH CROP@@@AM ZONED as. Marsh Agricultural Zone@@@Well Suited For Someone Looking For An Investment Or Perhaps Living On The Property And Running Own Business. (id:50787)
Upper - 118 Santa Amato Crescent
Vaughan, Ontario
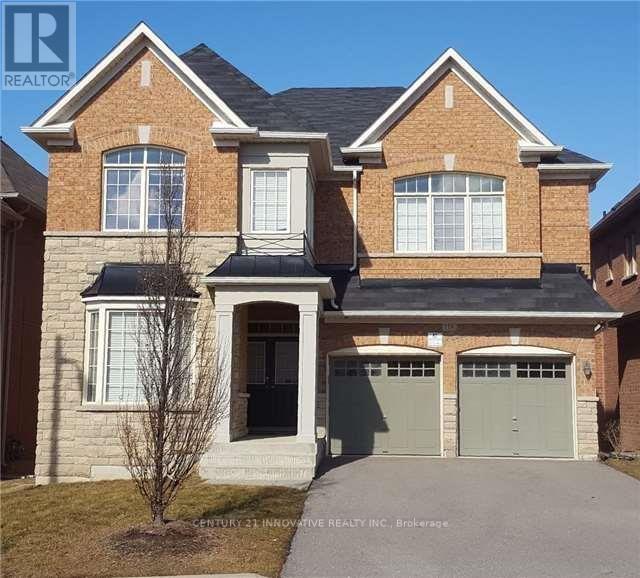
Welcome to this beautifully maintained 4-bedroom, 4-bathroom home in the prestigious Thornhill Woods community. This spacious upper unit features a bright, open-concept layout with large windows throughout, filling the home with an abundance of natural light. Enjoy a generously sized kitchen with ample cabinetry and counter space, spacious bedrooms, and an inviting layout designed for comfortable family living. Conveniently located close to schools, North Thornhill Community Centre, Pleasant Ridge Library, public transit, Vaughan Mills, Hillcrest Mall, Promenade Mall, and Hwy 407. Included: stainless steel appliances, washer/dryer, all existing light fixtures and window coverings, A/C, plus 1 garage parking spot and 1 driveway spot. Upper unit only (main + second floor). Basement is separately tenanted. Tenant to pay 70% of utilities. Available November 1st. (id:50787)
23 Victoria St E Street E
Princeton, Ontario
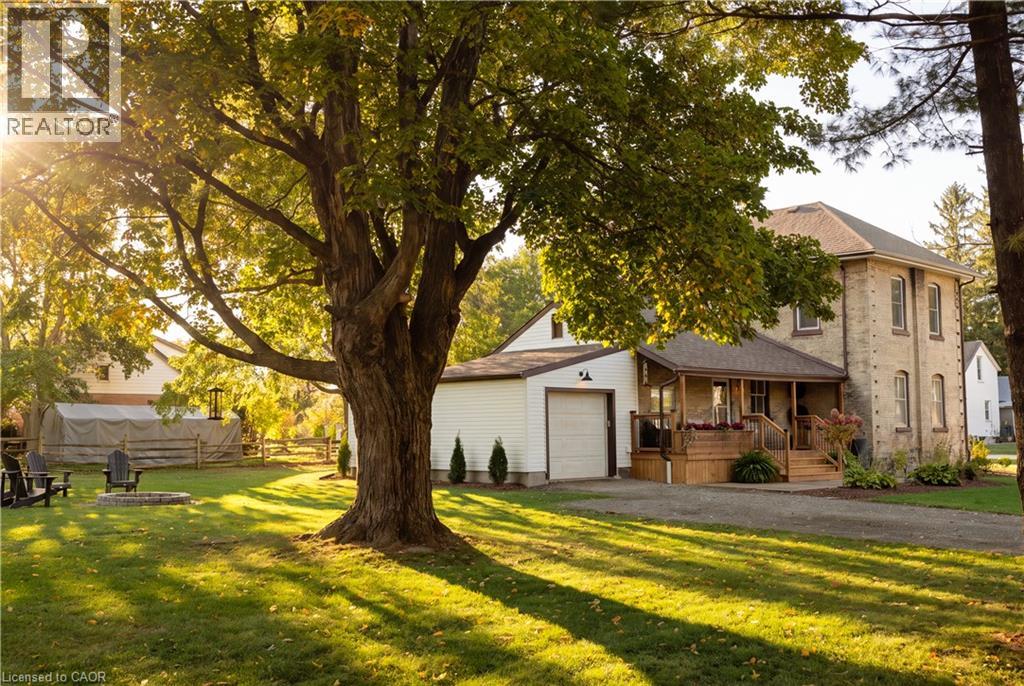
* See the full video tour! * Welcome to the country dream! Set on nearly half an acre this beautifully updated 3 bedroom, 2 bathroom home features a single car garage, three covered porches and the kind of character that makes a home truly special. With 132 feet of frontage, mature trees and welcoming landscaping, the feeling begins the moment you arrive. A long driveway leads along the side of the home, offering plenty of parking and access to the garage. Step through the inviting side porch and you’ll immediately feel at home. The beautiful kitchen features stainless steel appliances, a custom centre island and breakfast bar. The elegant dining room is made for everything from everyday family meals to Christmas dinner. The living room freatures beautiful flooring, abundant natural light and timeless details bringing amazing warmth to the home. A convenient front office, with high speed internet available, providing an ideal space for working from home, library, or kids place area. At the rear of the home, a thoughtfully designed laundry room offers interior access to the garage, with a main floor bathroom conveniently tucked away nearby. Upstairs, updated flooring, an updated bathroom and three spacious bedrooms continue the appeal. Natural light and lovely country views make these spaces feel peaceful. The primary bedroom is a spectacular, offering a beautiful retreat to begin and end your day. Outside, the lot measures approximately 132 ft by 161.5 ft, offering room to garden, play, entertain or simply enjoy the country vibes. Three covered porches give you plenty of places to settle in with morning coffee or relax at the end of the day. Princeton brings that Hallmark village charm, with a new children’s park, a new firehall, walking trails and a welcoming sense of community, all with convenient highway access. Peaceful, charming, updated, move in ready, and low taxes, too! Book your showing ASAP! (id:50787)
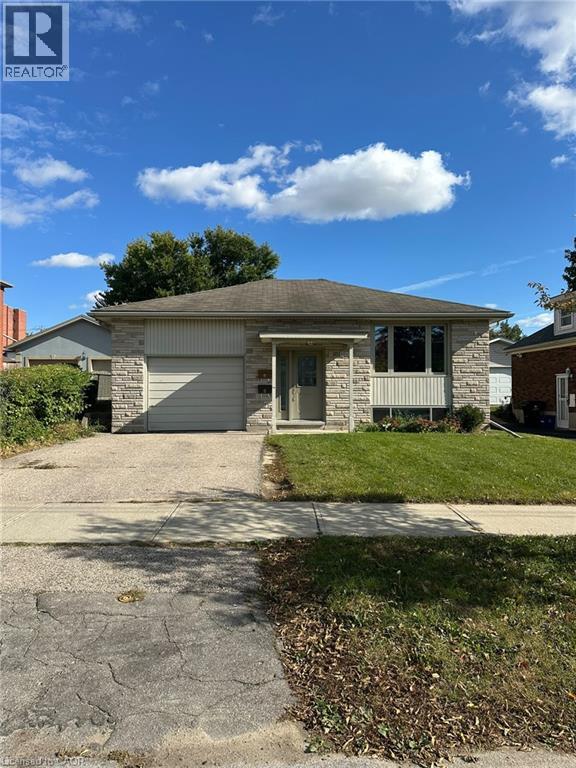
161 Sixth Avenue Unit# Upper
Kitchener, Ontario
Enjoy bungalow living in this bright, spacious, and beautifully renovated main floor unit in this legal duplex. This carpet-free home offers a comfortable and modern living space with plenty of natural light from large windows throughout. The upgraded kitchen features stainless steel appliances, quartz countertops, and a stylish backsplash, making it both functional and inviting. The spacious bathroom includes a dual-sink vanity, adding convenience for everyday living. The unit offers 2 bedrooms, 1 full bathroom, and convenient in-unit laundry. With modern finishes, open and bright feel, and thoughtful upgrades, this home is move-in ready and perfect for comfortable living. (id:50787)
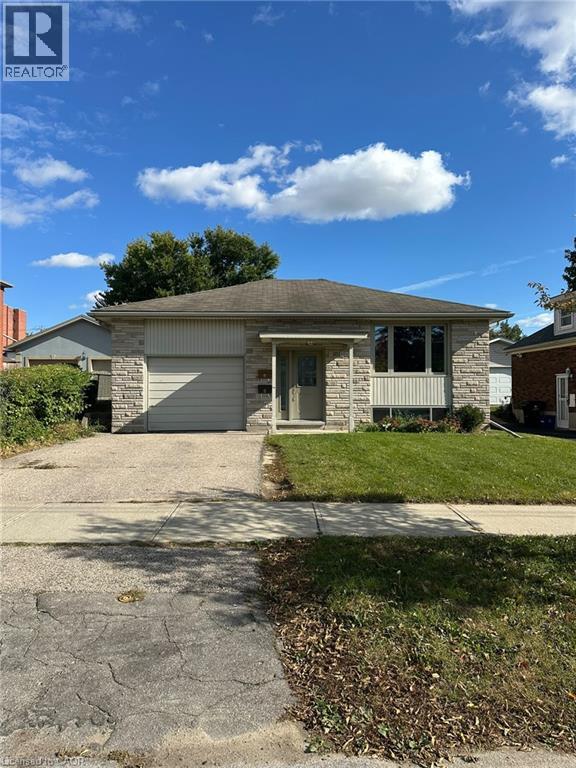
161 Sixth Avenue Unit# Basement
Kitchener, Ontario
This basement unit in a legal duplex is bright, spacious, and beautifully renovated. It is carpet-free home offers a comfortable and modern living space with plenty of natural light from large windows throughout. The upgraded open-concept kitchen features stainless steel appliances, quartz countertops, and a stylish backsplash, and a modern island making it both functional and inviting. The unit offers 2 bedrooms, 1 full bathroom, and a convenient in-unit laundry. With modern finishes, open and bright feel, and thoughtful upgrades, this home is move-in ready and perfect for comfortable living. (id:50787)
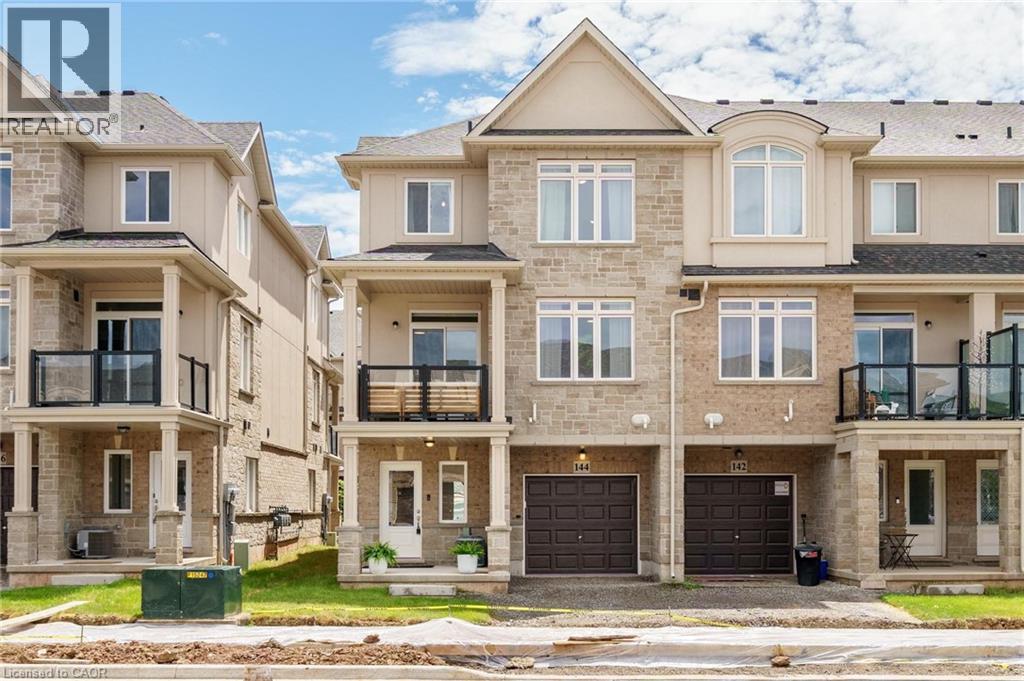
144 Sonoma Lane
Hamilton, Ontario
Welcome to 144 Sonoma Lane, a stunning DiCenzo-built townhouse in the heart of Winona. This charming 3-storey home features 2 spacious bedrooms and 1.5 bathrooms. The main level includes an inviting foyer, a convenient 2-piece bathroom, and a 1-car garage with inside access. The second level boasts an open-concept layout with a bright white kitchen, stainless steel appliances, a walk-in pantry, a dining area, and a cozy living room that opens to a covered terrace. The upper level offers a large primary bedroom and a generously sized second bedroom, both with ample natural light, along with a 4-piece bathroom. Ideally located close to all amenities and with easy highway access, 144 Sonoma Lane offers everything you need for comfortable, modern living. *Driveway is finished* (id:50787)
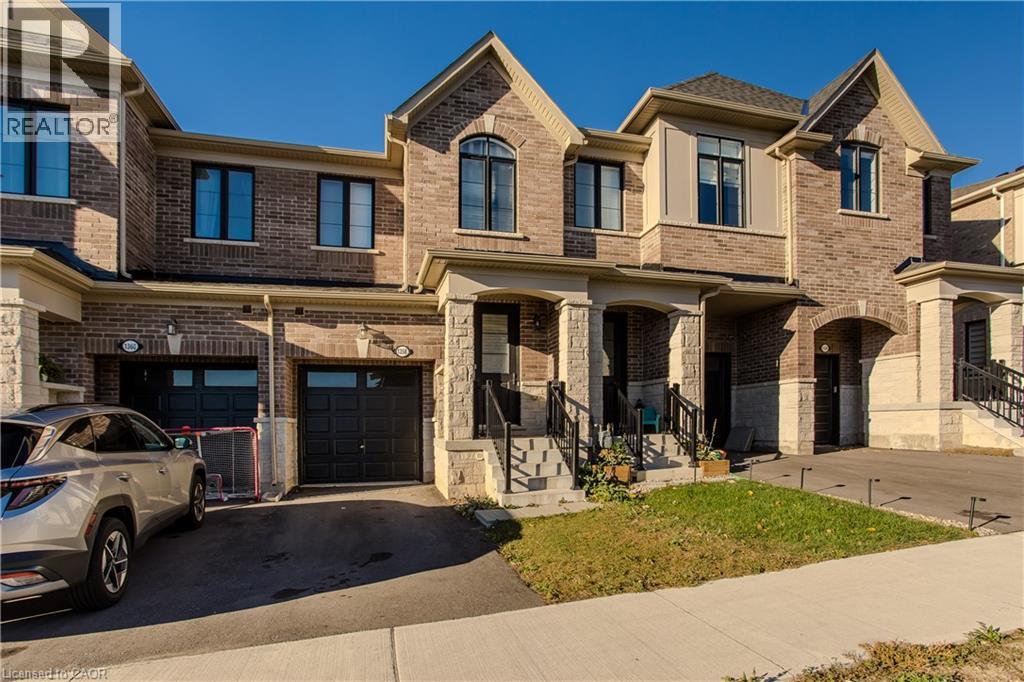
1358 Almonte Drive
Burlington, Ontario
Set on an extra-deep ravine lot in the newer Tyandaga Heights community, this stylish townhome offers 1,712 sf of living space, 3 bedrooms, 3 baths and a private garage with additional 2-car driveway parking. Combining modern finishes with a peaceful natural setting, the home enjoys a private backyard overlooking the ravine while offering an exceptional Burlington lifestyle close to golf, trails, parks and everyday amenities. The welcoming entry features a convenient drop zone with built-in storage, while 9' ceilings on both levels and hardwood flooring throughout the main living areas enhance the bright, open feel. The kitchen features granite counters, s/s appliances, an island with breakfast-bar seating, extended upper cabinetry and a convenient family centre with desk. It flows seamlessly into the dining area and spacious great room, with a walkout extending the living space to the backyard and tranquil ravine views. A solid oak staircase leads upstairs to the primary retreat featuring a W/I closet and spa-inspired ensuite with freestanding tub, Moen 3-pc tub filler, frameless glass shower and double vanity. 2 additional bedrooms, a 4-pc main bath and convenient upper-level laundry complete the floor. The unfinished basement offers excellent additional space awaiting your personal finishes—ideal for a future rec room, home gym, office or additional family living. Enjoy morning walks along nearby trails, afternoons at Tyandaga Golf Course and easy access to parks and recreation, with a new neighbourhood park planned to become another gathering place within the community. Schools, shopping, restaurants and everyday conveniences are close by, while Downtown Burlington, the waterfront and major highways are within easy reach. Offering modern comfort, an extra-deep ravine setting and excellent access to both nature and city amenities, this is an opportunity to enjoy a relaxed, connected lifestyle in Tyandaga Heights. (id:50787)
211 Wentworth Street N
Hamilton, Ontario
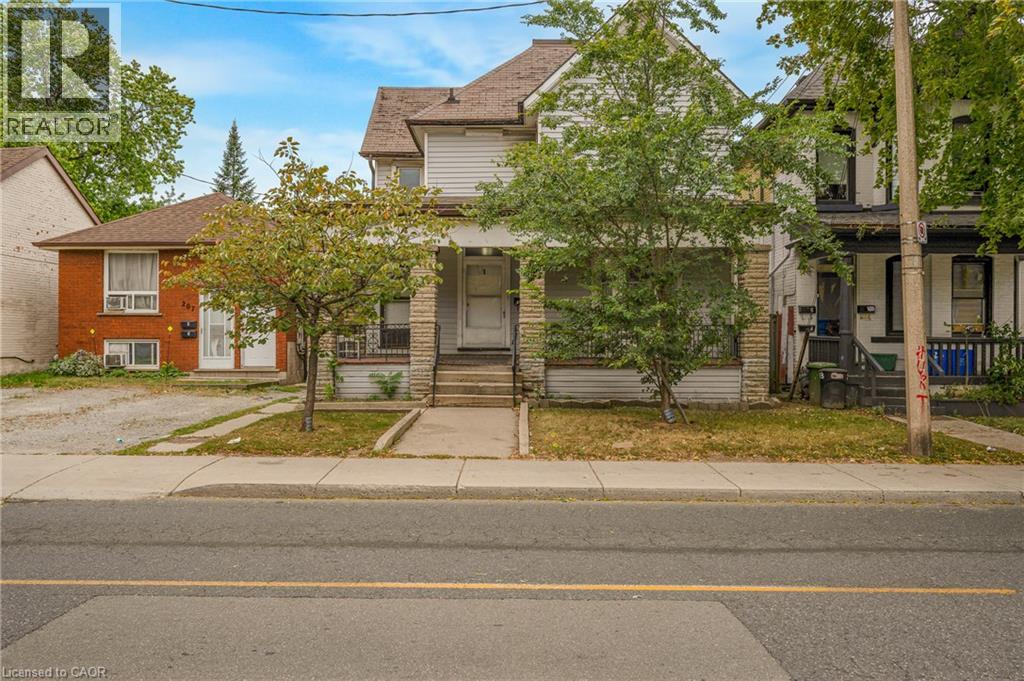
LEGAL DUPLEX set up as a fourplex with private parking at back for 3 vehicles. 4 separate hydro meters installed before 2012. AMAZING OPPORTUNITY to renovate and rent out the four units or live in one and rent 3. Sitting on a 36 by 138 foot lot with over 2100 square feet above ground plus 975 in basement. (id:50787)
375 Holiday Inn Drive Unit# 28
Cambridge, Ontario
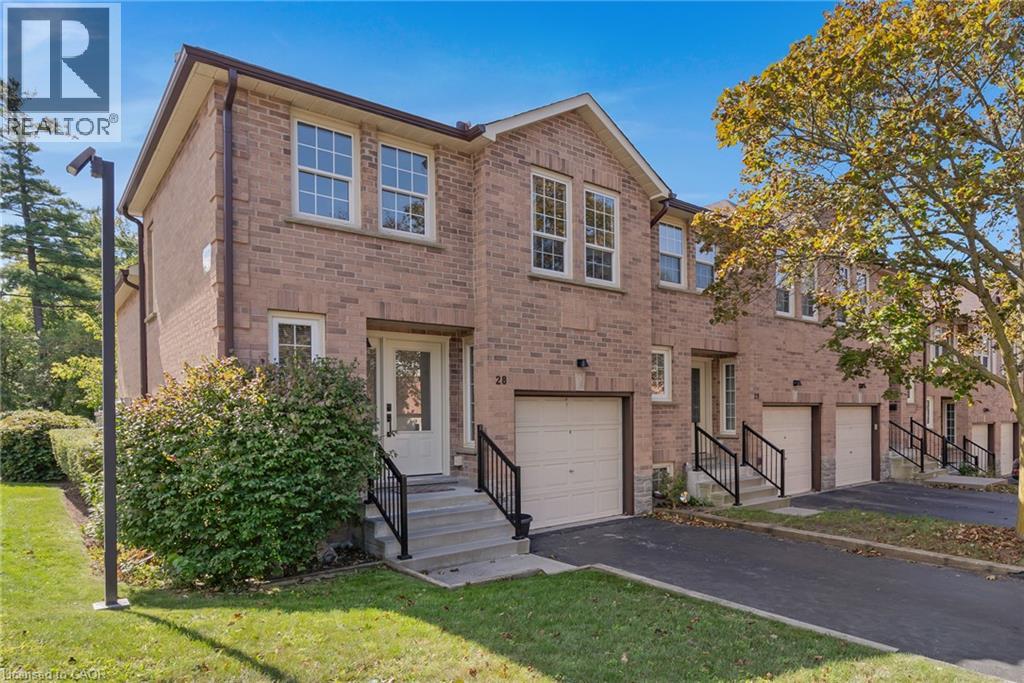
Freshly painted and ready to welcome its next owners! This bright and inviting end-unit townhome offers four levels of finished living space, a functional 2+1 bedroom layout, and a private outdoor space in a convenient Cambridge location. Step inside to a bright main level featuring an updated kitchen with quartz countertops, pull-out cabinetry, and soft-close drawers, with appliances included. The adjoining dining area offers a walkout to the private deck — perfect for summer evenings or entertaining. The spacious living room features warm hardwood flooring, while durable tile complements the kitchen. Upstairs, you’ll find two comfortable bedrooms and an updated main bathroom. The lower level adds even more living space with a cozy family room complete with gas fireplace, a third bedroom with large egress windows, and convenient inside access from the single-car garage. The basement provides excellent additional storage, laundry and mechanical space. Additional features include an owned hot water heater, owned water softener and central vacuum roughed in. As an end unit, enjoy the added sense of privacy and natural light, along with a layout that offers plenty of flexibility for families, first-time buyers, downsizers or professionals. Located close to schools, shopping, everyday amenities and Highway 401, this is a home that combines comfort, convenience and value in one great package. Condominium townhouse - lot dimensions not applicable. Land owned by condo corporation. (id:50787)
1275 Stephenson Drive Unit# 6
Burlington, Ontario
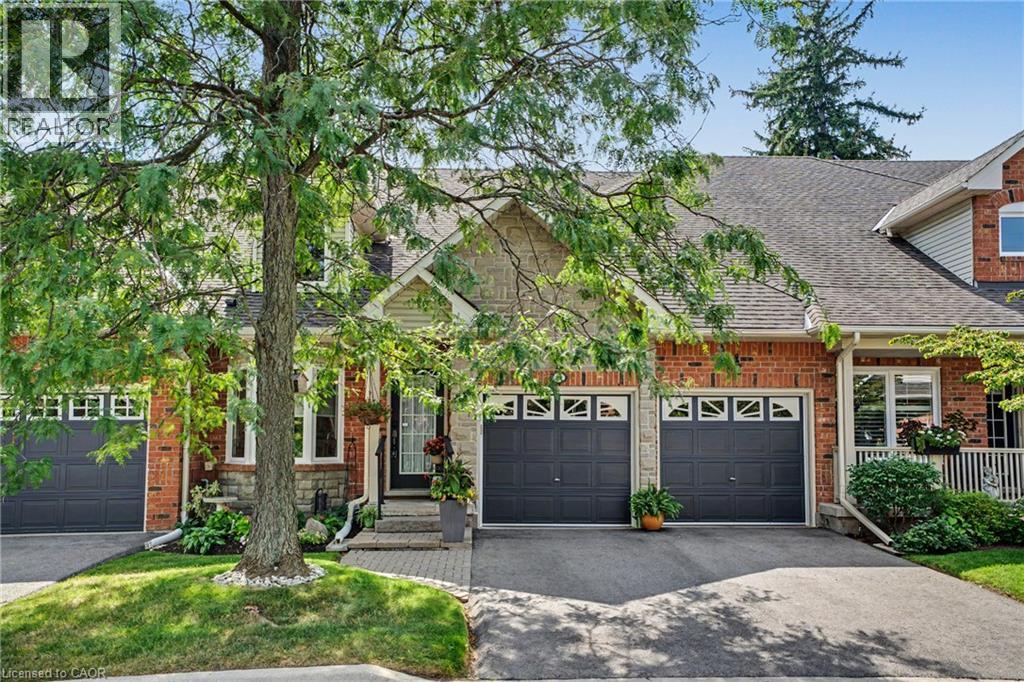
Tucked away in an impressive and quiet enclave of executive townhomes, this spacious bungaloft offers a rare combination of size, lifestyle and location in the heart of Burlington. With close to 2,000 sq. ft. of living space above grade, a full basement and a double car garage, this is an exceptional alternative for buyers looking to simplify without sacrificing the space and functionality of a detached home. The bungaloft design offers the flexibility and convenience so many buyers are searching for, with additional living space upstairs and plenty of room below for storage, hobbies or future possibilities. What truly sets this location apart is how much is within easy reach. Walk to Longo’s for groceries, Mapleview Shopping Centre, restaurants, shops and everyday amenities, while Burlington GO Station, downtown Burlington, Spencer Smith Park and the waterfront are all nearby. For commuters, quick access to the QEW and Highway 403 makes travelling throughout the GTA or toward Hamilton effortless. Quietly positioned yet incredibly connected, this is a unique opportunity to enjoy low-maintenance living without giving up space, parking or location. (id:50787)
11 Nevis Ridge Drive
Oro-Medonte, Ontario
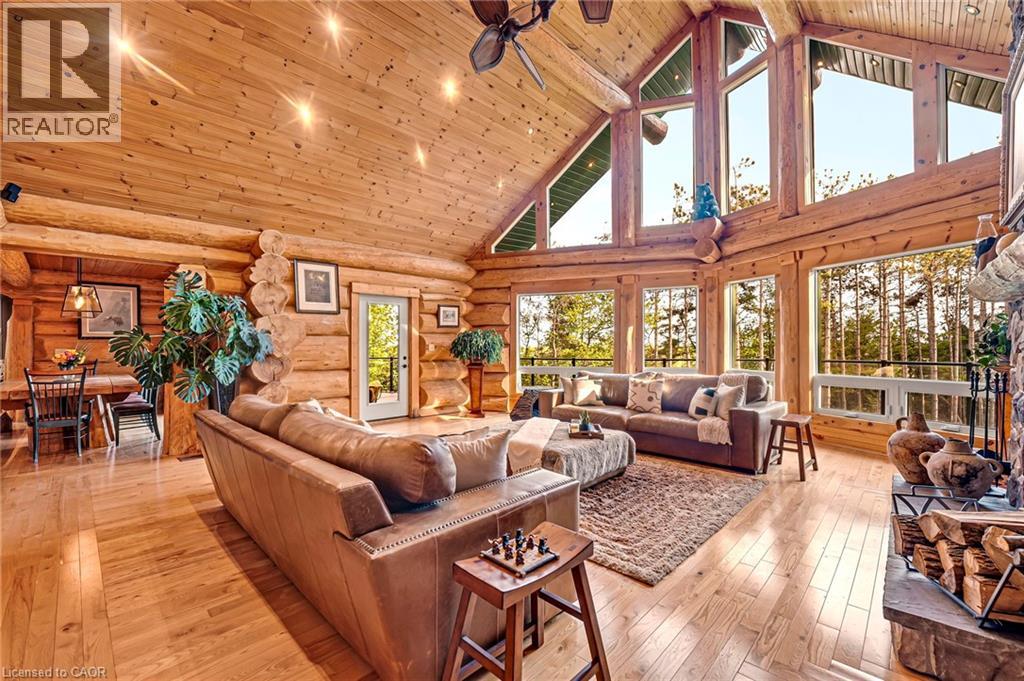
Eleven Nevis Ridge is a rare Scandinavian scribe Western red cedar log home — a hand-fitted, one-of-a-kind retreat tucked at the end of a quiet cul-de-sac on 2.1 wooded acres in Oro-Medonte, an hour north of Toronto. Each log was individually scribed and hand-peeled, a method practiced by only a handful of builders in North America. The result is a home with the warmth and silence of a private lodge and the scale of a country estate. The great room is the heart of the house: soaring vaulted ceilings, exposed log beams, a floor-to-ceiling stone fireplace, and a wall of windows that pulls the forest inside. Nearly 6,000 square feet unfold from there — six bedrooms, four-and-a-half bathrooms, a main-floor primary suite, an upper den with treetop views, a radiant-heated lower level, and a 1,100 SF rear deck overlooking the gardens and armour stone walkways. The home is heated by geothermal and a wood-burning fireplace, designed to be lived in year-round and entertained in at any scale. Beyond the property, the location does quiet work of its own: Lake Simcoe, Lake Couchiching, and Bass Lake are each minutes away — three distinct lakes for sailing, swimming, fishing, and winter recreation, without the constraints of waterfront ownership. Horseshoe Valley, Vetta Spa, and the trails of the Copeland Forest are equally close. Toronto is an hour south. Private enough to feel like an escape, connected enough to be a primary residence. Twin attached garages and a detached shed with a 650 SF loft handle the practical side, workshop, studio, or guest space, depending on the season. This is not a builder's log home. It is a handcrafted cedar estate, made for those who want to come home to silence and timber and live a slower kind of life without giving up the city. (id:50787)
Chestnut Park Realty Southwestern Ontario Ltd.
89 Lynden Road
Lynden, Ontario
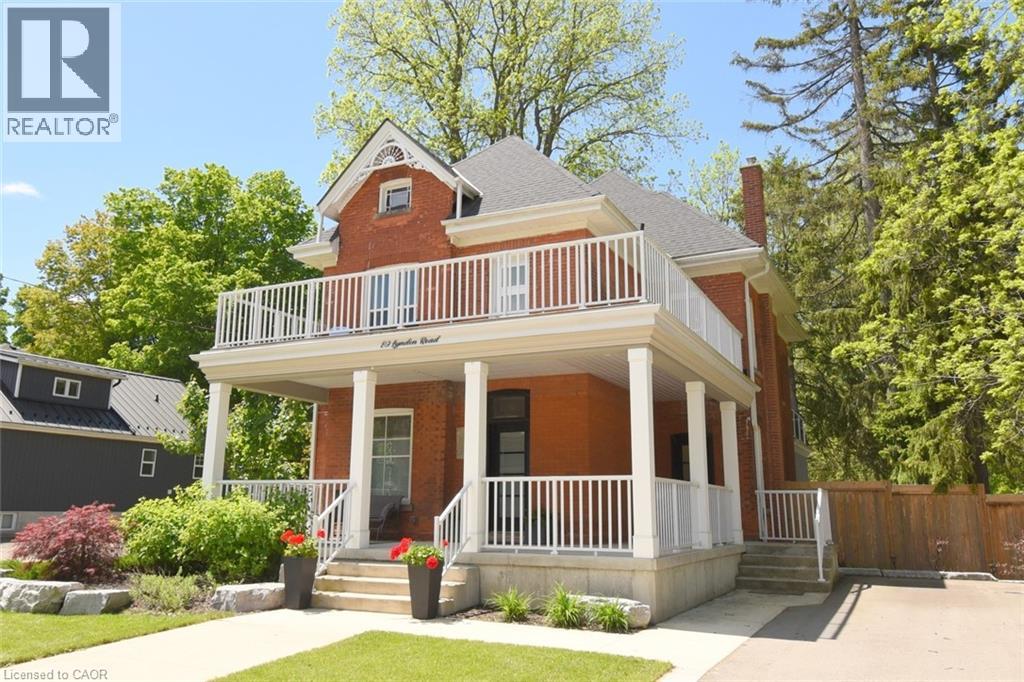
Not your typical century home. Not your typical rural property. 89 Lynden Road pairs original character with modern upgrades, expansive entertaining spaces and a top-floor primary retreat that deserves a closer look. From the moment you arrive, the large welcoming porch, landscaped gardens and generous 6-car driveway lets you know that this home was made for both everyday living and memorable gatherings. Inside, original charm takes centre stage with beautiful stained glass windows, winding staircases and 9-foot ceilings. The main foyer flows naturally through the living and dining rooms, while a discreet under-stairs powder room and separate mudroom entrance make entertaining effortless. The bright living room invites you to settle in by the fireplace, while the spacious dining room is ready for family dinners and celebrations. At the heart of the home is a custom, well-appointed kitchen featuring stainless steel appliances, generous prep space and heated floors. It opens into an impressive family room with impressive 12-foot ceilings and smart-home capabilities, including controlled window blinds, lighting, thermostats, switches and locks. From here, step directly outside to enjoy the landscaped backyard, summer gatherings, quiet evenings and everything in between. Upstairs, you'll find two bedrooms, an office that can be converted back to a bedroom, a large 4-piece bathroom and a sleek, thoughtfully designed laundry room. A large front-facing balcony adds yet another place to enjoy this home. The top-floor primary retreat is a private sanctuary of its own, complete with a modern 7-piece ensuite, kitchenette and private balcony overlooking the backyard. A brand new septic system was installed in May 2026. 89 Lynden Road is a rare opportunity to own a home where original character, modern upgrades, generous living spaces and a peaceful rural setting come together in a way that feels both grand and genuinely welcoming. (id:50787)
16 Birmingham Street
Hamilton, Ontario
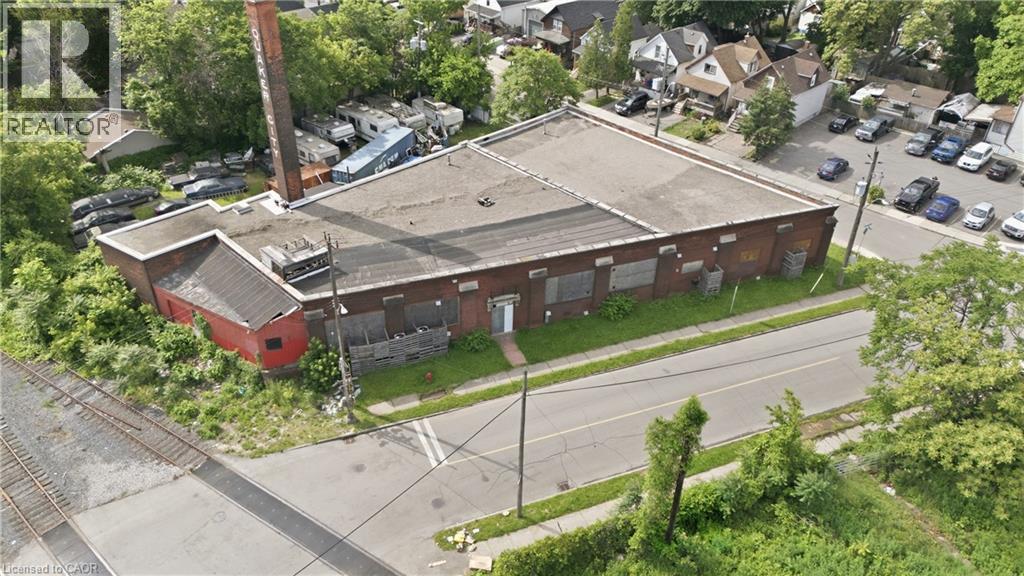
A rare industrial opportunity offering exceptional scale, character, and future redevelopment potential. This impressive approximately 20,000 sq. ft. warehouse features solid railway tie post-and-beam construction, a high basement level of approx. 10,000 sq. ft., and a functional layout suited to a wide range of industrial, storage, or adaptive reuse applications. The building is serviced with 600 amps of 3-phase power, supporting heavy-duty operational needs. Three docking bays provide efficient access for shipping and logistics, including one bay with direct rail siding access—an increasingly rare feature that adds significant value for industrial users. Set on a fully fenced site with ample on-site parking and yard space, the property offers both security and functionality. Large window openings bring in natural light throughout, enhancing usability across multiple levels. Strategically located just minutes to major highways with convenient access to public transit, the site offers strong connectivity for employees, customers, and distribution. In addition to its current industrial use, the property presents outstanding long-term upside, with potential for redevelopment. A true mixed-use or conversion candidate in a growing area, this site offers both immediate utility and significant future potential. (id:50787)
25 Thimbleberry Crossing
New Hamburg, Ontario
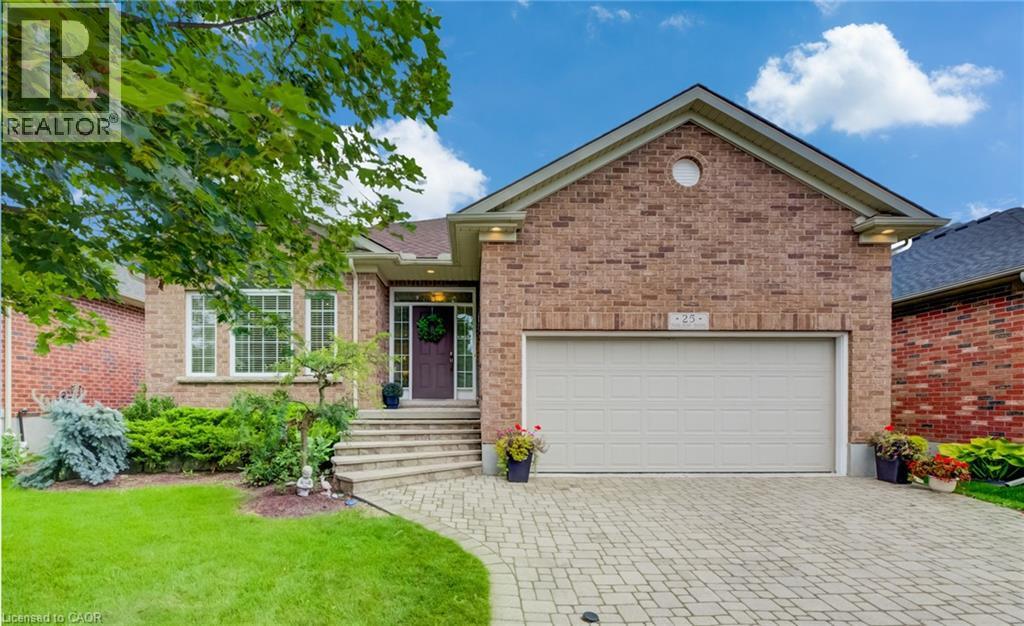
Welcome to 25 Thimbleberry Crossing in Stonecroft. This custom Rosedale model offers an appealing opportunity to enjoy bungalow living at a more accessible price point in Stonecroft. Well maintained and thoughtfully finished, the home features a double garage and a beautifully landscaped lot with privacy on both sides. The bright main floor has a white kitchen with stone countertops, tile backsplash, under-cabinet lighting and newer stainless steel appliances. Hardwood floors and a vaulted ceiling accentuate the adjacent dining and living areas. The main-floor bedroom features a spacious walk-in closet and a large window, while the four-piece bathroom includes a tempered glass shower and soaker tub. Convenient main-floor laundry completes the main level. Downstairs, guests can enjoy their own private bedroom, three-piece bathroom and family room. Larger lower-level windows bring natural light into the space. Guests will feel spoiled. Out back, a composite deck with glass railings and an awning allows for views of the professionally landscaped rear yard that backs onto a meandering walking trail. Stonecroft residents also enjoy an 18,000-square-foot recreation centre, indoor pool, fitness and games rooms, library, tennis courts, walking trails and an active social calendar. 25 Thimbleberry Crossing, with its attractive price point, double garage, inviting outdoor space and comfortable finishes, is a compelling way to enjoy the Stonecroft lifestyle. (id:50787)

6624 Mockingbird Lane
Mississauga, Ontario
CALLING ALL FAMILIES! Rare opportunity to live on this Cul De Sac lined street. This 4 Bed, 4 Bath detached home is located in the sought after neighbourhood of Lisgar. Surrounded by amenities such as; shopping, schools, parks, public transit & all major highways. Less than a 20 minute drive to Pearson InternationalAirport! Shows true pride of ownership, Extensively landscaped, Main floor with hardwood floors, pot lights,california shutters and crown moulding throughout, laundry room with separate entrance. Updated kitchen with S/S B/I appliances and walkout to backyard on a pie shaped lot with a garden shed. A combined living and dining room. Separate family room with gas fireplace and walkout. Upper level features brand new flooring, 4 bedrooms including a Primary Suite with double door entry and updated 4pc ensuite. Spiral hardwood staircase with runner. Finished basement with 3pc bathroom, rec room with bar, exercise room and cold cellar. (id:50787)
470 Dundas Street E Unit# 413
Waterdown, Ontario
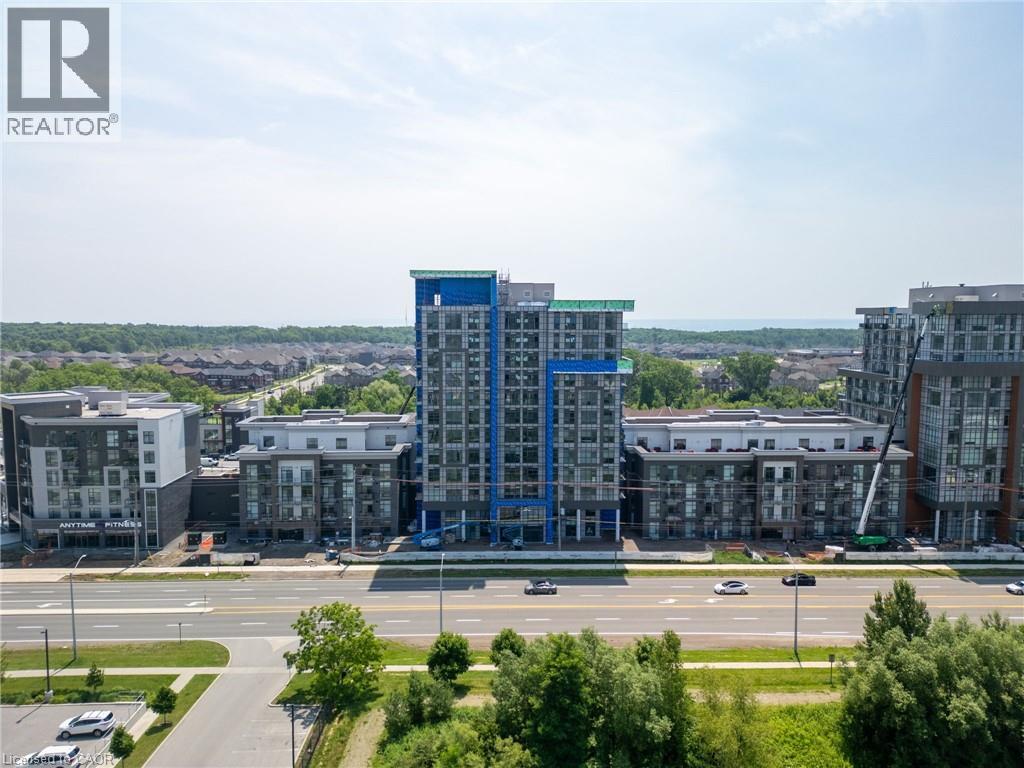
Welcome to Trend 3 condos; where modern living meets Waterdown's small-town charm minutes to GO access! The ultimate in luxury and convenience; 10' ceilings Stainless Appliances (Slide-in stove, French door fridge, Built-in microwave & Dishwasher), Custom Zebra blinds, vinyl plank flooring throughout, insuite laundry (stackable washer & dryer), Floor to ceiling windows with private 36 sq.ft balcony, includes underground parking spot (#425) and convenient 4th floor storage locker (#439). Primary bedroom is peaceful retreat with walk-in closet & loads of natural light from the floor to ceiling window. Awesome Trend 3 Building features welcoming lobby, private party/entertainment room with pool table, fitness facilities, bicycle storage & massive 1700 sq.ft roof top patio w/bbq's & more magnificient views (plus geo-thermal heat pump gets services 2x per year by condo). Close to trails for biking/hiking & peaceful walks. Near highway access (Minutes to 403/407/QEW & Aldershot GO Station). You'll love living here!! RSA. Geo-thermal heat & cooling for lower utility costs! Tenant pays hydro, water & tenant insurance. (id:50787)
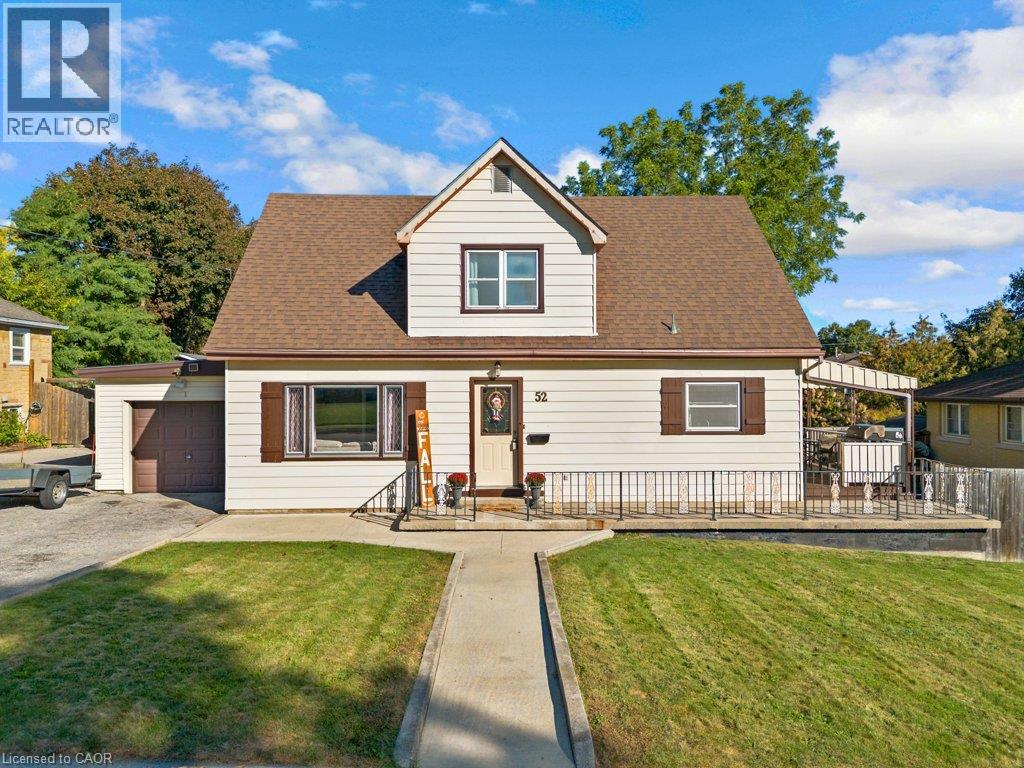
52 Third Avenue
Cambridge, Ontario
BEAUTIFUL WEST GALT HOME - MOVE IN READY AND FULL OF POSSIBIITIES!! This beautifully maintained West Galt home is sure to check all your boxes! Offering over 1600 sq ft. of above grade living space plus a fully finished basement, this spacious 4 bedroom and 2.5 bathroom home provides plenty of room for the whole family. The main floor features a welcoming living room, separate dining room, eat-in kitchen, and primary bedroom, plus a full bath with a jacuzzi tub! Upstairs you'll find 3 generously sized bedrooms and another updated 4 piece bath. The recently updated basement offers additional space and versatility, featuring a large rec room, a 2 piece bath, separate laundry, a large storage area and an abundance of storage! For the garage and workshop enthusiast, this property is a dream! The attached garage offers convenient drive-through access to the backyard, leading to an oversized detached workshop complete with its own natural gas furnace, perfect for the hobbyist, home business or extra workspace! Step outside to your own private oasis. The oversized, fully fenced backyard features a stunning wrap around deck, fire pit, shed and plenty of room for entertaining, relaxing or letting the kids play in the perfectly landscaped lot . The home has been thoughtfully updated and is ready for its next owners to simply move in and enjoy! Updates include newer upper-level windows, new basement windows, A/C (2025), furnace is less than 10 years old, shingles are about 15 years old, updated bathrooms, and a newly renovated basement with the addition of a convenient 2 piece bath. With its special lay-out, versatile finished basement, impressive workshop, drive-through garage and private backyard, this West gem offers space, functionality and features you've been looking for. Just unpack and enjoy! (id:50787)
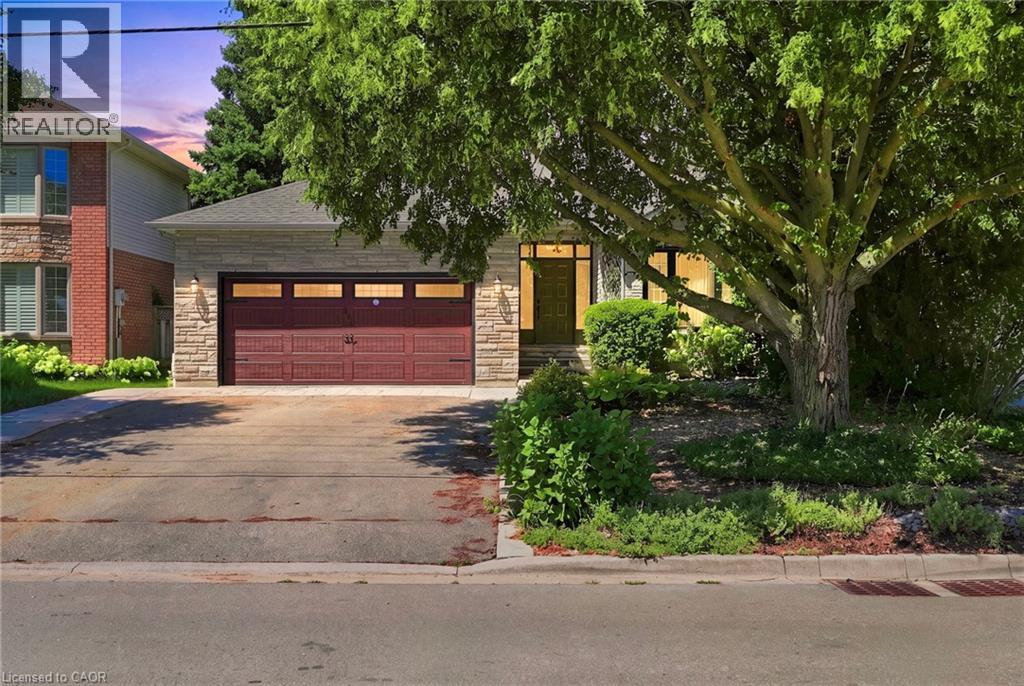
121 First Road W
Stoney Creek, Ontario
Welcome to this beautifully maintained Losani model home, offering just over 2,000 square feet of thoughtfully designed living space on a premium lot. Situated in a family-friendly neighbourhood, this home showcases exceptional pride of ownership, having been lovingly cared for by the original owner. Located on a quiet dead-end street, it offers the perfect blend of privacy and convenience, just minutes from schools, parks, shopping, restaurants, and everyday amenities. Inside, you'll find a spacious and inviting layout featuring new carpet and fresh paint throughout the majority of the home. The generous primary suite offers a large walk-in closet and private ensuite. The spacious eat-in kitchen offers plenty of cabinet space and storage, including a double-door pantry. The finished basement provides additional living space ideal for a rec room, gym, and ample storage, including a walk-in cedar closet. Enjoy added peace of mind with newer windows and roof, both installed within the last 10 years, as well as an upgraded furnace and A/C installed within the last 15 years and recently serviced in August. Turn-key and move-in ready, with immediate possession available. This is the perfect family home and a fantastic opportunity to own a beautifully maintained property in a great neighbourhood. Don’t be TOO LATE*! *REG TM. RSA. (id:50787)
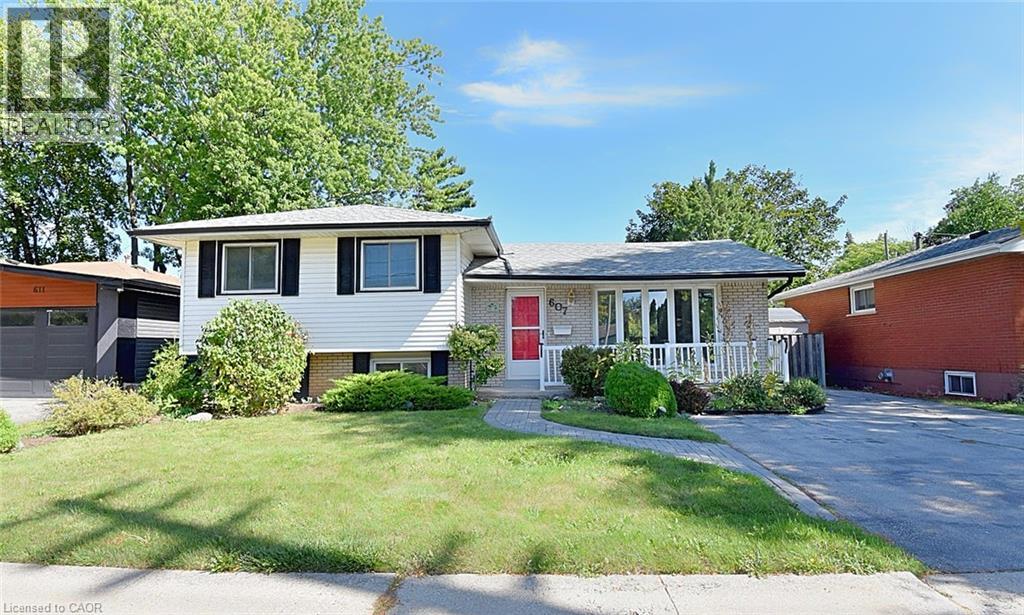
607 Walkers Line
Burlington, Ontario
Now this one’s a little different from what you are used to seeing. This affordable, unique 3-level sidesplit, with an addition, gives you way more space than you’d expect, with extra room to use however you want — family hangout, games room, entertainment space, kids’ playroom, home office, you name it. The home feels bright, fresh, and full of natural light. You’ve got 3+1 bedrooms, giving you lots of flexibility for family, guests, or extra workspace. Out back, enjoy your own private little oasis — perfect for relaxing, BBQs, or just kicking back after a long day. Location is a big win too. You’re just a short walk to 3 parks and a walking trail, and you’ve got quick access to the QEW toward Toronto or Hamilton, plus Appleby GO Station nearby. That means less time commuting and more time living. (id:50787)
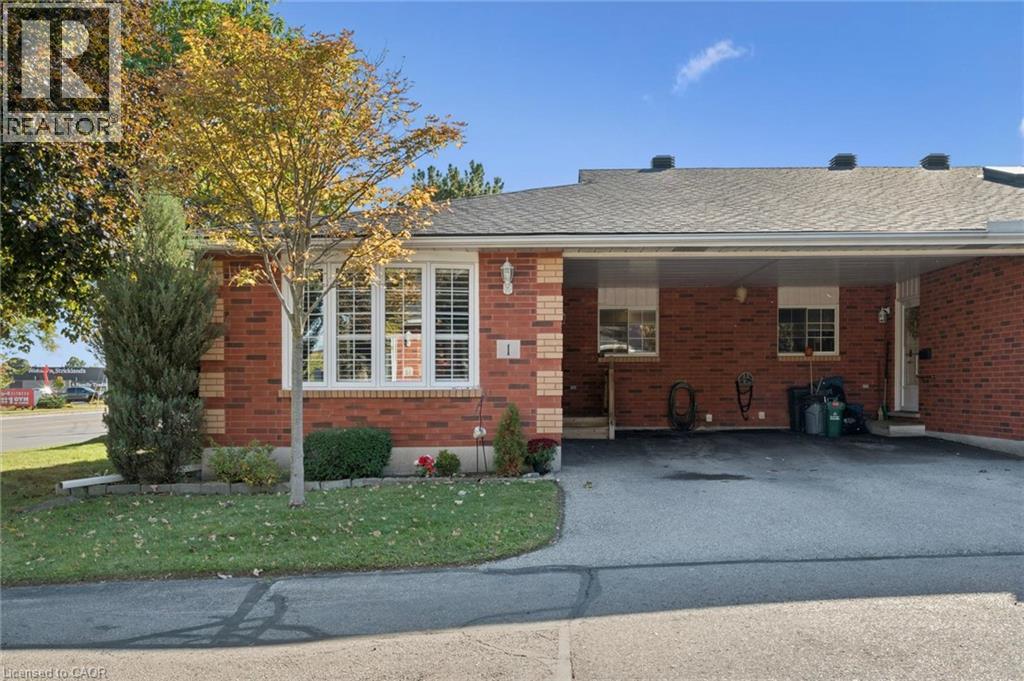
570 West Street Unit# 1
Brantford, Ontario
Comfortable, easy living awaits in this beautifully maintained end-unit bungalow! Step inside to a bright, spacious, carpet-free main floor designed for effortless everyday living, with an open-concept layout that seamlessly connects the living room, dining area, and kitchen. A large front window fills the space with natural light, while the additional dining room window (added benefit of an end-unit) creates an even brighter, more spacious feel. California shutters on most of the windows add a stylish, finished touch. The functional kitchen features a subway tile backsplash and newly updated appliances. Two spacious bedrooms and a beautifully appointed 4-piece bathroom with convenient combined laundry complete the main level. The finished lower level offers even more living space, featuring a spacious recreation room with a cozy gas fireplace, a large flex room with a closet, ideal for a third bedroom, home office, or games room, plus a convenient 3-piece bathroom. It's perfectly situated just minutes from Highway 403 and within walking distance to grocery stores, shopping, banks, restaurants, and an array of everyday amenities. Whether you're a first-time buyer, downsizer, or looking for a low-maintenance home, this exceptional end-unit offers comfort, functionality, and convenience location. Don't miss your opportunity to make it yours! (id:50787)
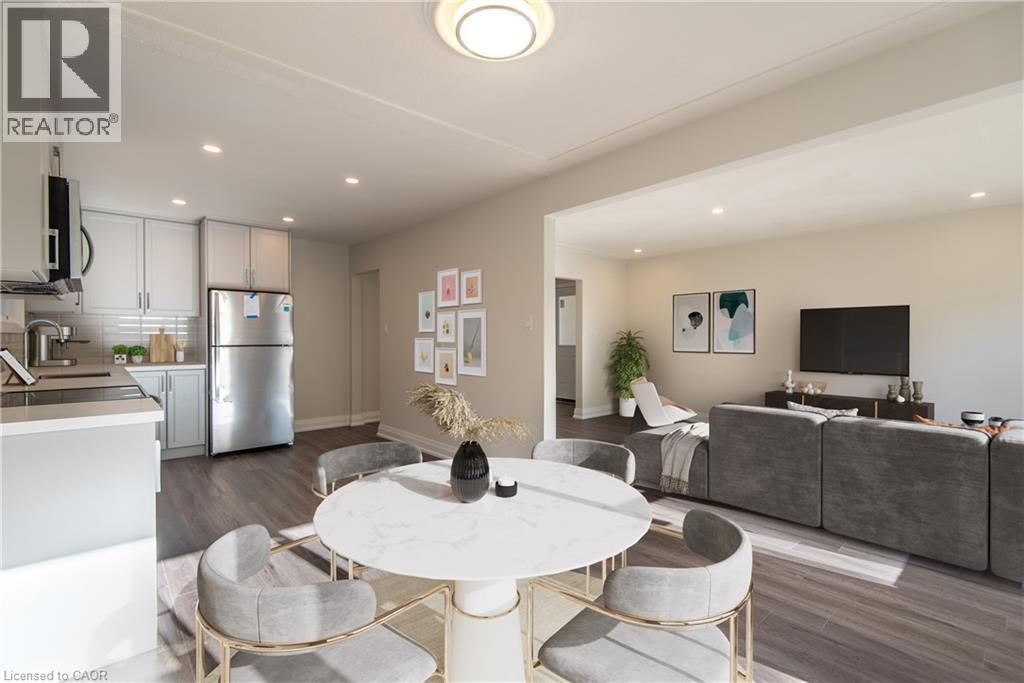
308 Mount Albion Road Unit# 1
Hamilton, Ontario
Renovated 3-bedroom, 1-bath split-level unit in a quiet, desirable area of Hamilton. Features a modern kitchen with stone countertops, stainless steel appliances, in-unit laundry, and spacious bedrooms with ample closets. Includes 2 parking spaces. Yard access. Tenant pays 100% hydro and 50% gas and water. (id:50787)
15 Cannes Street
Kitchener, Ontario
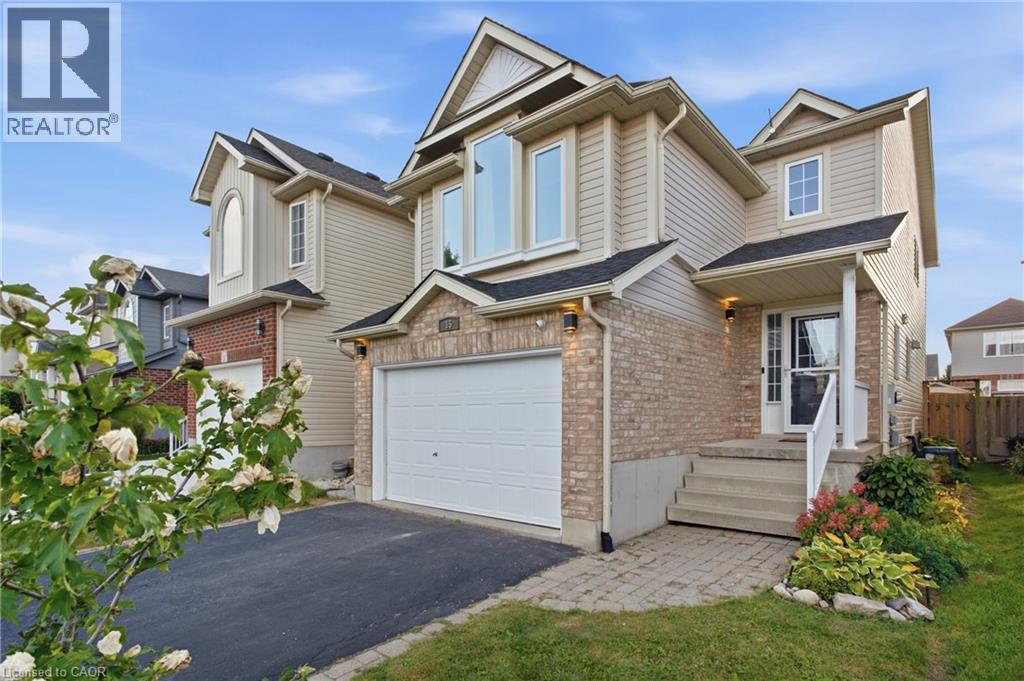
Bright, open concept, light-filled and extensively updated! Welcome to 15 Cannes Street, a 3-bedroom, 2-bathroom home where many of the major improvements have already been taken care of. Recent updates include roof shingles (2025) with transferable warranty, windows (2026) with transferable warranty, rear sliding door (2026), furnace (2022), A/C (2021), renovated kitchen, updated flooring throughout, brand-new carpeting on the second and third levels, and washer and dryer (2024). The open-concept main floor is filled with natural light and seamlessly connects the kitchen, dining and living areas. The renovated kitchen features new countertops, sink and backsplash, while sliding doors from the living area lead directly to the backyard, deck and covered gazebo—perfect for outdoor dining and entertaining. Upstairs, the spacious second-floor family room offers a wonderful additional living area with vaulted ceilings and oversized windows. The third level features three bedrooms and an updated primary bathroom with newer shower, vanity, lighting, mirror, flooring and ventilation fan. The finished basement adds even more flexible living space for a recreation room, home office, gym or playroom, along with a bathroom rough-in for future potential. Outside, enjoy a fully fenced backyard, spacious deck, covered gazebo and garden shed. Move-in ready, filled with natural light and offering an impressive collection of recent improvements—15 Cannes Street is ready for its next chapter. Offers welcome Thursday, October 8th. (id:50787)
1263 Bantham Street
Mississauga, Ontario
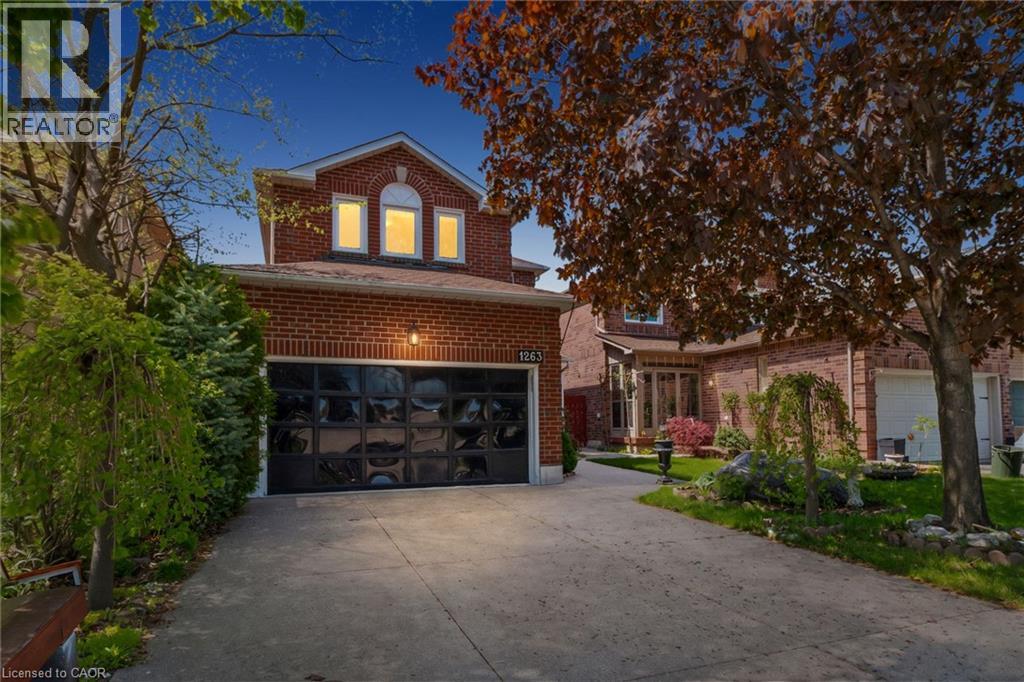
Welcome To 1263 Bantham Street Located In The Highly Sought-After East Credit Community Of Mississauga. This Beautifully Maintained Detached Home Offers 1,748 Sq Ft Plus A Finished Basement, Featuring 3 Bedrooms, 2.5 Bathrooms, A Double Car Garage, And Driveway Parking For Two Additional Vehicles. Showcasing True Pride Of Ownership Throughout, The Main Level Features A Spacious Living Room Combined With The Dining Area-Perfect For Entertaining-Alongside An Additional Family Room With A Cozy Gas Fireplace. The Eat-In Kitchen Offers Functional Space For Everyday Living, While The Mud Room Combined With Laundry Adds Extra Convenience. Upstairs, The Primary Suite Features A Walk-In Closet And Private 4-Piece Ensuite, While Two Additional Well-Appointed Bedrooms Provide Comfortable Accommodation For Family Or Guests. Step Outside To A Beautiful Fully Fenced Backyard Perfect For Relaxing Or Enjoying Outdoor Gatherings. Ideally Situated Within Walking Distance To Public Transit, Schools, Parks, Trails, Shopping, And Everyday Amenities, With Convenient Access To Major Highways For An Easy Commute, This Is A Fantastic Opportunity To Own In One Of Mississauga's Most Desirable Family-Friendly Neighbourhoods. (id:50787)
405 King Street N
Waterloo, Ontario
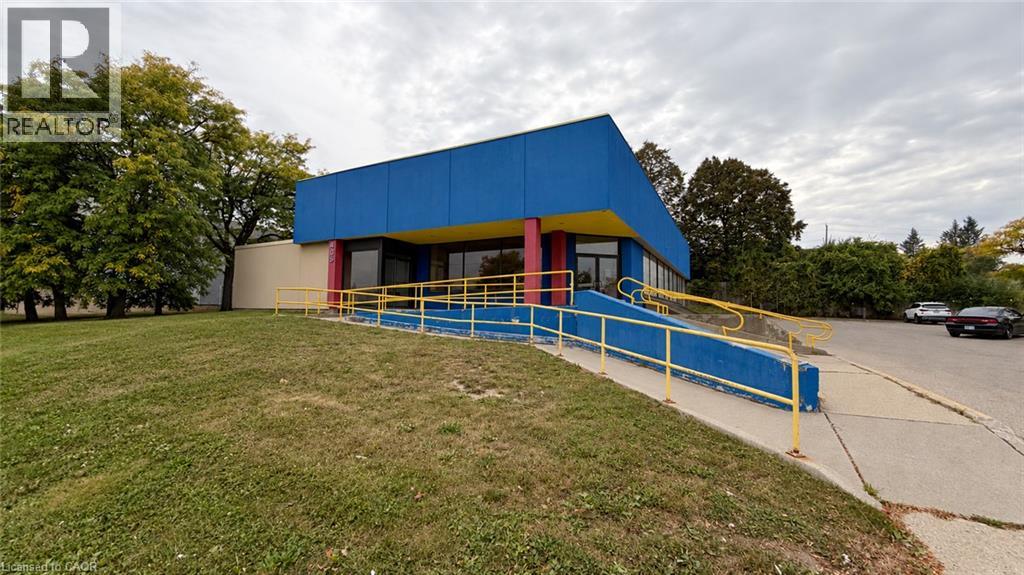
Prime commercial leasing opportunity at 405 King Street North, Waterloo, in the heart of the King Street North commercial corridor. Conveniently located near the universities and expressway, this property offers an accessible location for businesses serving Waterloo and the surrounding area. Commercial zoning permits a broad range of uses, including retail. (id:50787)
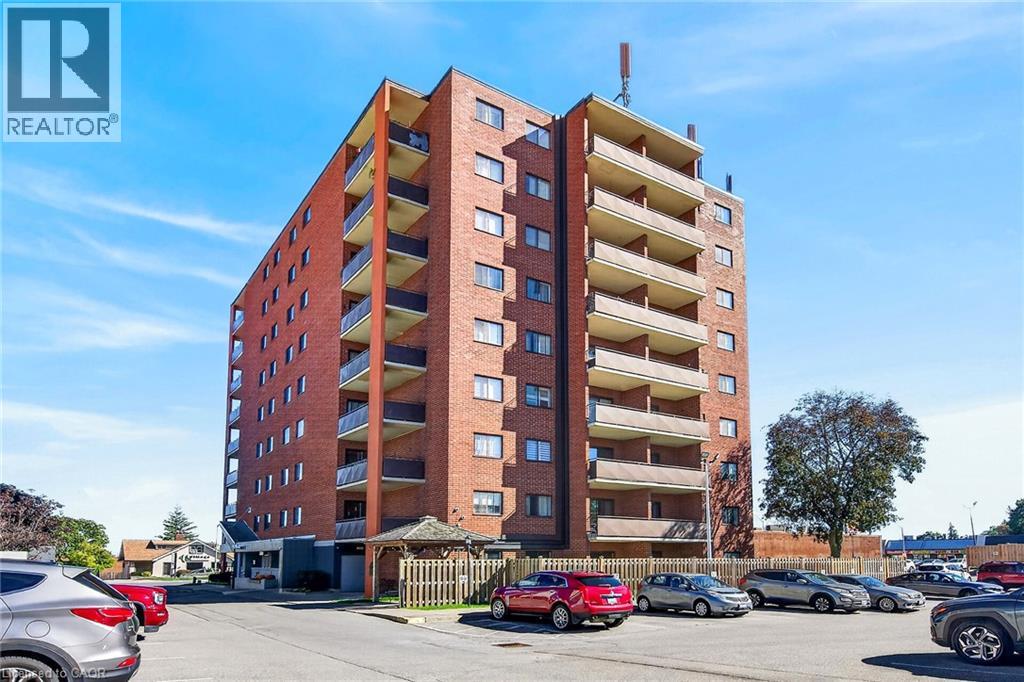
3955 Portage Road Unit# 103
Niagara Falls, Ontario
Welcome to Portage Towers. Come enjoy the freedom of maintenance free living. This spacious main floor corner unit with 2 beds & 1.2 baths offers all inclusive heat & hydro, large principle rooms with wheelchair accessibility, and a convenient walkout to a covered concrete patio. This very well maintained unit is sure to please. Laminated flooring throughout the living areas & bedrooms with ample storage and double closets in the master complete with 1.5 bath ensuite. The front entrance offers a large walk in closet with additional storage. This clean, exceptionally well maintained building offers a communal excercise room, library, storage locker and outdoor sitting area. (id:50787)
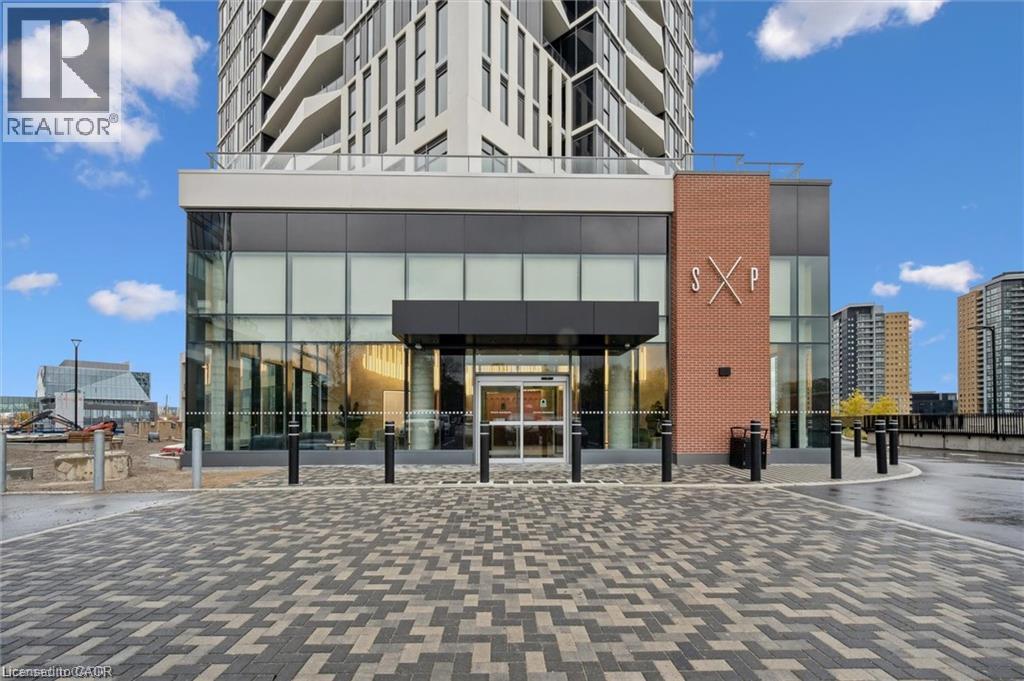
25 Wellington Street S Unit# 807
Kitchener, Ontario
Welcome to this stunning 1 bed, 1 bath plus private balcony condo in the newly built Station Park Duo Tower C! Fantastic location just steps to transit (ION light rail and Go Service), restaurants, Google & Innovation District and all amenities! This downtown unit features a bright and open concept floor plan with floor to ceiling windows and modern finishes throughout. The kitchen features plenty of storage space, stainless steel appliances, quartz countertops and a breakfast bar, open to the main living space. Spacious bedroom with walk in closet and access to the 4 piece bath. In suite laundry! Rent includes internet, A/C and heat. This new build Station Park development with use of all the Station Park building amenities include a bowling alley, lounge with bar, hydro pool and hot tub, sauna, gym and more!! Available Nov. 1st. (id:50787)
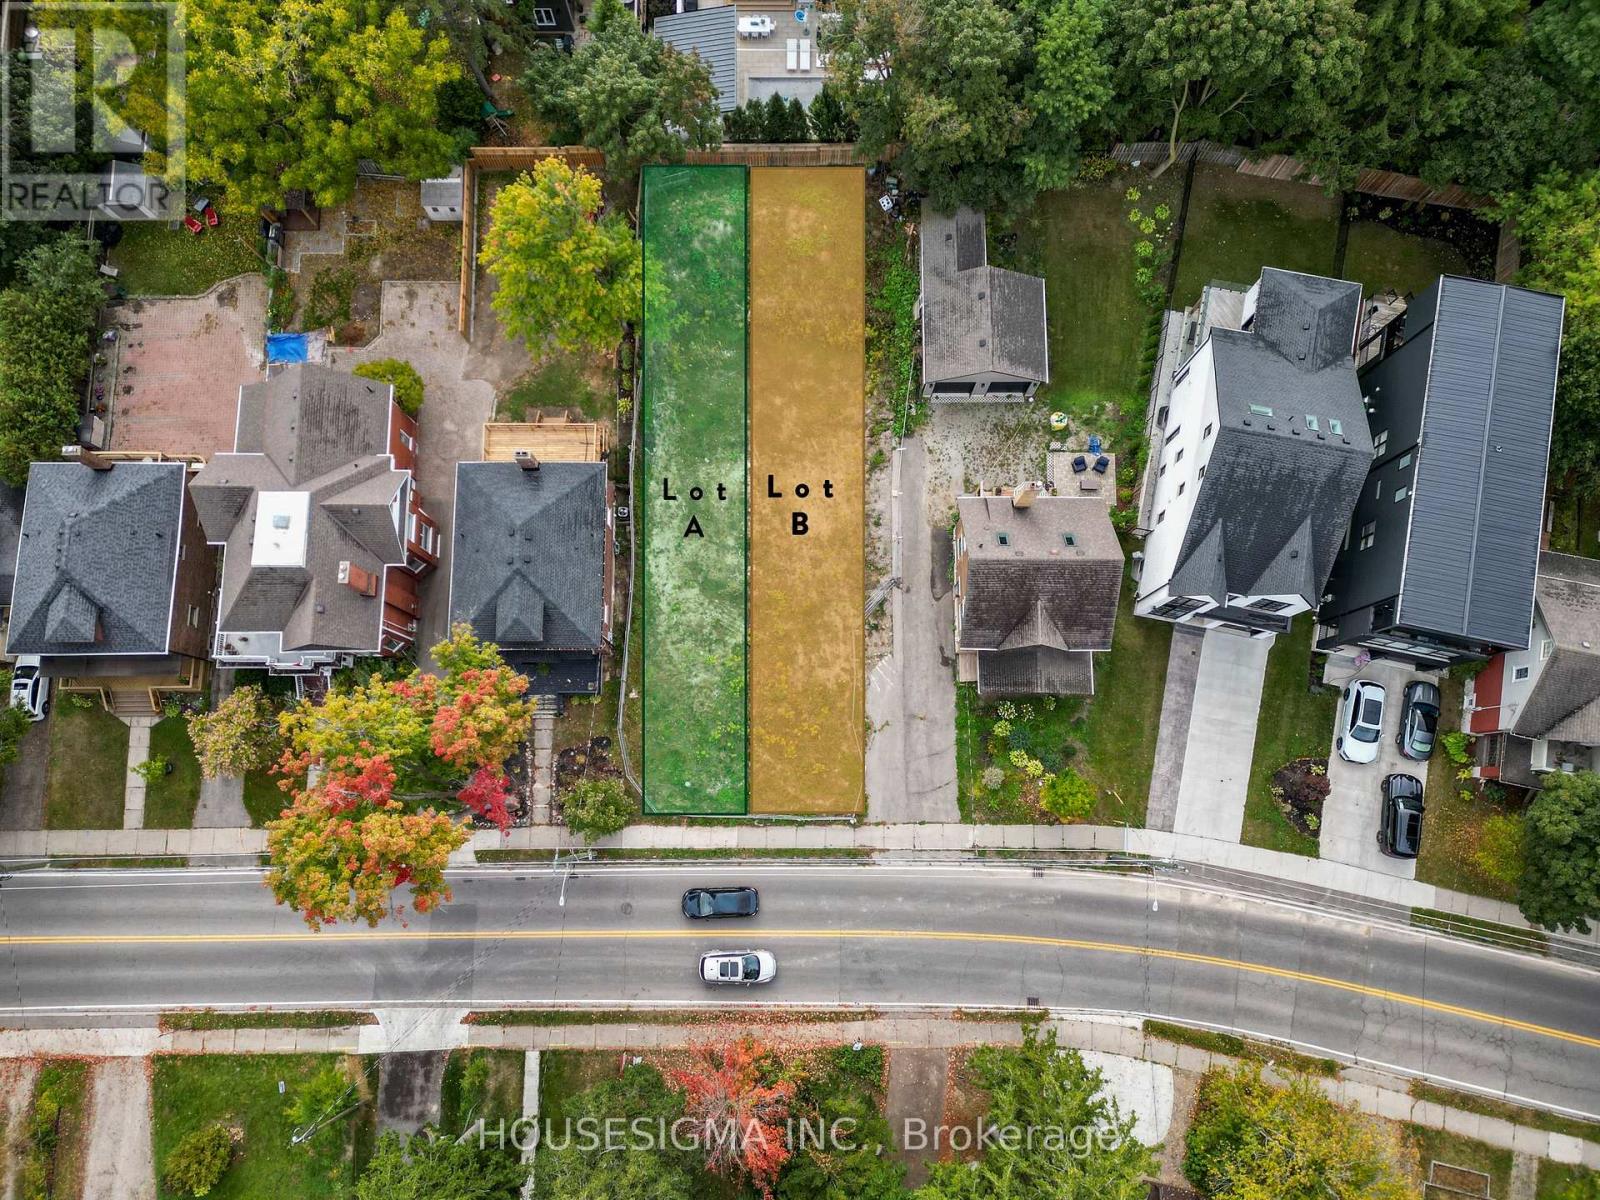
89b William Street W
Waterloo, Ontario
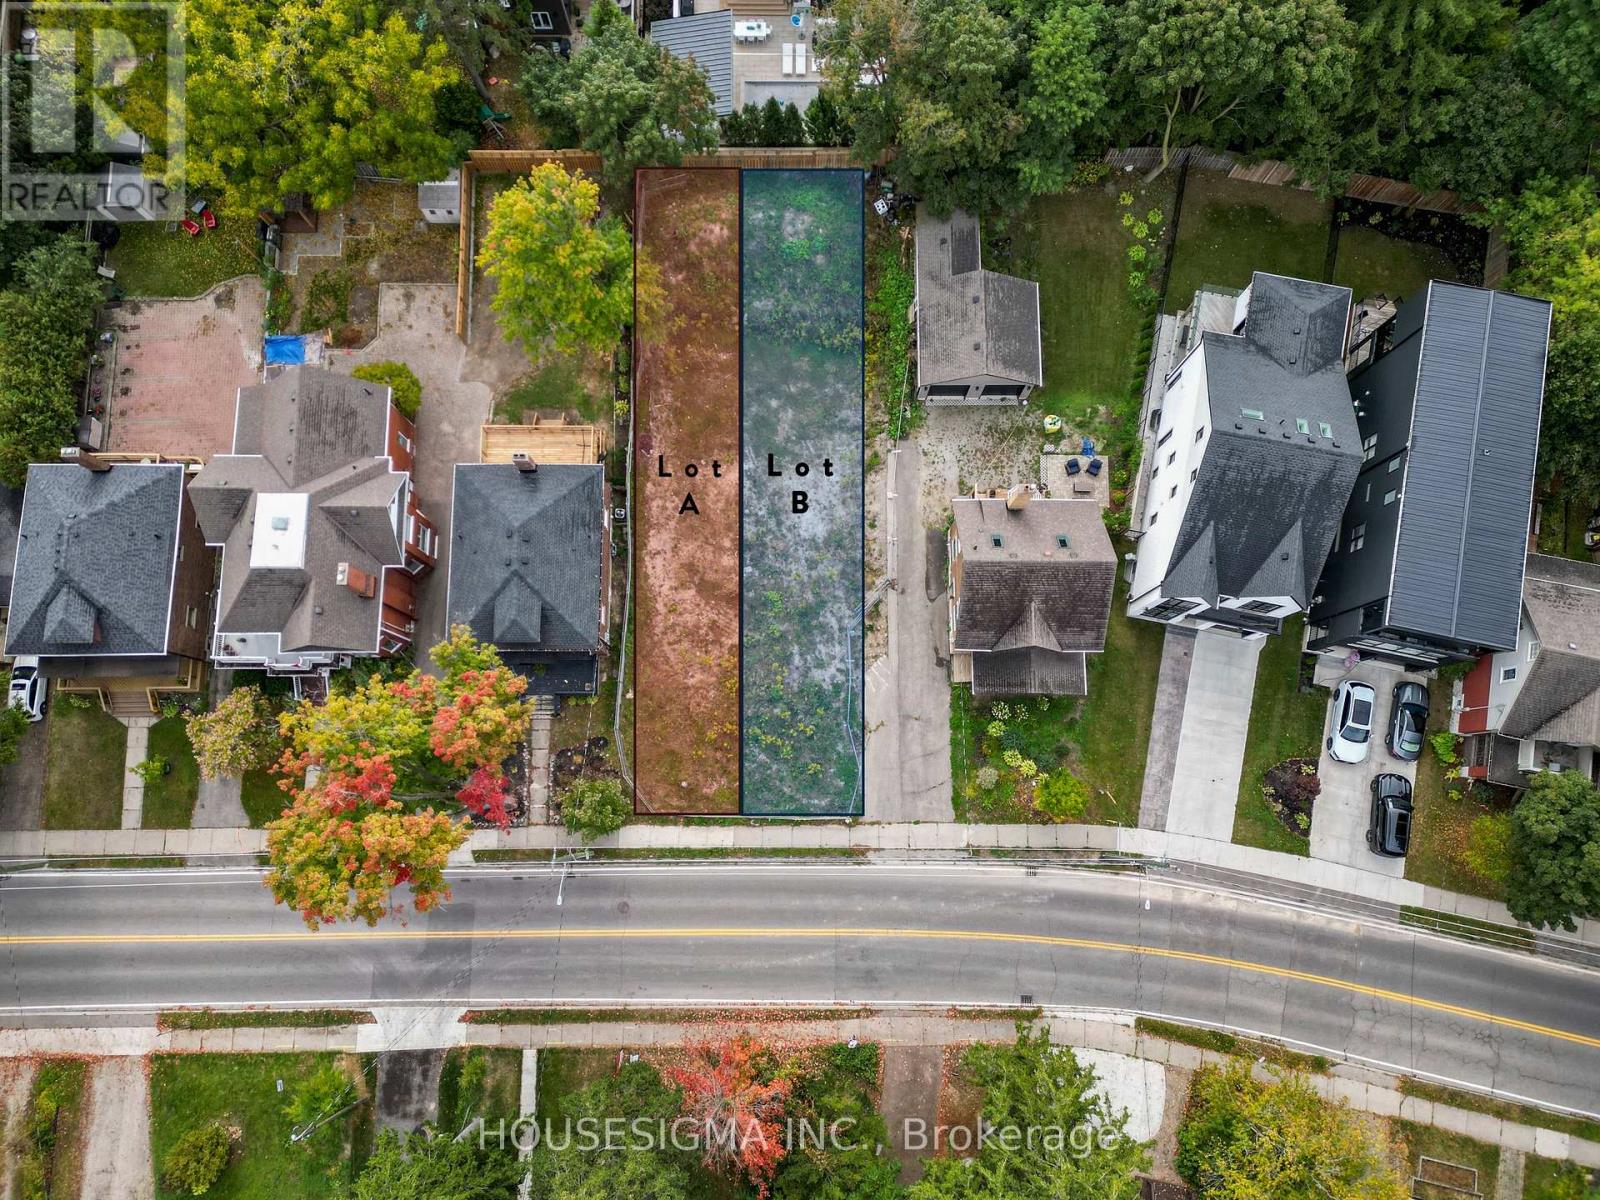
Premium Investment Opportunity in the Heart of Waterloo! An exceptional opportunity to invest in a highly desirable location on William Street West. This subdivided two-lot package offers outstanding development potential, with previously City-approved plans for a total of 4 residential units across both lots. The original plans included two 2-storey, 3-bedroom, 2.5-bathroom homes, each with an additional 2-bedroom, 1-bathroom accessory dwelling unit, offering excellent potential for rental income or multi-generational living. Previously approved plans are available for review, providing a valuable starting point for future development. Demolition has already been completed, leaving vacant land ready for your vision. Situated on sought-after William Street West, this property offers convenient access to universities, shopping, restaurants, transit and local amenities in one of Waterloo's established neighbourhoods. Whether you're an investor, builder or developer, this is a rare opportunity to explore the potential of two vacant lots in a prime Waterloo location. To be sold as a package with 89B William St W. Price is per lot. Property taxes are still to be individually assessed by the City; taxes listed reflect the combined taxes for both lots. (id:50787)
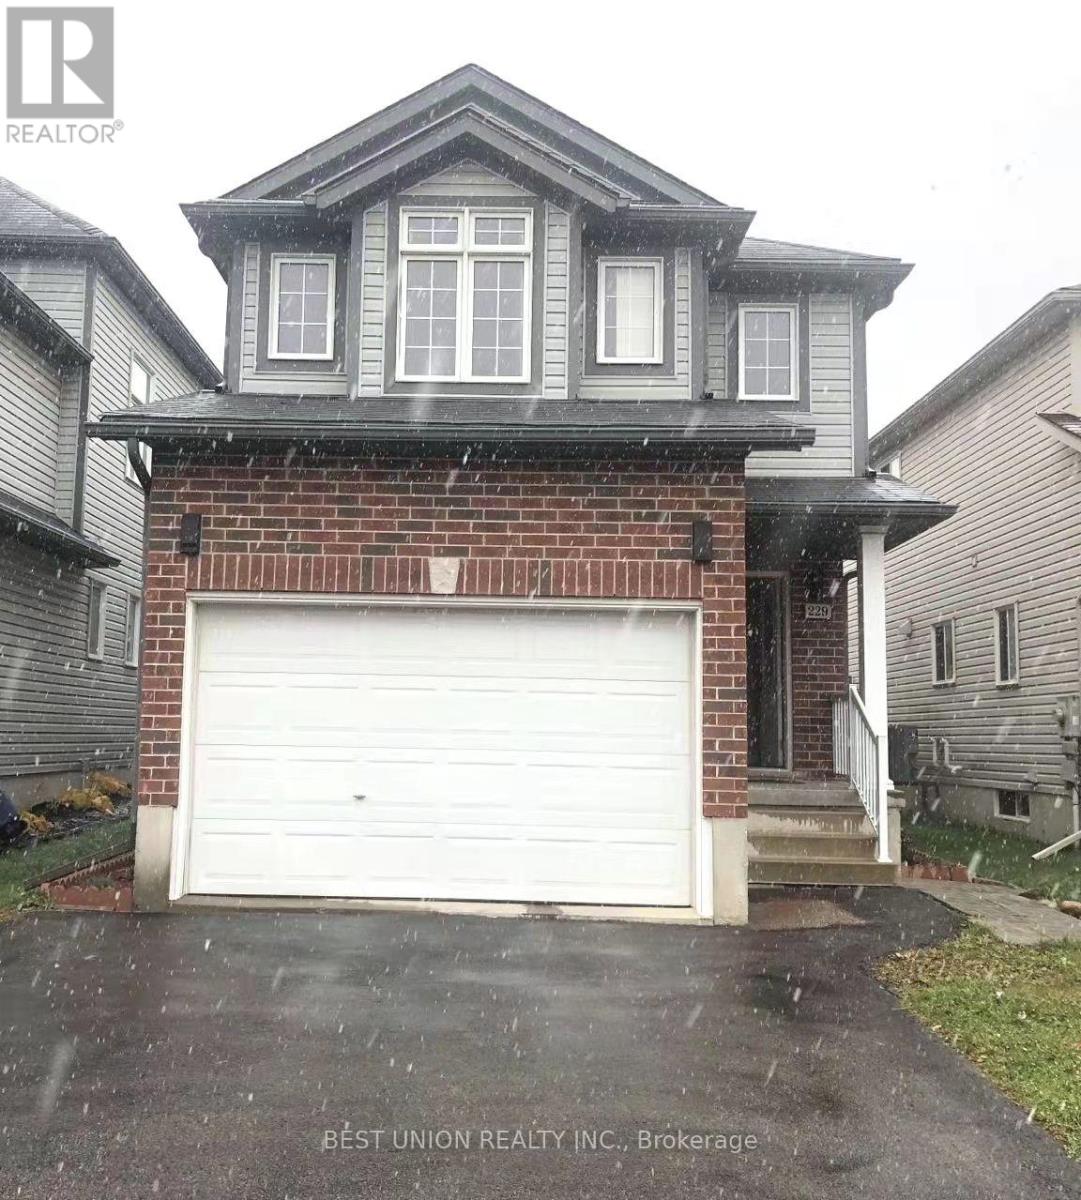
229 Featherstone Crescent
Kitchener, Ontario
This well-kept single detached home is in the prime Huron Park area, with about 1,900 sq ft of finished living space. The main floor offers bright living and dining areas and a 2-pc powder room. The carpet-free second floor has 3 bedrooms, including a primary bedroom with a walk-in closet, and a 4-pc main bathroom. The finished basement has a separate entrance, a private bedroom, a rec room and a 3-pc bathroom. The backyard has a nice deck and is easy to maintain. Steps to trails; minutes to schools, shopping, Hwy 401 and all amenities. Tenants pay all utilities. No smoking; pets negotiable. Rental application, credit report, employment letter, pay stubs and references required. (id:50787)
89a William Street W
Waterloo, Ontario
Premium Investment Opportunity in the Heart of Waterloo! An exceptional opportunity to invest in a highly desirable location on William Street West. This subdivided two-lot package offers outstanding development potential, with previously City-approved plans for a total of 4 residential units across both lots. The original plans included two 2-storey, 3-bedroom, 2.5-bathroom homes, each with an additional 2-bedroom, 1-bathroom accessory dwelling unit, offering excellent potential for rental income or multi-generational living. Previously approved plans are available for review, providing a valuable starting point for future development. Demolition has already been completed, leaving vacant land ready for your vision. Situated on sought-after William Street West, this property offers convenient access to universities, shopping, restaurants, transit and local amenities in one of Waterloo's established neighbourhoods. Whether you're an investor, builder or developer, this is a rare opportunity to explore the potential of two vacant lots in a prime Waterloo location. To be sold as a package with 89B William St W. Price is per lot. Property taxes are still to be individually assessed by the City; taxes listed reflect the combined taxes for both lots. (id:50787)
Lower - 346 Pottruff Road N
Hamilton, Ontario
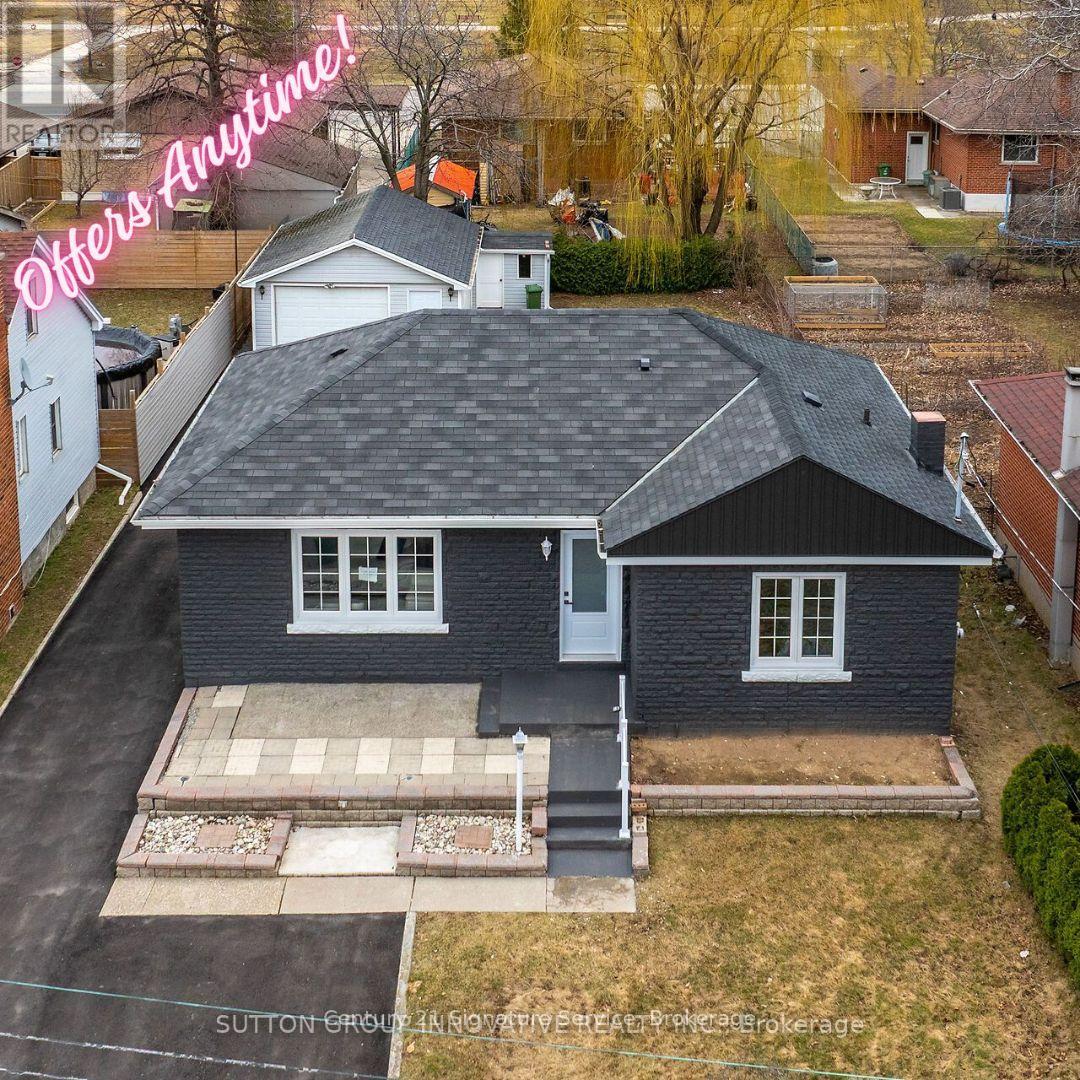
Modern & Spacious Legal 2-Bedroom Basement Unit for Lease in Hamilton East! Step into this beautifully finished 2-bedroom lower-level unit in a LEGAL 2-family home, designed for comfort, privacy, and style. With its own separate entrance, this suite offers all the perks of modern living in a quiet, convenient location. 2 spacious bedrooms with large windows, Open-concept kitchen & living area with quartz counters, Private in-unit laundry, Central A/C and brand new finishes throughout. Ideal for professionals or couples. Prime Hamilton East location. Close to highways, transit, and shopping. (id:50787)