
229 Featherstone Crescent Kitchener, Ontario N2R 1Z3

$2,895 Monthly
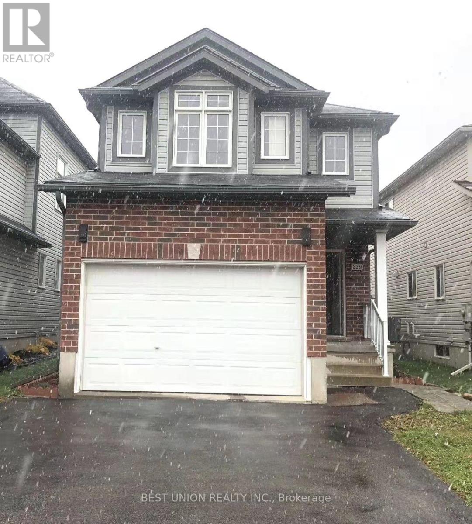
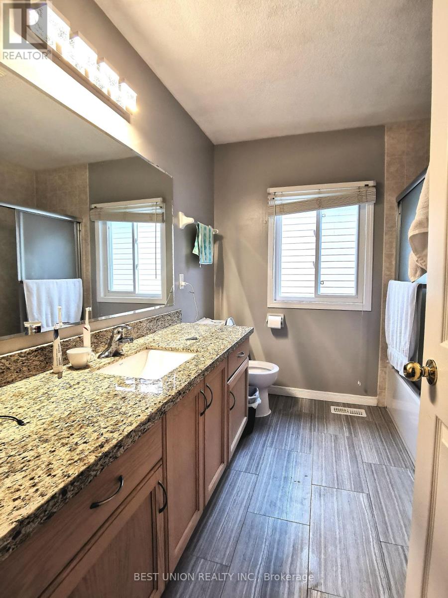
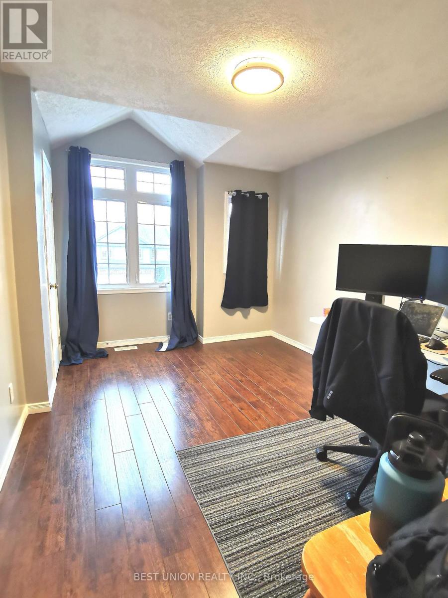
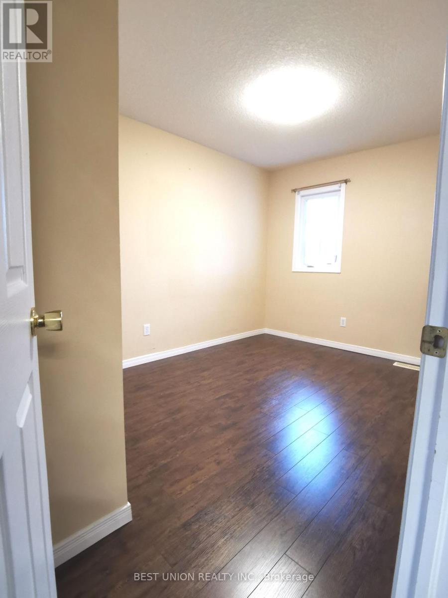
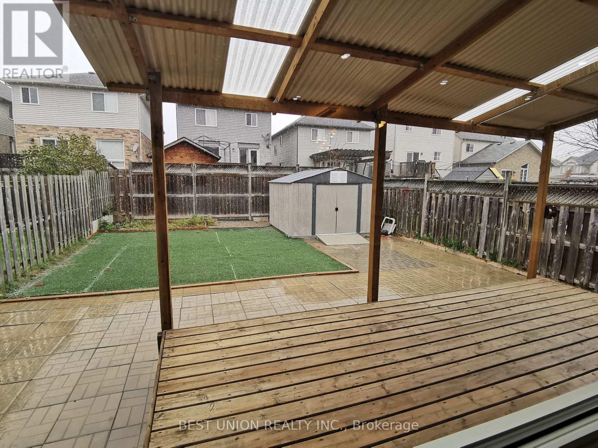
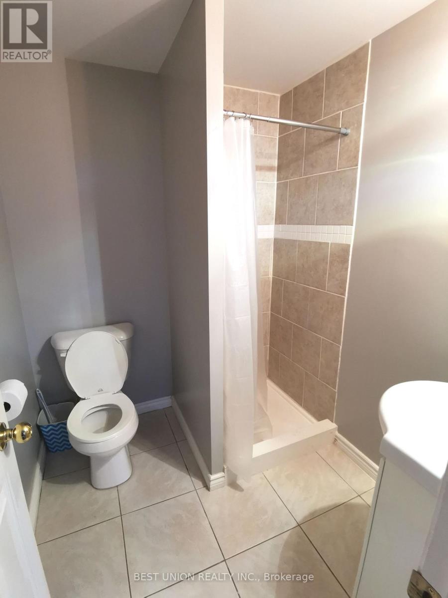
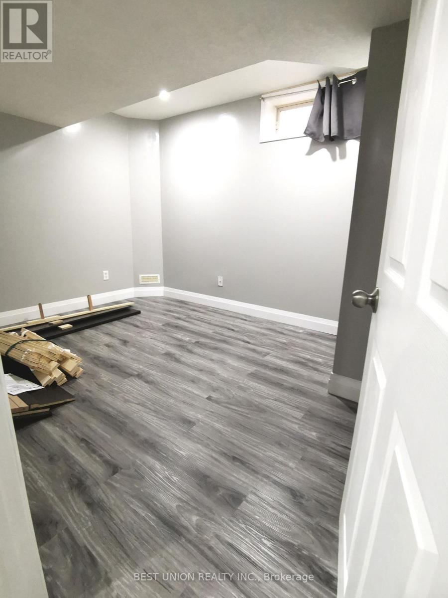
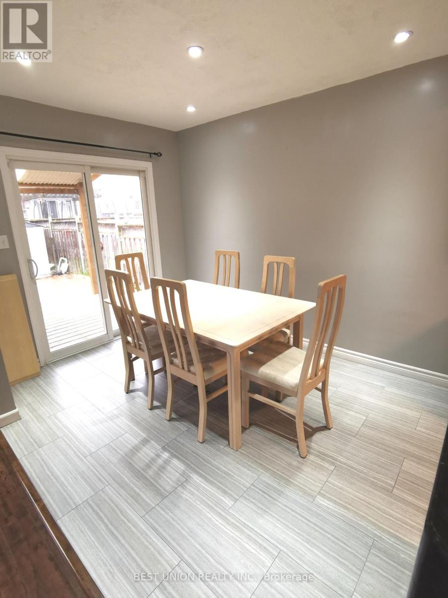
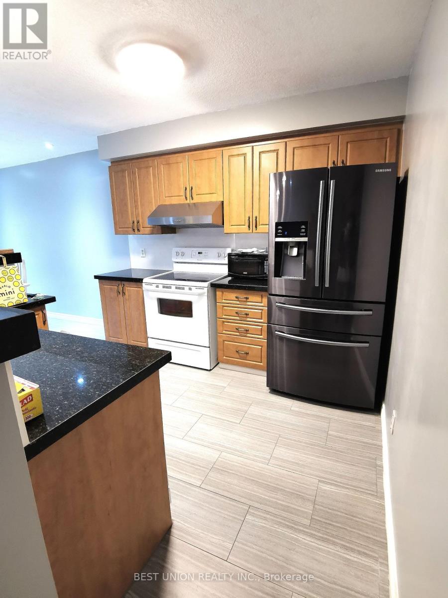
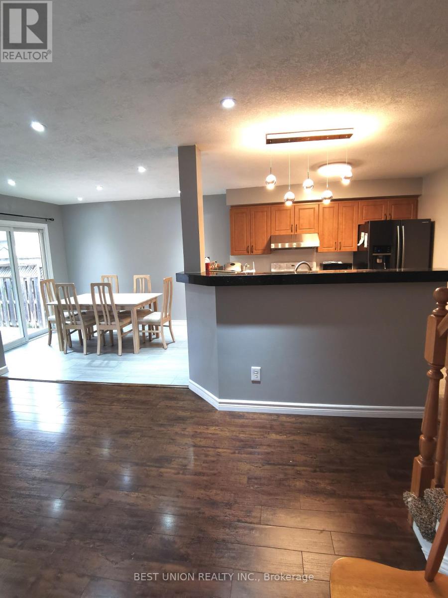
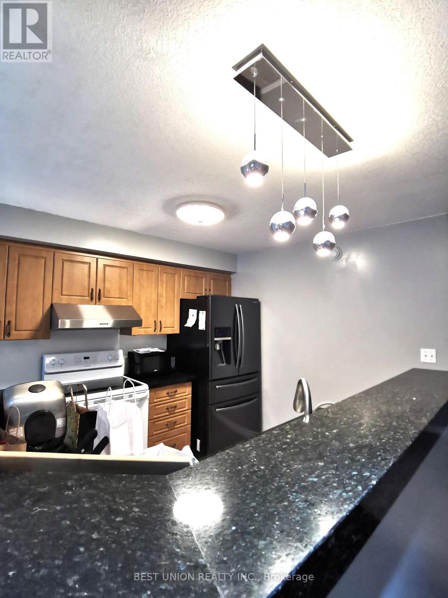
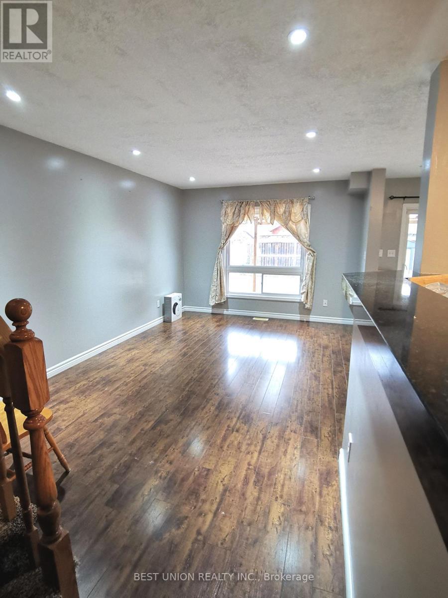
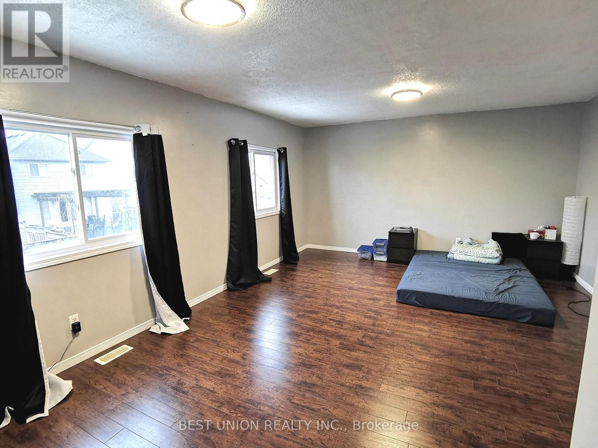
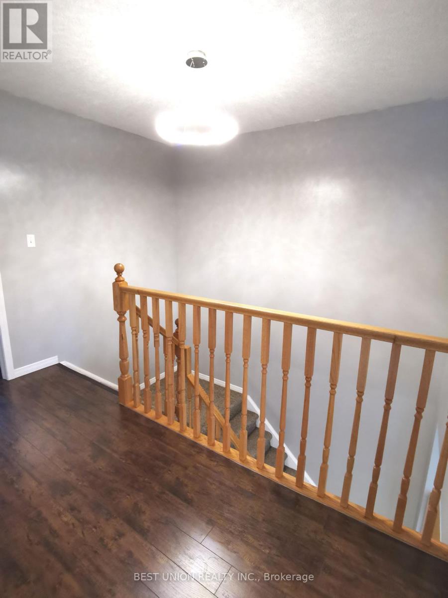
This well-kept single detached home is in the prime Huron Park area, with about 1,900 sq ft of finished living space. The main floor offers bright living and dining areas and a 2-pc powder room. The carpet-free second floor has 3 bedrooms, including a primary bedroom with a walk-in closet, and a 4-pc main bathroom. The finished basement has a separate entrance, a private bedroom, a rec room and a 3-pc bathroom. The backyard has a nice deck and is easy to maintain. Steps to trails; minutes to schools, shopping, Hwy 401 and all amenities. Tenants pay all utilities. No smoking; pets negotiable. Rental application, credit report, employment letter, pay stubs and references required. (id:50787)
Property Details
| MLS® Number | X13880120 |
| Property Type | Single Family |
| Amenities Near By | Park, Schools |
| Equipment Type | Water Heater |
| Parking Space Total | 3 |
| Rental Equipment Type | Water Heater |
Building
| Bathroom Total | 3 |
| Bedrooms Above Ground | 3 |
| Bedrooms Below Ground | 1 |
| Bedrooms Total | 4 |
| Appliances | Water Heater |
| Basement Development | Finished |
| Basement Features | Separate Entrance |
| Basement Type | N/a (finished), N/a |
| Construction Style Attachment | Detached |
| Cooling Type | Central Air Conditioning |
| Exterior Finish | Brick, Vinyl Siding |
| Flooring Type | Hardwood, Tile |
| Foundation Type | Concrete |
| Half Bath Total | 1 |
| Heating Fuel | Natural Gas |
| Heating Type | Forced Air |
| Stories Total | 2 |
| Size Interior | 1,100 - 1,500 Sqft |
| Type | House |
| Utility Water | Municipal Water |
Parking
| Garage |
Land
| Acreage | No |
| Land Amenities | Park, Schools |
| Sewer | Sanitary Sewer |
Rooms
| Level | Type | Length | Width | Dimensions |
|---|---|---|---|---|
| Second Level | Bedroom | 5.84 m | 4.88 m | 5.84 m x 4.88 m |
| Second Level | Bedroom 2 | 4.06 m | 3.07 m | 4.06 m x 3.07 m |
| Second Level | Bedroom 3 | 3.96 m | 2.67 m | 3.96 m x 2.67 m |
| Second Level | Bathroom | 2.64 m | 2.34 m | 2.64 m x 2.34 m |
| Basement | Recreational, Games Room | 4.9 m | 2.77 m | 4.9 m x 2.77 m |
| Basement | Bathroom | 1.88 m | 1.75 m | 1.88 m x 1.75 m |
| Basement | Bedroom | 3.66 m | 2.72 m | 3.66 m x 2.72 m |
| Main Level | Living Room | 4.83 m | 3.28 m | 4.83 m x 3.28 m |
| Main Level | Dining Room | 3.33 m | 2.59 m | 3.33 m x 2.59 m |
| Main Level | Kitchen | 3.05 m | 2.82 m | 3.05 m x 2.82 m |
| Main Level | Partial Bathroom | 1.73 m | 1.7 m | 1.73 m x 1.7 m |
Utilities
| Cable | Available |
| Electricity | Available |
| Sewer | Available |
https://www.realtor.ca/real-estate/30385204/229-featherstone-crescent-kitchener

The trademarks REALTOR®, REALTORS®, and the REALTOR® logo are controlled by The Canadian Real Estate Association (CREA) and identify real estate professionals who are members of CREA. The trademarks MLS®, Multiple Listing Service® and the associated logos are owned by The Canadian Real Estate Association (CREA) and identify the quality of services provided by real estate professionals who are members of CREA. The trademark DDF® is owned by The Canadian Real Estate Association (CREA) and identifies CREA's Data Distribution Facility (DDF®)
October 09 2026 02:38:19
Toronto Regional Real Estate Board
Best Union Realty Inc.