
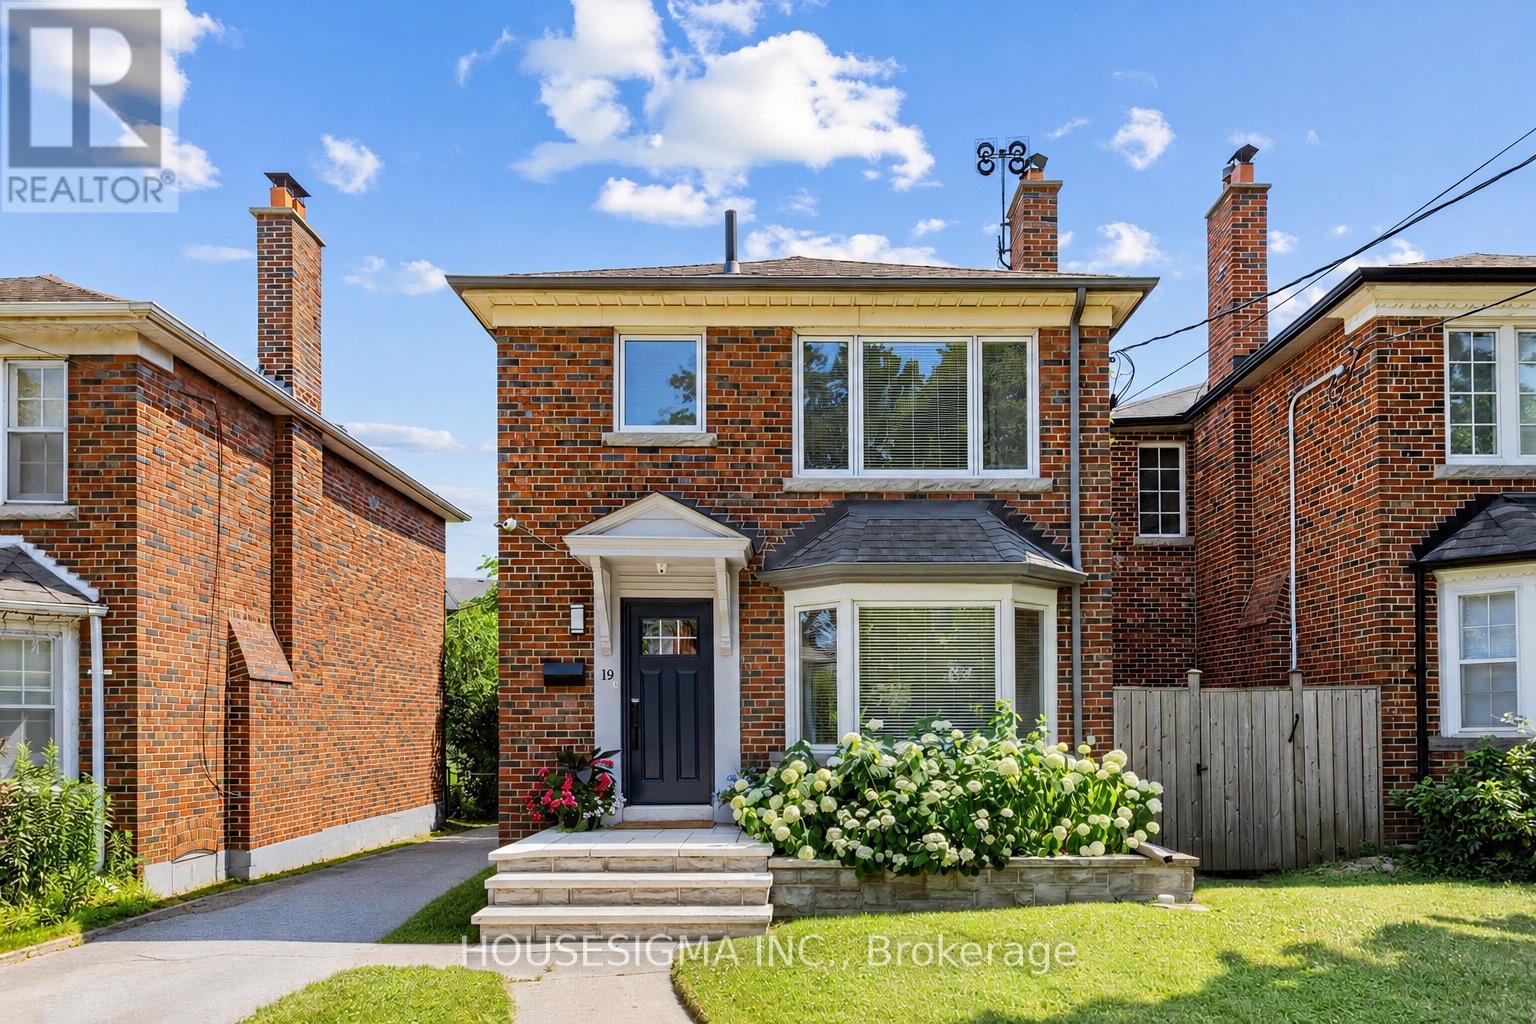
19 Parklea Drive
Toronto, Ontario
Nestled in the heart of prestigious South Leaside, this beautifully renovated detached residence combines timeless design with everyday functionality. Set on a desirable South-Facing lot, the home offers exceptional curb appeal, a private driveway with generous parking, and thoughtfully curates interiors designed for modern living. The open-concept main level is warm, bright and inviting, seamlessly connecting the living and dining spaces. At its heart is beautifully renovated gourmet kitchen featuring granite countertops, a breakfast bar, Sub-Zero fridge, Wolf stove and abundant cabinetry. The dining area overlooks the landscaped rear gardens and opens onto a private deck, ideal for entertaining and family gatherings. Upstairs, three well appointed bedrooms provide comfortable accommodations, each offering excellent storage and abundance of natural light. The primary bedroom features generous closet space, while the renovated 4 piece bathroom showcases marble mosaic flooring, floor to ceiling marble tile, a floating vanity, and heated towel warmer. The fully renovated low-level extends the home's versatility with a separate side entrance, a functional mudroom, a dedicated home office complete with two built in workstations, double closets, recesses lighting, and laminate flooring. A custom designed laundry sink is complemented by a stylish 3 piece bathroom featuring a glass- enclosed shower. Perfectly positioned within highly sought-after Bessborough Drive Elementary and Middle School and Leaside High School catchments, this exceptional home is moments from Toronto's finest amenities, including the boutiques, cafes of Bayview Avenue, prestigious private schools, the city's renowned ravine network, scenic cycling and walking trails, Evergreen Brick Works, TTC transit, and convenient access to Sunnybrook hospital and downtown Toronto. (id:50787)
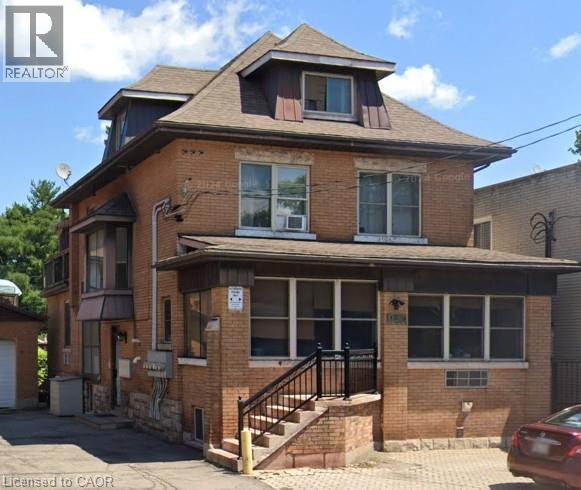
947 Main Street E
Hamilton, Ontario
STRONG VTB OPTIONS AVAILABLE! A Rare and exceptional downtown Hamilton investment opportunity not to be missed! This meticulously owner-operated 7-unit building comprising all self-contained one-bedroom units has been maintained since 2008 and underwent a complete gut renovation across every floor, delivering a truly turnkey asset in clean, move-in ready condition. Spanning approximately 4,580 sq ft across four levels (basement 1,425 sq ft · main 1,689 sq ft · 2nd 1,061 sq ft · 3rd 405 sq ft), the property features comprehensive 2 lb spray foam insulation across all levels, in-floor heating throughout, a German boiler system that efficiently serves both building heat and hot water, a single car garage with side door, separately metered hydro for 5 of 7 units, parking for 5 vehicles, and additional laundry income. What truly sets this property apart is its coveted C2 zoning, opening the door to a commercial component on the main floor — whether a boutique retail shop, café, professional office, or personal service use — while the live-work opportunity allows an owner-occupant to run their business from the ground floor while residing above, dramatically reducing overhead and maximizing lifestyle flexibility. Positioned in an excellent central downtown location with outstanding visibility along a high-traffic corridor, this building benefits from strong daily foot traffic, exceptional signage exposure, and effortless access to Hamilton’s vibrant amenities, restaurants, and transit routes. A true turnkey investment with significant upside, and opportunities like this are few and far between! (id:50787)
Exp Commercial Brokerage
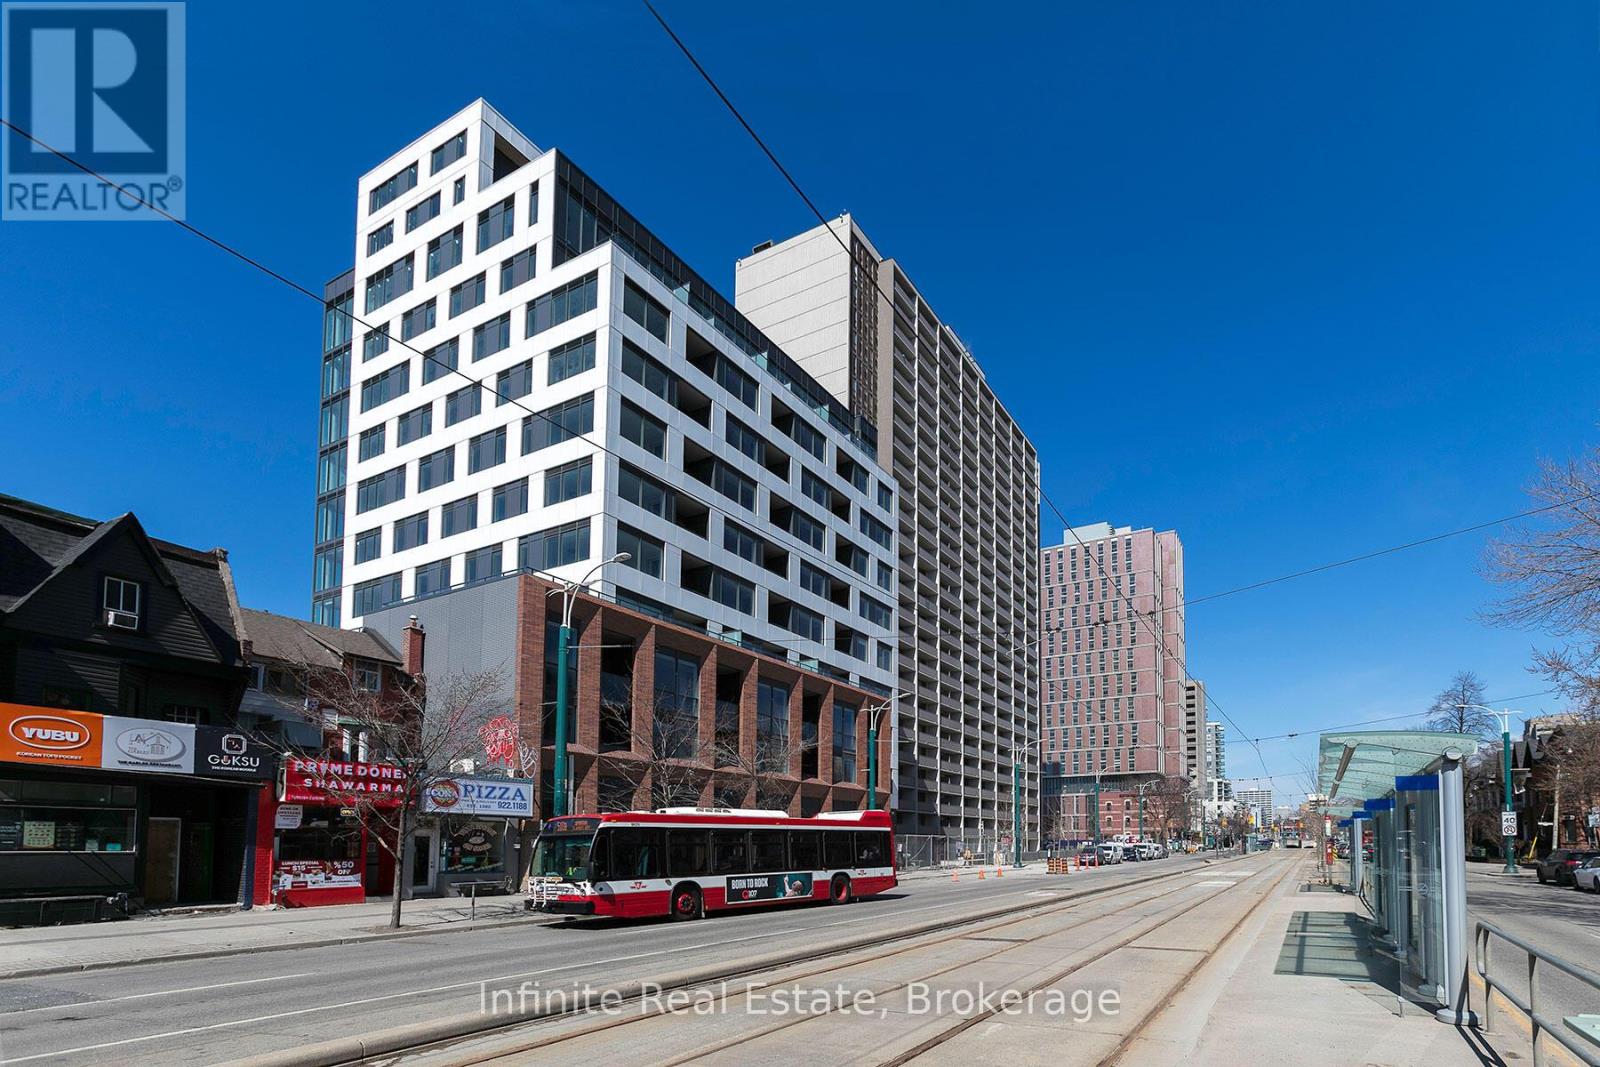
214 - 664 Spadina Avenue
Toronto, Ontario
Welcome to elite urban living at 664 Spadina Ave! This brand-new, never-lived-in, spacious 1-bedroom plus den, 1-bathroom suite is perfectly situated in Toronto's lively Harbord Village and University District, directly across from the University of Toronto's St. George campus and just steps from major subway stations, Yorkville shopping, and the ROM. The exceptional home features a sun-drenched, open-concept layout with floor-to-ceiling windows, a designer kitchen with top-of-the-line stainless steel appliances, a generous bedroom, a versatile den perfect for a home office, and an elegant, modern bathroom. Ready for occupancy as early as this week, this premium listing offers seamless access to the Financial and Entertainment Districts, alongside an incredible, limited-time incentive package: one month of free rent plus an additional $1,000 credit in your third month. Don't miss this unparalleled opportunity! (id:50787)
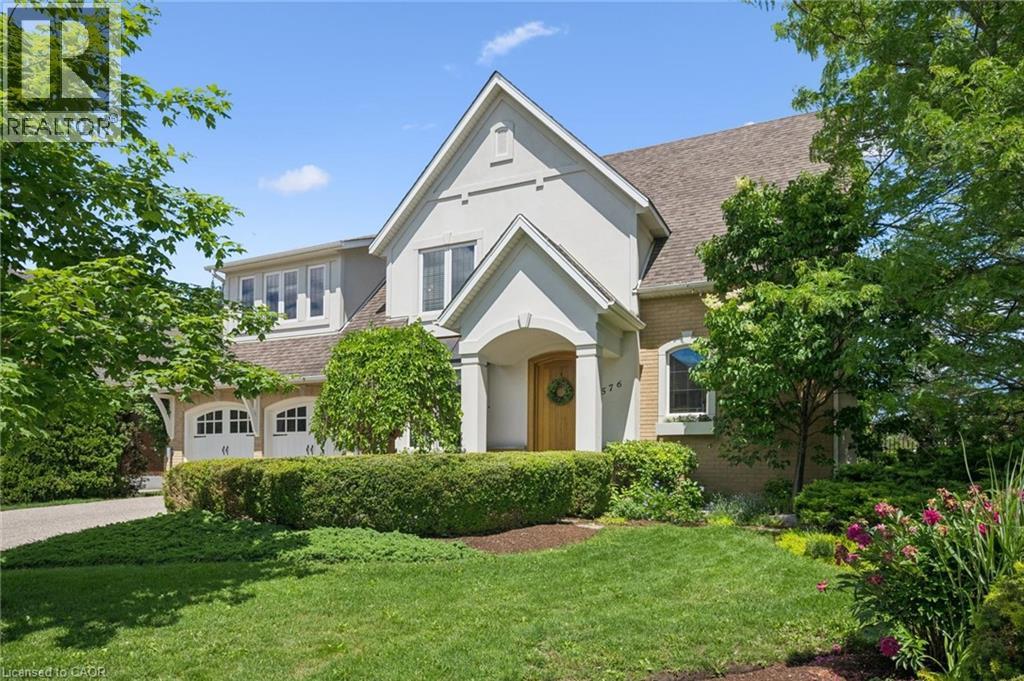
576 Falconridge Crescent
Kitchener, Ontario
A Rare Offering Backing Onto Kiwanis Park – Luxury Living at Its Finest! Welcome to this exceptional custom-built executive home offering over 3,600 sq. ft. of finished living space on a premium lot backing directly onto the tranquil green space of Kiwanis Park. Designed for both elegant entertaining and everyday living, this one-of-a-kind residence showcases quality craftsmanship and thoughtful design throughout. A grand foyer welcomes you into a bright, open-concept layout featuring 9-foot ceilings, a sunken family room with coffered ceilings & a gas fireplace, and expansive windows framing stunning backyard views. The custom Chervin kitchen will satisfy any chef, complete with bespoke cabinetry, granite countertops, built-in stainless appls, and an induction stove. The luxurious primary suite offers a private retreat with a spa-inspired 5-piece ensuite, 2nd gas fireplace, private balcony, overlooking the backyard oasis, California Closet, & dressing room. Two additional oversized bedrooms & a spacious loft provide exceptional flexibility for family living. The finished lower level adds apprx 1,000 sq. ft. of add'l living space with a large recreation room, laundry room with chute, extensive storage & future office potential. Step outside to your fully-fenced, resort-style backyard oasis featuring a covered concrete patio, saltwater pool, expansive yard, and unmatched privacy with no rear neighbours. Premium features and customization throughout the home include in-floor heating, hardwood and porcelain flooring, a whole-home speaker system, designer lighting, & an oversized double garage with workshop, potting area, pool shower, & change room, extensively landscaped with an irrigation system, Custom European Windows & doors throughout. Ideally located minutes from schools, shopping, dining, & expressway access, this remarkable property offers a rare opportunity to own one of the area's most distinguished homes. Luxury, privacy, and craftsmanship—welcome home. (id:50787)
-- Fourth Line Nassagaweya
Milton, Ontario
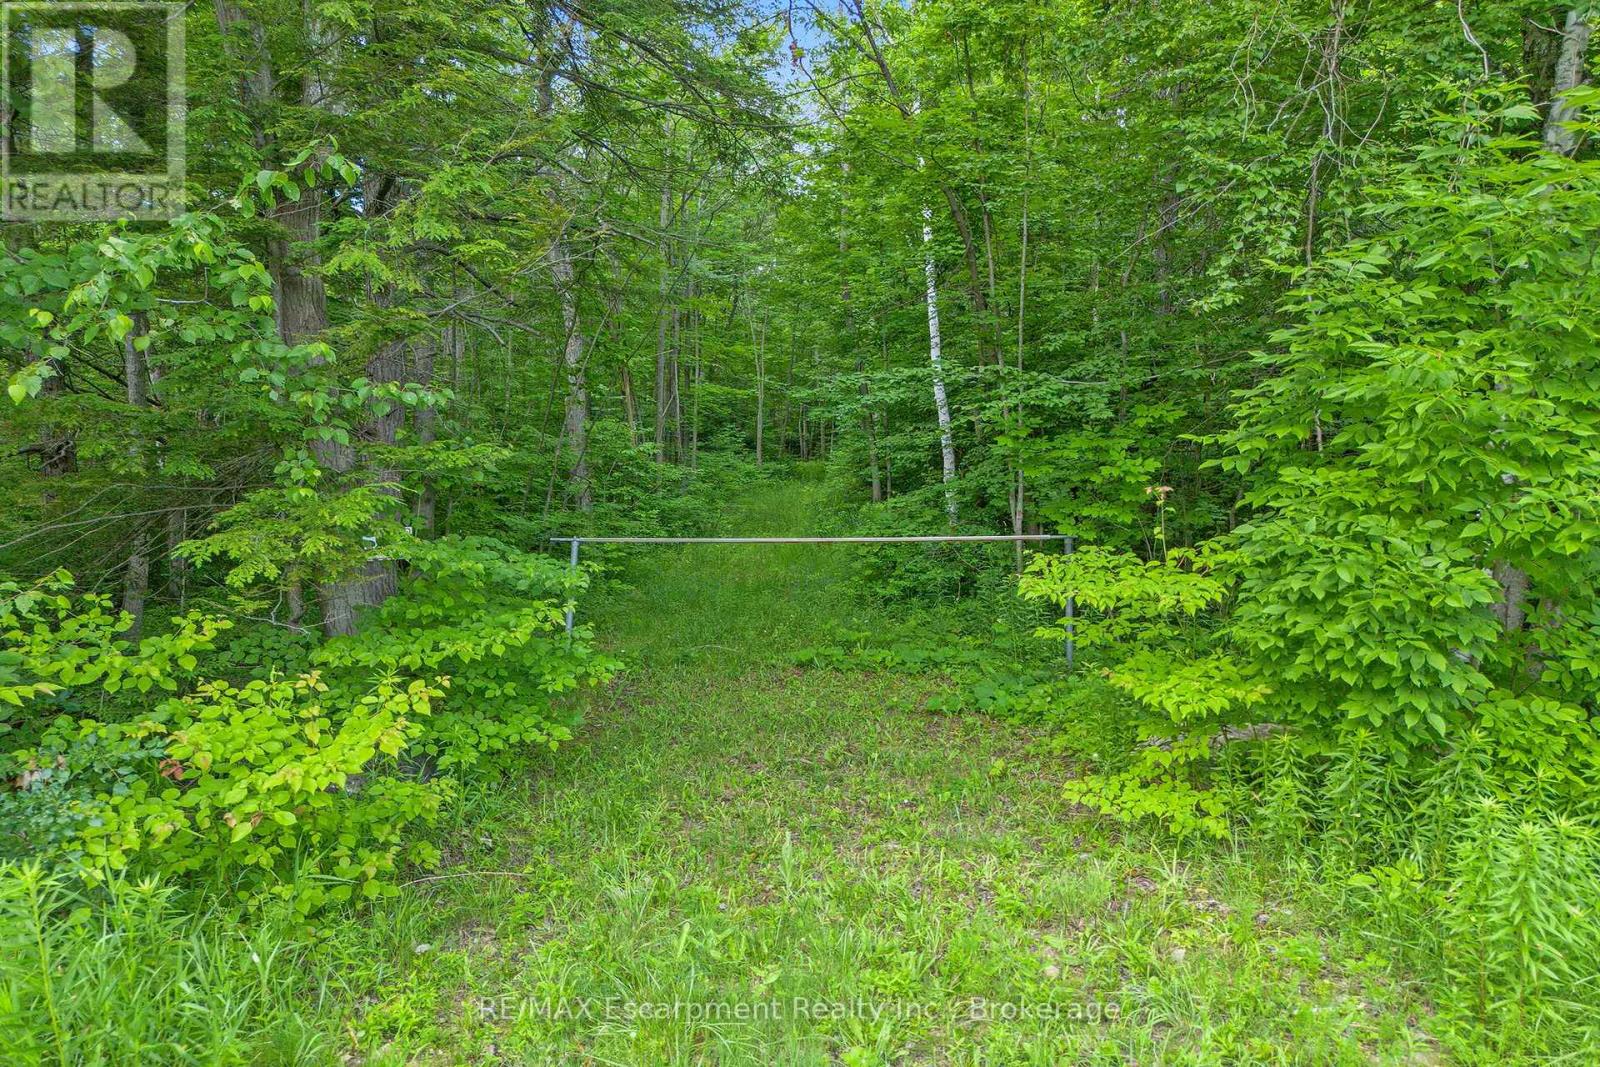
Imagine waking each morning to birdsong, open sky, and the quiet privacy that only true country living can offer. This remarkable 5-acre parcel along Fourth Line in Nassagaweya presents a rare canvas for those ready to build something extraordinary in one of Milton's most coveted rural pockets. Measuring a generous 350 feet by 625 feet, the lot is surrounded by million-dollar country estates, ensuring your future home will be in distinguished company. A long, meandering clearing already carves the path for a private driveway, leading you deep into the property to a secluded building site tucked at the rear-far from the road and beautifully sheltered by nature. From here, the possibilities are wide open: a modern retreat, or a timeless family homestead designed entirely around your lifestyle. A drilled well (as is) on site. Despite its peaceful seclusion, this location keeps you wonderfully connected. Highway 401 sits within easy reach, while downtown Milton and downtown Georgetown are each roughly 20 minutes away. Outdoor enthusiasts will love the proximity to scenic hiking trails, winter skiing, and a variety of nearby golf courses. Opportunities to build on land like this-private, expansive, and thoughtfully positioned-rarely come along. Your dream home begins with the perfect setting, and it starts here. (id:50787)
1081 Argyle Drive
Oakville, Ontario
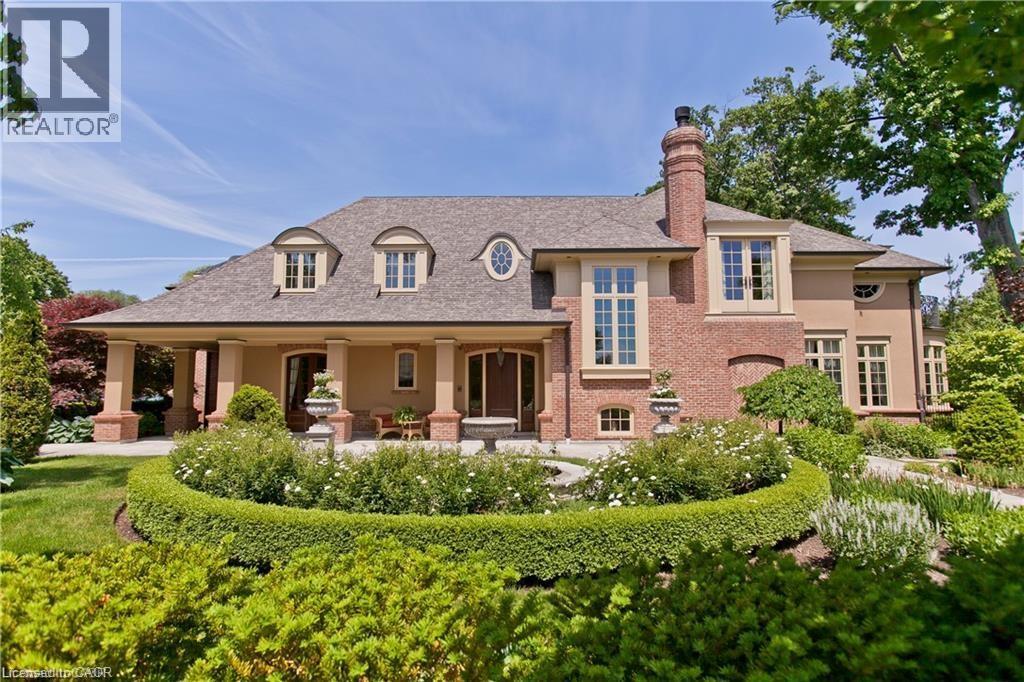
An architectural masterpiece by renowned Gren Weis, this exceptional residence offers over 10,000 sq. ft. of luxurious living space on more than ½ an acre in one of Oakville’s most desirable lake-influenced neighbourhoods. Showcasing soaring ceilings, extensive millwork, and superb craftsmanship, the home features spacious, elegant rooms and a seamless flow for entertaining. All bedrooms include ensuite baths, while the lower level impresses with a wine cellar and theatre. Outside, enjoy covered terraces, a built-in outdoor kitchen, luxury cabana, mature gardens, and a stream with bridge surrounded by landscape lighting. A classically inspired front fountain and spectacular landscaping enhance the property’s distinguished presence on an important street. Close to top private and public schools, this private estate blends timeless design, quality, and sophistication in a truly remarkable setting. Luxury Certified. (id:50787)
248 Cyrus Street
Cambridge, Ontario
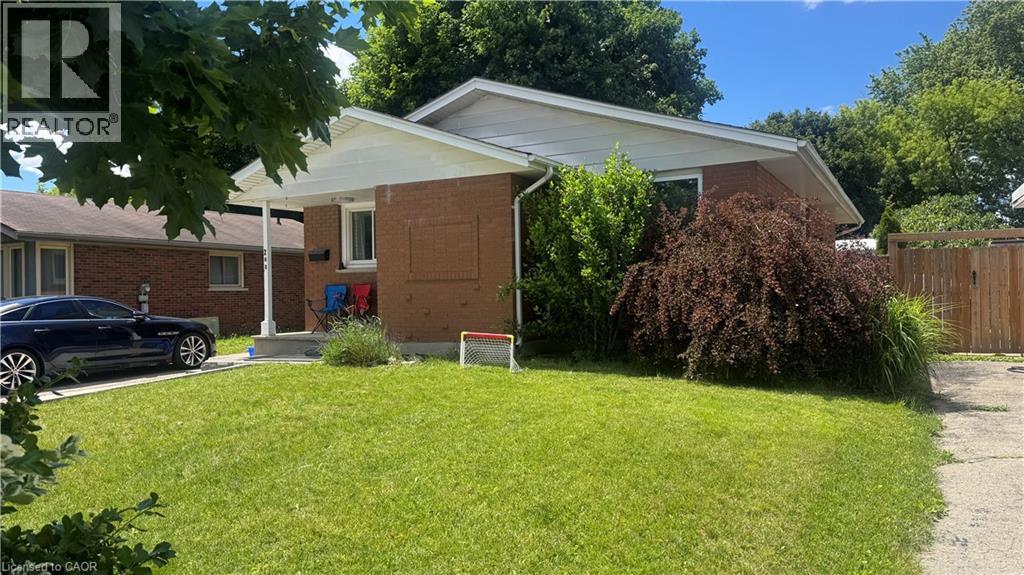
OWN YOUR HOME FOR LESS THAN THE COST OF RENT! This beautifully renovated bungalow with a legal accessory apartment offers a rare opportunity to enjoy homeownership in a fantastic Cambridge neighbourhood while significantly offsetting your mortgage. With $2,500 per month already coming in from the upper-level unit, you can enjoy the benefits of a fully updated home at a cost that may be less than many rental payments. Situated on a generous 50-foot-wide lot, this turn-key property has been extensively renovated from top to bottom. Major updates have already been completed, including mechanical systems, leaving nothing to do but move in and enjoy. The upper-level unit is currently occupied by an excellent family paying $2,500 per month, providing immediate income from day one. The vacant lower-level legal apartment offers exceptional flexibility and offers 2 large bedrooms, spacious living room, and large windows allow the rooms to fill with light. Live in one unit while collecting rent from the other, accommodate extended family, or maximize your investment by renting both units. Outside, you’ll appreciate the newly widened driveway with parking for 5 to 6 vehicles, making it ideal for multi-generational living, tenants, guests, or hobbyists needing extra space. Whether you’re a first-time buyer looking for mortgage assistance, an investor seeking a turn-key income property, or someone looking for flexible living arrangements, this property checks all the boxes. Please note: Photos of the upper-level unit were taken prior to the current tenancy. The unit is presently occupied by wonderful tenants who pay on time and would be happy to stay. Opportunities offering this combination of renovation, income potential, and flexibility are hard to find. Own a great home in a great neighbourhood—while your tenant helps pays most of the mortgage. (id:50787)
156 St Catharines Street Unit# 6
Smithville, Ontario
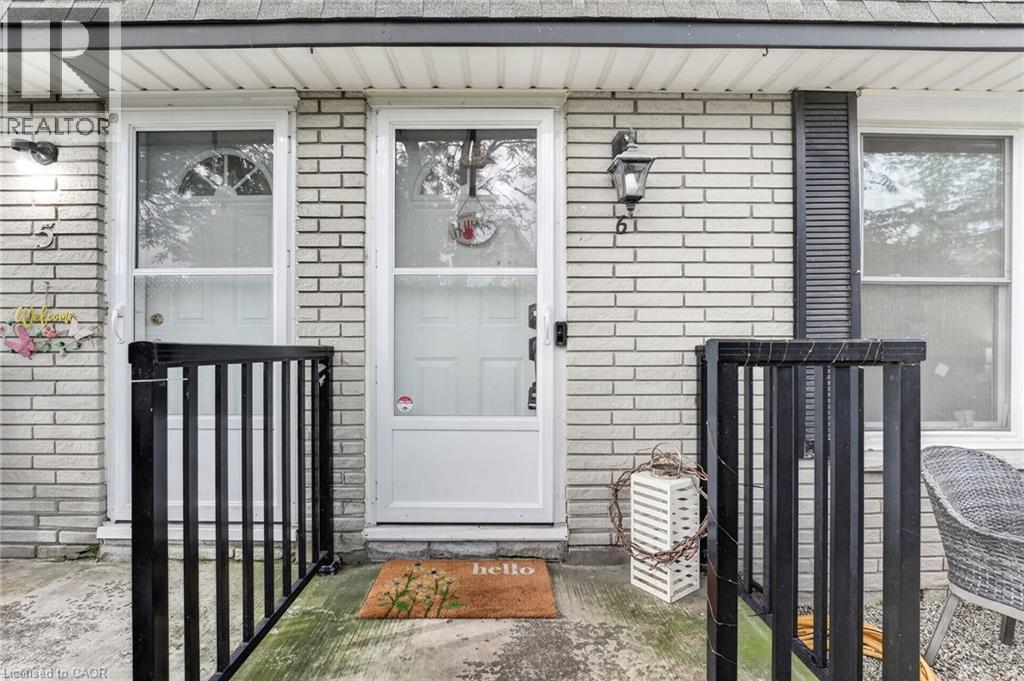
Welcome to affordable homeownership in the heart of Smithville! This inviting 3-bedroom end-unit townhouse condominium offers an excellent opportunity for first-time buyers, young families, and anyone looking to enjoy the benefits of small-town living. Imagine walking your children to school, strolling to local shops, grabbing a coffee downtown, or enjoying nearby parks and community events—all just minutes from your front door. Smithville is known for its friendly atmosphere, strong sense of community, and convenient access to everyday amenities. Inside, you'll find a bright and functional main floor designed for family living. The spacious eat-in kitchen offers plenty of room for family meals and gatherings, while the comfortable living room is the perfect place to relax at the end of the day. A convenient 2-piece powder room on the main floor is an added bonus for family and guests. Oak flooring throughout the main and upper levels adds warmth and character. Upstairs, the primary bedroom features a walk-in closet, providing excellent storage. Two additional well-sized bedrooms, a full 4-piece bathroom, and a hallway linen closet complete the upper level. The finished basement adds valuable living space and can easily serve as a family room, playroom, home office, fitness area, or media room.. It also features a spacious utility and laundry room with plenty of additional storage, helping keep everything organized and out of sight. Additional features include a furnace and central air conditioner (2022), an owned water heater, 100-amp electrical service, visitor parking, and affordable condominium fees of just $150 per month. If you've been waiting for an affordable opportunity to put down roots in one of West Lincoln's most welcoming communities, this could be the home you've been looking for. Note: some photos have been virtually staged. (id:50787)
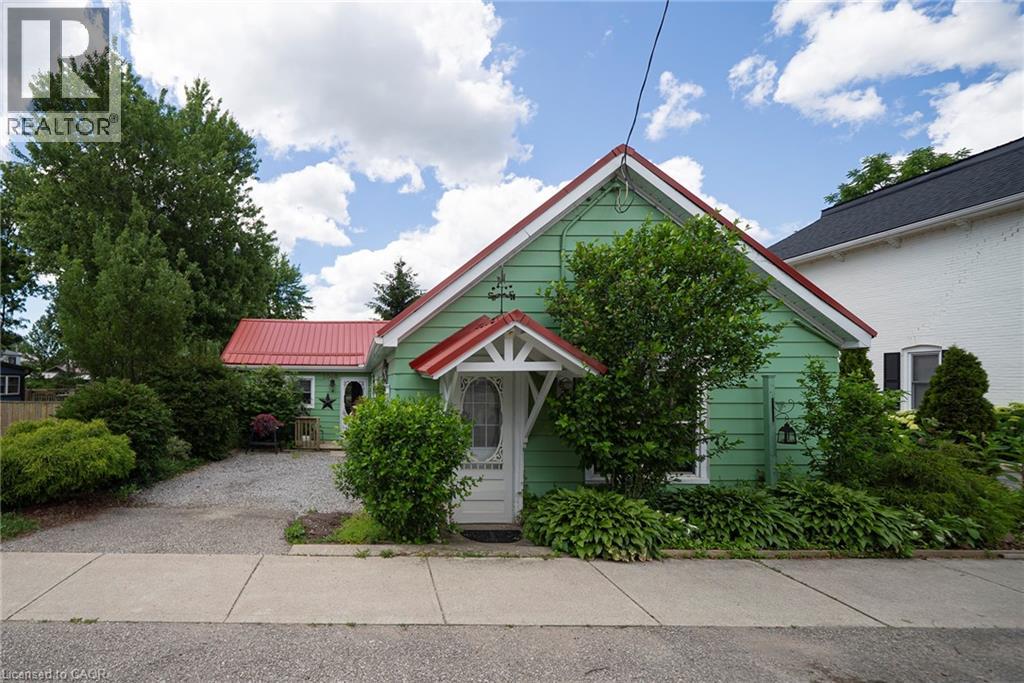
1045 Bay Street
Port Rowan, Ontario
INVESTMENT OPPORTUNITY WITH COMMERCIAL ZONING! Welcome to 1045 Bay Street in the heart of Port Rowan, a unique property offering exceptional flexibility and income potential. Zoned for commercial use, this property opens the door to a variety of business, investment, and mixed-use possibilities. Whether you're an entrepreneur looking to operate a business from home, an investor seeking multiple revenue streams, or someone looking for a property with future development potential or just enjoy being close to lakeside living, this is an opportunity worth exploring. The property features ample space to generate additional income through rental opportunities, home-based business operations, or other permitted commercial ventures. Situated in a high-visibility location within a growing lakeside community, you'll benefit from excellent exposure while being just minutes from local amenities, marinas, and the renowned Long Point area. Properties offering this combination of commercial zoning, income potential, and prime location are increasingly hard to find. Unlock the possibilities and discover the value this versatile property has to offer. Book your private showing today! (id:50787)
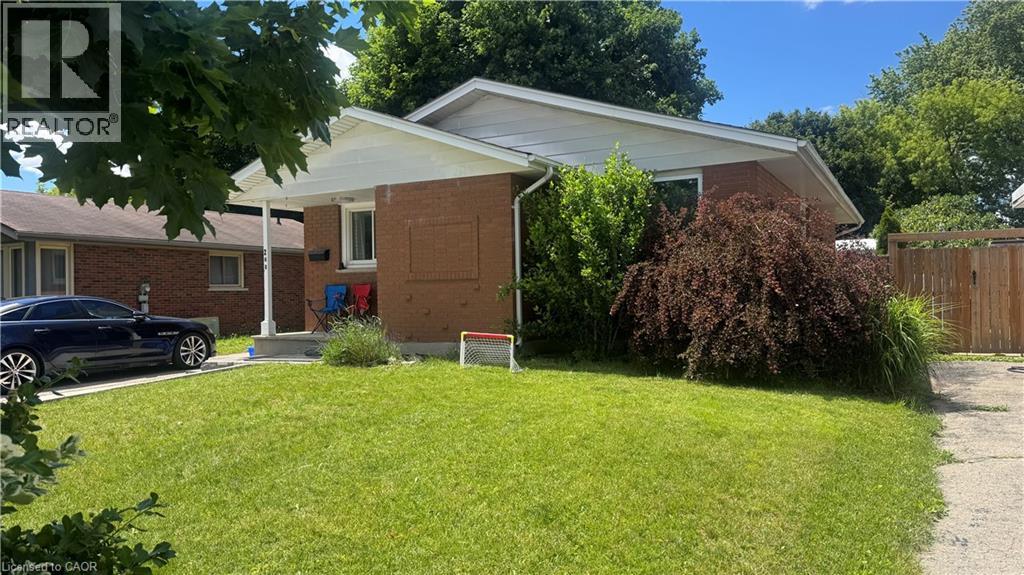
248 Cyrus Street
Cambridge, Ontario
OWN YOUR HOME FOR LESS THAN THE COST OF RENT! This beautifully renovated bungalow with a legal accessory apartment offers a rare opportunity to enjoy homeownership in a fantastic Cambridge neighbourhood while significantly offsetting your mortgage. With $2,500 per month already coming in from the upper-level unit, you can enjoy the benefits of a fully updated home at a cost that may be less than many rental payments. Situated on a generous 50-foot-wide lot, this turn-key property has been extensively renovated from top to bottom. Major updates have already been completed, including mechanical systems, leaving nothing to do but move in and enjoy. The upper-level unit is currently occupied by an excellent family paying $2,500 per month, providing immediate income from day one. The vacant lower-level legal apartment offers exceptional flexibility and offers 2 large bedrooms, spacious living room, and large windows allow the rooms to fill with light. Live in one unit while collecting rent from the other, accommodate extended family, or maximize your investment by renting both units. Outside, you’ll appreciate the newly widened driveway with parking for 5 to 6 vehicles, making it ideal for multi-generational living, tenants, guests, or hobbyists needing extra space. Whether you’re a first-time buyer looking for mortgage assistance, an investor seeking a turn-key income property, or someone looking for flexible living arrangements, this property checks all the boxes. Please note: Photos of the upper-level unit were taken prior to the current tenancy. The unit is presently occupied by wonderful tenants who pay on time and would be happy to stay. Opportunities offering this combination of renovation, income potential, and flexibility are hard to find. Own a great home in a great neighbourhood—while your tenant helps pays most of the mortgage. (id:50787)
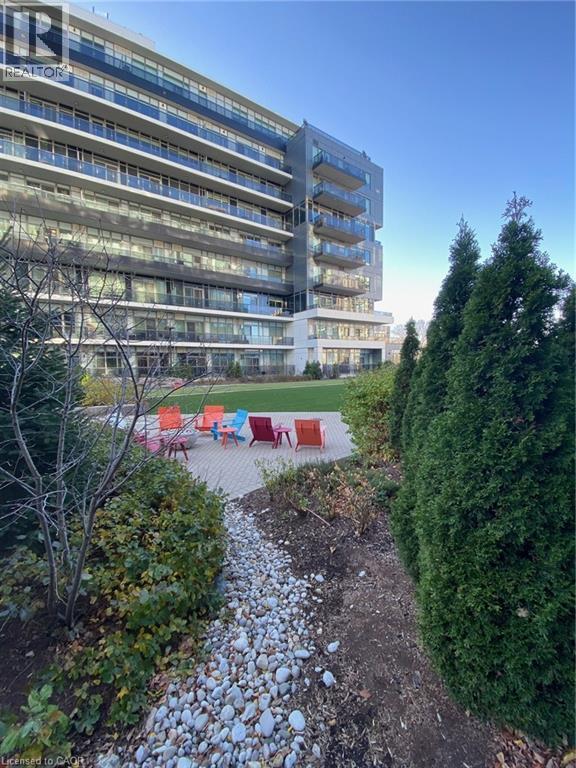
63 Arthur Street S Unit# 202
Guelph, Ontario
Welcome to Metalworks, an exceptional condominium community located in the heart of the historic St. Patrick's Ward in downtown Guelph. While this unit does not include a parking space, you'll enjoy a highly walkable lifestyle just steps from the GO Station, downtown amenities, restaurants, shops, and entertainment. Residents have access to an impressive selection of amenities, including a fully equipped fitness centre, entertainment lounge, guest suite, pet washing station, library, speakeasy, outdoor fire pit, private courtyard, and scenic riverside trails. This modern unit features soaring ceilings, contemporary architecture, and secure key-fob access. Enjoy morning walks along the banks of the Speed River, work remotely from the spacious patio overlooking the water, or unwind at one of the many nearby pubs and restaurants. Metalworks offers an unmatched urban lifestyle in one of Guelph's most sought-after communities. Available August 1, 2026. (id:50787)
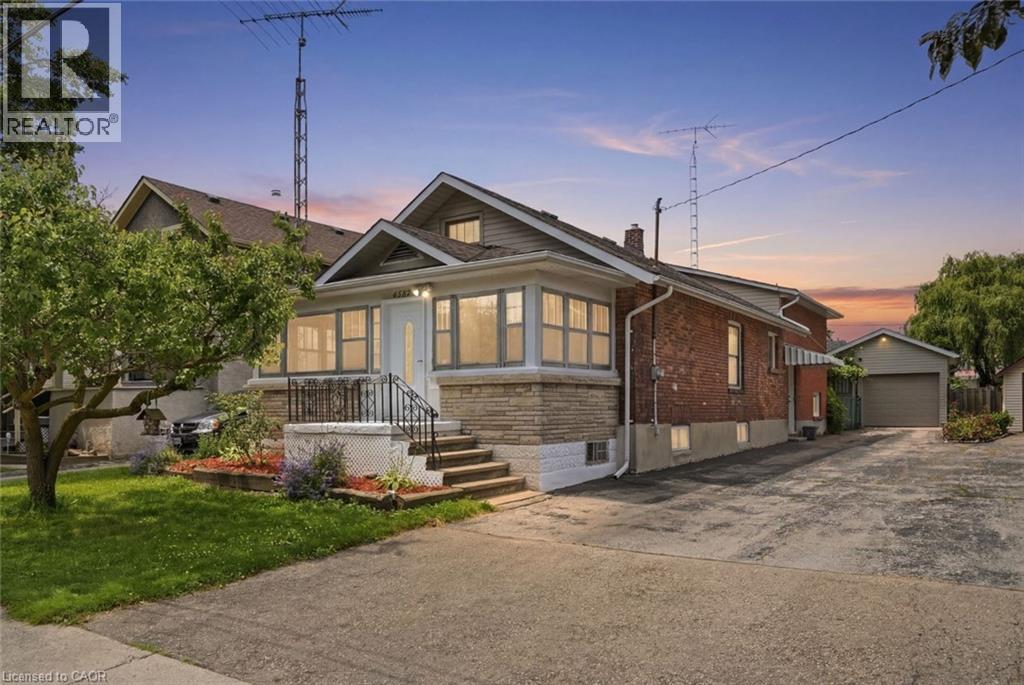
4587 Third Avenue
Niagara Falls, Ontario
Welcome to 4587 Third Avenue, a spacious home offering exceptional flexibility for families, multi-generational living, or investors. Featuring four bedrooms, three full bathrooms, multiple living areas, and a second kitchen, this well-maintained property offers a functional layout with endless possibilities. Situated on a generous 41' x 150' lot, the home also features a detaches 1.5 car garage and a private backyard with plenty of space to relax, entertain, or garden. Lovingly cared for over the years, this home presents an excellent opportunity to update and personalize while taking advantage of its versatile layout and strong potential. Conveniently located close to schools, parks, shopping, public transit, and major amenities, this property is an excellent opportunity for homeowners and investors alike. Whether you're searching for extra space, in-law potential, or your next investment, 4587 Third Avenue is ready to welcome its next chapter. (id:50787)