
34 - 1570 Richmond Street London North, Ontario N6G 4W2


$399,990Maintenance, Common Area Maintenance, Insurance
$515.77 Monthly
Maintenance, Common Area Maintenance, Insurance
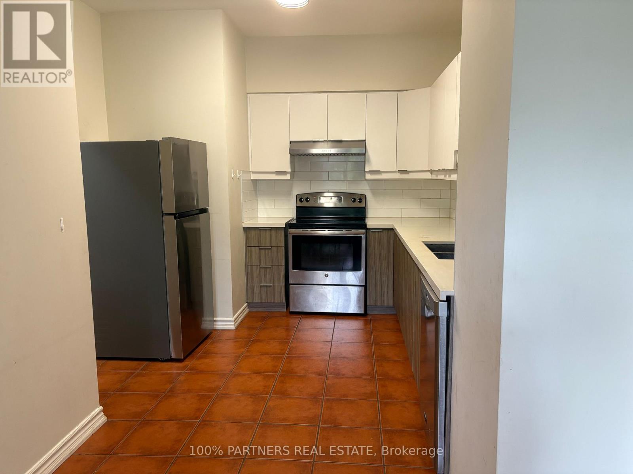
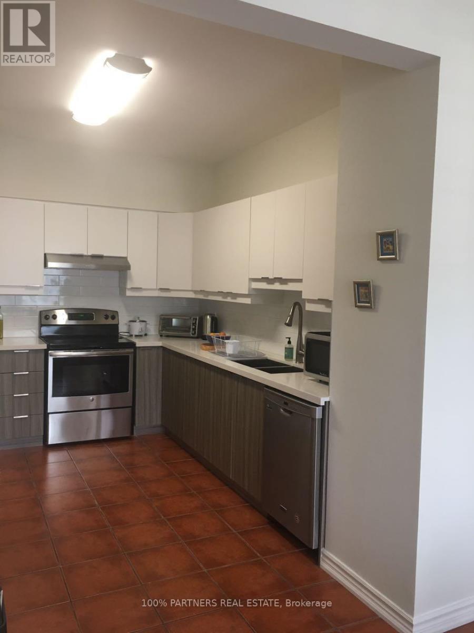
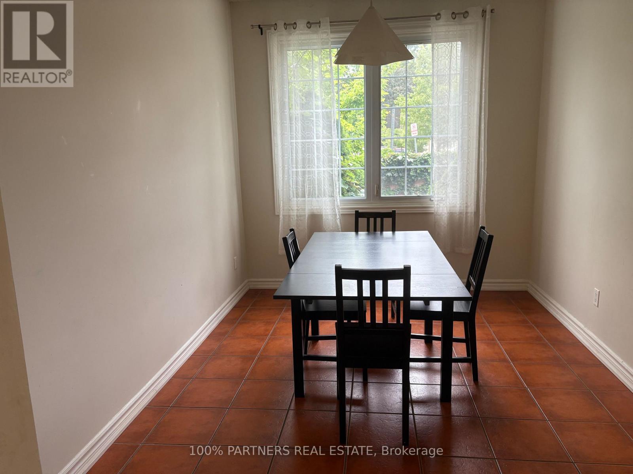
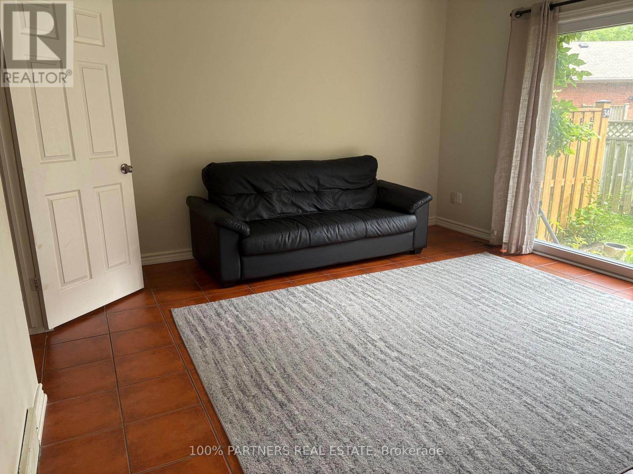
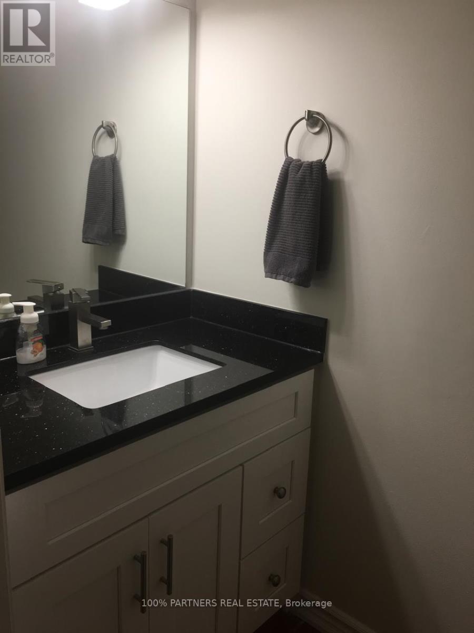
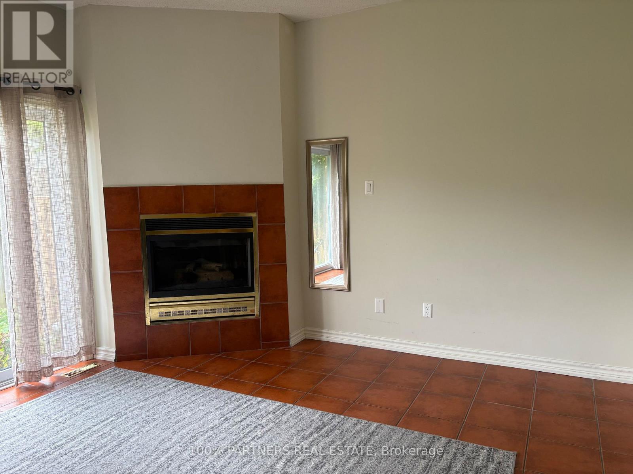
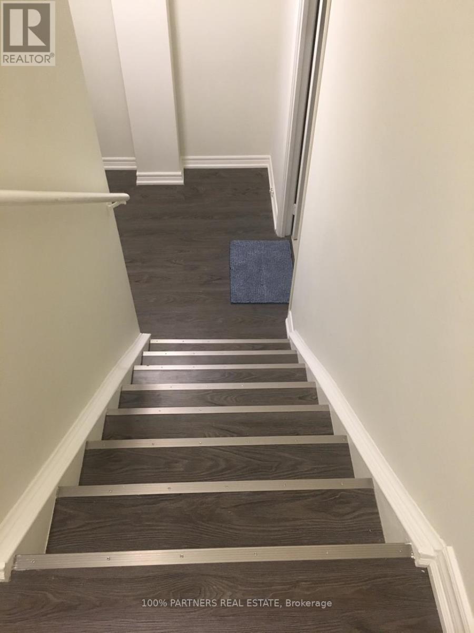
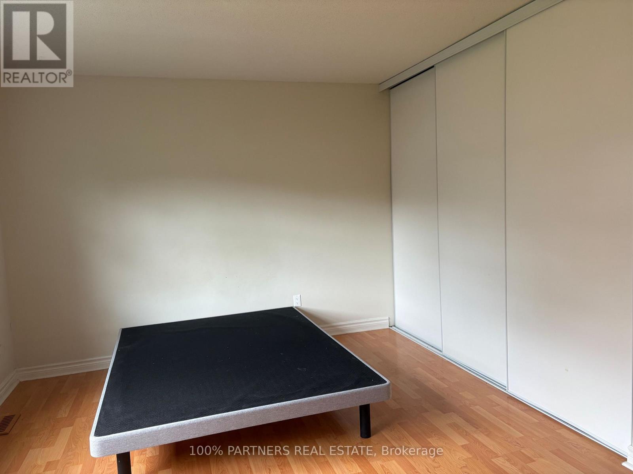
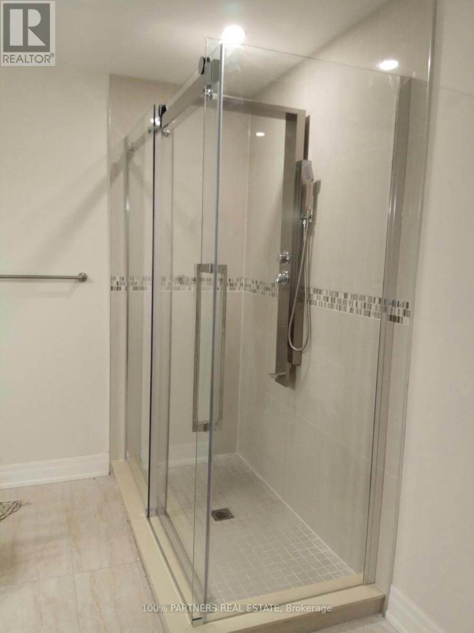
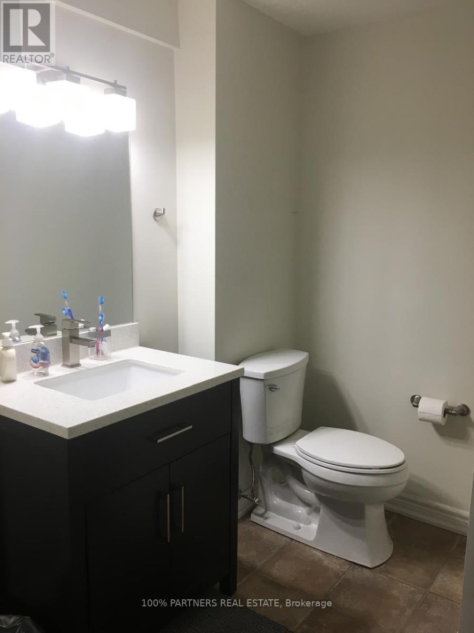
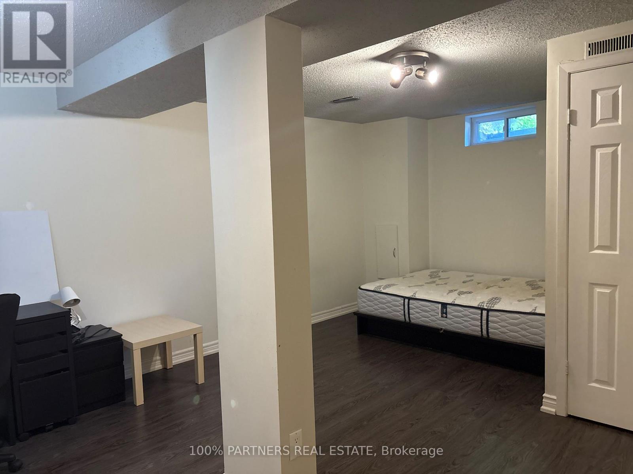
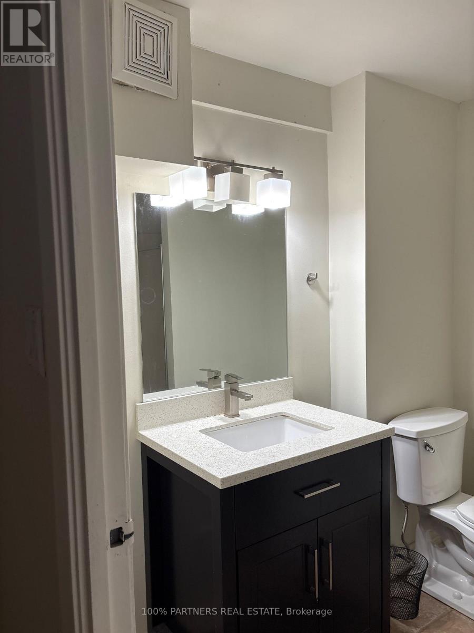
$515.77 MonthlyAmazing Price in this Location! Location! Location! The Gables. Walk out to to Transit, minutes to Western University, University Hospital, 5 mins walk out from side gate to Masonville Mall, on same side, no need to cross the street.. Buy with confidence! . Renovated kitchen with quartz counters and subway tiled backsplash, upgraded bathrooms with quartz counters and glass showers . Tiled floors - ground ; Laminate floors 2nd floor and basement. Spacious bedrooms with huge closets and big bright windows. Amazing Property Management company , strict and diligent in maintaining property values in this well run complex. New front doors and fences replaced. (id:50787)
Open House
This property has open houses!
2:00 pm
Ends at:4:00 pm
2:00 pm
Ends at:4:00 pm
Property Details
| MLS® Number | X13720092 |
| Property Type | Single Family |
| Community Name | North G |
| Community Features | Pets Allowed With Restrictions |
| Equipment Type | Water Heater |
| Features | Carpet Free |
| Parking Space Total | 2 |
| Rental Equipment Type | Water Heater |
Building
| Bathroom Total | 3 |
| Bedrooms Above Ground | 2 |
| Bedrooms Below Ground | 1 |
| Bedrooms Total | 3 |
| Amenities | Fireplace(s) |
| Appliances | Dishwasher, Dryer, Stove, Washer, Window Coverings, Refrigerator |
| Basement Development | Finished |
| Basement Type | N/a (finished) |
| Cooling Type | Central Air Conditioning |
| Exterior Finish | Brick, Vinyl Siding |
| Fireplace Present | Yes |
| Fireplace Total | 1 |
| Flooring Type | Tile, Laminate |
| Half Bath Total | 1 |
| Heating Fuel | Natural Gas |
| Heating Type | Forced Air |
| Stories Total | 2 |
| Size Interior | 1,200 - 1,399 Sqft |
| Type | Row / Townhouse |
Parking
| Garage |
Land
| Acreage | No |
Rooms
| Level | Type | Length | Width | Dimensions |
|---|---|---|---|---|
| Second Level | Primary Bedroom | 4.82 m | 4.05 m | 4.82 m x 4.05 m |
| Second Level | Bedroom 2 | 3.64 m | 4.39 m | 3.64 m x 4.39 m |
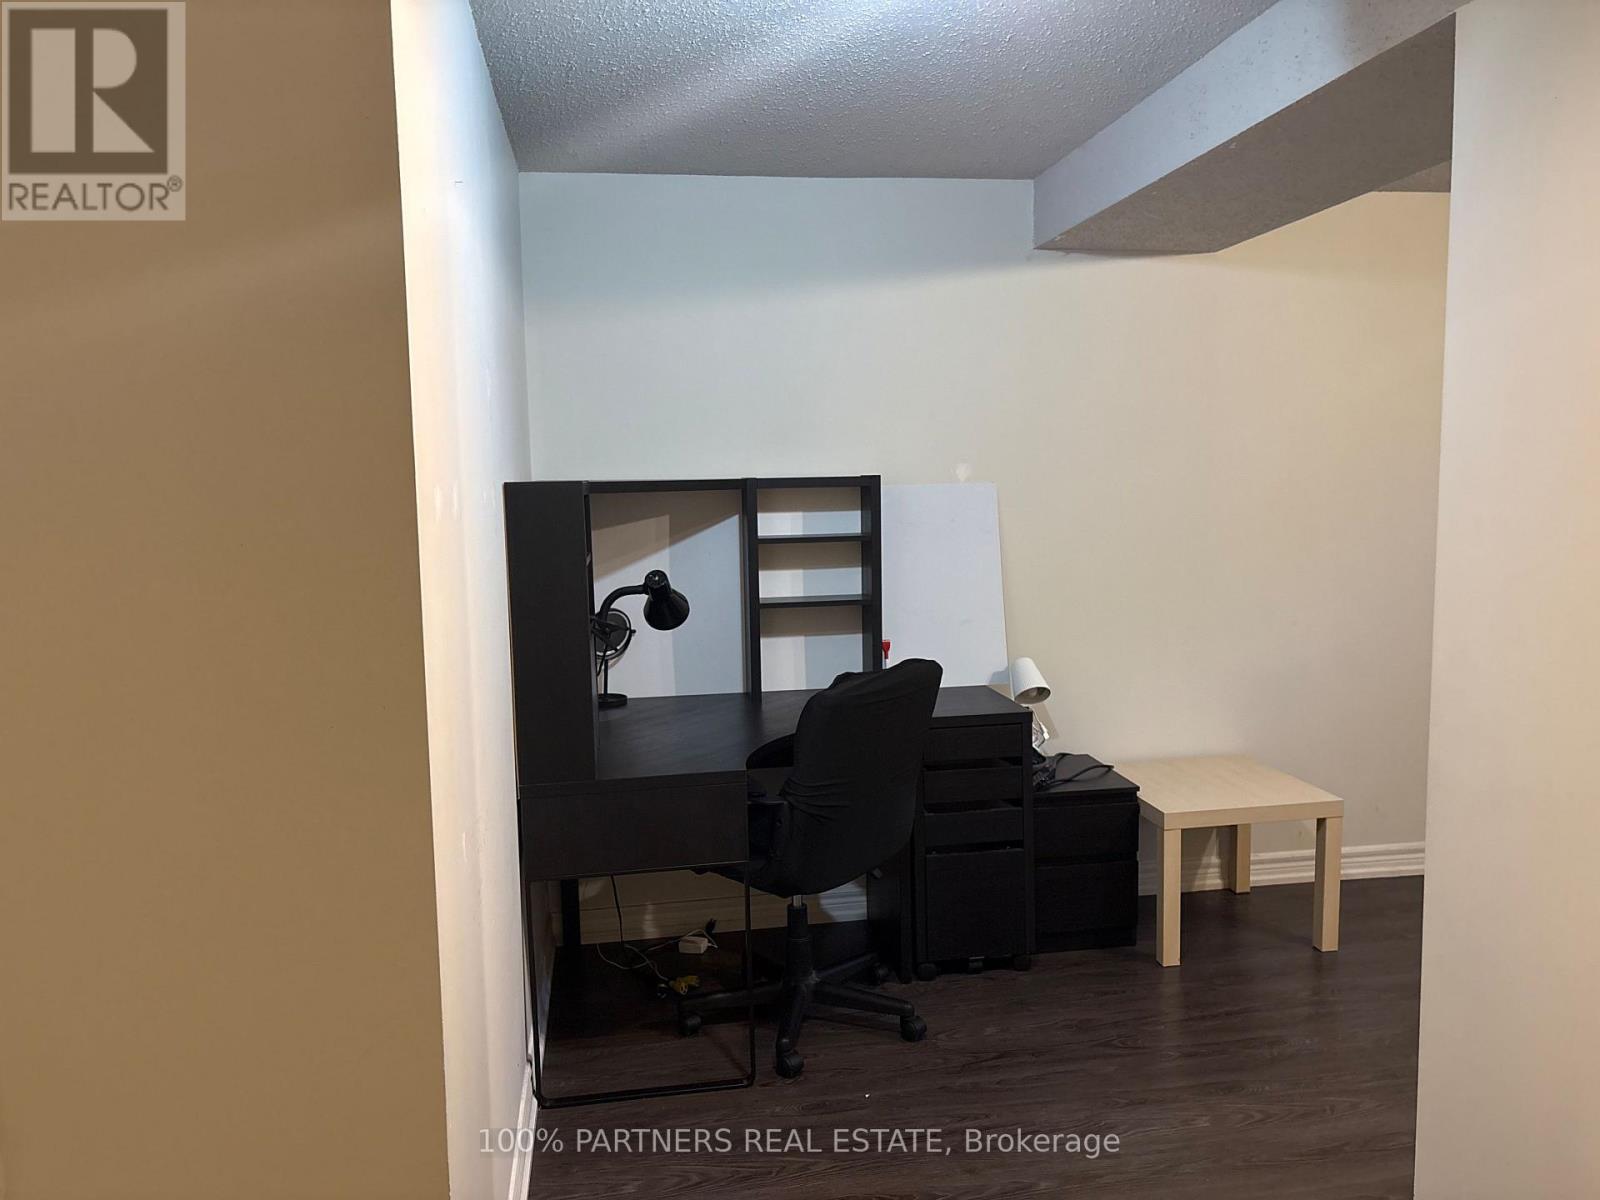
| Basement | Bedroom | 5.39 m | 4.13 m | 5.39 m x 4.13 m |
| Main Level | Kitchen | 3.17 m | 3.98 m | 3.17 m x 3.98 m |
| Main Level | Dining Room | 3.8 m | 2.79 m | 3.8 m x 2.79 m |
| Main Level | Living Room | 3.95 m | 4.7 m | 3.95 m x 4.7 m |
https://www.realtor.ca/real-estate/30206404/34-1570-richmond-street-london-north-north-g-north-g

The trademarks REALTOR®, REALTORS®, and the REALTOR® logo are controlled by The Canadian Real Estate Association (CREA) and identify real estate professionals who are members of CREA. The trademarks MLS®, Multiple Listing Service® and the associated logos are owned by The Canadian Real Estate Association (CREA) and identify the quality of services provided by real estate professionals who are members of CREA. The trademark DDF® is owned by The Canadian Real Estate Association (CREA) and identifies CREA's Data Distribution Facility (DDF®)
August 27 2026 10:03:56
Toronto Regional Real Estate Board
100% Partners Real Estate