
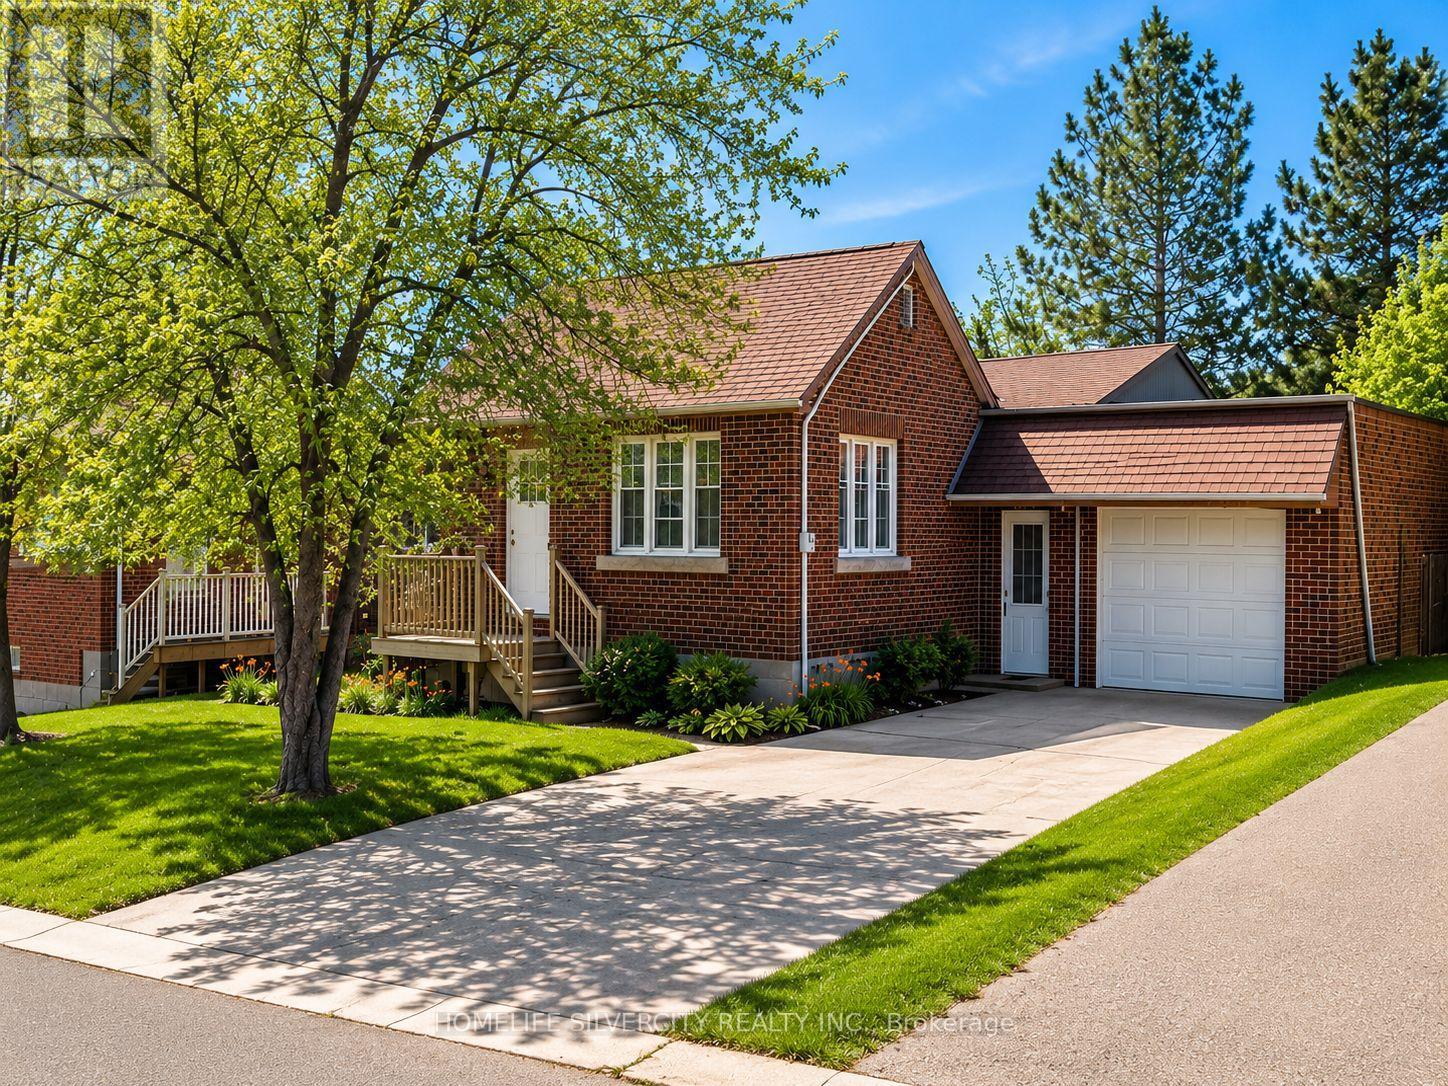
30 Woodward Avenue
Brampton, Ontario
Exceptional opportunity for builders, investors, and buyers looking to create a custom dream home. Situated on a premium 50 x 129 ft lot in a highly desirable neighborhood near re-developing Downtown Brampton, this property is surrounded by newly built custom homes and offers outstanding redevelopment potential. The existing 3-bedroom bungalow with a 2-bedroom finished basement can providing rental income while planning your future build. Large driveway with parking for up to 5 -6 vehicles. Owned water tank replaced in 2022. Conveniently located on a quiet street close to schools, parks, shopping, transit, and all amenities. this property offers a rare opportunity to design and construct a custom residence tailored to your family's lifestyle and needs. Whether you envision a modern masterpiece or a timeless traditional home, the generous setting provides the perfect canvas to create a one-of-a-kind living experience while enjoying close proximity to schools, highway 410, 407, 401, parks, shopping, transit, and major amenities. (id:50787)
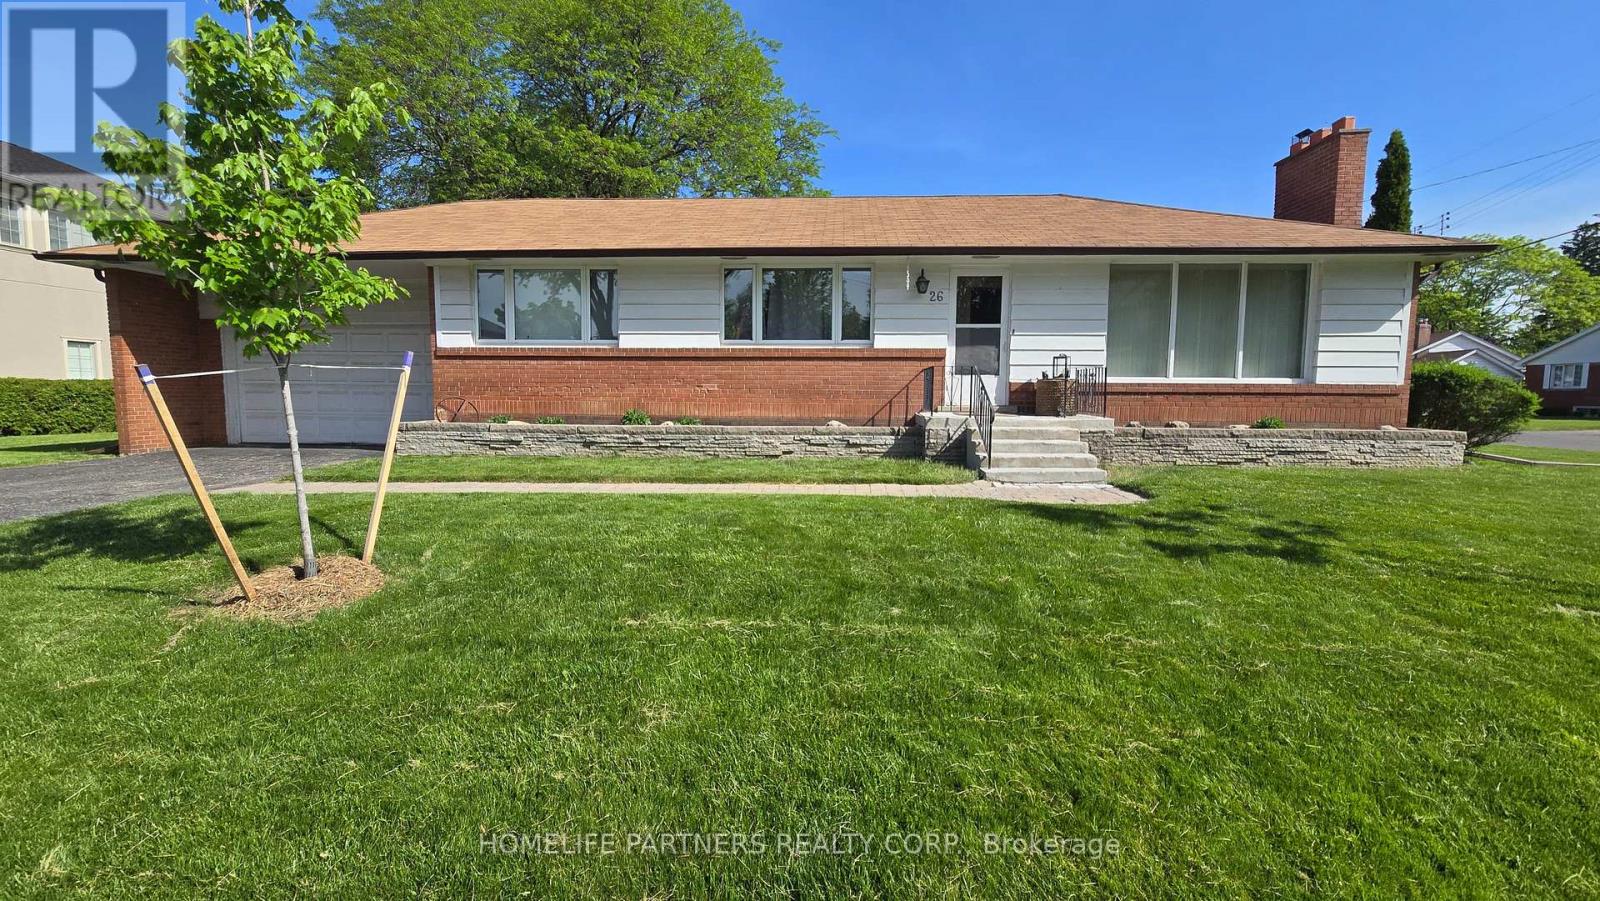
26 Leland Avenue
Toronto, Ontario
SHORT TERM RENTAL ONLY 6 - 10 MONTH RENTAL TERM. Highly sought after Sunnylea Location! Spacious 3 bedroom, 2 bathroom home with a 2 Car Garage and separate entrance to the finished basement. Nearby top rated Schools, Parks, Shops on Bloor St., Public Transit, HWY 427 and Q.E.W.. Downtown in minutes. **EXTRAS** Fridge Stove, Dishwasher, Washer, Dryer, all light fixtures. Grass cutting included in rental rate. (id:50787)
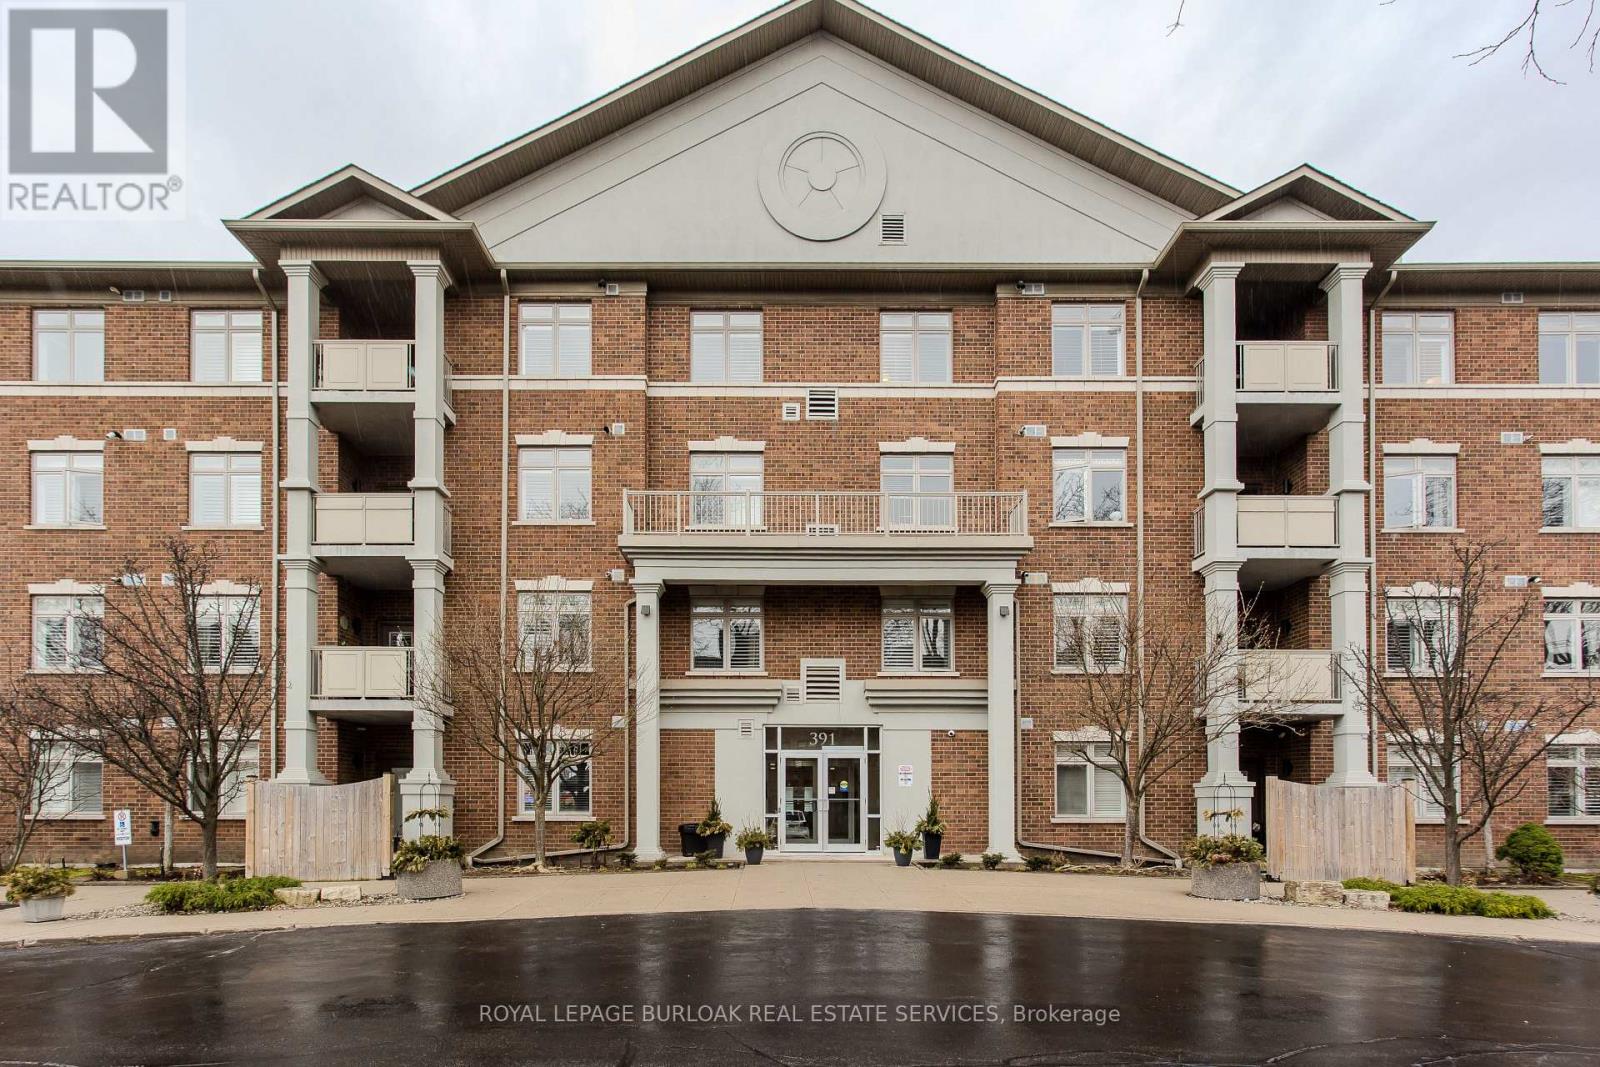
412 - 391 Plains Road E
Burlington, Ontario
Welcome to this beautifully designed condo in The Dovercourt, a well-maintained low-rise building nestled in the sought-after Aldershot community. Offering one of the larger custom layouts in the building, this customized suite blends space, functionality, and style in a prime location-just mins to the GO Station, QEW, Royal Botanical Gardens, Burlington Golf & Country Club, and everyday amenities. Step inside to discover a bright and inviting open-concept layout, with hardwood flooring throughout the main living areas. The kitchen is a true focal point, featuring quartz countertops, an oversized breakfast bar perfect for casual dining or gathering with guests, a stylish tile backsplash, black stainless steel appliances, and ample cabinetry to meet all your storage needs. Overlooking the main living space, it connects beautifully to the dining and living areas. The spacious living room is filled with natural light and showcases a tray ceiling with a beam accent, along with walkout access to a private balcony. A versatile den offers the potential to convert into an additional bedroom, while a separate home office with French doors provides the ideal work-from-home setup. The primary bedroom is generously sized and designed as a private retreat, complete with dual closets and a well-appointed 3-piece ensuite featuring an oversized granite vanity and a walk-in shower. A second bedroom also offers direct access to the balcony, creating a bright and airy space for family or guests. A 4-piece main bathroom adds further convenience. Additional features include a storage locker and two parking spaces-one underground and one surface. Residents enjoy access to a party/media room within this well-managed building. This is a rare opportunity to own a spacious, move-in-ready condo with a flexible layout in one of Burlington's most convenient and connected locations-perfect for professionals, downsizers, or those seeking low-maintenance living without compromising on space. (id:50787)
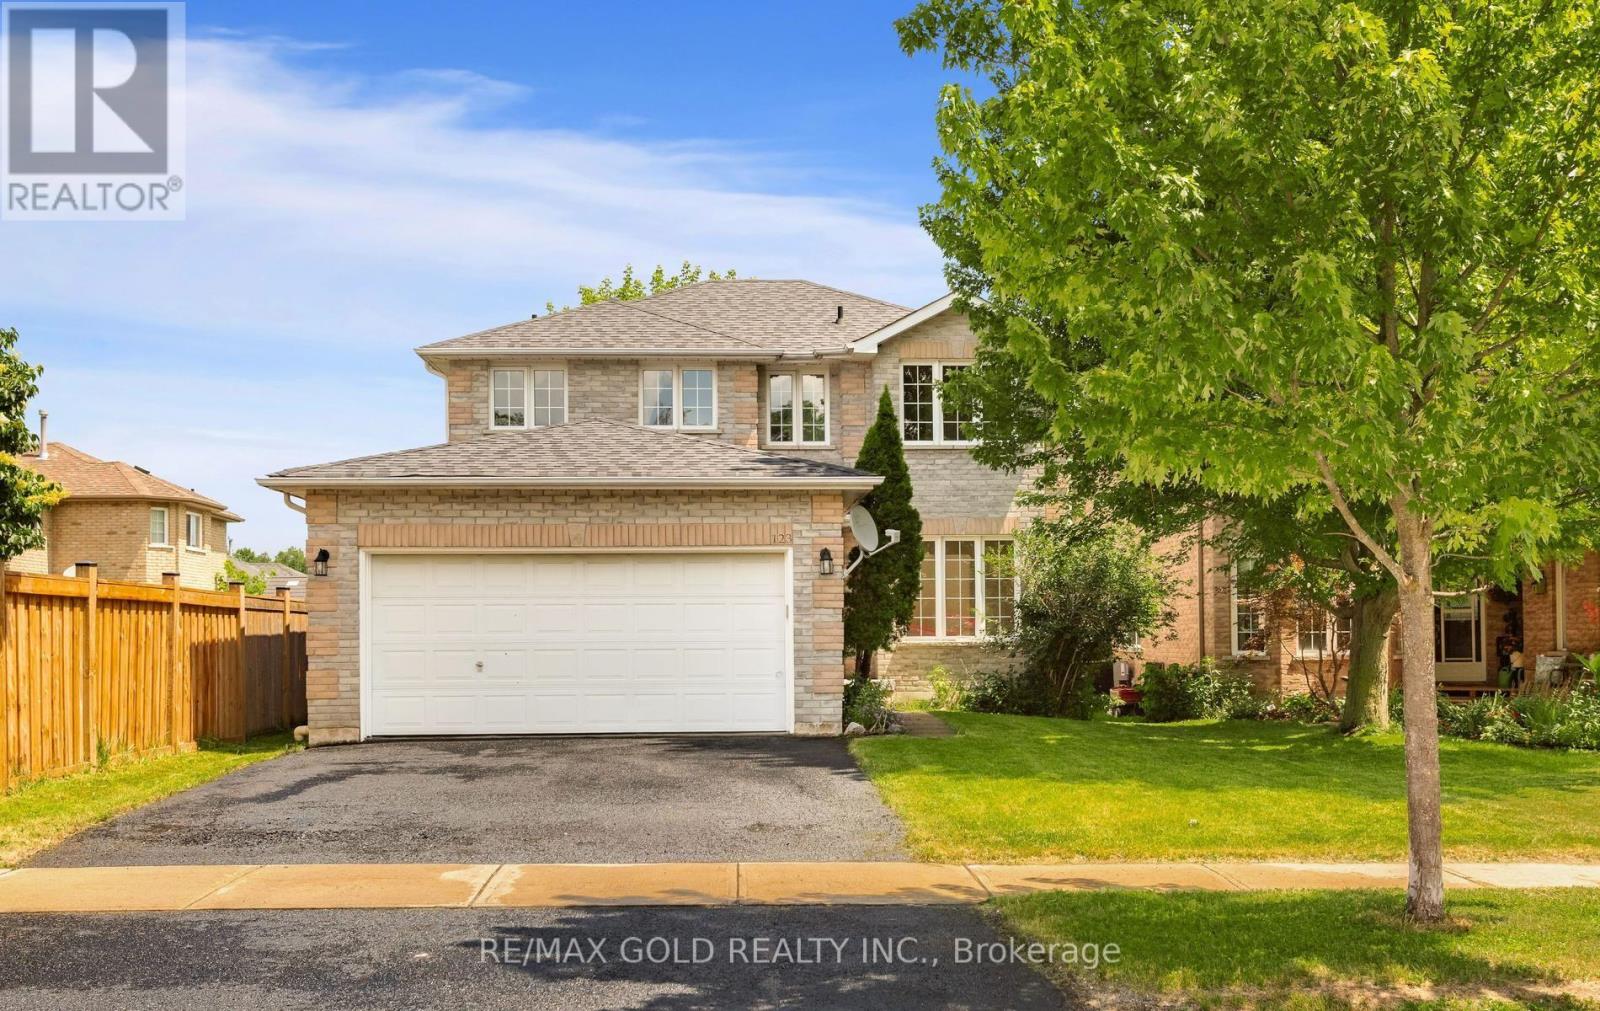
123 Ruffet Drive
Barrie, Ontario
GORGEOUS, UPGRADED, FRESHLY PAINTED DETACHED 4 BR 2.5 WR HOME IN EDGEHILL COMMUNITY. THE MAIN FLOOR OFFERS SEPARATE LVG/DINING/FAMILY ROOMS. NEW 24"X24" PORCELAIN TILES IN FOYER, HALLWAY, KITCHEN, EAT IN KITCHEN, POWDER ROOM & LAUNDRY ROOM. BRAND NEW SAMSUNG SS KITCHEN APPLIANCES & SS RANGE HOOD, NEW LAUNDRY APPLIANCES, NEW DINING CHANDELIER & ELFS WHERE INSTALLED, NEW POT LIGHTS WITH DIMMERS IN FAMILY AND LIVING ROOMS. THE LARGE EAT IN KITCHEN AREA HAS A PANTRY AND A WALK OUT TO DECK IN THE BACKYARD. LEADING TO THE UPPER LEVEL IS A POLISHED STAIRS WITH NEW WROUGHT IRON PICKETS. THE SECOND LEVEL OFFERS 4 GOOD SIZED BEDROOMS. THE LARGE MASTER BR HAS A SITTING AREA, TWO CLOSETS (1 DOUBLE DOOR & 1 SINGLE DR), NEW 5 PCE ENSUITE FRAMELESS SHOWER STALL, PORCELAIN FLOORING, QUARTZ DOUBLE SINK AND A READING/RELAXING NOOK. THE SECOND 4 PCE FULL WASHROOM ADEQUATELY SUPPORTS THE THREE BEDROOMS ON THE UPPER FLOOR. THE FULL BASEMENT HAS A COLD ROOM AND AWAITS THE TOUCHES OF THE NEW BUYER TO DESIGN AND COMPLETE IT. IT HAS THE POTENTIAL FOR AN APARTMENT WITH SIDE ENTRANCE OR A HUGE ENTERTAINMENT ROOM OR IN LAW SUITE. (id:50787)
61 Ivy Crescent
Wasaga Beach, Ontario
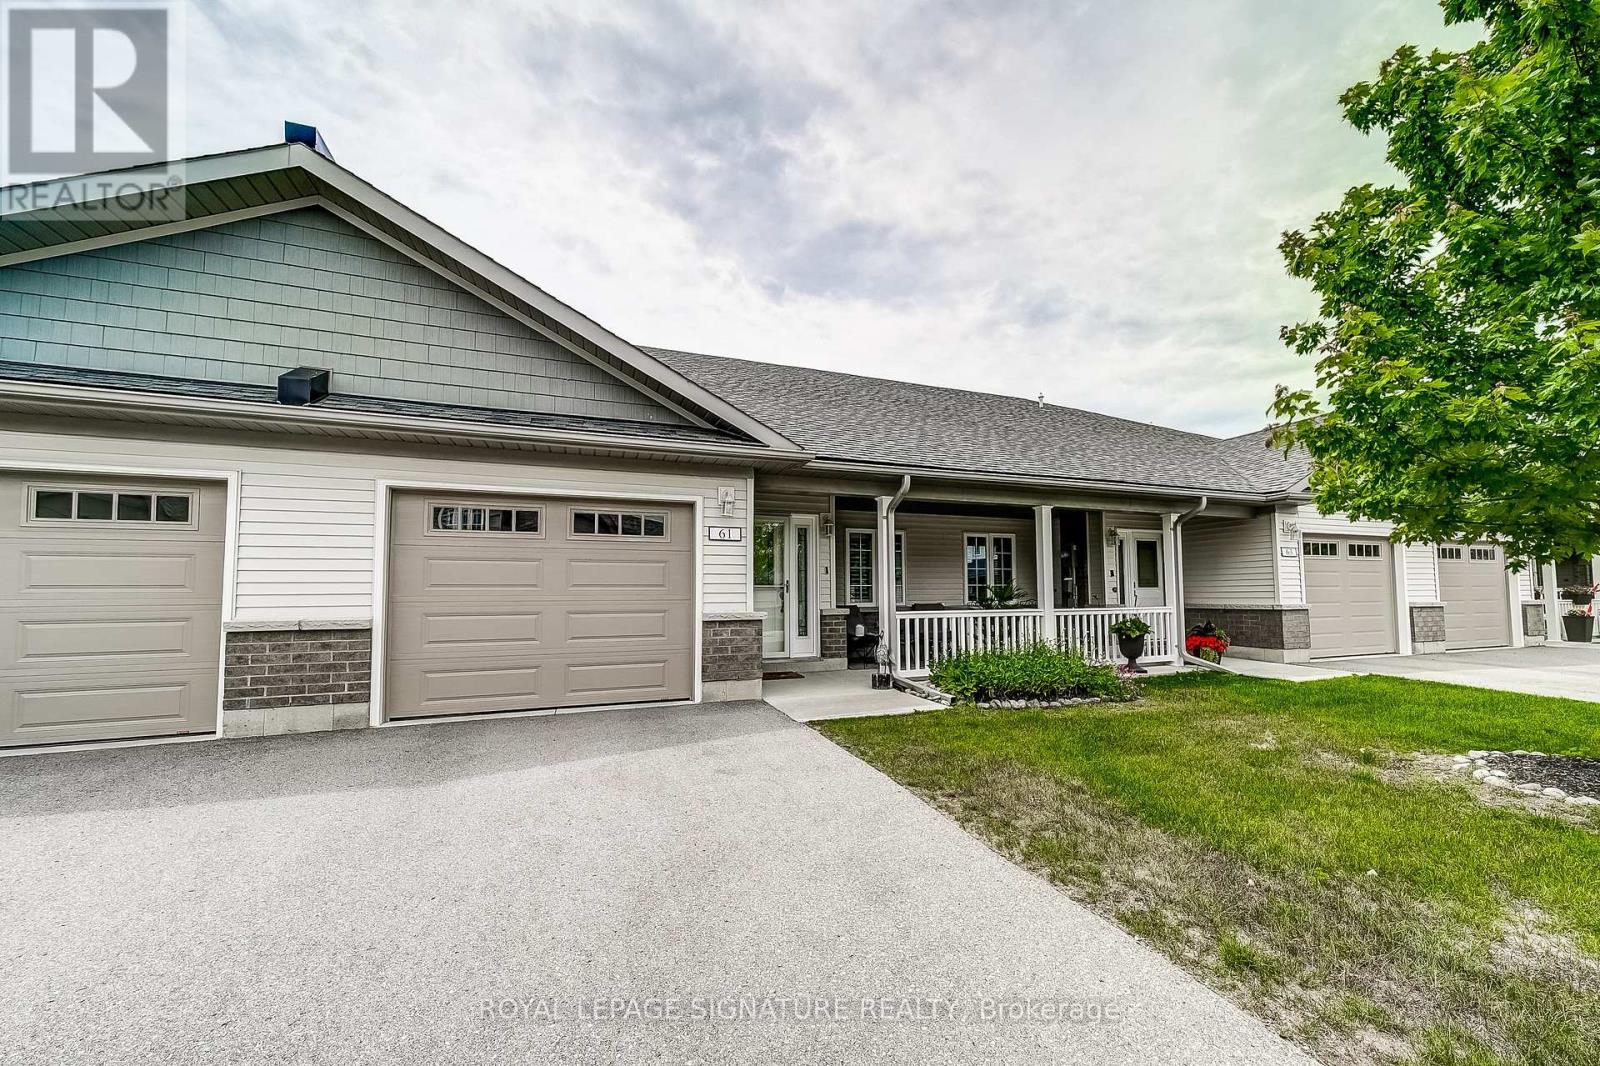
Welcome to this beautifully maintained townhouse approximately 1,268 sq. ft. in The Villas at Wasaga Meadows, a sought after Land Lease community by Parkbridge. Meticulously cared for, this home features a bright open-concept layout with a spacious living and dining areas that flow seamlessly into a well appointed kitchen-ideal for both everyday living and entertaining. The kitchen is equipped with quartz countertops, upgraded kitchen faucet, stainless steel appliances, a gas stove, two pantries and a centre island with breakfast bar seating and additional storage. The living area features a cozy gas fireplace and a walk-out to a patio complete with a gas BBQ hookup for outdoor entertaining. This home includes two generously sized bedrooms and two full bathrooms. The primary bedroom features a walk-in closet, a second closet and a private3-piece ensuite, while the second bedroom has a large closet and is conveniently located near the 4-piece main bathroom. Additional features include: Hardwood Floors, California Shutters, Pedestal Washer and Gas Dryer, Gas Stove, Quartz Counter tops in both bathrooms, Water Softener with Water Filter, Front Screen Door, parking for two vehicles plus much more. The crawl space provides additional storage. Ideally located near public transit, shopping, the beach, campgrounds, golf courses, the library and parks. A must-see home in a highly desirable community-don't miss your opportunity to make it yours! (id:50787)
Basement - 6 Fitzroy Avenue
Markham, Ontario
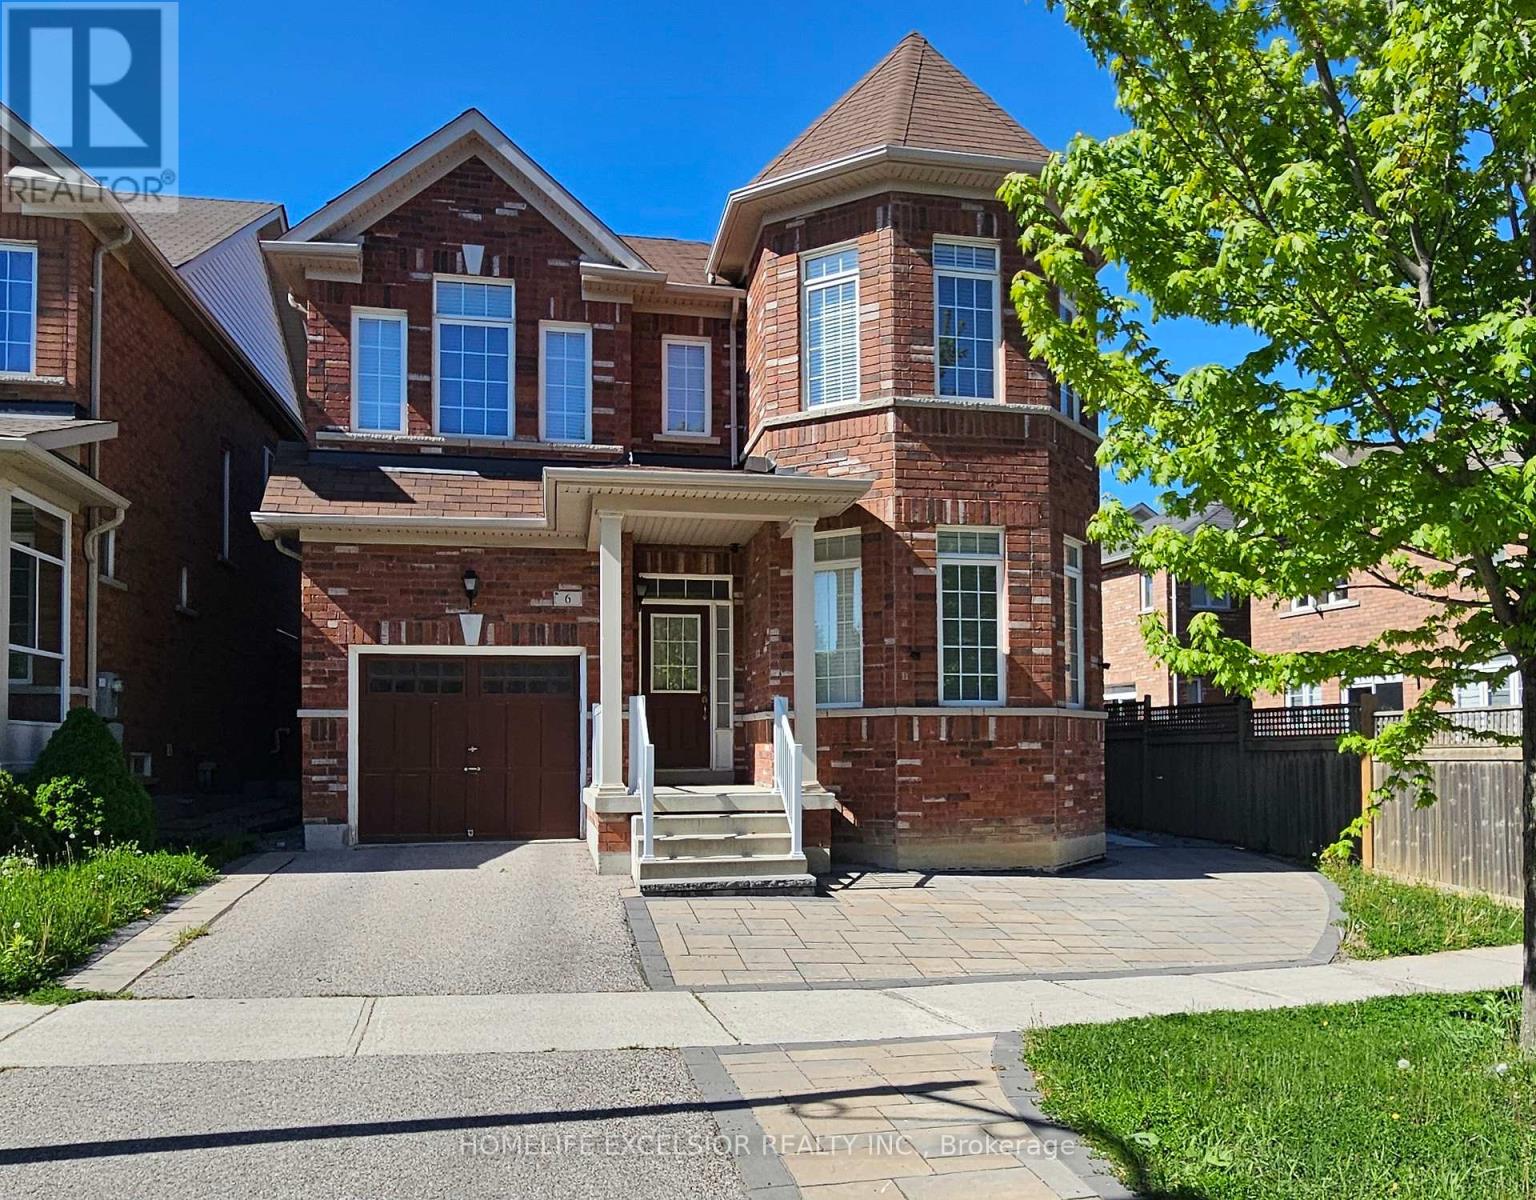
2 Bed Room Basement, Two washrooms, Living Room, Dining Room (id:50787)
Basement - 111 Worthington Avenue
Richmond Hill, Ontario
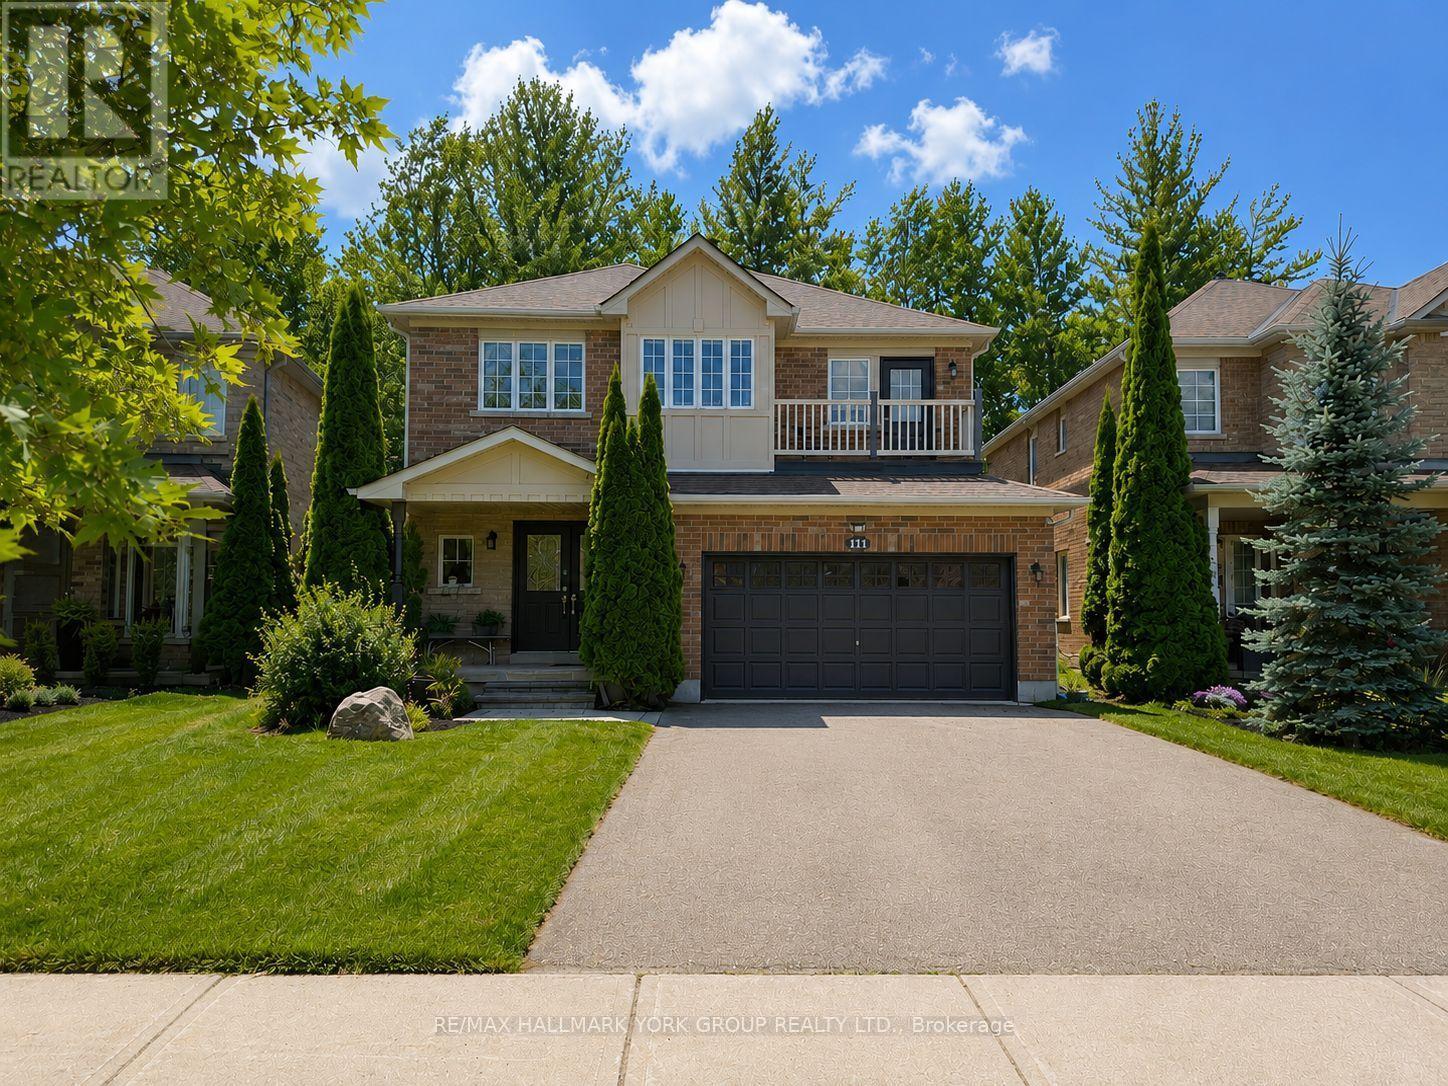
Beautifully renovated basement apartment offering modern, comfortable living in one of Richmond Hill's most desirable neighbourhoods. Featuring an open-concept layout with a stylish kitchen, a spacious living area, pot lights, laminate flooring throughout, and the convenience of a private ensuite laundry. One of the best value basement apartments available in Richmond Hill. Ideally located just minutes to Lake Wilcox, top-rated schools, parks, public transit, shopping, restaurants, and the Oak Ridges Community Centre. A fantastic opportunity for tenants seeking quality, location, and exceptional value. (id:50787)

Units 1 - 4 - 155 Industrial Parkway S
Aurora, Ontario
Amazing combined unit in a High Traffic Building. 25ft clear height. 9,868 sq.ft. main floor with 3390 sq.ft. mezzanine. 4 drive in shipping doors. Good shipping/transportation and ample on site parking. 200 amp service. Zoning allows for many uses including; Recreational, warehousing, light manufacturing, and distribution. (id:50787)
916 - 8188 Yonge Street
Vaughan, Ontario
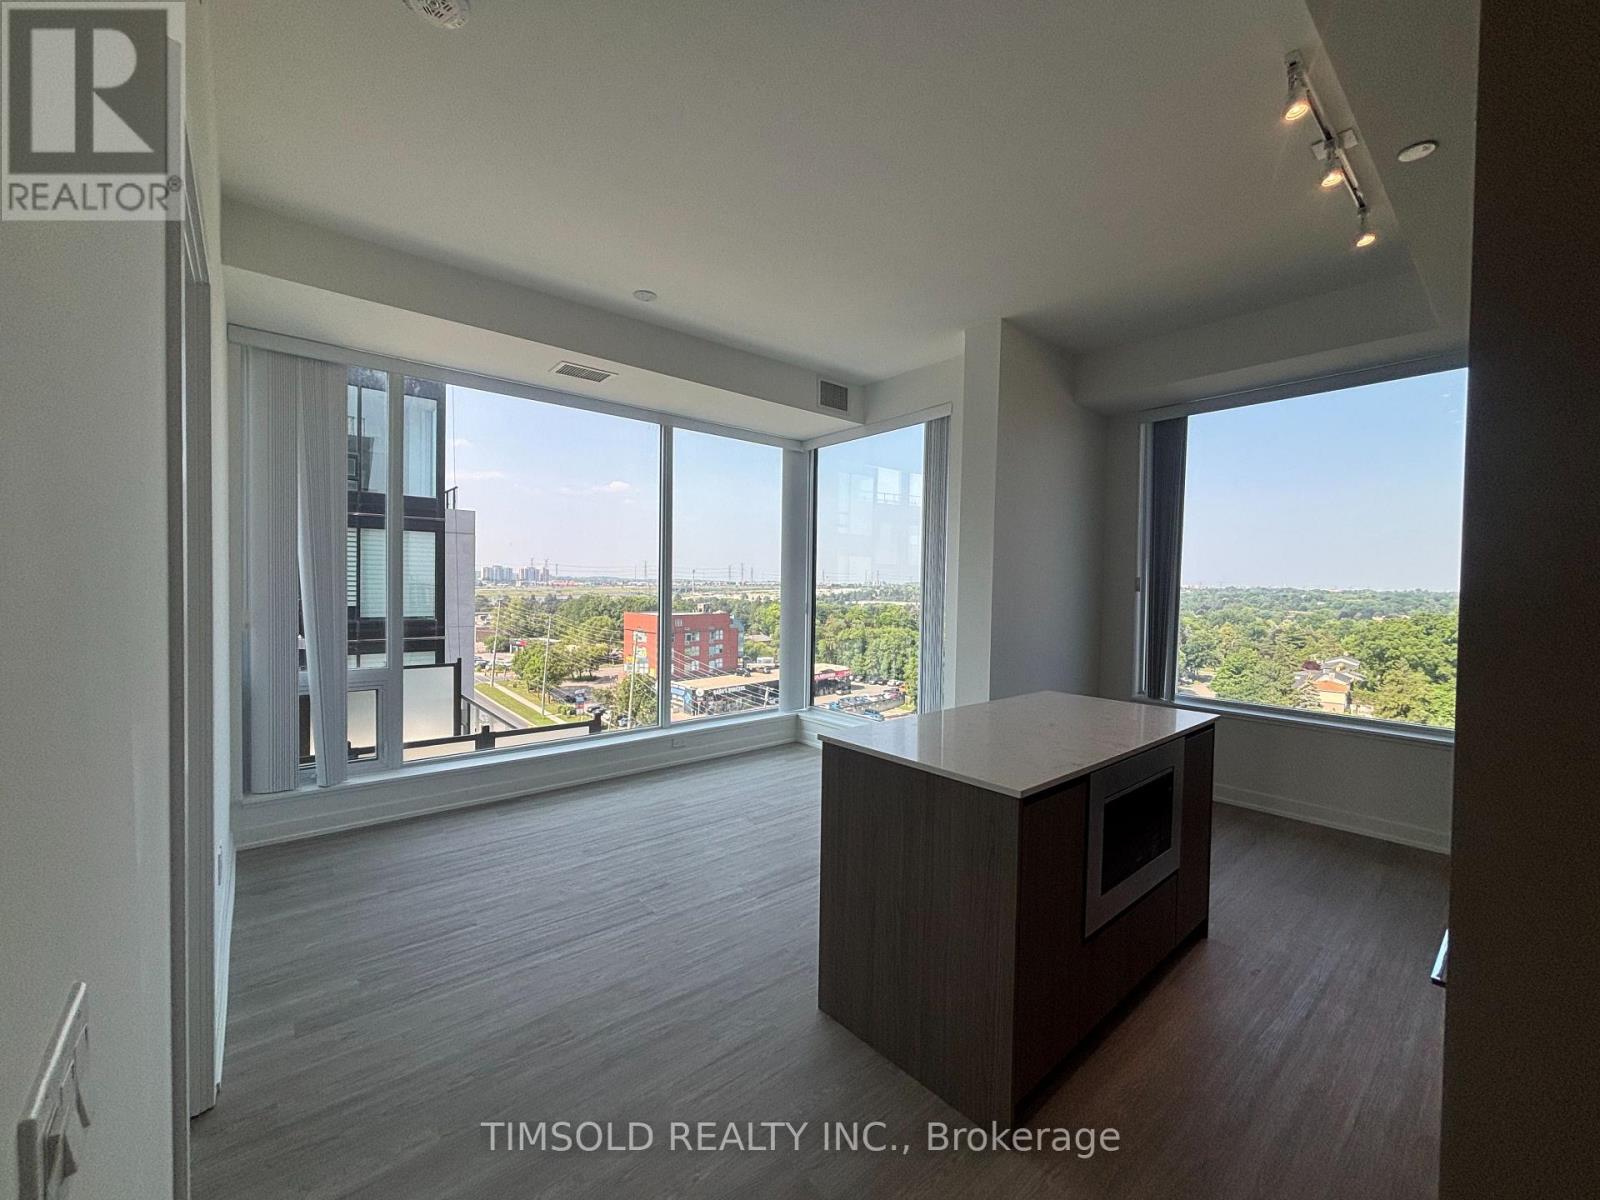
Welcome To This Beautifully Designed 2-Bedroom Residence At 8188 Yonge Street, Where Modern Luxury Meets Everyday Convenience. This Bright And Spacious Suite Showcases Premium Finishes Throughout, An Open-Concept Layout, And Expansive Floor-To-Ceiling Windows That Flood The Home With Natural Light. Residents Enjoy An Exceptional Collection Of Resort-Inspired Amenities, Including A State-Of-The-Art Fitness Centre, Outdoor Swimming Pool, Elegant Party And Entertainment Room, Stylish Co-Working Spaces, And Thoughtfully Designed Lounges That Enhance Both Relaxation And Productivity .Ideally Situated In The Heart Of Thornhill, This Sought-After Location Offers Easy Access To An Incredible Selection Of Restaurants, Cafés, And Everyday Conveniences. Commuters Benefit From Quick Connections To Major Highways, Public Transit, And The Upcoming Yonge Subway Extension, Making Travel Throughout The GTA Effortless. Experience Sophisticated Living In One Of The Area's Most Desirable Communities. (id:50787)

Units 1 - 4 - 155 Industrial Parkway S
Aurora, Ontario
Amazing combined unit in a High Traffic Building. 25ft clear height. 9,868 sq.ft. main floor with 3390 sq.ft. mezzanine. 4 drive in shipping doors. Good shipping/transportation and ample on site parking. 200 amp service. Zoning allows for many uses including; warehousing, light manufacturing, and distribution. (id:50787)
718 Peter Hall Drive
Newmarket, Ontario
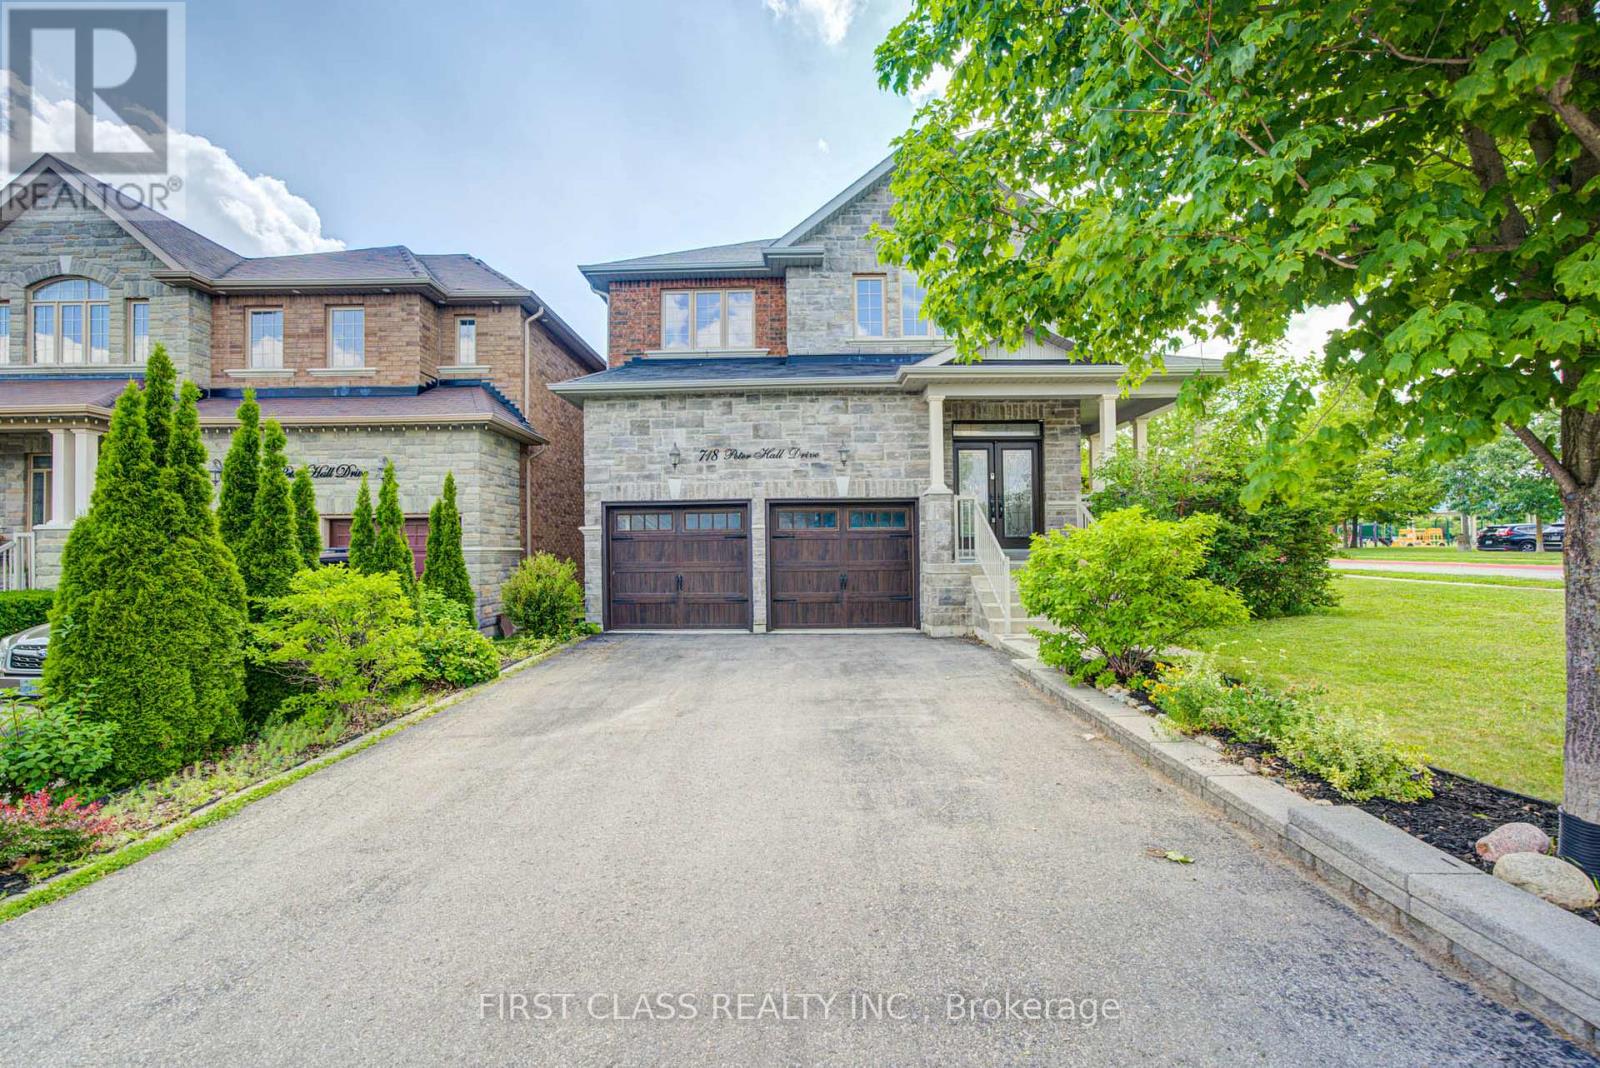
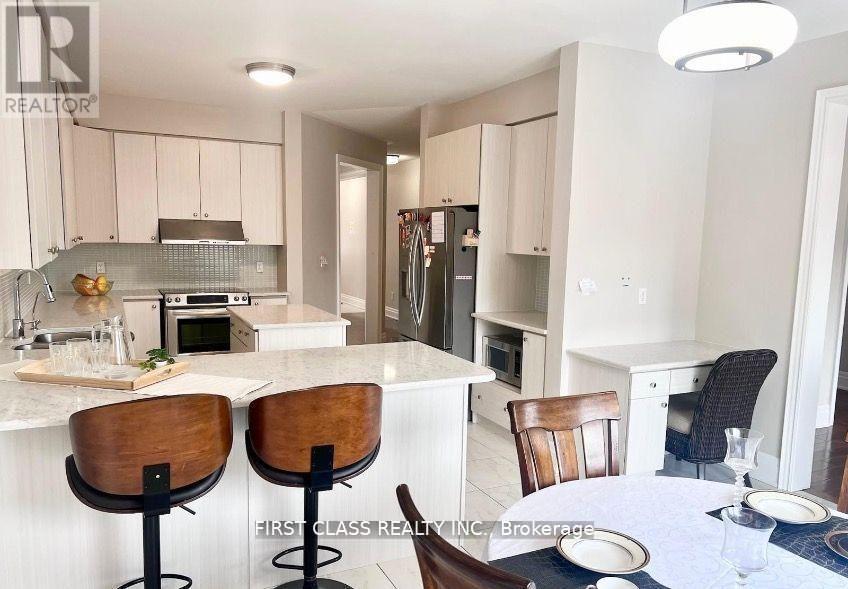
Stunning newly renovated, trendily designed home in the highly desirable Summerhill Estates community. Built in **2011** with an elegant **stone exterior**, this spacious family home features 4+2 bedrooms and 5 bathrooms, combining modern style with exceptional functionality. The main floor showcases **9-ft smooth ceilings**, hardwood flooring throughout, glass staircase railings, contemporary lighting, and pot lights. The open-concept layout is centered around a gourmet kitchen with granite countertops, a large centre island, and a bright breakfast area overlooking the backyard. The spacious family room with a gas fireplace and the stylish dining area with walk-out to the beautifully landscaped backyard, complete with a deck, privacy fence, gazebo, and shed, create the perfect space for everyday living and entertaining. Upstairs, the luxurious primary suite features a huge walk-in closet and a spa-inspired 5-piece ensuite, while the second bedroom also enjoys its own private 4-piece ensuite. The **newly renovated basement** expands the living space with **two additional rooms, a large recreation/living room, and a modern 3-piece bathroom**, ideal for extended family, guests, a home office, or recreation. Located in a family-friendly neighbourhood, just steps to top-rated schools, green parks, and all the shopping, dining, and amenities along Yonge Street. A rare opportunity to own a move-in-ready home offering space, style, and an unbeatable location. (id:50787)
9 Wiley Avenue
Richmond Hill, Ontario
Luxury Foyer Opened From Top to Bottom * Total Living Space Feats Over 4600 Sf For your Enjoyment * Family Home in Westbrook Area * Custom Kitchen, High Quality Cabinet, Backsplash, Granite Countertop Wider Walnut Hardwood Floor thru-Out * Upgrade Ceramic Tile On Main Floor * Fireplace * Professionally Finished Walk-Out Basement * Open Concept * Interlock Driveway * Sunshine Deck With Wonderful Landscaping * Walk to Nature Trail & Trillium Woods * Top Ranking School & Catholic High School * Listing Agent & Seller Do Not Warrant Retrofit Status Of Basement Renovation * (id:50787)