
1355 Green Lake Road
Dysart Et Al, Ontario
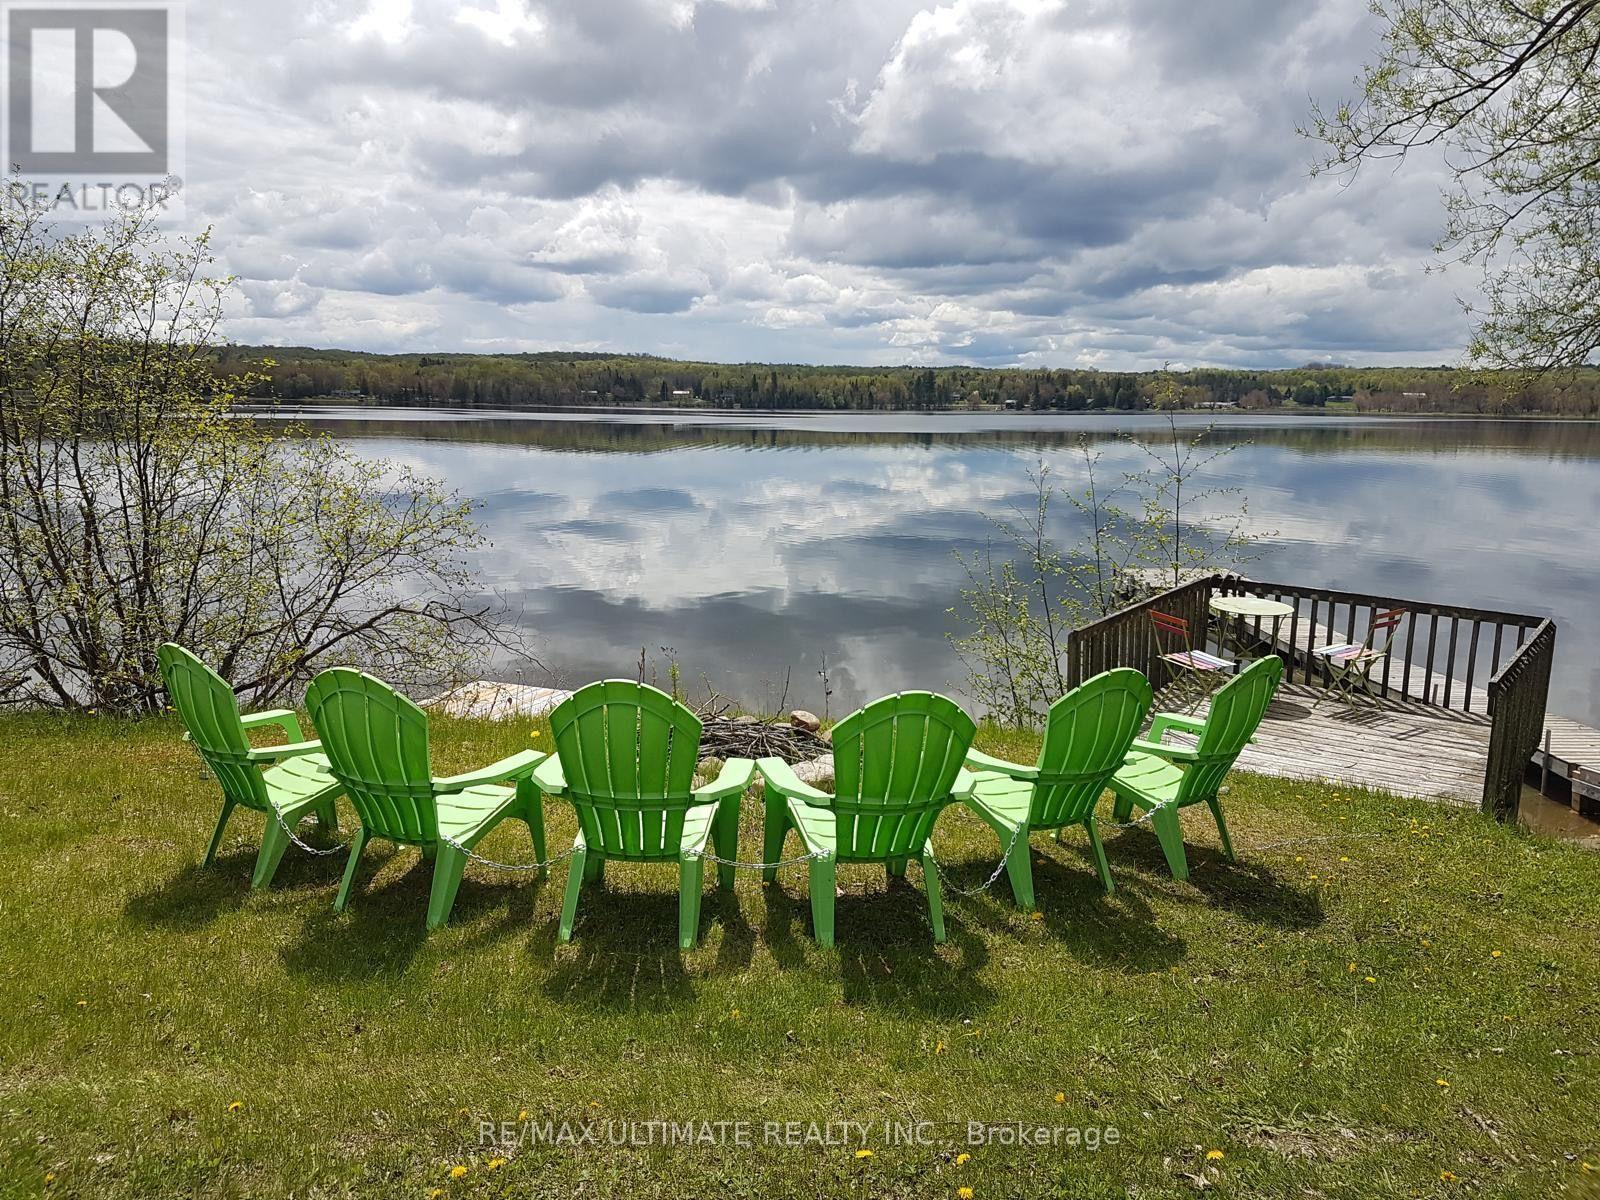
Welcome to this charming 2-bedroom FULLY FURNISHED and equipped cottage, available for a SHORT TERM rental term starting September 15 - May 31. Situated in the sought-after Algonquin Highlands and just steps to Green Lake, this cozy retreat offers tranquil lake living with your own private dock and separate lookout dock. The cottage features a bright open-concept layout, a fully equipped kitchen with modern appliances, a cozy living area with a fireplace, and in-suite laundry with a brand new washer. Step outside to enjoy the large private deck, ideal for taking in the surroundings of nature and lake views. A finished bunkie provides additional sleeping accommodations for guests. This property is fully winterized, making it an excellent home base for enjoying both lake activities and winter outdoor recreation. Conveniently located close to local amenities, shops, and hiking trails. This Rental includes all furnishings, appliances, cookware, and household essentials. Just bring your personal items! (id:50787)
483113 Colpoys Range Road
Georgian Bluffs, Ontario
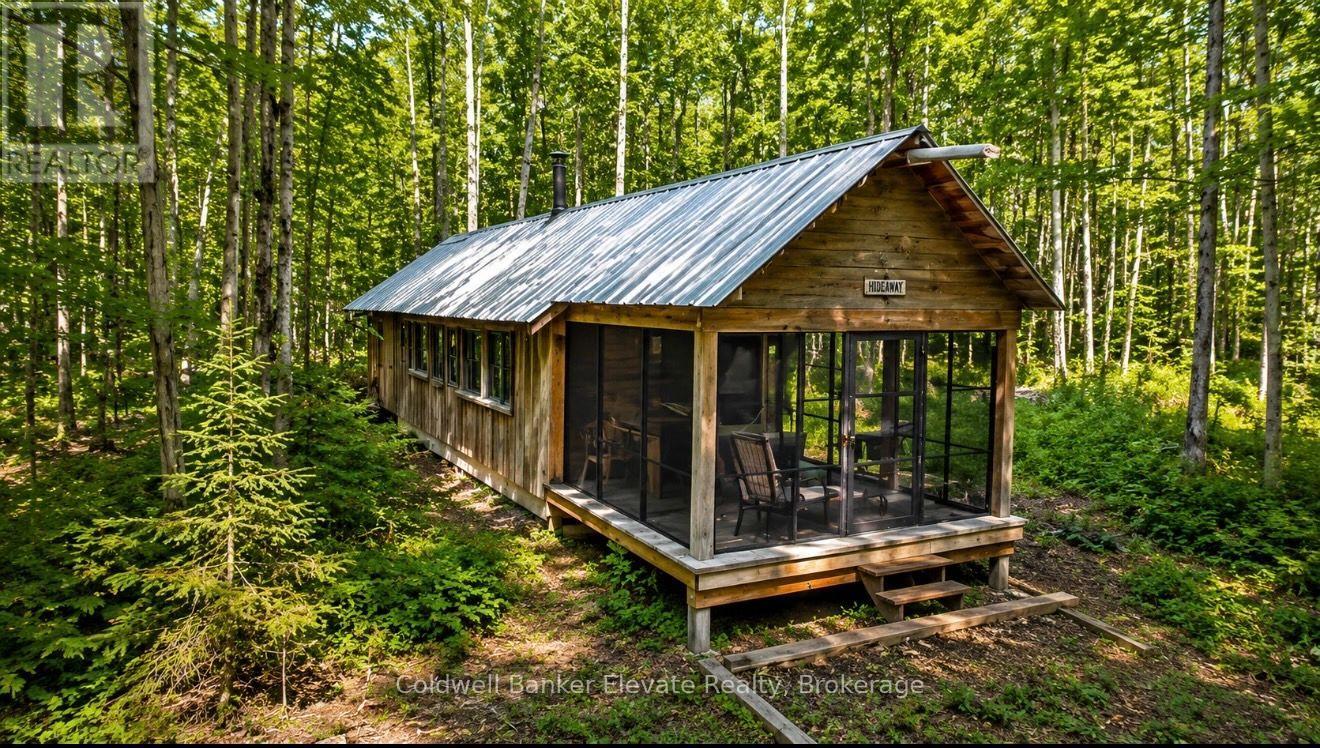
Discover the beauty and privacy of this exceptional 37-acre recreational property, ideally located near the Bruce Trail, Skinner's Bluff, and offering stunning escarpment views toward Cameron Point on Georgian Bay. Surrounded by mature hardwood forest with established trails, this picturesque setting is perfect for hiking, nature enthusiasts, or a peaceful weekend retreat. The property features a recreational "camp-out" cabin, ideal for seasonal getaways, along with a drilled well and composting toilet. Access is via a seasonal road, and the recently resurfaced gravel driveway provides convenient access while maintaining the property's natural character. Additional improvements include a generator shed, a Quonset hut suitable for recreational vehicle storage or workshop space, a 14' x 16' tool shed, and a 12' x 24' drive shed, offering ample room for equipment, recreational vehicles, and storage. A rare opportunity to own a beautiful and well-equipped recreational property in a sought-after natural setting, just moments from some of the area's most iconic outdoor destinations. This unique property truly must be seen to be appreciated. (id:50787)

95 Whitcomb Crescent E
Smiths Falls, Ontario
Stunning freehold townhome in the highly desirable Bellamy Farm community! Built in 2024 by Park View Homes, this popular Etson Model offers approximately 1,750 sq. ft. of thoughtfully designed living space featuring 3 bedrooms, 3 bathrooms, a finished basement, and an attached garage.The bright open-concept main floor showcases laminate flooring, large windows, spacious living and dining areas, and a stylish kitchen complete with high-end cabinetry, four stainless steel appliances, backsplash, and patio door access to the deck and backyard-perfect for entertaining and everyday living.The unique split-level layout offers enhanced privacy, with two generously sized bedrooms on the mid-level, each featuring spacious closets and access to a full 4-piece bathroom. The upper level is dedicated to the private primary retreat, featuring a large window, walk-in closet, 4-piece ensuite, and convenient upper-level laundry.The fully finished lower level with high ceilings provides a spacious recreation room ideal for family movie nights, a home office, or play area, complemented by large windows that fill the space with natural light and ample storage space.Additional highlights include ceramic tile flooring, parking for 3 vehicles, and remaining Tarion Warranty coverage. Conveniently located close to shopping, schools, parks, hospital, downtown Smiths Falls, the Rideau Canal, and the Cataraqui Trail. Rental items include Hot Water Tank, Furnace, Air Conditioner, and HRV. (id:50787)
159 - 30 Times Square Boulevard
Hamilton, Ontario
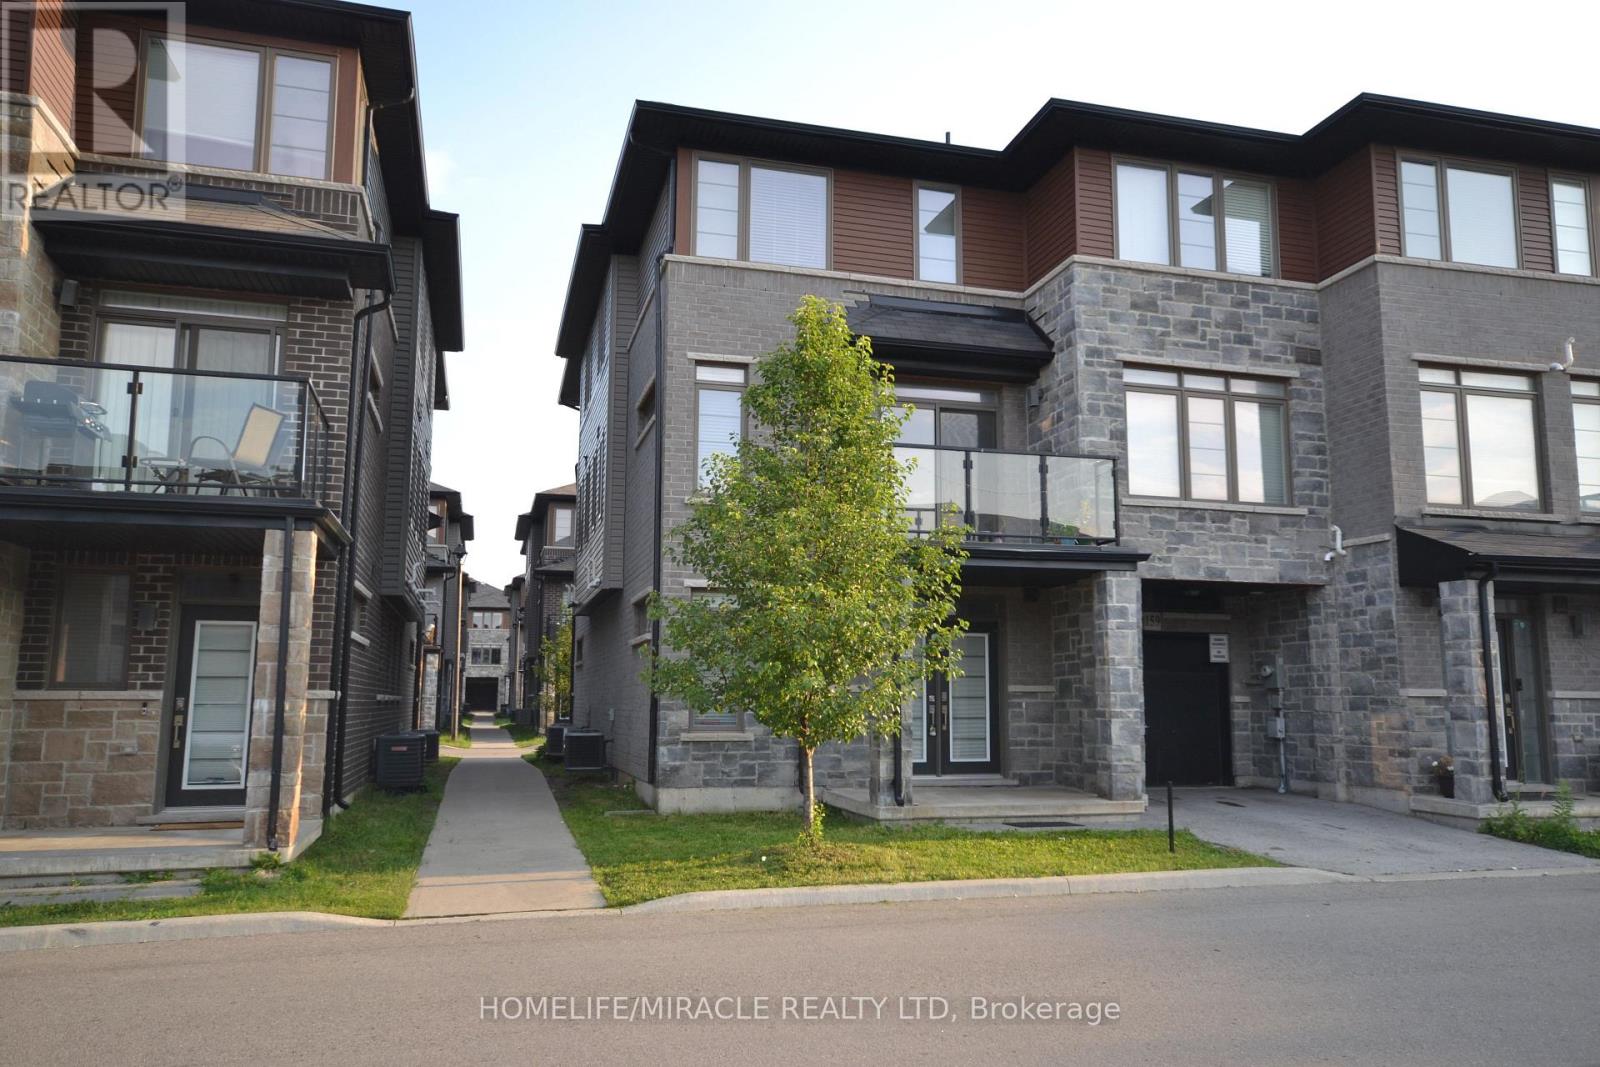
Ultra Modern 3 Bed + 2.5 Bath Freehold Town In Stoney Creek. Double door entry 1910 Sq Ft End Unit -Just Like A Semi. Very Spacious. Built By Builder -Losani Homes. Ground Floor Can Be Used As A Den. 2nd Floor Features Open Concept Kitchen. Maytag Stainless Steel Appliances In Kitchen & Maytag Washer /Dryer. Minutes To Transit, Schools, Shopping, Restaurants, Grocery & Hwy. (id:50787)
66 - 31 Townsend Drive
Woolwich, Ontario
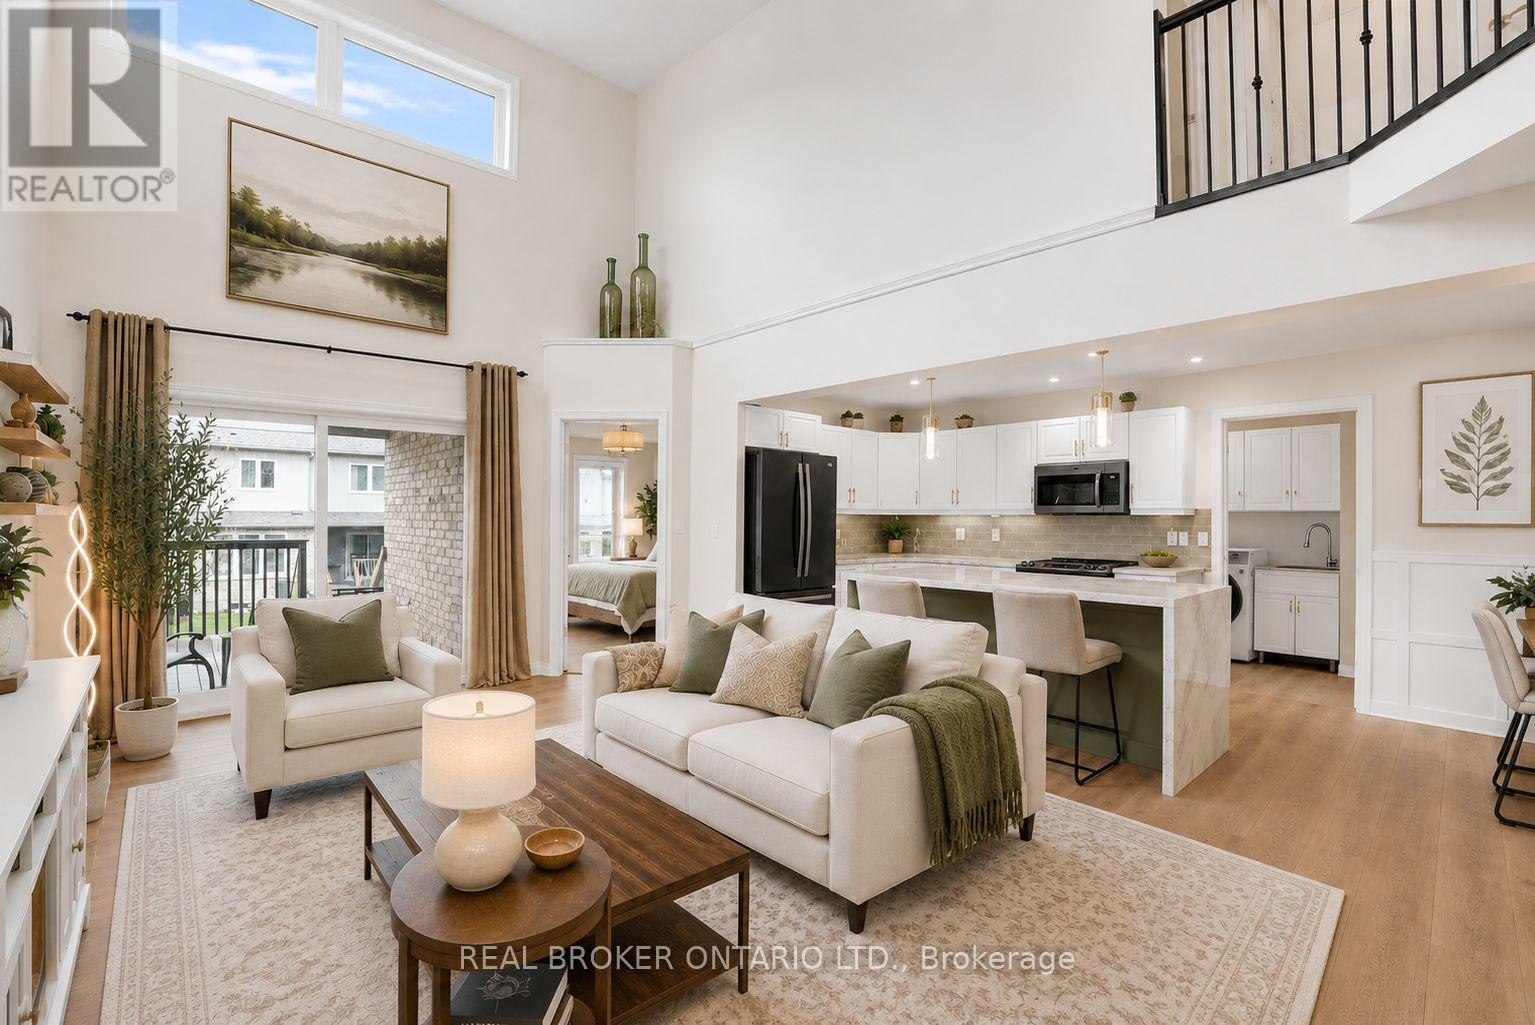
There's something about a home that just feels easy the moment you walk in. Offering over 2,700 sq ft of finished living space and prepaid condo fees for 18 months, this beautifully updated end-unit townhome delivers exceptional value in one of Breslau's most sought-after communities. With over $170,000 invested in upgrades, this home has been thoughtfully designed for comfortable living. The standout feature is the main-floor primary suite, complete with a walk-in closet and ensuite, making it ideal for downsizers, professionals, retirees, or anyone looking for the convenience of main-floor living. The updated kitchen features a waterfall island, stone countertops, refinished cabinetry, and modern finishes that create a warm and functional gathering space. Kitchen and laundry appliances were updated in 2023, the home has been freshly painted, and the roof was replaced in 2023, giving buyers peace of mind for years to come. Upstairs you'll find an oversized second bedroom, full bathroom, and versatile loft area perfect for a home office, reading space, or additional family room. The fully finished basement expands your living space even further with a third bedroom, full bathroom, wet bar, built-in appliances, and a large entertainment area ideal for guests, hobbies, or multi-generational living. As an end unit, you'll enjoy added privacy, natural light, a double-car garage with interior access, and main-floor laundry for everyday convenience. Located minutes from Kitchener, Waterloo, Highway 7, and major commuter routes, this home offers the perfect balance of quiet community living and city accessibility. As an added incentive, the sellers will pay the first 18 months of condo fees for the new owner, creating significant savings and helping make your move even easier. Homes offering this combination of space, upgrades, end-unit privacy, and prepaid condo fees rarely come available. Some photos have been virtually staged to illustrate potential room use. (id:50787)
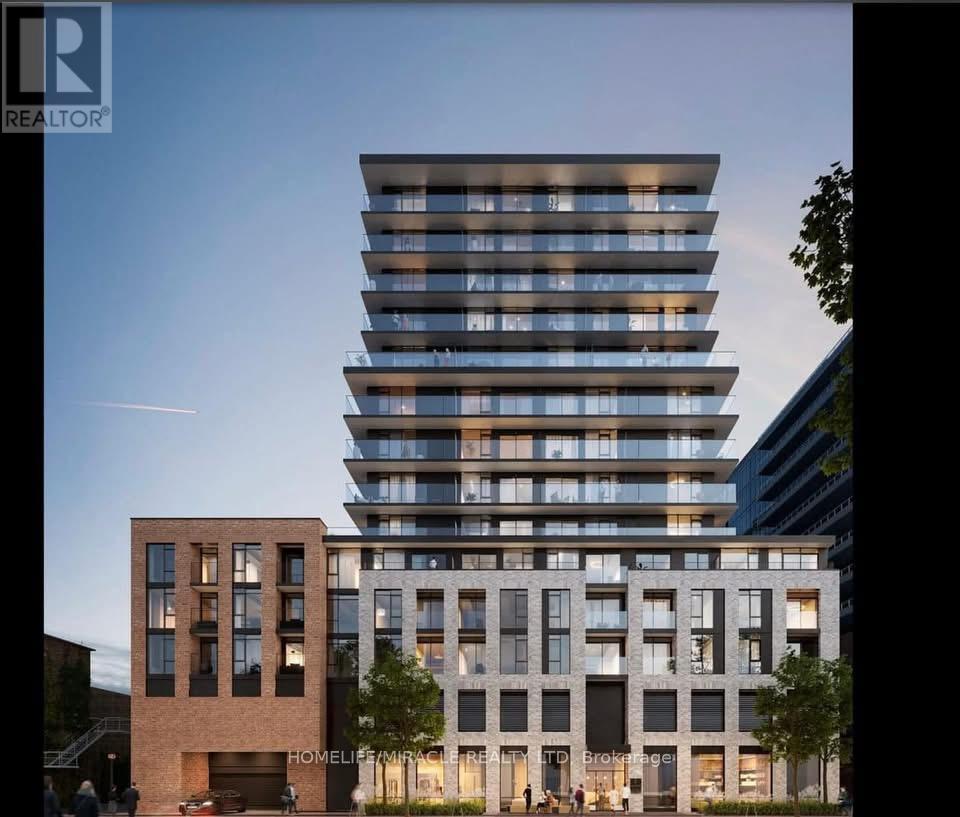
618 - 1 Jarvis Street
Hamilton, Ontario
This stunning condo is located in the vibrant and bustling downtown Hamilton, This unit features an efficient, open-concept floor plan with no wasted space. Enjoy floor-to-ceiling, picture-style windows that lead to an outdoor patio area, filling the home with natural light. The sleek interior includes smooth-finish ceilings and custom-designed soft-close kitchen cabinets. The kitchen also showcases white quartz countertops, a backsplash, a center island, built-in appliances, and under-cabinet lighting. The spacious master bedroom comes with a 3-piece ensuite bath, floor-to-ceiling windows, and a closet. The second bedroom offers a wall-to-wall closet and sliding doors. The main bath is designed with a deep soaker tub, perfect for relaxation. Conveniently located just a 10-minute walk from the Lakeshore West Hamilton GO Centre station. Enjoy easy access to parks like Wellington Park, Beasley Park, and Jack C. Beemer Park. McMaster University, Mohawk College, and major highways Hwy403/QEW **EXTRAS** Gorgeous lobby lounge w/concierge, expansive gym with separate Yoga area, sleek Resident's Co-Working Lounge with fireplace. (id:50787)
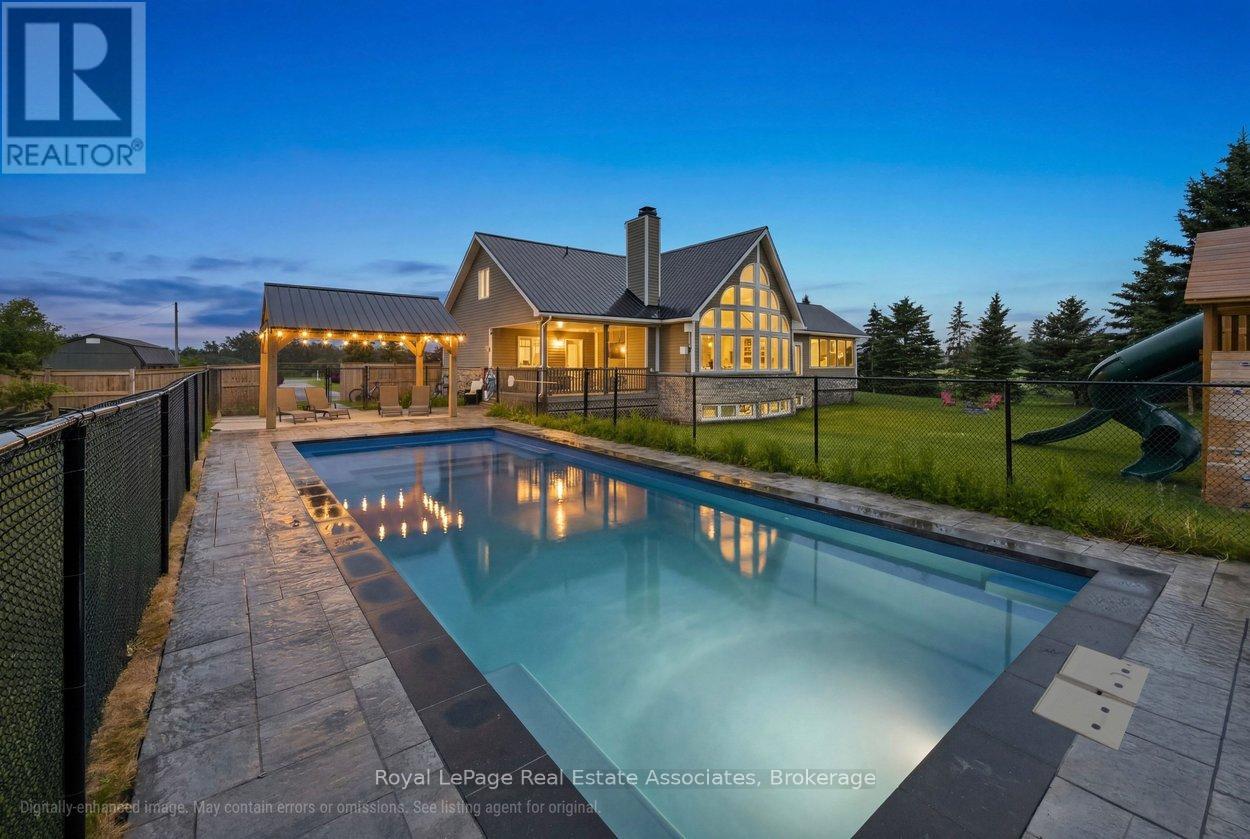
6-7 - 321311 Concession Road
East Luther Grand Valley, Ontario
This beautiful 1.5-storey home offers approximately 2,200 sq ft above grade and sits on a private 0.99-acre lot. The bright, open-concept main floor is anchored by a stunning great room with a vaulted ceiling and a dramatic wall of large windows overlooking the backyard. The renovated kitchen features a granite waterfall island, stainless steel appliances, and a dining area combined with the kitchen, with a walkout to the screened-in deck for easy indoor-outdoor living. The main-floor primary bedroom provides a private retreat with a luxurious 5-piece ensuite and its own walkout to a covered deck. Laundry is conveniently located on the main level. Upstairs offers two bedrooms, a 4-piece bath, and a loft overlooking the great room -- ideal for an office or quiet reading space. The finished basement adds exceptional versatility with a separate entrance, second kitchen, heated tile floors, additional laundry, a recreation room, and a separate play room -- well-suited for extended family or multi-generational living. Outdoor spaces include an inground saltwater pool and gazebo (both completed approx. two years ago), multiple decks, and a generous yard designed for relaxing or entertaining. Additional updates include a metal roof completed last summer, a new furnace (approx. 2025/2026), and a heated, finished garage. If you're looking for a home that blends space, privacy, and practical family living, this one delivers. (id:50787)
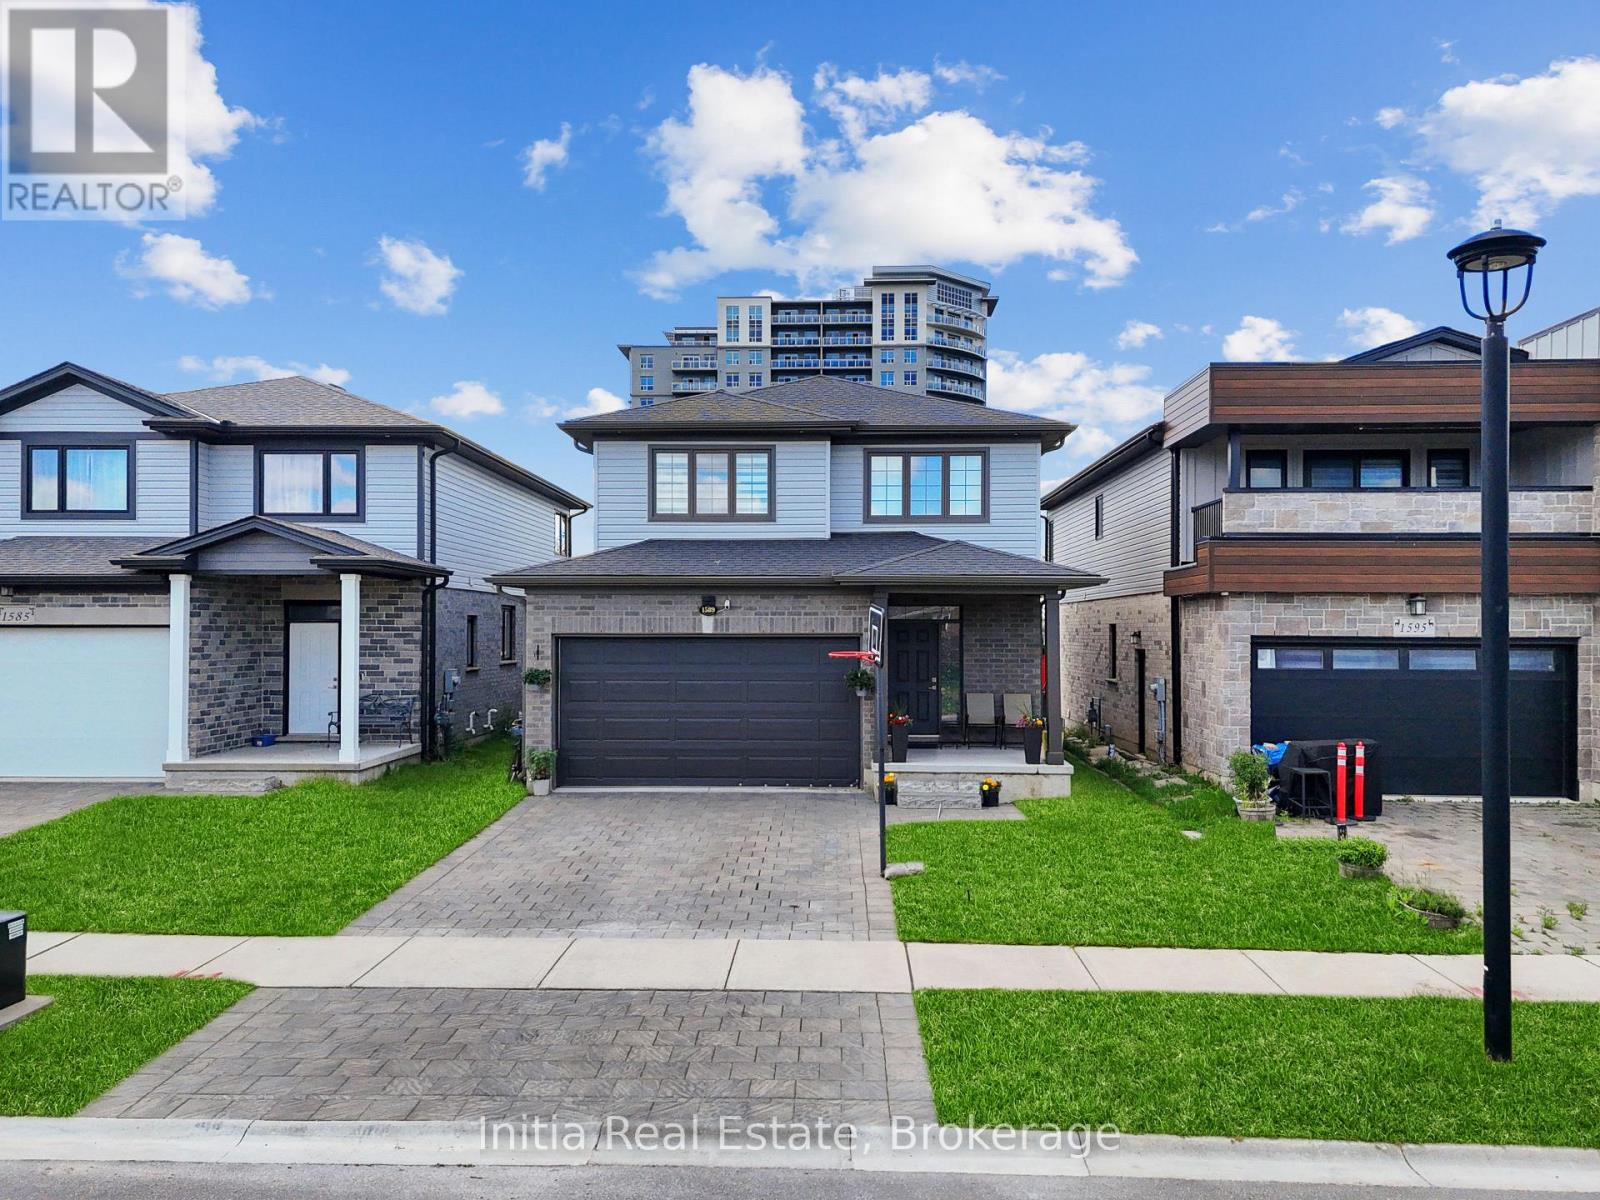
1589 Henrica Avenue
London North, Ontario
Welcome to 1589 Henrica Ave, a spectacular representation of the highly sought-after "Chianti" model by Foxwood Homes, nestled in the heart of London's charming Foxwood Meadow community. The main level instantly captivates with its bright, open-concept design, soaring 9-foot ceilings, gleaming engineered hardwood floors, a convenient powder room, and a chef-inspired kitchen dressed in premium quartz countertops. From the kitchen, sliding glass doors lead you out to an expansive, rare, pie-shaped backyard that offers endless possibilities for outdoor living and entertaining. Upstairs, the second level serves as a peaceful retreat, showcasing a spacious primary suite with an elegant trey ceiling and a spa-like ensuite completed with a deep soaker tub, a glass-enclosed shower, and a double-sink quartz vanity. Two additional generous bedrooms, a full main bathroom, and a conveniently located laundry room complete this level. Downstairs, the massive, unfinished basement features large windows, providing the perfect canvas to design your dream recreation room or guest suite. Perfectly positioned for families and professionals alike, this pristine property is located just minutes away from excellent schools, scenic playgrounds, premium shopping, public transit, and local golf courses. (id:50787)
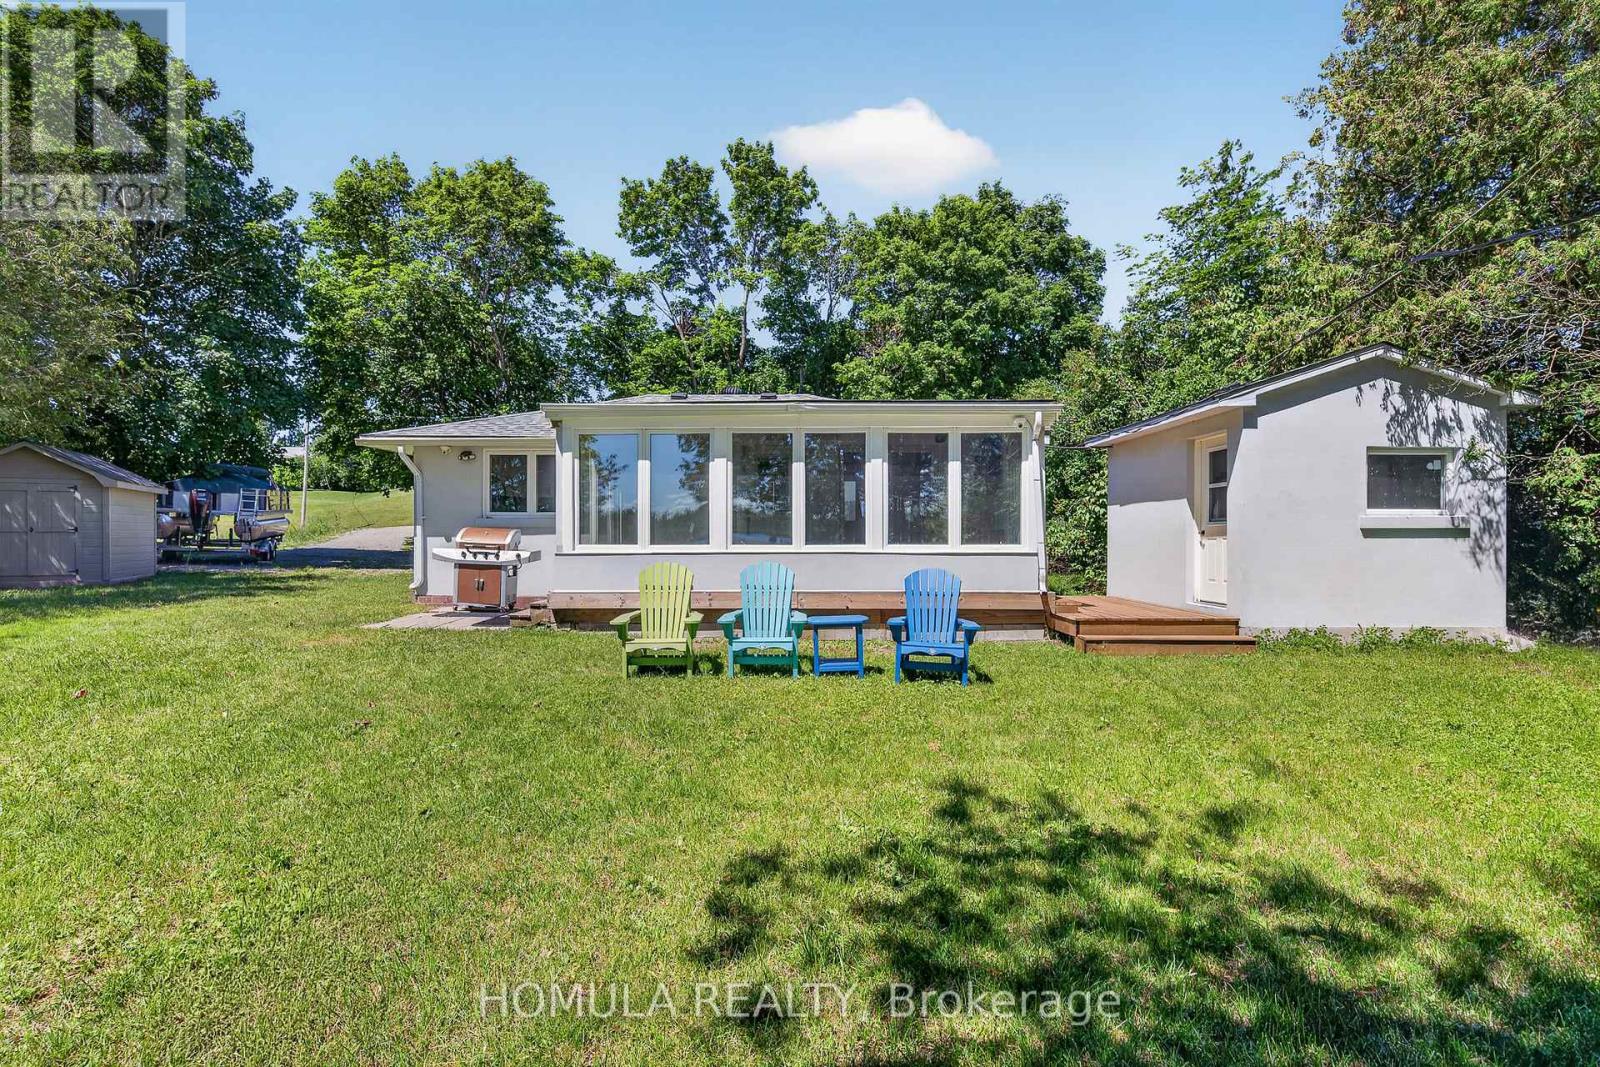
24 Riverside Drive
Kawartha Lakes, Ontario
Welcome to Year-Round Waterfront Living & Tranquility! Fully Renovated (2022) All-Season Waterfront Bungalow On The Trent Waterway System (Sturgeon Lake) . Recently Added Features: Septic System, Well , Water Treatment System, Freestanding Sauna, Insulation and Stucco All Around, Electrical Panel, Roof, Kitchen W/B/I Appliances, All Windows and Doors, Bathroom W/Glass Shower, Winterized Sunroom W/Sliding Doors, Laminate Throughout, Pot Lights Galore, and Much More! 5 Min Drive To Downtown Lindsay And Shopping. 5 Min Walk To Victoria Rail Trail, Used Year-Round For Hiking, Horseback Riding, Cycling, Snowshoeing, Cross-Country Skiing, Snowmobiling And ATV. Ride Your ATV From Your Cottage To The Trail Or Enjoy Great Fishing Directly From Your Recently Updated Dock! All Trees Inside Lot Line. 5' Depth At The End Of The Dock That is Perfect For Your Boat and Fishing. Don't Miss! (id:50787)

306 - 24 Midland Drive
Kitchener, Ontario
Wow! A light and bright 3 bedroom open concept corner unit. 2 car parking with one underground space. Complex features a pool, fitness room & party space. Walking distance to Stanley Park Mall and close to churches, school, expressway and transit. Unit shows AAA! (id:50787)

1226 Ashland Drive
Cobourg, Ontario
Located in the sought-after Parkview Hills community in Cobourg, just steps to St. Mary's Catholic Secondary School and nearby amenities, this family-friendly bungalow offers convenient main-level living with the added benefit of a fully finished lower level. A spacious covered front porch leads into a welcoming foyer with ample storage for the whole family. At the front of the home, an office with glass French doors is filled with natural light, perfect for working from home. The open-concept principal living space is highlighted by a cathedral ceiling with a bright, airy feel. The living room features a wall of windows, built-in shelving, and an electric fireplace, seamlessly connecting to the dining area with modern lighting and a walkout to the back deck, ideal for extending your living space and entertaining. The kitchen is both stylish and functional, offering sleek countertops, a double undermount sink, tile backsplash, stainless steel appliances, and a large island with pendant lighting. Ample cabinetry and prep space make it perfect for everyday living. The main floor primary suite features a large window, walk-in closet, and a private ensuite with a glass shower enclosure and separate tub. Completing the level is a second bedroom, bathroom, and convenient main floor laundry. The finished lower level provides a spacious rec room with a gas fireplace, two additional well-appointed bedrooms, and a full bathroom, perfect for guests or growing families. Outside, enjoy a generous deck, mature gardens, green space, and the added benefit of solar panels on the roof. Ideally located close to amenities with easy access to Highway 401, this home offers comfort, space, and convenience in a desirable neighbourhood. (id:50787)
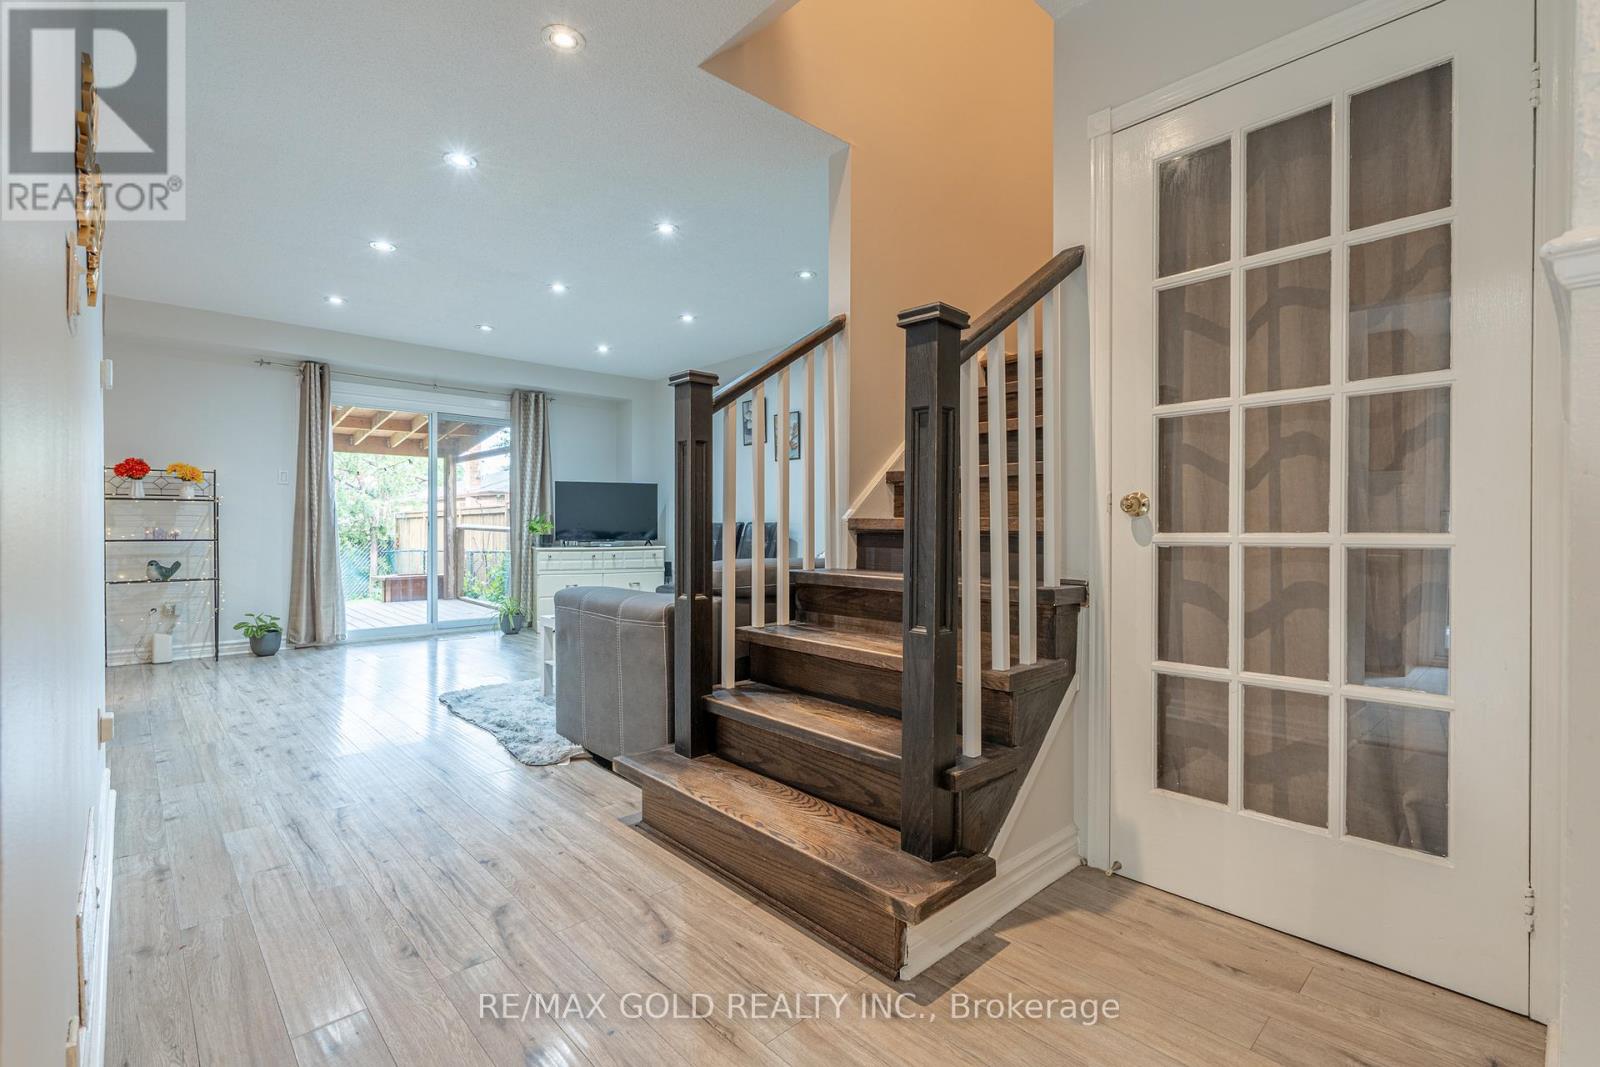
23 Judith Crescent
Brampton, Ontario
Beautiful, stunning upgraded semi-detached home offering 4 spacious bedrooms plus a professionally finished 2-bedroom basement with a separate entrance, ideal for extended family or excellent rental income potential. This move-in-ready home features a bright open-concept layout, a modern upgraded kitchen with stylish backsplash and stainless steel appliances, elegant oak staircase, updated flooring, pot lights throughout, and two full bathrooms on the second floor. Filled with natural sunlight all day, this home sits on a generous lot with parking for up to 7 vehicles. Step outside to a good-sized backyard with a beautiful deck, perfect for entertaining and outdoor gatherings. Conveniently located close to Brampton Civic Hospital, Professor's Lake, Green Trail, top-rated schools, parks, shopping plazas, public transit, and all essential amenities. A fantastic opportunity to own a spacious, upgraded home with income potential in one of Brampton's most desirable neighbourhoods. (id:50787)