
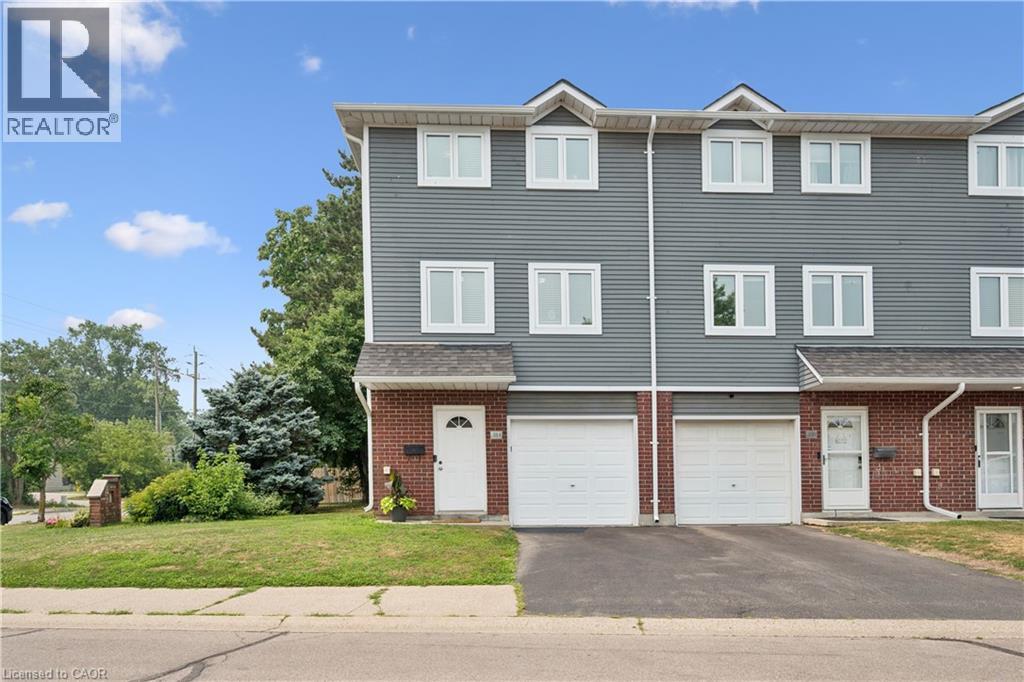
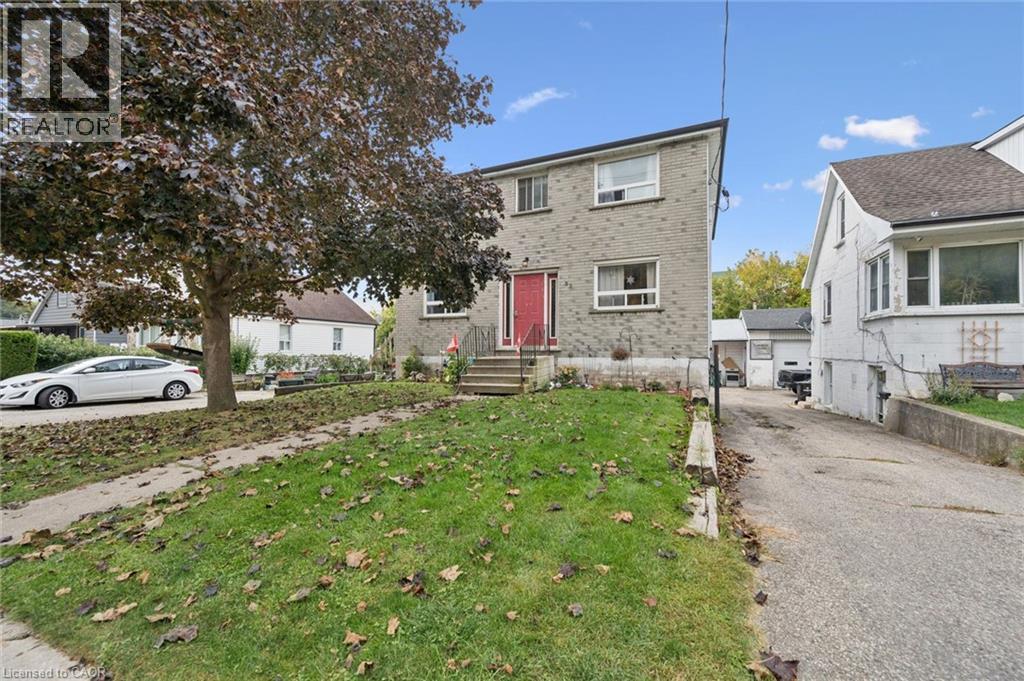
38 Harris Avenue Unit# A
Brantford, Ontario
Welcome to 38A Harris Ave, a beautifully maintained end-unit townhome offering 1,430 sq. ft. of bright living space. This 3-bedroom, 1.5-bath home has had the big updates already taken care of, including updated windows, roof and doors, plus newly carpeted stairs and bedrooms. Enjoy a bright NEW kitchen with movable island and plenty of storage, garage plus driveway parking, a versatile main-floor bonus room, and a walkout to a private patio and relaxing backyard surrounded by mature trees **with no rear neighbours**. With low condo fees of just $370/month covering exterior maintenance and no anticipated projects currently planned, this is truly a turnkey opportunity! Close to schools, parks, shopping and everyday amenities. Book your private showing today! (id:50787)
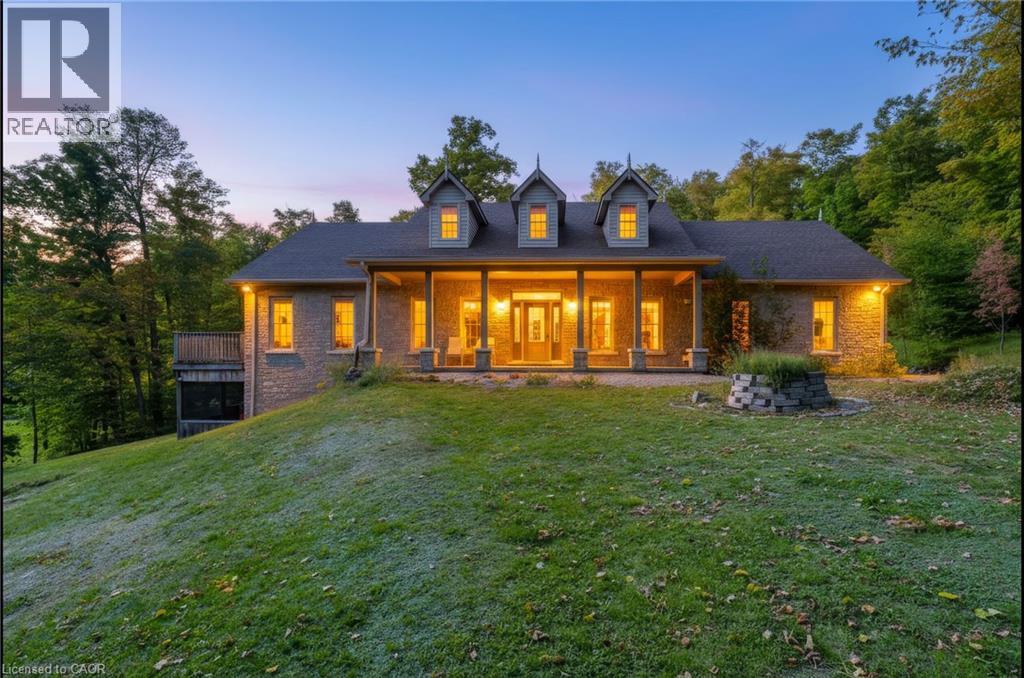
236172 Concession 2b
Chatsworth, Ontario
Escape to your own private country retreat on 13 beautifully treed acres in Chatsworth located just steps away from 325 acres of the Saugeen Conservation lands and trails. Surrounded by nature and offering exceptional privacy, this spacious bungalow provides the perfect blend of peaceful rural living and comfortable everyday functionality. Inside, you'll find 9ft ceilings, 4 bedrooms, 4 bathrooms, main floor laundry, a dog wash station, 2 fireplaces complete with a fully finished walk-out basement with in-floor heating. The bungalow also features an attached double car garage, ideal for your tools, cars and riding mower. Step outside onto an oversized deck surrounded by mature trees which creates a tranquil setting with room to explore, unwind and enjoy the outdoors, while a picturesque pond adds to the property's natural charm. Whether you're dreaming of quiet mornings surrounded by nature, evenings under the stars, or simply more space and privacy, this property offers a rare opportunity to enjoy country living on your own expansive piece of land. Recent upgrades: Roof (2021), Generac Generator (2022), Viessmann Boiler (2024), Fusion2 Advanced Water Conditioner (2025) (id:50787)
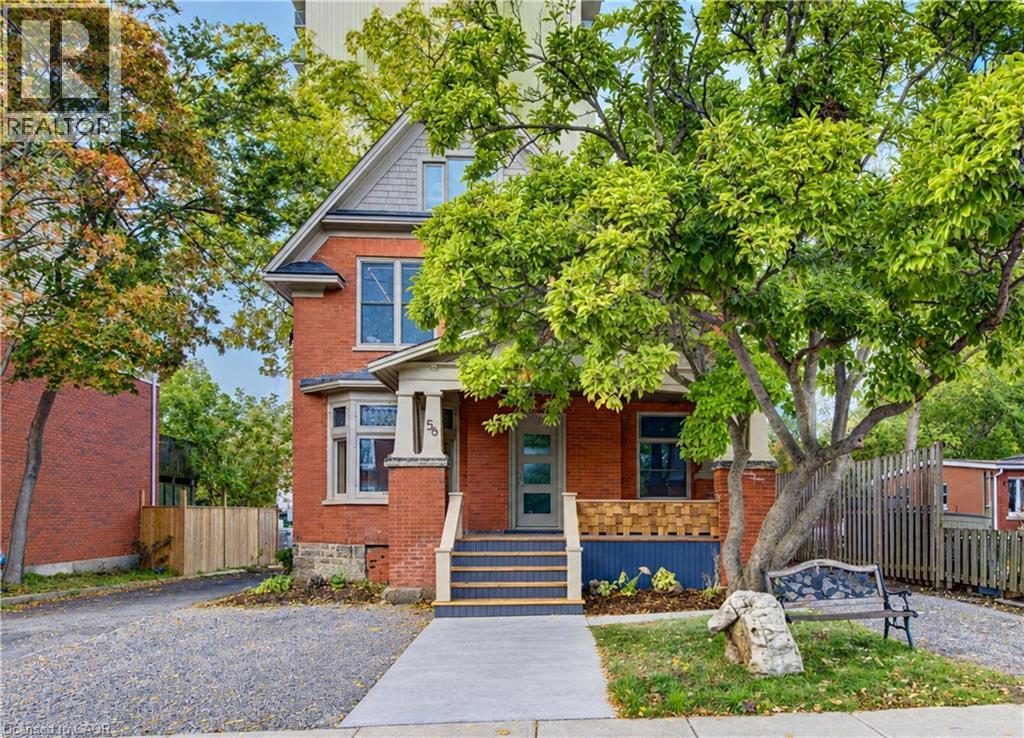
56 Mansion Street
Kitchener, Ontario
Fantastic, fresh and beautifully renovated! This charming main-floor unit at 56 Mansion Street is available for lease immediately and offers the perfect blend of character and modern updates. Featuring one bedroom, one bathroom plus a versatile den, the space is bright, welcoming and full of charm. You’ll love the high ceilings, natural wood window trim and beautiful original stained glass windows in the den, which add so much personality to the home. Ideally located in a great central location close to everyday amenities, transit and more. One parking space is included. Move-in ready and available immediately — a wonderful place to call home! (id:50787)
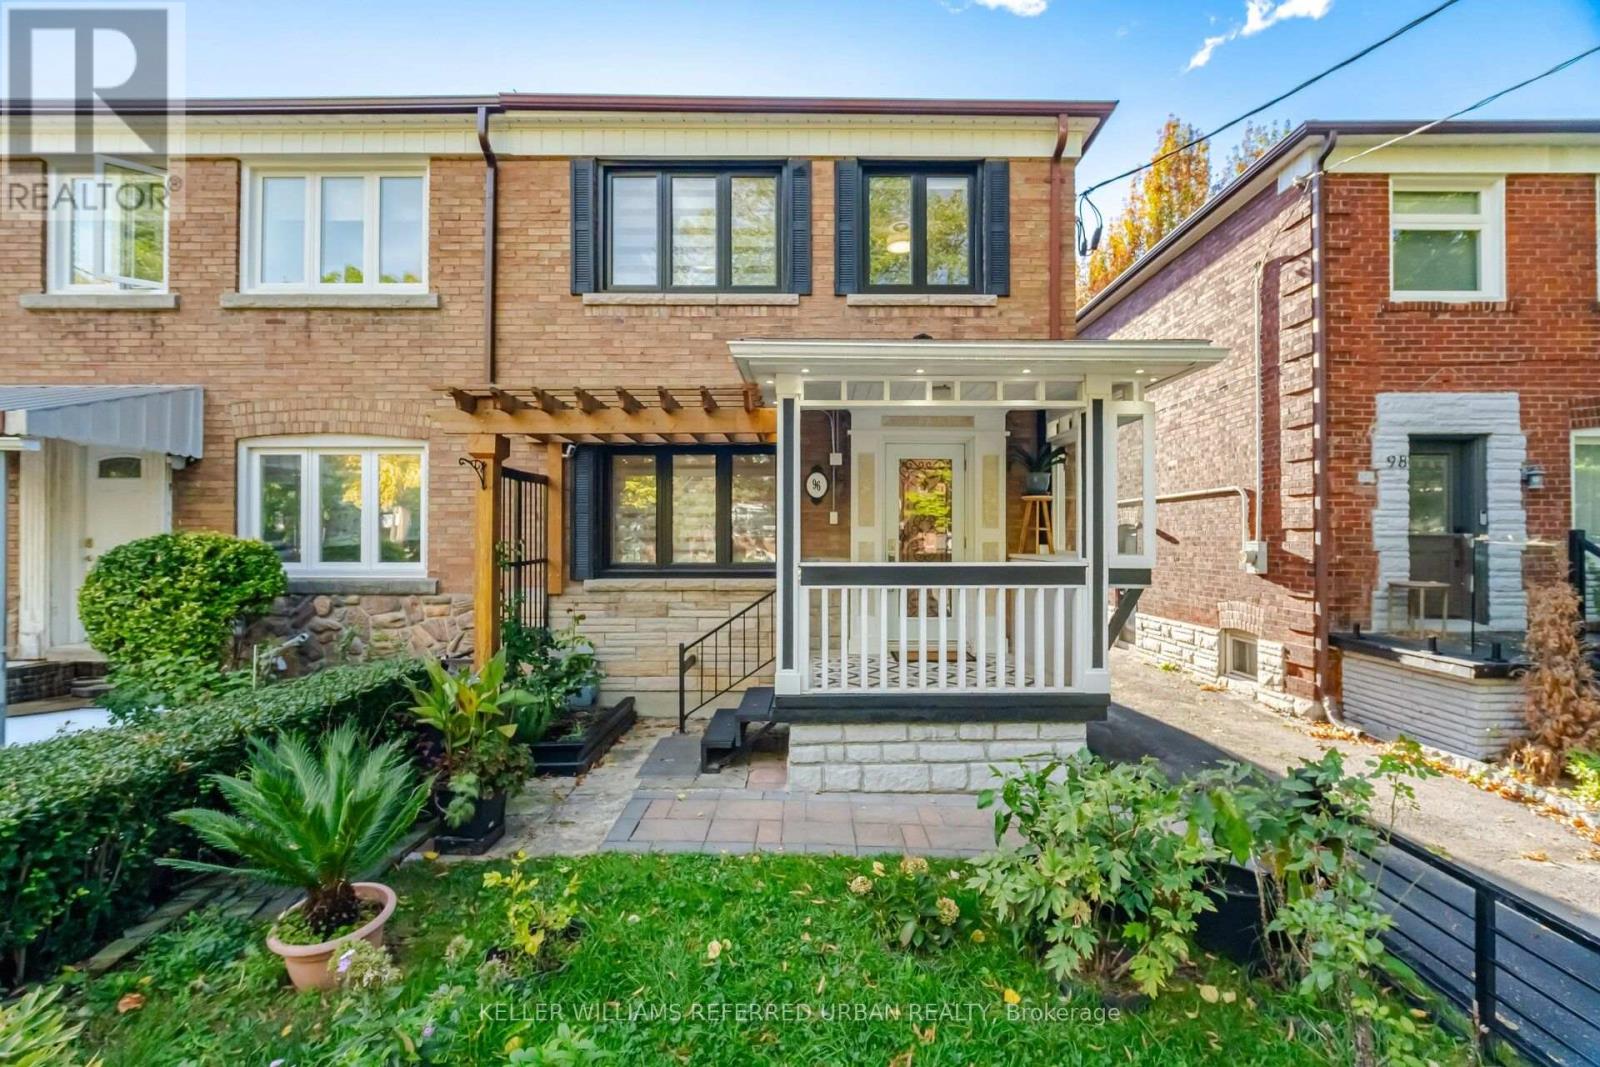
96 Highfield Road
Toronto, Ontario
Modern where it matters, generous where it counts. 96 Highfield has been thoughtfully updated throughout, pairing a clean, current aesthetic with the character and proportions of a classic east-end semi. The main floor has been opened up to create a more connected living and dining space, with hardwood floors, a bright kitchen, a large centre island and a substantial rear addition that adds valuable everyday living space. A main-floor bath and laundry bring another layer of practicality. Upstairs are three well-proportioned bedrooms and an updated family bath. The finished lower level adds meaningful flexibility with a separate entrance, kitchen, full bath and laundry-ideal for extended family, guests, a home office or simply more room to spread out. Recent improvements include central heating and air conditioning along with modern updates throughout. Outside, a landscaped yard, private patio and detached garage add the kind of function we're all looking for. Set in a quiet residential pocket of the east end, close to Queen East, Leslieville, Greenwood Park, schools, transit, cafés, restaurants and independent shops, with easy access downtown. It's a location that works equally well for families, professionals and anyone looking for a neighbourhood with a strong sense of community.Stylish without feeling precious, practical without feeling ordinary-96 Highfield is a home that has been thoughtfully improved for the way people actually live. (id:50787)
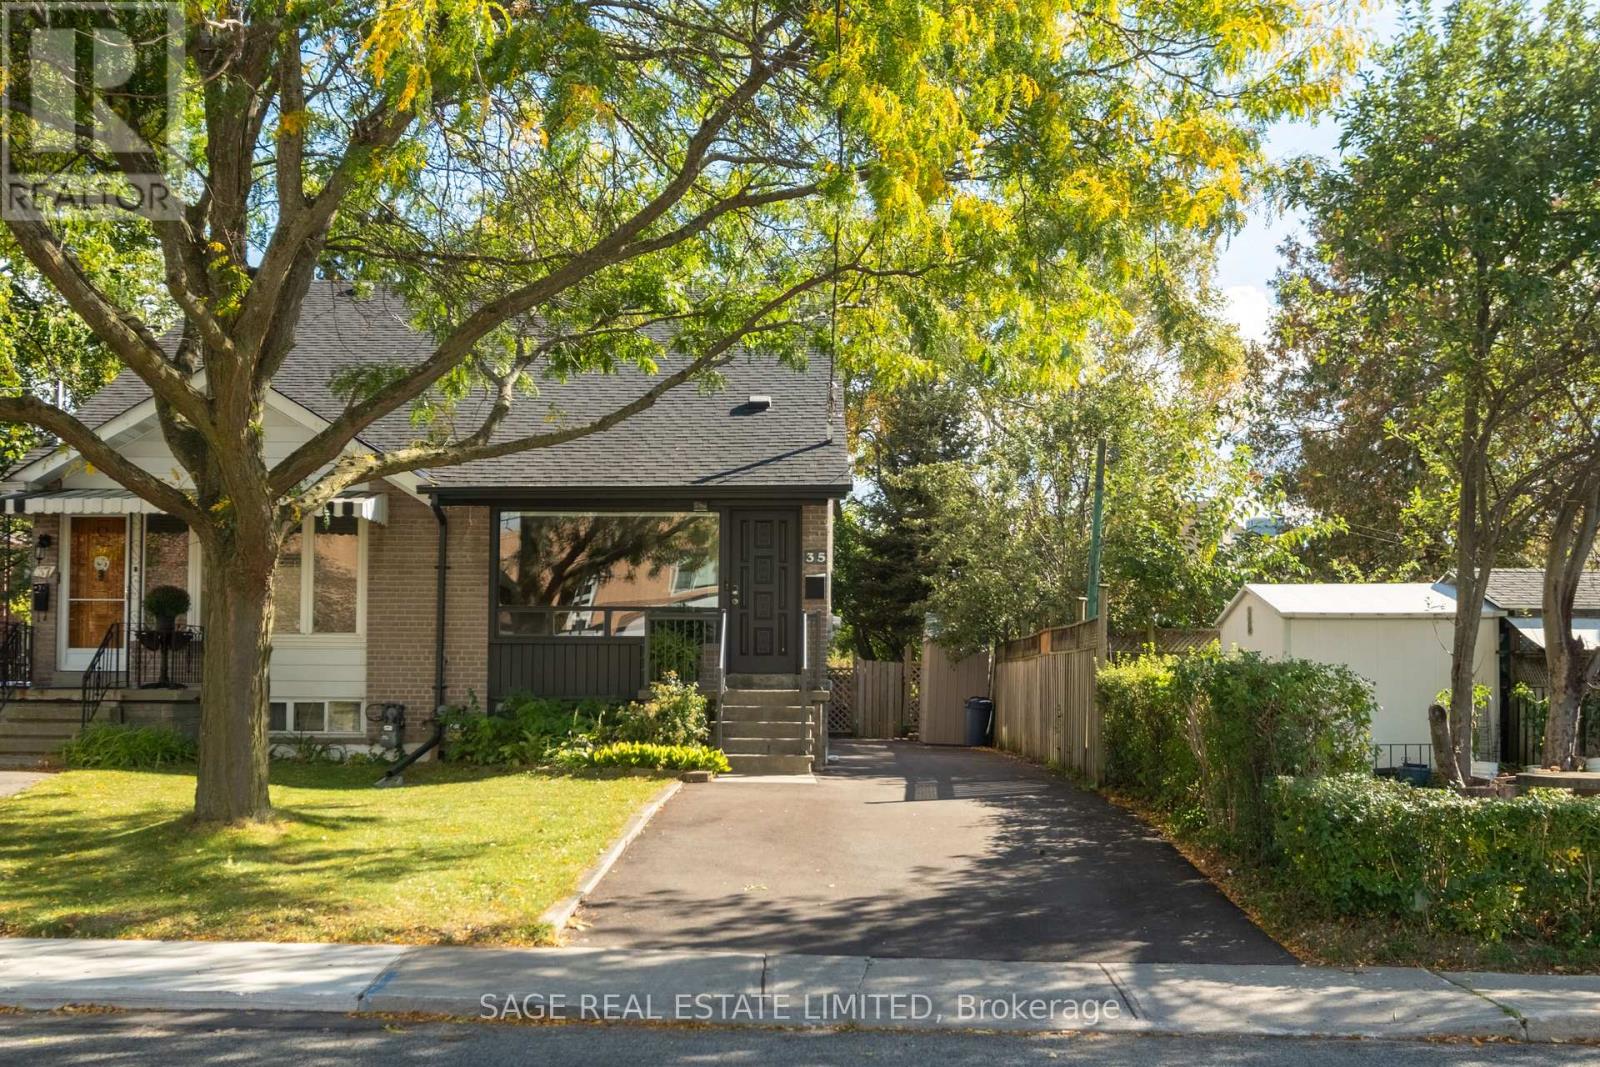
35 Chapman Avenue
Toronto, Ontario
CHAPMAN YOUR SEATBELTS! Buckle up, buttercups! This East York semi is about to sweep you off your feet! Bursting with natural light and nearly 2100 square feet of living space, this two-storey love machine has all the charm, all the sunshine and all the conveniences. Open concept living and dining rooms, gorgeous hardwood floors, and a beautifully renovated kitchen that opens onto a fabulous tiered deck with custom sail shade. Summer dinner parties? Lock them in. Upstairs, two generous bedrooms with excellent closets and family bath, while the finished lower level (ceiling height 7'2!) offers loads of additional living space and flexibility / in law suite potential. Private driveway parking, elementary school across the street, parks, Taylor Creek trails, TTC, library, and a future recreation centre all minutes away. Cute, convenient, and completely irresistible. Start the car! (id:50787)
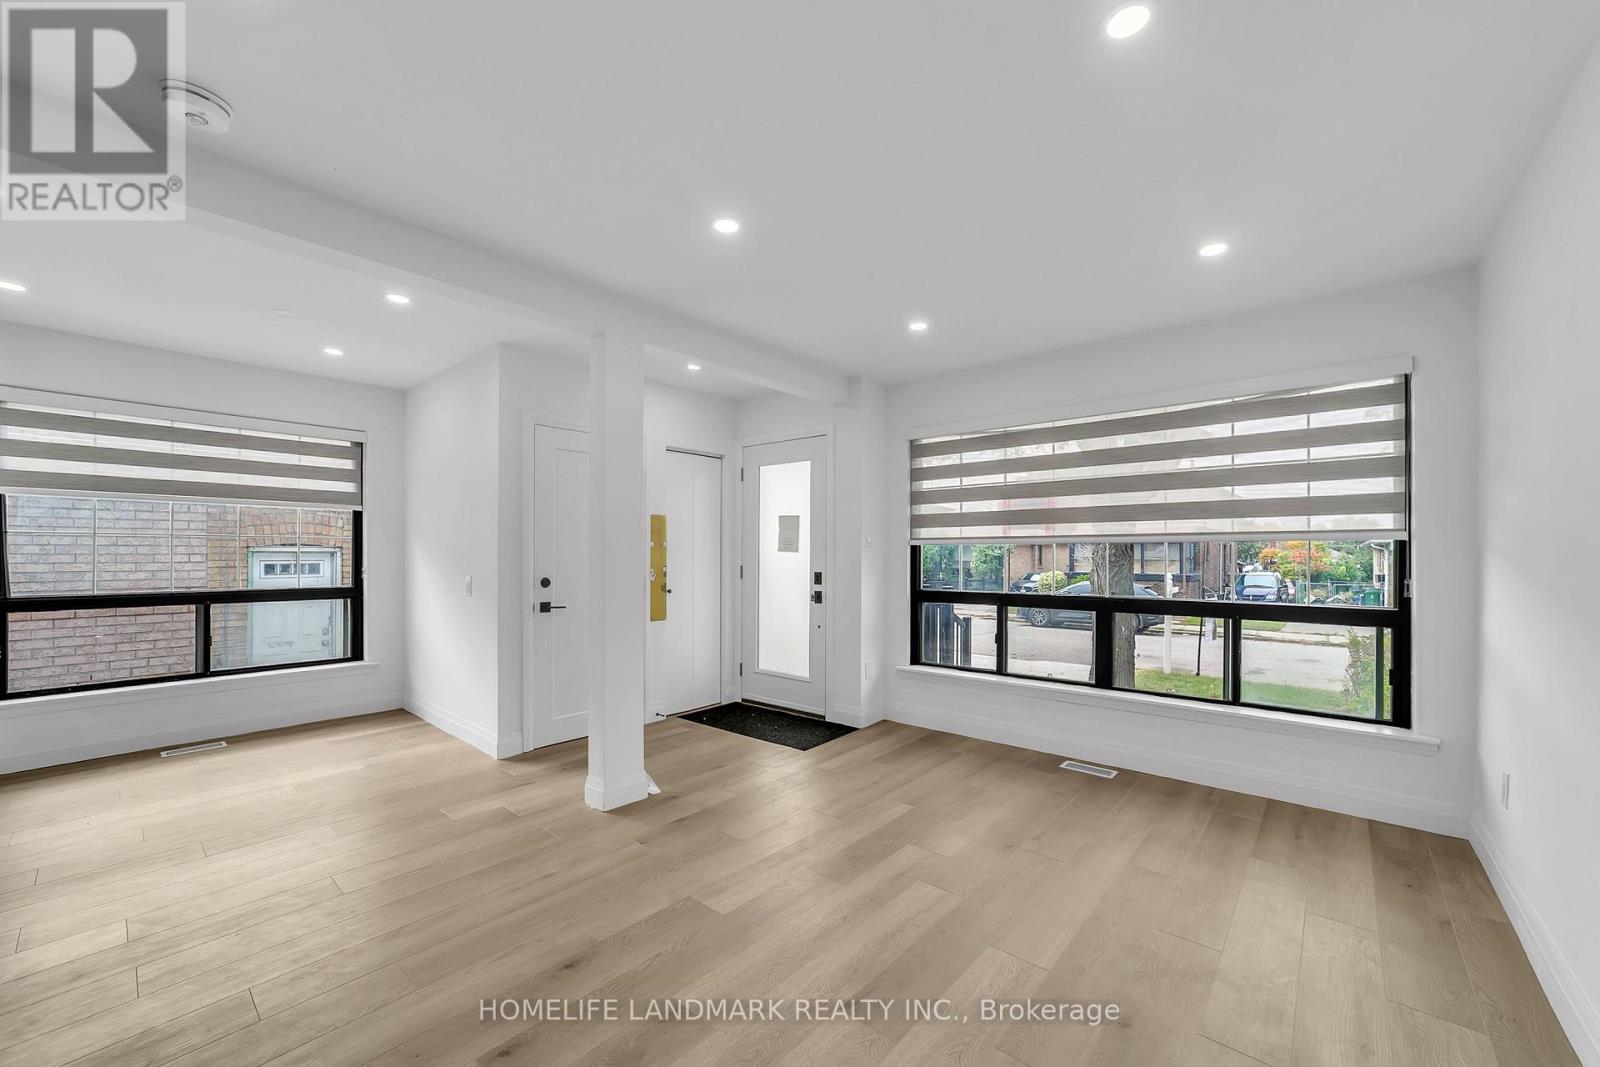
31a (Main Floor) Laurel Avenue
Toronto, Ontario
Welcome to 31A Laurel Ave , a beautifully renovated home showcasing modern luxury and stylish finishes throughout. The bright, open-concept main floor features three spacious bedrooms and two full bathrooms, complete with elegant glass-enclosed showers and contemporary design details. The kitchen features a full set of stainless steel appliances, offering both style and convenience for a seamless move-in experience. Enjoy a spacious backyard, ideal for outdoor gatherings, gardening, or relaxing in your own private outdoor retreat. Ideally located east heart of Toronto just steps from the GO Station &TTC ,minutes from Kennedy Subway, in the middle of triangle 3 major Toronto Streets(Danforth Rd , St Clair Ave E, and Kennedy Rd) just steps away from each with plenty options of access! this property offers convenient access to parks, schools, restaurants, cafés, and everyday essentials, less than 10 min to the beach(Lake Ontario).Tenant responsible to pay 2/3 utilities (id:50787)
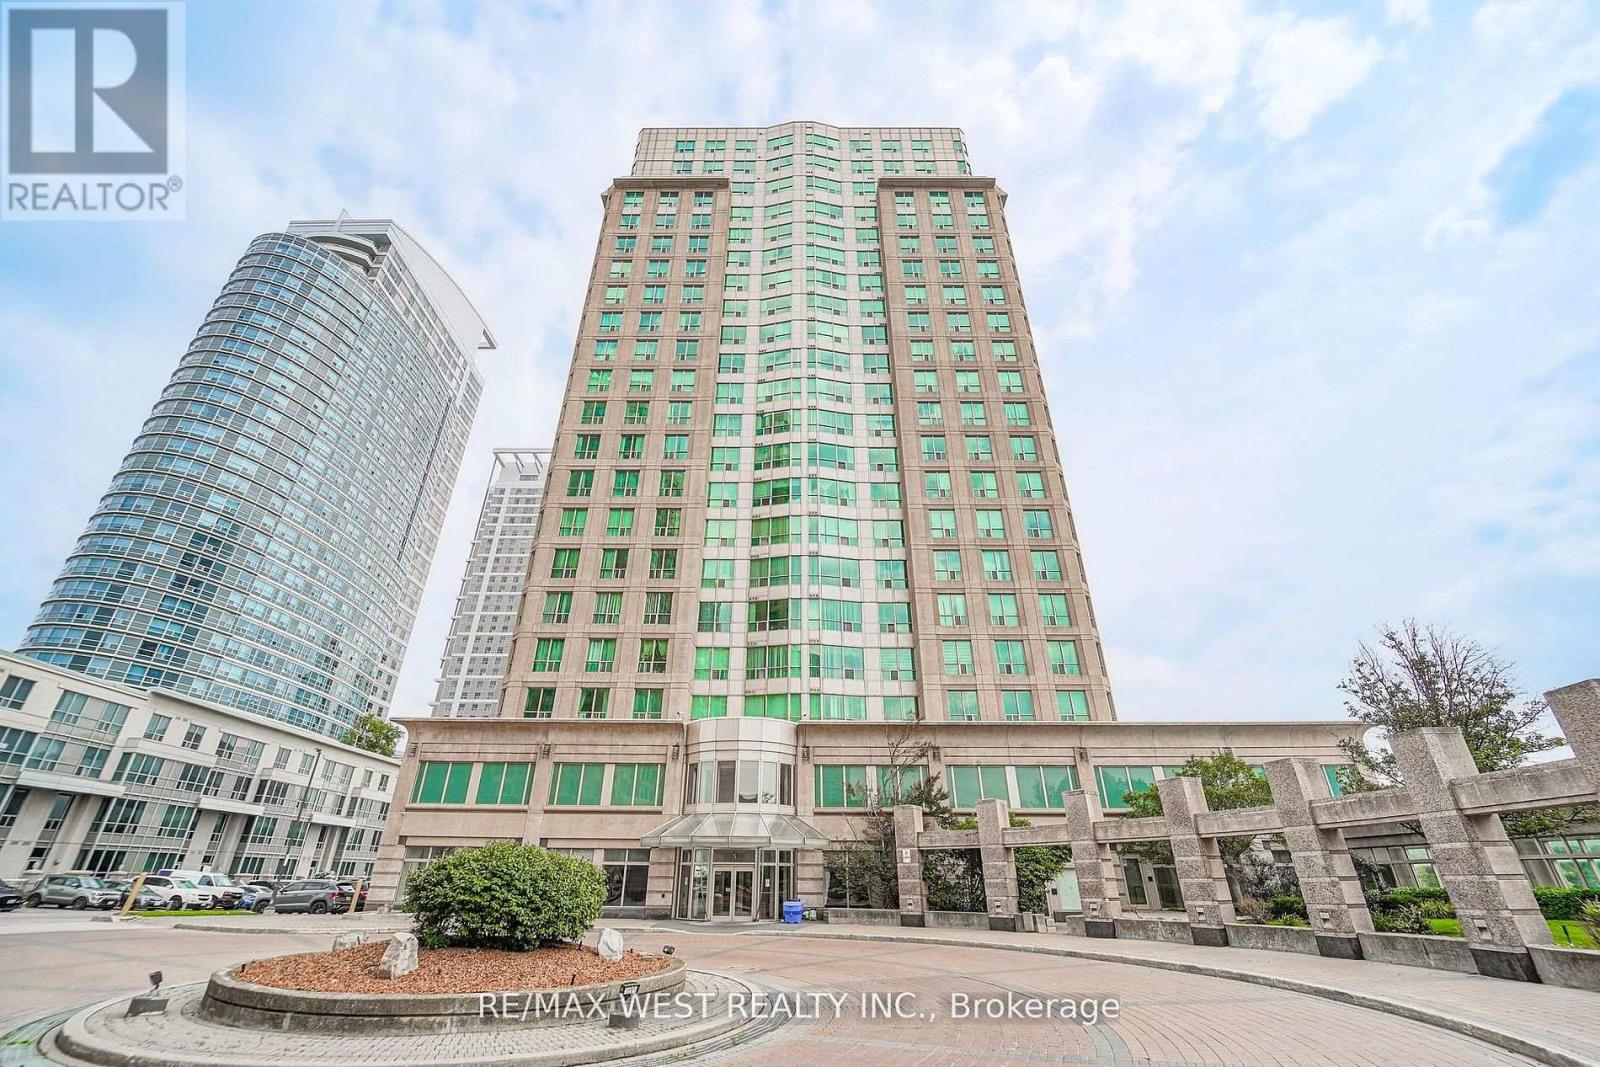
Ph103 - 8 Lee Centre Drive
Toronto, Ontario
Experience penthouse living at its finest at 8 Lee Centre! This exceptional residence offers a spectacular view and a rare wraparound balcony, a truly standout feature shared by only four units in the building. Enjoy expansive outdoor space, breathtaking views, and the perfect setting to relax, entertain, or take in the surrounding skyline. Beyond the penthouse appeal, residents enjoy an impressive selection of resort style amenities, including a full size swimming pool, fitness centre, squash court, badminton court, media room, library, and guest suite. The building is well maintained and professionally managed, offering a comfortable and convenient lifestyle. Ideally located in the heart of Scarborough, with easy access to Kennedy Road, McCowan Road, Highway 401, TTC transit, Scarborough Town Centre, shopping, restaurants, parks, and everyday essentials. A rare opportunity to enjoy elevated condominium living with a distinctive wraparound balcony, spectacular views, and exceptional amenities all in one place. (id:50787)
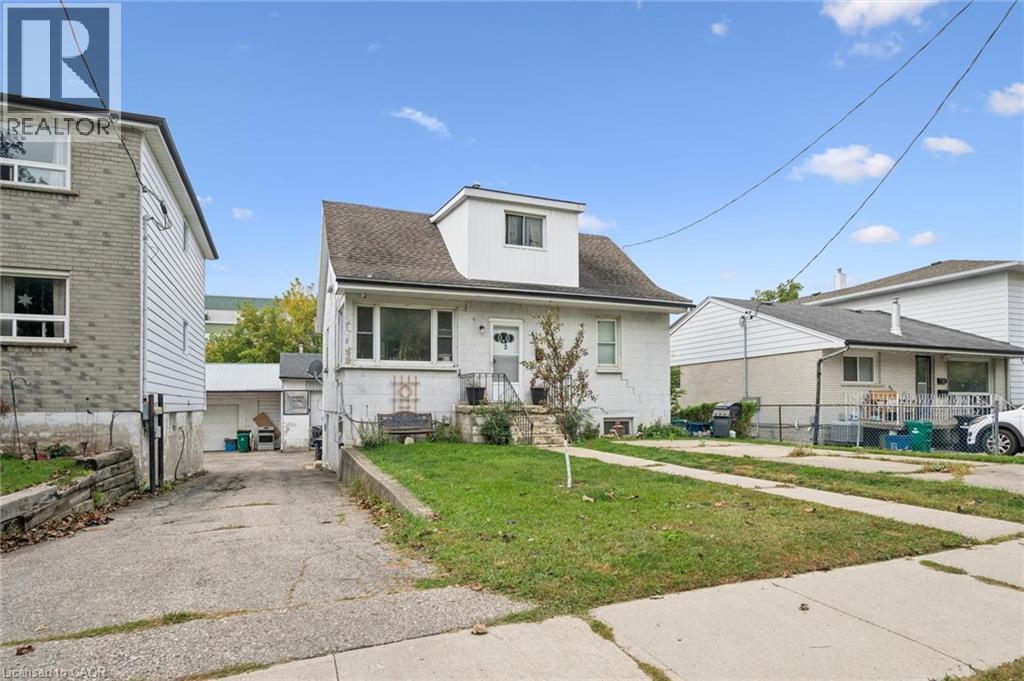
34 Jaffray Street
Cambridge, Ontario
Great opportunity to own a tenanted triplex with a bonus shop, all on its own title. 34 Jaffray offers three residential units (2 x 1-bedroom and 1 x 2-bedroom) plus a detached shop, perfect, for storage, additional parking or for personal use. Great location, close to transit, shopping, the 401 and downtown Cambridge amenities. Ideal for investors looking for steady rental income with added flexibility. Available on its own, or ask about the neighbouring triplex at 32 Jaffray. (id:50787)
32 Jaffray Street
Cambridge, Ontario
Solid, purpose built tri-plex in a convenient Cambridge location. 32 Jaffray features three self-contained units (2 x 2-bedroom and 1 x 1-bedroom) with tenants in place. The 2-bedroom mix is a plus for tenant demand and long-term stability. Detached 3 car garage is ideal for additional parking or storage. Close to transit, schools, shopping, and major routes. A straightforward addition to any rental portfolio, and a natural pairing with the adjacent triplex at 34 Jaffray for investors wanting scale. (id:50787)
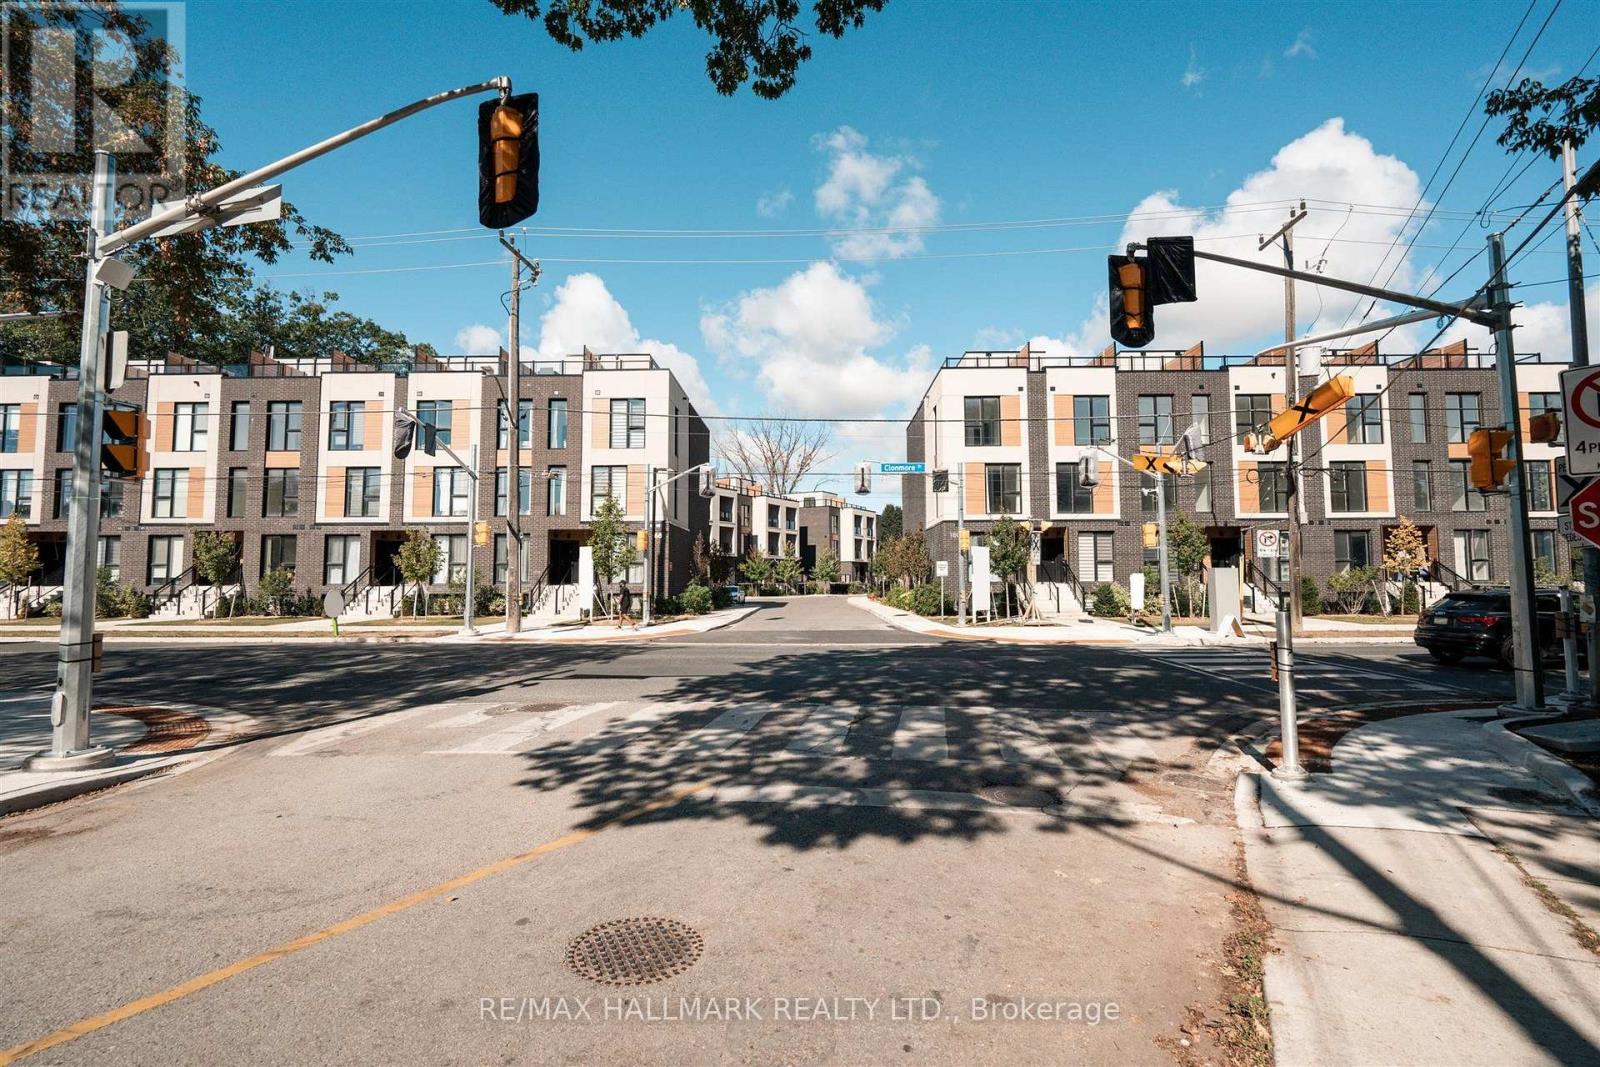
13 - 170 Clonmore Drive
Toronto, Ontario
Introducing a sleek and modern 1 bed+ Den & 1 bath suite at the highly anticipated Clonmore Urban Towns, complete with parking and a spacious, open-concept layout. Offering 625 square feet of interior living space and a generous 126-square-foot covered terrace, it's designed for indoor-outdoor living-perfect for quiet mornings, evening downtime, or hosting year-round. Inside, you'll find clean contemporary finishes, nine-foot ceilings, high-performance wide-plank flooring, and a stylish kitchen equipped with a never-used stainless steel appliance package, quartz counters, and a functional breakfast bar. Set in Toronto's Upper Beaches/Cliffside and Birchcliffe community, this location adds a whole new layer of possibility to your lifestyle. Transit is a breeze with quick access to major TTC bus routes, nearby GO stations, and convenient connections to the Warden subway. You're minutes from beaches, parks, boutique cafés, and local shops that give the area its relaxed yet vibrant energy. Whether you're starting your day with a lakeside walk, commuting seamlessly across the city, or exploring neighbourhood restaurants and markets, living here offers a balance of calm coastal living and urban convenience that's hard to beat. (id:50787)

3 Brantwood Drive
Toronto, Ontario
Welcome to this beautifully updated and meticulously maintained detached bungalow on an impressive 63.56 x 139.91 ft irregular lot in a convenient Scarborough neighbourhood! The main floor offers 9-foot ceilings, with smooth ceilings and crown moulding in the living, dining and kitchen areas. The contemporary kitchen features a waterfall-edge island, white shaker-style cabinetry, full-height pantry storage, stainless-steel appliances, pendant lighting and pot lights. Its open layout makes everyday living and entertaining effortless. An expansive living-room window with zebra blinds brings in abundant natural light, while stylish vinyl flooring complements the interior. The bathroom includes a freestanding bathtub, a separate glass-enclosed shower and floor-to-ceiling tiling around both. Built-in closet organizers add practical storage. With approximately $125K invested in improvements, this move-in-ready home also offers an oversized tandem garage, driveway parking for up to 8 vehicles and a fully fenced yard. The basement provides additional living space with potential for a separate apartment. Just minutes from Scarborough Town Centre, Scarborough General Hospital, schools, parks, shopping, public transit and Hwy 401. Improvements include main-floor renovation and foundation waterproofing (2022); new roof, eavestroughs and front entrance steps (2024); replacement windows (2025); and garage roof (2026). Additional features include a high-efficiency furnace, central air conditioning, an owned hot water tank and an automatic garage door opener. Open House Saturday only 2:00-5:00 p.m. Come visit! (id:50787)
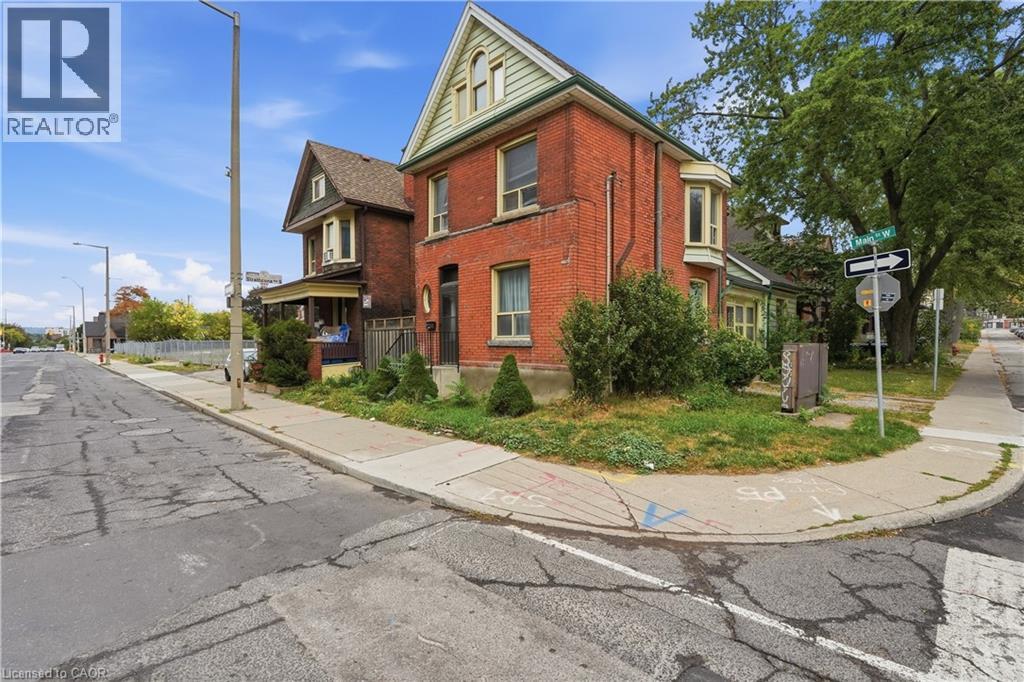
418 Main Street W
Hamilton, Ontario
Charming Character Home in the Heart of Hamilton! This spacious 4-bedroom, 2-bathroom home offers plenty of room to live, work and relax, with lots of additional living space throughout. Full of character and charm, this home is ideally located in the core of Hamilton, within walking distance to popular streets and neighbourhoods including Locke Street S., as well as an array of cafés, restaurants, shops and everyday amenities. Enjoy the convenience of 1 surface parking space, easy access to public transit, and a central location that puts the best of Hamilton right at your doorstep. A wonderful opportunity to enjoy the character, convenience and energy of the city! (id:50787)
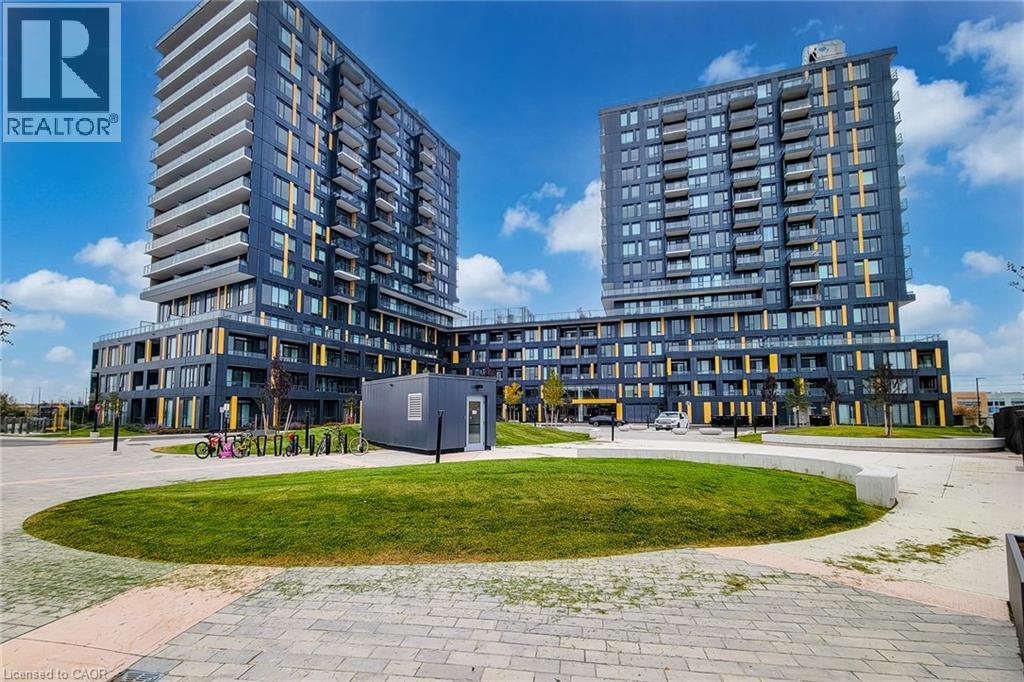
4878 Powers Common Unit# 113
Burlington, Ontario
Discover modern living at 113-4878 Powers Common. This condominium offers an attractive and efficient layout that maximizes its single-story design. It represents a sophisticated opportunity for those seeking a residence that balances contemporary style with everyday convenience. The kitchen serves as the heart of the home, featuring sleek flat-panel cabinetry, durable stone counters, and a functional island perfect for meal preparation. Completed with stainless steel appliances and a custom range hood, the space is designed for both culinary enthusiasts and effortless entertaining. The bedroom provides a private retreat, distinguished by the convenience of exterior access that invites natural light and a seamless connection to the outdoors. The accompanying bathroom is thoughtfully positioned to serve the residence, maintaining the clean, modern aesthetic found throughout the home. Beyond the interior, this property includes the practicality of one garage space for secure parking. The community enhances your lifestyle with access to an outdoor basketball court, providing an excellent venue for recreation and staying active. Contact us today to arrange your private viewing of this exceptional condominium and experience its unique character firsthand. (id:50787)
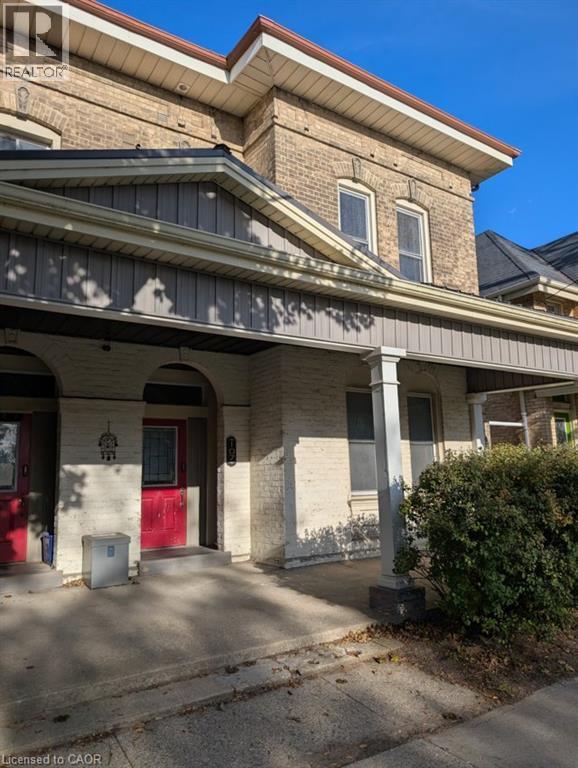
107 Brant Avenue Unit# Upper
Brantford, Ontario
Welcome to 107 Brant Street! This charming second-floor apartment offers a wonderful combination of character, comfort, and convenience. Featuring one bedroom and one bathroom, the thoughtfully designed layout makes excellent use of the available space. The bright, open-concept living area is highlighted by large windows, attractive flooring, and a cozy gas fireplace that creates a warm and inviting atmosphere. The adjoining kitchen features rich wood cabinetry, generous counter space, stainless steel appliances, and a large window overlooking the neighbourhood. An additional living area, framed by a beautiful arched opening, provides the perfect space for a home office, reading area, or whatever suits your lifestyle. The bedroom offers a comfortable retreat, while the convenience of private in-suite laundry adds to the practicality of everyday living. Ideally situated within easy reach of downtown, shopping, restaurants, public transit, and other amenities, this apartment is a great option for anyone seeking a comfortable home with a little extra character. (id:50787)
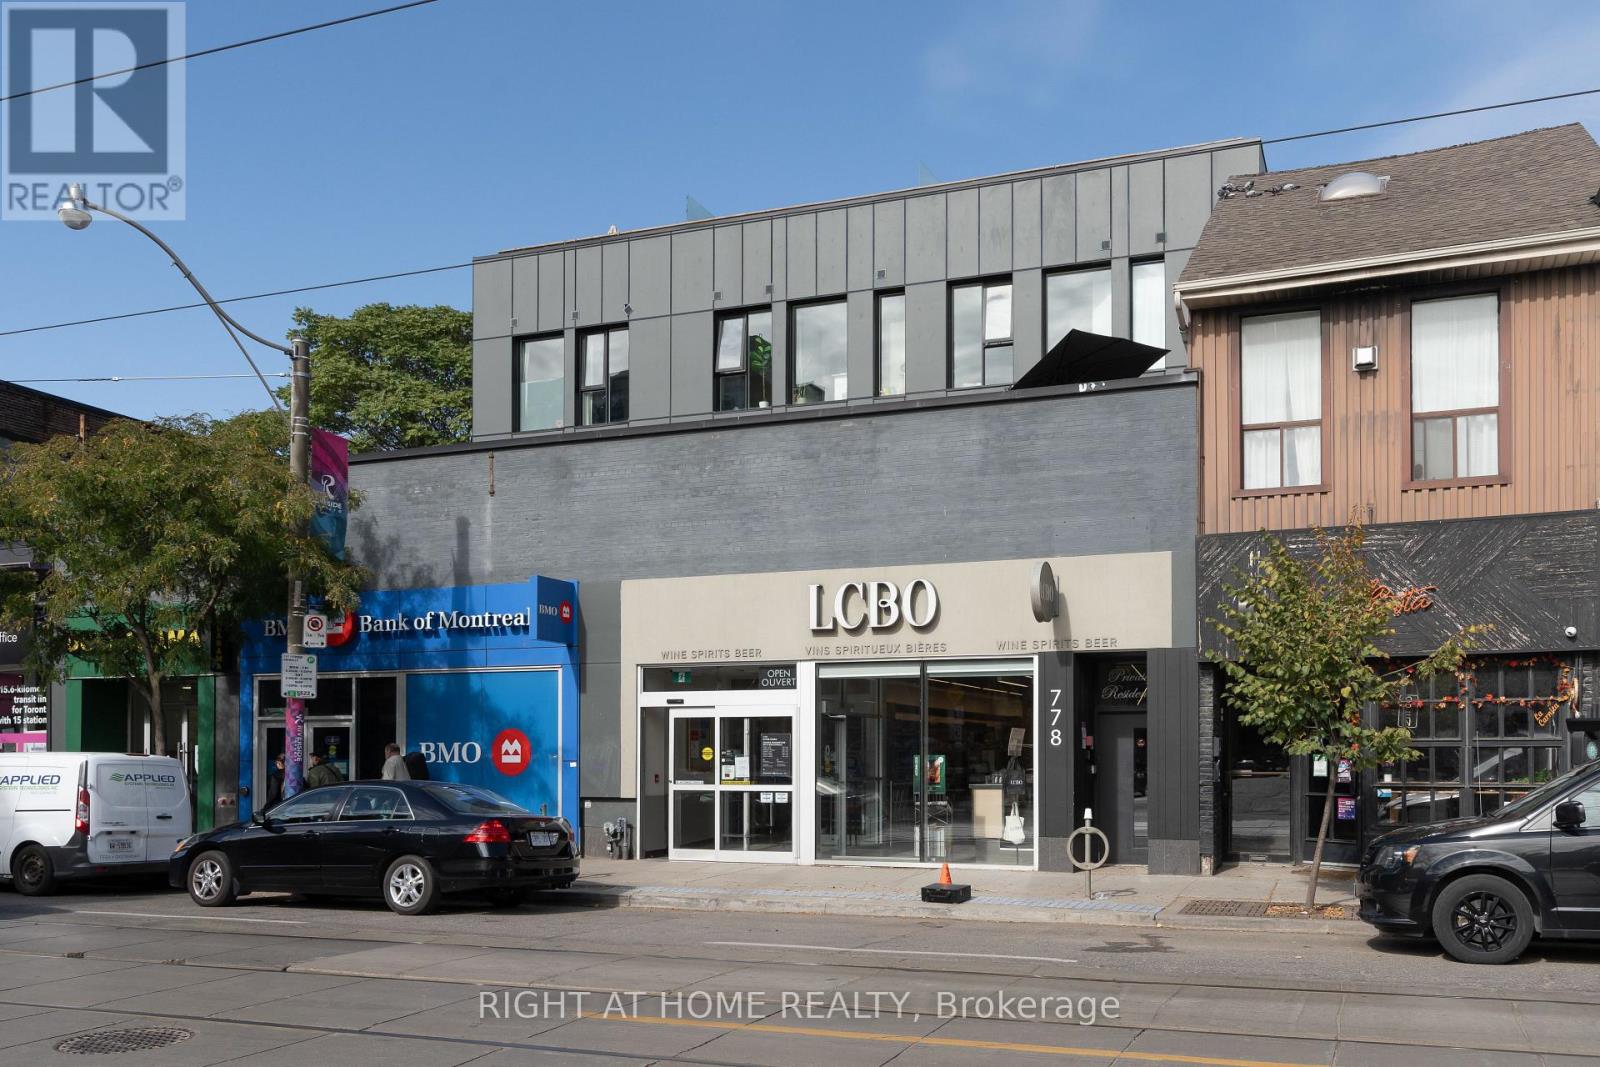
301 - 778 Queen Street E
Toronto, Ontario
Welcome to Riverside Terrace Suites - One of the most unique boutique buildings in neighbourhood. Discreetly and quietly tucked away right in the epicentre of Queen Street East where South Riverdale meets vibrant Leslieville! Making it a perfect home for those who would enjoy a hassle-free lifestyle in a professionally managed and operated upscale building with only 11 units. This rarely available penthouse unit features a loft style spacious bedroom, a spa-like 4-piece bathroom and a massive private rooftop terrace with views of the the city and downtown skyline. Ideal for BBQ get togethers or exercising. Functional open living space with white-oak designer floors and exceptional finishes throughout. Extra large den with a sliding door which big enough to be used as a second bedroom. Smooth and high ceilings make the space feel light and airy. Fully equipped kitchen comes with built-in appliances, induction stove-top and stylish countertops. Step outside from your private urban oasis and find yourself immersed in the middle of everything that East End has to offer - fabulous bakeries, artisan shops, cozy cafes, bookstores, bars and restaurants. Steps away from the future Ontario Line and 24/7 streetcar at your doorstep. Pets are always welcome and street parking is available through the City of Toronto permit system. (id:50787)
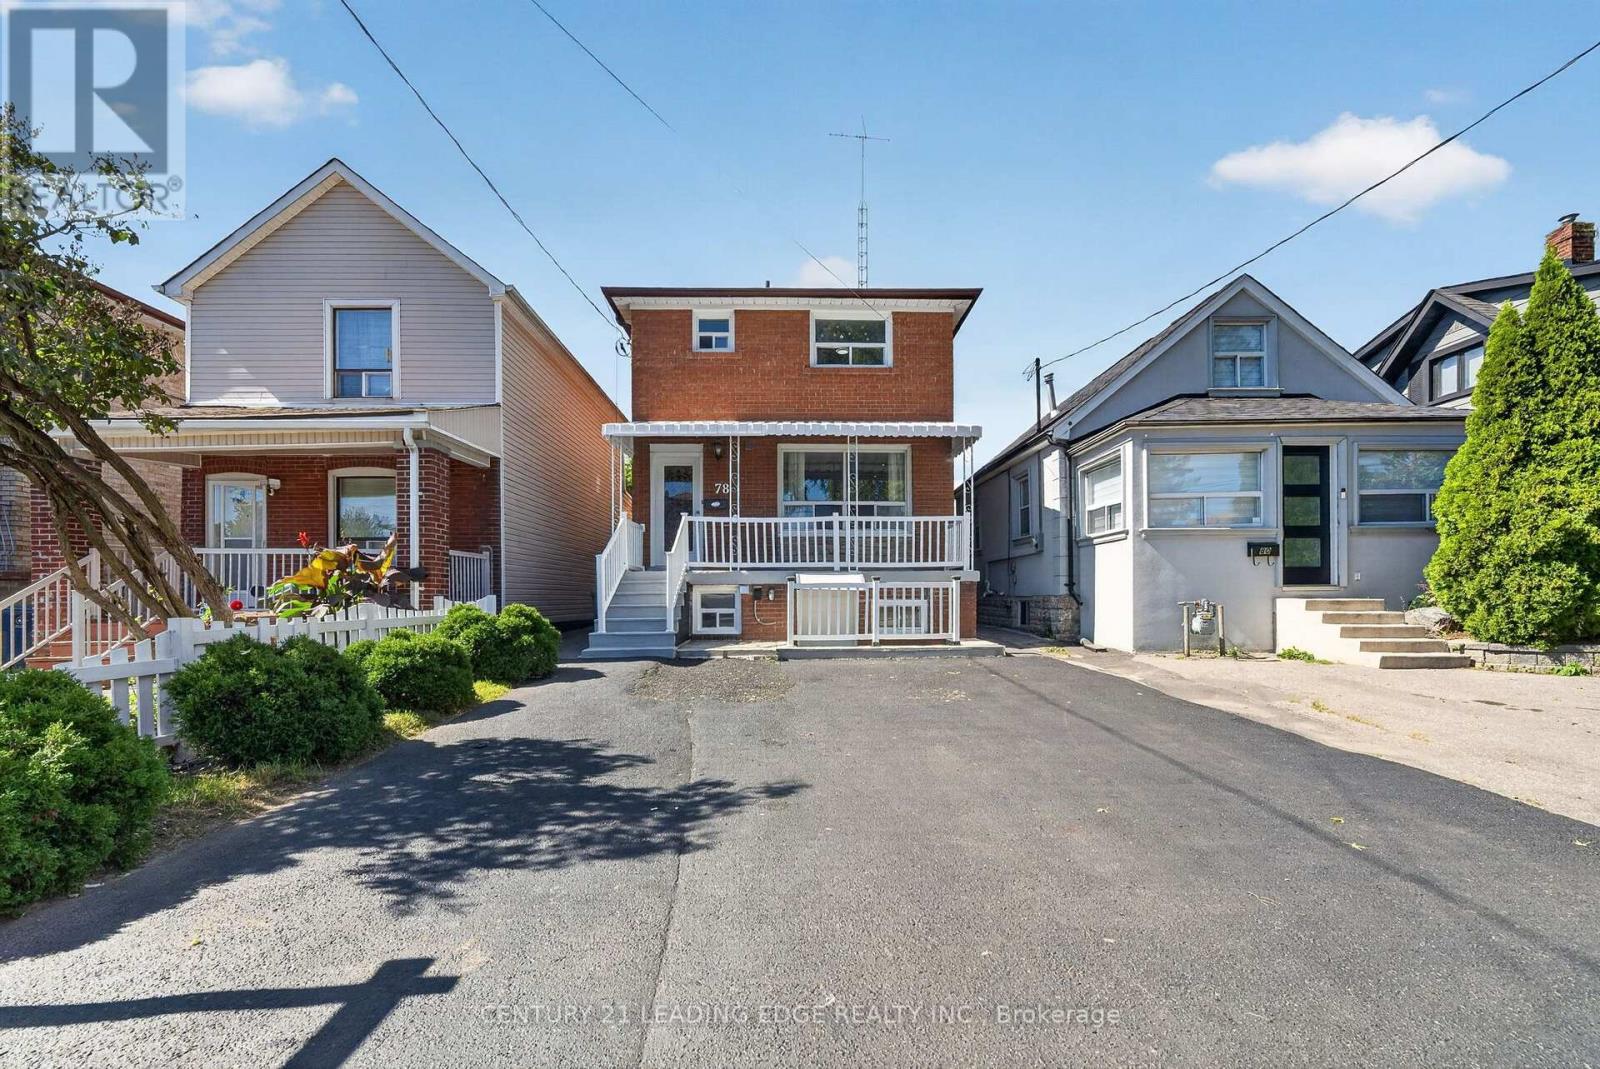
78 South Edgely Avenue
Toronto, Ontario
Welcome to 78 South Edgely Avenue in Scarborough! This spacious two-storey home offers 3+2 bedrooms and a functional layout, making it an excellent choice for families, investors, or buyers looking for additional living space and income potential.The main and upper levels feature three well-sized bedrooms, comfortable living areas, and plenty of natural light. The finished basement offers a separate 2-bedroom apartment with its own private entrance, ideal for extended family, an in-law suite, or potential rental income. The basement may offer approximately $1,800-$2,000 per month in rental income, subject to market conditions and buyer verification.The home is equipped with a 200-amp electrical panel and also offers an outdoor EV charger option, providing added convenience for electric vehicle owners and future-ready functionality.Conveniently located in an established Scarborough neighbourhood close to schools, parks, shopping, public transit, and everyday amenities, this property offers a great combination of comfort, flexibility, and investment potential.A wonderful opportunity to own a versatile home in a convenient Toronto location! (id:50787)
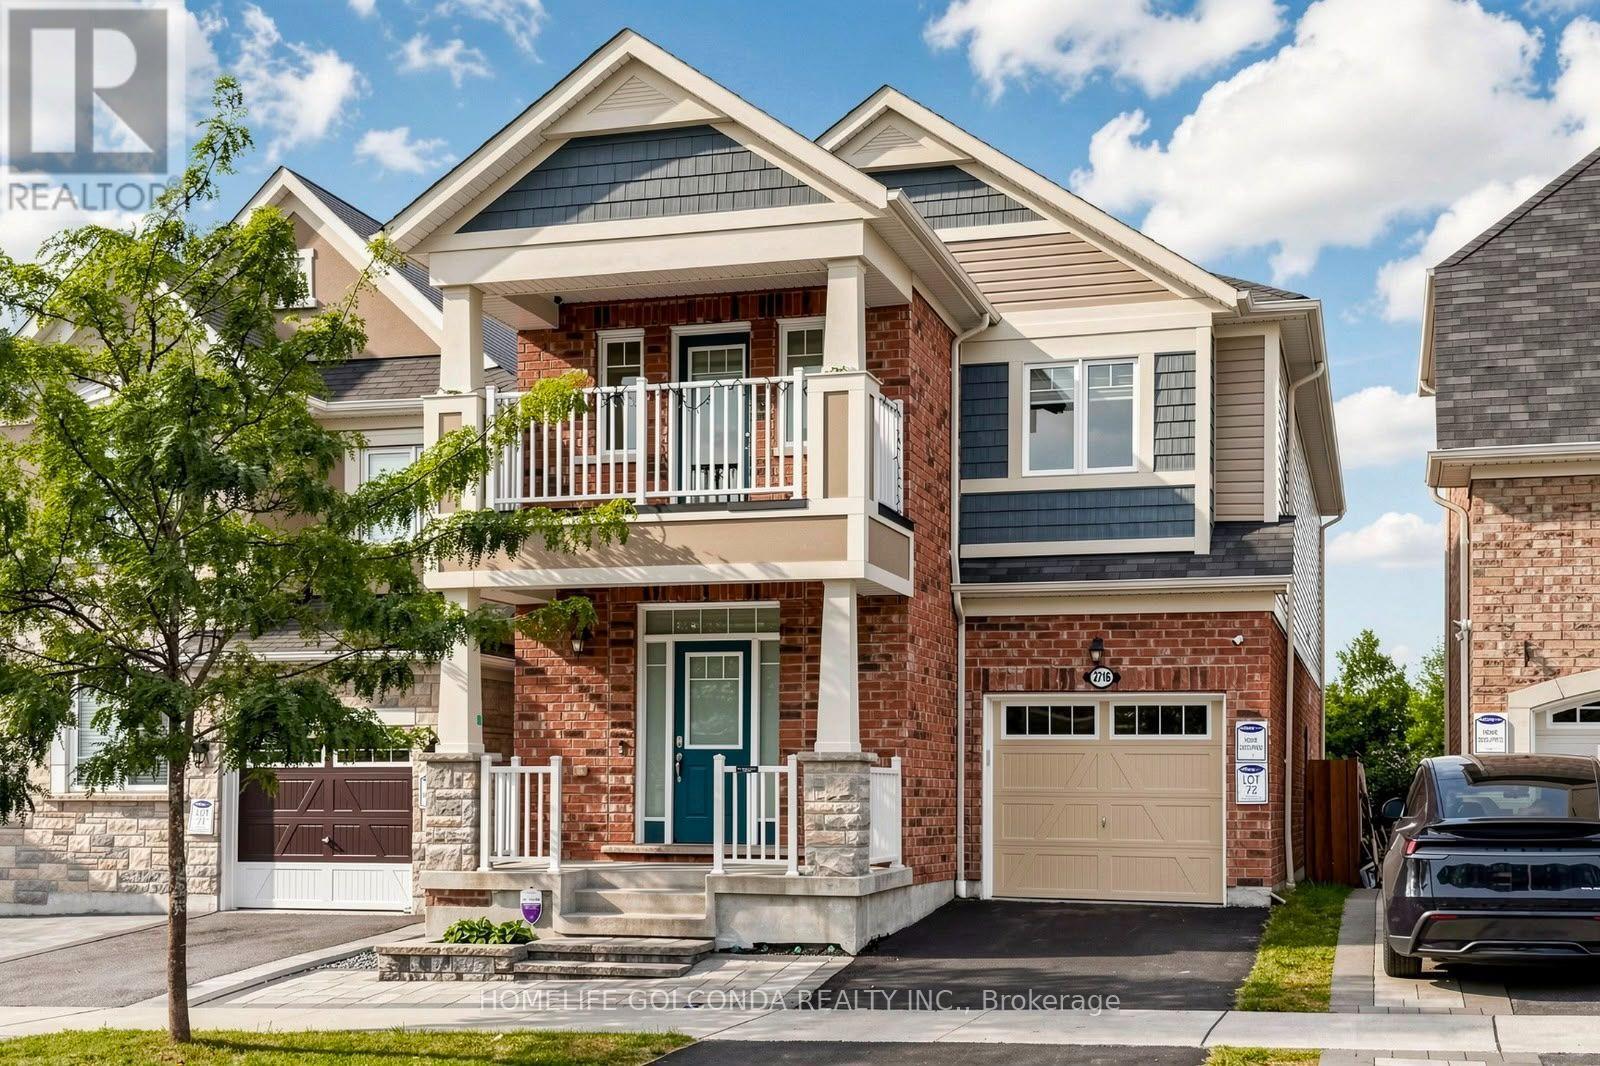
2716 Sapphire Drive
Pickering, Ontario
Welcome to this beautiful detached home in Pickering's highly sought-after Seaton community. Built in 2019, offering approximately 2,163 sq. ft. plus a basement finished in 2025. Hardwood flooring, smooth 9-ft ceilings and pot lights on the main floor, complemented by a cozy family room with a fireplace. The upgraded kitchen features stainless steel appliances, upgraded cabinetry, a backsplash and a breakfast bar. Carpet-free second floor with vinyl flooring installed in 2022. 4 Spacious Bedrooms, primary bedroom features a large walk-in closet and an upgraded 4-piece ensuite with a glass shower and double sinks. The third bedroom offers direct access to a balcony. The finished basement provides additional space for recreation, work or family gatherings. Front yard interlocking and a fully hardscaped backyard, completed in 2022, easy outdoor maintenance with an included gazebo. Additional features include a whole-home water softener, a dedicated drinking-water faucet, a whole-home humidifier and convenient interior access to the garage. (id:50787)
54 Saratoga Drive
Toronto, Ontario
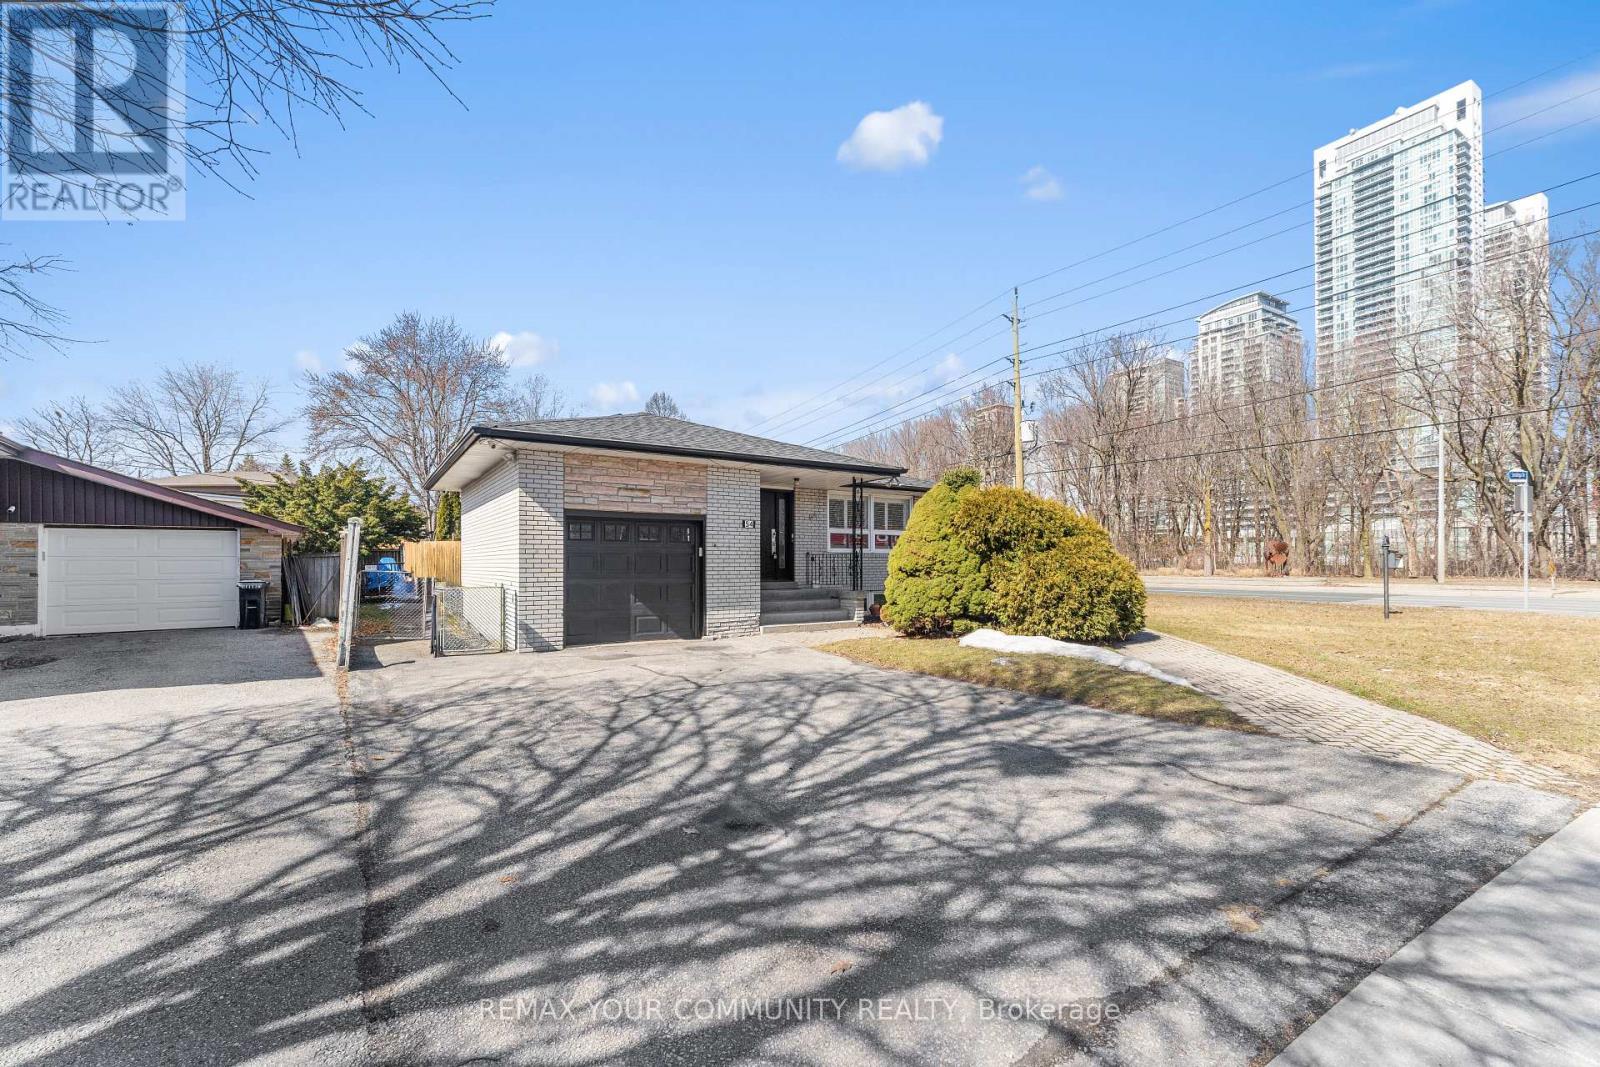
DFT!!! SPACE, INCOME & OPPORTUNITY ALL IN ONE! Situated on a premium corner lot, 54 Saratoga Drive is an exceptional opportunity for large or multi-generational families, investors and entrepreneurs. Offering a spacious, functional layout with room for everyone, the property also delivers impressive income potential; the main floor generates $3,500 monthly and the self-contained lower level generates $2,500 monthly. Adding even more versatility is residential zoning with a commercial component, creating exciting live/work and professional-use possibilities. Enjoy the entire home with your family, live in one portion while generating income from the other, accommodate extended family, or explore its investment and commercial potential. A prominent corner location with excellent exposure, close to schools, parks, transit, shopping and everyday amenities. A home designed to grow with you and investment designed to work for you. Premium corner lot with approx. $6,000/month combined income potential. Residential property with commercial component offering flexibility for large/multi-generational families, investors & live/work opportunities. (id:50787)
63 Anders Drive
Scugog, Ontario
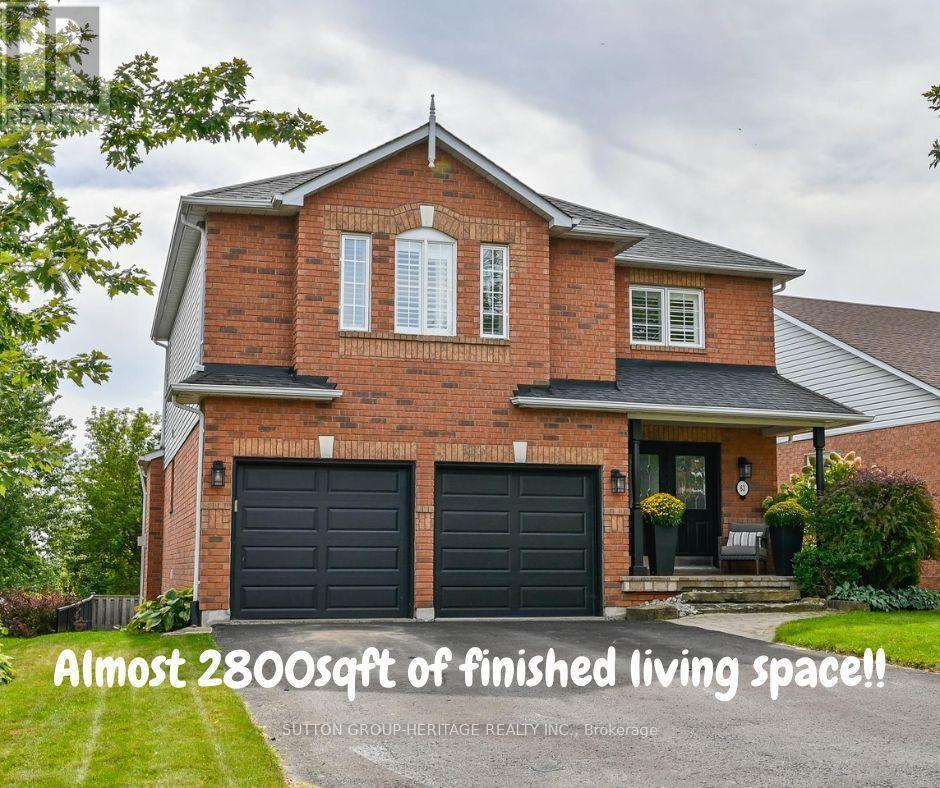
Finished Basement - DONE! Landscaping- DONE! Double Car Garage with parking for 6 cars- DONE! Move in and enjoy this turnkey, beautifully maintained 3+1 bedroom home located in the convenient, south end of Port Perry, offering almost 2,800 sq. ft. of finished living space! The main floor features a welcoming family room with gas fireplace, separate dining room and additional sitting area, while the modern kitchen impresses with quartz countertops and backsplash, abundant cabinetry and countertop space and a generous 4-foot pantry with convenient roll out shelves.Upstairs, the massive primary bedroom offers a true retreat featuring a 4pc ensuite and double closets, along with two additional spacious bedrooms. Adding even more functional space, the upstairs hallway creates a fabulous use of square footage for a reading nook, desk or even a play area for the kiddos. The finished basement was created with a thoughtfully designed floor plan featuring above-grade windows, an additional bedroom and two distinct living zones - perfect for a rec room, gym, home office, games area or additional guest space. This home offers an incredible amount of space for everyday living and entertaining. Outside, enjoy a beautifully landscaped yard and two-tier, south-facing deck, ideal for entertaining and soaking up the sun. Additional features include: Furnace 2025, Newer Roof and Air Conditioner, California Shutters through much of home, Double Door Entry, Updated Main Bath, Hardwood floors on main floor, Cushiony broadloom in the bedrooms and basement, pot lights, crown moulding, garage access, Gas hook up for BBQ, and no sidewalk to name a few. This is a home that delivers the space, functionality and flexibility families are looking for. (id:50787)
Upper - 29 Hornchurch Street
Whitby, Ontario
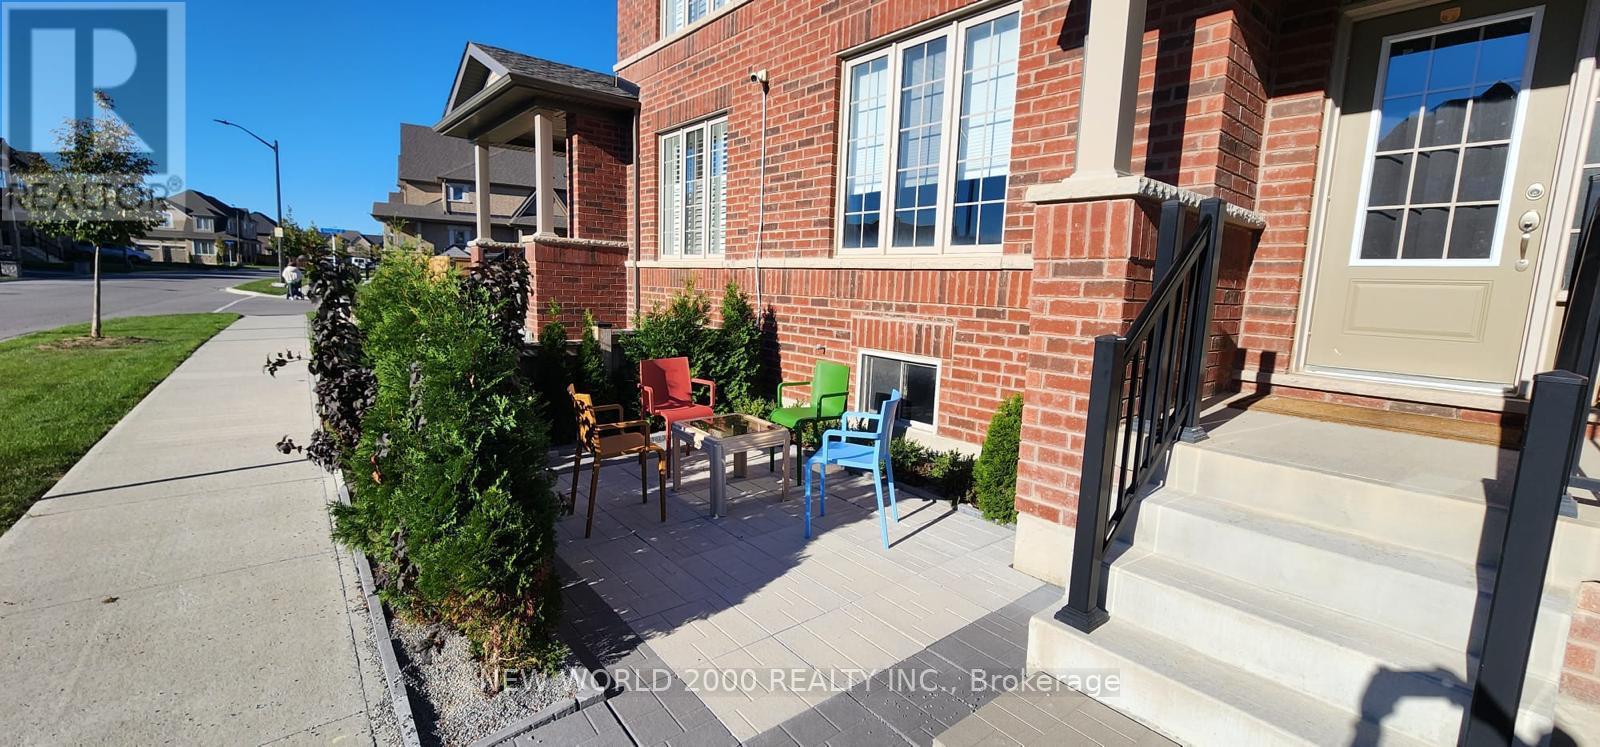
Welcome to the stunning freehold townhouse. Boasting over 2100 ft. of luxury living space. Landlord prefers short term rental 90 to 180 days. This meticulously maintain property features spacious bedrooms. A bright and inviting living room, a formal dining room and cosy family room. Perfect for relaxation. This unit has a gourmet kitchen with granite countertops And top of the line appliances. Features a master bedroom with walk-in closet, full bath with tub shower. Side yard has gazebo and all fenced in for privacy. This dwelling is close to malls, shopping, major highway, including 412, 401+407. Tenant pays all bills *basement excluded (id:50787)
133 Sylvan Avenue
Toronto, Ontario
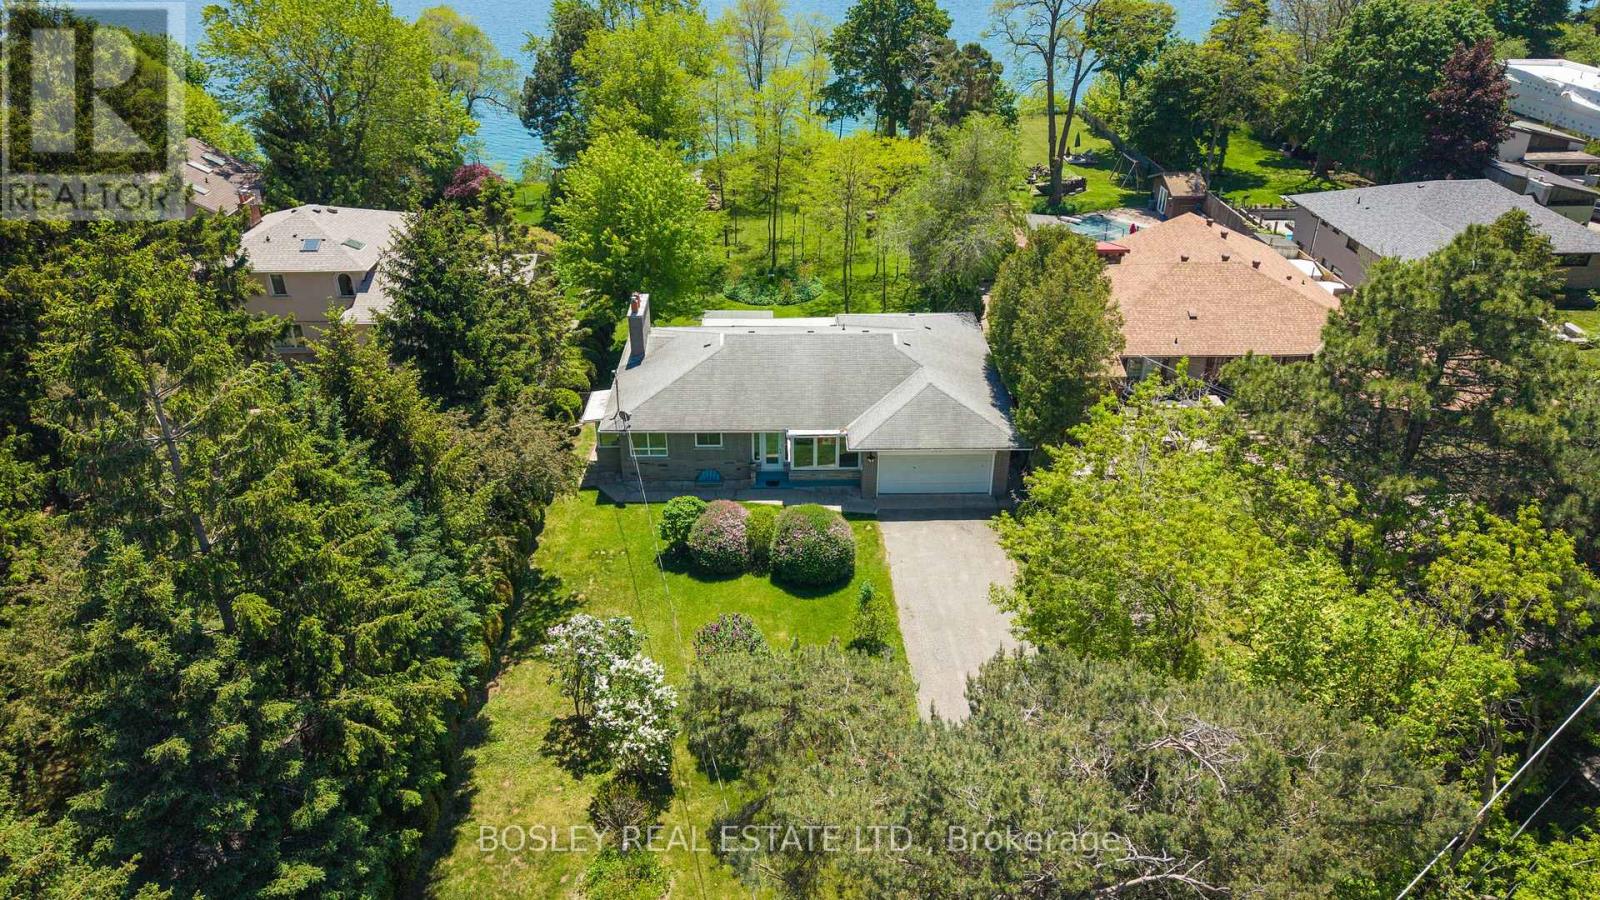
Stunning And Serene On Sylvan, An Exceptional And Rare Opportunity On One Of Toronto's Most Coveted Streets And One Of The Largest Lots Available. Set On A Magnificent South-Facing Bluff, This Approximately 93 X 487 Ft Property Offers Unobstructed Lake Ontario Views, Extraordinary Depth, Generous Frontage, Is Set Back Over 100 Ft, With The Kind Of Mature Trees, Landscaping, And Privacy That Simply Cannot Be Replicated On Today's Typical Lot. The Existing Ranch Style Bungalow Is Charming, Solid And Well Maintained, Featuring An Expansive And Open Floorplan, 3 Bedrooms, 3 Bathrooms And Beautiful Lake Views, Ample Built-Ins, Two Wood-Burning Fireplaces, And Hardwood Floors Throughout Offering The Flexibility To Move In, Renovate, Or Build Your Dream Home. For Those Ready To Build The 93ft Frontage And Exceptional Depth Offer Outstanding Potential. For Families, Nature Lovers And Those Ready For Peace And Quiet, The Scale Of This Property Delivers A Lifestyle Rarely Found This Close To The City With Tons Of Potential Or Simply Space To Breathe - The Air Is Truly Different Here. Tucked Within A Special Enclave, Sylvan Avenue Is A Quiet, Tree-Lined Street That Commands A Loyal Following Among Discerning Buyers Who Understand That Land Of This Quality, At This Scale, And At This Location Does Not Become Available Often. A Tranquil Retreat Nestled On The Outskirts Of Toronto, Yet Minutes To The GO Train For Effortless Downtown Access. Lakeview Living On A Once In A Generation Lot. Building And Or Additions Will Require Permits And TRCA Approval. (id:50787)
24 Tulip Drive
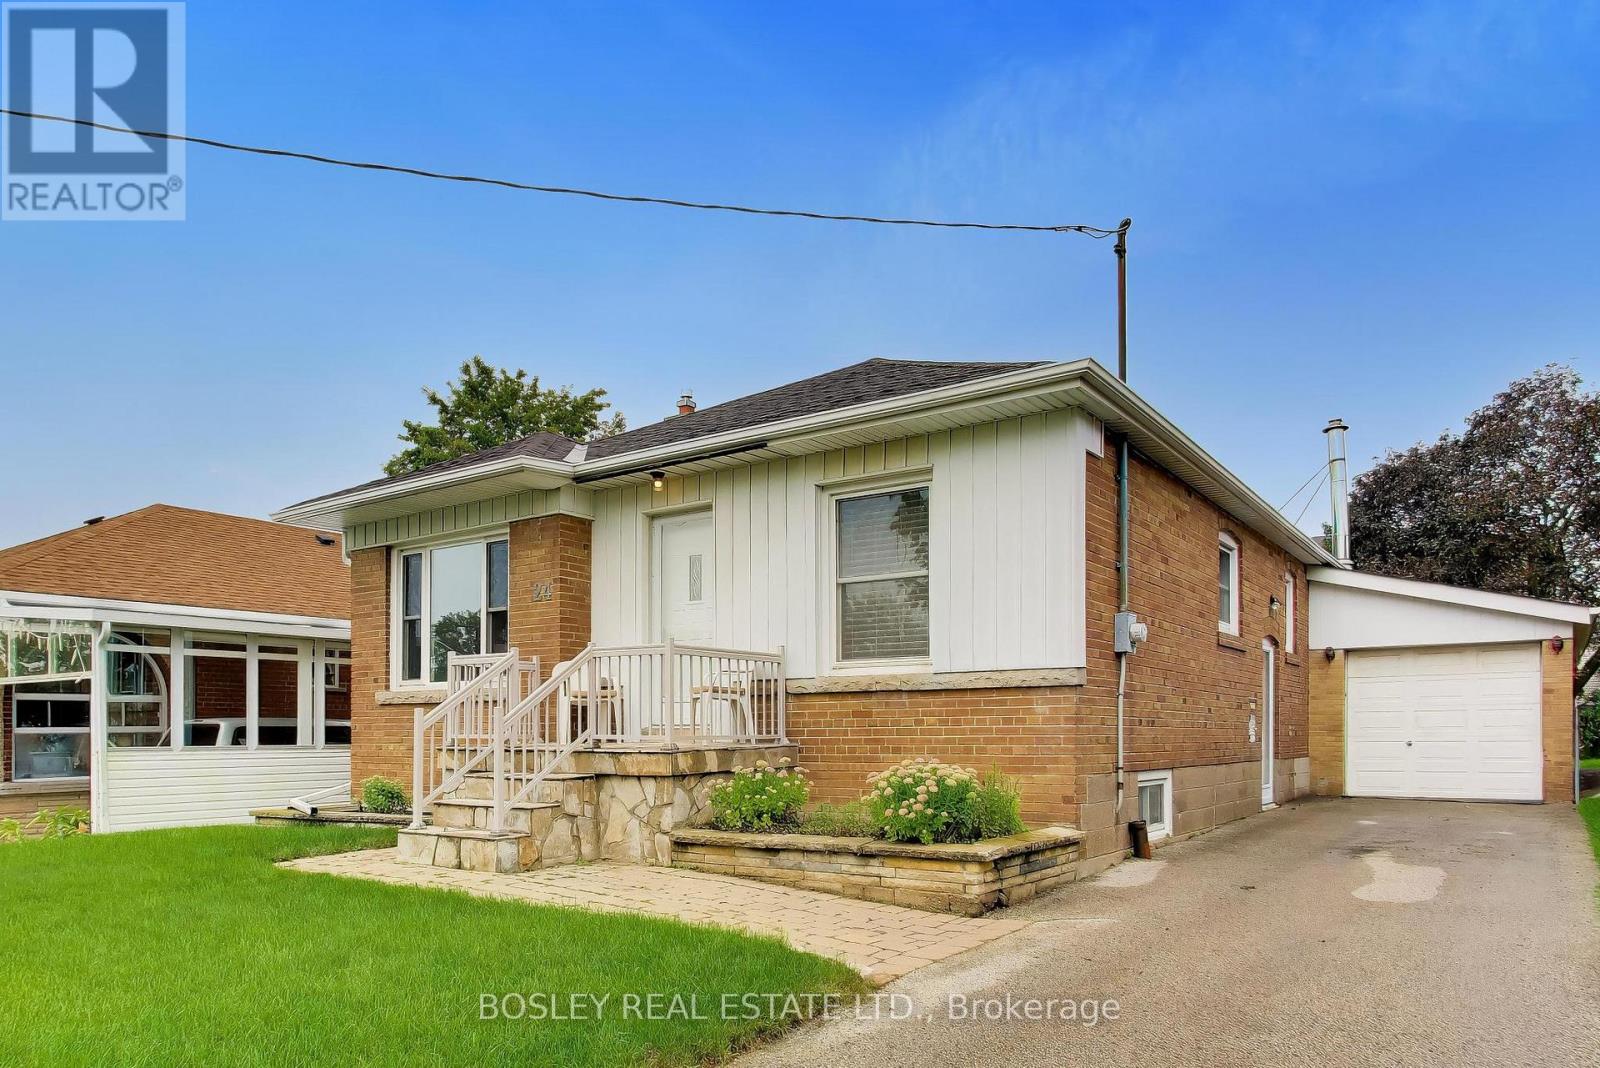
Toronto, Ontario
** A Cherished Home in Ellesmere Gardens ** A rare opportunity to own a well-maintained and recently updated detached brick bungalow on a premium 45' x 130' lot in the established and sought-after Ellesmere Gardens neighbourhood. Proudly enjoyed by the same family for two generations for approximately 70 years, this much-loved home offers a wonderful blend of comfort, space, and opportunity. Featuring 3+1 bedrooms and 2 bathrooms, the home has been freshly painted with new flooring on the main level and a recently updated 4-piece family bathroom. The bright and welcoming main level provides comfortable living space for everyday family life. Step through the sliding glass doors to a large, partially covered rear deck, creating an ideal setting for outdoor dining, entertaining, or simply relaxing while overlooking the spacious, fully fenced backyard and gardens. The finished basement adds valuable additional living space, with a fourth bedroom and 2pc en-suite washroom, generous recreation room featuring a wet bar, ceramic tile flooring, and gas fireplace. There is plenty of room for a billiards table, home theatre, games area, or comfortable family lounge. Situated in a convenient and well-established community, this property offers easy access to Highways 401 and 404, multiple transit options, Costco, Fairview Mall, Parkway Mall, schools, parks and green spaces, shops, cafés, restaurants, and a wide range of everyday amenities. This is a home with a wonderful history, a generous lot, and exciting potential for its next chapter - don't miss the opportunity to make it your own! (id:50787)
Bsmt - 32 Lansbury Drive
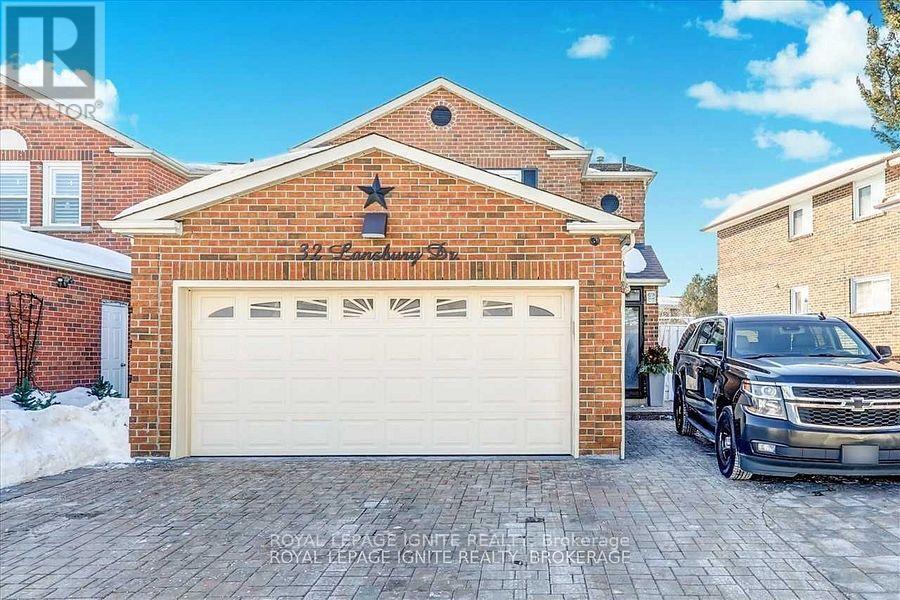
Toronto, Ontario
Location! Location! Location! In a high-demand neighbourhood, Middlefield & Finch High,2 Bedrooms, living room, Kitchen With Lots Of Cabinets, 3 Pc Washroom, Lots Of Storage. ,*Backs On Ttc Bus Stops* Very Convenient Location, Short Distance To Woodside Square Mall, Bus Stop, Banks, School, Shopping, Library, Ttc, Go, Hwy401 And Many More. Immediate Occupancy. Tenant Is Responsible For 35% Of All Utilities. (id:50787)
122 Forman Avenue
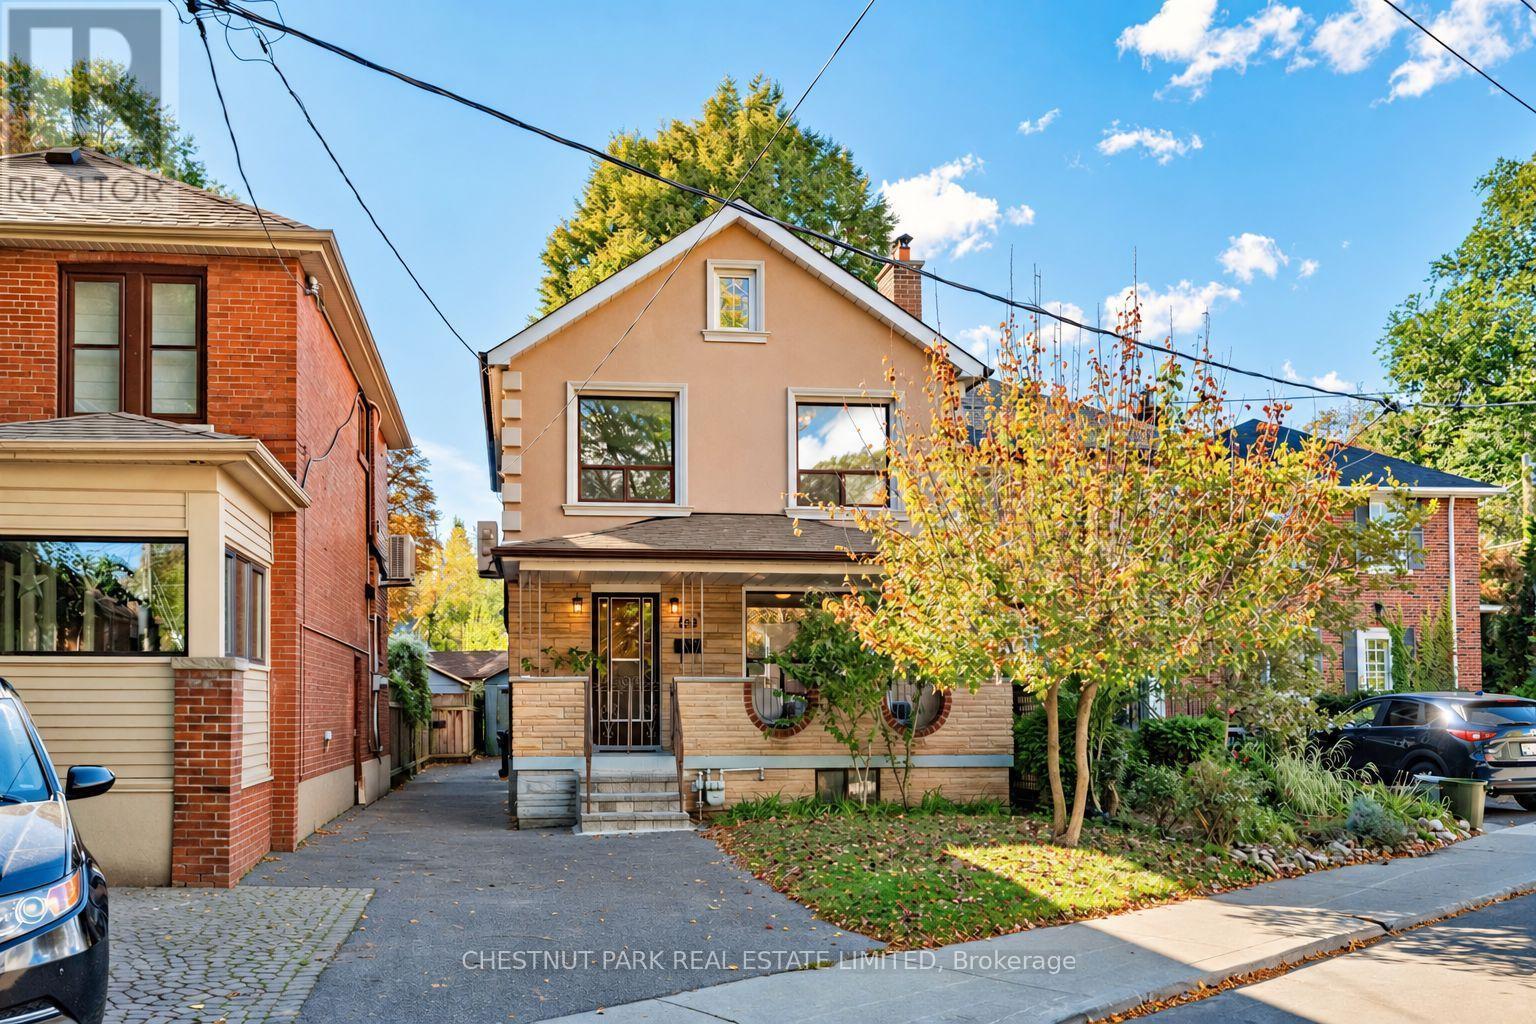
Toronto, Ontario
Lovingly cared for by the same family for nearly 60 years, this detached 3-bedroom, 2-bathroom home offers a comfortable layout with beautiful hardwood floors and plenty of natural light. The west-facing backyard enjoys wonderful afternoon and evening sun, with a rear deck (2025) and garden. A separate side entrance adds convenience and flexibility. Ideally located steps from Belsize Parkette and close to Bayview, Mt. Pleasant and Yonge, with cafés, restaurants, shops, parks and transit all nearby. Convenient to Davisville and Eglinton subway stations, as well as Maurice Cody, Hodgson Middle School and Northern Secondary. A much-loved home in an established Midtown neighbourhood, ready for its next chapter. Open House October 17/18th 2-4PM (id:50787)
1014 - 10 Bloorview Place
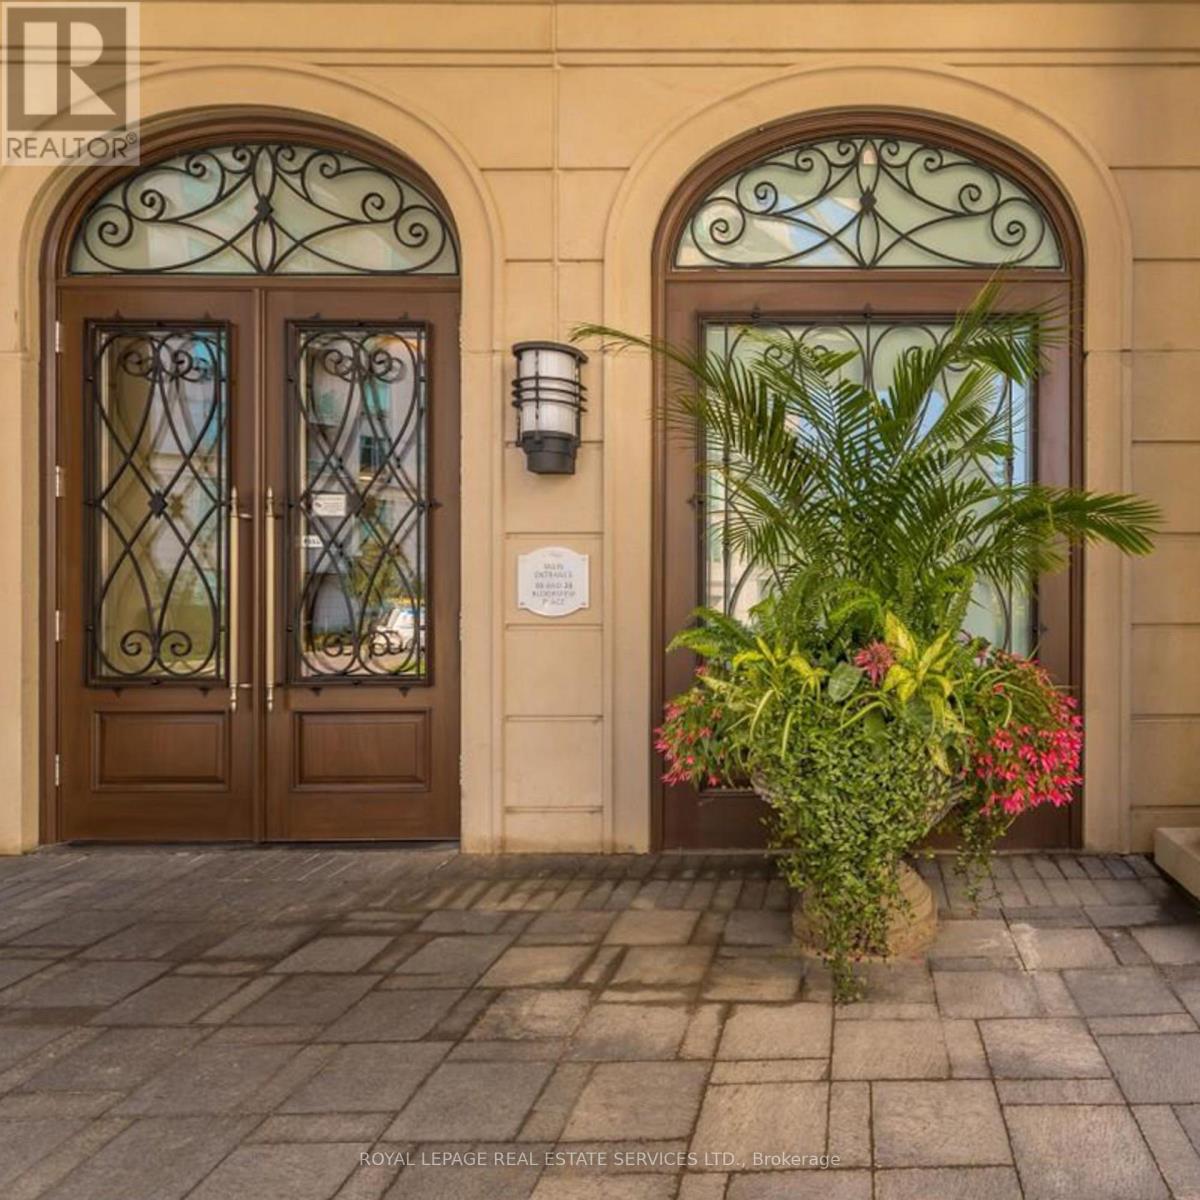
Toronto, Ontario
Experience luxurious, rarely offered ravine living in the prestigious Aria Condos! This exceptional 2+1 bedroomsuite features soaring 9-foot ceilings and scenic ravine views, offering a perfect blend of comfort and elegancewithin a top-tier, well-managed building.Thoughtfully updated, the home showcases brand-new kitchen and bathroom cabinetry, newly renewed flooringthroughout (2021), and fresh paint. The gourmet kitchen is highlighted by sleek granite countertops, extra-largecabinetry, and modern pot lights. The spacious master bedroom boasts a walk-in closet and a 4-piece ensuite, whilethe functional den can easily serve as a private guest room or home office.Includes a premium parking spot conveniently located right by the elevator. Enjoy 5-star amenities, including 24/7concierge, indoor swimming pool, sauna, fully equipped gym, party room, and ample visitor parking.Unbeatable location with TTC at your doorstep, minutes to the Subway, GO Station, Hwy 401/404/DVP, BayviewVillage, Fairview Mall, IKEA, YMCA, and North York General Hospital. Move-in ready luxury at its finest! (id:50787)
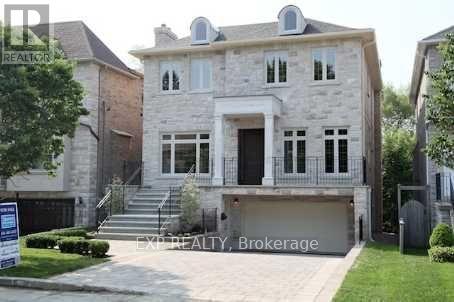
219 Hollywood Avenue
Toronto, Ontario
uxury Home On South Lot With Over 4,500 Ft. Sq. Of Exquisite Living Space; Features Include A Stunning Gourmet Kitchen, Open Concept Family Room With Walk-Out Deck, Main Floor Library, Gorgeous Master Bedroom Ensuite, Finished Lower Level With Walk-Out To Garden, Interlocking Driveway To Double Garage. Spectacular Home In A Great Neighbourhood! (id:50787)
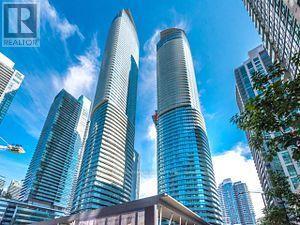
1104 - 12 York Street
Toronto, Ontario
The Amazing ICE Condo Tower - SOUTH WEST Corner Unit With LAKE Views - Lots Of SUNLIGHT - 3 Bedrooms + DEN (Approx. 1091 Sq. ft.). One Of The LARGEST Floor Plans in Ice Towers. Modern & Stylish - 9 Ft. Floor To Ceiling Windows - Open Concept Kitchen and Dining With Built-in S/S Appliances. Master Bedroom With 4Pc ENSUITE & Walk-out To Balcony With Lake View. Spacious 2nd & 3rd Bedroom. ONE PARKING & ONE LOCKER Included. In The New South Financial District, Minutes To Fine Dining, Shopping, Transit And CN Tower. FLOOR PLAN Attached. (id:50787)
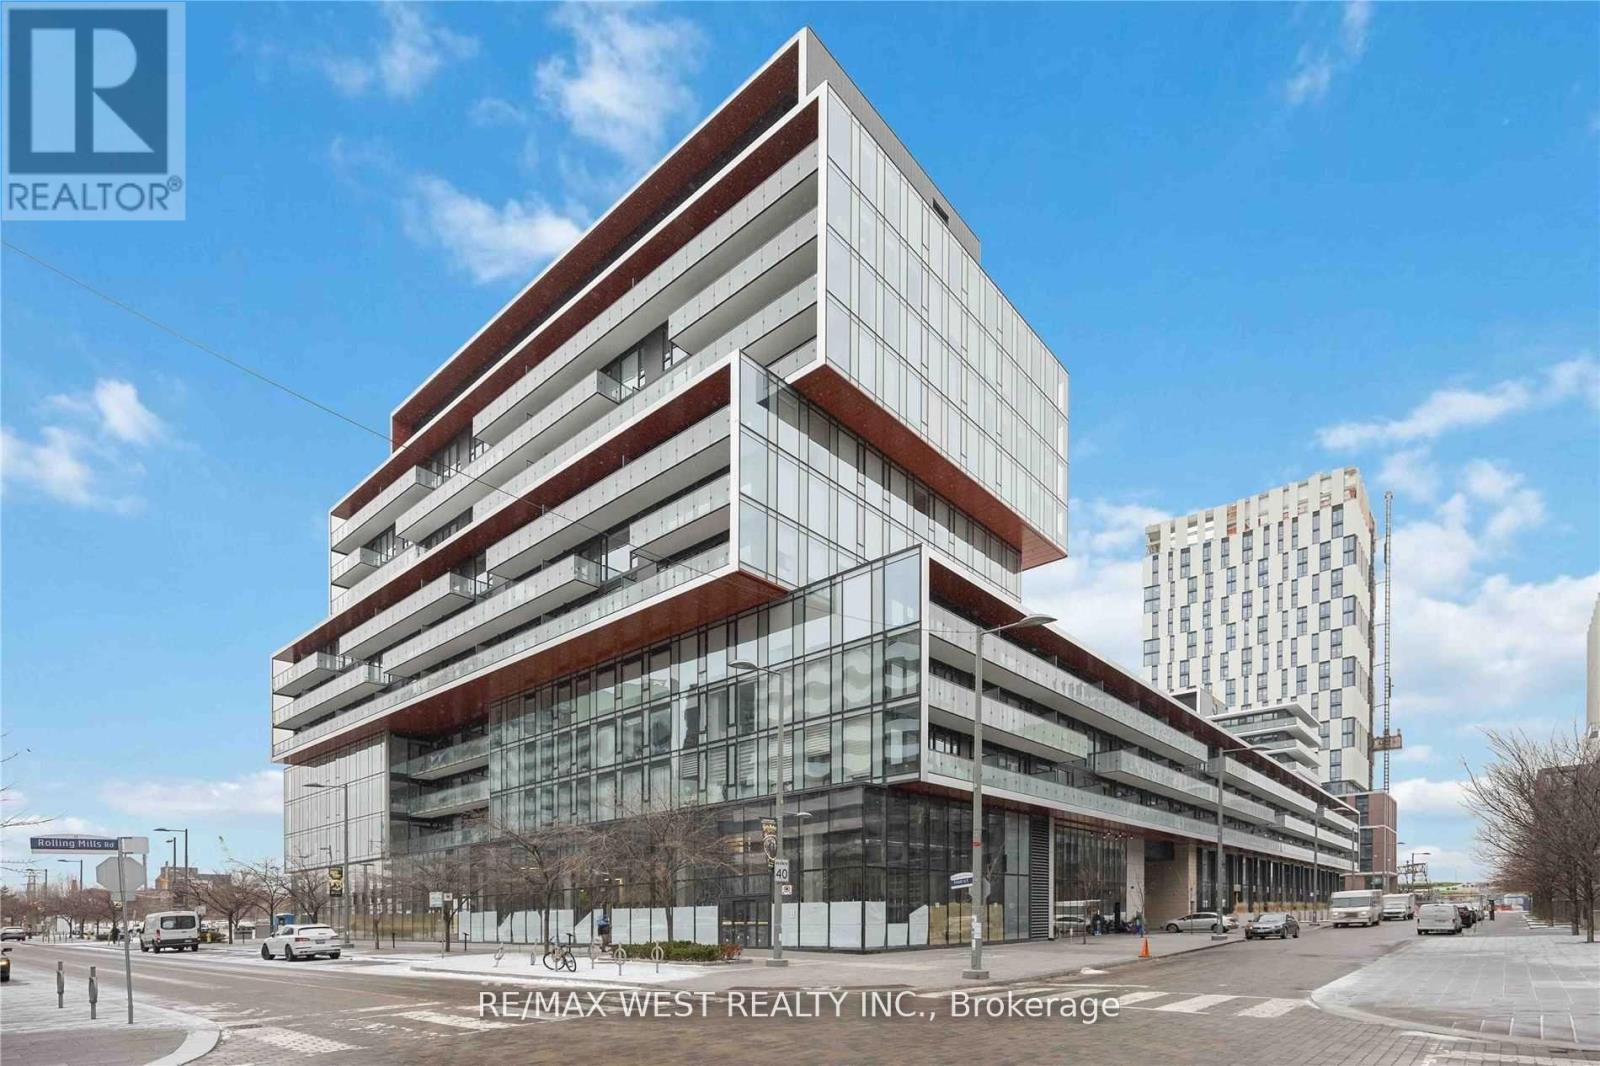
N808 - 35 Rolling Mills Road
Toronto, Ontario
Welcome to Canary Commons, a modern condominium residence in Toronto's sought-after Canary District. This bright and spacious 2-bedroom plus den suite offers an inviting open-concept layout, contemporary finishes and an abundance of natural light from expansive floor-to-ceiling windows.The home features 9-foot ceilings, sleek built-in kitchen appliances, modern cabinetry and countertops, ensuite laundry, and durable, carpet-free flooring throughout. The versatile den provides an ideal space for a home office, study, nursery or additional living area, while the private balcony offers an enjoyable outdoor extension of the living space. Residents of Canary Commons have access to an impressive collection of amenities, including a fully equipped fitness centre, yoga/Pilates studio, co-working space, theatre room, party and entertaining areas, children's playroom, pet-wash station, guest suites, bike storage and outdoor terraces with BBQs and fire pits. Photos have been virtually staged. (id:50787)
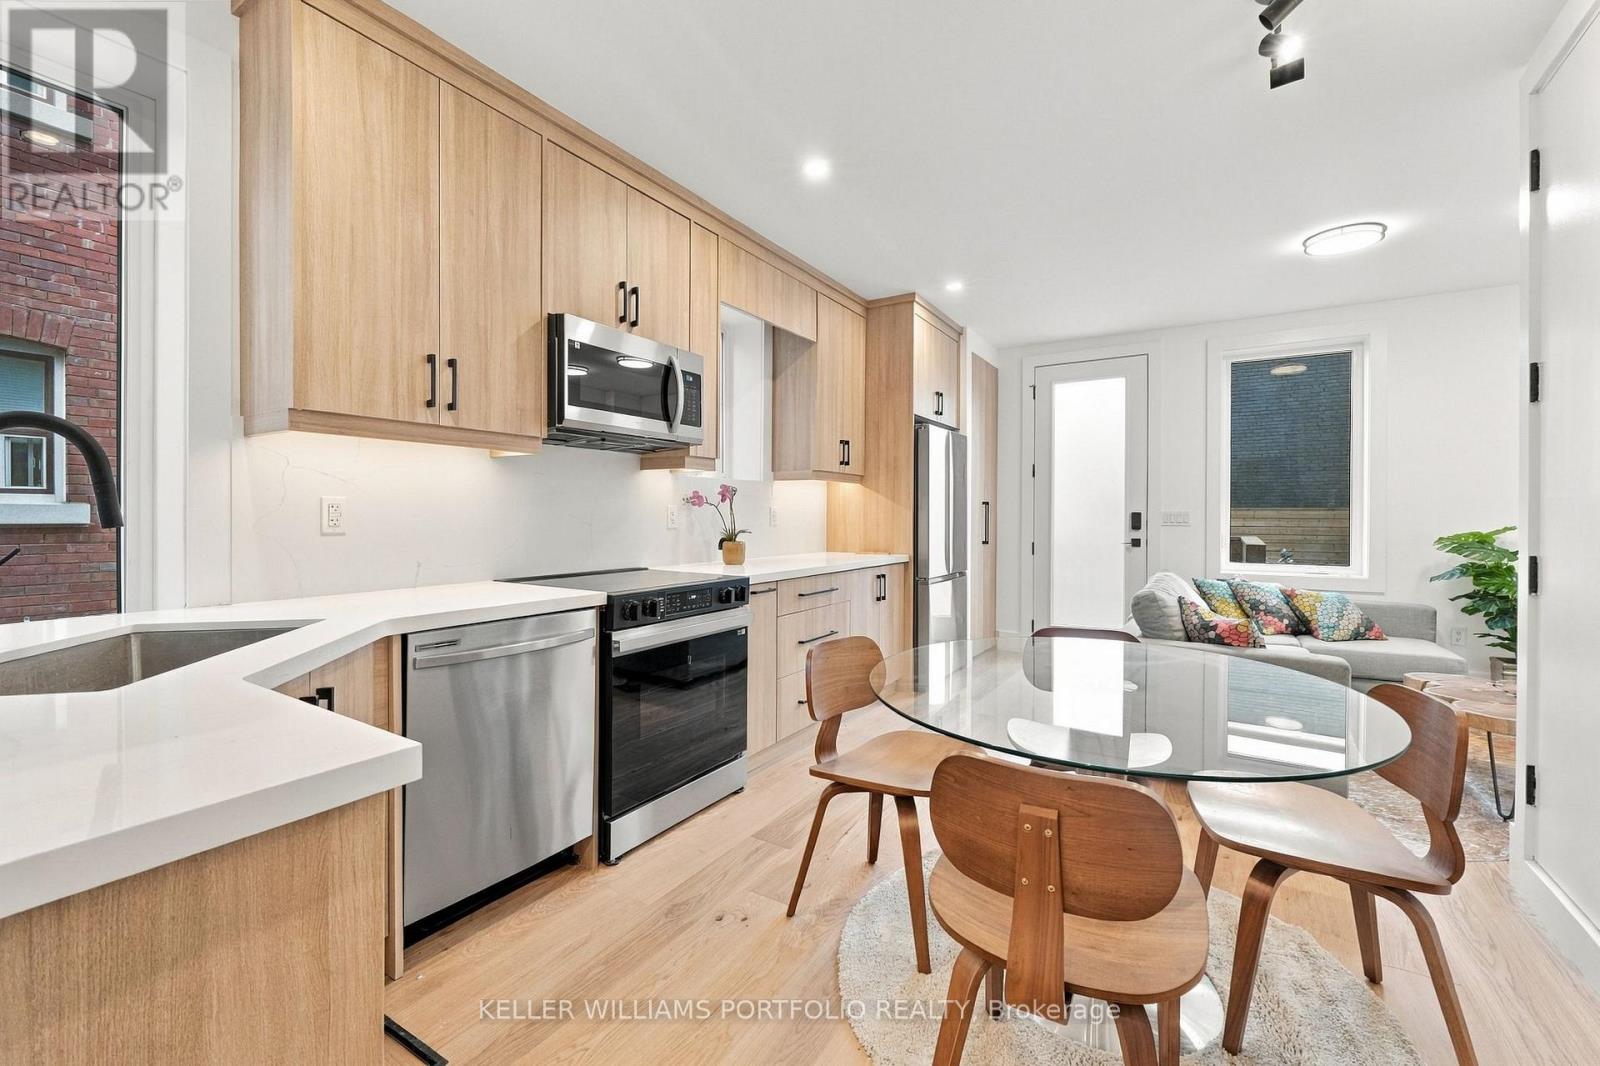
Main Fl - 173 Beatrice Street
Toronto, Ontario
Beautifully renovated 1-bedroom apartment in the heart of Little Italy. This bright and stylish main-floor unit has been thoughtfully updated throughout, featuring modern fixtures and brand new appliances, heated bathroom floor, private in-suite laundry, generous storage, and a private deck extending the living space outdoors. A functional layout and fresh contemporary finishes create a warm and inviting home that is truly move-in ready.Perfectly located just steps from the shops, restaurants, and cafés of College Street, with Kensington Market, Christie Pits, the University of Toronto, downtown, and convenient TTC access all within easy reach. A beautifully finished home in an unbeatable city location. (id:50787)
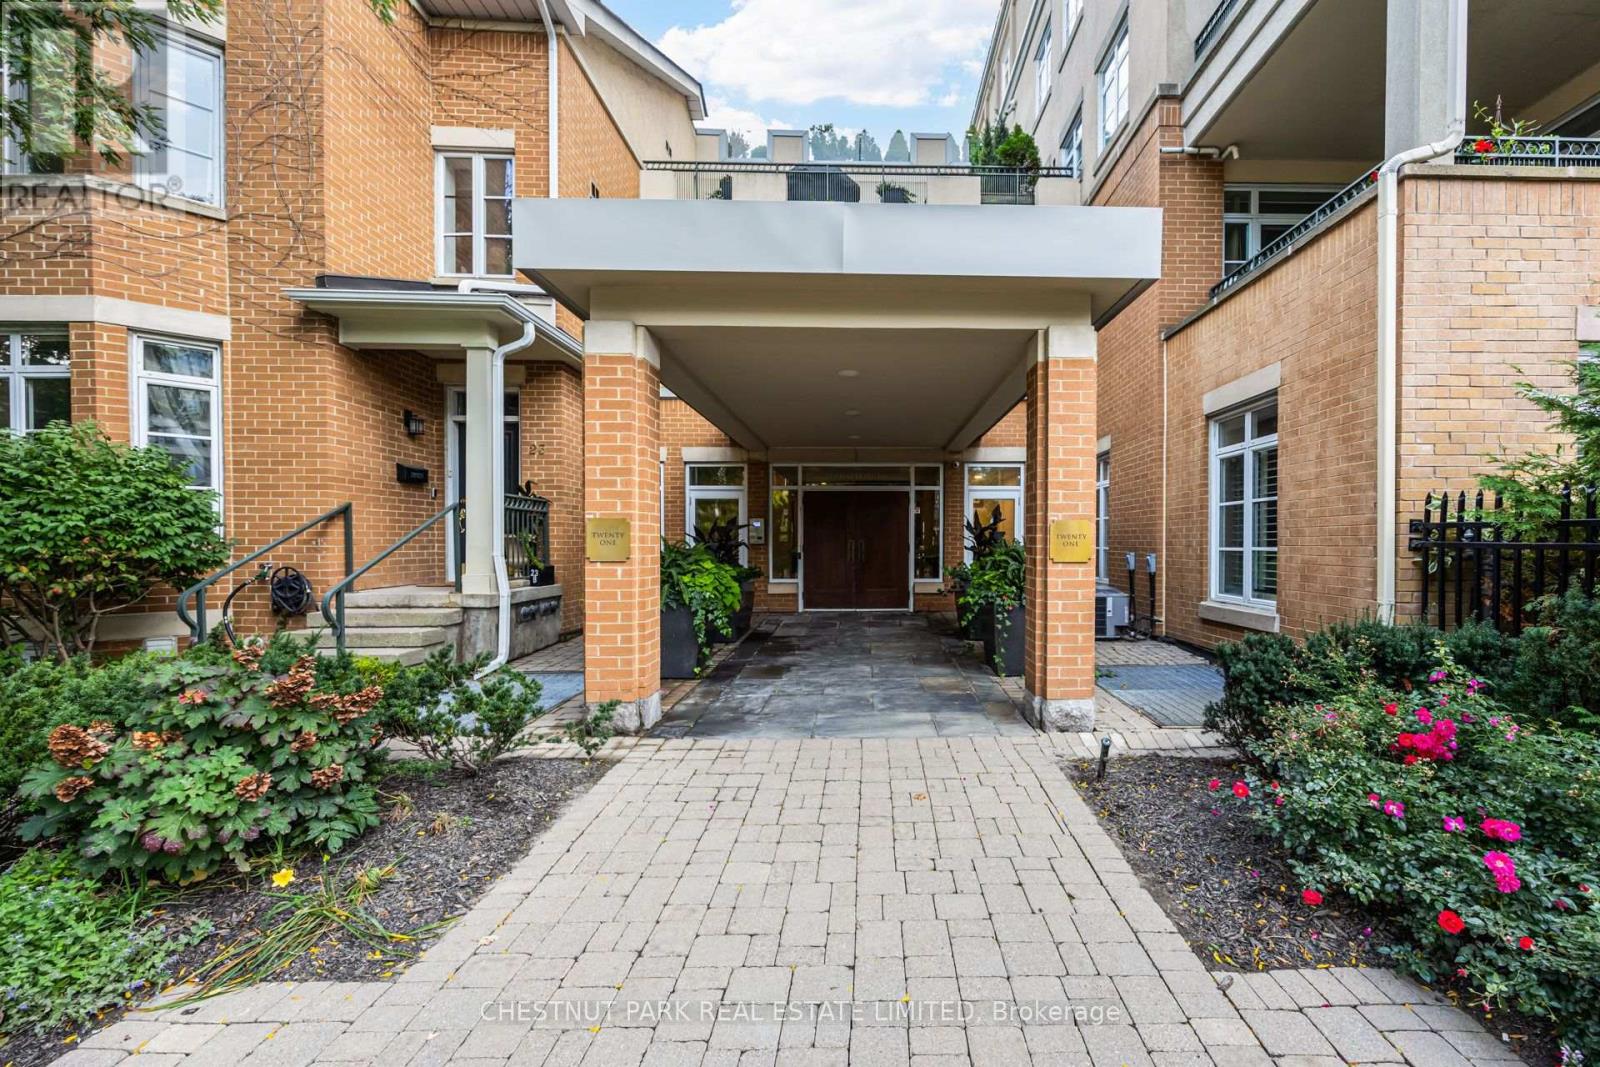
103 - 21 Shaftesbury Avenue
Toronto, Ontario
A rare northwest corner suite in the heart of Summerhill, offering an impressive 1,242 sq. ft. of living space directly across from the Summerhill subway station.This spacious one-bedroom plus den features an open-concept kitchen, living and dining area with French doors opening to a private ground-level patio. The kitchen offers excellent storage, including a large walk-in pantry, while the generous primary suite features a walk-in closet and four-piece ensuite. The separate den provides flexible space for a home office, guest room or second bedroom.Additional features include a powder room, ensuite laundry, a large front hall closet, one parking space and one locker. The suite has also been updated with PEX plumbing, replacing the original Kitec piping, along with new shut-off valves at each fixture.Generous proportions, a private patio, corner exposure and an unbeatable location steps from Yonge Street and directly across from the subway make this an exceptional opportunity and outstanding value in one of Toronto's most desirable neighbourhoods. (id:50787)
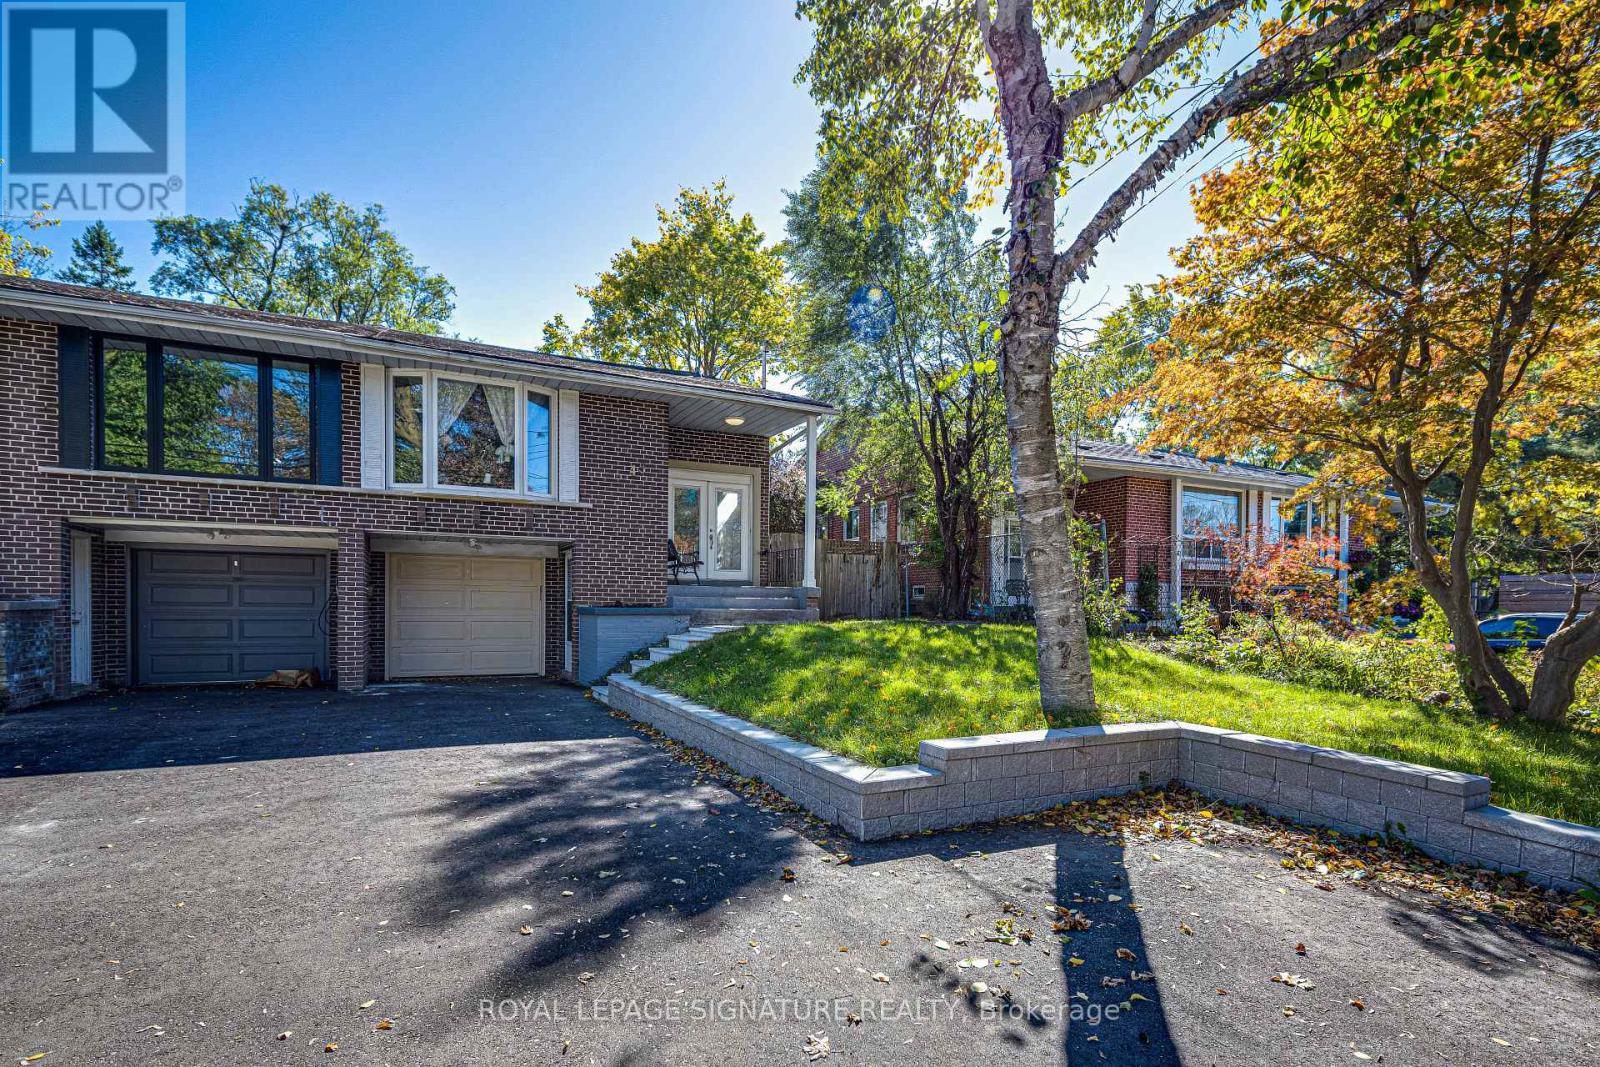
45 Fenelon Drive
Toronto, Ontario
Excellent Location! Welcome to 45 Fenelon Dr, an extremely bright and beautifully updated home in a sought-after neighbourhood. Features include a large bay window, welcoming front veranda, double front doors with built-in blinds, and a gorgeous kitchen with granite countertops. The home offers a versatile in-law suite with ground-floor entry and large above-ground windows, providing plenty of natural light and a bright, inviting living space. Two separate entrances offer added privacy and flexibility for extended family. Includes 2 fridges, 2 stoves, 1 dishwasher, and a washer and dryer conveniently located between the two units. Enjoy a private fenced backyard, extensive stonework at the front, a private driveway with parking for up to 4 cars, and a single-car garage. Ideally located within walking distance to Donalda Golf Club and close to Shops at Don Mills, TTC, and easy access to Highways 401 and 404. A fantastic opportunity for families and investors alike! (id:50787)
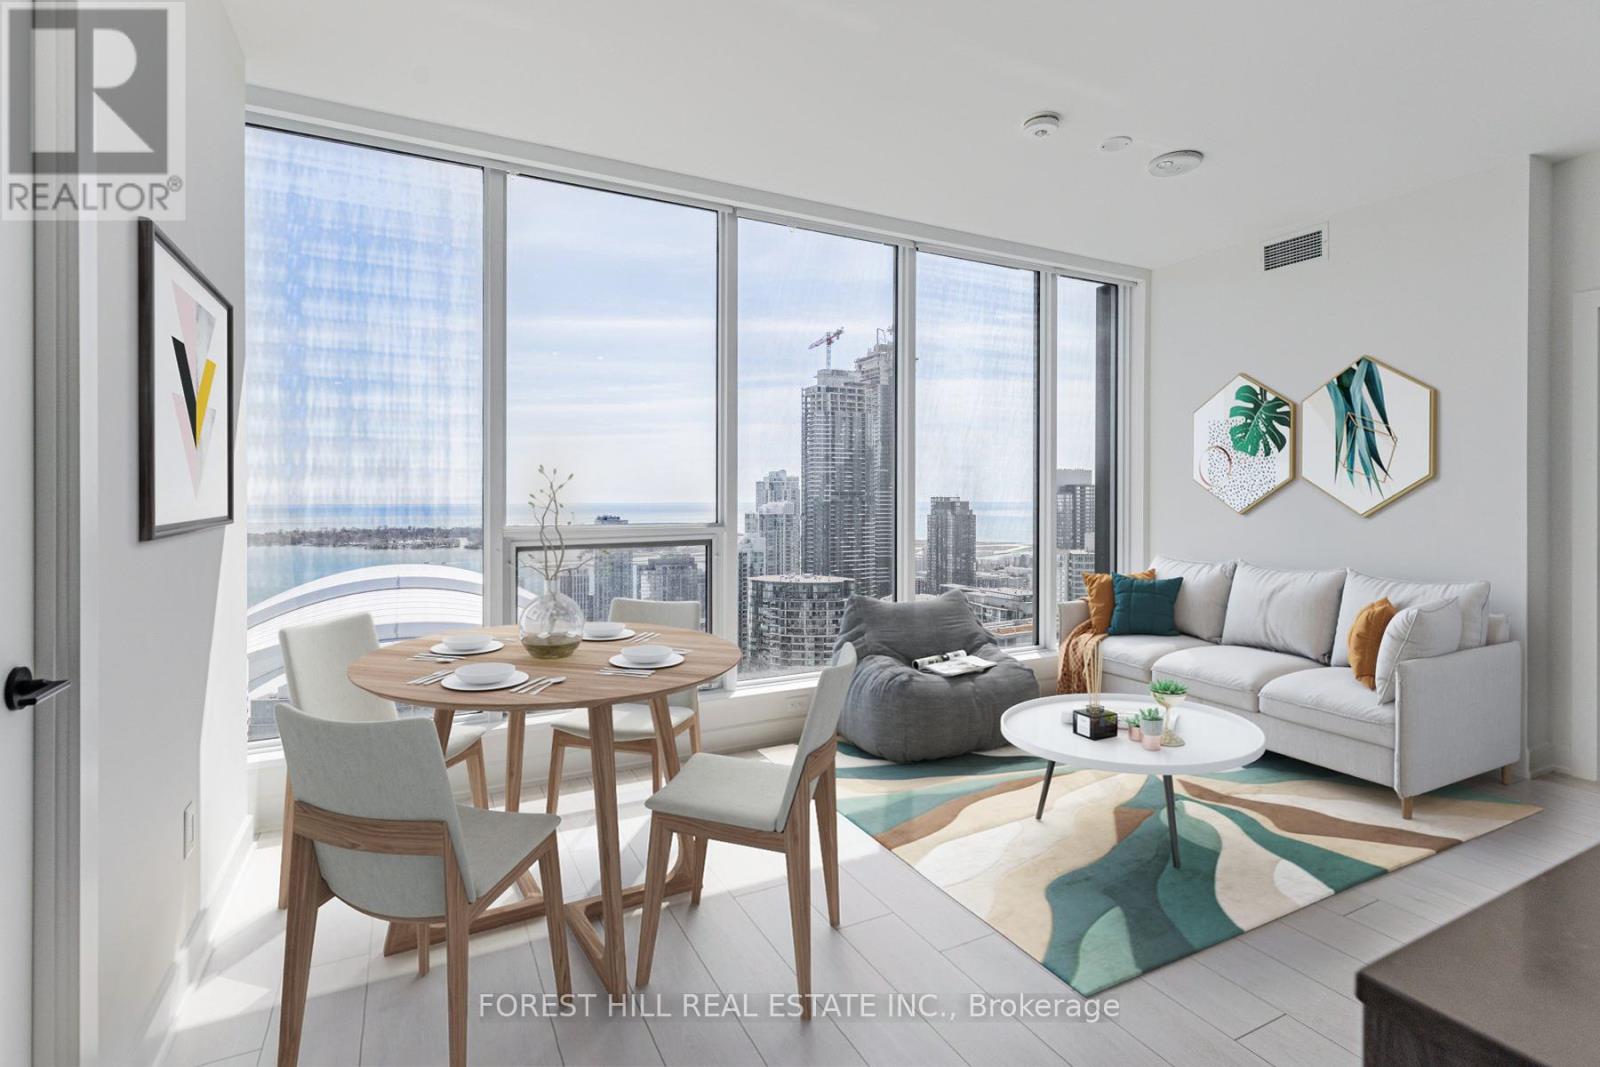
3707 - 35 Mercer Street
Toronto, Ontario
Welcome To Nobu Hotel Residences! A Brand New 2 Bed, 2 Bath Condo W/ Unobstructed Views Of The CN Tower, Rogers Centre & Lake Ontario. Open Concept Layout W/ High Ceilings, Floor To Ceiling Windows, Keyless Entry, Modern Kitchen, Integrated Appliances, Sleek Finishes & Breakfast Bar. Split Layout Offers Picturesque Southern Views In Both Bedrooms, Each W/ Ample Storage & Closet Organizers. Centrally Located In The Heart Of Downtown's Entertainment District W/ TIFF, Fine Dining, & Easy Access To TTC & Major Highways. (id:50787)
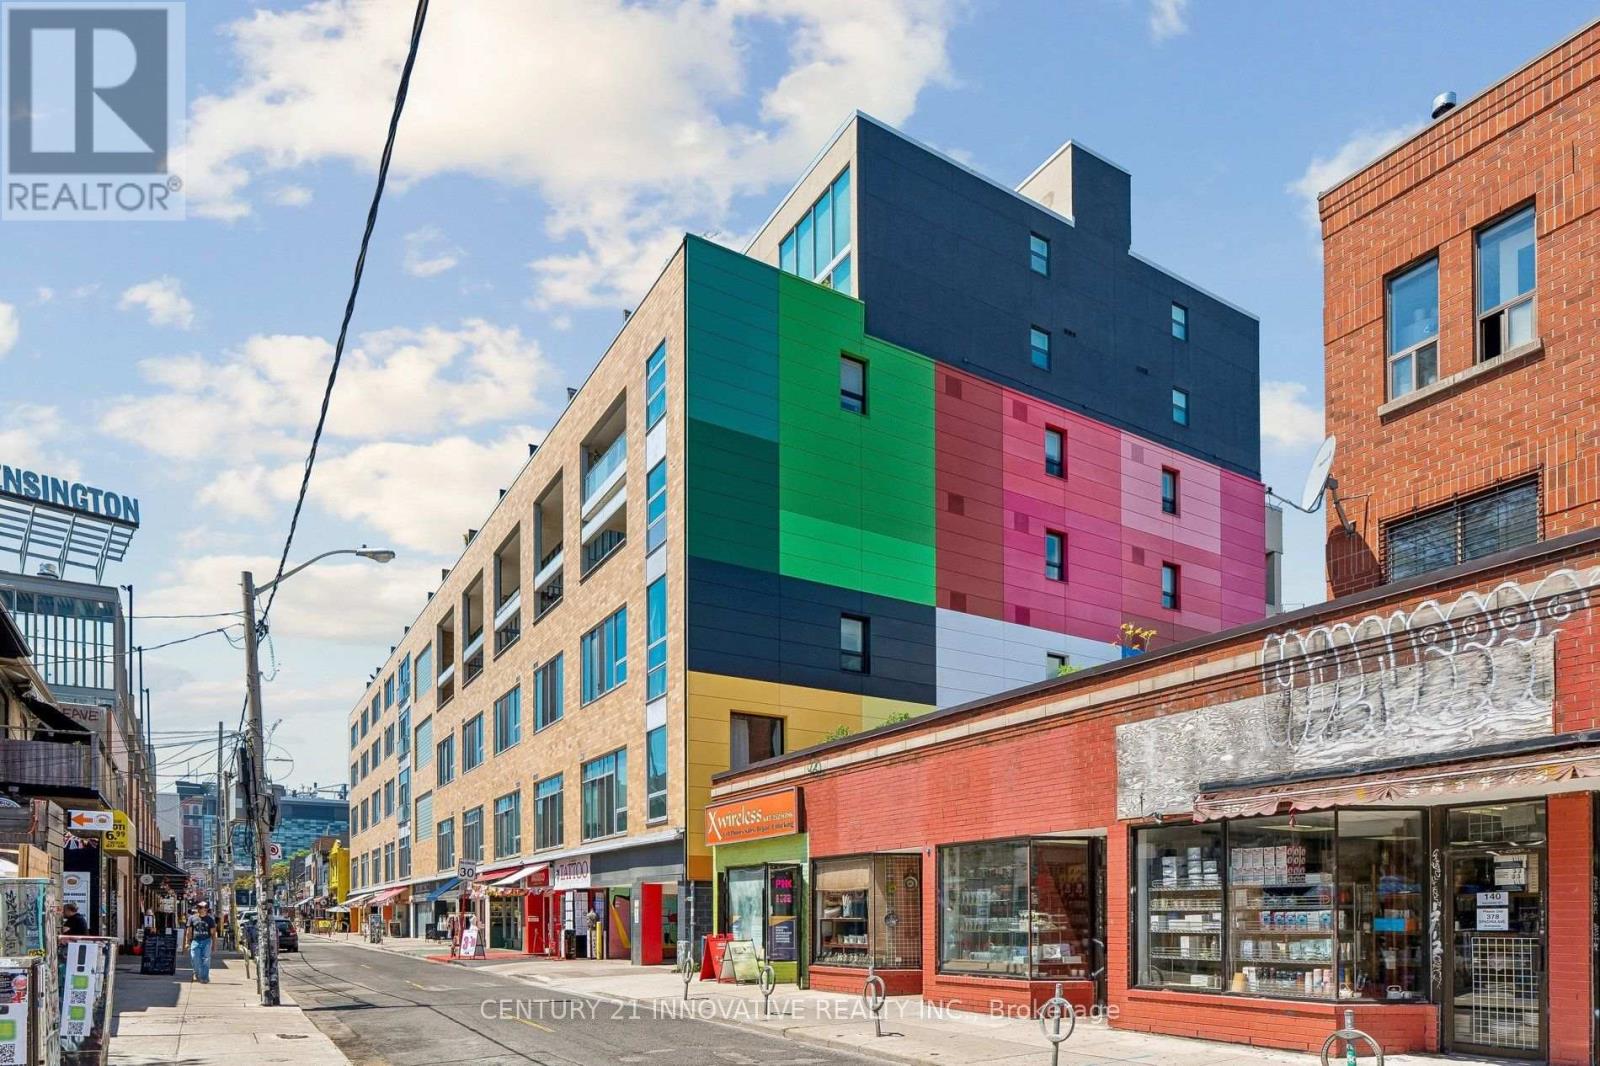
420 - 160 Baldwin St Street
Toronto, Ontario
DRASTIC PRICE REDUCTION-INVESTORS & LOFT LOVERS! An exceptional opportunity to own a distinctive Kensington Market hard loft priced well below market value. This approx. 1,200 sq. ft. two-storey residence features soaring 20-foot ceilings, south-facing floor-to-ceiling windows, a renovated designer kitchen, spacious mezzanine bedroom and private 150 sq. ft. balcony. Steps from cafés, restaurants, shops and transit. Featured in The New York Times on October 2nd Edition. Pls see attached document (id:50787)
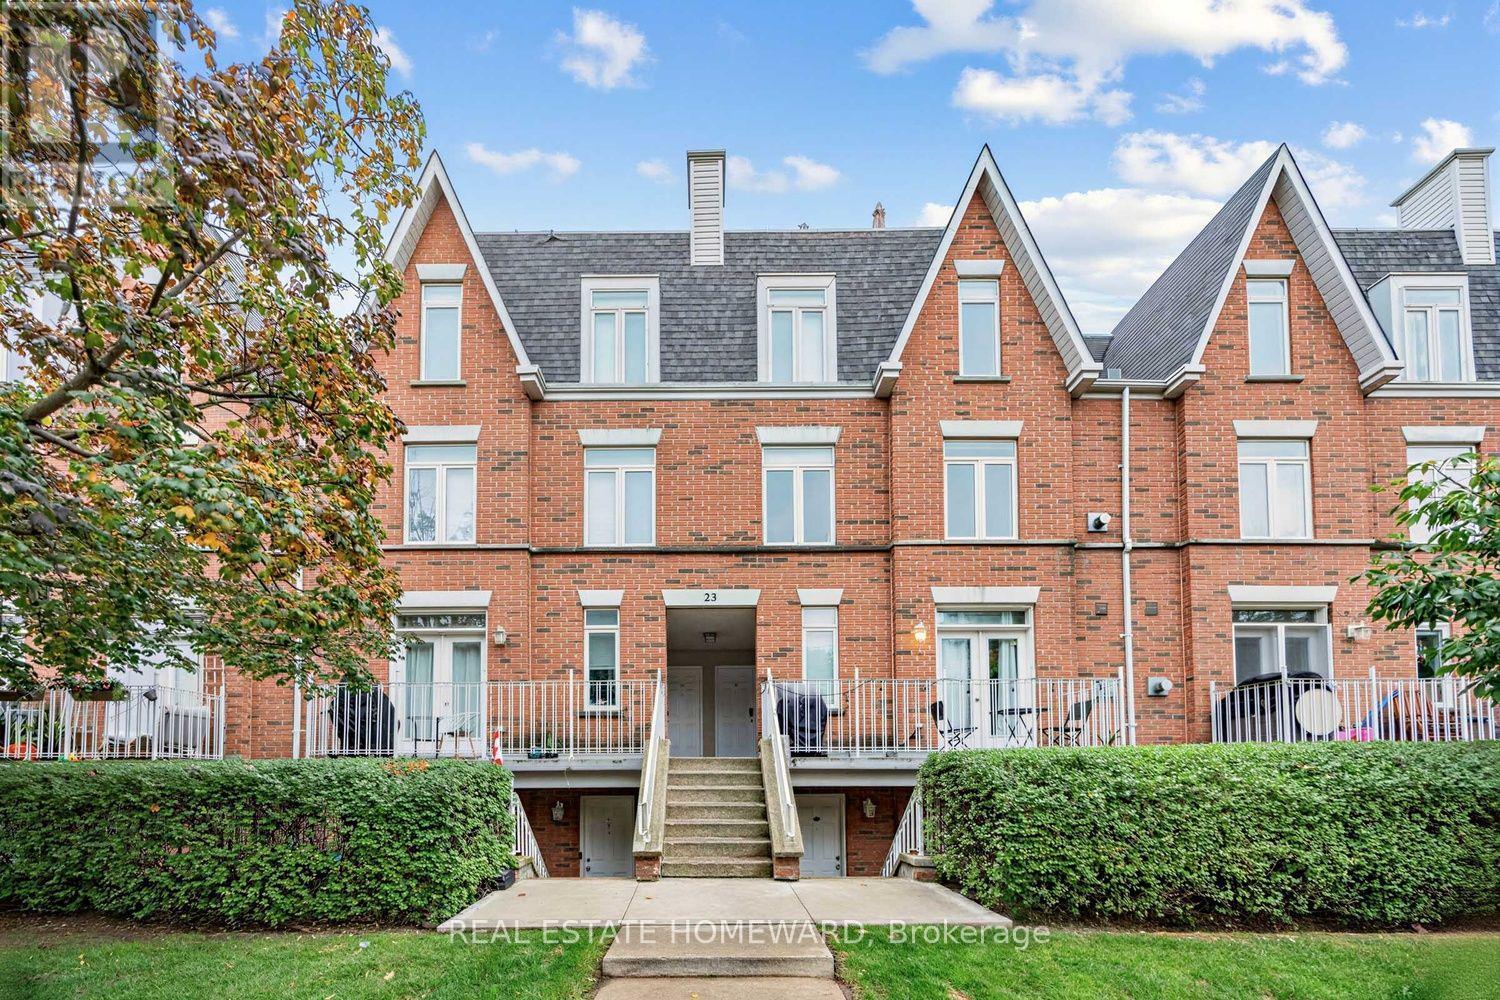
2306 - 23 Sudbury Street
Toronto, Ontario
Some homes simply work. Others make you feel something the moment you walk in. Welcome to 23 Sudbury Street #2306, a fully renovated, three level townhome offering approximately 1,050 sq. ft. of beautifully finished interior space, 3 bedrooms, 2 bathrooms and a private rooftop terrace (approximately 170 sq ft) in one of Toronto's most exciting downtown neighbourhoods. Step inside and the city immediately feels a little farther away. Warm oak hardwood floors, thoughtful finishes and natural light create a home that feels polished without feeling precious. The main living level was designed for real life, open, inviting and equally suited to quiet mornings, dinner with friends or a glass of wine at the end of the day. Upstairs, three true bedrooms give you something increasingly rare downtown, options. Sleep, work, host, create. There's room for your life to change without having to change your address. And then there's the rooftop. Your own private outdoor escape above the city, with CN Tower and skyline views and space to dine, lounge and entertain. Morning coffee up here. Sunset cocktails. Summer dinners under the stars. It's the kind of outdoor space that completely changes how you experience downtown living. Outside your door, Queen West, King West, Liberty Village and Trinity Bellwoods are all within easy reach. Walk to restaurants, cafés, shops, parks and nightlife, then come home to a residential pocket tucked just far enough away from the action. Three bedrooms. Three levels. A private rooftop terrace (170sq.ft. to be verified). Fully renovated. Approximately 1,050 sq. ft. This isn't about squeezing your life into a downtown home. It's about finally having a downtown home that fits your life. (id:50787)
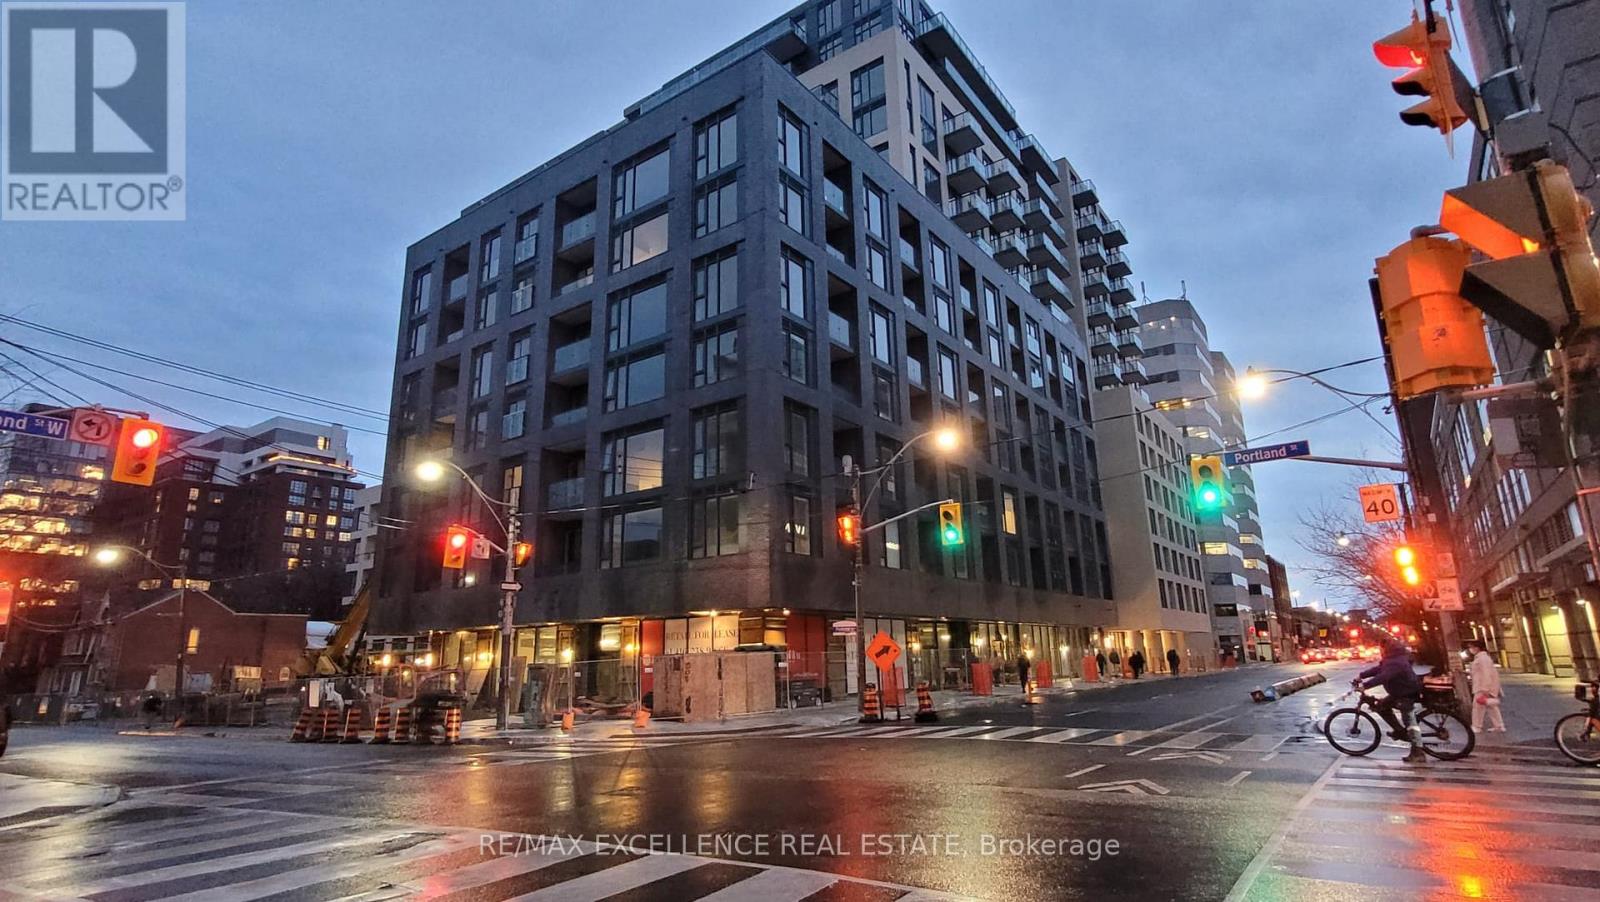
526 - 543 Richmond Street W
Toronto, Ontario
Welcome To Pemberton Group's 543 Richmond Residences At Portland. Nestled In The Heart Of The Fashion District, Steps From The Entertainment District & Minutes From The Financial District. Building Amenities Include: 24hr Concierge, Fitness Centre, Party Rm, Games Rm, Outdoor Pool, Rooftop Lounge W/ Panoramic Views Of The City +More! Unit Feature 2 Bed, 2 Bath W/ Balcony. South Exposure. Locker Included. (id:50787)
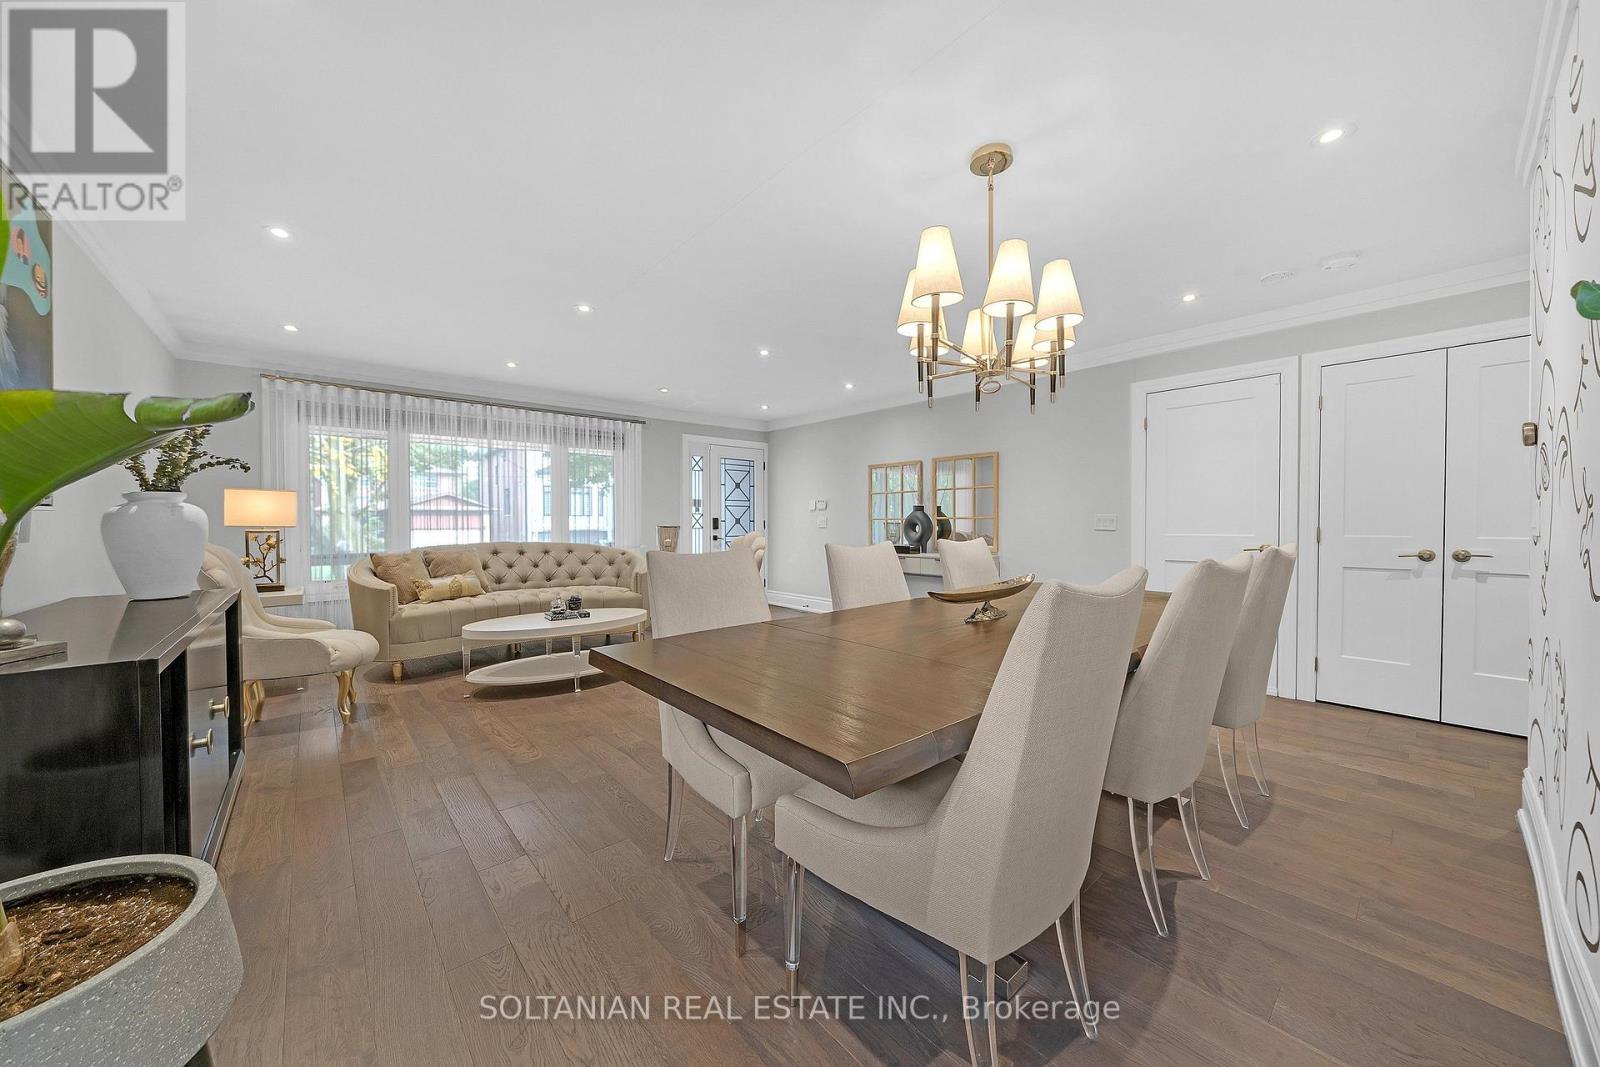
33 Madawaska Avenue
Toronto, Ontario
**Excellent investment opportunity! Located within the Yonge Street North Secondary Plan area, with potential for future redevelopment, subject to applicable planning policies, zoning requirements, and municipal approvals.**Opportunity for Investors and Developers to purchase lot in a prime location. The Location Is Truly Unbeatable, & Is Just Steps Away From Everything You Need**An exceptional, fully renovated, oversized bungalow that feels like a newer home from the moment you step inside Set on a generous south lot, this move-in-ready residence offers impressive space, contemporary finishes and thoughtful attention to detail. The entirely redone main level features a bright, open-concept layout, newer engineered hardwood flooring and halogen lighting throughout. The stunning newer custom kitchen showcases newer countertops, a newer backsplash, a newer pot filler, beautifully finished cabinetry and newer, top-of-the-line stainless steel Jenn-Air appliances. An adjoining dining area with a custom built-in bar creates an elegant setting for entertaining. Renovated washrooms include a primary ensuite and powder room with heated floors for added comfort. A newer deck and beautifully interlocked backyard provide an inviting outdoor retreat for dining, entertaining and relaxing. The beautifully finished in-law basement apartment features a separate entrance, kitchen, three-piece washroom and dedicated laundry, offering excellent flexibility for extended family. Laundry facilities on both levels add everyday convenience. Extensive upgrades include a water filtration system, tankless water heater, newer air conditioning, newer roof shingles, four Google cameras, a Google Hub and additional garage storage. Ideally located just a short walk from Yonge Street, public transit, shops, restaurants and everyday amenities. Beautifully transformed with quality upgrades throughout, this outstanding home delivers the space, comfort and fresh feel buyers are looking for. (id:50787)
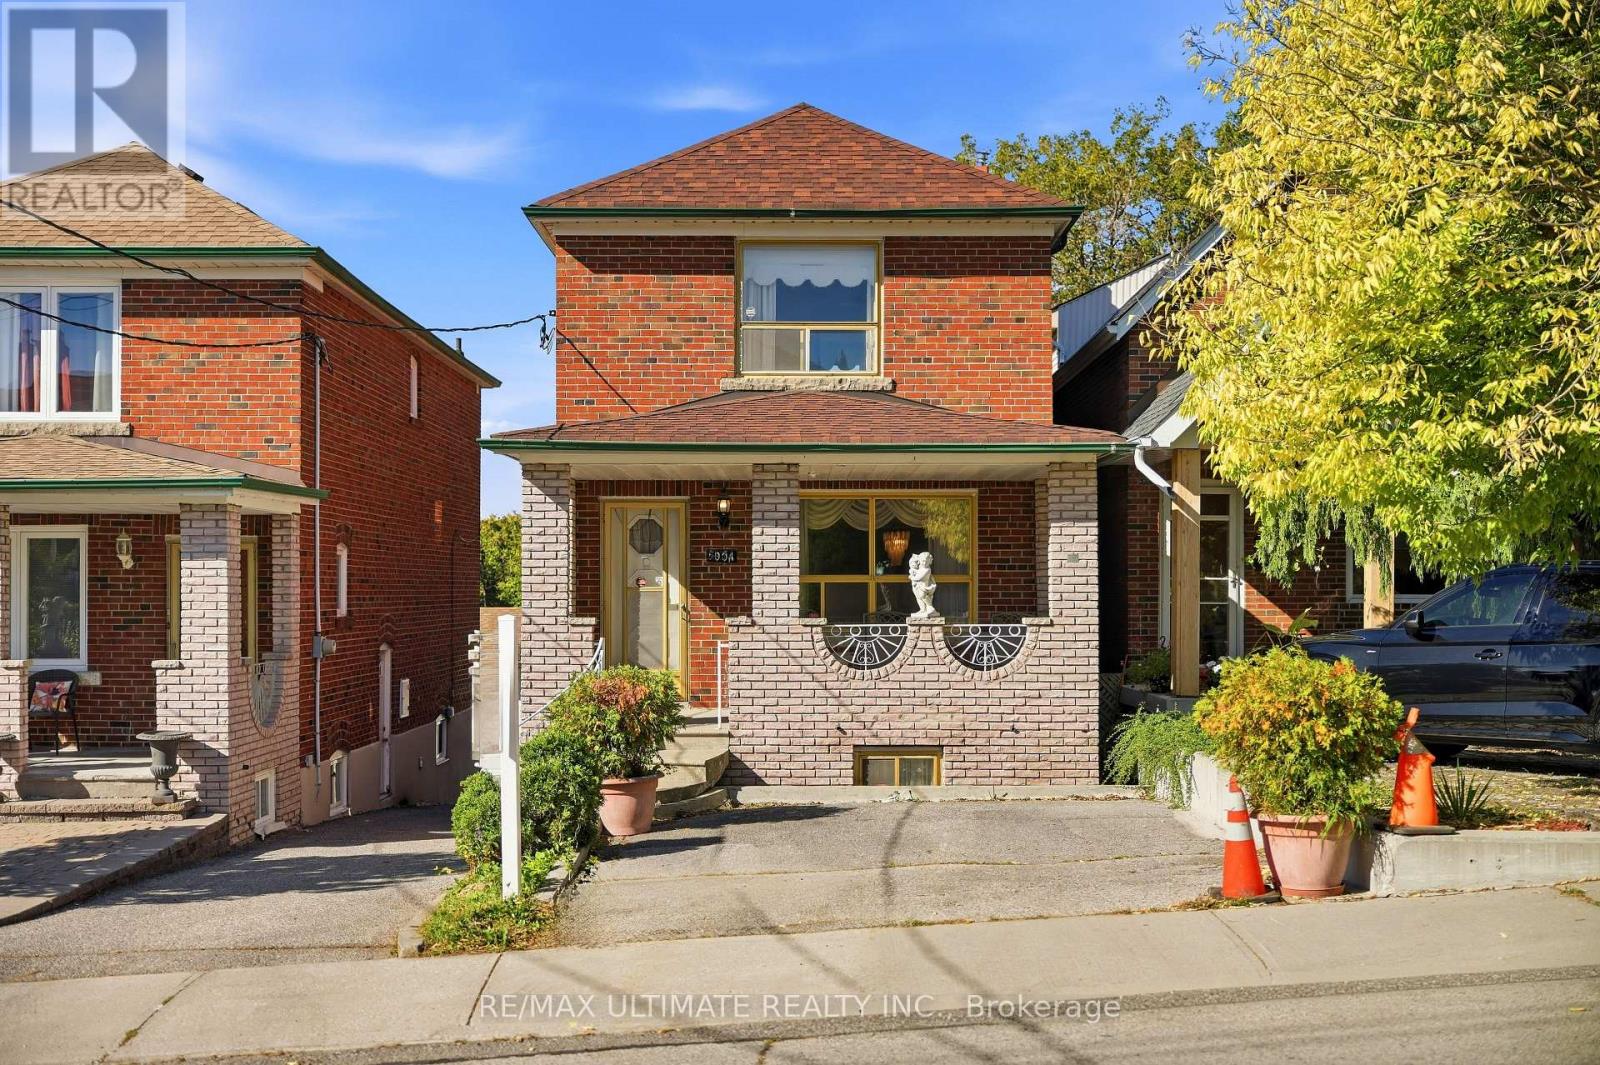
500 A Northcliffe Boulevard
Toronto, Ontario
Solid Brick house. Welcome to 500A Northcliffe blvd and Oakwood village. This Detached two story home boasts 3 Bedrooms with/closets, 5 Piece bathroom, Spacious living-dining area and an eat-in kitchen. The basement is a finished rec room w/ tiled floors, A kitchen-dining space, A large cantina, 3 piece bath and walk-out to the garden! This property has a side-door separate entrance and a rear walkout. Legal front pad parking and a detached garage with two more possible parking spots. Four parking spots available. TTC is a short walk away with access to the Eglington LRT , Likewise schools, Parks, cafes and restaurants along St. Clair. Great opportunity for a young family or investors to return this beautiful property to a modern home. Offers Anytime. (id:50787)
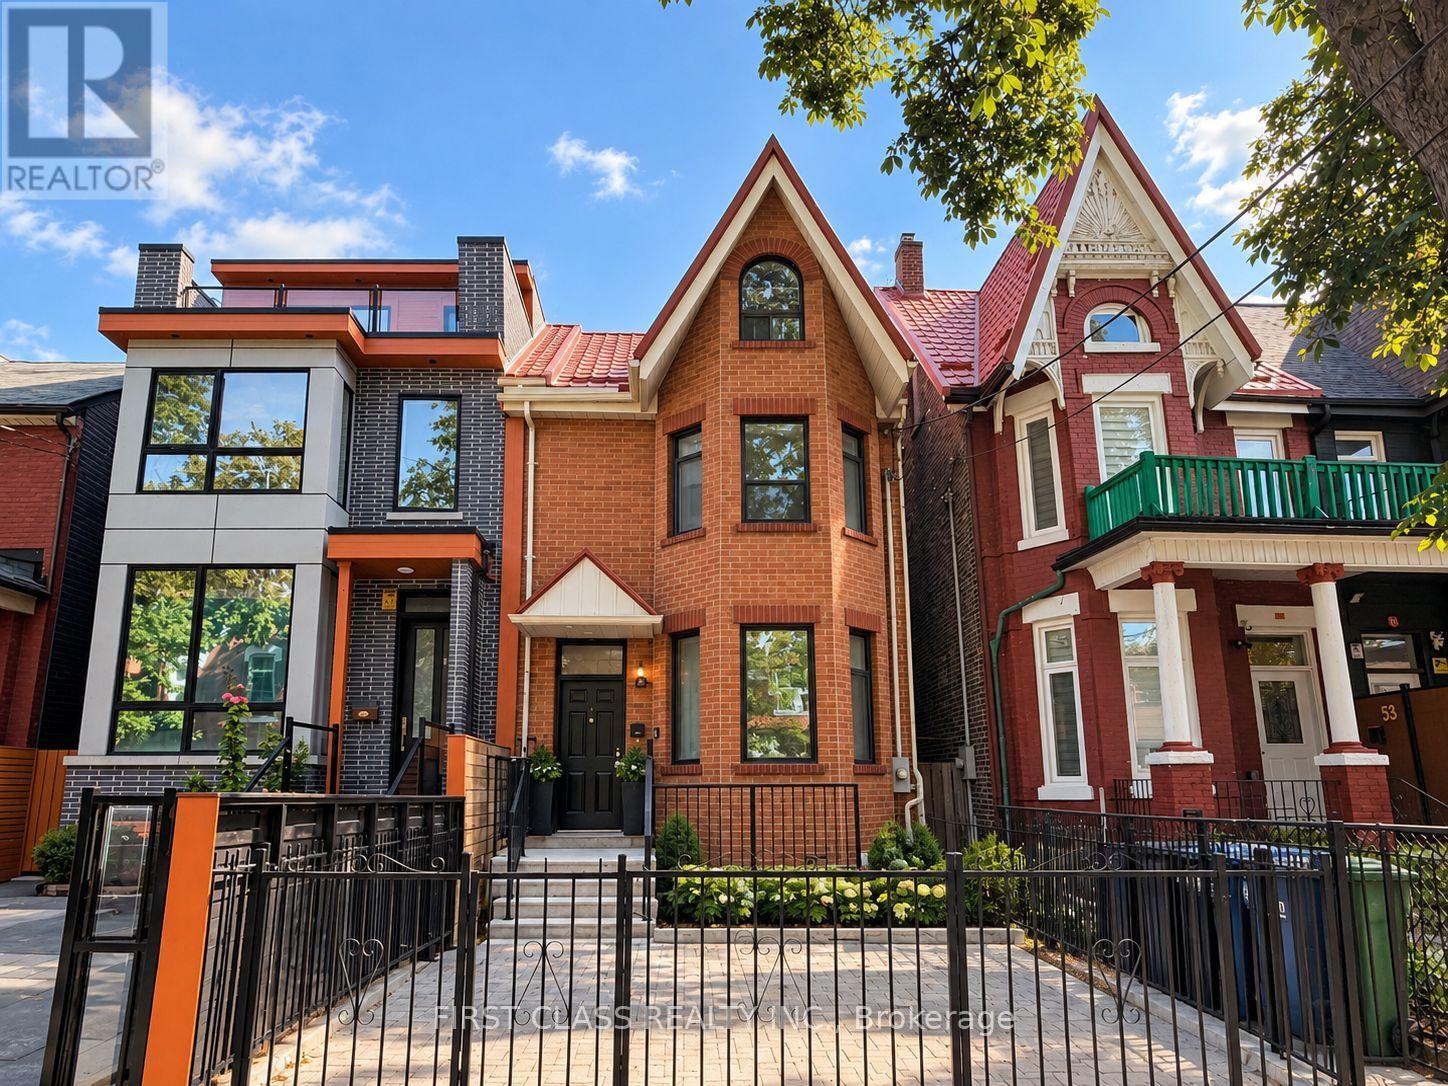
Lower - 55 Huron Street
Toronto, Ontario
Beautifully Renovated 1st Floor & Basement In The Heart Of Kensington-Chinatown! This Spacious Unit Offers A Functional Layout, 4+1 Bedrooms, A Bright Living & Dining Area, And A Modern Kitchen With Quality Appliances. Enjoy In-Suite Laundry, A Private Entrance, And Comfortable Living Space Throughout. Prime Downtown Location Close To Kensington Market, Chinatown, U Of T, OCAD, AGO, Shopping, Restaurants, Cafes & Public Transit. Ideal For Students, Professionals & Families Looking For Convenience And Vibrant Downtown Living! (id:50787)
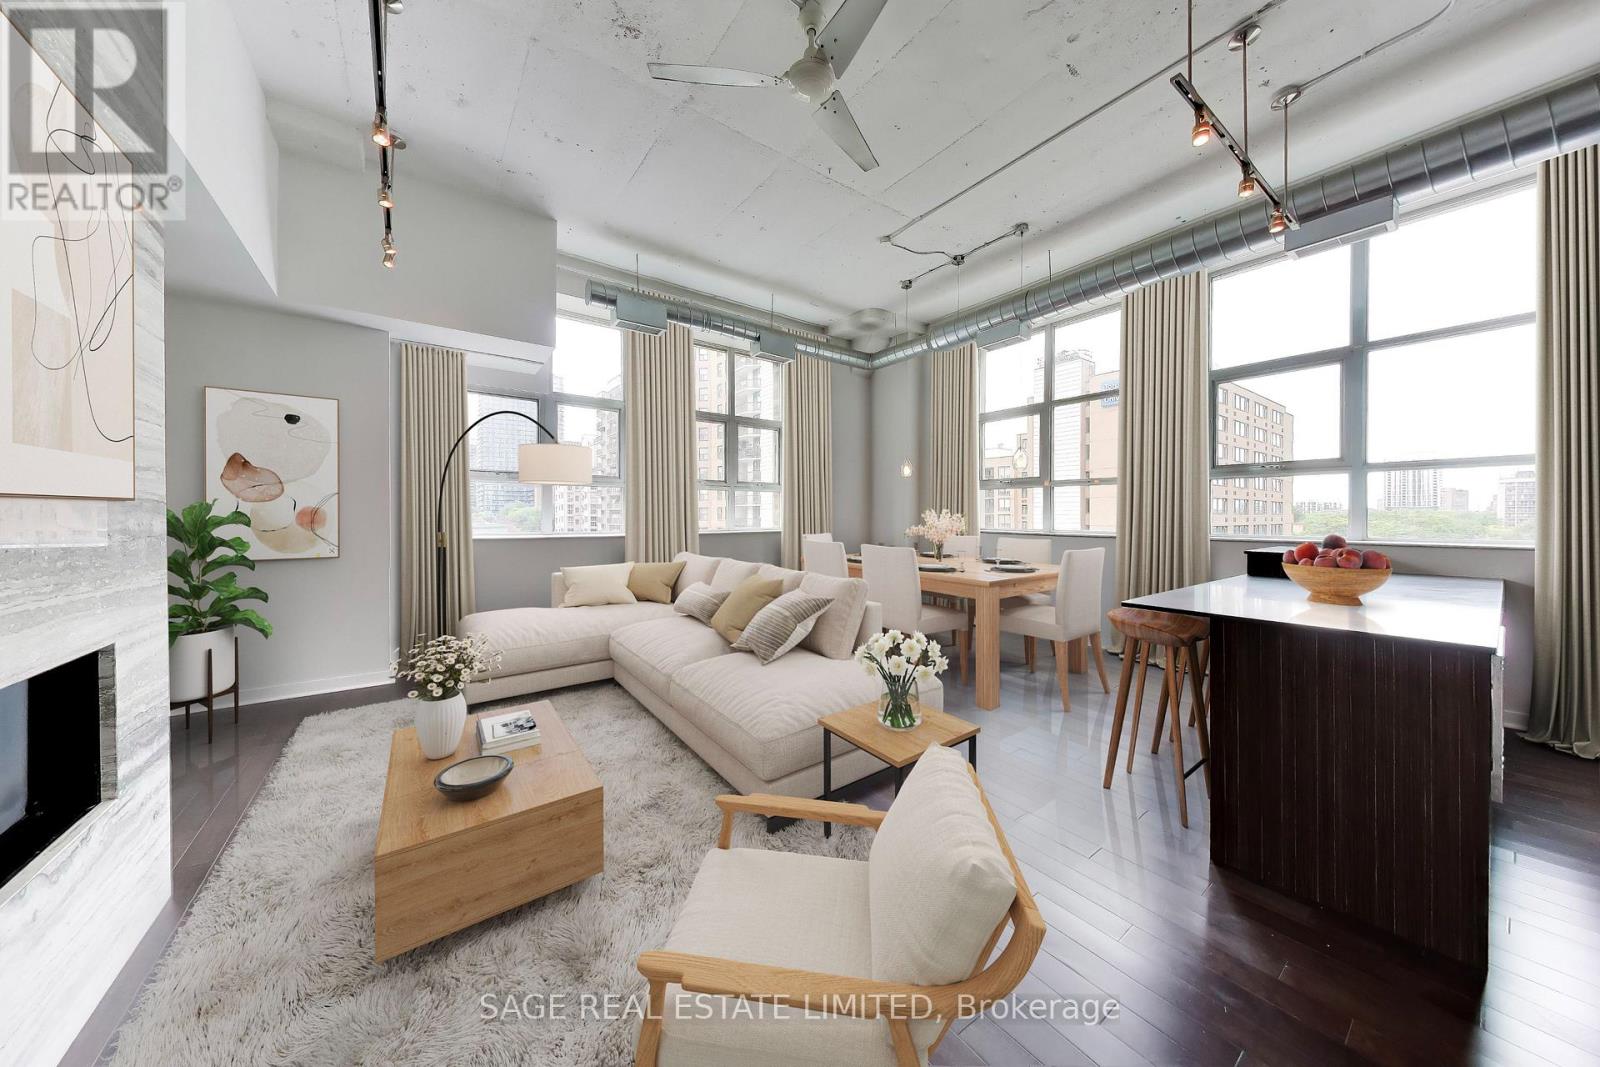
521 - 155 Dalhousie Street
Toronto, Ontario
A rare offering in the iconic Merchandise Lofts, this exceptional two-bedroom plus den seamlessly blends authentic hard loft character with modern sophistication. Spanning approximately 1,624 square feet, this expansive corner suite is flooded with natural light through oversized warehouse-style windows and showcases the architectural elements loft enthusiasts covet most, including soaring 12-foot exposed concrete ceilings, fluted concrete columns, rich walnut hardwood flooring, and dramatic open-concept proportions throughout.At the heart of the suite is an impressive open-concept living space designed for both comfortable everyday living and effortless entertaining. Anchored by a stunning floor-to-ceiling travertine stone gas fireplace, the principal rooms offer exceptional scale and character. The updated kitchen integrates seamlessly into the space and features stainless steel appliances, a custom oversized centre island, abundant storage, and generous prep space.Offering exceptional flexibility for today's lifestyle, the fully enclosed den provides an ideal work-from-home environment while also serving as a **potential third bedroom**. Privately situated away from the principal living areas, the spacious primary bedroom features extensive closets with organizers and a well appointed ensuite bathroom. Second bedroom with large windows, closet space accommodates family, guests, or additional workspace.Thoughtfully upgraded throughout, the suite also includes custom closet organizers throughout, one parking space, and a storage locker. (id:50787)
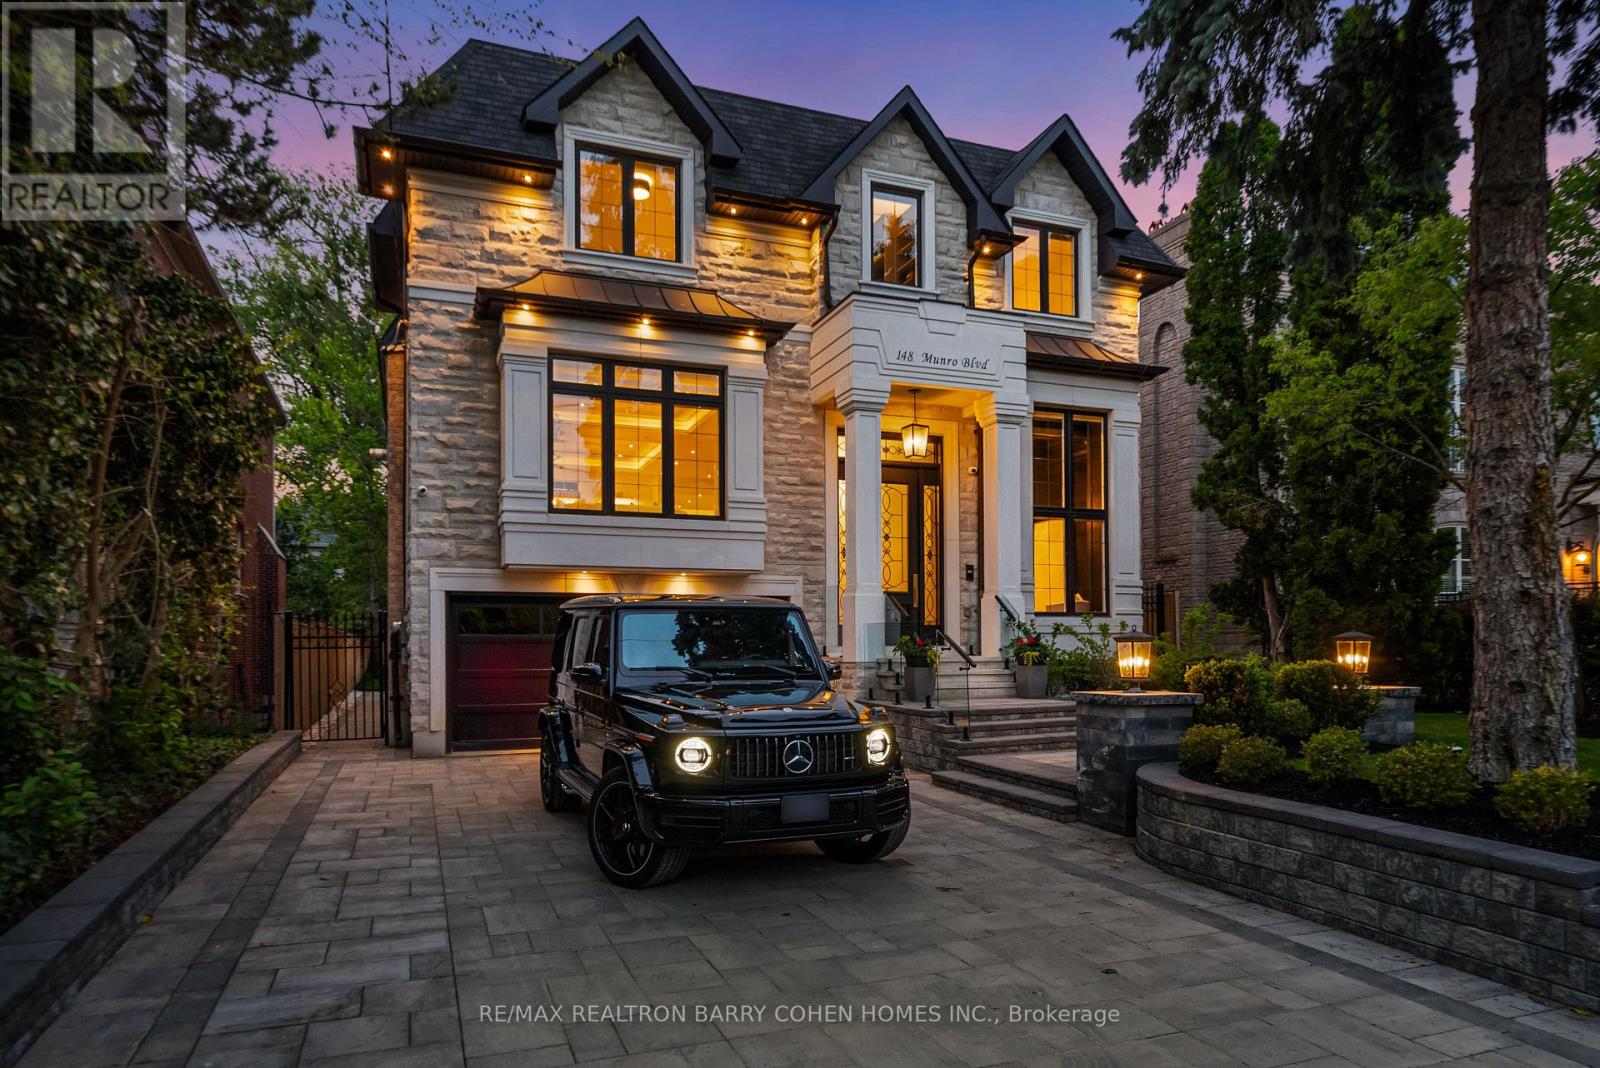
148 Munro Boulevard
Toronto, Ontario
An Exceptional Recently Built Custom Residence By Casa Unique Homes, Set On A Quiet Dead-End Street In Prestigious York Mills. Offering Approximately 6,300 Sq. Ft. Of Impeccably Crafted Living Space, This Remarkable Home Is A Showcase Of Timeless Architecture, Bespoke Detailing, And Sophisticated Contemporary Design. A Striking Limestone Facade And Handcrafted Mahogany Entry Introduce Interiors Defined By Soaring Ceilings, Wide-Plank Oak Floors, And A Private Elevator Connecting All Levels. Extraordinary Finishes Include A Sculptural Custom Staircase With 14K Gold Accents, Marble Foyer With Brass Inlay, And Exquisite Stonework Throughout. Grand Principal Rooms Flow Effortlessly For Both Elegant Entertaining And Refined Everyday Living, Highlighted By A Marble-Surround Fireplace And Dramatic Glass-Enclosed Wine Display. The Designer Kitchen Is A Statement In Luxury, Featuring Italian Marble, An Oversized Centre Island, Wolf And Sub-Zero Appliances, And Custom ArtHaus Cabinetry. An Inviting Family Room With Book-Matched Panda Marble Fireplace Opens To The Breakfast Area And Beautifully Landscaped Grounds. The Upper Level Is Anchored By A Sumptuous Primary Retreat With Marble Fireplace, Dual Custom Walk-In Closets, Private Terrace, And Spa-Inspired Ensuite With Heated Floors And Steam Shower. Additional Suites Are Equally Refined With Custom Di Lusso Closets And Private Ensuites. The Walkout Lower Level Elevates At-Home Entertaining With Radiant Heated Floors, A Recreation Lounge, Wet Bar, Sauna, Jetted Tub, Spa Area, Gym, Theatre, And Additional Guest Accommodations. Outdoors, Professionally Landscaped Gardens Surround A Fire Pit Lounge And Smart Heated Swimming Pool, Creating A Private Urban Oasis And An Exceptional Expression Of Luxury In One Of Toronto's Most Distinguished Neighbourhoods. (id:50787)
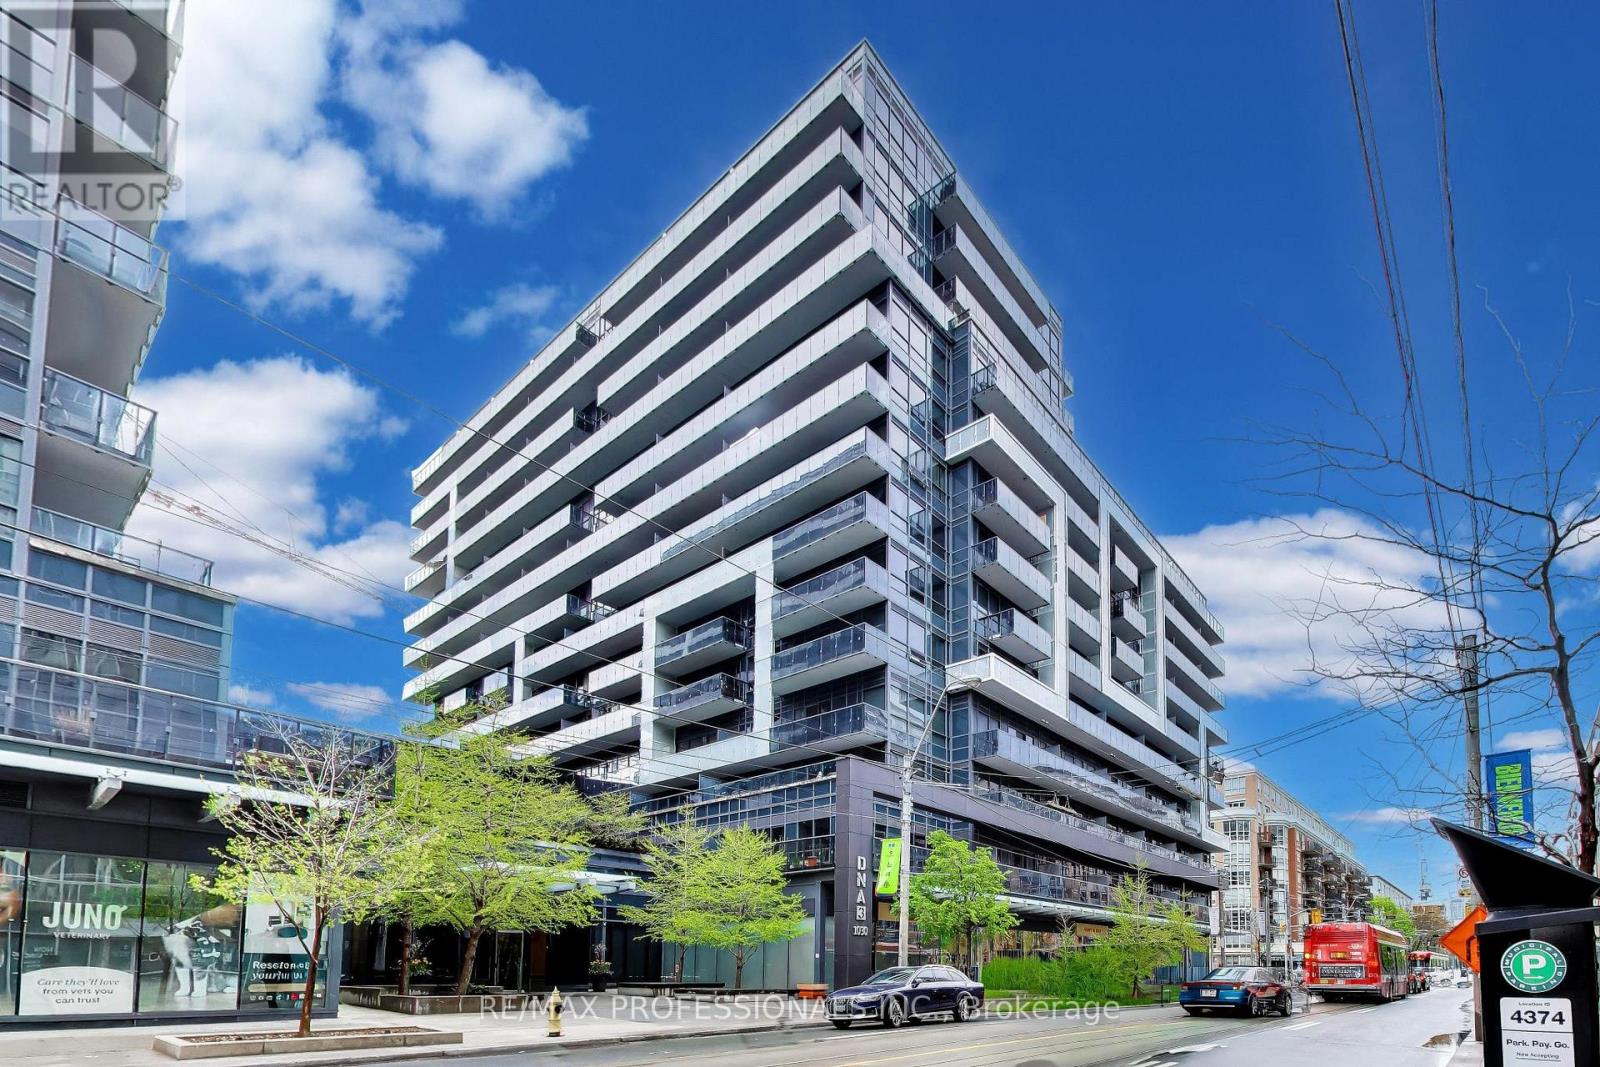
912 - 1030 King Street W
Toronto, Ontario
1030 King St. West, known as DNA3, is a prominent mixed-use condo building in Toronto's King West/Liberty Village area, offering a highly convenient urban lifestyle with shopping, dining, and transit at the doorstep. The building sits right on the King Street streetcar line and is steps from grocery options like No Frills, Tim Hortons, cafes, restaurants, and everyday services, with easy access to Liberty Village, Queen West, Trinity Bellwoods, and major routes such as the Gardiner Expressway. It's also well connected for commuters, with nearby access to TTC, Exhibition GO, and quick links to downtown, the waterfront, and other key Toronto destinations. Residents have access to a strong lineup of amenities, including a fully equipped fitness centre, yoga studio, rain room, party room, theatre/media room, games room, business centre, concierge service, and rooftop terrace with BBQs and lounge areas. The building also features visitor parking, bike storage, and retail on the ground floor. and balconies in many suites, with some units offering lockers and views over the city. Come and enjoy these lifestyle amenities in one of Toronto's most walkable neighbourhoods. Also included is UNIT 220, LEVEL C and UNIT 132, LEVEL C. (id:50787)
2 - 62 Austin Terrace
Toronto, Ontario
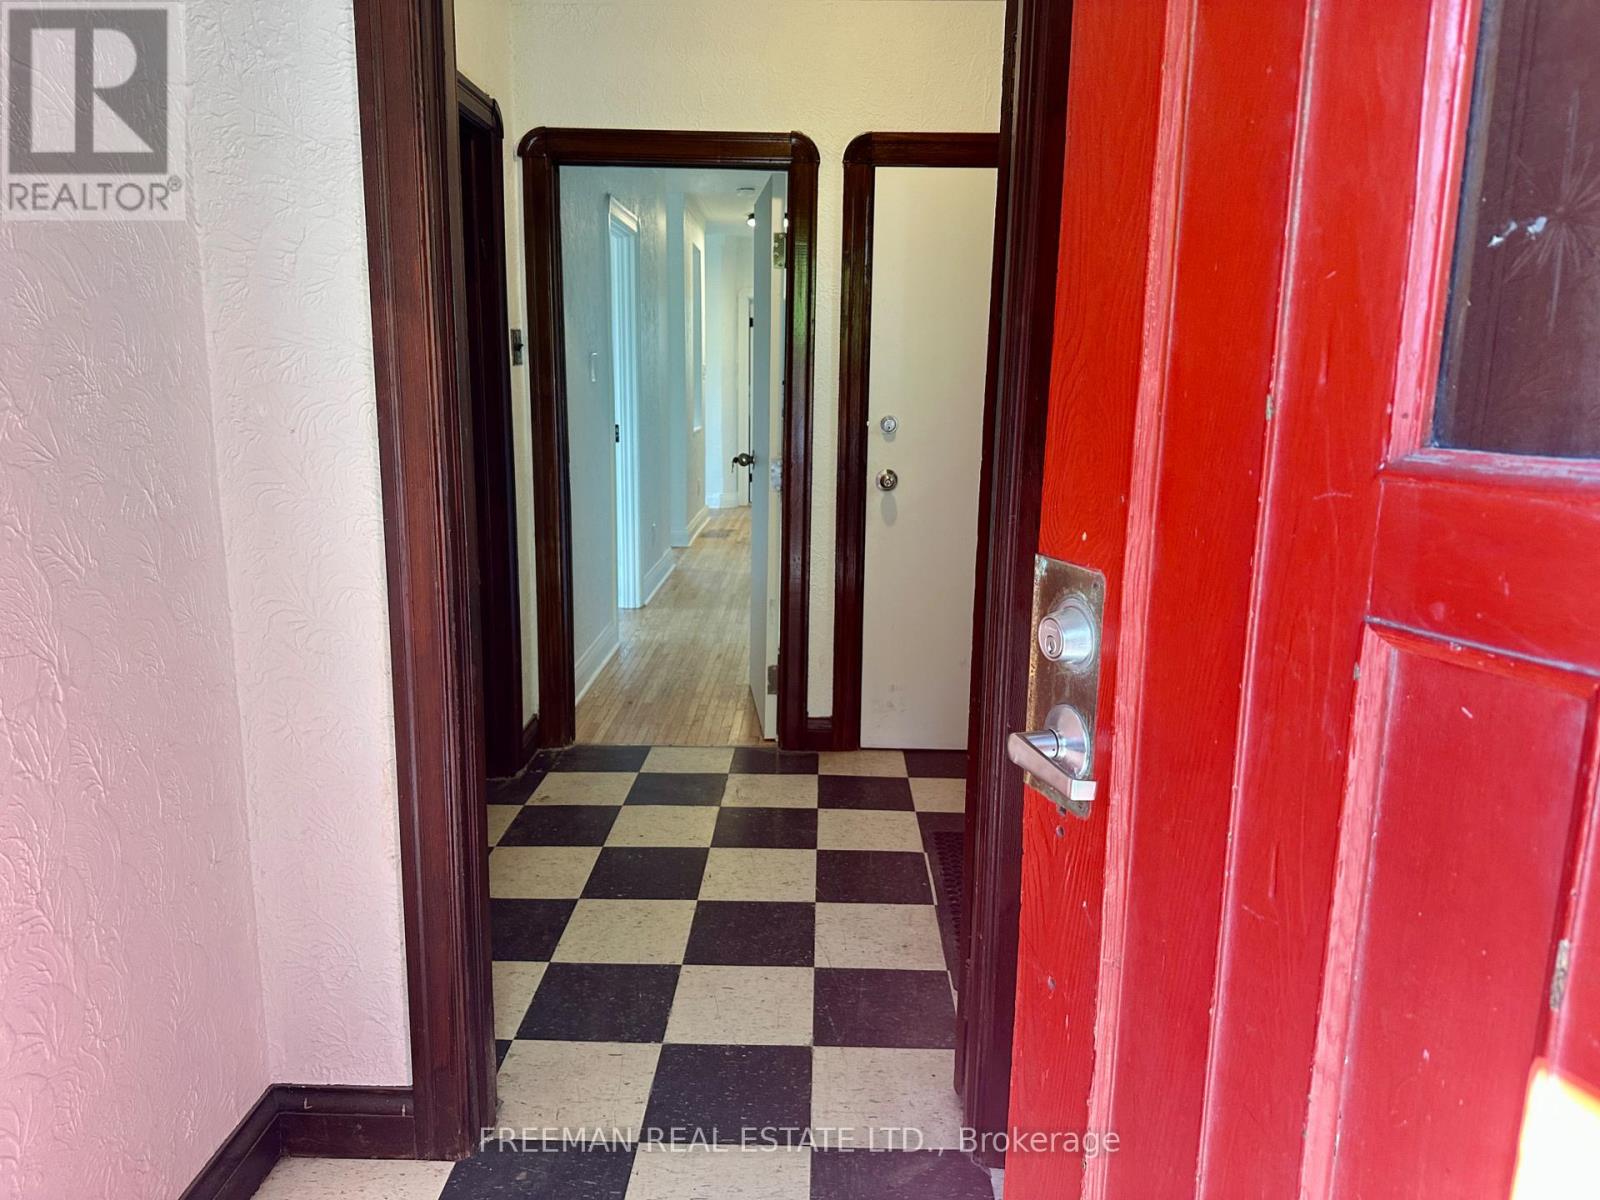
Available immediately. Enjoy over 1,100 sq. ft. of bright, open-concept living in the heart of prestigious Casa Loma. With sunny south and west exposures, high ceilings, and large windows, this spacious apartment is filled with natural light throughout the day. Your plants will love it here. The updated kitchen features full-size appliances, including a dishwasher. The bedroom can easily accommodate a king-size bed and furniture, and includes a generous double closet. A spacious den, separated from the bedroom by a classic archway, offers an ideal sunny work space. Flooring was just refinished Sept 2026. Enjoy a rare exclusive-use deck above the garage overlooking your parking spot below in front of the garage. Upgraded windows provide excellent sound insulation, making this a surprisingly quiet home. ---- Heat, hydro, AC, and laundry are included ---- People with pets will be carefully considered - walking distance to Sir Winston Churchill Dog Park. ---- Large exclusive use deck above the garage with space for bicycles. Walk to St Clair subway in 7 min or Bathurst Station in 15 min. Walk to shops, restaurants and amenities on St Clair. -- No Smoking House (id:50787)
4155 Stonebridge Crescent
Burlington, Ontario
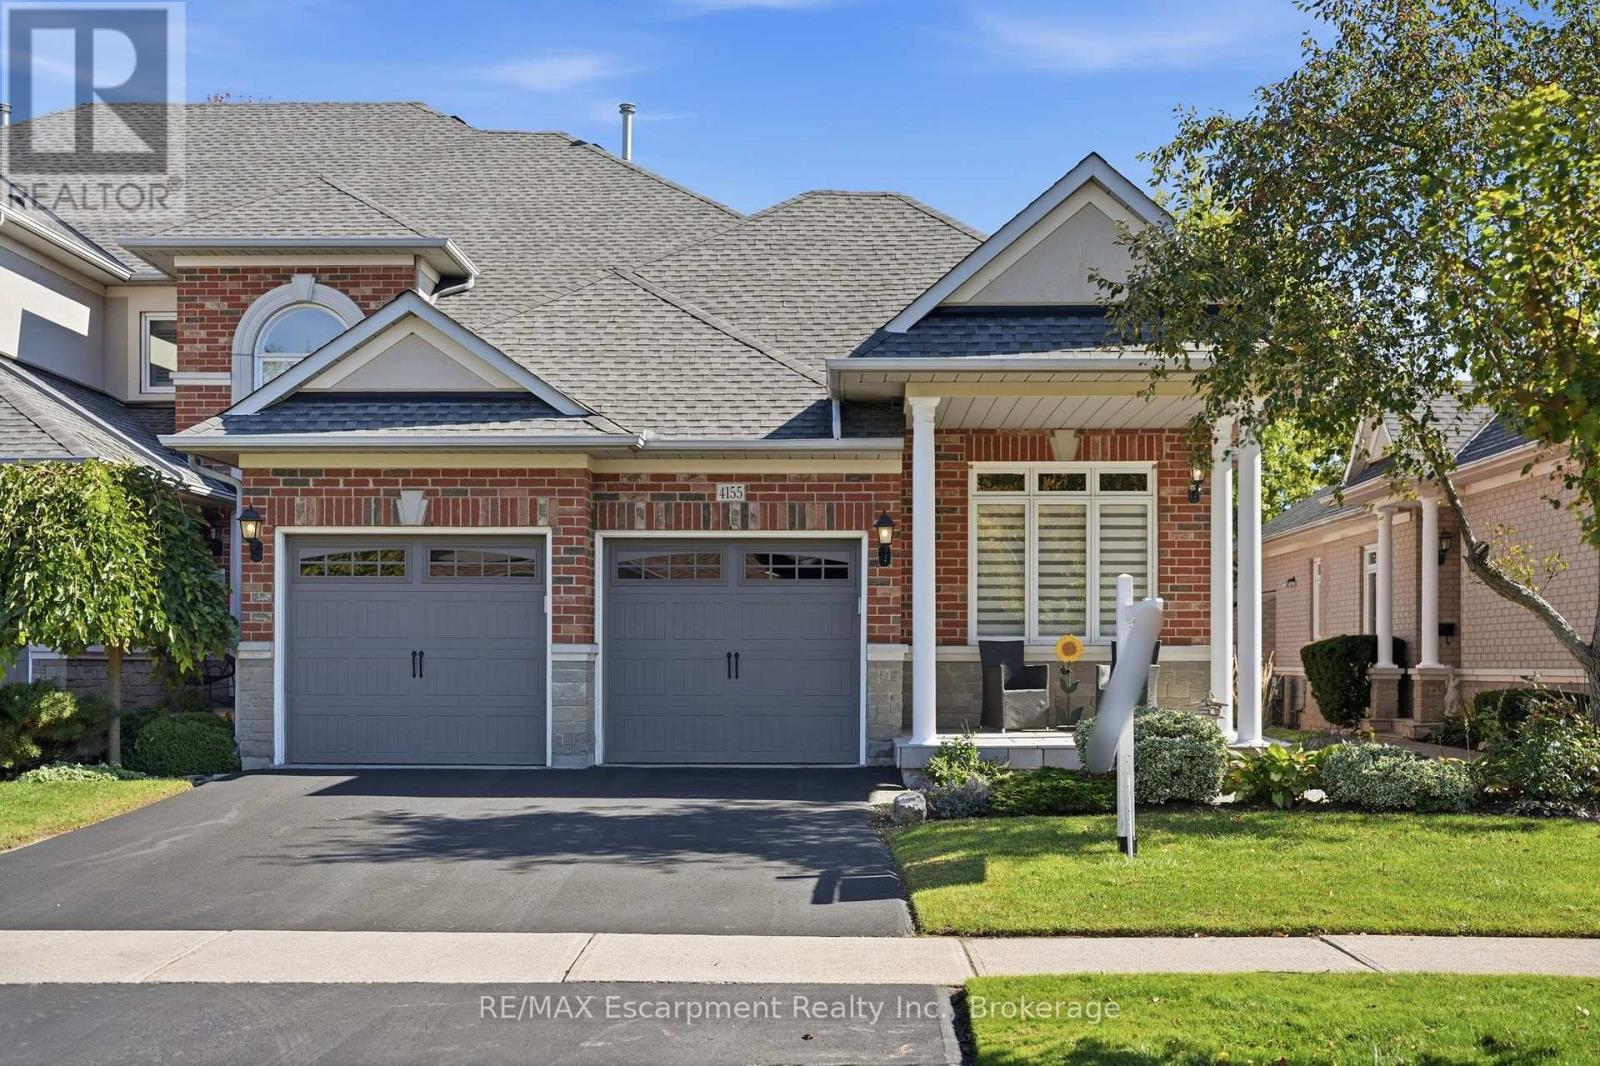
Incredible opportunity to own a custom renovated bungaloft in one of Millcrot's most desirable enclaves. This bright and beautifully finished home offers spacious main-floor living with hardwood flooring, smooth ceilings, pot lighting, designer fixtures, and a custom electric fireplace with millwork surround. Soaring ceilings and expansive rear windows fill the main living space with natural light, while the custom kitchen features white cabinetry, quartz countertops, stainless steel appliances, a statement hood vent, and an oversized island with breakfast bar seating. The main-floor primary suite includes a beautifully renovated ensuite with a glass shower, double vanity, designer tile, and access to the private sunroom. A versatile front bedroom or den provides the perfect space for guests, a home office, or a quiet retreat, while main-floor laundry adds everyday convenience. The loft level offers a spacious bedroom with its own 4-piece ensuite, separate living area, and access to an open balcony, creating an ideal private retreat for guests or family. The professionally finished. lower level adds even more flexibility with vinyl flooring, an upgraded 3-piece bathroom, generous storage, and space for a recreation room, gym, or guest area. Complete with a double-car garage, parking for four vehicles, a spacious front patio, gas BBQ hookup, and convenient access to parks, schools, Appleby GO, the QEW, and 407, this is move-in-ready Millcroft living at its best. (id:50787)
268 - 7360 Zinnia Place
Mississauga, Ontario
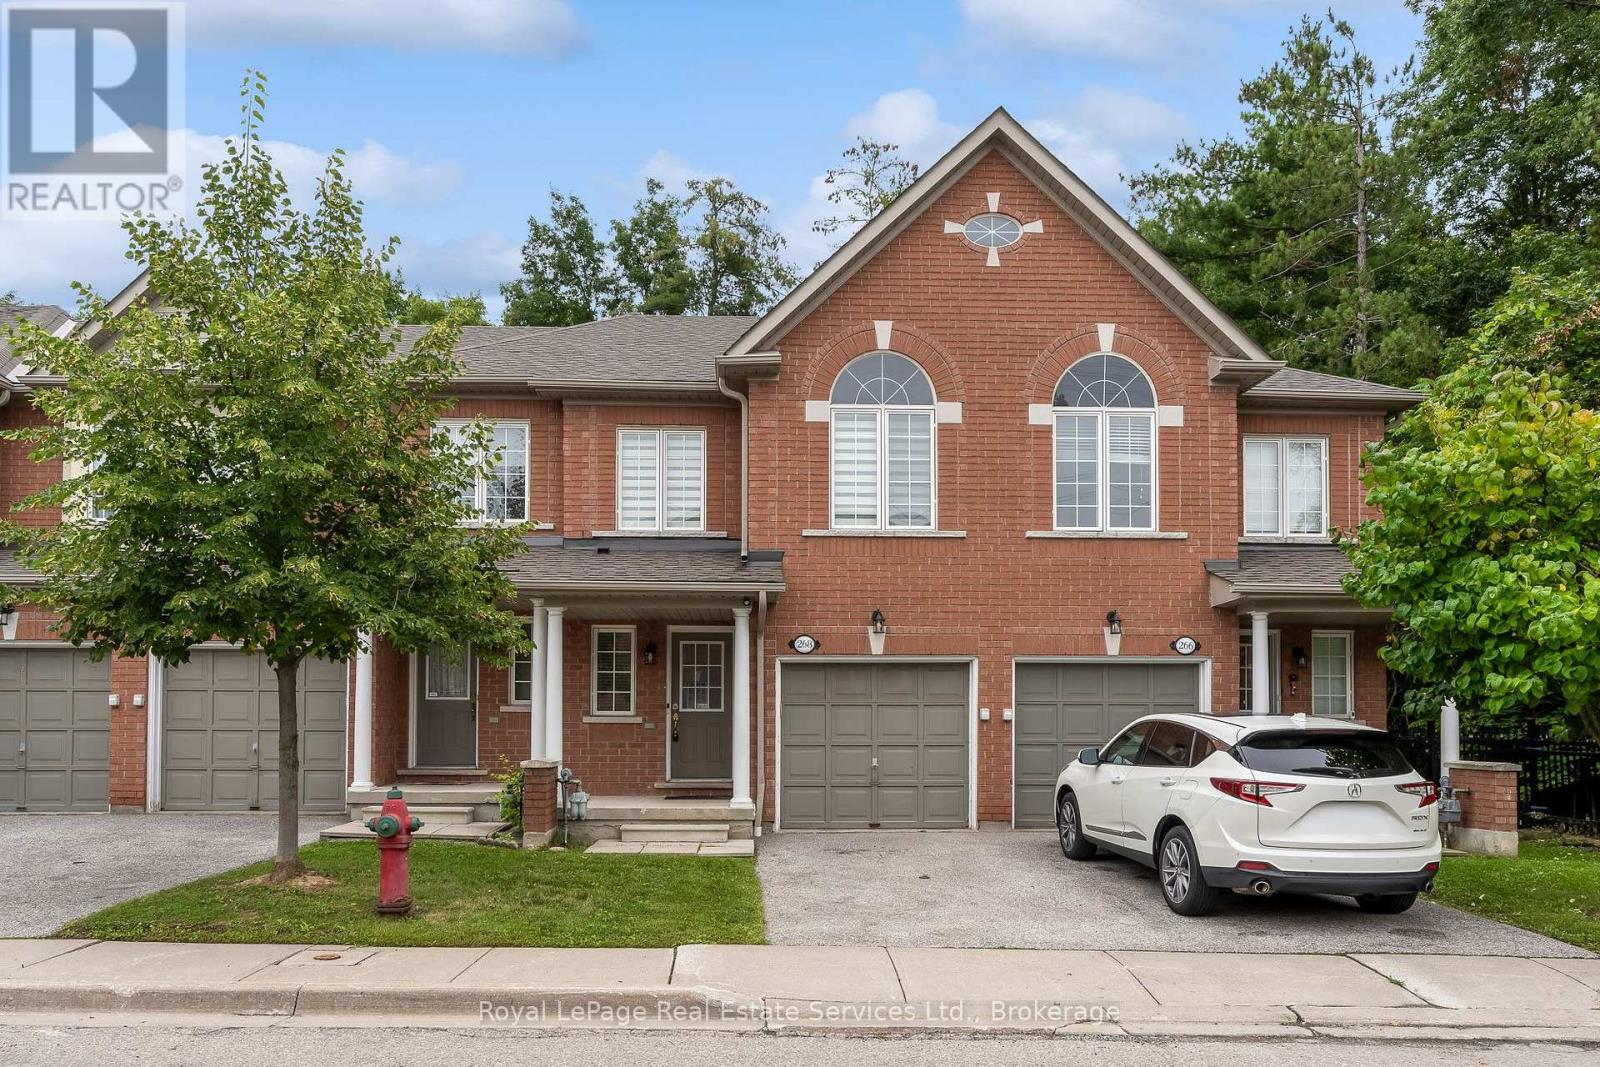
Welcome to this gorgeous, all-brick 3-bedroom, 3-bathroom townhome in highly desirable Meadowvale Village. Enjoy rare privacy with no rear neighbors, backing directly onto lush, peaceful greenspace. Offering 1,400 sq. ft. of bright, open-concept living space, this home features fantastic curb appeal and a seamless floor plan. The updated eat-in kitchen boasts tile flooring, quartz countertops, and new stainless steel appliances, opening effortlessly into the spacious living and dining areas. Step through the dining room's sliding doors onto the private deck to take in the tranquil views. The main level also features an updated powder room. Upstairs, discover a versatile office nook/den, a 4-piece family bath, and 3 generous bedrooms-including a primary retreat complete with a massive walk-in closet and an updated 4-piece ensuite. Ideally located minutes from Highways 401 & 407, Meadowvale GO Station, Heartland Shopping Centre, top schools, and Meadowvale Conservation Area trails. (id:50787)
205 West Oak Trail Unit# 31
Kitchener, Ontario
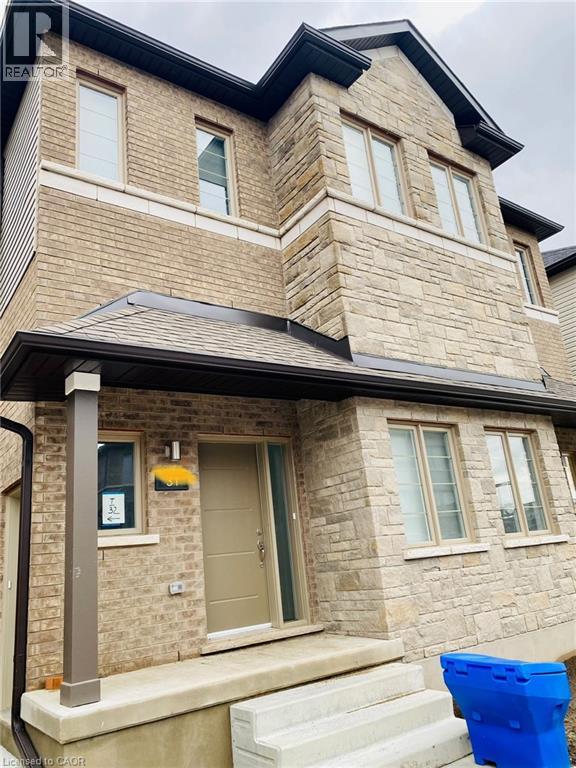
Priced To Sell!!! Lovely 4 Yr Old Executive Condo Townhome For Sale Featuring 4 Bedrooms & 1.5 Washrooms in the High Demand Wild Flowers Community. Great Open Concept Layout With a LArge Living Room & Dining Room Plus a Modern Kitchen with Granite Countertops And Upgraded Flooring. Walk Out To a Huge Terrace/ Deck Main Floor Powder Room. Upper Level With 4 good Size Bedrooms. Including The Large Primary Bedroom. A Functional Full 4 Pce Washroom with Granite Counters. Convenient Second Floor Laundry. Comes With One Surface PArking. Nice Inviting Front Porch. Steps from the Plaza with Starbucks, Shoppers, and Scotiabank, and just minutes to RBJ Schlegel Park, nearby schools, and scenic trails. With easy access to Fischer-Hallman, Huron Road, and Highway 401, everything you need is right around the corner. (id:50787)
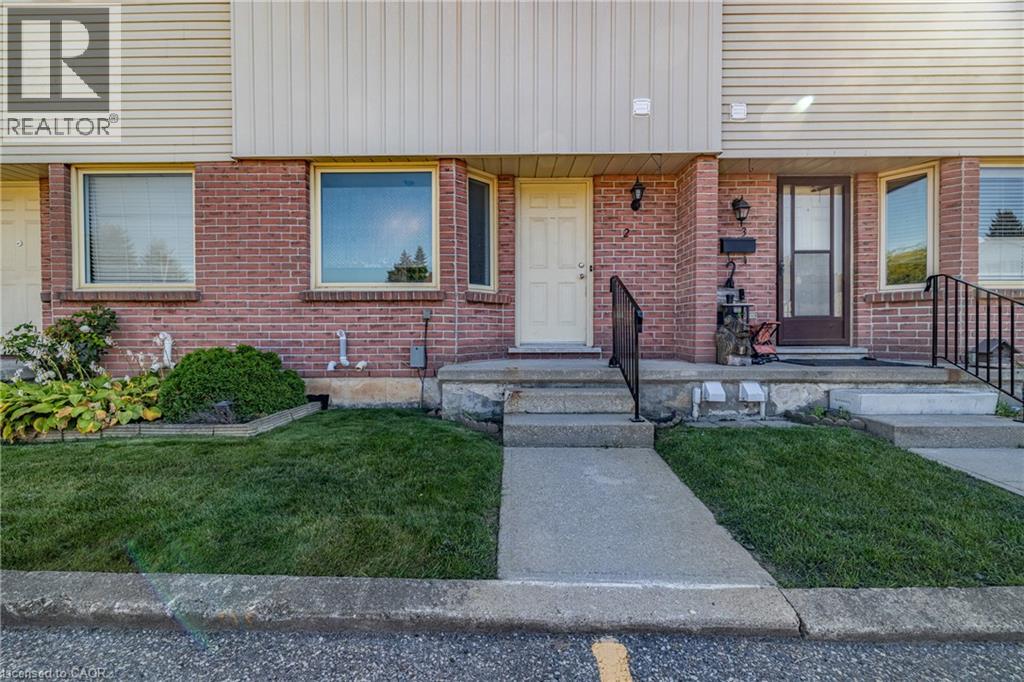
1135 Nellis Street Unit# 2
Woodstock, Ontario
Whether it’s your first home, a fresh start or simply time for an easier lifestyle, this move-in-ready, three-bedroom, two-bathroom condo townhouse in Woodstock’s north end offers the space you need without the upkeep of a traditional home. Imagine putting away the lawn mower and spending your weekends doing something you actually enjoy! Inside, you’ll find a bright, welcoming home with neutral paint colours, attractive flooring and a practical layout designed for everyday living. The main floor features a comfortable living room with direct access to your private deck and fenced outdoor space, perfect for morning coffee, summer barbecues or relaxing at the end of the day. A separate dining area provides room to gather, while the kitchen offers white cabinetry, generous counter space and plenty of storage. A convenient two-piece bathroom completes the main level. Upstairs, three bedrooms provide flexibility for family, guests or a home office, along with a four-piece bathroom featuring an updated vanity. Need a little more breathing room? The finished basement offers an impressive recreation room, approximately 15 by 23 feet, ideal for movie nights, hobbies, entertaining or simply having a space to call your own. Separate laundry and utility areas provide additional functionality. With central air conditioning and parking, this home makes everyday living comfortable and convenient. Located in north Woodstock, you’re close to shopping, grocery stores, restaurants, schools, parks and everyday amenities, with convenient access to Highways 401 and 403. There’s room to host friends, welcome overnight guests or create a quiet workspace, without taking on a lengthy renovation list. It’s the kind of home where you can unpack, settle in and start enjoying your surroundings from day one. Less maintenance, more living and a place that feels like home from the moment you arrive. Your next chapter starts here! (id:50787)
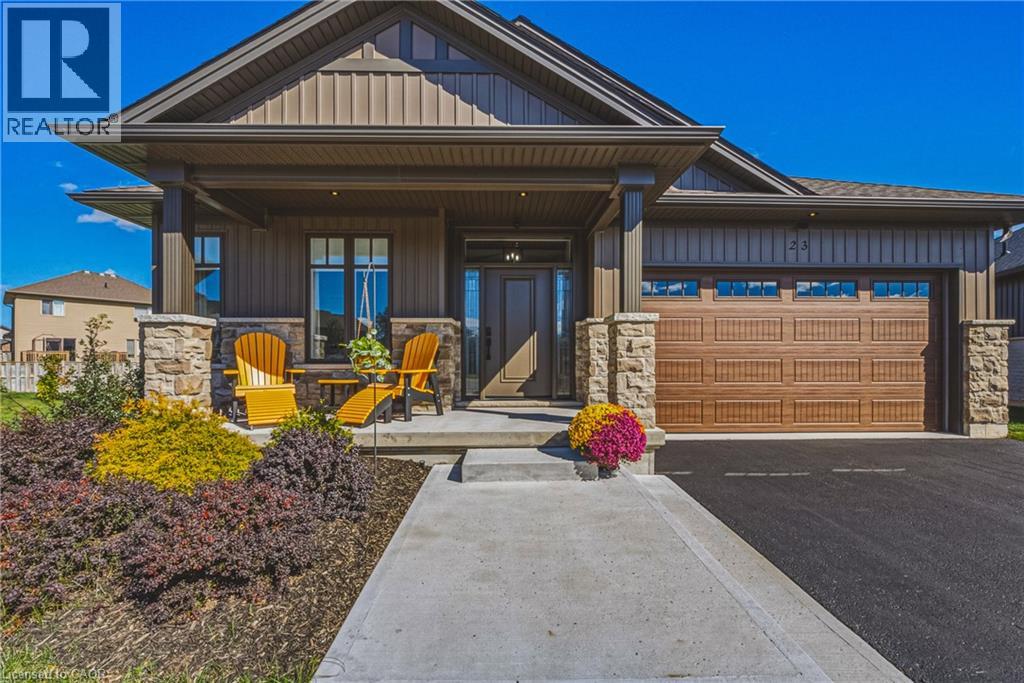
24 Craddock Boulevard Unit# 23
Jarvis, Ontario
Welcome to this Custom Built 3 Bedroom, 2 Bathroom BUNGALOW in the Exclusive Jarvis Club. On the bulb of a Private Court, this Ed Robinson Built Home features impeccable style and contains custom finishes EVERYWHERE. From the “Hi Neighbour” covered Front Porch, extra-wide Front Door with Side Lites and Transom Window, to the Raised Ceiling Foyer and 9 Ft. Ceilings throughout, there’s “Capital Q” Quality at every turn. Enjoy the Open Concept Layout with Hardwood Floors, LED and Pot Lighting, connecting the Kitchen, Family and Dining spaces. The Family Room boasts a Coffered Ceiling with Wood Beam Design, Gas Fireplace with Stone Surround and matching Beam Mantel. The Kitchen is bright and spacious, with Wingers Custom Cabinetry, Quartz Counters, Large Island with Double Sink and Under Cabinet Lighting. For Convenience, a Pocket Door connects you to the Laundry Room and additional Pantry, along with Inside Entry from the Double Garage. The Dining area completes the space, with Sliding Doors to Enclosed Patio for Outdoor Entertaining. The Primary BR is also a treat, with Ensuite Bathroom with Glass Shower and a Walk-in Closet. Two more spacious BR with Double Closets and a 4-Piece Bathroom complete the Main Floor. The unspoiled Lower Level features Rough-in for a 3rd Bathroom, 200 AMP Electrical, On Demand Water Heater, High Ceilings, Sump Pump and Backflow Valve. Low Condo Fees cover Water Bill (!), Lawn Maintenance and Private Road Plowing in winter. With thoughtful Landscaping, Irrigation System and Double Paved Drive and Garage, this home is a rare find. Book a Showing to see *The Jewel of Jarvis*, and why this town has been crowned Canada’s Kindest Community. (id:50787)
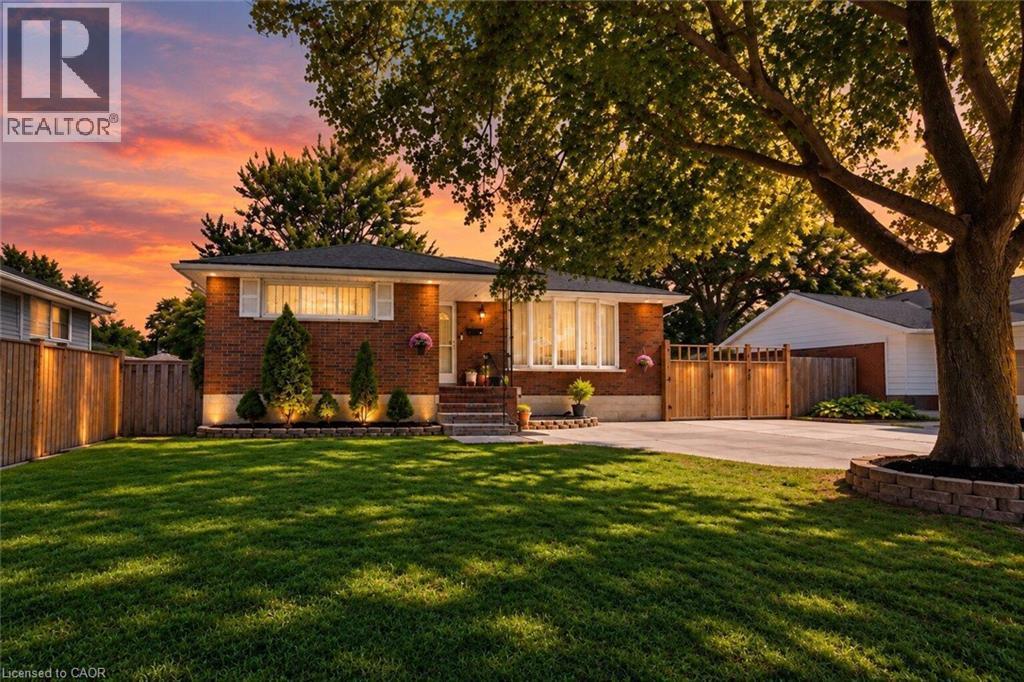
33 Bellingham Drive
Hamilton, Ontario
Welcome To 33 Bellingham Drive — A Beautifully Renovated Brick Bungalow On Hamilton Mountain With Exceptional Curb Appeal! Featuring Concrete Driveway & Pathway, Large Backyard, New Flooring, Pot Lights, Stylish Fixtures, Upgraded Kitchen With Granite Countertops, Stainless Steel Appliances & Gas Stove, Plus A Luxurious Updated Bathroom. The Main Level Offers 3 Bedrooms, A Spacious Living Room & Dining Area With Quality Finishes Throughout. The Standout Feature Is The Brand-New In-Law Suite, Complete With A Spectacular New Kitchen, Granite Countertops, Large Living Room, Beautiful Bathroom & Generously Sized Bedroom — Perfect For Extended Family Or Additional Living Space. Ideally Located Close To Excellent Schools, Parks, Shopping, Public Transit, Highway Access & All Major Amenities. A Fantastic Turnkey Opportunity Offering Style, Comfort & Incredible Versatility! Some photos are AI generated staging. (id:50787)