
205 West Oak Trail Unit# 31 Kitchener, Ontario N2R 0R9

$549,900Maintenance, Insurance
$421 Monthly
Maintenance, Insurance
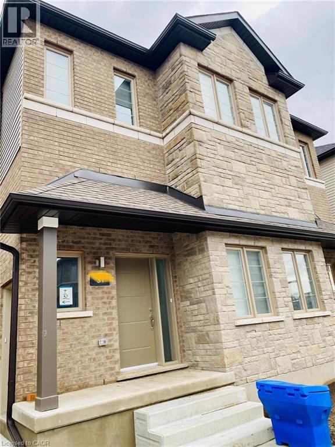
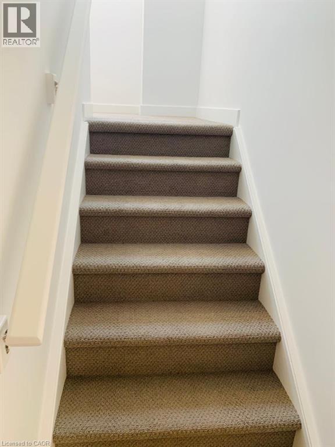
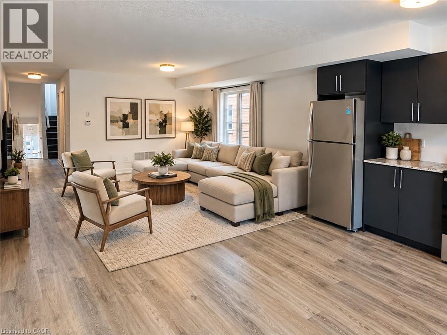
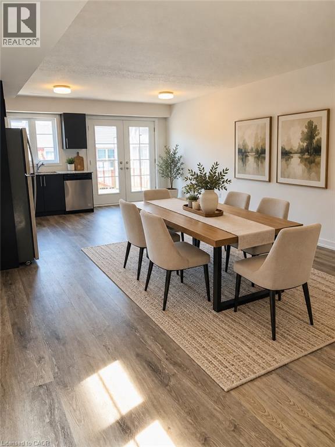
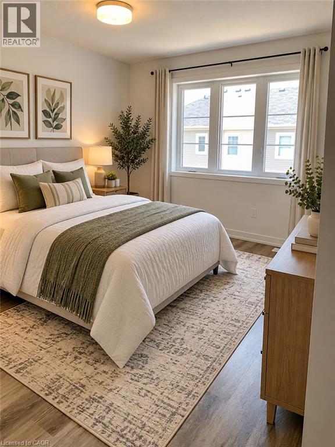
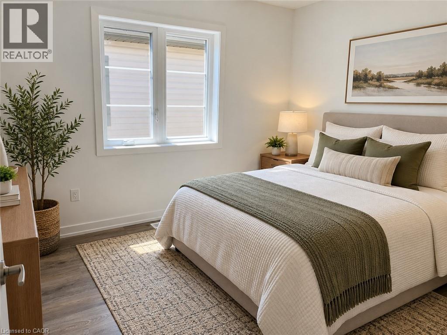
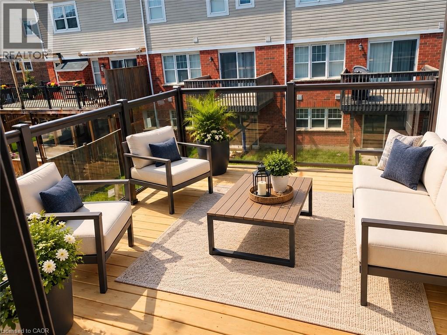
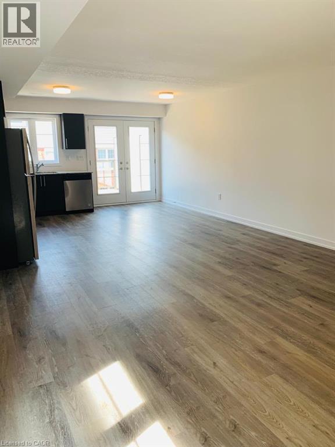
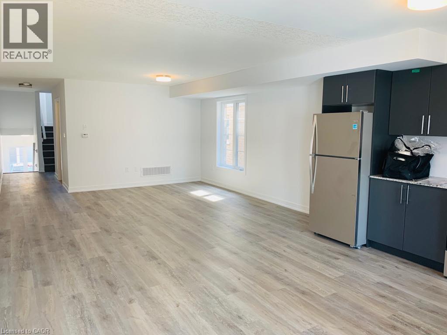
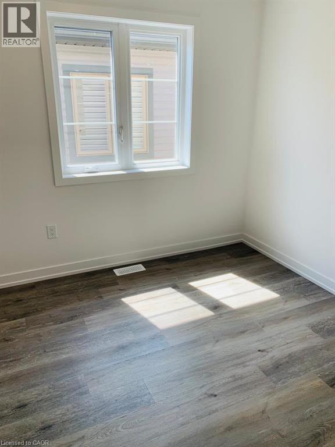
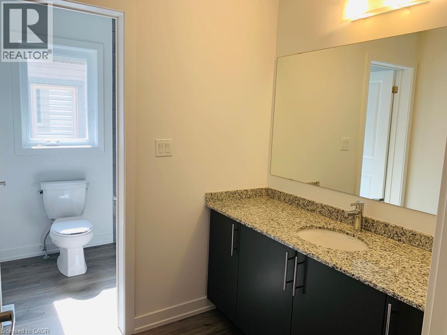
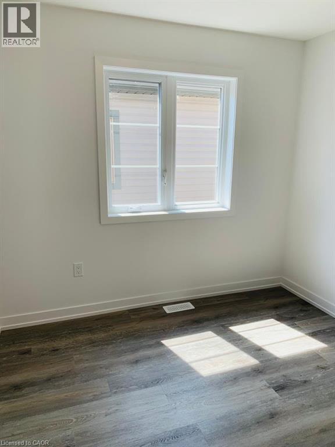
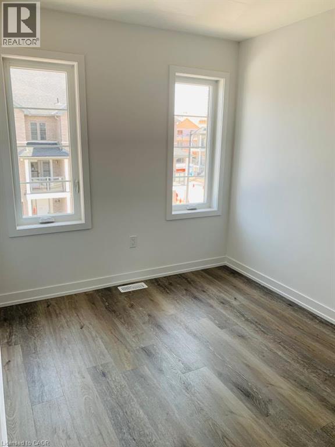
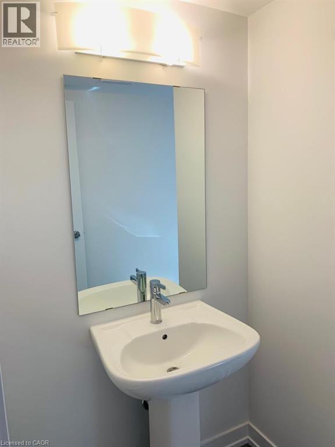
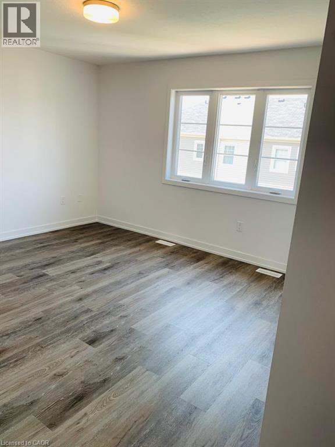
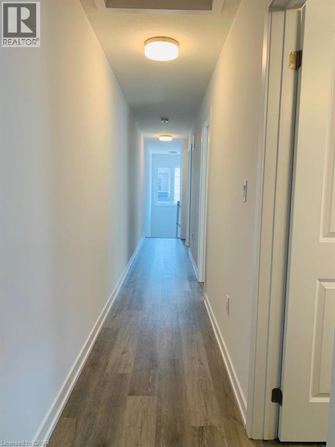
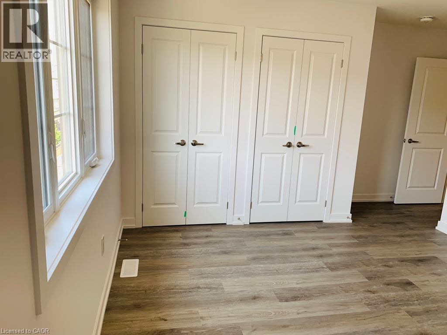
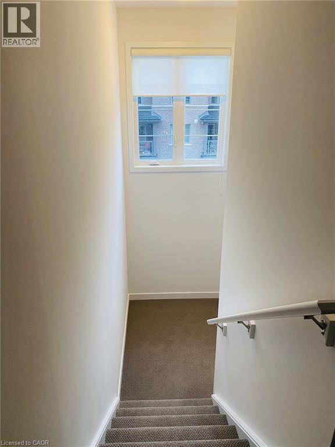
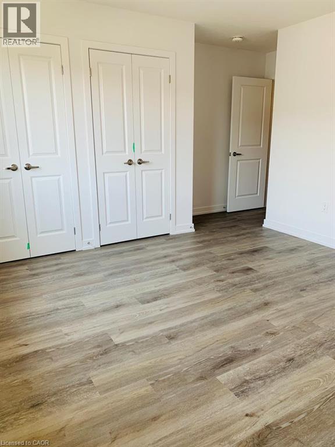
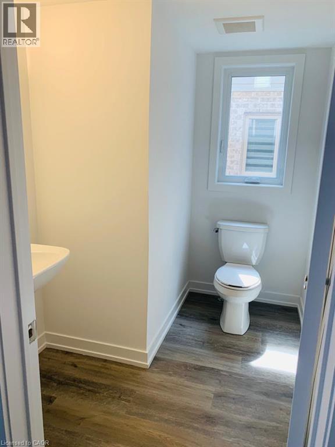
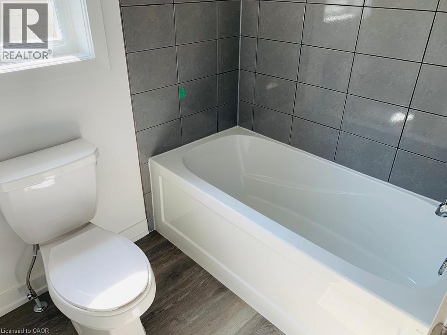
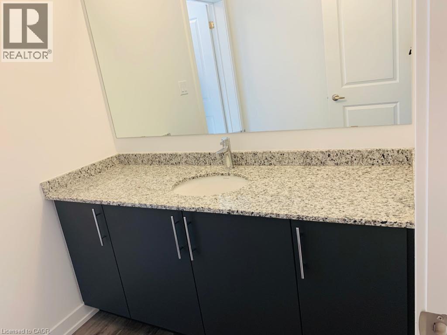
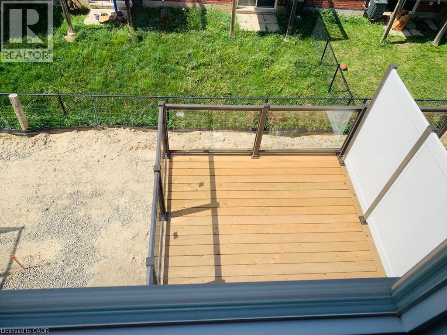
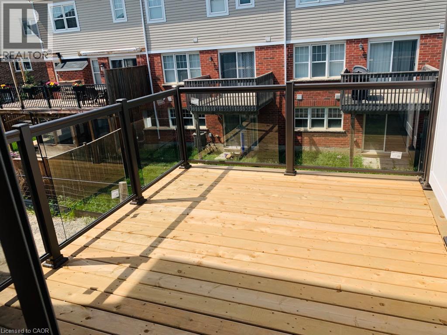
$421 MonthlyPriced To Sell!!! Lovely 4 Yr Old Executive Condo Townhome For Sale Featuring 4 Bedrooms & 1.5 Washrooms in the High Demand Wild Flowers Community. Great Open Concept Layout With a LArge Living Room & Dining Room Plus a Modern Kitchen with Granite Countertops And Upgraded Flooring. Walk Out To a Huge Terrace/ Deck Main Floor Powder Room. Upper Level With 4 good Size Bedrooms. Including The Large Primary Bedroom. A Functional Full 4 Pce Washroom with Granite Counters. Convenient Second Floor Laundry. Comes With One Surface PArking. Nice Inviting Front Porch. Steps from the Plaza with Starbucks, Shoppers, and Scotiabank, and just minutes to RBJ Schlegel Park, nearby schools, and scenic trails. With easy access to Fischer-Hallman, Huron Road, and Highway 401, everything you need is right around the corner. (id:50787)
Property Details
| MLS® Number | 40870652 |
| Property Type | Single Family |
| Amenities Near By | Park, Place Of Worship, Public Transit, Schools |
| Equipment Type | Rental Water Softener, Water Heater |
| Parking Space Total | 1 |
| Rental Equipment Type | Rental Water Softener, Water Heater |
Building
| Bathroom Total | 2 |
| Bedrooms Above Ground | 4 |
| Bedrooms Total | 4 |
| Appliances | Dishwasher, Dryer, Refrigerator, Stove, Washer |
| Basement Type | None |
| Constructed Date | 2022 |
| Construction Style Attachment | Attached |
| Cooling Type | Central Air Conditioning |
| Exterior Finish | Brick |
| Foundation Type | Poured Concrete |
| Half Bath Total | 1 |
| Heating Fuel | Natural Gas |
| Stories Total | 2 |
| Size Interior | 1,682 Sqft |
| Type | Row / Townhouse |
| Utility Water | Municipal Water |
Parking
| Visitor Parking | |
| Open |
Land
| Acreage | No |
| Land Amenities | Park, Place Of Worship, Public Transit, Schools |
| Sewer | Municipal Sewage System |
| Size Total Text | Under 1/2 Acre |
| Zoning Description | R |
Rooms
| Level | Type | Length | Width | Dimensions |
|---|---|---|---|---|
| Second Level | Laundry Room | Measurements not available | ||
| Second Level | Bedroom | 10'0'' x 9'1'' | ||
| Second Level | 4pc Bathroom | Measurements not available | ||
| Second Level | Bedroom | 8'3'' x 11'9'' | ||
| Second Level | Bedroom | 11'6'' x 9'6'' | ||
| Second Level | Primary Bedroom | 12'11'' x 12'1'' | ||
| Main Level | 2pc Bathroom | Measurements not available | ||
| Main Level | Kitchen | 14'1'' x 9'3'' | ||
| Main Level | Living Room/dining Room | 14'1'' x 15'1'' |
https://www.realtor.ca/real-estate/30392887/205-west-oak-trail-unit-31-kitchener

The trademarks REALTOR®, REALTORS®, and the REALTOR® logo are controlled by The Canadian Real Estate Association (CREA) and identify real estate professionals who are members of CREA. The trademarks MLS®, Multiple Listing Service® and the associated logos are owned by The Canadian Real Estate Association (CREA) and identify the quality of services provided by real estate professionals who are members of CREA. The trademark DDF® is owned by The Canadian Real Estate Association (CREA) and identifies CREA's Data Distribution Facility (DDF®)
October 13 2026 05:28:45
REALTORS® Association of Hamilton-Burlington
Kingsway Real Estate Brokerage