
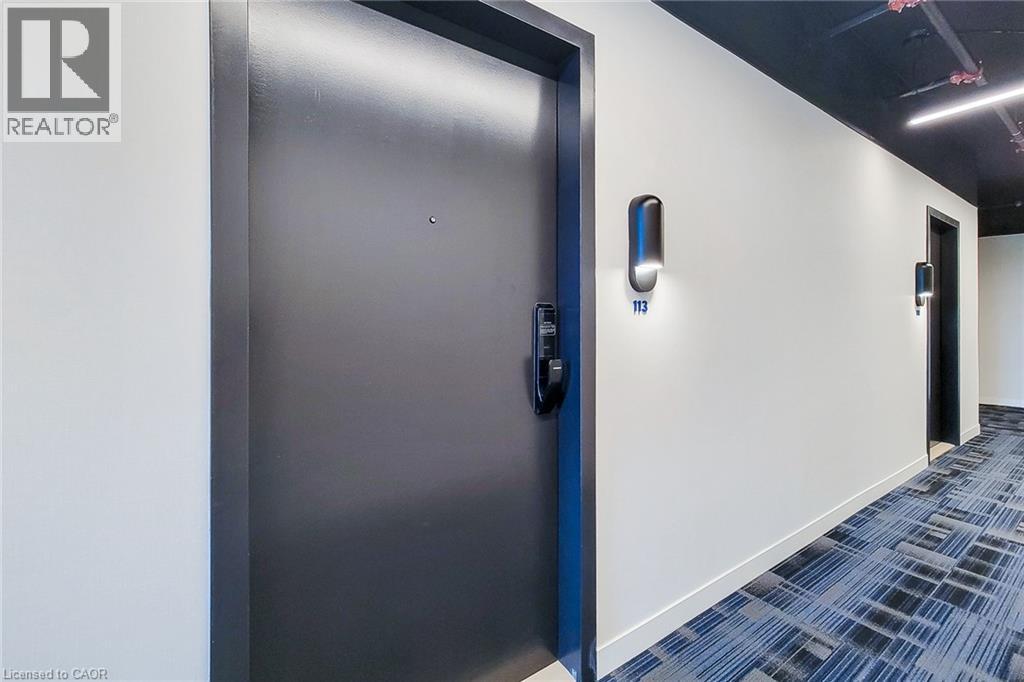
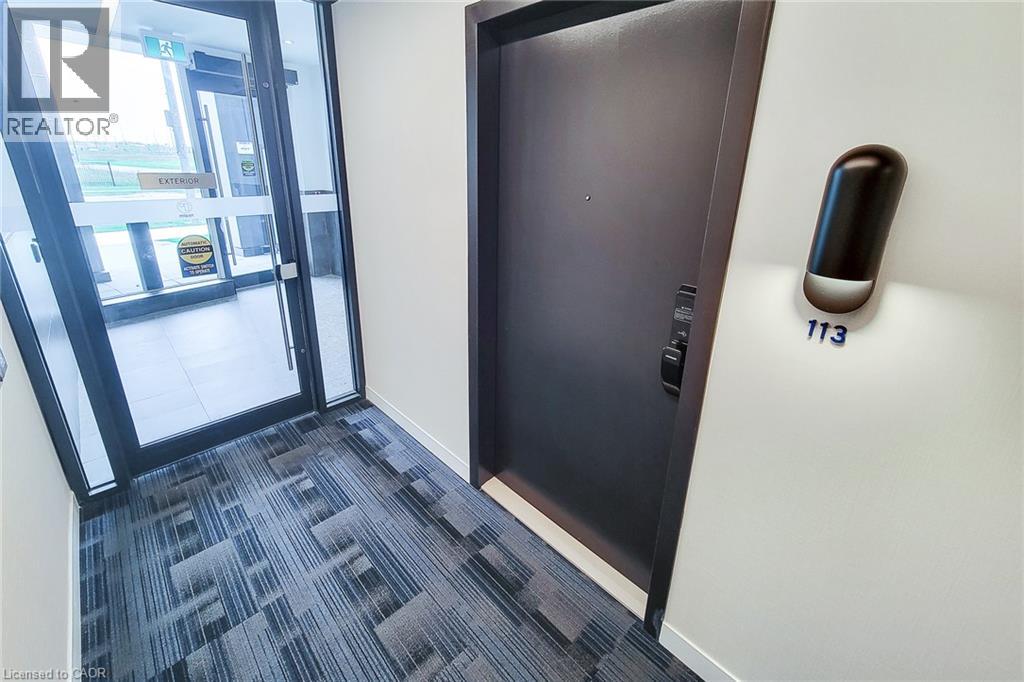
4878 Powers Common Unit# 113 Burlington, Ontario L7M 2B4

$2,200 Monthly
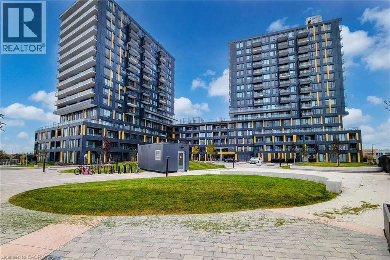
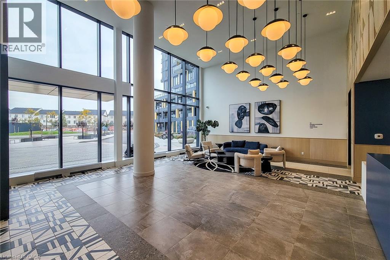
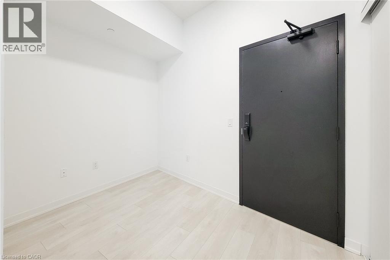
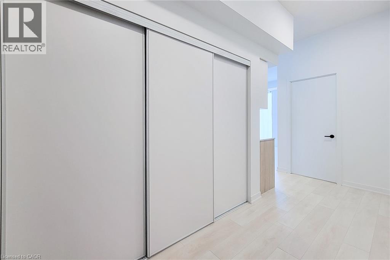
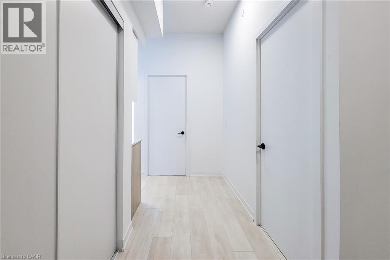
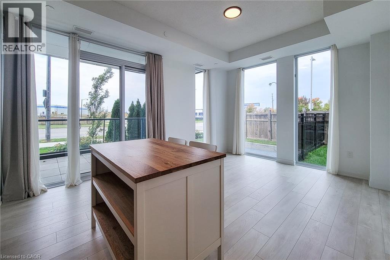
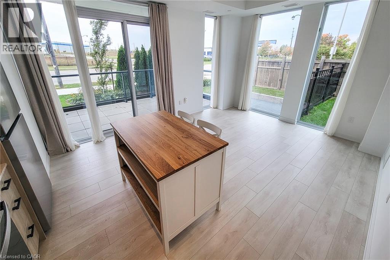
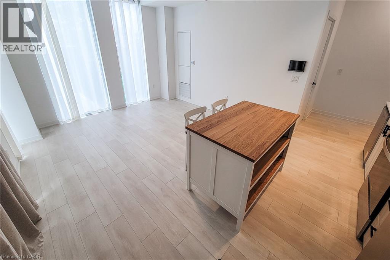
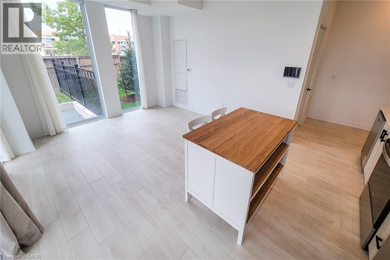
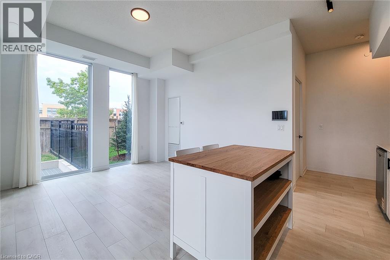
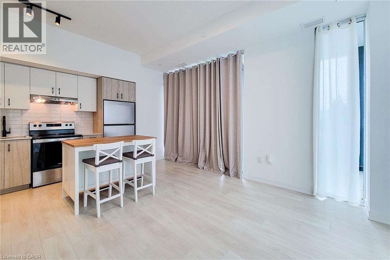
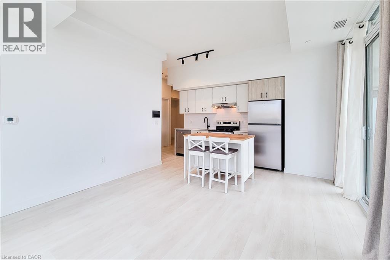
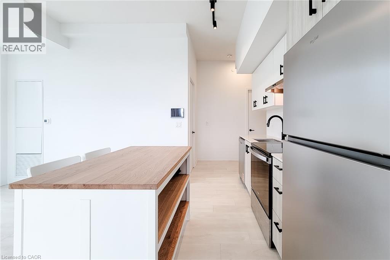
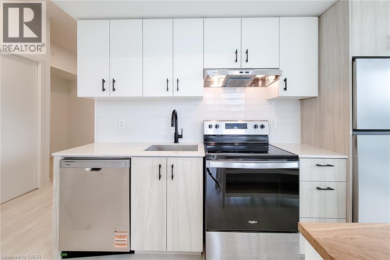
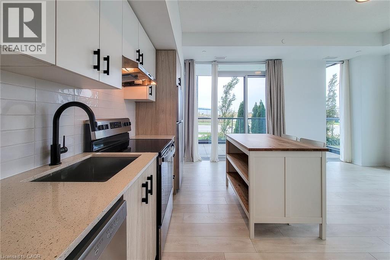
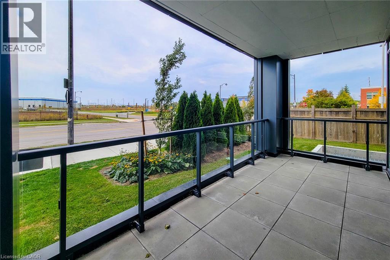
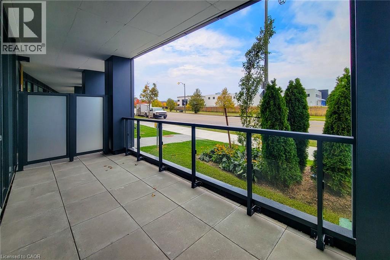
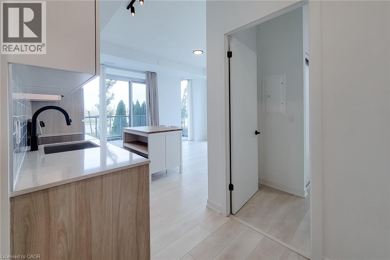
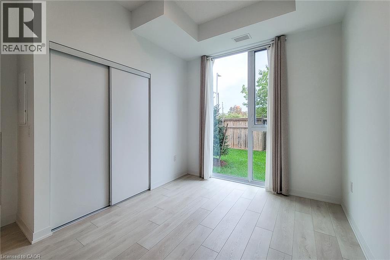
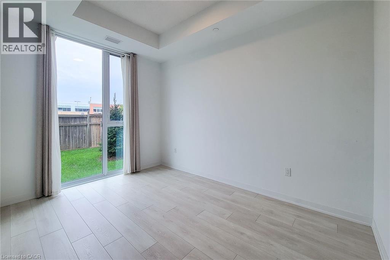
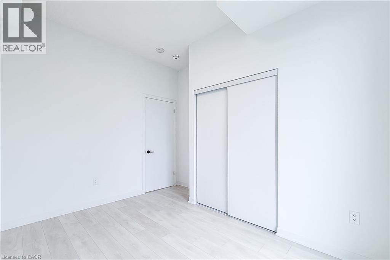
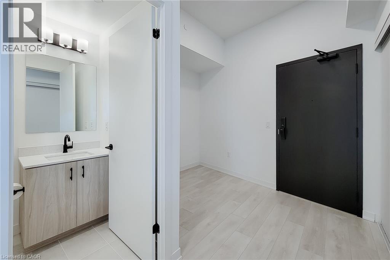
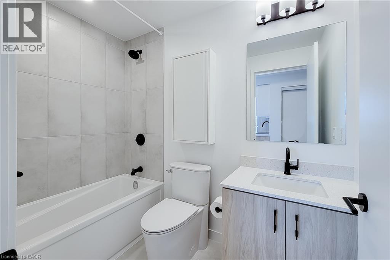
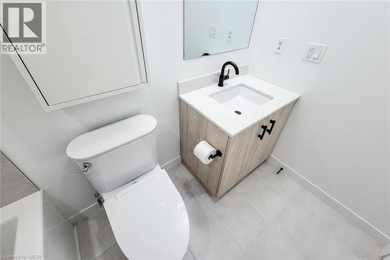
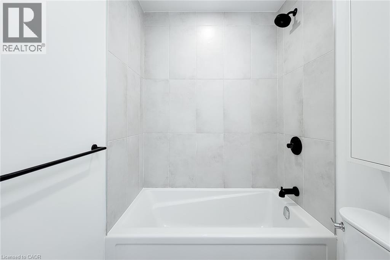
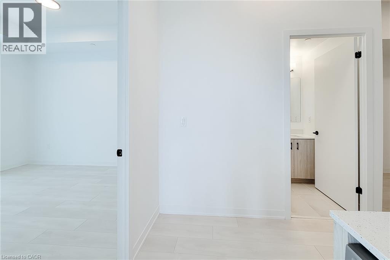
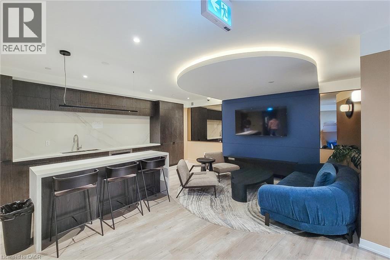
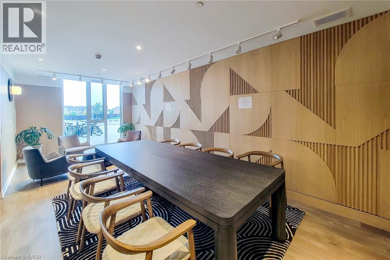
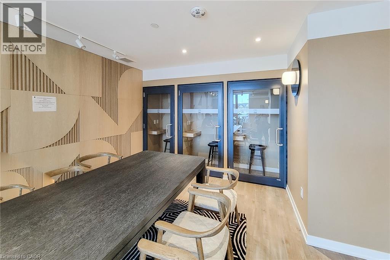
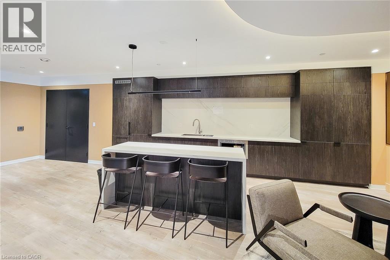
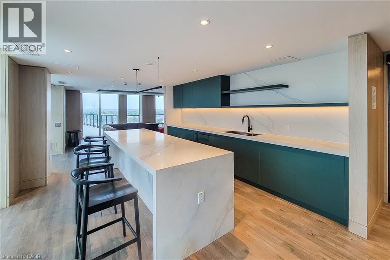
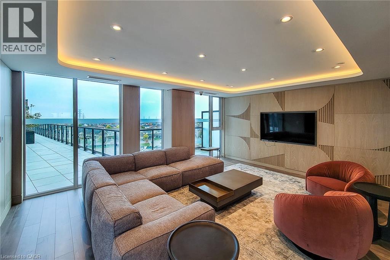
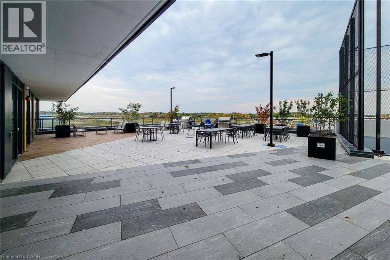
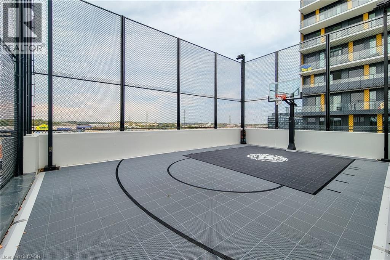
Discover modern living at 113-4878 Powers Common. This condominium offers an attractive and efficient layout that maximizes its single-story design. It represents a sophisticated opportunity for those seeking a residence that balances contemporary style with everyday convenience. The kitchen serves as the heart of the home, featuring sleek flat-panel cabinetry, durable stone counters, and a functional island perfect for meal preparation. Completed with stainless steel appliances and a custom range hood, the space is designed for both culinary enthusiasts and effortless entertaining. The bedroom provides a private retreat, distinguished by the convenience of exterior access that invites natural light and a seamless connection to the outdoors. The accompanying bathroom is thoughtfully positioned to serve the residence, maintaining the clean, modern aesthetic found throughout the home. Beyond the interior, this property includes the practicality of one garage space for secure parking. The community enhances your lifestyle with access to an outdoor basketball court, providing an excellent venue for recreation and staying active. Contact us today to arrange your private viewing of this exceptional condominium and experience its unique character firsthand. (id:50787)
Property Details
| MLS® Number | 40869981 |
| Property Type | Single Family |
| Features | Balcony |
| Parking Space Total | 1 |
| Storage Type | Locker |
Building
| Bathroom Total | 1 |
| Bedrooms Above Ground | 1 |
| Bedrooms Below Ground | 1 |
| Bedrooms Total | 2 |
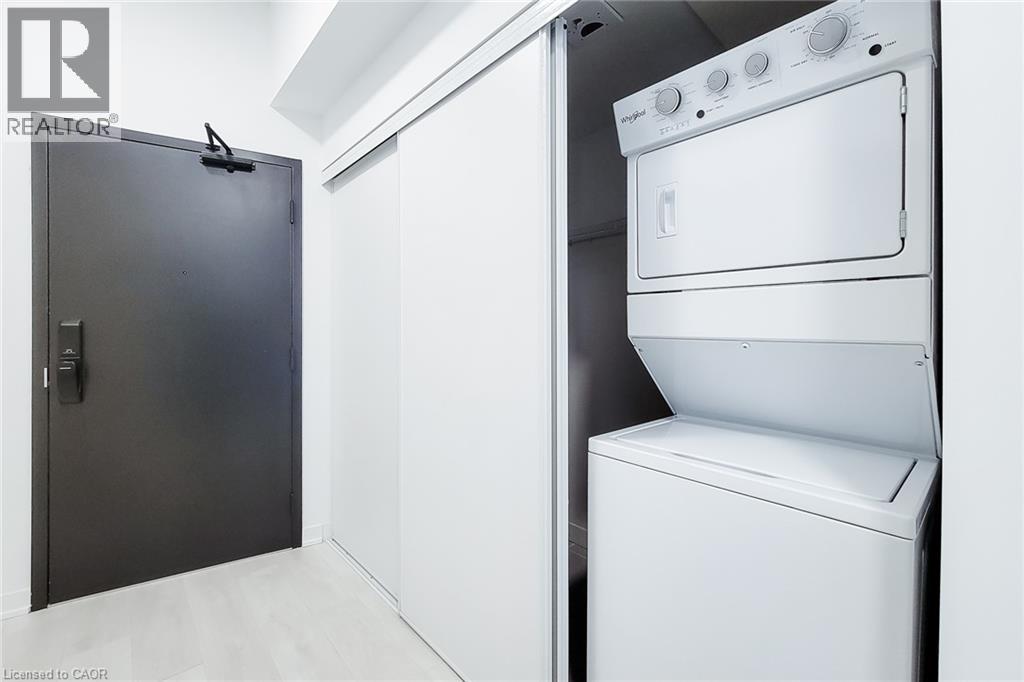
| Appliances | Dishwasher, Dryer, Microwave, Satellite Dish, Washer |
| Architectural Style | Other |
| Basement Type | None |
| Construction Style Attachment | Attached |
| Cooling Type | Central Air Conditioning |
| Exterior Finish | Aluminum Siding, Brick Veneer |
| Heating Fuel | Natural Gas |
| Stories Total | 1 |
| Size Interior | 686 Sqft |
| Type | Apartment |
| Utility Water | Municipal Water |
Parking
| Underground | |
| None |
Land
| Acreage | No |
| Sewer | Municipal Sewage System |
| Size Total Text | Unknown |
| Zoning Description | Ral4-464 |
Rooms
| Level | Type | Length | Width | Dimensions |
|---|---|---|---|---|
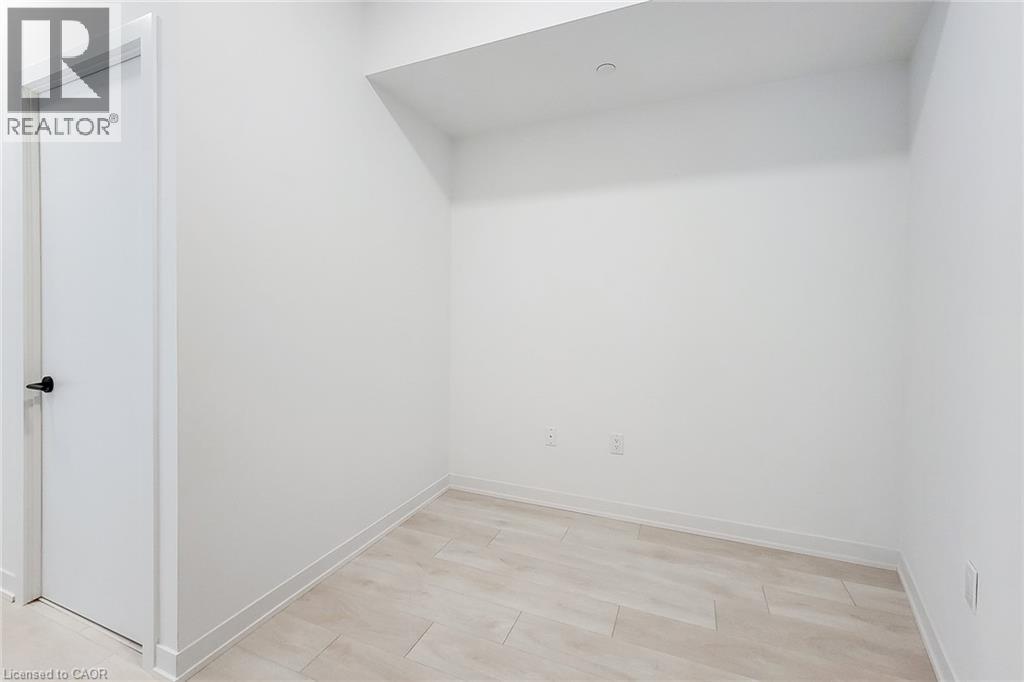
| Main Level | Den | 5'10'' x 7'6'' | ||
| Main Level | 3pc Bathroom | Measurements not available | ||
| Main Level | Primary Bedroom | 11'6'' x 13'0'' | ||
| Main Level | Kitchen | 13'0'' x 18'10'' |
https://www.realtor.ca/real-estate/30394124/4878-powers-common-unit-113-burlington

The trademarks REALTOR®, REALTORS®, and the REALTOR® logo are controlled by The Canadian Real Estate Association (CREA) and identify real estate professionals who are members of CREA. The trademarks MLS®, Multiple Listing Service® and the associated logos are owned by The Canadian Real Estate Association (CREA) and identify the quality of services provided by real estate professionals who are members of CREA. The trademark DDF® is owned by The Canadian Real Estate Association (CREA) and identifies CREA's Data Distribution Facility (DDF®)
October 13 2026 06:29:43
REALTORS® Association of Hamilton-Burlington
Platinum Lion Realty Inc.