

2175 Country Club Drive Unit# 4
Burlington, Ontario
EXCEPTIONAL ONE-LEVEL LIVING IN MILLCROFT’S COVETED GOLF COURSE COMMUNITY! Discover the rare combination of sophisticated living and generous space at #4-2175 Country Club Drive. This beautifully renovated 3-bed, 3-bath end-unit bungalow offers almost 3,000 sf of finished living space and an exceptional opportunity to enjoy the Millcroft lifestyle without the upkeep of a traditional detached home. The bright, open-concept main floor delivers an inviting sense of space. The living and dining areas feature beautiful hardwood flooring, an abundance of windows and a walk-out to your private backyard. The renovated eat-in kitchen combines style and functionality, while the main-floor laundry with new machines adds everyday convenience. The spacious primary suite offers two walk-in closets and a newly renovated 4-piece ensuite. A generous second bedroom features a double closet and electric fireplace, complemented by a beautifully renovated main-floor 4-piece bathroom. New carpeting completes the main-floor living spaces. Downstairs, the finished lower level provides exceptional flexibility with a large recreation/games/family room, third bedroom with double closet, 3-piece bathroom and two storage rooms. Whether accommodating overnight guests, creating a home office, enjoying movie nights or pursuing your favourite hobbies, there's room for it all. Enjoy the added privacy and natural light of an end unit within a well-managed condominium community. And then there's Millcroft—one of Burlington's most desirable established communities. Enjoy a lifestyle surrounded by golf, mature trees, beautifully landscaped streets, parks and walking trails, with shopping, restaurants, recreation and everyday amenities close at hand. This is downsizing without compromise. Trade stairs and exterior maintenance for the freedom of one-level living. A rare opportunity for discerning buyers seeking a turnkey bungalow in one of Burlington's most coveted golf course communities. (id:50787)
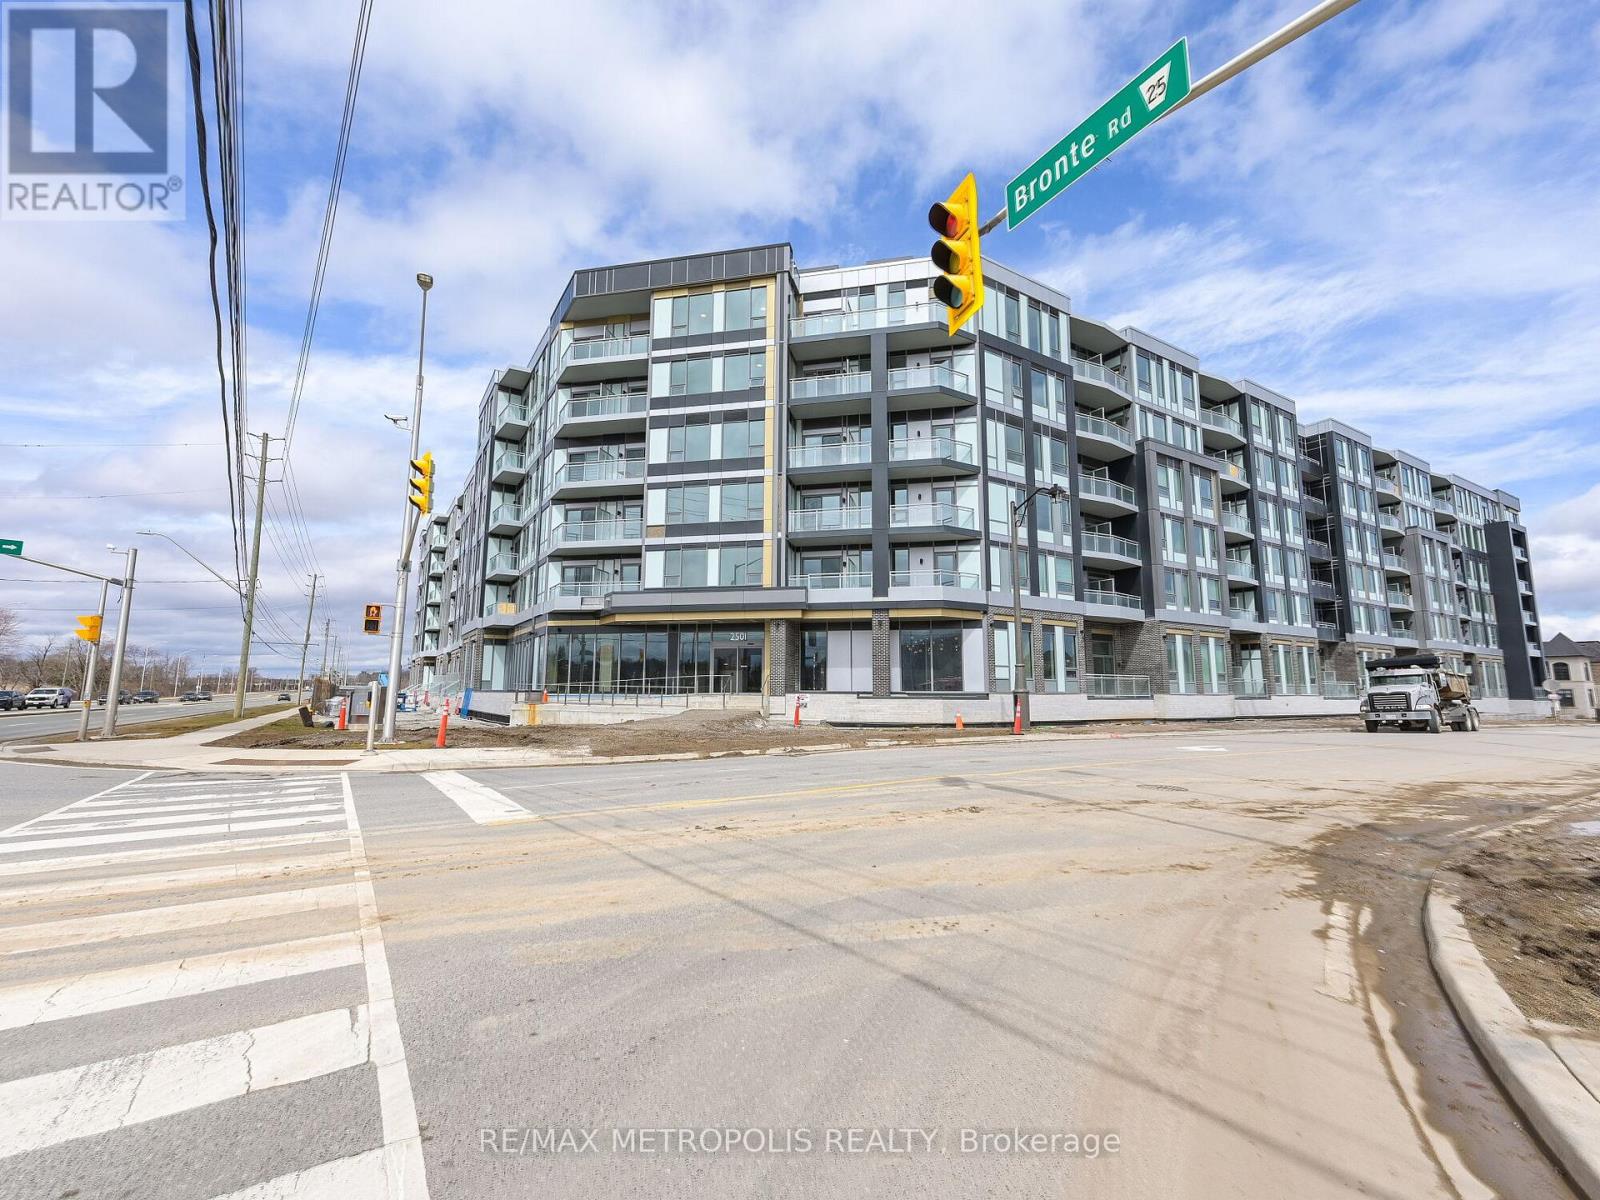
246 - 2501 Saw Whet Boulevard
Oakville, Ontario
Rarely Offered At The Luxurious Saw Whet Condominiums! This Is One Of The Most Sought-After Floor Plans, Featuring A Brand New 2-Bed + Den, 2-Bath Layout With Modern Finishes, 10' Ceilings, And Large Windows That Fill The Space With Natural Light. The Sleek Kitchen Offers Built-In Appliances And An Open-Concept Island, Perfect For Entertaining. Just Off The Kitchen Are The First Bedroom, In-Suite Laundry, And A Stylish Main Bathroom. On The Opposite End, The Expansive Primary Bedroom Includes A Stunning Ensuite With Walk-In Shower And Sliding Door Access To A Spacious 159 Sq. Ft. Balcony Terrace. This Unit Comes Complete With An Underground Parking Spot, One Storage Locker, And 1.5GB High-Speed Internet. Premium Building Amenities Include 24/7 Concierge, Gym And Yoga Studio, Co-Working Office Space, Entertainment Room, Pet Wash Station, Bike Storage, 1Valet System, Kite EV Rental Service, Secure Parcel Room, And Visitor Parking. Ideally Located Near Highway Access And Just Steps From Bronte Creek Provincial Park - This One Has It All! (id:50787)
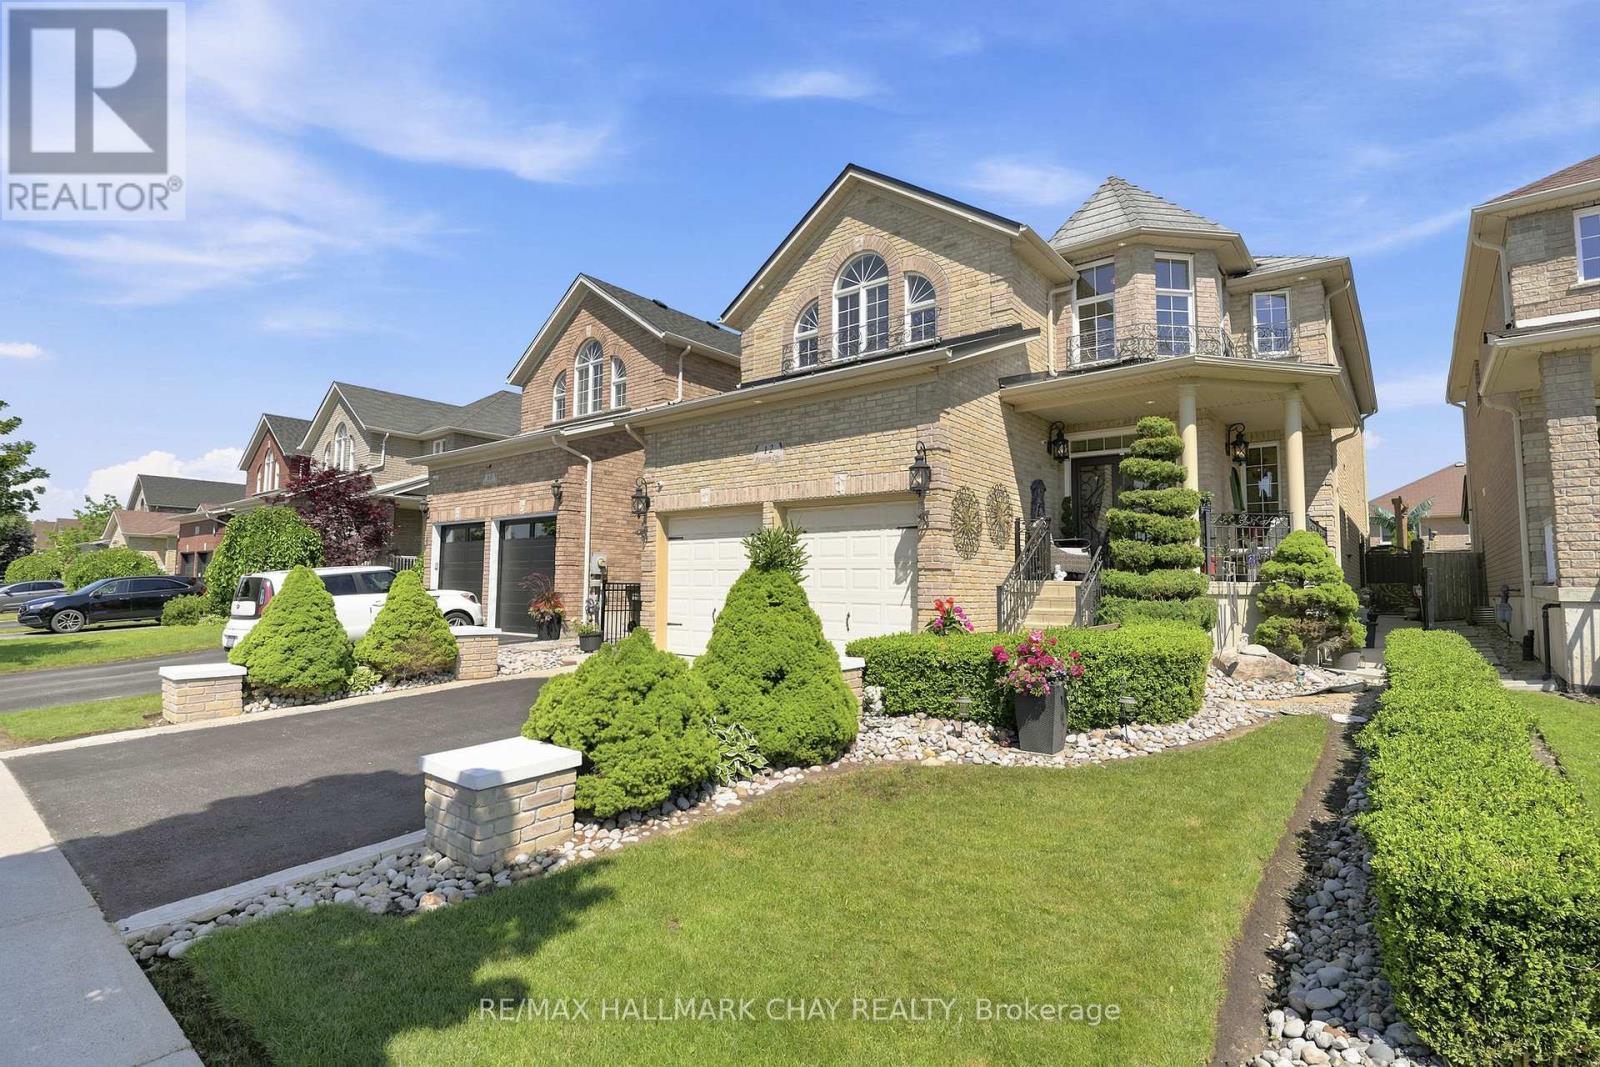
12 Parisian Crescent
Barrie, Ontario
Backyard Dreams Become Reality In This Beautifully Updated South Barrie Home, Showcasing One Of The Most Impressive Outdoor Living Spaces You'll Find. Designed For Effortless Entertaining & Low-Maintenance Living, This Private Oasis Features A Heated Fibreglass Pool With Breathtaking Waterfall Feature, Extensive Professional Landscaping, Expansive Stone Patio, Outdoor Shower, Interlock Lighting & A Stunning Covered Cabana Complete With A Gas Fireplace, Fan, Privacy Shades & Peaceful Views Overlooking The Pool. Rarely Does A Backyard Of This Calibre Come To Market. Offering Over 3,000 Sq/Ft Of Finished Living Space, The Interior Is Equally Impressive With Soaring 18-Foot Vaulted Ceilings In The Family Room, 9-Foot Ceilings, An Abundance Of Natural Light & A Spacious Chef-Inspired Kitchen That Flows Seamlessly Into The Open-Concept Living Areas.Meticulously Maintained By Original Owners & Tastefully Updated Throughout, Recent Improvements Include A Metal Roof (2021), Air Conditioner (2021), Fresh Paint & New Trim (2025), Jewel Stone Front Porch & Driveway, Aluminum Railings, Pot Lights, Stainless Steel Appliances, Extensive Gardens, And A Four-Camera Security System With Remote App Access. Perfectly Situated On A Quiet Tree-Lined Street In One Of South Barrie's Most Sought-After Family Neighbourhoods, Just Minutes To Top-Rated Schools, The GO Station, Shopping, Parks, And Friday Harbour Resort. A Rare Opportunity To Own A Truly Turnkey Home Where Luxury Living Extends Far Beyond The Walls Of The House. (id:50787)
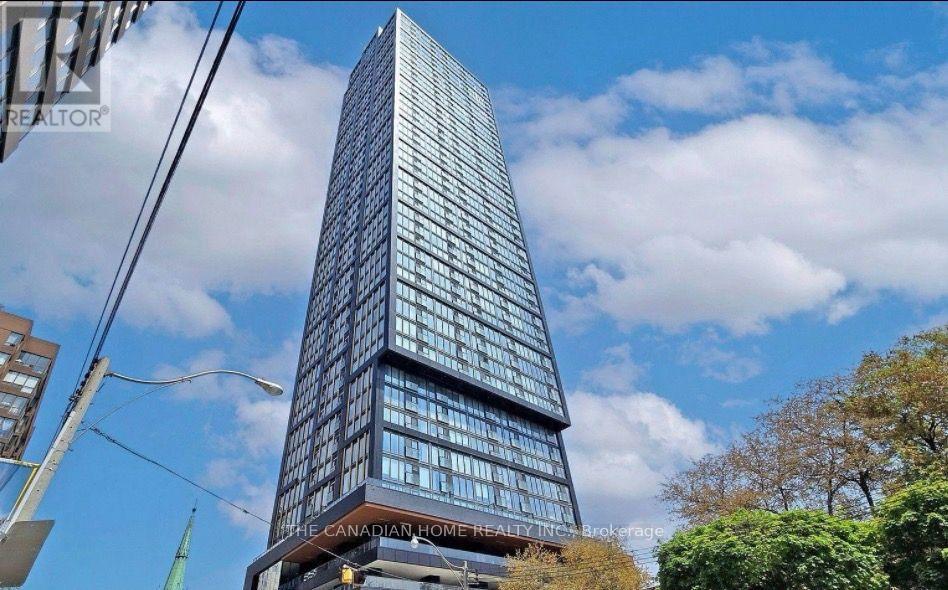
3107 - 319 Jarvis Street W
Toronto, Ontario
Welcome to Prime Condos, where luxury living meets unbeatable downtown convenience. Bewelcomed by the opulent Versace inspired lobby, setting the tone for elegance and sophistication throughout the building. This stunning 2bedroom, 2bath suite features floor to ceiling windows that flood the space with natural light and showcase fantastic city views. The primary bedroom includes a 4piece ensuite, while the modern kitchen is equipped with essential appliances for everyday comfort. A rare downtown advantage. Residents enjoy exceptional amenities, including a 6,500 sq ft fitness club, indoor & outdoor yoga studios, co-working spaces, rooftop BBQs, sun lounge, and 24hour concierge. Steps to Toronto Metropolitan University, walking distance to CF Toronto Eaton Center, and close to College & Dundas subway stations, restaurants, shopping, hospitals, and transit-truly at the center of it all. (id:50787)
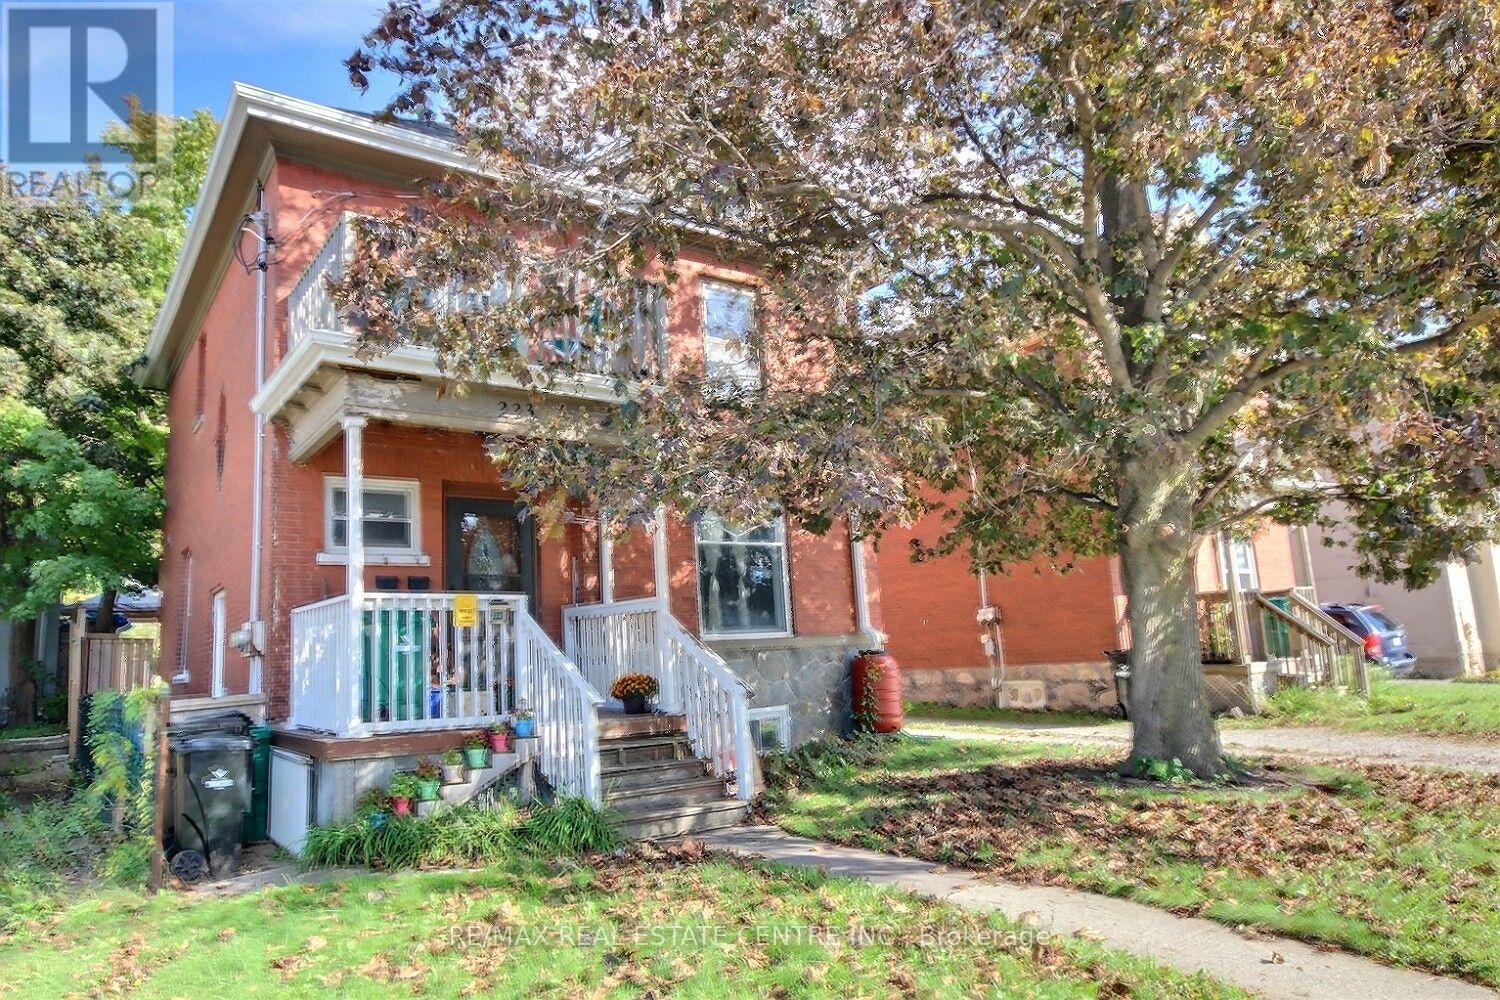
223 Water Street N
Cambridge, Ontario
Great investment property with strong income potential. You will get vacant possession and set your own rents. The main level has living room, dining room, Eat-in kitchen, bathroom, Primary bedroom and a small bedroom with a full exist to the private backyard, The up stairs has Kitchen, eating area or living with two bedrooms and a loft. The basement has laundry, 3 piece bathroom... (currently the son is living there). The main level boasts high ceilings, a den/office/bed and a front and rear entrance. Three car parking behind the house. Conveniently located near the schools, hospital, shopping, and downtown, with nearby parks, river trails, and walking paths for outdoor recreation. Twenty minutes to the 401 and a bus stop directly across the road. Two Separate Hydro meters A real Money Maker. (id:50787)

8 Hunter Road
Grimsby, Ontario
Welcome to this truly exceptional, custom-built home, nestled in a quiet, established neighbourhood in beautiful Grimsby. Offering more than 3,000 sq. ft. of finished living space, 4 bdrms and 2 full bathrooms, this spacious backsplit perfectly blends timeless character, modern updates, and endless possibilities. From the moment you arrive, the charming covered front porch and distinctive custom design create a warm and welcoming first impression. Step inside to discover a stunning, recent kitchen renovation, updated flooring, beautiful upper-level original hardwood floors, and two wood-burning fireplaces that add warmth and character throughout the home. Situated on a expansive lot, the backyard offers breathtaking, postcard-worthy views of the Niagara Escarpment, creating a picturesque setting to relax, entertain, and a beautiful backdrop to everyday life. A charming brick storage shed adds both character and practicality to the property. The fully finished basement, complete with its own separate entrance, existing kitchen & bathroom rough-ins, and a spacious cantina ideal for winemaking and extra storage, offers exceptional flexibility and functionality. With exciting possibilities for extended family, multigenerational living, or the potential to create an income-generating suite, this versatile lower level adds tremendous value and opportunity to an already remarkable home. Location is another standout feature! Enjoy the peace and charm of a quiet neighbourhood while being within walking distance of the scenic Bruce Trail, nearby schools, and the Grimsby GO Station. With convenient access to nature, everyday amenities, and regional transit connections, this property offers an ideal balance of tranquility and convenience. With its unique custom-built design, generous living space, modern renovations, incredible Escarpment views, and exciting possibilities for the future, this is more than just a house - it's a truly special place to call home. (id:50787)
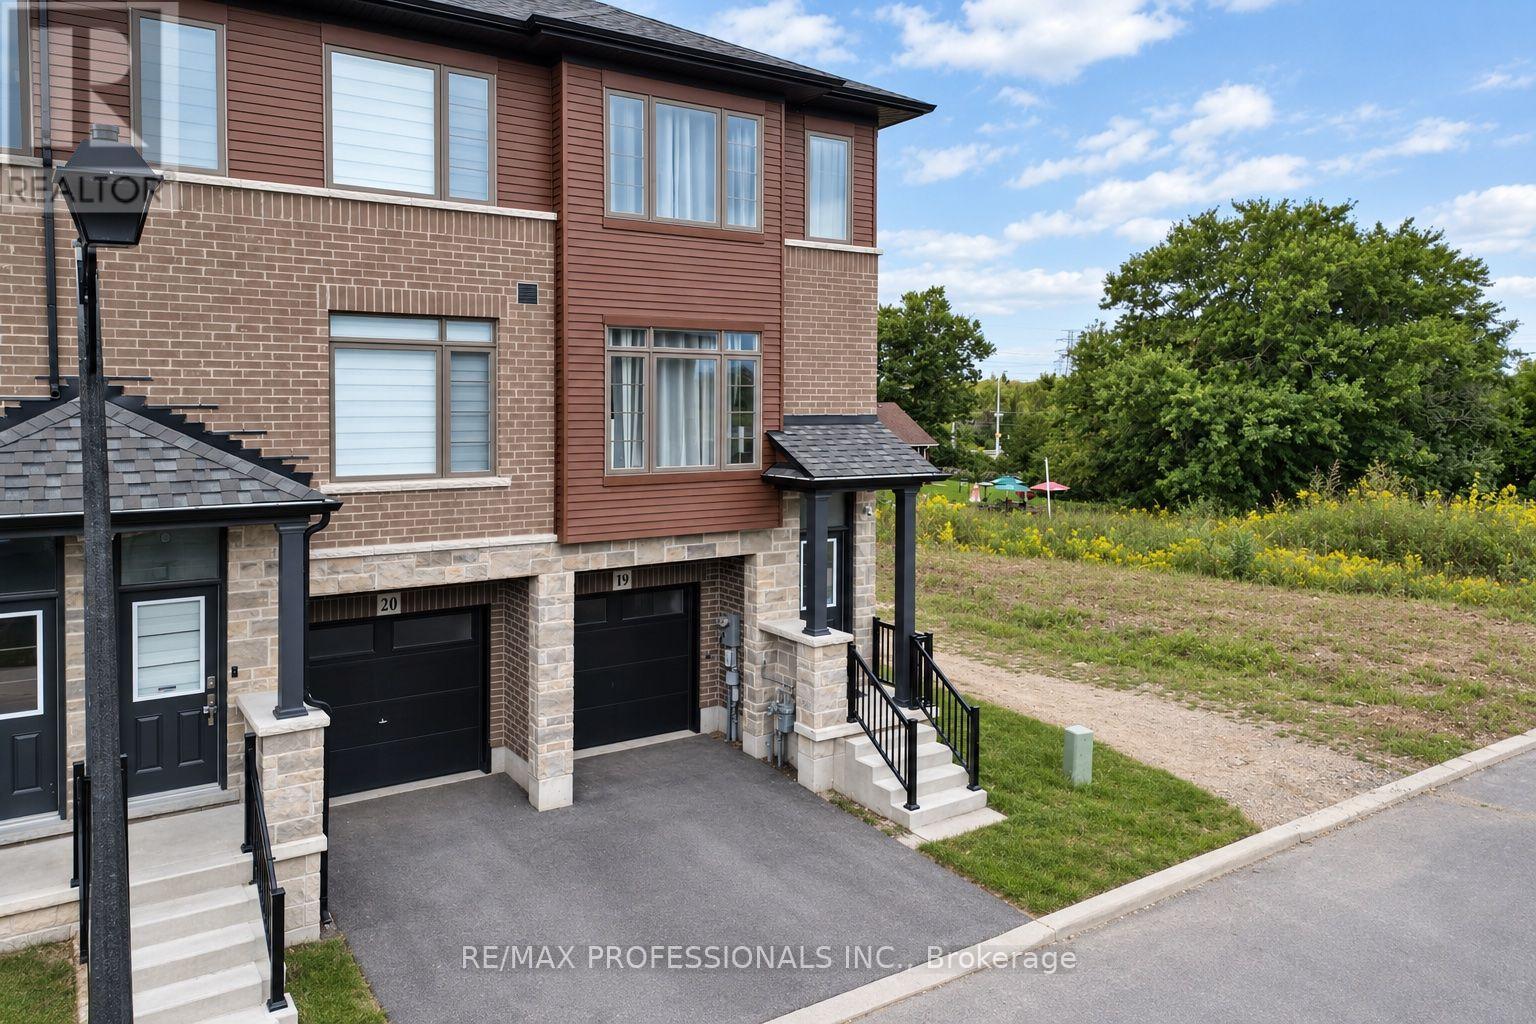
19 - 61 Soho Street
Hamilton, Ontario
Welcome to 61 Soho St, Unit 19, a beautifully maintained end-unit freehold townhouse in the desirable Central Park community on Stoney Creek Mountain. This inviting home features 3 bedrooms, 2.5 bathrooms and a bright, functional open-concept layout designed for comfortable everyday living. The kitchen offers stainless steel appliances, ample cabinetry and a convenient walkout to the balcony, perfect for enjoying your morning coffee or some fresh air. Upstairs, you'll find three generous bedrooms, including a spacious primary retreat with a walk-in closet and private ensuite. The finished basement provides valuable additional living space with its own walkout, making it ideal for a family room, home office, gym or play area. Enjoy the added benefit of a low POTL fee and a convenient location close to parks, schools, shopping, transit and major highways. A great opportunity for families, first-time buyers or anyone looking for a move-in-ready home in Stoney Creek. (id:50787)
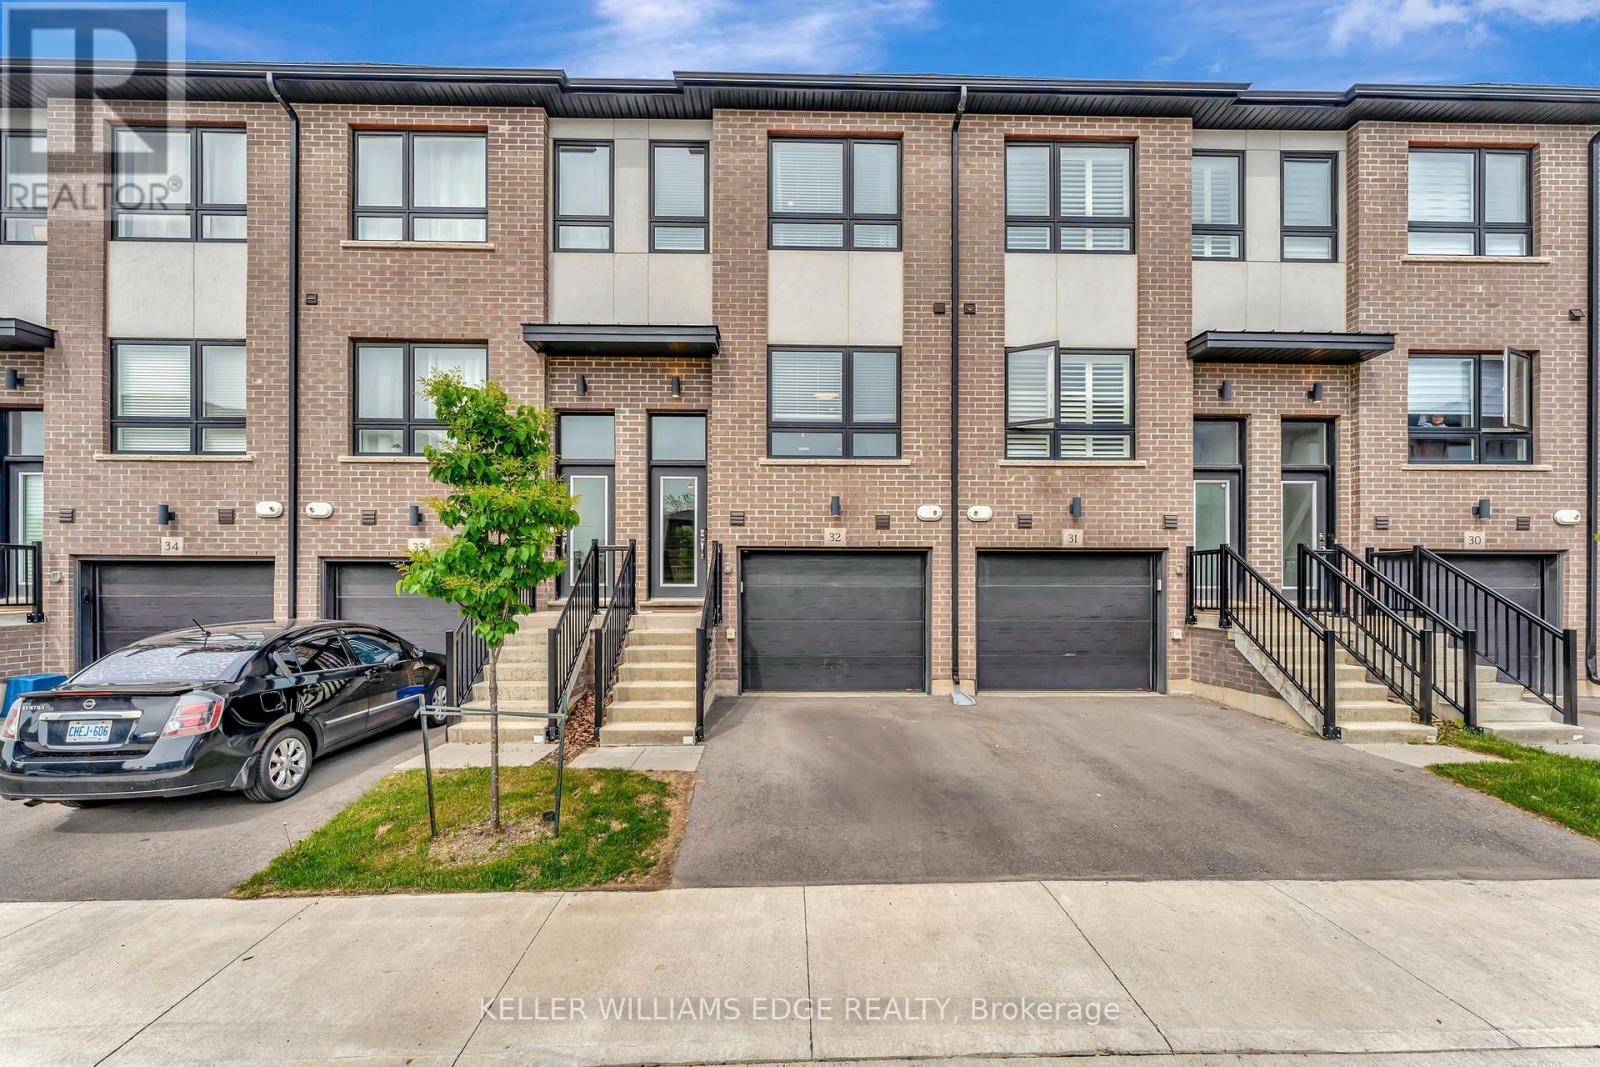
32 - 720 Grey Street
Brantford, Ontario
This upgraded townhouse in Brantford blends thoughtful design with everyday functionality. Built in 2022, it features a warm, inviting interior with vinyl flooring on the lower level and an upgraded wooden staircase leading to the main living space. The kitchen offers plenty of workspace with upgraded high-end quartz countertops, brand new subway tile backsplash, a redesigned island, upgraded pantry space, pot lighting throughout and under-cabinet lighting that adds both style and function. The living room connects to a balcony that's perfect for grilling or enjoying the fresh air. Upstairs, the primary bedroom includes its own ensuite with brand new glass shower doors, and the laundry is just down the hall for added convenience. The second bedroom has a built-in desk ideal for a home office or study space. Bathrooms have been refreshed with upgraded tile, and large windows throughout the home bring in great natural light. Brand new electric fireplace on lower level leading out to the fully fenced backyard. An attached garage offers inside access and an additional storage room. Set in a walkable neighbourhood close to parks, trails, public transit, and local amenities. This is one, you will not want to miss. (id:50787)

106 Mullin Street E
Grey Highlands, Ontario
Located just two minutes from Highway 10 in Markdale, this beautifully maintained, four-year-old townhome built by renowned local builder Devonleigh Homes is ready to welcome its next owner. Offering three spacious bedrooms and three bathrooms, all with radiant heated floors. This inviting home features an open-concept kitchen, dining, and living area-perfect for family meals, relaxed conversation, and entertaining. Upstairs, the generous primary suite includes a private ensuite, while the extra-wide hallway leads to two additional well-sized bedrooms. Thoughtful upgrades throughout include enhanced lighting and numerous electrical improvements, ceiling fan rough-ins, in bedrooms, a 200-amp service. The fully fenced backyard provides privacy and peace of mind for young children and four-legged family members. Unwind outdoors on the finished deck beneath the gazebo, gather around the fire pit, and enjoy quiet evenings at home. Golf enthusiasts will appreciate the convenient location, with the course just a short walk from the end of the street. If you're searching for a welcoming, move-in-ready home in a convenient Markdale location, be sure to visit 106 Mullen Street before making your purchase decision. (id:50787)
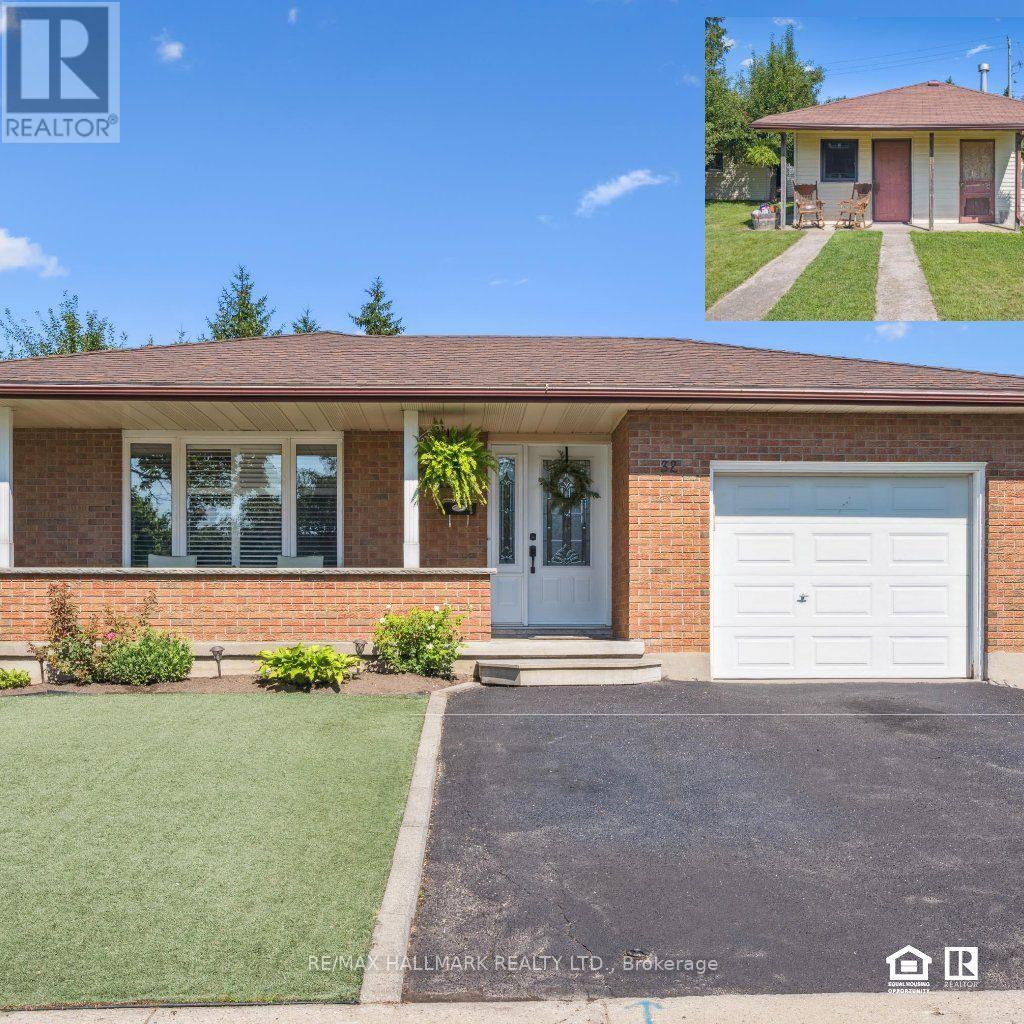
32 Warwick Court
Kitchener, Ontario
A Truly Unique Property - Renovated Home, Full In-Law Suite & 1,200 Sq. Ft. Detached Workshop! Welcome to a rare opportunity to own a property that offers far more than just a home! Situated on a huge, oversized pie-shaped lot on a quiet cul-de-sac, this beautifully renovated and move-in-ready 4-bedroom backsplit combines comfortable family living with exceptional flexibility, space, and possibilities. You'll immediately appreciate the care & updates throughout. The newly renovated kitchen is the heart of the home, featuring modern cabinetry, sleek appliances, ceramic flooring & breakfast bar, The home features a beautifully updated full in-law setup, complete w/private entrance, 2nd kitchen, & renovated 3pc bath. Whether you need comfortable space for parents, extended family, guests, or a separate living arrangement, this versatile space offers outstanding flexibility with comfort & privacy. The possibilities don't stop at the house! Featured also is detached approximately 1,200 sq. ft. workshop, complete with hydro & water. Ideal for the tradesperson, hobbyist, collector, , home-based business, studio, or simply needs an incredible amount of additional space. Outside, the huge pool-sized, pie-shaped lot provides an abundance of room to enjoy, entertain, garden, or simply relax. features mature apple, pear & plum trees, beautiful gardens, a storage shed, Additional highlights include a drive-through garage, two renovated bathrooms, tasteful décor & true move-in-ready condition. With its combination of a renovated family home, full in-law accommodation, enormous pie-shaped lot and an approximately 1,200 sq. ft. detached workshop with hydro and water, this property offers an extraordinary level of versatility. Whether you're looking for a home for a growing or multi-generational family, need exceptional workshop space, operate a home-based business, or simply want a property with room to live, work & grow , this is a rare opportunity you will not want to miss! (id:50787)
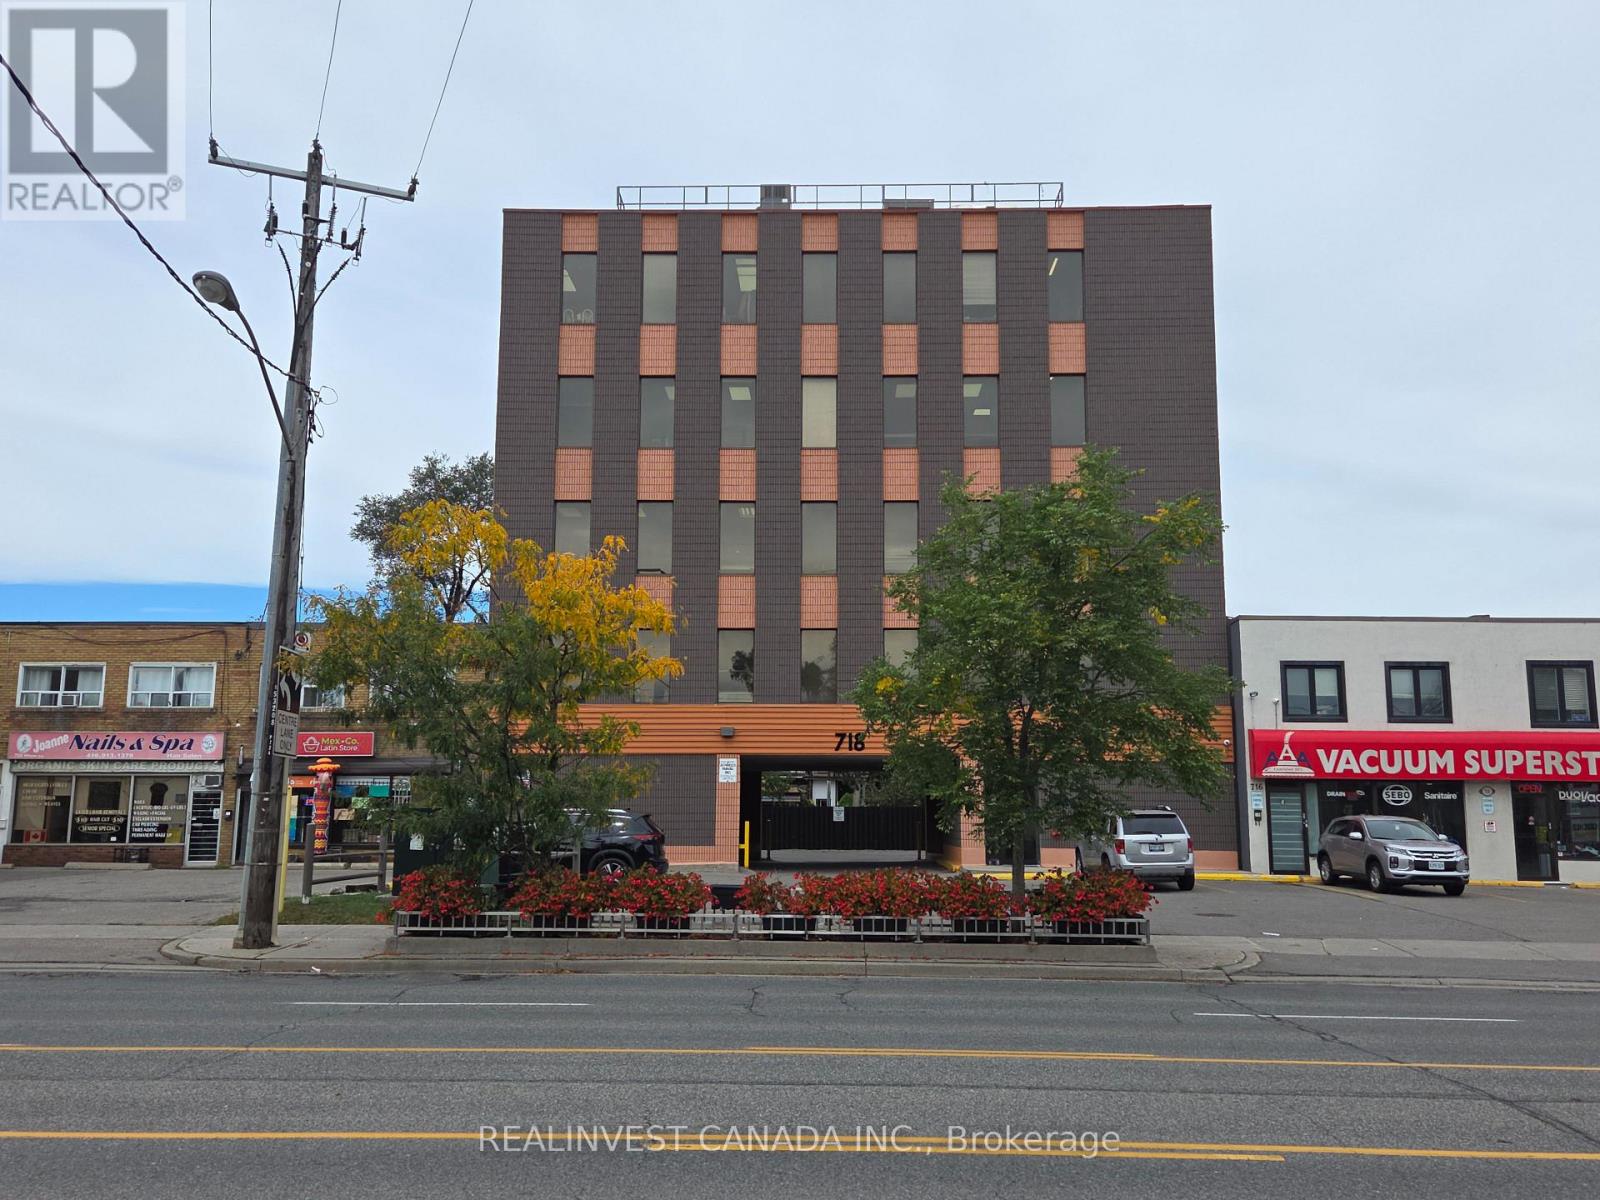
202 & 203 - 718 Wilson Avenue
Toronto, Ontario
Professional, clean office space- ready to move in. Quick access to Hwy 401 and Wilson Subway Station. ** Landlord offers 1 month free rent.** This is a gross lease. Tenant responsible for ballast boxes & light bulbs, telephone, cable and Tenant's insurance package naming landlord as co-insured. Landlord pays for property taxes, fire insurance for building, elevator, washrooms, corridors, general exterior repairs and maintenance, hydro, water, gas, snow and garbage removal. Deposit: 1st plus Last months rent plus HST. (id:50787)
Upper - 84 Runnymede Road
Toronto, Ontario
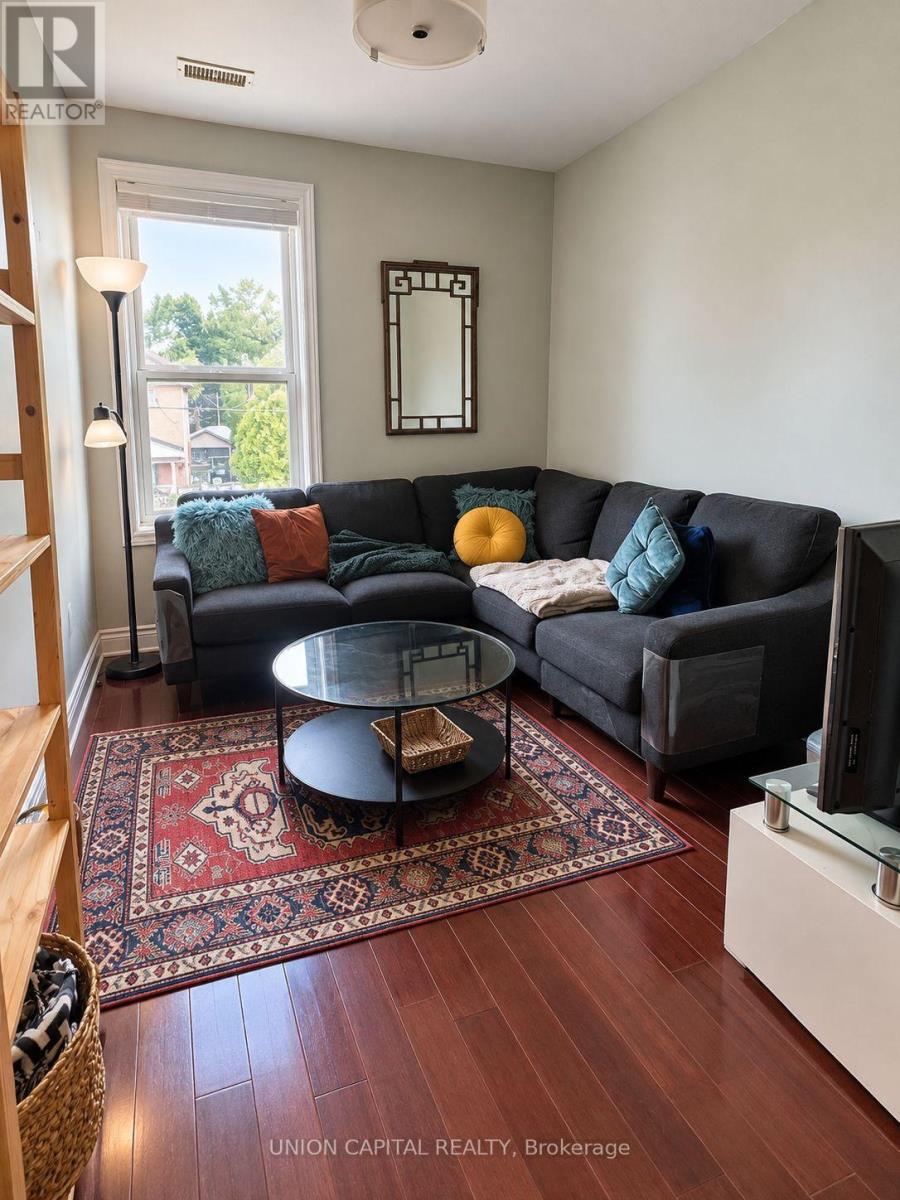
Spacious and bright 3-bedroom + den, 1.5-bathroom apartment spanning the second and third floors of a charming home in the highly desirable Bloor West Village neighbourhood. This well-appointed suite offers a functional two-level layout with generous living space, three bedrooms, a versatile den ideal for a home office, ensuite laundry, and a private balcony. Enjoy the convenience of being steps from Bloor Street's vibrant shops, cafés, restaurants, parks, and public transit. A fantastic opportunity to enjoy comfortable living in one of Toronto's most sought-after neighbourhoods. Utilities extra. (id:50787)
145 Brentwood Road N
Toronto, Ontario
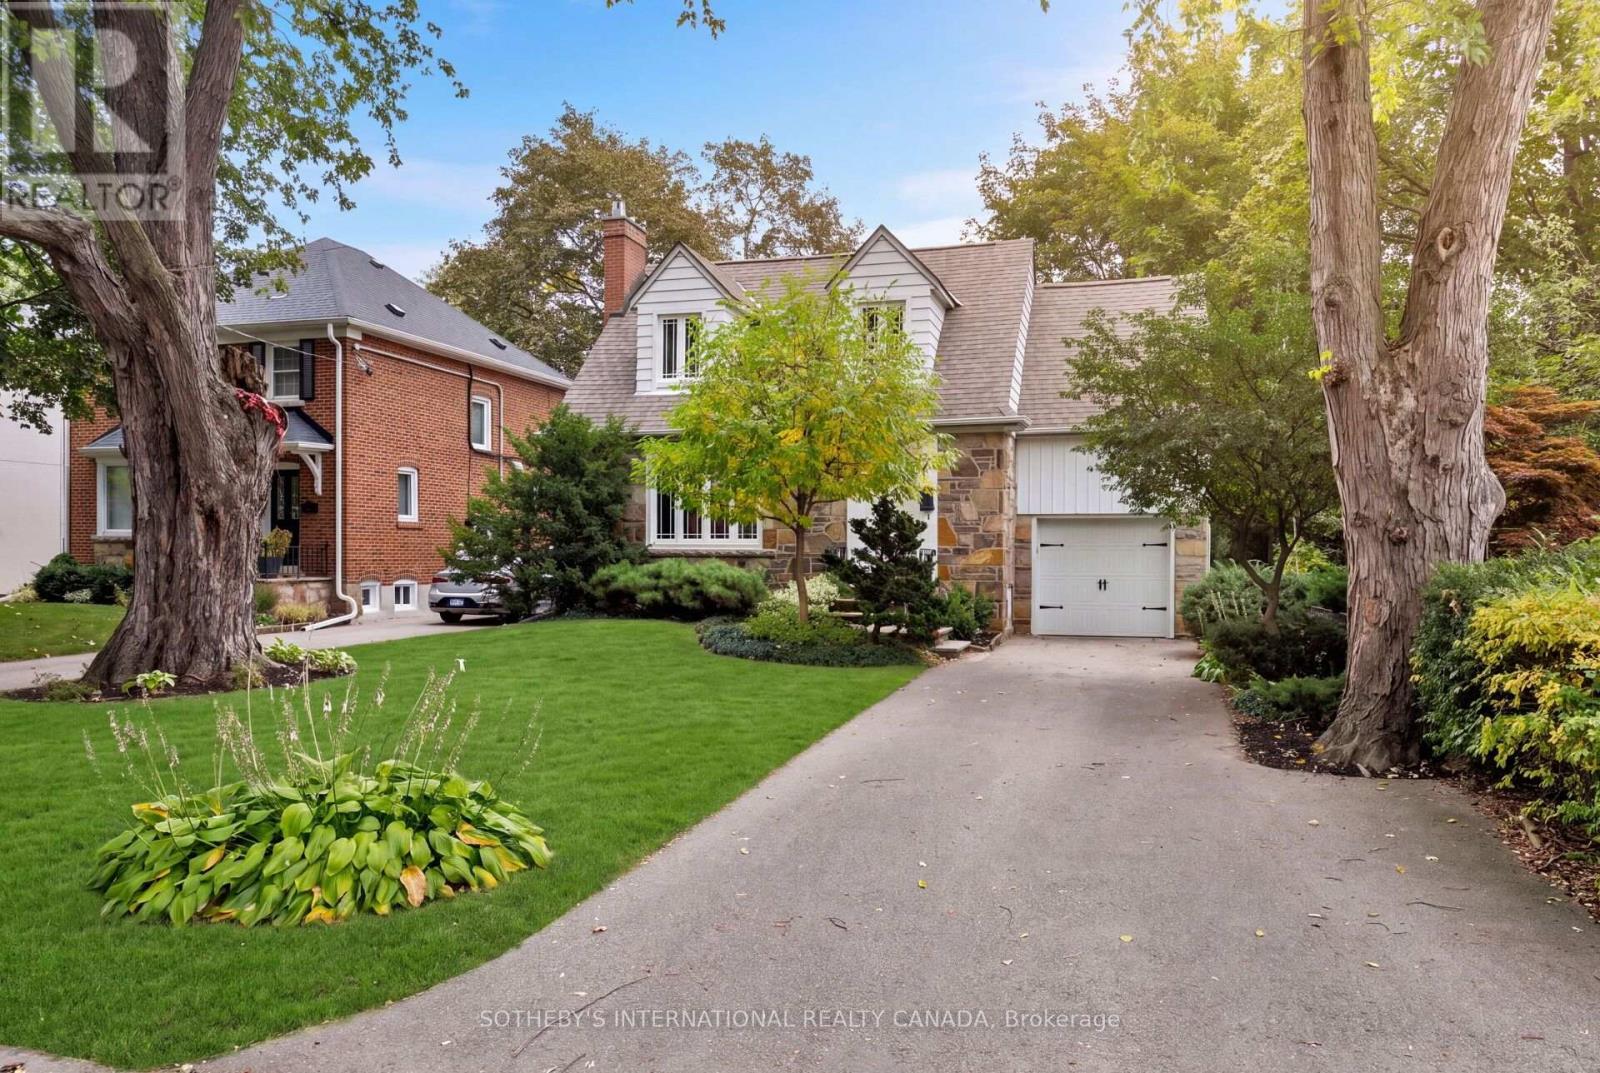
Introducing 145 Brentwood Road North, a beautifully maintained home on a generous 45 x 120 ft lot in The Kingsway, just steps from the boutiques, coffee shops, restaurants, and everyday conveniences of Bloor Street West. Meticulously cared for and updated throughout, this inviting home pairs modern efficiency and major upgrades with everyday comfort and an exceptional location. Inside, bright and welcoming living spaces are designed for both family life and effortless entertaining. The living room, anchored by a natural gas fireplace and large windows, flows into the open-concept dining area and kitchen. From there, a large walk-out leads to the private backyard deck and patio, ideal for summer barbecues or morning coffee. The upper level offers three generously-sized bedrooms, including a primary suite with a walk-in closet and private four-piece ensuite. This level also features a functional and contemporary family bathroom, updated in 2025. The finished lower level extends your living space with a recreation room, dedicated office area, and a convenient three-piece bathroom with laundry. Perfect for growing families, guests, or working from home, this space is supported by a comprehensive electrical (200Amp) and plumbing update, waterproofing, a newly installed sump pump system (2026), and the energy efficiency of an on-demand tankless water heater. Ideally located near parks, recreation facilities, Royal York subway station, and highly regarded schools, 145 Brentwood Road North combines turn-key peace of mind with the charm and community that make The Kingsway one of Etobicoke's most desirable neighbourhoods (id:50787)
1007 - 1455 Lawrence Avenue W
Toronto, Ontario
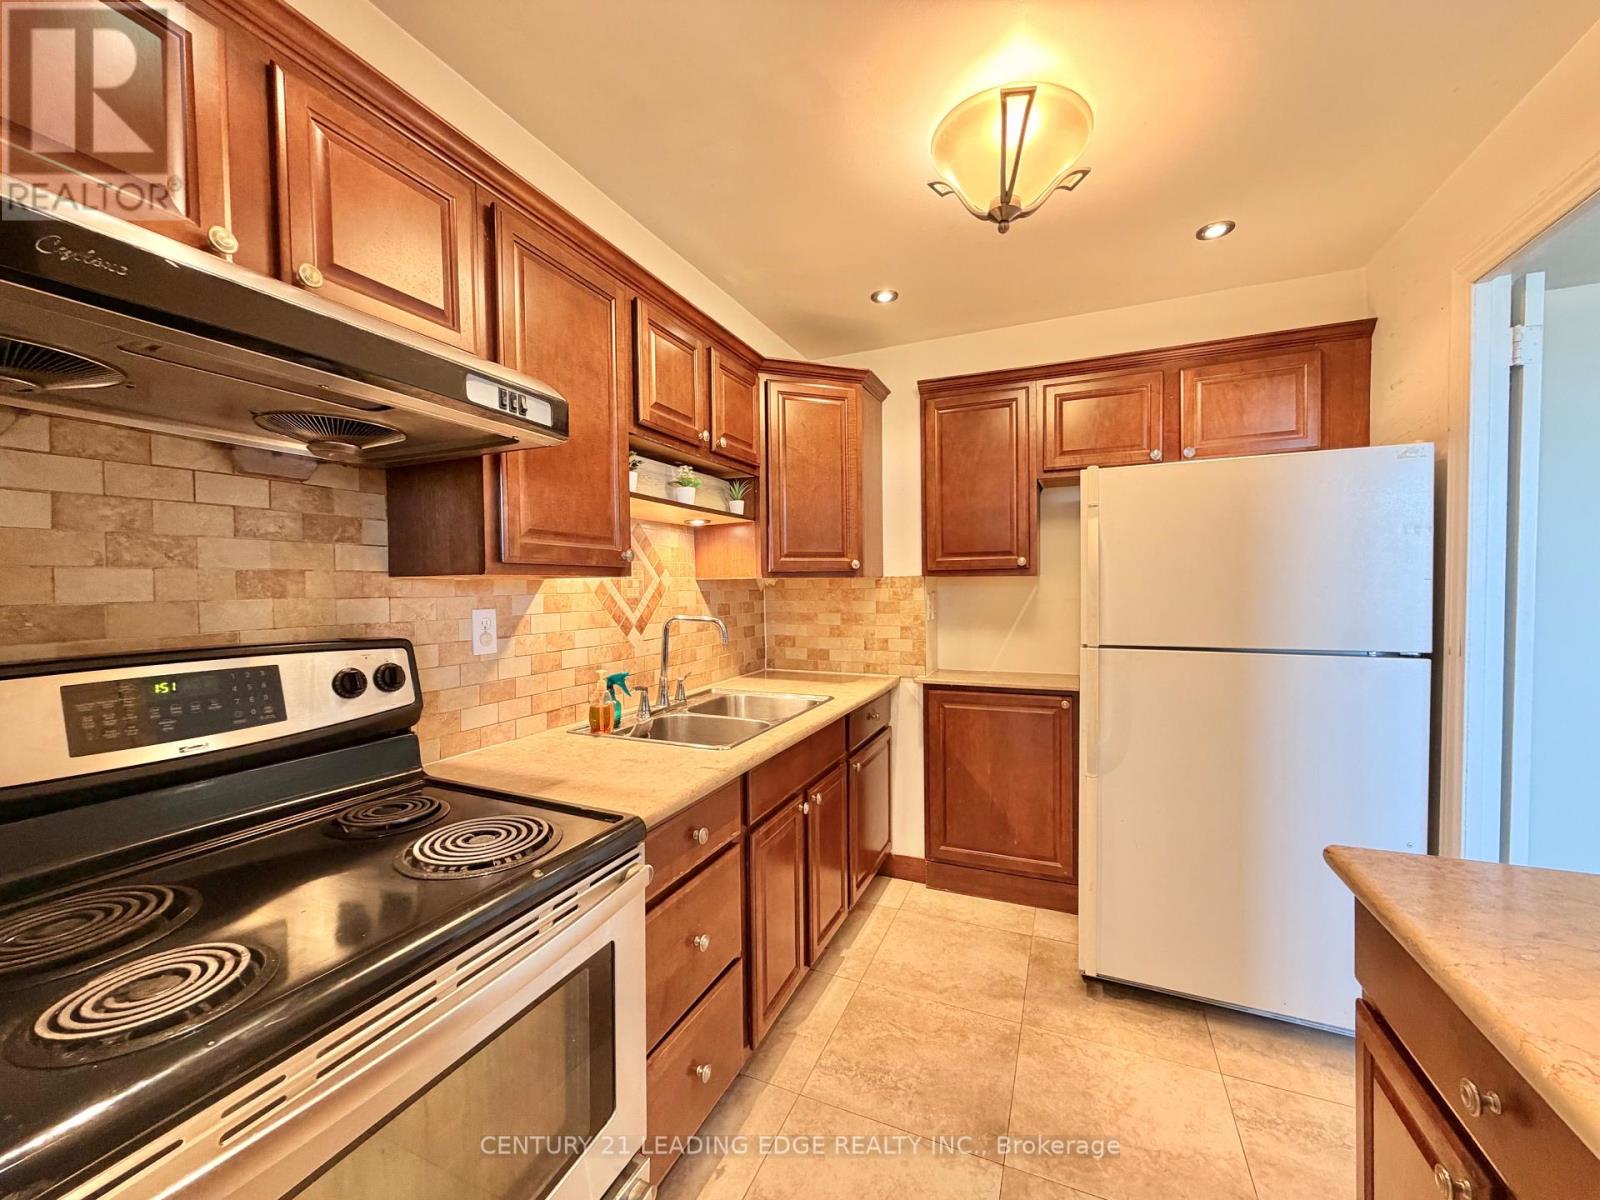
All inclusive along with cable, parking, and locker!! Spacious Bright 2 Bedroom Unit In Excellent Location. Spacious primary rooms. Carpet free through out. Great open Floor Plan. Convenient Location With Access To Ttc, Highway and schools. Close To Shopping And Restaurants. Includes One Parking. Just Move In And Decorate! (id:50787)
200 - 151 Queen Street S
Mississauga, Ontario
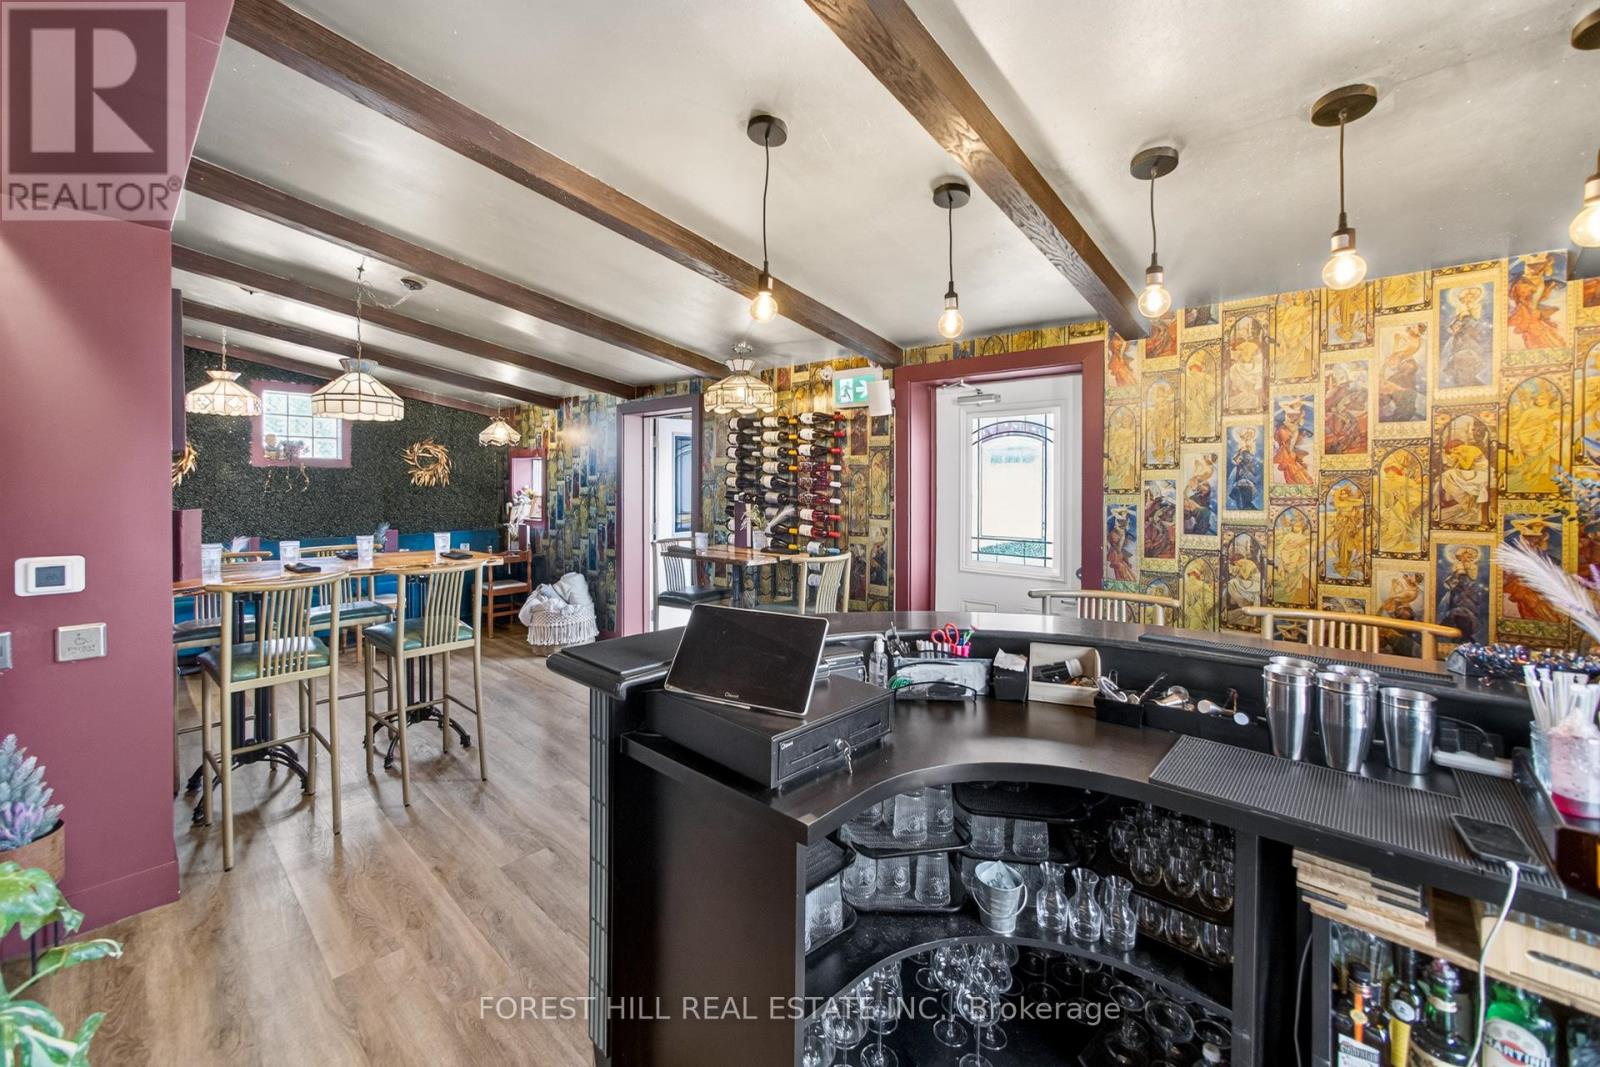
Located In The Heart Of The Historic Downtown Village Of Streetsville! NOX Wine Bar Is Fully Established And Recognized With A Strong Community Presence. NOX has a Loyal Customer Base, Making It Ideal For Continued Operation As A Wine Bar/Restaurant, Hospitality Venue, Private Event Space Or An Alternative Business Concept. Situated Directly On Queen Street South, This Turnkey Business Benefits From Excellent Visibility. The Business Features A 445 Sq. Ft. Permanent Covered Patio With Enclosure Capability For Year-round Use. Fully Licensed Establishment With An Existing Liquor License, A Substantial List Of Equipment, Chattels, Fixtures Are Included, Making This An Excellent Opportunity For A New Operator To Transition Seamlessly And Bring Their Vision To Life Quickly. Ample Parking is Provided. New Lease Is To Be Negotiated With The Landlord Allowing For a Fresh Start! (id:50787)
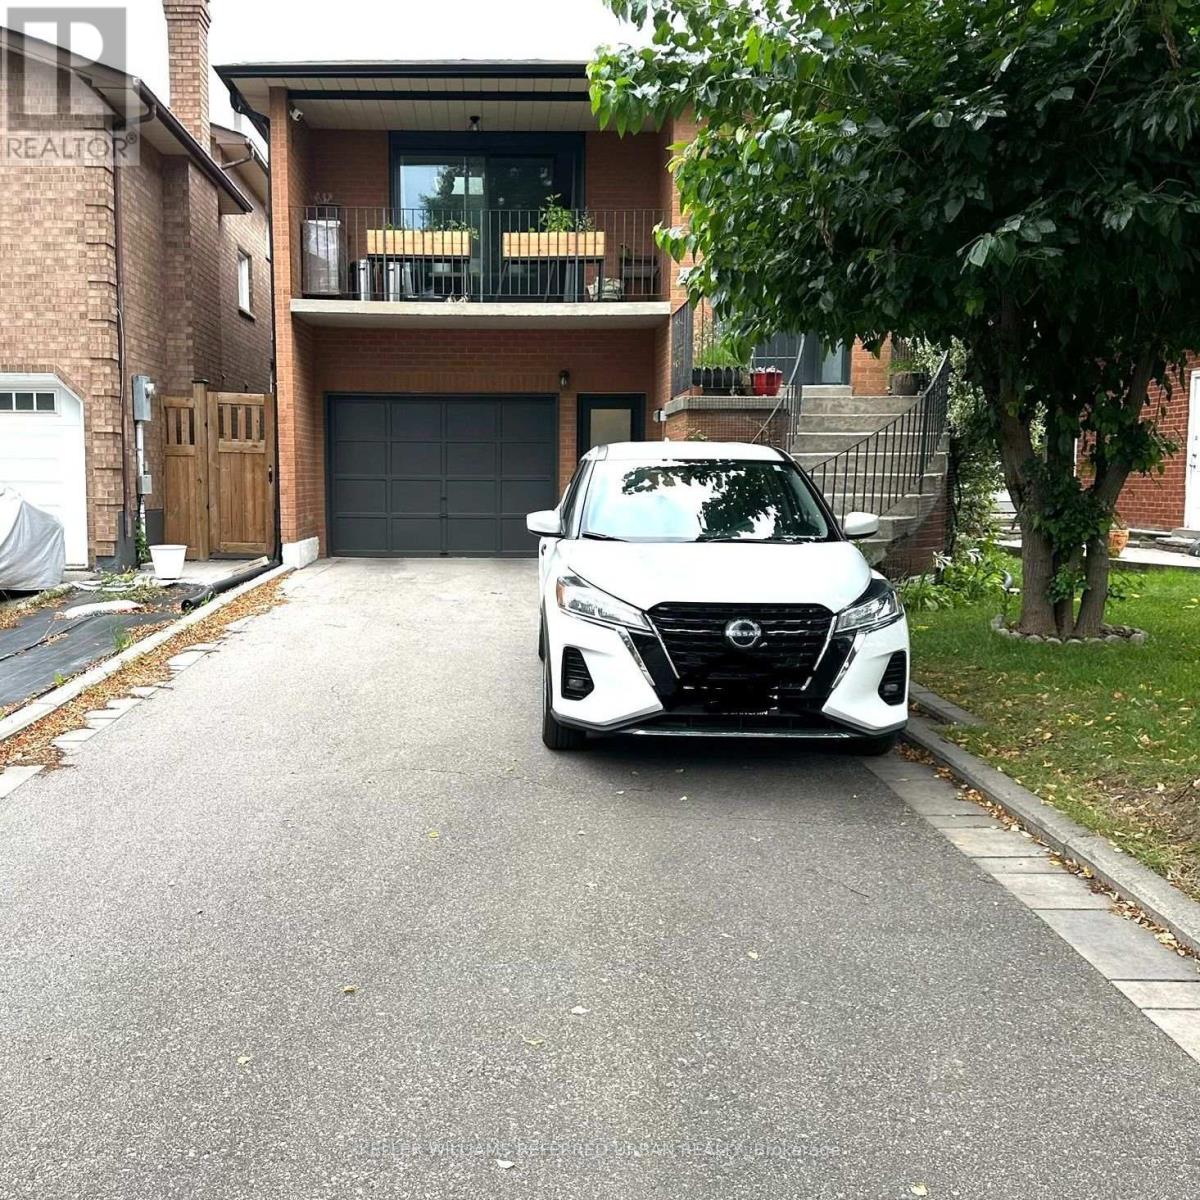
199 Anthony Lane
Vaughan, Ontario
-Beautiful, cozy and spacious fully furnished ground-floor apartment with a private entrance, modern kitchen and bath. Just unpack your personal belongings and enjoy! This charming apartment features a large bedroom with a king-size bed, dresser, wardrobe and a lovely garden view through its oversized window. -The inviting living room offers a comfortable sofa bed, a cozy wood-burning fireplace and large sliding doors leading to your patio and fully fenced backyard. Enjoy the natural light streaming in, or relax outdoors with your morning coffee surrounded by greenery. A lovely blend of modern conveniences and old-world charm, with warm wood-panel wainscoting, ceramic tiles and a fireplace that adds character and warmth. -Great Location! Nestled in a quiet, family-friendly, tree-lined neighbourhood, just a 5-10 minute walk to the library, community centre with swimming pool, 24-hour Tim Hortons, Greco's Fresh Market, bakeries, cafés, restaurants, Staples, Dollarama and other everyday conveniences. 10 mins by car or 30 mins by public transit to York University. Minutes to GO & TTC stations! -Perfect for work relocation professionals, Digital nomads and international students welcome! -Minimum 6-month lease; long-term tenants preferred. 6-11 months @$2,800/month and 12+ months @$2,650/month. (id:50787)
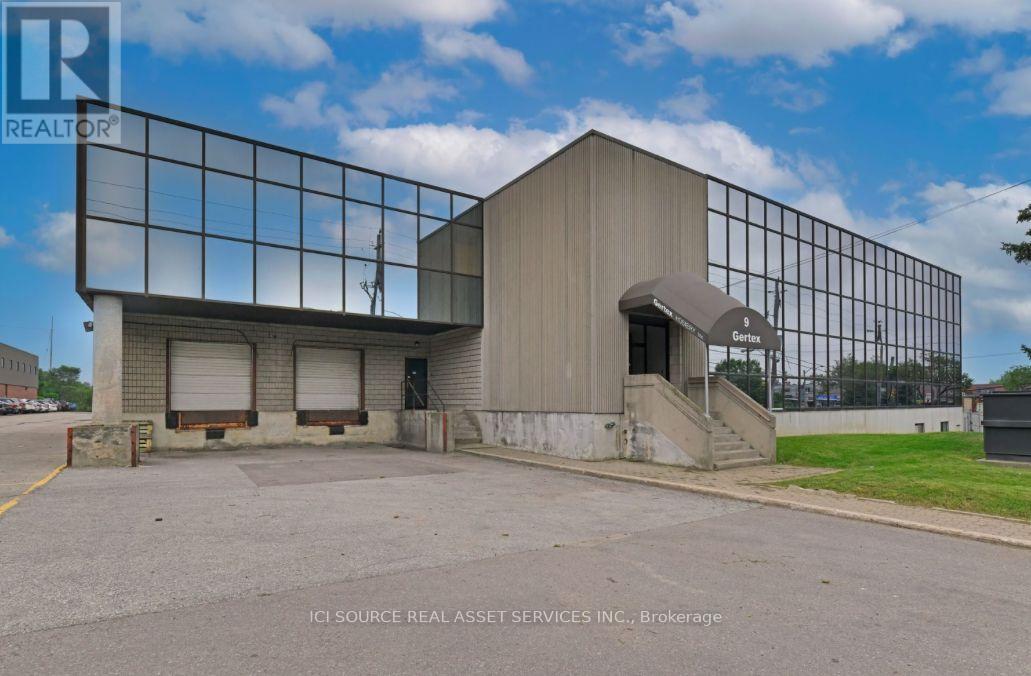
9 Densley Avenue
Toronto, Ontario
Up to approximately 36,877 sq. ft. of industrial warehouse space available for lease, with the potential to divide the space to accommodate smaller requirements. Features 23' clear height, 2 truck-level loading docks, gas forced-air heating, sprinklers and surface parking. Custom office space can be accommodated to suit tenant requirements. Suitable for warehousing, distribution, e-commerce, light manufacturing, logistics, recreation and other permitted uses. Convenient North York location near Keele Street and Lawrence Avenue West with excellent access to Highway 401, Allen Road and major transit routes. Immediate occupancy available. *For Additional Property Details Click The Brochure Icon Below* (id:50787)
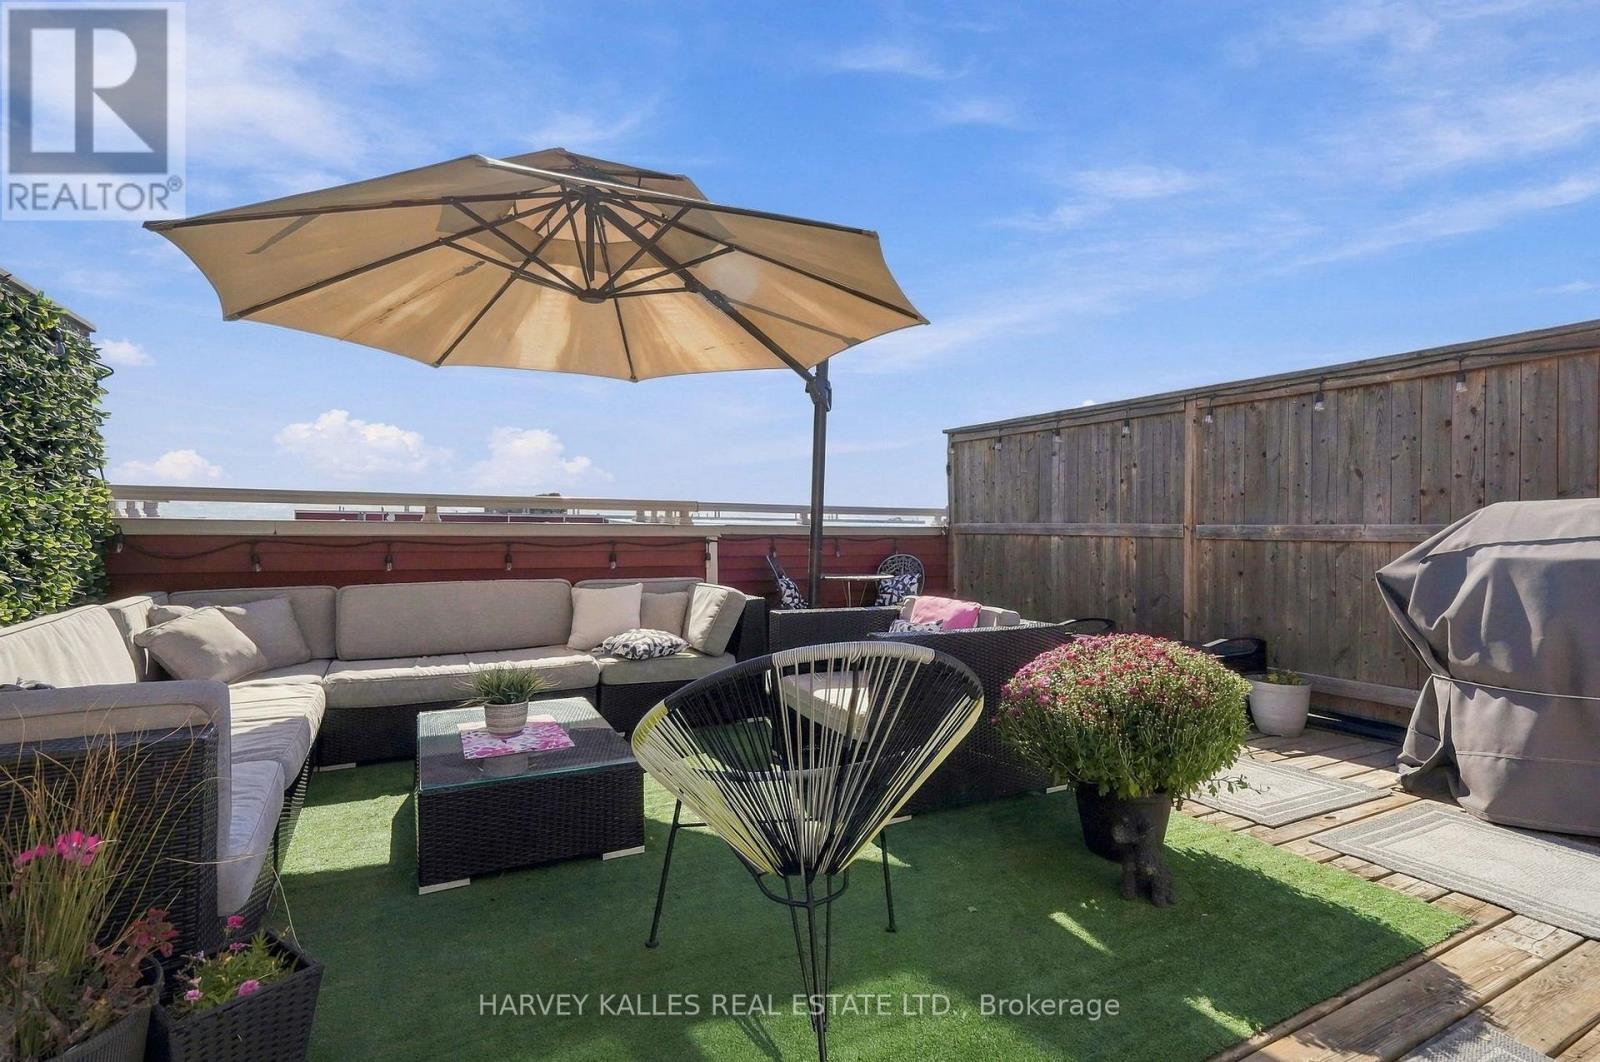
22 - 145 Long Branch Avenue
Toronto, Ontario
Welcome to Unit 22 at 145 Long Branch Avenue, ideally positioned in one of the community's most desirable locations. This bright, south-facing, 2-bedroom, 3-bathroom townhouse offers the perfect next step from downtown condo living, with more room to relax and entertain while staying connected to the city. Enjoy a spacious private rooftop terrace with clear lake views, perfect for summer barbecues, soaking up the sun or unwinding. Inside, an upgraded kitchen features granite countertops, a large island and upgraded appliances. The primary bedroom includes an ensuite and a generous walk-in closet, and full-size laundry adds everyday convenience. Experience city living with a suburban feel in the heart of Long Branch. Walk to Lake Ontario, waterfront parks, beaches, groceries, shops and neighbourhood restaurants. Nearby Long Branch GO Station and streetcar access along Lake Shore Boulevard keep downtown Toronto within easy reach. An ideal move west for those seeking outdoor space, a welcoming community and convenient access to everything Toronto has to offer. (id:50787)
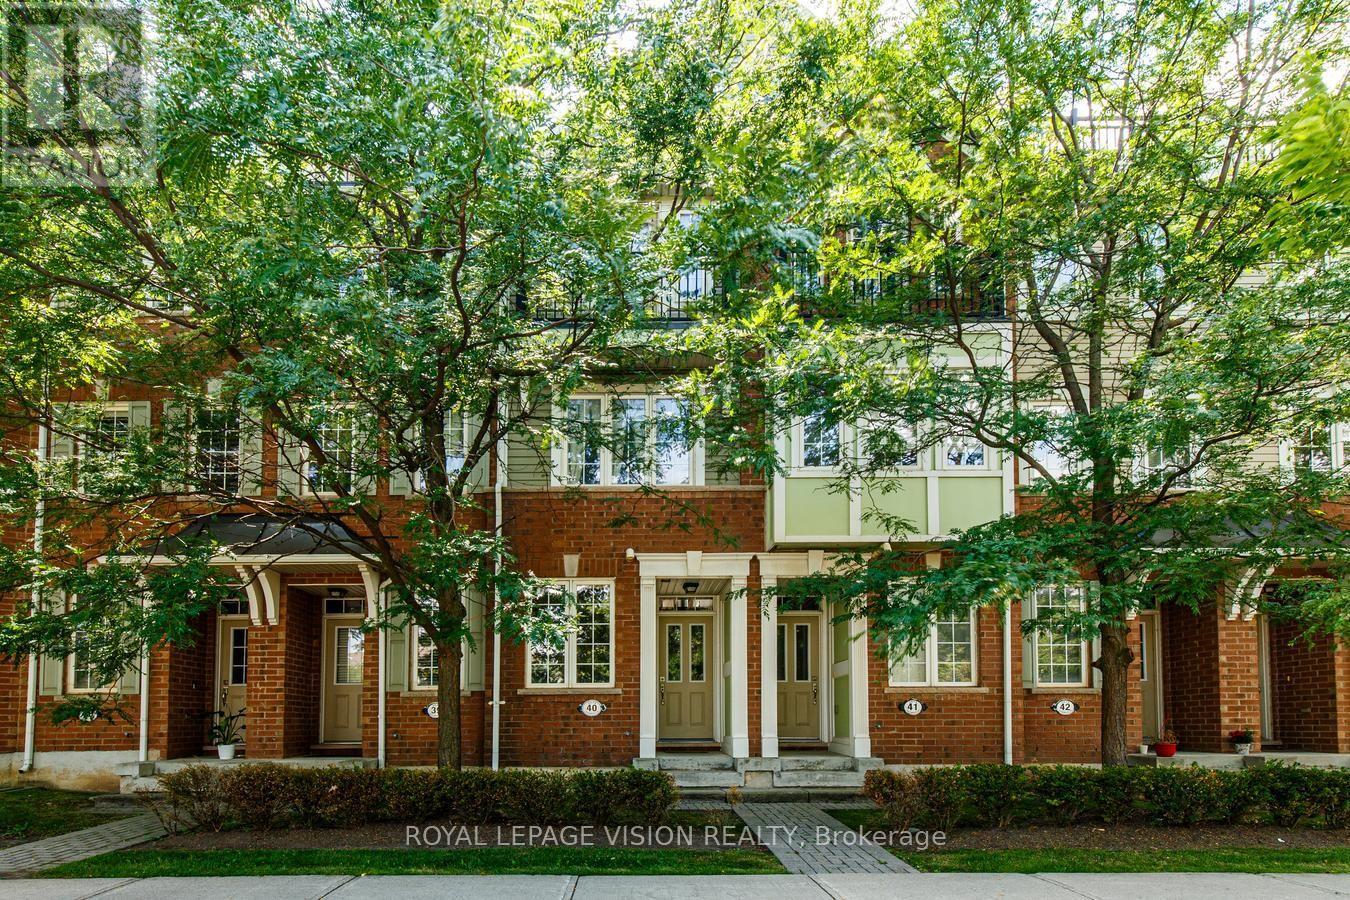
40 - 2614 Dashwood Drive
Oakville, Ontario
Welcome to this beautiful, newly upgraded and meticulously maintained 2-bedroom, 2.5-bathroom condo townhouse in the family-friendly community of West Oak Trails. Filled with natural light, this inviting home features an open-concept layout ideal for everyday living and entertaining. Extensively updated and move-in ready, the home features refinished hardwood floors and stairs with new iron spindles, an upgraded kitchen and all three bathrooms, fresh paint throughout, a custom walk-in closet, new blinds, and much more! Over $36,000 spent in upgrades! Enjoy two private outdoor spaces-a main-floor balcony perfect for morning coffee or entertaining, plus a private rooftop terrace where you can relax and enjoy the sunshine. Convenient garage access from the foyer adds everyday practicality. Ideally located minutes from Oakville Memorial Hospital, schools, parks, trails, restaurants, groceries, and everyday amenities, this home offers the perfect blend of style, comfort, and convenience. Pride of ownership is evident throughout! A MUST SEE DON'T MISS OUT!! (id:50787)
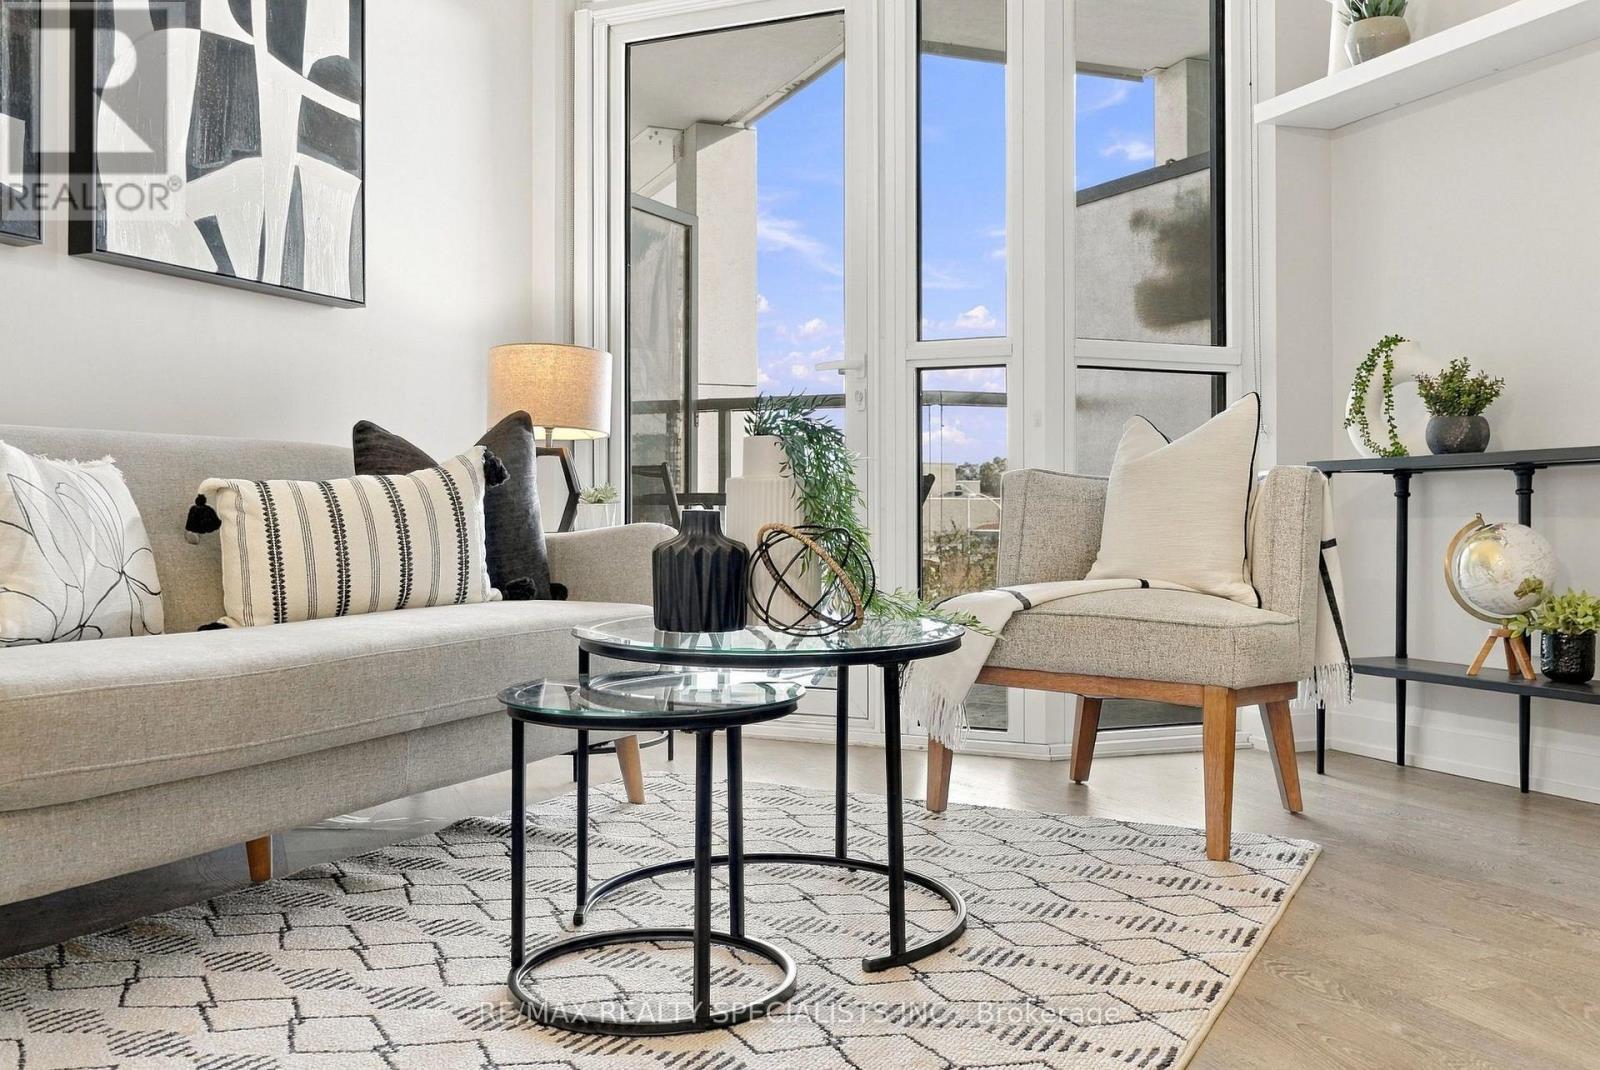
313 - 65 Speers Road
Oakville, Ontario
Welcome to this gorgeous one bedroom, one bathroom open concept condo in the illustrious Rain Condominium In Oakville's Kerr Village! This condo not only comes with TWO underground parking spaces, but also 20,000 sq ft of Amenities, including indoor pool, hot tub, sauna, media room, terrace and more. Just steps from shopping, Oakville GO, and highways. If you're looking to get into the market, this is the perfect spot for you! (id:50787)
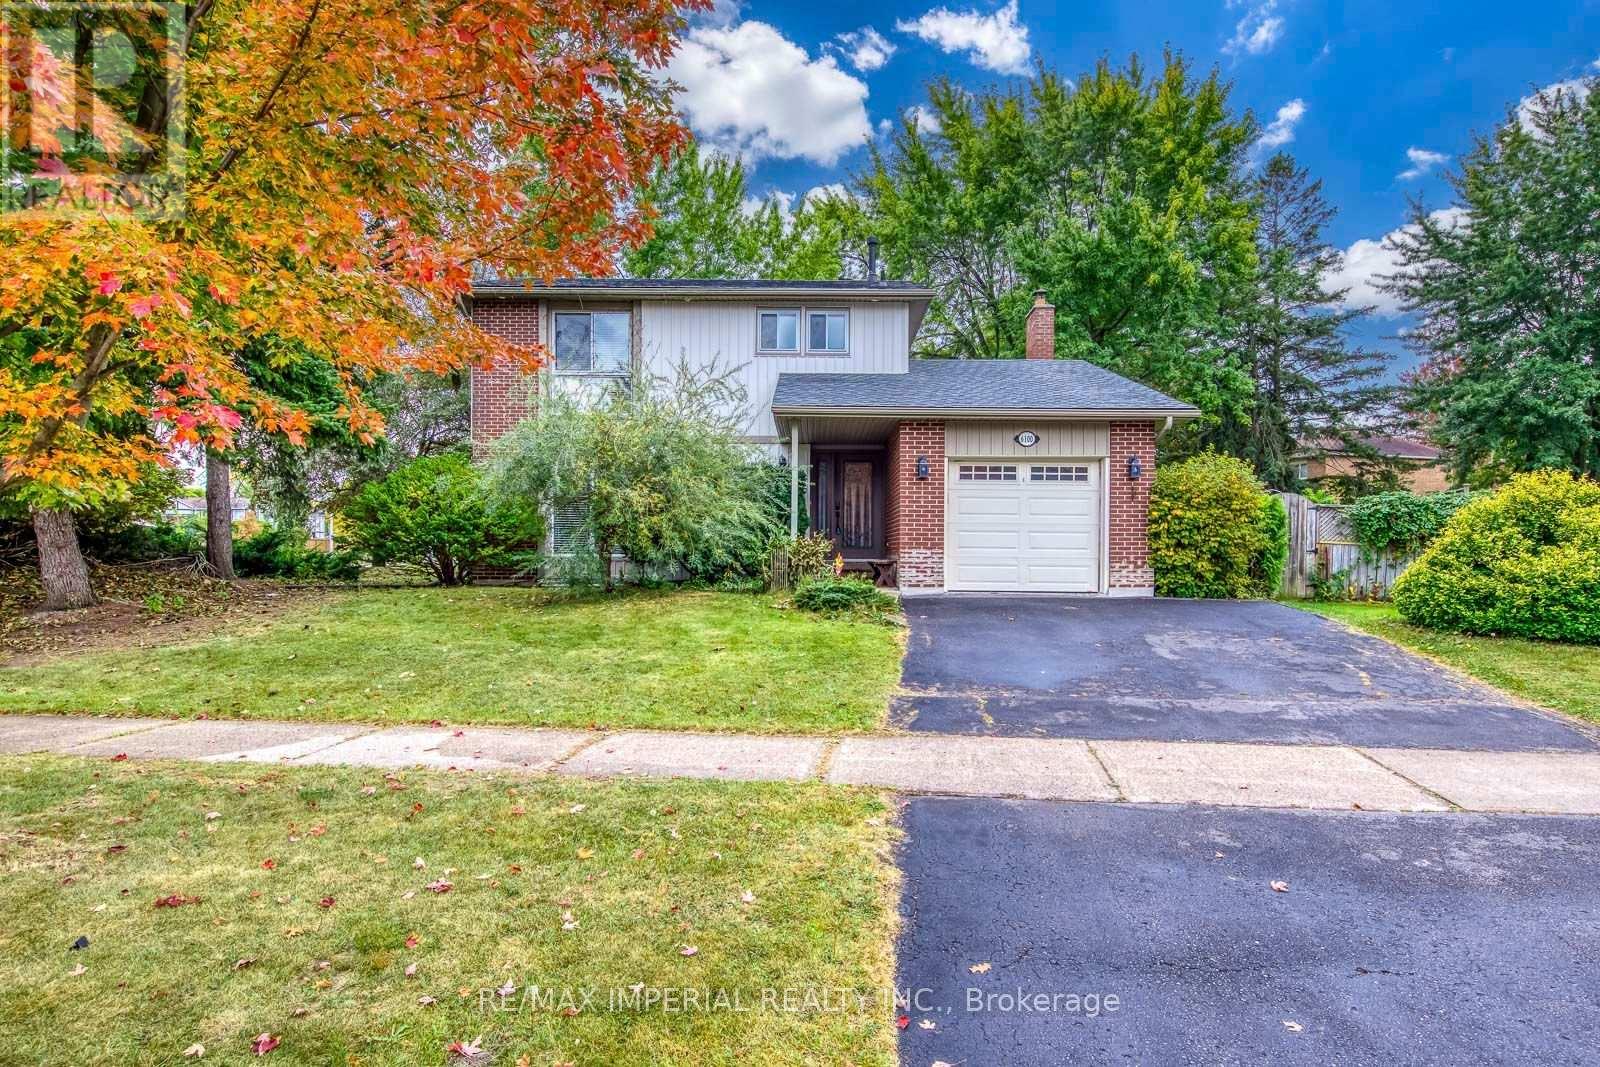
6100 Wabukayne Court
Mississauga, Ontario
Welcome To This Bright And Well-Maintained 3-Bedroom Detached Home, Situated On A Large Corner Lot With A Private, Tree-Lined Backyard In The Heart Of Meadowvale. The Functional Main Floor Offers An Open-Concept Living And Dining Area With Hardwood Flooring, Plus A Separate Family Room Featuring A Fireplace And Walkout To The Spacious Interlocking Patio-Perfect For Family Living And Outdoor Entertaining. The Eat-In Kitchen Features Granite Countertops, A Breakfast Bar And Stainless Steel Appliances, Including A Stove Replaced In 2025. Upstairs, The Primary Bedroom Offers A Walk-In Closet And A Private Ensuite With A Newly Added Shower. Two Additional Well-Sized Bedrooms And A Main Bathroom Complete The Upper Level. The Finished Basement Provides A Generous Recreation Room And Office Nook, Ideal For A Home Office, Gym Or Play Area. Recent Updates Include Roof Shingles (2025), Stove (2025) And Newer Central Air Conditioning. Attached Single Garage And Parking For Three Vehicles. Fireplace (As Is). Steps To Lake Wabukayne, Walking Trails, Parks And Transit, With Easy Access To Schools, Shopping, Erin Mills Town Centre And Major Highways. A Wonderful Family Home In An Established, Sought-After Neighbourhood! (id:50787)
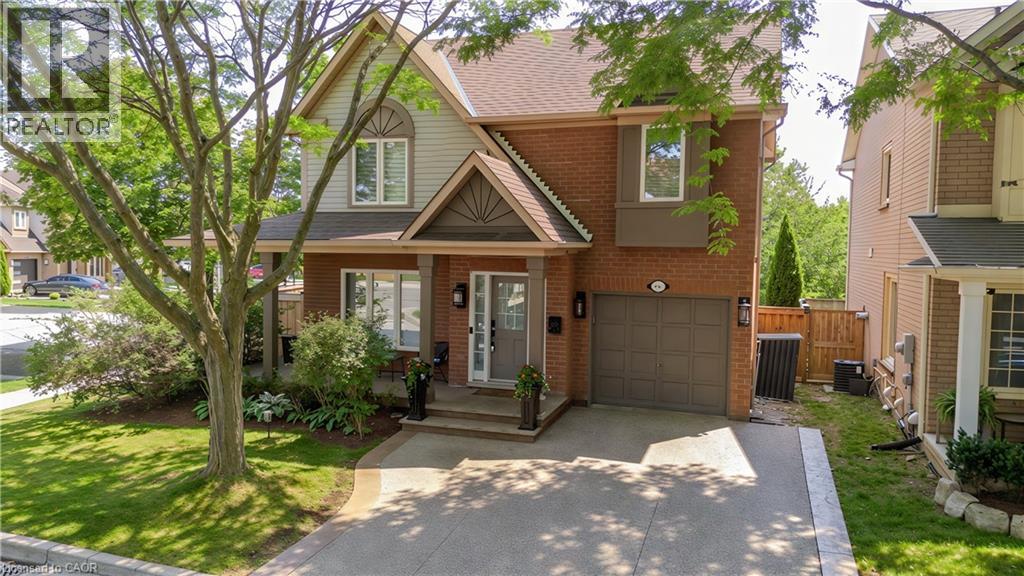
5190 Wood Crescent
Burlington, Ontario
Extensively renovated and ideally located in Burlington’s family-friendly Orchard community, 5190 Wood Cres offers approx. 1,918 sf of finished living space, 3 beds & 3 baths and an attached garage. The private, fully fenced backyard enjoys plenty of natural light and features an above-ground pool, spacious deck, gazebo and lawn area—an inviting outdoor space for entertaining, relaxing and enjoying year-round. Inside, the bright open-concept main level has been beautifully updated with wide-plank flooring, pot lights and a fresh, neutral palette. The spacious living room flows seamlessly into the dining area, creating an inviting setting for everyday living & entertaining. The kitchen features crisp white cabinetry, s/s appliances, gas range, backsplash and ample counter & storage space. A separate breakfast nook offers a sunny spot for casual meals and provides a walkout to the backyard, while a convenient 2-pc bath and inside garage access complete this level. Upstairs, the generous primary bedroom features a walk-in closet, while 2 additional bedrooms provide comfortable space for children, guests or a home office. A 4-pc main bath serves this level. The finished lower level adds valuable living space with an expansive rec room offering plenty of flexibility for movie nights, a playroom, home gym or office. A full bath, laundry and additional storage complete this level. Step outside to a private, fully fenced backyard with plenty of natural light. The large deck and covered gazebo create a comfortable outdoor lounge and entertaining area overlooking the pool, while mature greenery and a generous lawn provide plenty of space to play, relax and unwind. A wonderful opportunity in the Orchard, close to schools, parks, trails, shopping, restaurants, transit and everyday amenities, with convenient access to major highways (id:50787)

610 - 1787 St. Clair Avenue W
Toronto, Ontario
2 parking spots. 860 sq ft. A northwest corner suite with golden hour sunsets right from your balcony. Welcome to Suite 610 at Scout Condos. Floor to ceiling windows wrap this beautifully upgraded 2 bedroom, 2 bathroom home, with an open concept layout that flows straight outside. Bedrooms sit on opposite sides for true privacy, making it ideal for roommates, a work from home setup, or a smart investment. Custom solid wood doors, an upgraded quartz countertop and fresh paint throughout mean all you have to do is move in. Step outside and St. Clair West is yours. Bakeries, parks and transit surround you, with Stock Yards Village, The Junction and Corso Italia minutes away. The 512 streetcar is at your door, the future Stockyards UP Express Station (expected 2031) puts Union Station and Pearson Airport a single train ride away, and Black Creek Drive gets you to the 401 fast. The space. The light. The location. (id:50787)
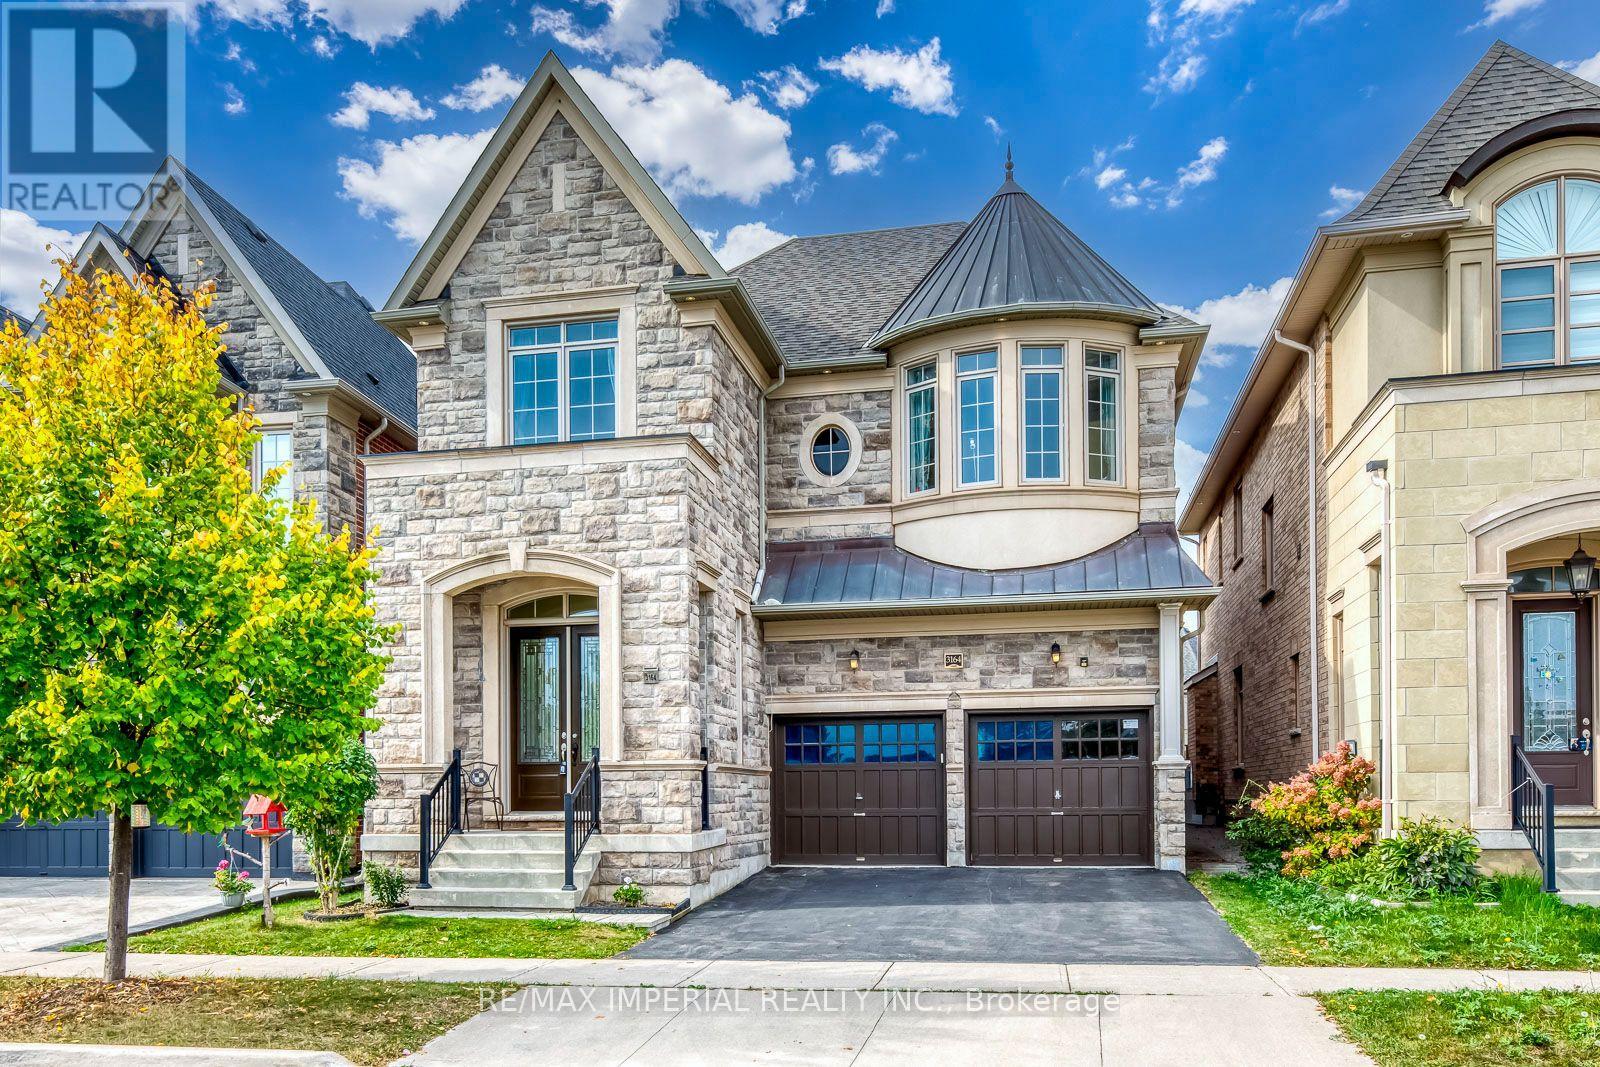
3164 Post Road
Oakville, Ontario
Built by renowned builder Fernbrook Homes, this inviting 4-bedroom detached residence features an attractive stone veneer front exterior and faces parkland in Oakville's Glenorchy community. Offering approximately 3,205 sq. ft. above grade as per the builder's floor plan, the home boasts impressive 10-foot ceilings on the main floor and 9-foot ceilings upstairs. Wide-plank hardwood flooring and elegant ceiling details complement the spacious principal rooms, while a welcoming family room with a fireplace provides a comfortable gathering place. The upgraded kitchen offers extensive cabinetry, a large centre island, and generous counter space for everyday living and entertaining. Upstairs, four bedrooms and three bathrooms provide comfort and convenience for family life. The beautifully landscaped, spacious backyard offers plenty of room for children to play, outdoor entertaining, and relaxation. The lot widens toward the rear, enhancing the outdoor space. A basement with 9-foot ceilings and laminate flooring provides storage and potential for future finishing. A wonderful combination of spacious interiors, thoughtful upgrades, and a park-facing setting. (id:50787)
20 Elizabeth Street
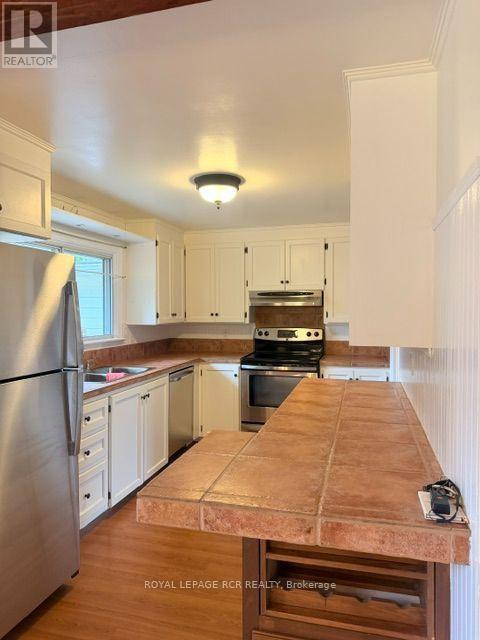
Orangeville, Ontario
Just two blocks off Broadway in Orangeville's downtown, you can enjoy morning walks to your favorite coffee shop, hair salon or your dinner reservation, sports complex, high school and elementary school all within minutes of your doorstep. This spacious upper level 20 Elizabeth St is suited well for a young family with lots of room to grow, deck off the back with stairs down to the shared back yard. 3 bedrooms, dining/kitchen open to a large living room. A smaller room on the backside could be used as an office or a play room. Patio doors off the dining room open to a deck to enjoy entertaining and family time. If you like to garden, immerse yourself puttering at your leisure, in a totally fenced shared yard. There is parking for 1 car in the garage, and 2 in the driveway. (id:50787)
2233 Dundas Street W
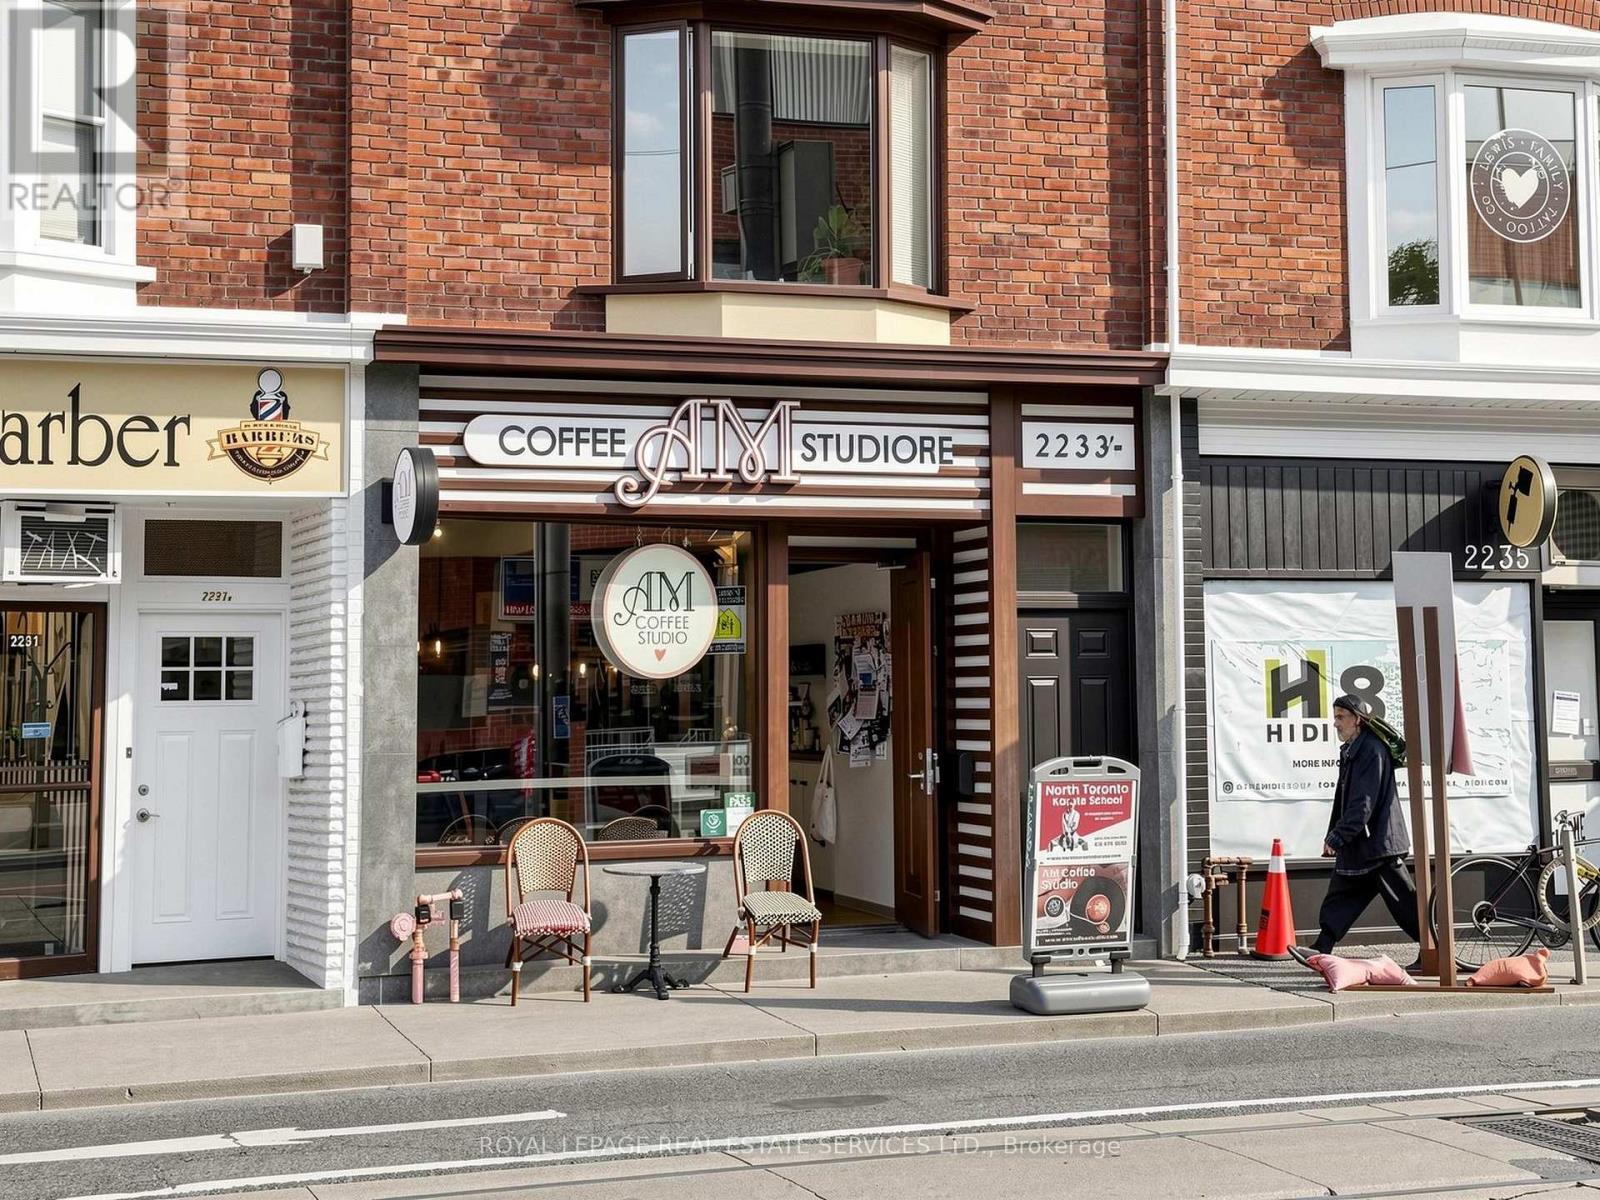
Toronto, Ontario
Exceptional mixed-use investment opportunity in a highly desirable Dundas West location, and right in the middle of the desirable High Park/Roncesvalles communities. This well-positioned property offers a unique combination of commercial and residential income, featuring nearly 1800 sq. ft. of main-floor commercial space, plus the finished basement and garage, currently occupied by an established coffee shop/yoga studio. Two separate residential rental units provide additional income, creating three distinct income streams. All units are separately metered, landlord pays Water and Garbage. The commercial tenancy is currently on month to month. An excellent opportunity for investors seeking a diversified mixed-use asset with established tenancy and built-in rental growth. (id:50787)
RE/MAX Icon Realty
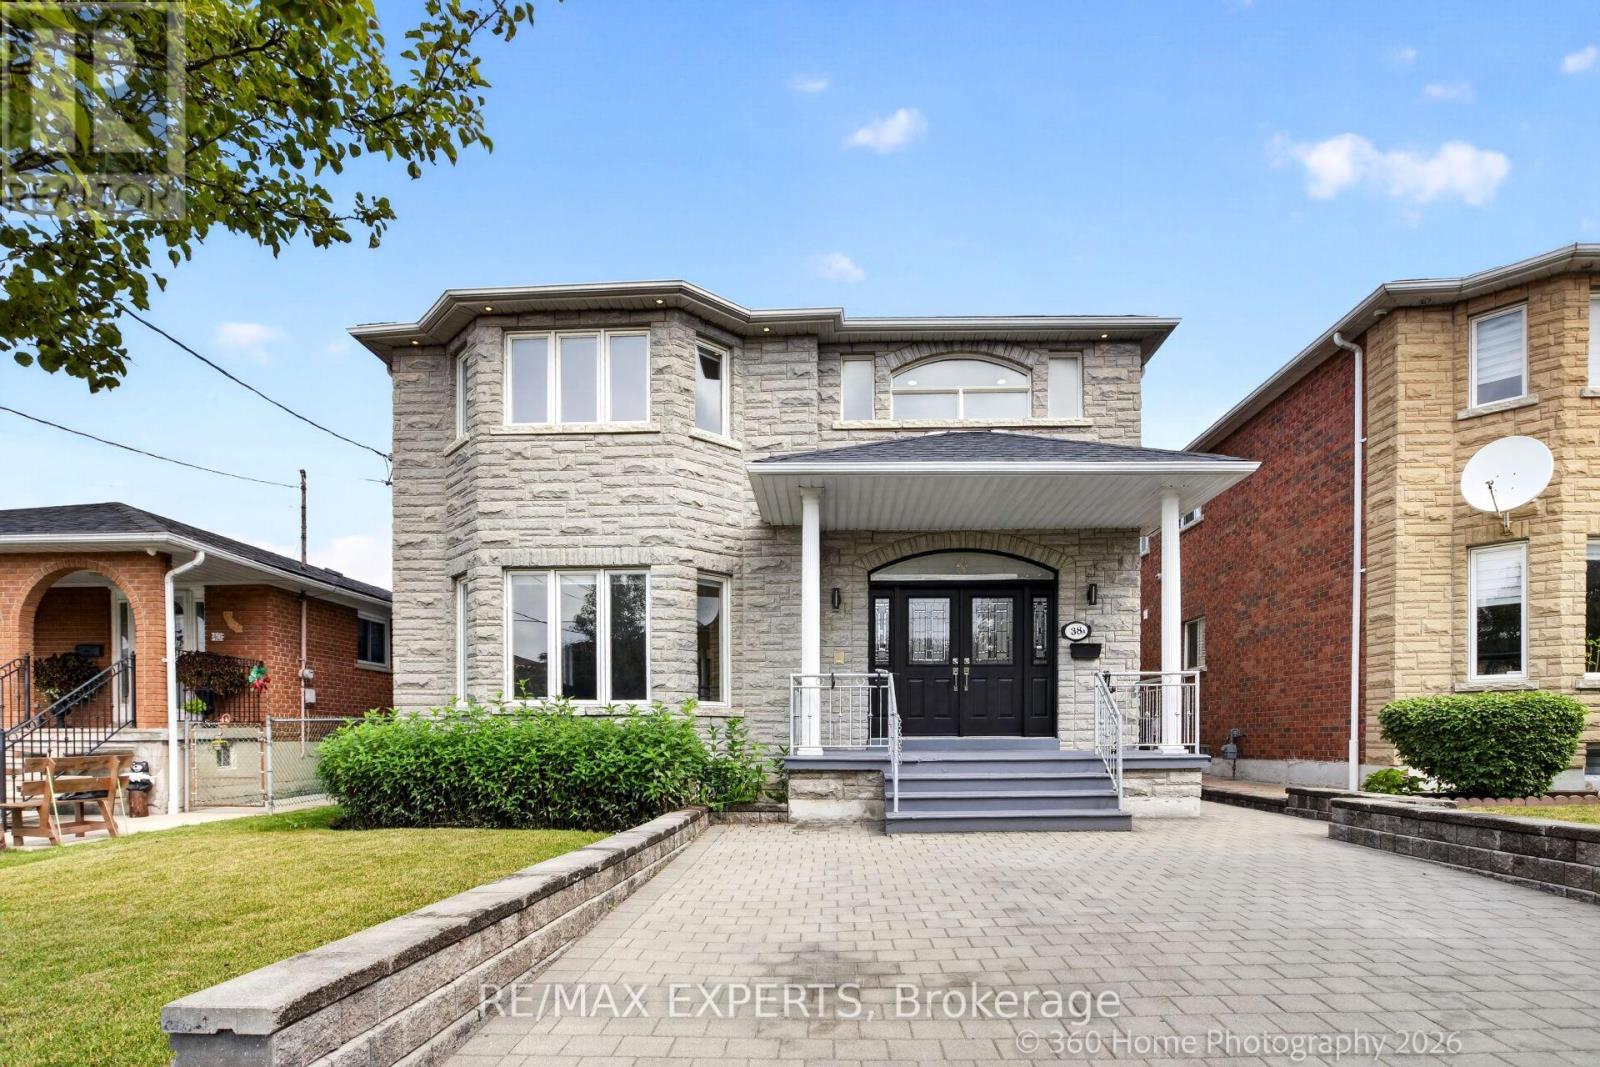
38a Marcia Avenue
Toronto, Ontario
Fully renovated detached house in one of Toronto's most desirable neighbourhoods in mid-town. Offering the main & 2nd floors for lease, this extensively upgraded home showcases elegant finishes, modern design, and exceptional living spaces throughout.Step inside to discover a bright, open-concept layout featuring brand-new flooring, fresh paint, a stunning modern kitchen with new countertops and stainless steel appliances, beautifully renovated bathrooms, and a new washer and dryer. Every detail has been thoughtfully updated to create the feel and comfort of a brand-new home.The main level is designed for both everyday living and entertaining, offering a spacious living room, separate family room, formal dining area, a stylish eat-in kitchen with breakfast area, and a private home office-ideal for today's work-from-home lifestyle.The second floor features generously sized 4 bedrooms, including a spacious primary retreat, along with beautifully renovated full bathrooms, providing comfort and privacy for the entire family.Outside, enjoy parking for up to 4 vehicles on the private driveway and a beautifully landscaped backyard oasis-perfect for relaxing, entertaining, or spending time with family.Ideally located in the prestigious Lawrence & Caledonia community, this exceptional home is surrounded by schools, parks, shopping, restaurants, public transit, and convenient access to major highways. Available immediately. A rare opportunity to lease a meticulously renovated home in a prime Toronto location, perfectly suited for family seeking quality, space, and an elevated lifestyle. (id:50787)
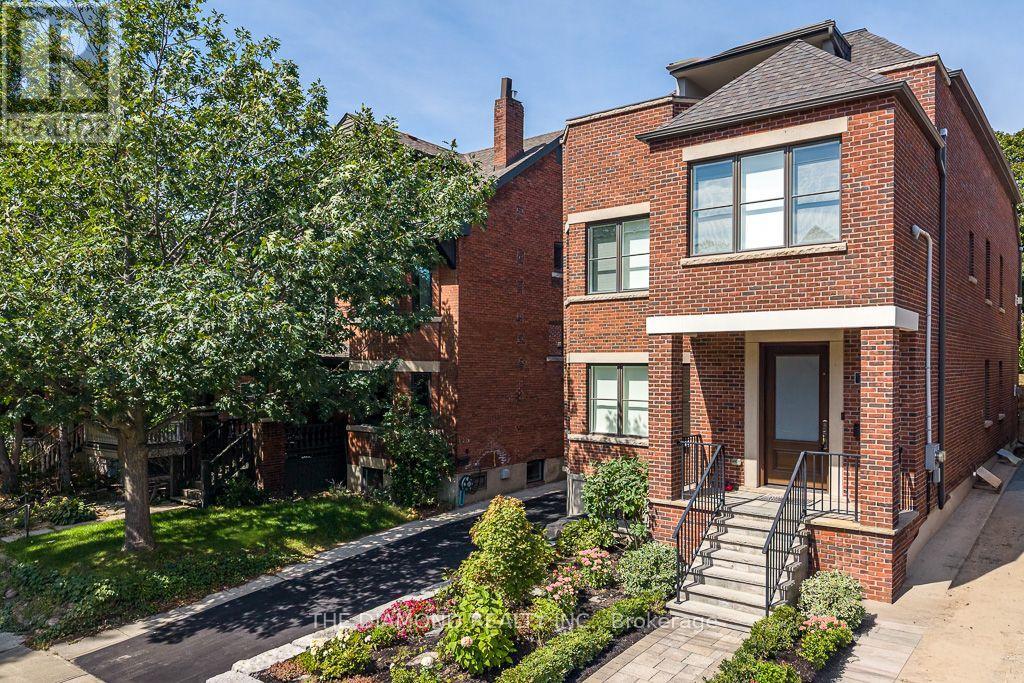
188-190 Westminster Avenue
Toronto, Ontario
Welcome to Luxury Legal Duplex at 188 & 190 Westminster Avenue, Ideally Located in High Park-Swansea, Directly Across from Access to Beautiful High Park, Close to the Shops, Restaurants, Cafés, Excellent Schools, the Lake, Downtown Toronto, Subway, Gardiner Expressway, QEW and Lakeshore Boulevard. Completely rebuilt in 2019 with High-Quality Construction and Luxury Finishes. Both units feature Rift-cut Oak Hardwood Floors, Custom Solid-Wood Doors, Pot Lights Throughout, Custom-Built Kitchens with Quartz Countertops and Backsplash, Center Islands, Built-in Cabinetry, and High-End Wolf and Sub-Zero Appliances. Spray Foam Insulation and Soundproofing Provide Added Comfort and Privacy.188 Westminster Avenue features a Private entrance on the main Floor and Extends Across the Second and Third Floors, Offering 3 Bedrooms Plus a den. A Private Elevator Serves the Main Unit. The Luxurious Primary Bedroom Features a Custom-Made Closet and 5-piece Ensuite. The Den features: French doors, a High Ceiling, Large Window. The Third Floor Offers 2 Bright Bedrooms, a Separate Laundry Room, Skylights, and Access to Two Private Terraces, Front and Rear, with a BBQ.190 Westminster Avenue Offers a Bright Main-Floor Unit with 2 Bedrooms and 2 Washrooms, an Open-Concept Living and Dining Area with a Walkout to the Deck. The Primary Bedroom Features a Custom-Made Closet and 4-piece ensuite. The Finished Basement Guest Suite Offers 2 Additional Bedrooms, 2 Washrooms, a Recreation Area and Ductless Air Conditioning .Additional Features Include Heated Floors, Three Separate Laundry Areas, a Two-Car Garage, Private Fenced Backyard, Rear Patio with BBQ, Outdoor Seating Areas with Fire Pit, Separate Hydro and Gas Meters, Tankless Water Heaters and Independent Air-Circulation Systems. A Rare Opportunity to Own a Completely Rebuilt Luxury Legal Duplex with Exceptional Indoor and Outdoor Living Spaces. Ideal for Both Investment and Family Living, with an Estimated 3.9% cap rate after Expenses. (id:50787)
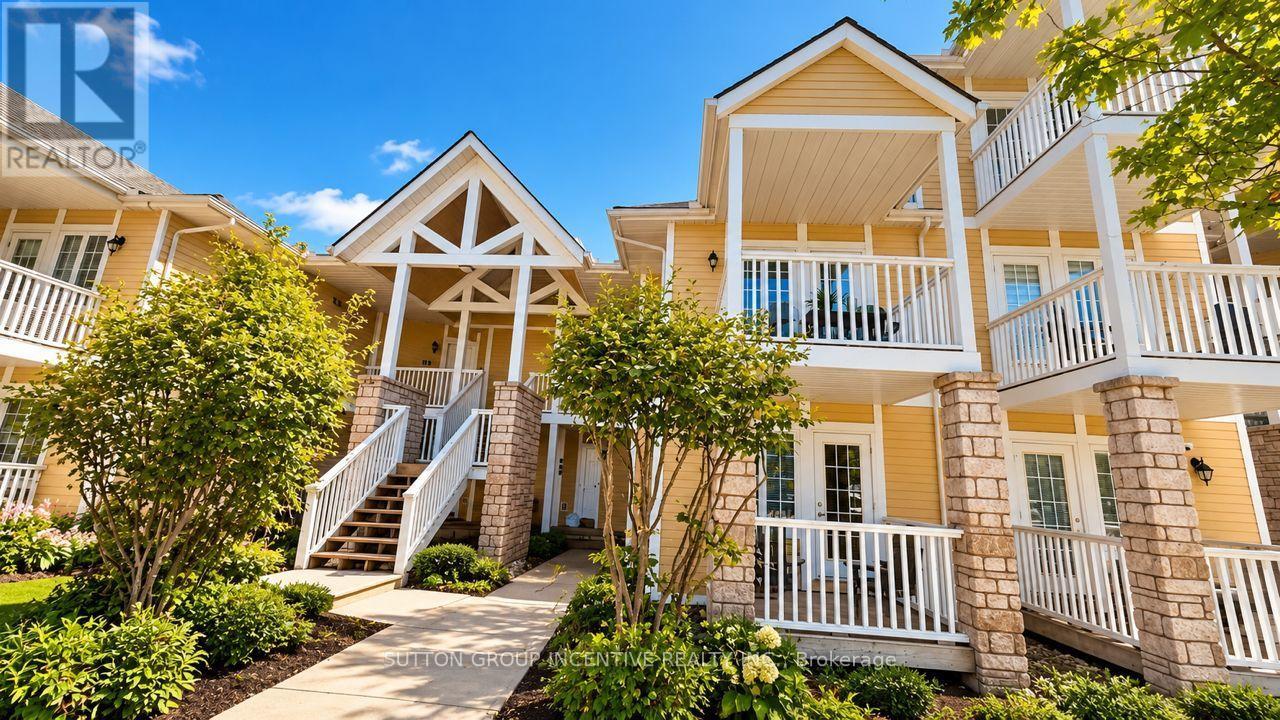
2290 - 90 Highland Drive S
Oro-Medonte, Ontario
Unique Two-Unit Condominium in Horseshoe Valley - 90 Highland Drive is an exceptional opportunity for investors or homeowners looking to generate rental income! This unique two-unit condominium in beautiful Horseshoe Valley offers two separate living spaces, providing excellent flexibility and income potential. The rear unit features a spacious one-bedroom layout with an open-concept kitchen and living area, a beautiful bedroom with an en-suite, and peaceful views overlooking the green space. Recent renovations include newer hard-surface flooring throughout, granite countertops, and 2 gas fireplaces. Enjoy the added bonus of a walkout to a large private deck, perfect for relaxing and enjoying the surroundings. The front unit offers a combined bedroom and living area, an open-concept kitchen, a spacious three-piece bathroom, and a walkout to the front deck overlooking the parking area. Between the units is a common area entrance area for both units plus a laundry area with washer & dryer. Both units are currently rented for a combined $3,600 per month, making this an attractive opportunity for investors seeking rental income. Alternatively, live in one unit while renting out the other to help offset your living expenses. A unique property offering versatility, income potential, and a desirable location in the heart of Horseshoe Valley! (id:50787)
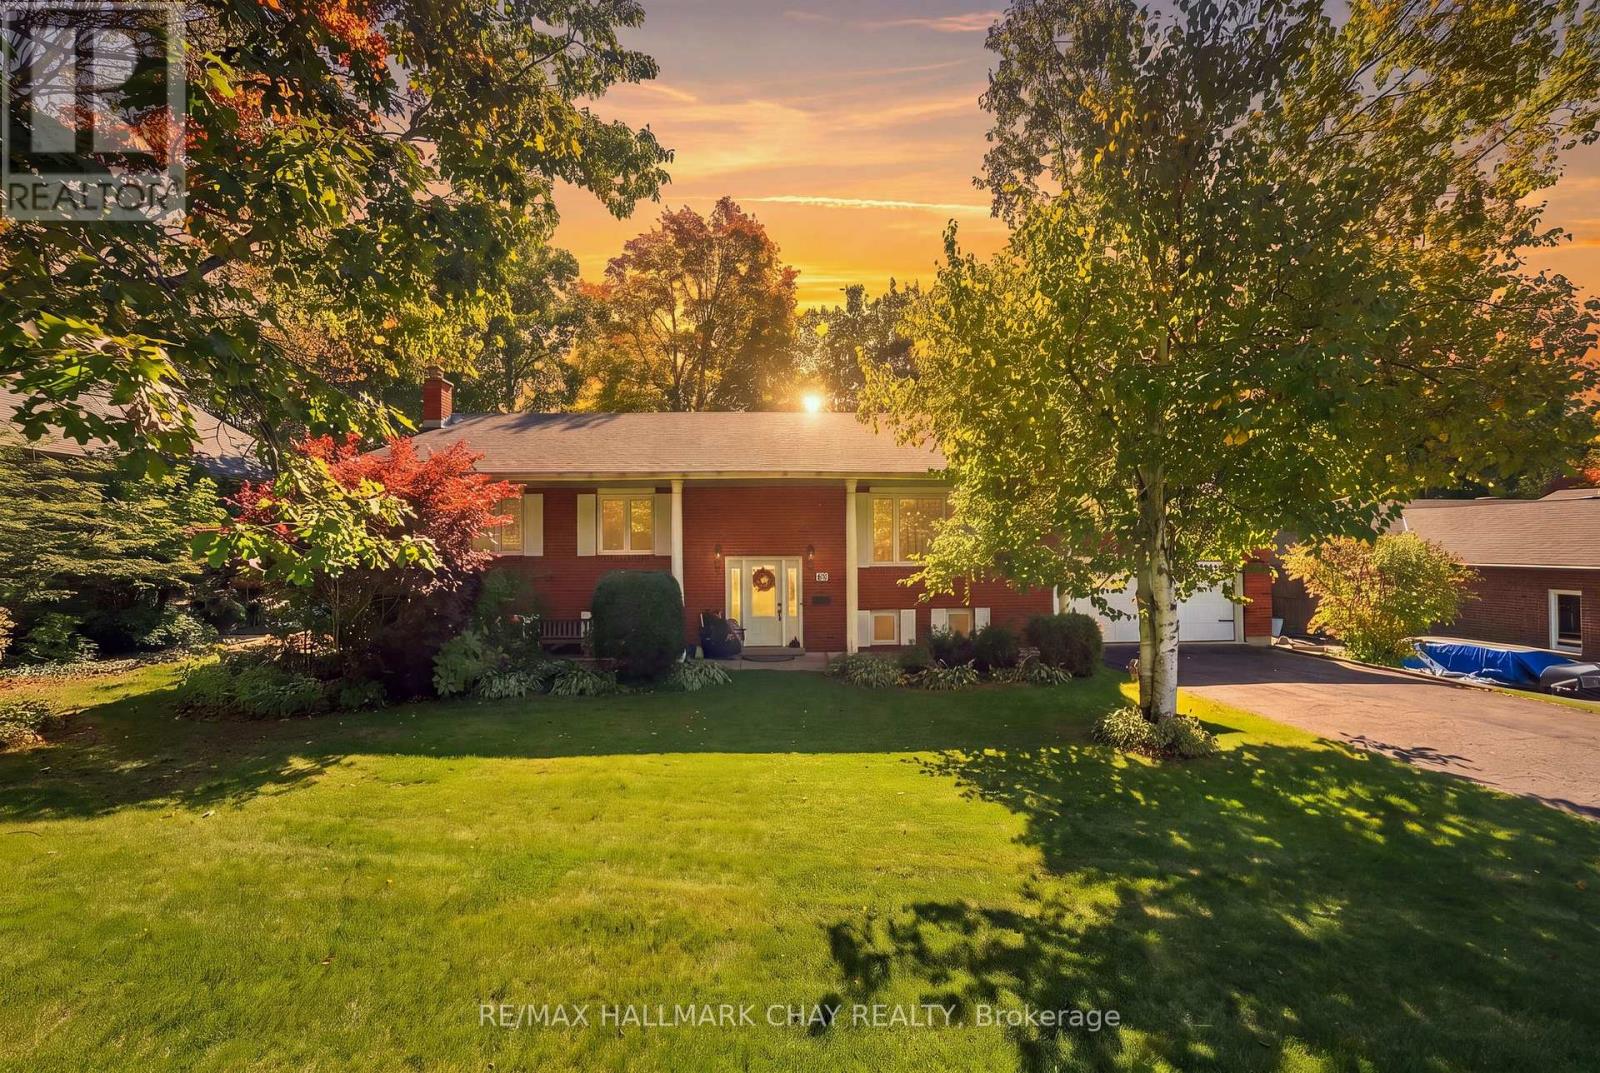
57 Belmont Crescent
Springwater, Ontario
Welcome to this beautifully maintained raised bungalow, perfectly situated on a premium 100ft x 200ft lot in sought-after Midhurst. Surrounded by mature trees & offering exceptional privacy, this home showcases true pride of ownership & a wonderful connection to its natural surroundings. The showpiece of the home is the stunning rear addition, featuring soaring vaulted ceilings & massive windows that create panoramic views over the private, treed backyard. Filled with natural light, this space flows seamlessly into the open-concept kitchen, complete with quartz countertops, stainless steel appliances, Jenn-Air gas range, wood cabinets, custom backsplash & island seating. The spacious living area features hardwood flooring throughout & is perfect for everyday living & entertaining. The main level offers three bedrooms & a functional layout, while the walkout lower level has been recently updated with white oak-style luxury vinyl plank flooring. A cozy gas fireplace adds warmth, while the walkout leads directly to the backyard & hot tub. The lower level also includes a workshop, offering excellent space for hobbies, projects or additional storage. Outside, enjoy nearly half an acre of beautifully treed property, complete with a 5-zone irrigation system, two driveways offering plenty of parking for vehicles, guests & recreational toys, and an abundance of outdoor space for entertaining, relaxing or letting the kids run and play. Additional features include a new furnace (2026), newer roof, updated windows (2009), owned water softener, 2-car garage & storage shed. Enjoy the quiet, spacious feel of Midhurst living while remaining just minutes from Barrie, top schools, hiking trails, Barrie Country Club, Snow Valley & everyday amenities. (id:50787)
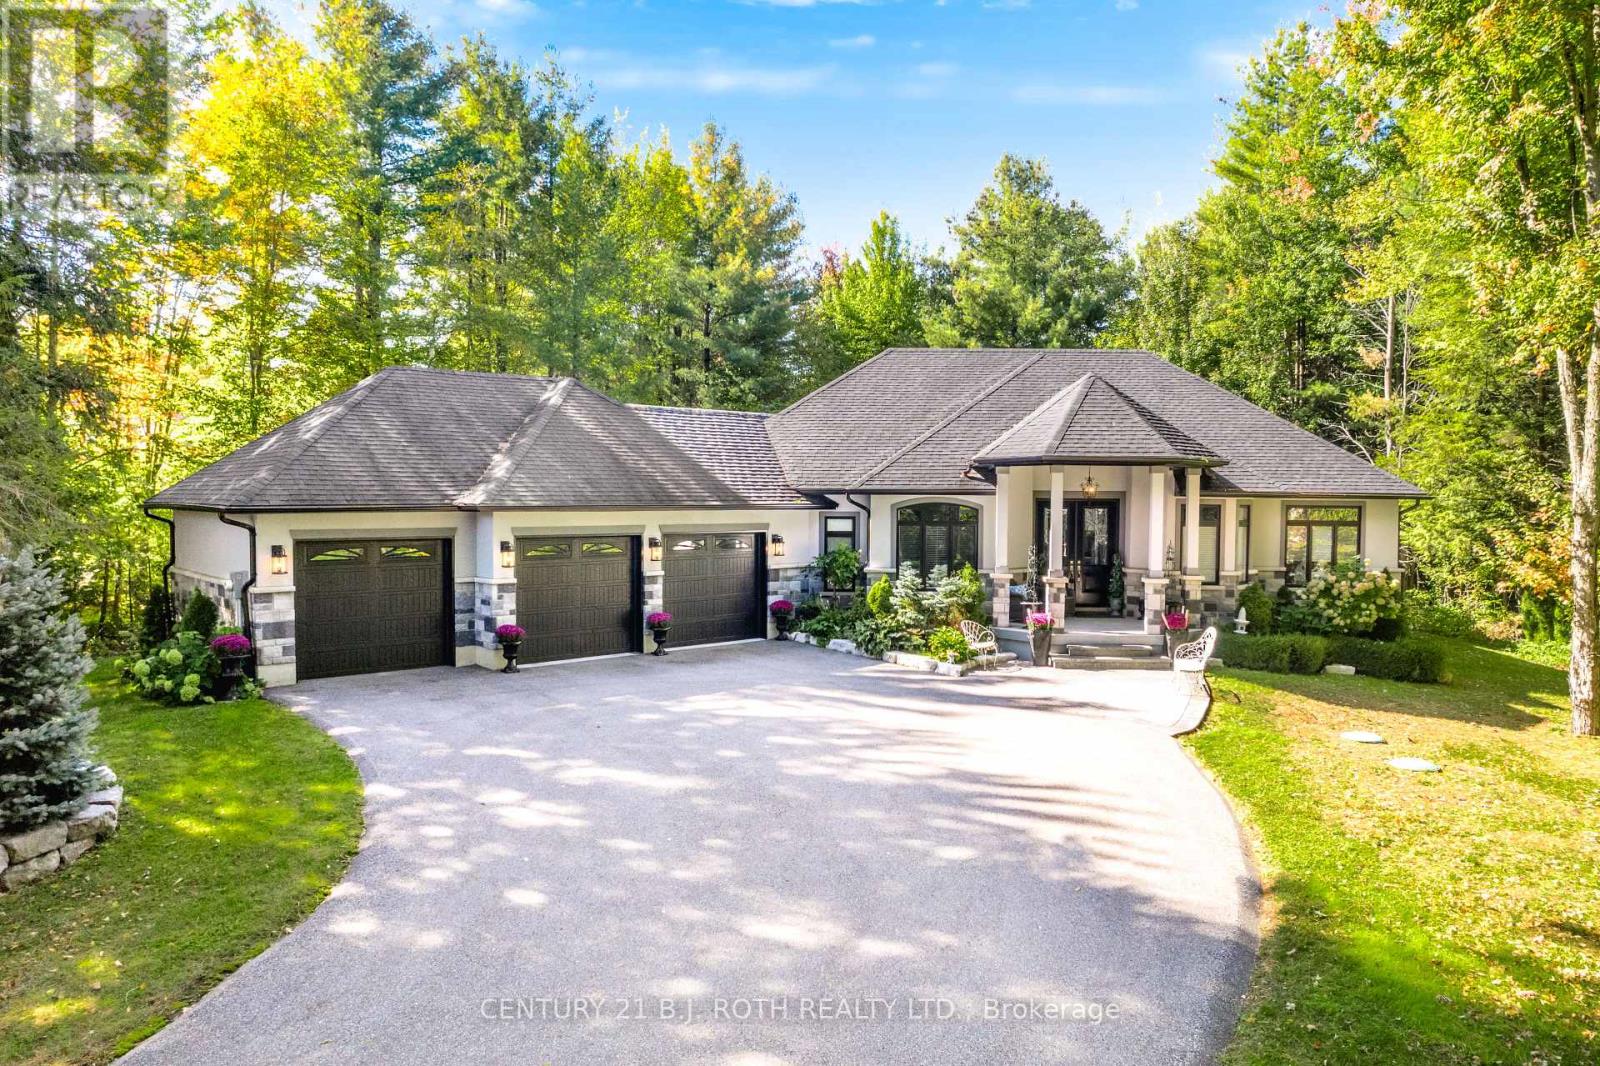
2 Sycamore Circle
Springwater, Ontario
There's something special about coming home to a place where life feels a little slower, more private and a lot more enjoyable. Imagine summer evenings under the trees, morning coffee overlooking your own grounds and plenty of space to gather, unwind and simply enjoy being home. Welcome to 2 Sycamore Circle.This custom bungalow was thoughtfully designed for effortless entertaining and elevated everyday living. The chef's kitchen features built-in appliances, generous workspace and a stunning window-filled breakfast nook overlooking the grounds. The spacious primary suite offers a generous walk-in closet and beautifully appointed ensuite, creating a private retreat at the end of the day.Outside, the property feels like your own private escape - with room for long summer dinners, morning walks and weekends spent enjoying the peace and privacy of your surroundings. A triple-car garage with a separate basement entrance adds exceptional flexibility for multi-generational living or the potential for a future secondary suite.Tucked away in a peaceful setting yet just minutes from Barrie, Elmvale, Wasaga Beach and Highway 400, 2 Sycamore Circle offers the best of estate-style living with everyday convenience.everything. (id:50787)
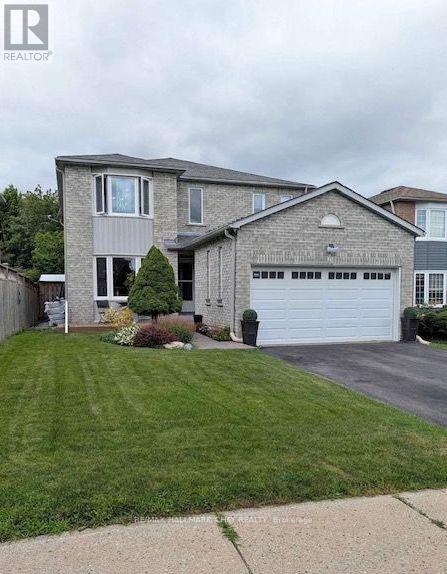
61 Carruthers Crescent
Barrie, Ontario
Welcome to 61 Carruthers Crescent, a beautifully maintained all-brick two-storey home tucked away on a quiet, family-friendly crescent in Barrie's desirable east end. Offering 4 bedrooms and 4 bathrooms, this spacious home features a bright eat-in kitchen, formal dining room, generous living room, family room, main-floor laundry and convenient powder room. The fully finished basement adds excellent additional living space with a large recreation/games area, two versatile rooms, large 3-piece bathroom and plenty of storage.Outside, enjoy beautifully landscaped grounds with mature trees, perennial gardens, a private rear fenced yard with large deck. Ideally located just a short walk to Johnson's Beach and Johnson Street Public School, with Eastview Secondary, Georgian Mall, shopping, restaurants, parks and everyday amenities all close by. A wonderful opportunity to enjoy space, comfort and convenience in an established east-end neighbourhood.**Please note: Photos shown were taken while the home was owner-occupied. The home is now vacant and unoccupied.** (id:50787)
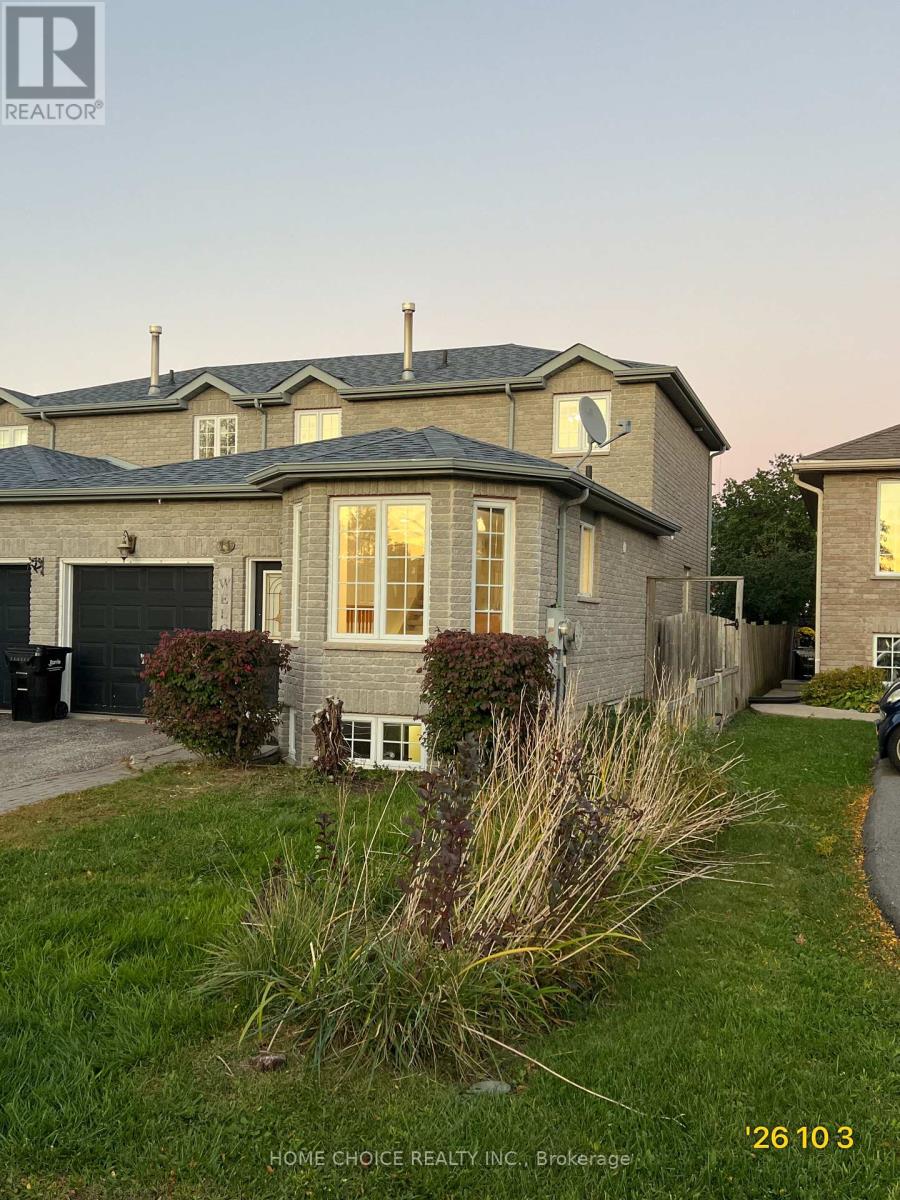
11 Violet Street
Barrie, Ontario
Property: Entire semi-detached house; 3 bedrooms, 1.5 bathrooms, approximately 1,525 sq. ft. above ground, plus a basement with a finished recreation room. Features: Bright, open-concept living spaces, bay windows, upstairs skylight, and fully fenced backyard with patio and living-room walkout. Appliances: Fridge, stove, dishwasher, washer, dryer, and central A/C. Utilities extra. Parking: 3 spaces-single-car garage plus 2 driveway spots. Location: Walking distance to elementary and secondary schools; close to shopping, recreation, transit, and Highway 400. (id:50787)
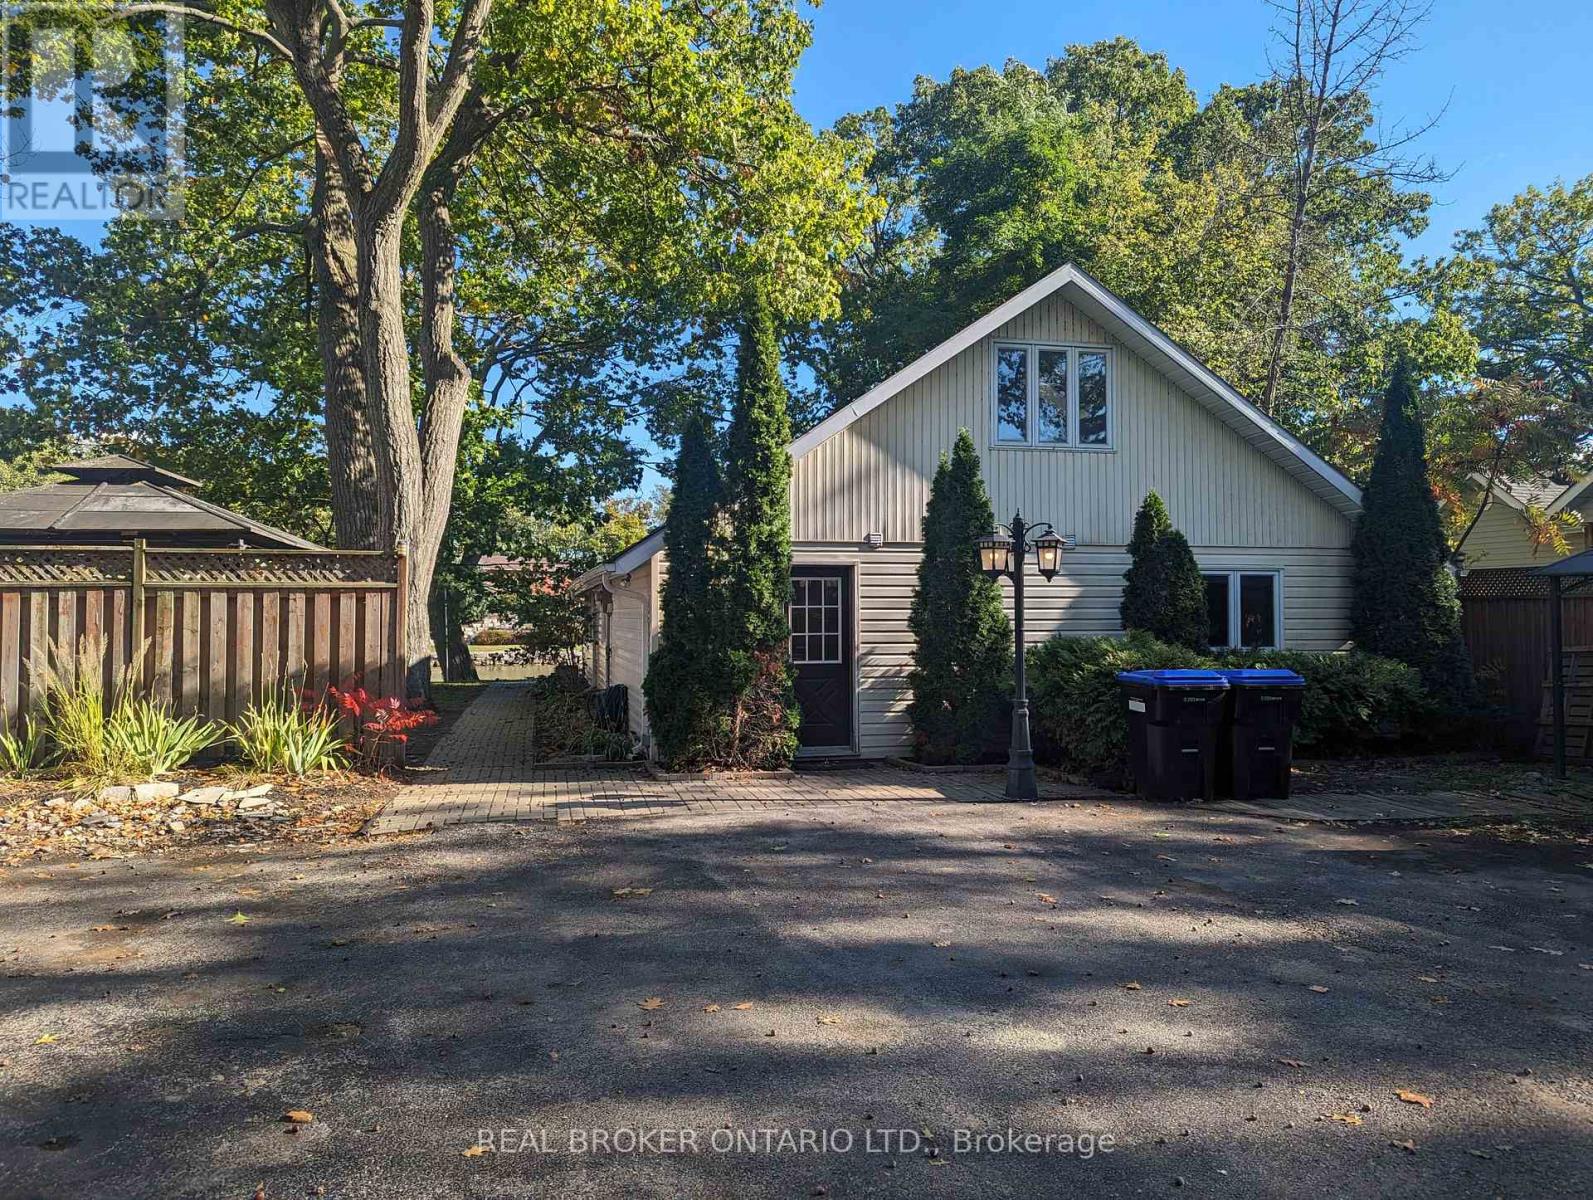
1107 Mosley Street
Wasaga Beach, Ontario
ANNUAL WATERFRONT LEASE OPPORTUNITY NOW AVAILABLE ON THE NOTTAWASAGA RIVER! This Scenic View Home Features A Large Kitchen With Plenty Of Cabinets And Counter space, 3 Bedrooms On The Main Level, A Large Open Living Room & Dining Room Area Overlooking The River And A Large Loft With Windows Offering Plenty Of Natural Light. Detached Garage And Tons Of Parking Available In The Huge Driveway. Enjoy The View While You Sip Your Morning Coffee From The Patio Or Private Dock. Perfect For Fishing, Boating & Water Activities. Available For Immediate Occupancy, Book Your Viewing Today! (id:50787)
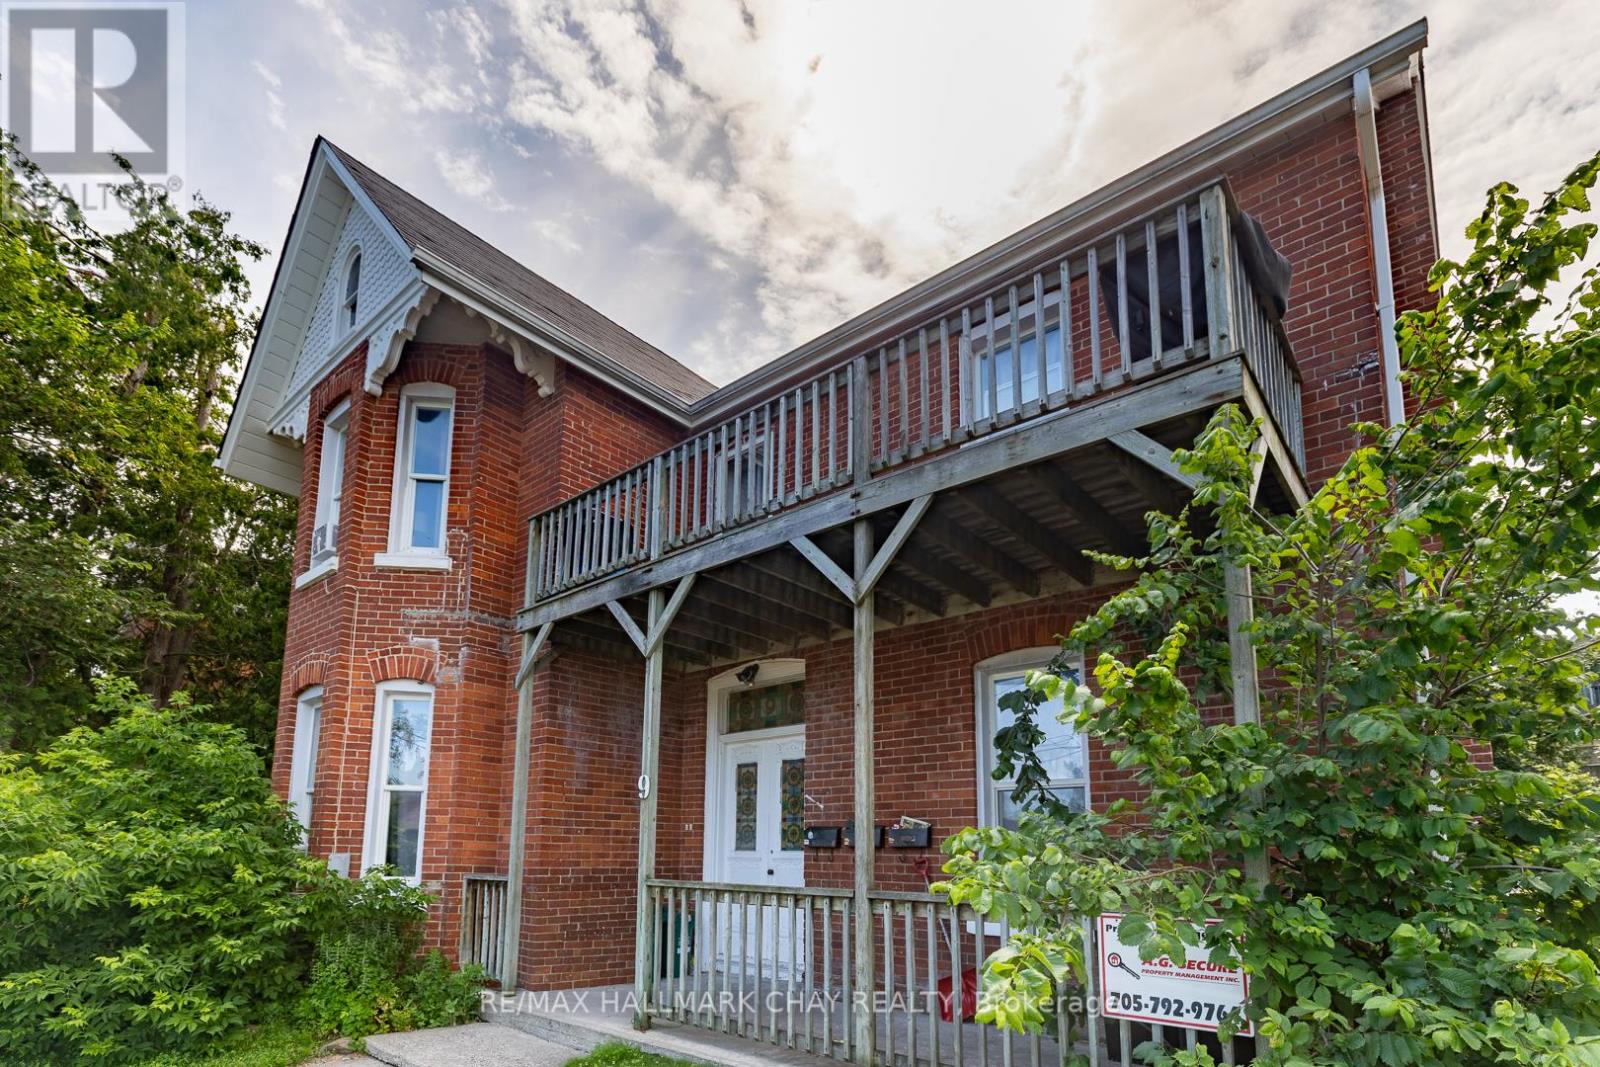
9 Penetang Street
Barrie, Ontario
Income-producing legal triplex situated on an approximately 66 ft x 132 ft RM2-zoned lot in one of Barrie's most historic neighbourhoods. This substantial circa-1888 red-brick property offers approximately 3,050 sq. ft. of living space comprised of two spacious 2-bedroom units and one large 1-bedroom unit, making it an excellent addition to an investment portfolio. Significant renovations and updates were completed in 2013 while preserving the property's character and charm. Located on historic Court House Hill and once home to former Barrie Alderman Edward Tyrer, this unique property offers investors the rare opportunity to own an income-producing asset with historical significance and long-term potential. Gutters and downspouts have been repaired. (id:50787)
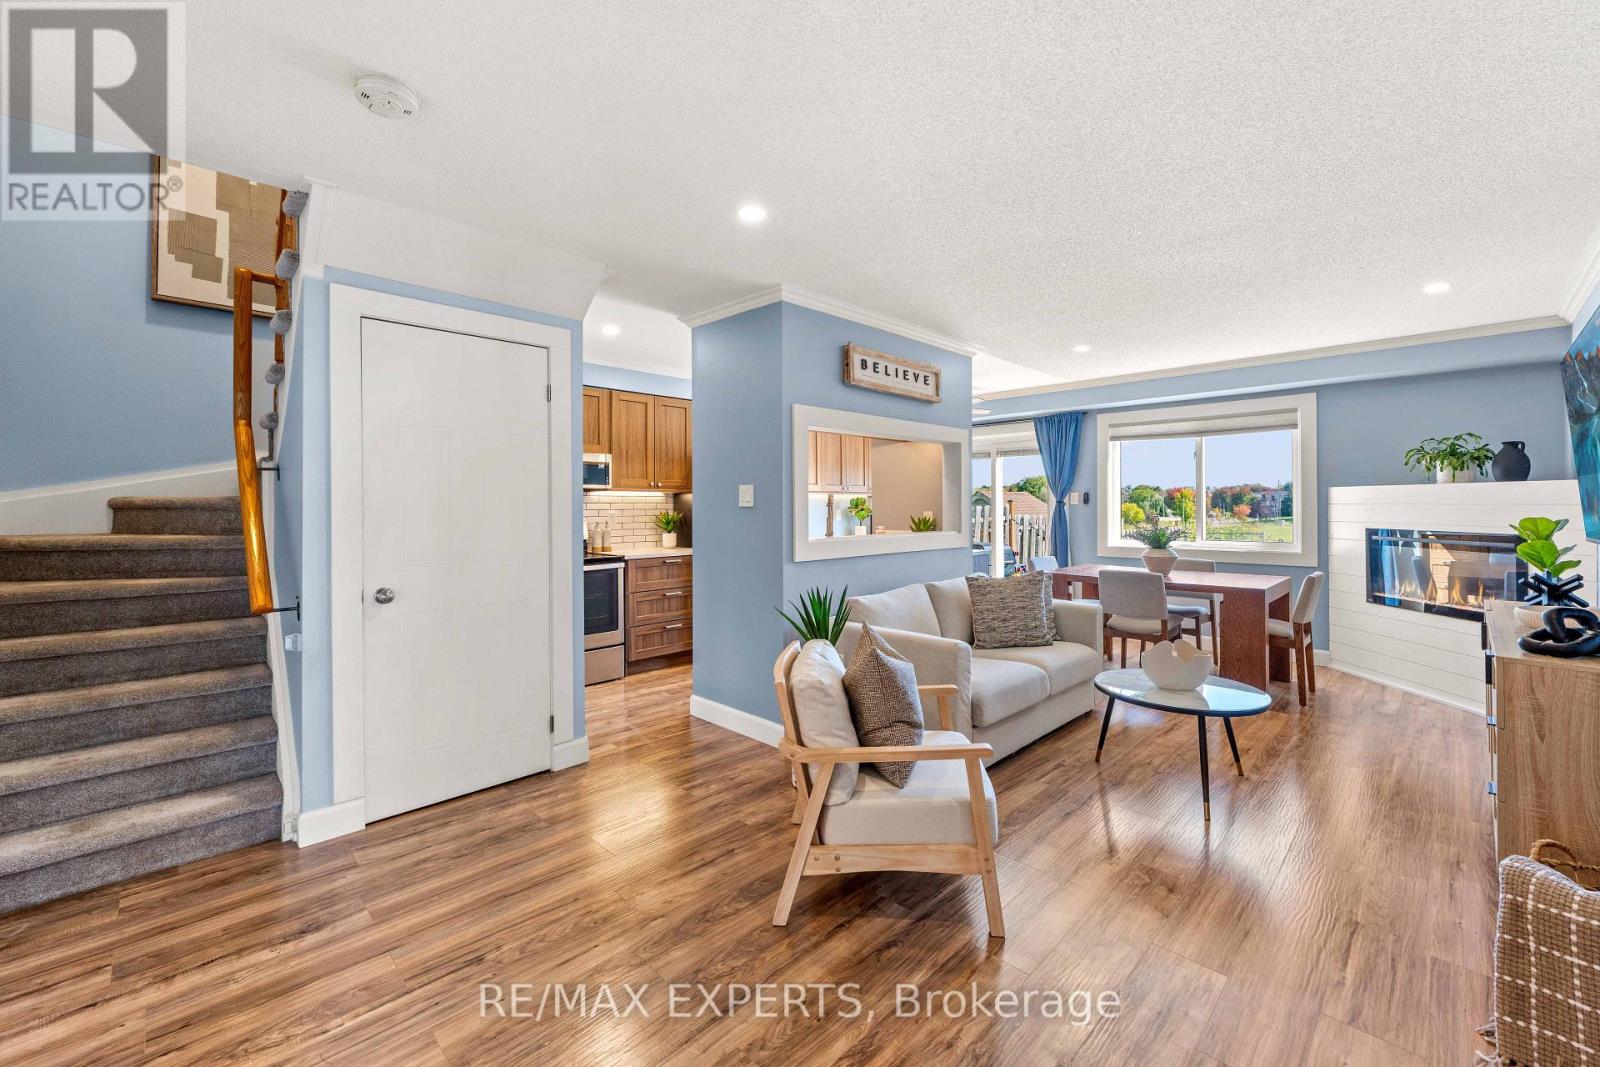
25 Mainprize Crescent
East Gwillimbury, Ontario
A park out front, open space behind, and a large backyard to enjoy, this fully renovated 3-bedroom, 2-bathroom Mount Albert townhouse offers room to grow inside and out. Inviting farmhouse-style touches complement a spacious, fully renovated kitchen, updated windows and bathrooms, **heated floors in the 4-piece bathroom**, pot lights throughout, and an oversized primary bedroom. The backyard is perfect for summer barbecues, entertaining, or letting the kids play, while a two-car driveway with no sidewalk adds everyday convenience. A welcoming place to put down roots and enjoy Mount Albert's small-town charm.**Key Updates:**- Fully renovated kitchen (2026)- New furnace (2020)- Attic insulation top-up (2025)- All windows replaced and front deck installed (2020)- Owned hot water tank (2019); no rental fees (id:50787)
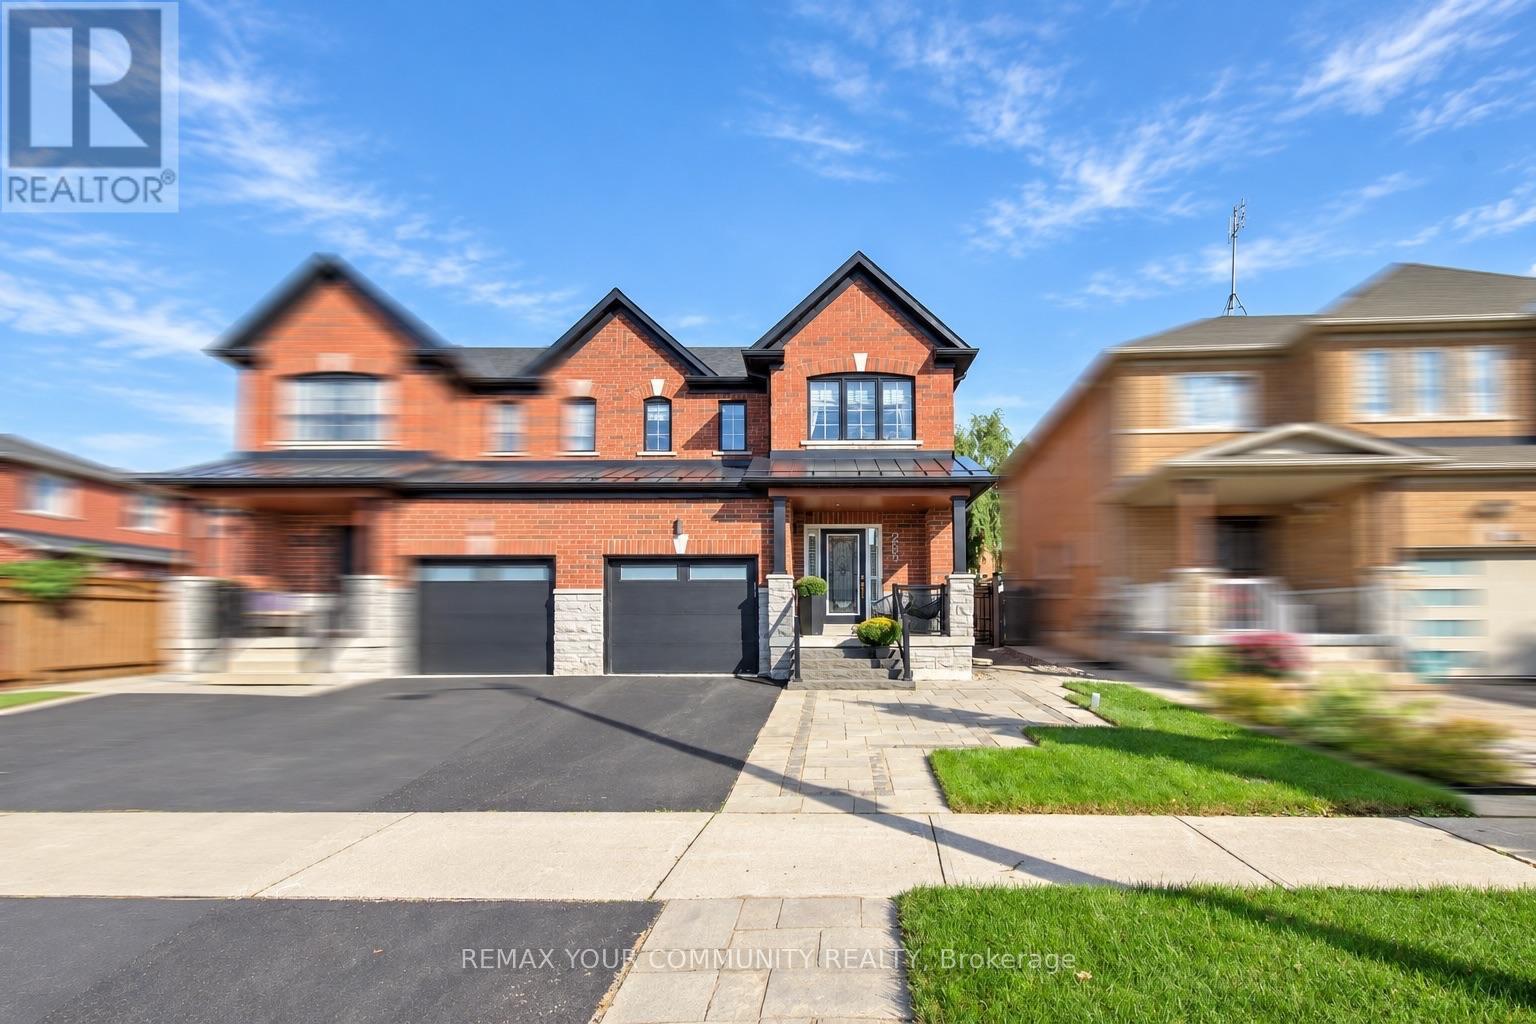
265 Golden Orchard Road
Vaughan, Ontario
Welcome to 265 Golden Orchard Road-a stunningly upgraded semi-detached home offering 3 bedrooms, a beautifully finished basement and an exceptional layout designed for comfortable living and effortless entertaining! Ideally situated steps from scenic trails, top-rated schools, parks and shops, with convenient access to two GO stations. The bright, refined interior features fresh designer paint, wainscotting, smooth ceilings throughout, crown mouldings, pot lights and hardwood flooring across the main and second levels. A stained oak staircase with iron pickets, custom wall panelling and millwork, and custom closet organizers add style and function throughout. The updated kitchen is complete with quartz countertops, a stylish backsplash, stainless steel appliances and a gas stove. The fully renovated basement offers outstanding additional living space with an electric fireplace, expansive wet bar and two bar fridges-including a beer dispenser-creating the perfect setting for movie nights, gatherings or a private family retreat. Outside, enjoy professionally landscaped front, side and rear grounds with in-ground lighting, elegant glass front railings, upgraded steps and fascia lighting. The private, tree-lined backyard features low-maintenance turf and is designed for entertaining, complete with a gas BBQ line and included BBQ. Additional upgrades include roof shingles and metalwork completed in 2021, an easy-care epoxy garage floor and a freshly sealed driveway. Stylish, move-in ready and ideally located-just bring your furniture and move in! (id:50787)
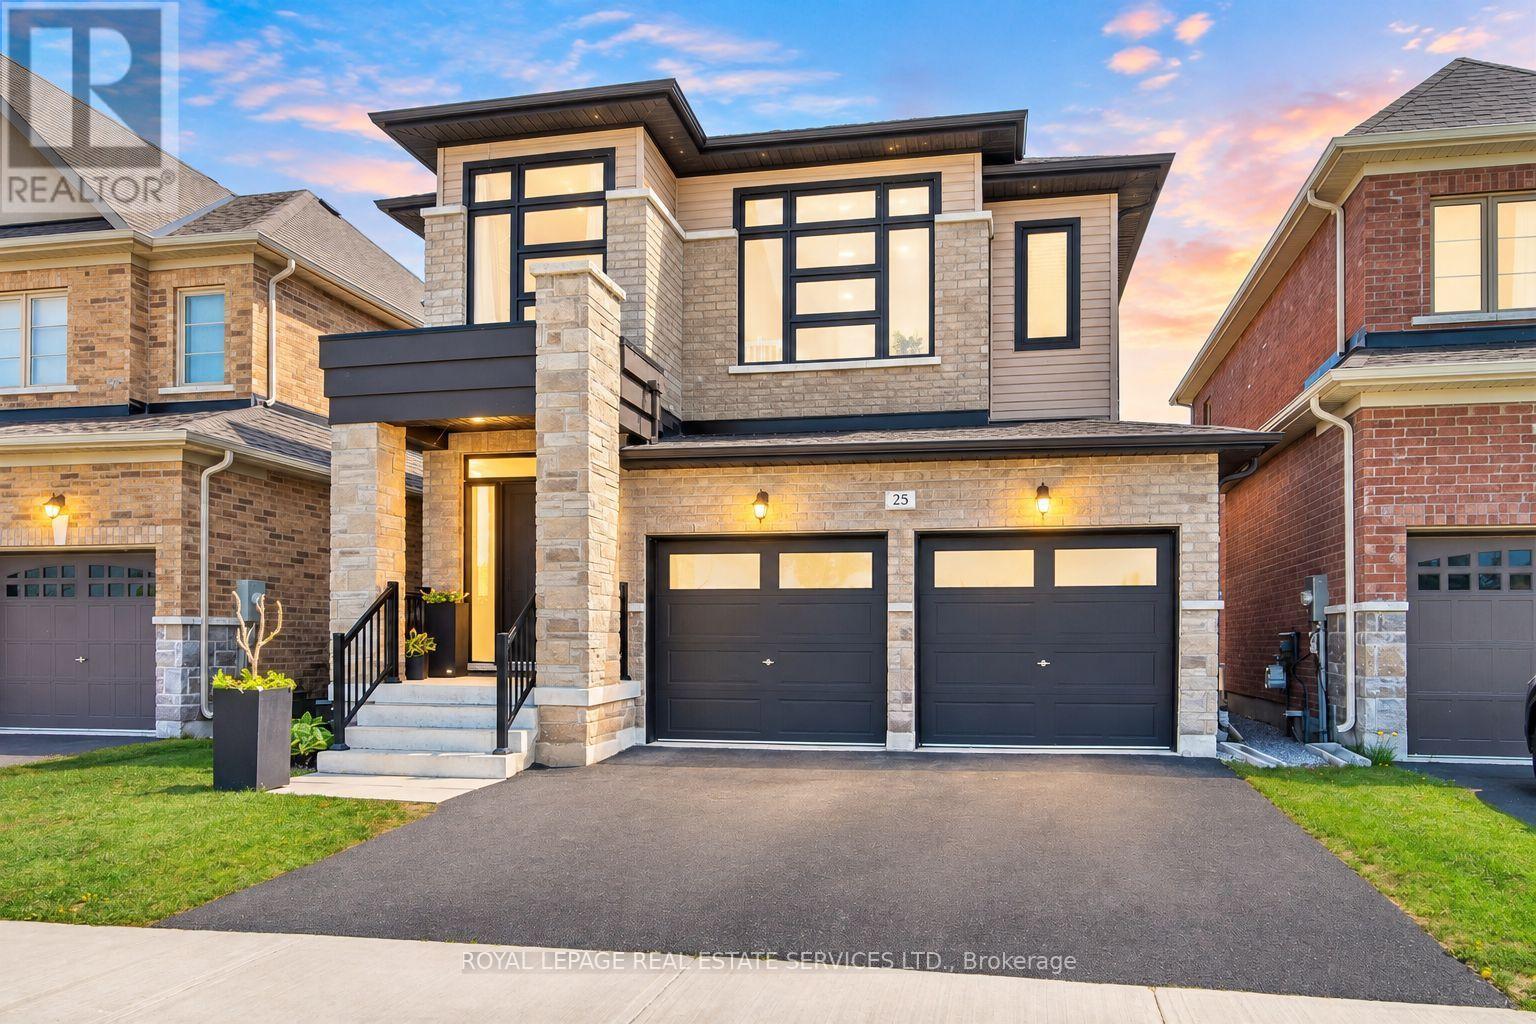
25 Garrett Styles Drive
Georgina, Ontario
Premium Lot Facing to Conservation in the Highly Sought-After Simcoe Landing Community of South Keswick! Just Moments from The South Shore of Lake Simcoe! This Elegant Residence Features a Charming Curb of Appeal with Covered Front Porch and Sunny South-Facing Fenced Backyard. Thoughtfully Designed with A Modern Open-Concept Layout with Many Upgrades! The Home Offers Seamless Flow Between Living Spaces and Expansive Windows That Fill the Interior with Natural Light. The Main Floor Boasts 9' Ceilings, and All Principal Rooms Enjoy Bright South-Facing Views. The Spacious Family Room Showcases a Coffered Ceiling, Cozy Gas Fireplace, and Large Window Overlooking the Private Backyard. The Impressive and Luxurious Kitchen Featuring A Large Central Island, Custom Backsplash. Breakfast Area Wrapped with Windows, and Walk-Out to The Sunny Backyard - Perfect for Indoor-Outdoor Living and Entertaining. The Versatile Living and Dining Rooms Can Easily Adapt to A Variety Needs. Hardwood Stairs with Iron Pickets Lead to 2nd Floor. The Luxurious Primary Bedroom Features Double-Door Entry, Oversized Windows, A Spacious Walk-In Closet, and A Spa-Inspired 5-Piece Ensuite Complete with Freestanding Bathtub, Frameless Glass Shower, Custom Tile Flooring, and Double Vanity. Two Additional Bedrooms Are Generously Sized with Large Windows Overlook the Conservation. Convenient 2nd Floor Laundry Room. Unspoiled Basement with R-In Washroom. (upgrade features attached). Ideally Located Close to Parks, Schools, Restaurants, Shopping Plazas, Marinas, Transit, GO Transit Access, and Hwy 404, Offering Easy Commuting to Newmarket and Toronto. Enjoy Being Just a Short Walk to Lake Simcoe, Waterfront Parks, and Year-Round Recreational Activities. Experience Modern, Elegant Living Surrounded by Nature in One of Keswick's Most Desirable Communities - The Perfect Balance of Comfort, Convenience, and Lifestyle! (id:50787)

128 Coalbrook Court
Vaughan, Ontario
*Premium Pie-Shaped Lot* *No Sidewalk* *Double-Car Garage & 4-Car Driveway* Beautifully upgraded 5-bedroom, 6-bathroom home on a quiet cul-de-sac. 5-minute drive to Vaughan Metropolitan Centre subway station, with shopping and everyday essentials close by. Main-floor addition of over 600 sq. ft. features a European-inspired custom kitchen with château-style detailing, granite countertops and backsplash, and Thermador appliances, alongside a spacious dining area and cozy family room with a fireplace. Generous main-floor bedroom with a private ensuite-ideal for multigenerational living or guests. 9' main-floor ceilings; smooth ceilings and pot lights throughout. Travertine stone and hardwood flooring on the main floor; hardwood throughout the second floor. Exceptionally wide backyard framed by established landscaping, with year-round seasonal interest and striking fall colour. Finished basement apartment with a separate entrance. Nearly 3,000 sq. ft. above grade, plus approximately 1,500 sq. ft. of finished basement space. (id:50787)
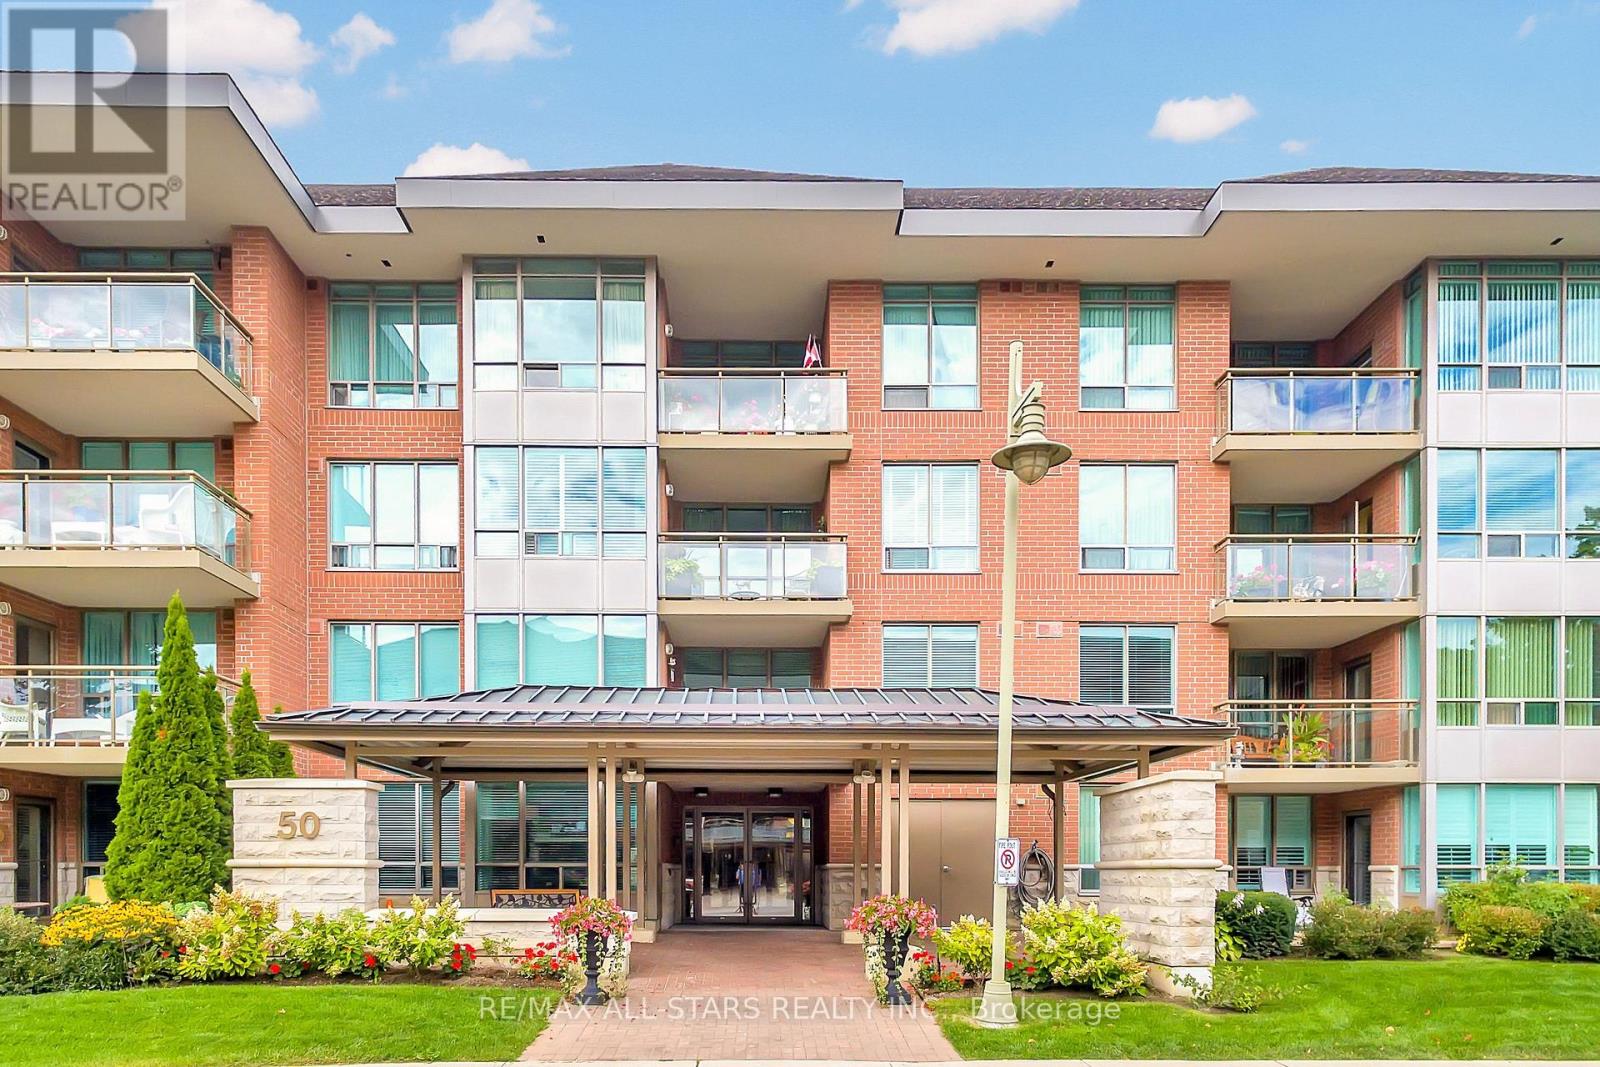
312 - 50 The Boardwalk Way
Markham, Ontario
These don't come along often: Bright, sunny & spacious "Catalina" 1475 sq ft renovated corner suite in Swan Lake Village with windows in every room, a southeast bird's-eye view of the neighbourhood & a wraparound balcony! This generous 2-bedroom, 2-bathroom layout offers a split bedroom plan for excellent privacy and plenty of room for your house-sized furniture. The huge eat-in kitchen has been renovated with refreshed white cabinetry, stone countertops, updated stainless steel appliances, loads of cabinet & counter space, and room for a full kitchen table. The open living & dining rooms feature updated hardwood flooring, large windows and a walkout to the balcony. The primary bedroom offers 2 closets, California shutters & a large 4pc ensuite with granite-topped vanity, walk-in shower and separate tub. The spacious 2nd bedroom with a built in murphy bed is located on the opposite side of the suite with its own nearby 4 pc bathroom, also updated with a granite-topped vanity. Freshly painted Sept 2026, with hardwood flooring in the living room & hallway and bedroom carpeting updated in 2026, balcony flooring in 2025, dishwasher in 2025 and washer/dryer in Feb 2025. New furnace system installed October 2026. Maintenance fees include water, cable, building insurance, high-speed internet, 24-hour gatehouse security & use of Village amenities. Enjoy all that Swan Lake Village has to offer, a vibrant, friendly social scene, a 16,000 sf Swan Club Clubhouse, indoor pool, fitness facilities, billiards, library, 3 satellite clubhouses with outdoor pools, bocce, tennis, pickleball & shuffleboard, and walking trails around the pond.Close to Markham Stouffville Hospital, Cornell Community Centre/Library, Markham Main St, groceries & more. (id:50787)
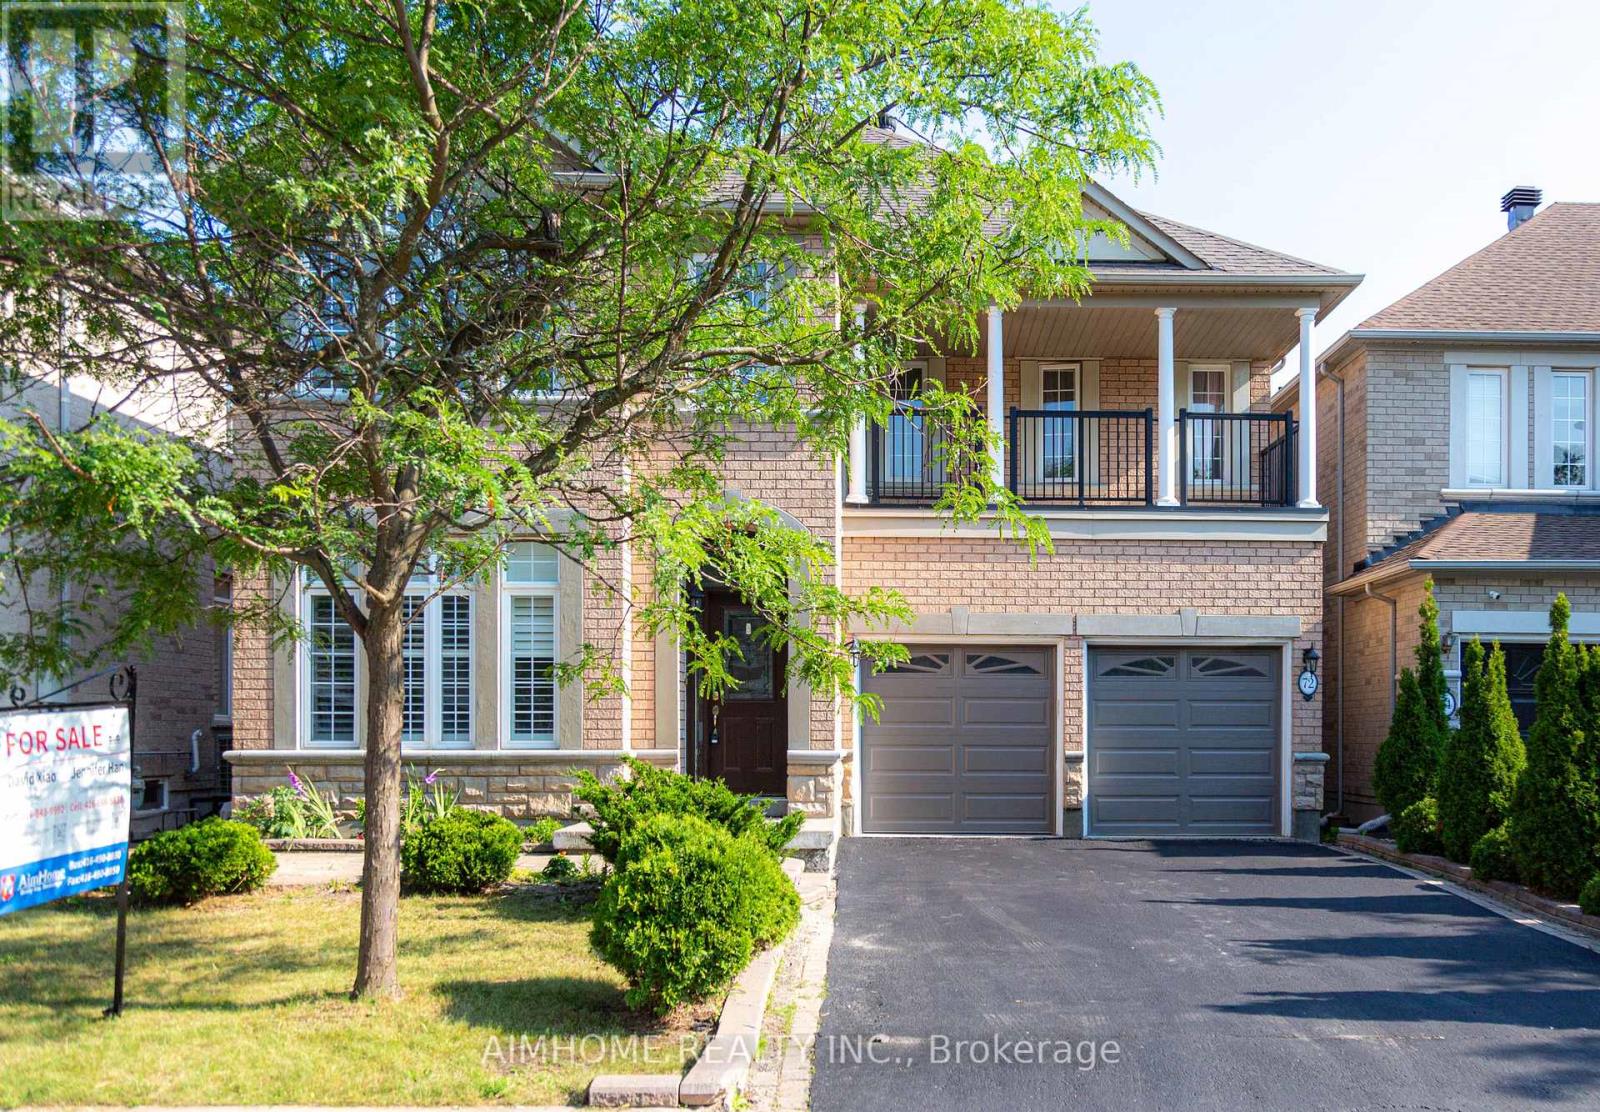
72 Brass Drive
Richmond Hill, Ontario
Stunning Sun-Filled Family Home On A Quiet, Family-Friendly Street In Sought-After Richmond Hill! Approx. 2,900 Sq.Ft. Featuring A Bright, Functional Open Concept Layout, Hardwood Floors Throughout Main & 2nd Floor, Fresh Paint, 9' Ceilings & Main Floor Office. Gourmet Kitchen With Quartz Countertops, Centre Island & Walk-Out To A South-Facing Backyard With A Large Deck. 2 Ensuite Bedrooms Plus 2 Semi-Ensuite Bedrooms, Spacious Sitting Area & Large Balcony. All Bathrooms Updated With Quartz Countertops & Modern Cabinets. Professionally Finished Basement With Kitchen, Wet Bar, Bedroom & Full Bath, Ideal For Extended Family Or Entertaining. Super Clean, Meticulously Maintained & Move-In Ready. Located Within The Top-Ranked Richmond Hill H.S. & St. Theresa Of Lisieux C.H.S. Boundaries, Close To Parks, Shopping, Transit & More. A Must See! (id:50787)

51 Borjana Boulevard
Vaughan, Ontario
Beautiful & Elegant Home, 3 Bedrooms Semi-Detached Located in the Heart of Thornhill Woods Community. This Renovated Moderdn Home with Open Concept Style, Large Living Room with Gas Fireplace Walk-Out to Large Deck. Dining Area Overlook Modern Kitchen , Granite Counter Top, Stainless Steel Appliances, Upgraded with Pot Lights around. Oak Staircase, Direct Access To Garage, Basement with Extra Living Space and 3 pcs Bathroom, Ideal for Recreation, Entertainment or Home Office. Excellent Location Close to Hwy 7 , 407 , Transit, Parks, Shopping Mall & Go Station. Top Rated School Zone. Immaculate AA Condition, Move- In & Enjoy. (Vacant Property-Virtual Staging, Furnitures show on the Photos are for illustration of the house only) (id:50787)
37 Arnold Crescent
Richmond Hill, Ontario
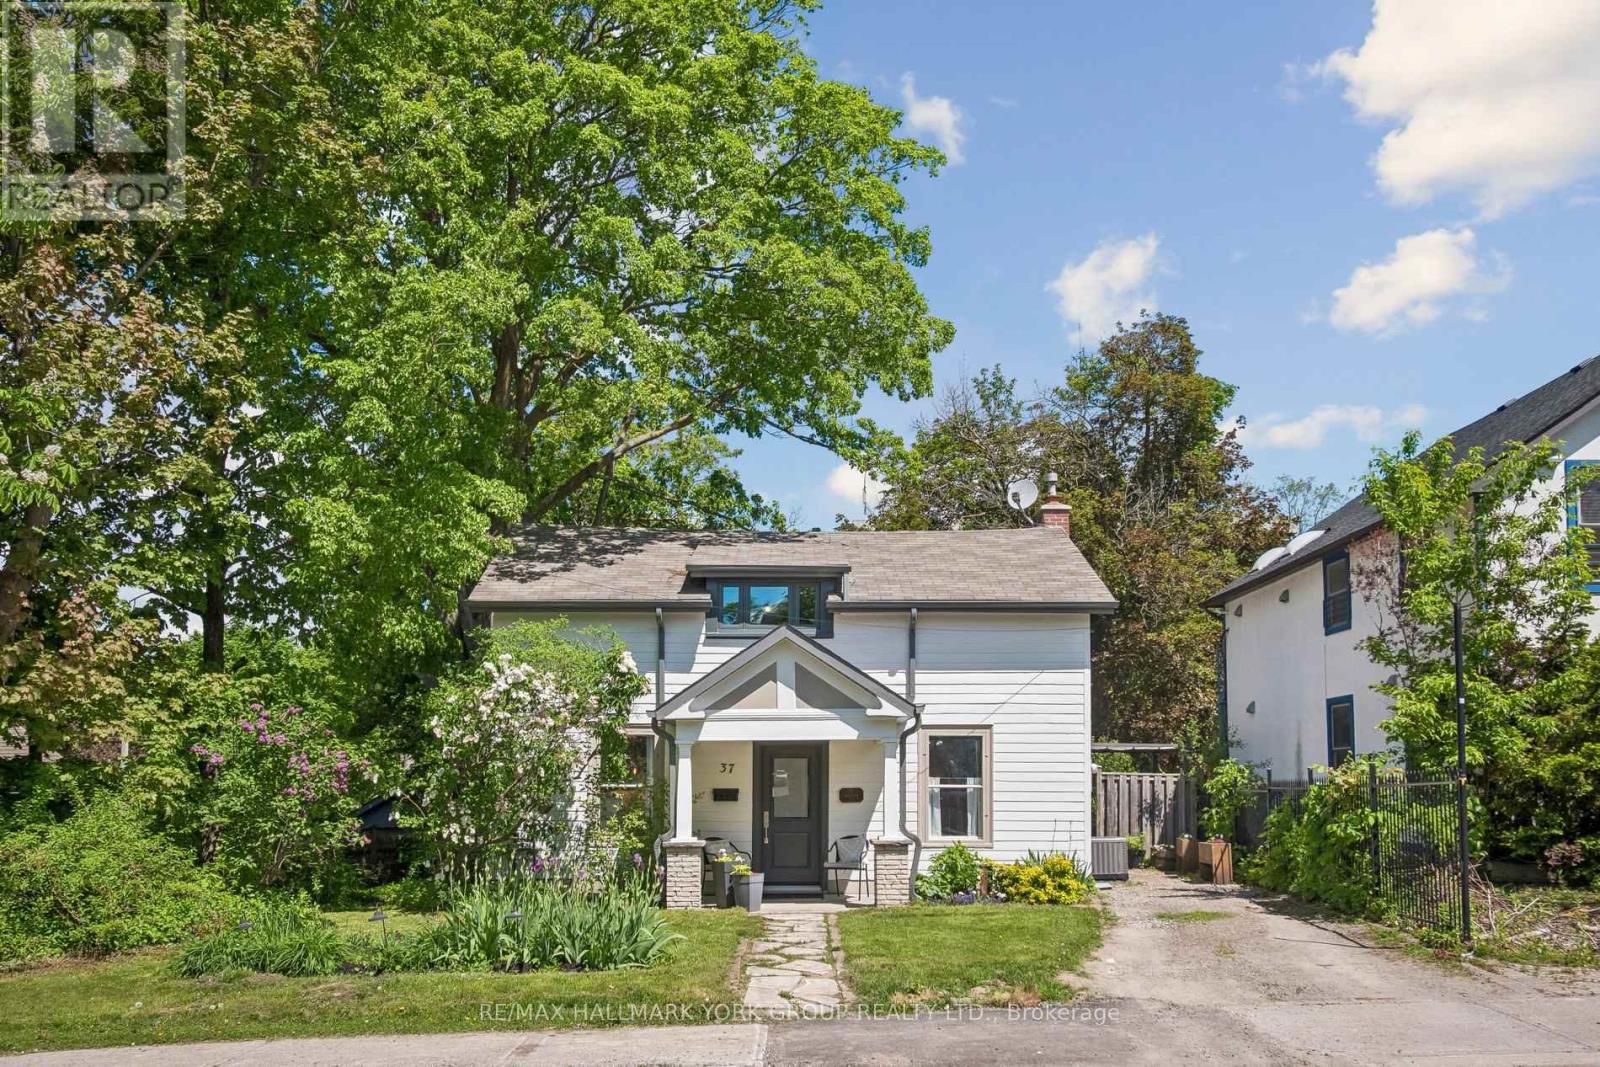
A rare opportunity on a 51.25 130 ft lot in the heart of Richmond Hill, just steps from Yonge Street and the Mill Pond community. This 4-bedroom detached home combines a highly desirable location, substantial lot and Mixed Use designation offering potential for professional or business use. Inside, the centre-hall layout features hardwood flooring and wide-plank floors in select rooms, with a bright living room and separate formal dining room. The renovated kitchen includes granite countertops and stainless steel appliances, complemented by two updated bathrooms. The spacious principal bedroom features a walk-in closet with custom organizers. A flexible main-floor laundry and exercise room offers heated flooring, built-in cabinetry and a walkout to the large backyard, with plenty of room to relax, garden or entertain. The property also includes a patio, storage shed and parking for two vehicles. Walk to transit, shops, restaurants, parks and Richmond Hill's historic village core. A designated heritage property offering character, comfortable living space and exceptional flexibility in a central Richmond Hill location. (id:50787)
48 Robert Wilson Crescent
Georgina, Ontario
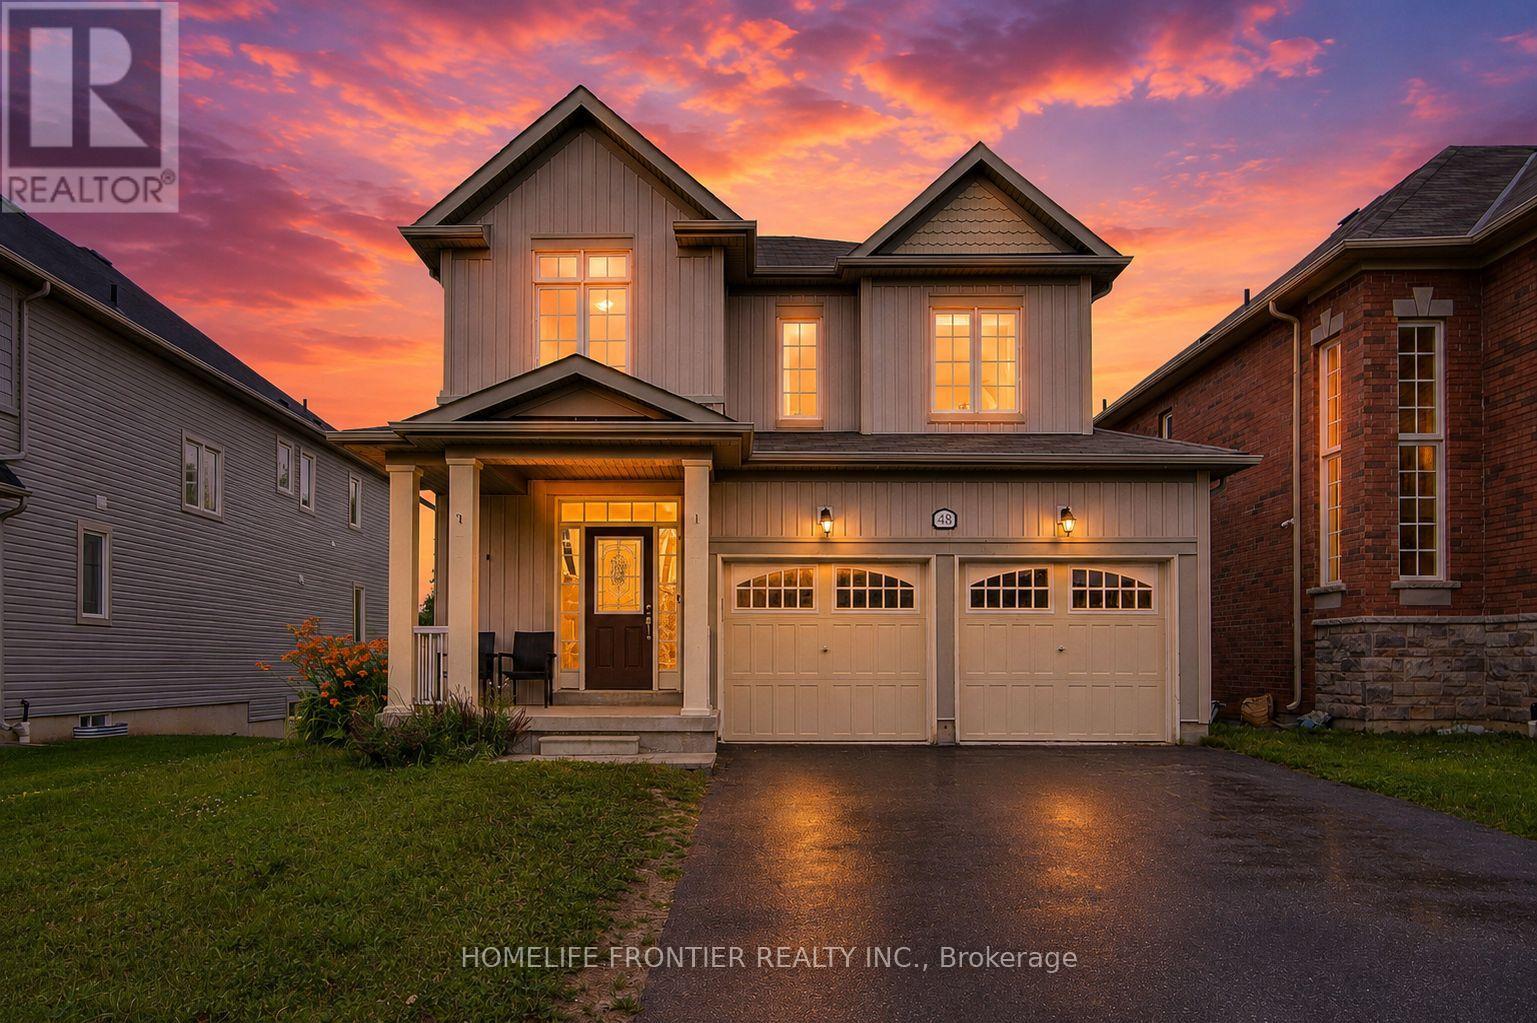
Gorgeous and functional 4 bedroom home backing onto forest & pond, close to everything! Welcome to this cozy & udpated home with breathtaking views you'll enjoy from multiple rooms! Thoughtfully designed with a functional and flowing layout, this 4-bedroom, 3.5-bathroom home offers the space and features today's families are looking for. Step inside to soaring 9' ceilings on the main floor and an abundance of natural light throughout. The spacious family room is the heart of the home, featuring a cozy fireplace and picturesque forest and pond views - the perfect spot to unwind. A huge separate pantry/storage room adds fantastic everyday functionality, keeping the kitchen, and everything else organized and clutter-free! Upstairs, the massive primary bedroom is a true retreat, complete with a 4-piece ensuite and stunning park and pond views. Convenient upstairs laundry adds to the practical, well-planned design. The huge basement offers outstanding options for a home gym, rec room, or storage. Ideally located near parks, top schools, scenic walking trails, shopping, and recreation centres, with quick access to Highway 404 for an effortless commute to the GTA. This is a rare opportunity to enjoy scenic natural views, functional family living, and outstanding convenience - all in one exceptional home! Recently inspected and updated to the latest code and safety specifications! (id:50787)
3421 13 Line
Bradford West Gwillimbury, Ontario
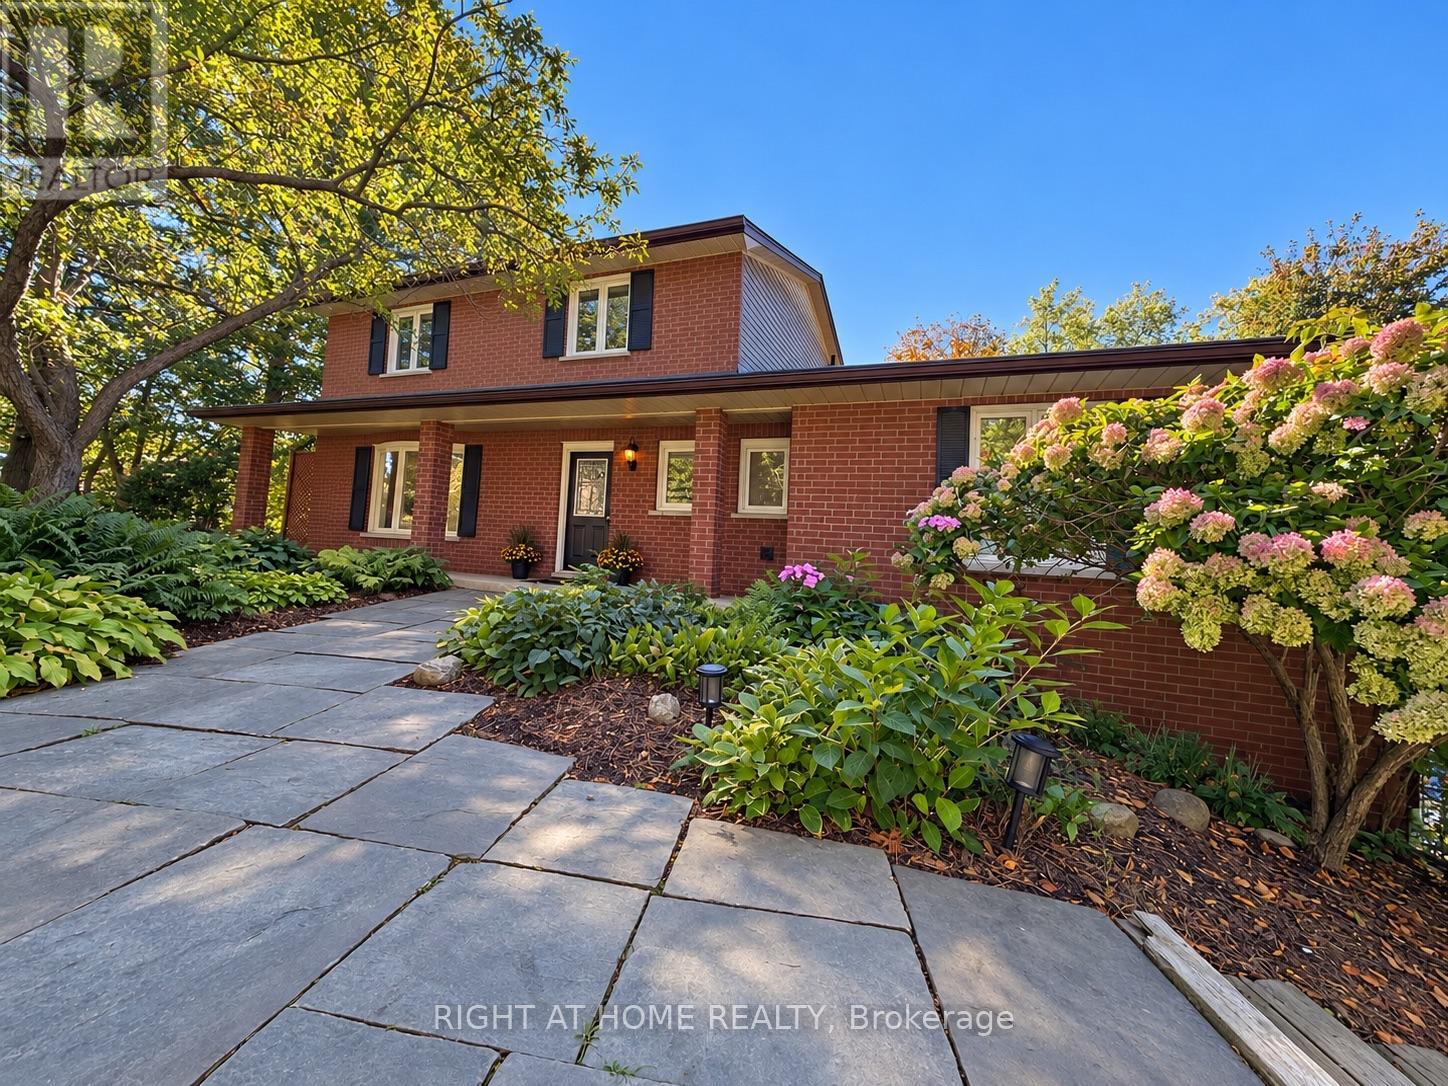
Welcome to this beautifully renovated residence offering refined living and exceptional functionality. Thoughtfully updated throughout, this 4+1 bedroom, 3.5 bathroom home features a fully self-contained in-law suite on the ground level, complete with its own private entrance ideal for extended family, guests, or independent living.The main floor showcases a fully remodeled kitchen with modern finishes, seamlessly flowing into the open-concept living areas. Step out onto the composite deck and take in the expansive views of over an acre of serene landscape perfect for outdoor entertaining or quiet relaxation.Unwind in the private hot tub and enjoy the peace and privacy of this tranquil setting. Recent upgrades include newer windows, upgraded attic insulation, a high-efficiency tankless water heater, and a 200-amp electrical panel offering both comfort and energy efficiency.This impressive property blends modern elegance with practical features, creating a welcoming space you'll be proud to call home. (id:50787)

118 - 25 Baker Hill Boulevard
Whitchurch-Stouffville, Ontario
Welcome to Hampton Place Condos-Laurel Model -Stunning main floor condo ,where style and comfort come together. The open concept layout features a designer kitchen with caesar stone counters ,built in S/S appliances, centre island, decor cabinets, pantry which overlooks the dining area and living room. Just off the kitchen, is an office perfect for working from home! Primary suite features ensuite & W/I closet plus second bedroom . Spacious living room walks out to large private terrace overlooking peaceful green space with westerly view creating the perfect spot to relax or entertain .Thoughtful upgrades & decor make this Home move-in ready. (id:50787)
936 Scarborough Golf Clu Road
Toronto, Ontario
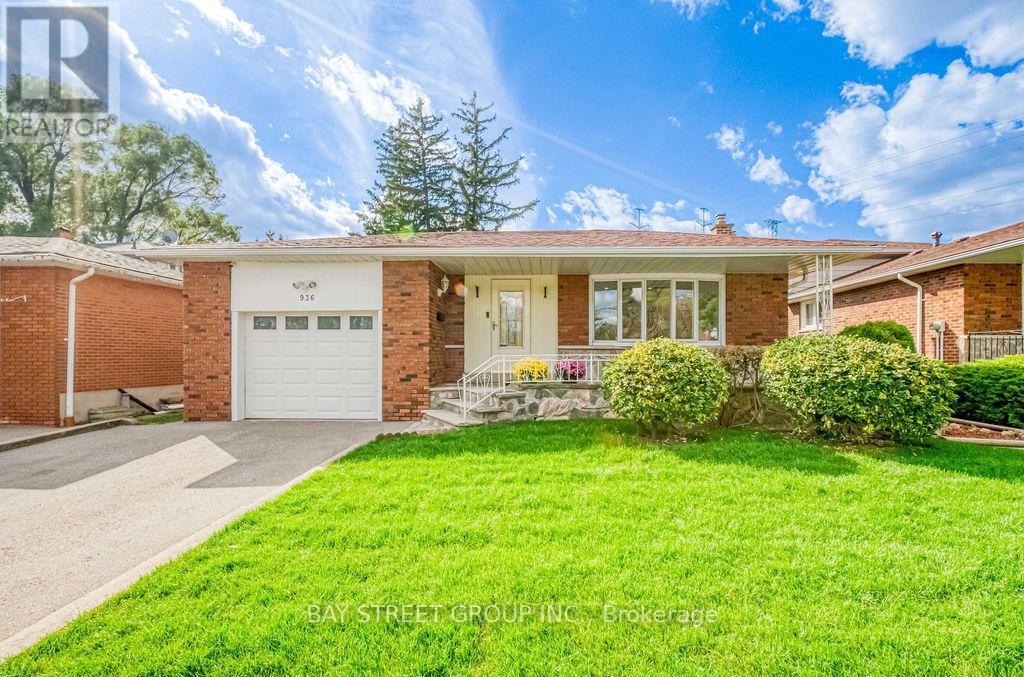
Welcome to this spacious brick backsplit detached home in a well-established Scarborough neighbourhood! Featuring a functional and versatile layout with multiple living areas and a separate side entrance, this home is ideal for growing families and multigenerational living. The bright living and dining area boasts a large bow window, while the generous eat-in kitchen offers ample cabinetry and everyday convenience. Enjoy a spacious family room with a traditional wood-burning fireplace and sliding doors leading to a fully fenced backyard, perfect for relaxing and entertaining. Thoughtfully designed with excellent separation between living spaces, generous bedroom closets, and additional storage, including a crawl space. Private driveway accommodates two large vehicles, plus an attached garage with convenient rear access to the backyard. Updates include central air conditioning and roof shingles. Ideally located close to schools, parks, shopping, Cedarbrae Mall, Scarborough Town Centre, TTC transit, and Highway 401. A fantastic opportunity to enjoy comfortable family living in a convenient Scarborough location! (id:50787)
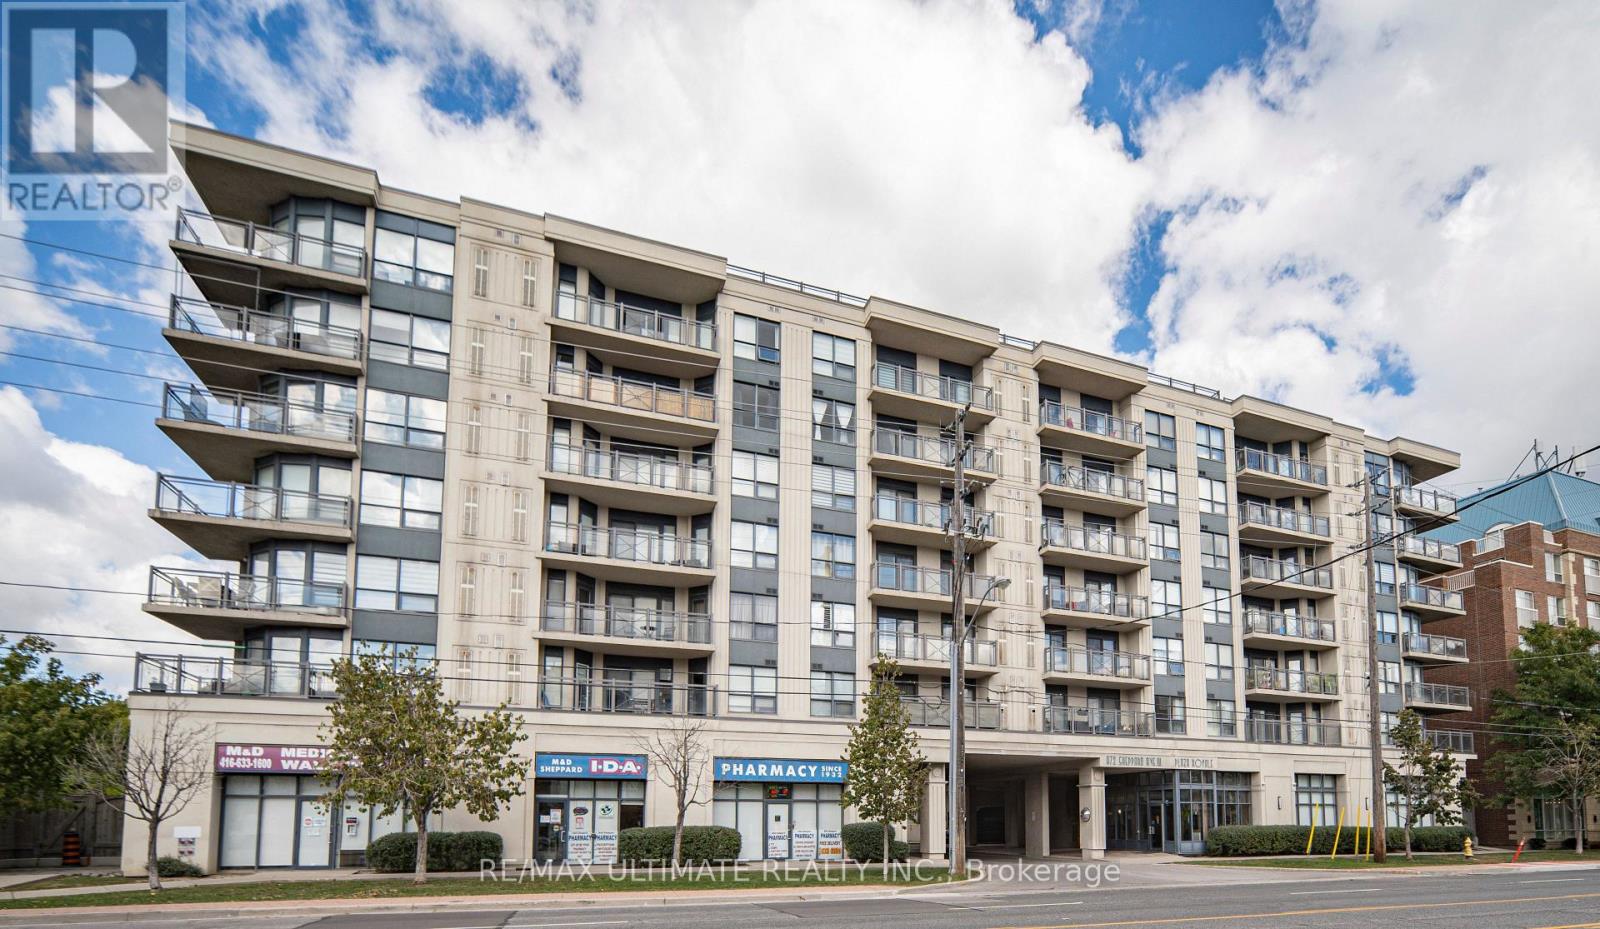
513 - 872 Sheppard Avenue W
Toronto, Ontario
Enjoy the luxury of this X-L One Bedroom with excellent floor plan and a beautiful View. Approx 850 sq ft and its move-in ready! A spacious, open-concept Living room, dining room, kitchen. Recently renovated kitchen offers a large breakfast bar. Great for entertaining friends & family. This beautiful unit offers comfortable living has a large balcony to enjoy a sunset view. Formerly a 2 Bedroom and could easily be converted back. Convenient location, close to subway & TTC, just steps from Downsview Park TTC Subway Station, Hi #401, Allen Expressway and minutes to Yorkdale Mall, Toronto Int'l Airport, Humber River Hospital, Home Depot, York University and the many shopping & restaurant options, major highways. This home offers the perfect combination of comfort, convenience, and lifestyle. The large primary bedroom features its own ensuite bathroom and double closet. Excellent location, Enjoy fantastic building amenities, including a gym, sauna, rooftop BBQ terrace with amazing views, party room. A walk-in clinic and a pharmacy are located on the main floor. The perfect home in the City! (id:50787)