
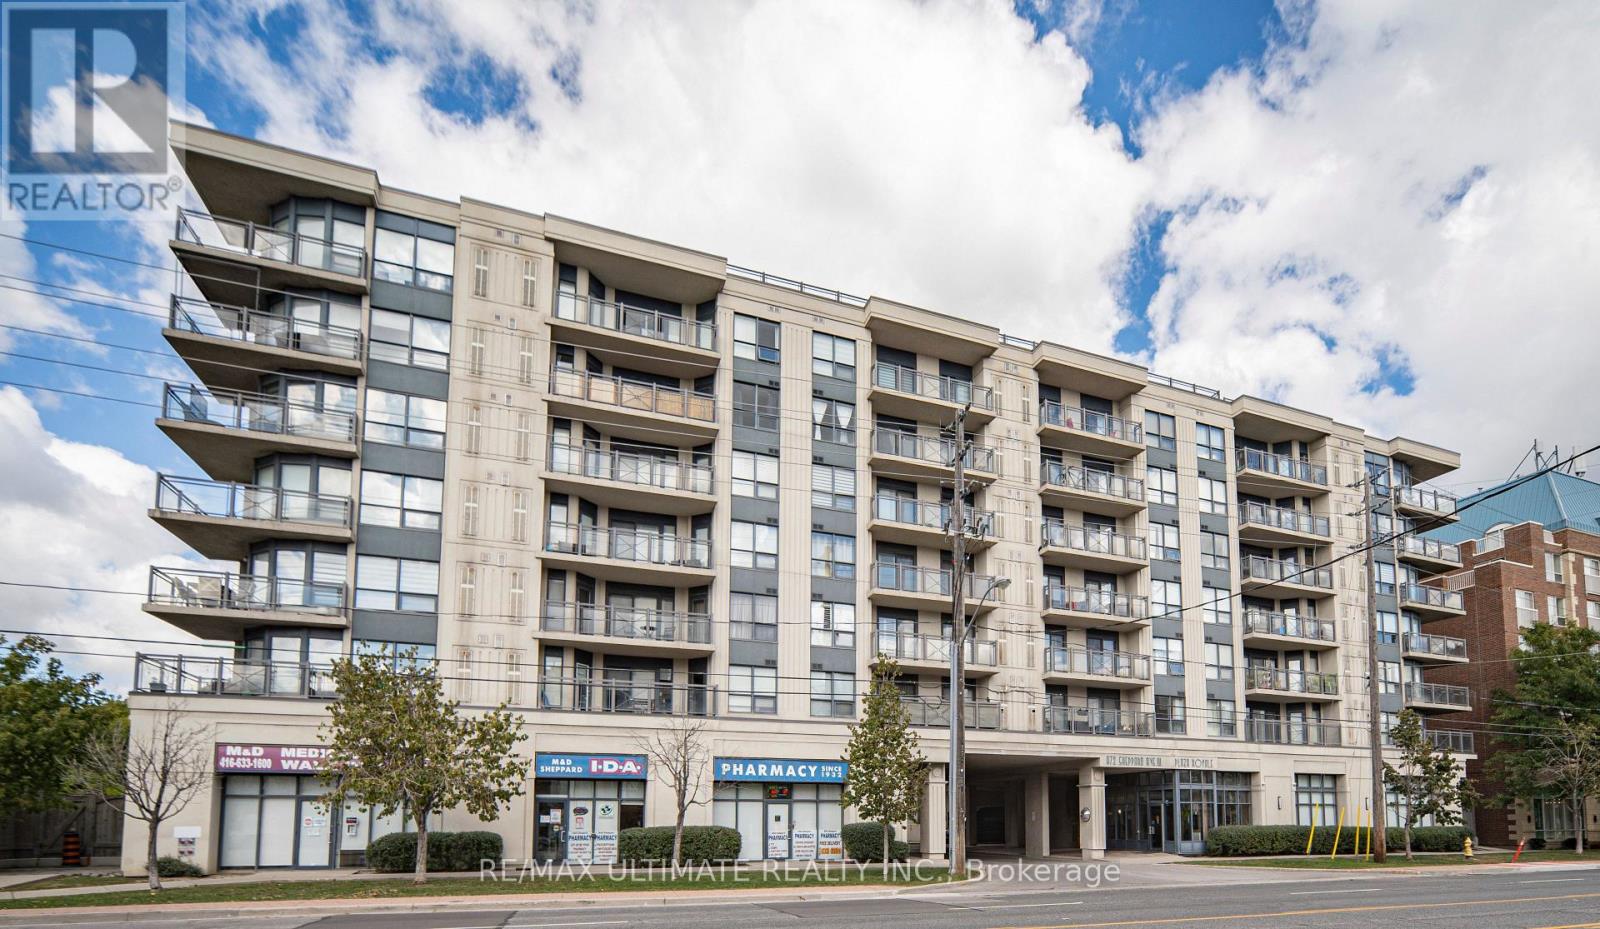
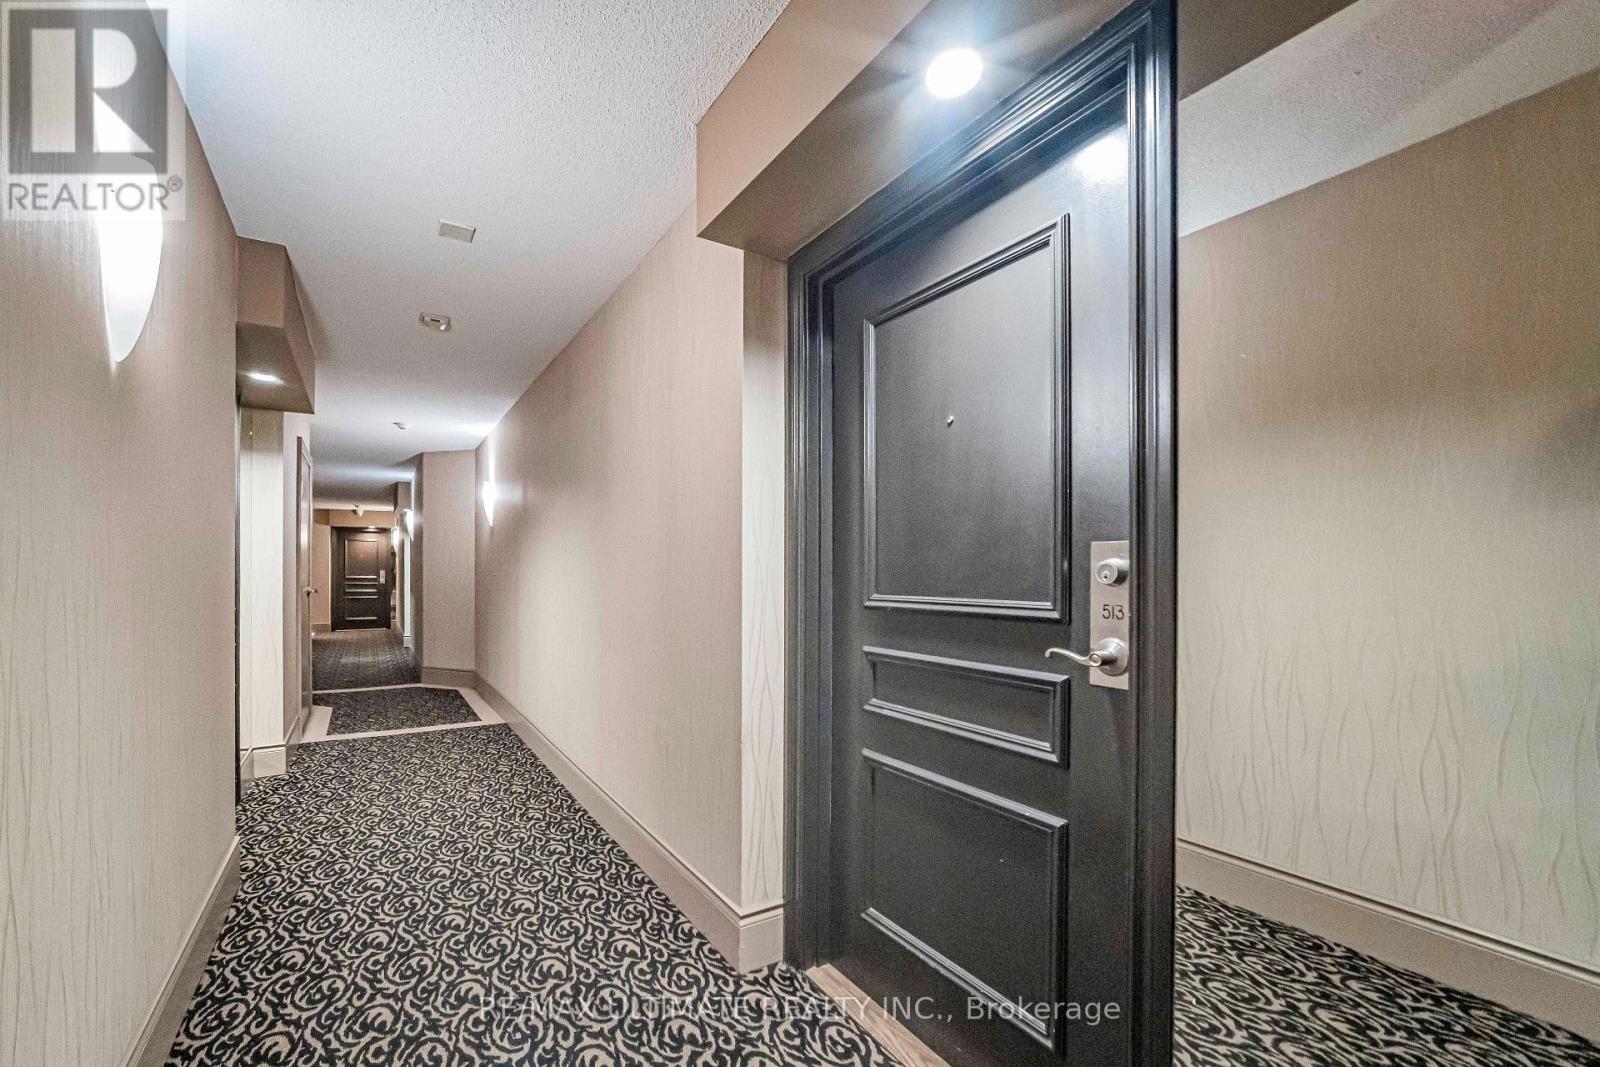
513 - 872 Sheppard Avenue W Toronto, Ontario M3H 2T5

$399,000Maintenance, Common Area Maintenance, Insurance, Parking, Water
$609 Monthly
Maintenance, Common Area Maintenance, Insurance, Parking, Water
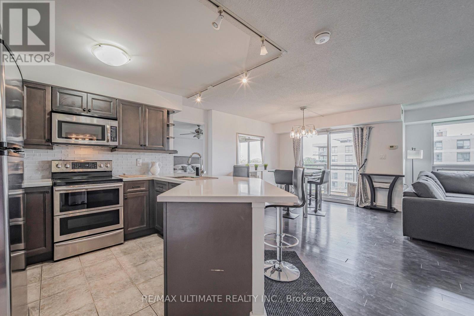
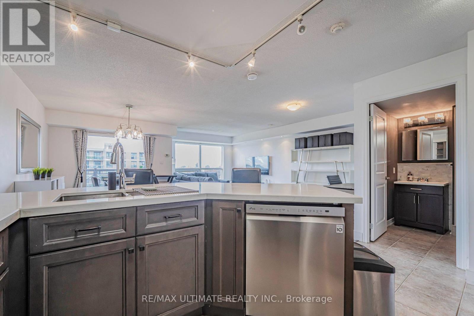
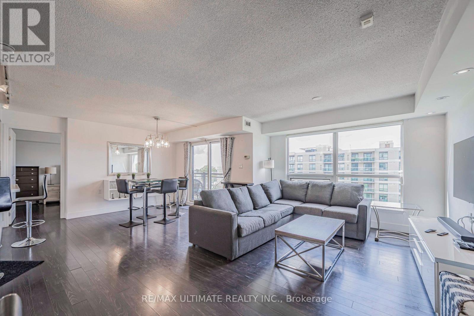
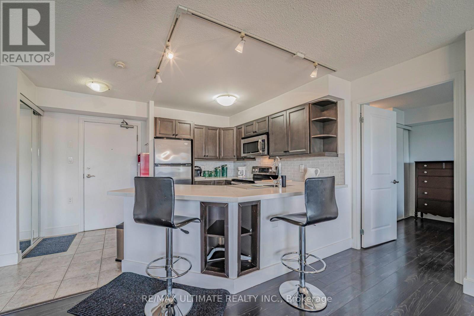
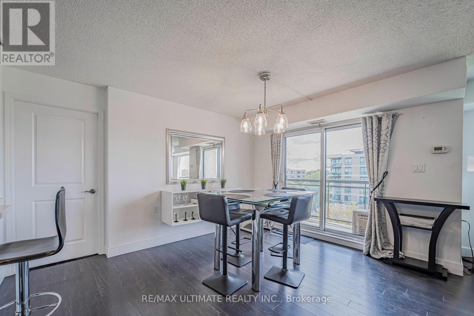
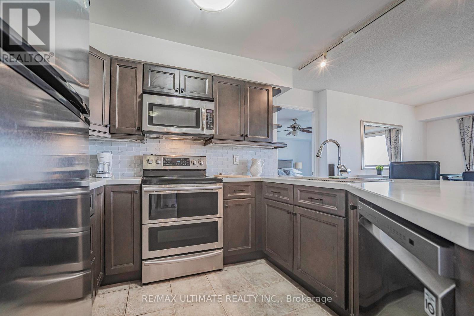
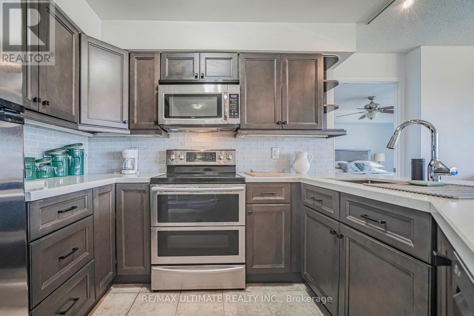
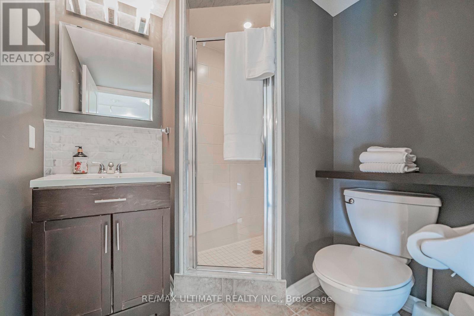
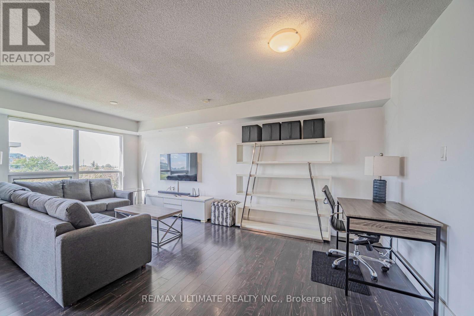
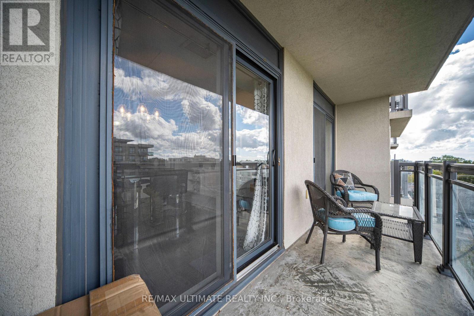
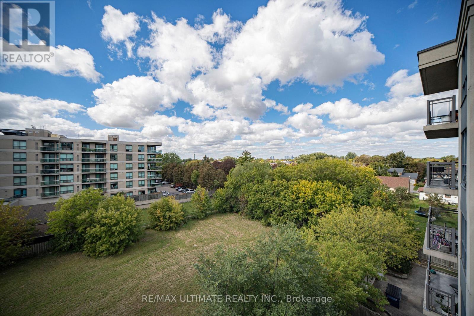
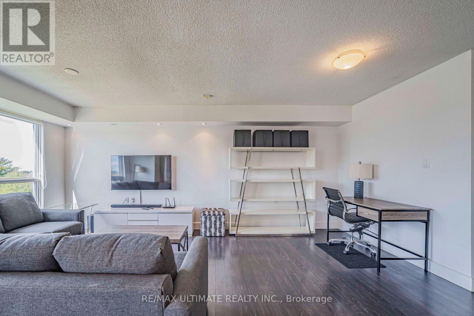
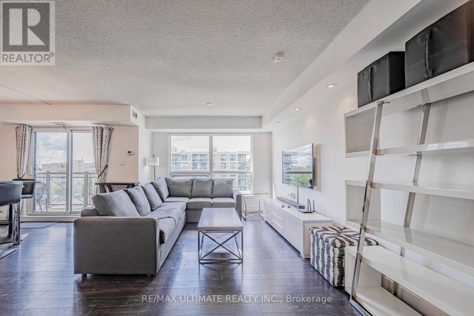
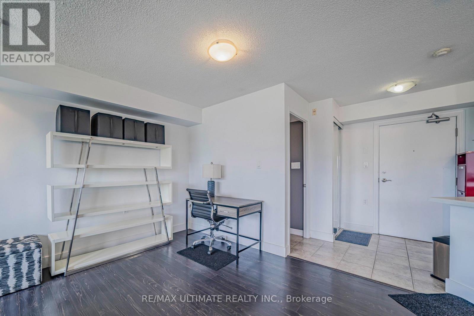
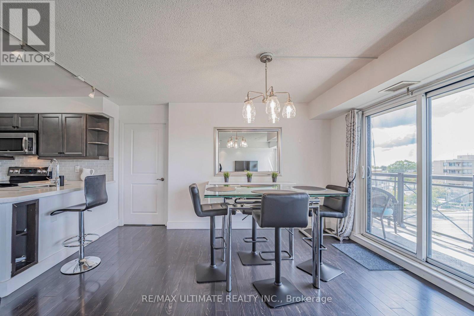
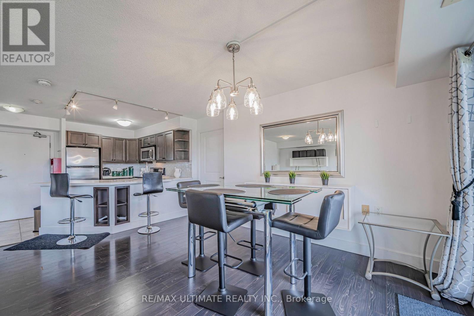
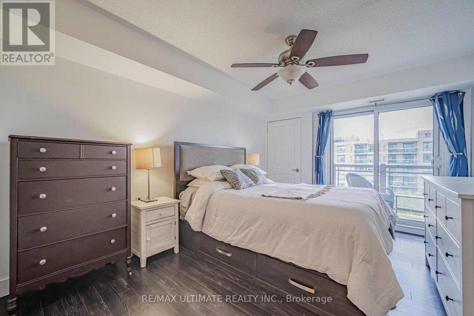
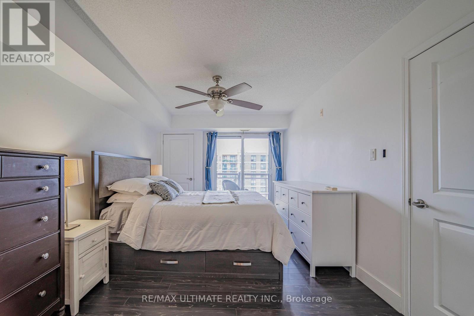
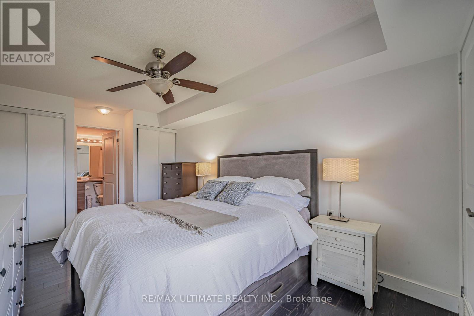
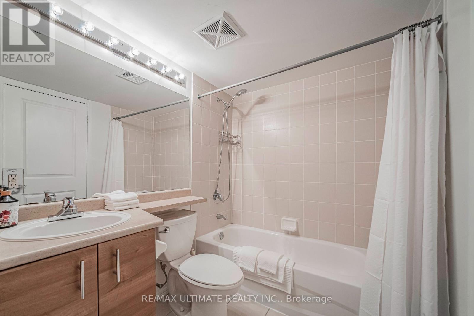
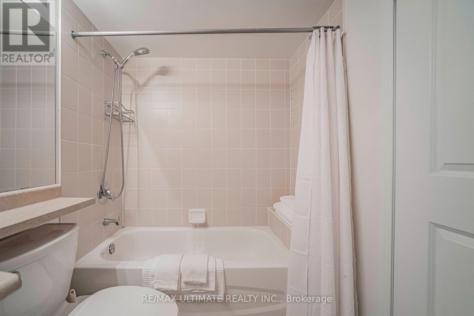
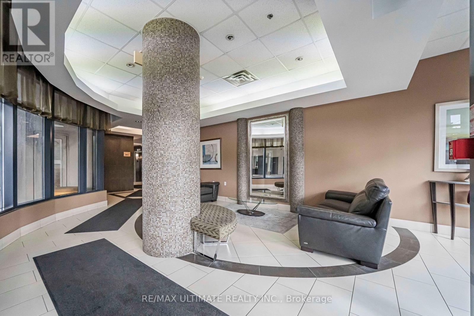
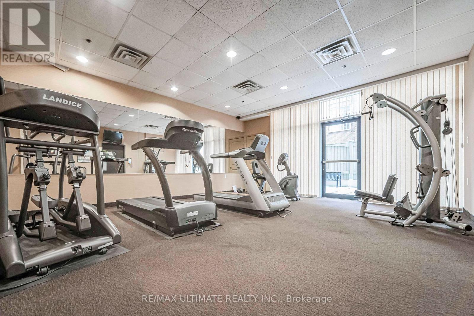
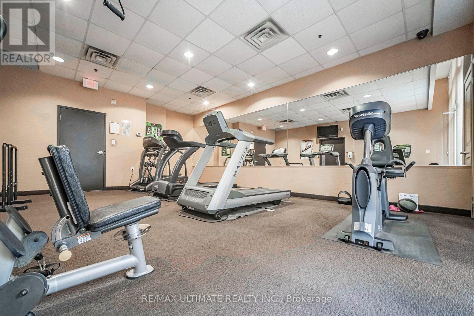
$609 MonthlyEnjoy the luxury of this X-L One Bedroom with excellent floor plan and a beautiful View. Approx 850 sq ft and its move-in ready! A spacious, open-concept Living room, dining room, kitchen. Recently renovated kitchen offers a large breakfast bar. Great for entertaining friends & family. This beautiful unit offers comfortable living has a large balcony to enjoy a sunset view. Formerly a 2 Bedroom and could easily be converted back. Convenient location, close to subway & TTC, just steps from Downsview Park TTC Subway Station, Hi #401, Allen Expressway and minutes to Yorkdale Mall, Toronto Int'l Airport, Humber River Hospital, Home Depot, York University and the many shopping & restaurant options, major highways. This home offers the perfect combination of comfort, convenience, and lifestyle. The large primary bedroom features its own ensuite bathroom and double closet. Excellent location, Enjoy fantastic building amenities, including a gym, sauna, rooftop BBQ terrace with amazing views, party room. A walk-in clinic and a pharmacy are located on the main floor. The perfect home in the City! (id:50787)
Property Details
| MLS® Number | C14029752 |
| Property Type | Single Family |
| Community Name | Bathurst Manor |
| Amenities Near By | Hospital, Public Transit |
| Community Features | Pets Allowed With Restrictions |
| Features | Balcony, Carpet Free |
| Parking Space Total | 1 |
Building
| Bathroom Total | 2 |
| Bedrooms Above Ground | 1 |
| Bedrooms Total | 1 |
| Amenities | Separate Electricity Meters, Storage - Locker |
| Appliances | Dishwasher, Dryer, Microwave, Stove, Washer, Refrigerator |
| Basement Type | None |
| Cooling Type | Central Air Conditioning |
| Exterior Finish | Concrete |
| Fire Protection | Security System |
| Flooring Type | Ceramic, Laminate |
| Heating Fuel | Natural Gas |
| Heating Type | Forced Air |
| Size Interior | 800 - 899 Sqft |
| Type | Apartment |
Parking
| Underground | |
| Garage |
Land
| Acreage | No |
| Land Amenities | Hospital, Public Transit |
| Zoning Description | Residential |
Rooms
| Level | Type | Length | Width | Dimensions |
|---|---|---|---|---|
| Ground Level | Kitchen | 3.05 m | 3 m | 3.05 m x 3 m |
| Ground Level | Living Room | 4.15 m | 3.15 m | 4.15 m x 3.15 m |
| Ground Level | Dining Room | 3.1 m | 2.45 m | 3.1 m x 2.45 m |
| Ground Level | Primary Bedroom | 3.1 m | 4.5 m | 3.1 m x 4.5 m |
| Ground Level | Bedroom 2 | 3.23 m | 3.14 m | 3.23 m x 3.14 m |

The trademarks REALTOR®, REALTORS®, and the REALTOR® logo are controlled by The Canadian Real Estate Association (CREA) and identify real estate professionals who are members of CREA. The trademarks MLS®, Multiple Listing Service® and the associated logos are owned by The Canadian Real Estate Association (CREA) and identify the quality of services provided by real estate professionals who are members of CREA. The trademark DDF® is owned by The Canadian Real Estate Association (CREA) and identifies CREA's Data Distribution Facility (DDF®)
October 14 2026 01:54:52
Toronto Regional Real Estate Board
RE/MAX Ultimate Realty Inc.